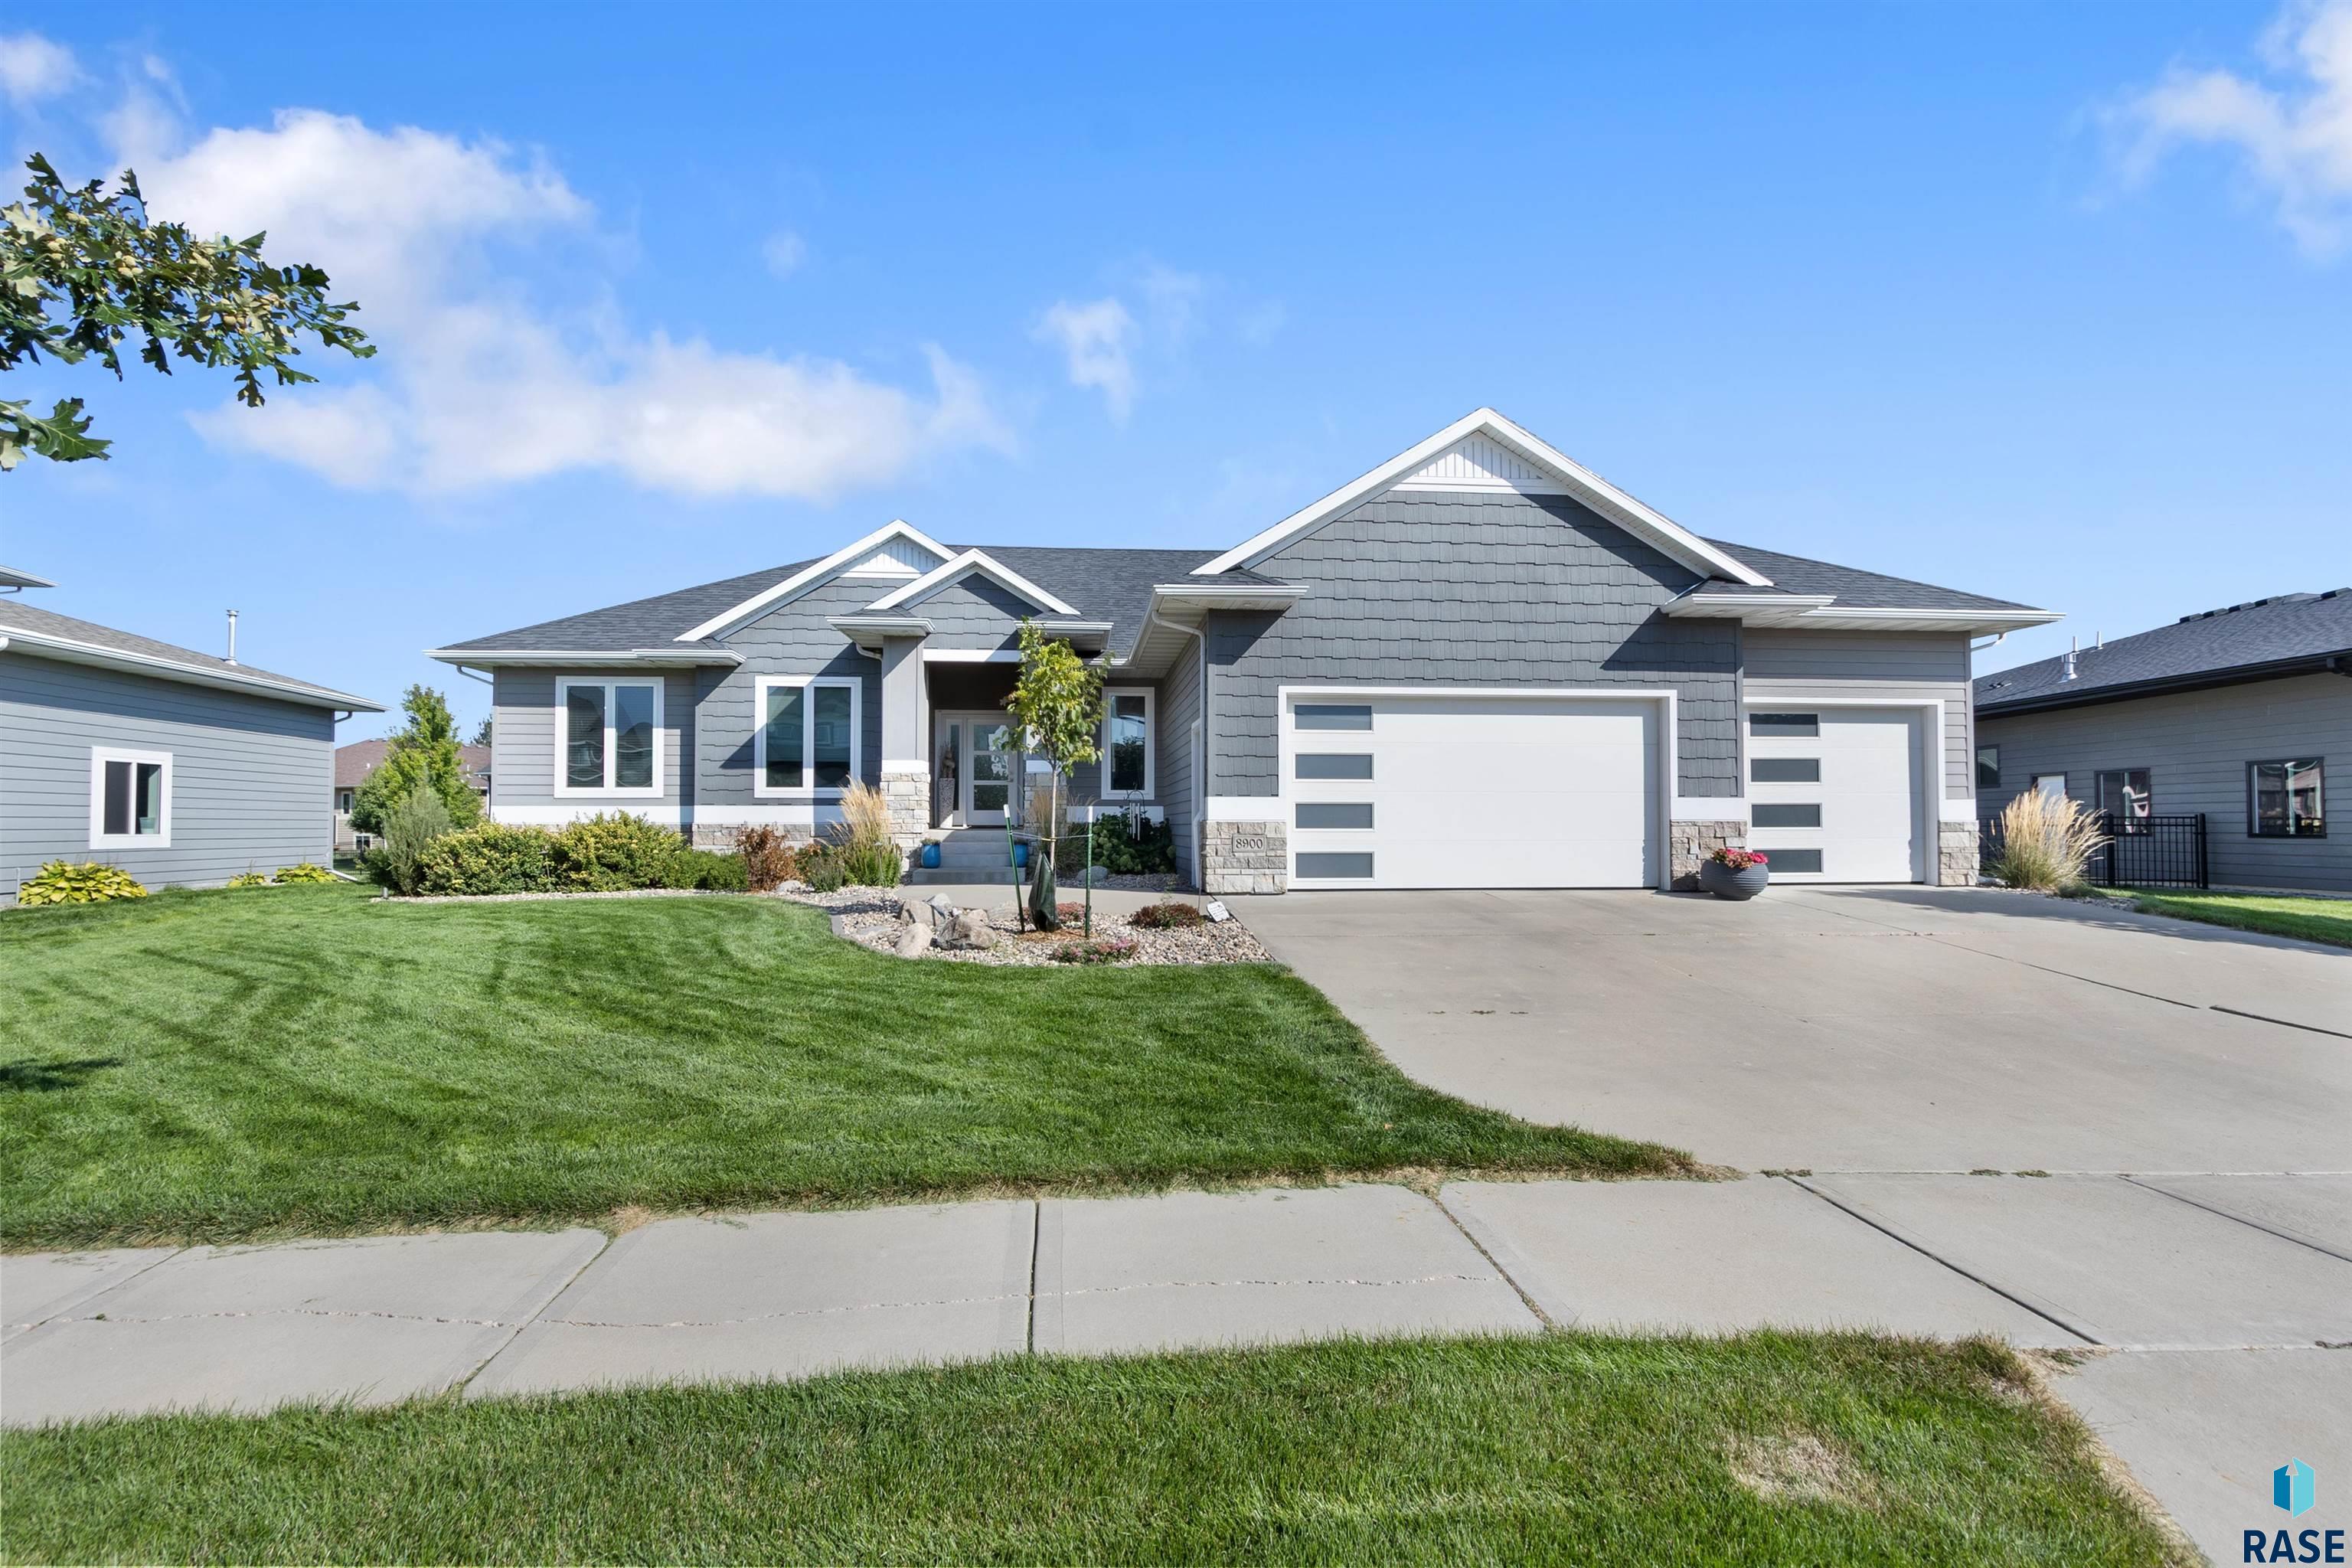
Gray single-story home with two garage doors, stone accents, and a landscaped front lawn.
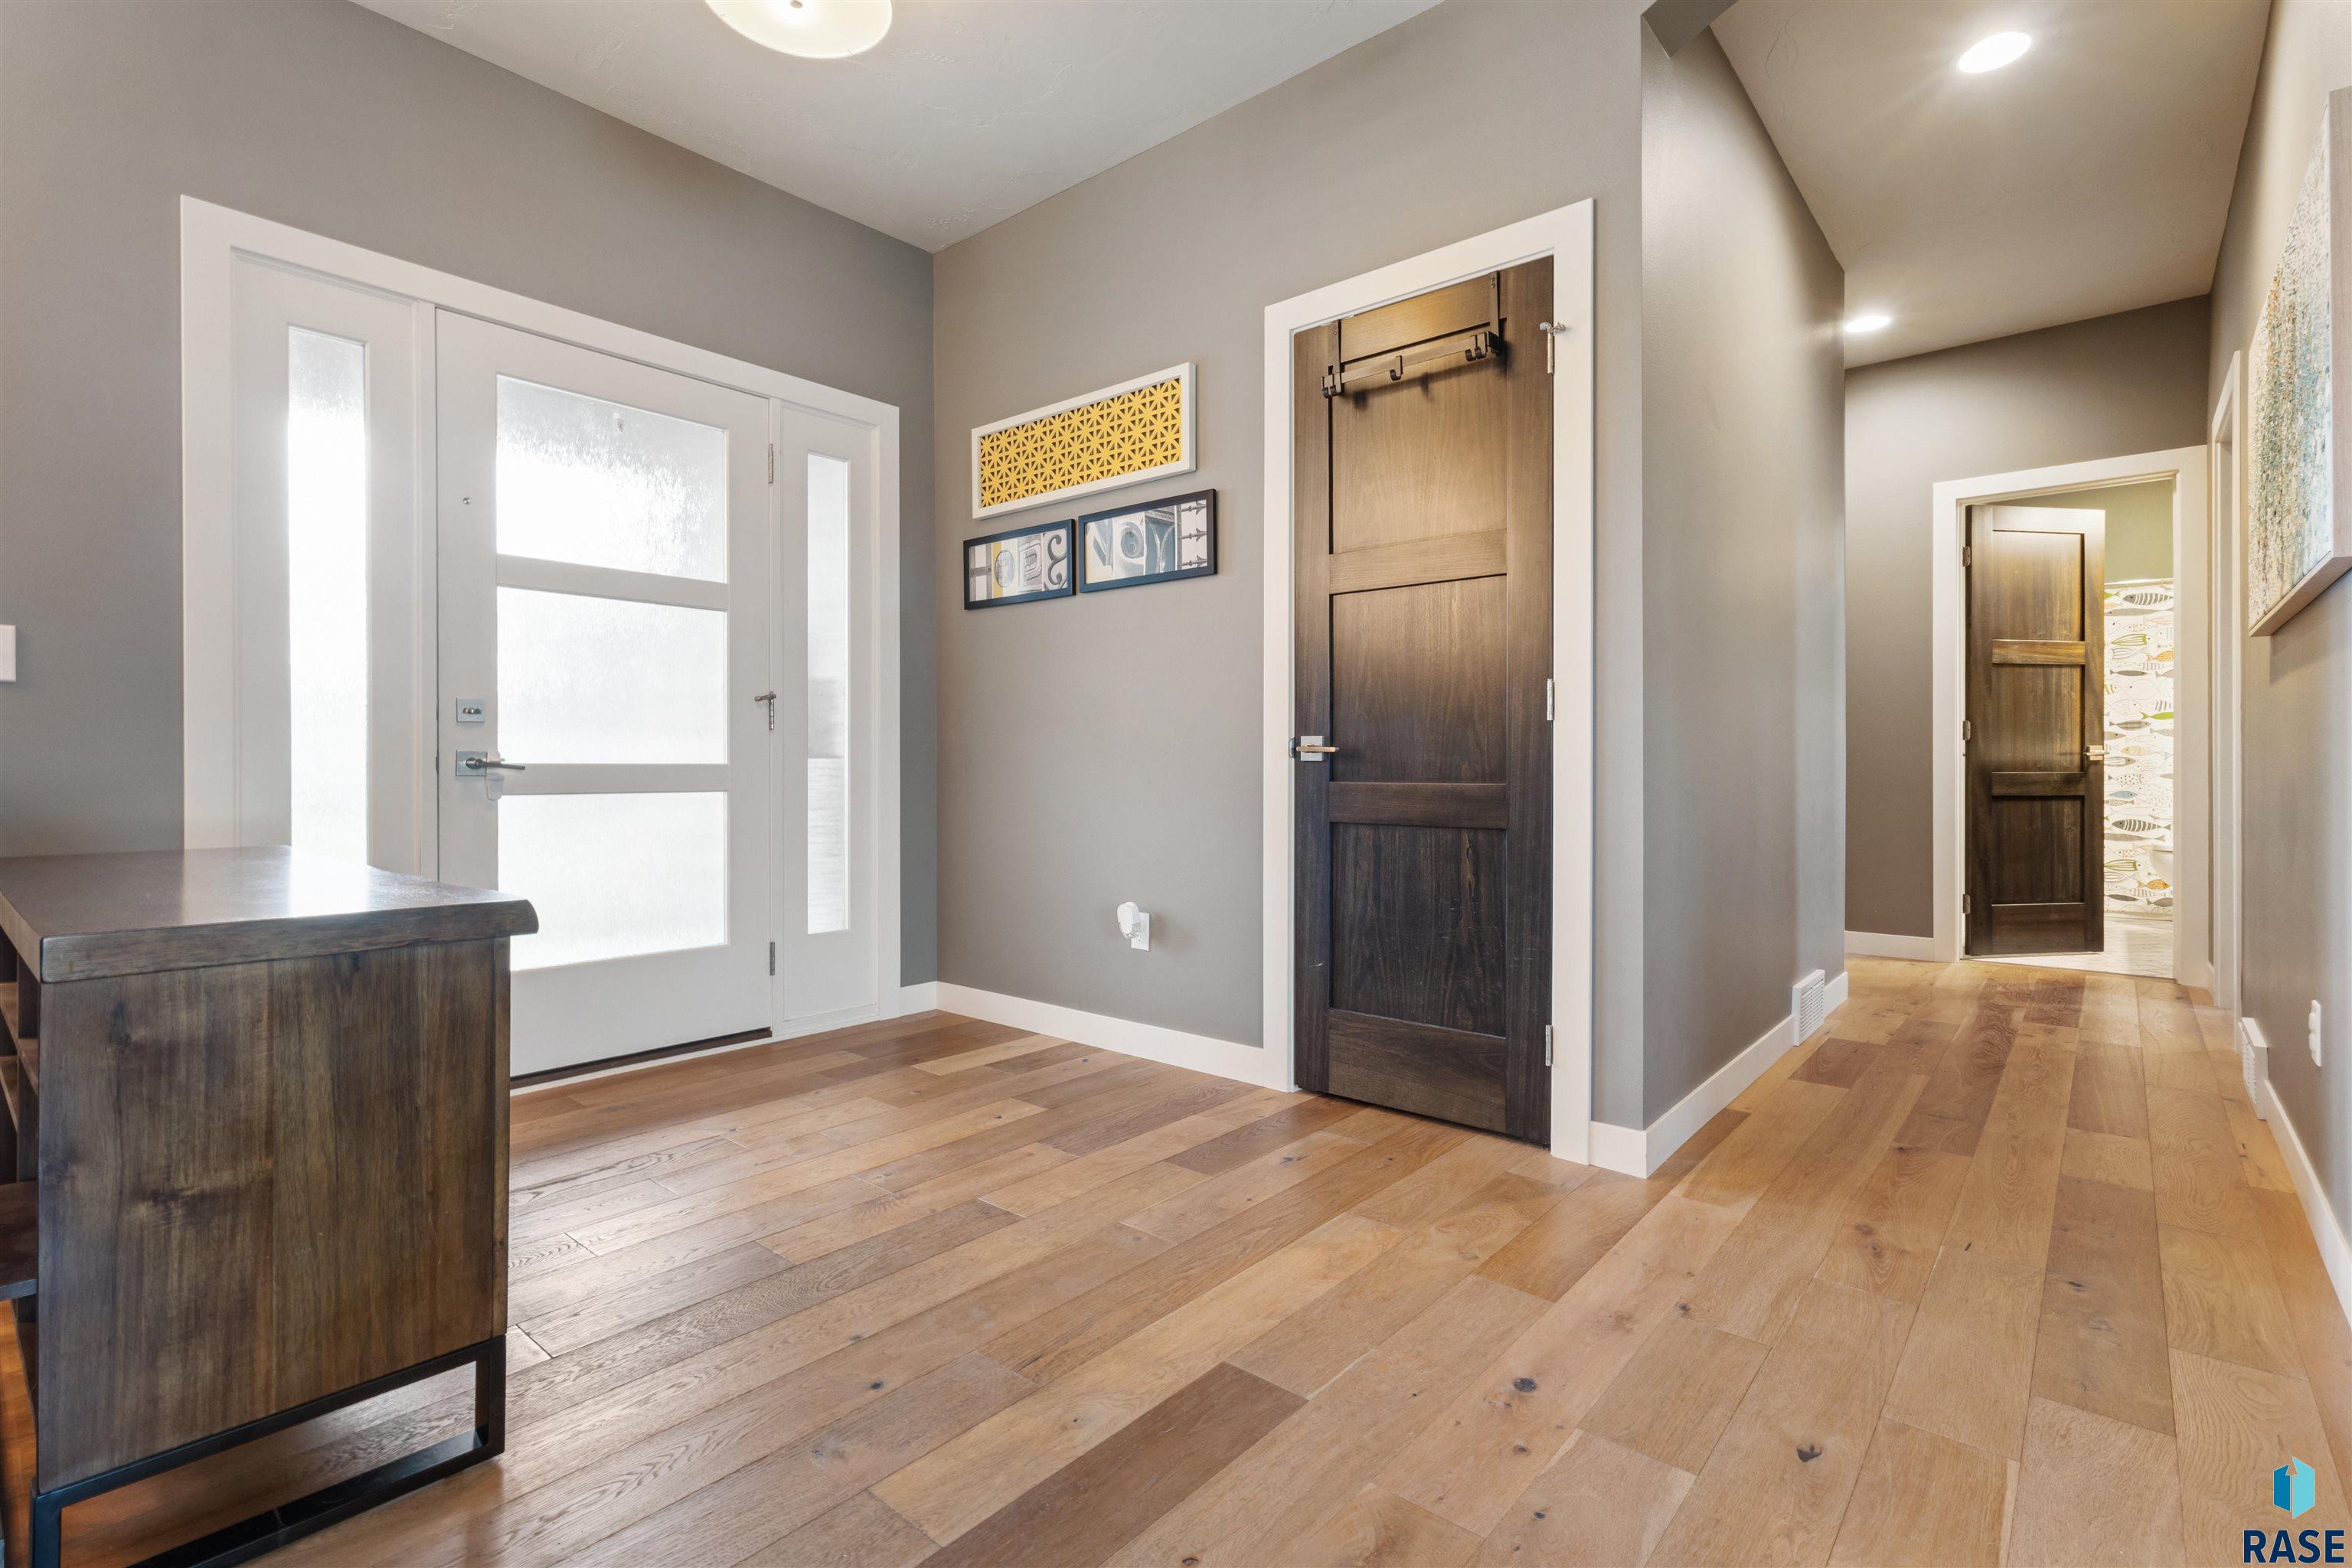
Home entryway with wide-plank wood floors, a frosted-glass front door, and dark wood doors.
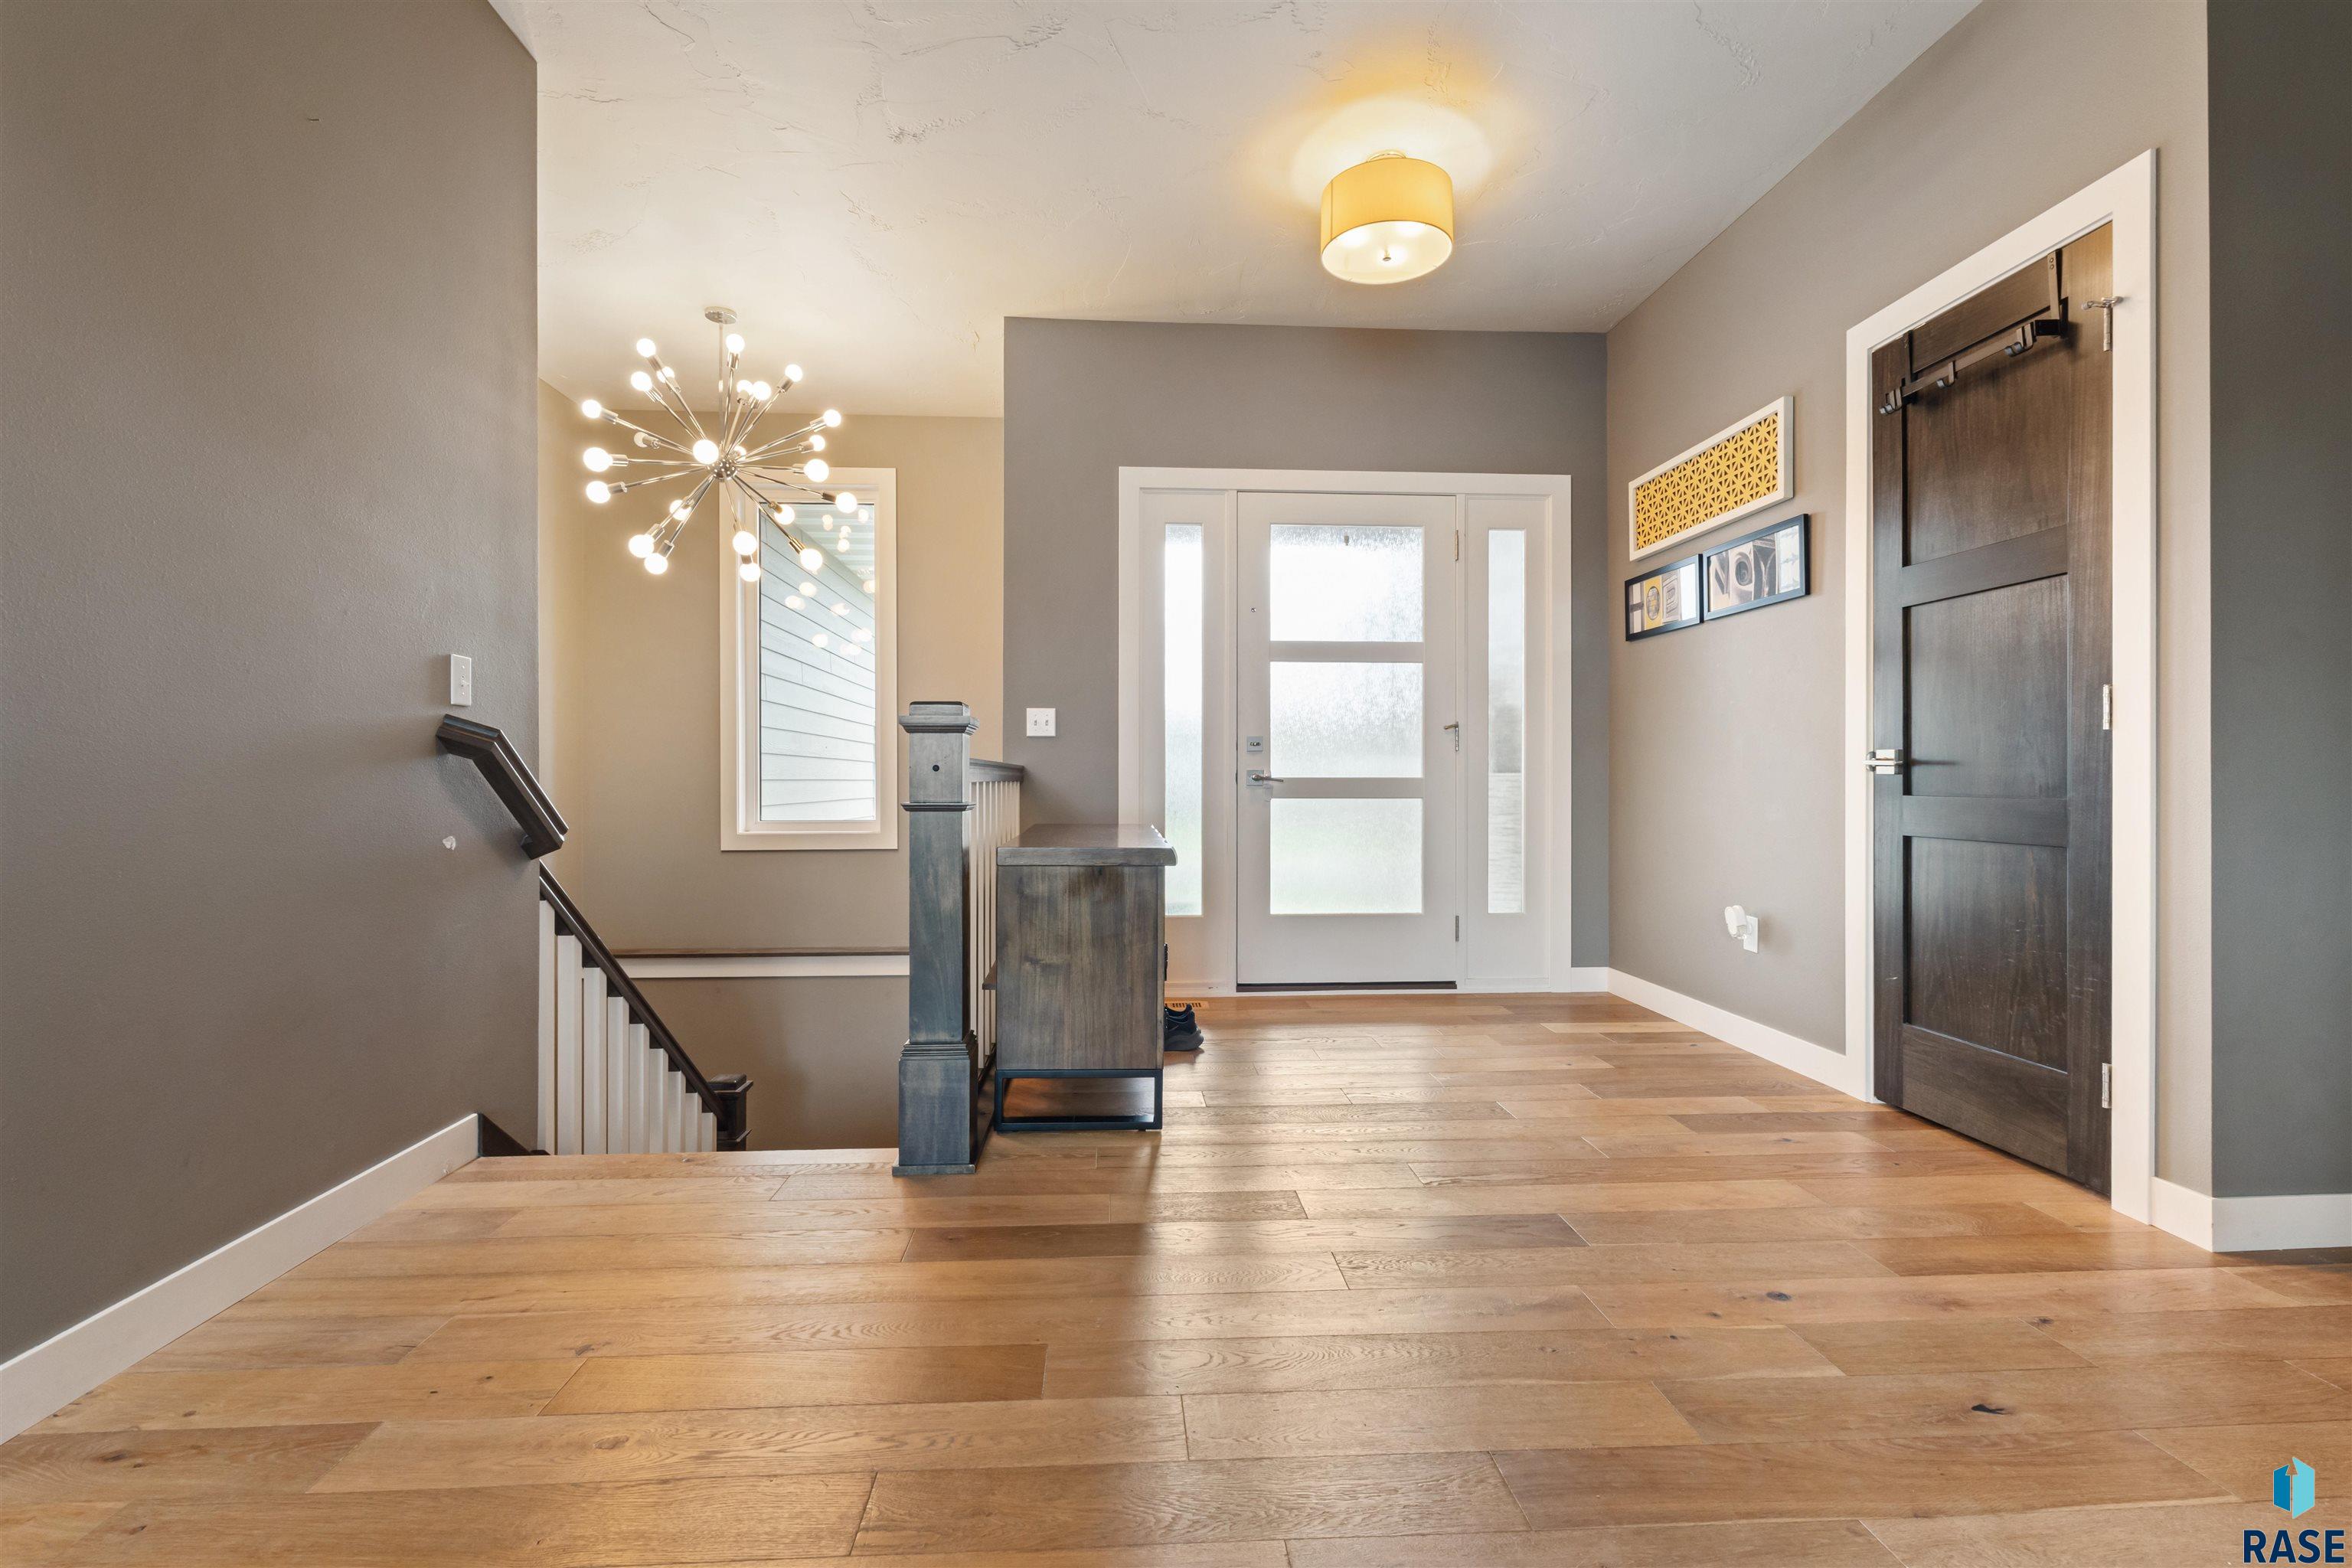
Entry foyer with wide-plank wood floors, frosted-glass front door, stairwell, and modern chandelier.
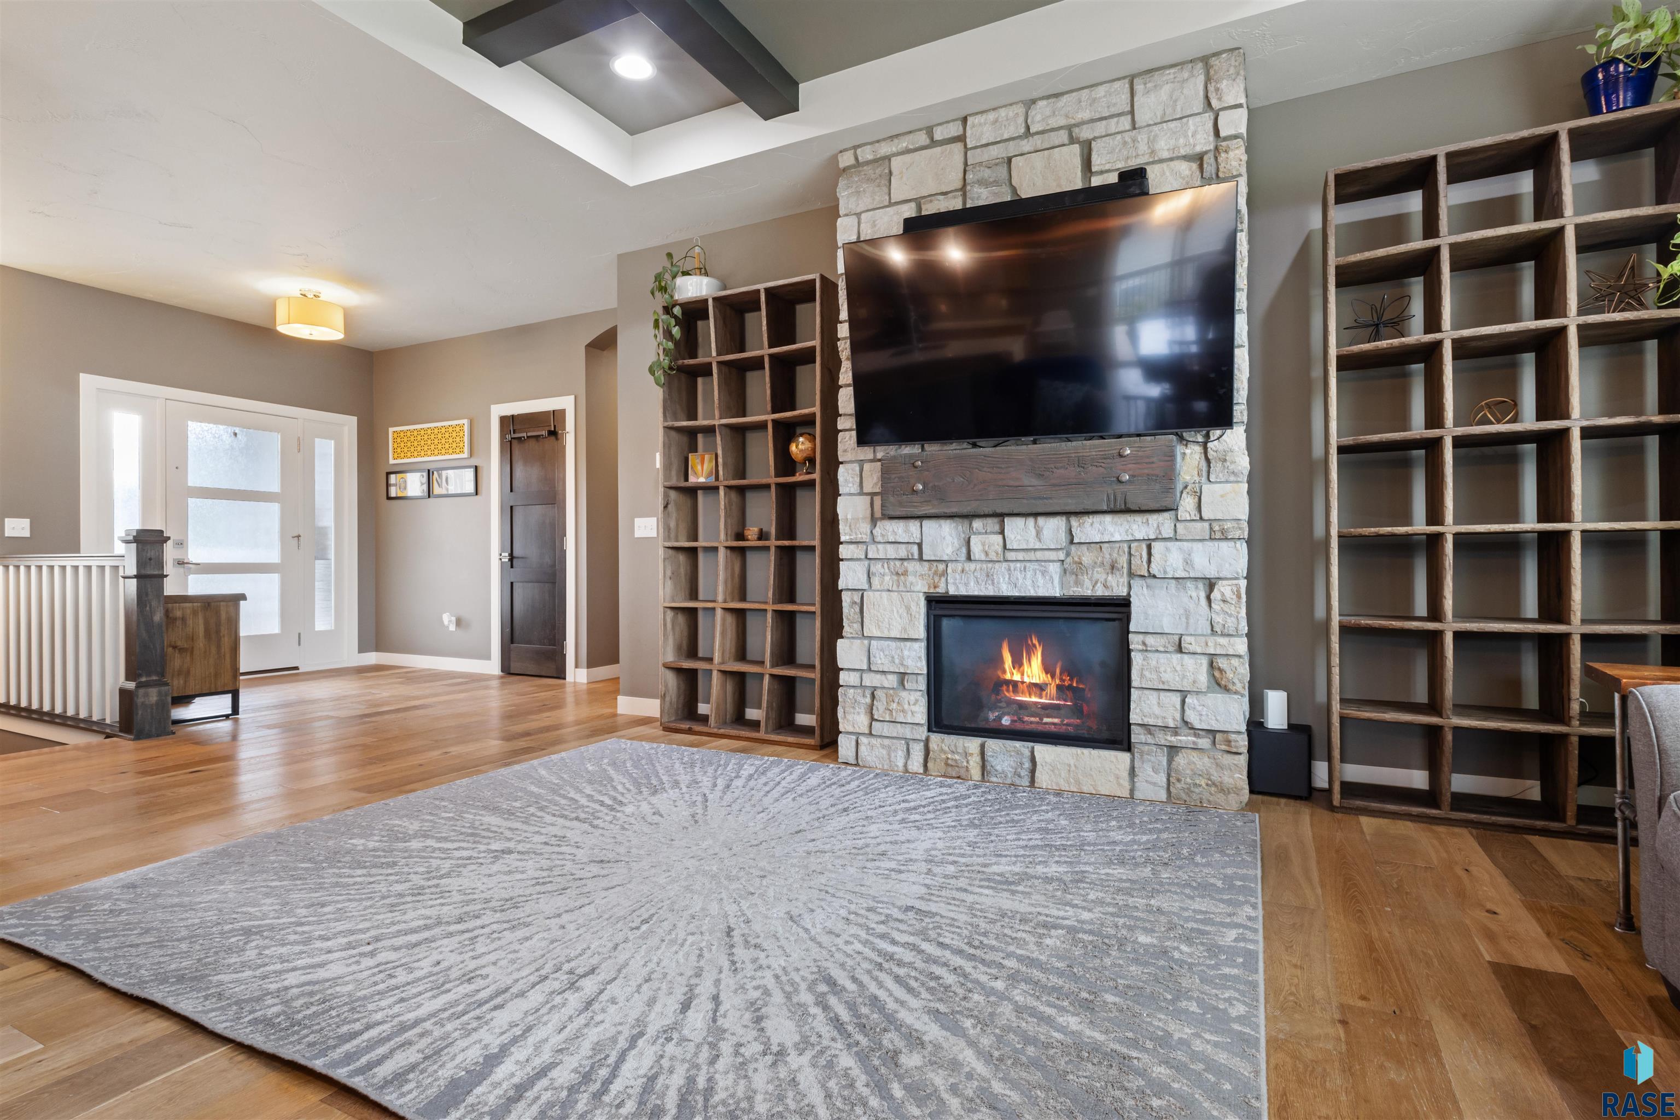
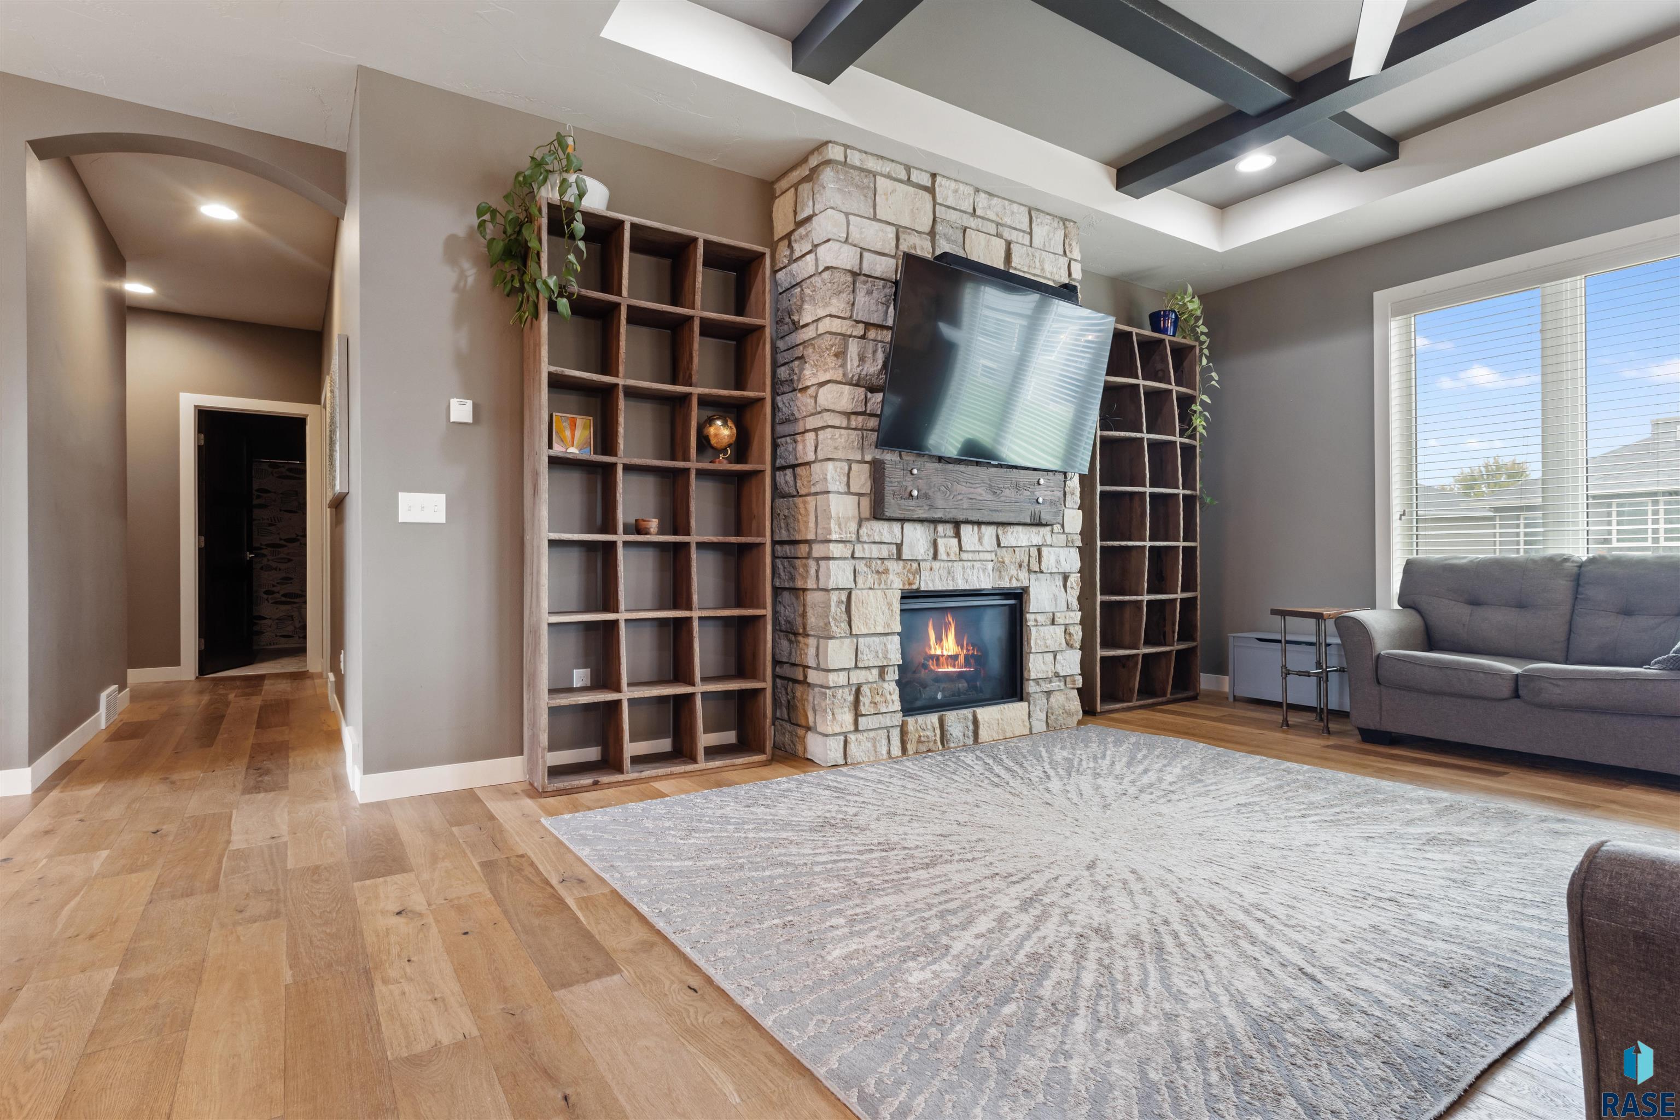
Living room with a stone fireplace, mounted television, built-in shelves, and a large patterned rug.
Living room with a stone fireplace, built-in shelves, and dark-beamed ceiling.
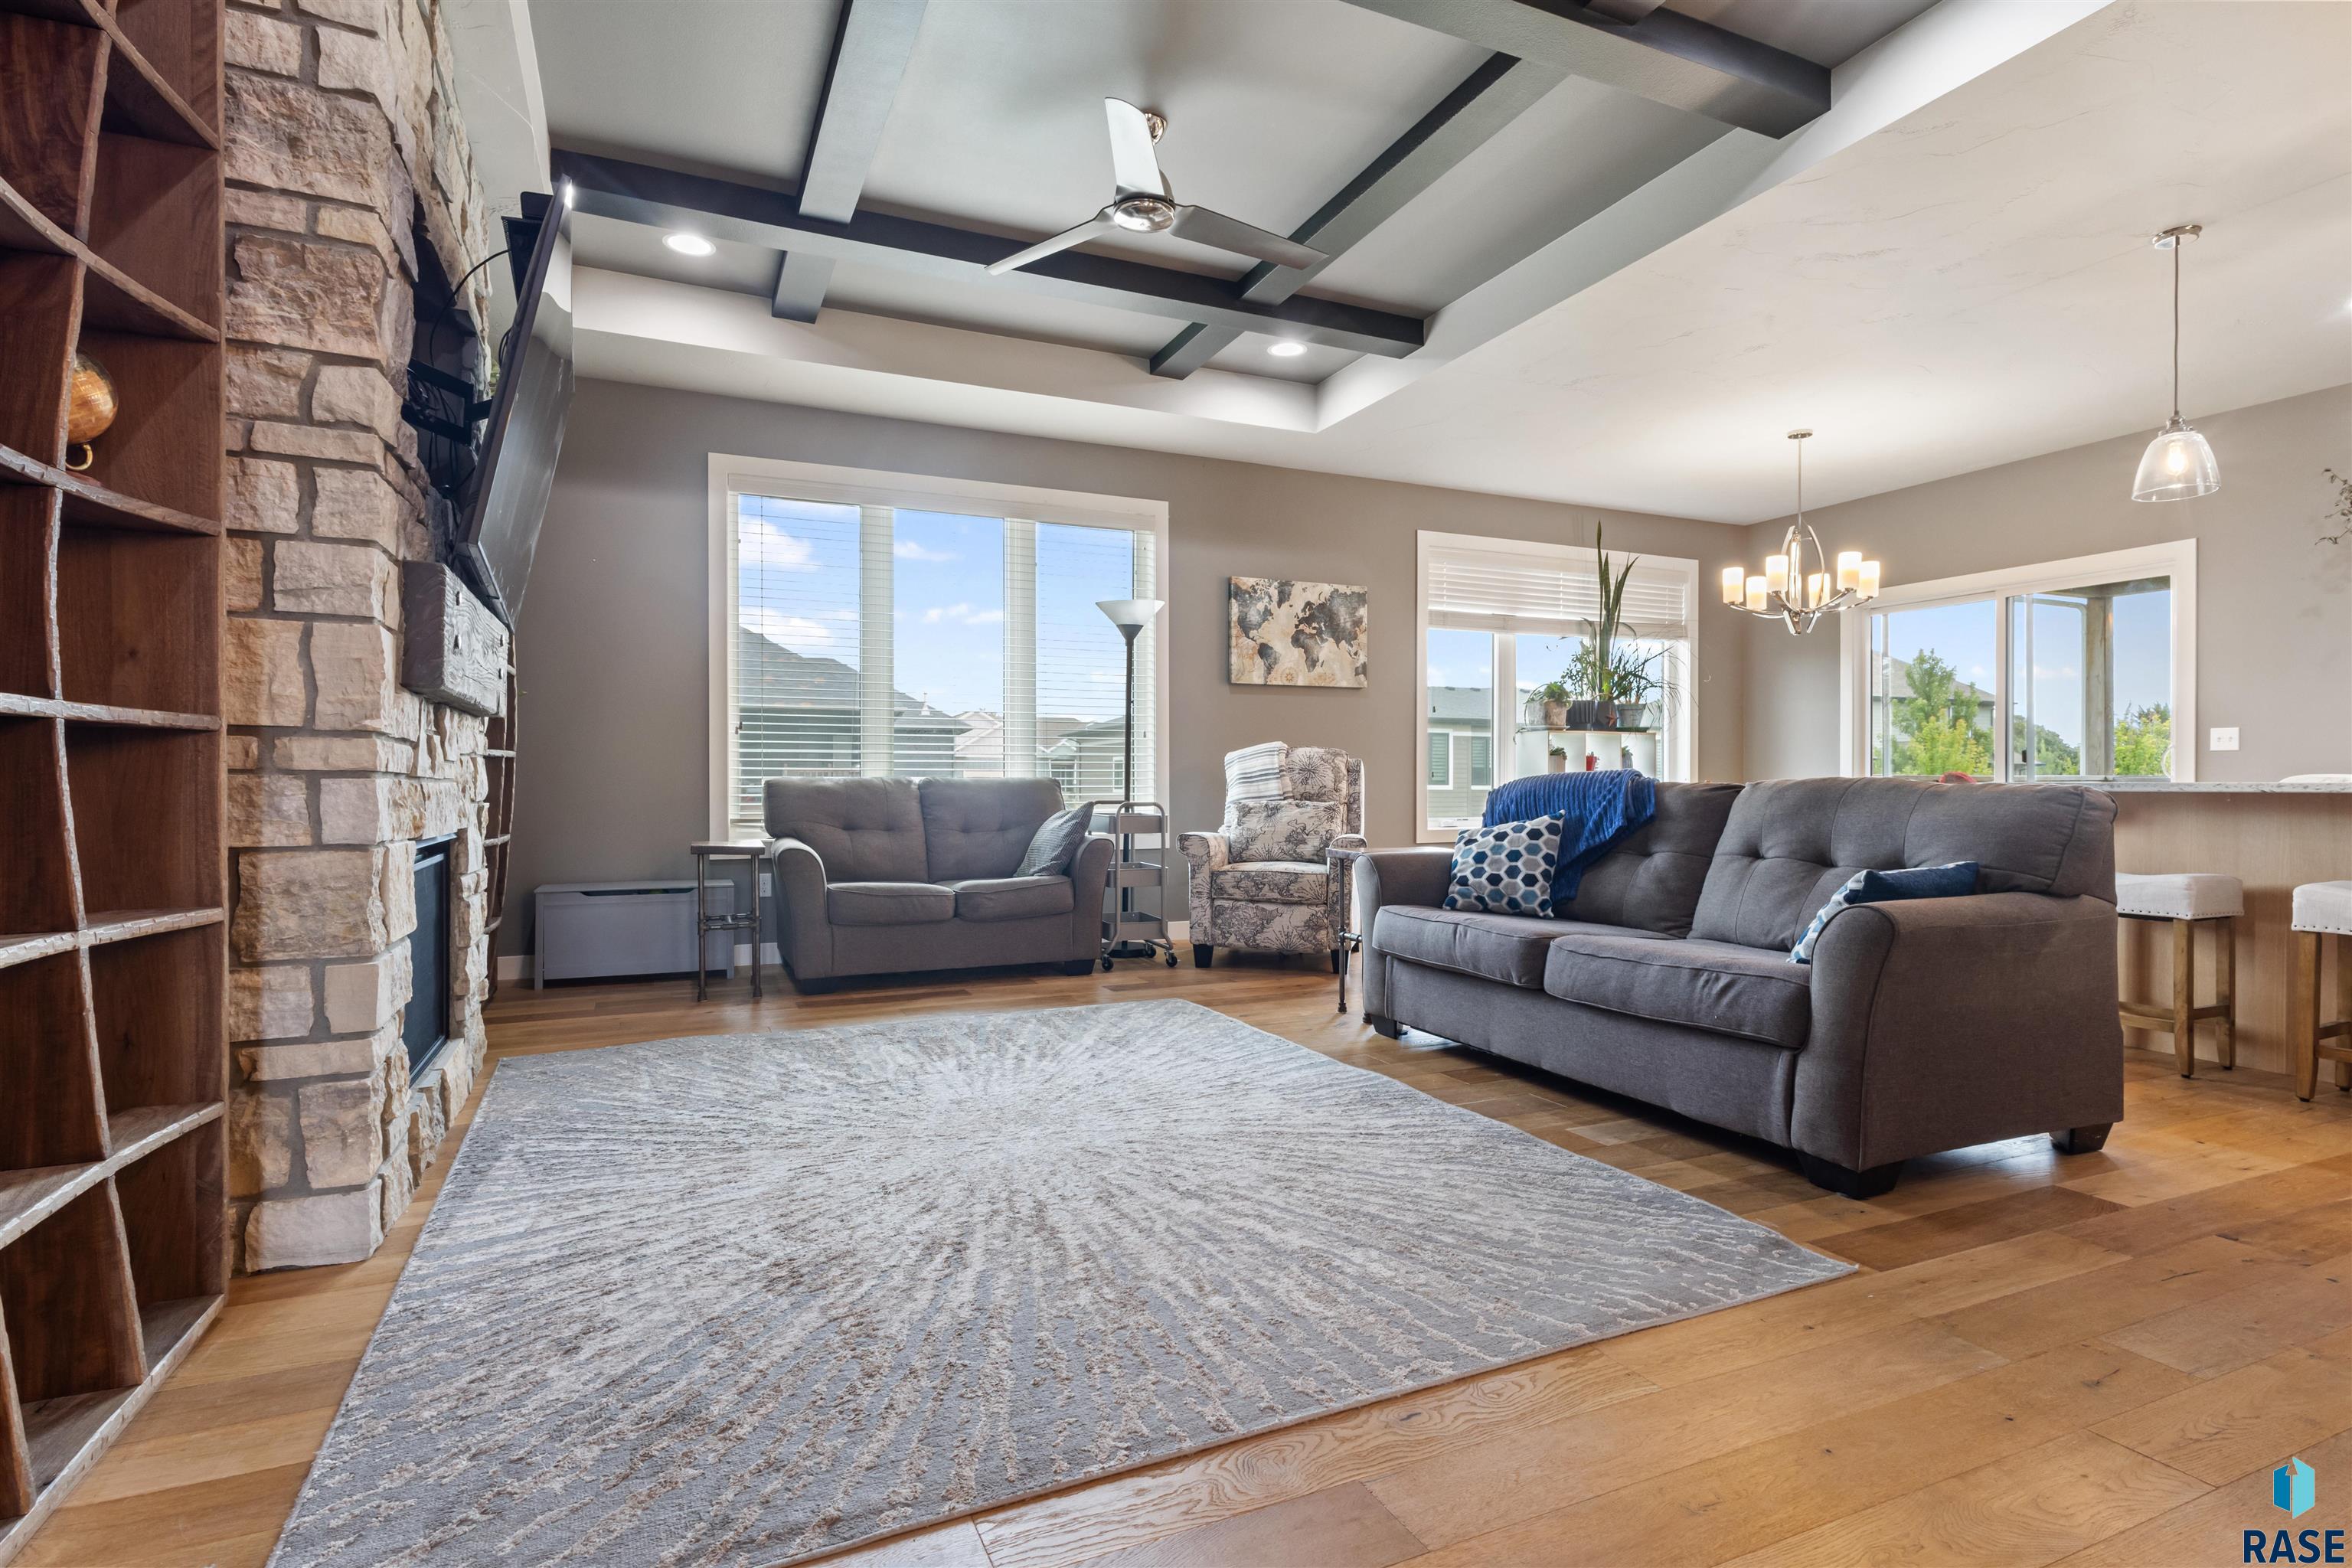
Furnished living room with a stone fireplace, gray sofas, built-in shelving, and a coffered ceiling.
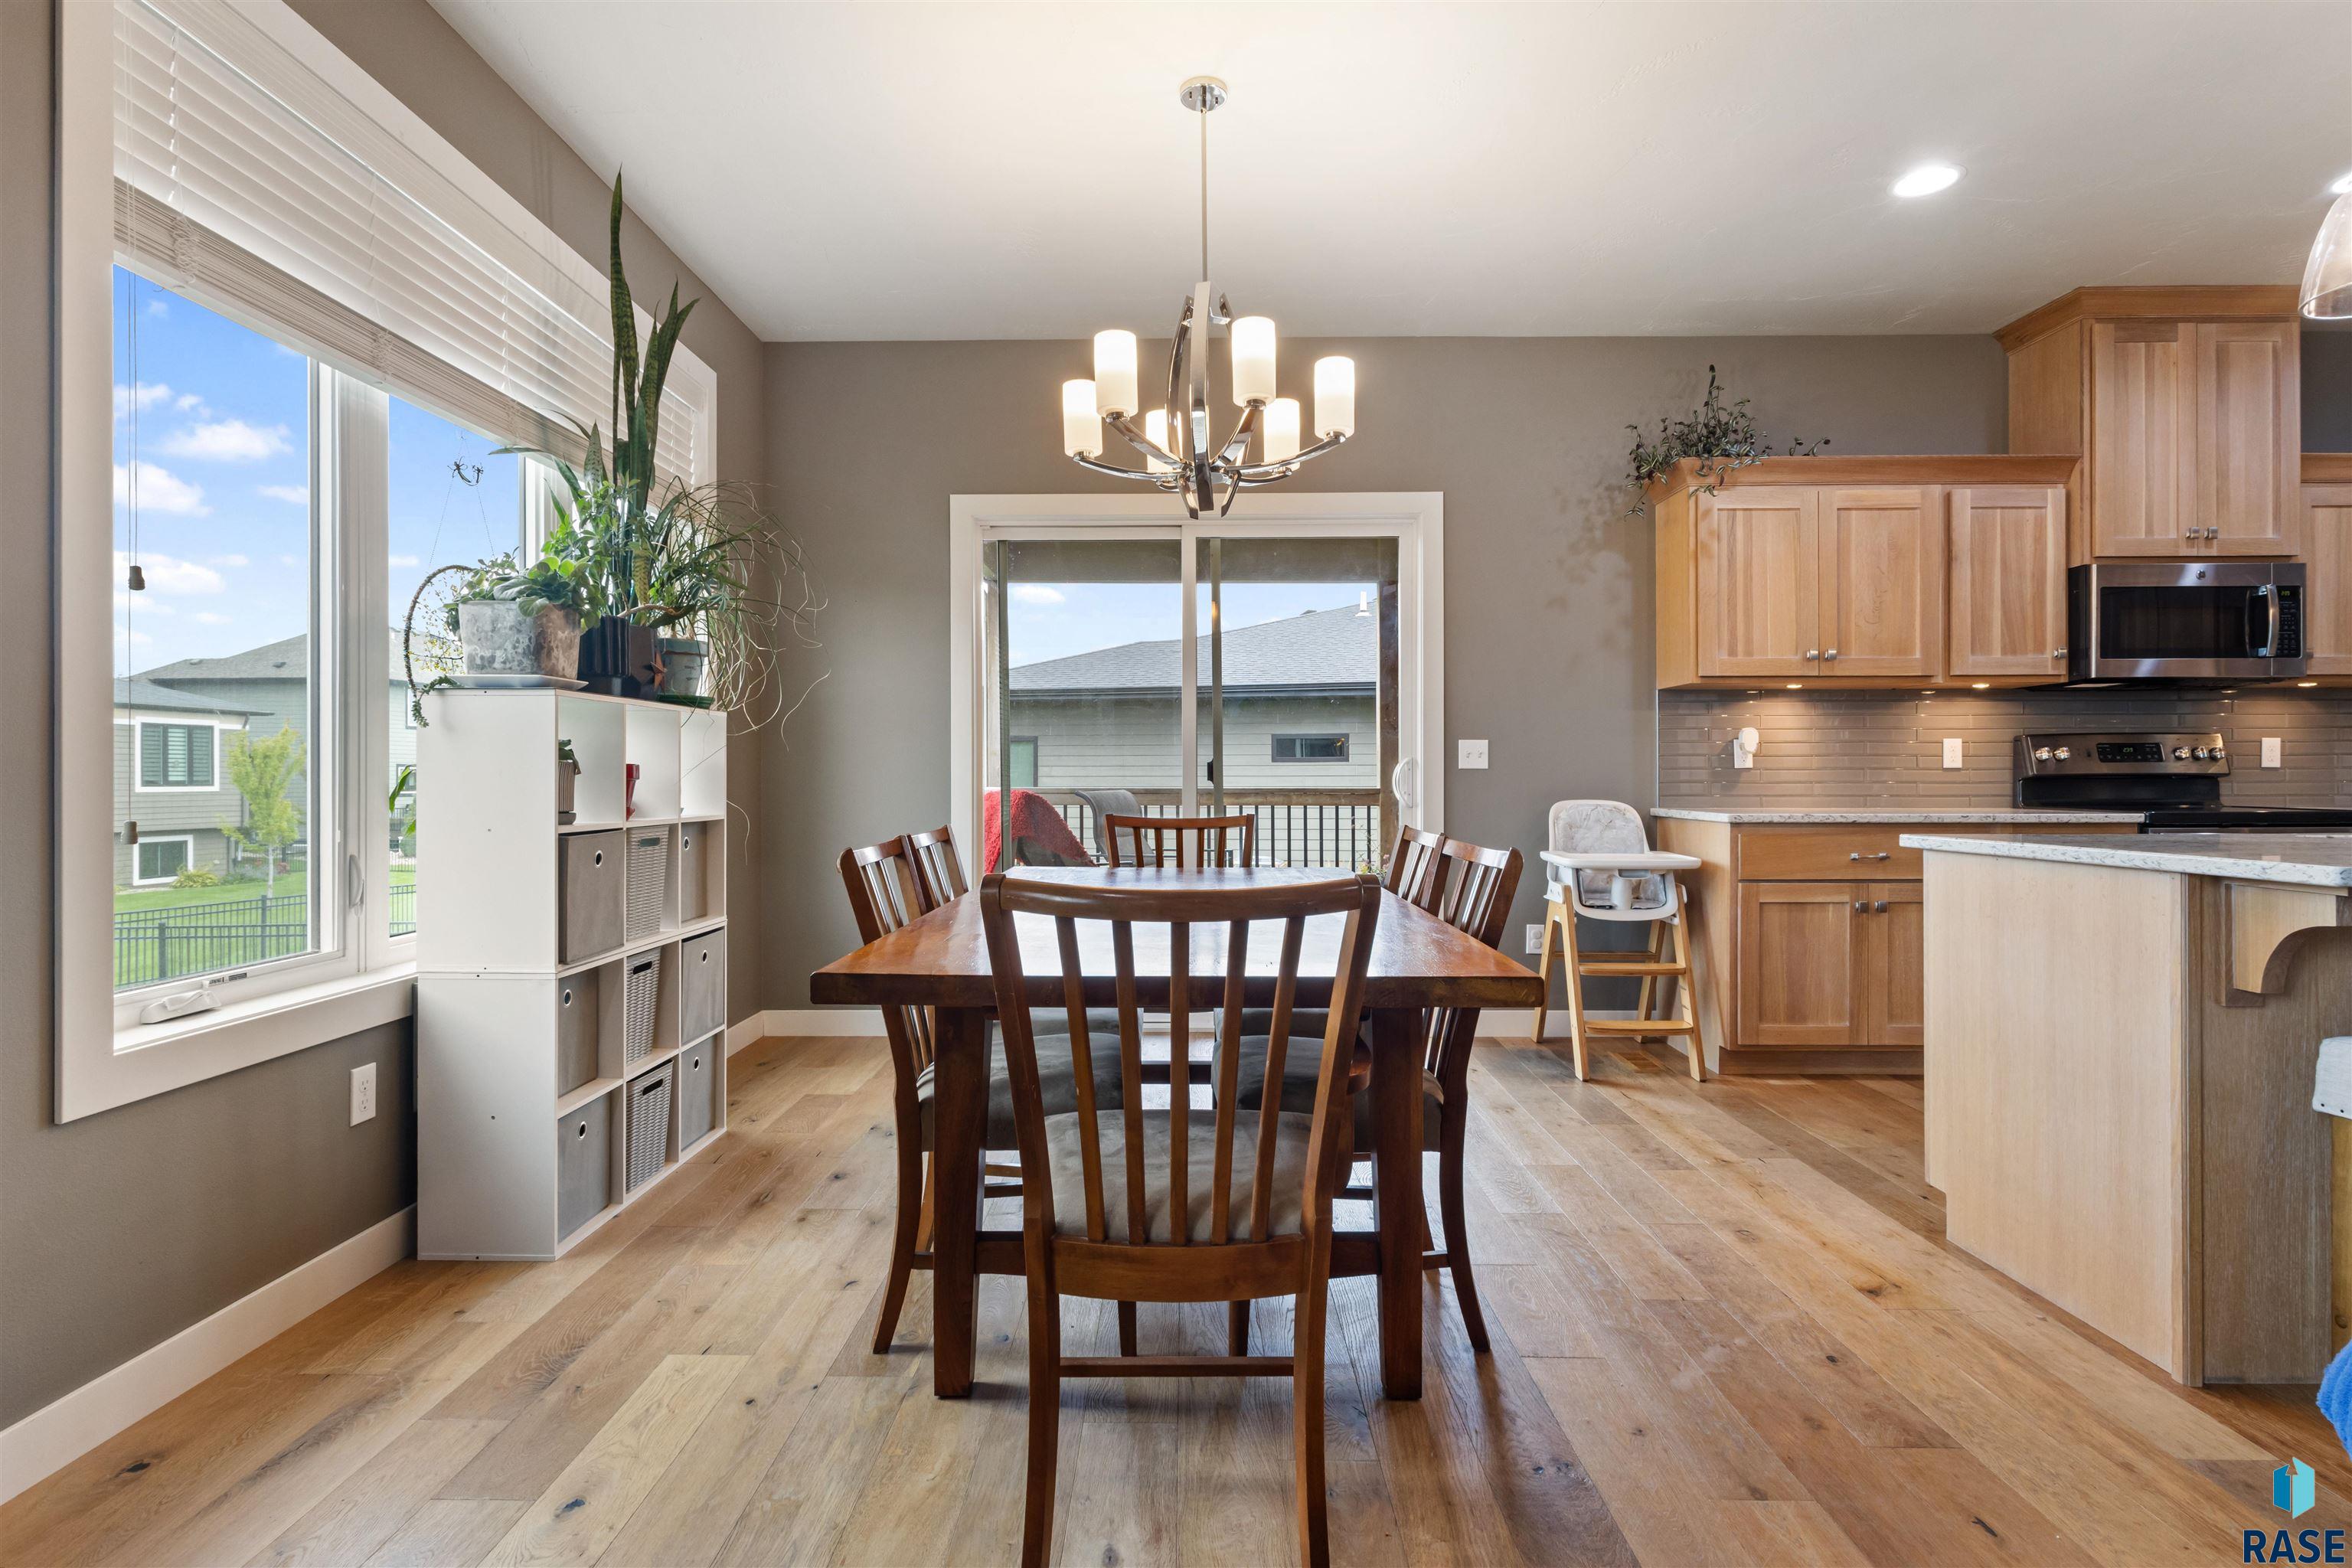
Dining area with a dark wood table, chandelier, large windows, and an adjoining kitchen.
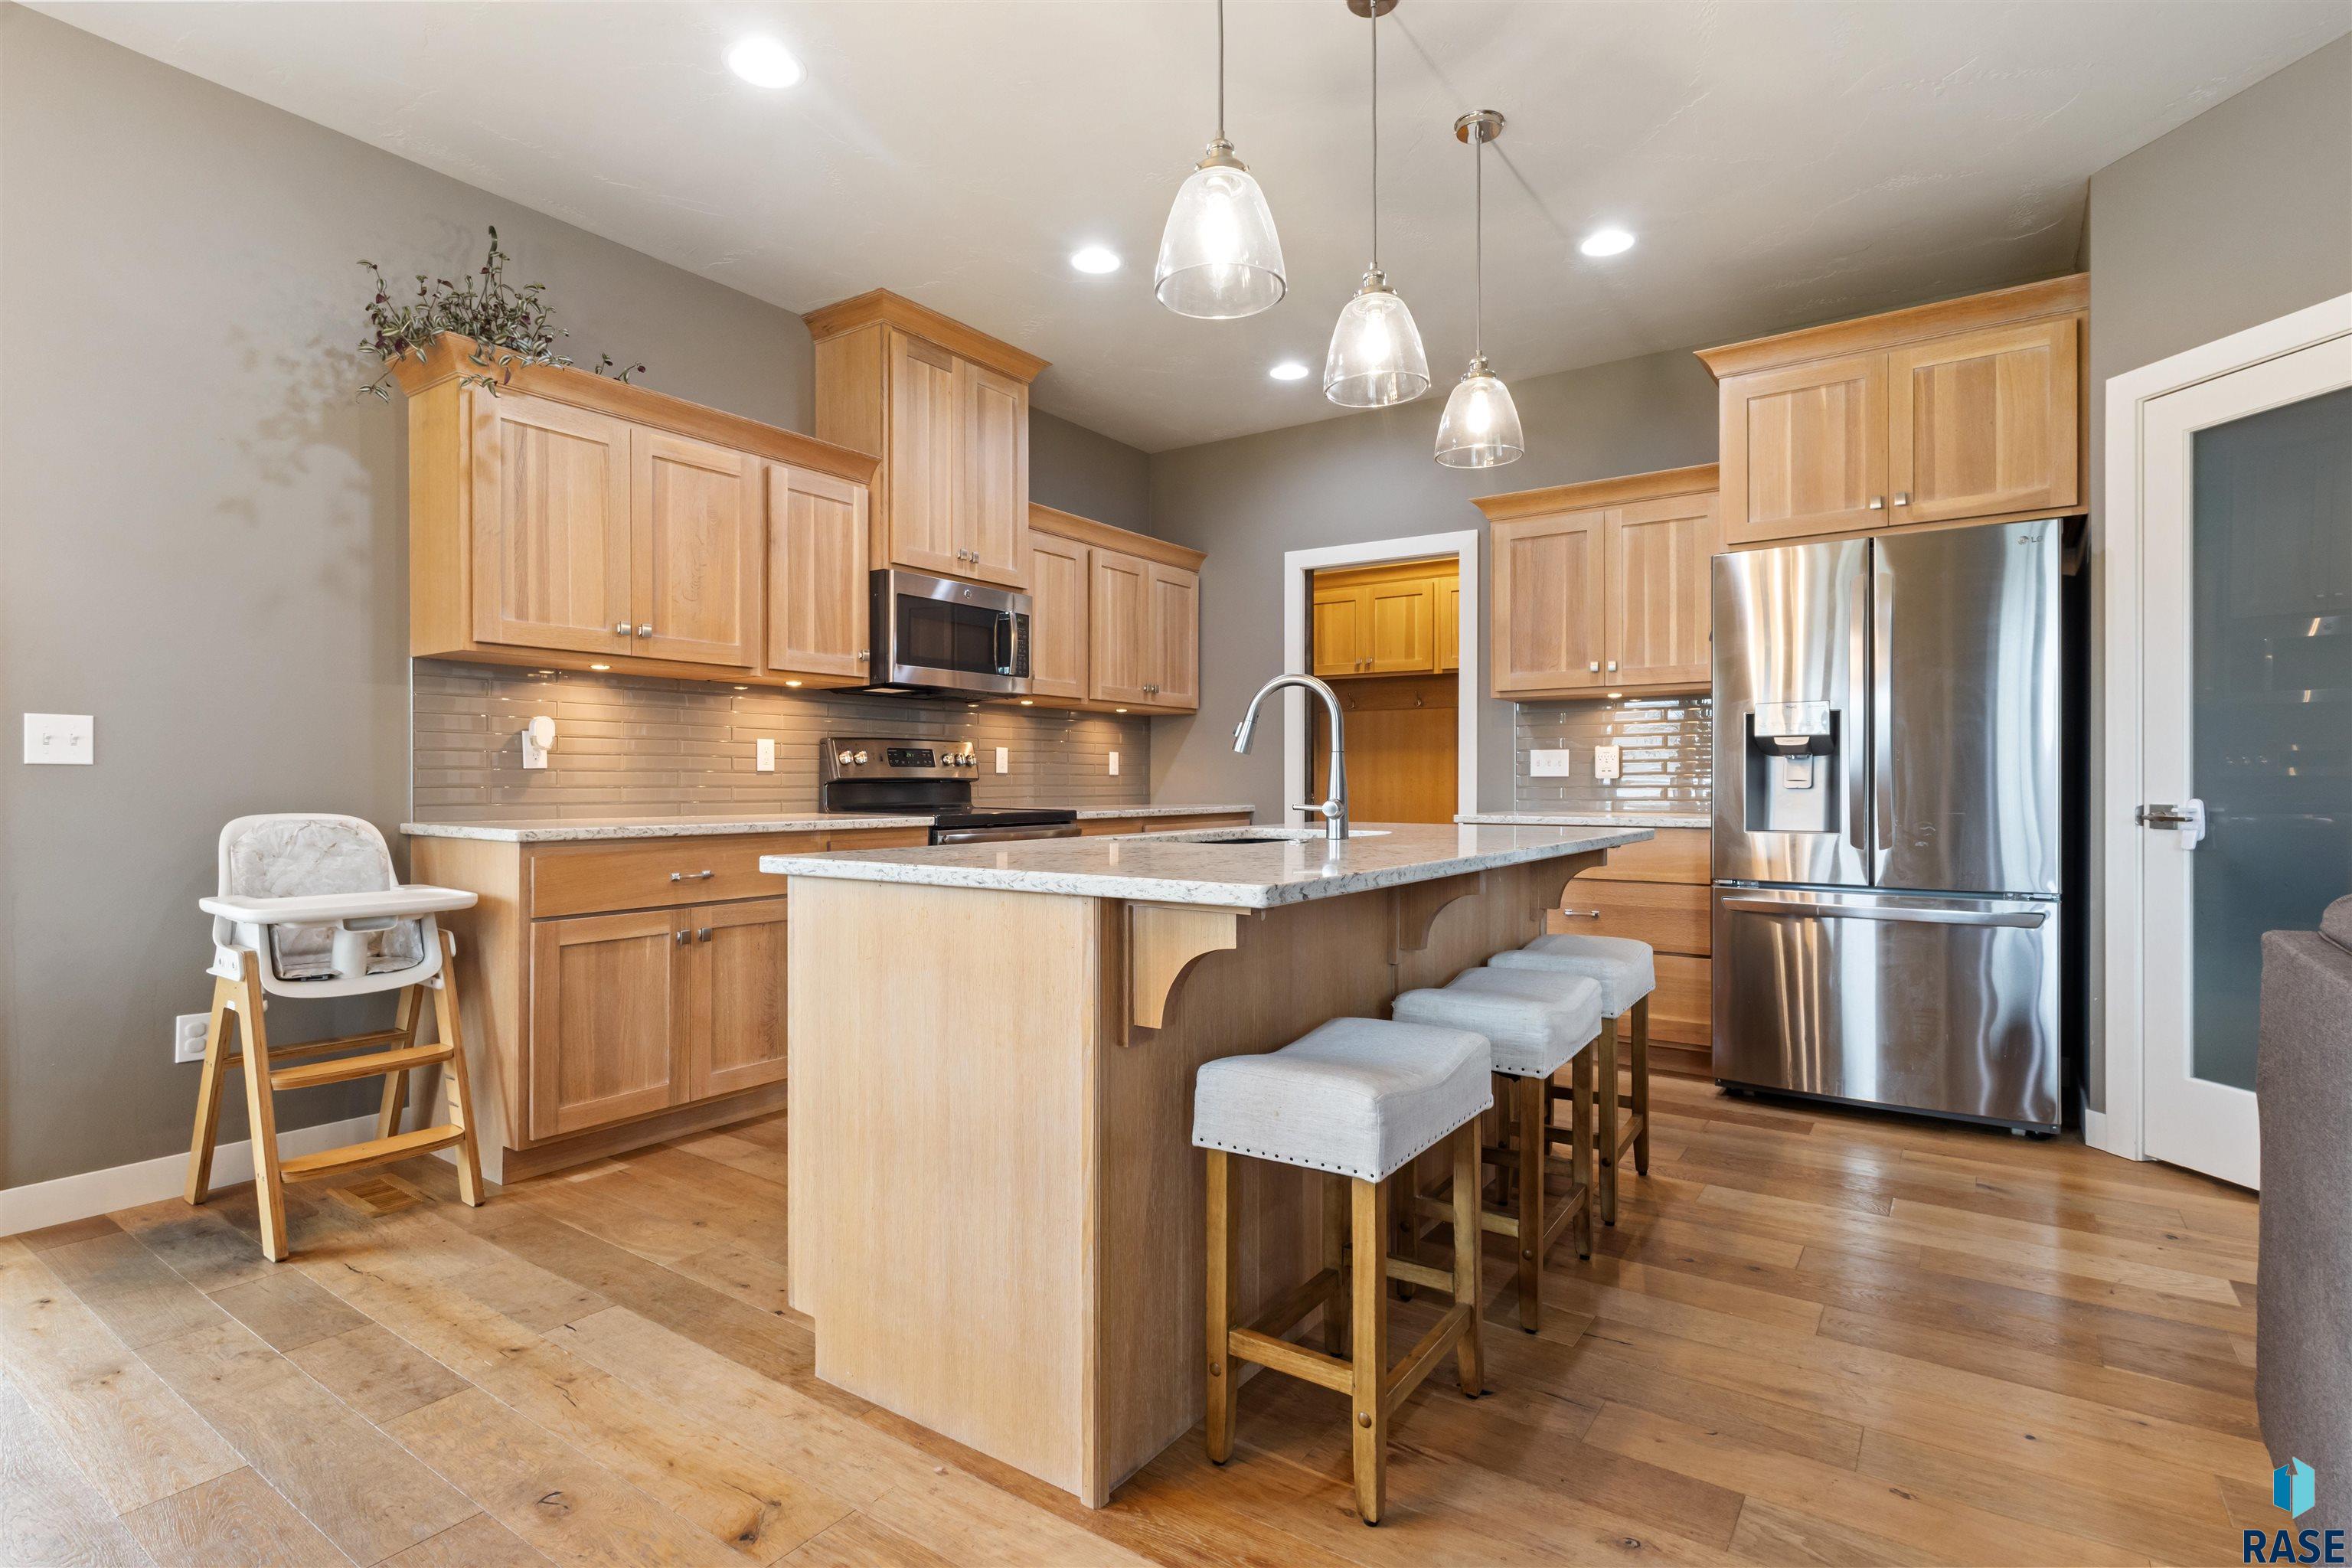
Kitchen with a granite-topped island, three stools, light wood cabinets, and stainless steel appliances.
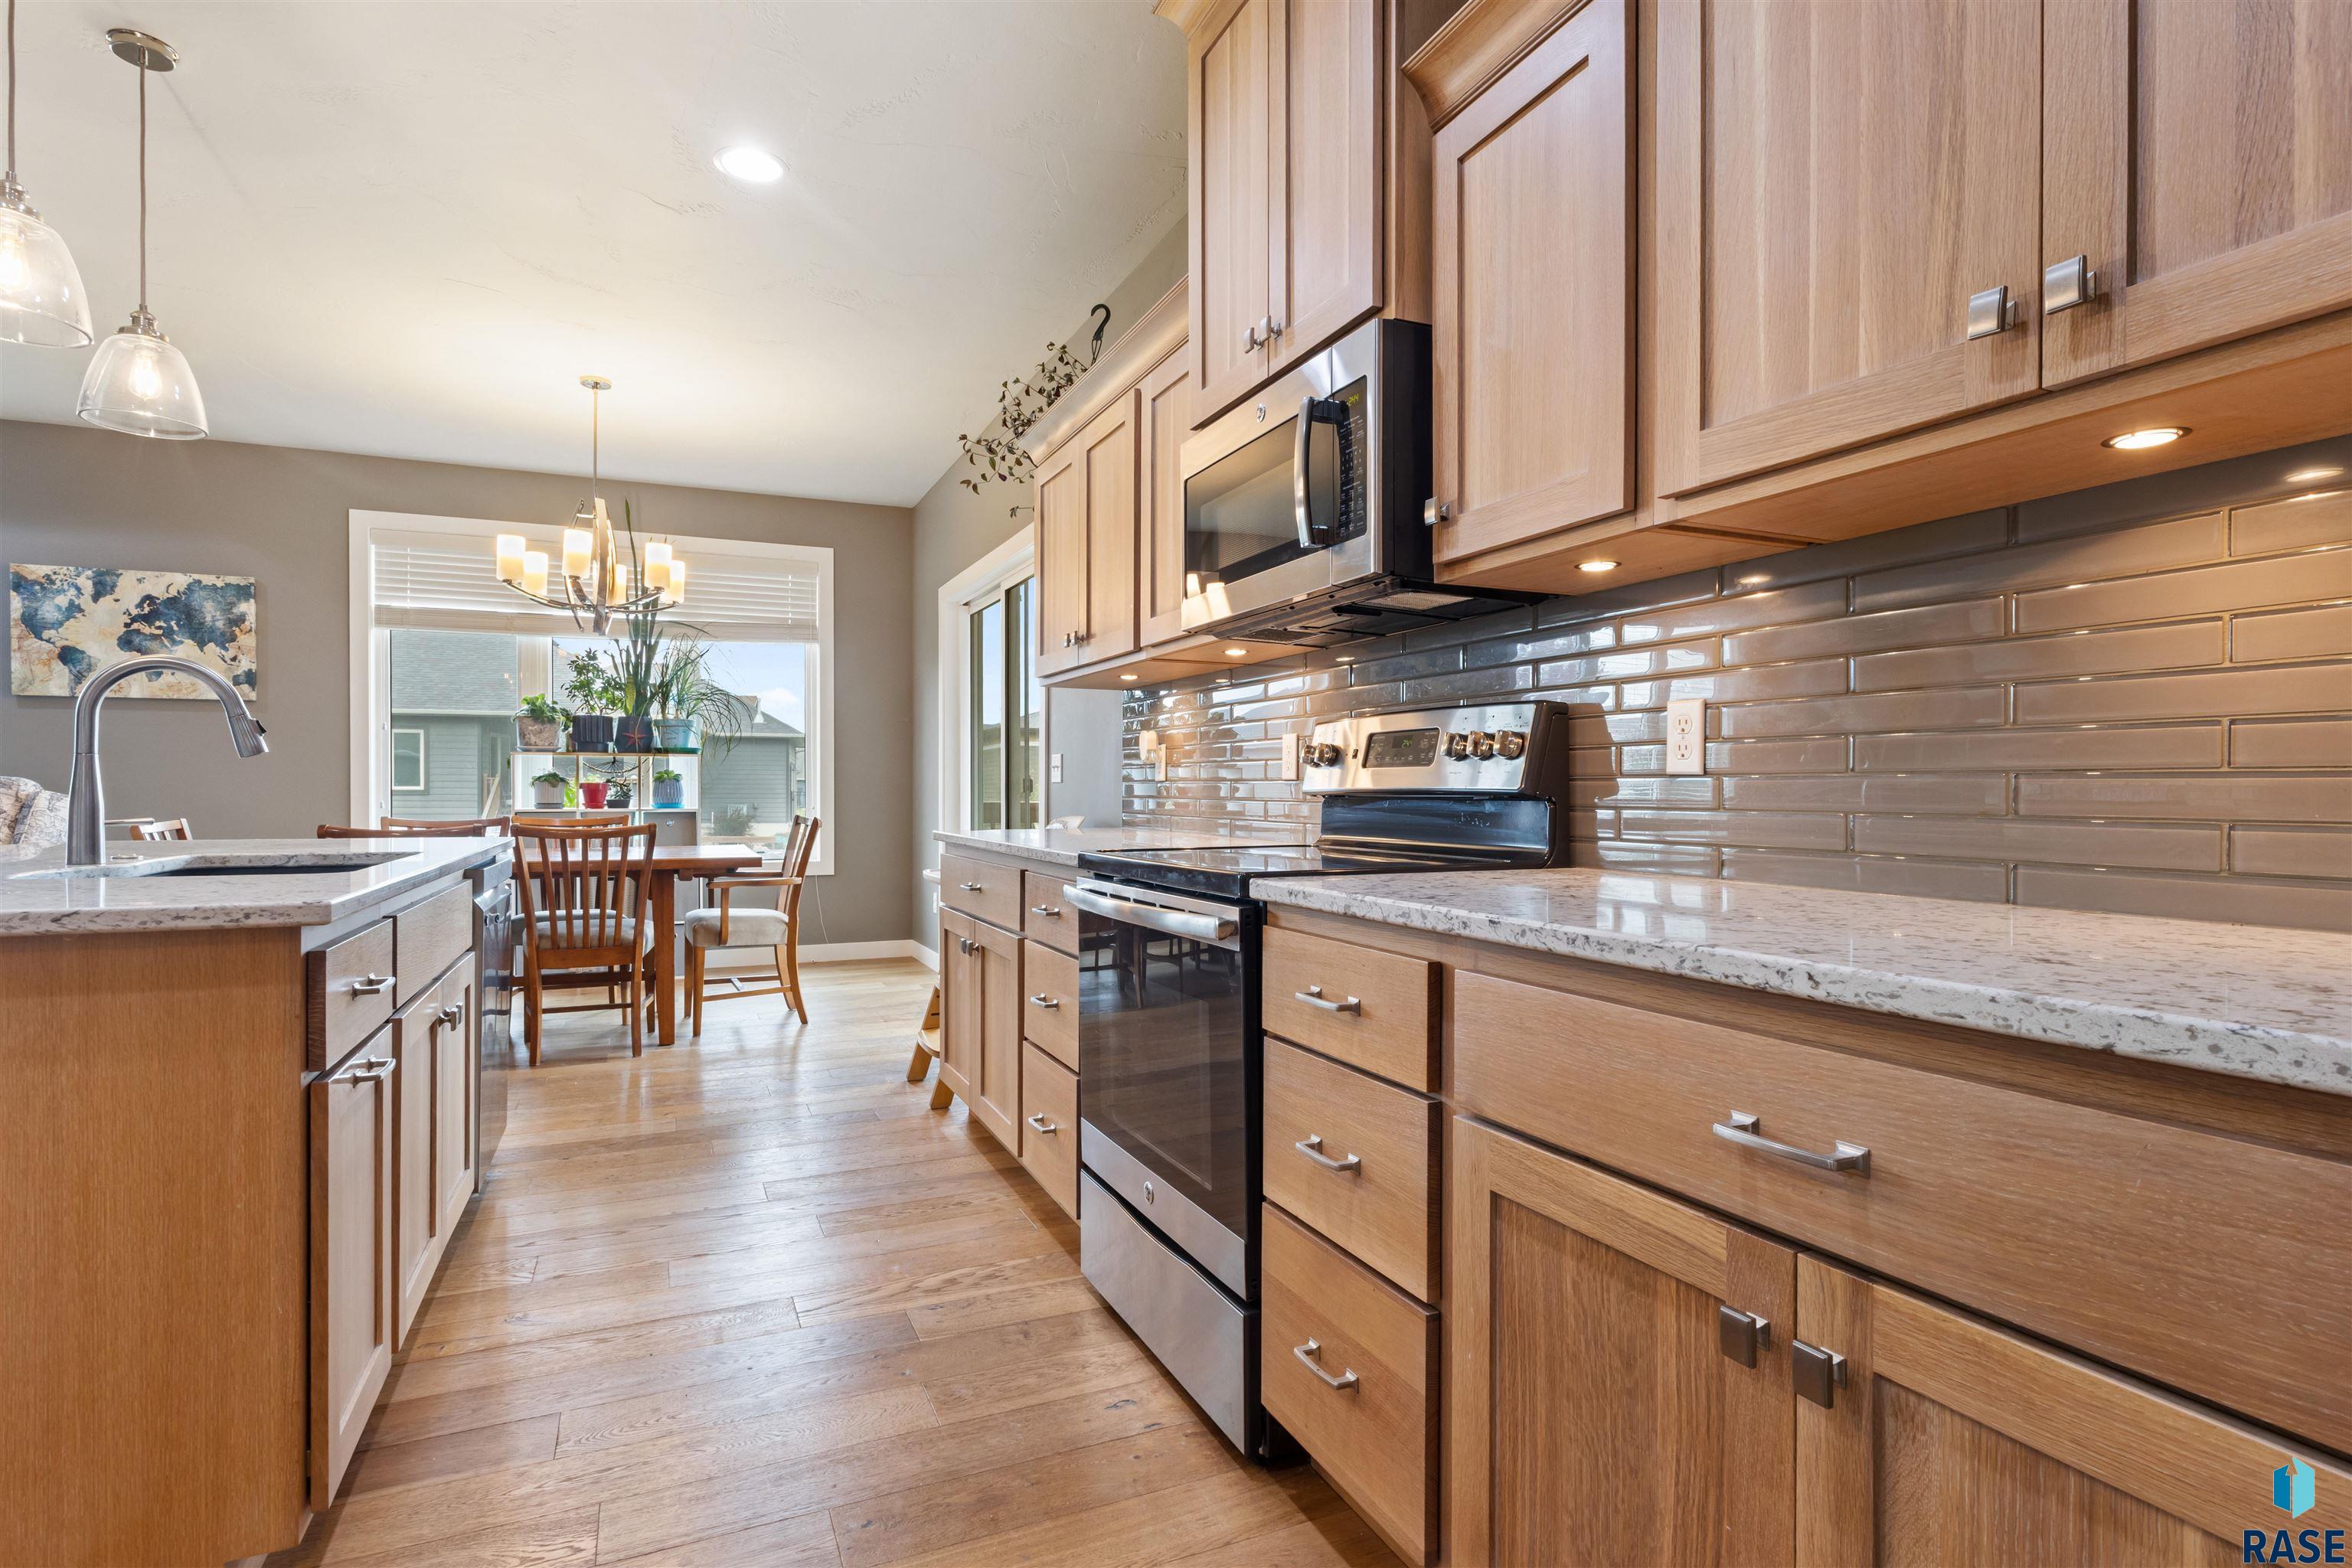
Kitchen with light wood cabinetry, stainless steel appliances, stone counters, and an adjacent dining area.
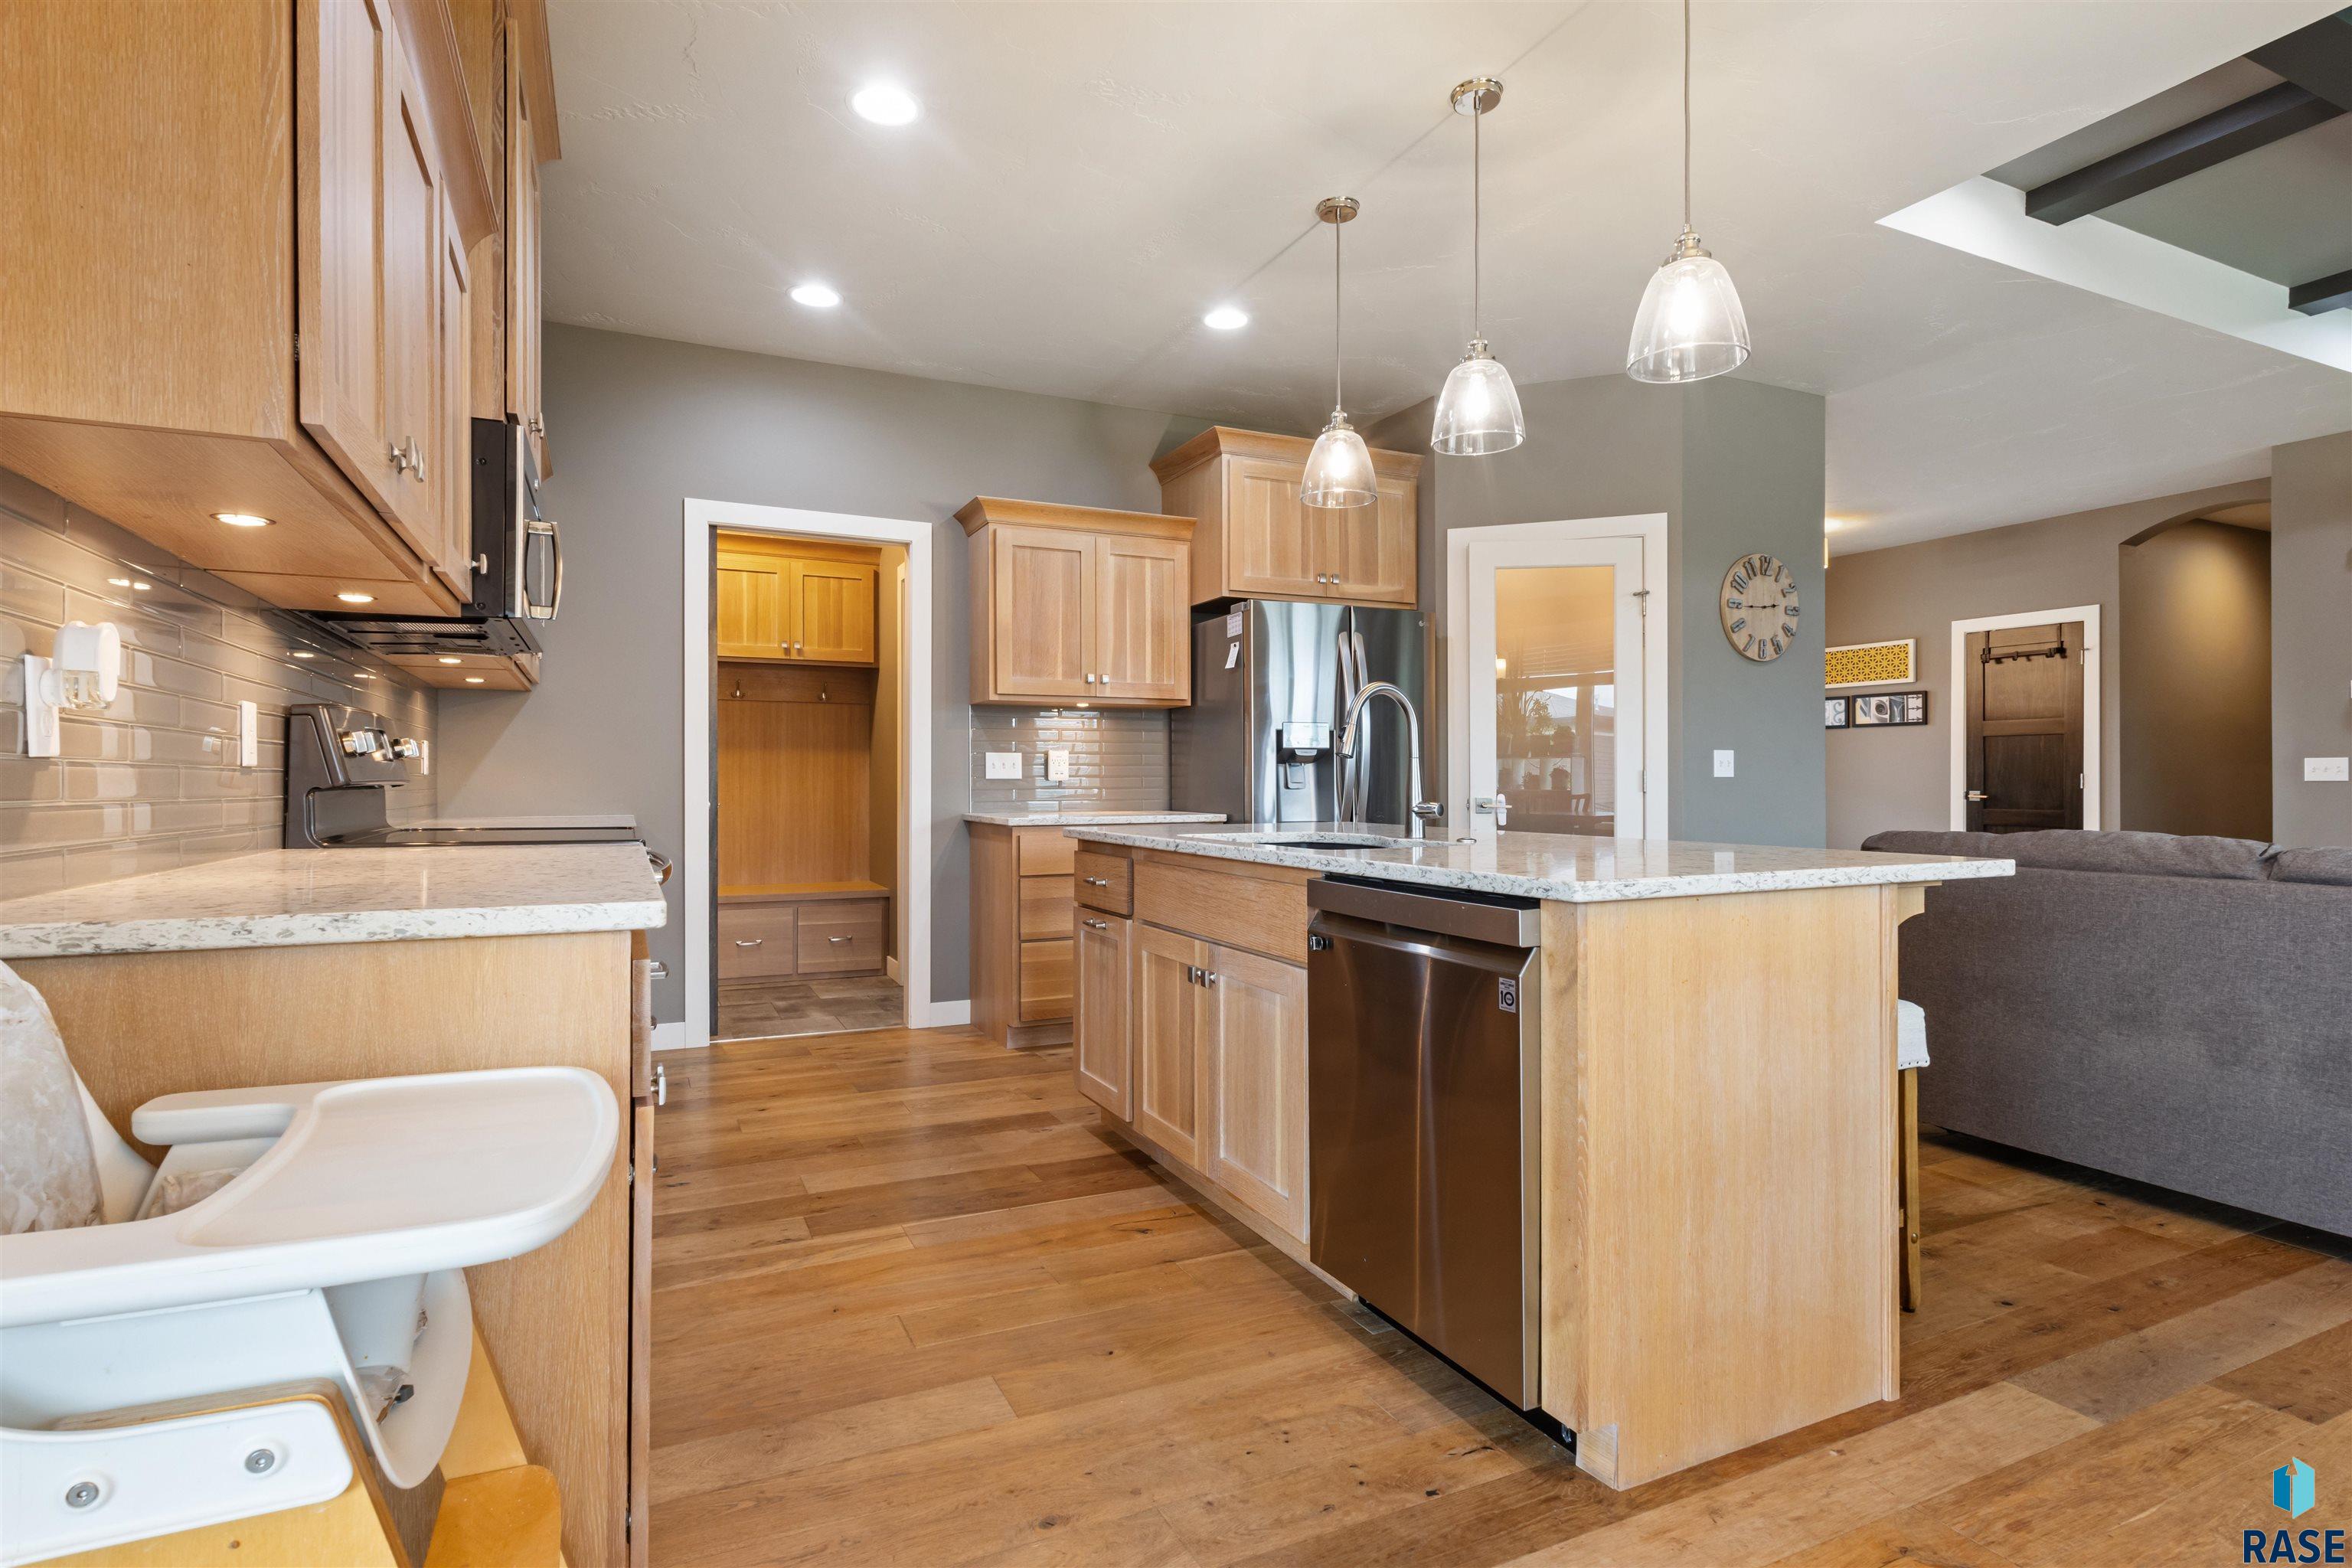
Kitchen with a wood-cabinet island, stainless steel appliances, hardwood floors, and an adjoining living room.
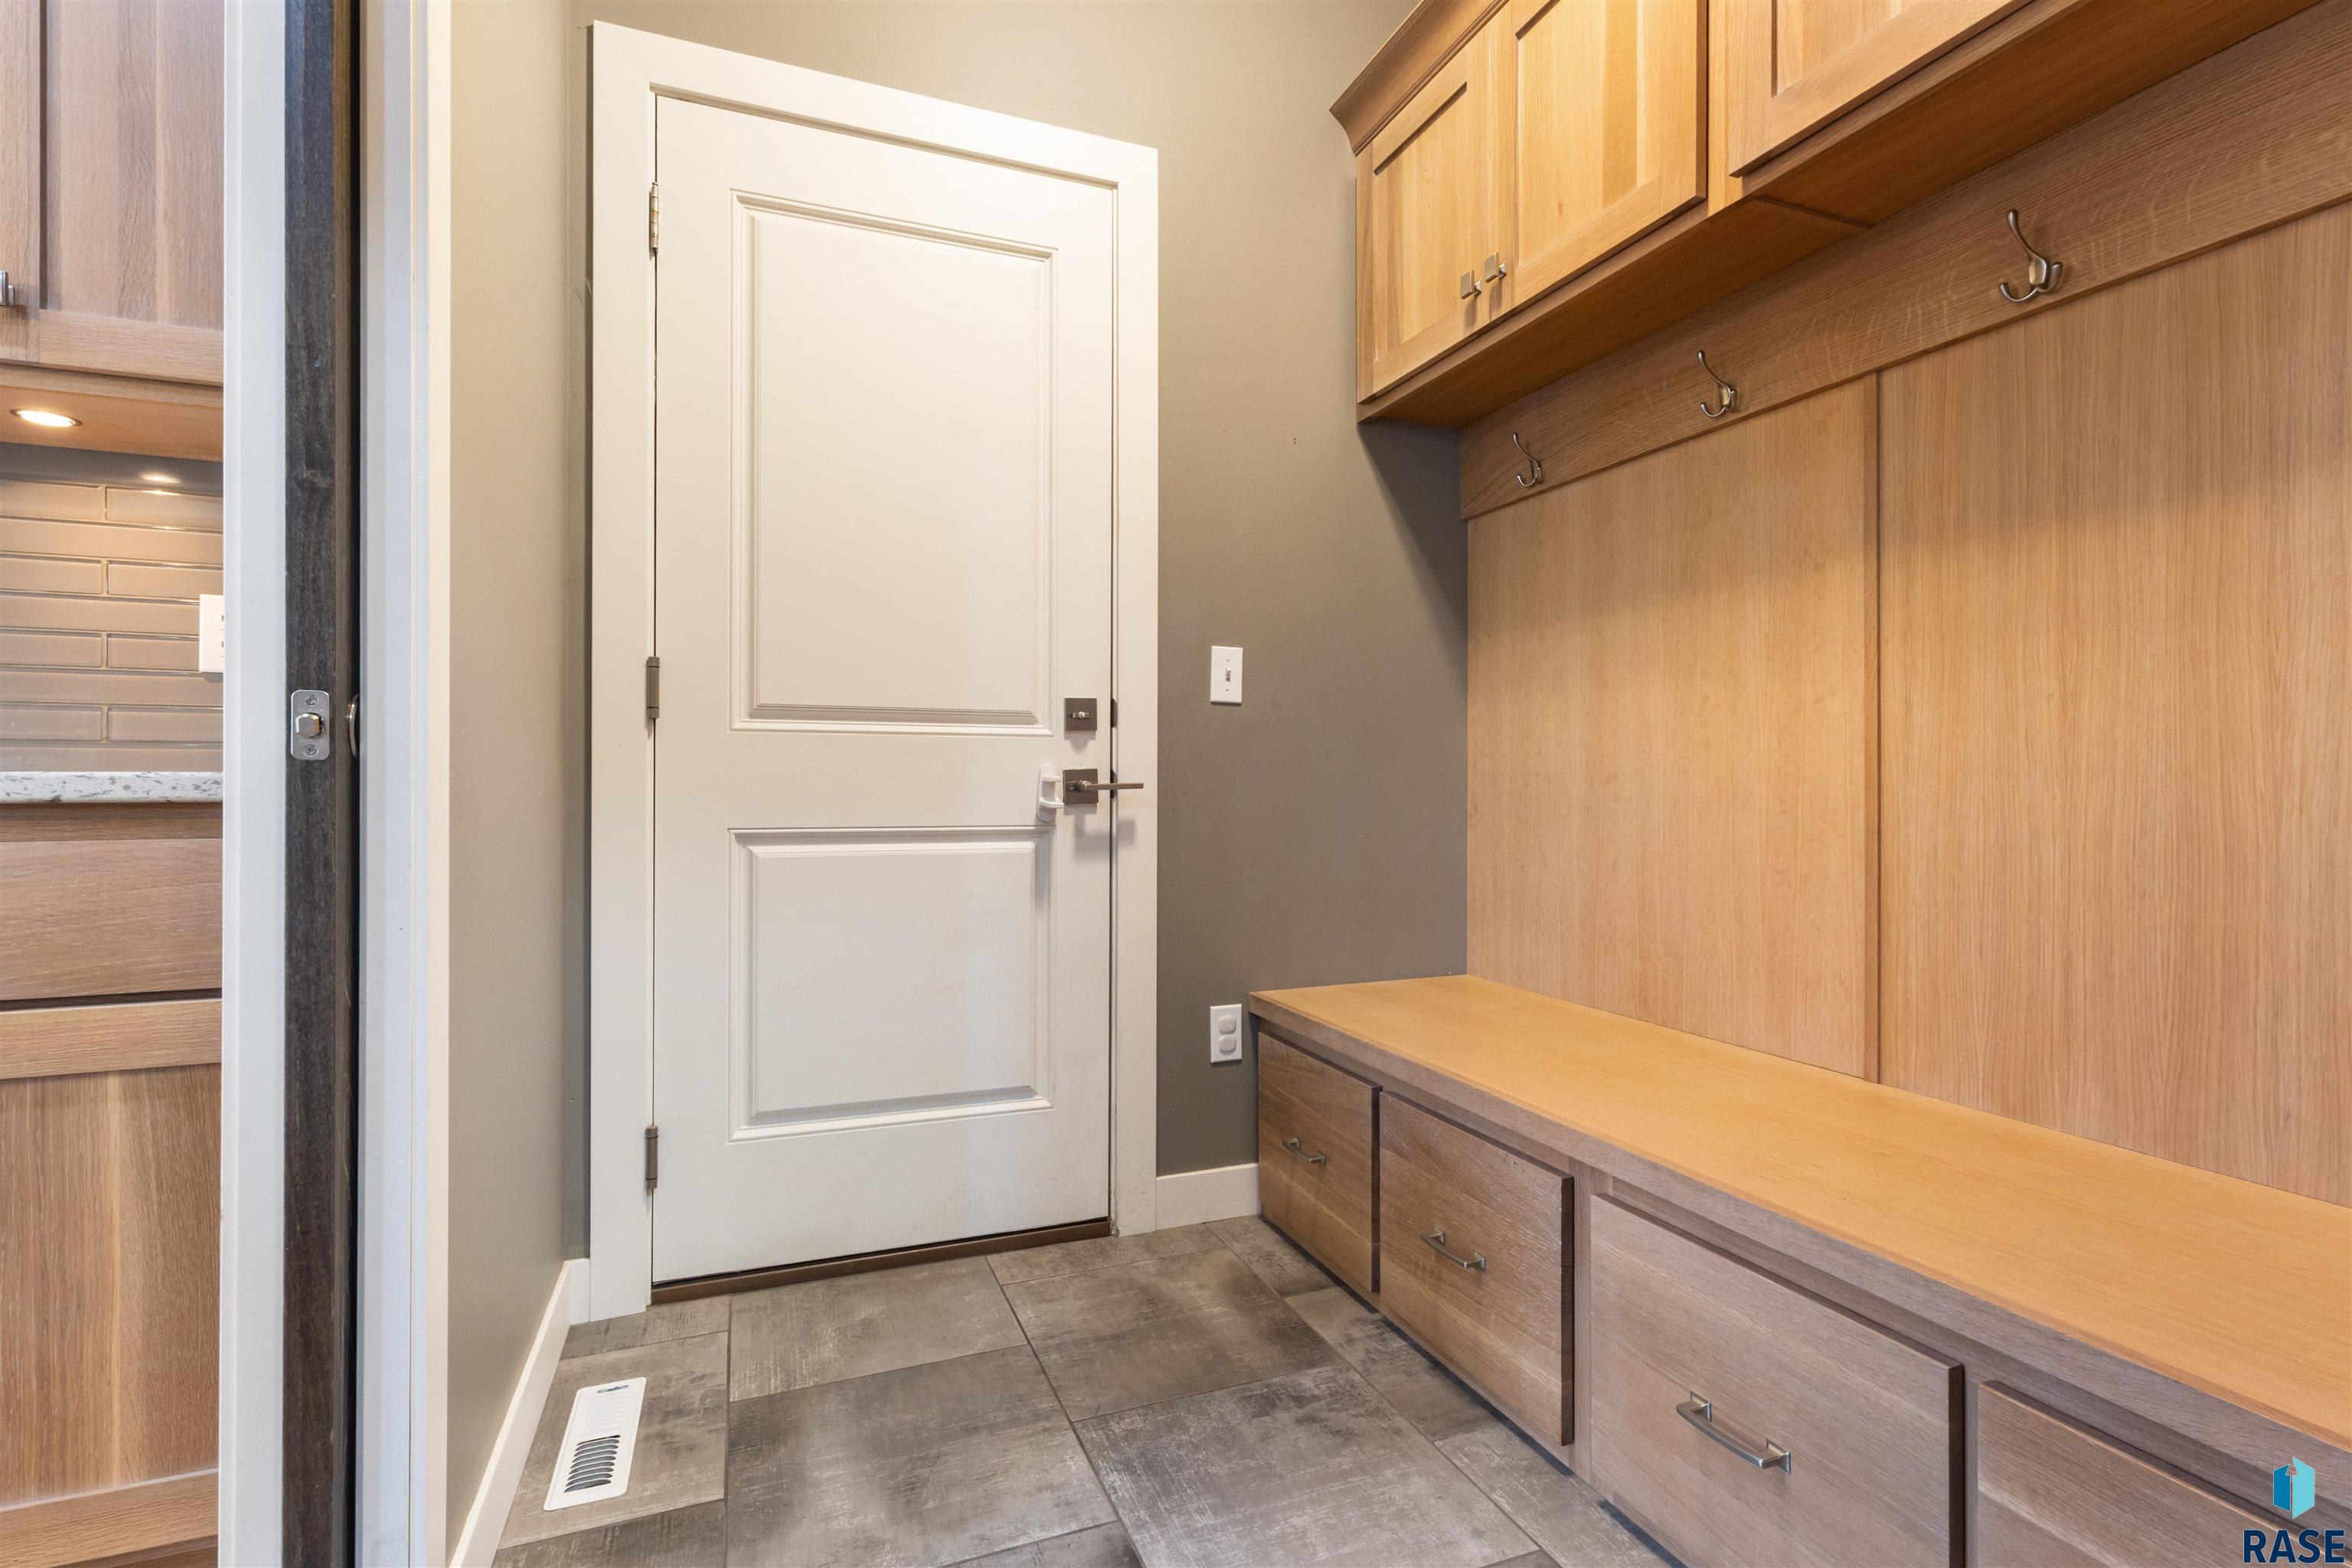
Entryway with a white paneled door and built-in wood bench, drawers, cabinets, and coat hooks.
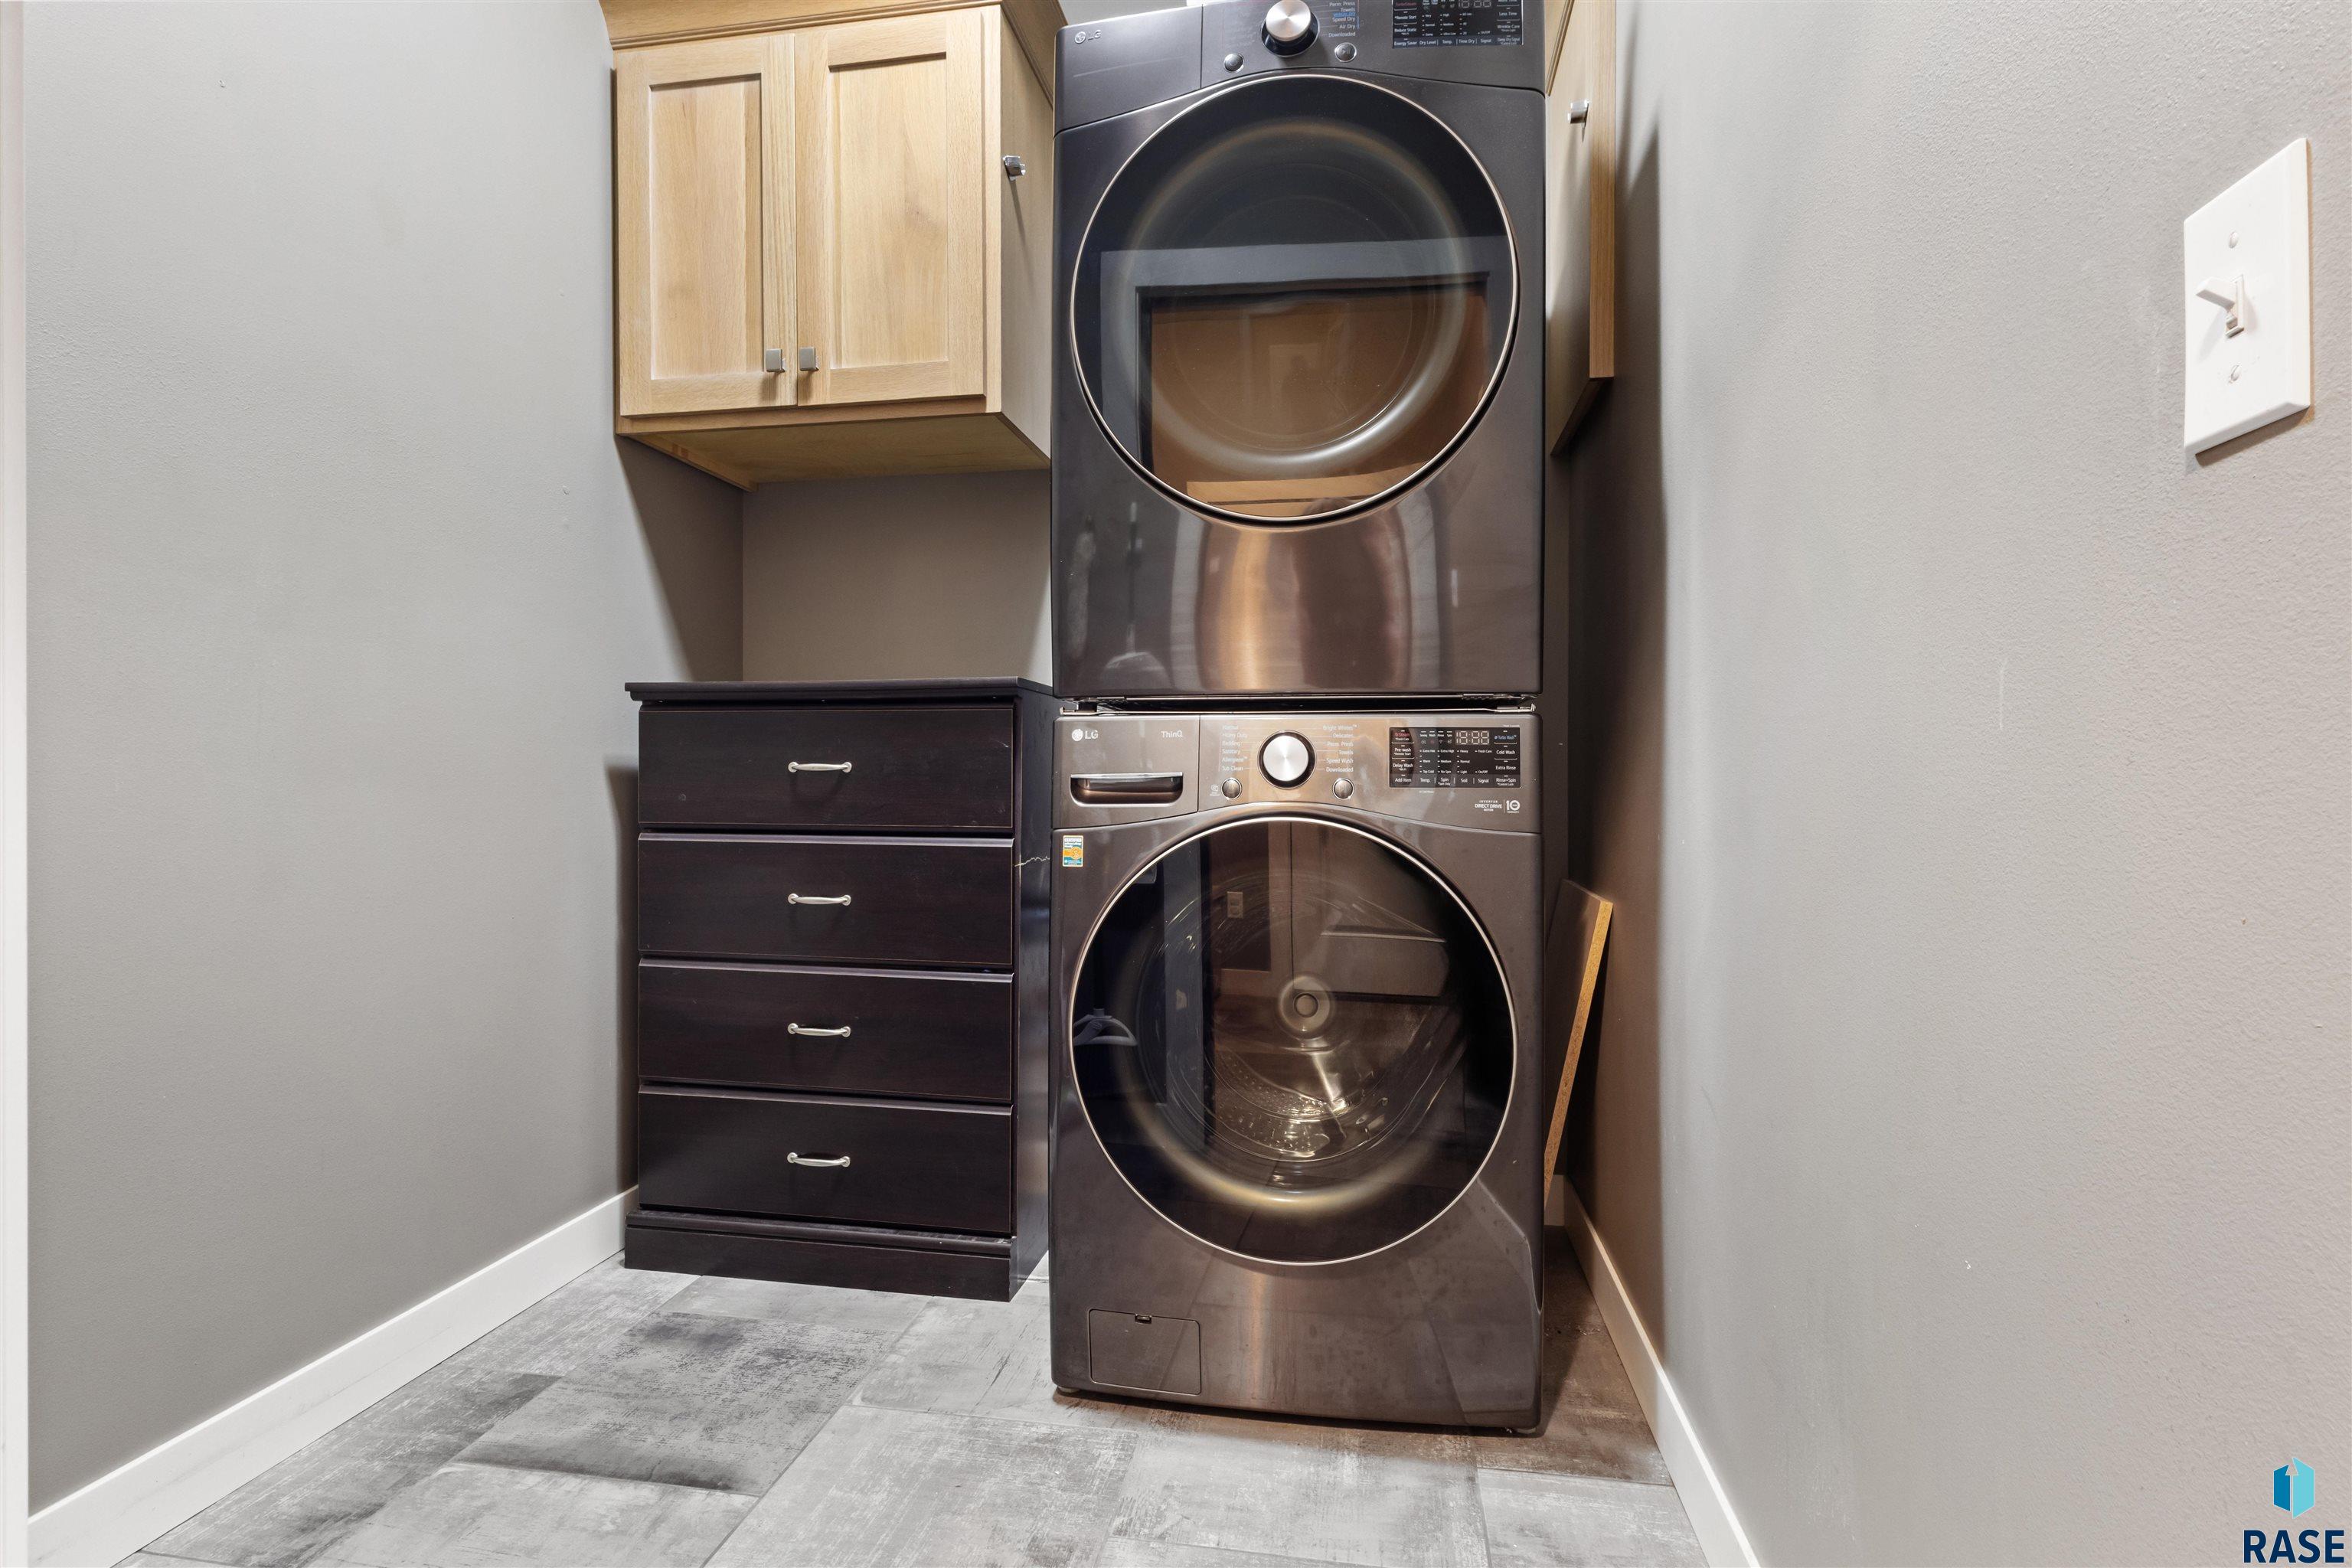
Laundry room with stacked stainless-steel washer and dryer beside wood cabinets and dark drawers.
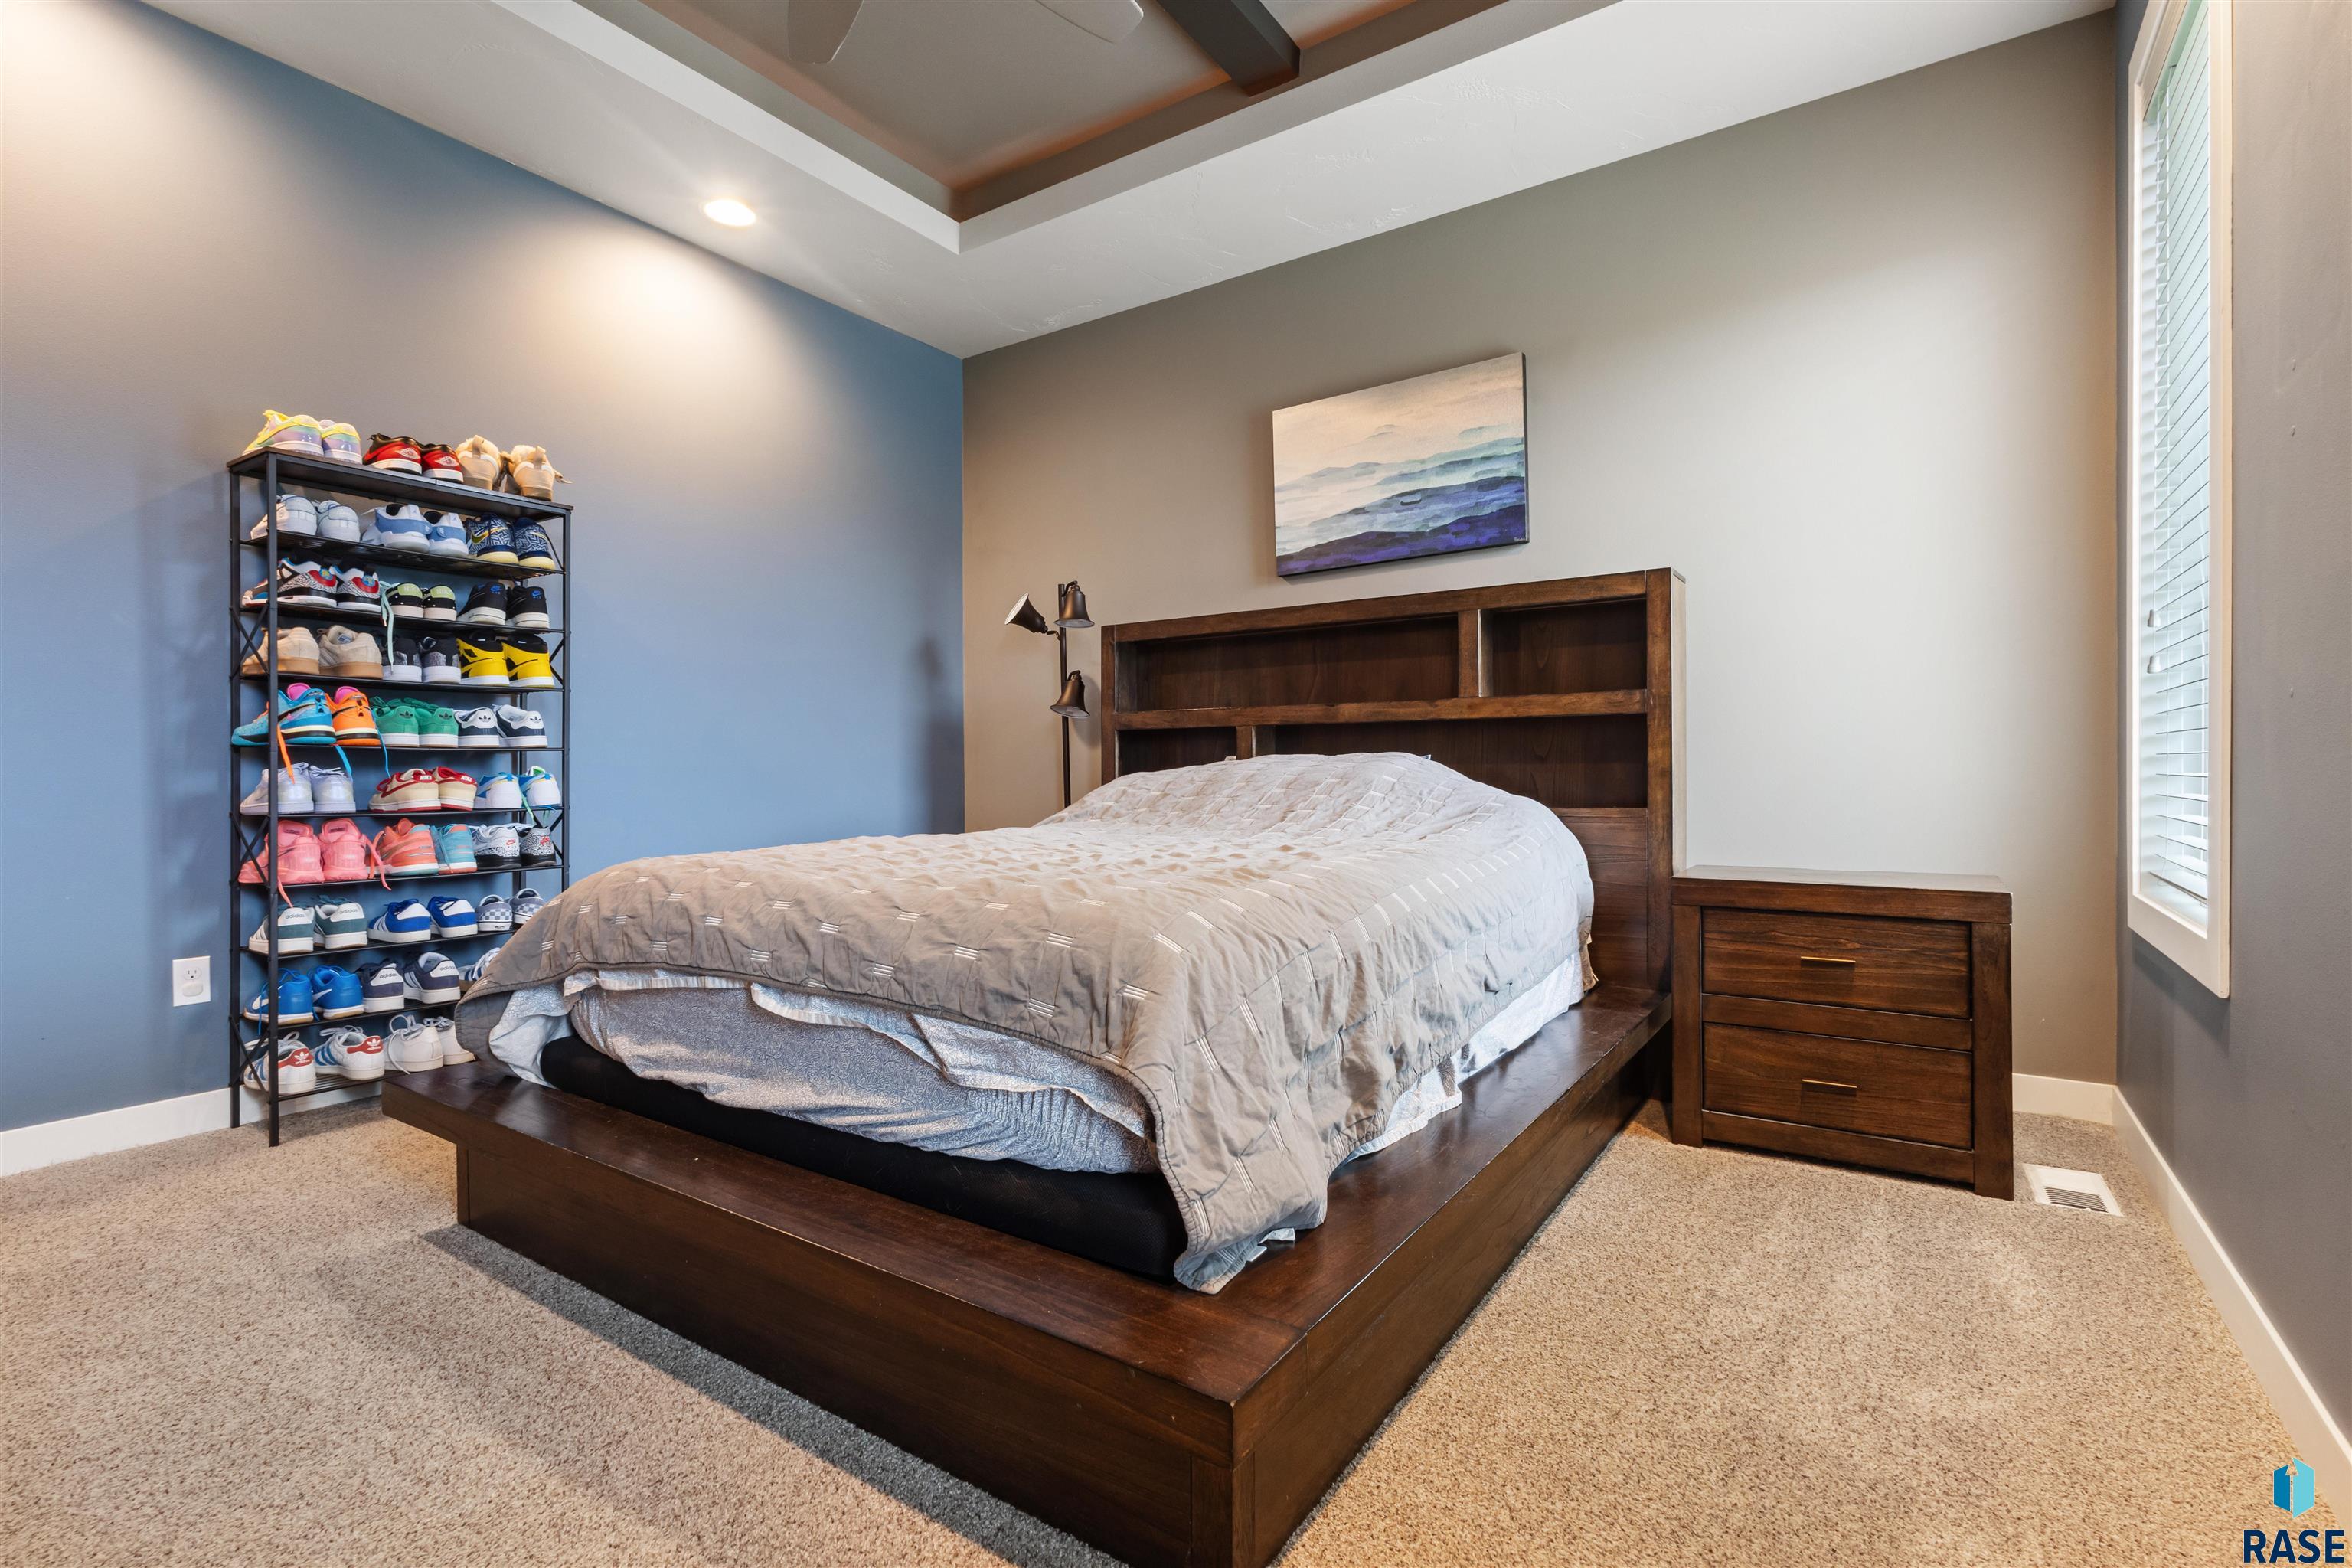
Bedroom with a dark wood platform bed and a tall rack of colorful sneakers.
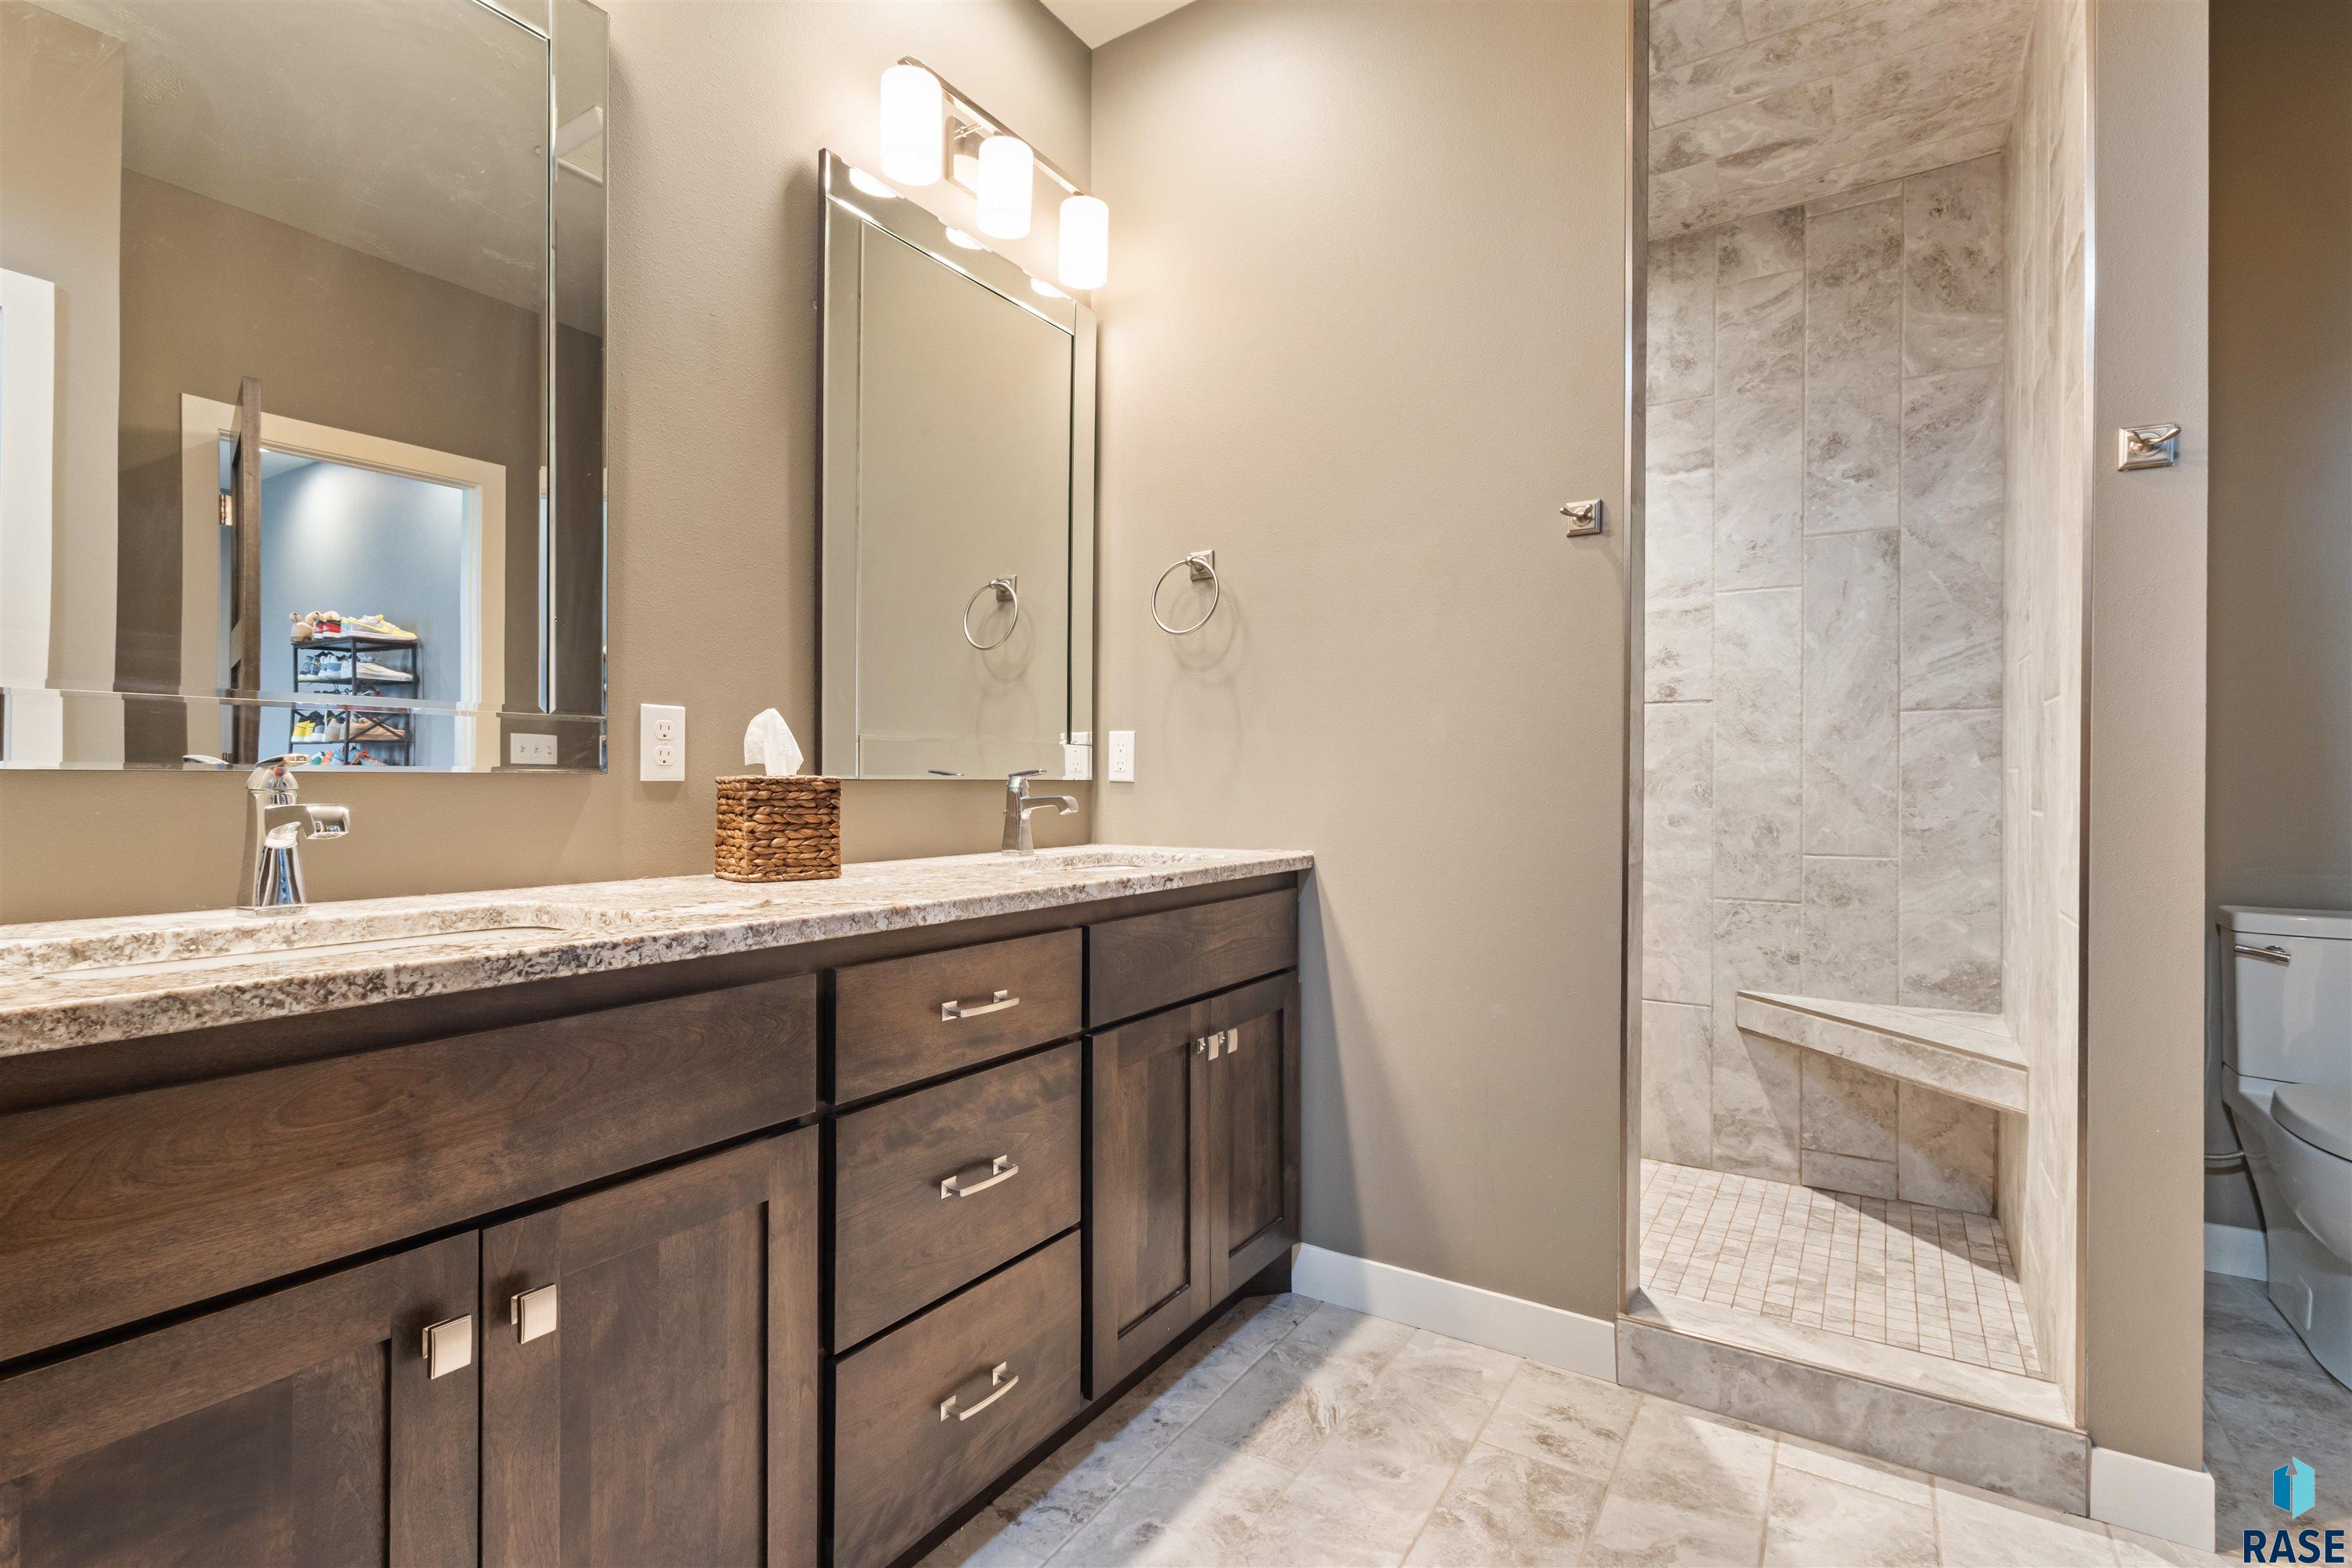
Bathroom with a dark double vanity and tiled walk-in shower with a built-in bench.
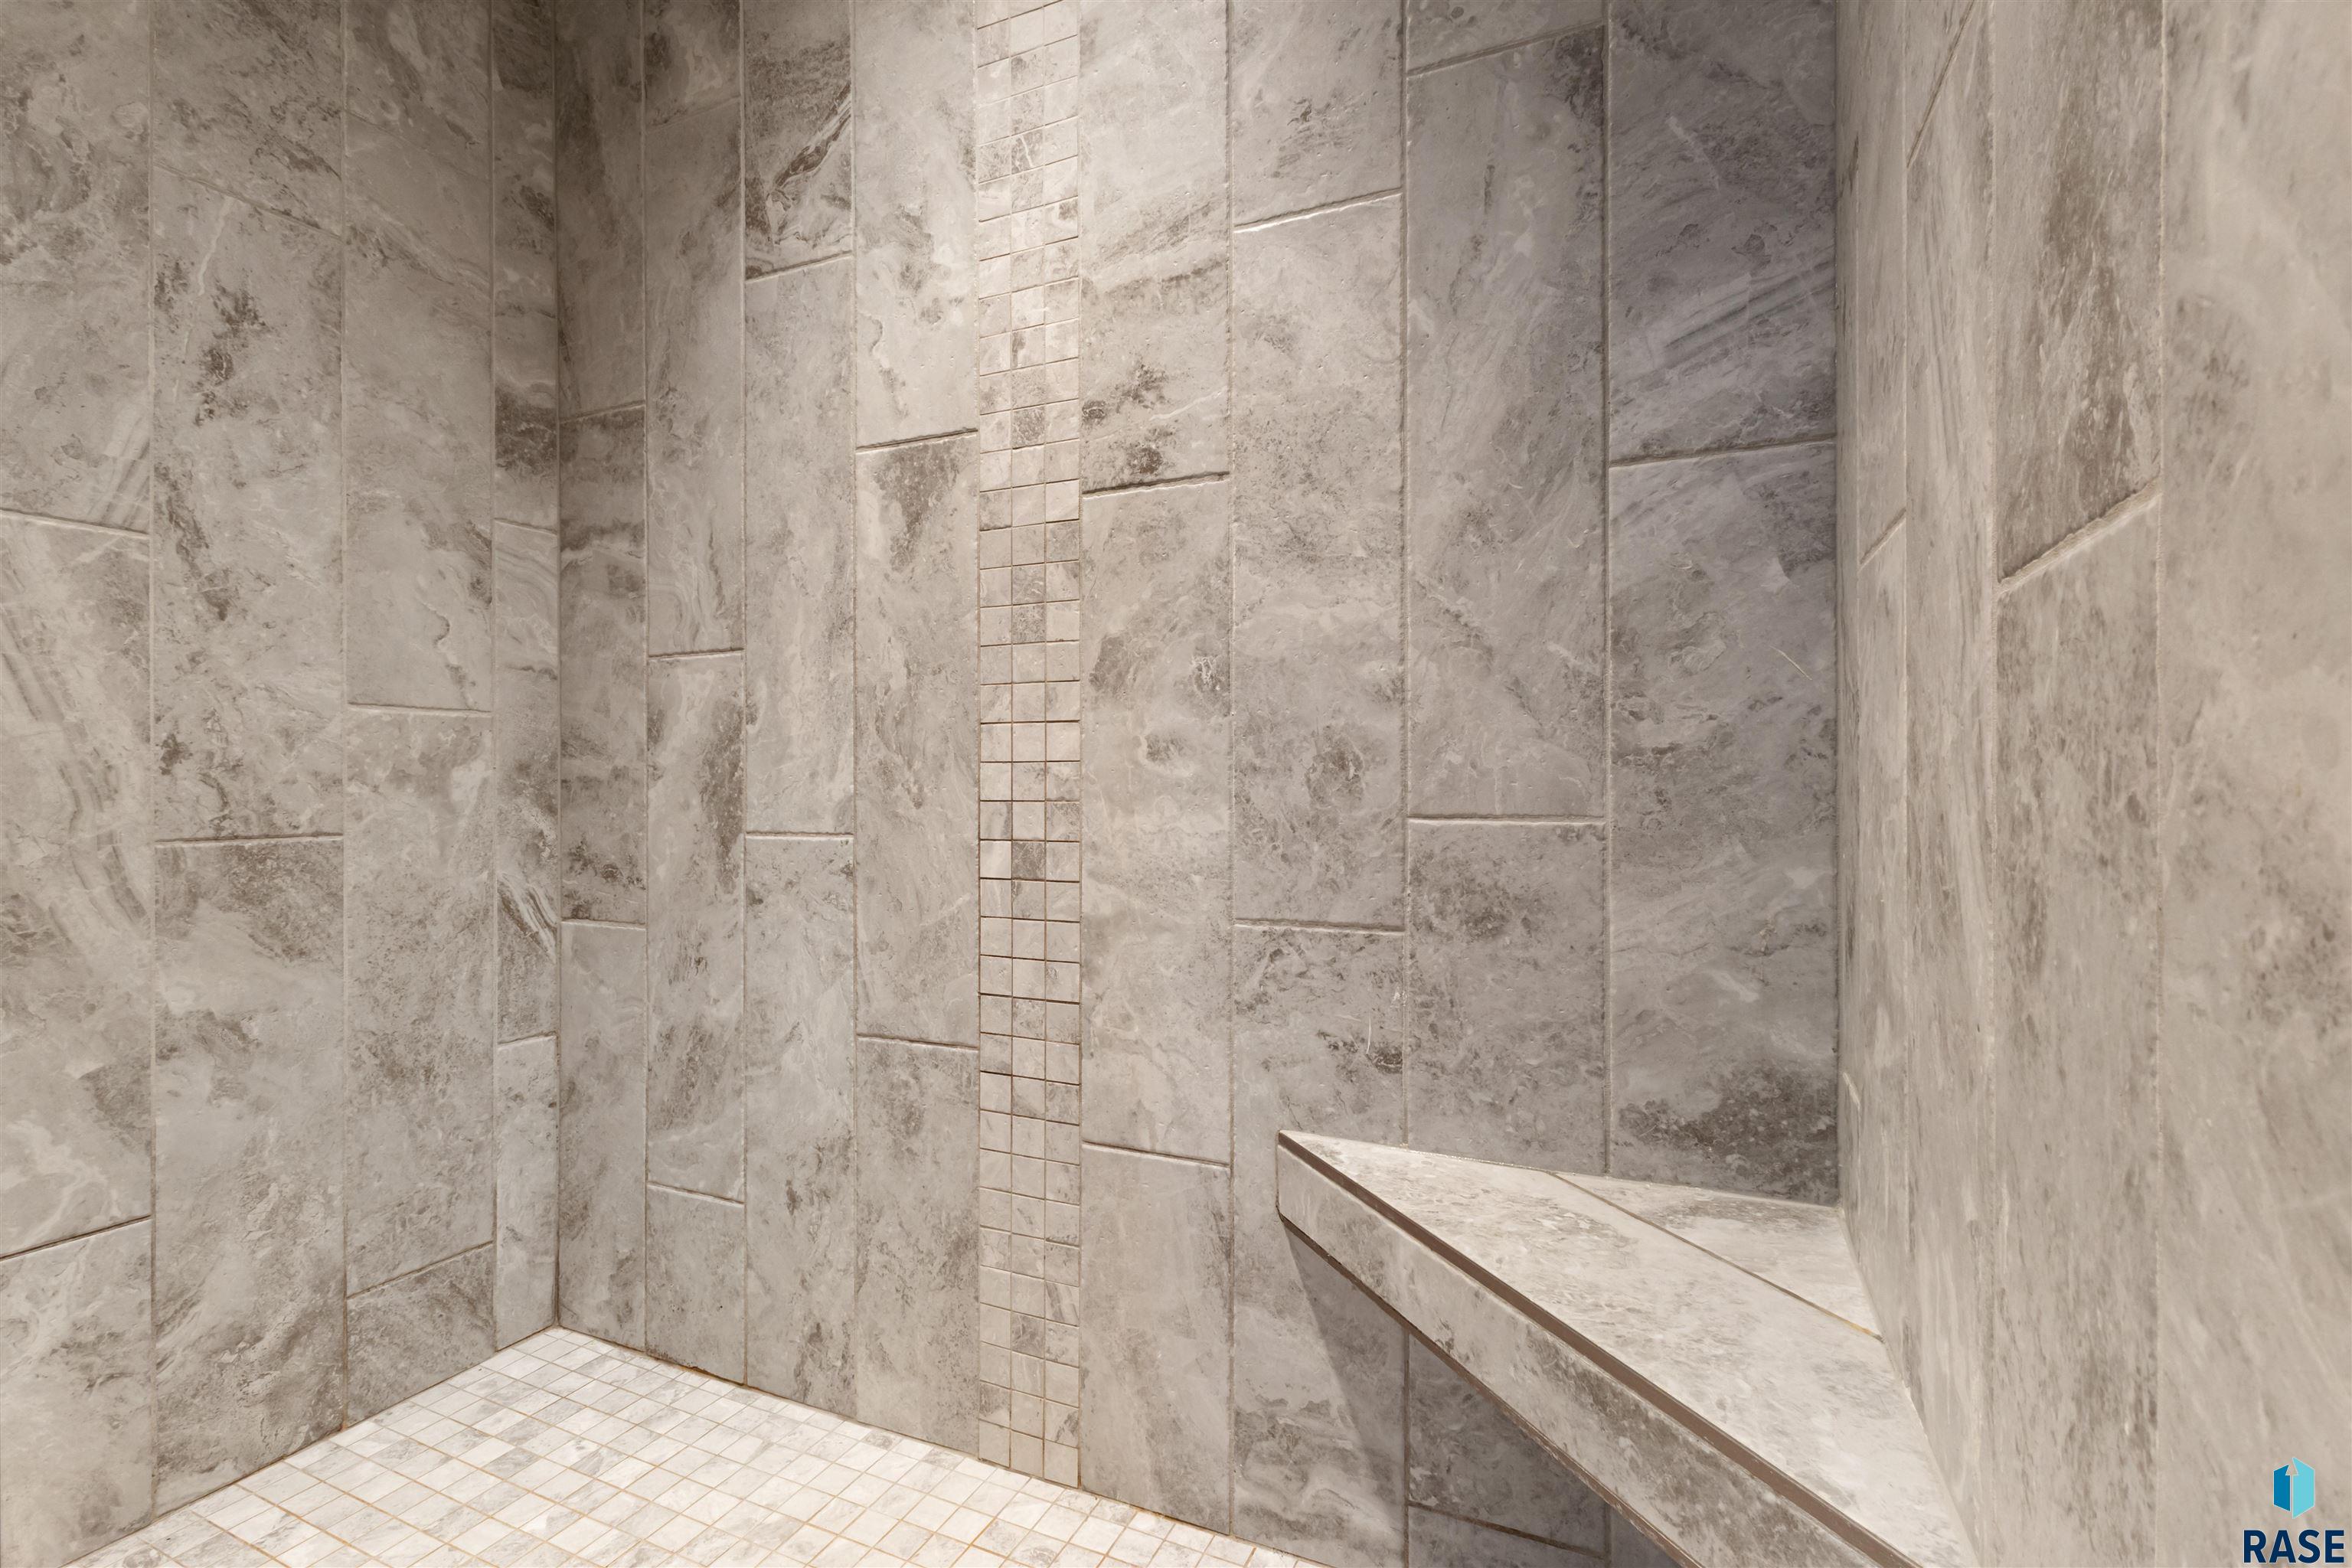
Walk-in shower with stone-look tile, a narrow mosaic accent strip, and built-in bench.
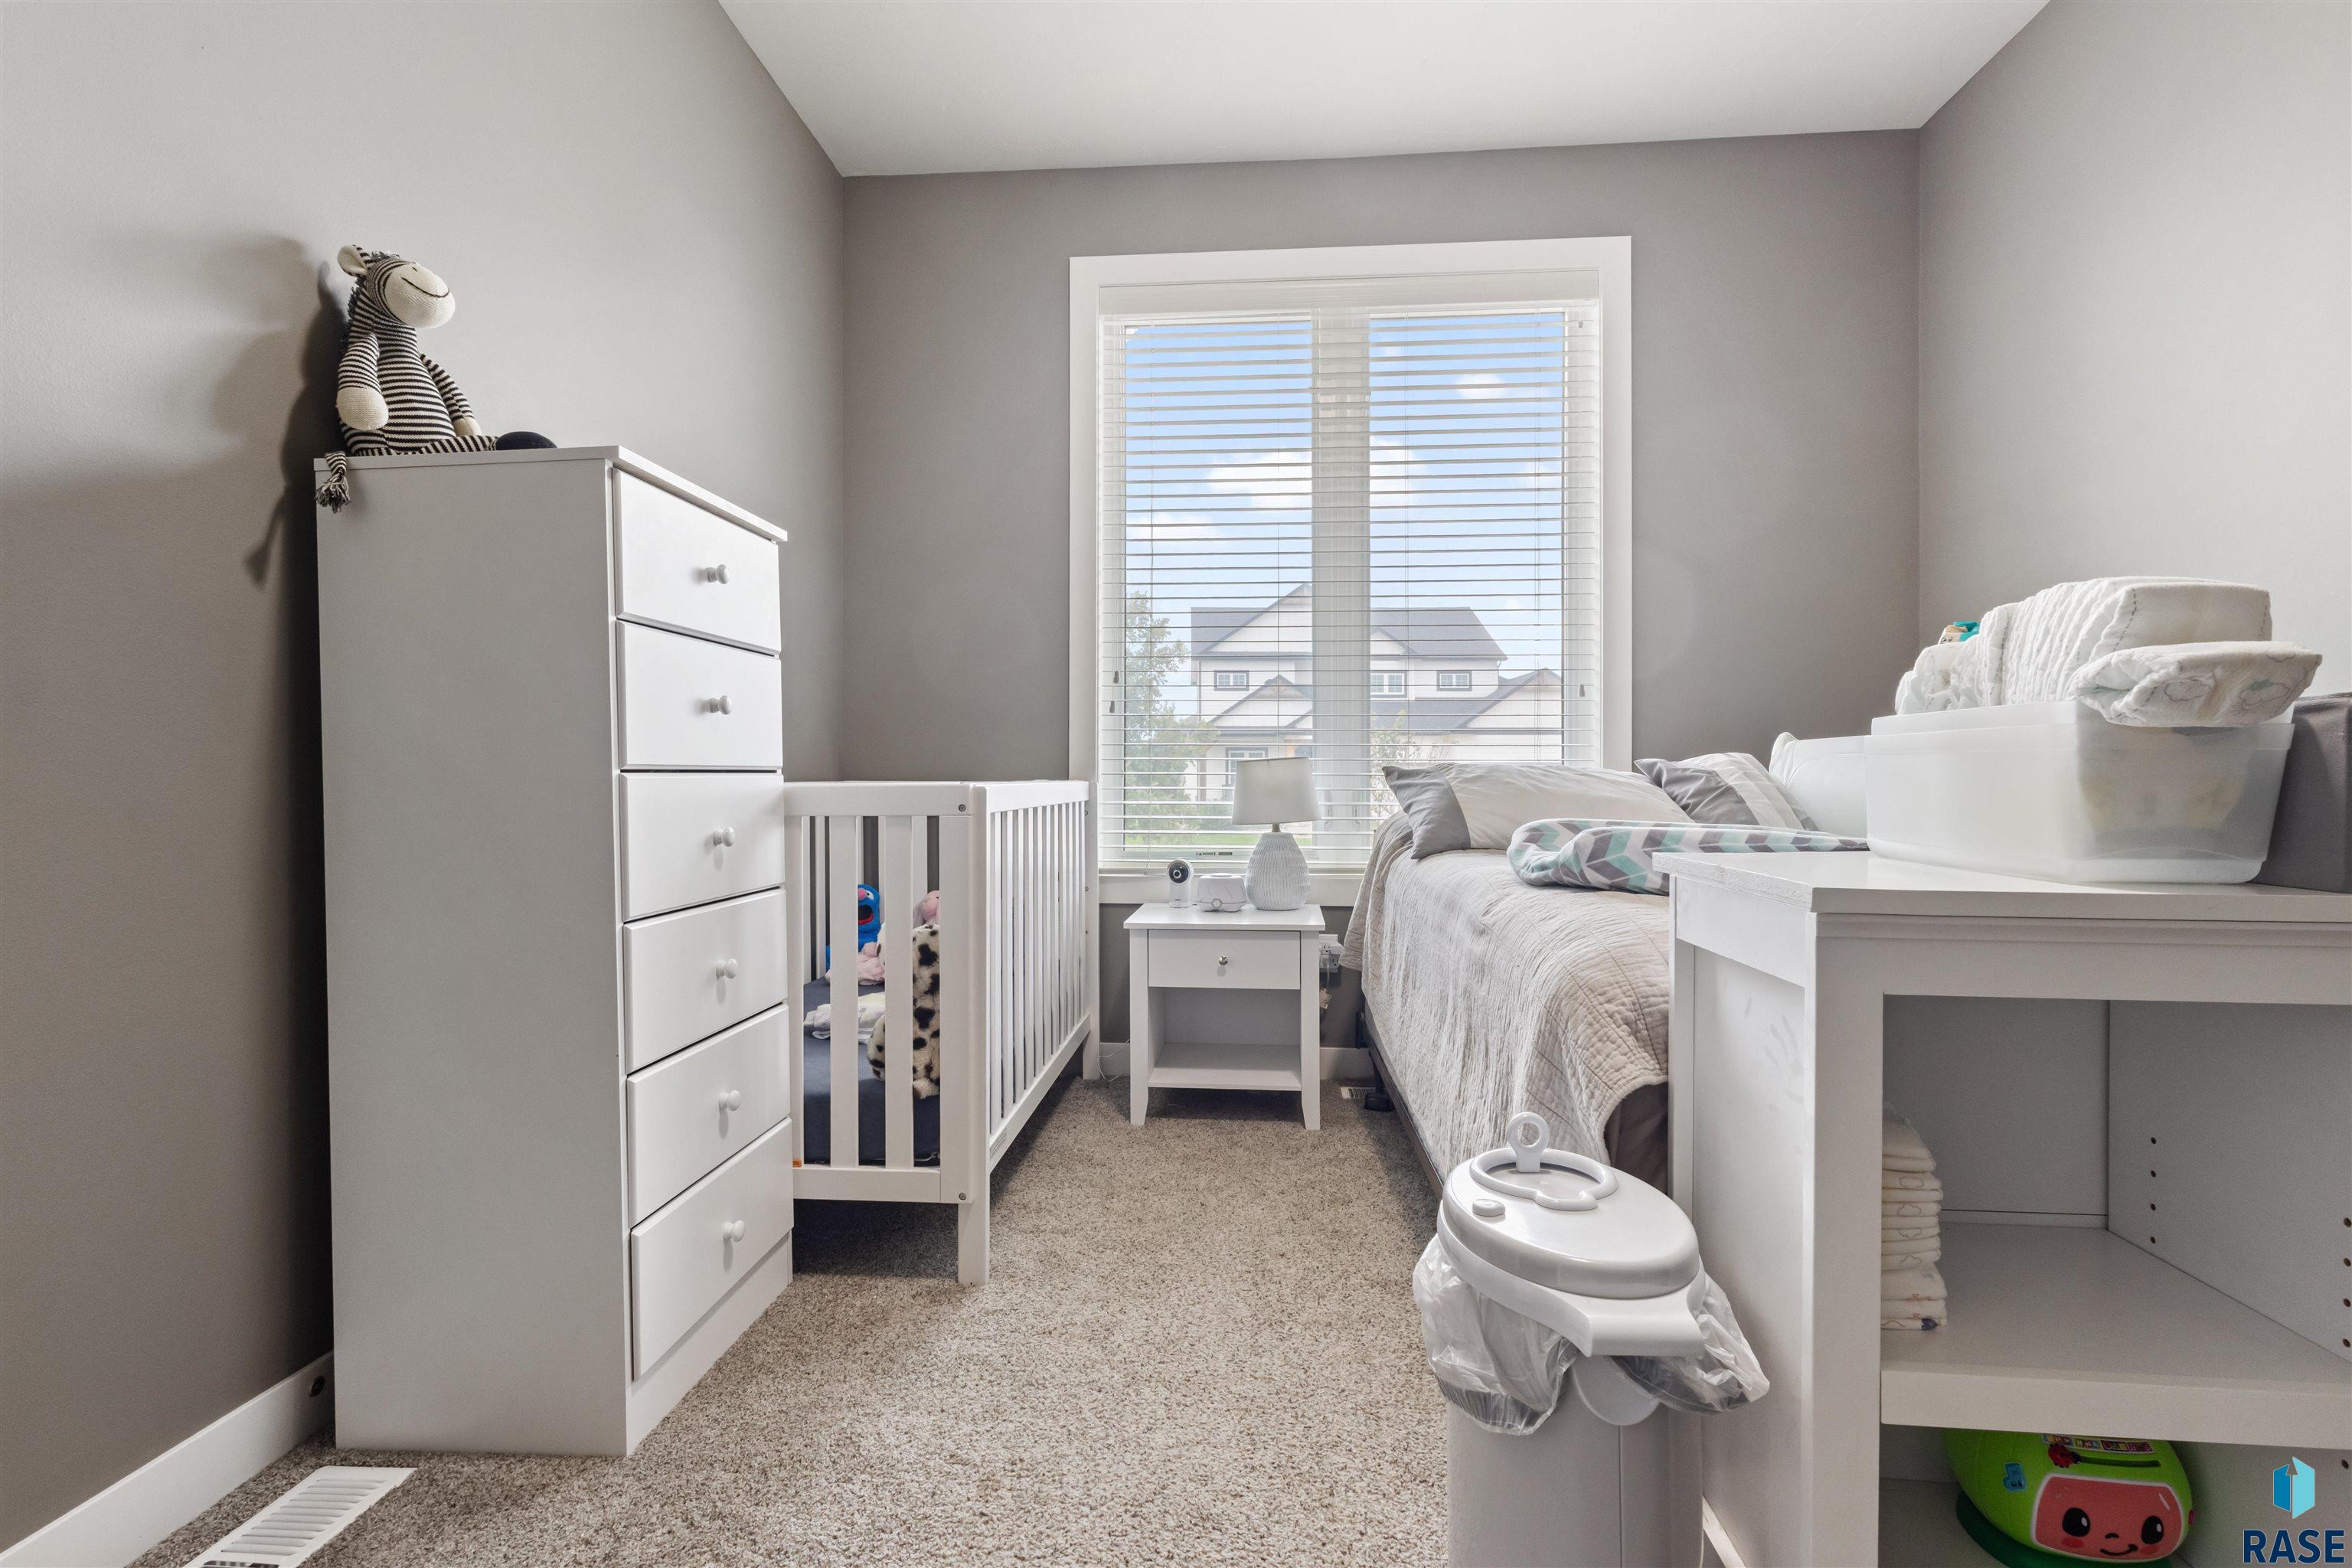
Nursery bedroom with a white crib beside a bed and window.
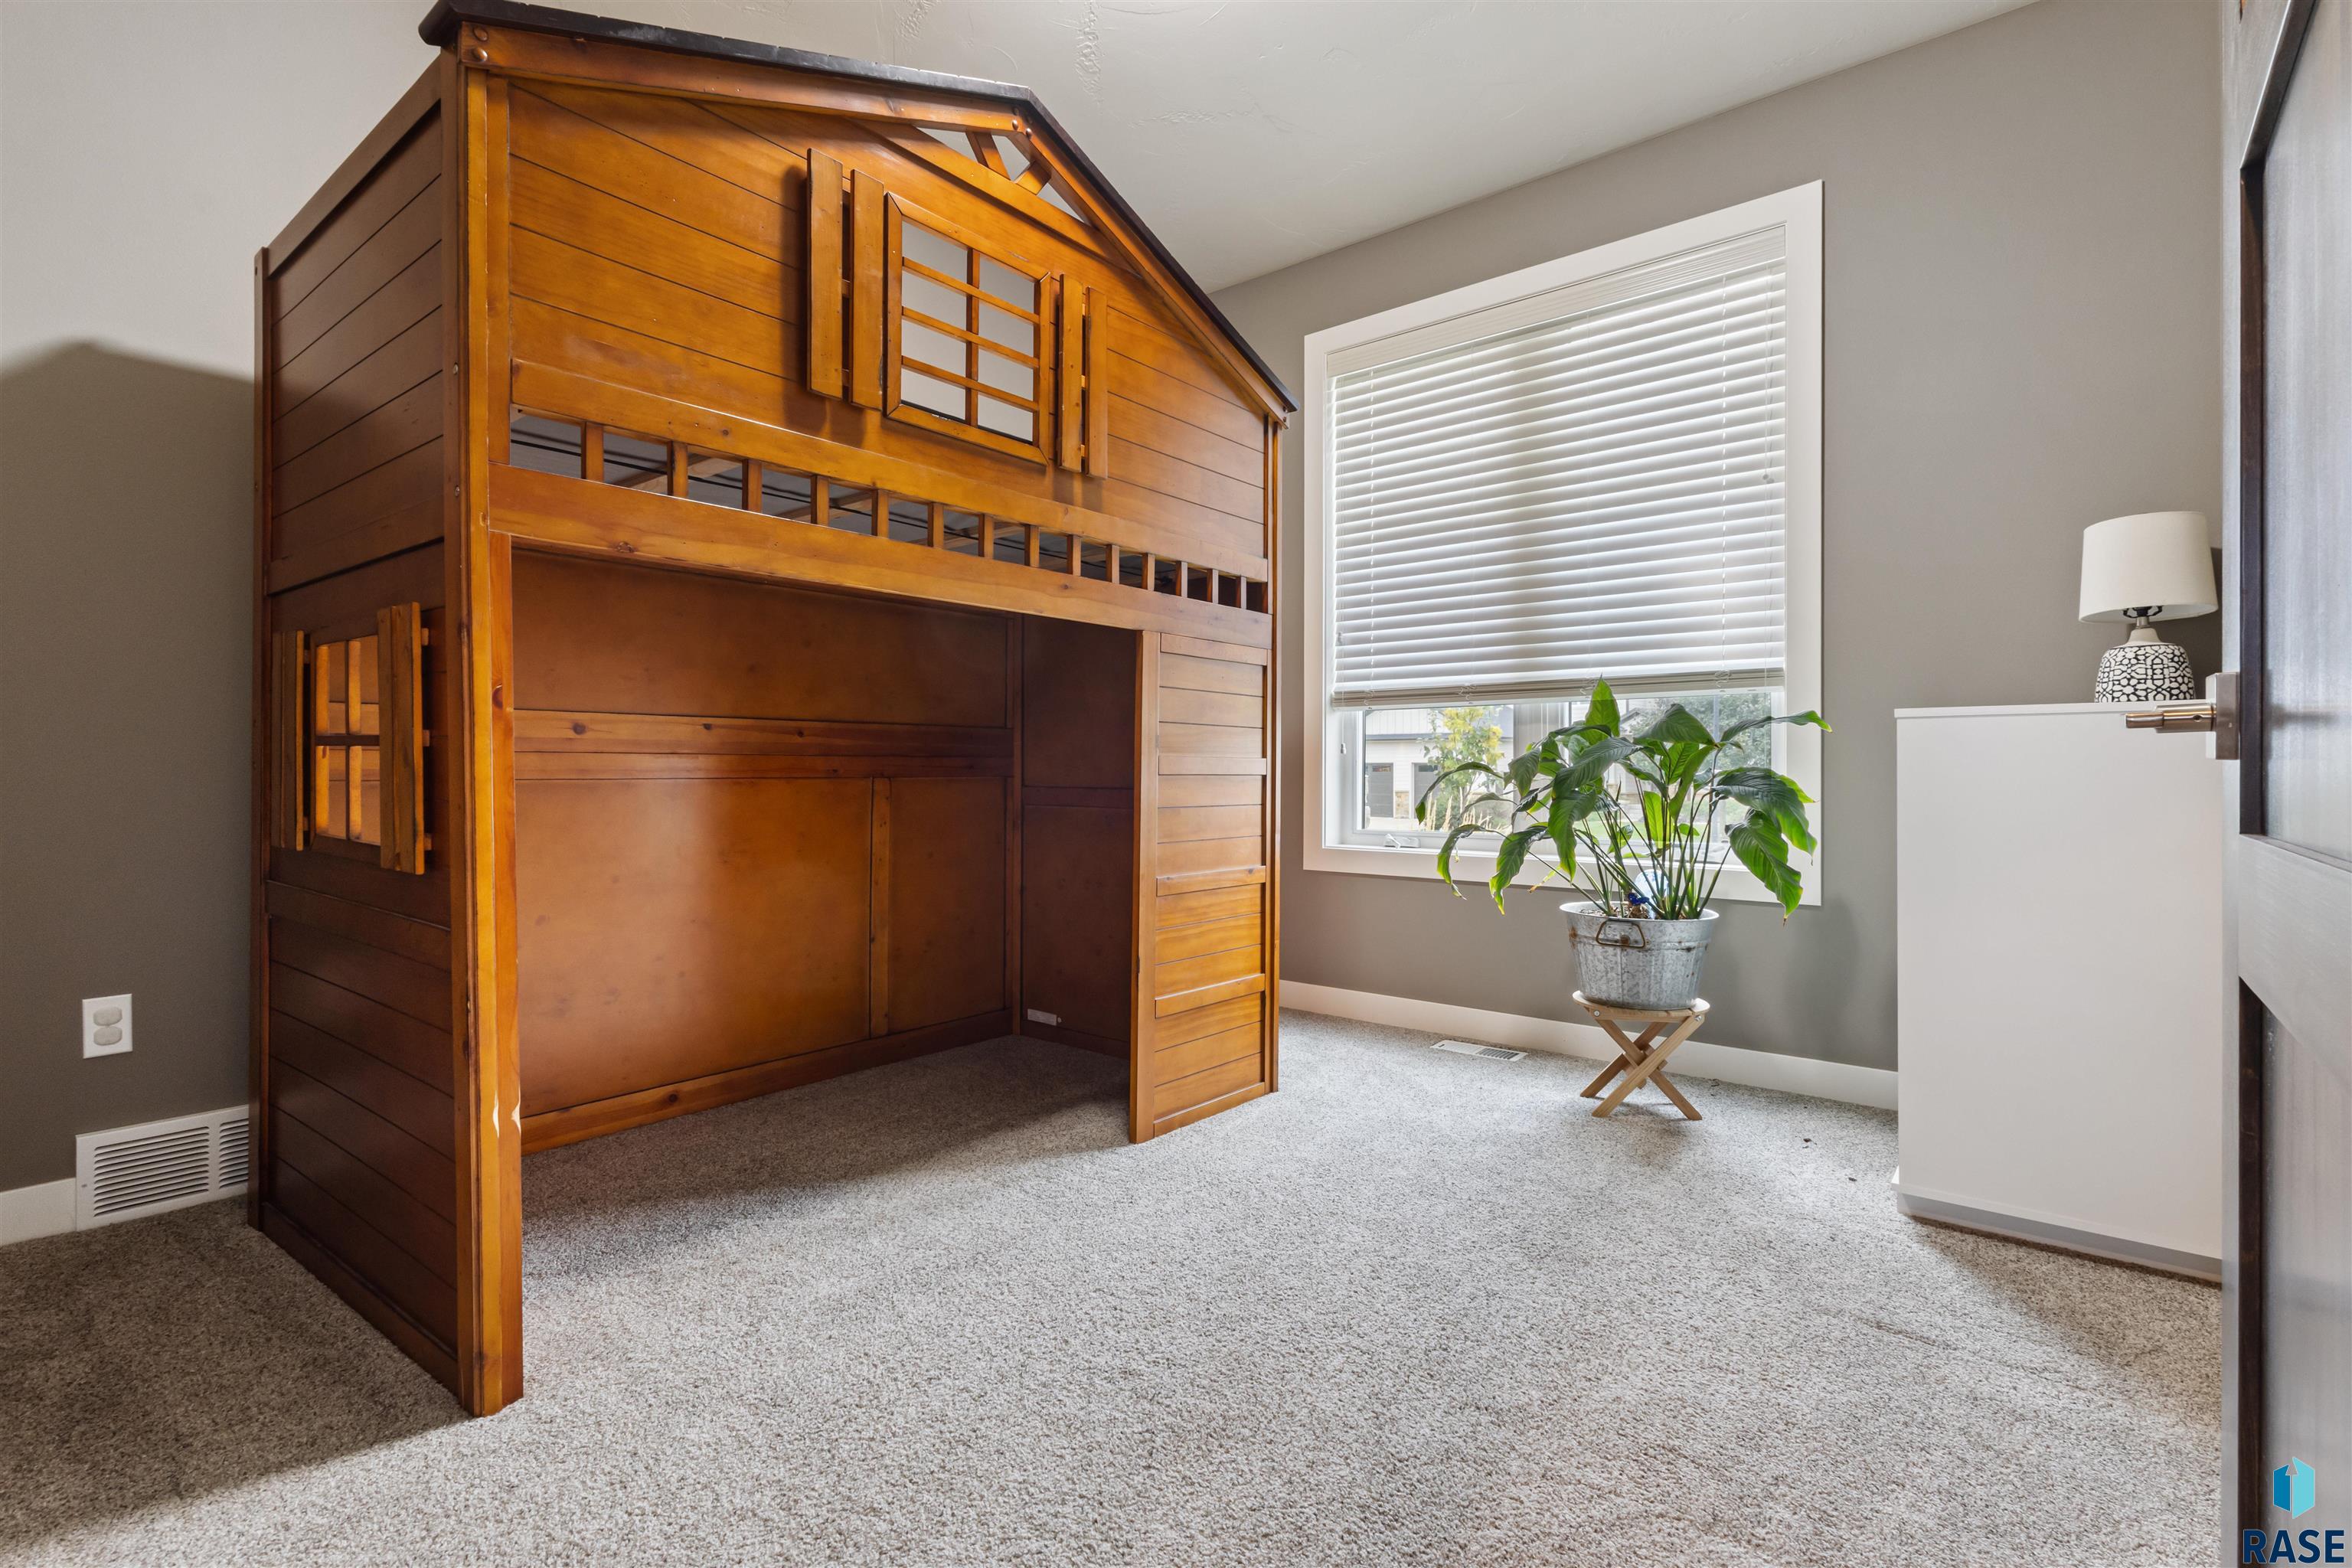
Bedroom with a large wooden loft bunk bed and a potted plant beside the window.
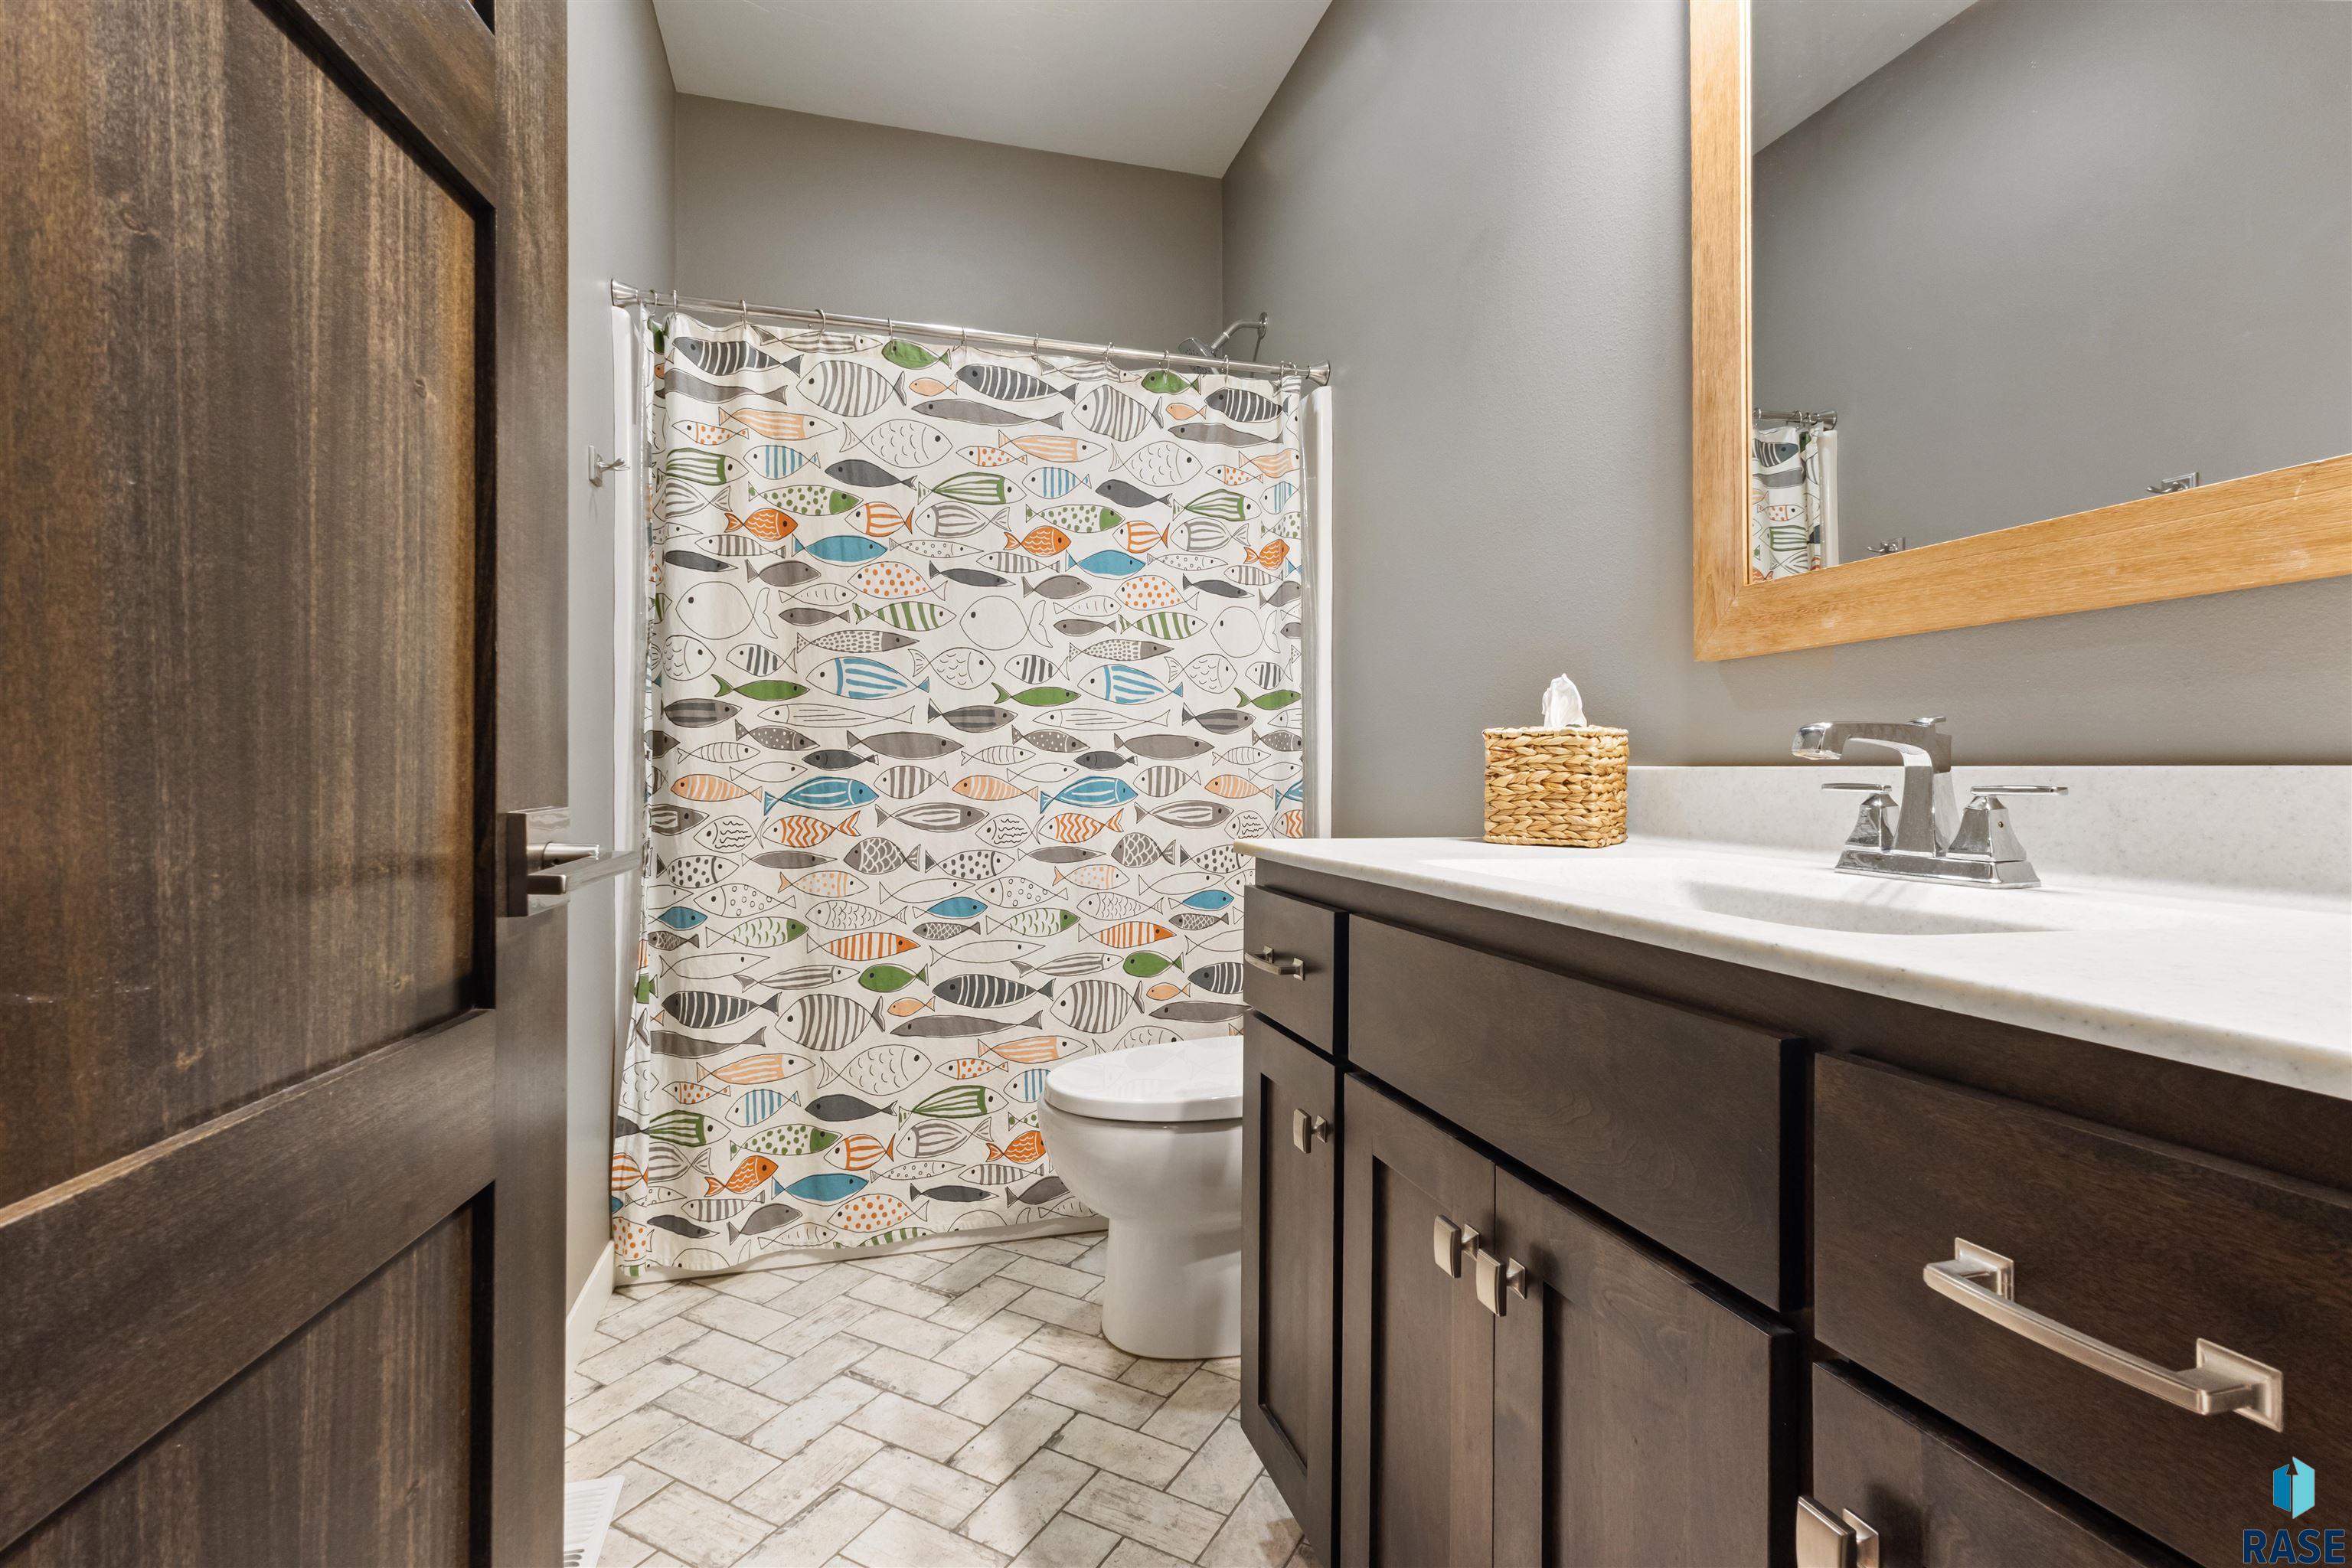
Bathroom with dark wood vanity, white countertop, and colorful fish-patterned shower curtain.
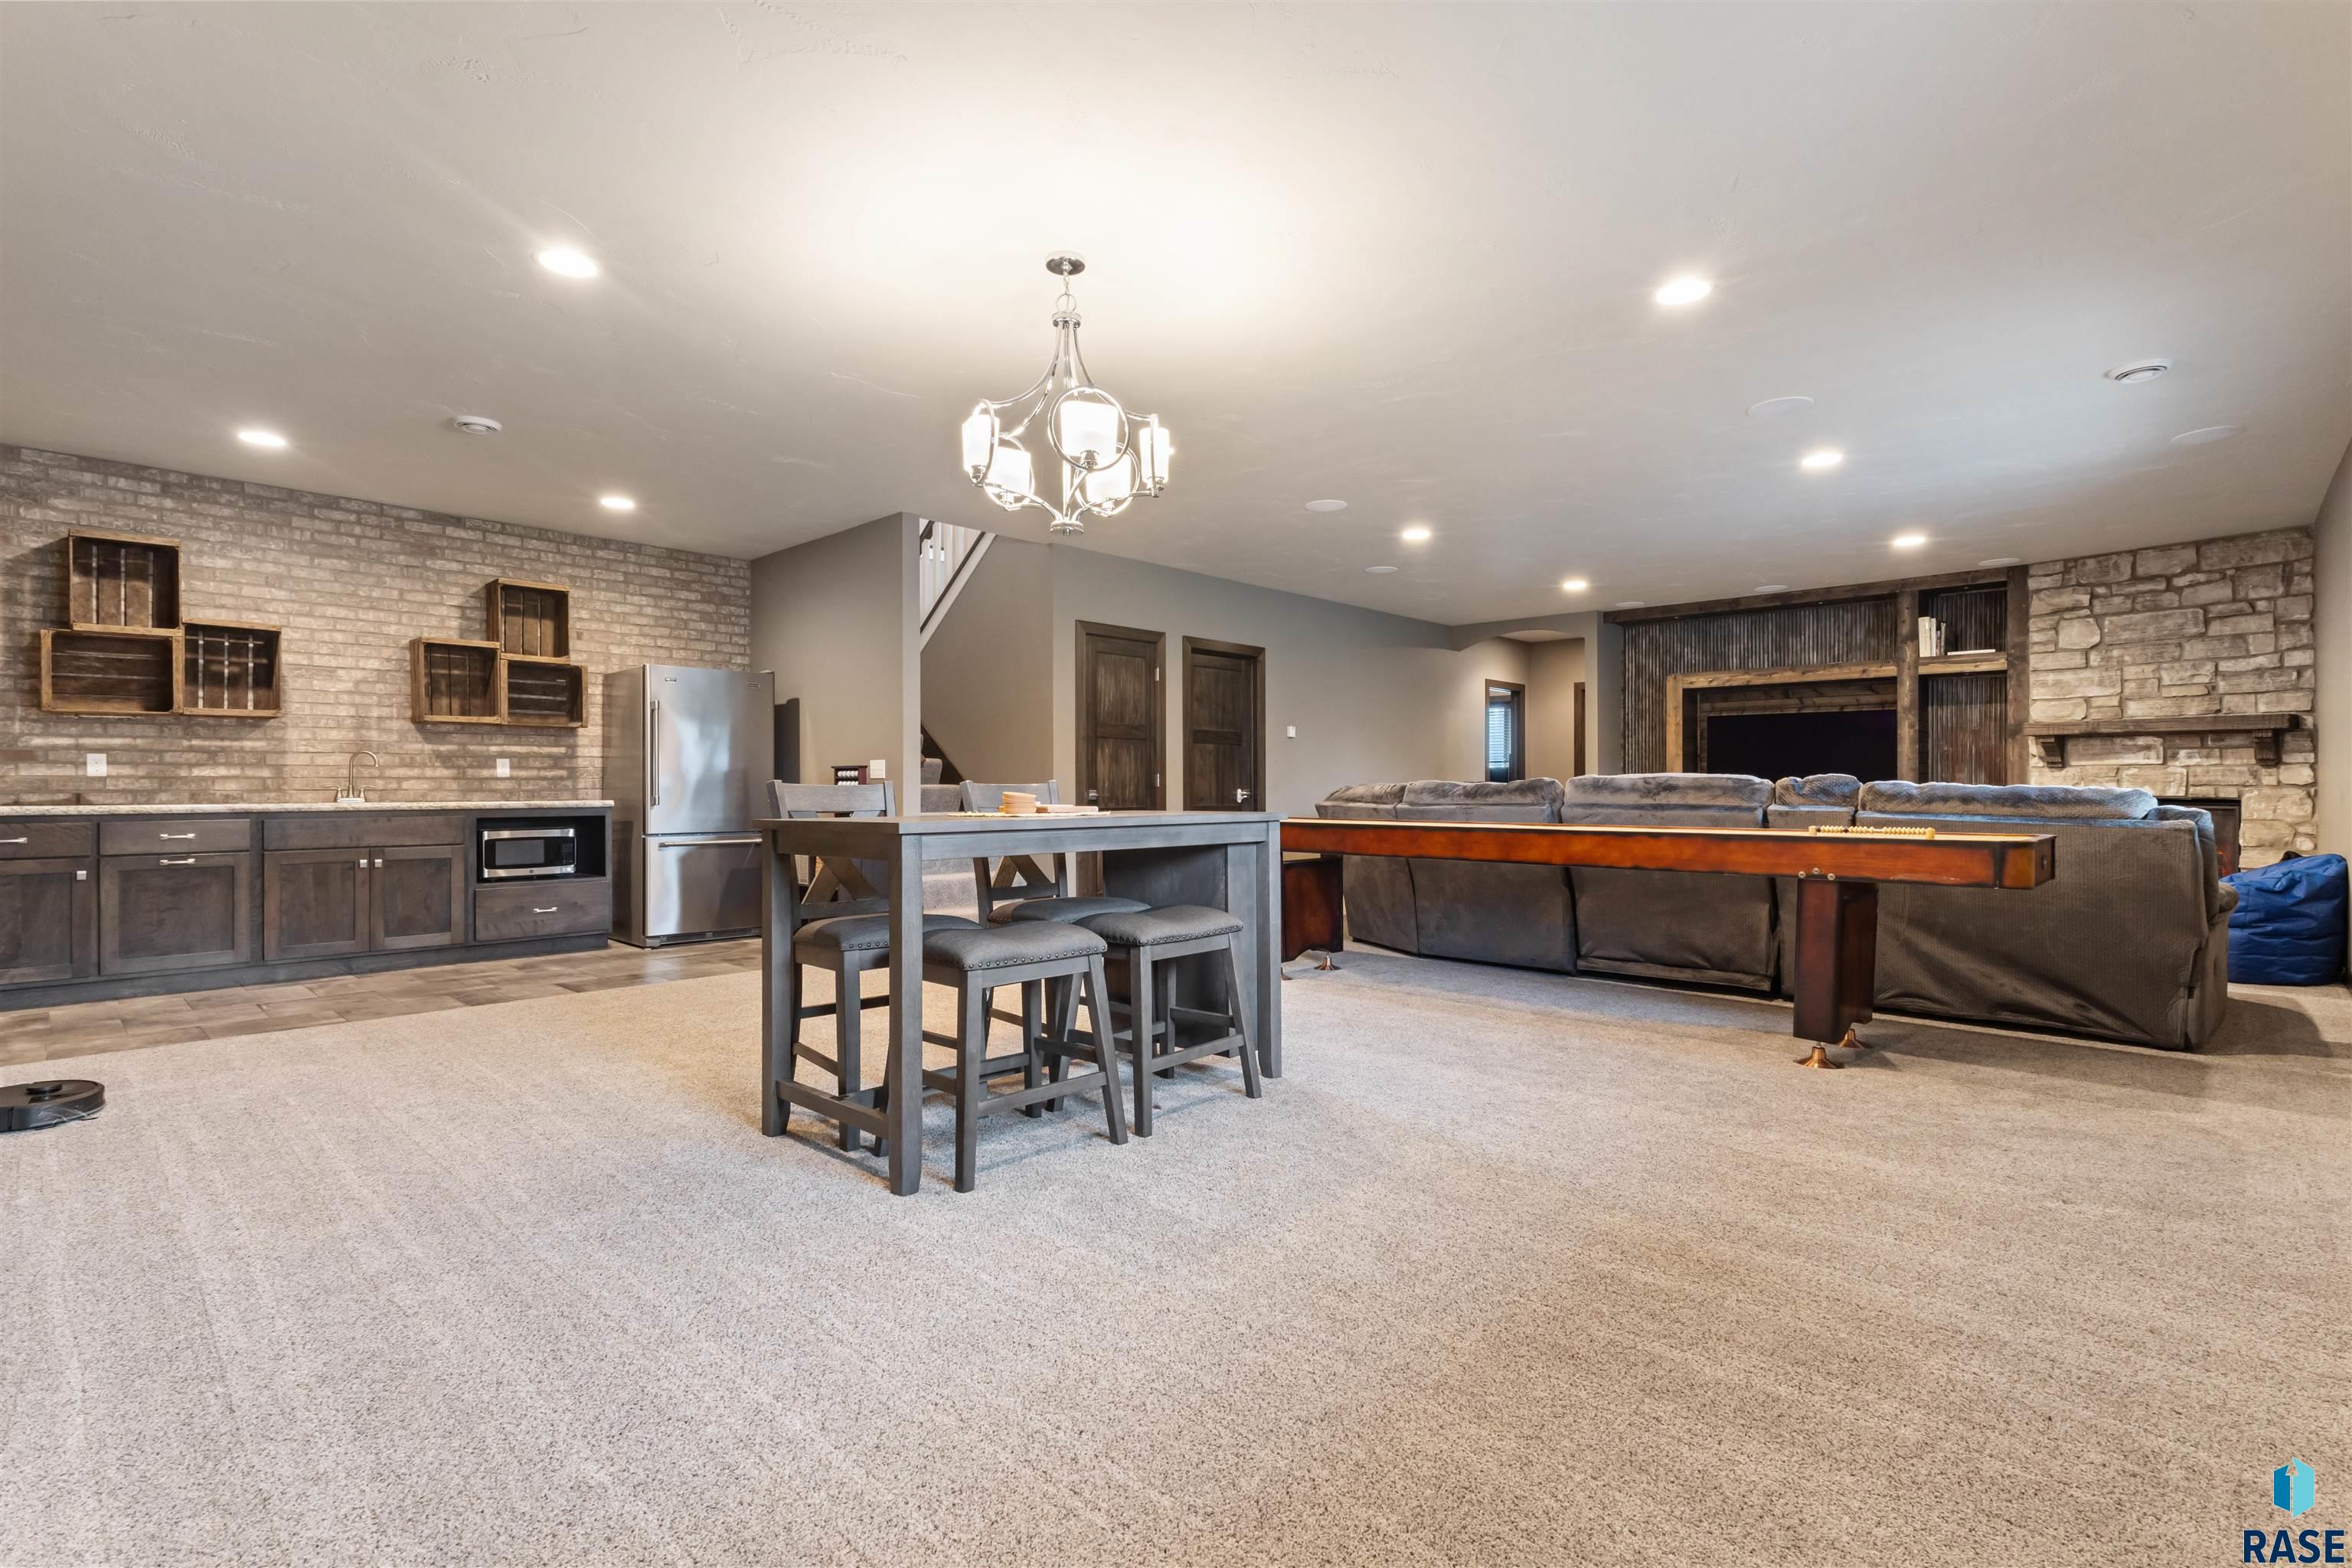
Basement recreation room with a kitchenette, stone fireplace, and shuffleboard table.
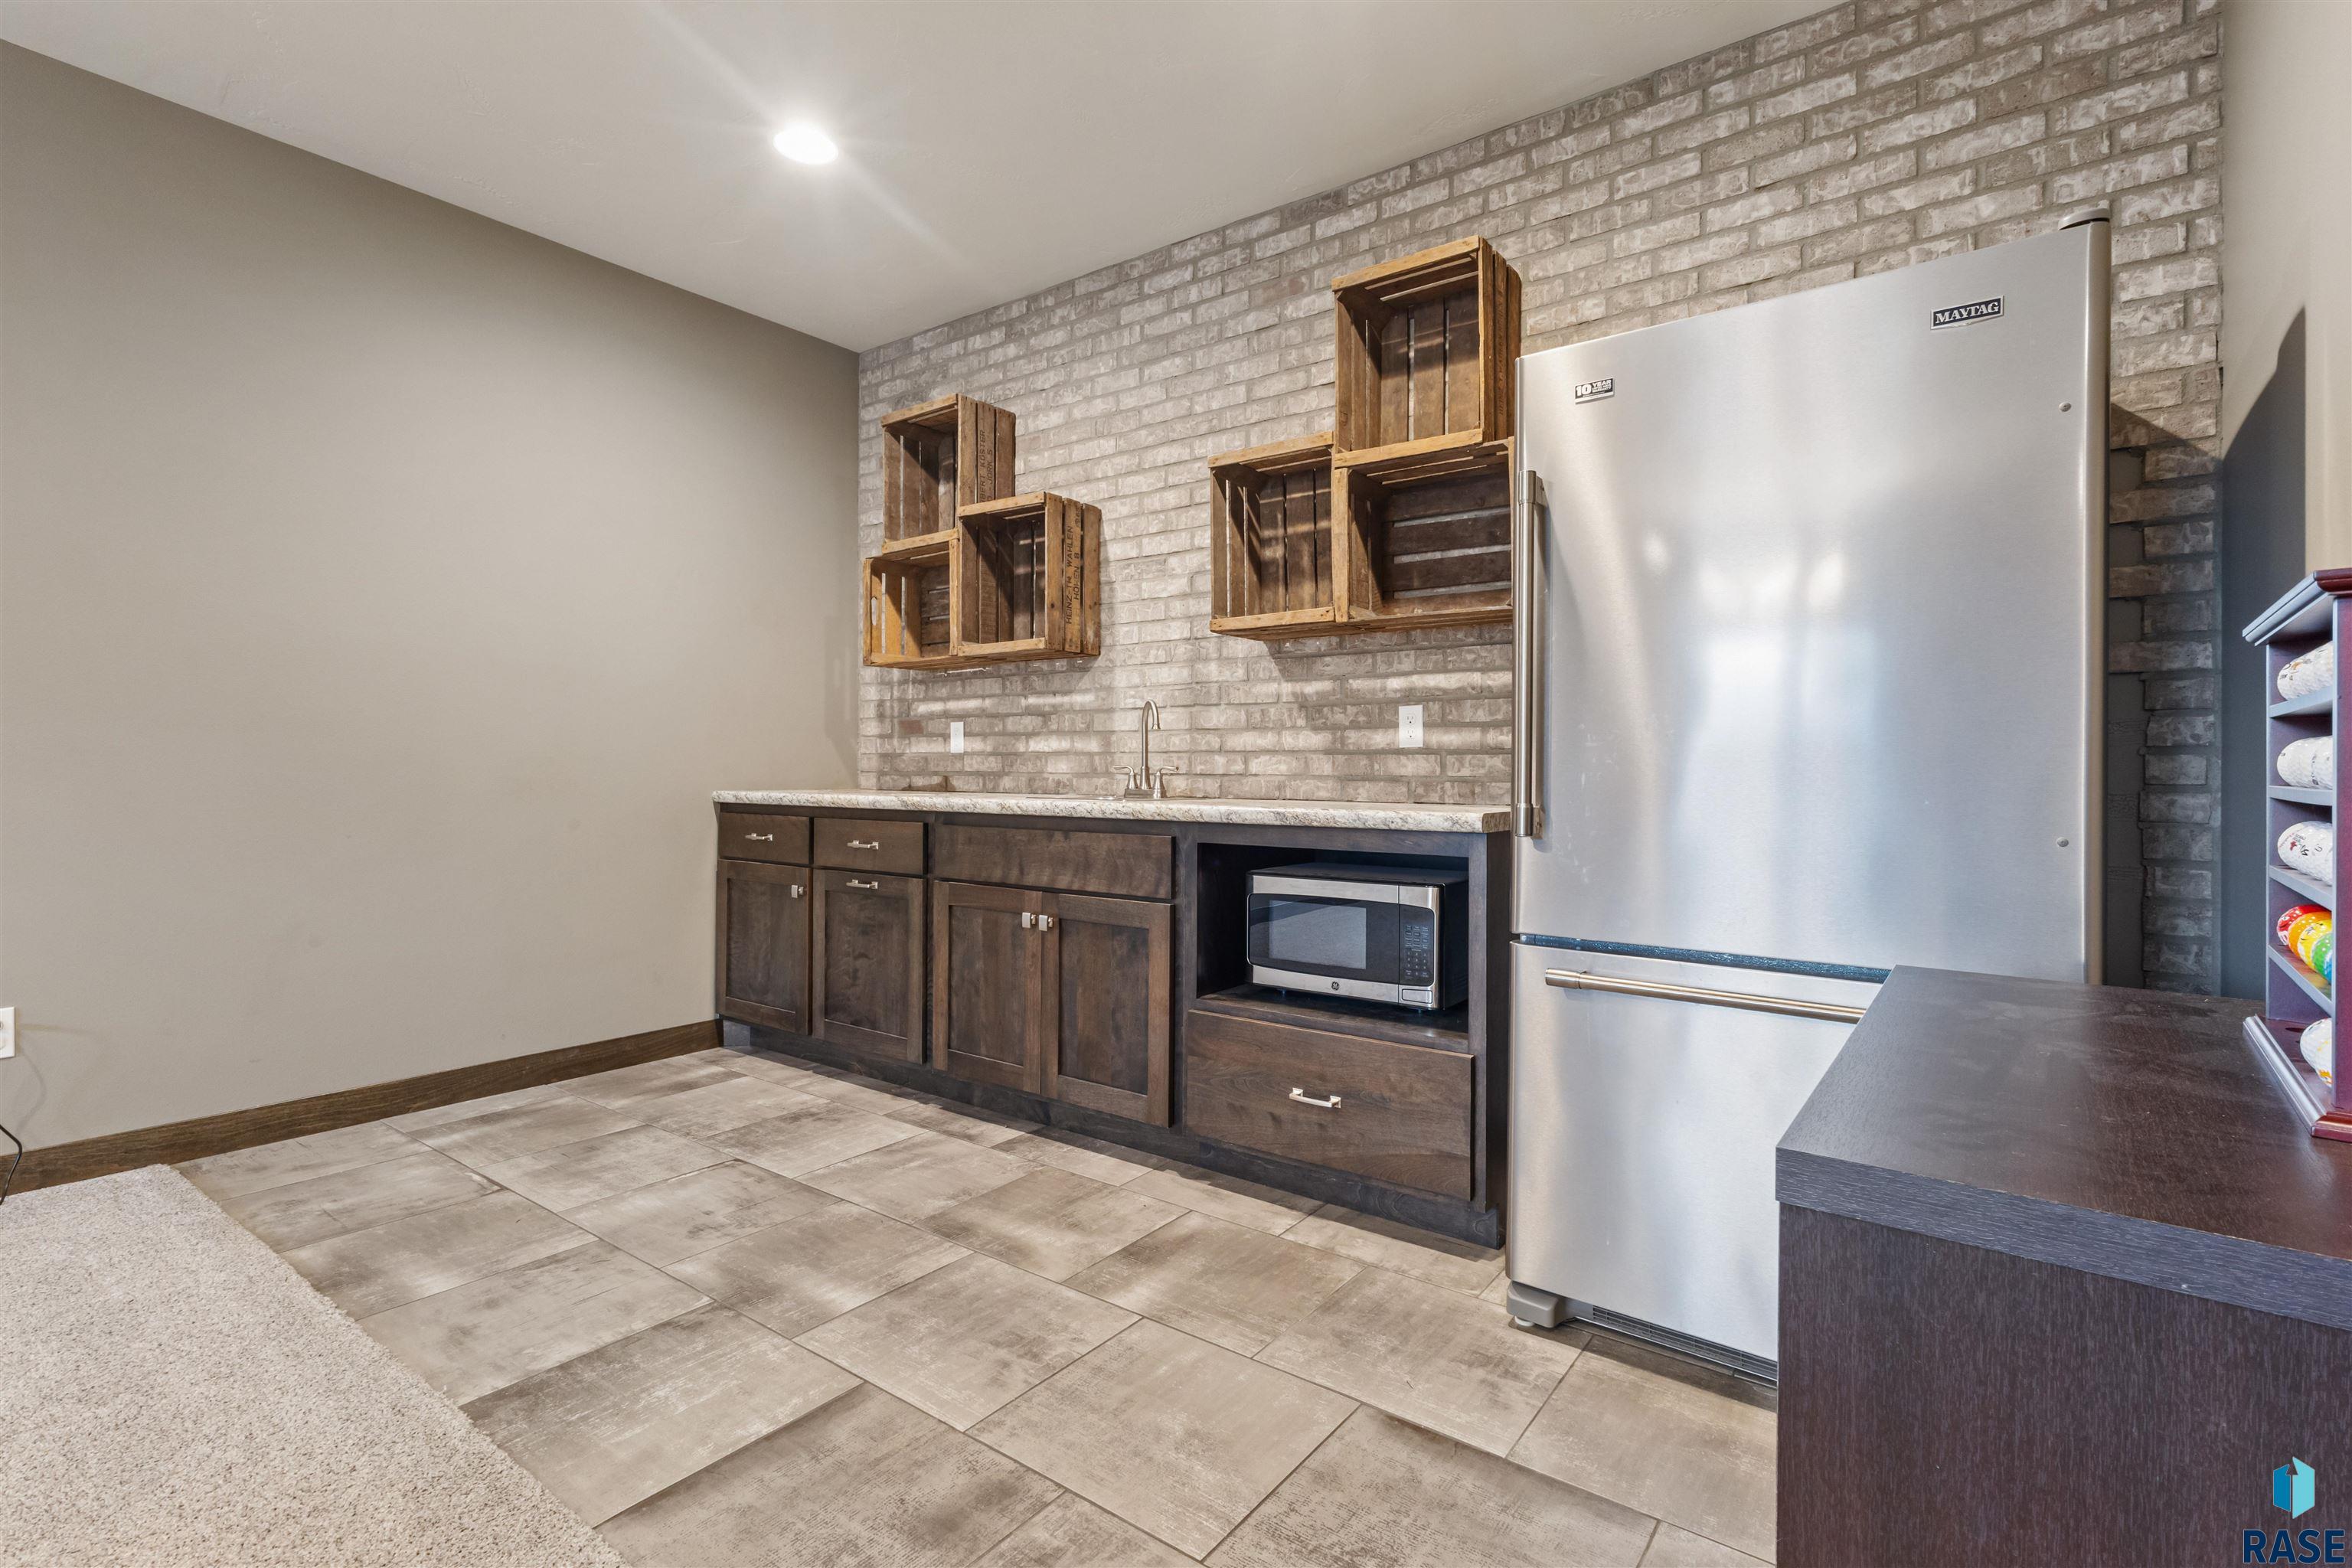
Kitchenette with a stainless steel refrigerator, dark wood cabinets, and open crate shelves on a brick wall.
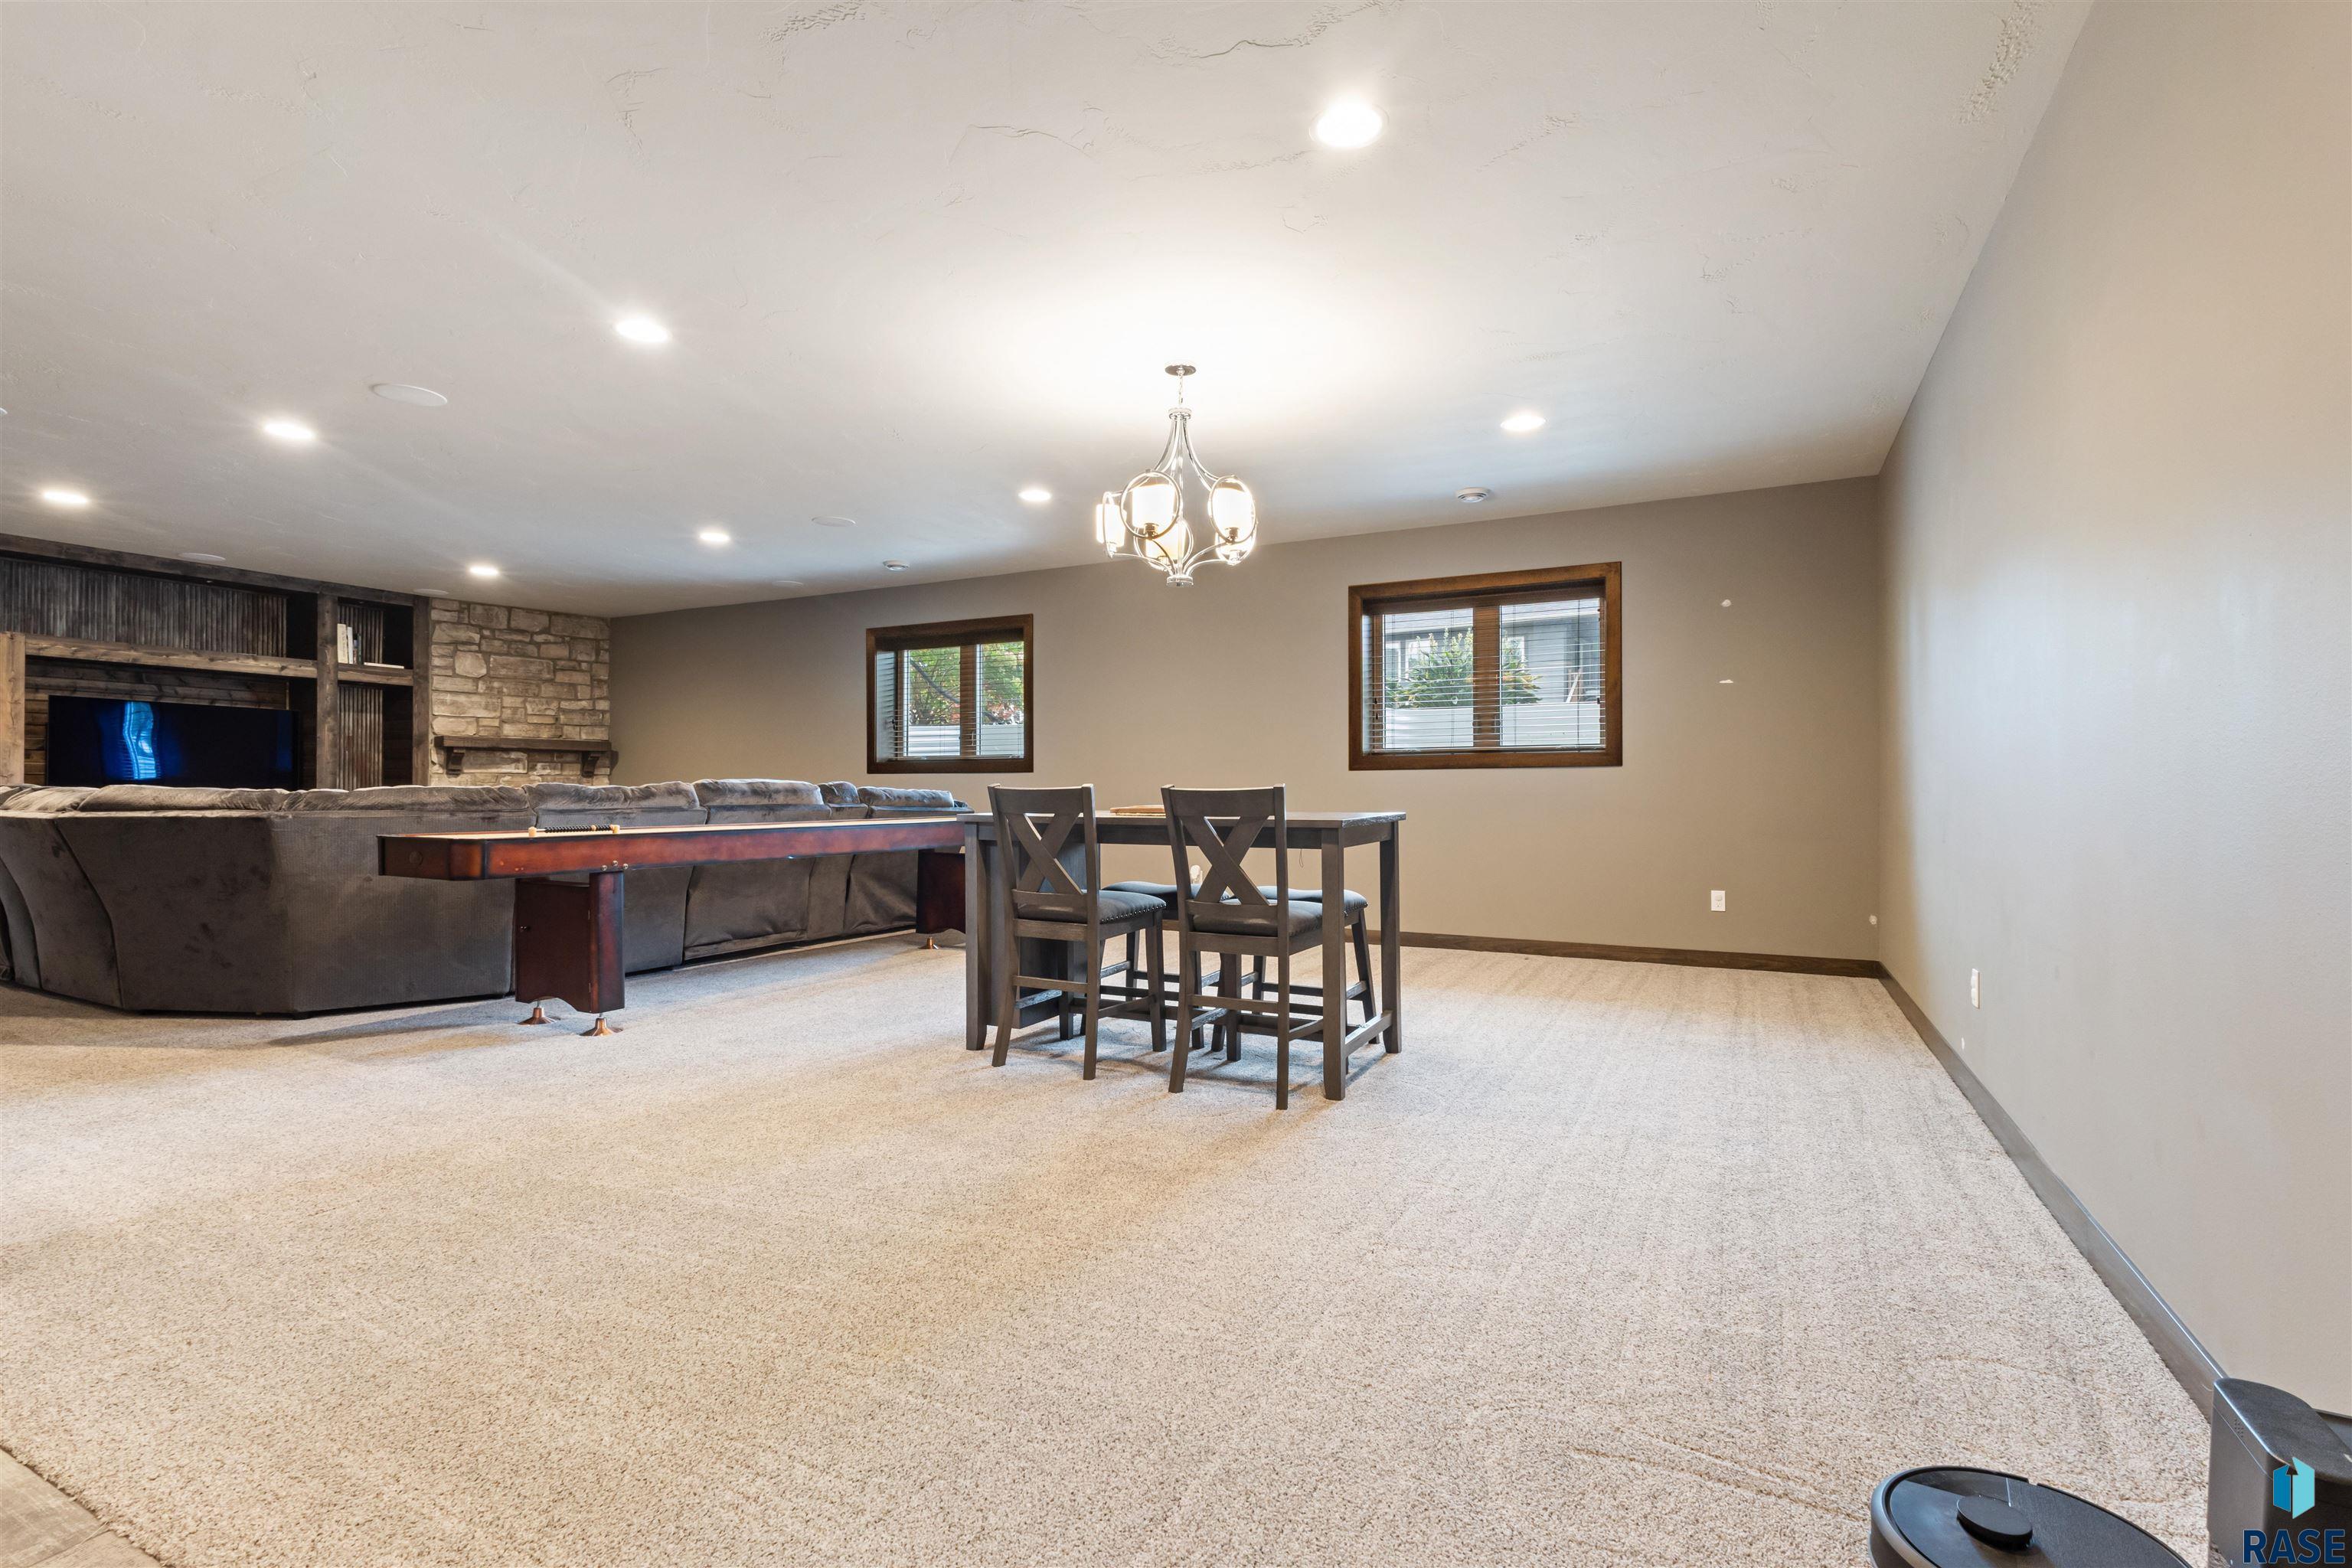
Recreation room with a stone fireplace, sectional sofa, shuffleboard table, and carpeted floor.
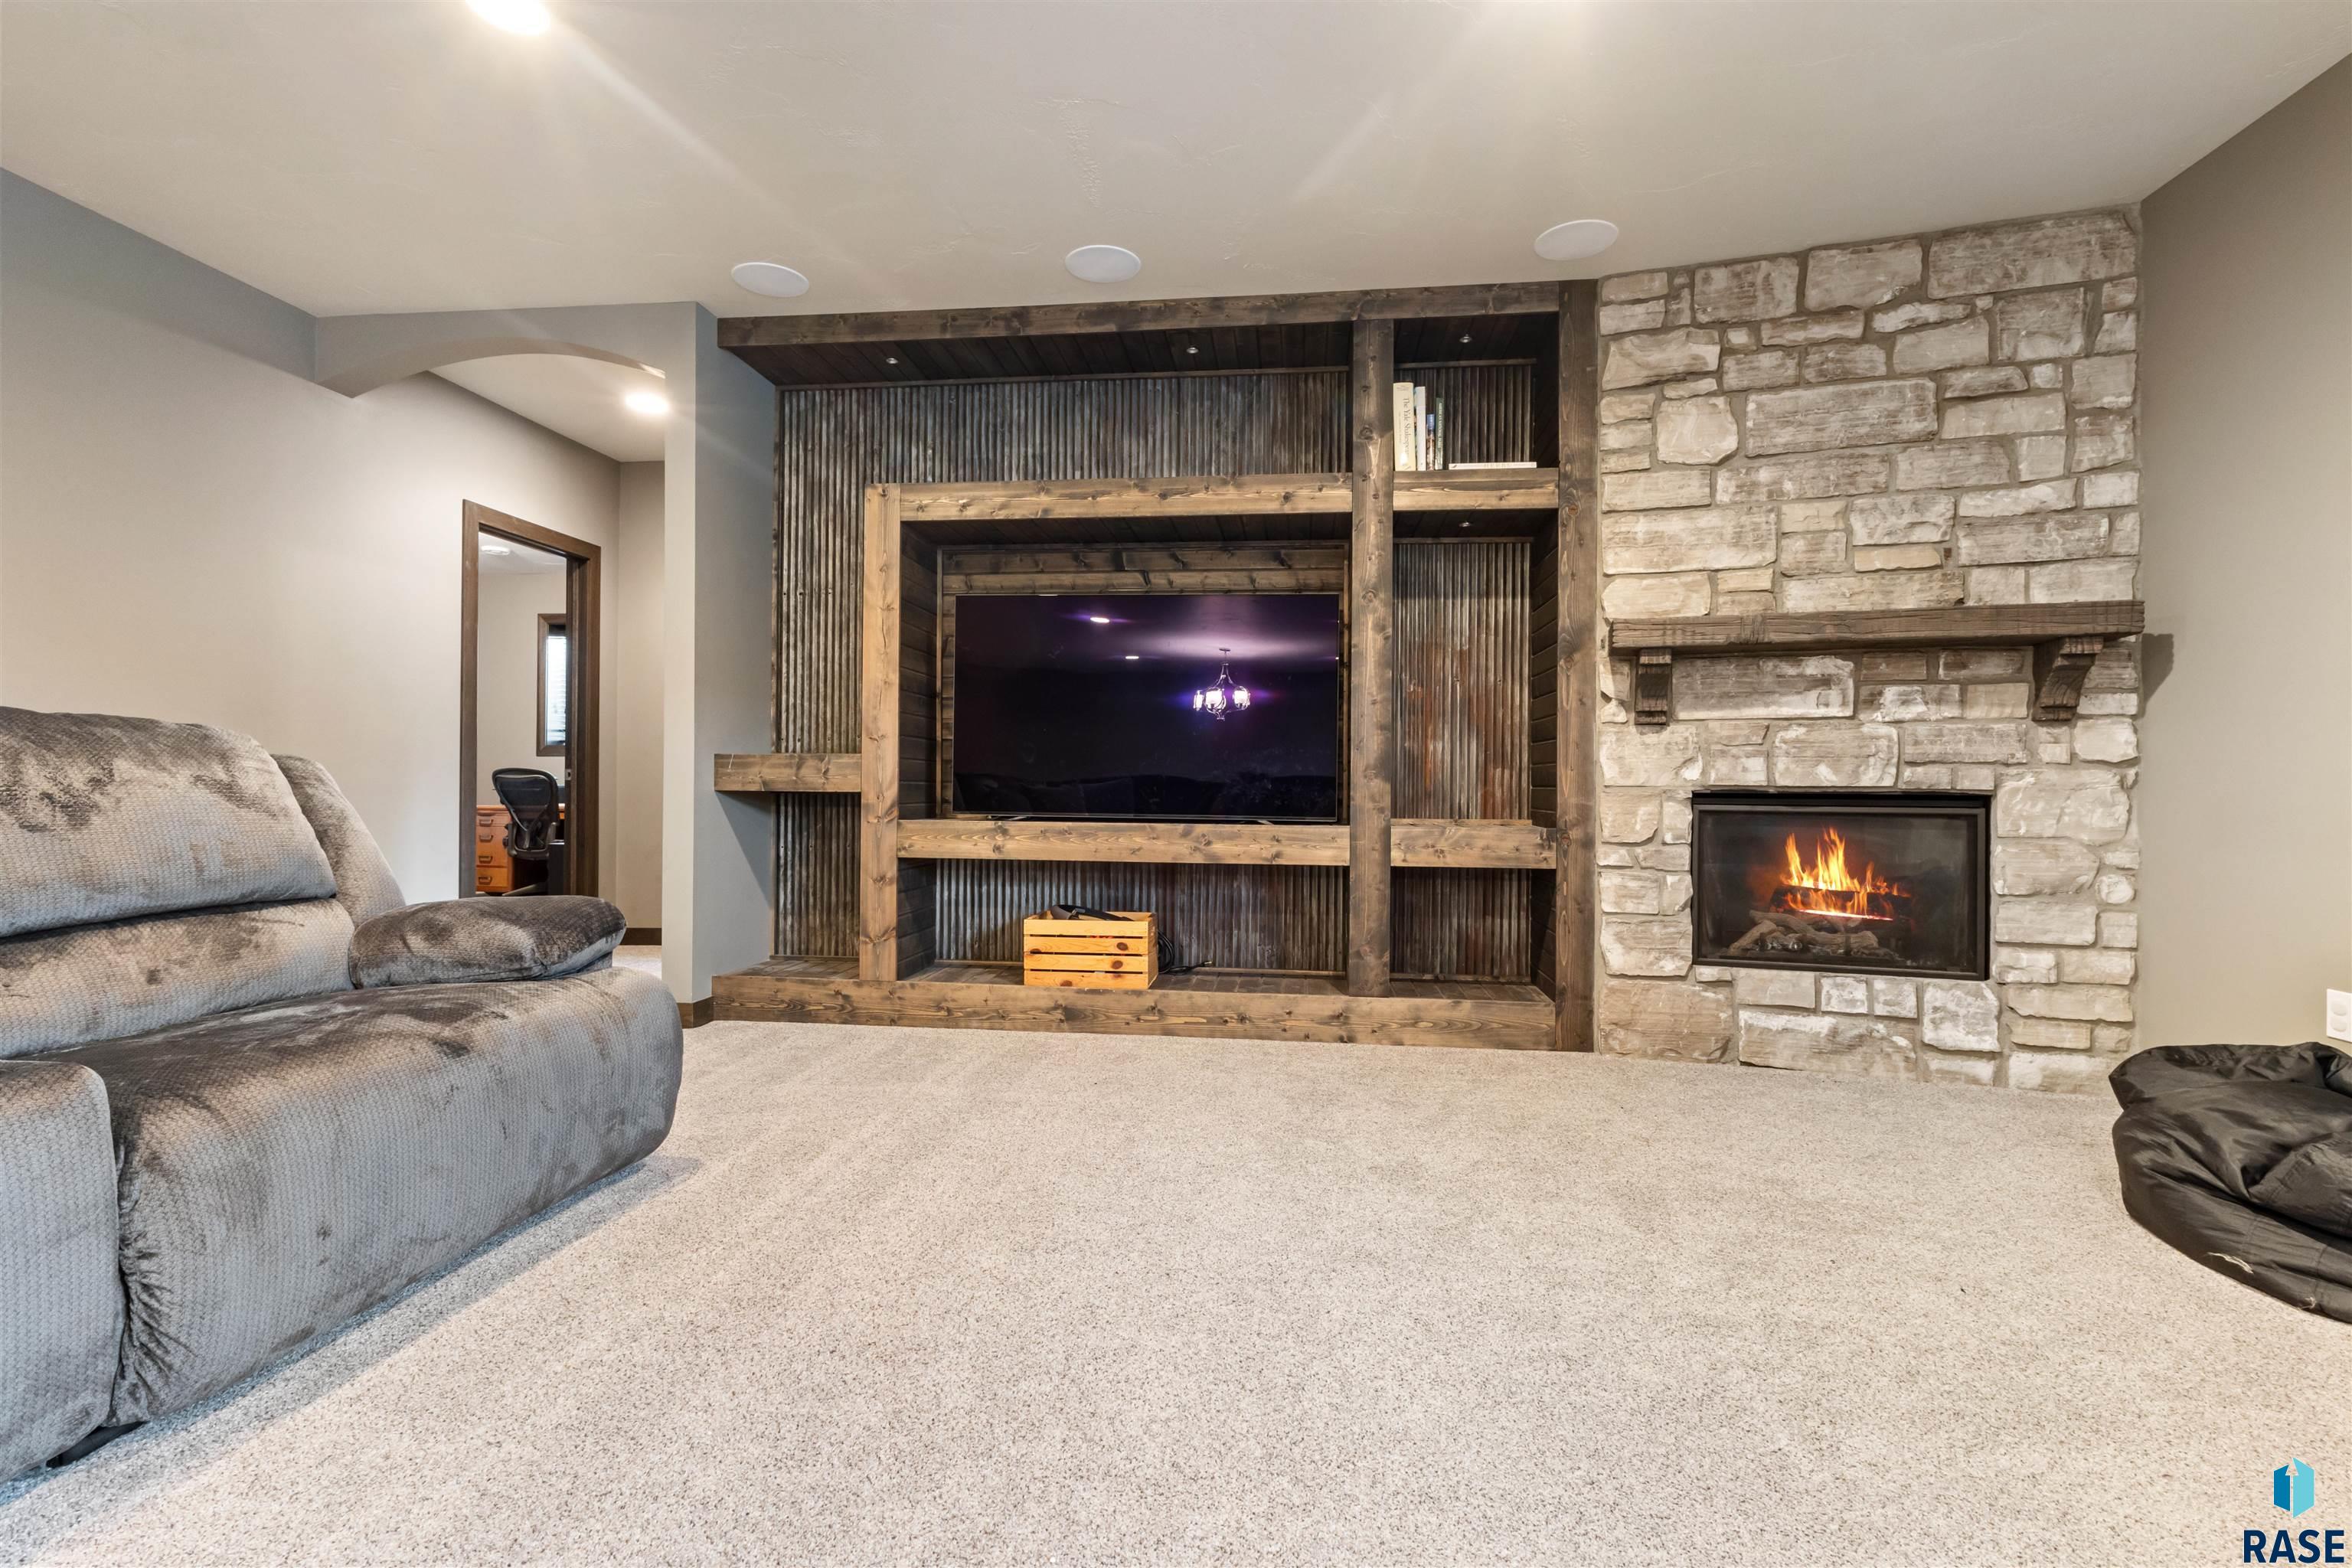
Living room with a stone fireplace and rustic built-in entertainment center.
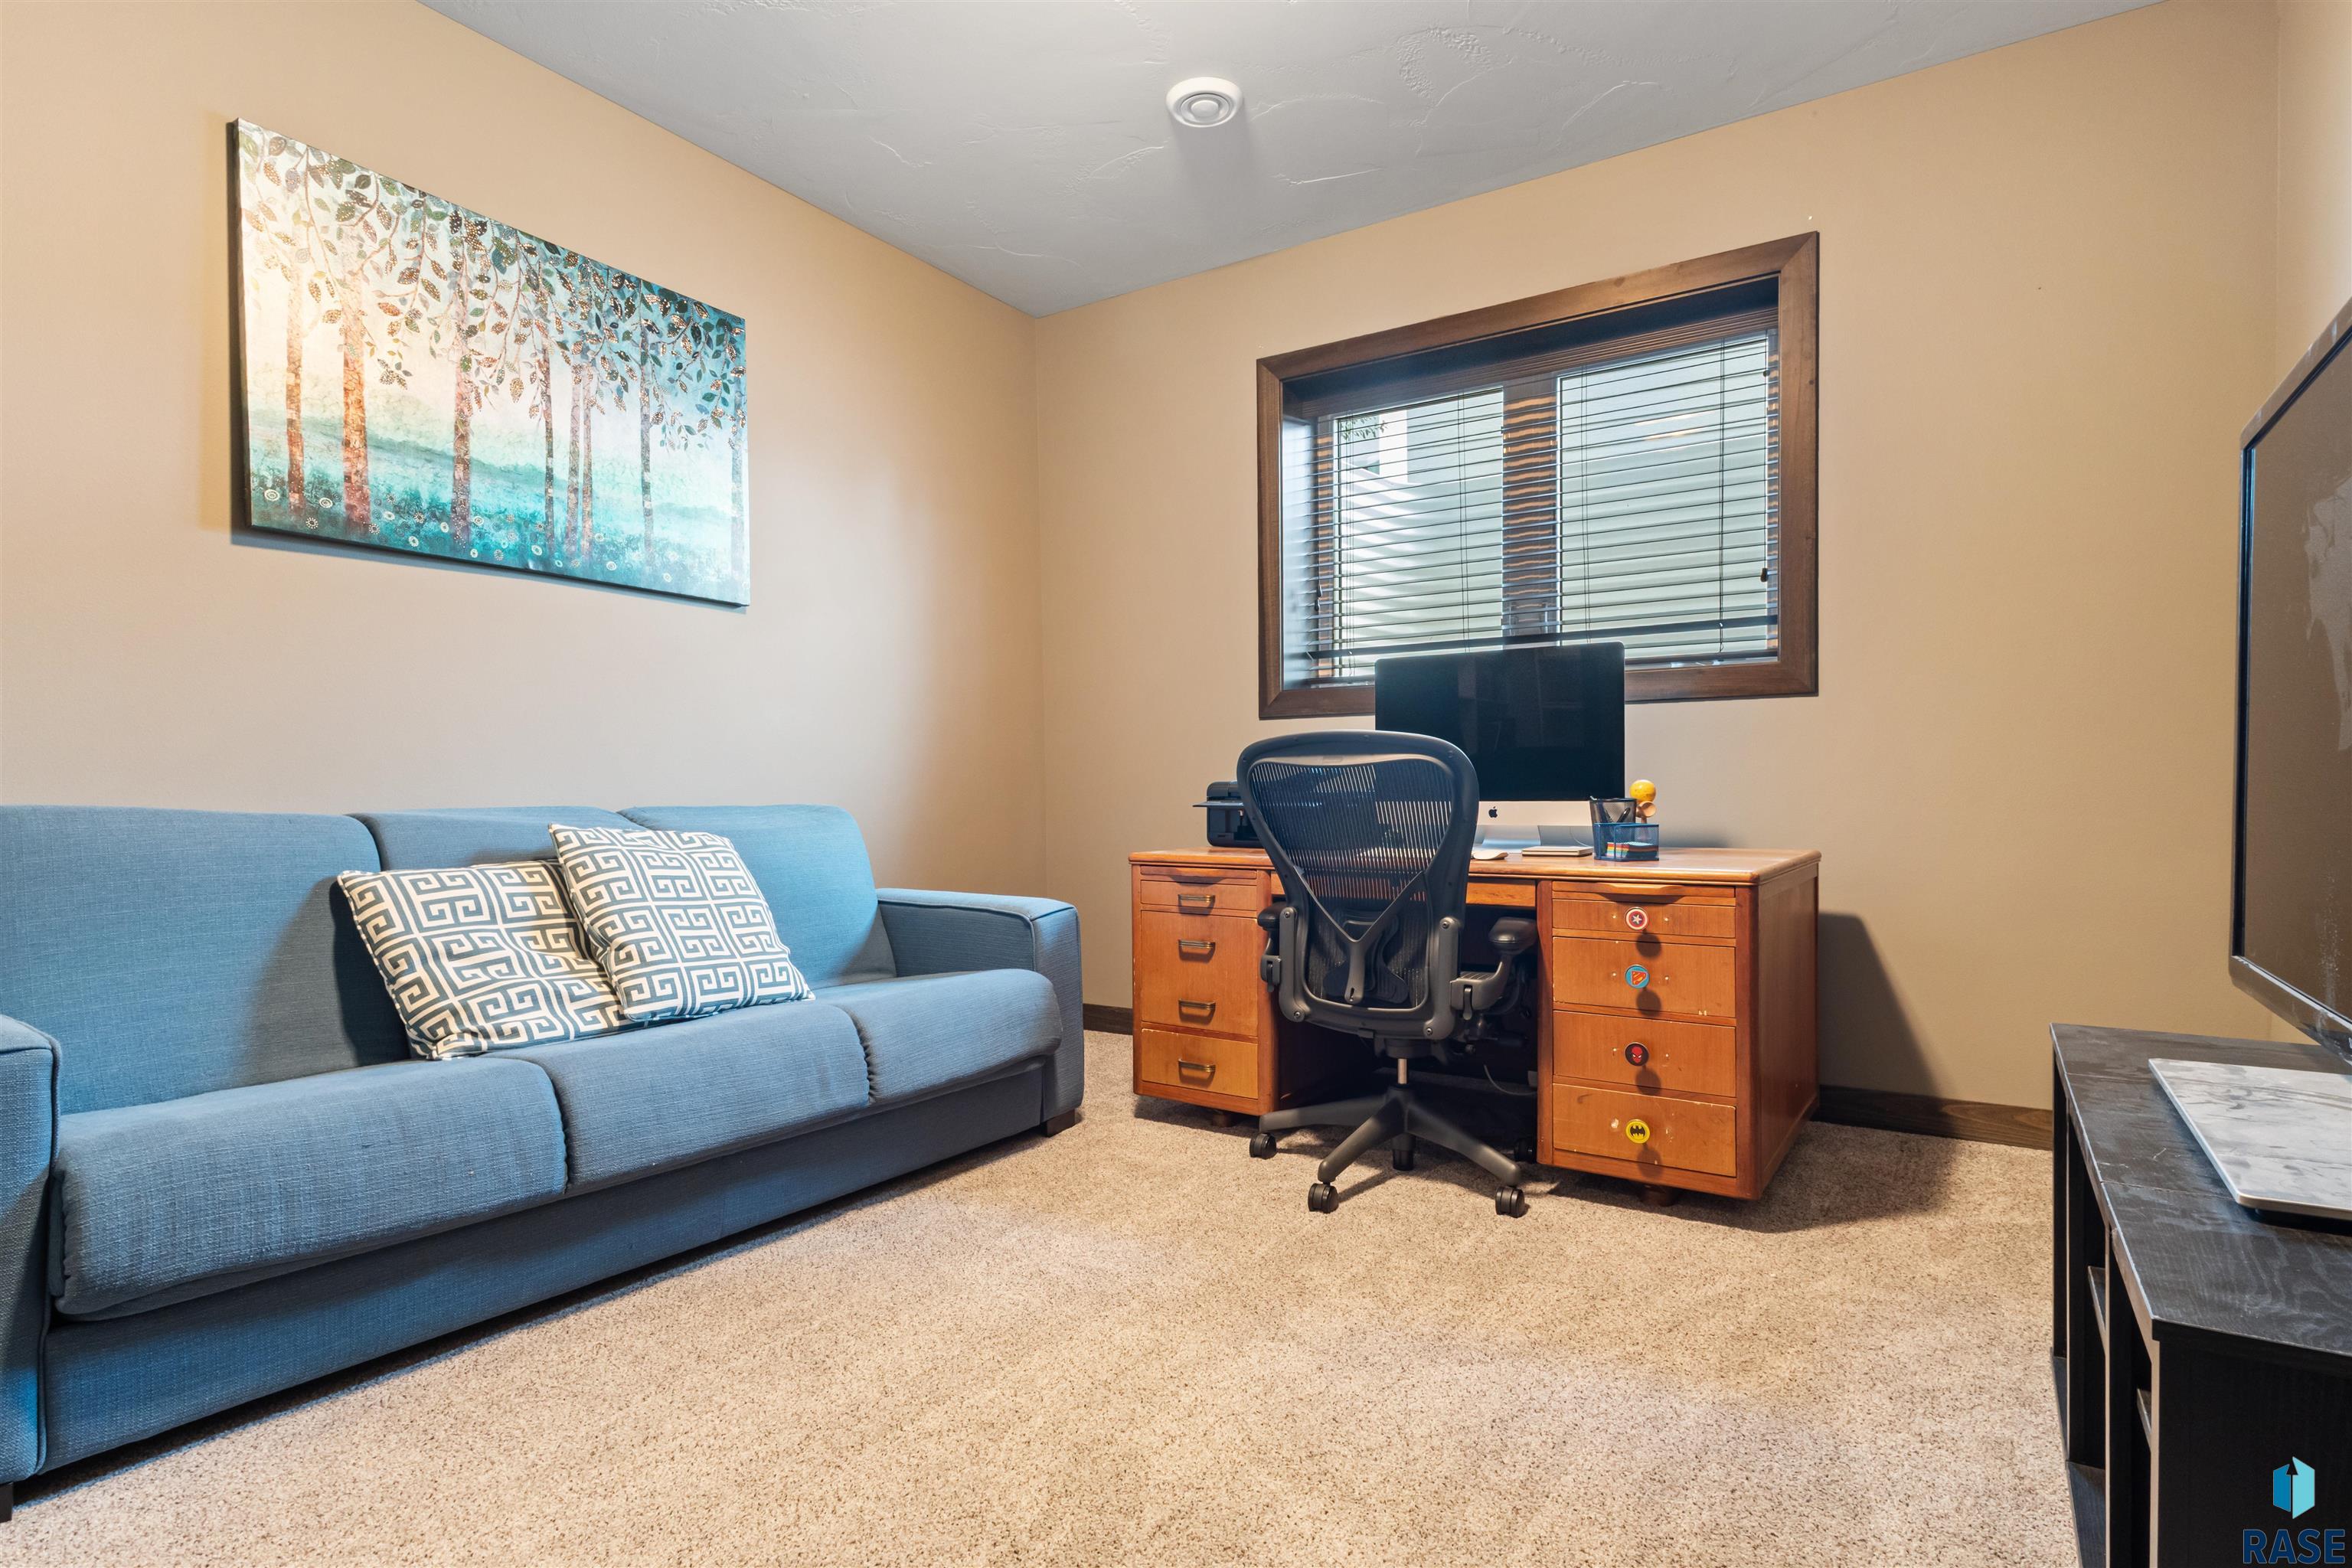
Home office with a wooden desk and computer beside a blue sofa and window.
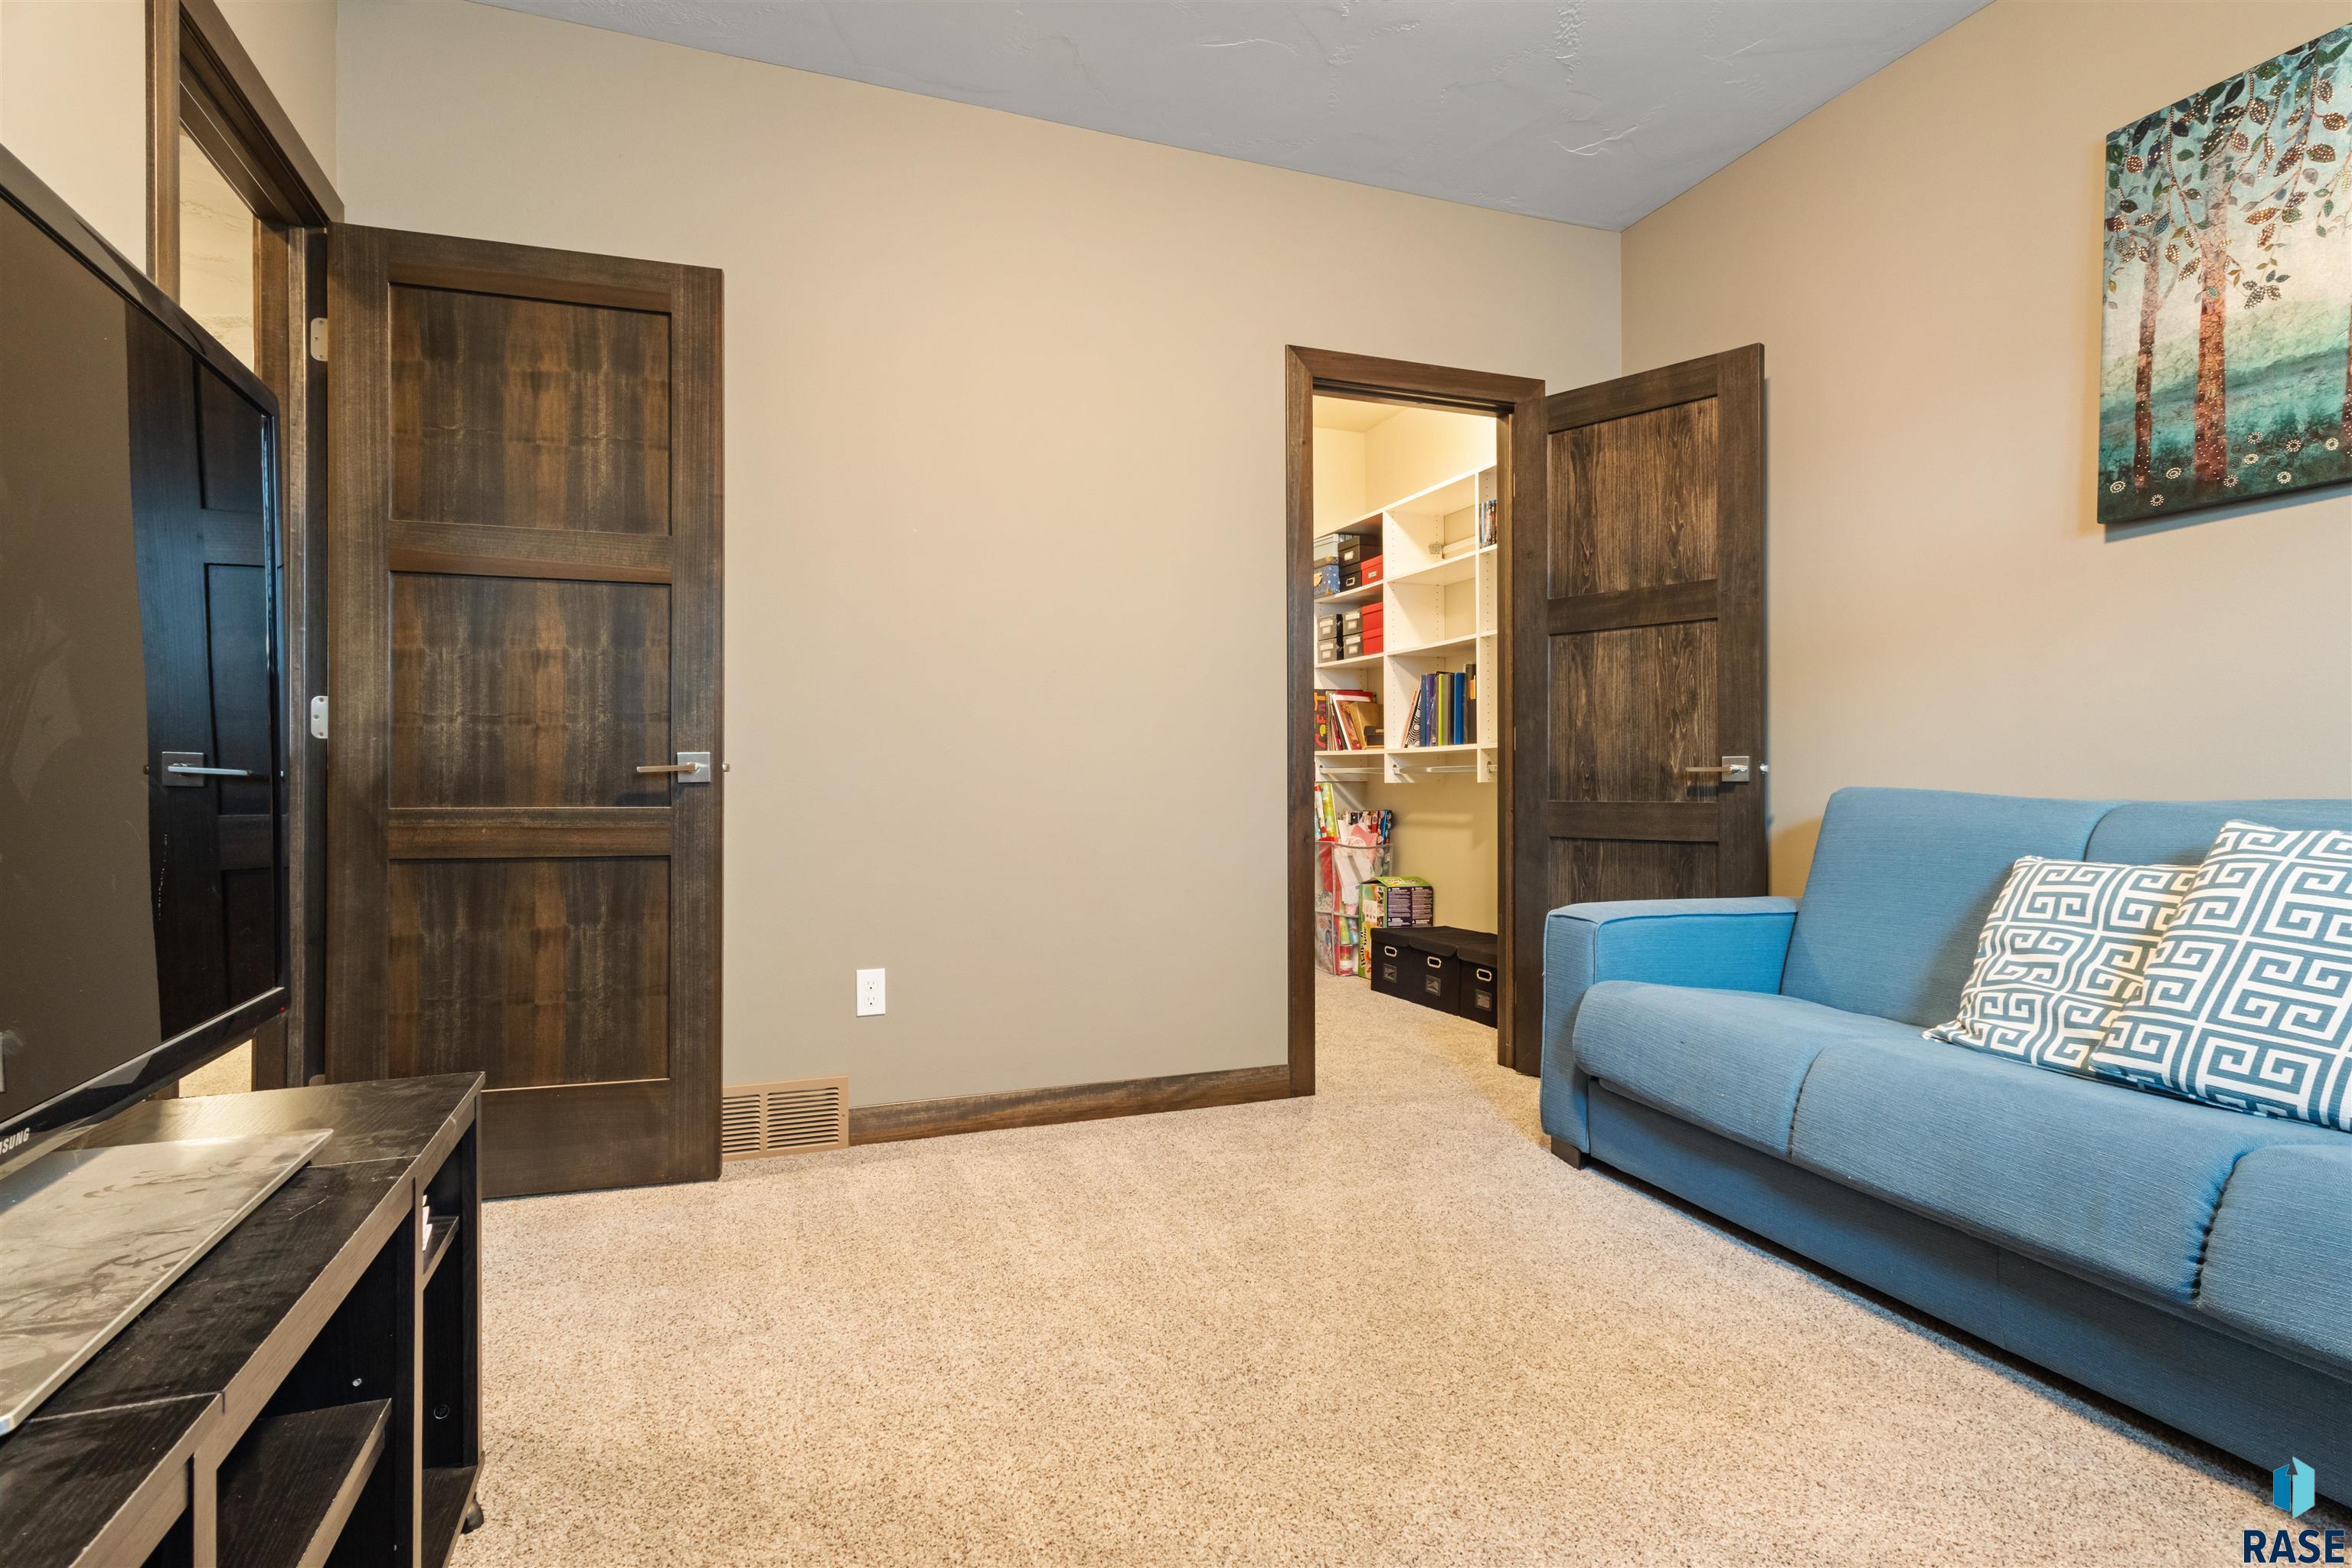
Living room with a blue sofa and open doorway to a brightly lit storage closet.
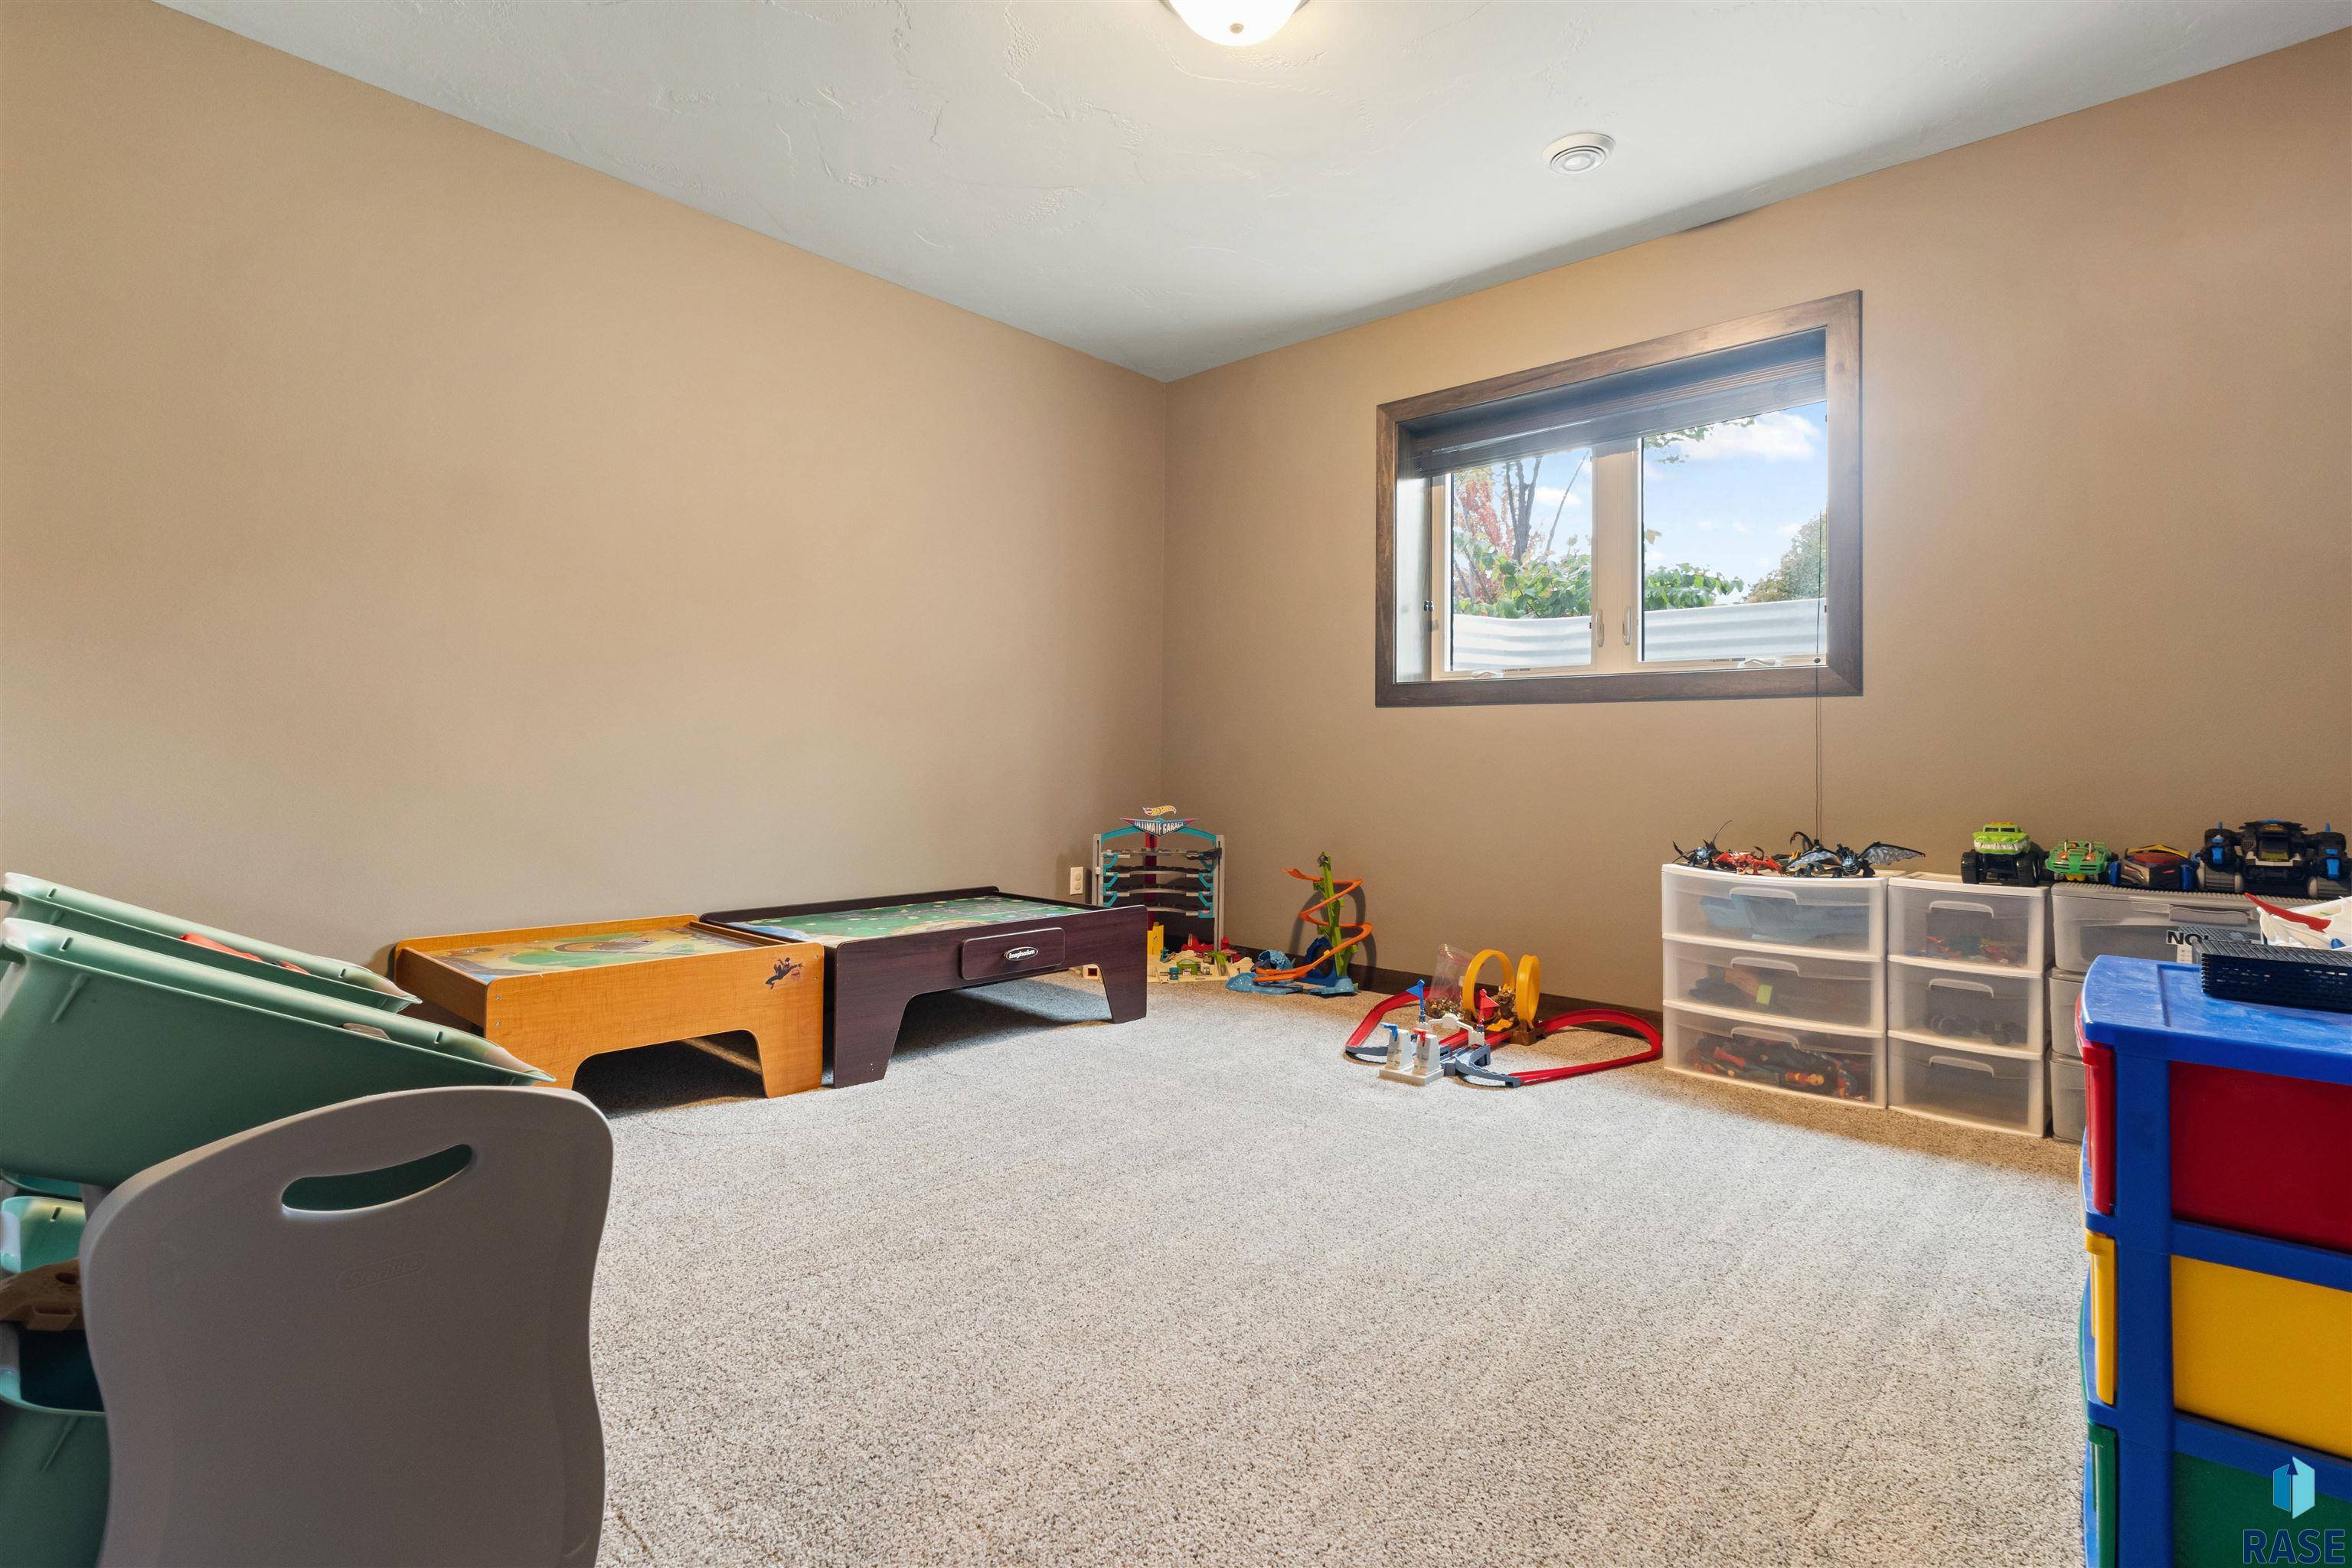
Carpeted playroom with game tables, toys, and storage drawers beneath a window.
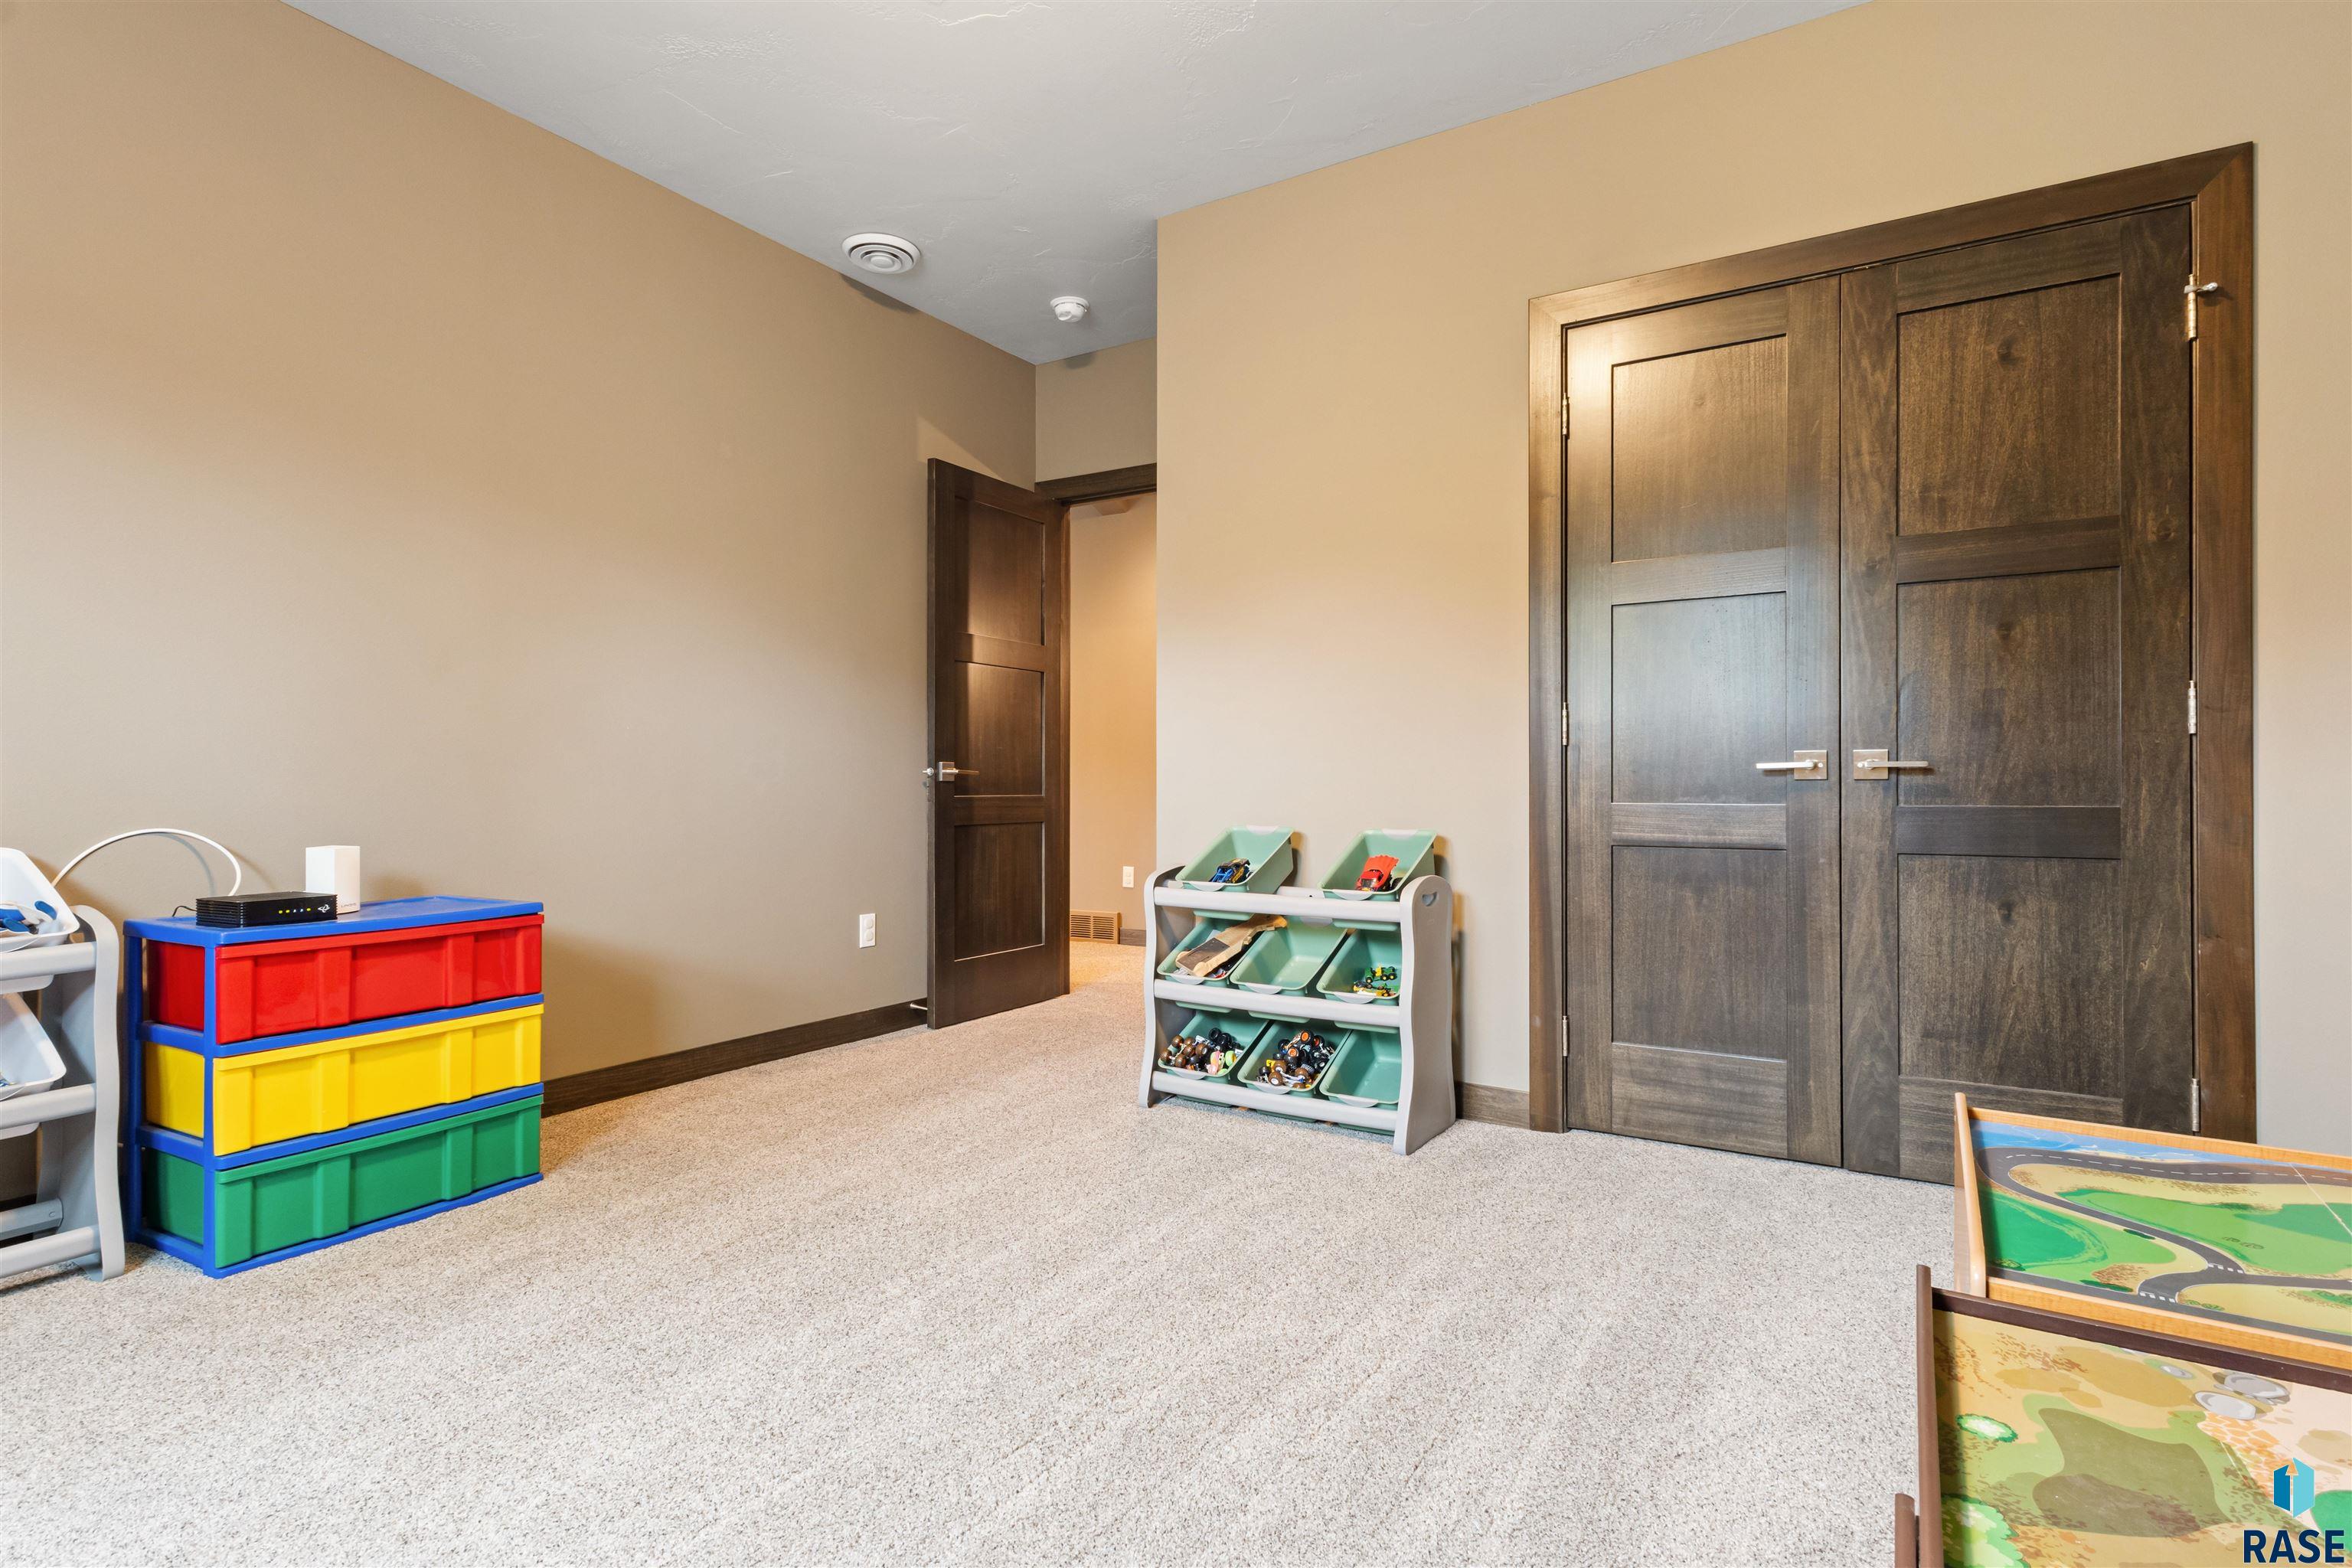
Playroom with colorful toy bins, a toy organizer, and dark wood double doors.
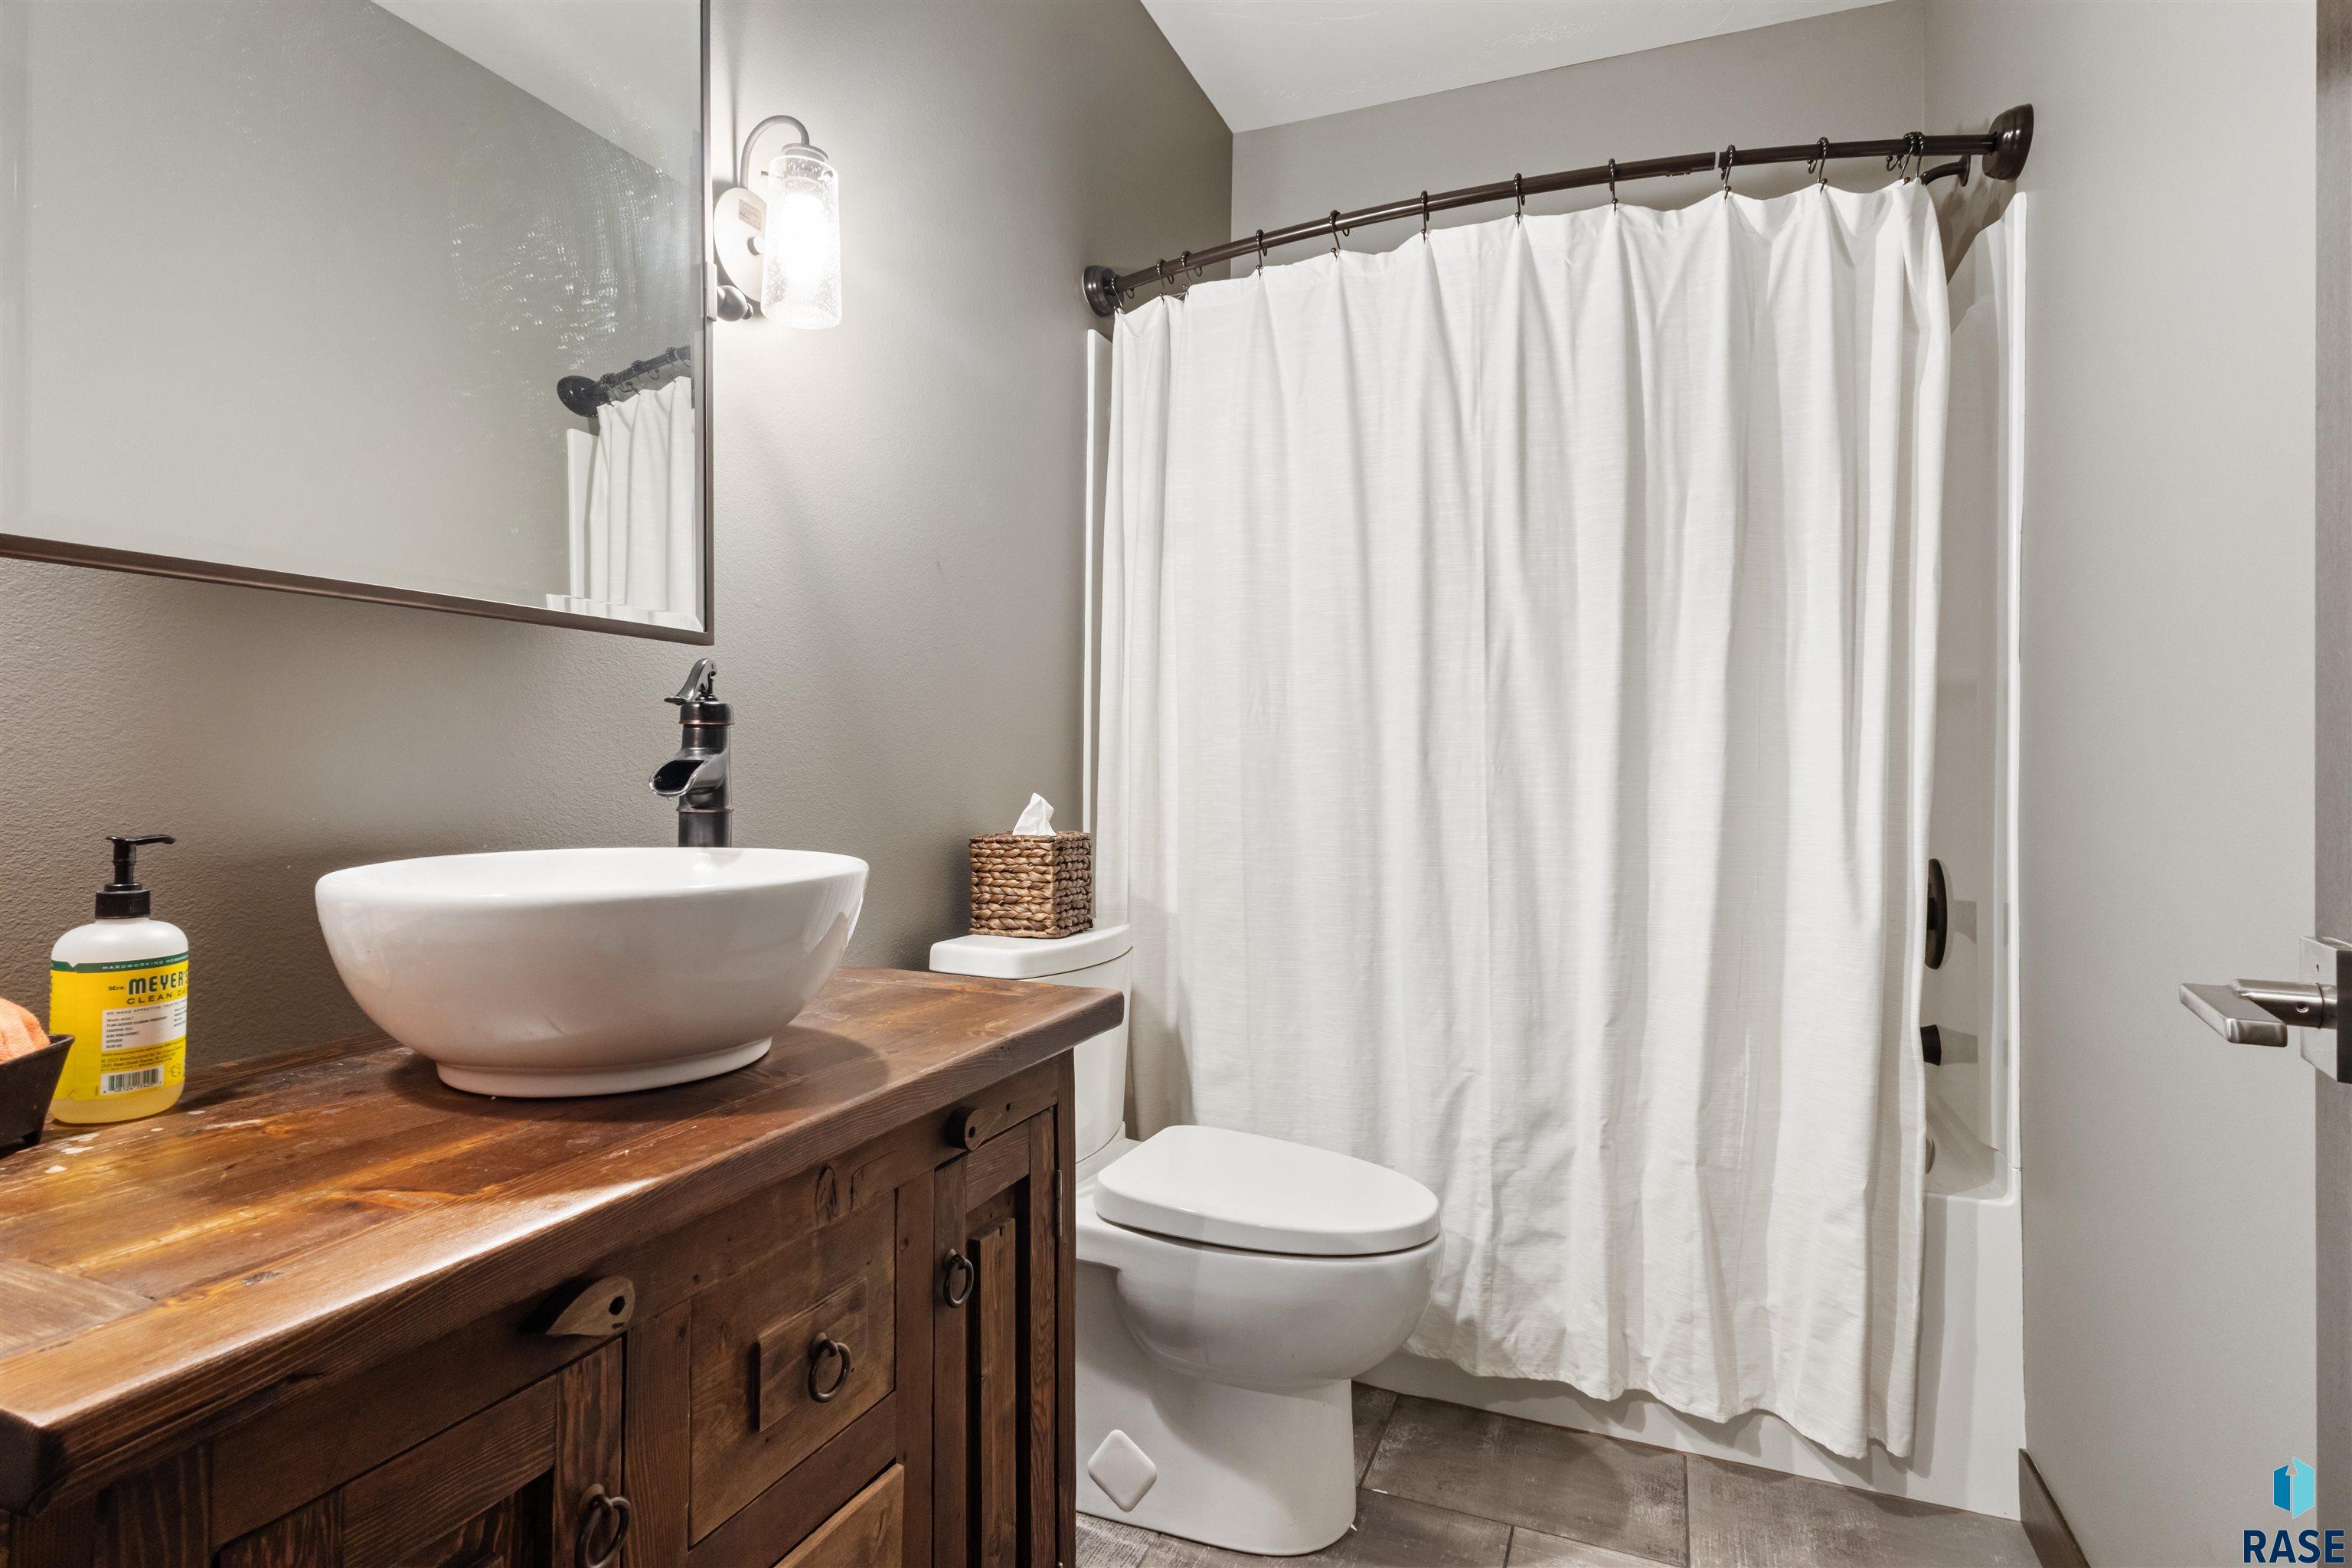
Bathroom with a dark wood vanity, white vessel sink, and white shower curtain.
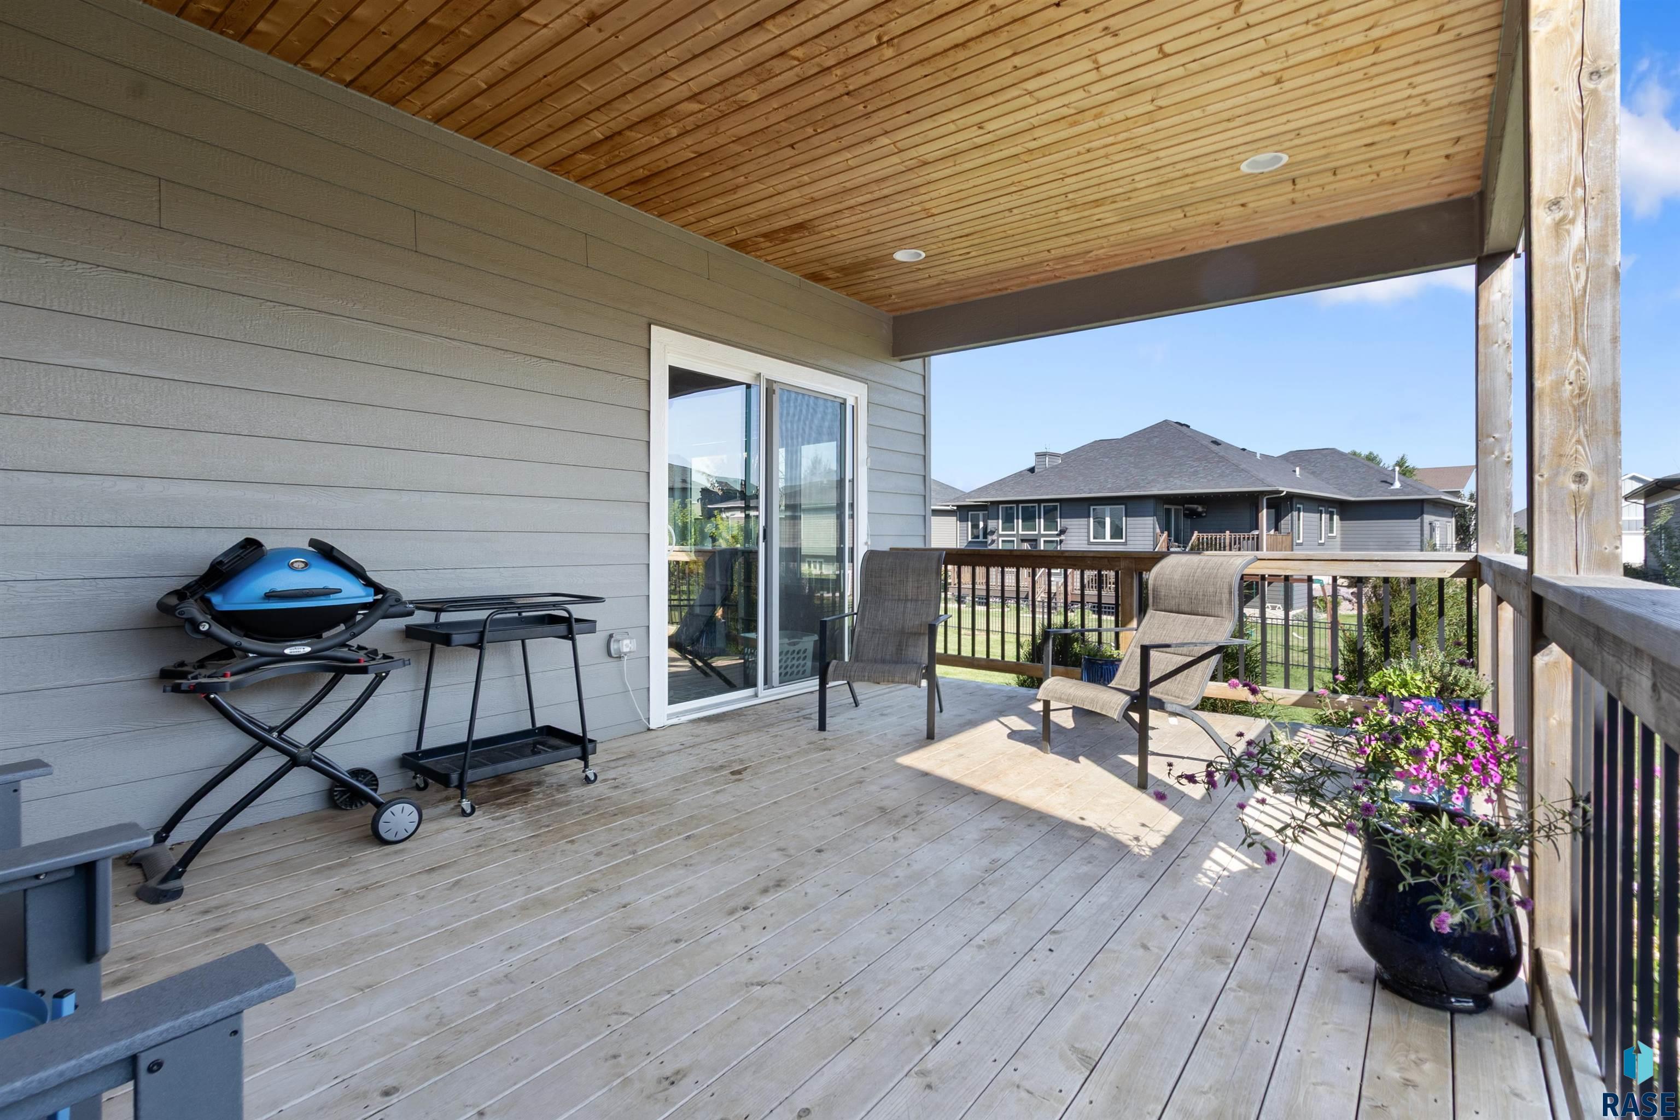
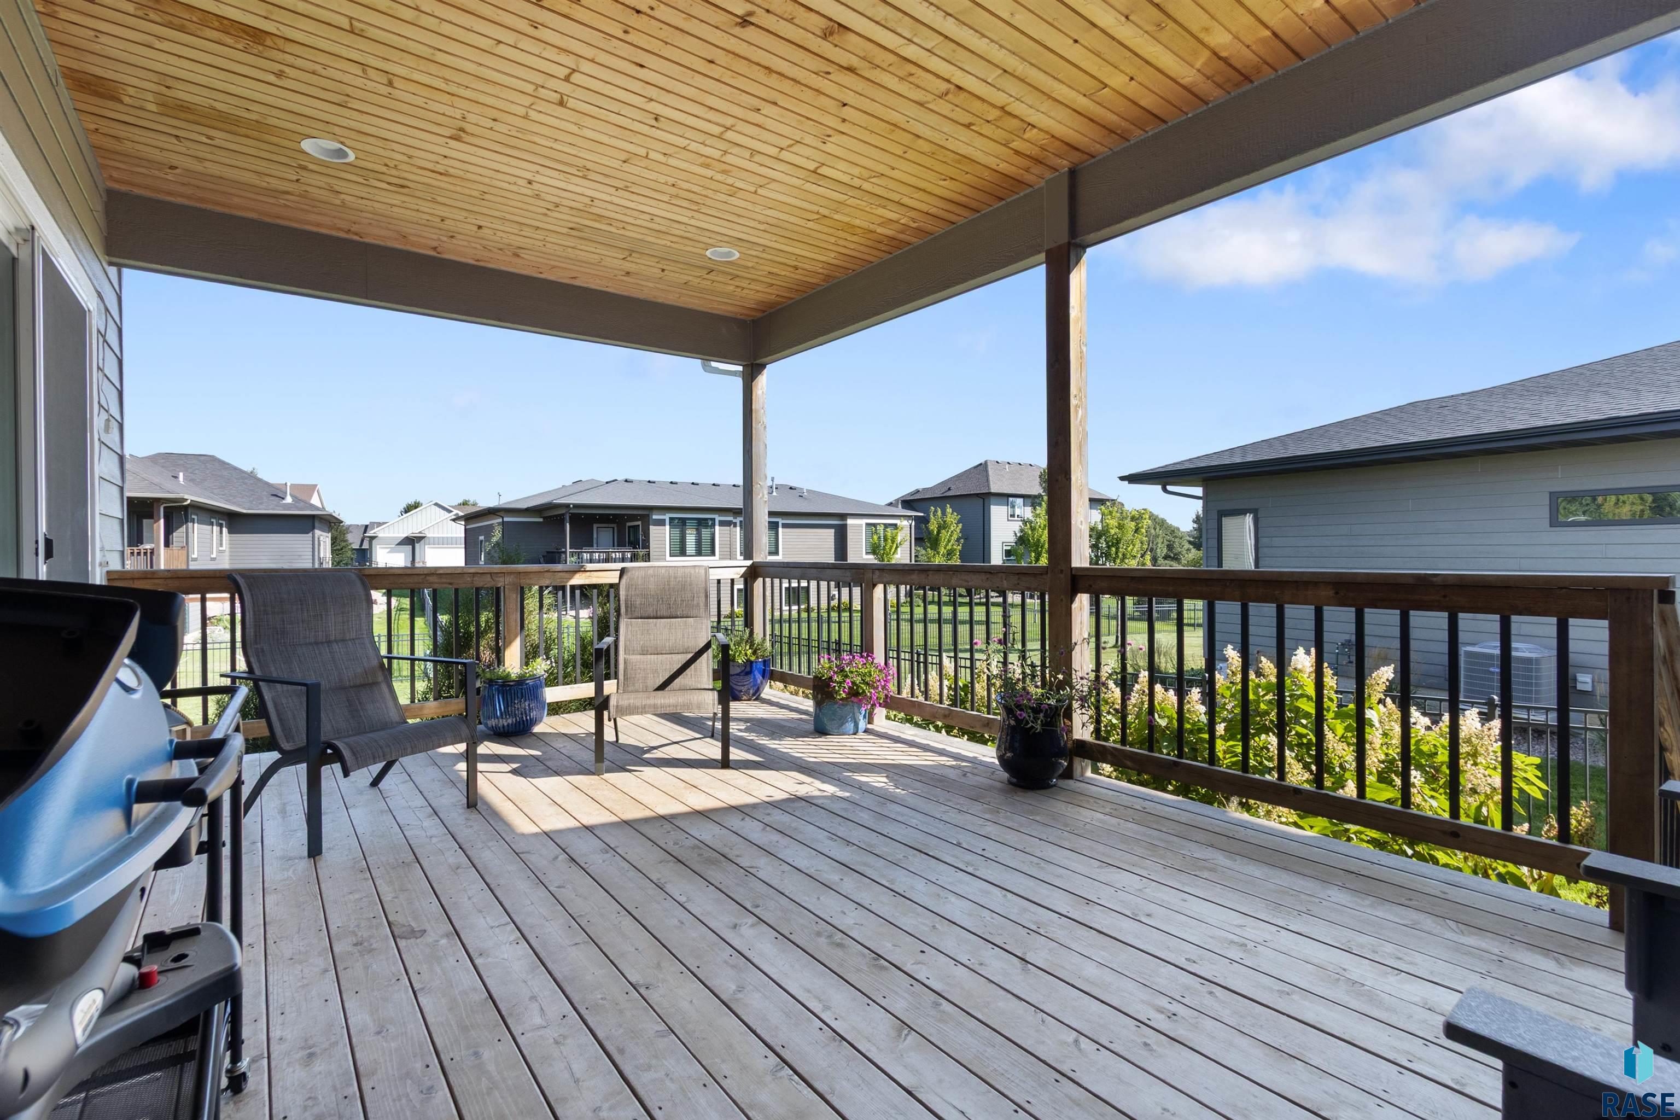
Covered deck with a wood ceiling, patio chairs, grill, and flowering planters.
Covered wooden deck with a plank ceiling, outdoor seating, potted flowers, and a barbecue grill.
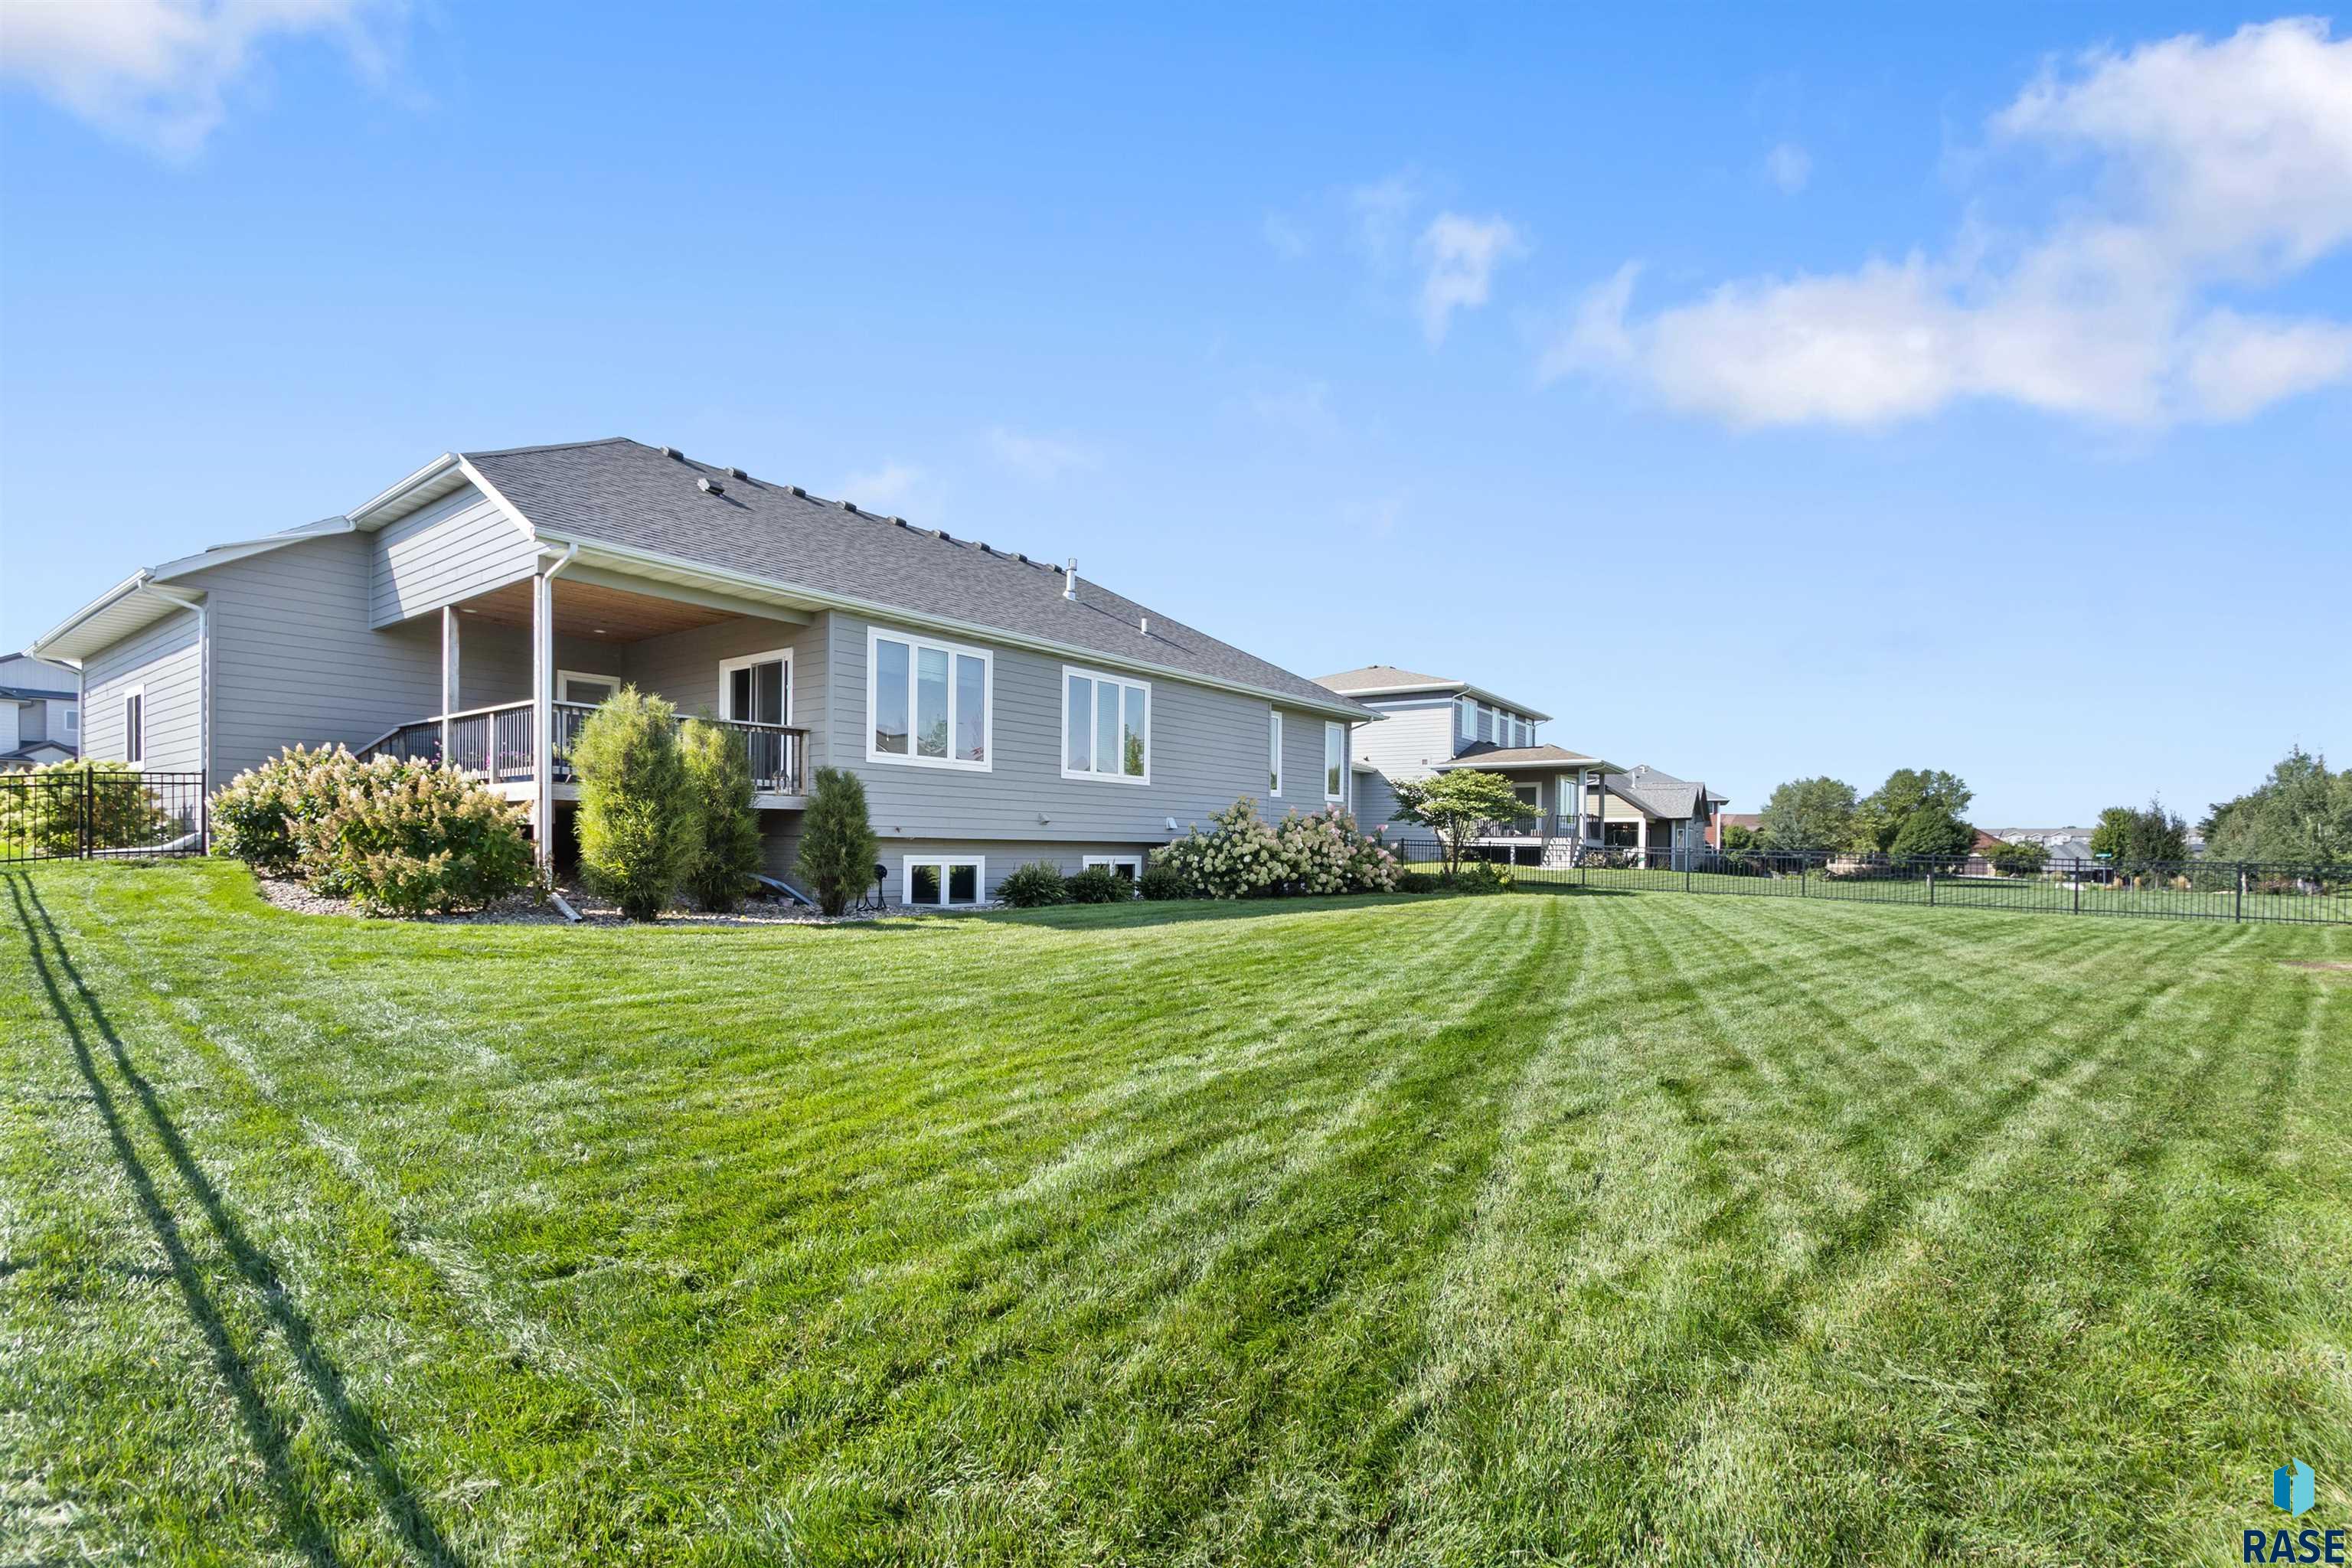
Gray-sided house with a covered deck overlooking a broad, freshly mown backyard.
SEE ALL PHOTOS
Gray single-story home with two garage doors, stone accents, and a landscaped front lawn.
Home entryway with wide-plank wood floors, a frosted-glass front door, and dark wood doors.
Entry foyer with wide-plank wood floors, frosted-glass front door, stairwell, and modern chandelier.
Living room with a stone fireplace, mounted television, built-in shelves, and a large patterned rug.
Living room with a stone fireplace, built-in shelves, and dark-beamed ceiling.
Furnished living room with a stone fireplace, gray sofas, built-in shelving, and a coffered ceiling.
Dining area with a dark wood table, chandelier, large windows, and an adjoining kitchen.
Kitchen with a granite-topped island, three stools, light wood cabinets, and stainless steel appliances.
Kitchen with light wood cabinetry, stainless steel appliances, stone counters, and an adjacent dining area.
Kitchen with a wood-cabinet island, stainless steel appliances, hardwood floors, and an adjoining living room.
Entryway with a white paneled door and built-in wood bench, drawers, cabinets, and coat hooks.
Laundry room with stacked stainless-steel washer and dryer beside wood cabinets and dark drawers.
Bedroom with a dark wood platform bed and a tall rack of colorful sneakers.
Bathroom with a dark double vanity and tiled walk-in shower with a built-in bench.
Walk-in shower with stone-look tile, a narrow mosaic accent strip, and built-in bench.
Nursery bedroom with a white crib beside a bed and window.
Bedroom with a large wooden loft bunk bed and a potted plant beside the window.
Bathroom with dark wood vanity, white countertop, and colorful fish-patterned shower curtain.
Basement recreation room with a kitchenette, stone fireplace, and shuffleboard table.
Kitchenette with a stainless steel refrigerator, dark wood cabinets, and open crate shelves on a brick wall.
Recreation room with a stone fireplace, sectional sofa, shuffleboard table, and carpeted floor.
Living room with a stone fireplace and rustic built-in entertainment center.
Home office with a wooden desk and computer beside a blue sofa and window.
Living room with a blue sofa and open doorway to a brightly lit storage closet.
Carpeted playroom with game tables, toys, and storage drawers beneath a window.
Playroom with colorful toy bins, a toy organizer, and dark wood double doors.
Bathroom with a dark wood vanity, white vessel sink, and white shower curtain.
Covered deck with a wood ceiling, patio chairs, grill, and flowering planters.
Covered wooden deck with a plank ceiling, outdoor seating, potted flowers, and a barbecue grill.
Gray-sided house with a covered deck overlooking a broad, freshly mown backyard.
Listed by Danielle Konechne with Grand Sothebys International Realty Listing Contact: Home: 605-261-4882 
Pending

8900 E Basswood Ln

8900 E Basswood Ln, Sioux Falls, SD 57110

$599,000
Stunning ranch home in beautiful Arbors Edge, built by award-winning WT Construction. Open floor plan showcases the living room stone fireplace and coffered ceiling. Dining room sliders lead out to an enormous covered deck. Kitchen features beautiful natural hard surface counter tops, center island, walk-in pantry, and stainless steel appliances. Mudroom has lockers to keep the family organized and the main floor laundry room can be closed off with the pocket door. The master bedroom is a sanctuary featuring a tray ceiling, master bath with double vanity, tile shower, and walk-in closet. The main floor is complete with two more bedrooms and a full bath. The finished basement has a massive family room, a wet bar and another fireplace, two more large bedrooms and another full bath. The over-sized garage has hot/cold water and drain. Enjoy the amenities of the Homeowners Association's community center with swimming pool, tennis court, and exercise room!

5
beds

3
baths

3,072 Sq.Ft. LIVING AREA

0.27 Acres lot

Danielle Konechne

Danielle Konechne

Features & Amenities

Interior

  • total bedrooms5
  • Total bathrooms3
  • full bathrooms2
  • three quarter bathroom1
  • Flooring Carpet, Tile, Wood
  • Fireplace Gas
  • APPLIANCES Electric Range, Microwave, Dishwasher, Disposal, Refrigerator
  • other interior Features Tray Ceiling(s), 9 FT Ceiling in Lwr Lvl, Master Bath, Main Floor Laundry, Wet Bar, 3 Bedrooms Same Level

Area & Lot

  • Status Pending
  • Living Area3,072 Sq.Ft.
  • Lot Area0.27 Acres
  • MLS® ID22607322
  • TypeResidential
  • YEAR BUILT2018
  • NeighborhoodPrairie Tree
  • Architecture StylesRanch
  • Elementary SchoolFred Assam ES
  • Middle SchoolBrandon Valley MS
  • High SchoolBrandon Valley HS
  • School DistrictBrandonVal

Exterior

  • Garage Space3.0
  • water SourcePublic
  • roofComposition
  • lot featuresCity Lot, Garden
  • parkingConcrete
  • HEAT TYPENatural Gas
  • AIR CONDITIONINGCentral Air
  • sewerPublic Sewer
  • SubstructurePoured
  • HOA AmenitiesPool, Tennis Court(s), Comm Center

Financial

  • Sales Price$599,000
  • Real Estate Tax $7,699/yr
  • HOA $75
Home entryway with wide-plank wood floors, a frosted-glass front door, and dark wood doors.

Schedule a Showing

I would love to show you this beautiful property. Please select your preferred date and time below. I will be in touch shortly to confirm your appointment.

Schedule a Showing

I would love to show you this beautiful property. Please select your preferred date and time below. I will be in touch shortly to confirm your appointment.

Thank you for your interest in 8900 E Basswood Ln, Sioux Falls, SD 57110. We are reviewing your request and will be in touch shortly!

Mortgage Calculator

Estimate your monthly mortgage payment, including the principal and interest, property taxes, and HOA. Adjust the values to generate a more accurate rate.

All estimates are provided for informational purposes only. Actual amounts may vary.
$0,000 Your Payment 20 15 65
$0,000 Your Payment

Prairie Tree

Explore

Work With Danielle

Danielle Konechne brings 20+ years of experience in luxury real estate, residential sales, and relocation. She offers strategic guidance, local expertise, and personalized service tailored to every client’s goals.

Follow Me on Instagram