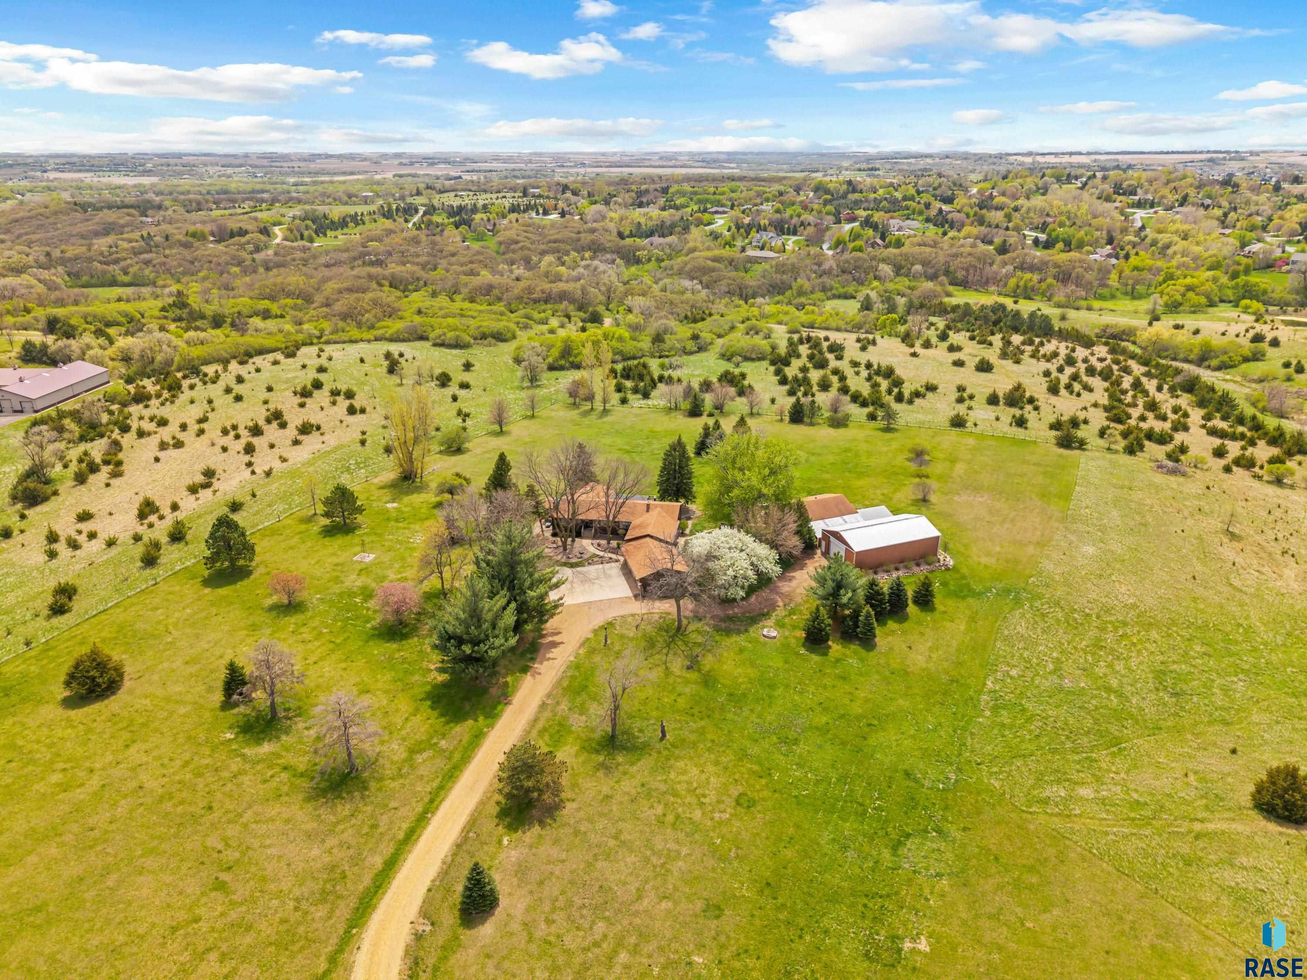
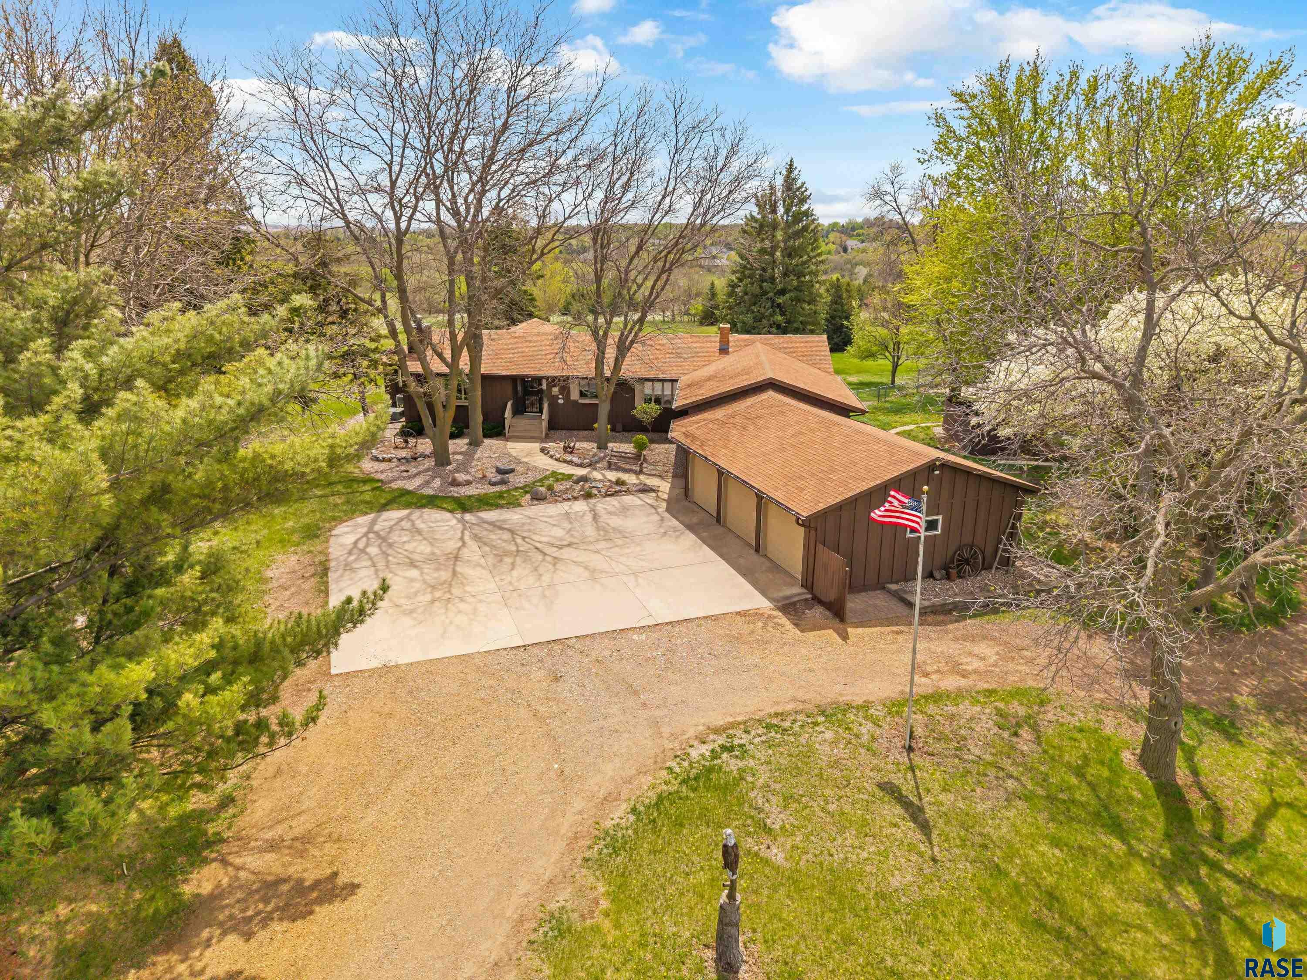
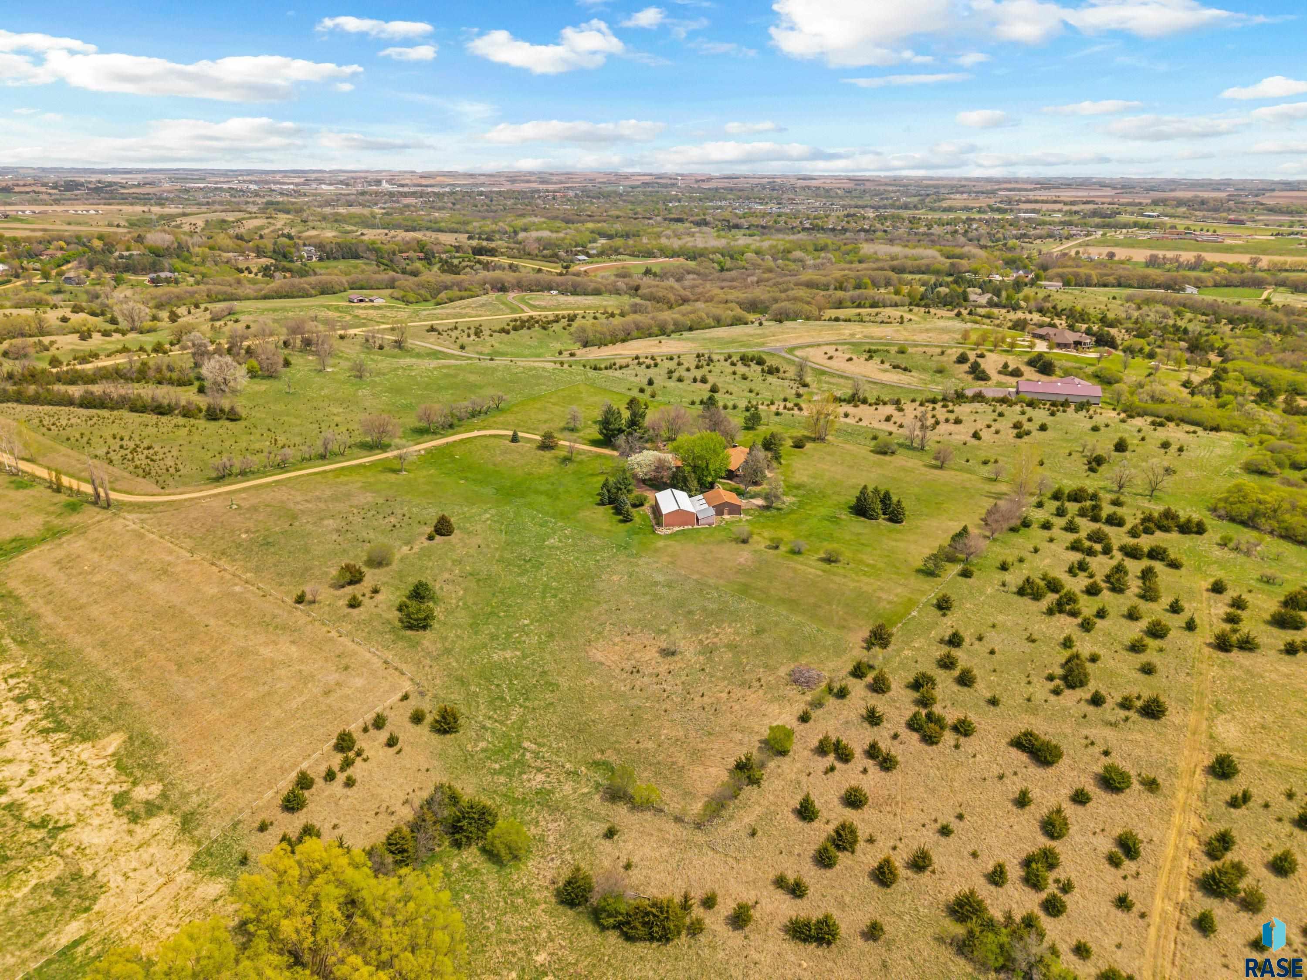
Aerial view of a rural home with a long gravel driveway, expansive grounds, and a detached outbuilding.
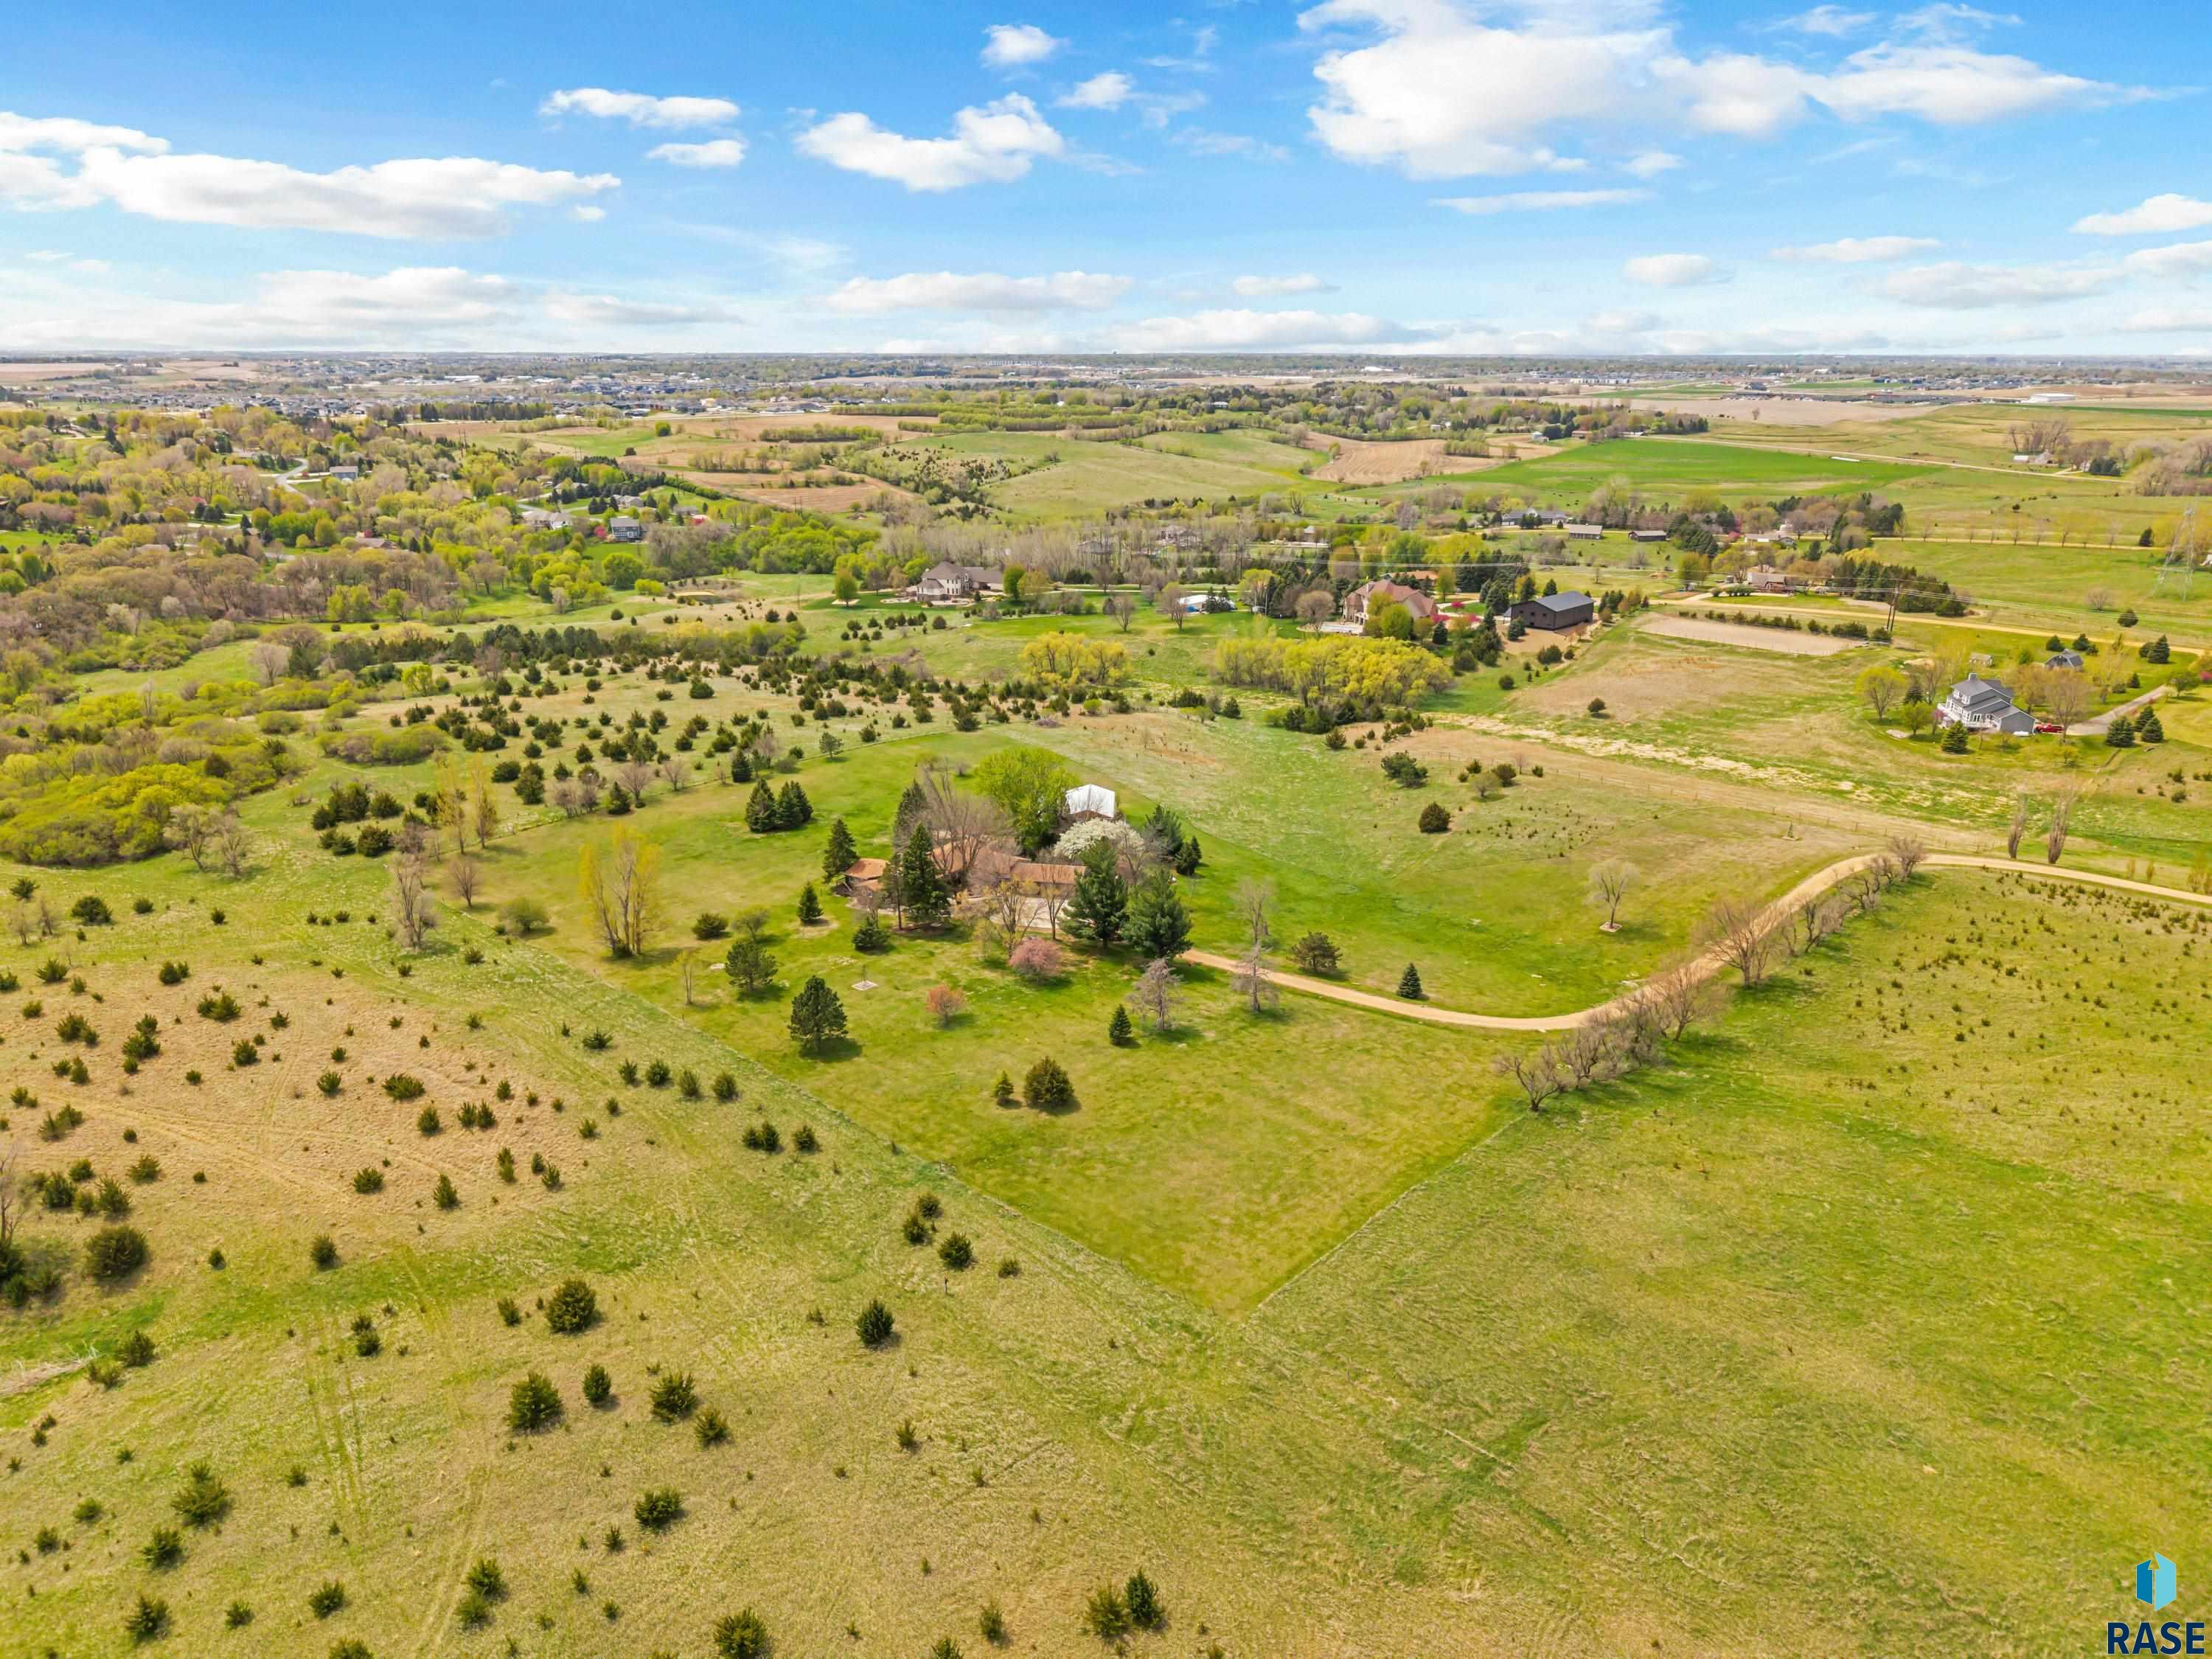
Rural property with a house, outbuildings, open acreage, and a winding gravel driveway.
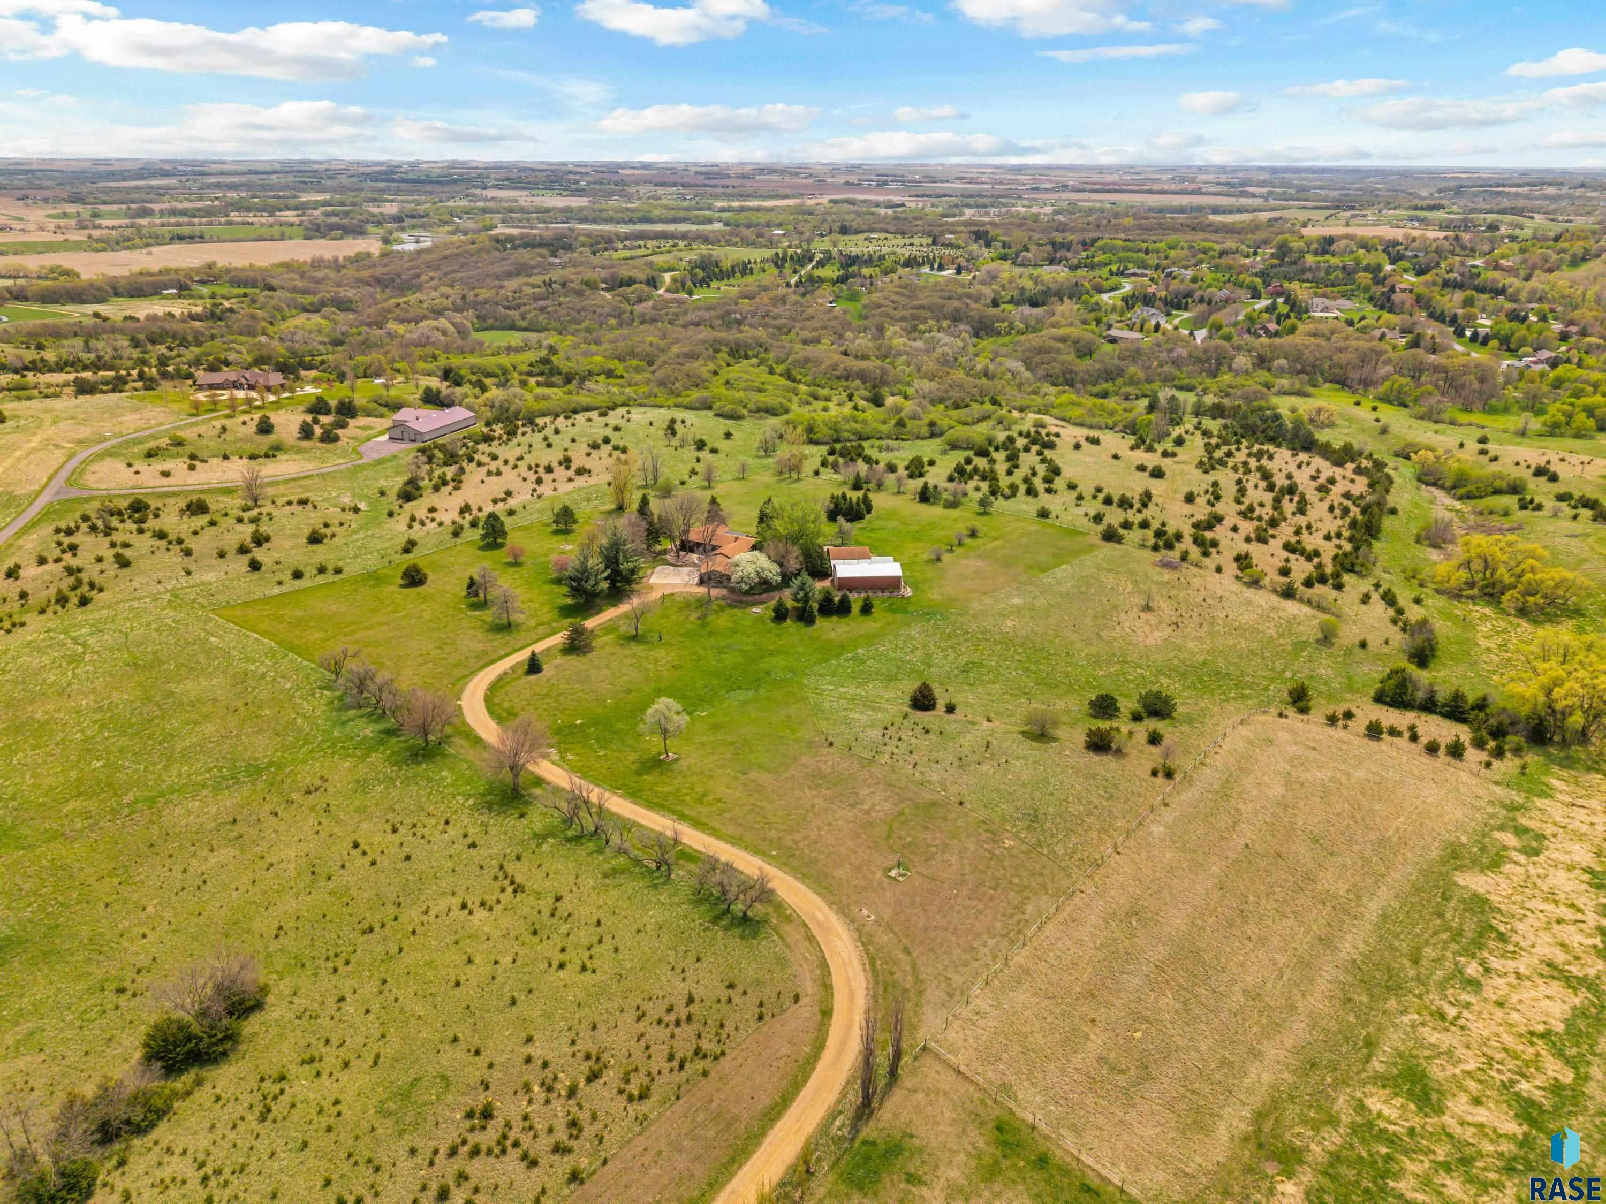
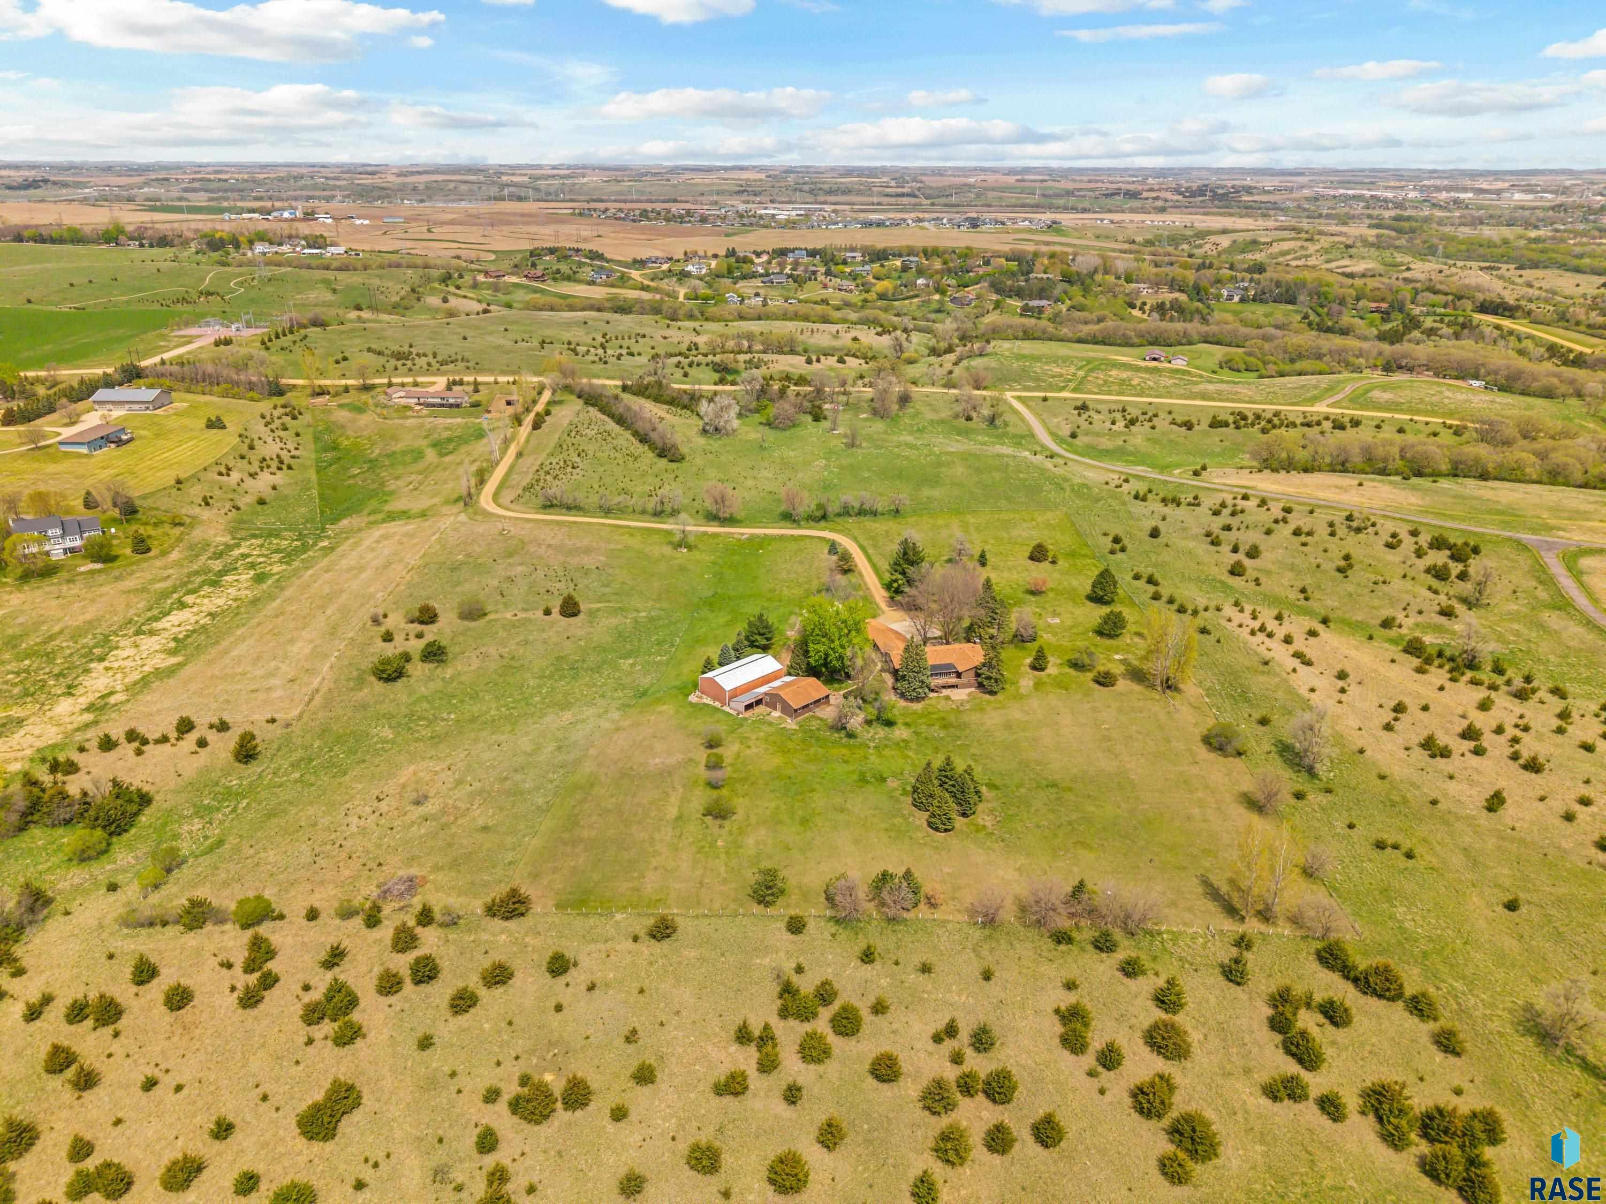
Aerial view of a rural home with outbuildings, open acreage, and a winding driveway.
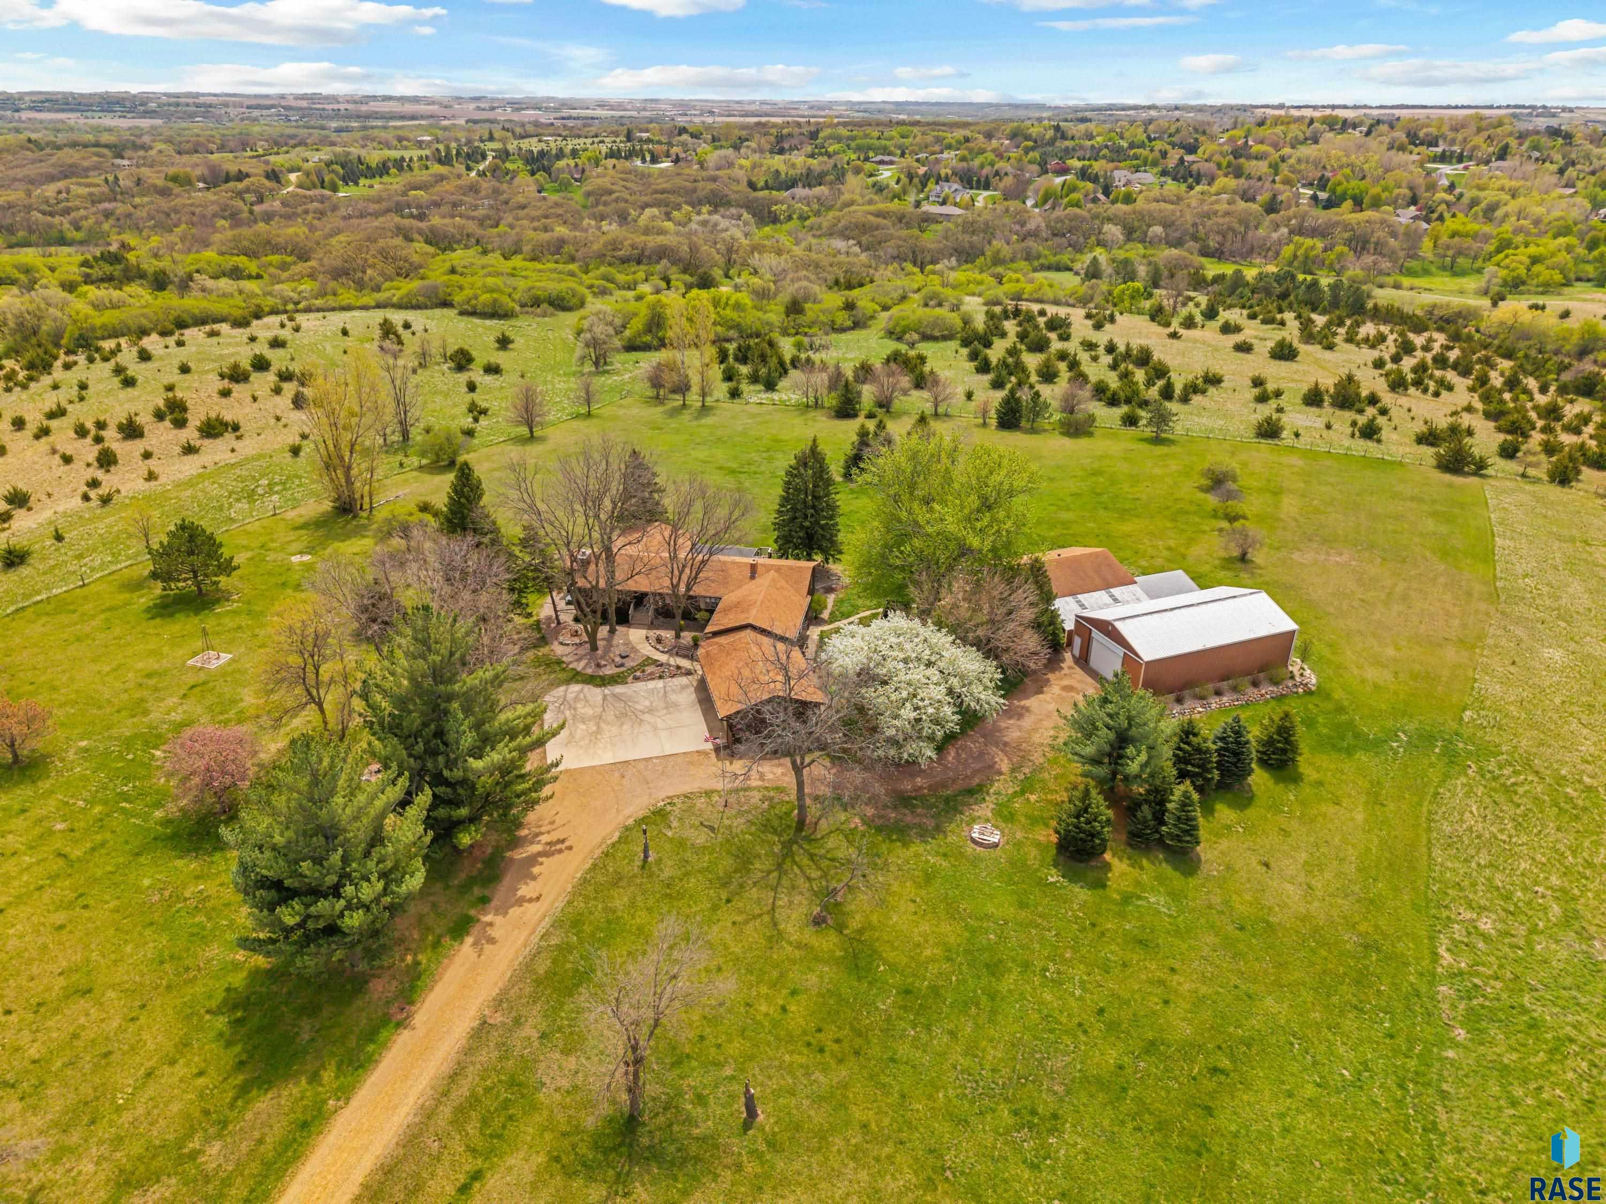
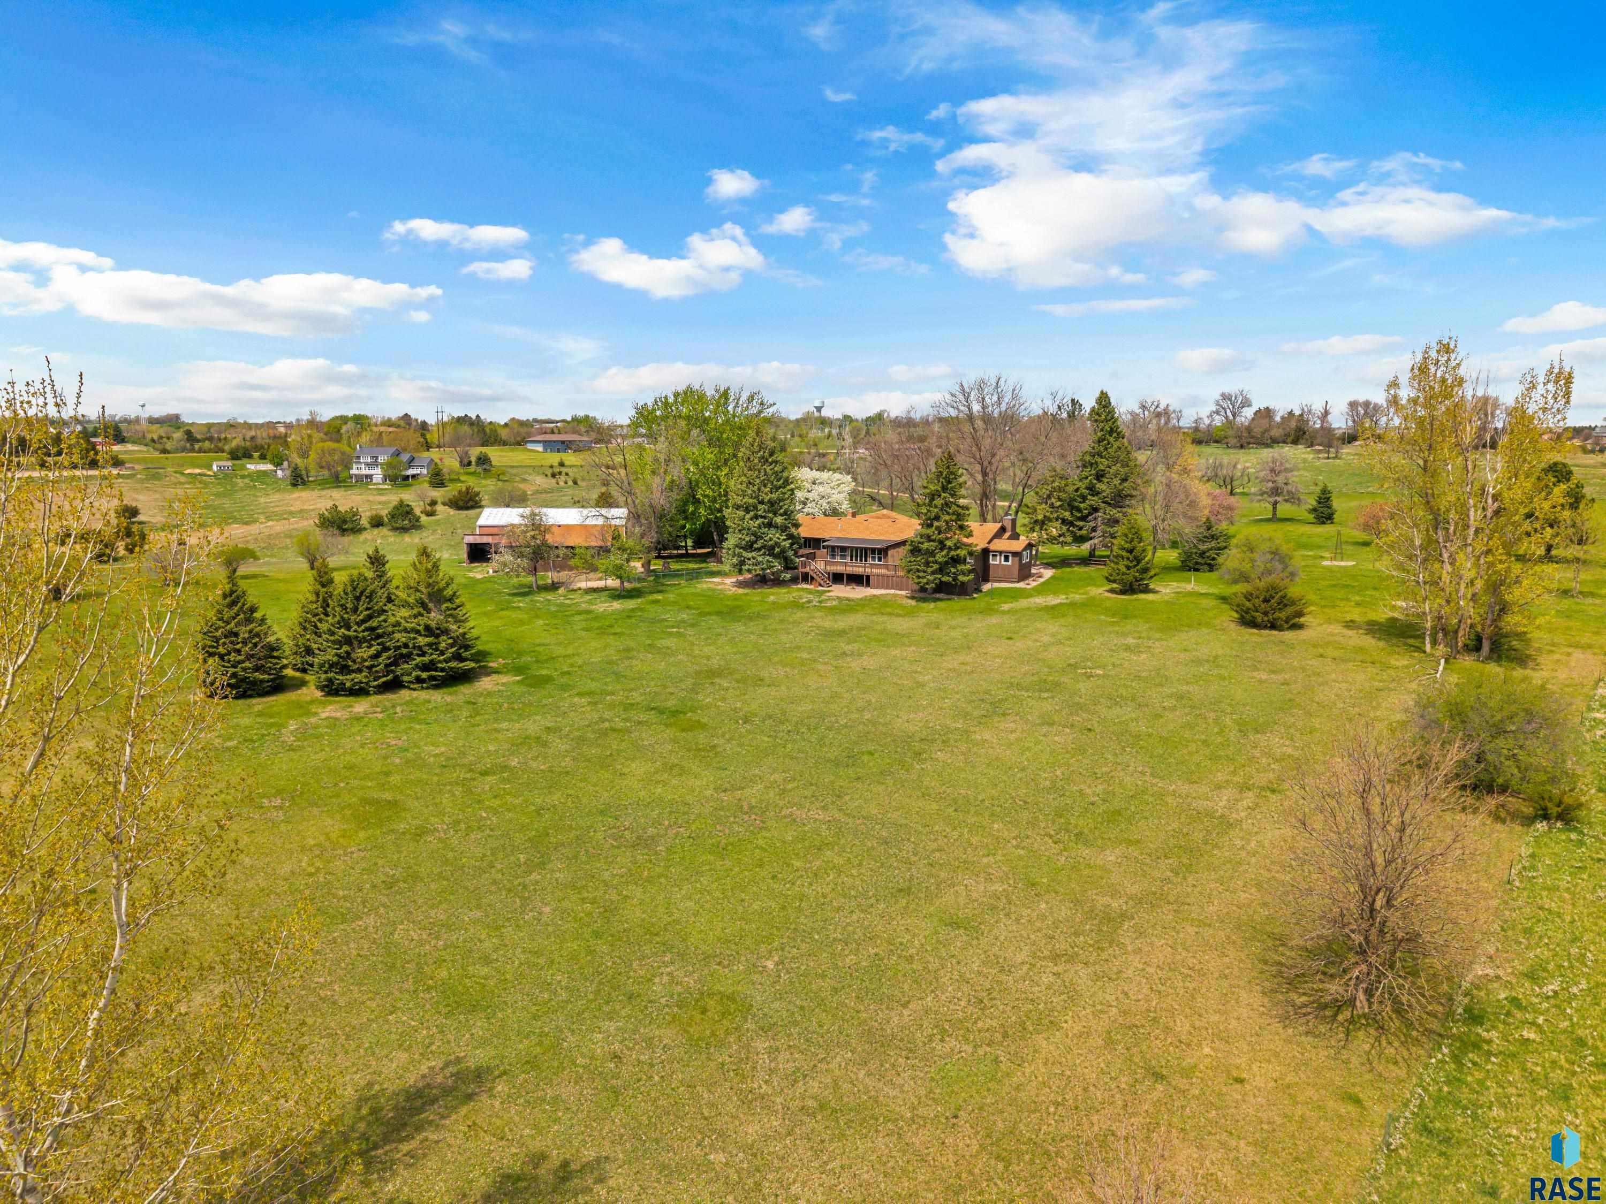
Aerial view of a rural home and large outbuilding amid expansive lawns, trees, and open fields.
Aerial view of a brown home and garage with a wide driveway, mature trees, and an American flag.
Aerial view of rural acreage with scattered trees, a curving driveway, and buildings.
Aerial view of a rural home and outbuildings amid open acreage, scattered trees, and a winding driveway.
Aerial view of a brown house and outbuilding surrounded by mature trees and a broad lawn.
Aerial view of a rural property with scattered young trees, open fields, and several buildings.
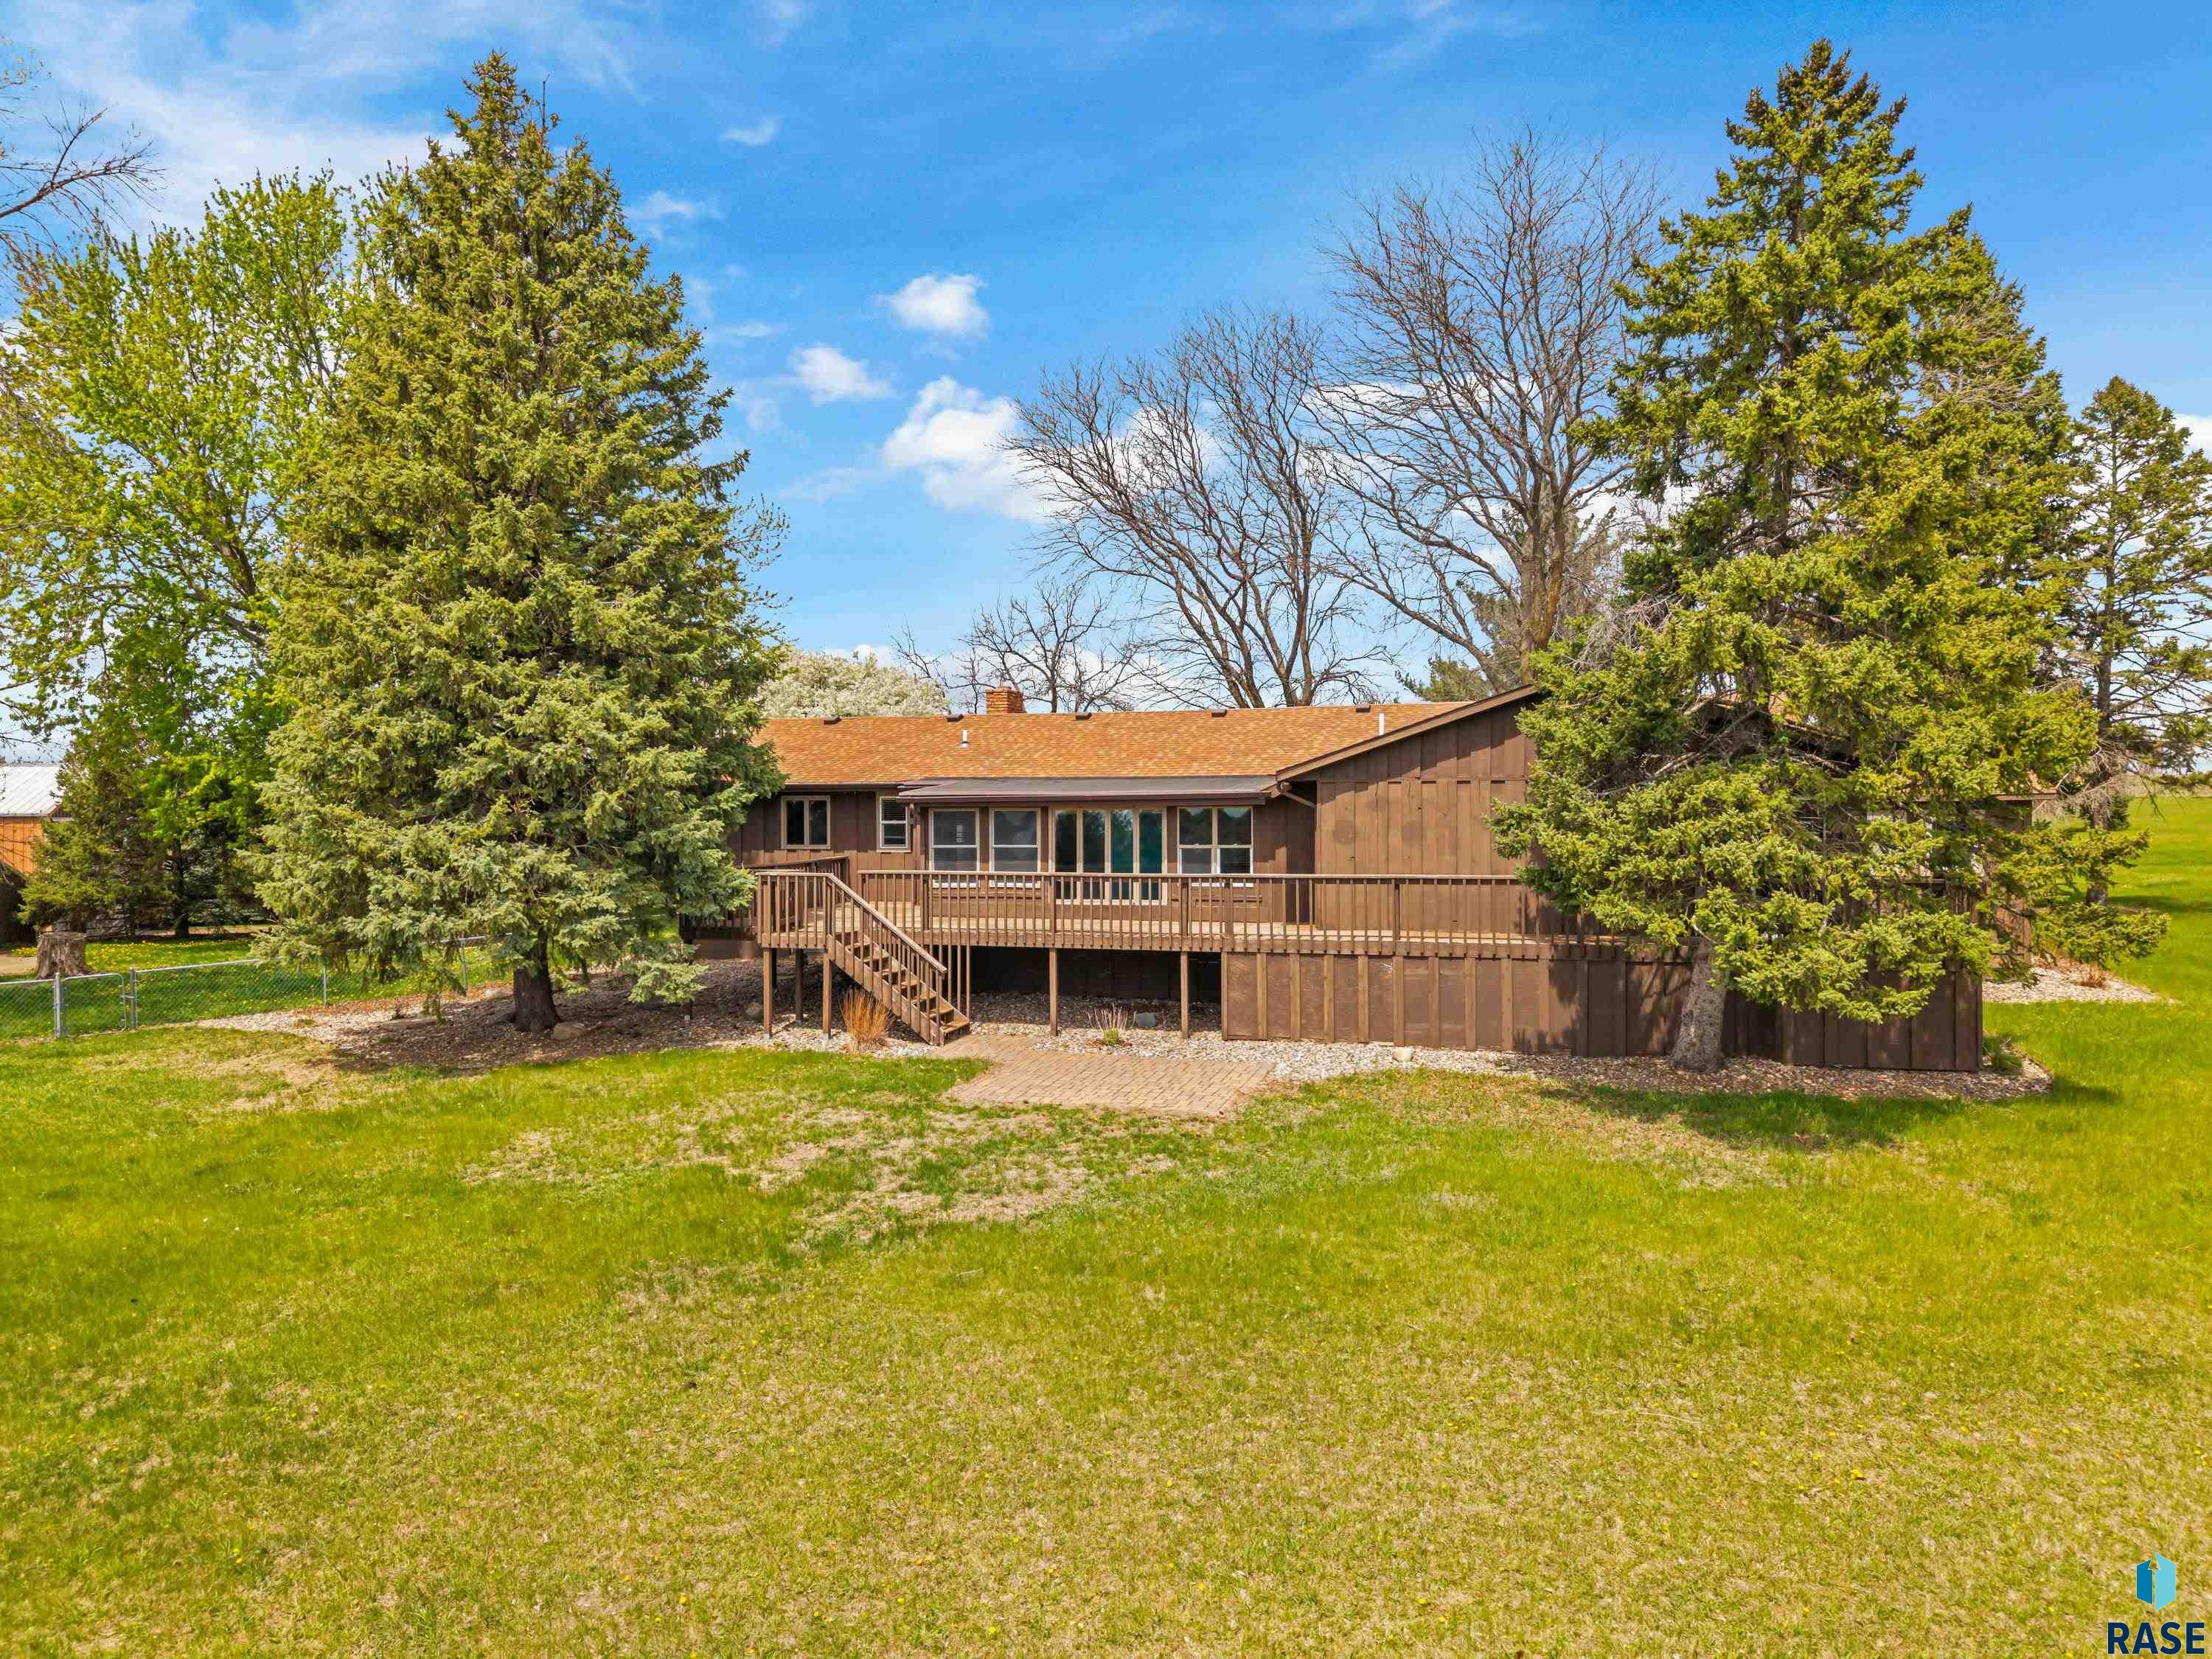
Brown home with a raised wooden deck and stairs, framed by mature trees across a broad lawn.
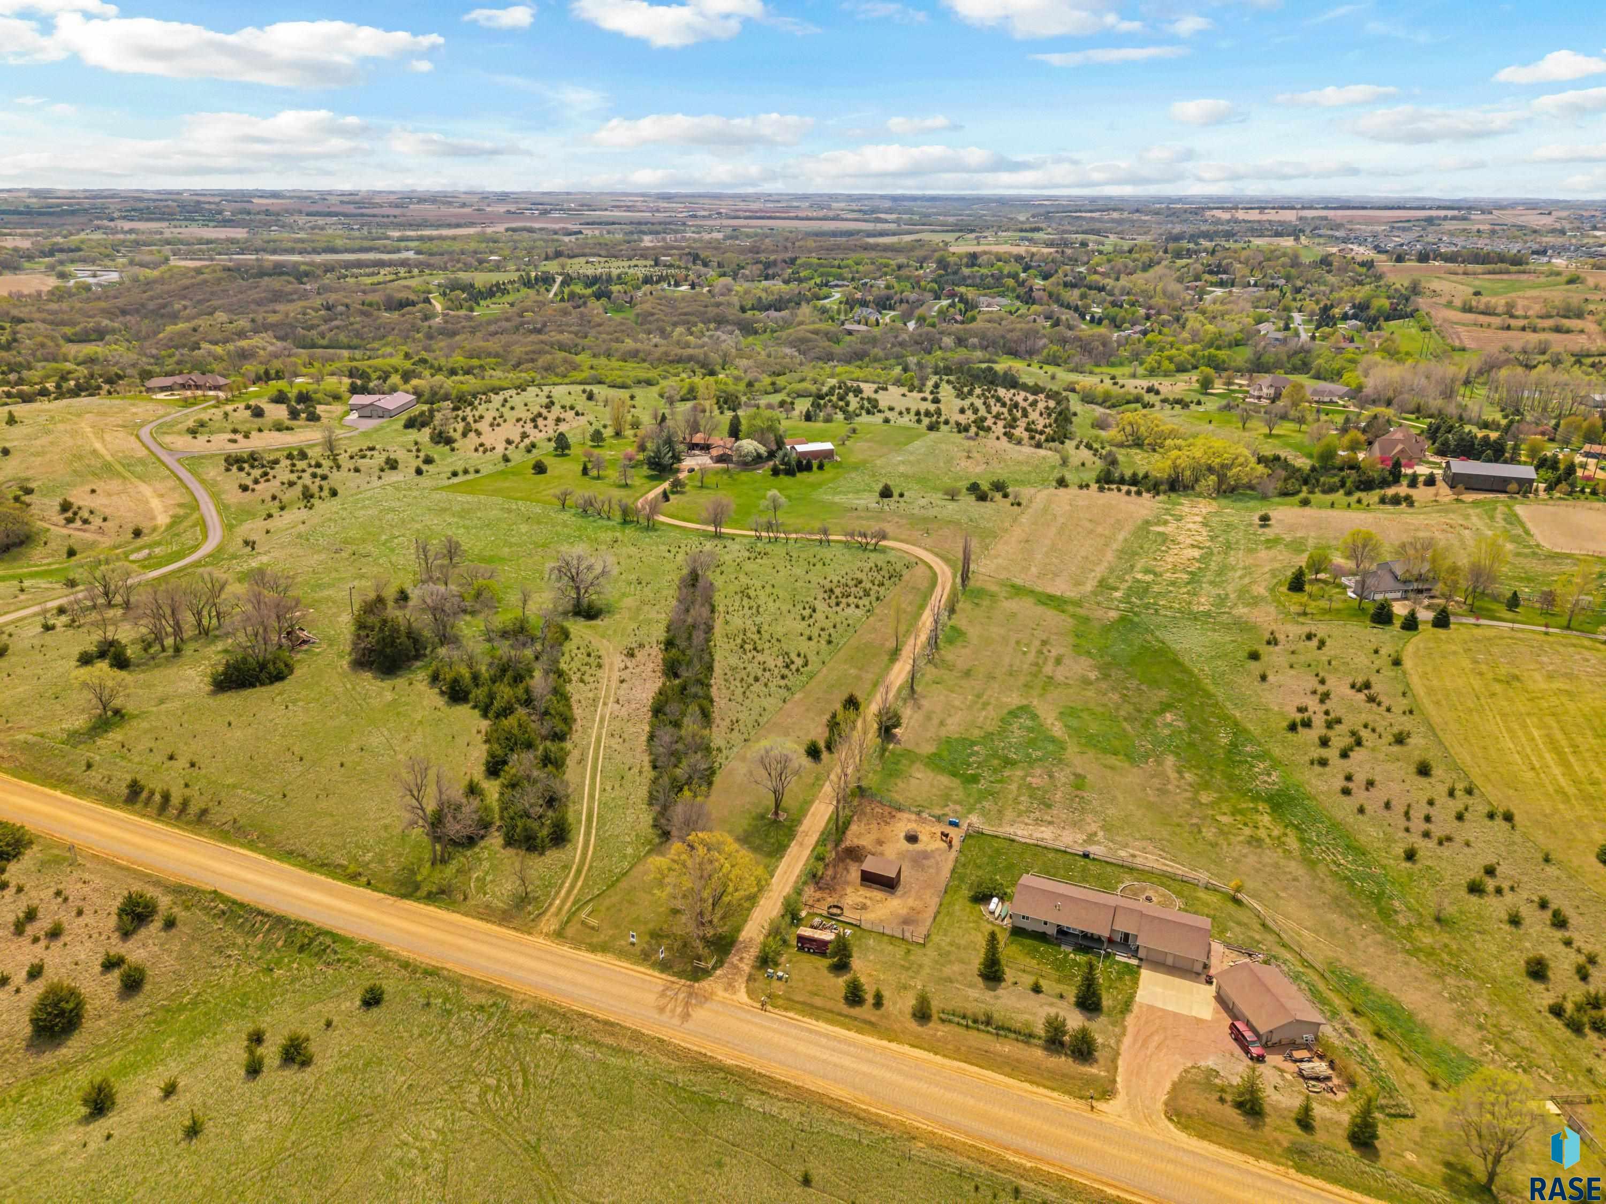
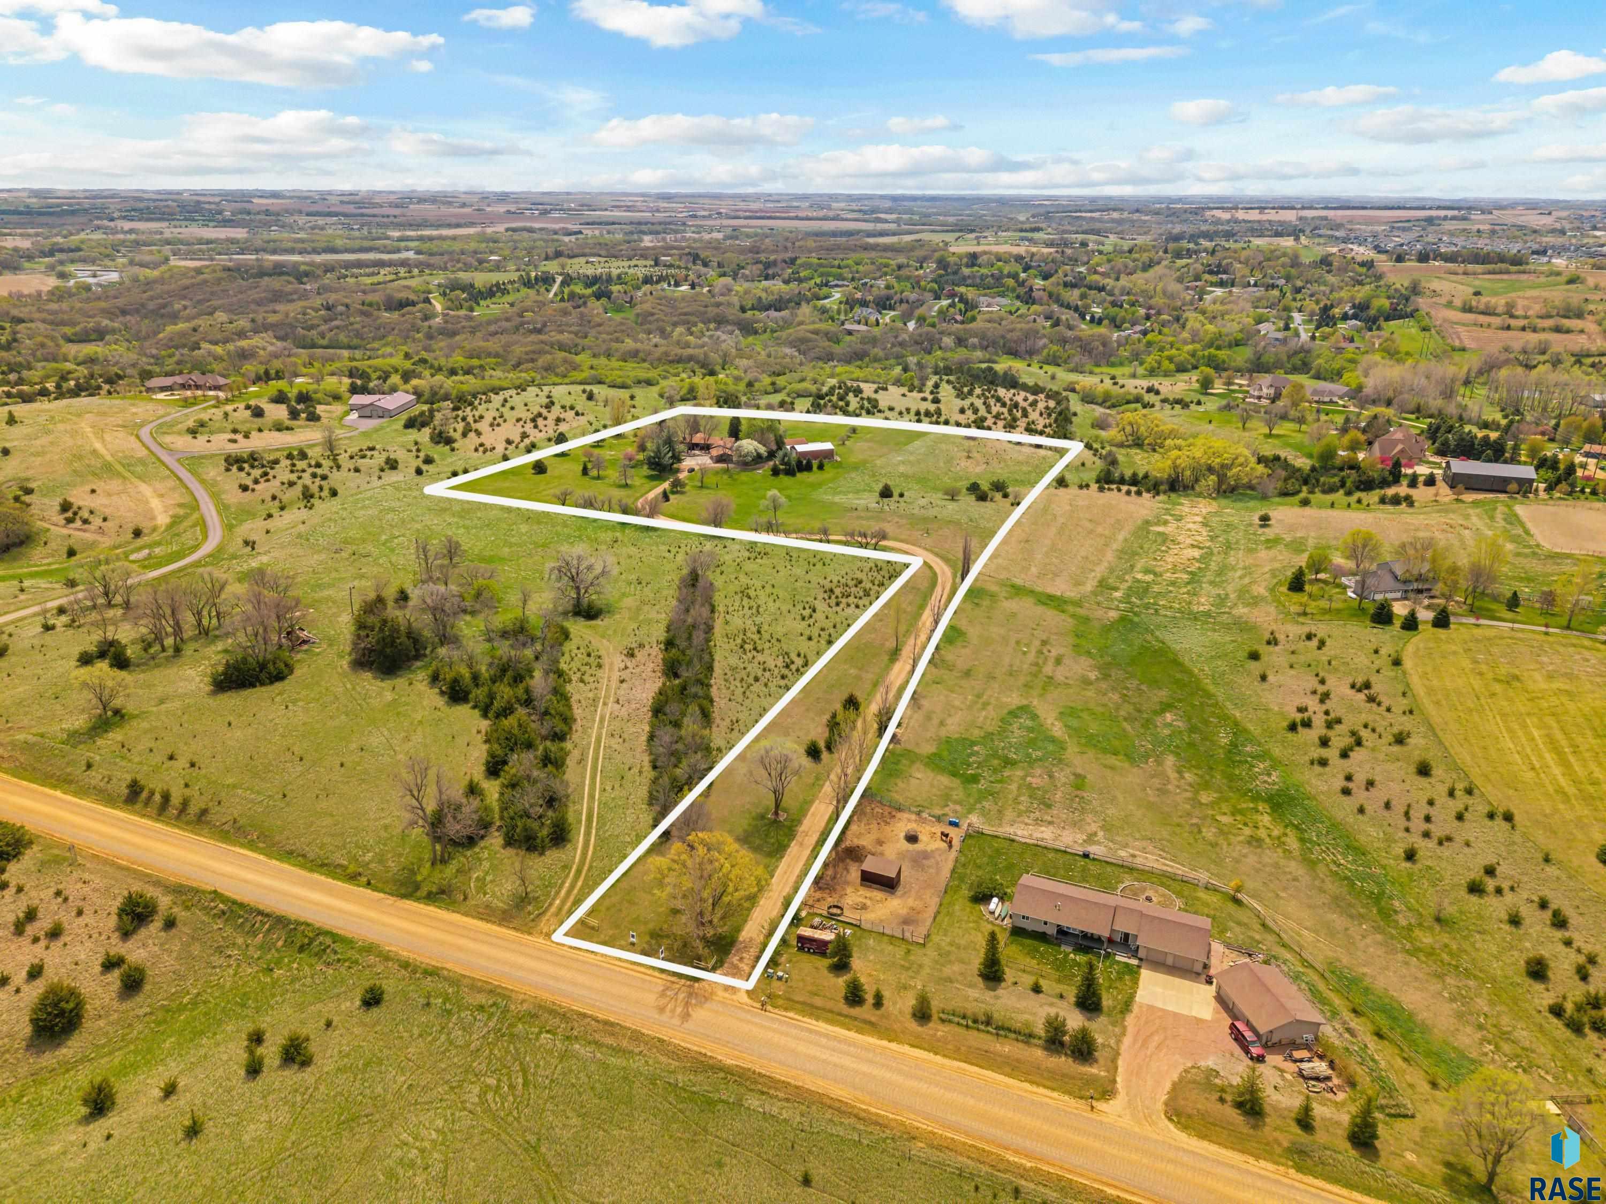
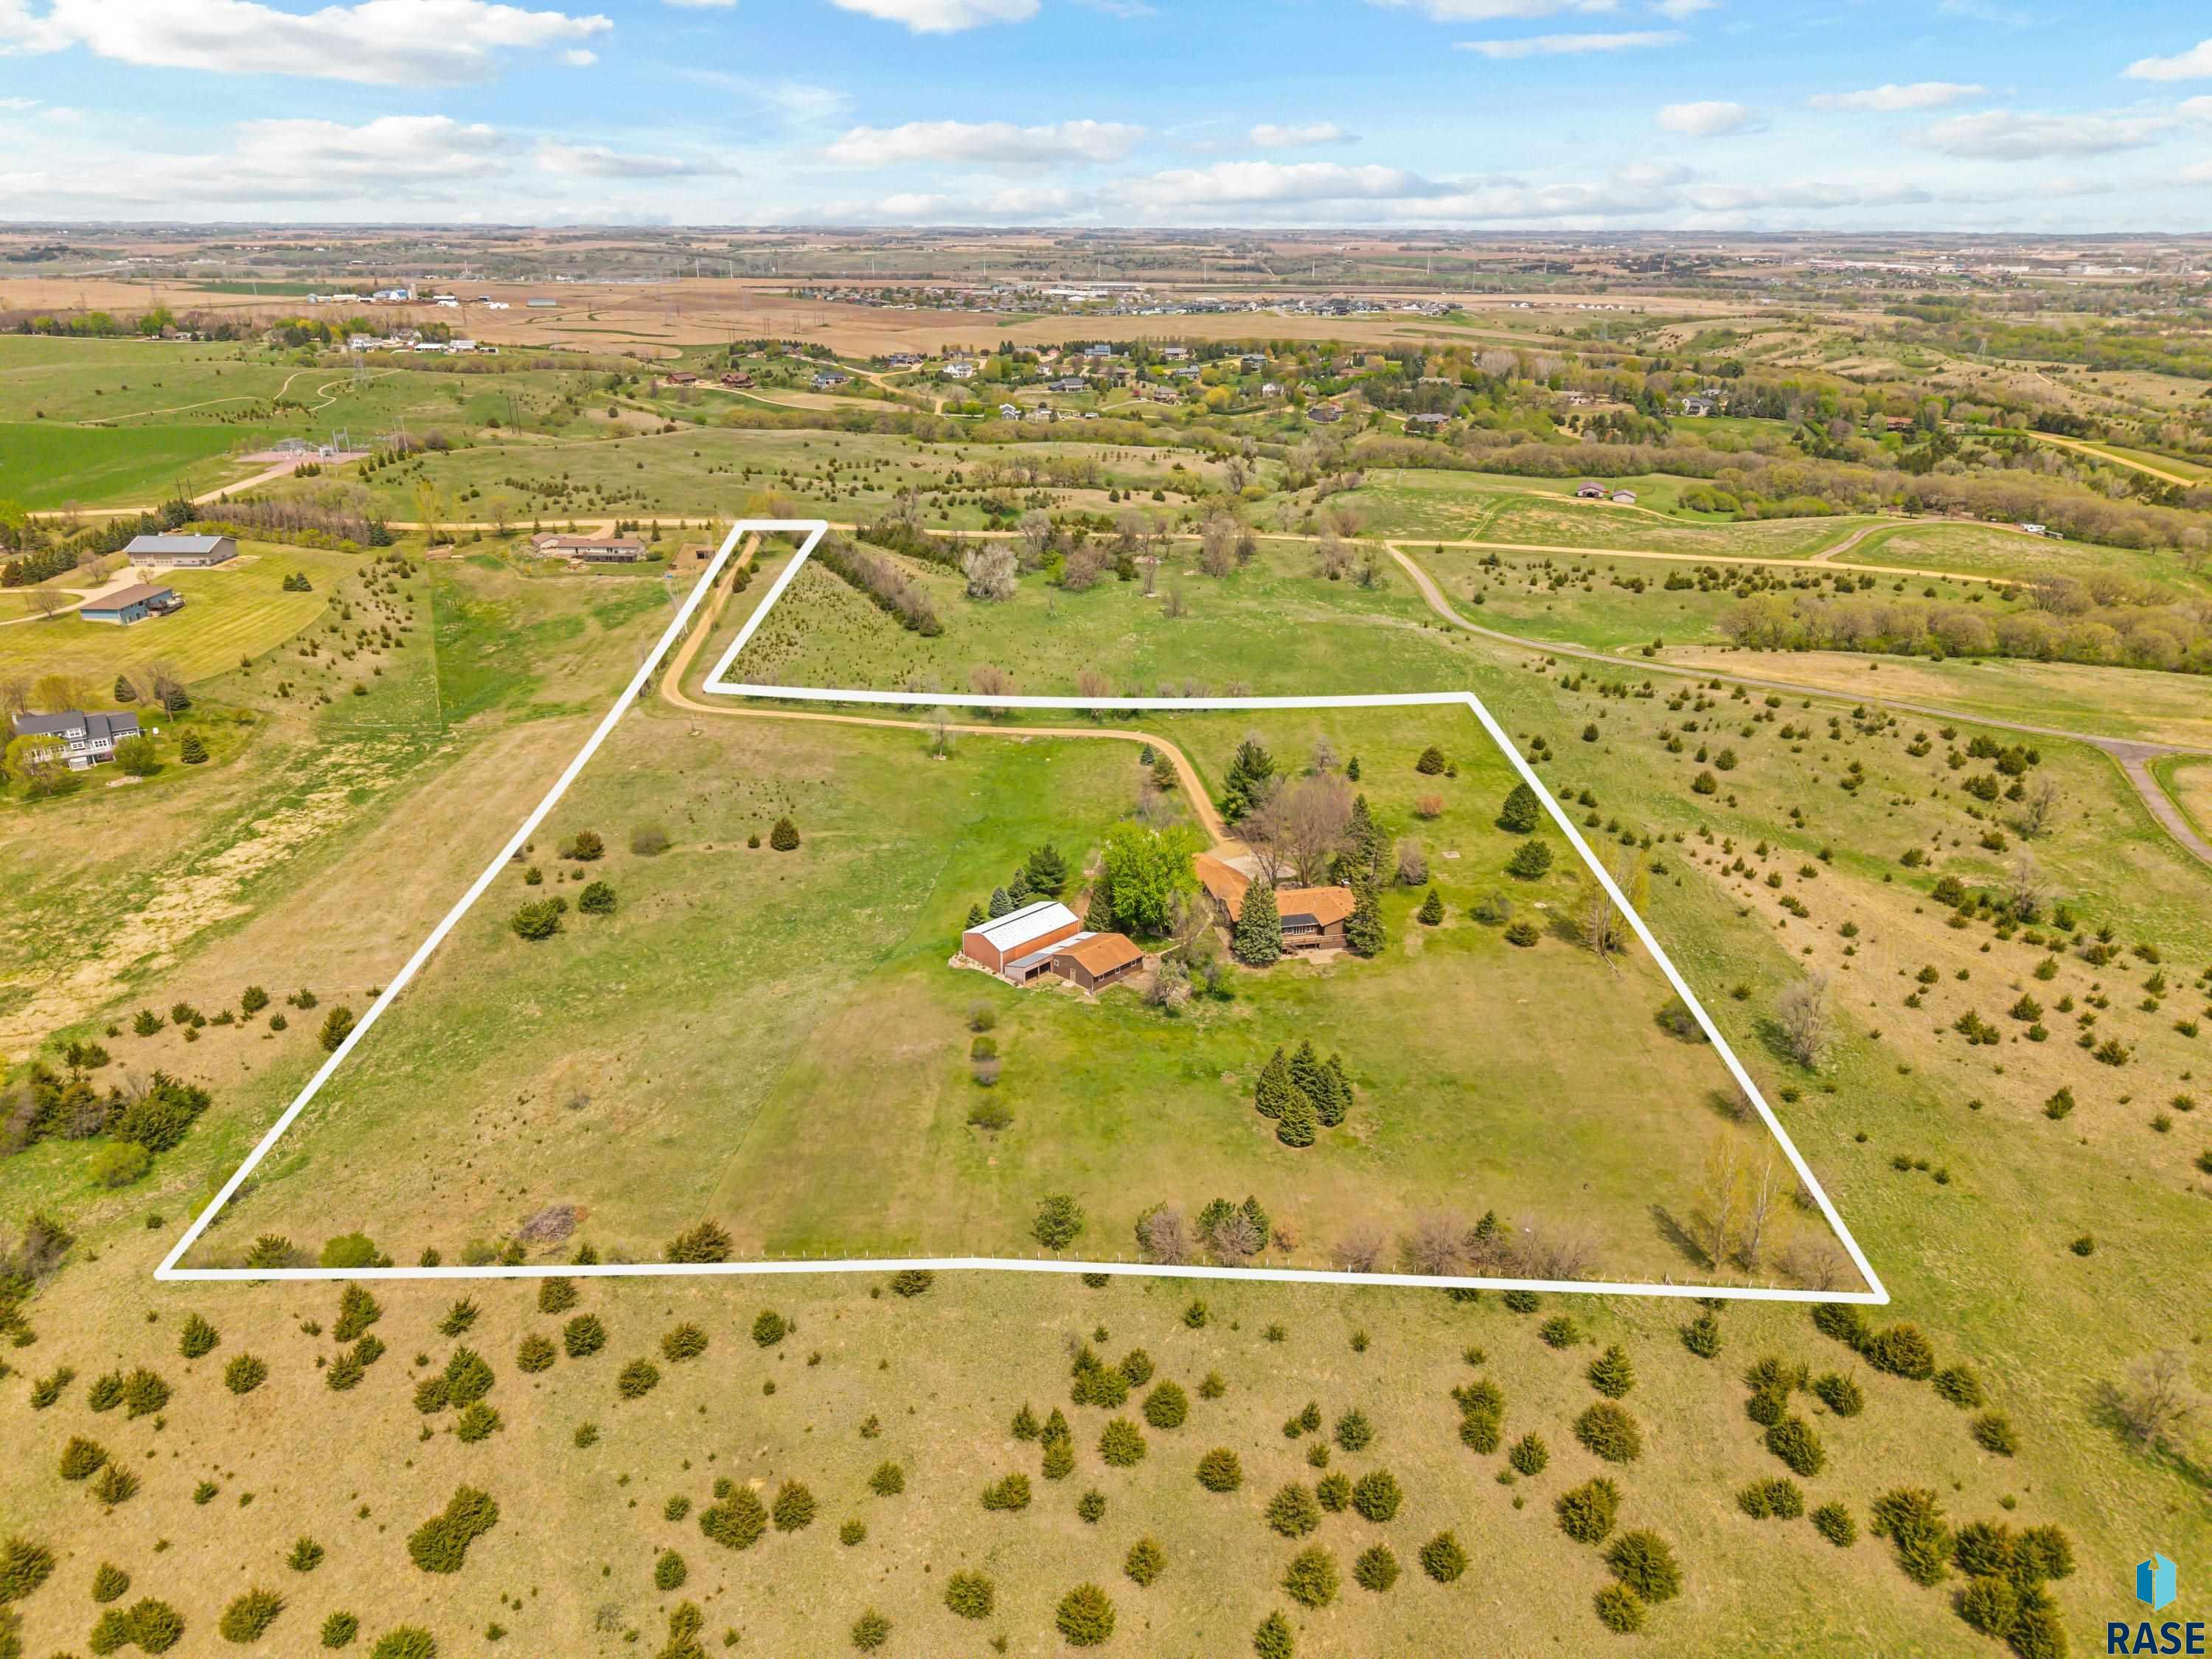
Aerial view of a large rural parcel outlined in white, with a house and outbuildings beside a road.
Aerial view of outlined rural acreage with a house, outbuildings, and winding driveway.
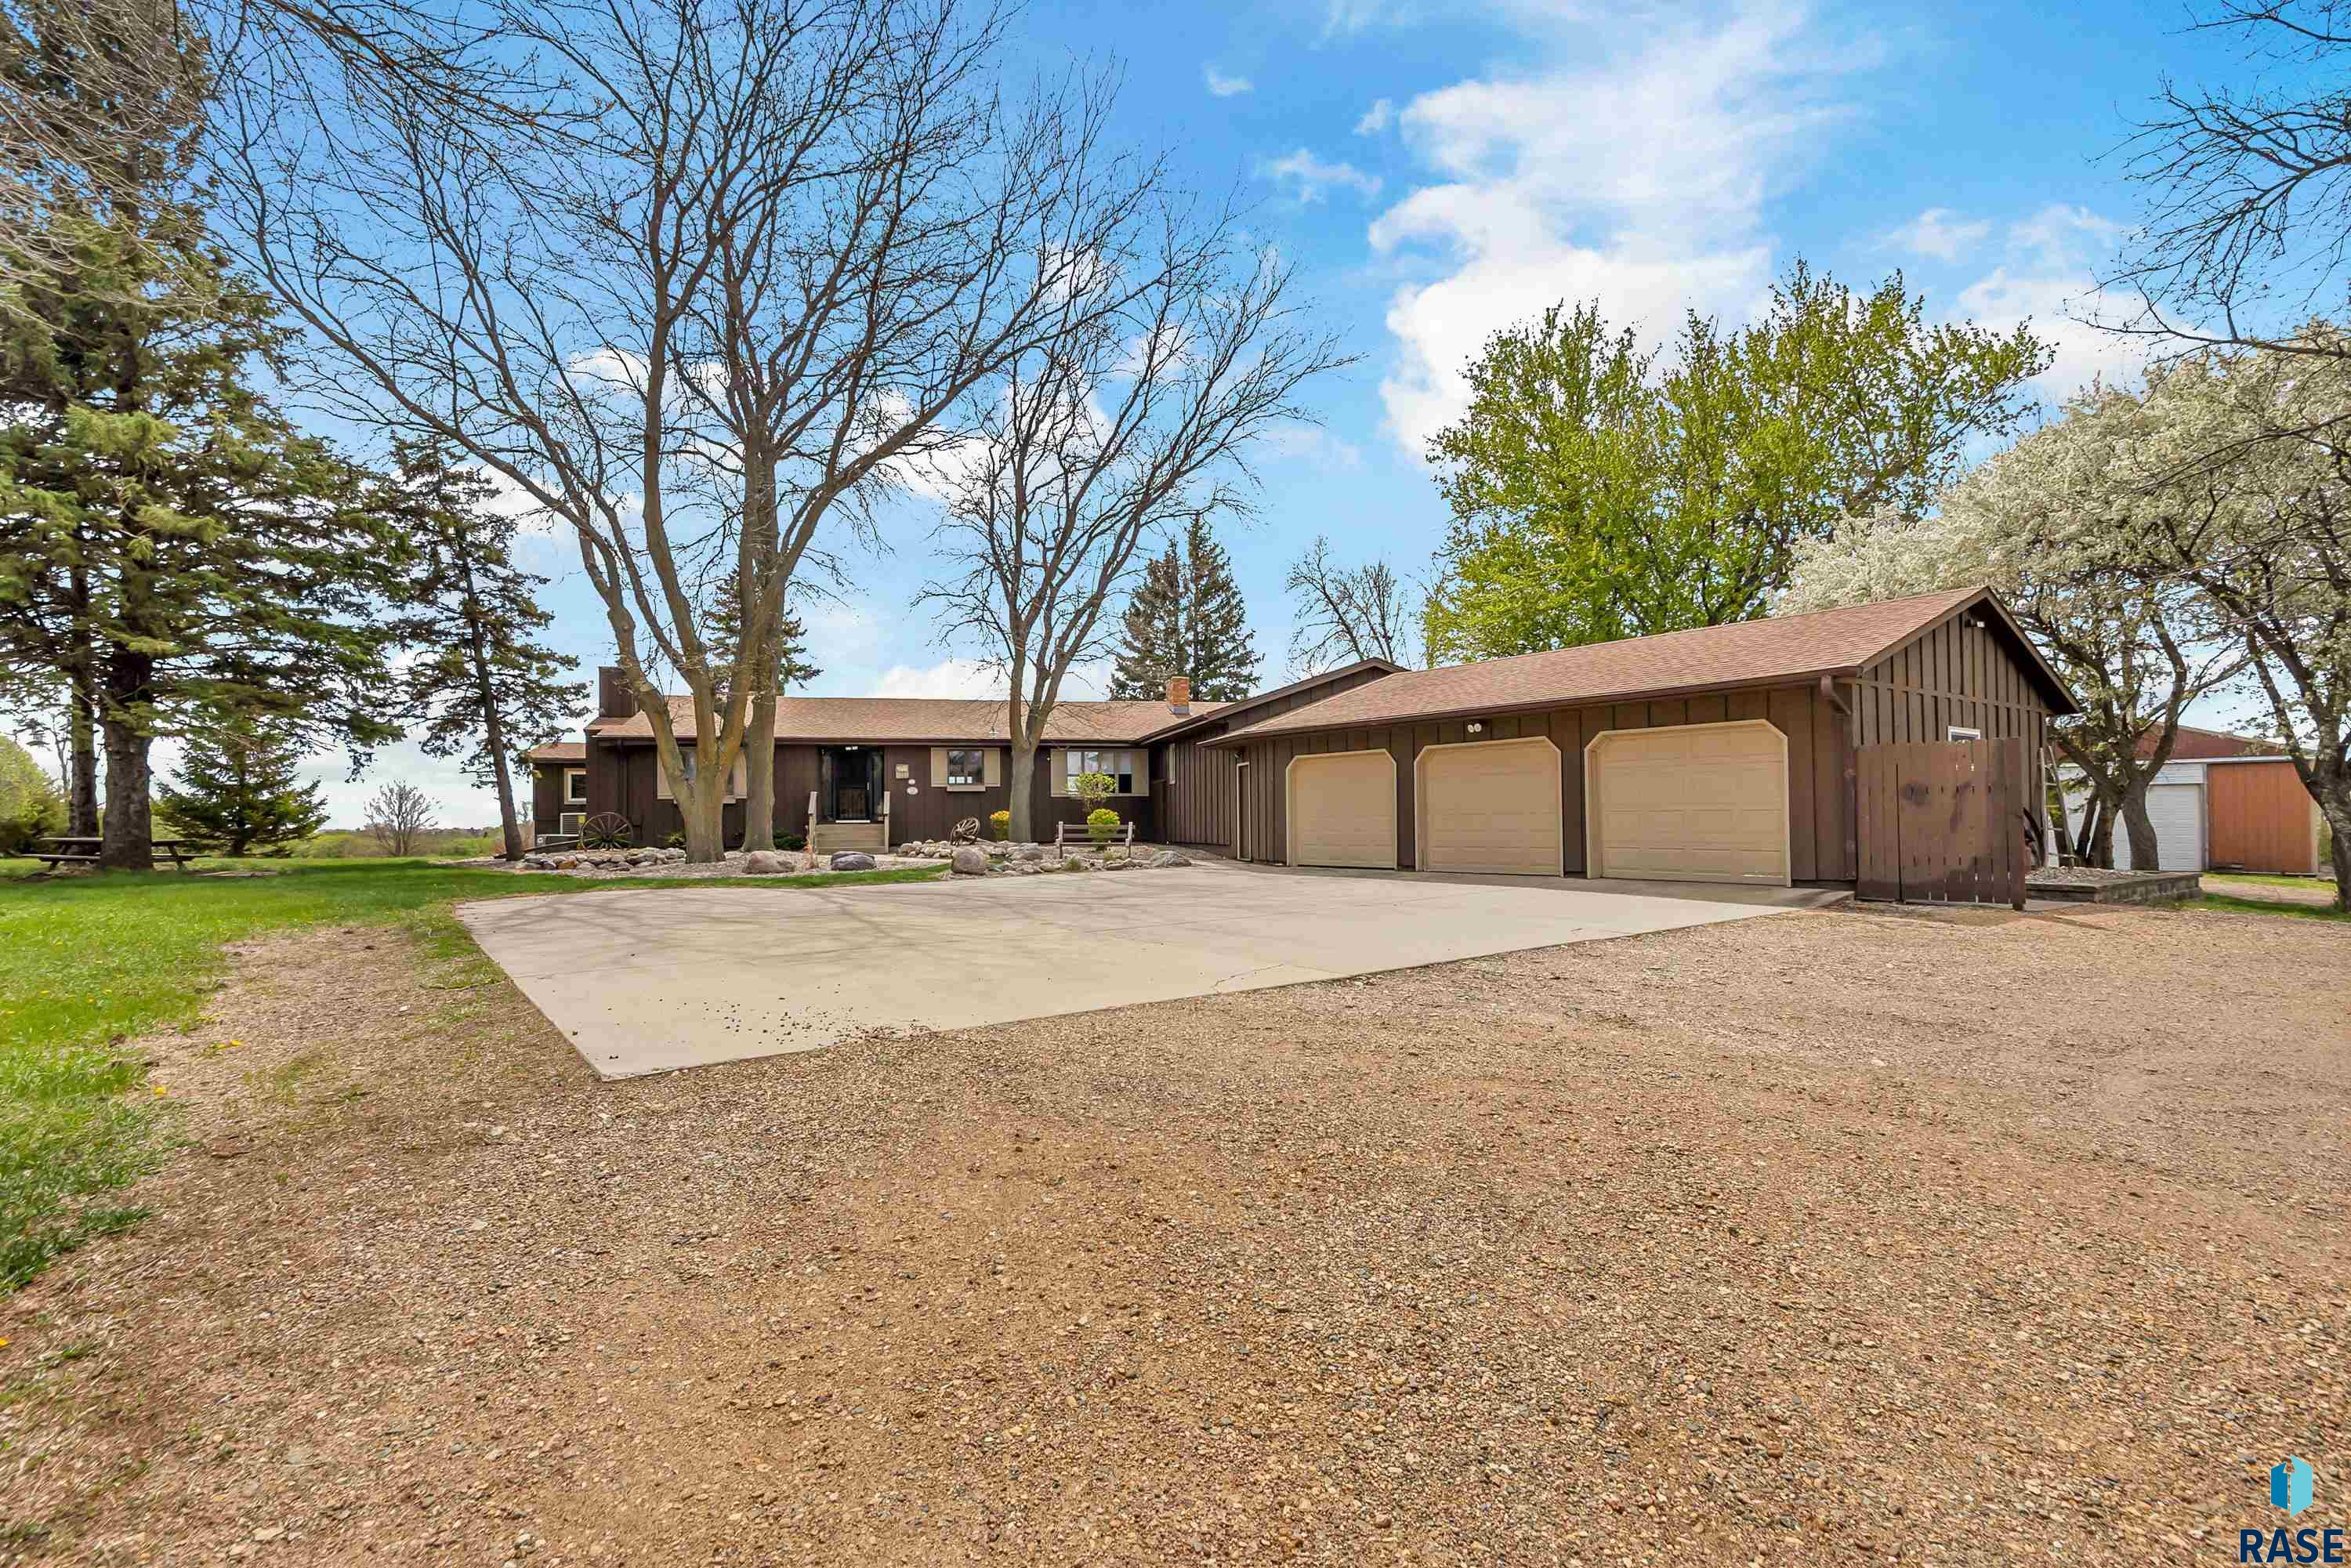
Brown single-story home with a three-car garage, broad driveway, and mature trees.
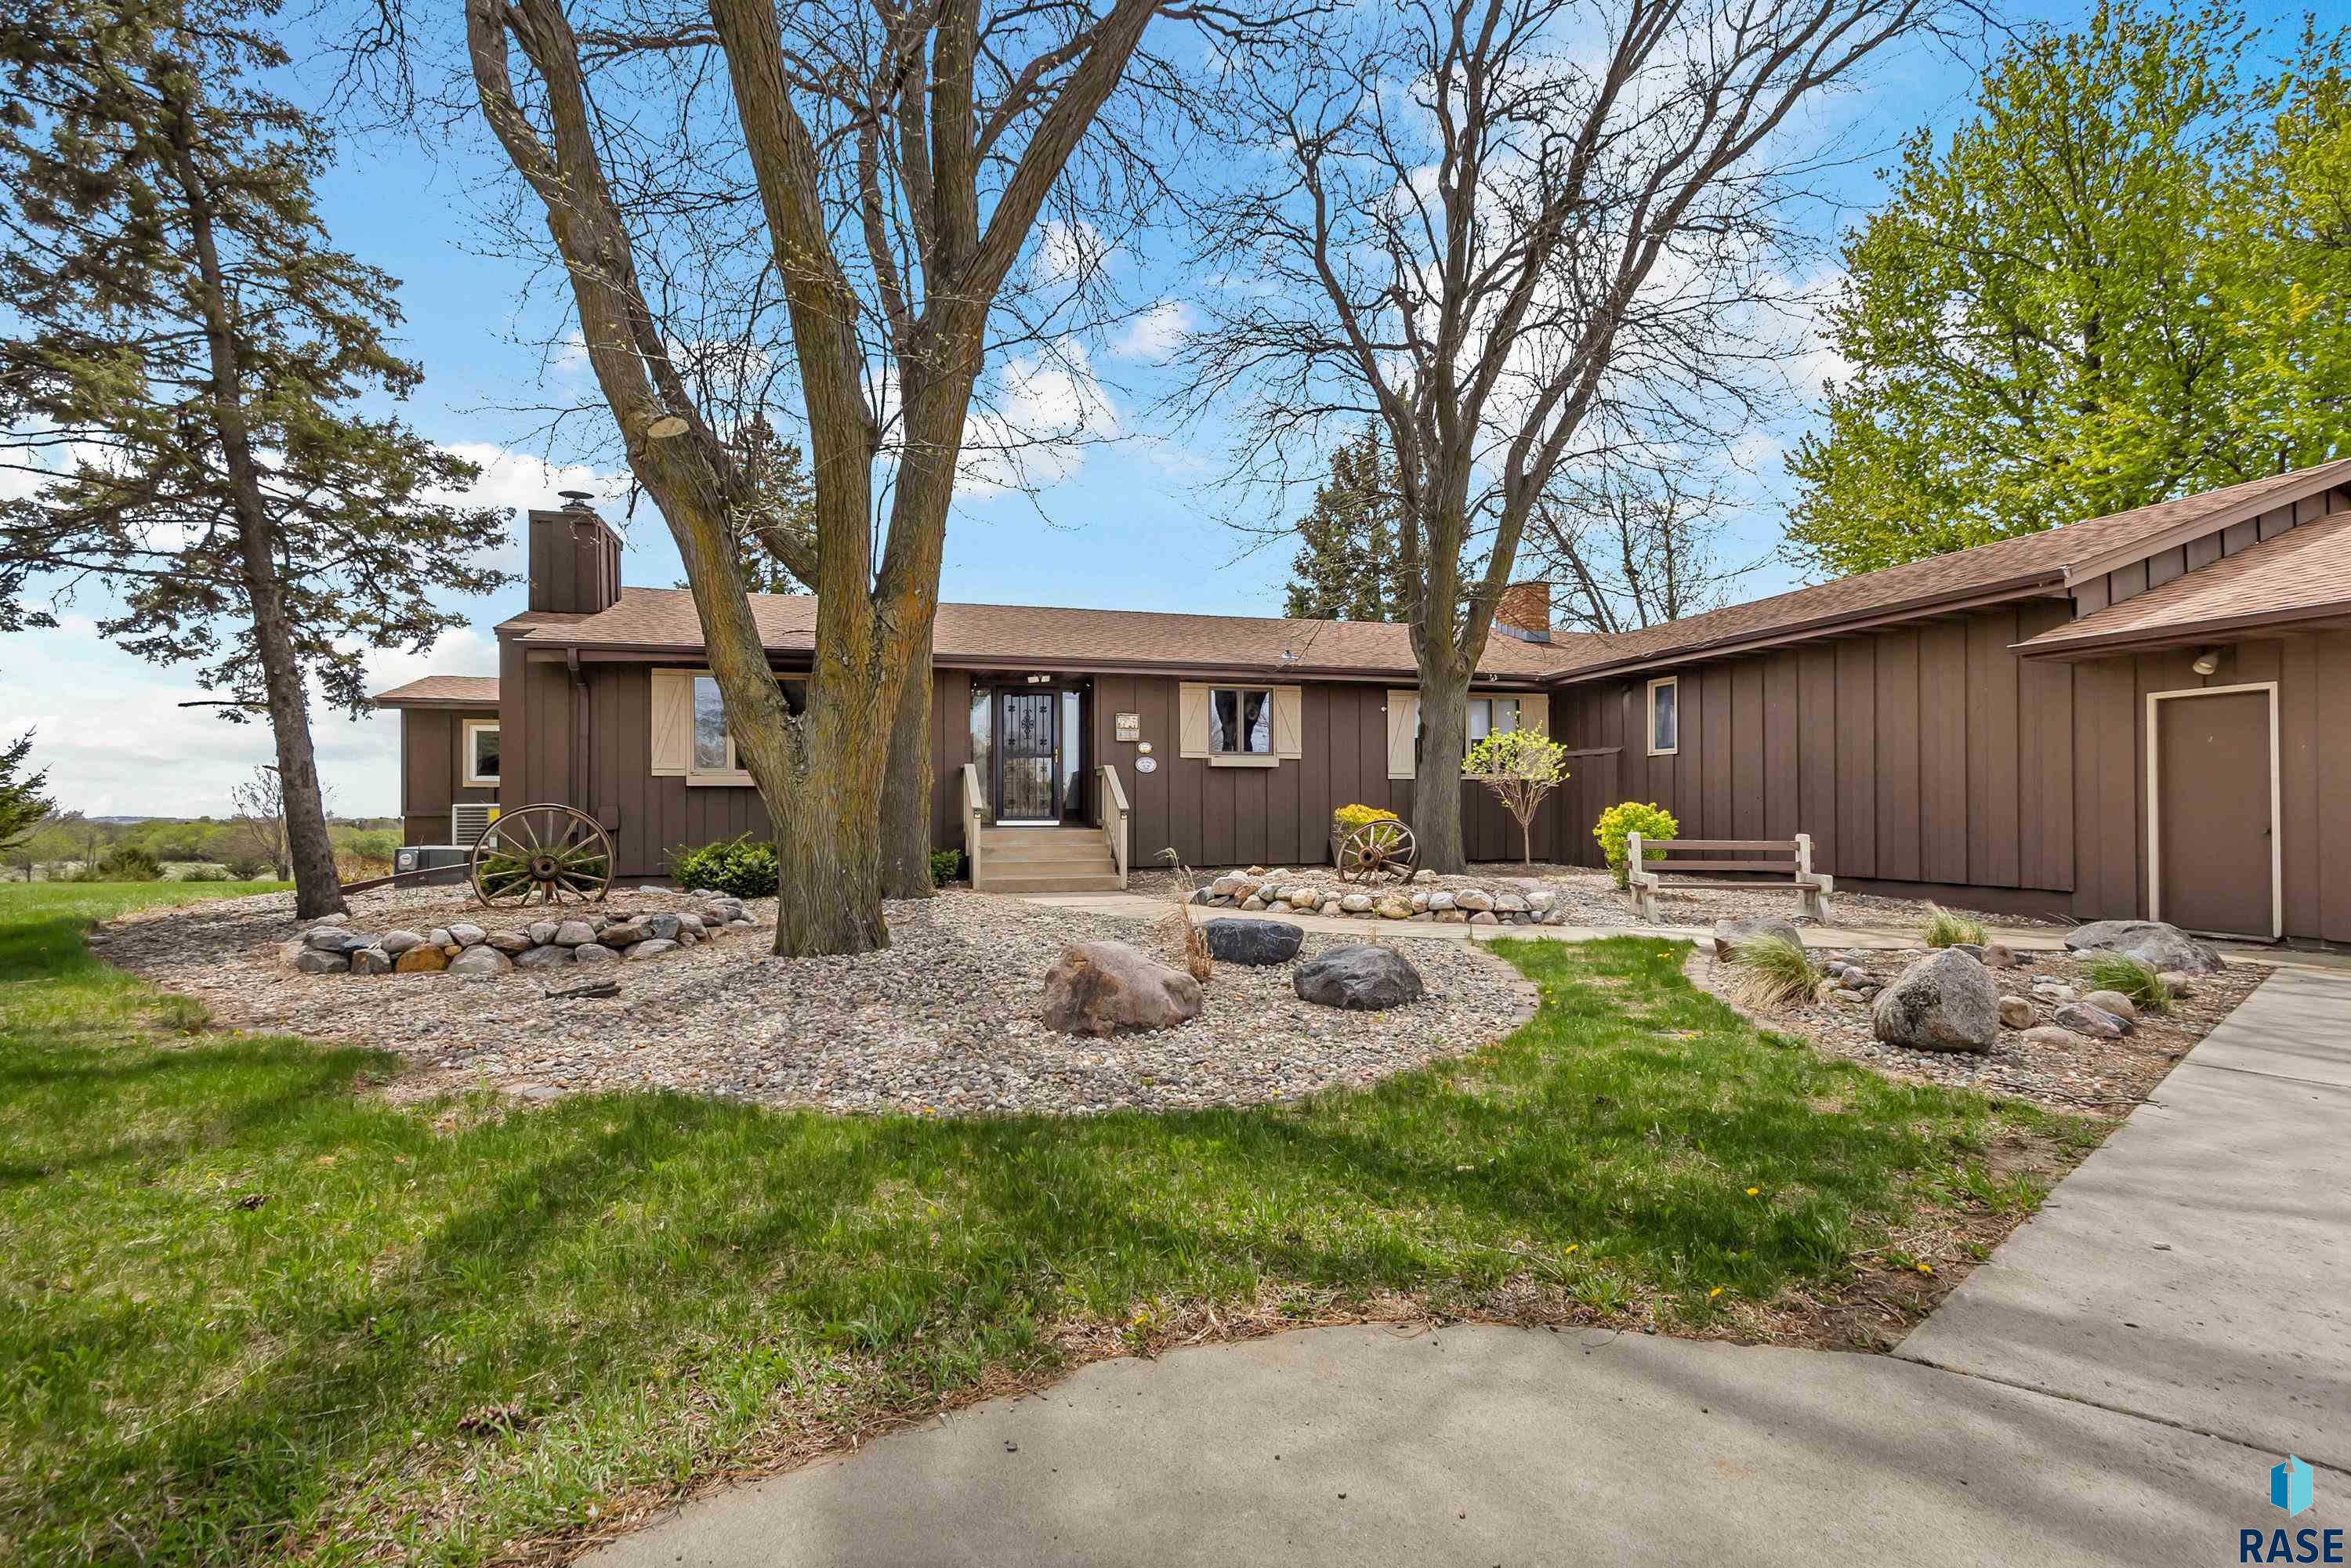
Brown single-story home framed by mature trees, with a rock garden and wagon wheels by the entrance.
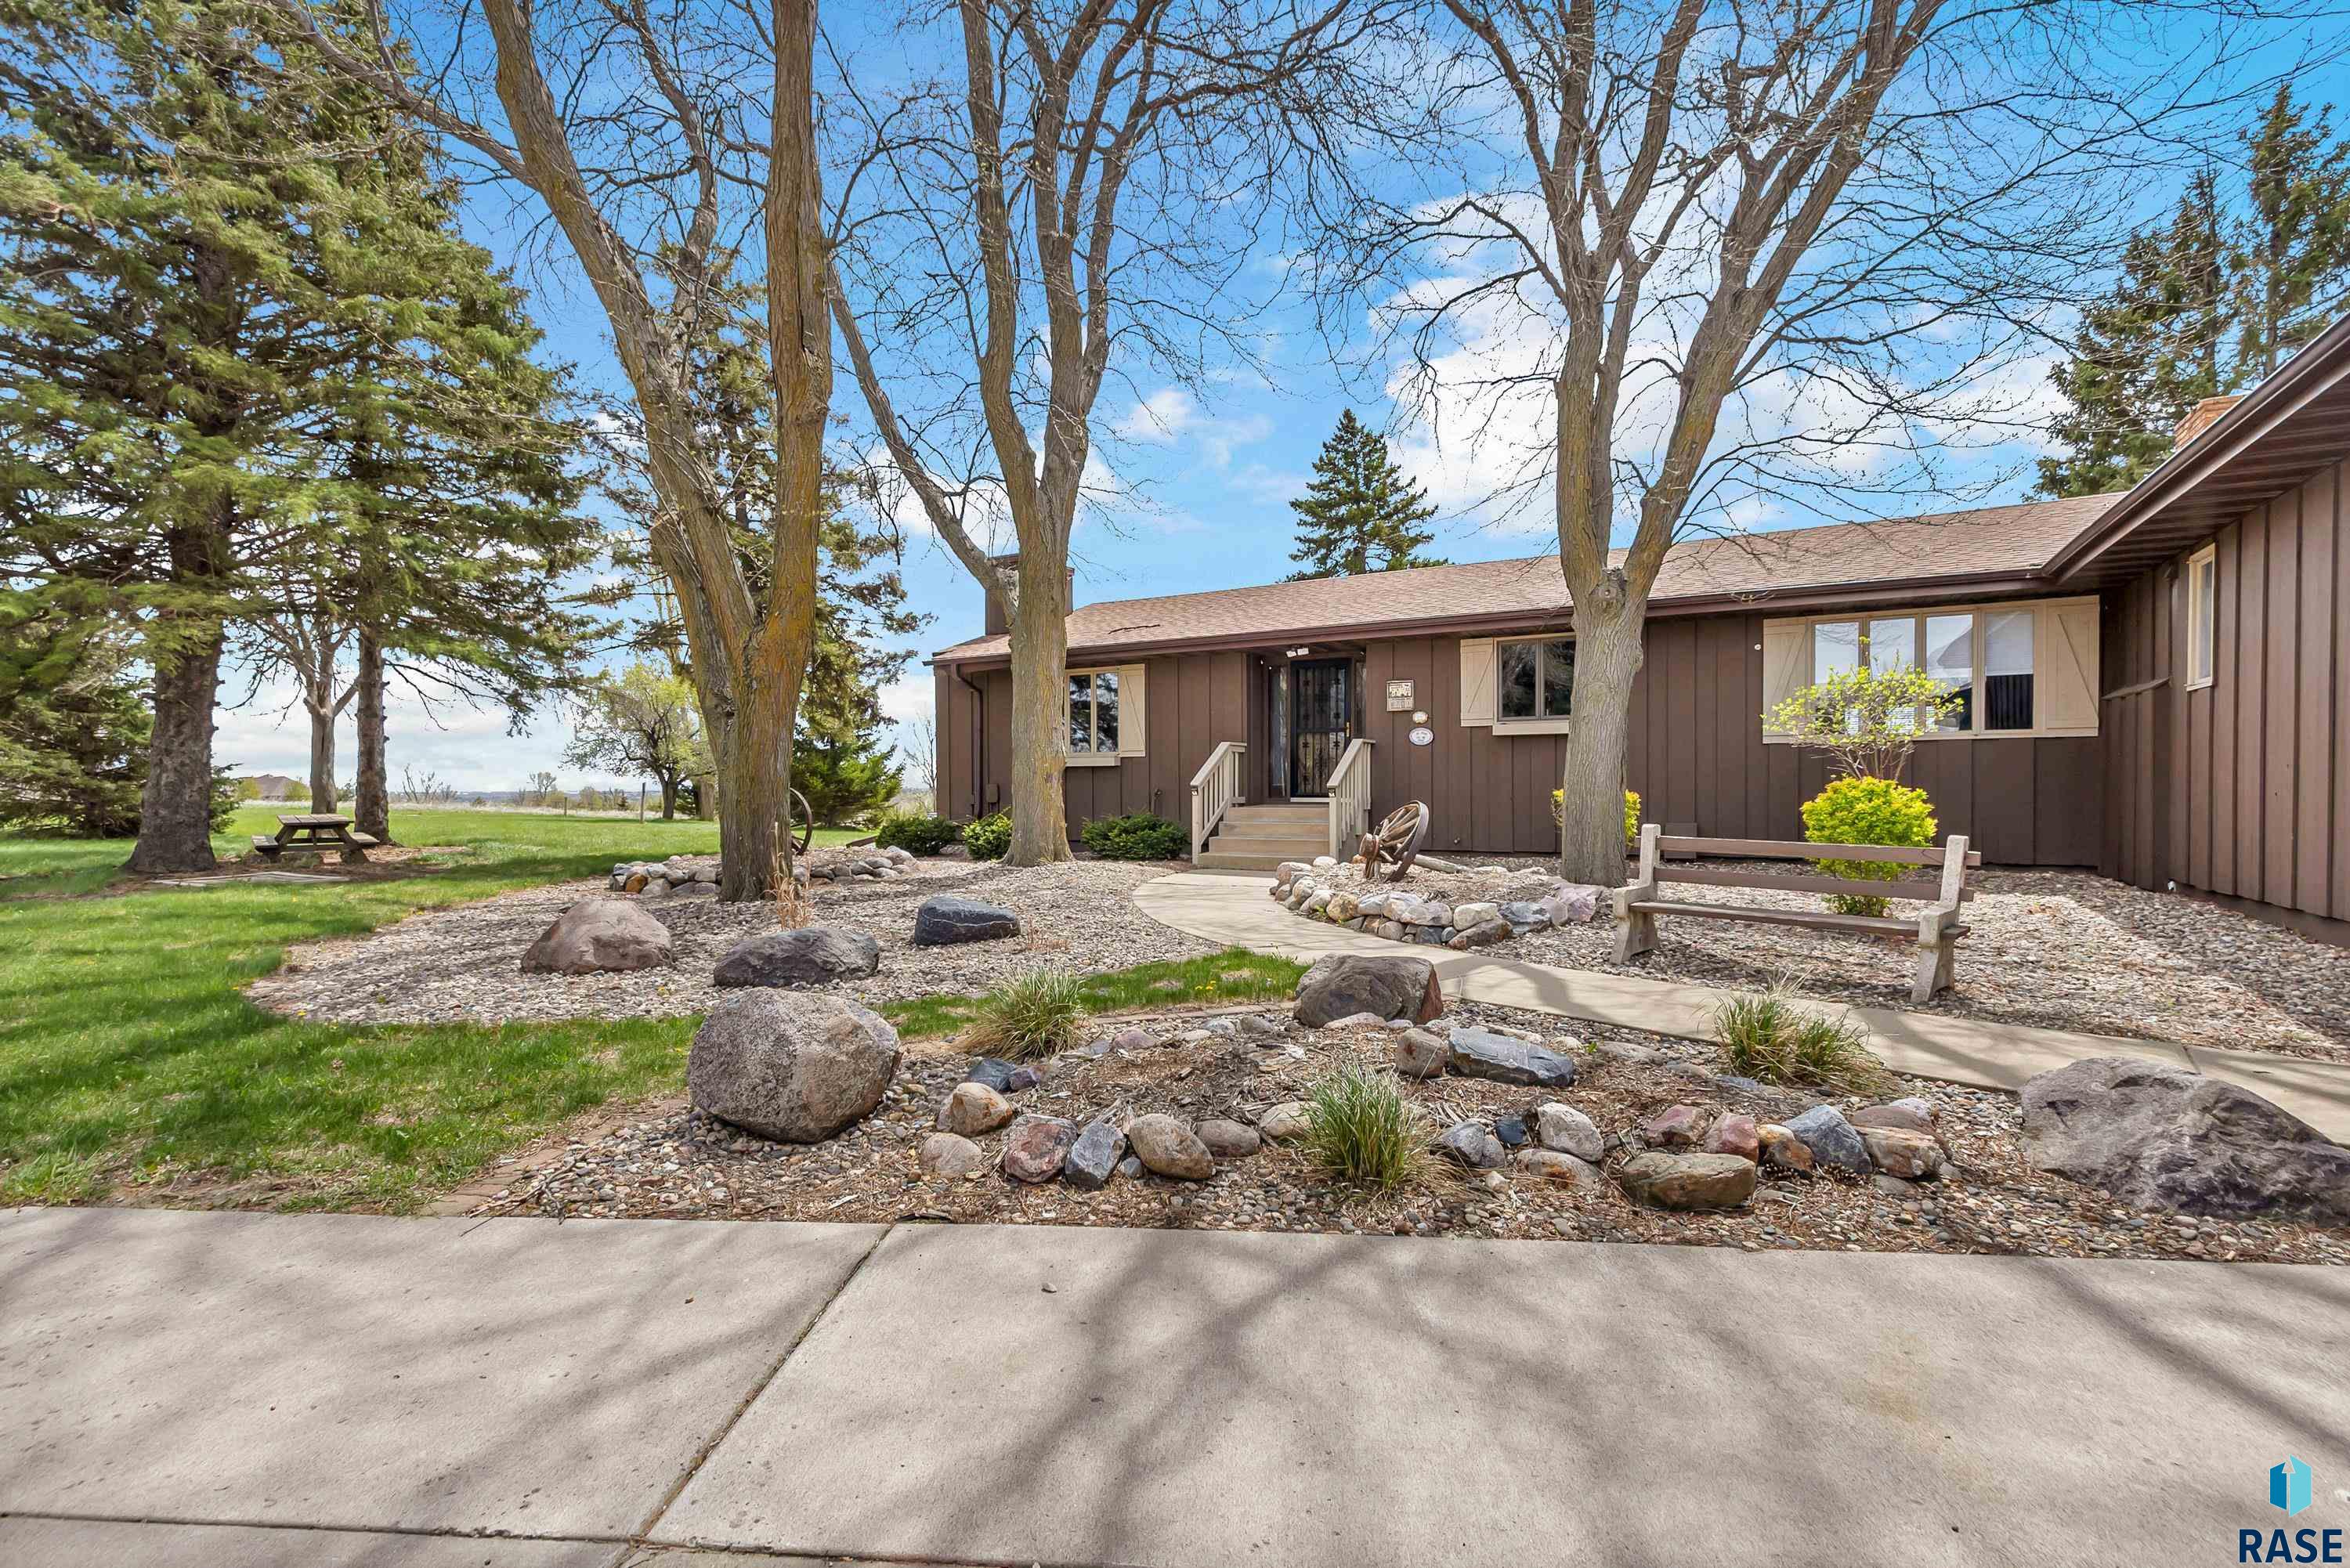
Brown single-story home with mature trees, rock landscaping, and a curved walkway to the front steps.
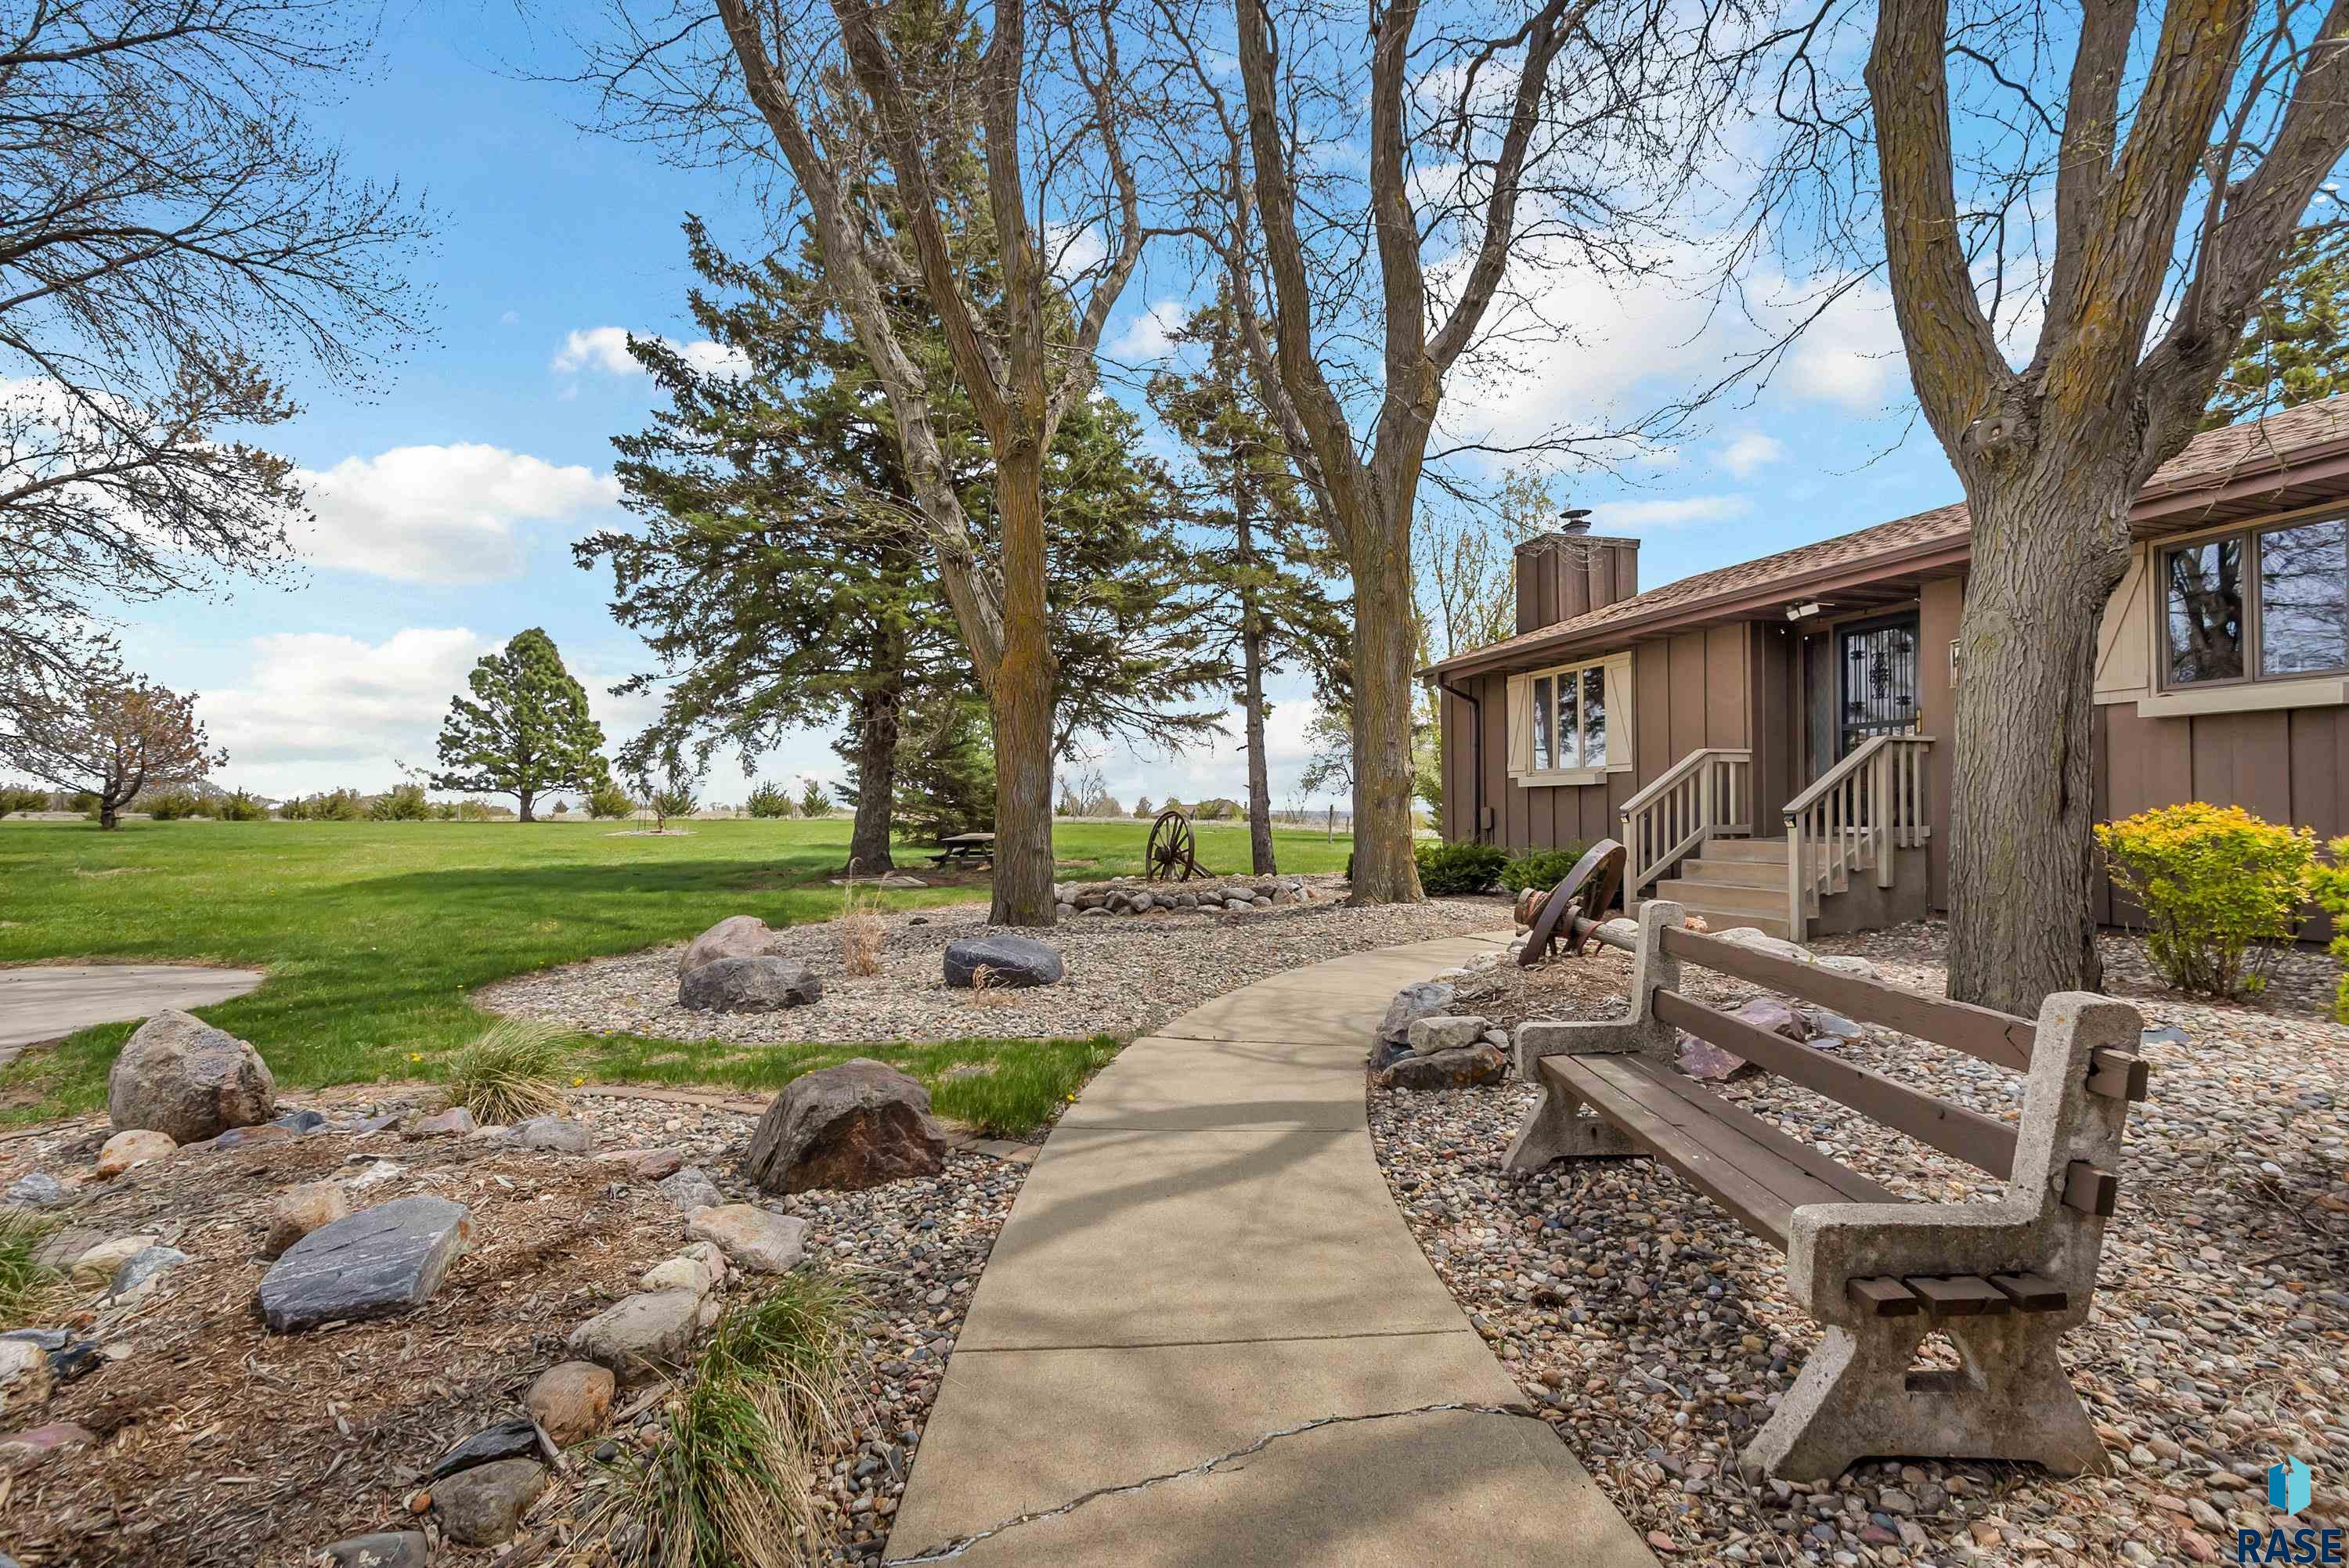
Home exterior beside a curved walkway, mature trees, rock landscaping, and a bench.
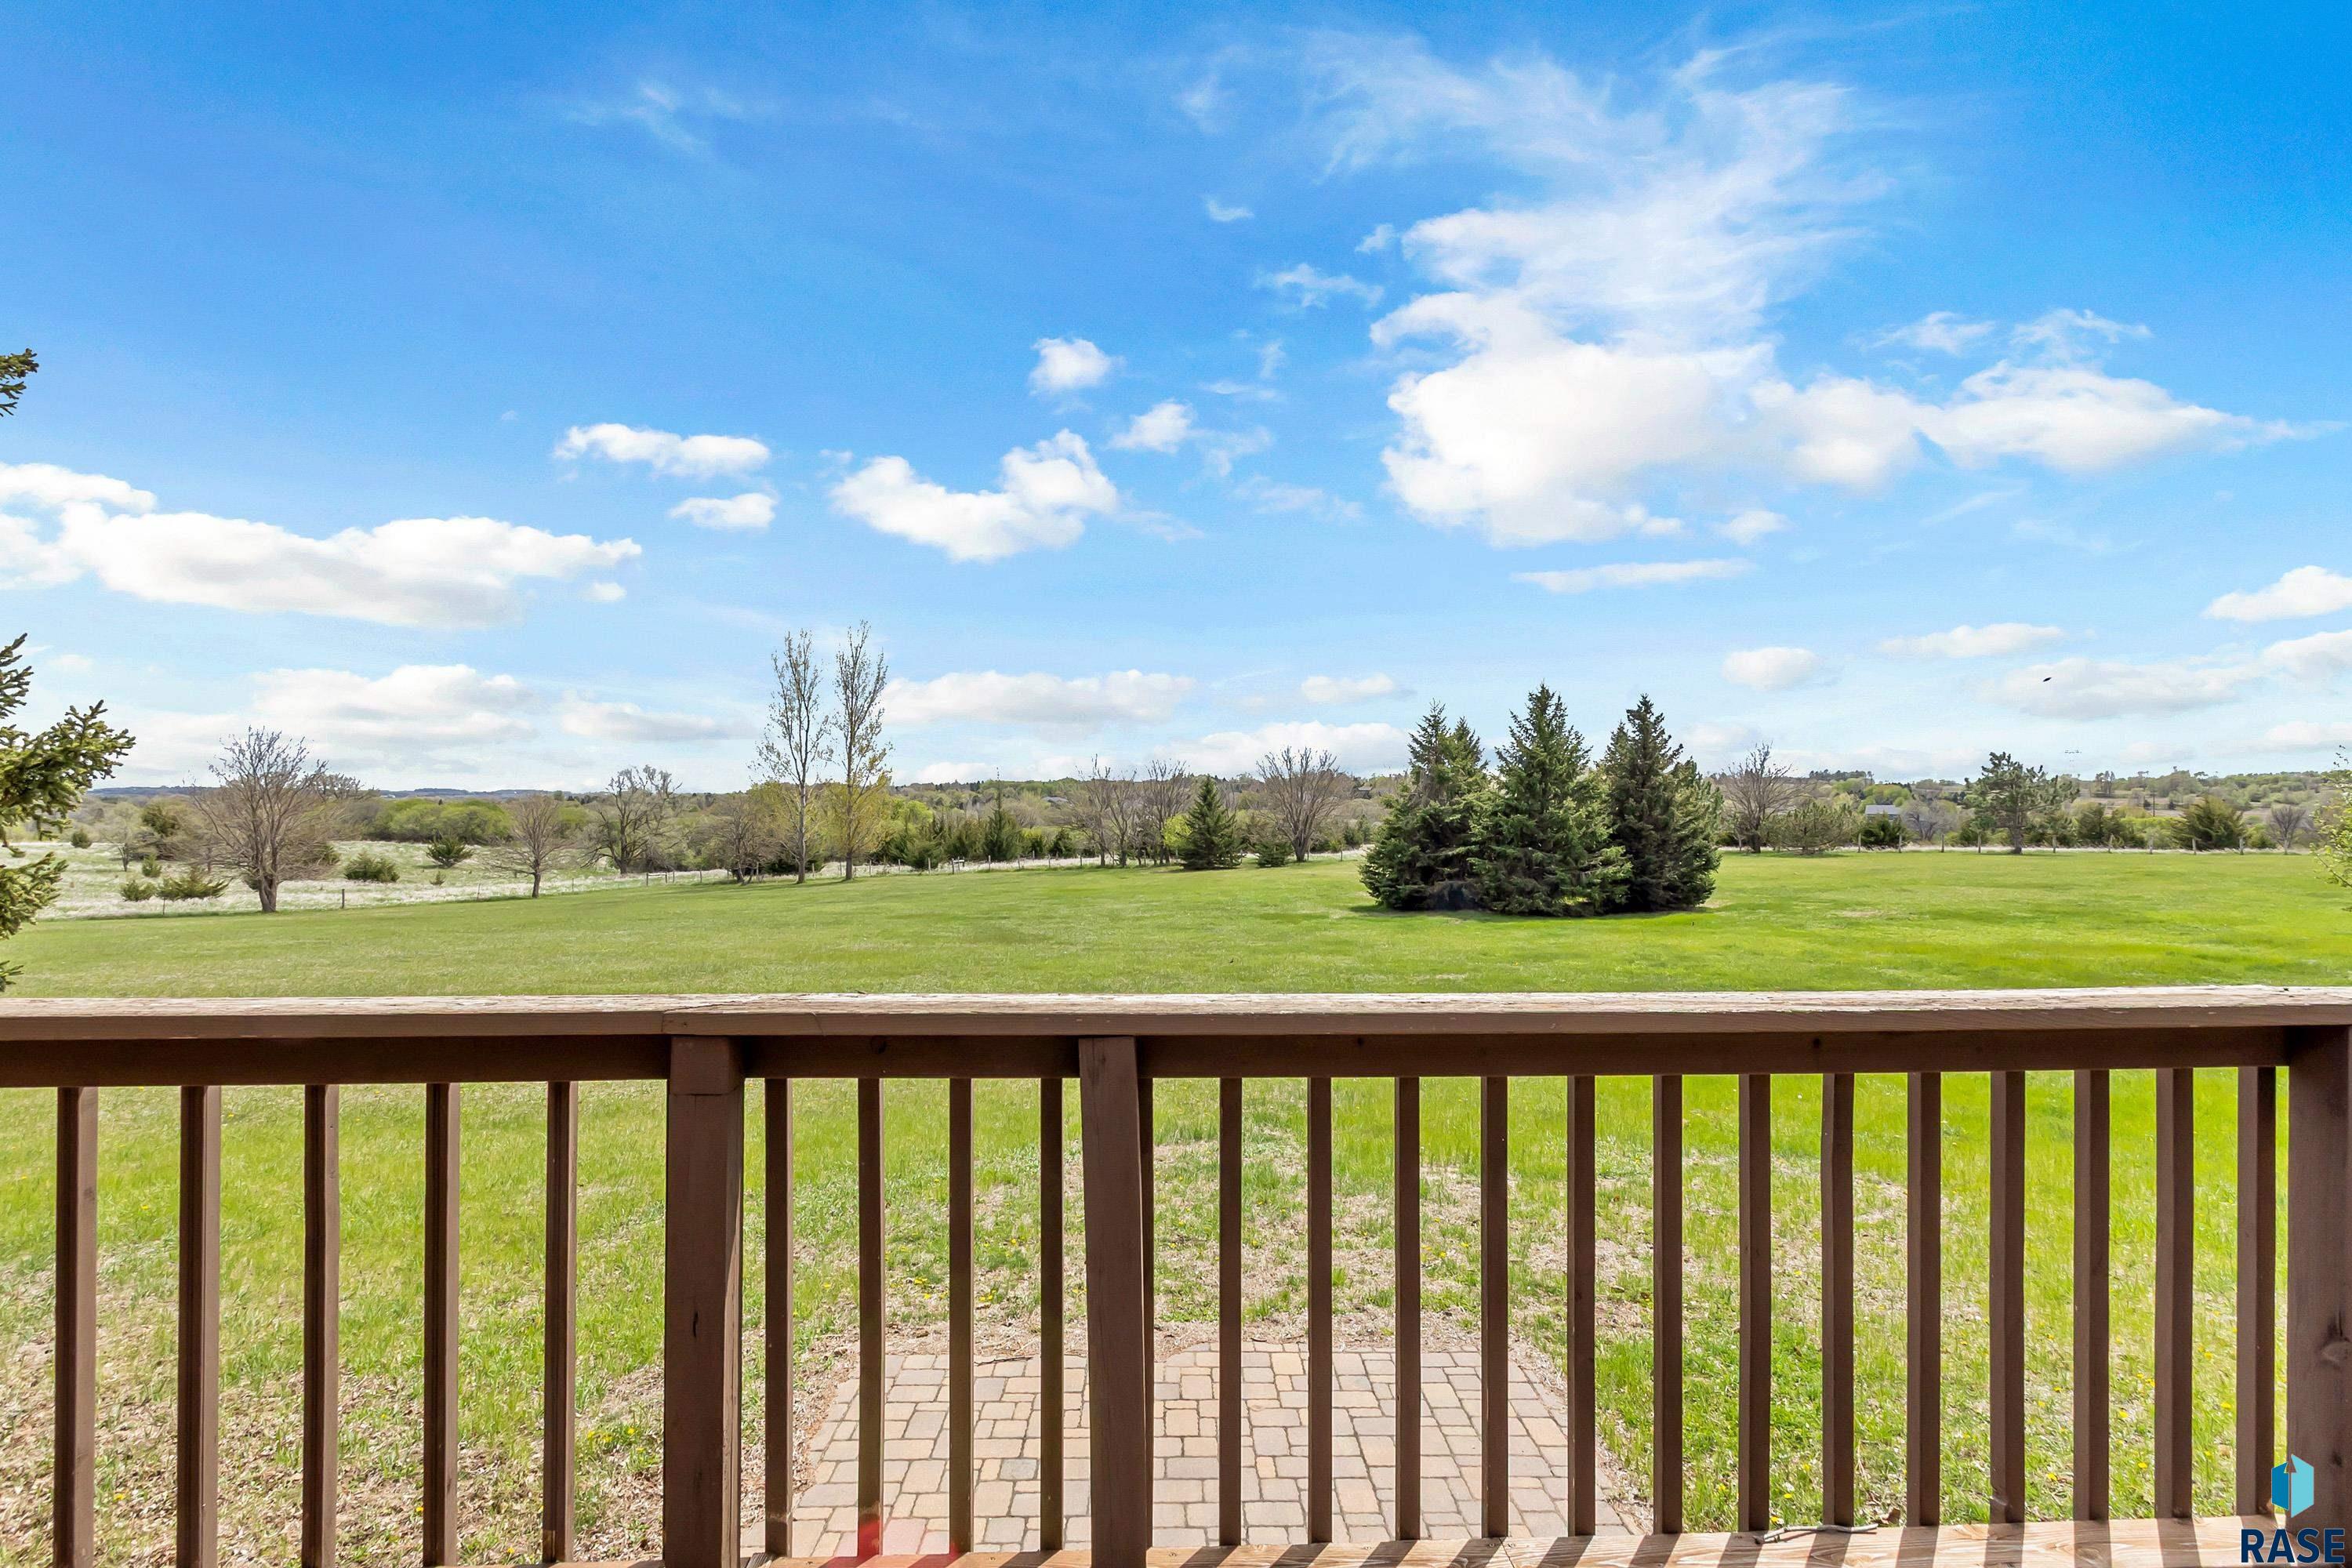
Deck overlooking a broad green lawn and open landscape, with a cluster of evergreens and paved patio.
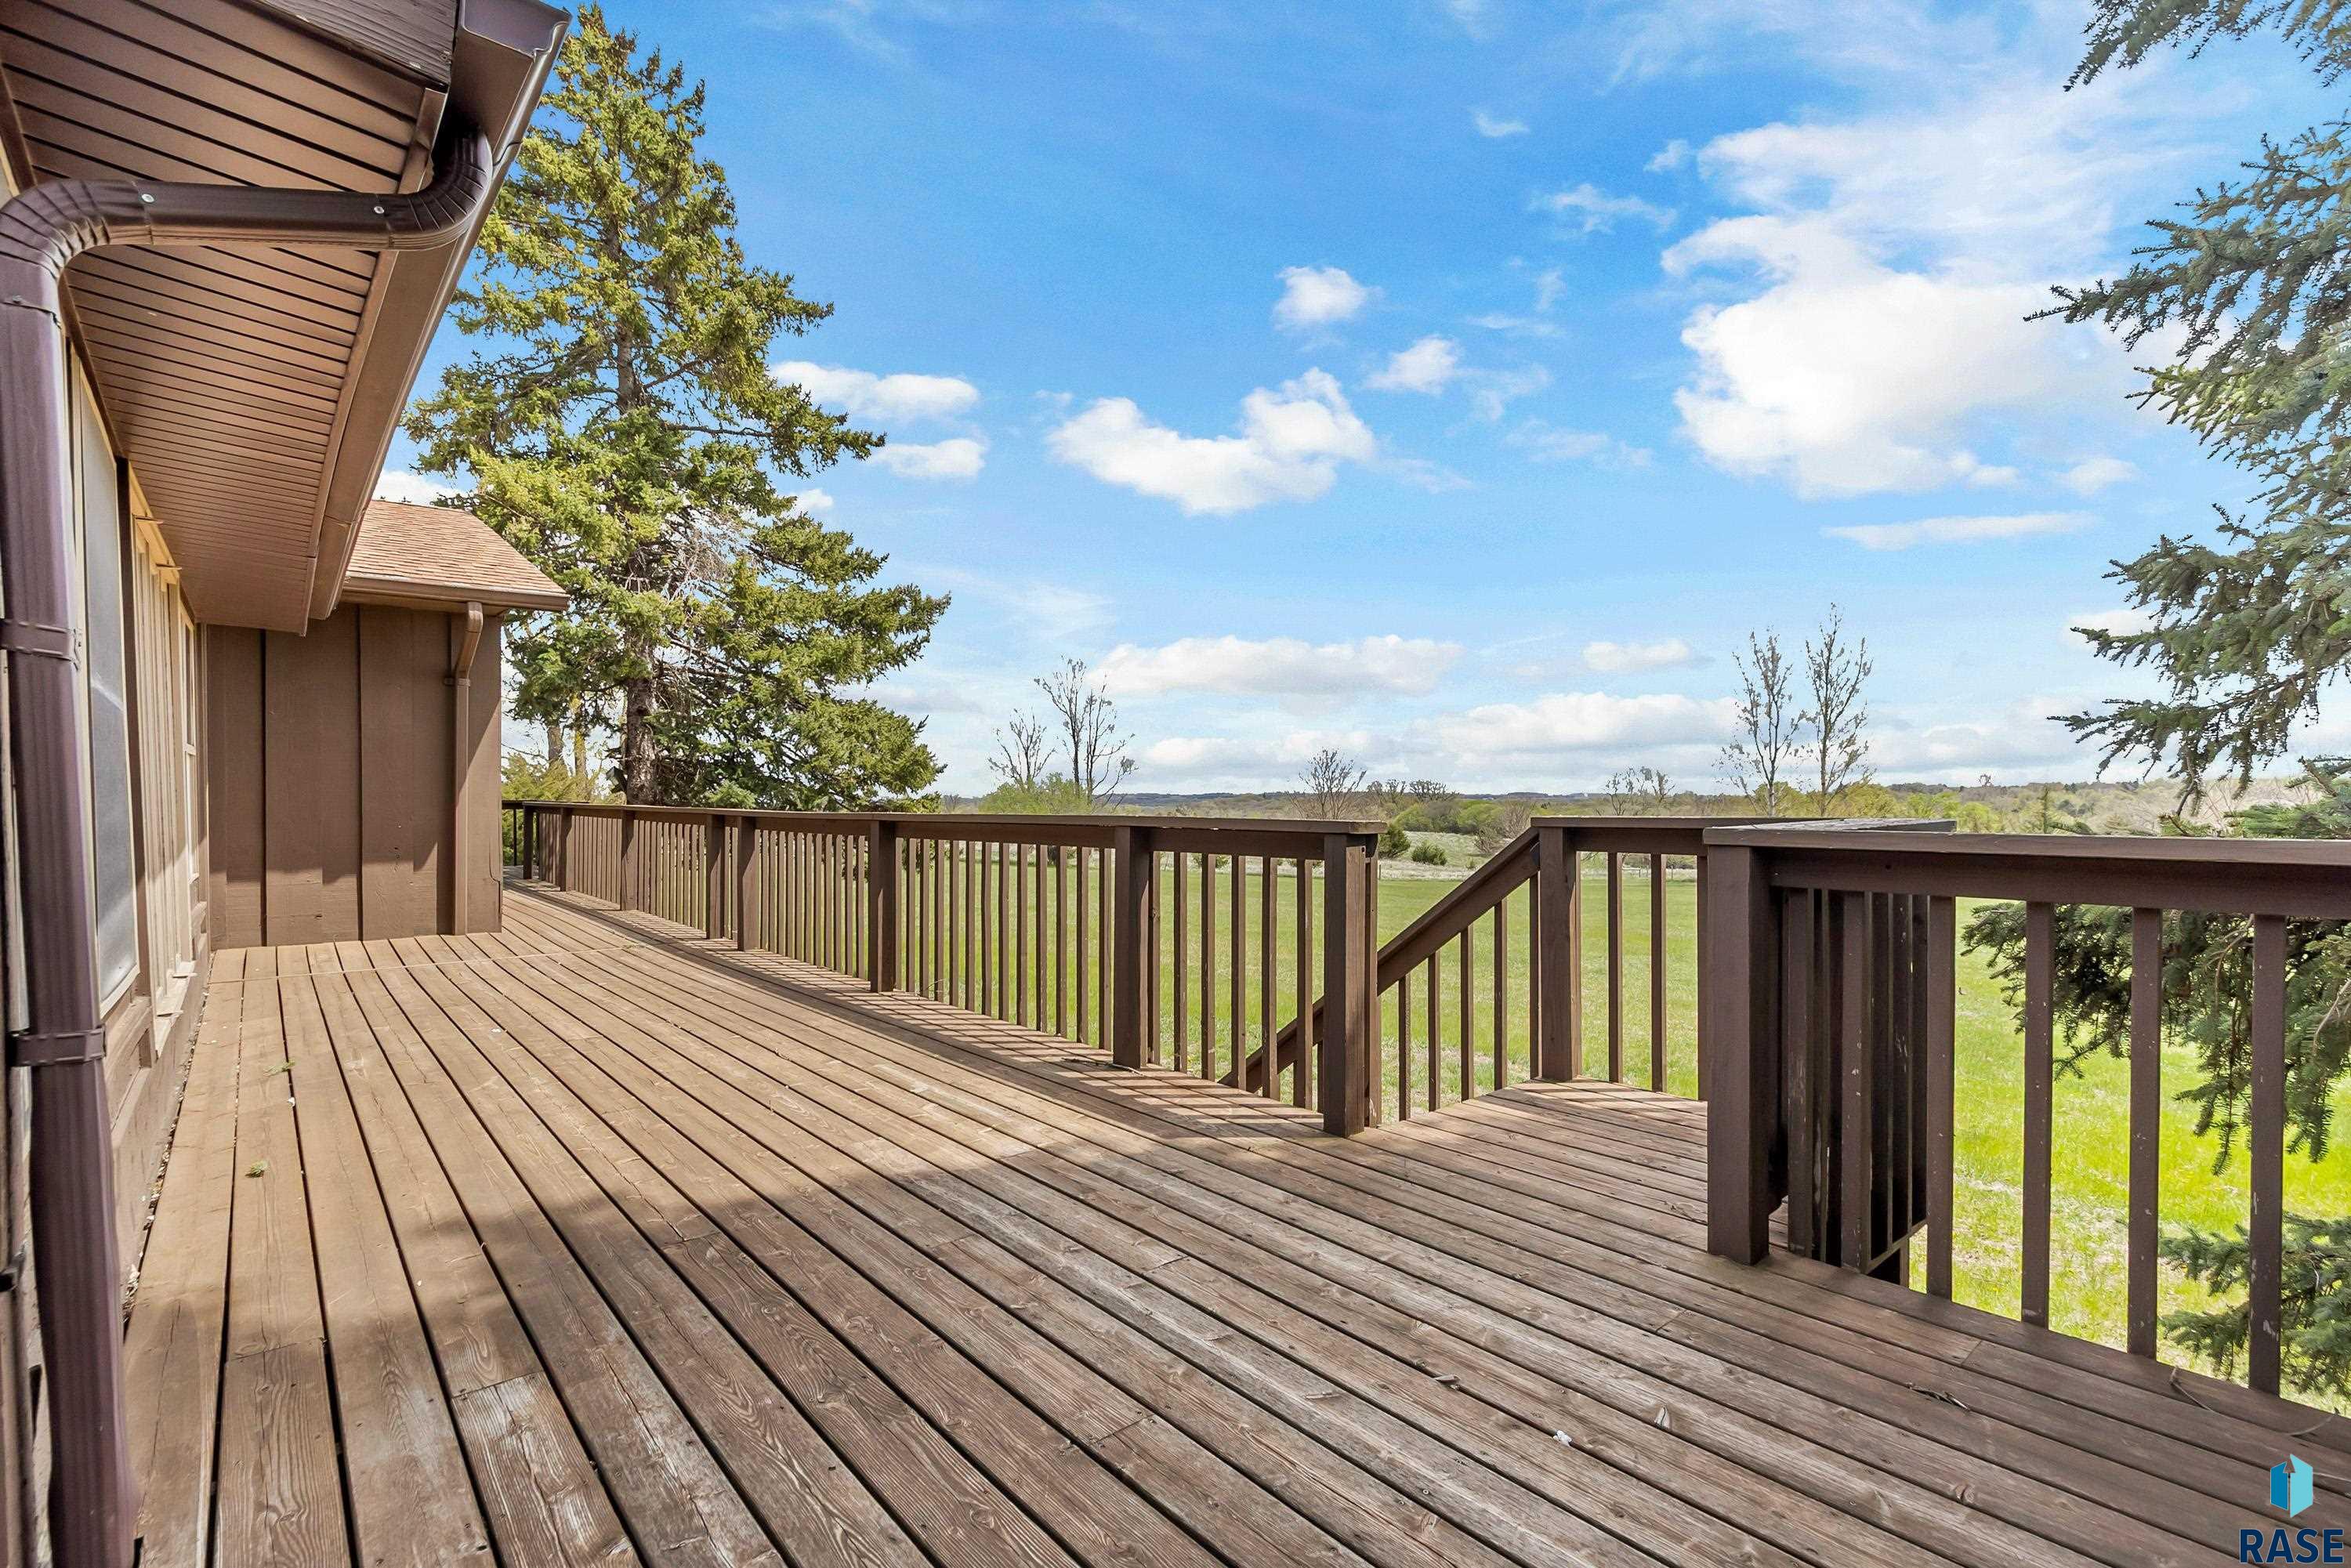
Wide wooden deck with dark railings overlooks a green lawn and open countryside.
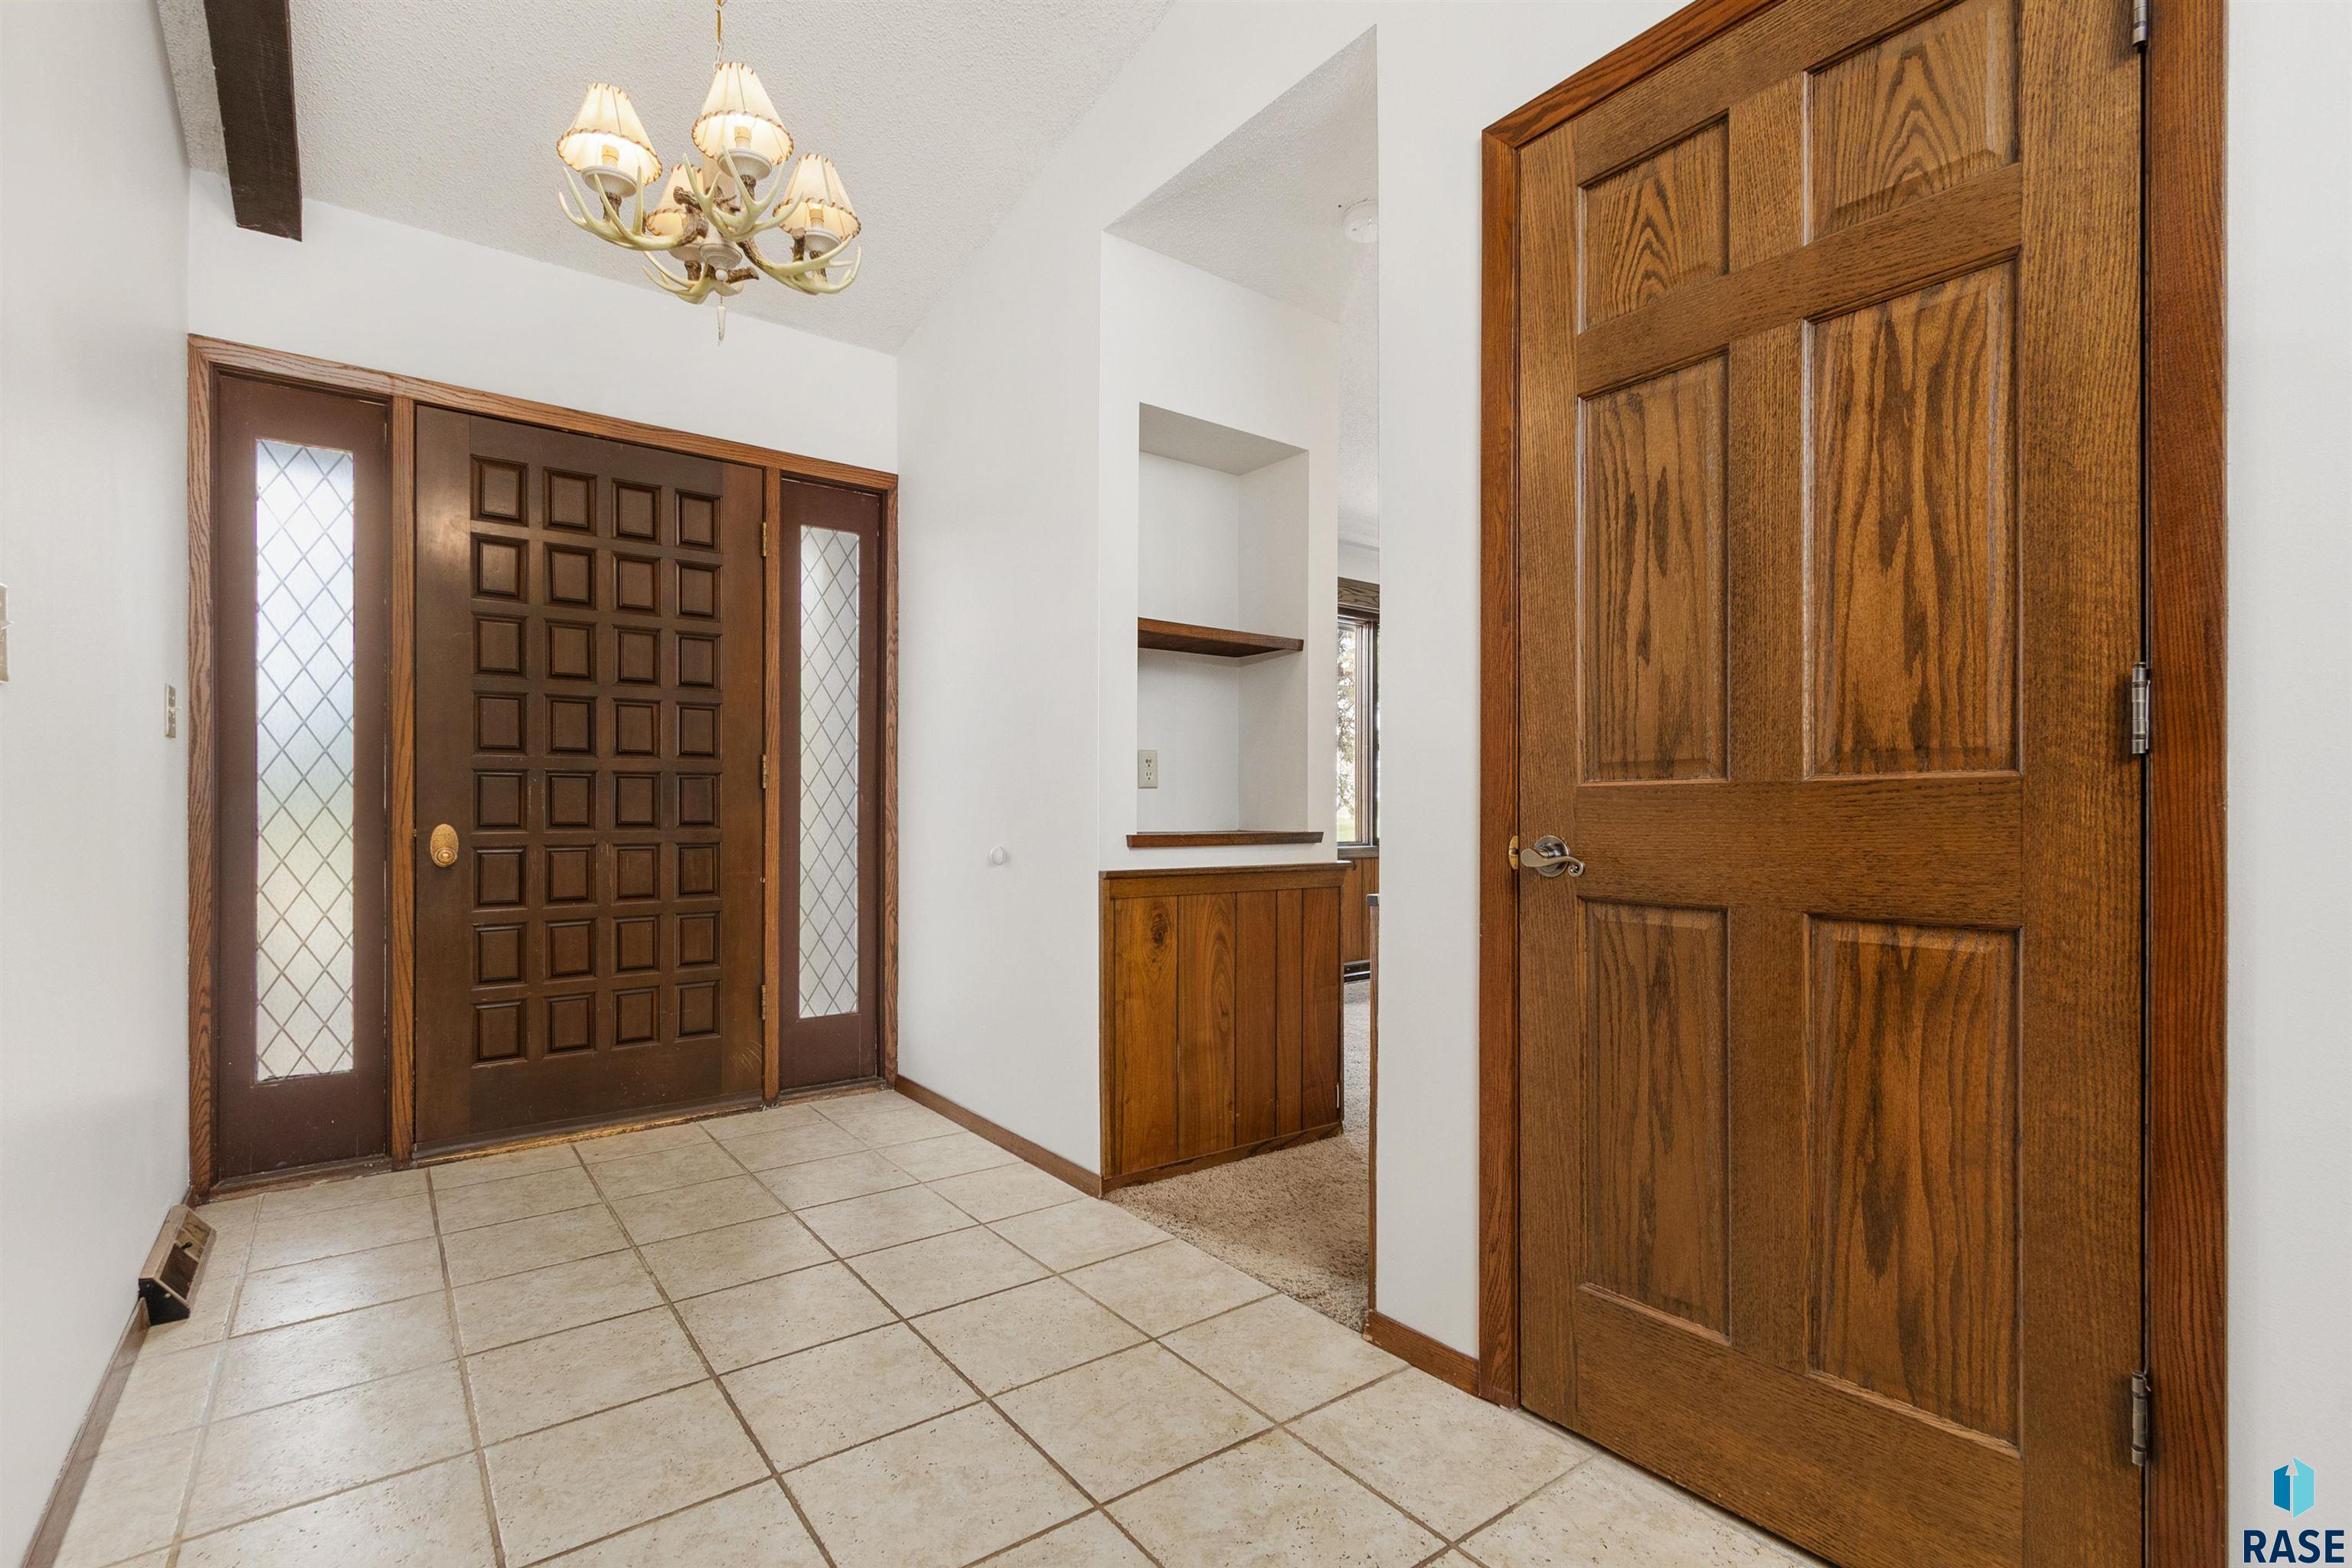
Foyer with tiled floors, a dark wood front door, diamond-patterned sidelights, and a brass chandelier.
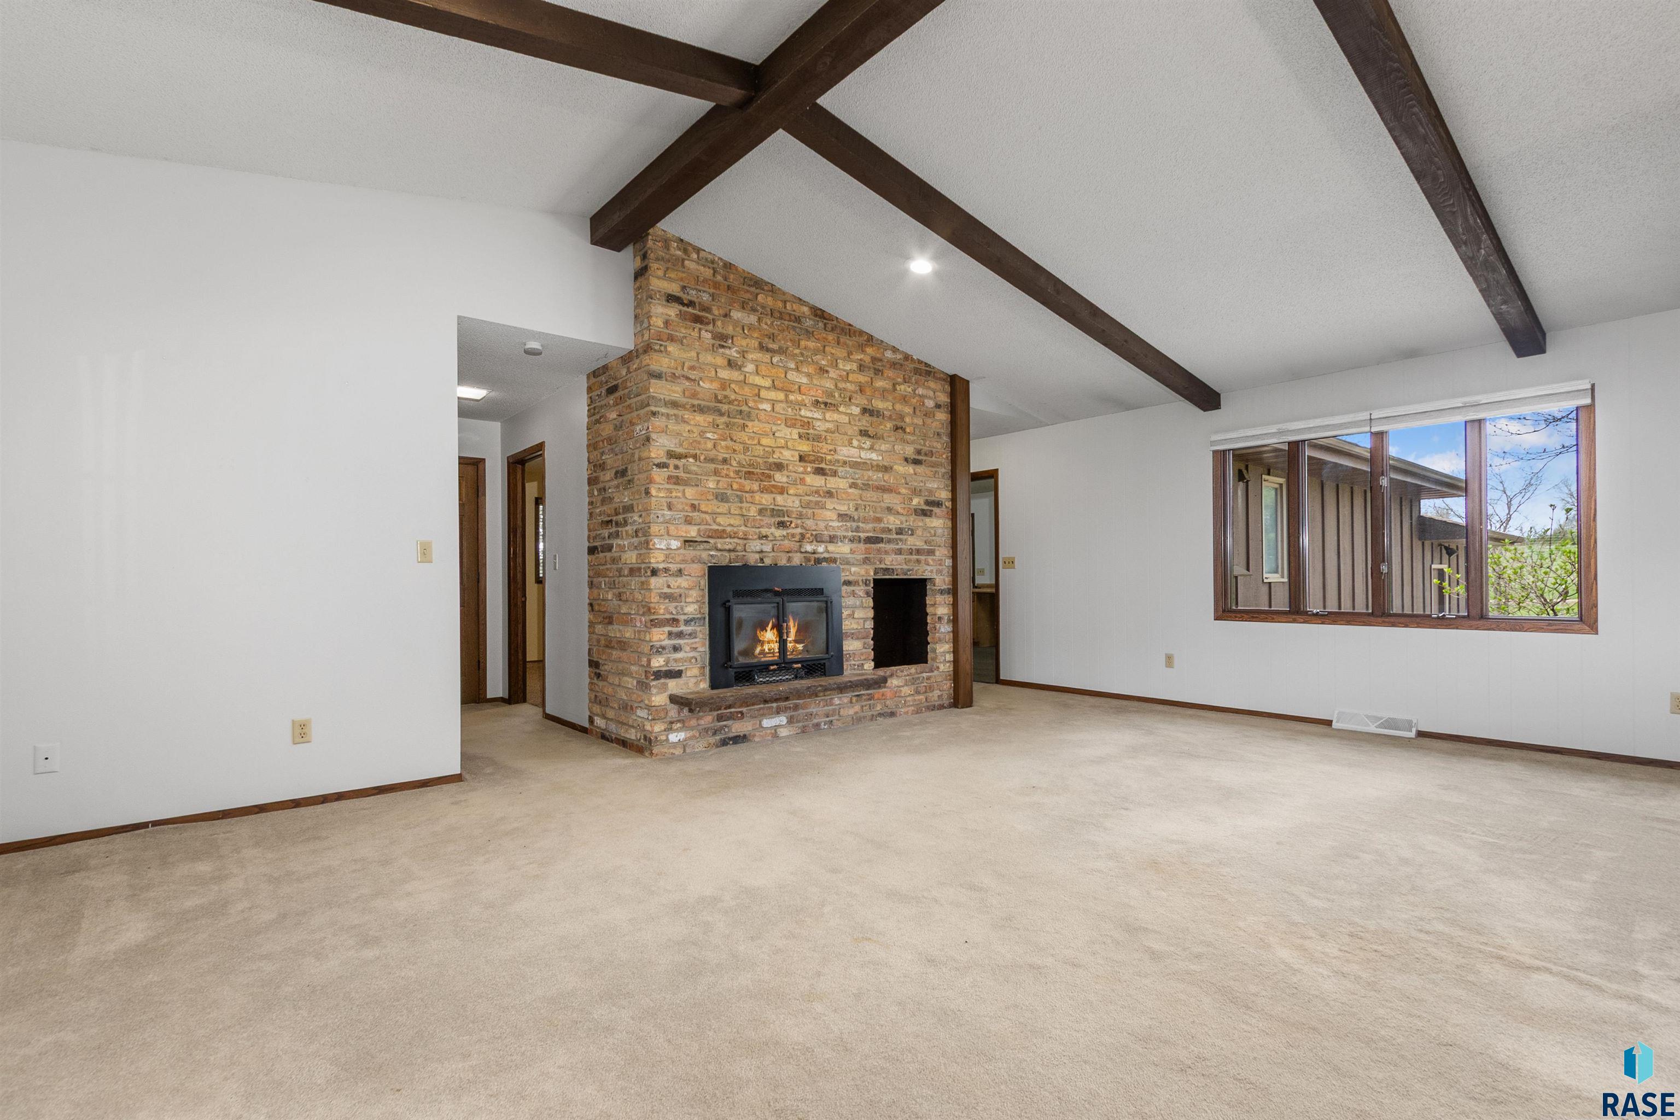
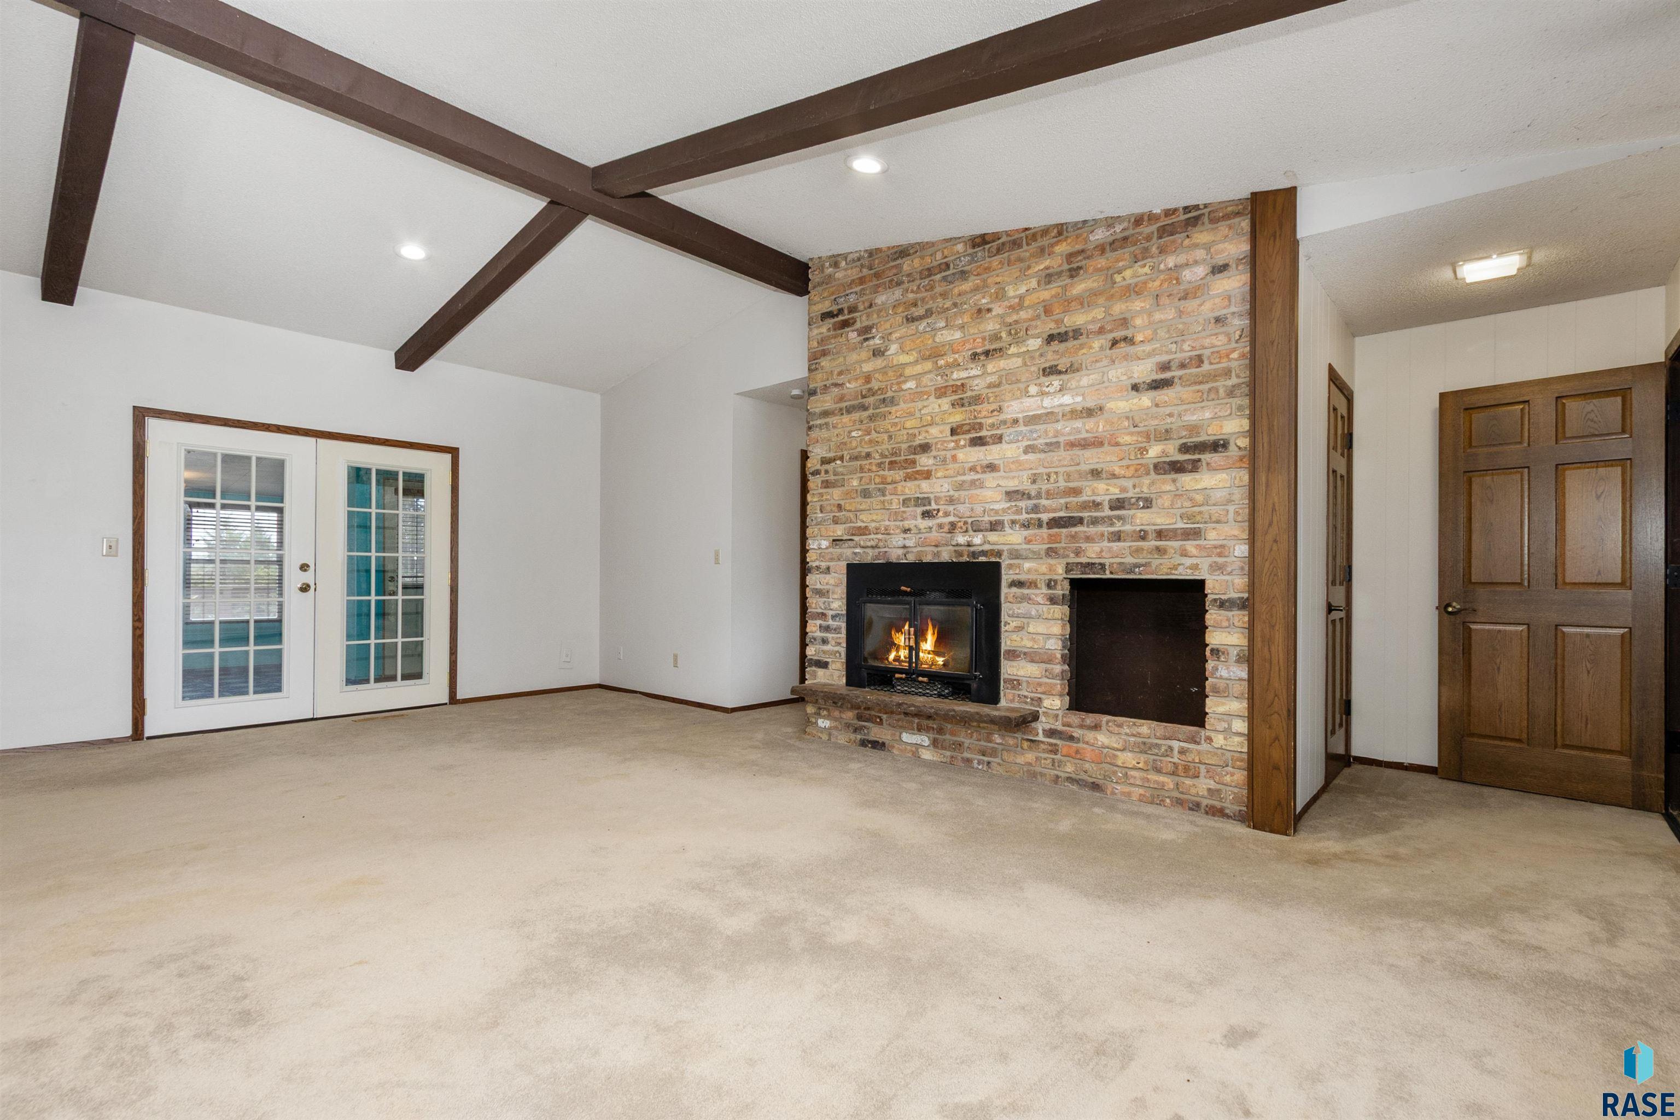
Empty living room with a brick fireplace, vaulted ceiling, and dark exposed beams.
Living room with exposed ceiling beams, a brick fireplace, and glass-paneled French doors.
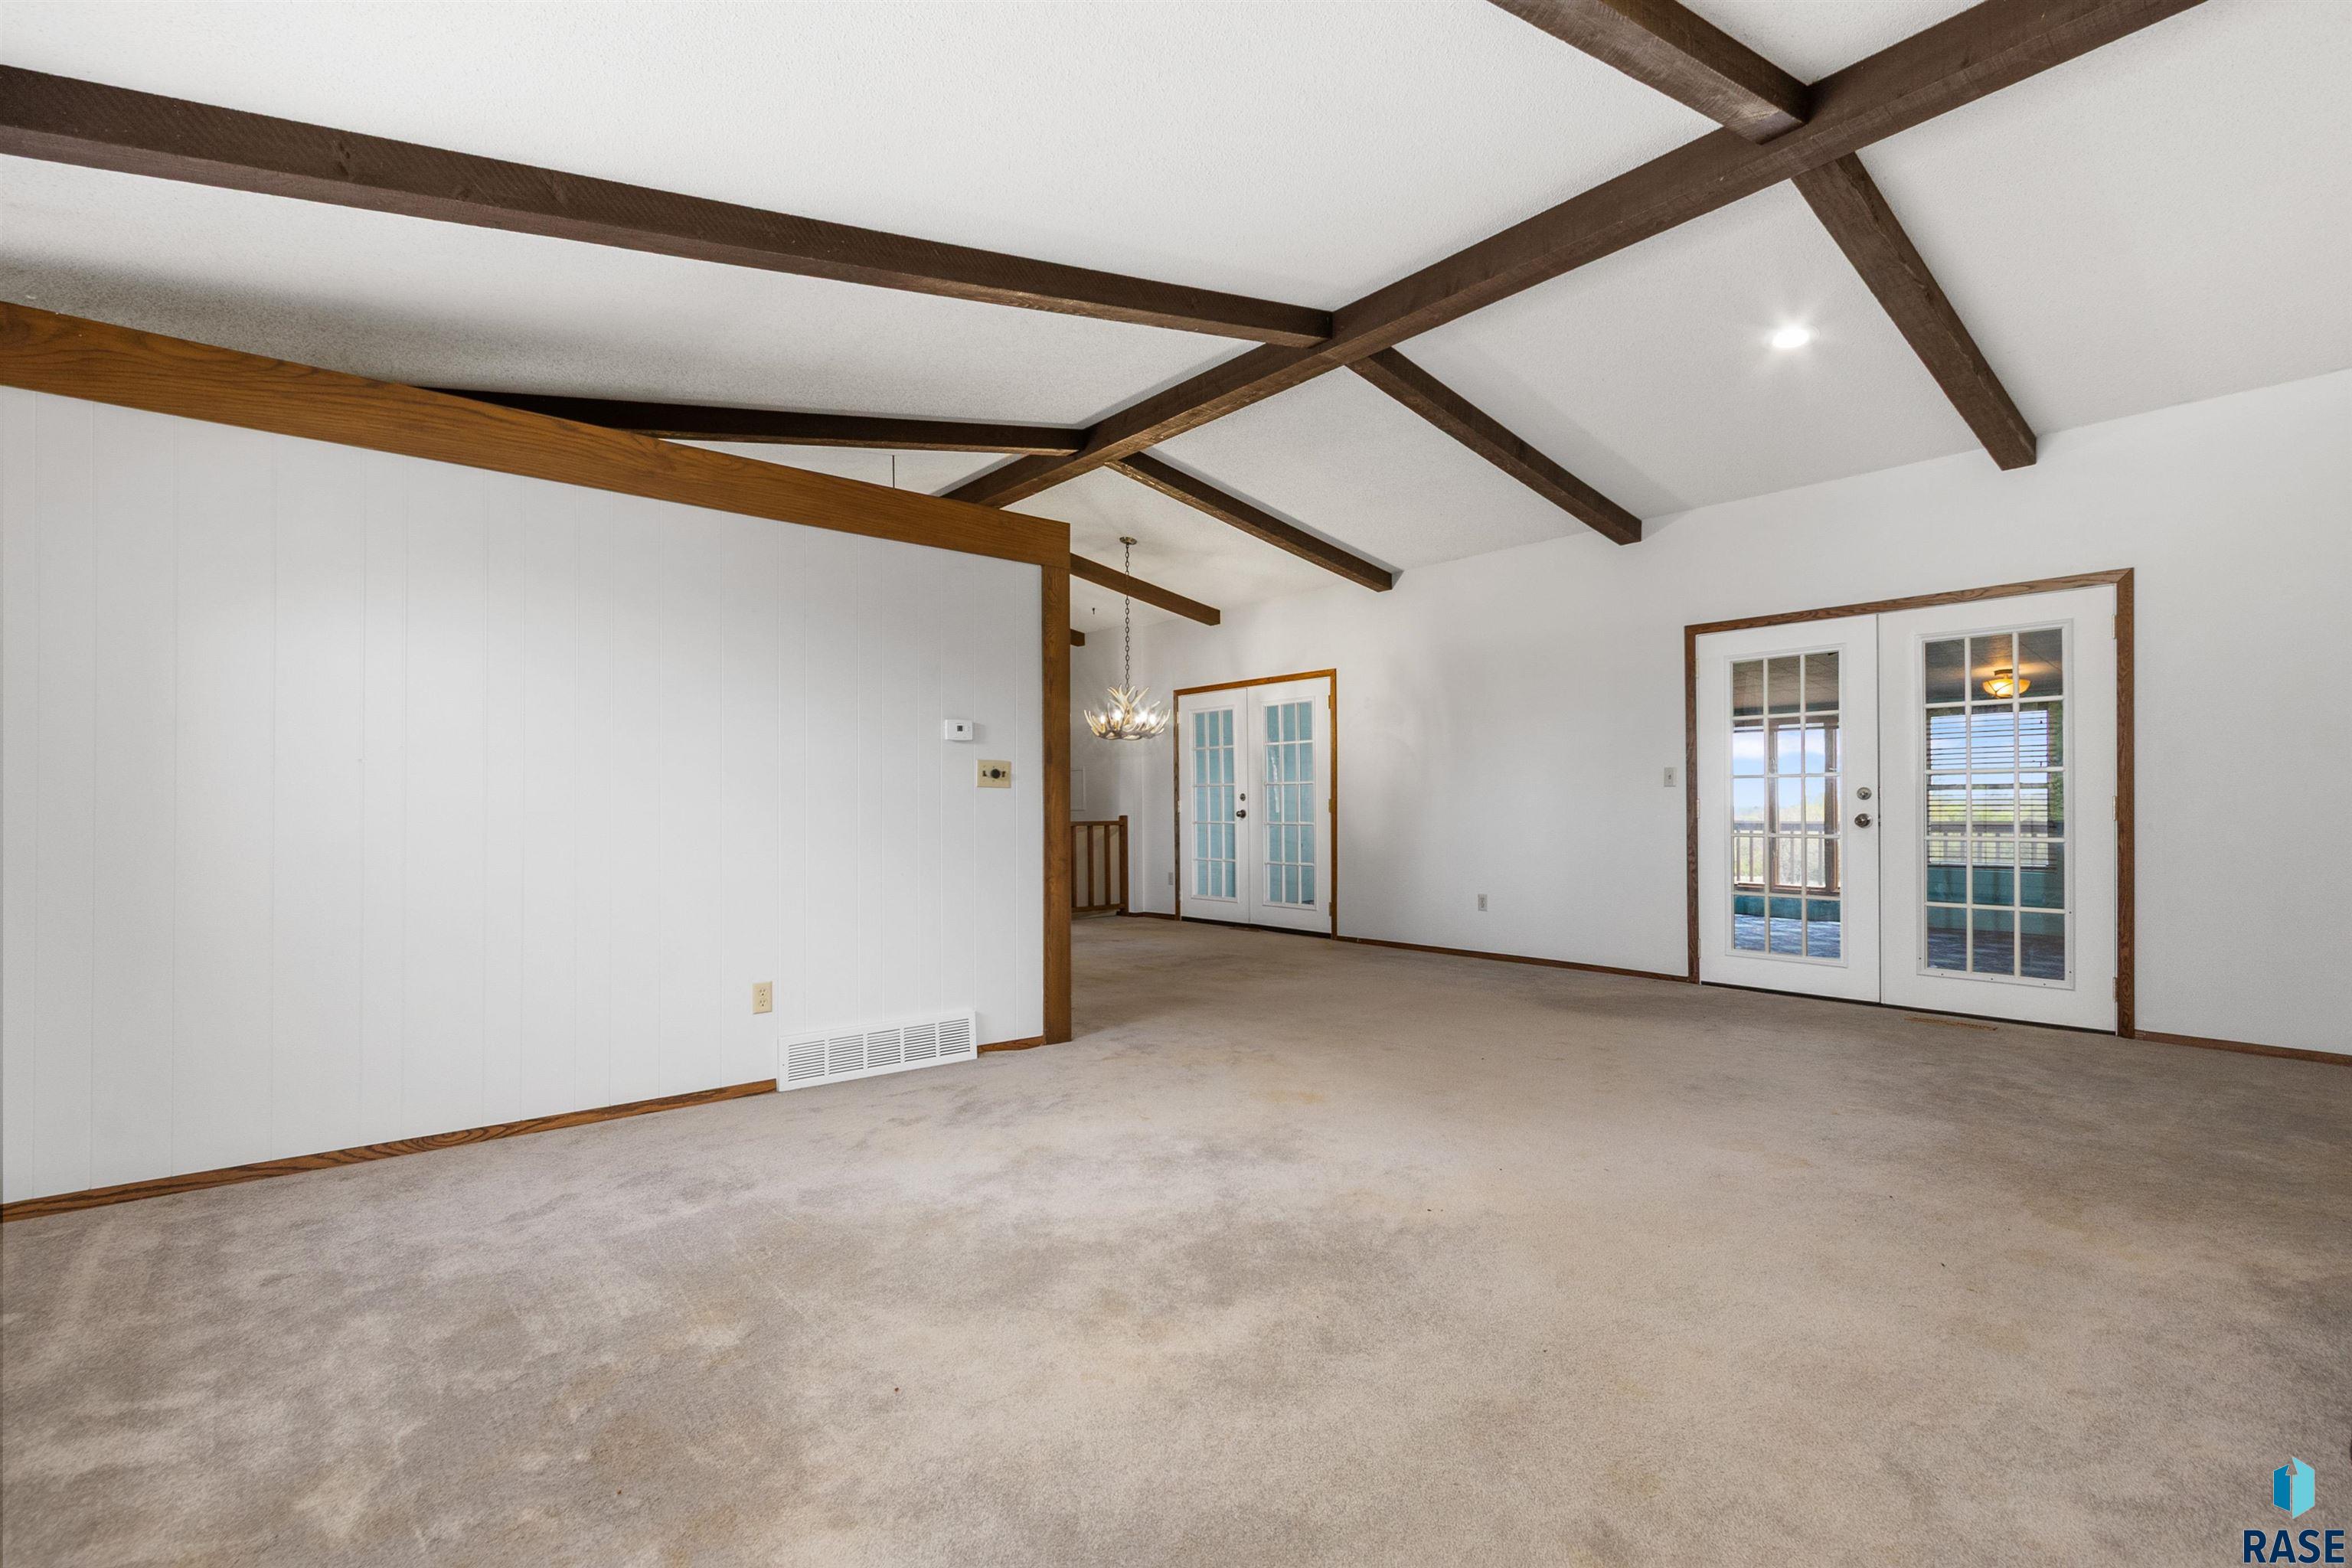
Empty living room with exposed wood ceiling beams, beige carpet, and French doors to a deck.
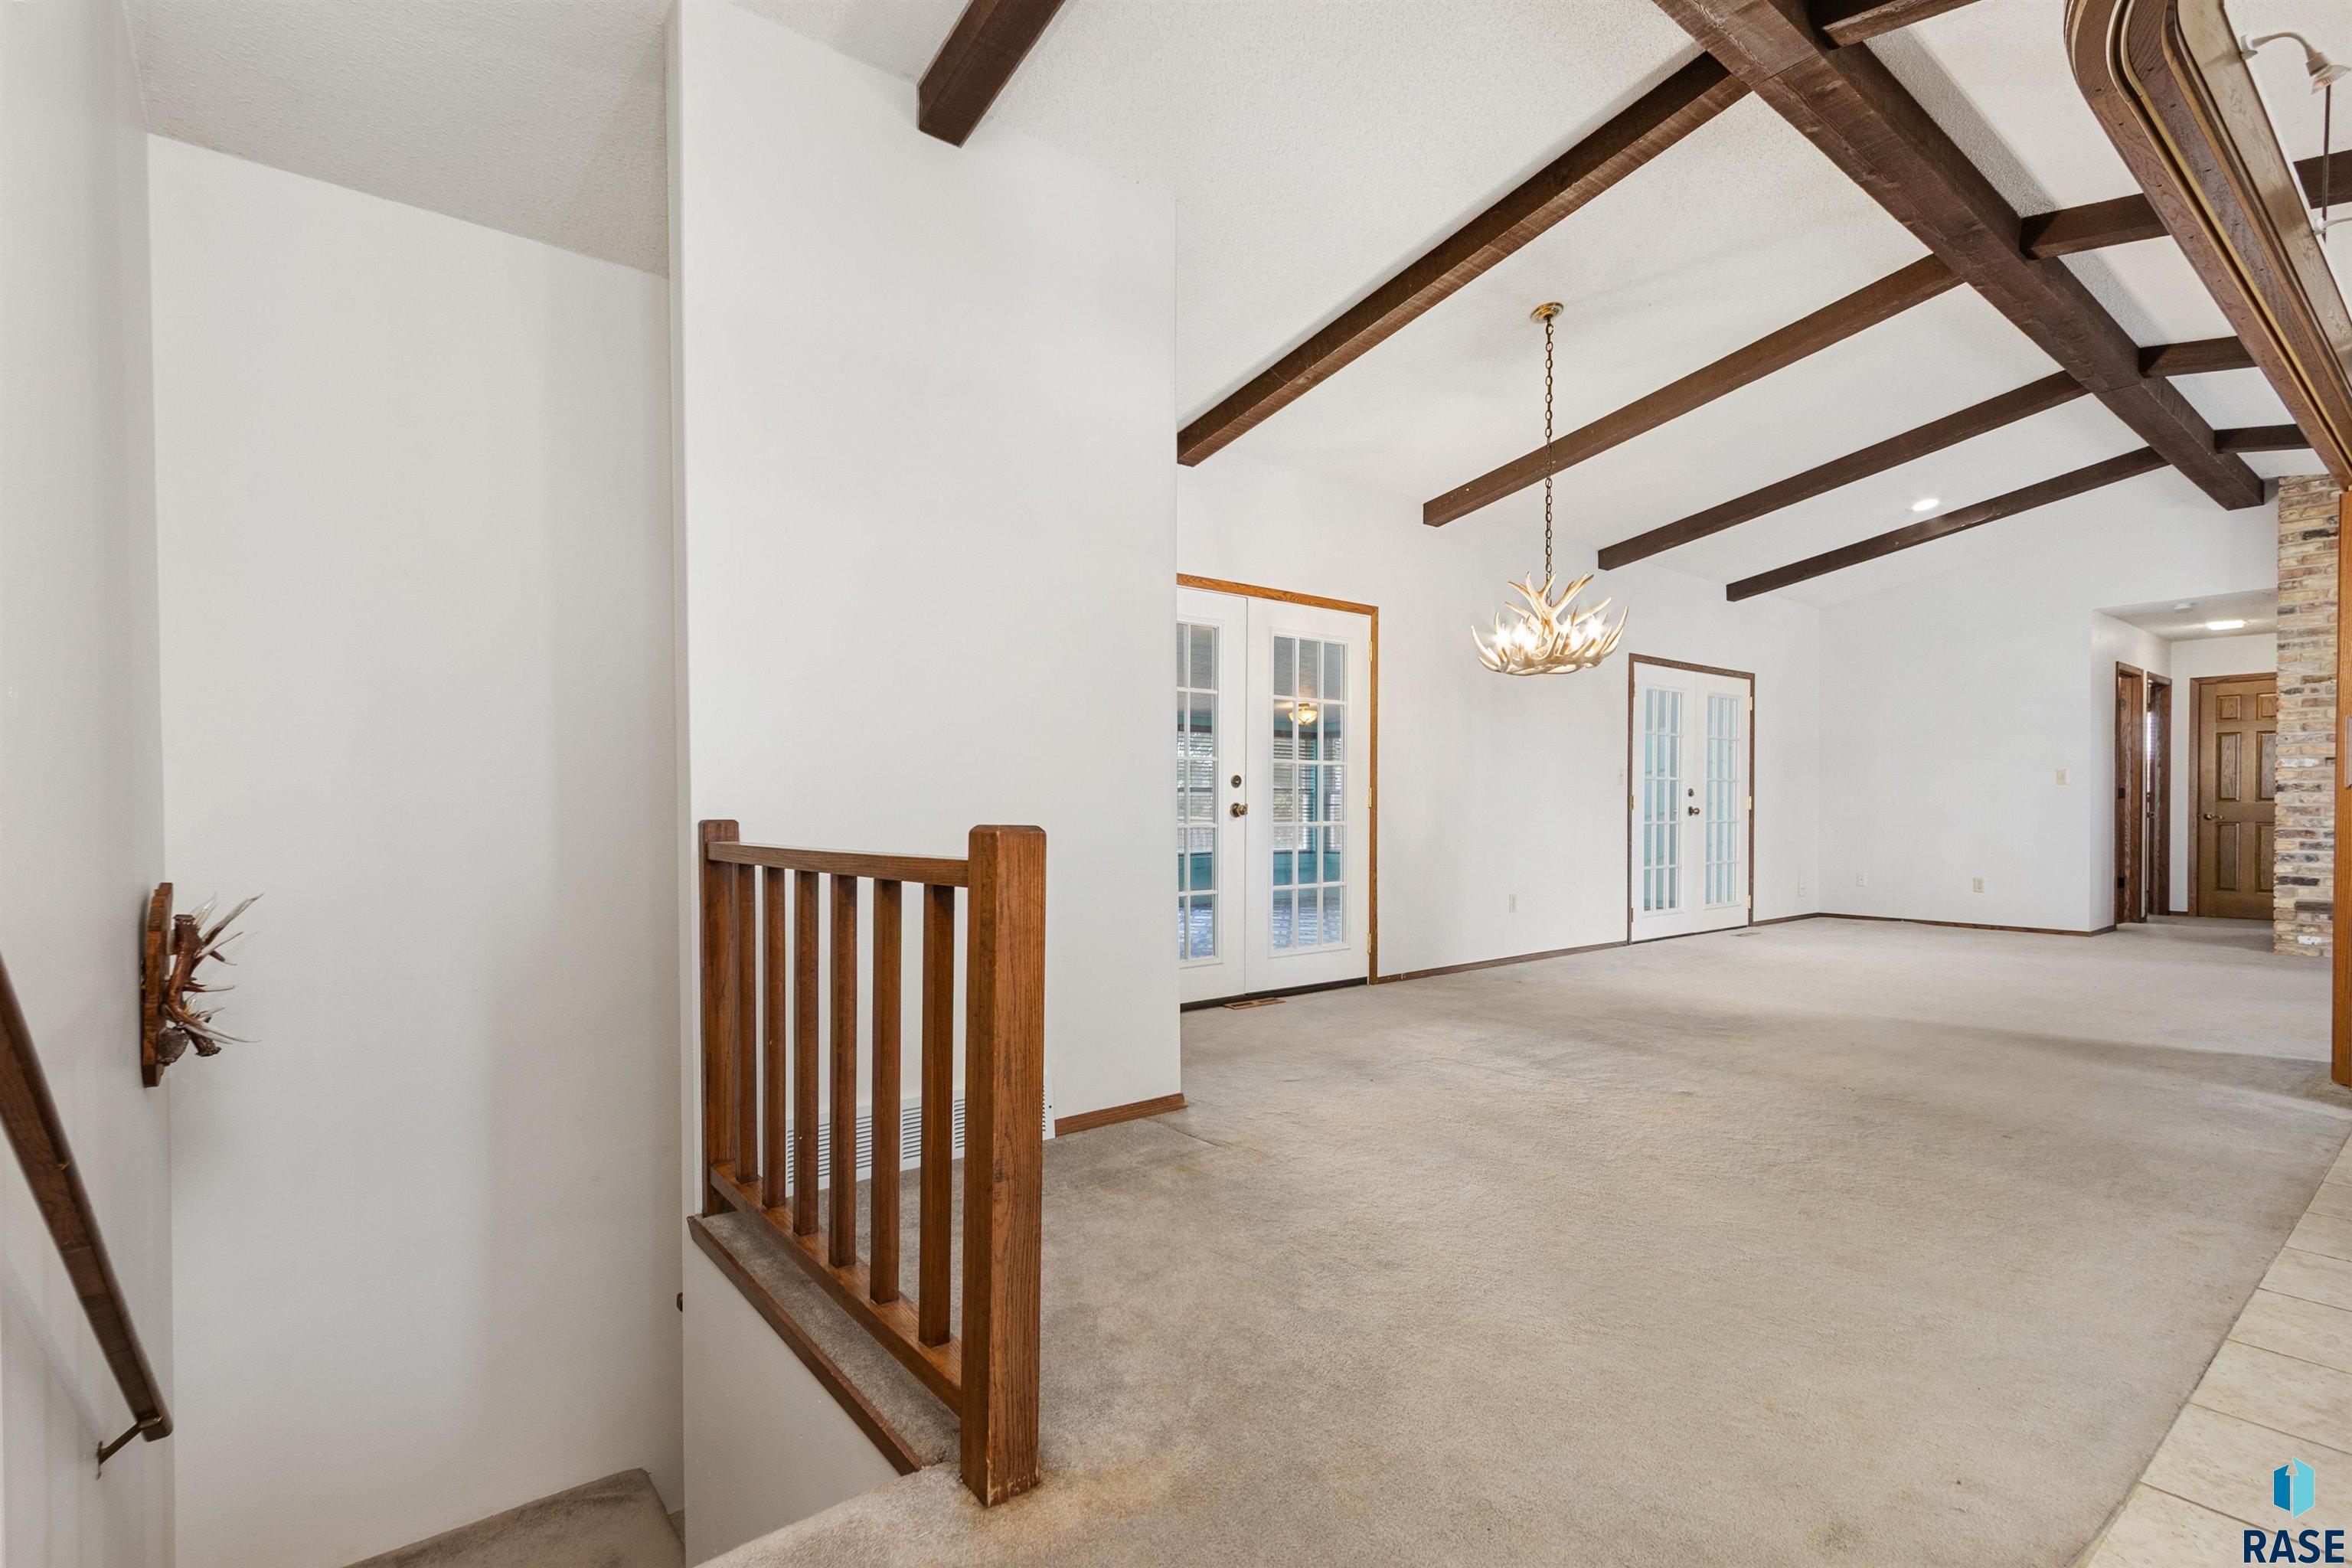
Empty living room with exposed wood ceiling beams, antler chandelier, French doors, and a wooden stair railing.
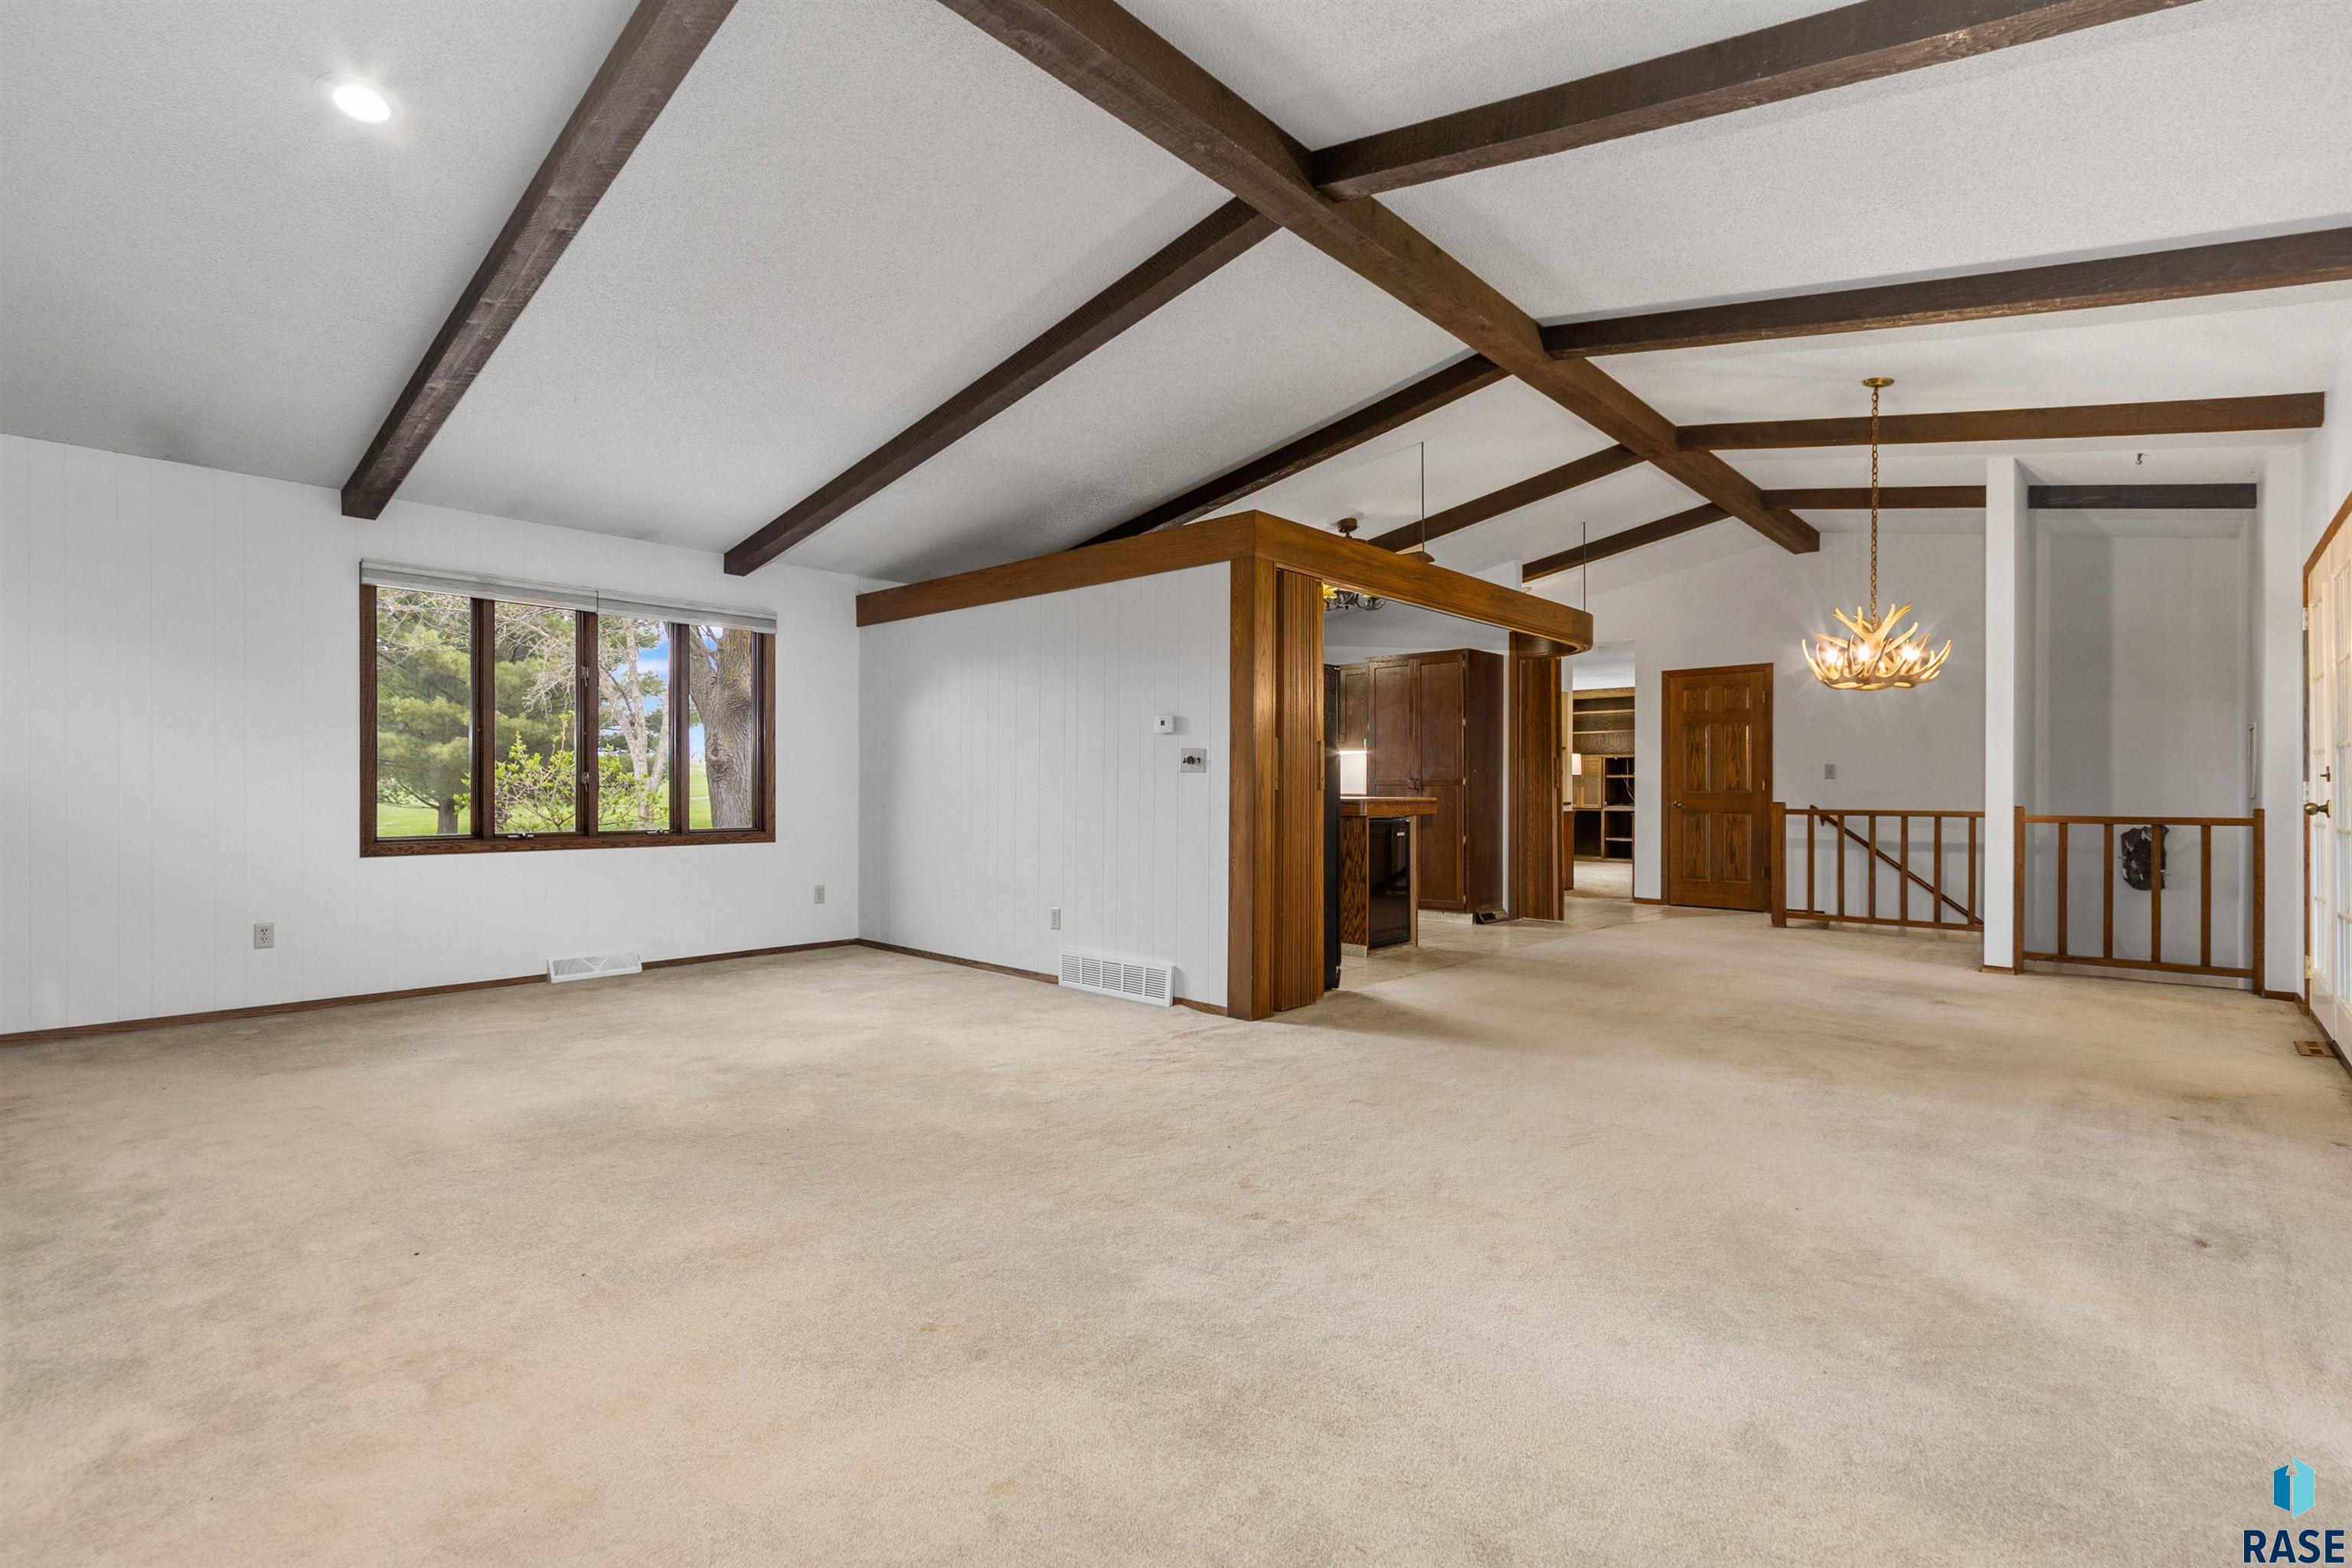
Open-plan living area with exposed wood ceiling beams, beige carpet, and a large window overlooking trees.
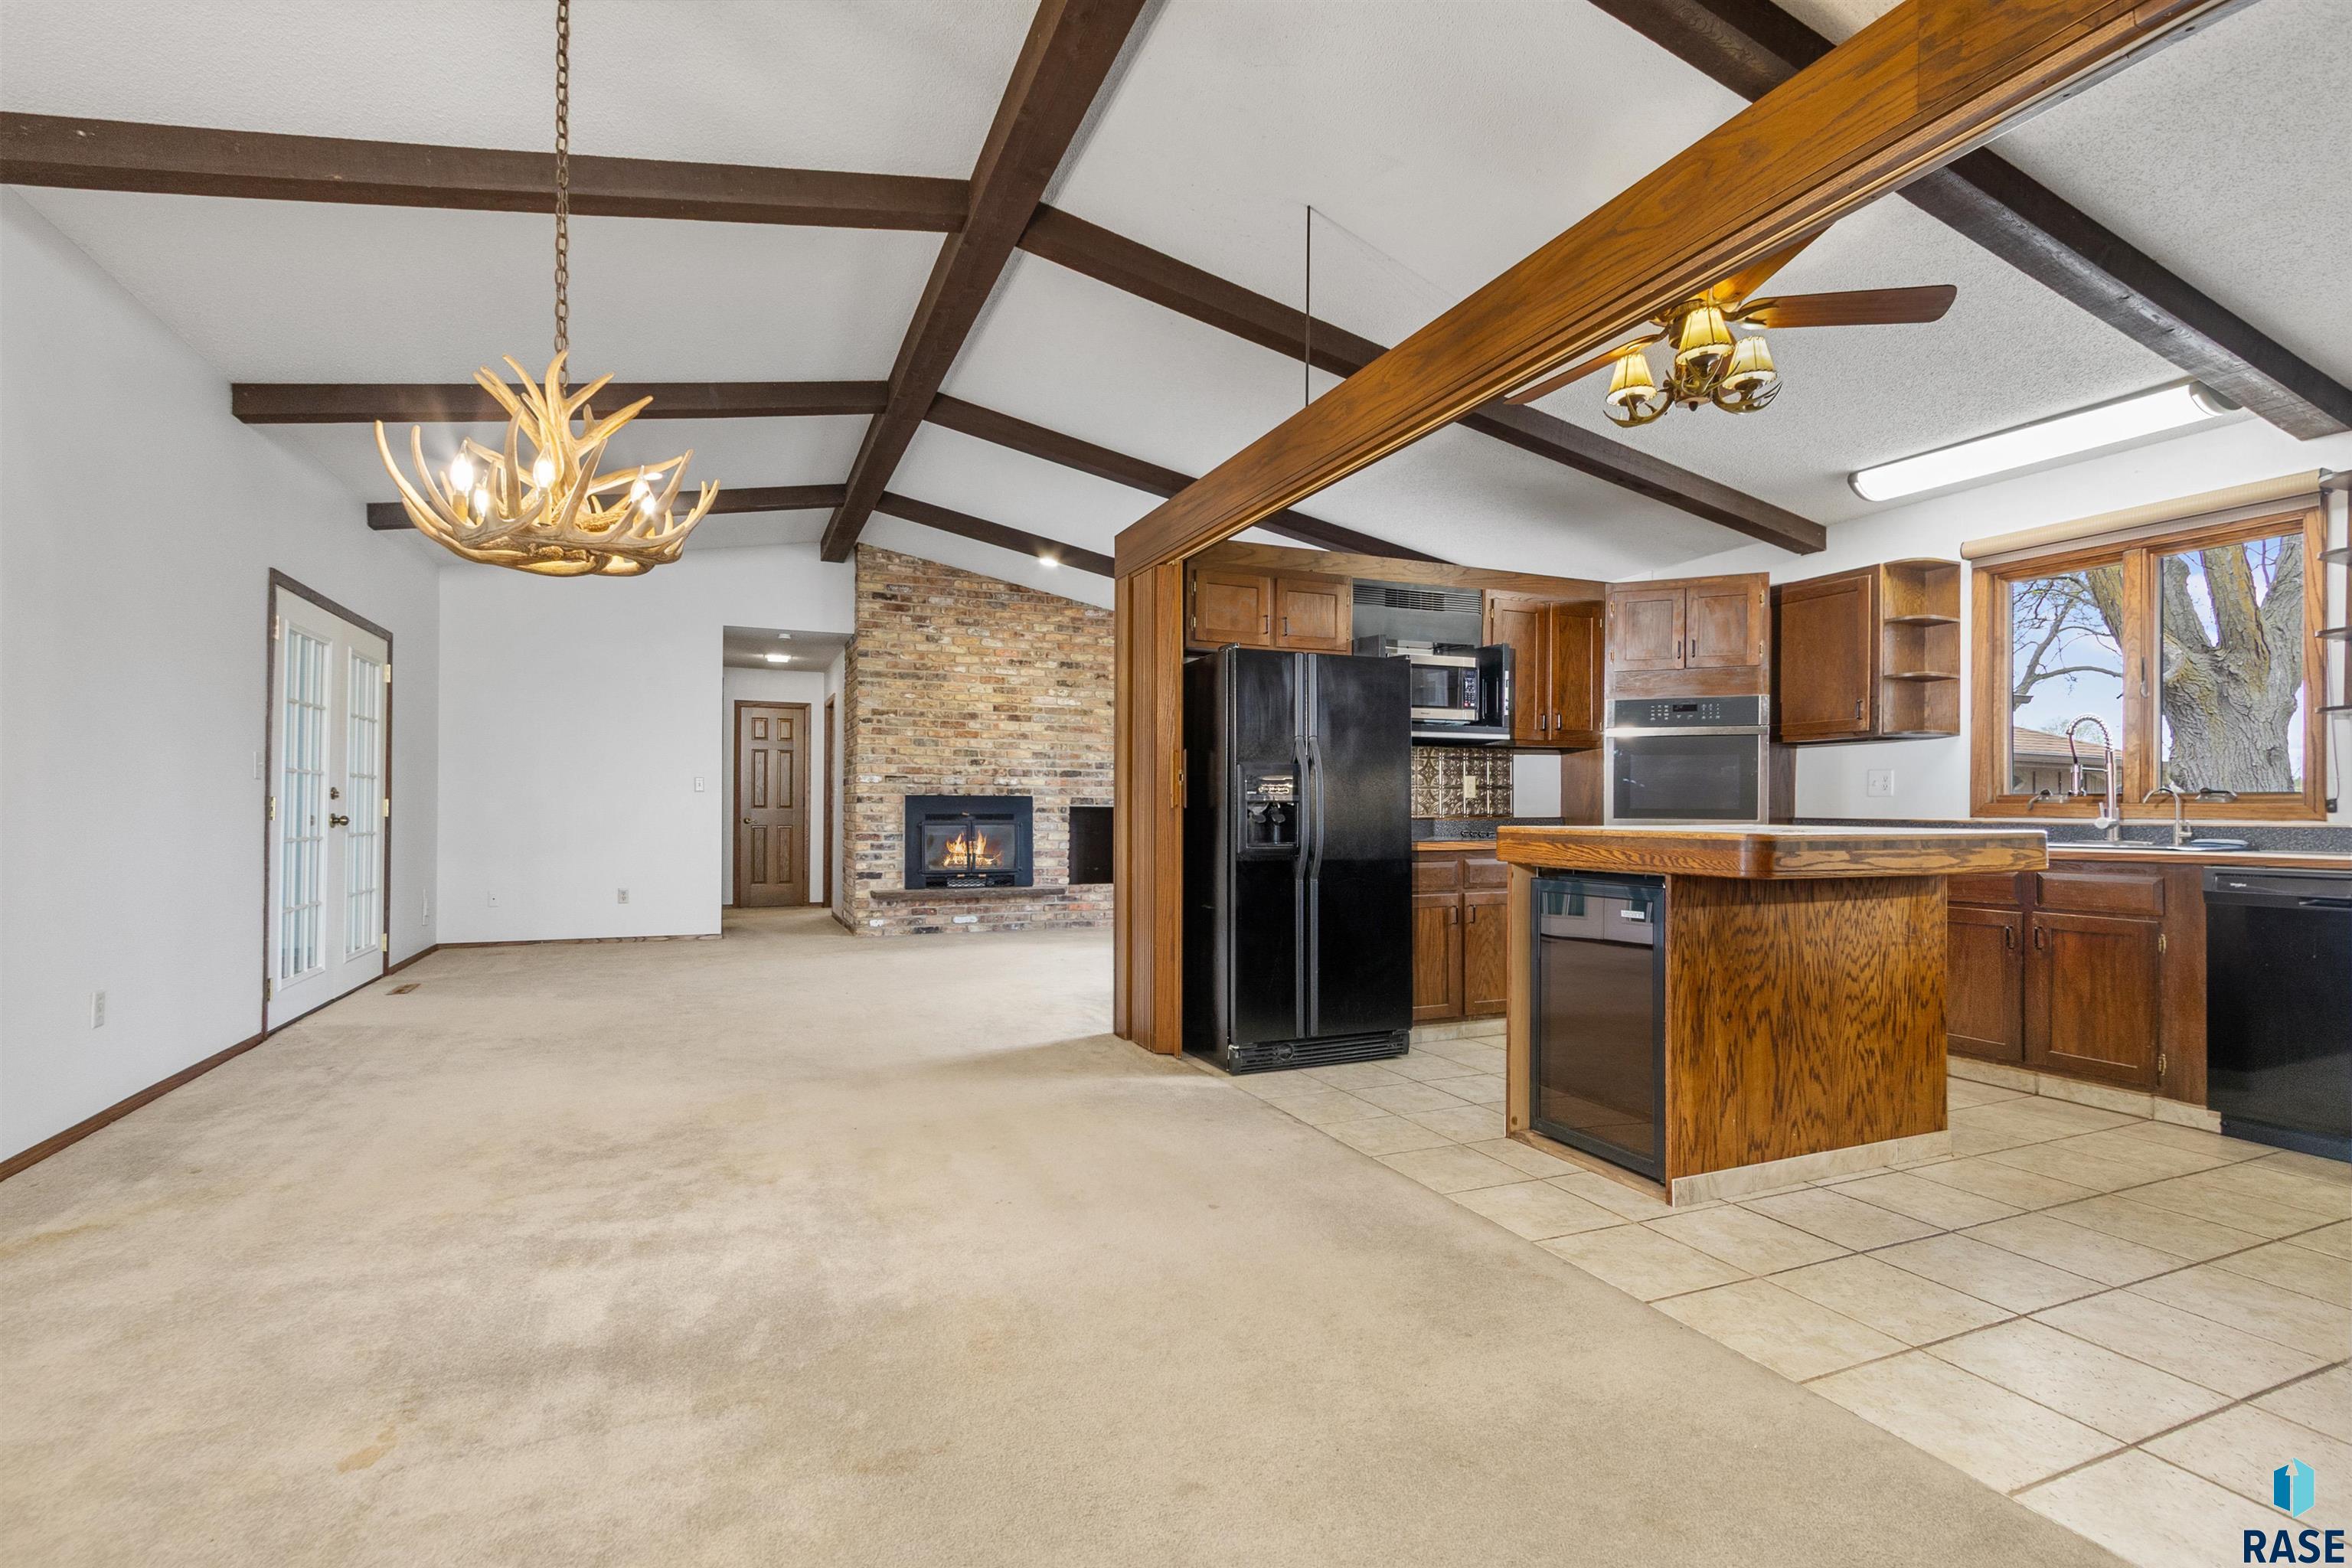
Open kitchen and living area with a wood island, brick fireplace, and exposed ceiling beams.
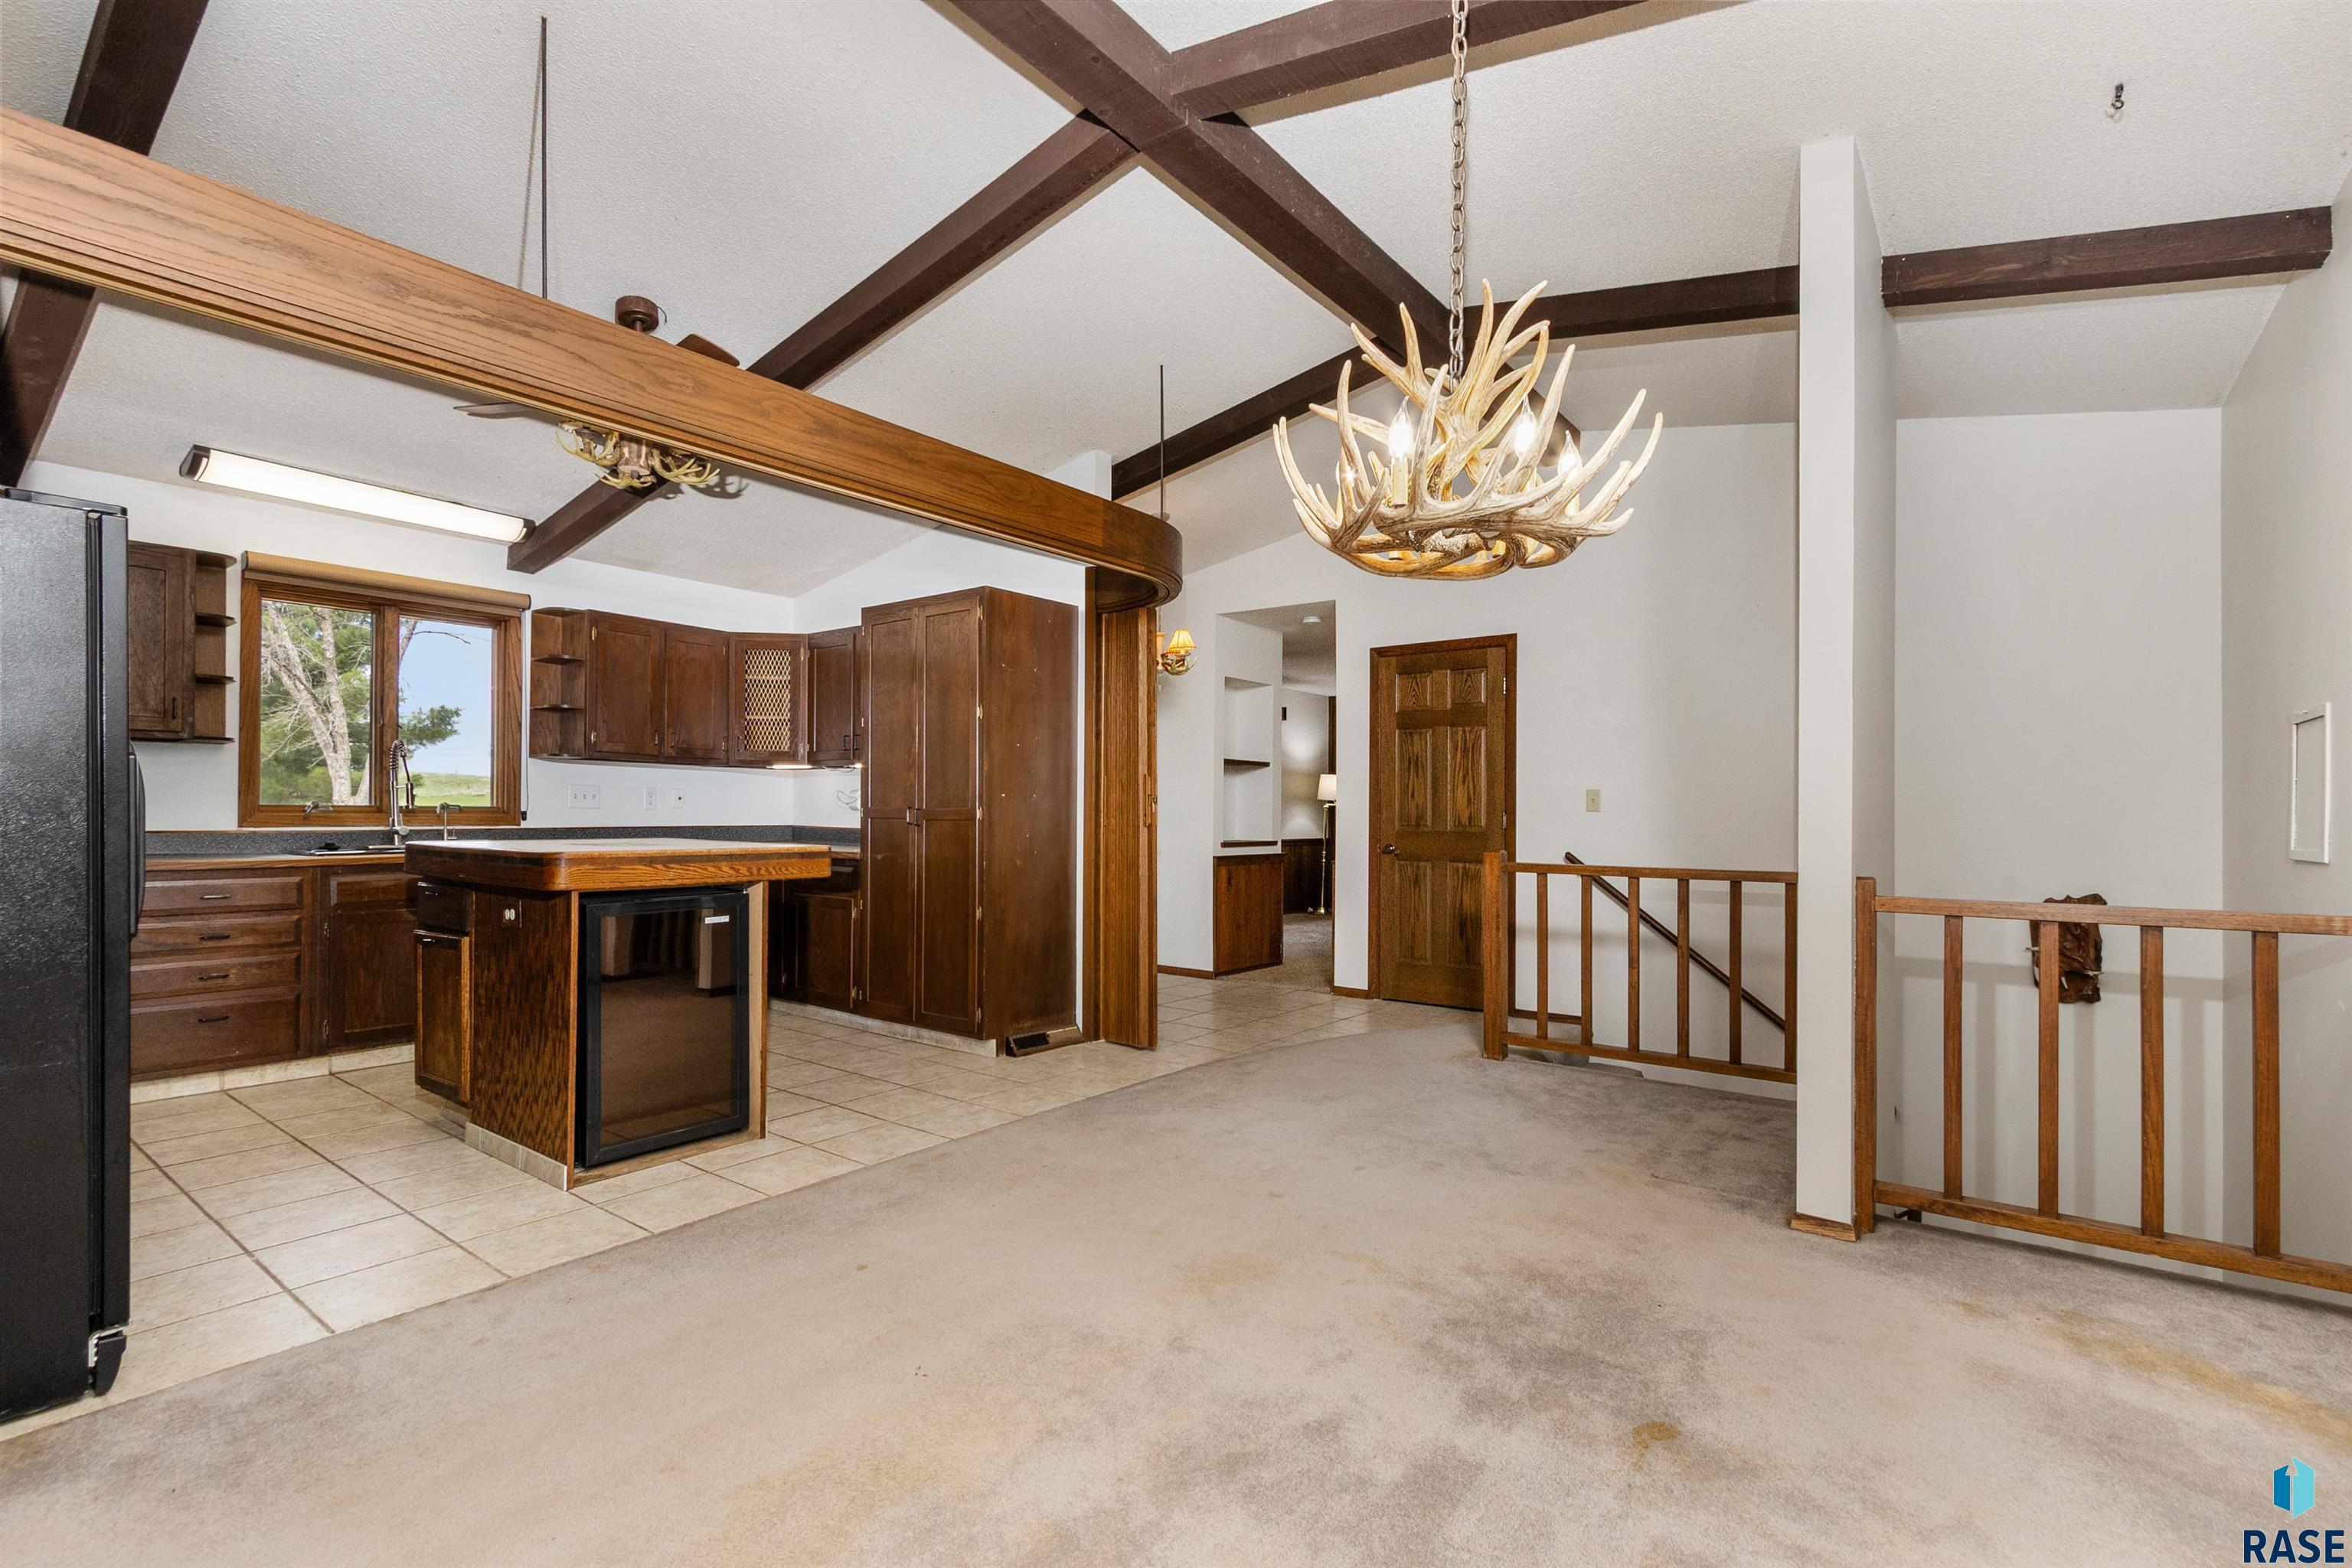
Open kitchen with dark wood cabinets and island beside a dining area with an antler chandelier.
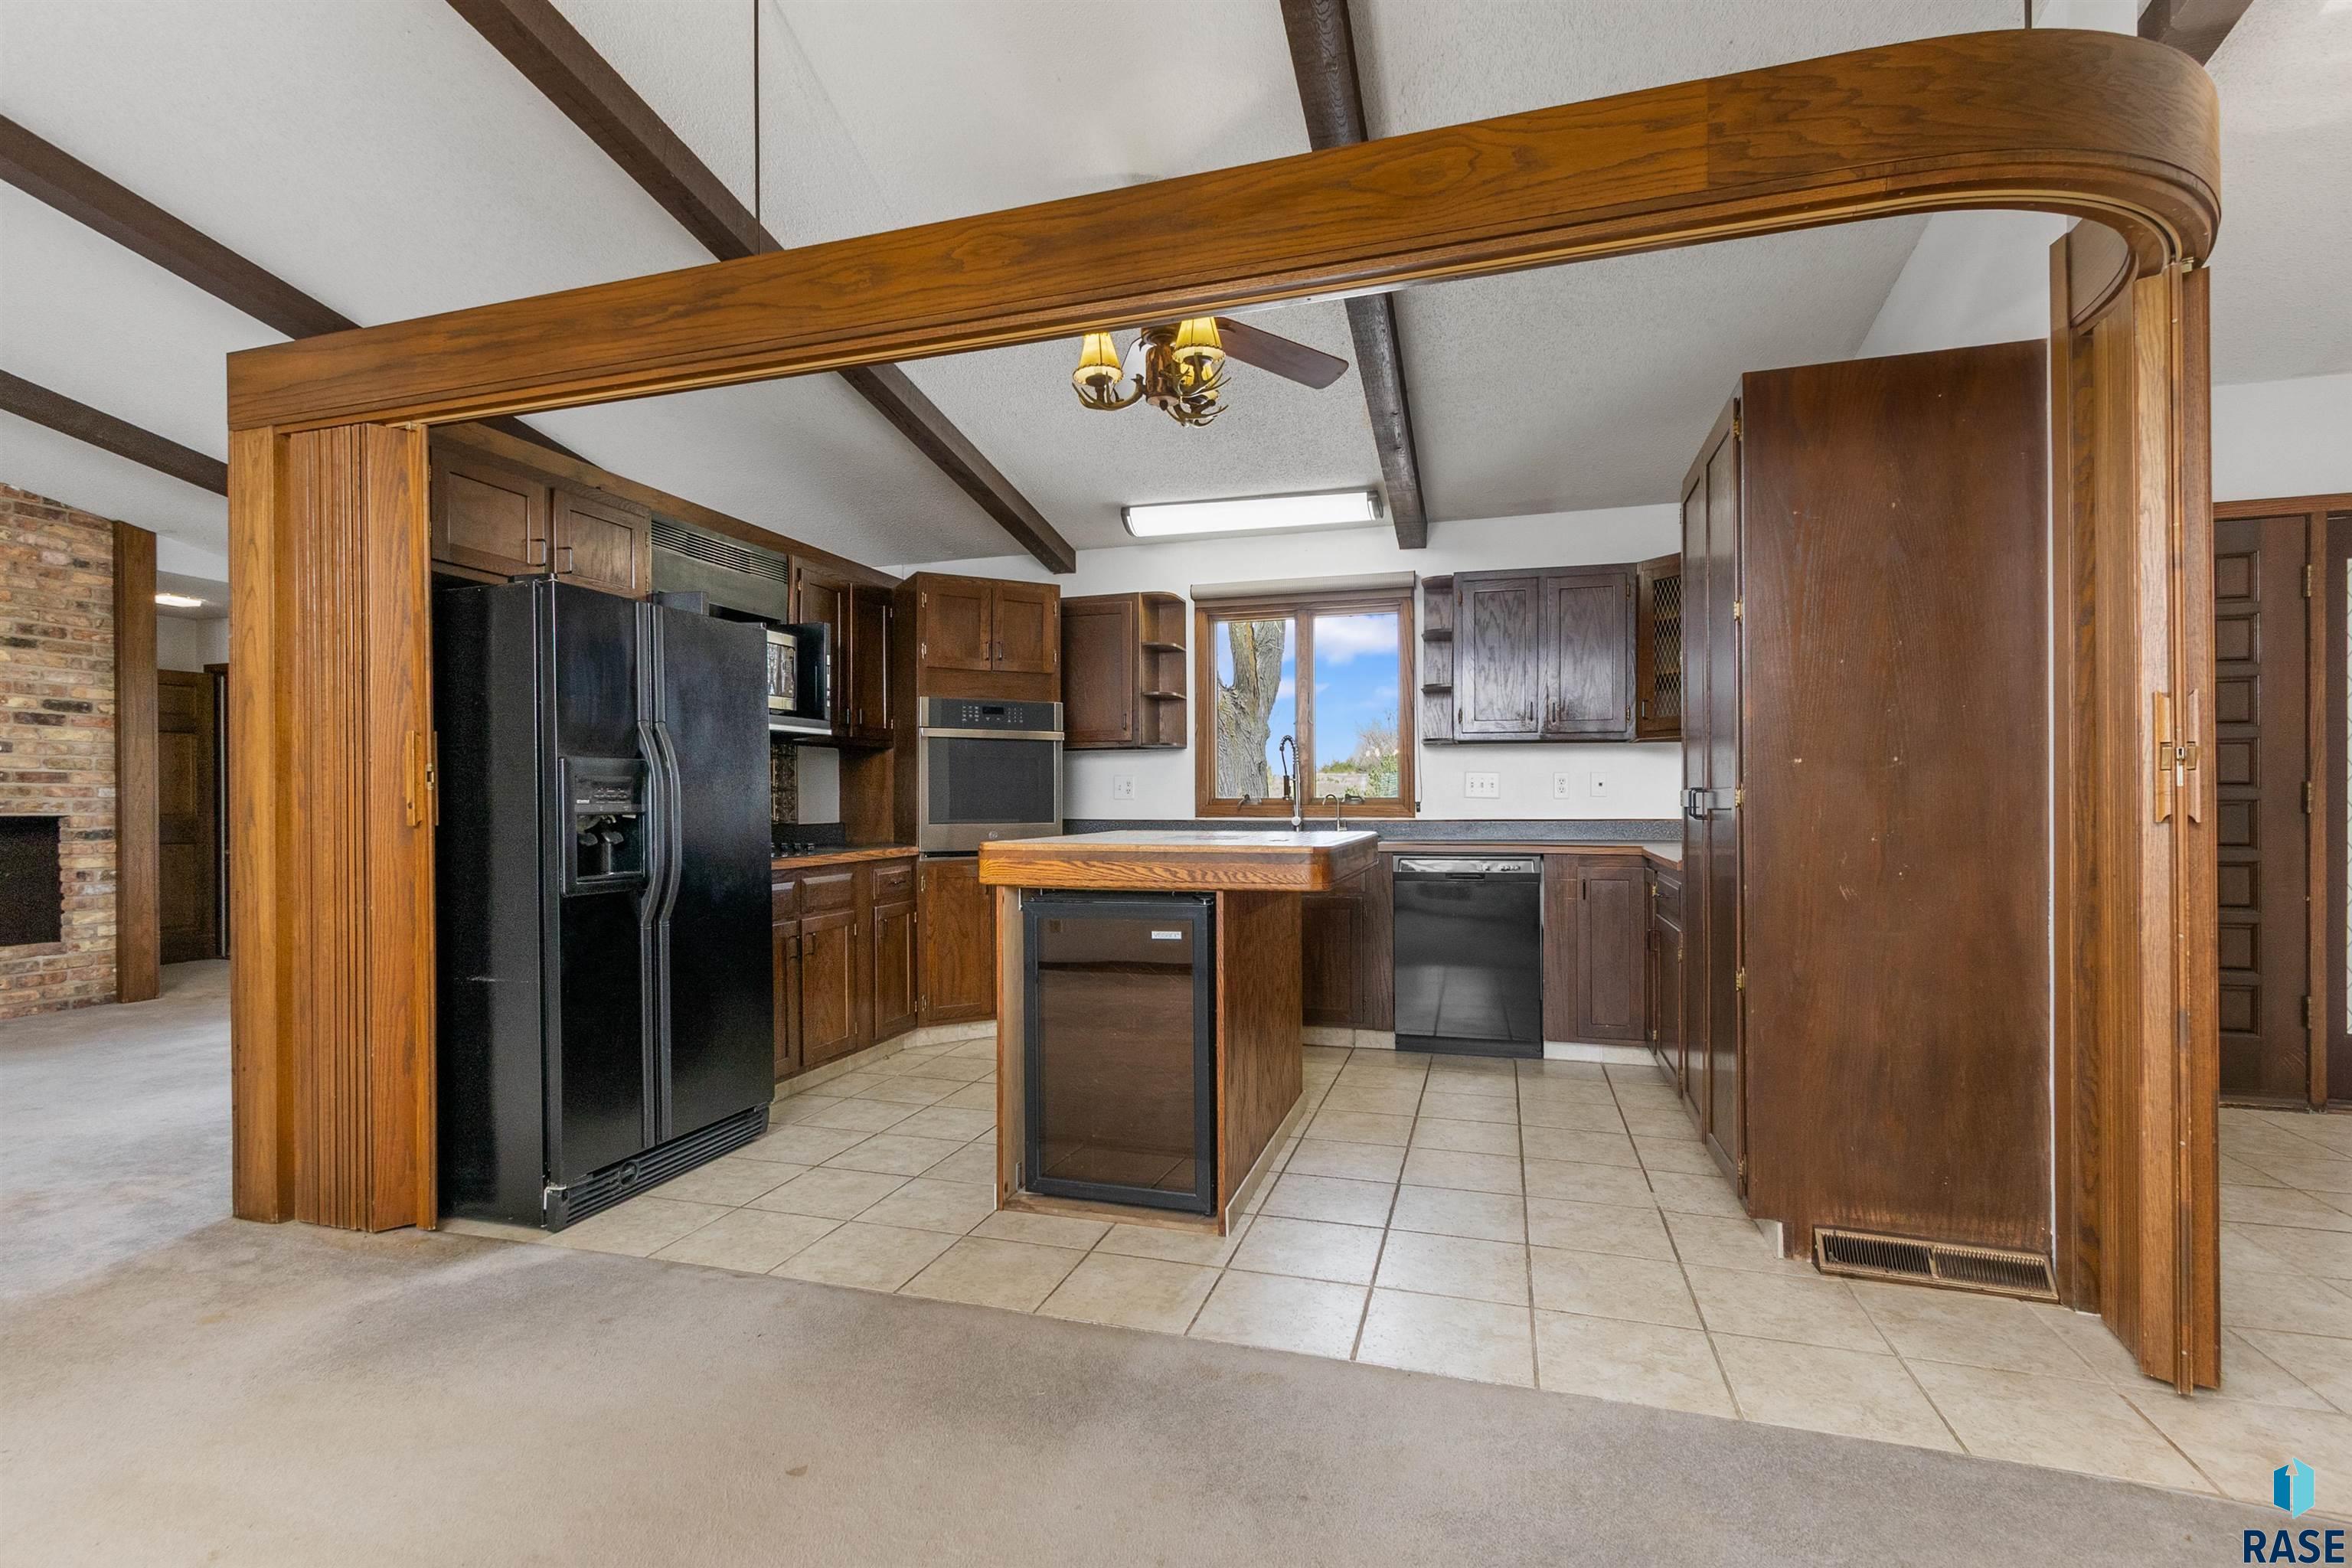
Kitchen with dark wood cabinets, a central island, black appliances, and exposed ceiling beams.
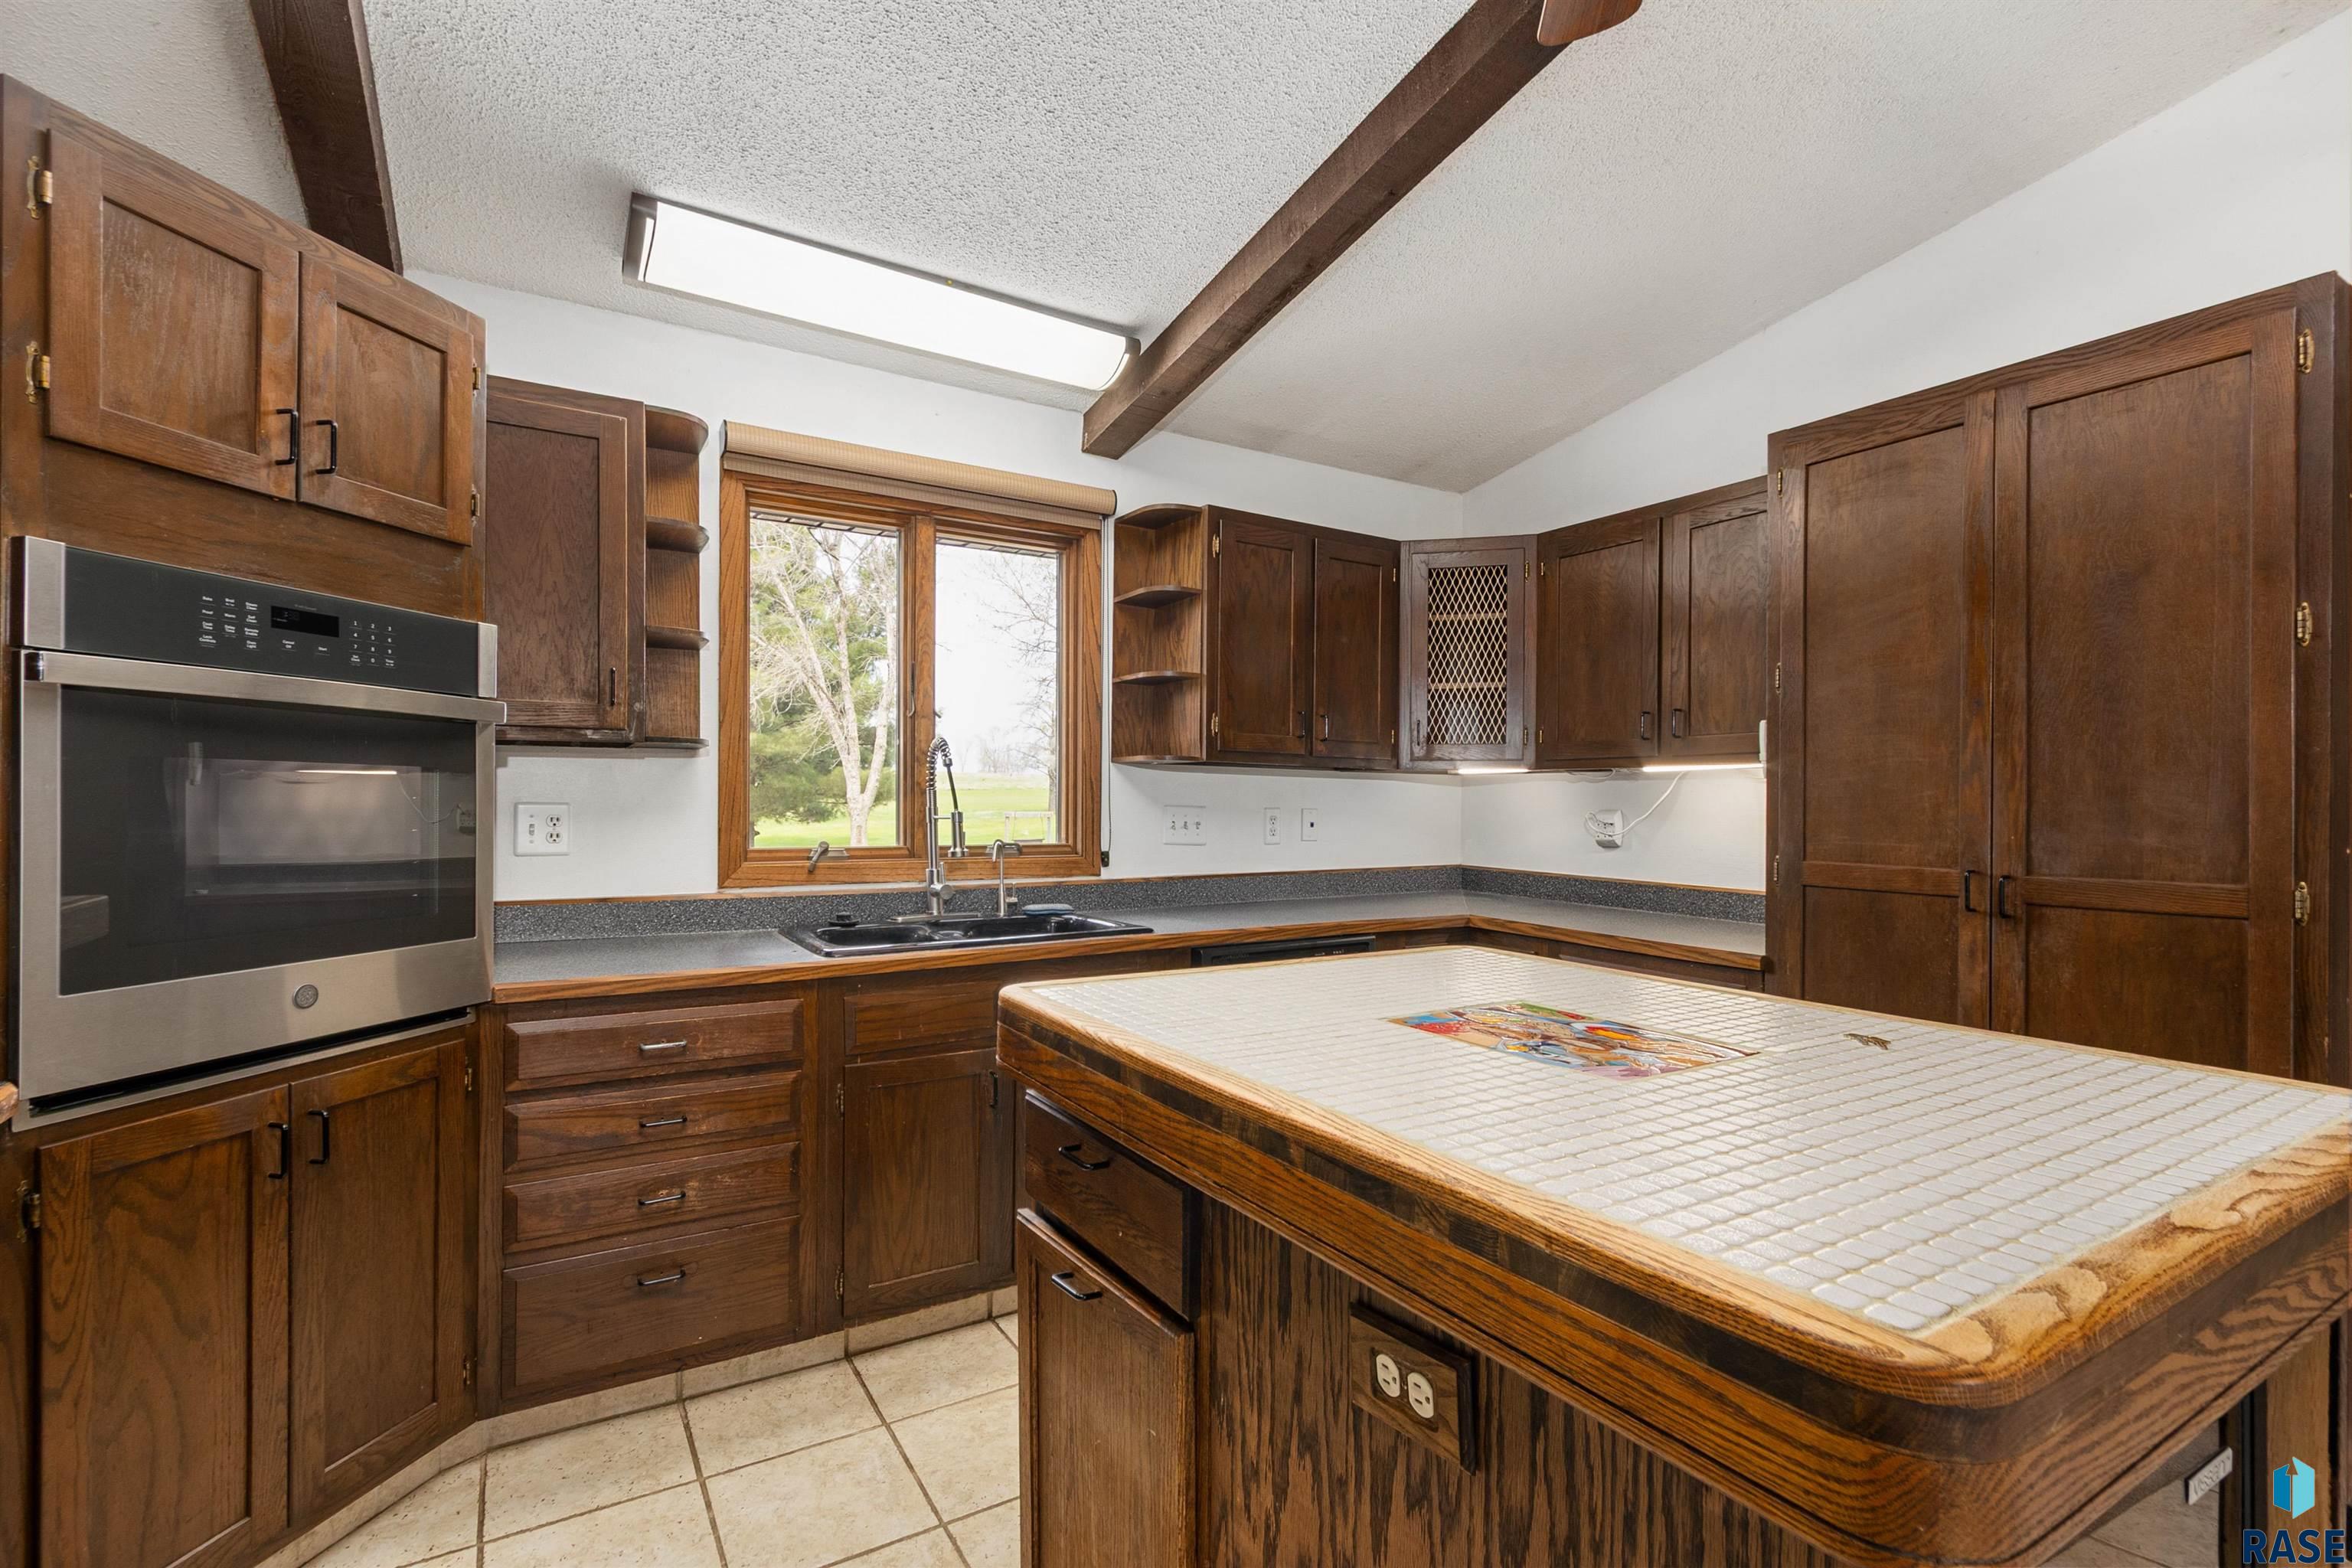
Kitchen with dark wood cabinetry, tiled island, built-in oven, and window overlooking trees and lawn.
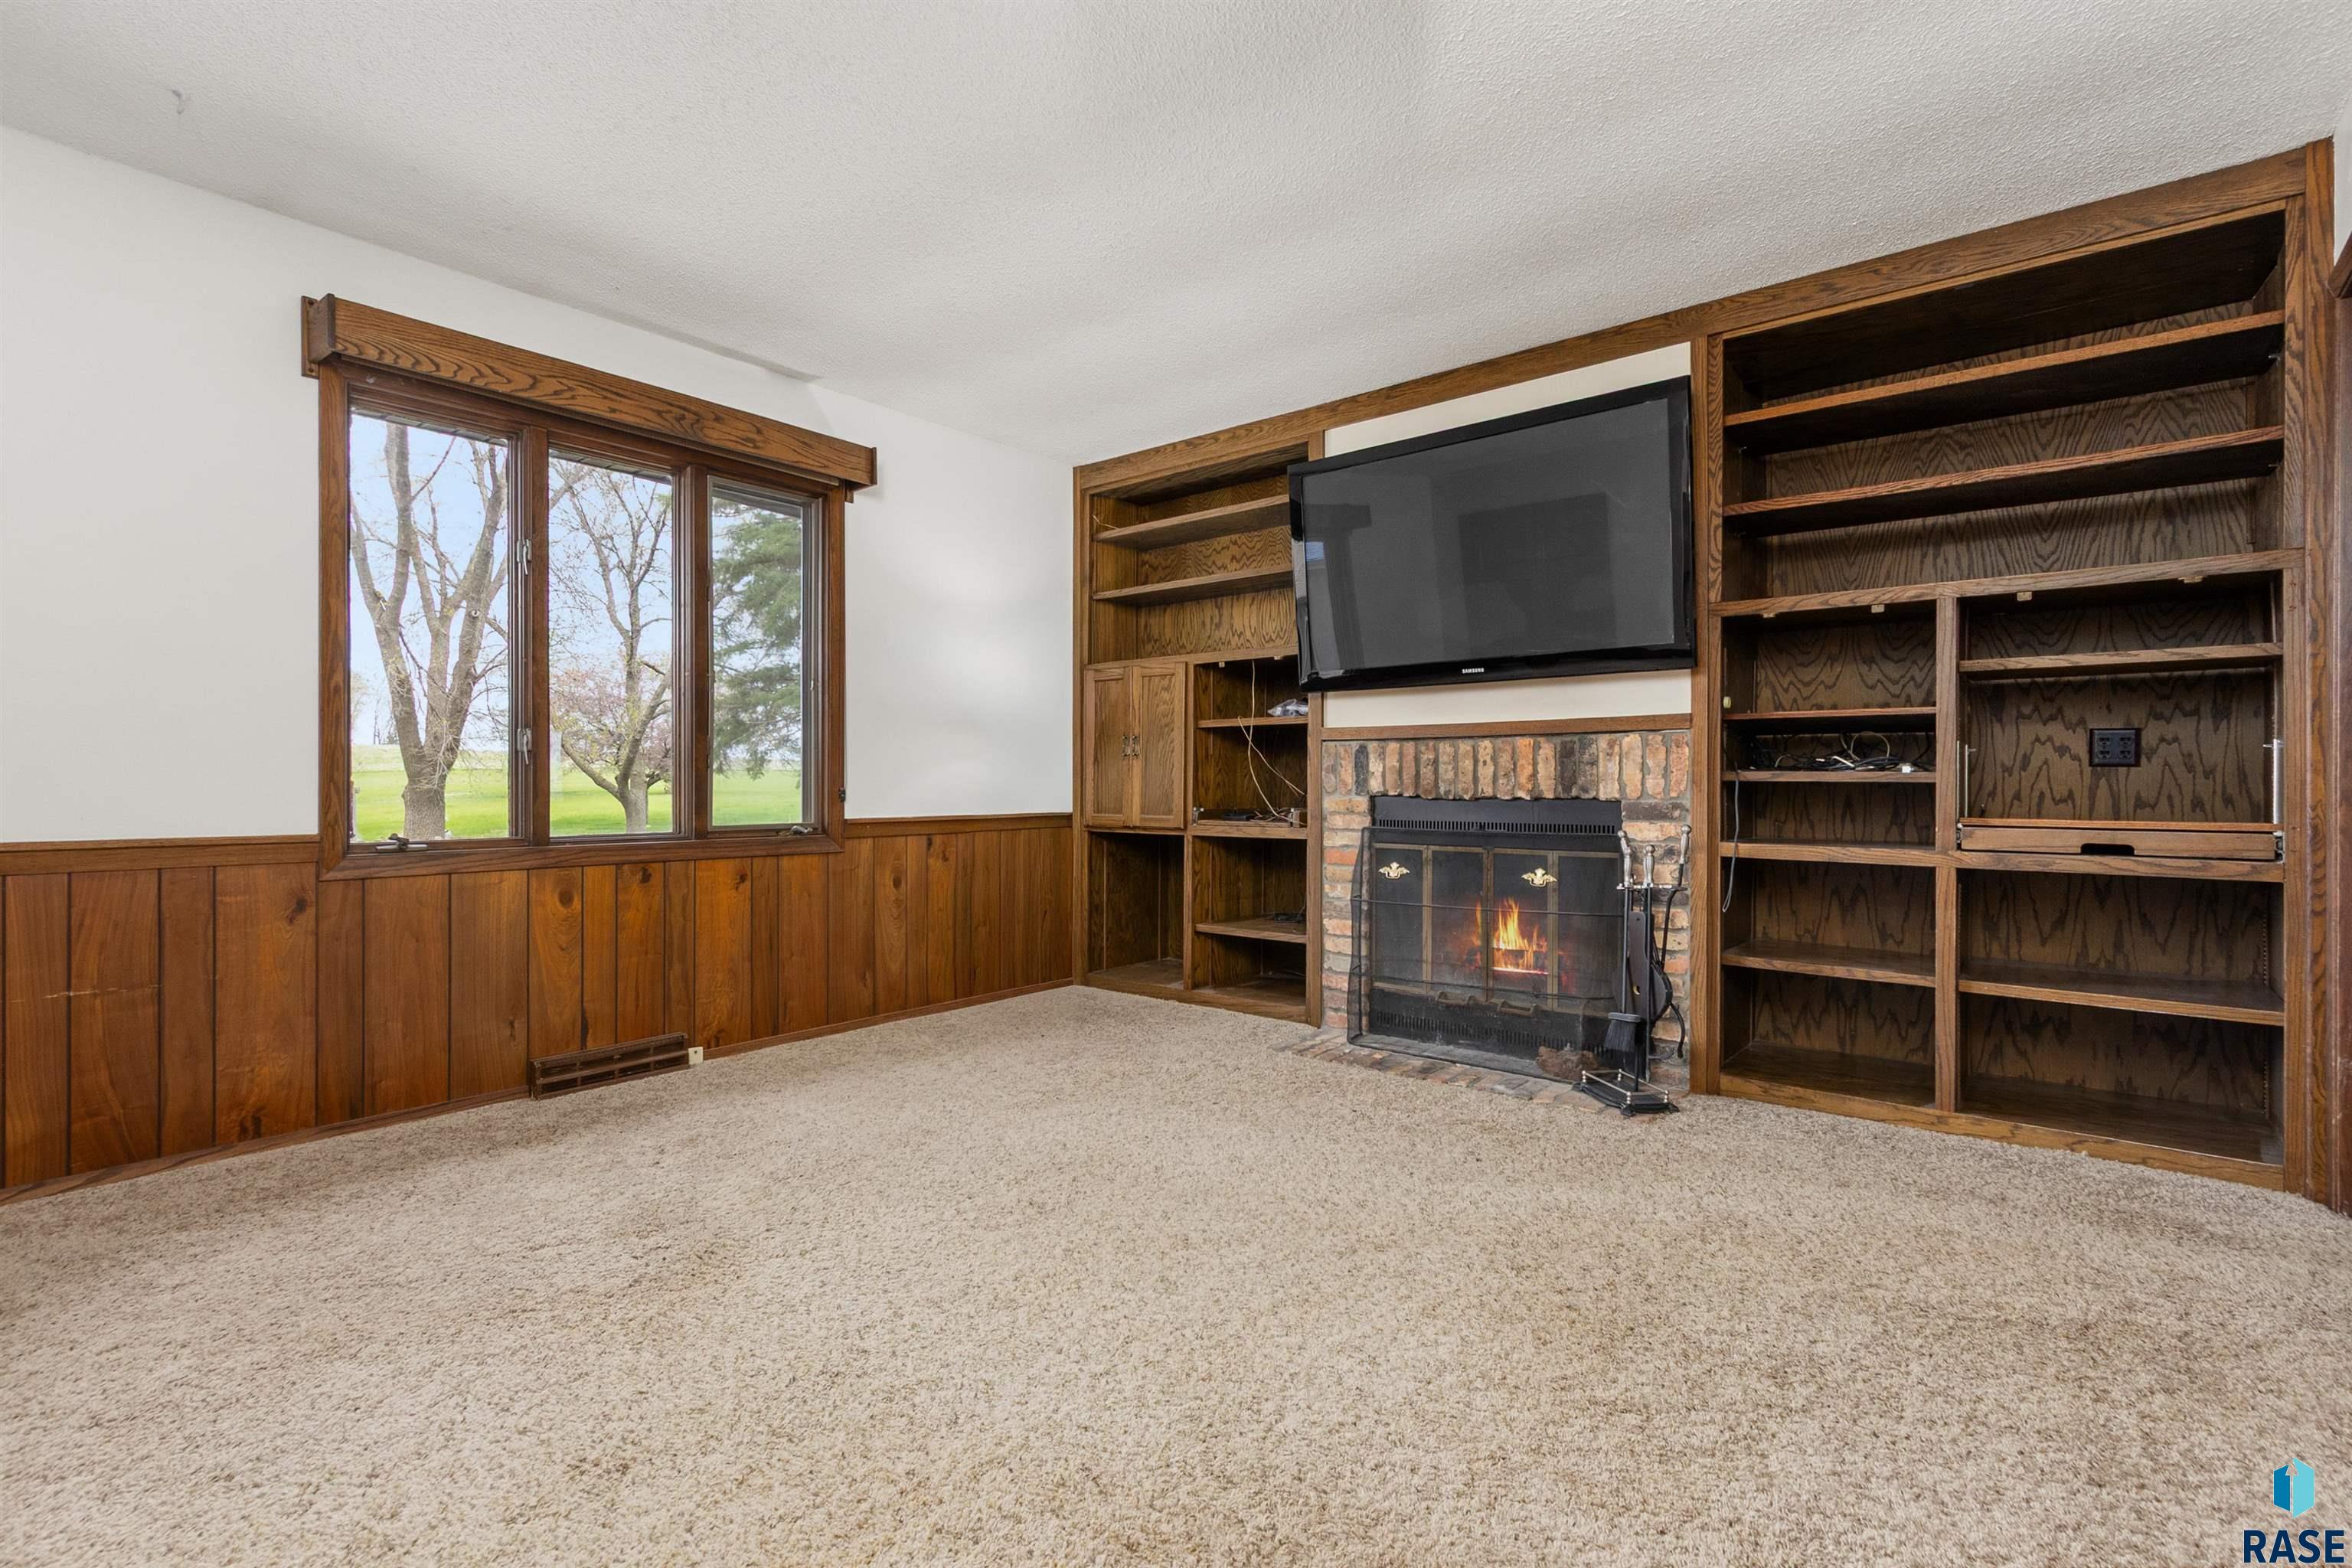
Living room with built-in wood shelving, a brick fireplace, and a wide window overlooking the lawn.
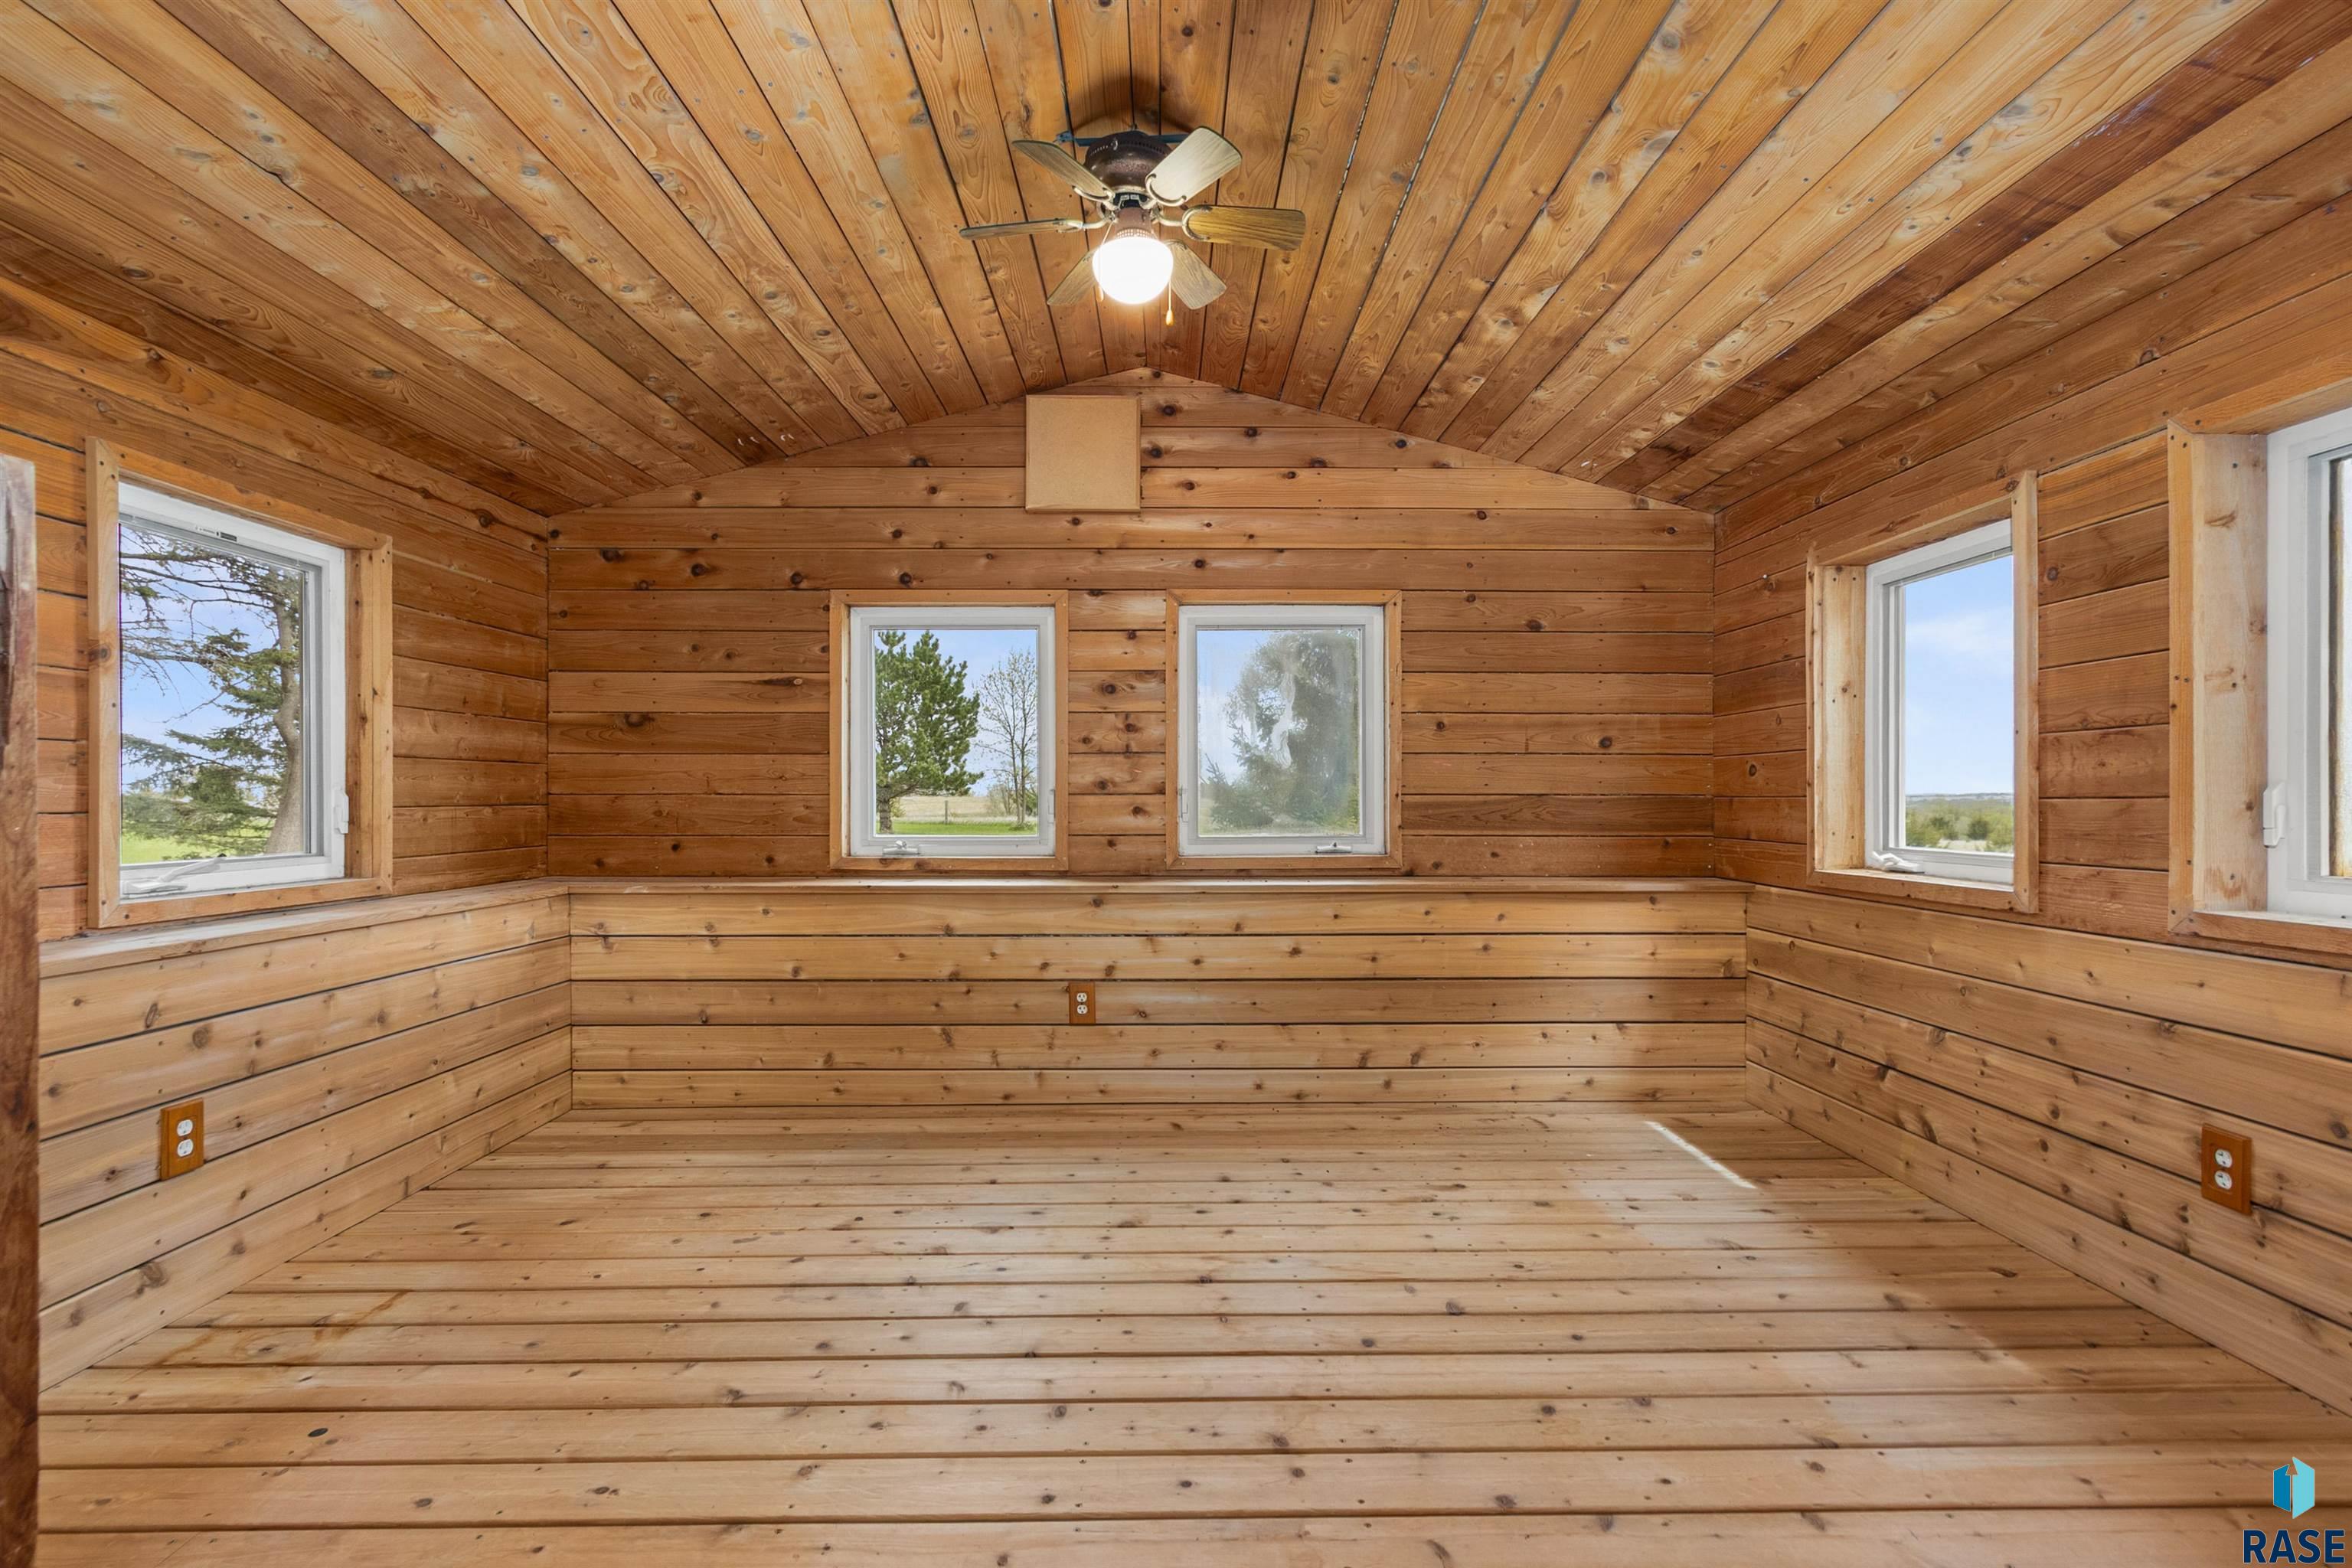
Vacant wood-paneled sunroom with a vaulted ceiling, ceiling fan, and windows.
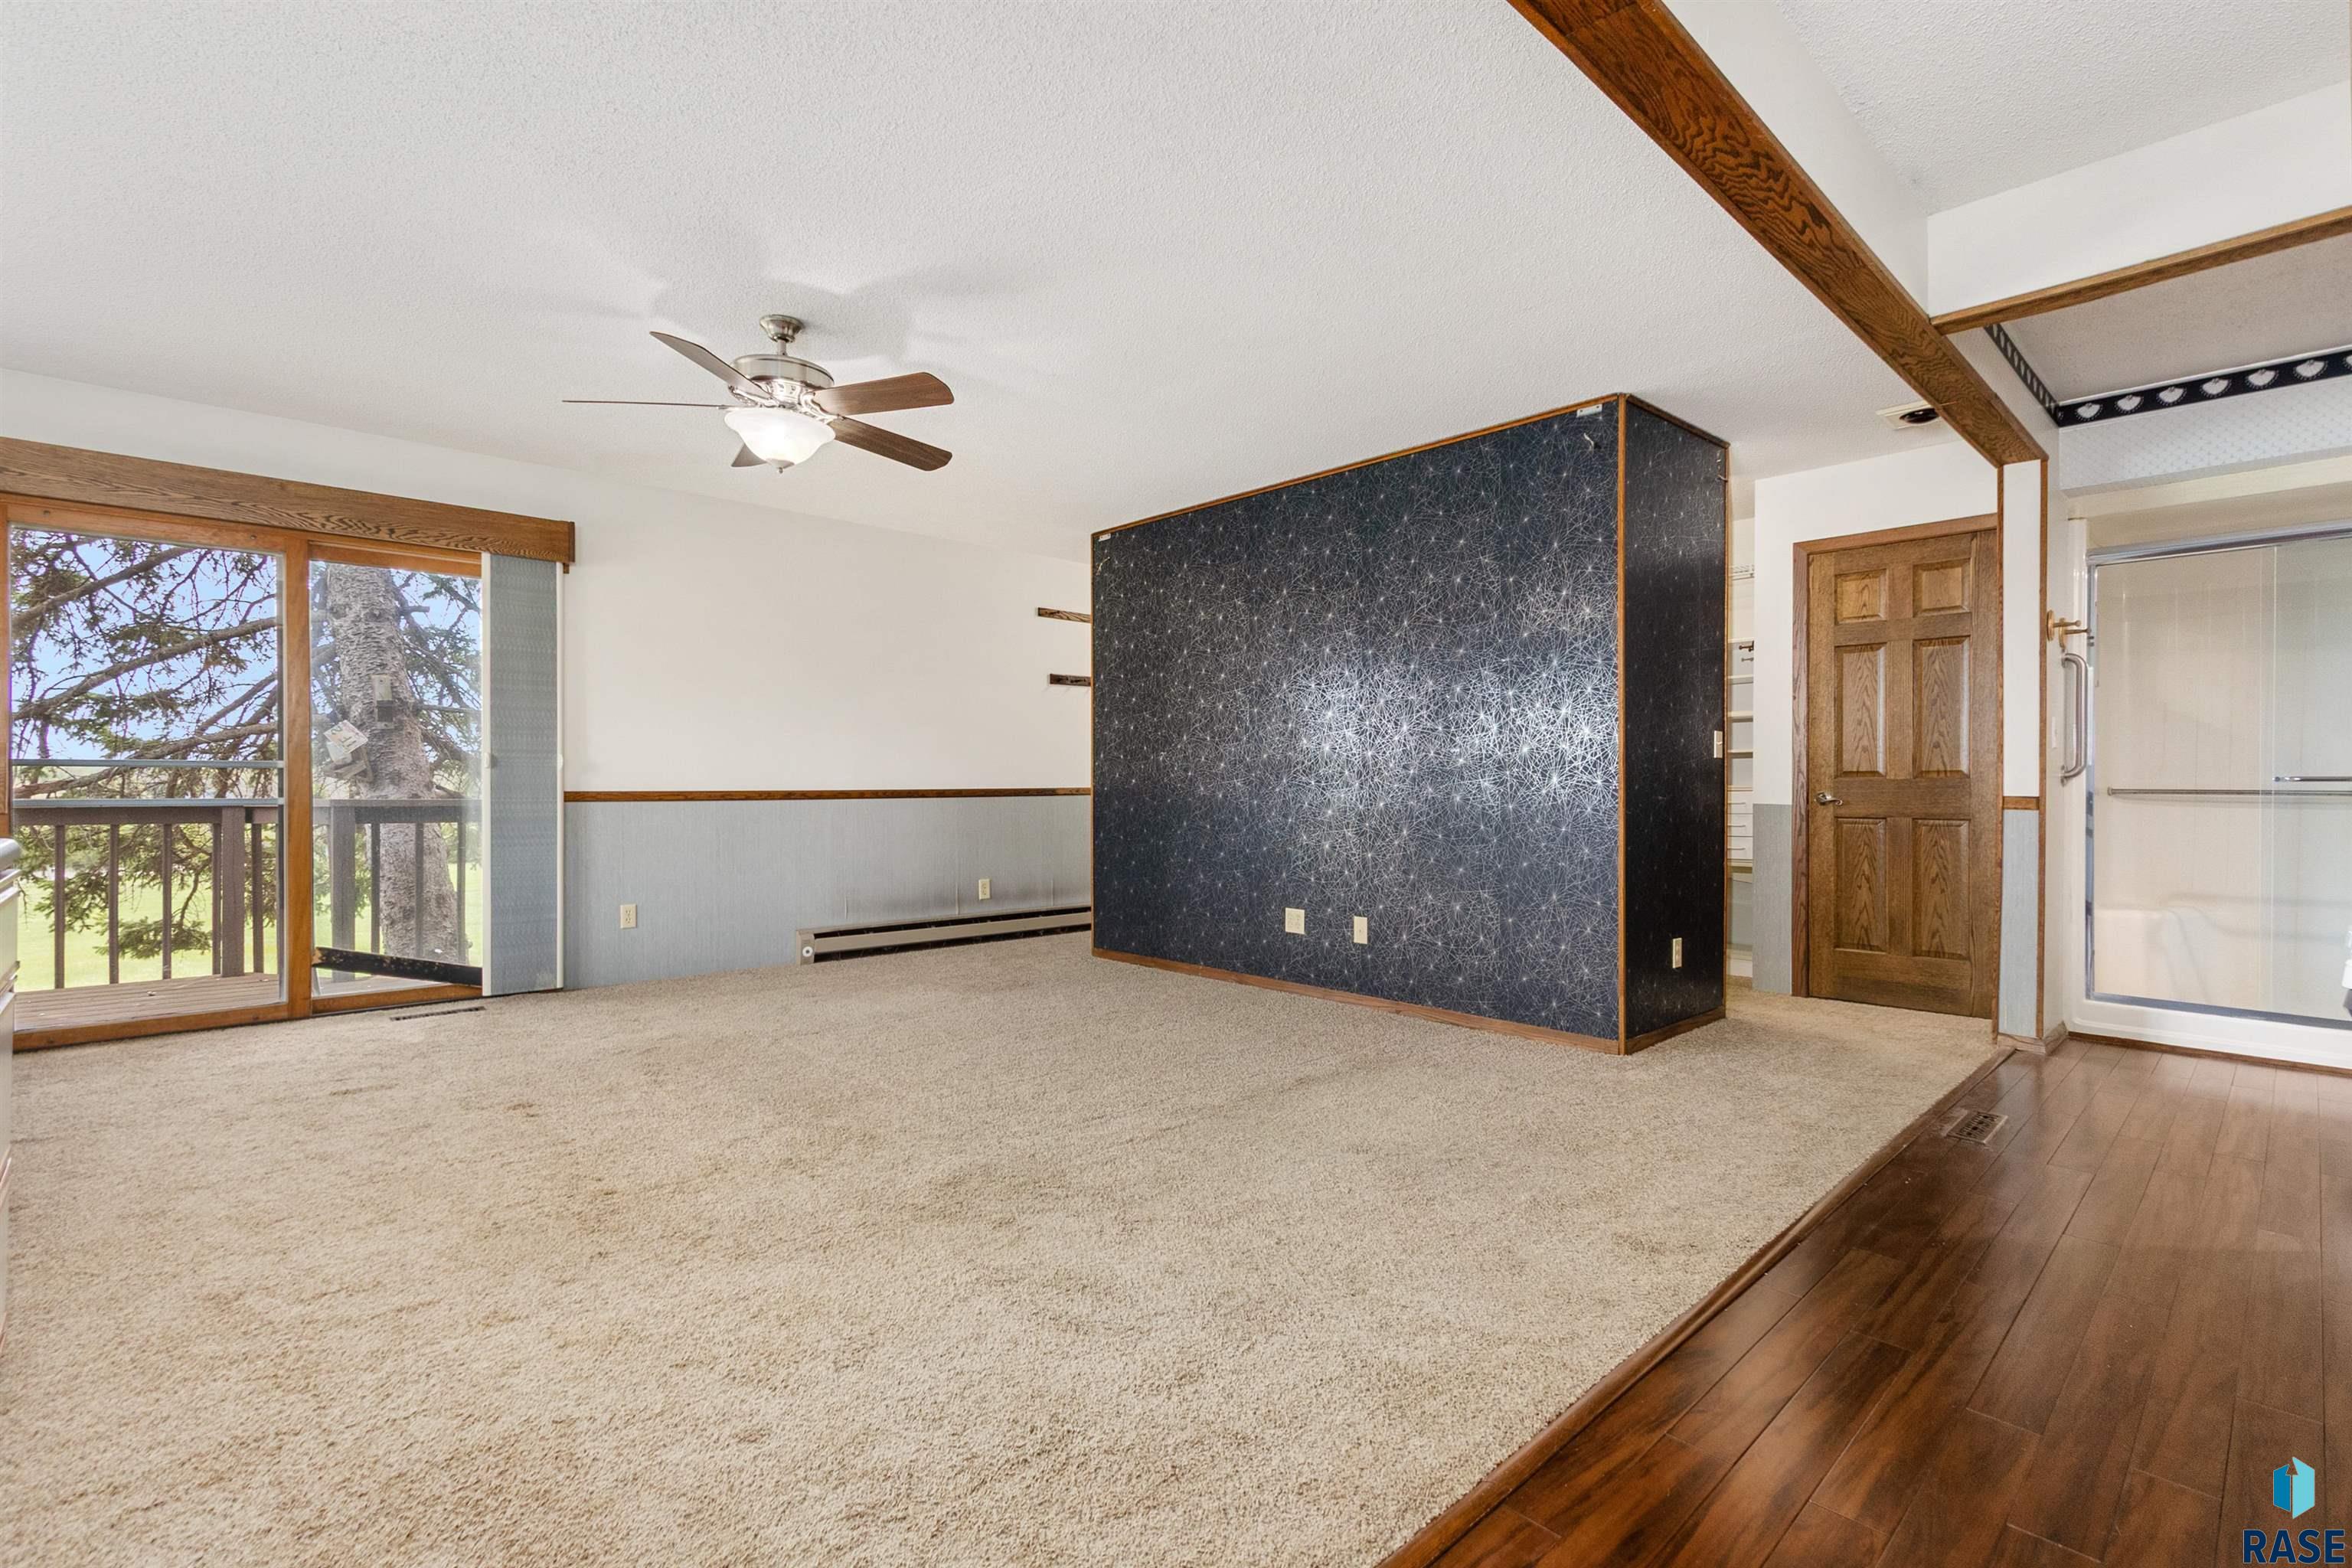
Vacant living room with beige carpet, patterned partition wall, and sliding glass doors to a balcony.
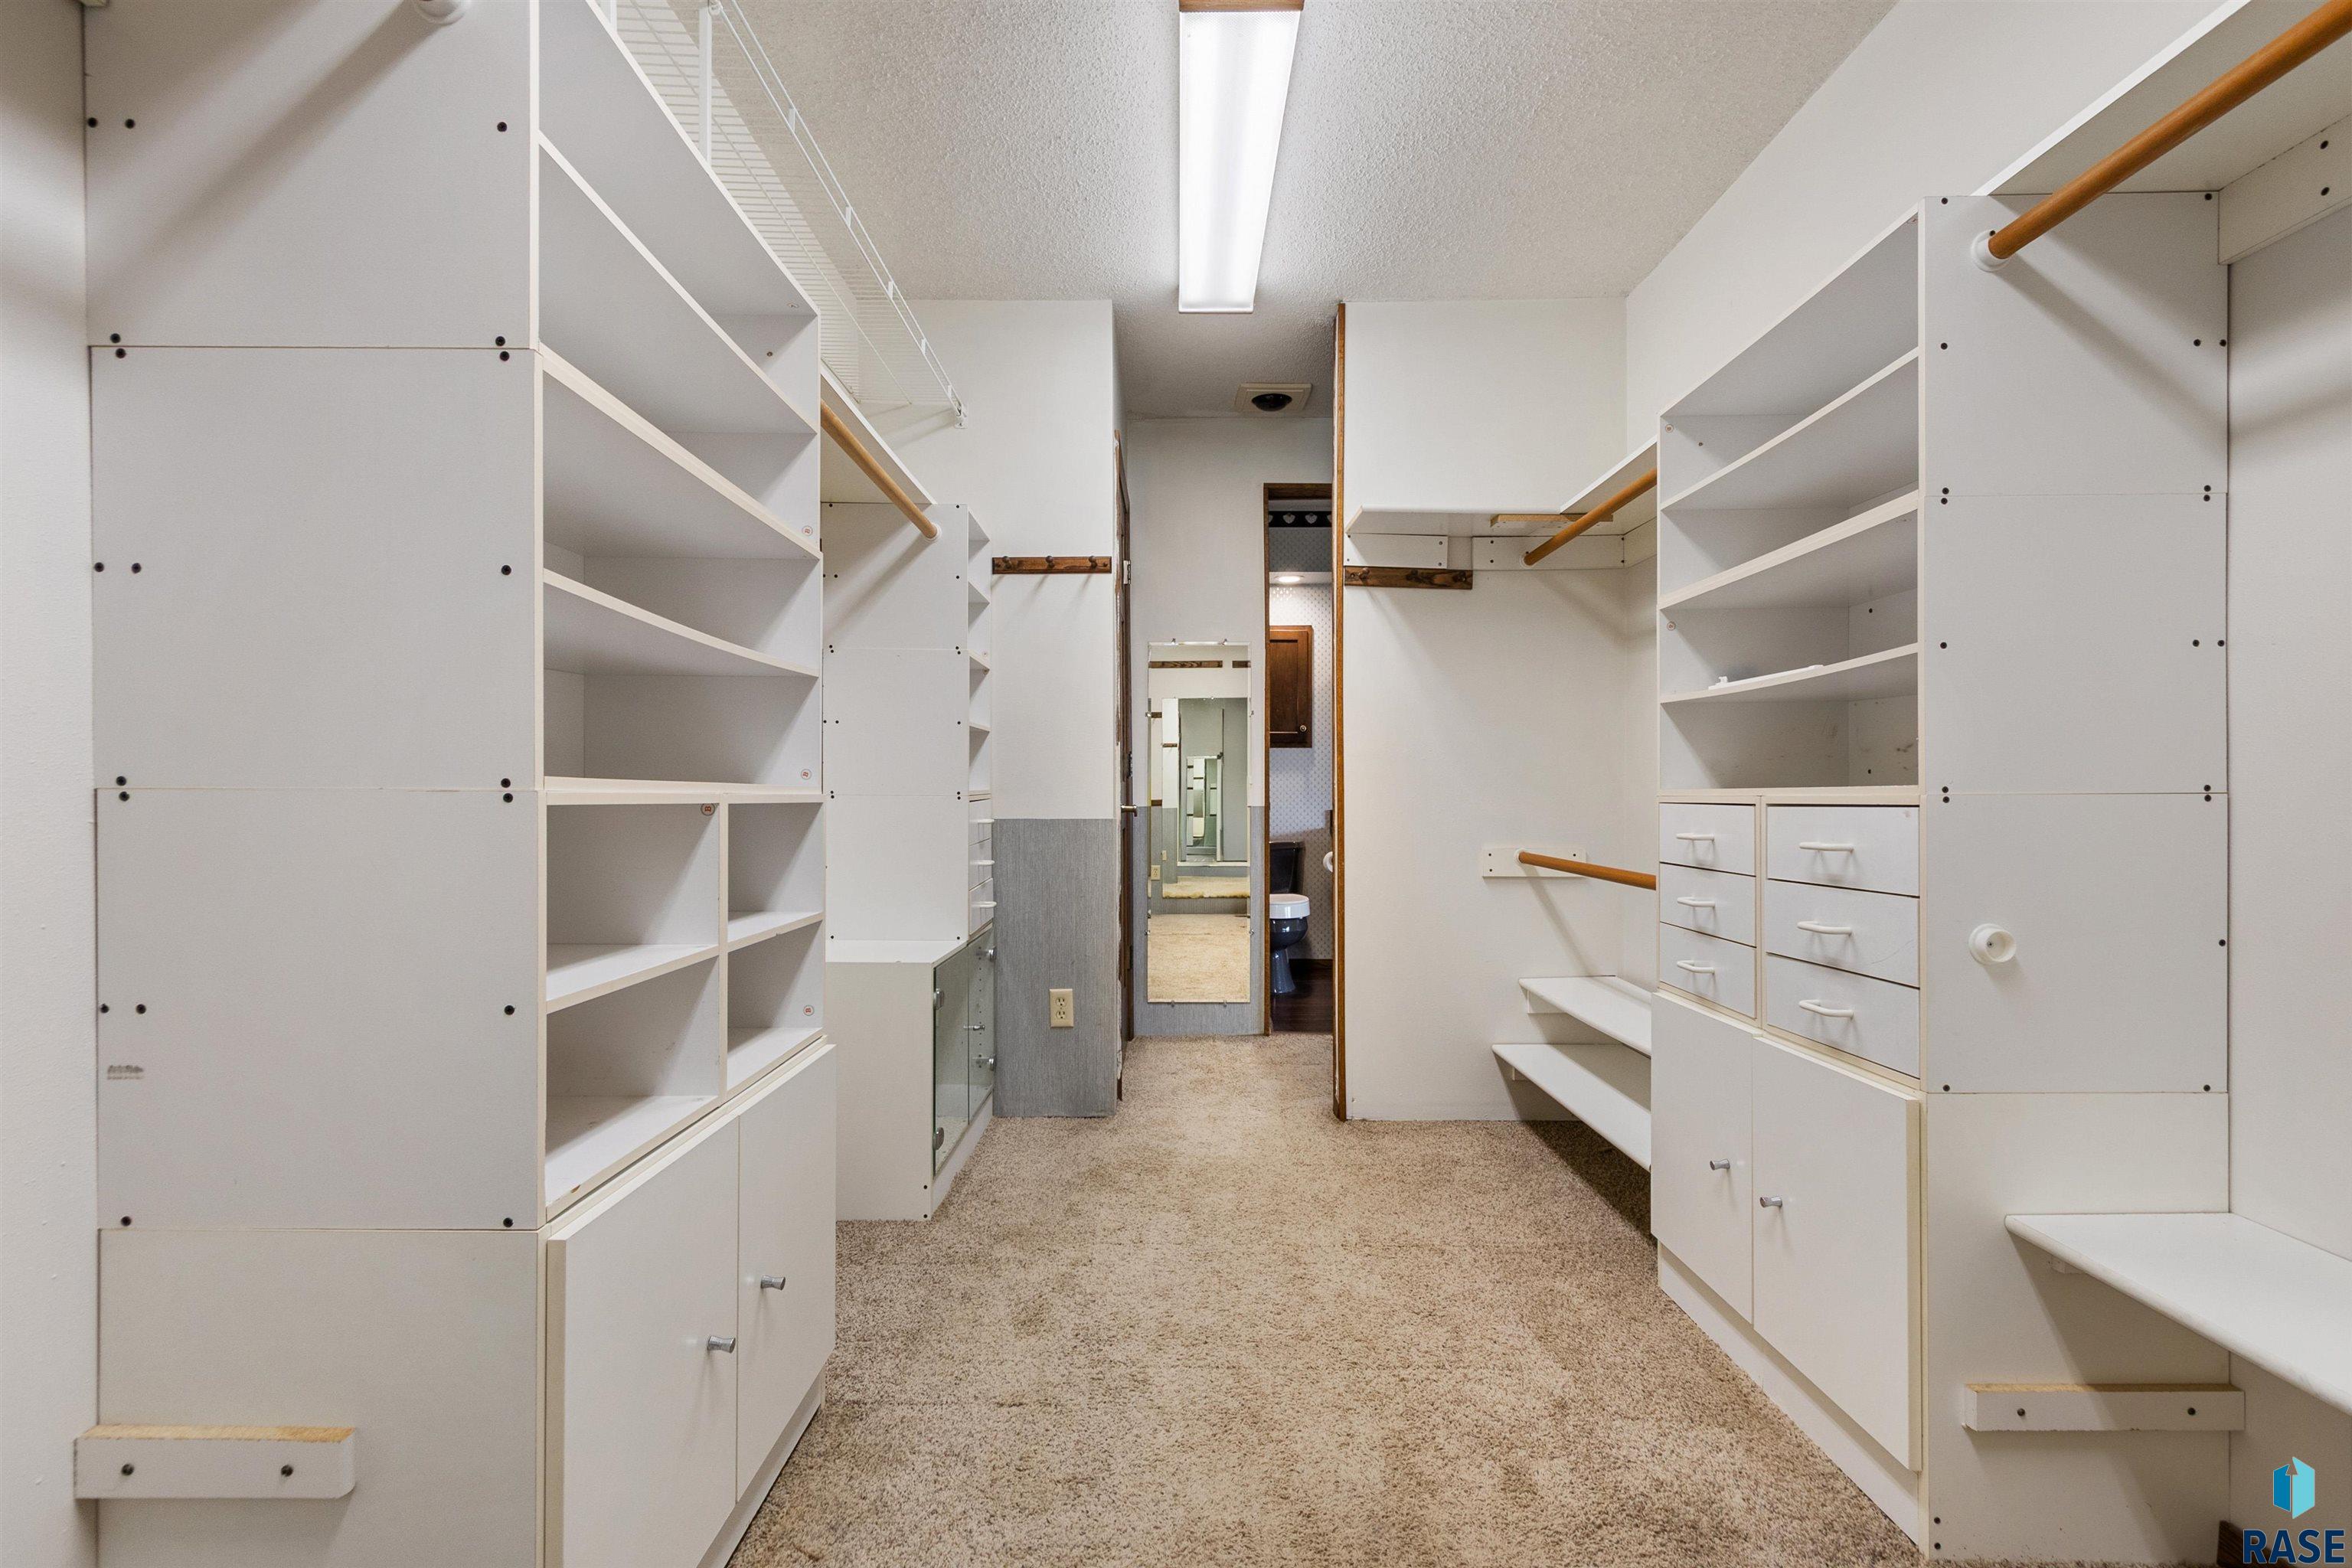
Walk-in closet with extensive white built-in shelving, drawers, hanging rods, and beige carpet.
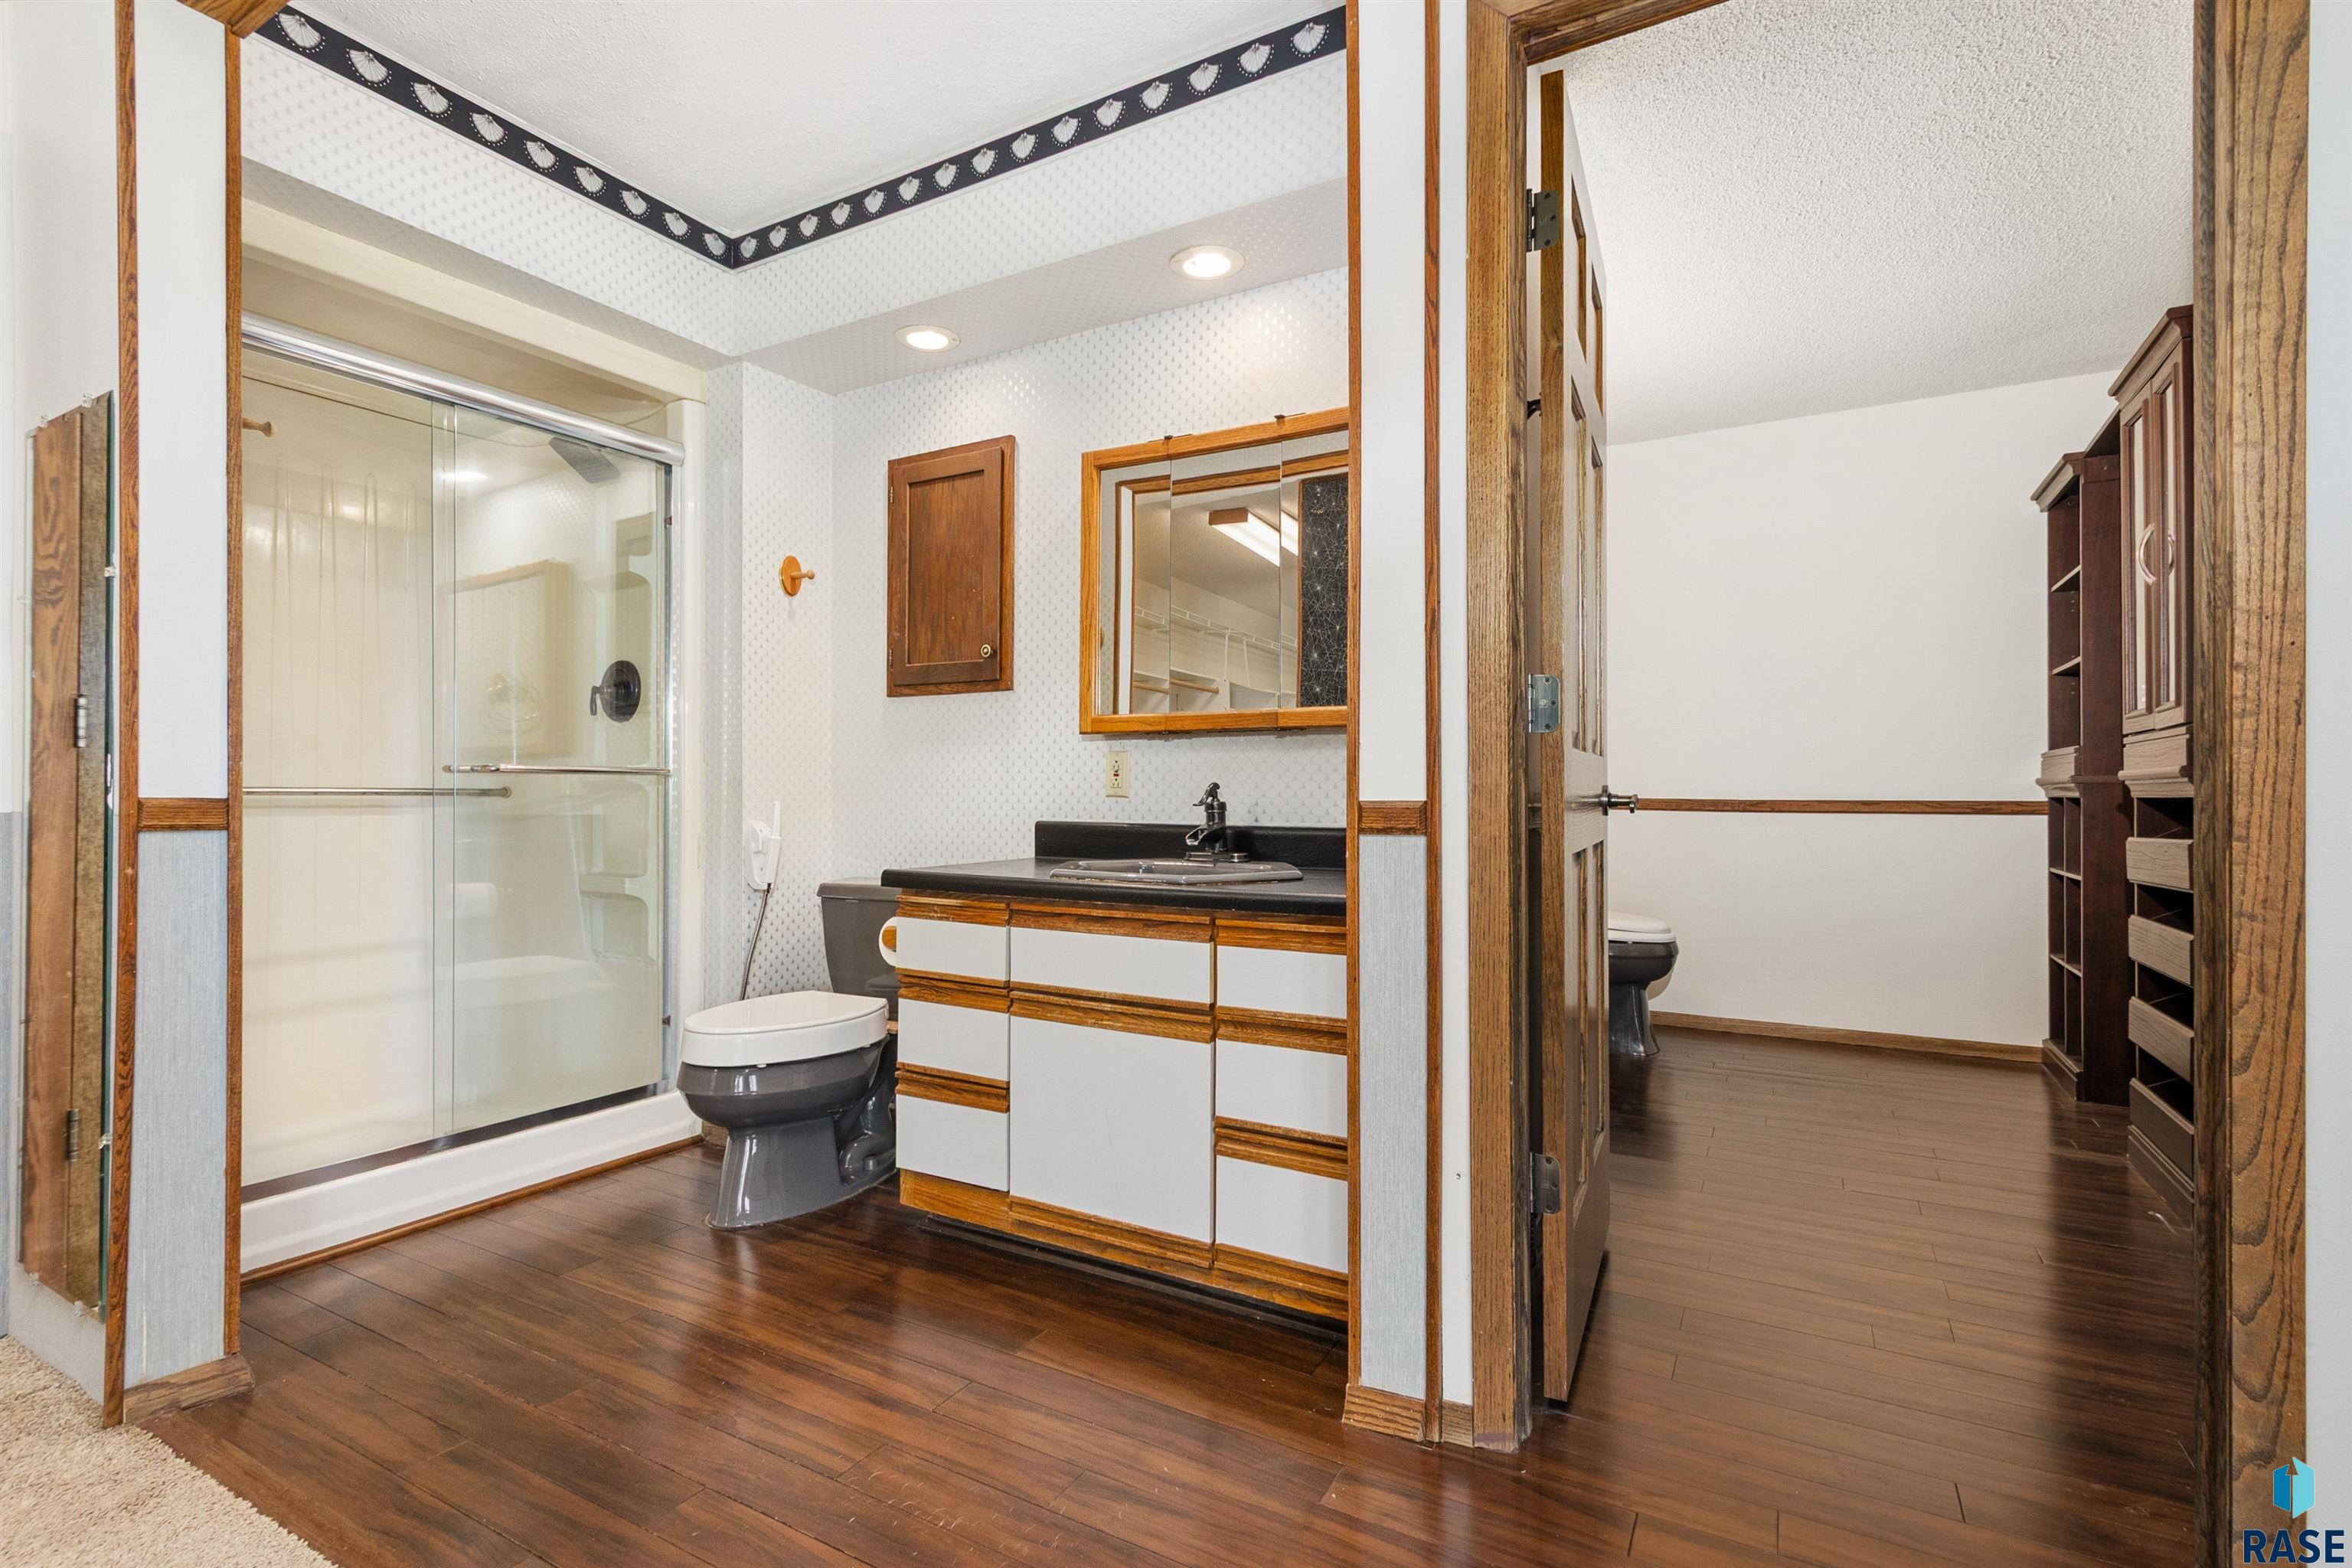
Bathroom with glass shower and wood-trimmed vanity opening to a walk-in closet.
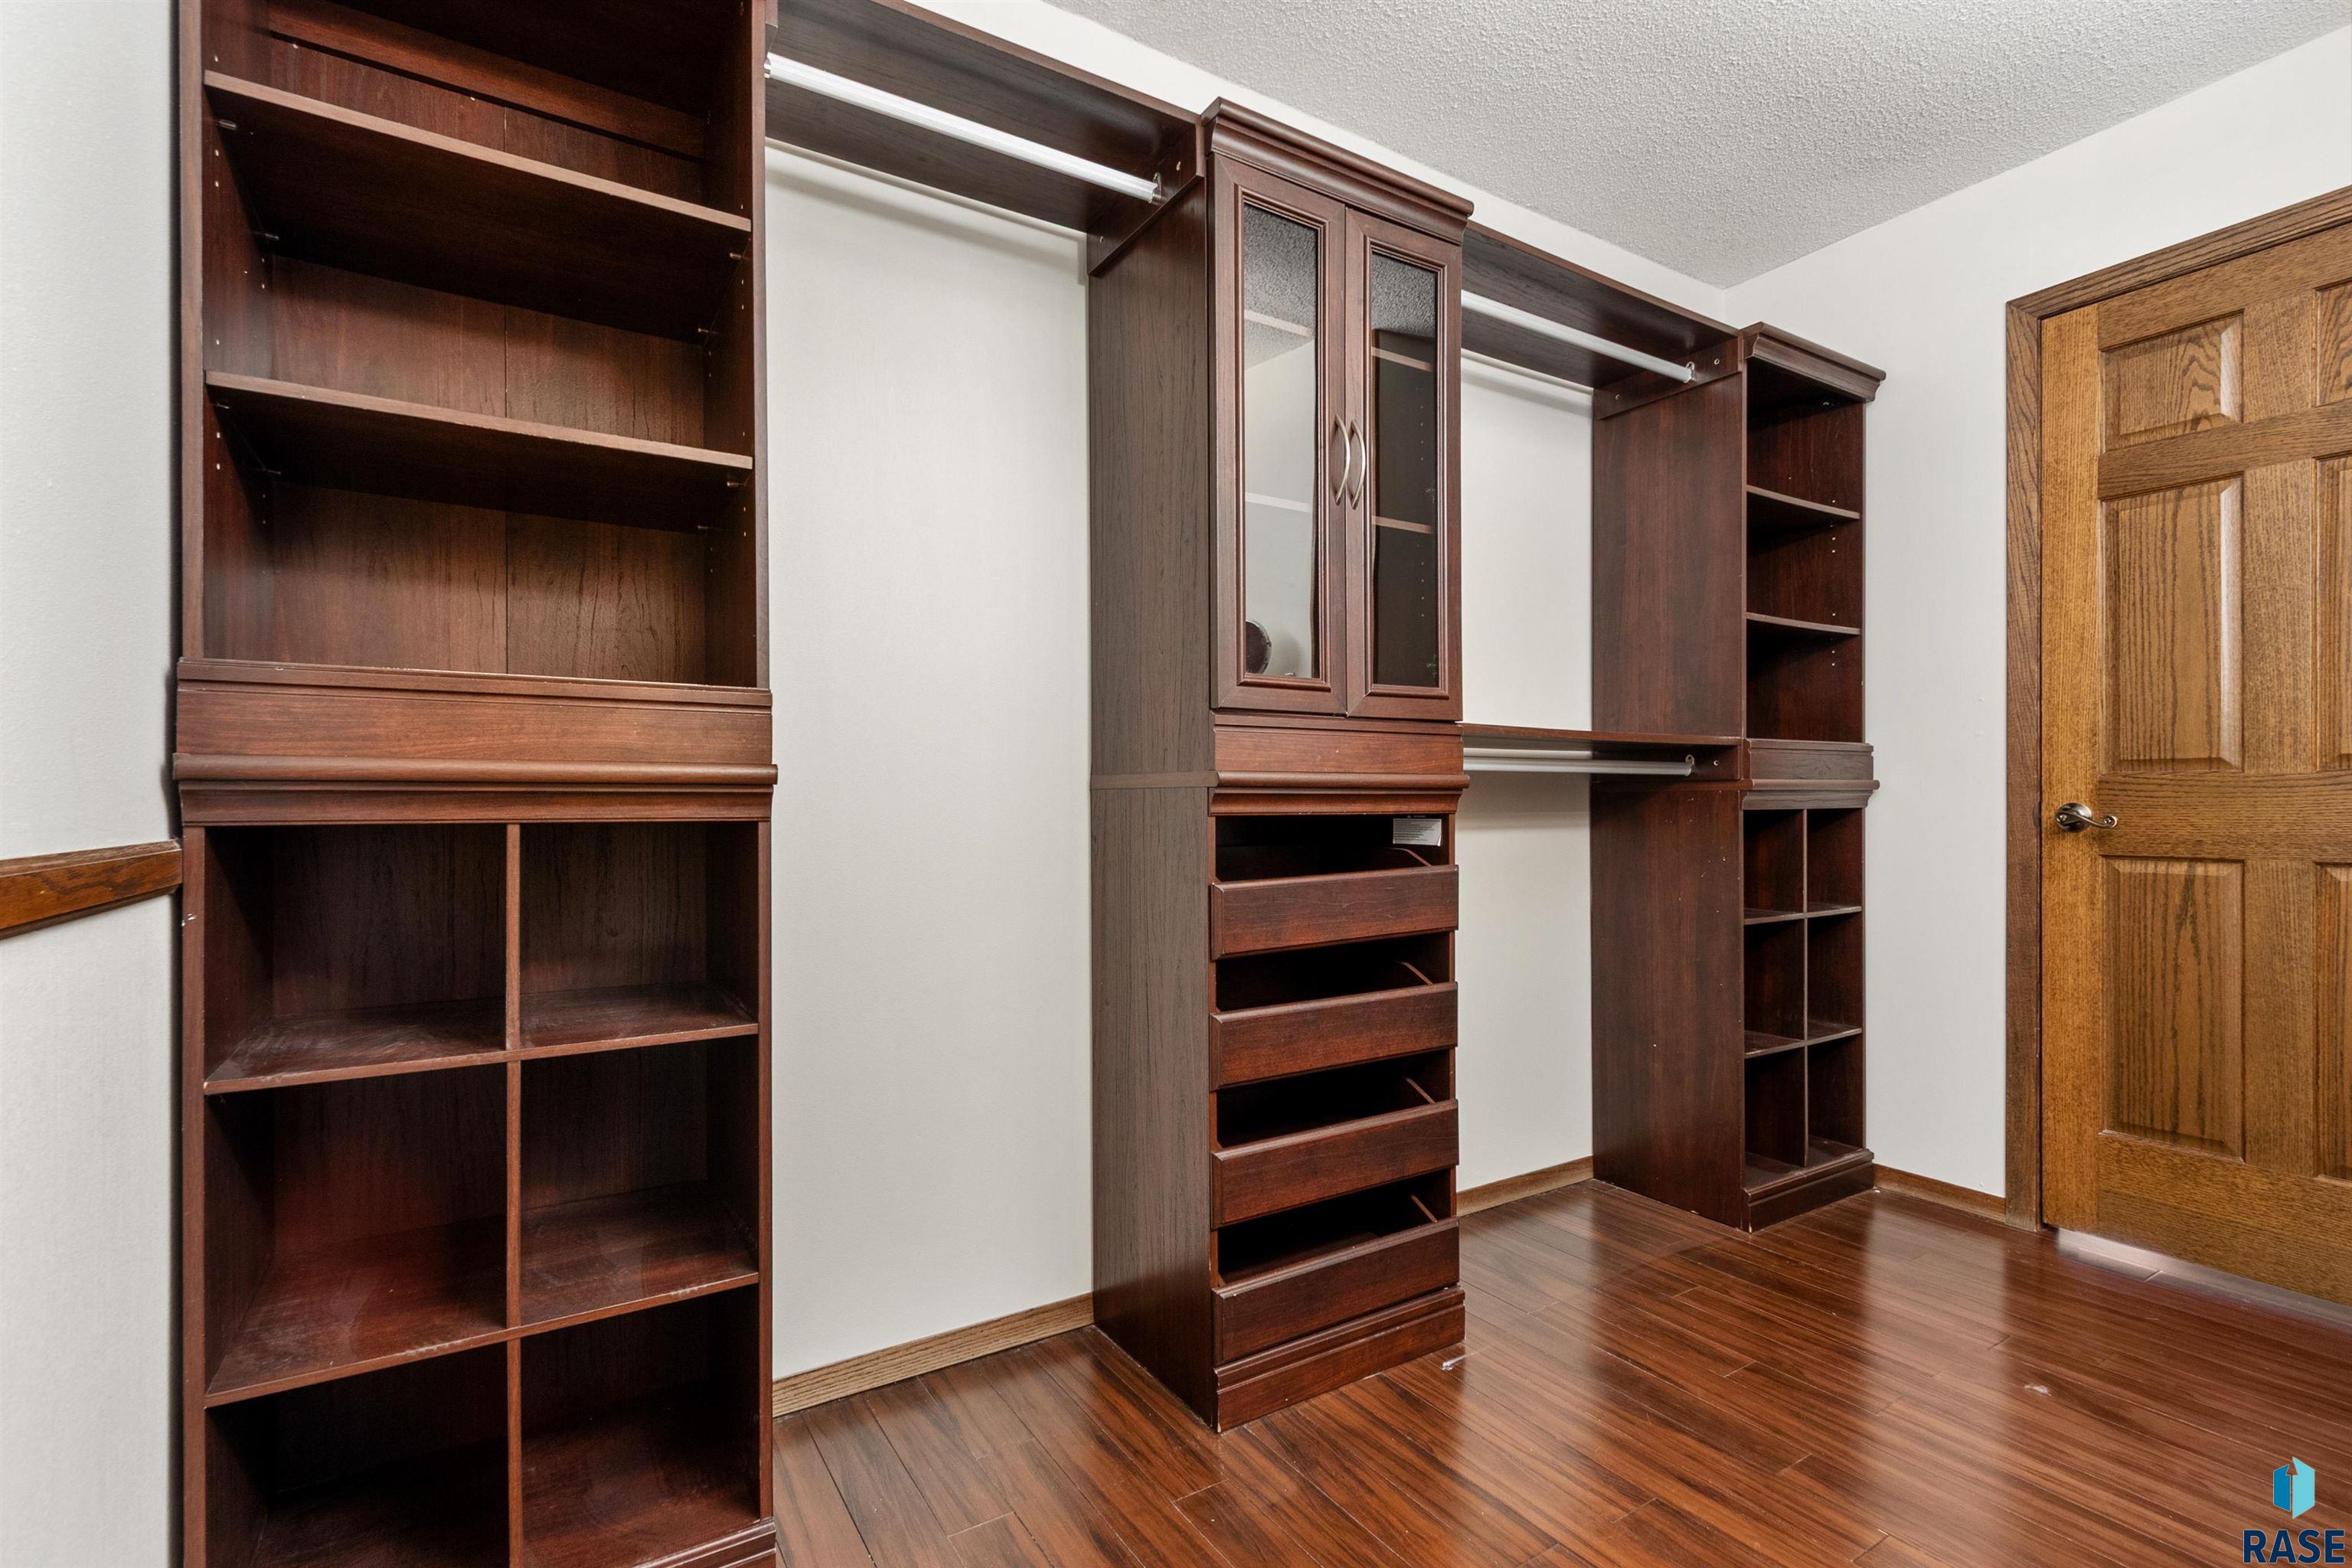
Closet with dark wood built-in shelves, hanging rods, glass-front cabinets, and drawers.
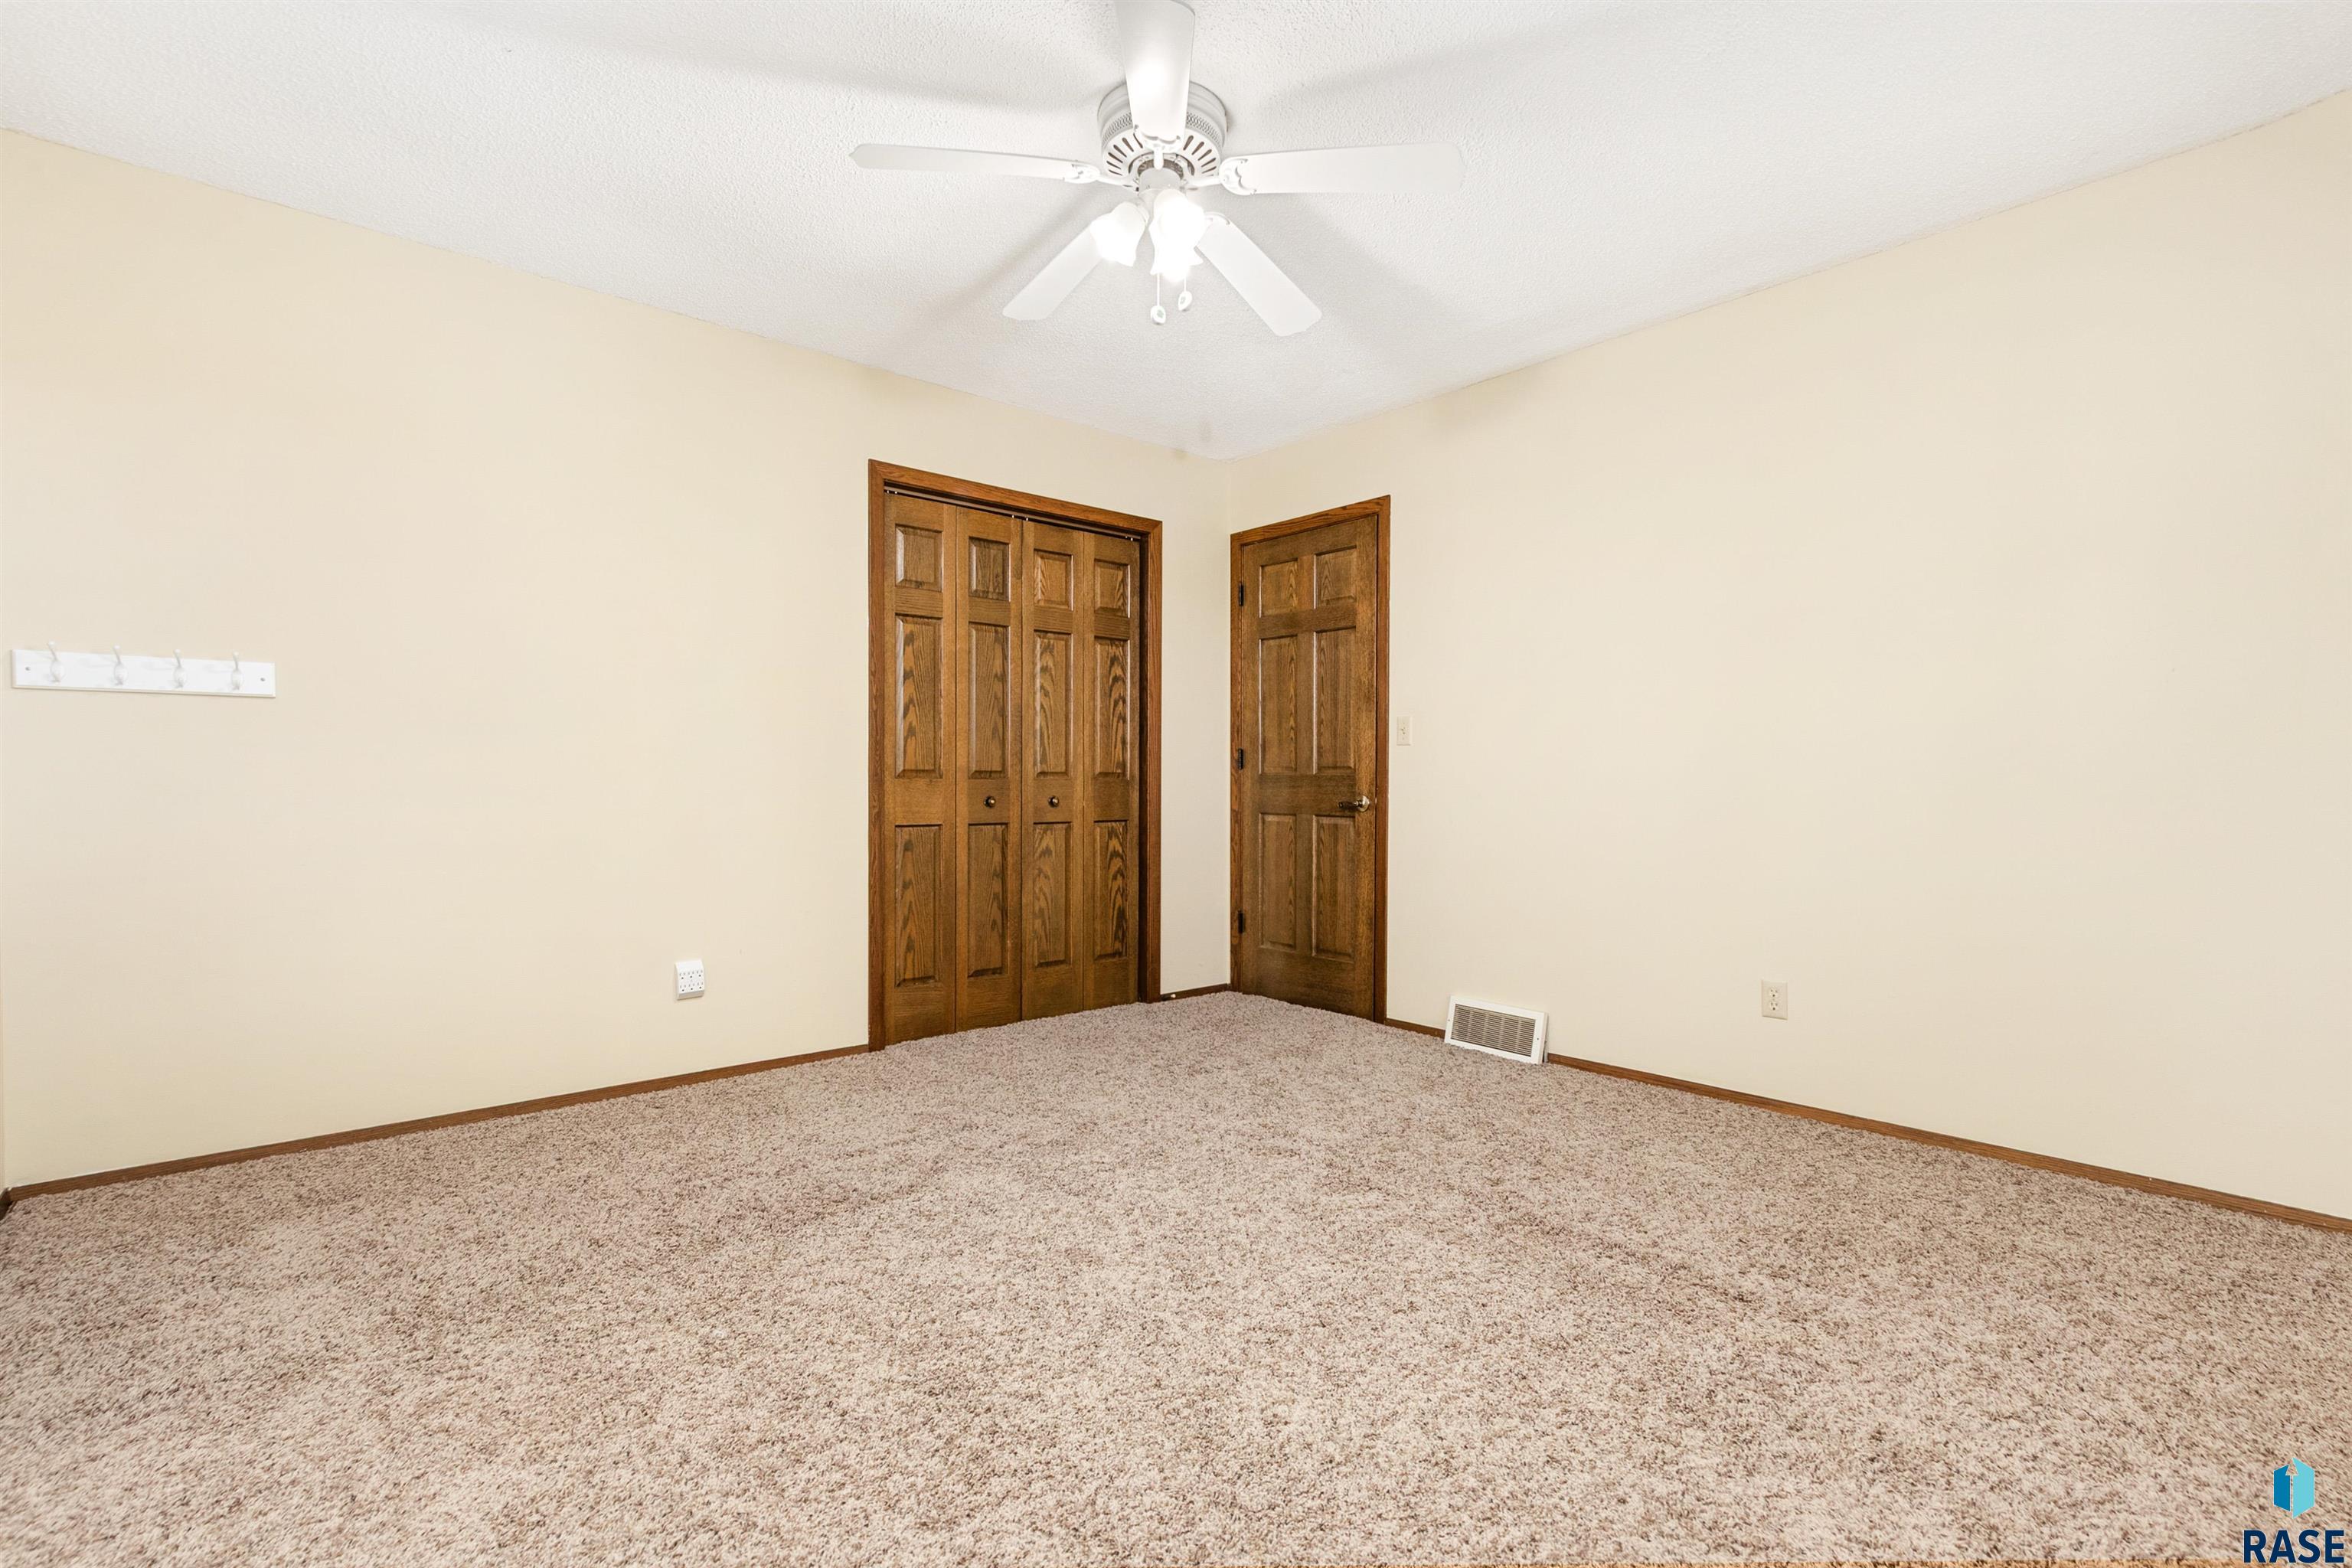
Empty bedroom with beige carpet, a ceiling fan, and dark wood closet doors.
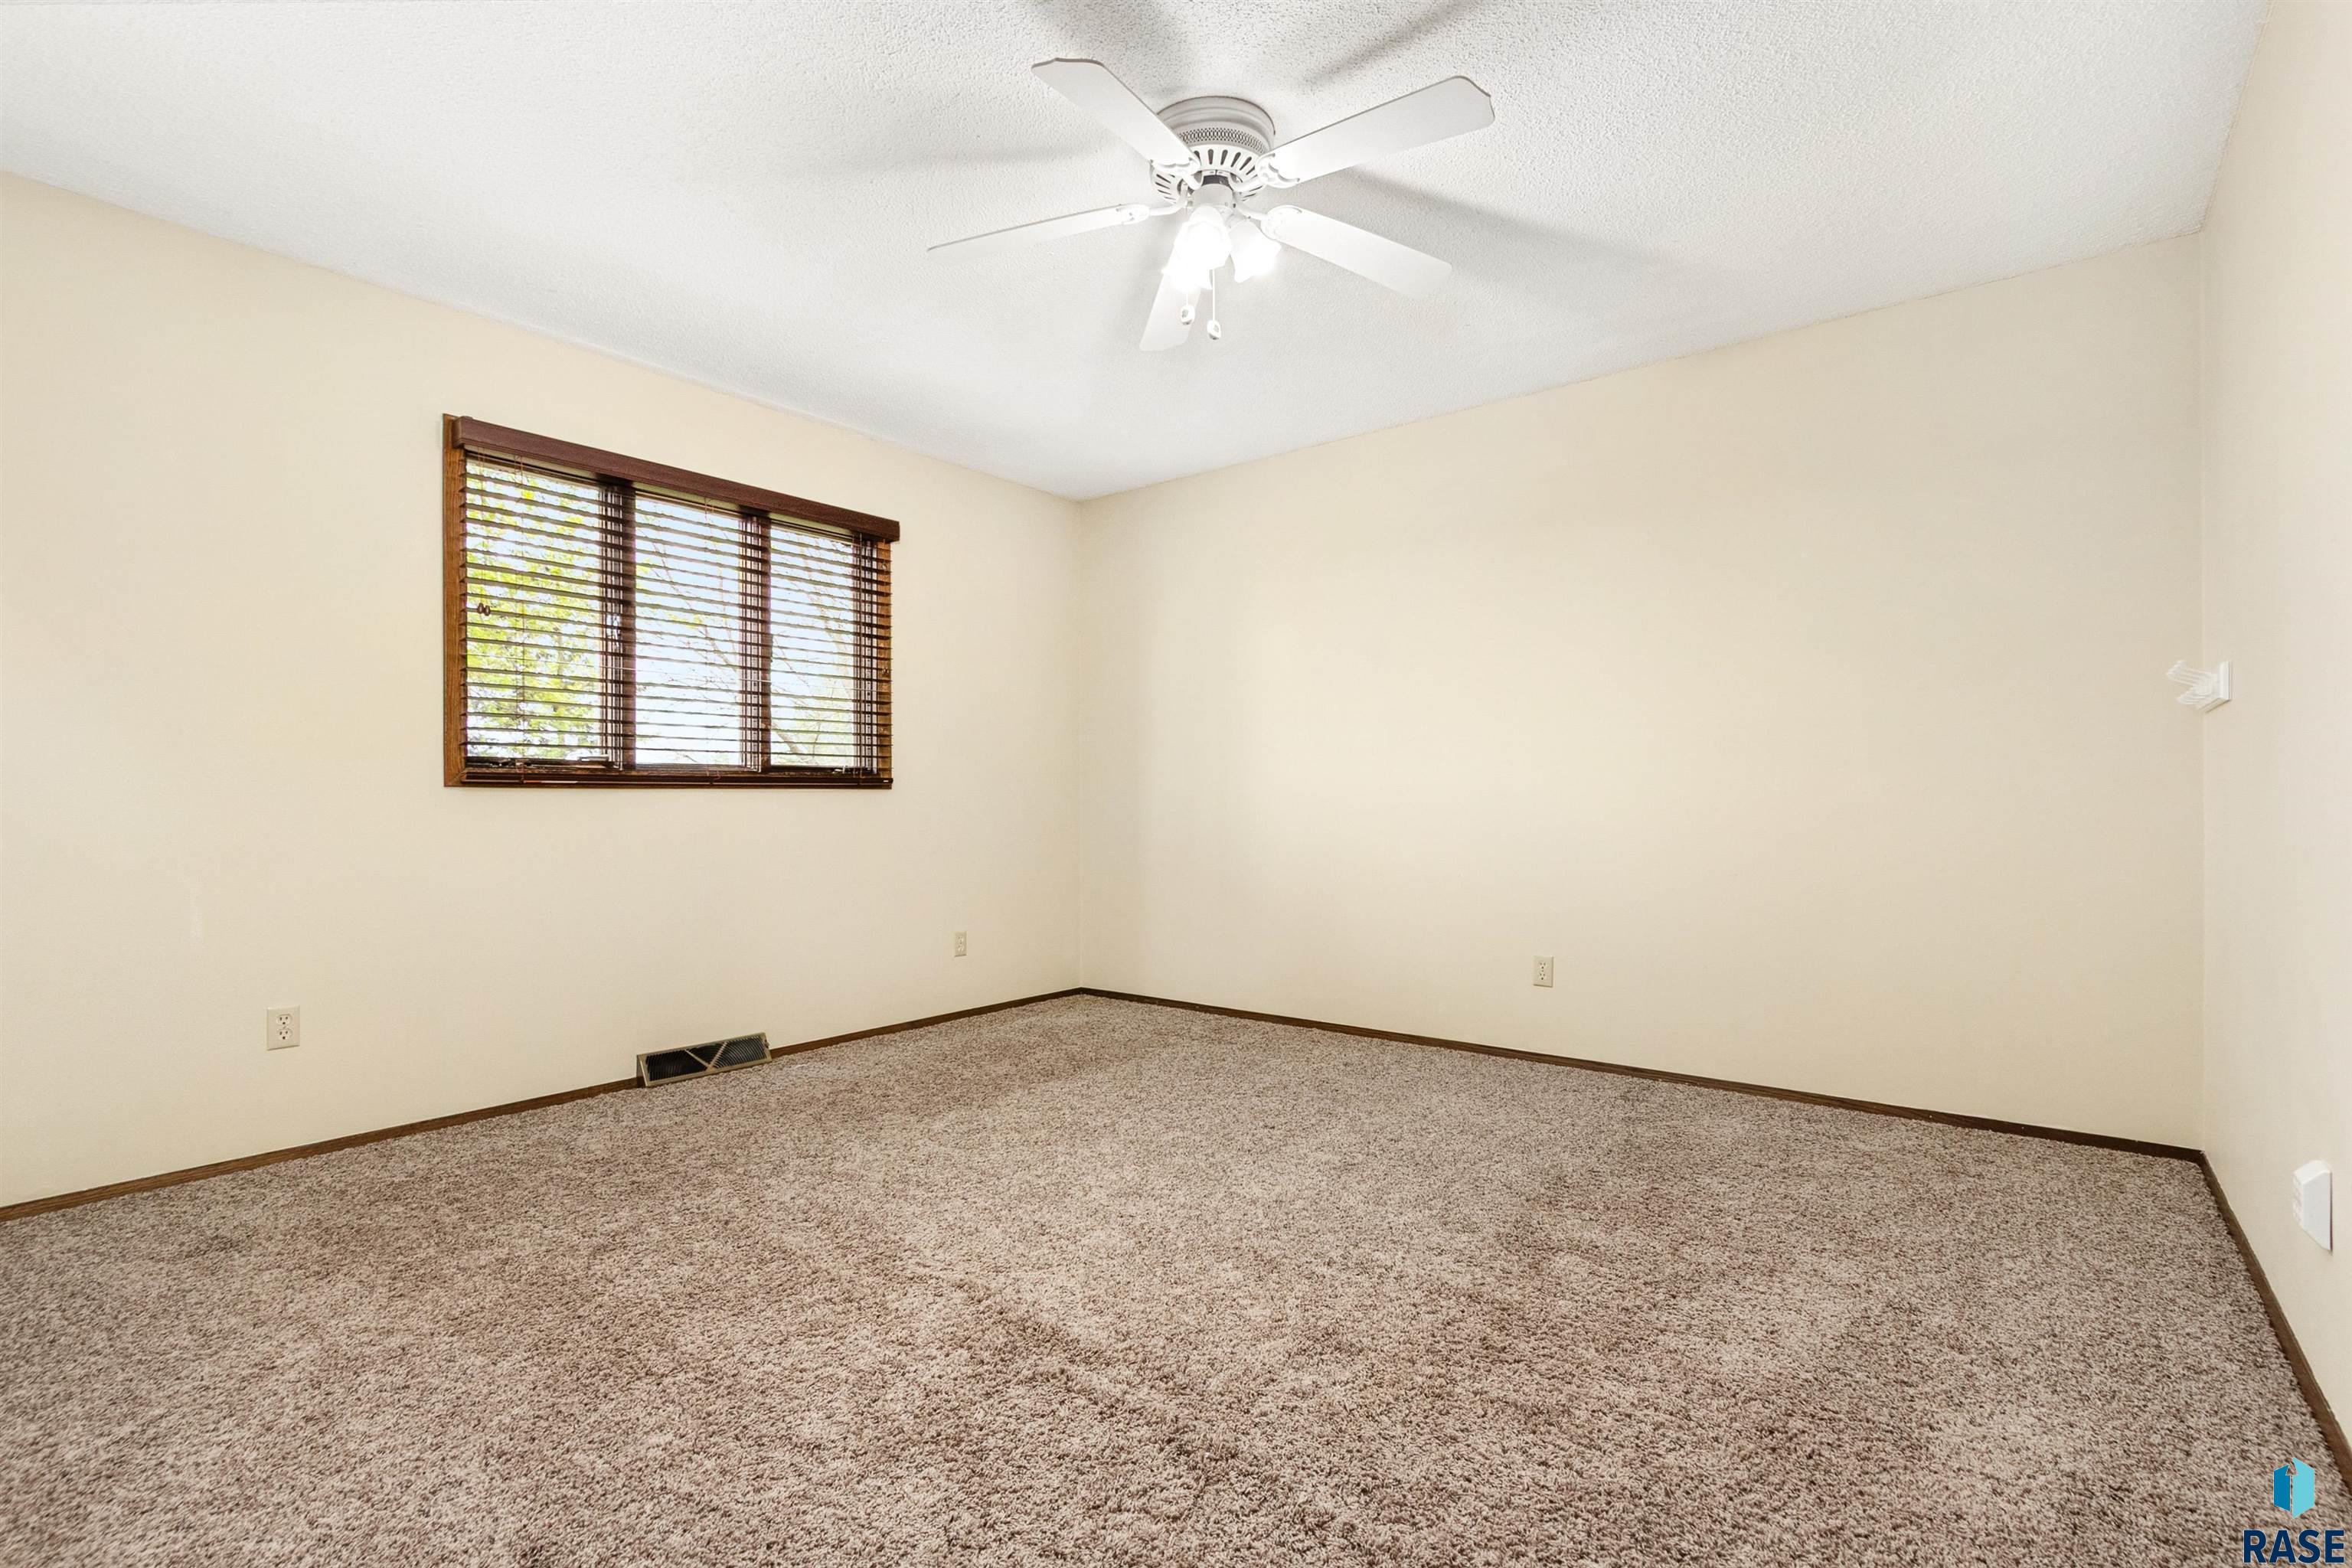
Vacant carpeted room with a window fitted with dark wooden blinds and a ceiling fan.
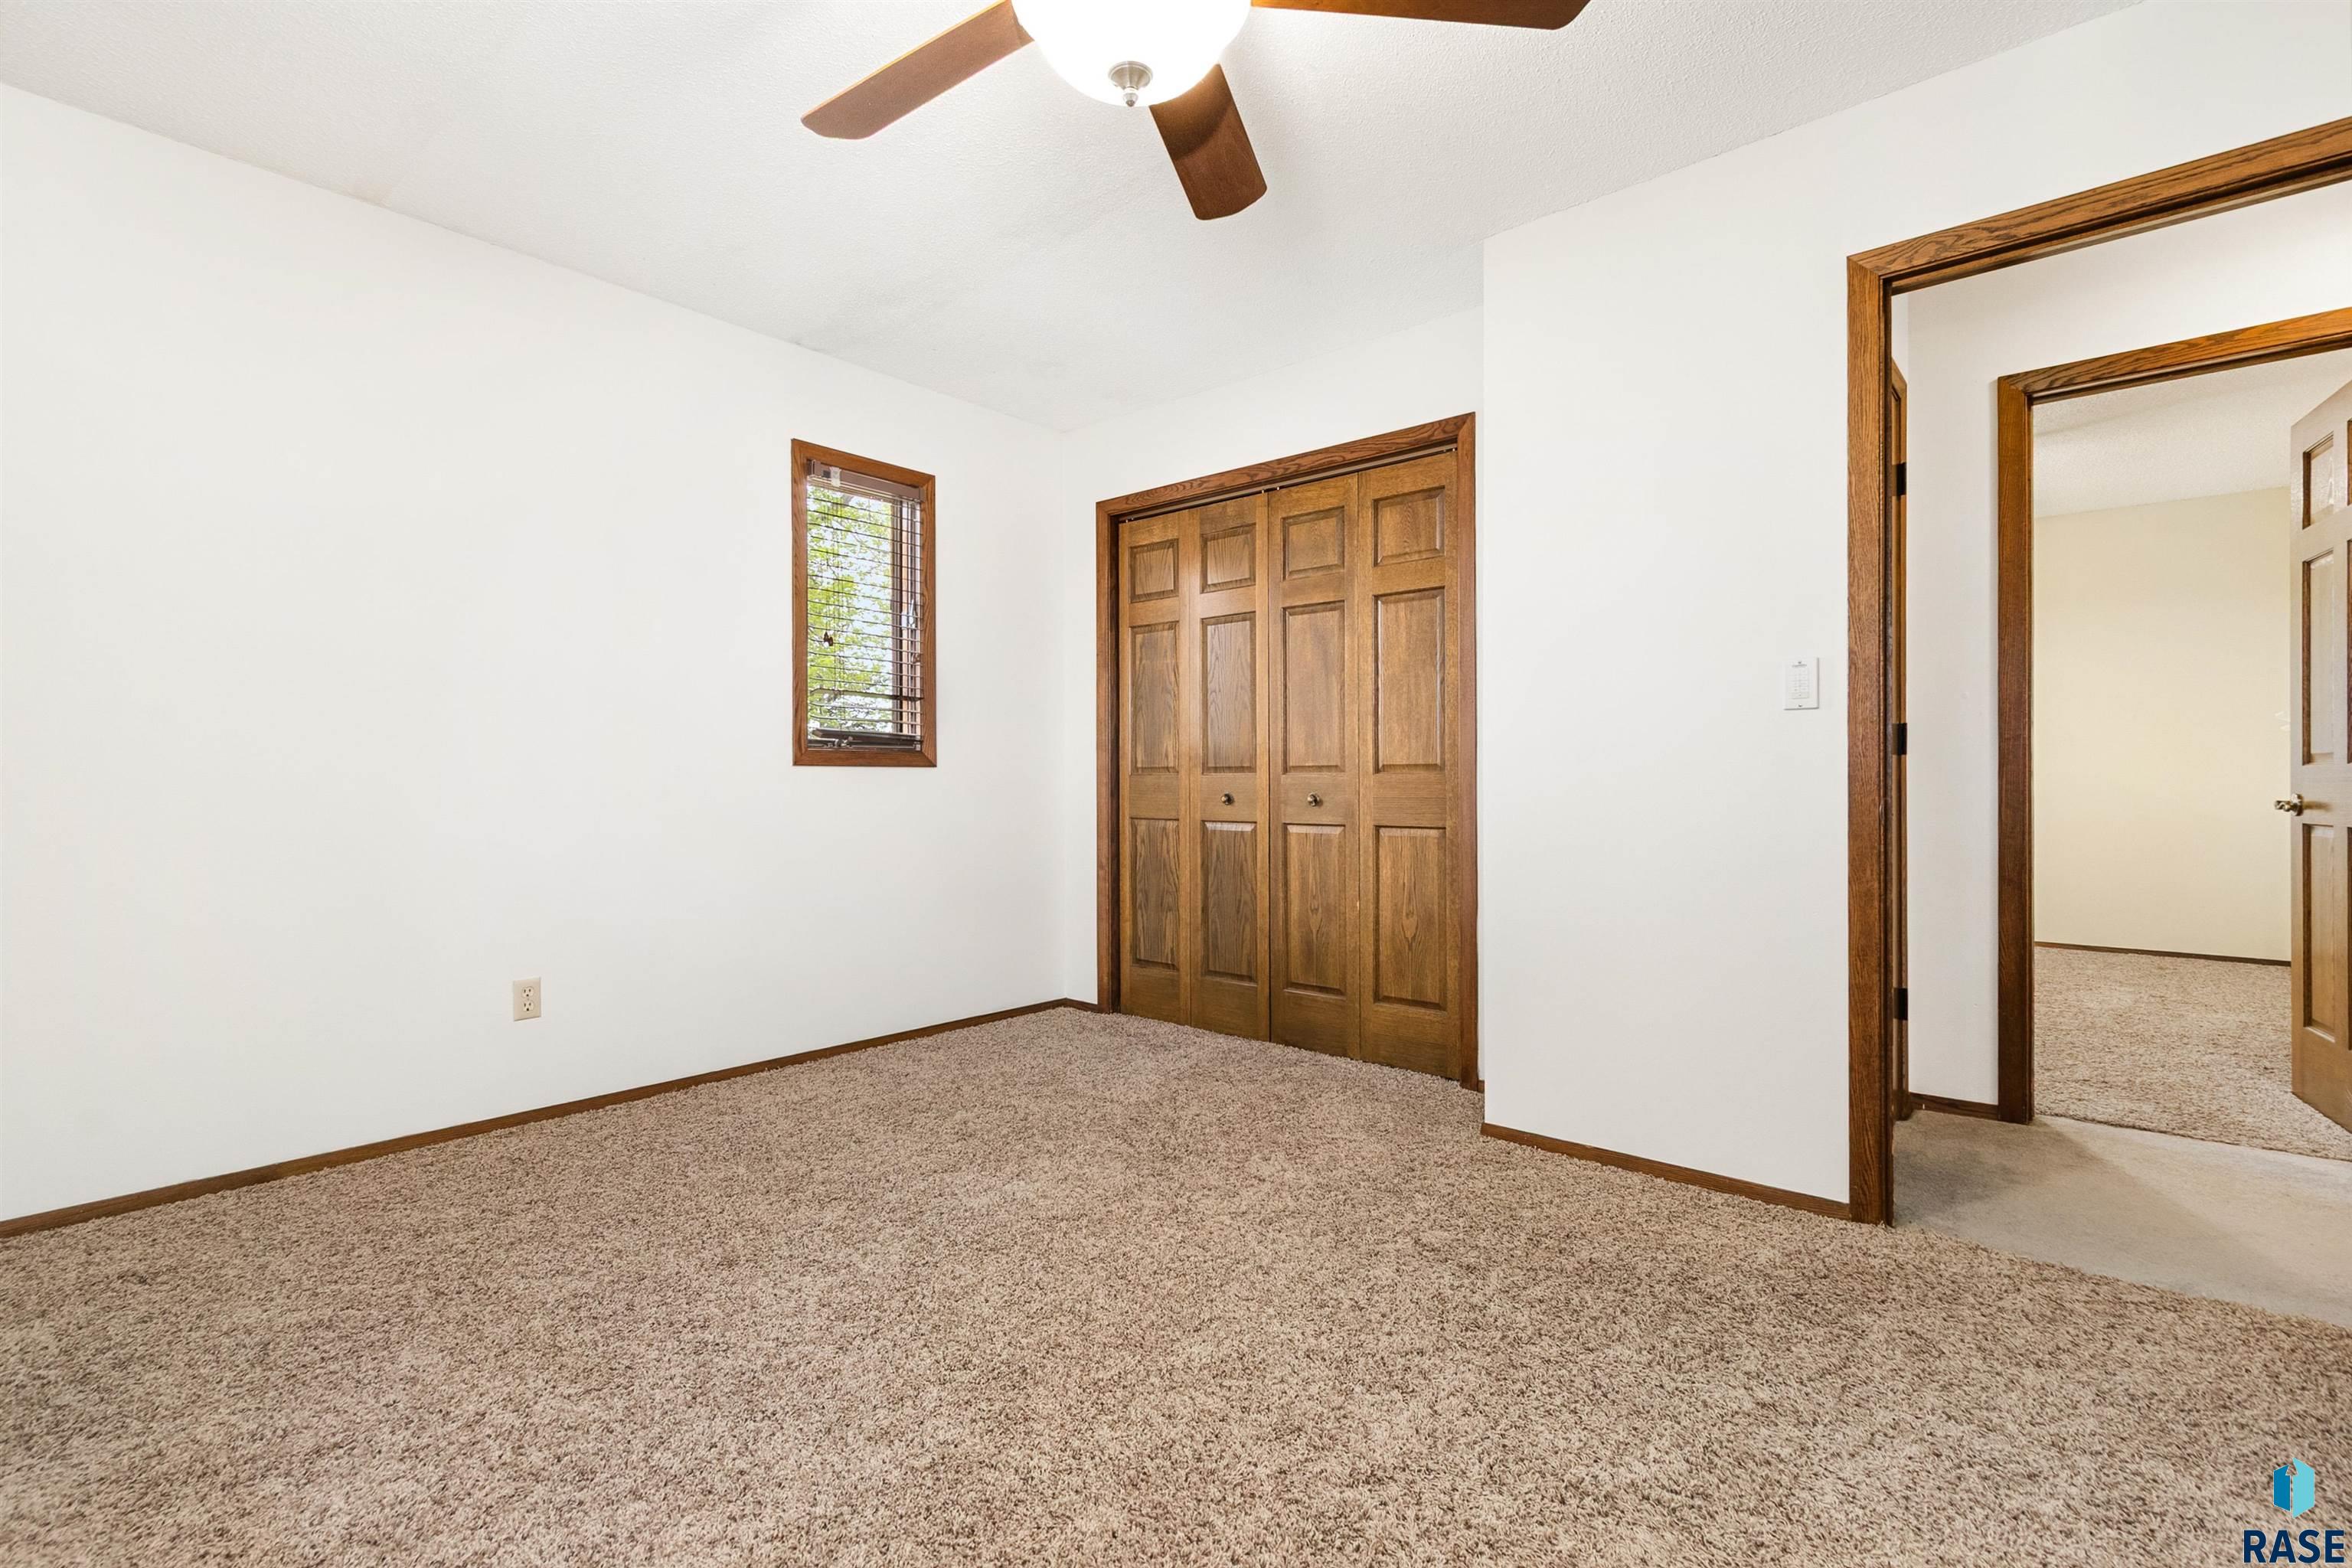
Vacant carpeted bedroom with wooden closet doors, a narrow window, and a ceiling fan.
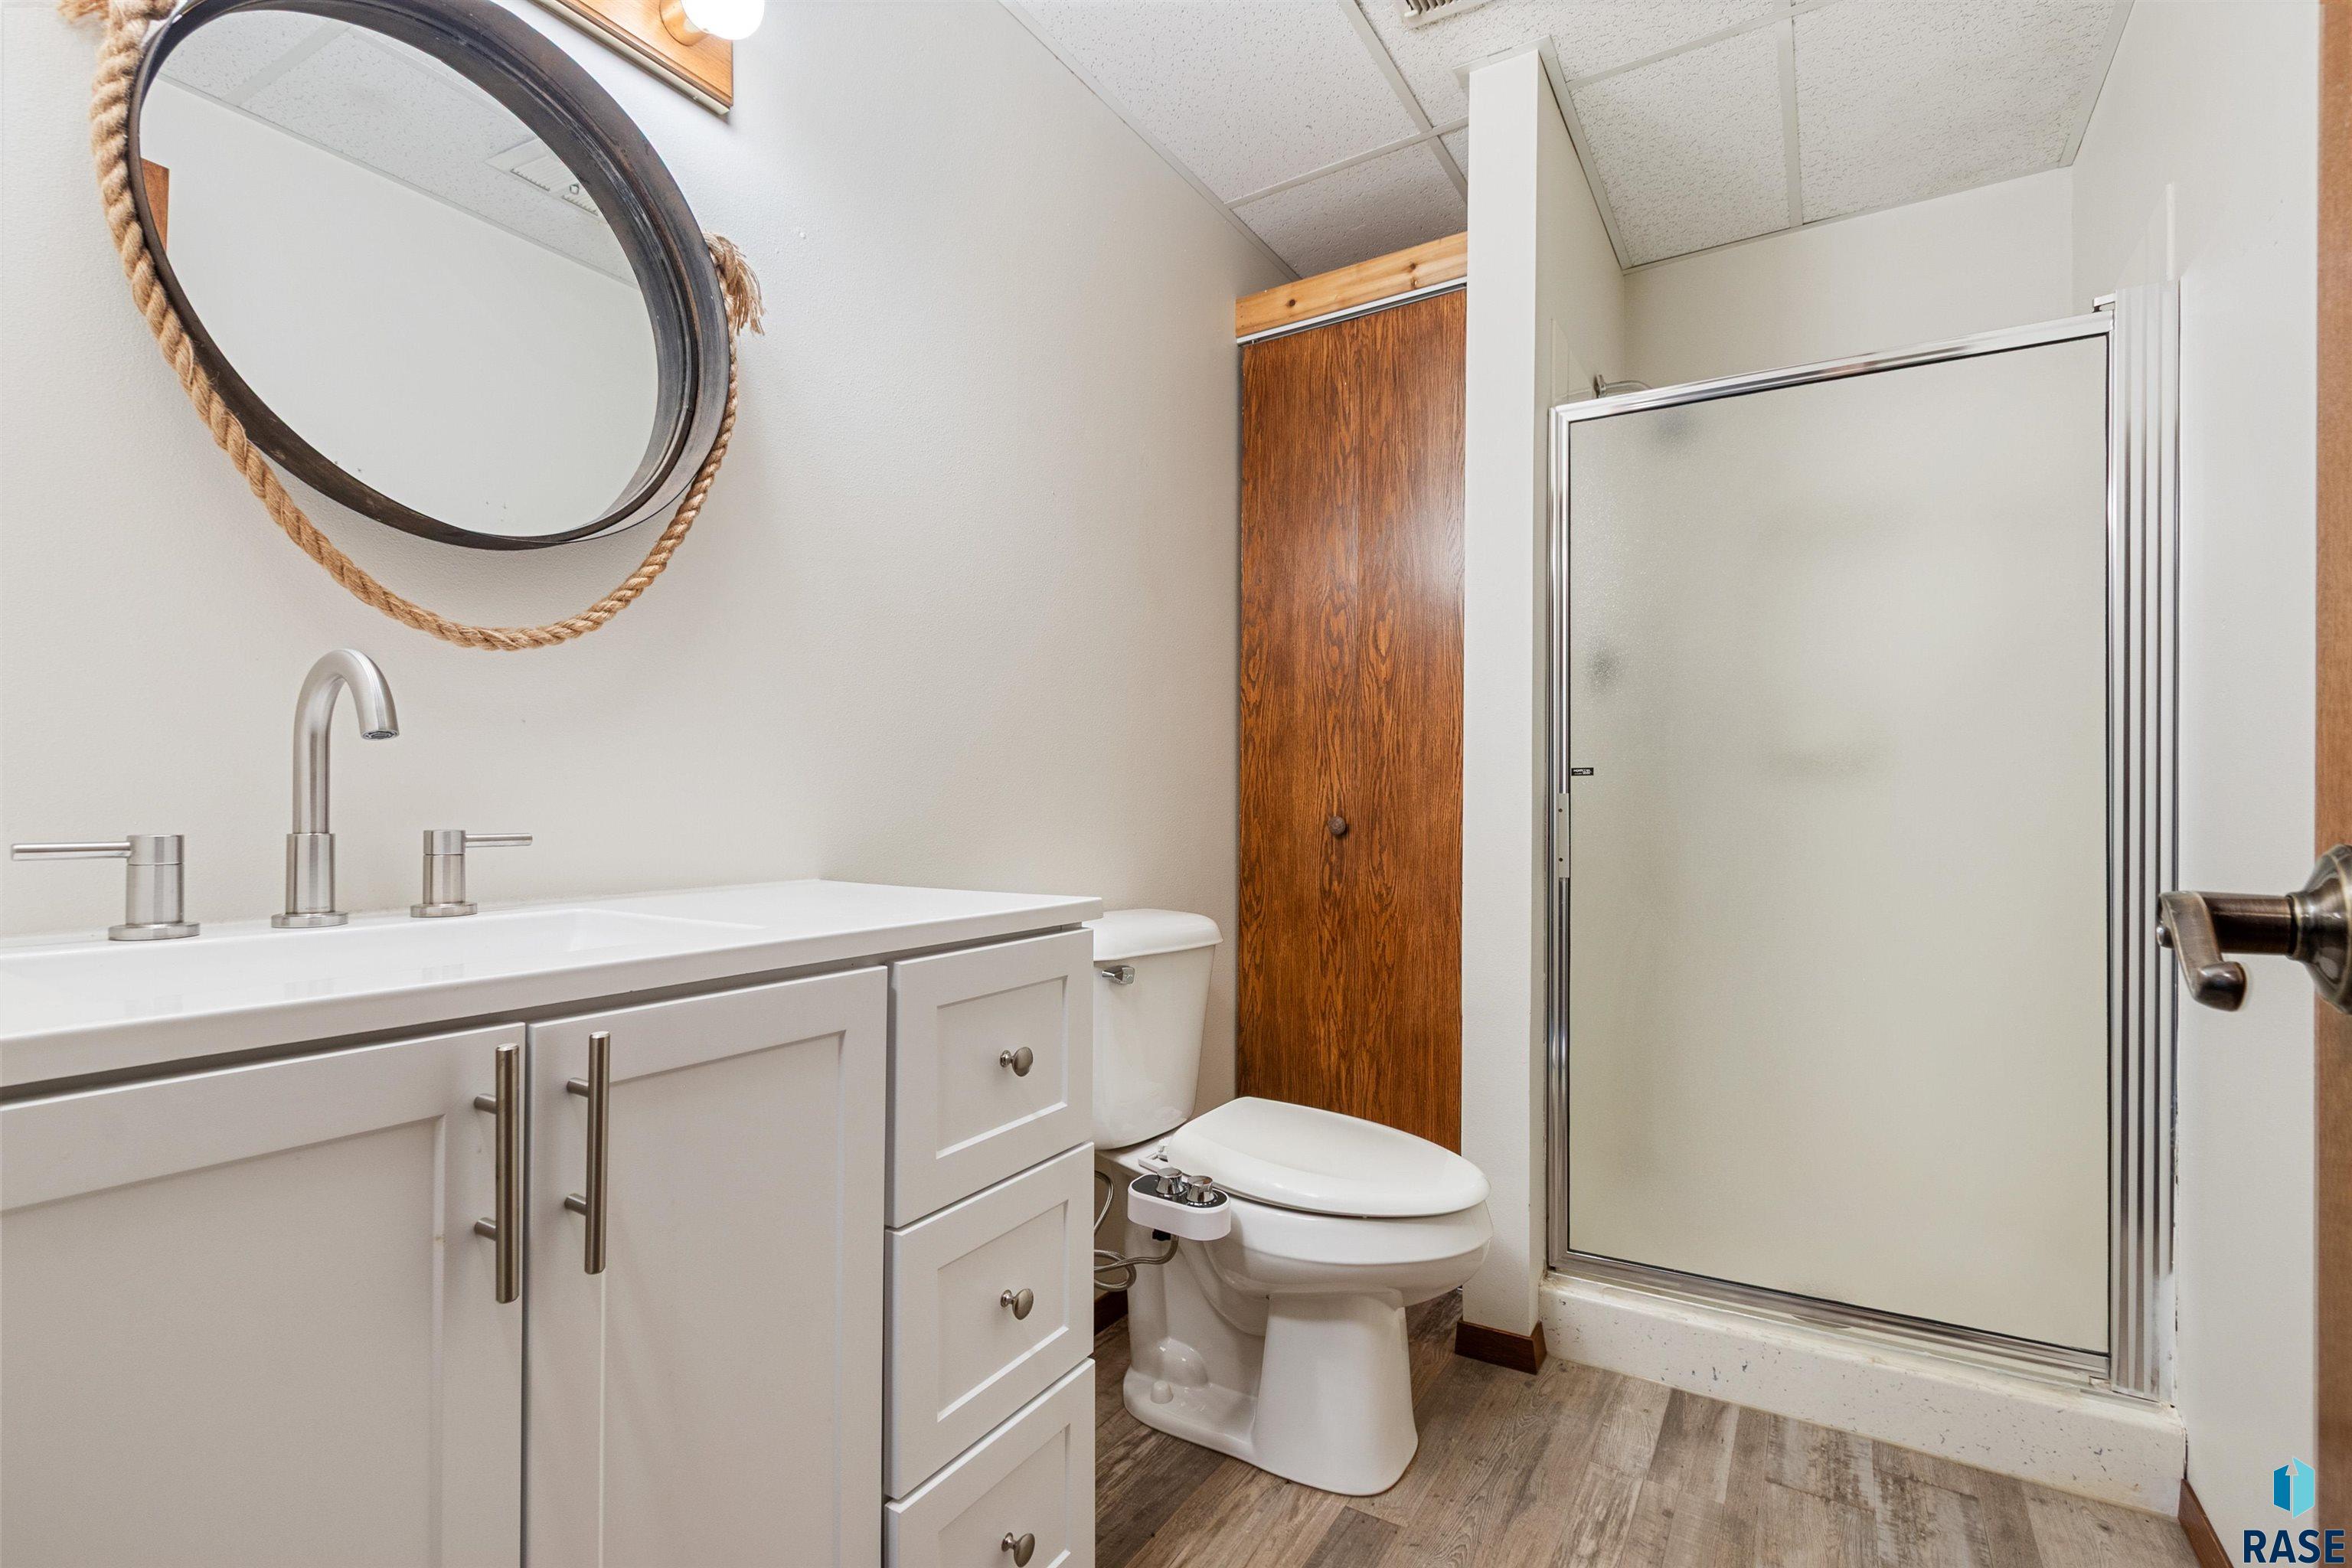
Bathroom with a white vanity, glass-enclosed shower, toilet, and rope-framed oval mirror.
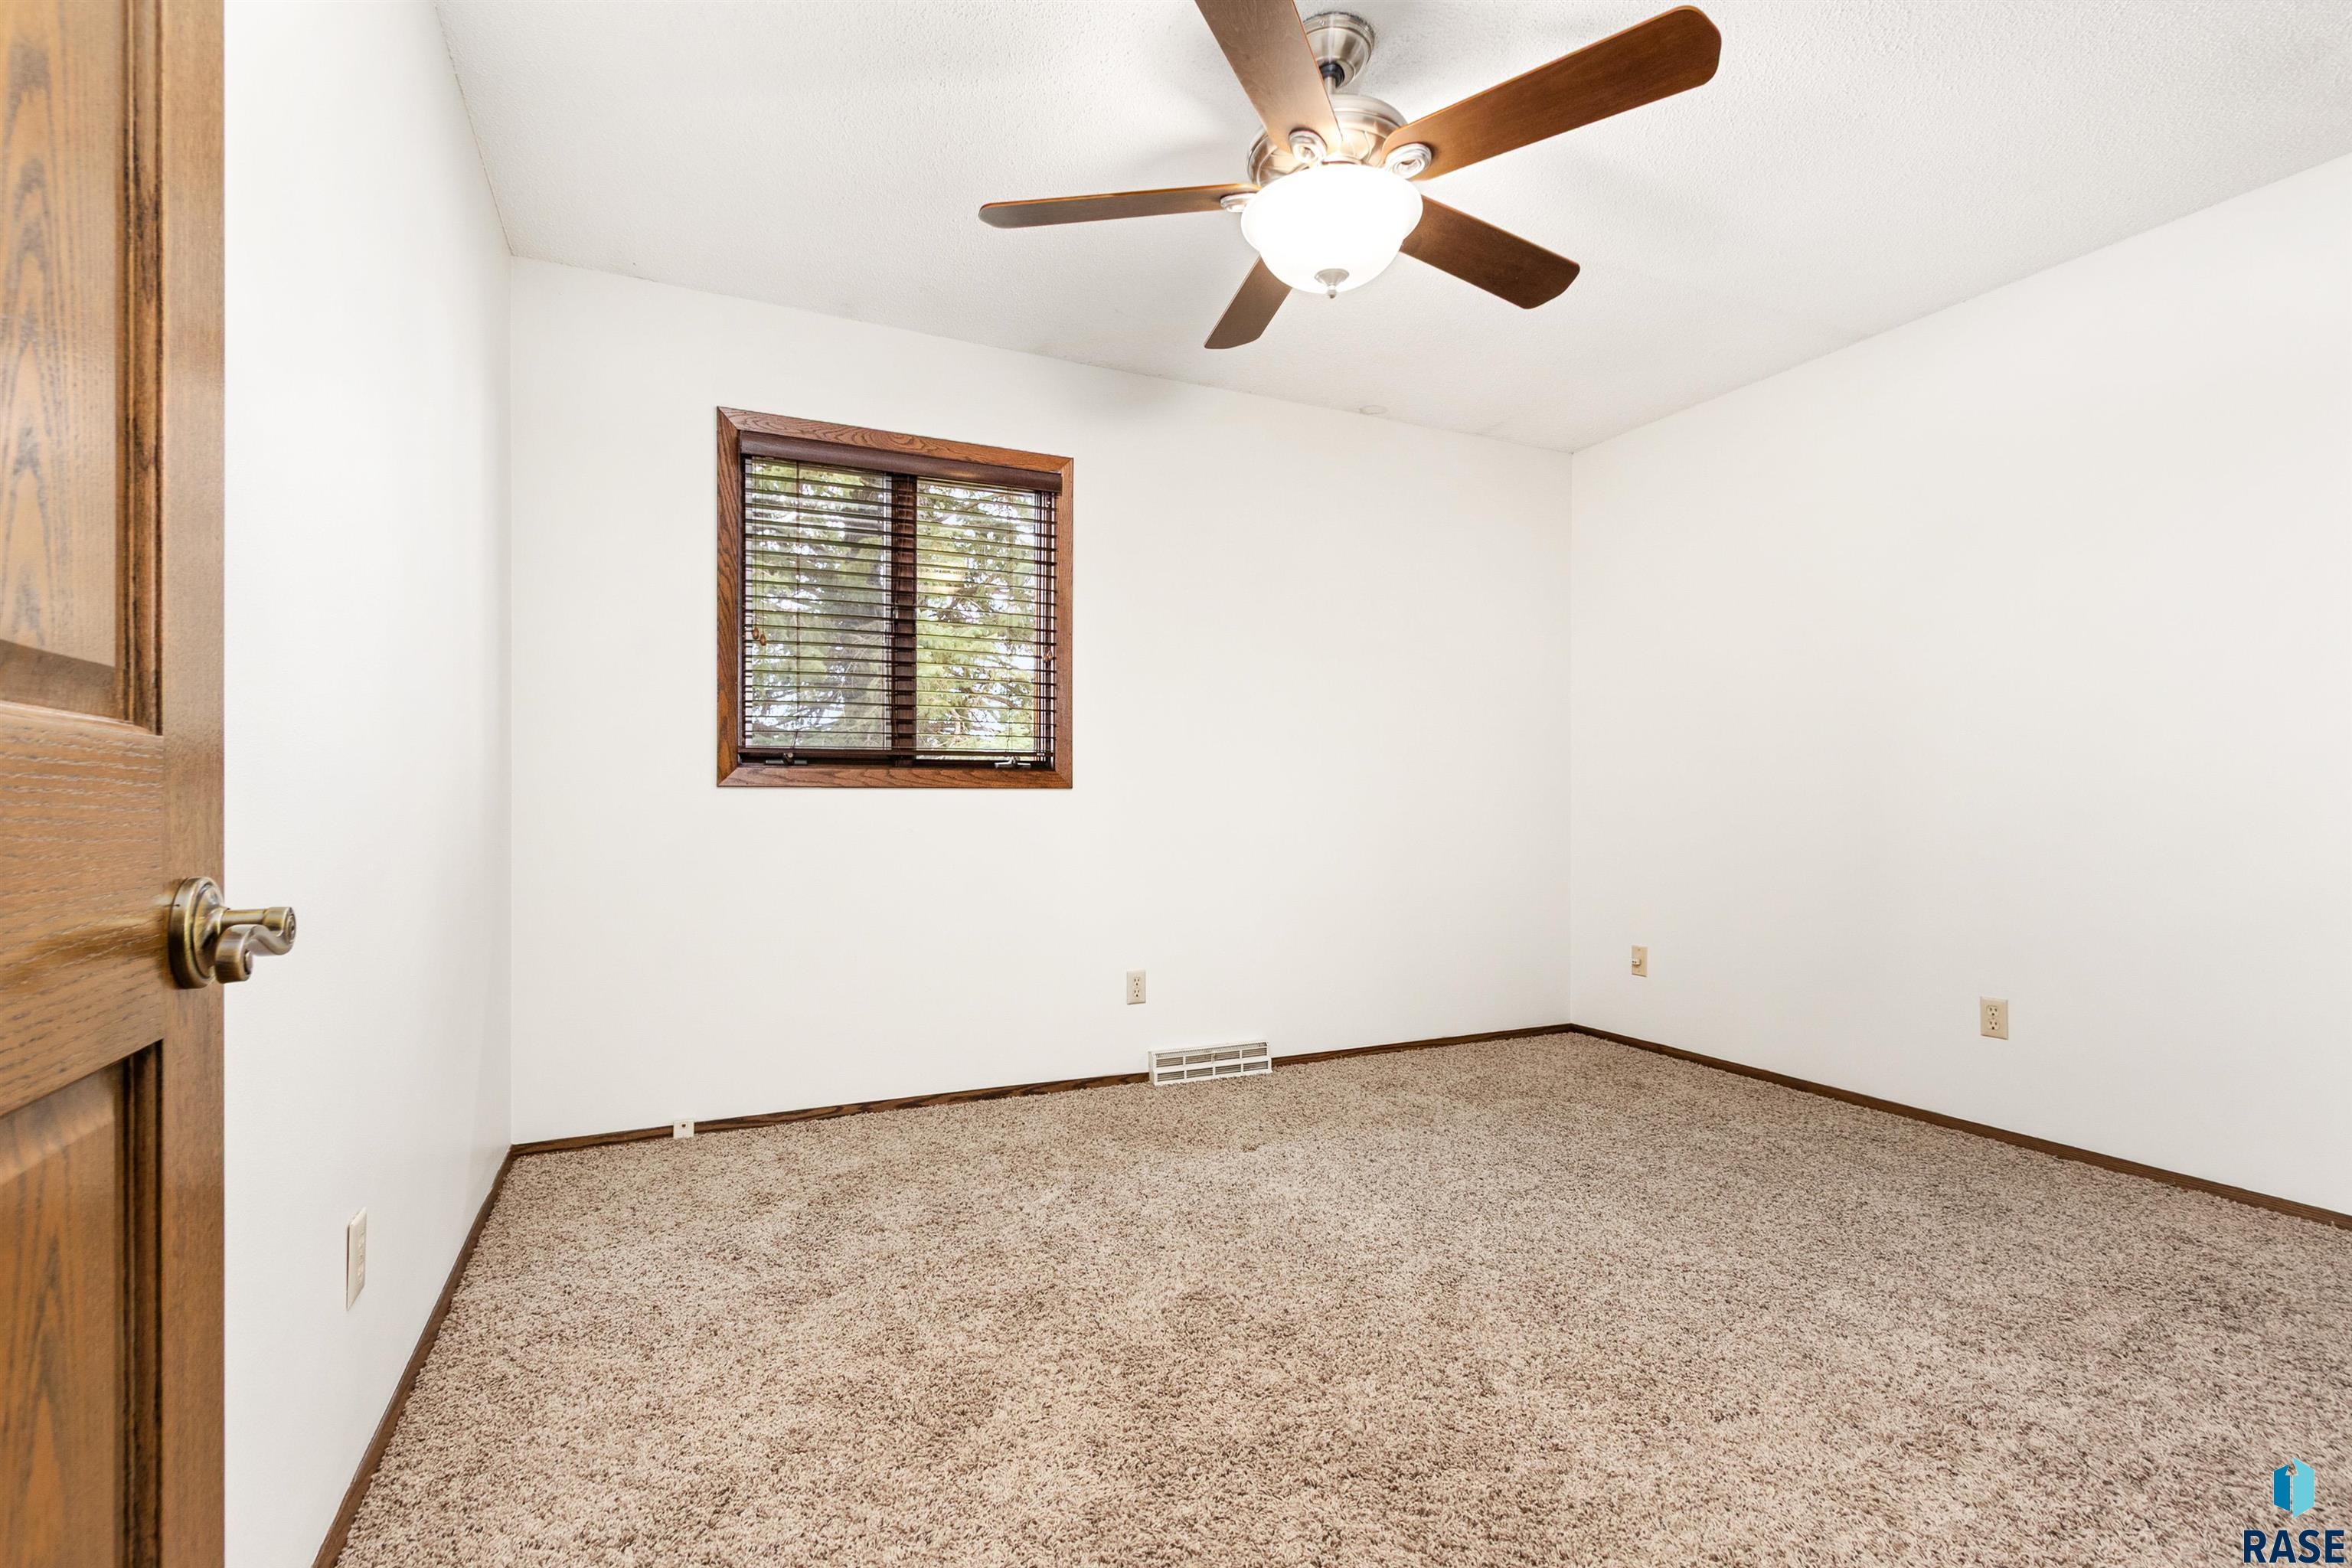
Empty carpeted bedroom with a wood-trimmed window and ceiling fan.
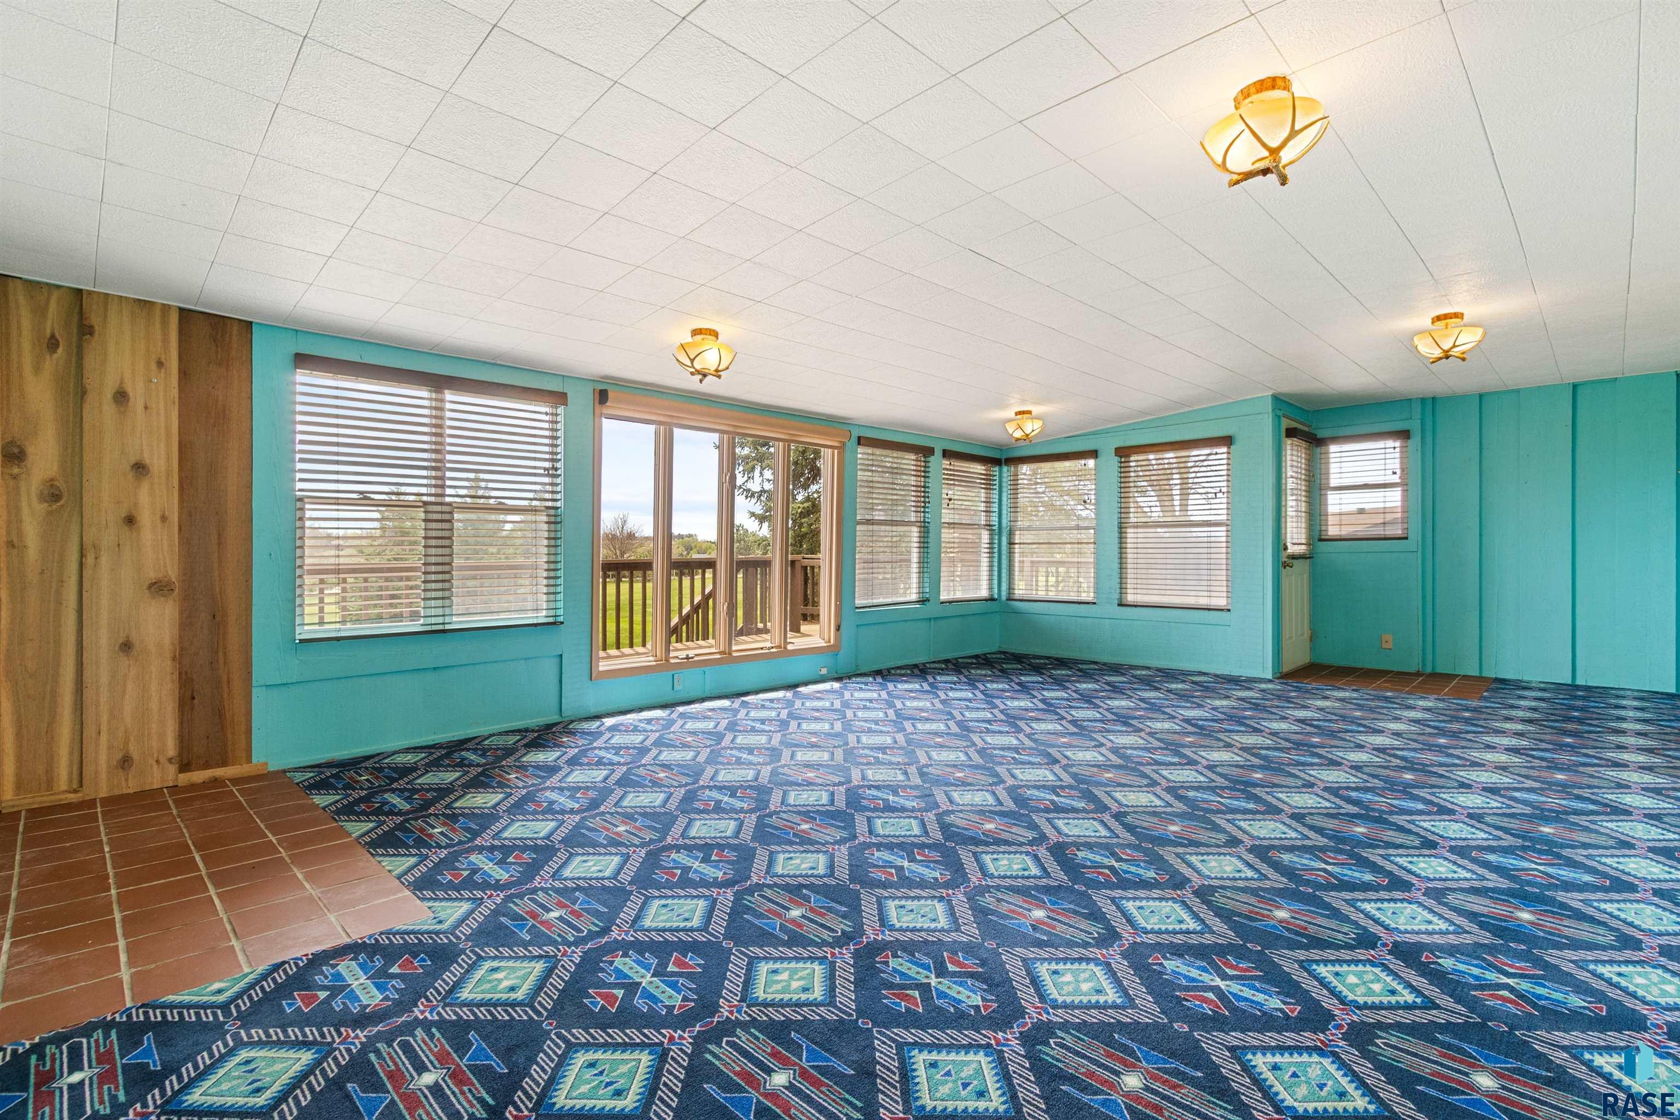
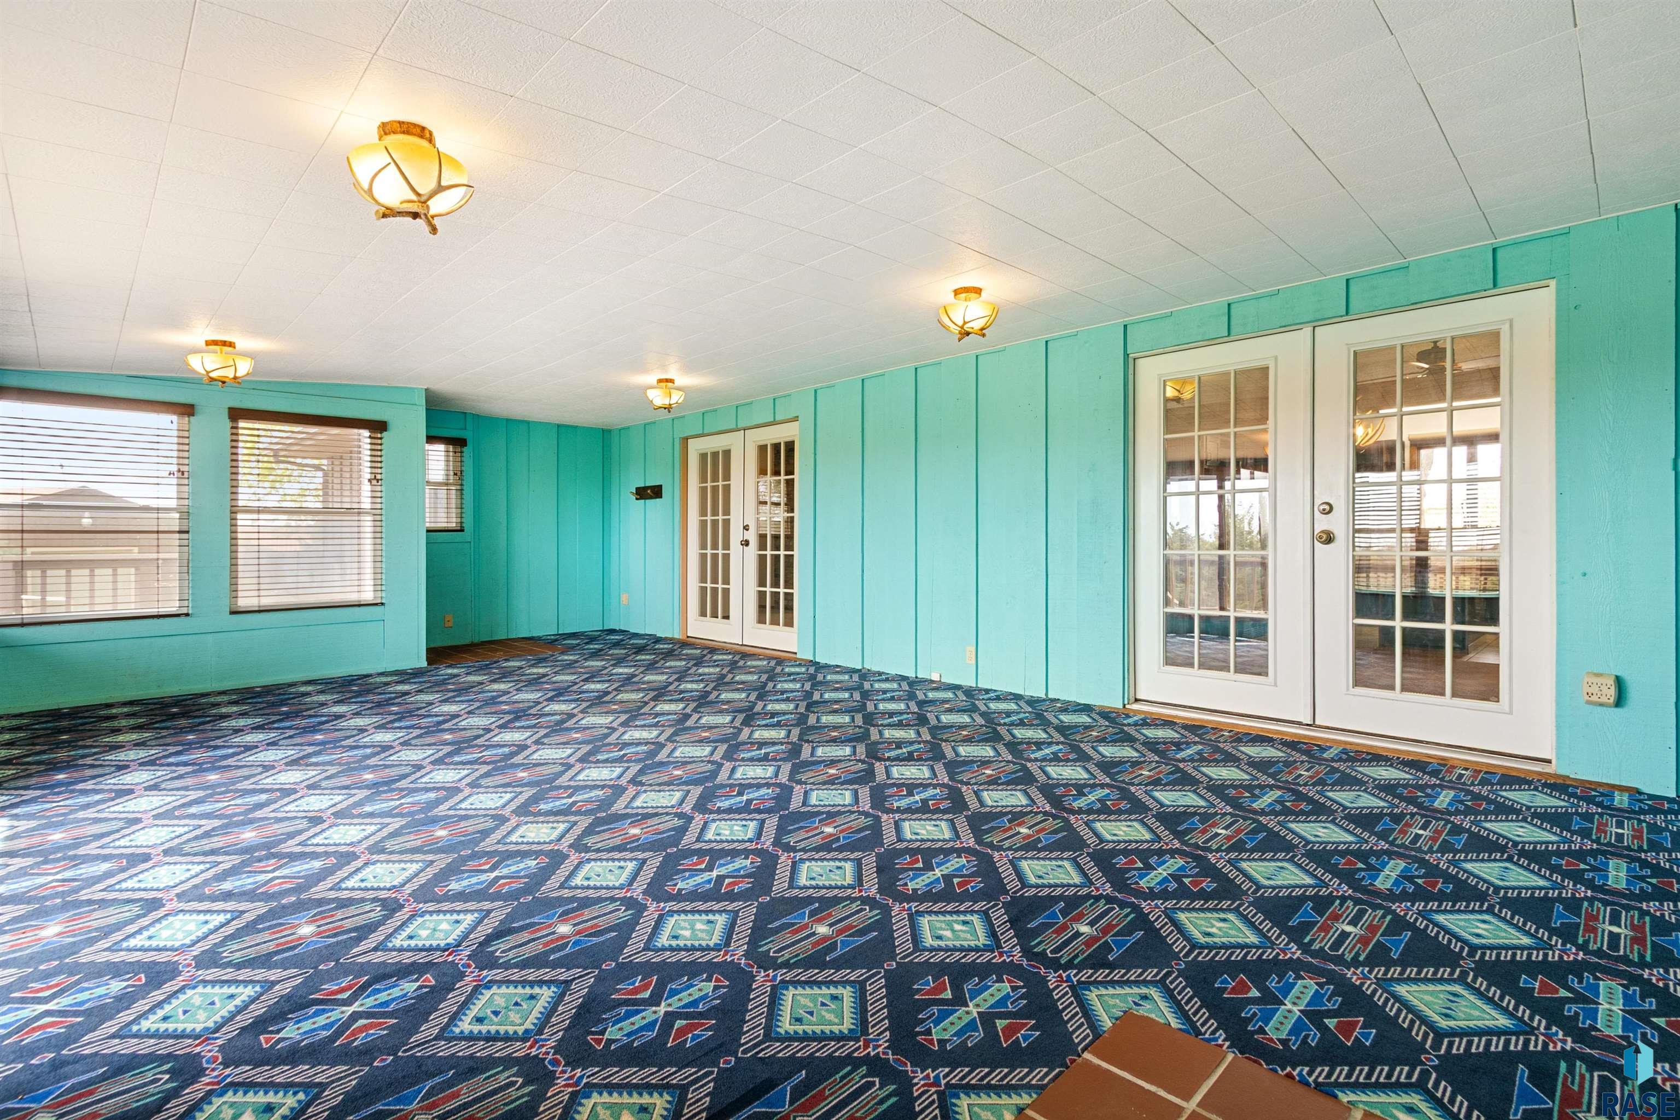
Bright turquoise room with patterned carpet, many windows, and sliding glass doors to a deck.
Empty turquoise-paneled room with patterned carpet, windows, and white French doors.
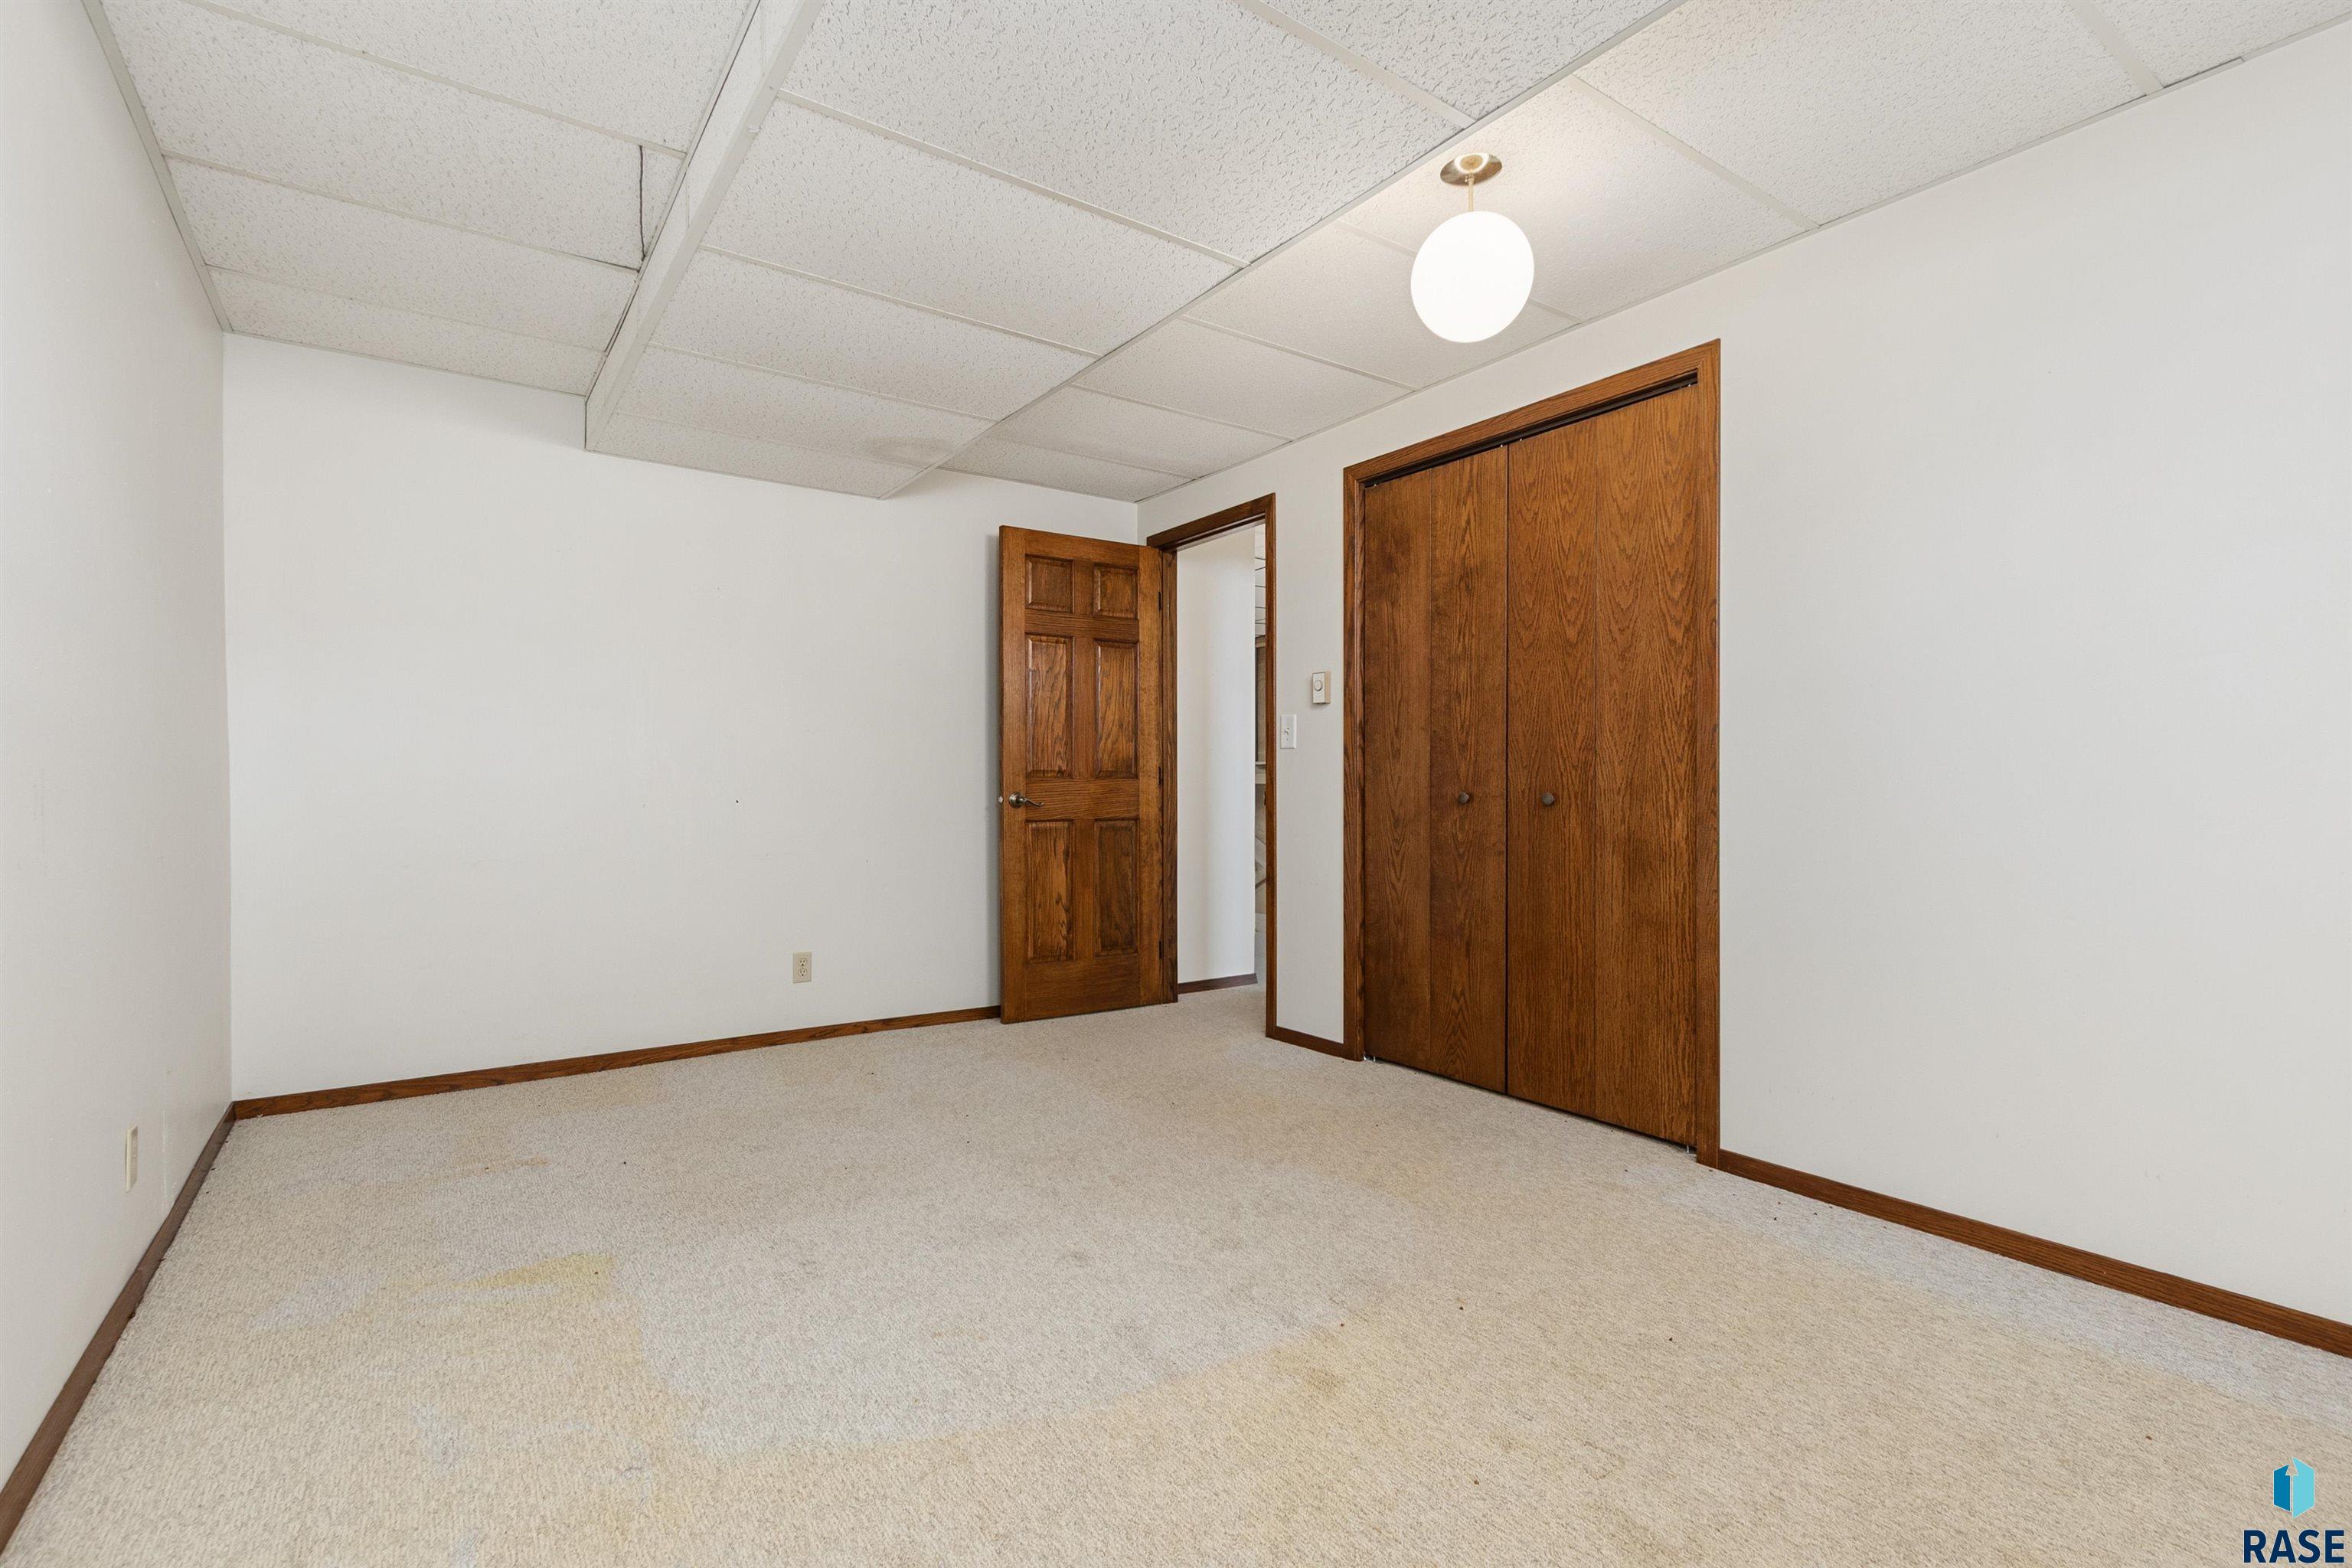
Empty bedroom with beige carpet, dark wood doors, and a double-door closet.
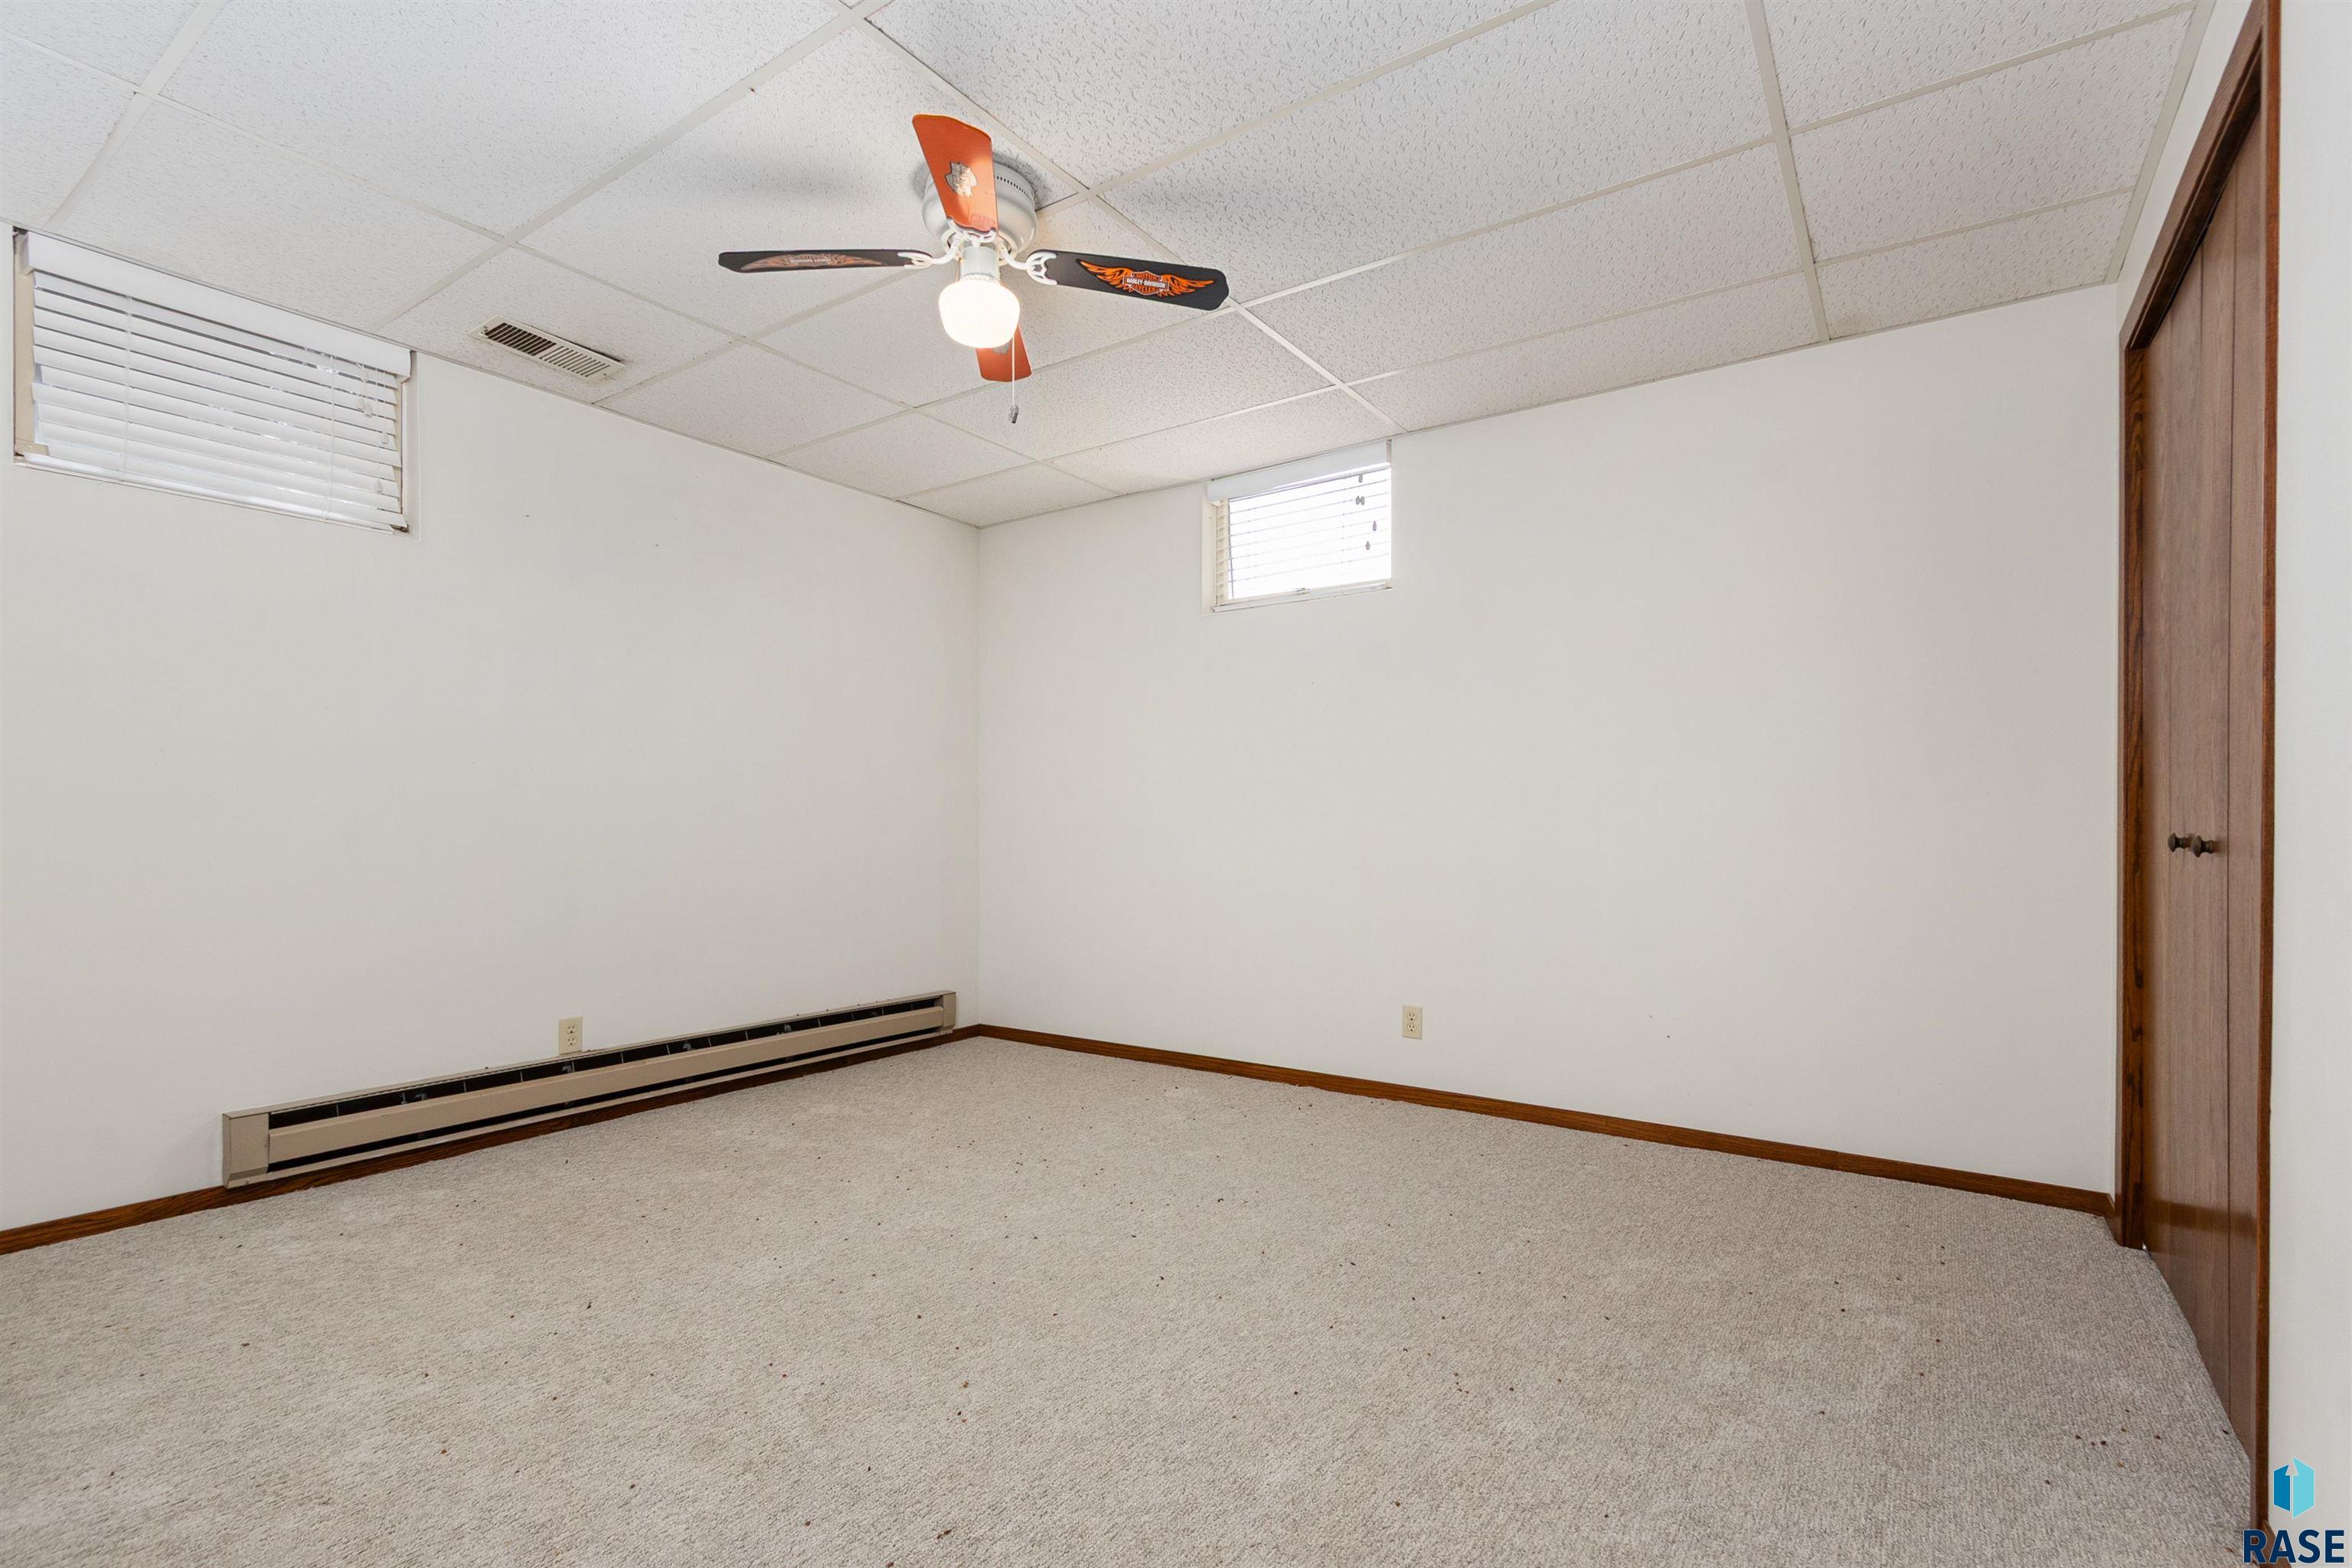
Empty carpeted room with a ceiling fan, high windows, baseboard heater, and wooden closet doors.
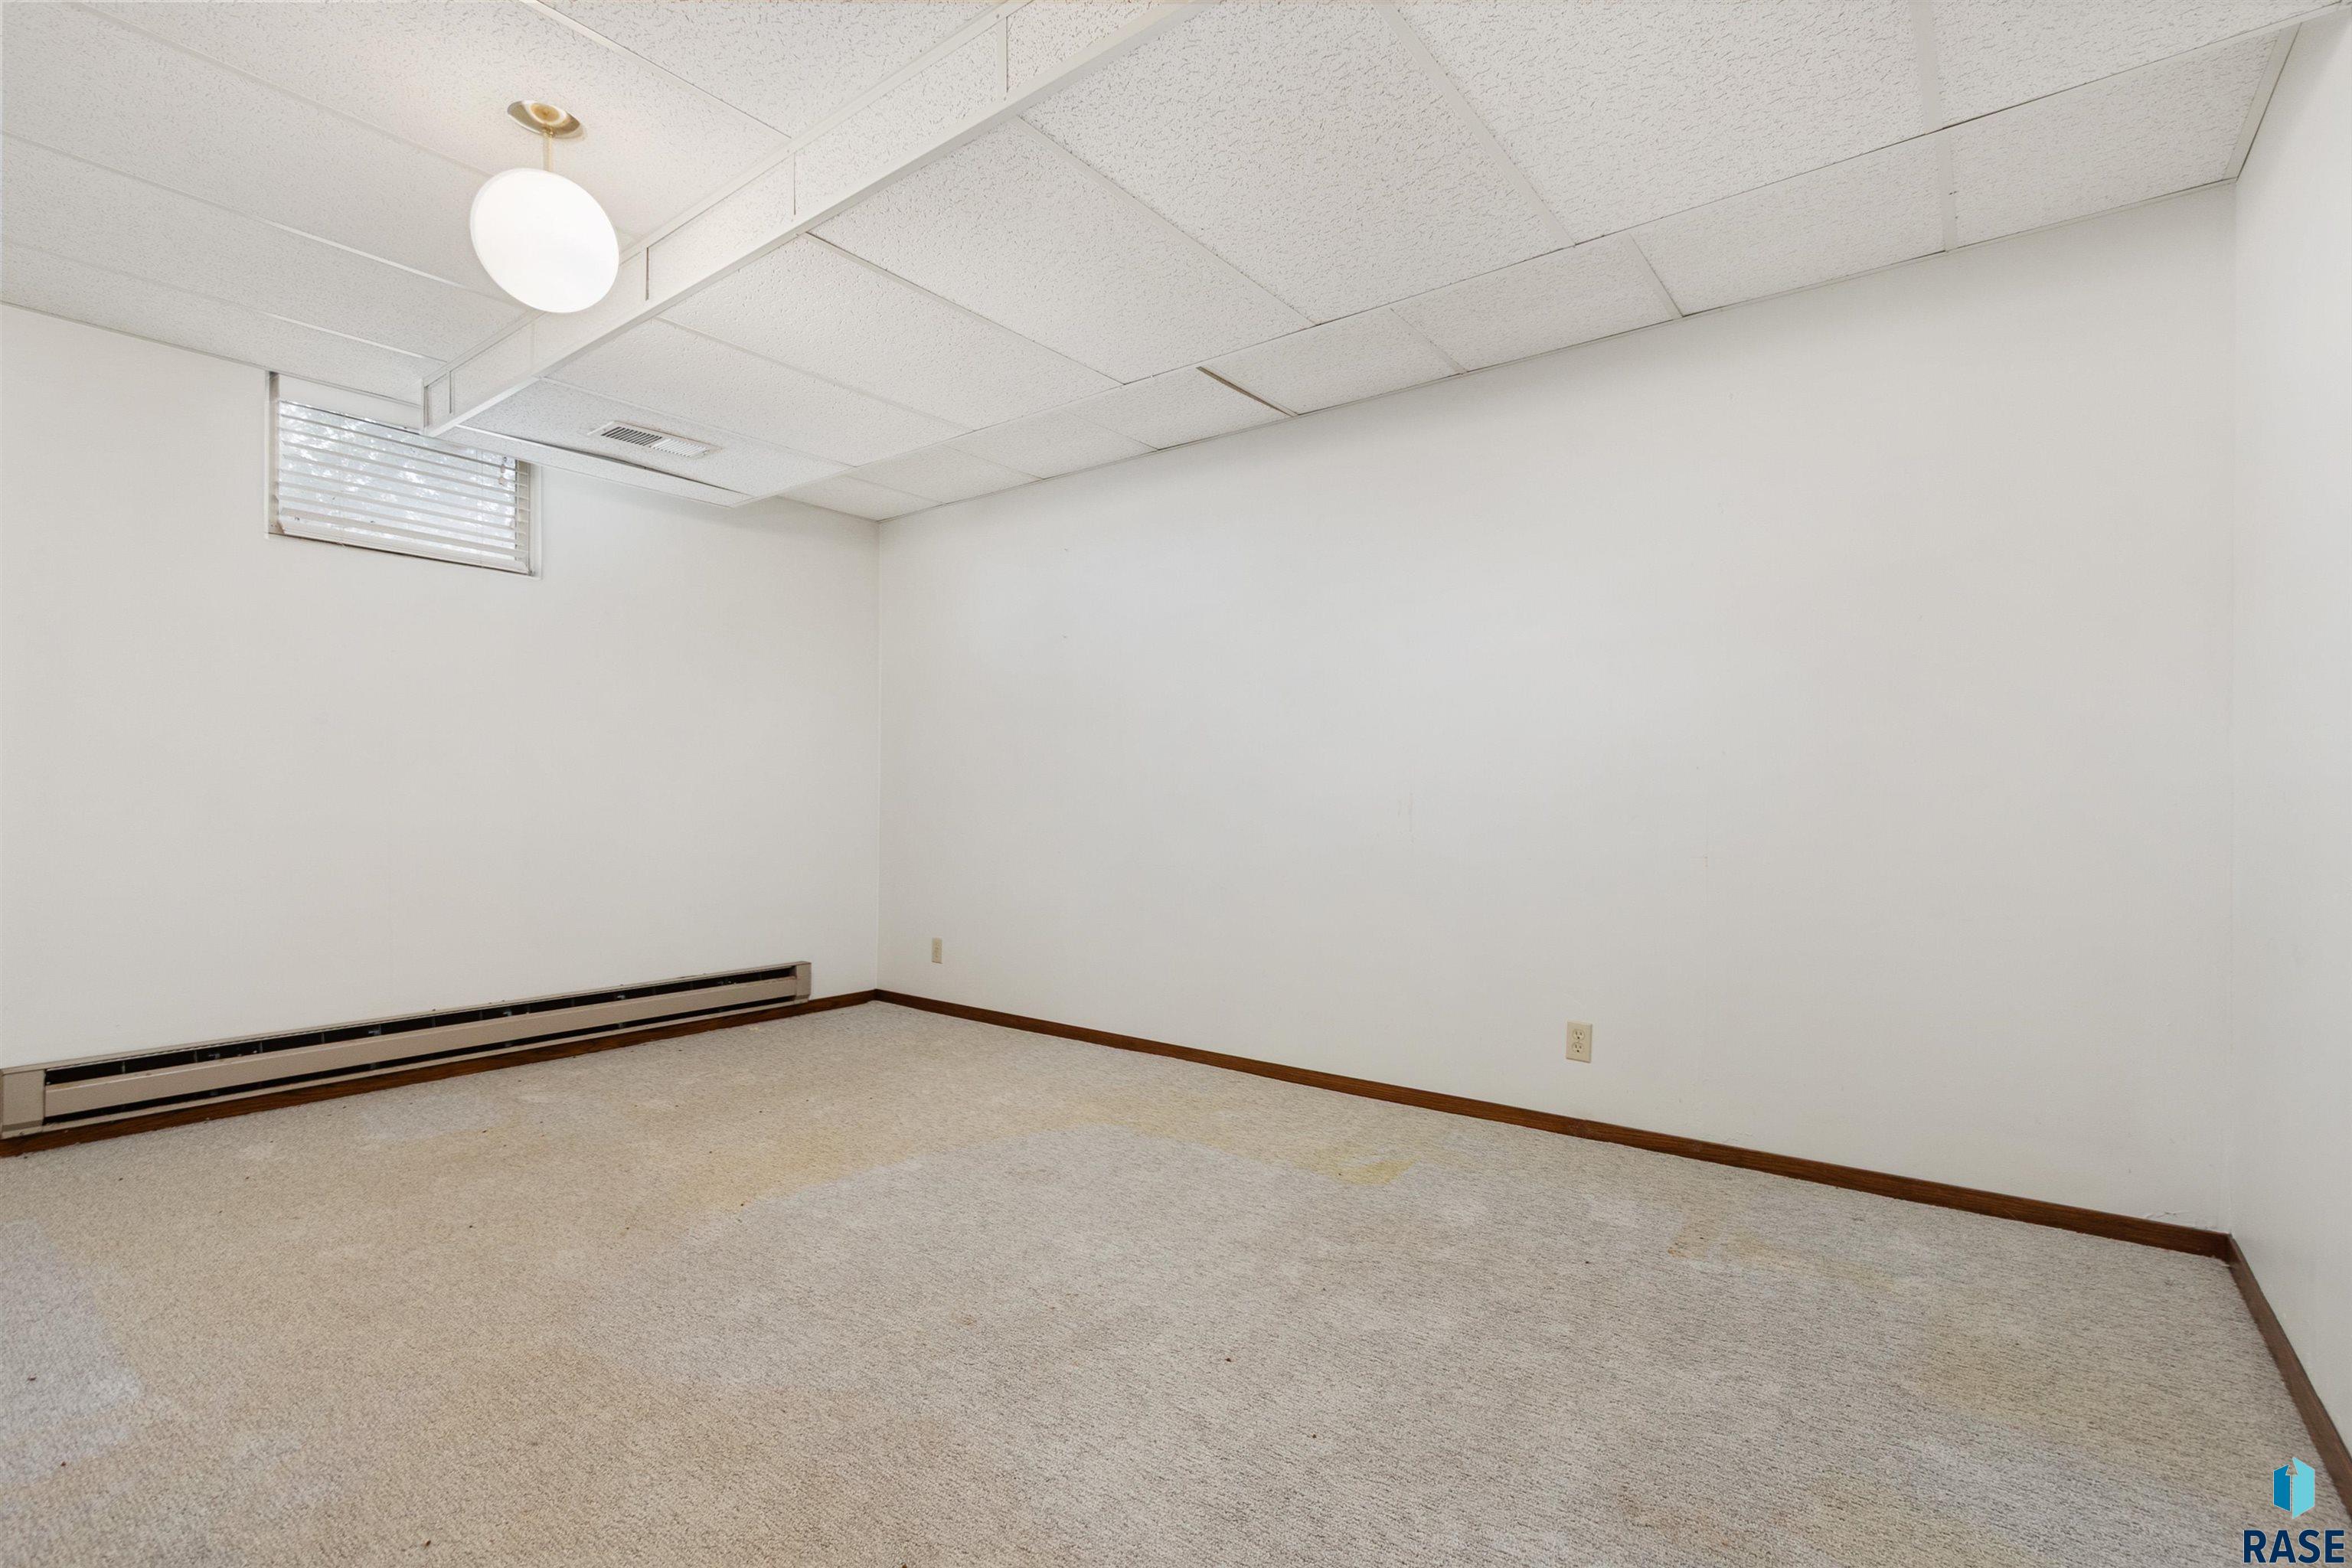
Empty carpeted room with a high window, baseboard heater, and suspended tile ceiling.
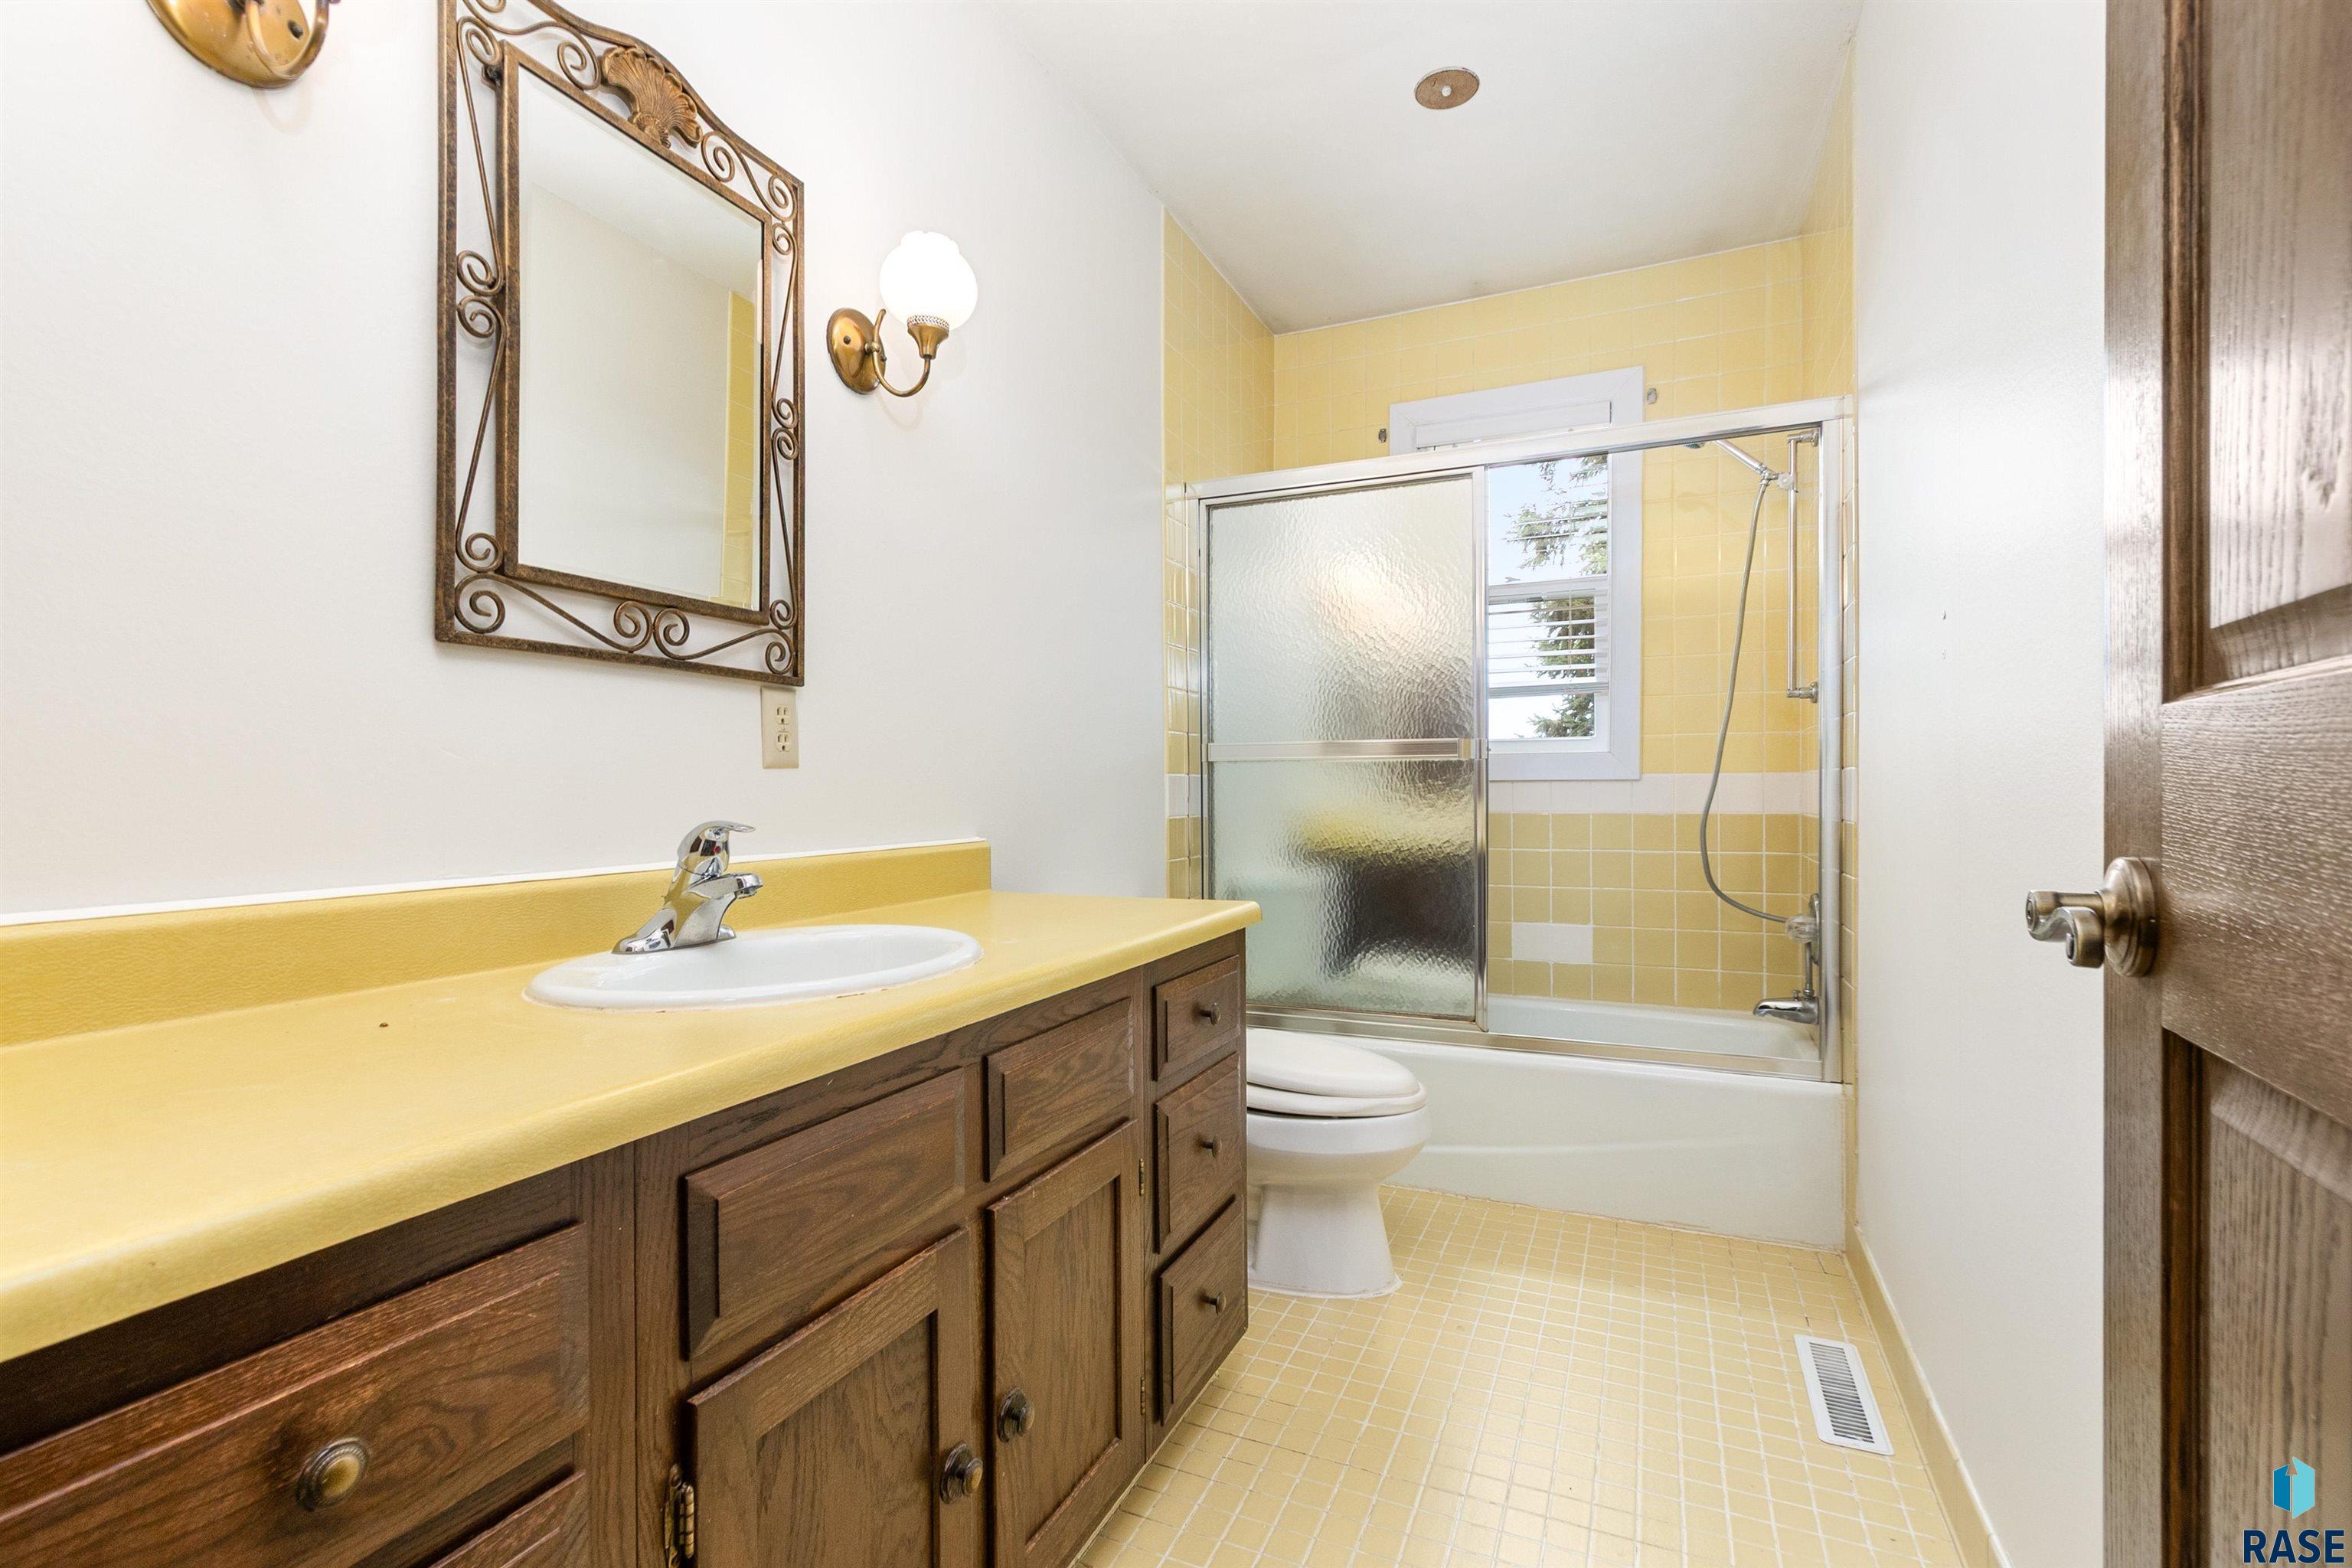
Bathroom with a dark wood vanity, yellow countertop, and yellow-tiled tub-shower.
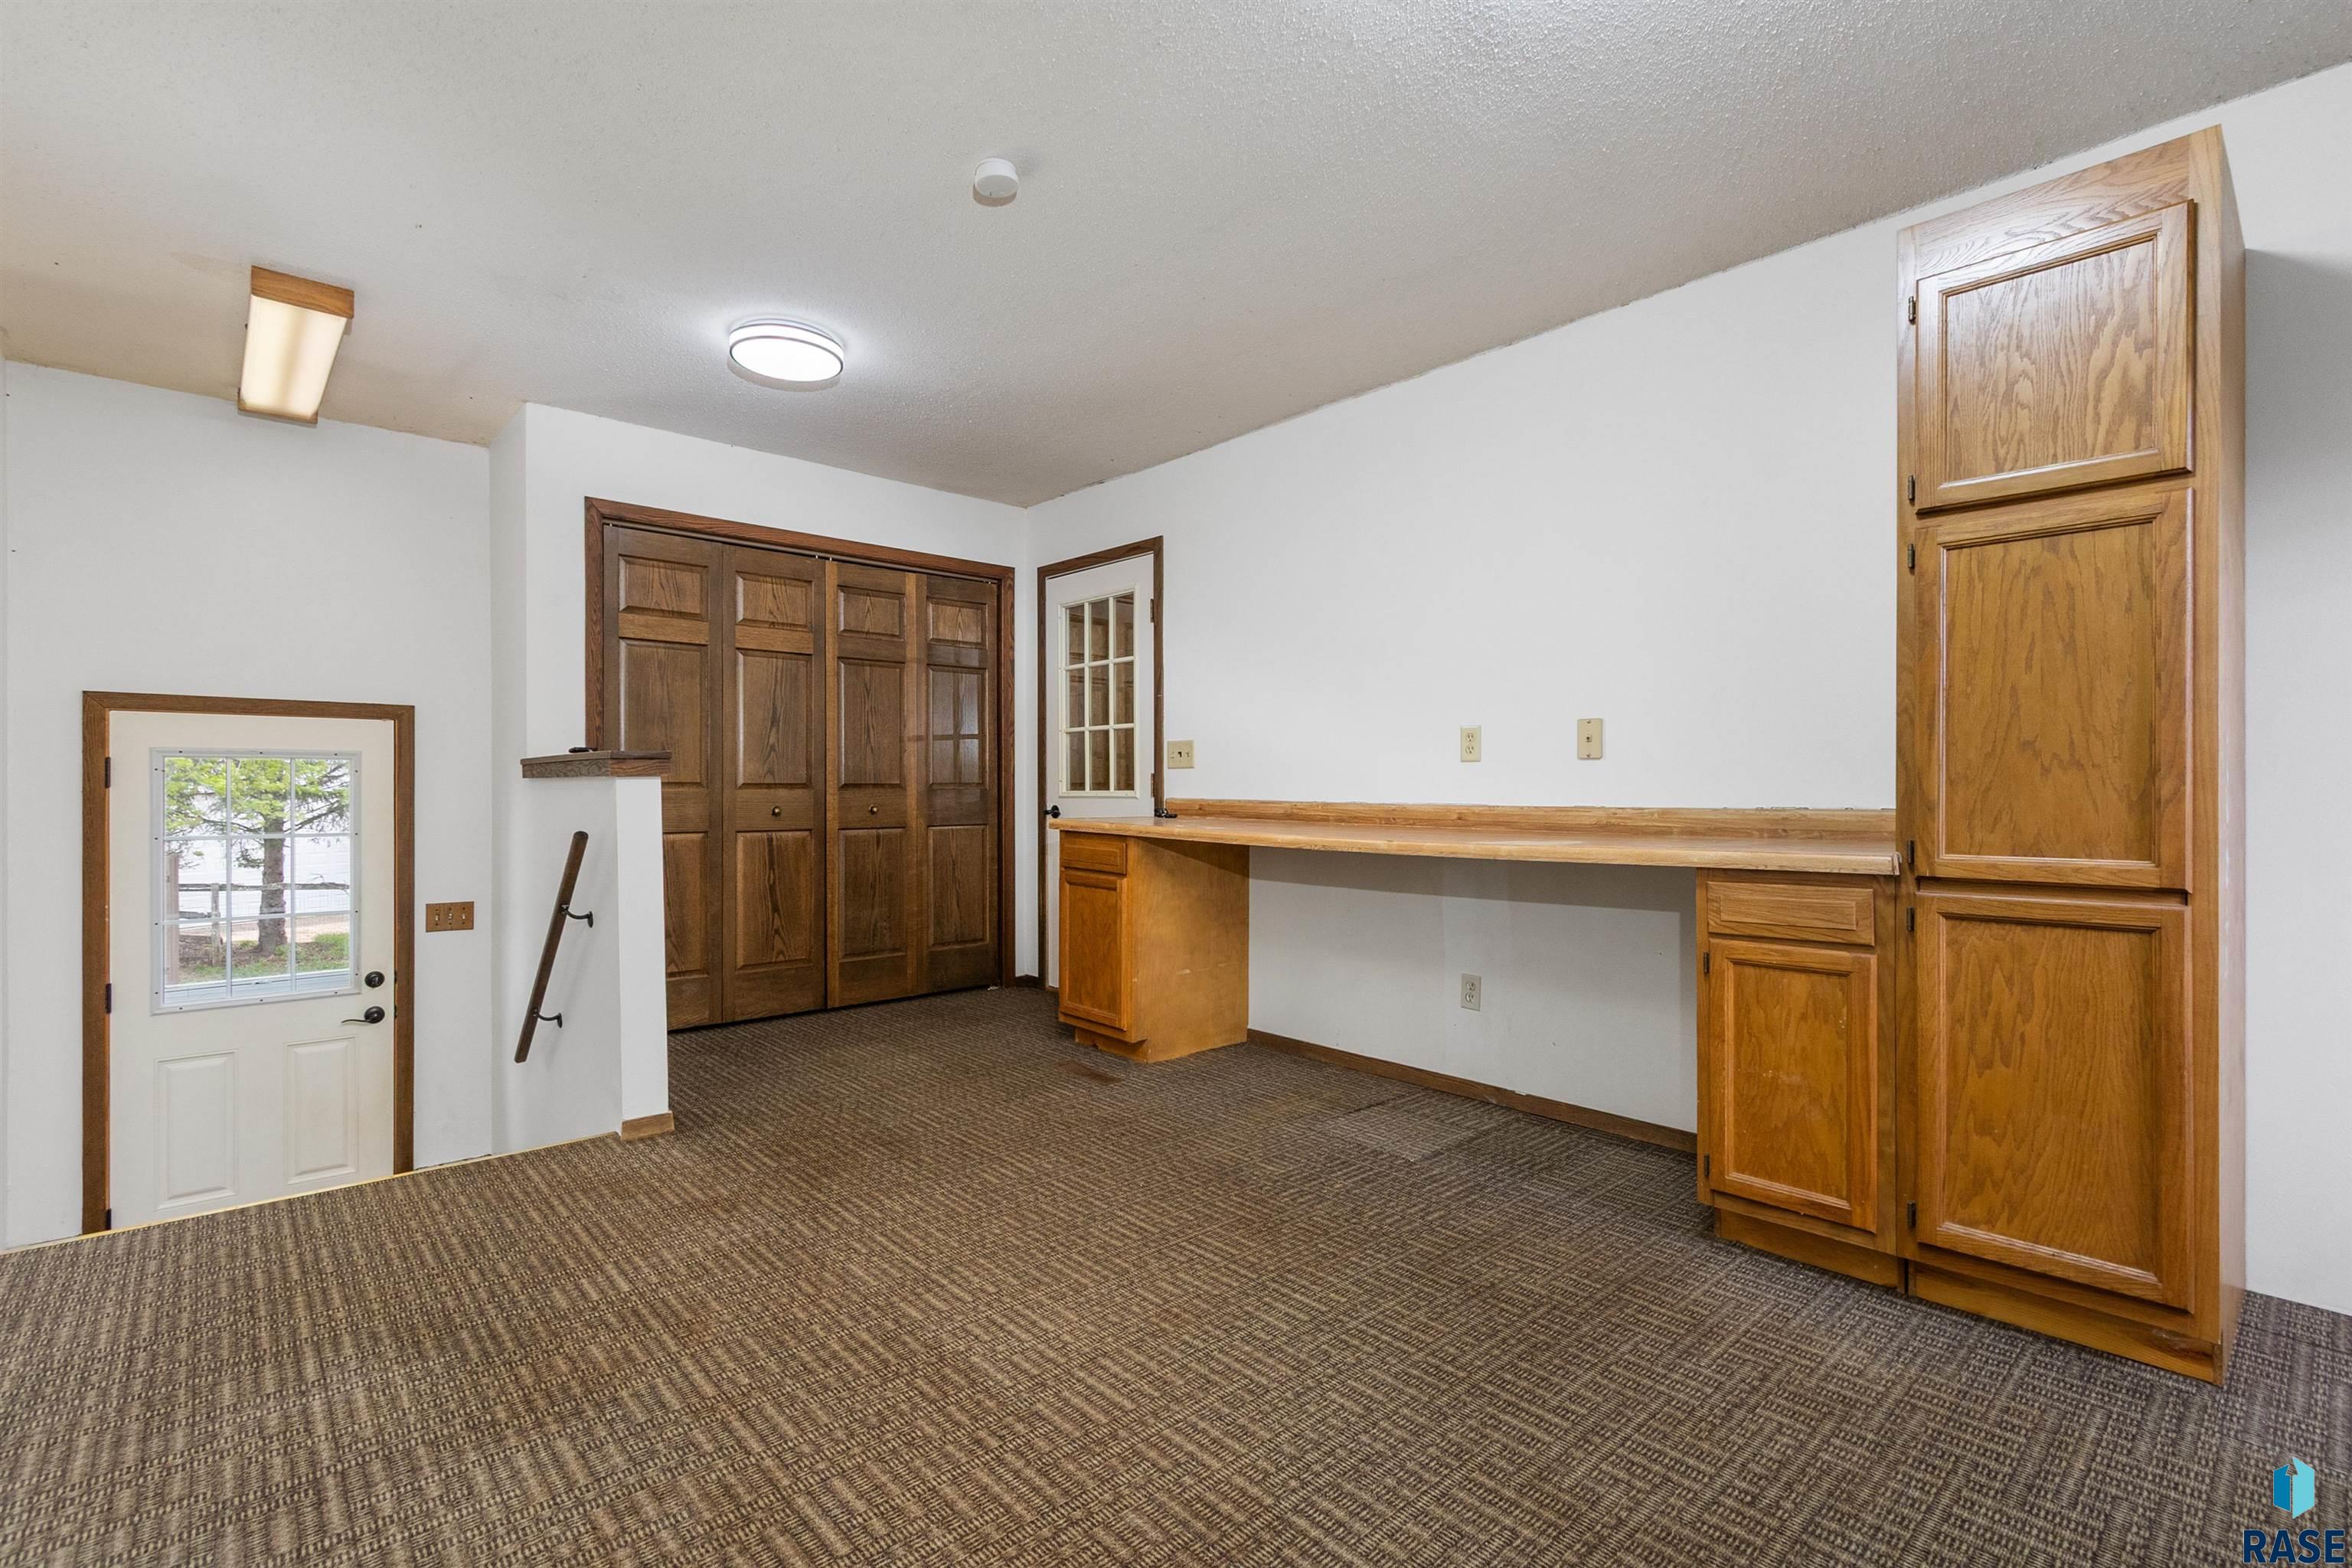
Empty room with extensive wooden built-in cabinetry, a long counter, and a windowed exterior door.
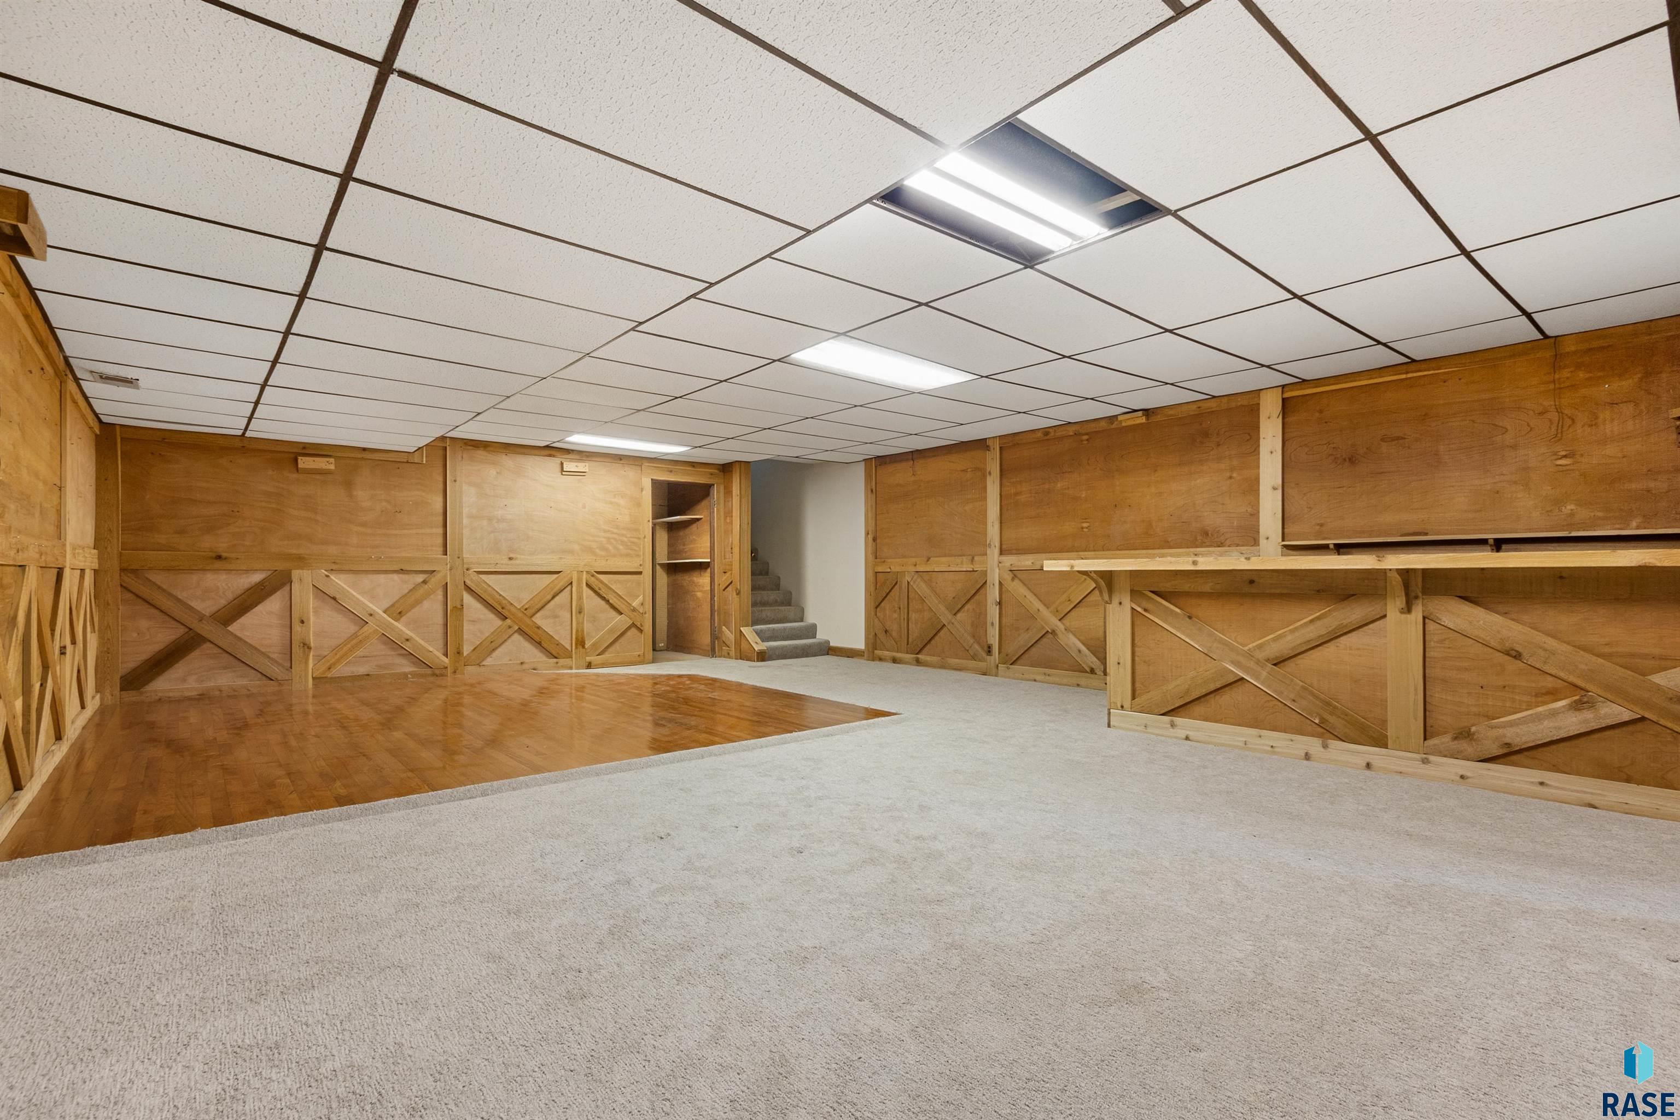
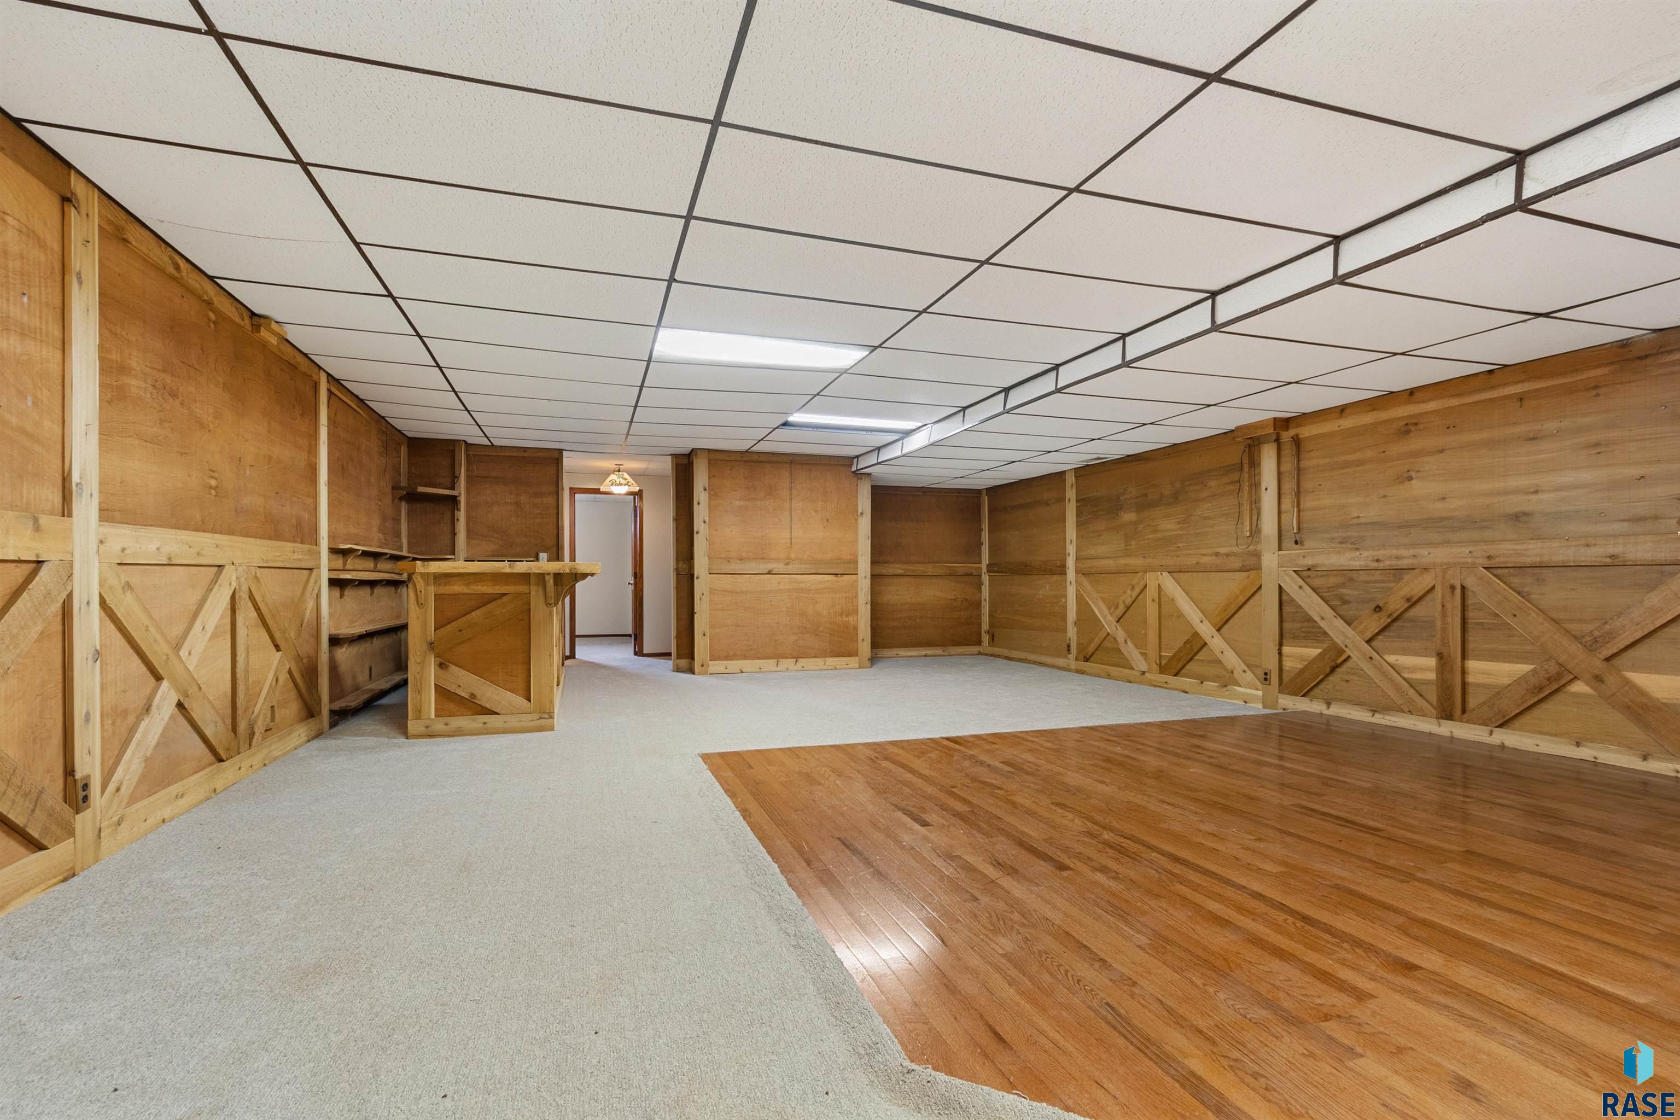
Unfurnished basement recreation room with wood-paneled walls, carpet, parquet flooring, and stairs.
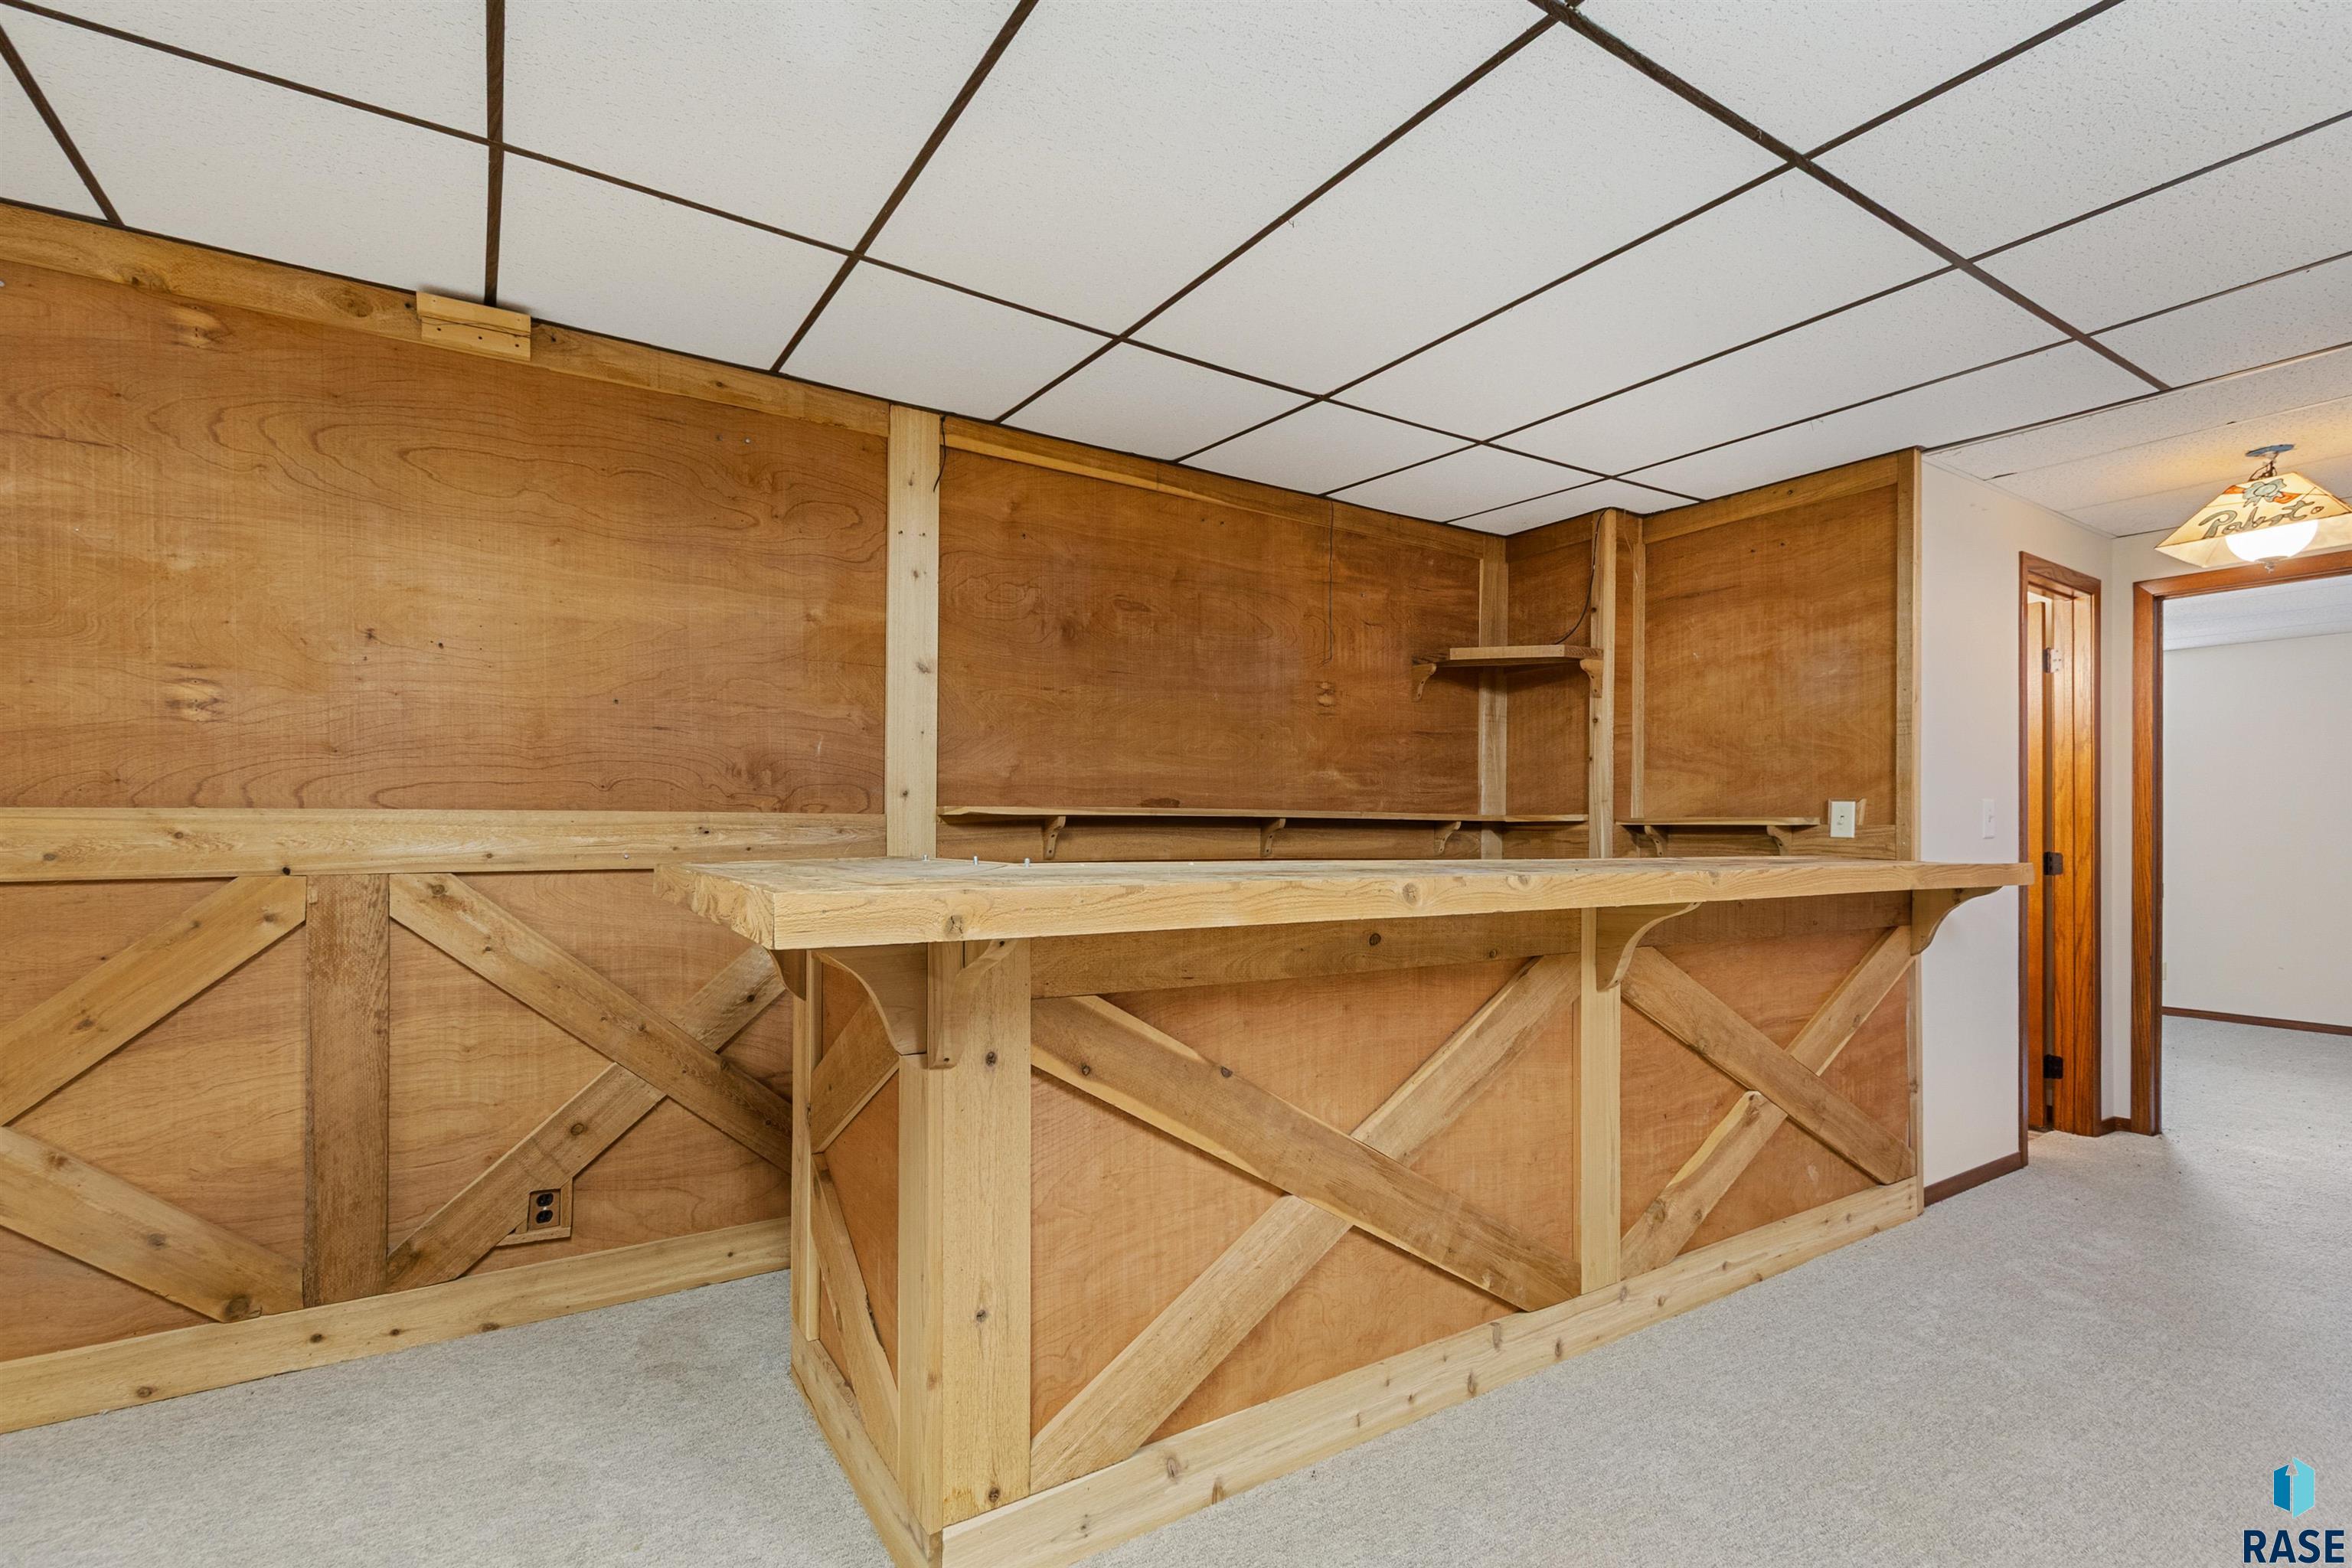
Wood-paneled room with a large built-in wooden bar and shelves beneath a suspended tile ceiling.
Basement recreation room with exposed wood walls, a suspended ceiling, and carpet beside hardwood flooring.
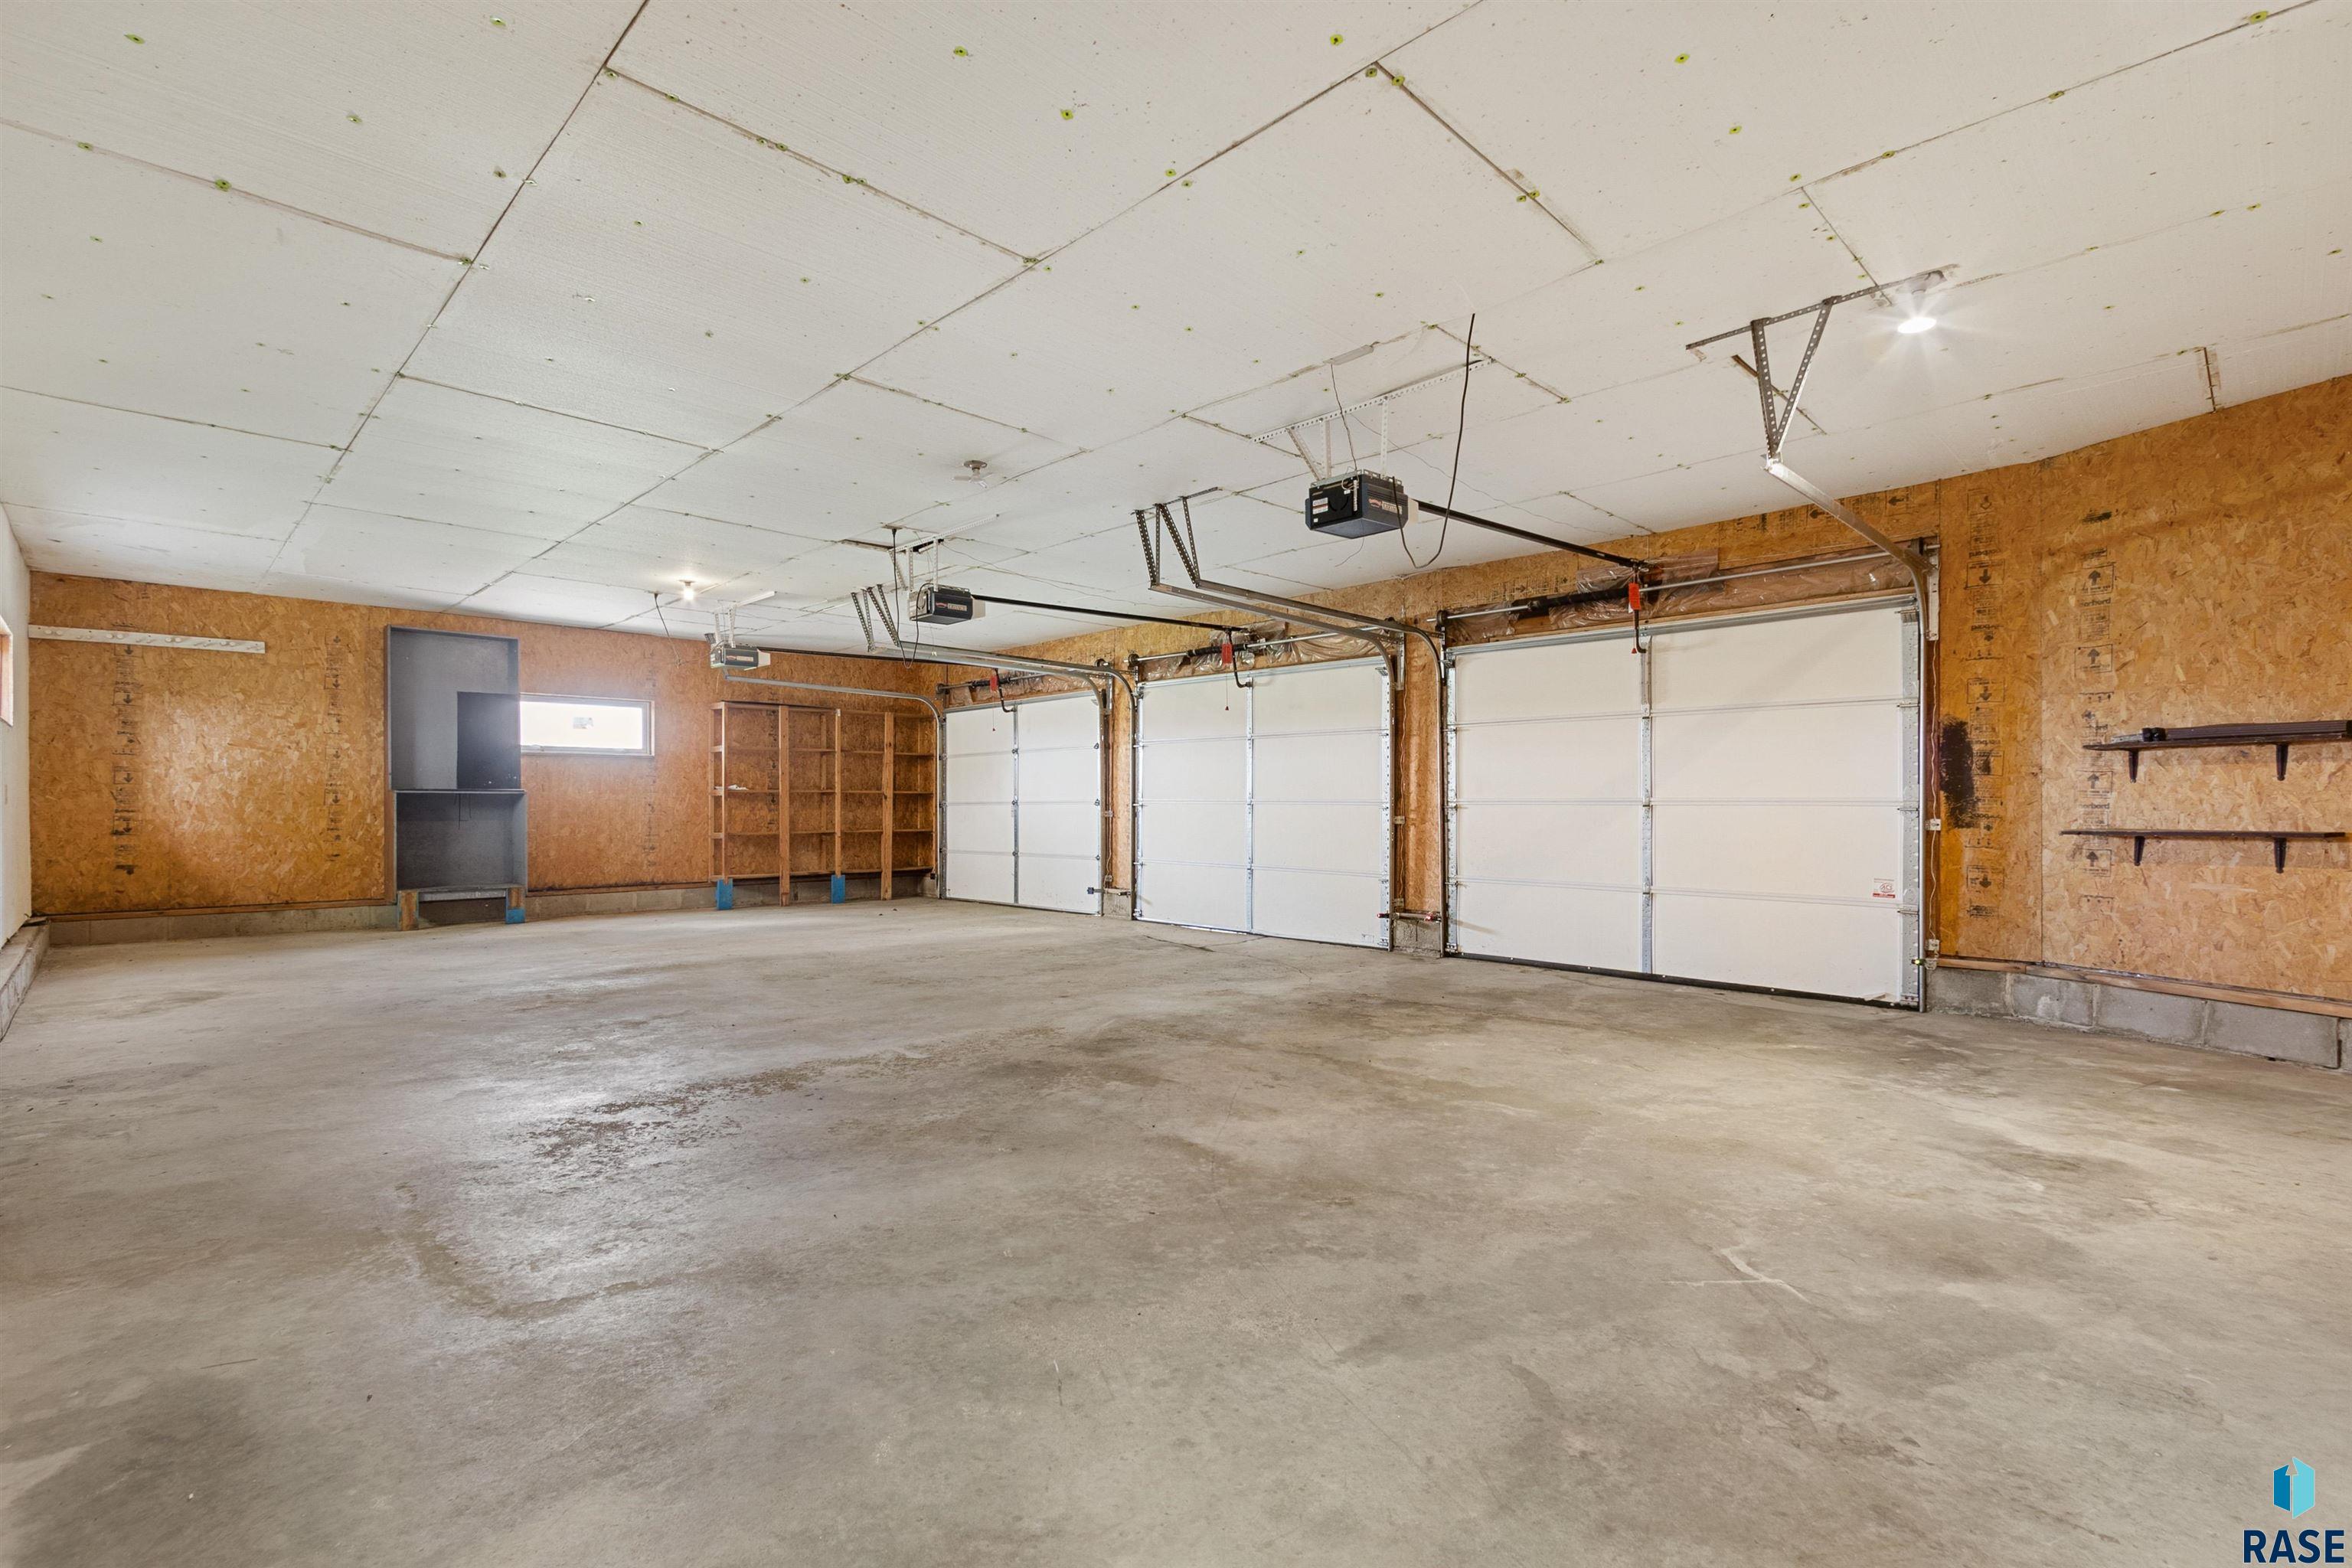
Vacant three-car garage with white overhead doors, exposed wood walls, concrete floor, and built-in shelving.
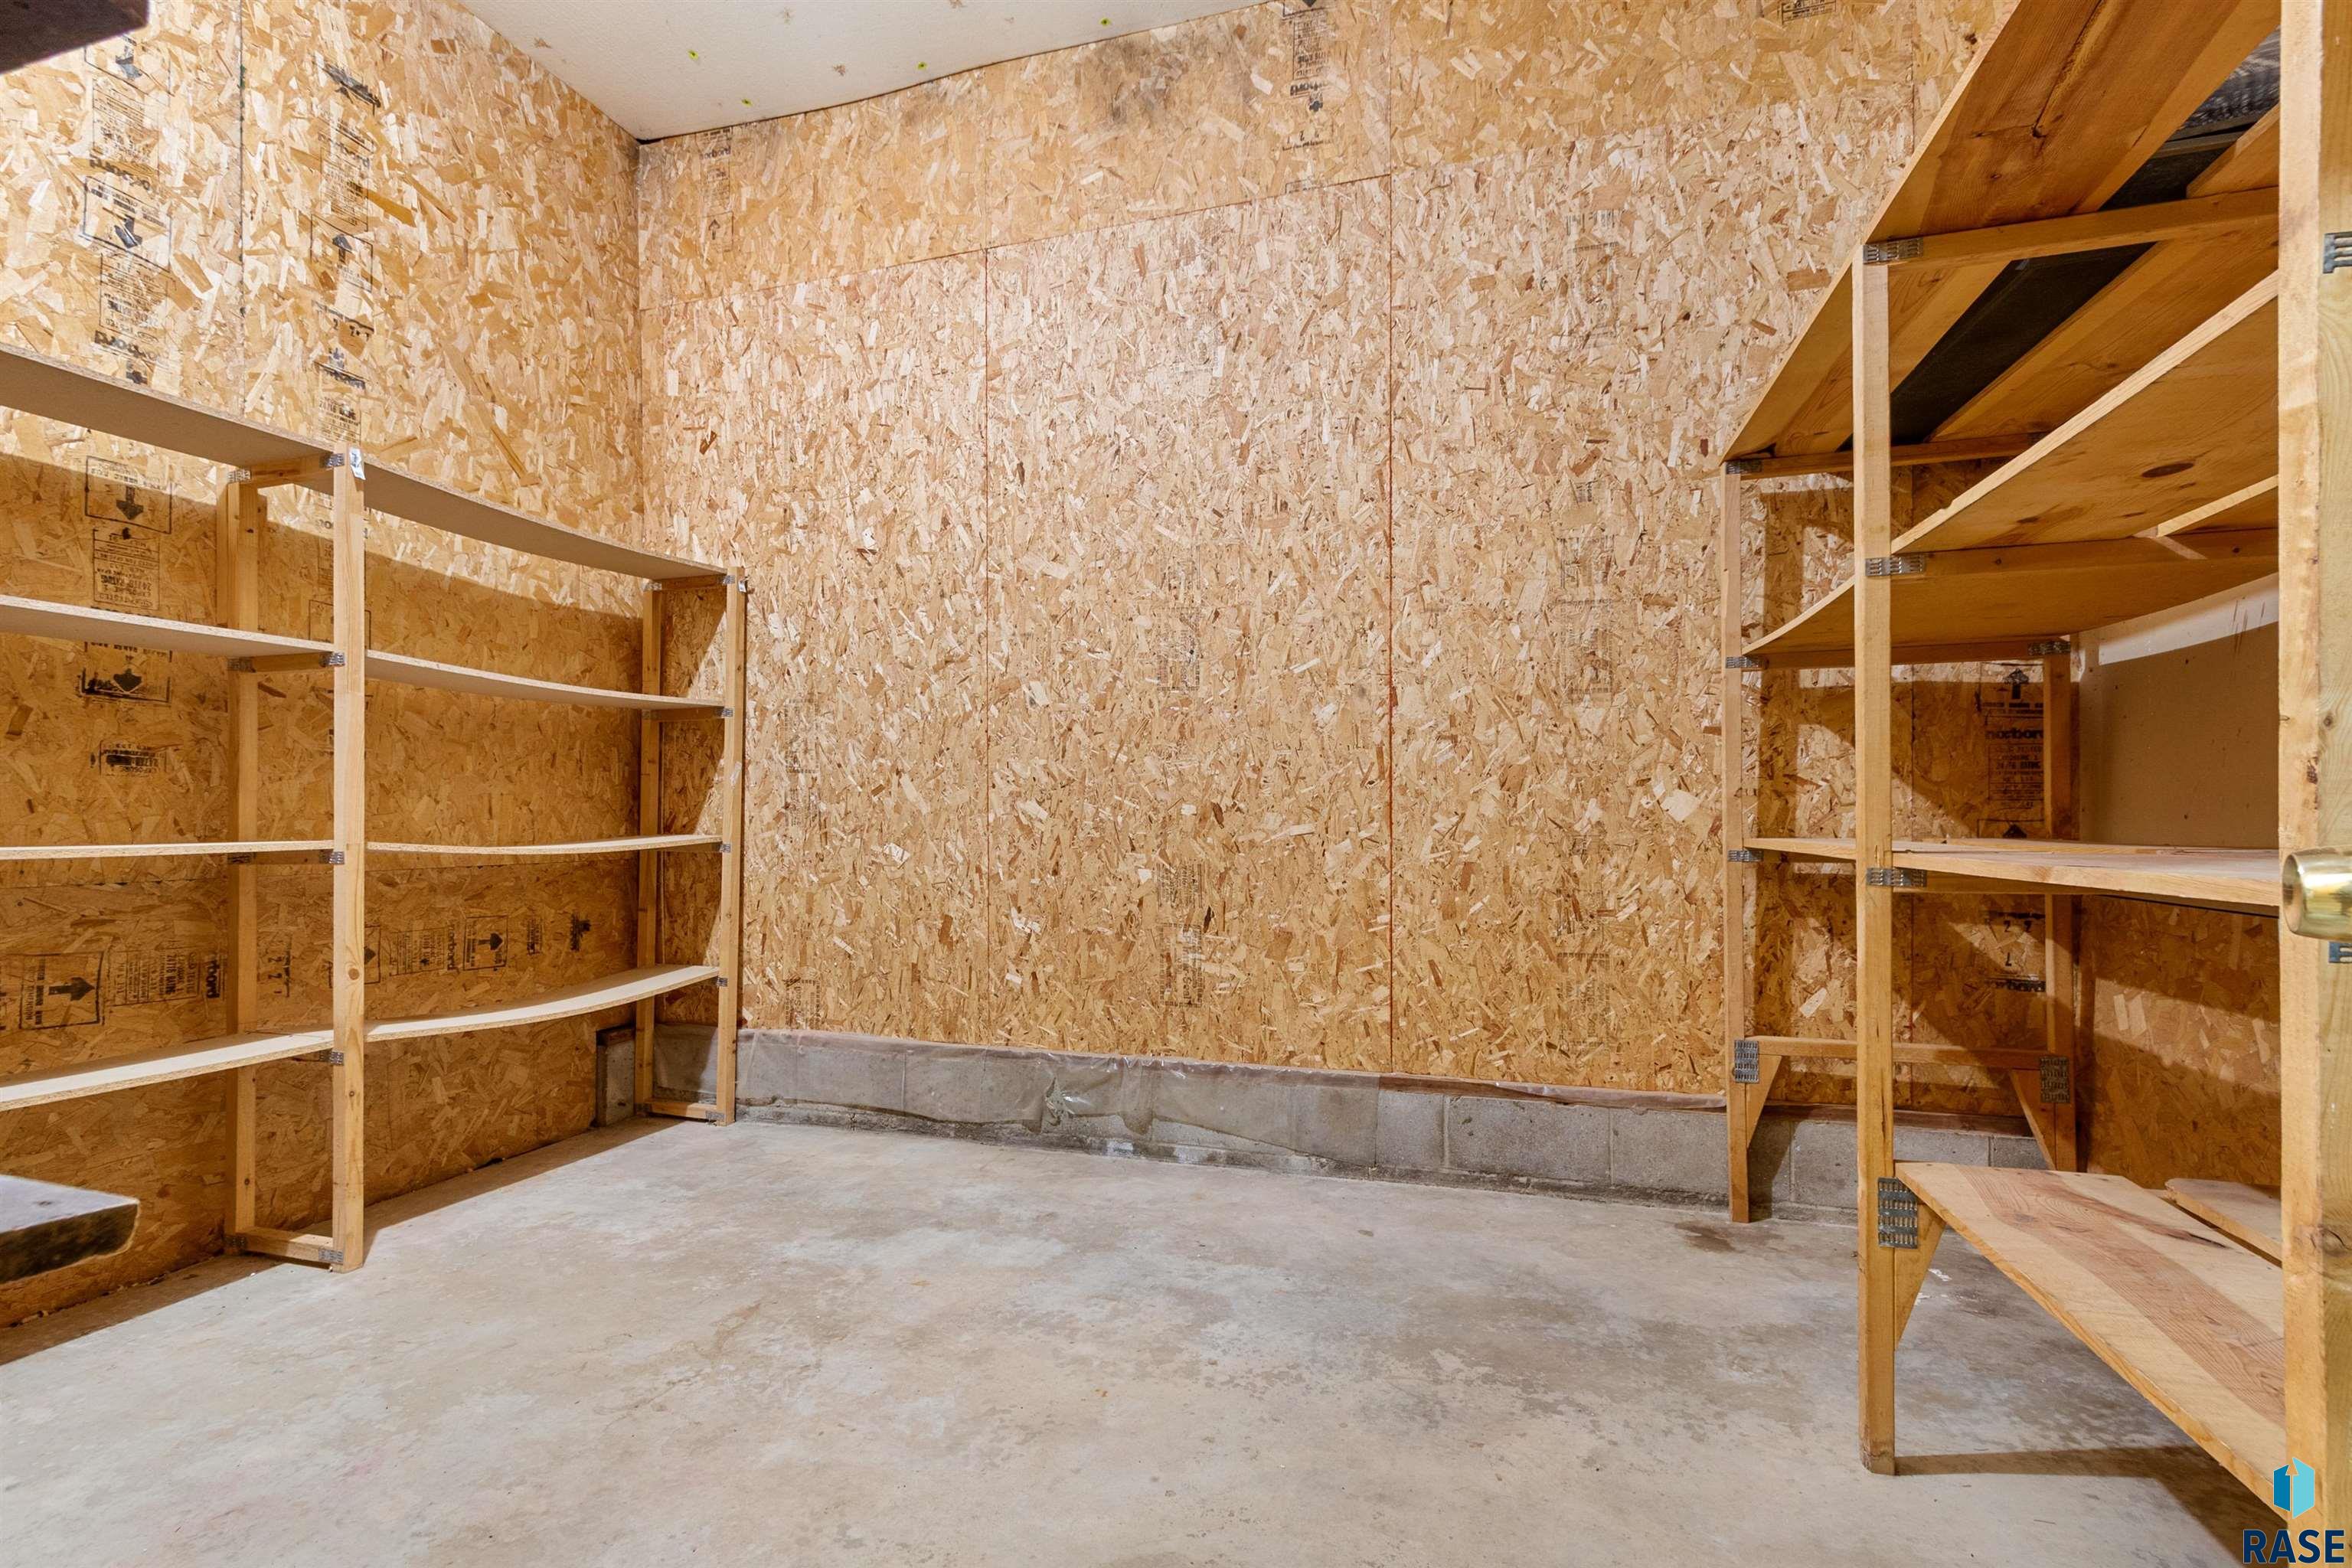
Unfinished storage room with wooden shelving, exposed OSB walls, and a concrete floor.
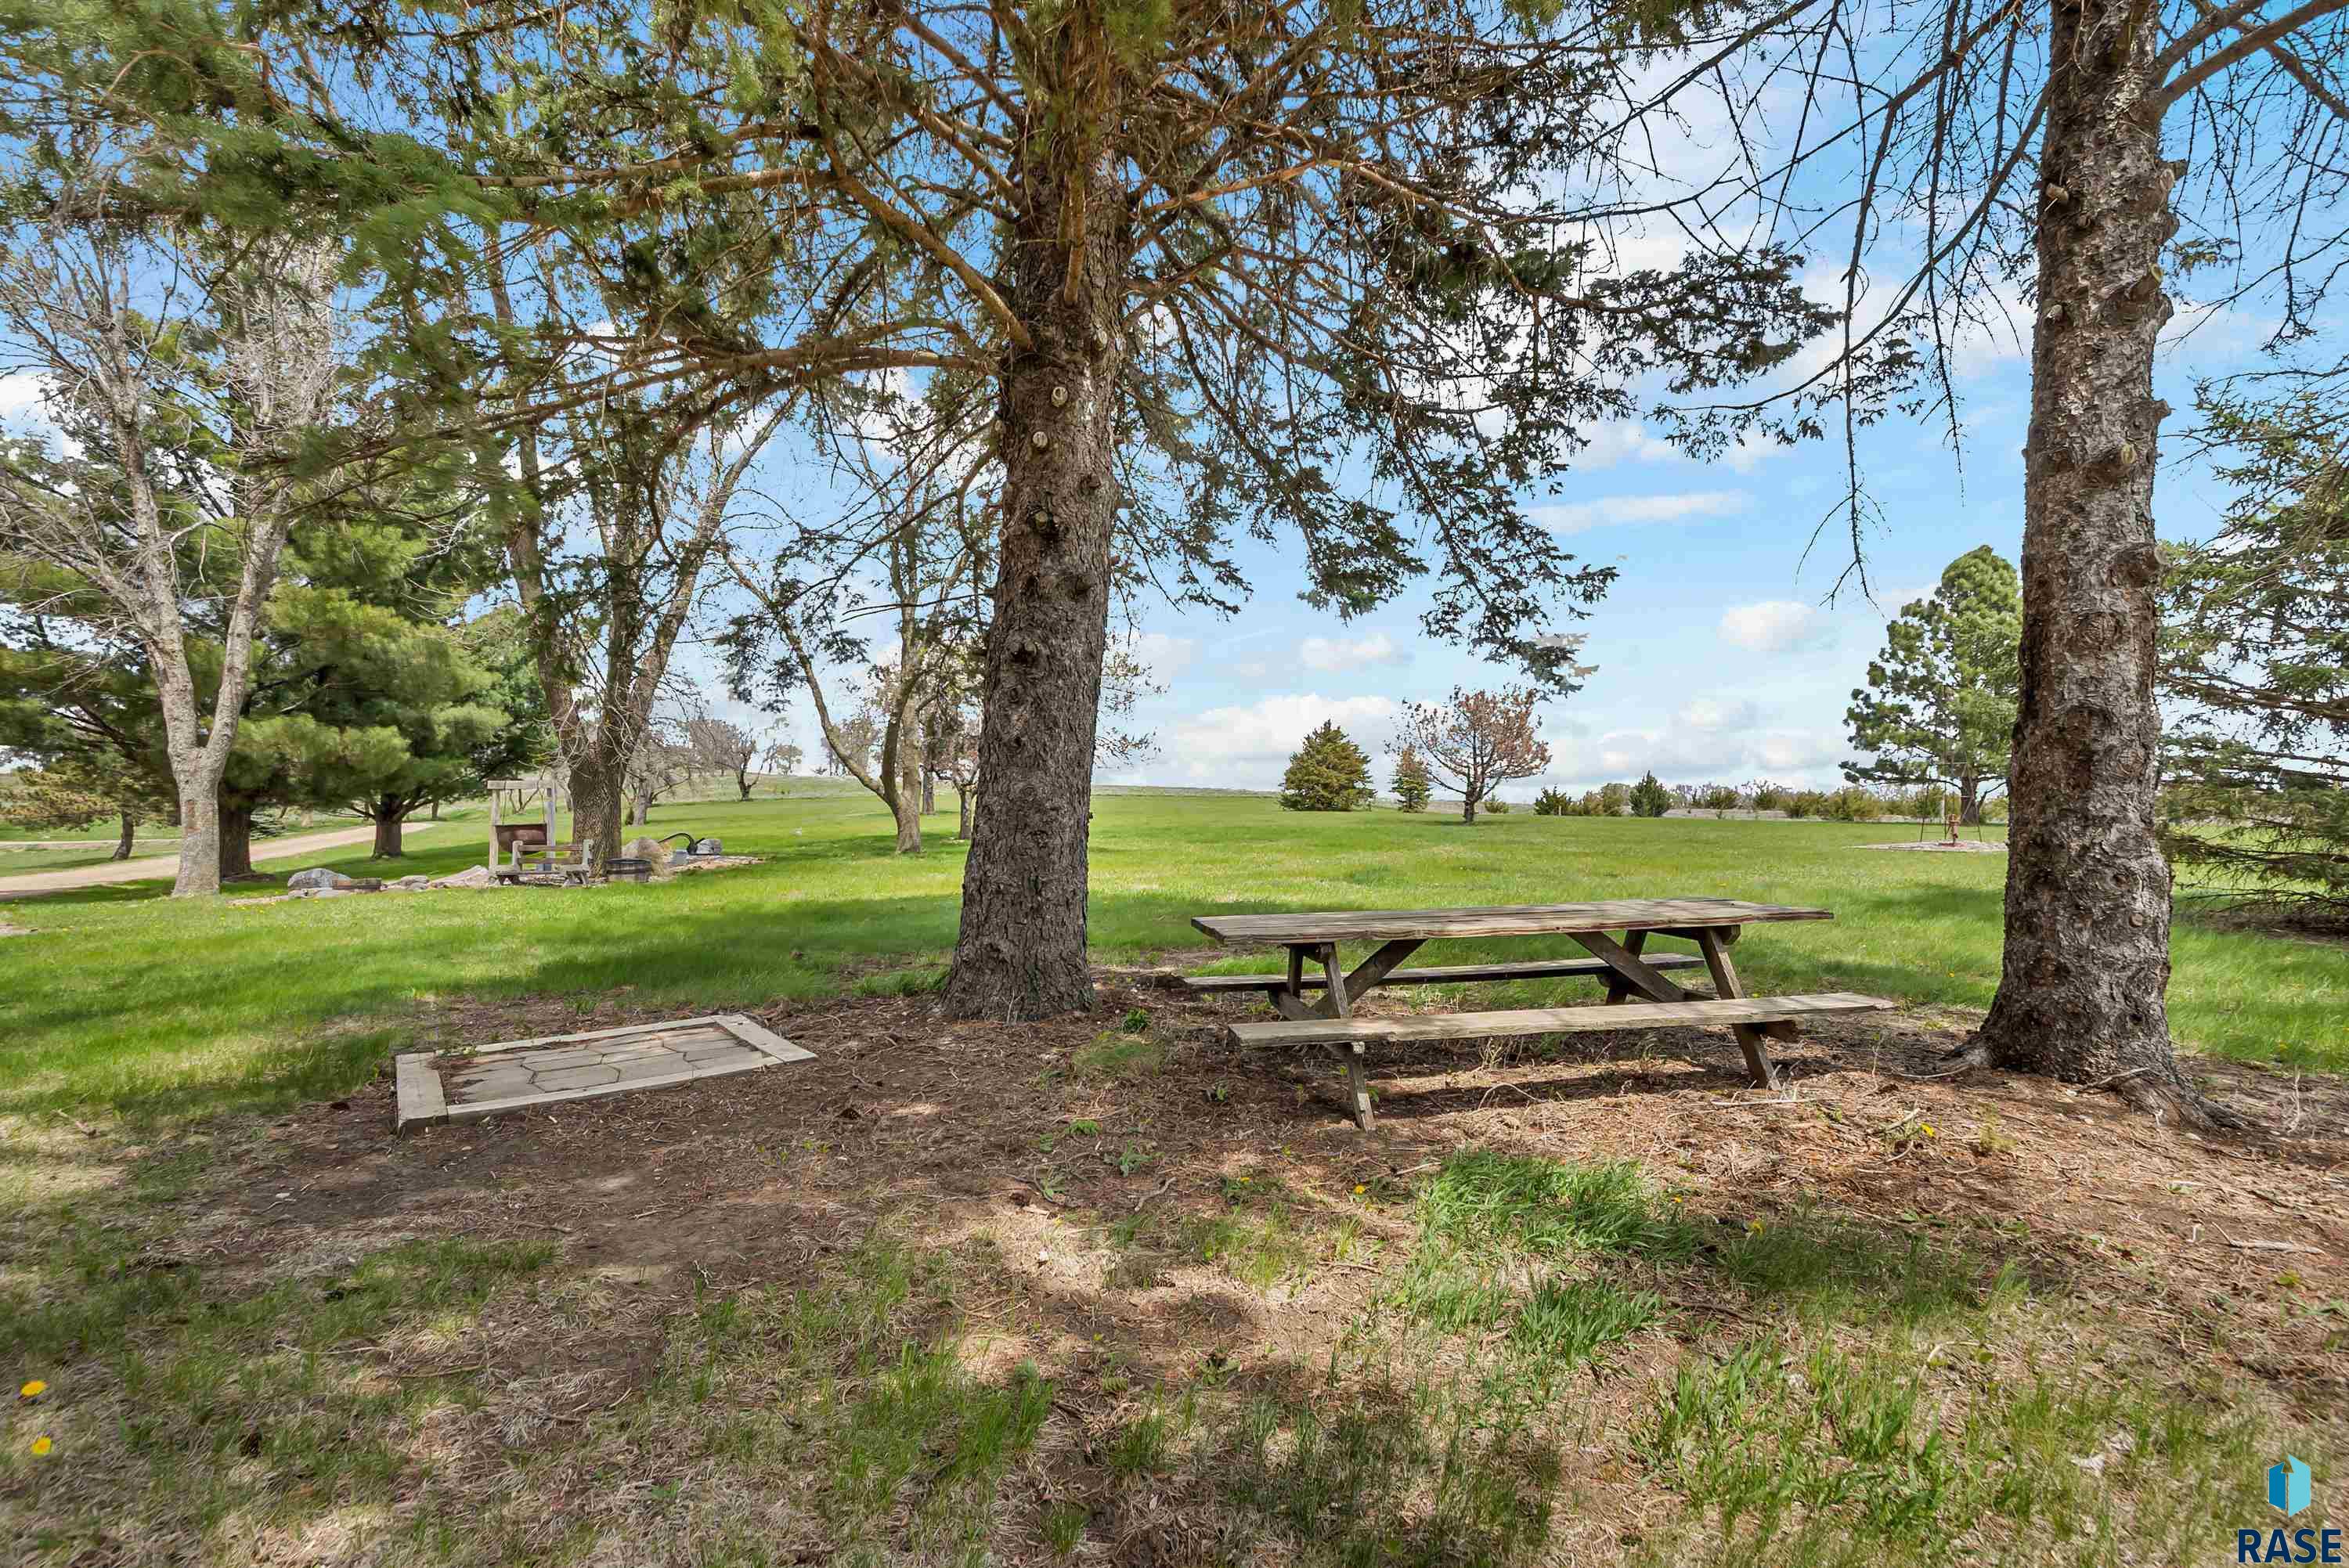
Grassy yard shaded by mature trees, with a wooden picnic table and paved sitting area.
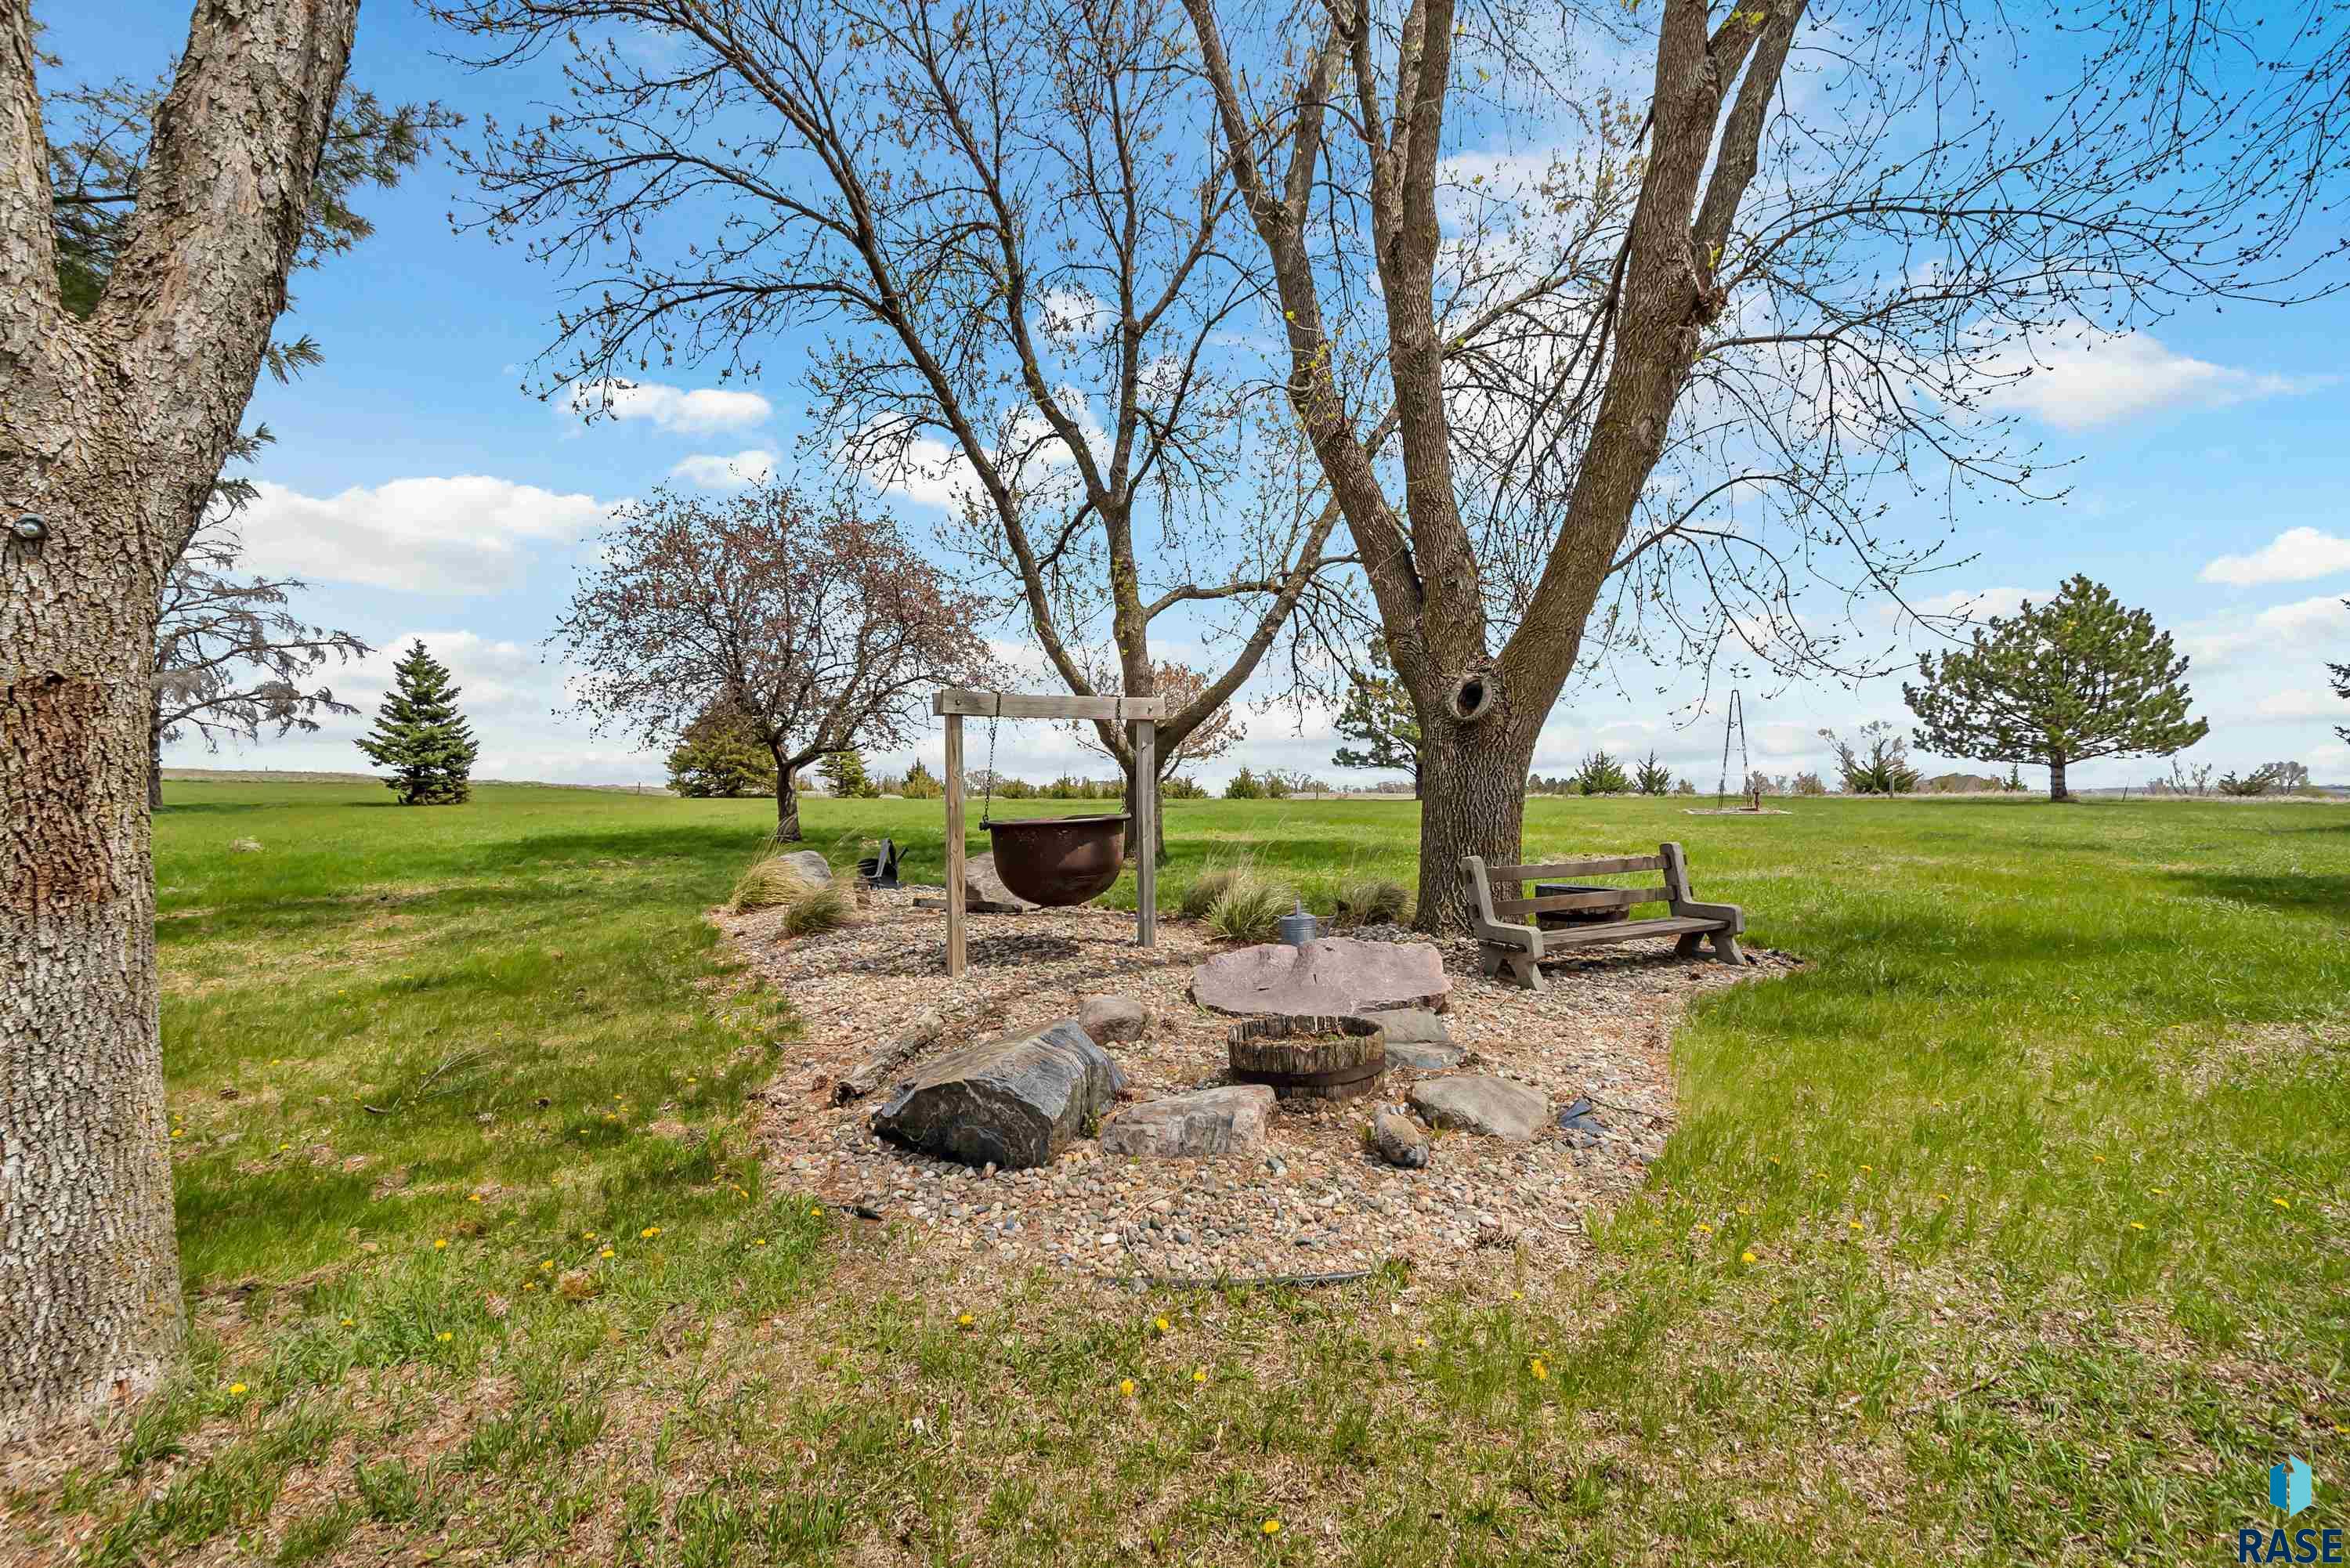
Landscaped yard with a gravel fire pit area, hanging cauldron, and bench beneath mature trees.
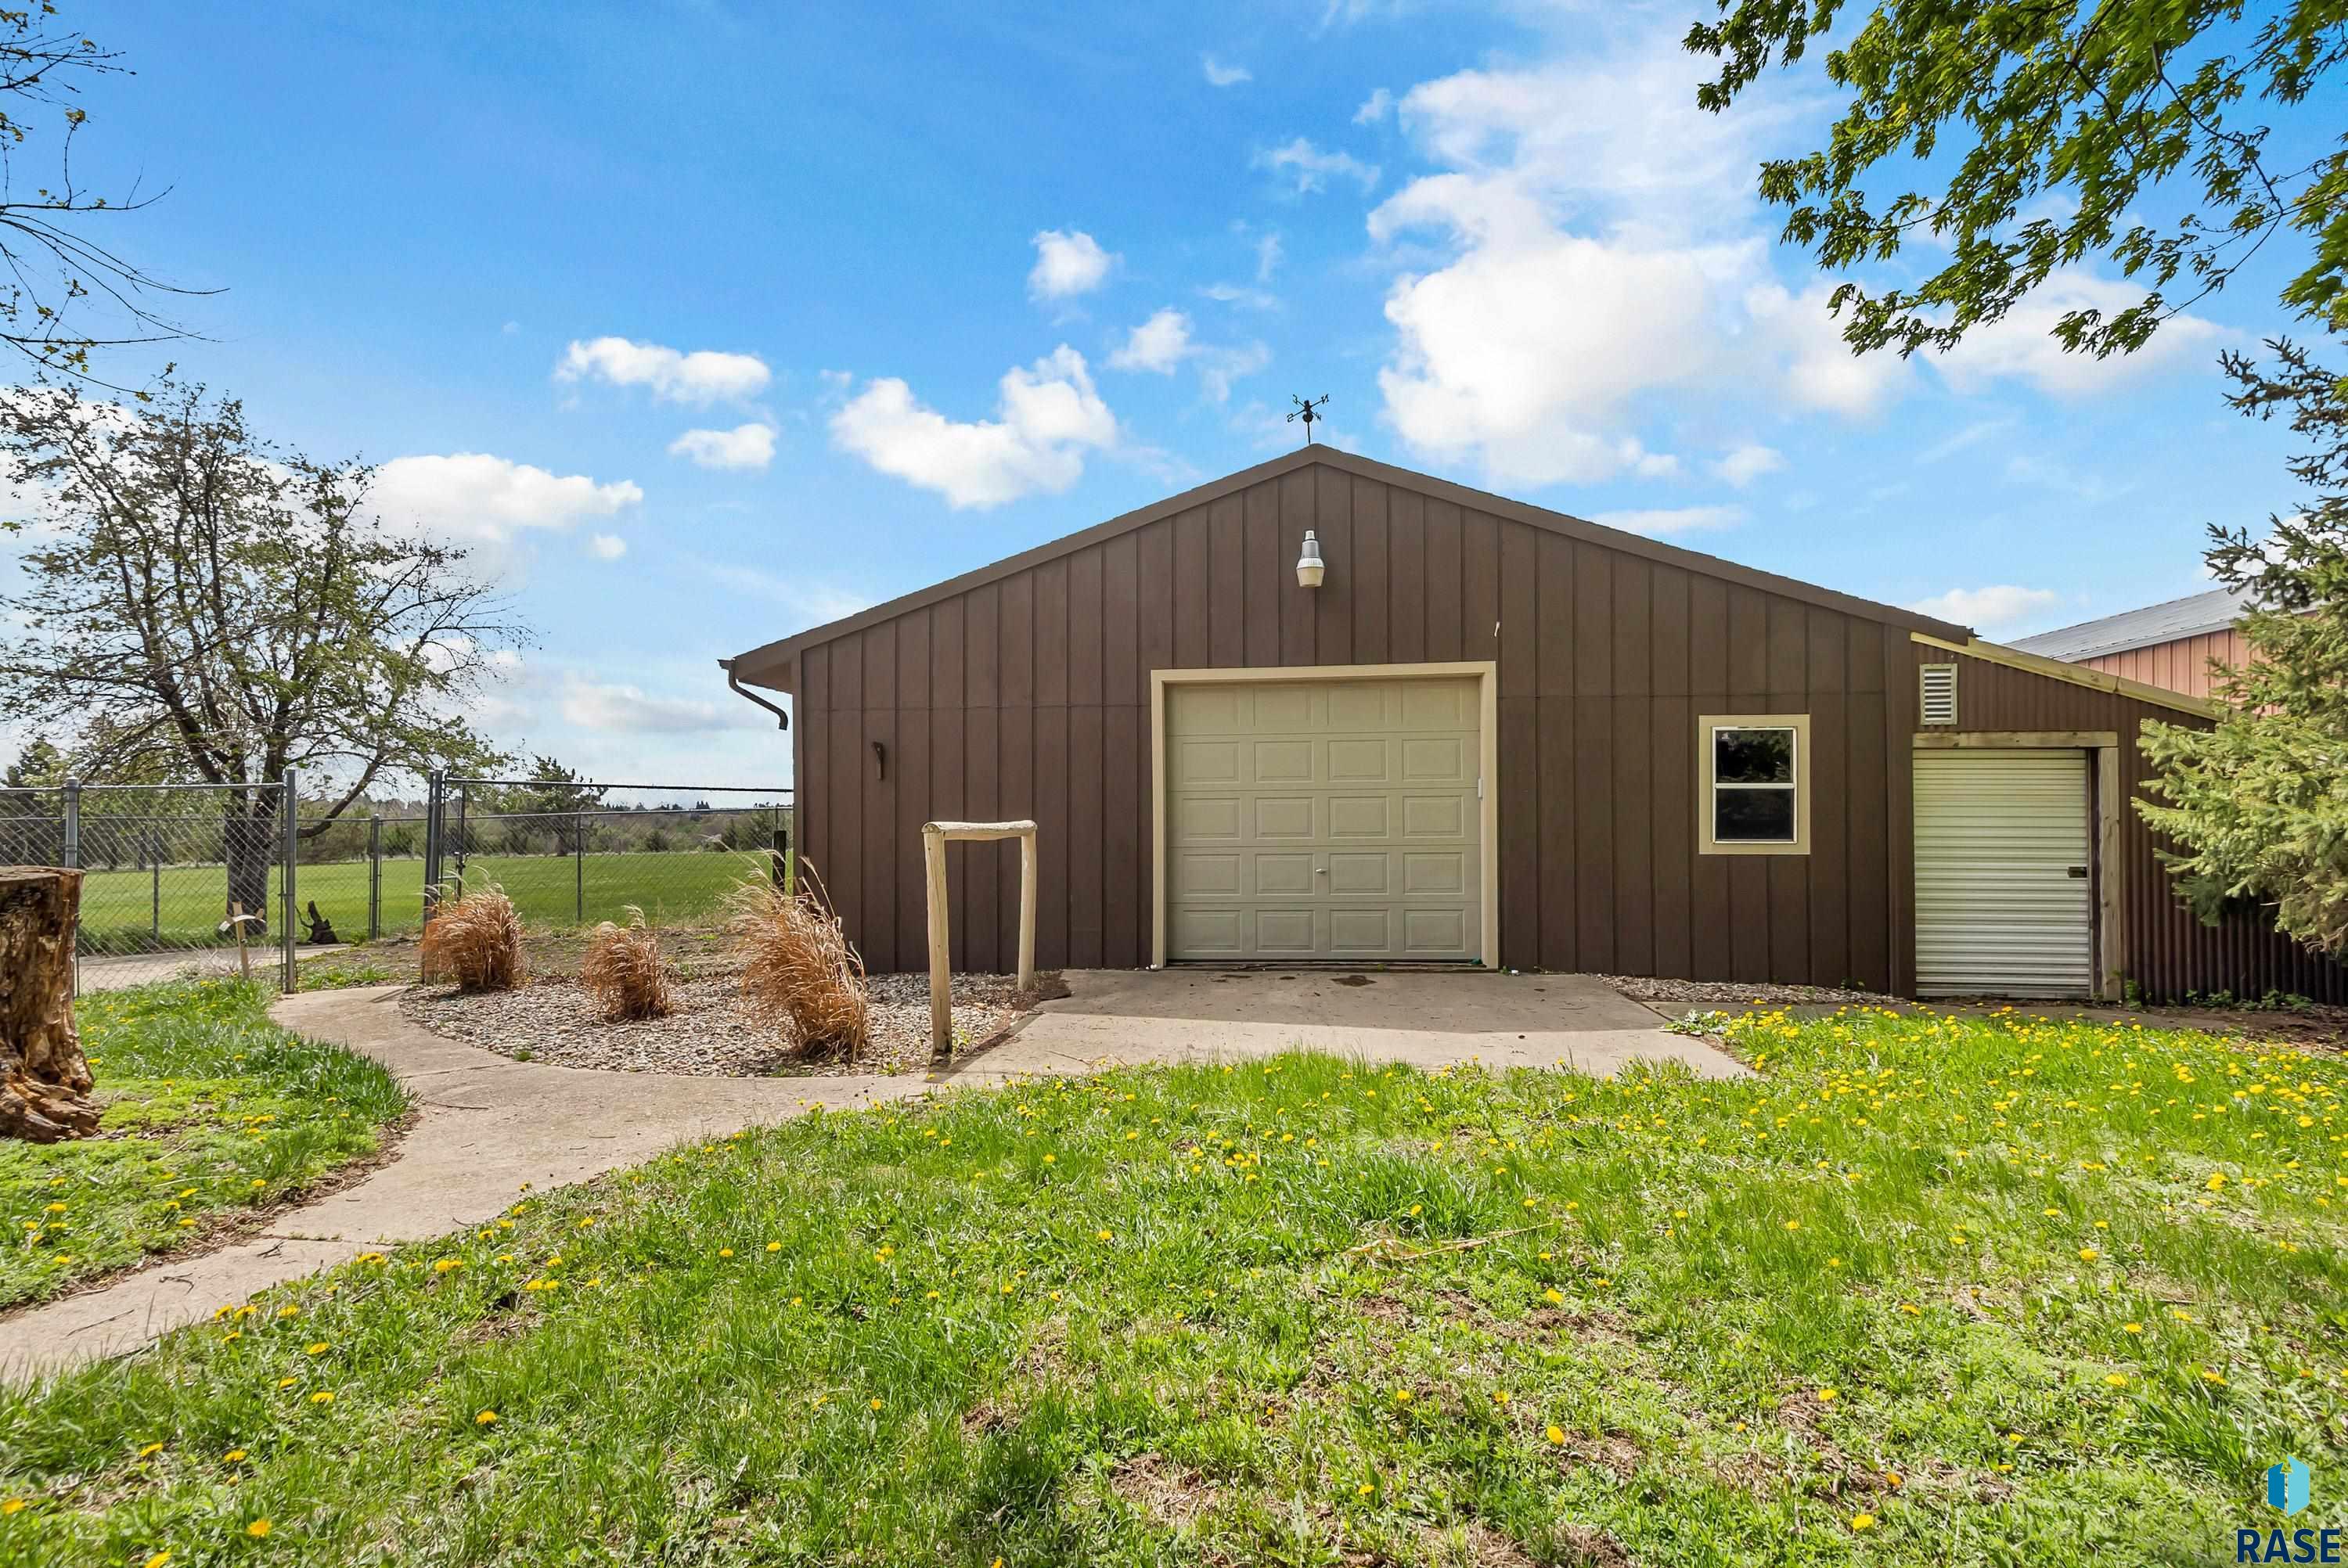
Brown metal garage with beige overhead door and side roll-up door beside a grassy yard.
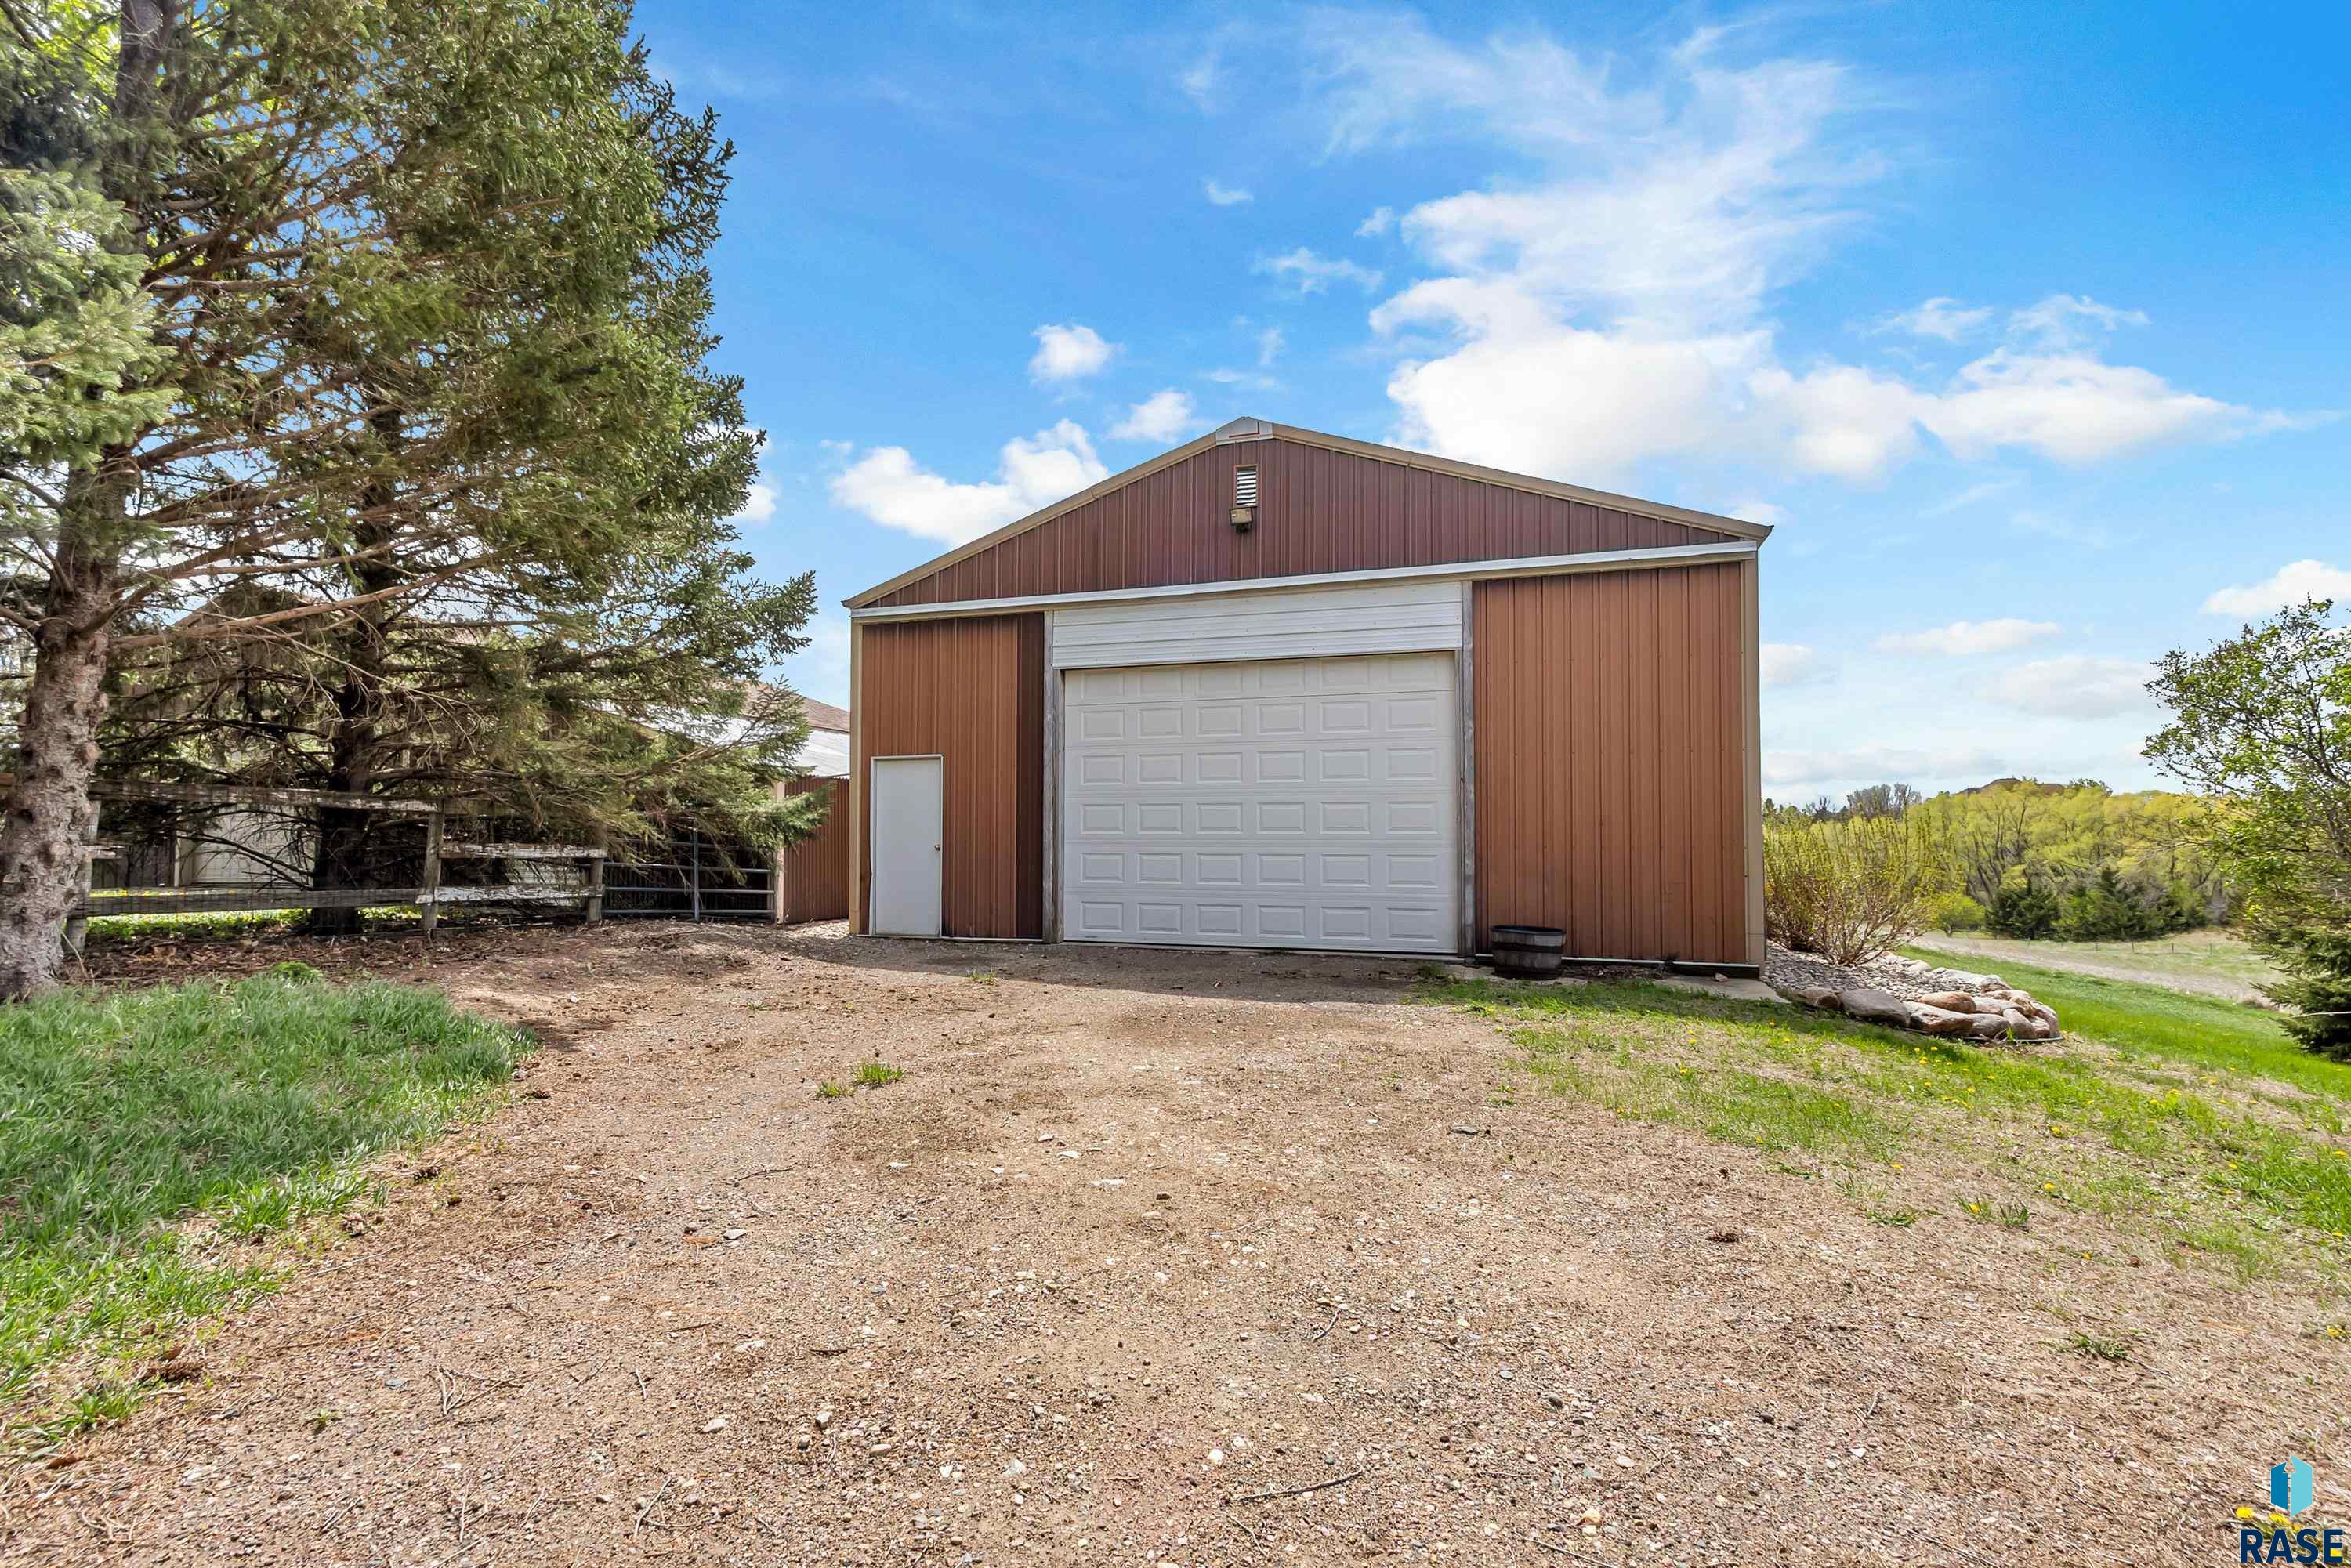
Brown metal-sided outbuilding with a large white garage door beside a gravel drive and mature trees.
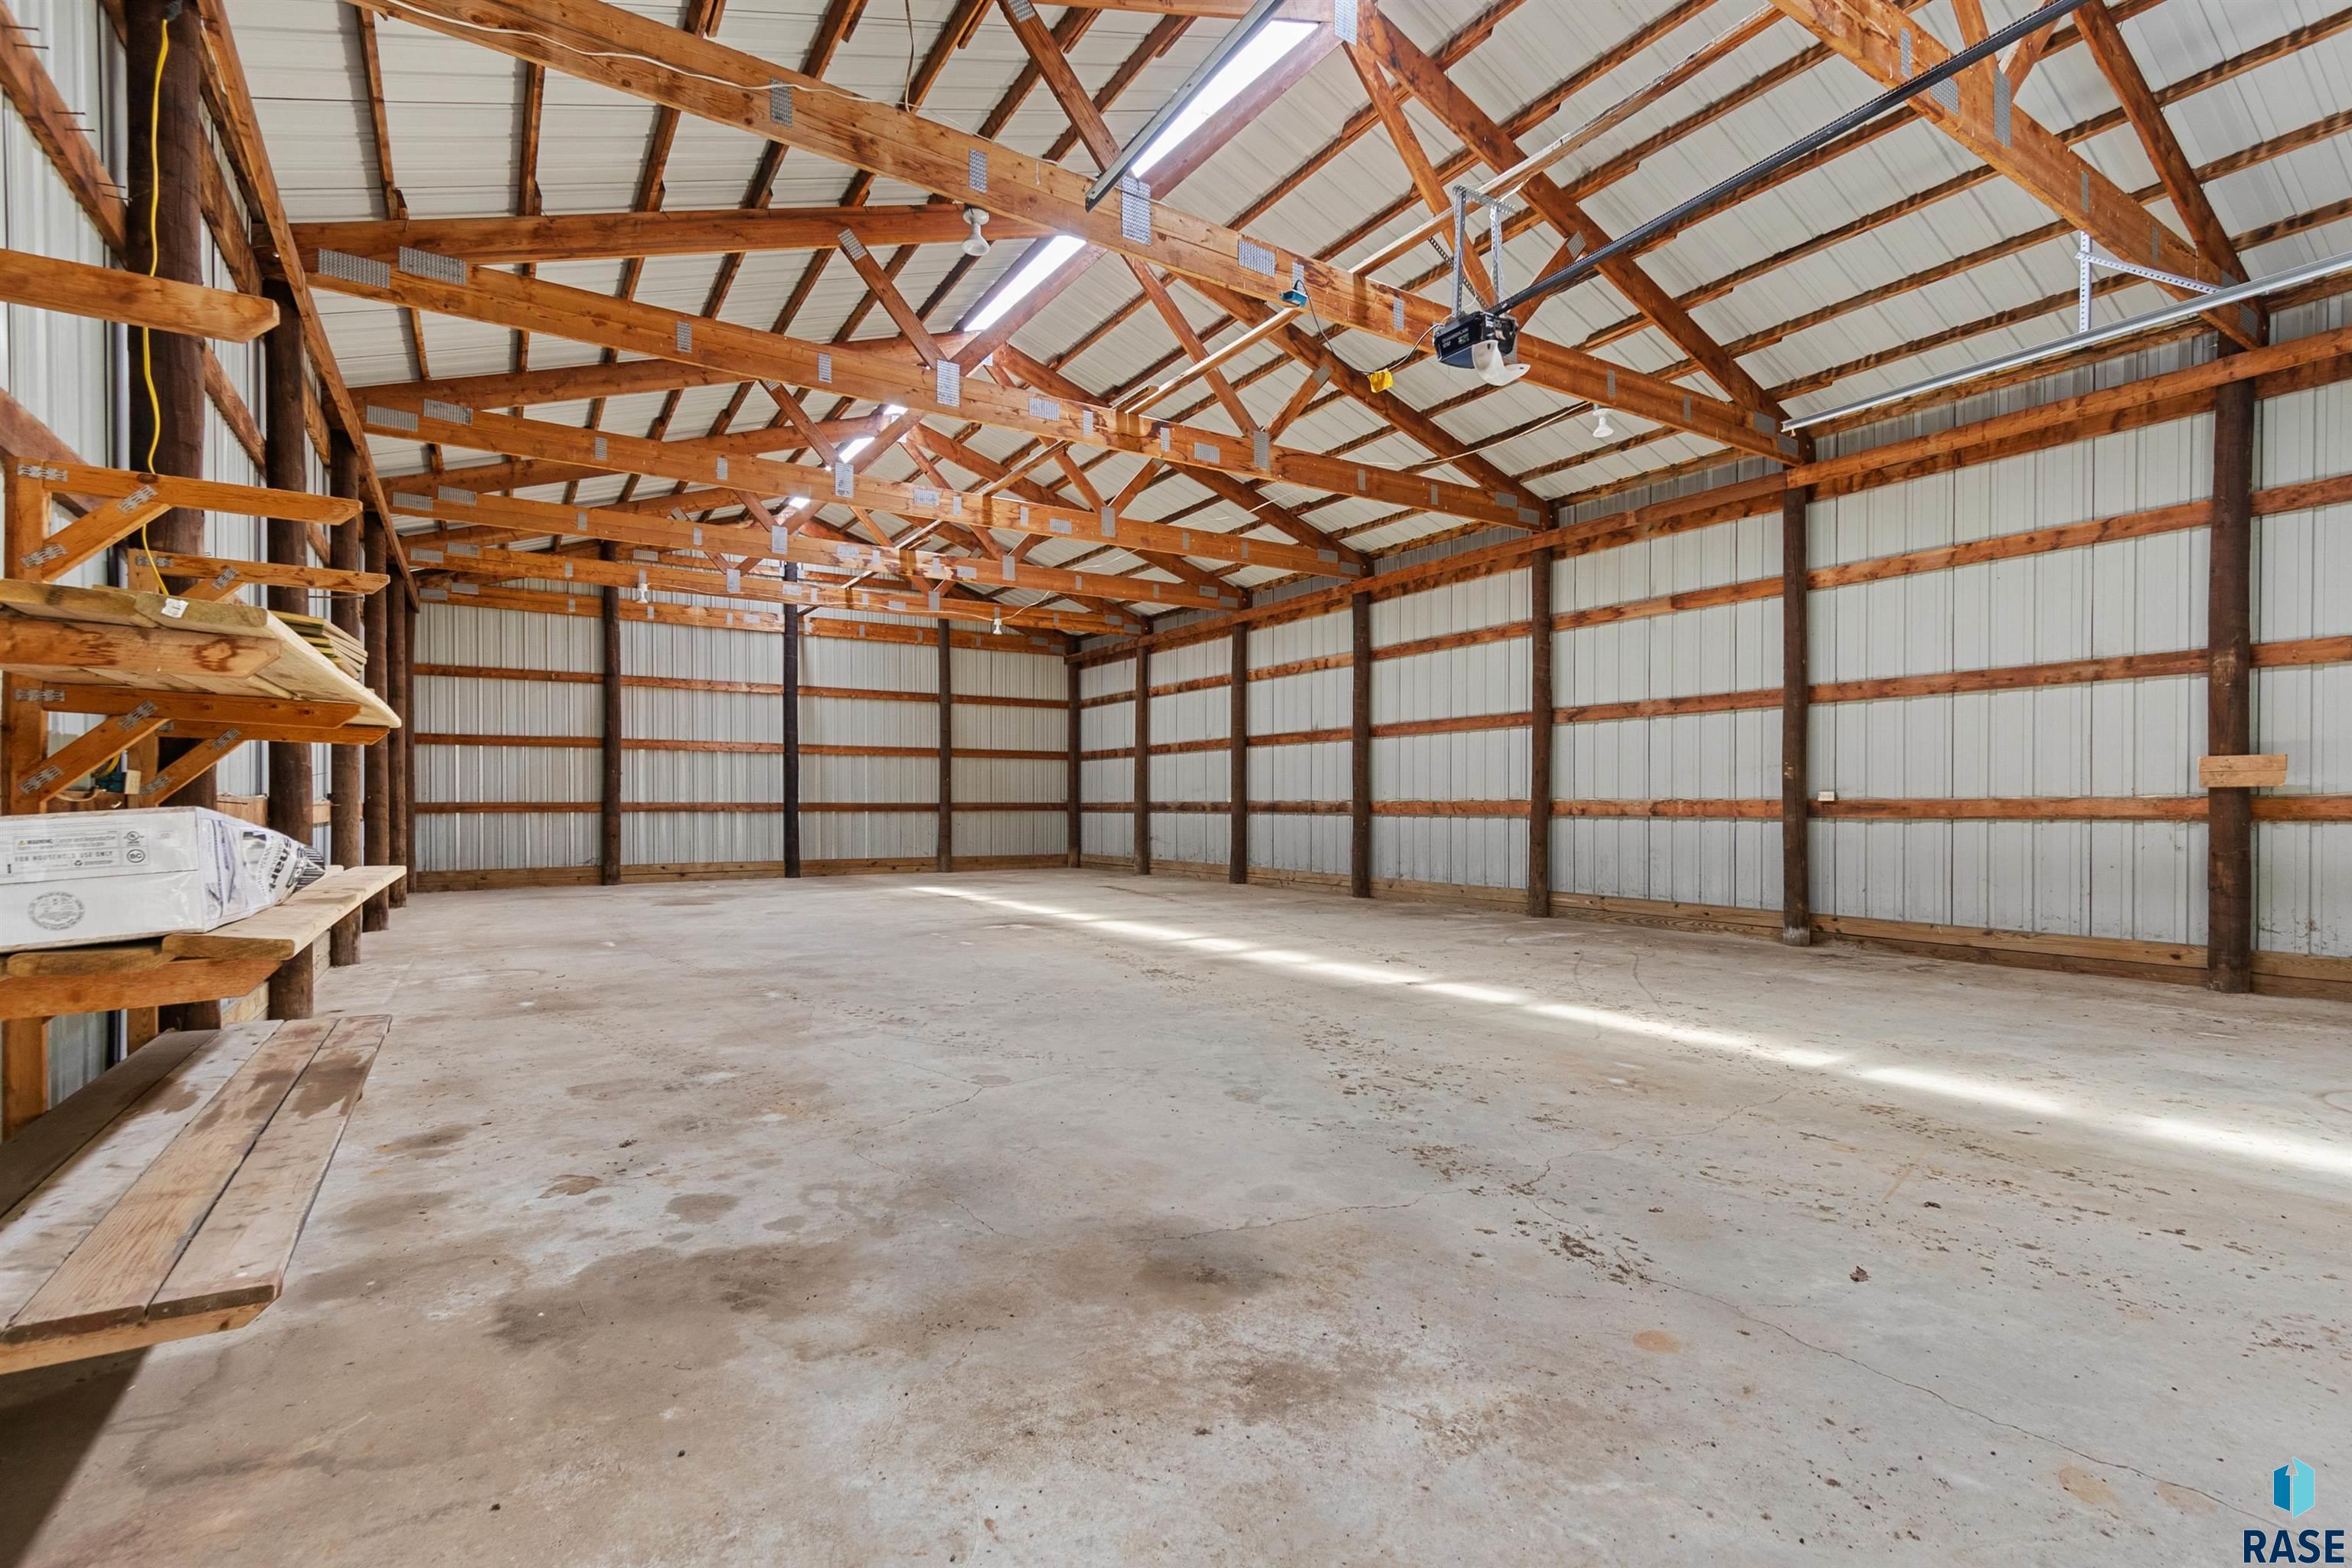
Large pole barn interior with exposed wooden trusses, concrete floor, and lumber shelving.
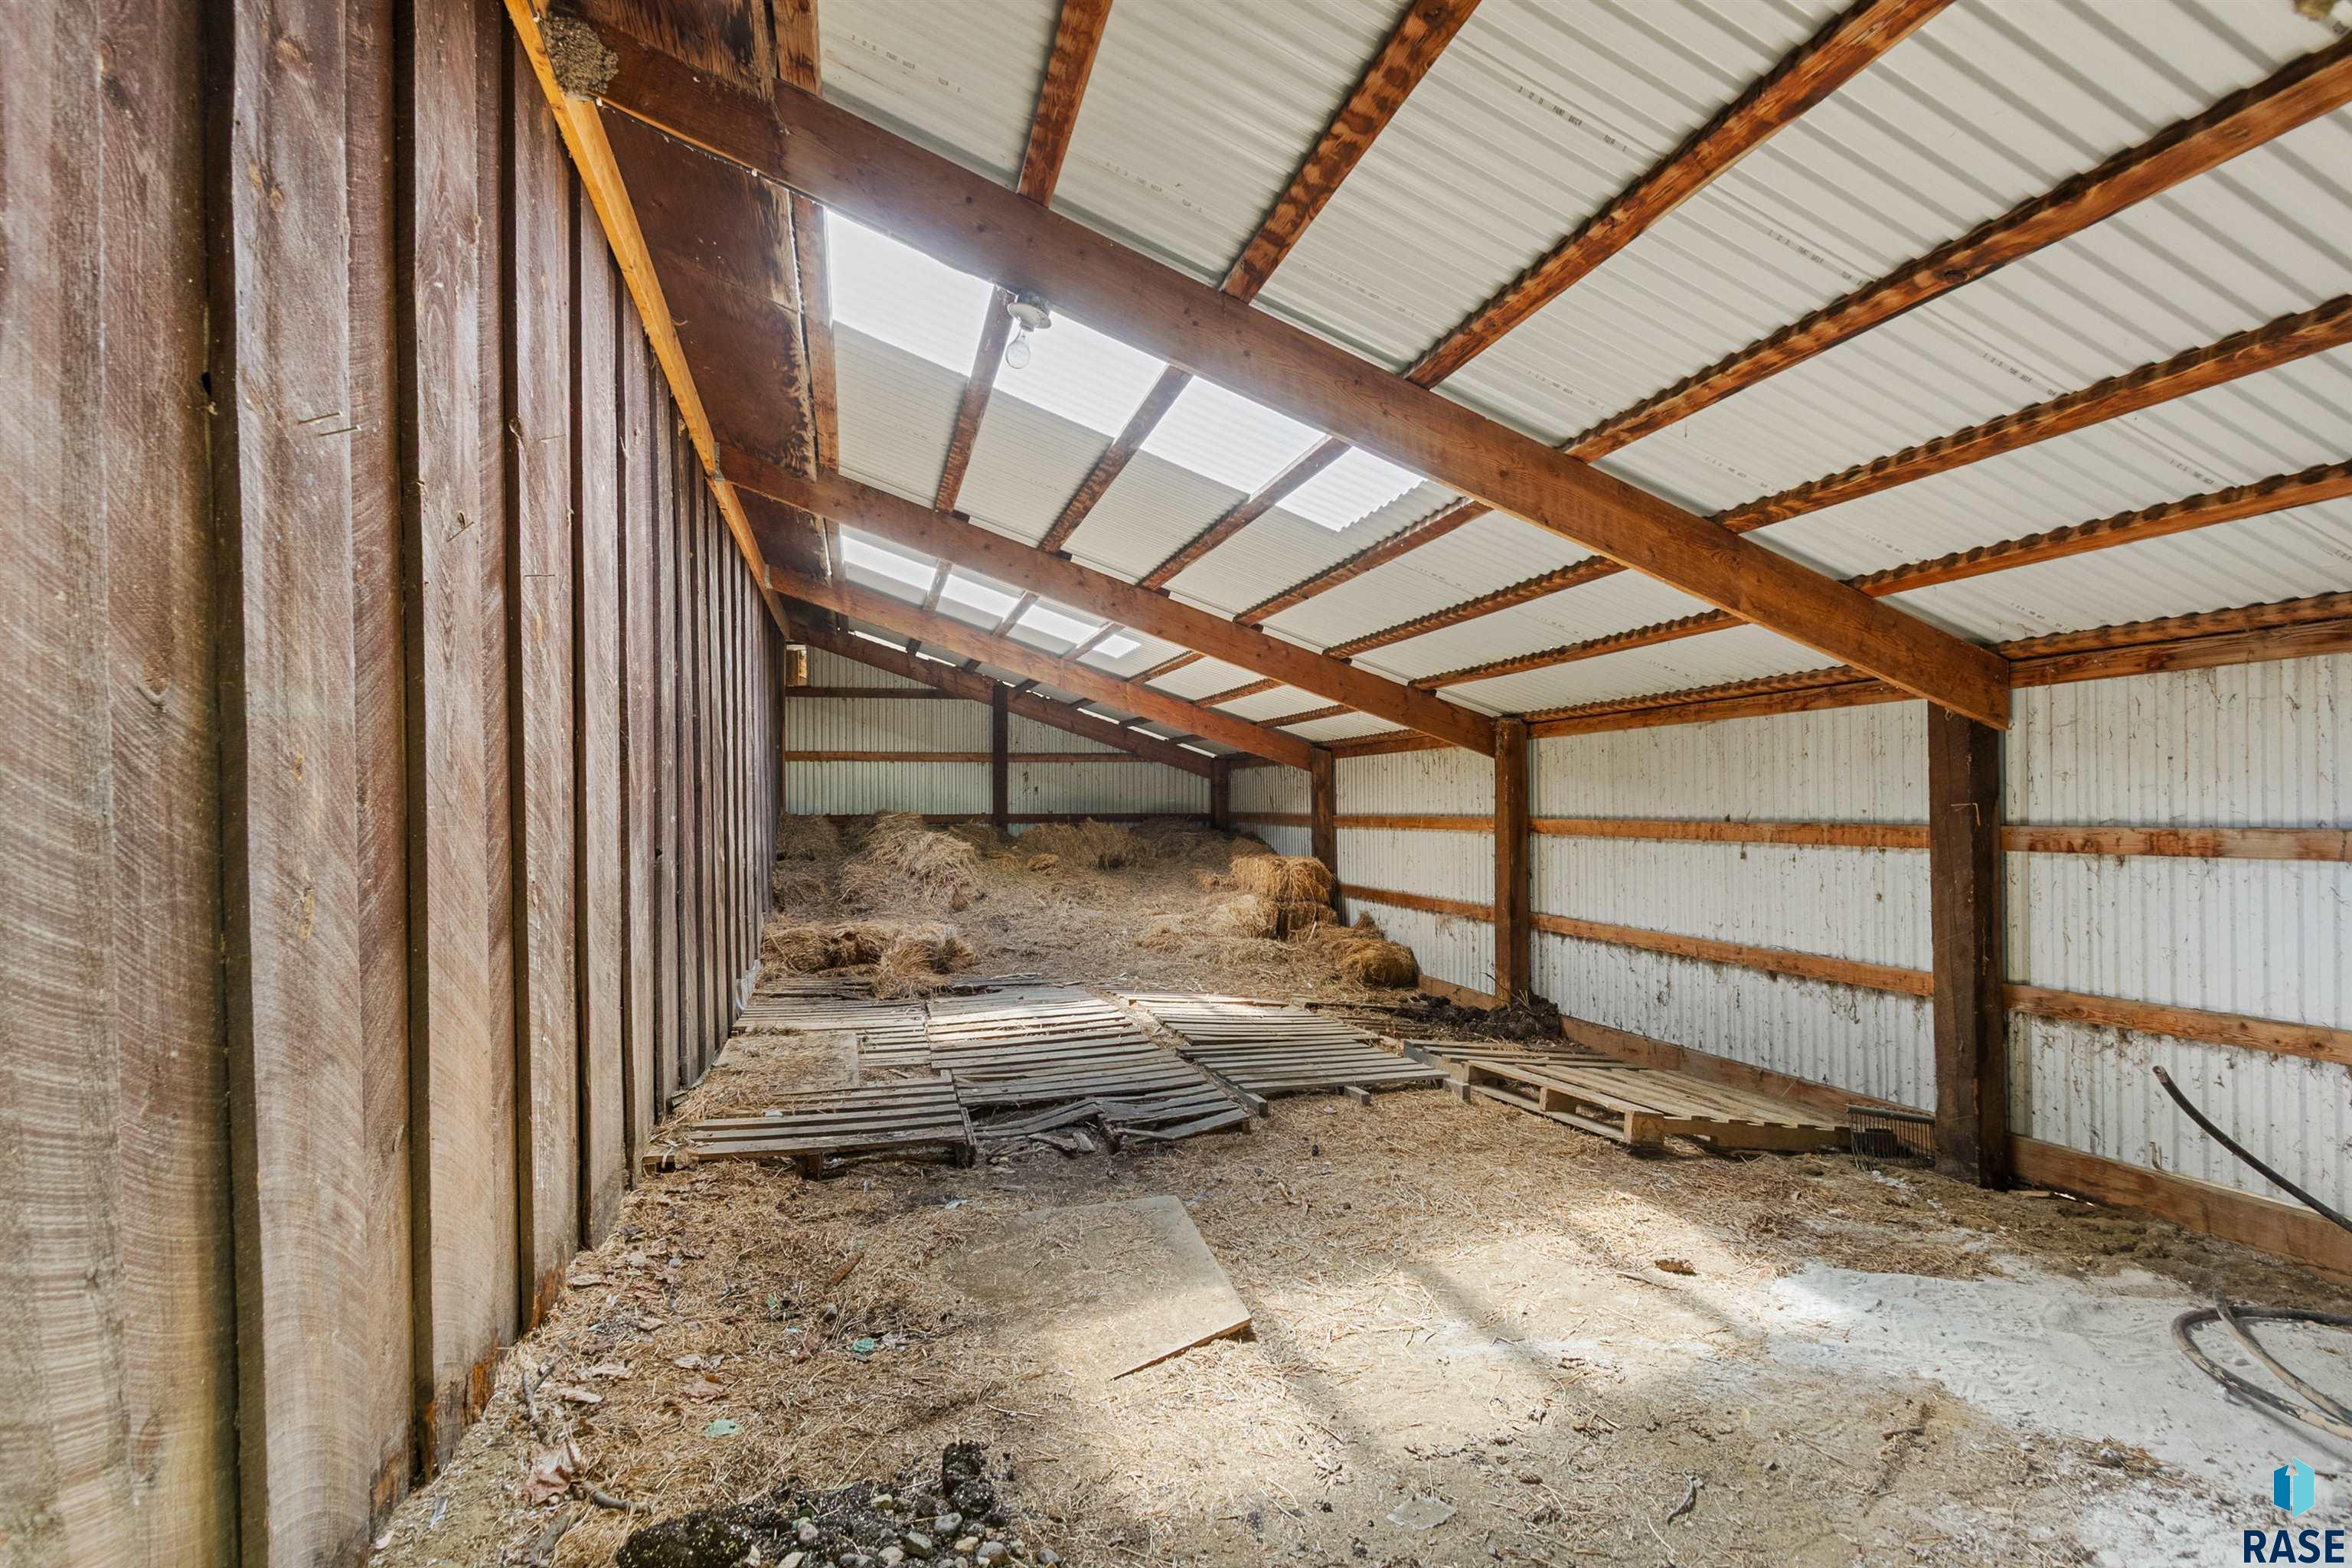
Barn interior with exposed timber rafters, hay piled at the back, and straw-covered floor.
SEE ALL PHOTOS
Aerial view of a rural home with a long gravel driveway, expansive grounds, and a detached outbuilding.
Rural property with a house, outbuildings, open acreage, and a winding gravel driveway.
Aerial view of a rural home with outbuildings, open acreage, and a winding driveway.
Aerial view of a rural home and large outbuilding amid expansive lawns, trees, and open fields.
Aerial view of a brown home and garage with a wide driveway, mature trees, and an American flag.
Aerial view of rural acreage with scattered trees, a curving driveway, and buildings.
Aerial view of a rural home and outbuildings amid open acreage, scattered trees, and a winding driveway.
Aerial view of a brown house and outbuilding surrounded by mature trees and a broad lawn.
Aerial view of a rural property with scattered young trees, open fields, and several buildings.
Brown home with a raised wooden deck and stairs, framed by mature trees across a broad lawn.
Aerial view of a large rural parcel outlined in white, with a house and outbuildings beside a road.
Aerial view of outlined rural acreage with a house, outbuildings, and winding driveway.
Brown single-story home with a three-car garage, broad driveway, and mature trees.
Brown single-story home framed by mature trees, with a rock garden and wagon wheels by the entrance.
Brown single-story home with mature trees, rock landscaping, and a curved walkway to the front steps.
Home exterior beside a curved walkway, mature trees, rock landscaping, and a bench.
Deck overlooking a broad green lawn and open landscape, with a cluster of evergreens and paved patio.
Wide wooden deck with dark railings overlooks a green lawn and open countryside.
Foyer with tiled floors, a dark wood front door, diamond-patterned sidelights, and a brass chandelier.
Empty living room with a brick fireplace, vaulted ceiling, and dark exposed beams.
Living room with exposed ceiling beams, a brick fireplace, and glass-paneled French doors.
Empty living room with exposed wood ceiling beams, beige carpet, and French doors to a deck.
Empty living room with exposed wood ceiling beams, antler chandelier, French doors, and a wooden stair railing.
Open-plan living area with exposed wood ceiling beams, beige carpet, and a large window overlooking trees.
Open kitchen and living area with a wood island, brick fireplace, and exposed ceiling beams.
Open kitchen with dark wood cabinets and island beside a dining area with an antler chandelier.
Kitchen with dark wood cabinets, a central island, black appliances, and exposed ceiling beams.
Kitchen with dark wood cabinetry, tiled island, built-in oven, and window overlooking trees and lawn.
Living room with built-in wood shelving, a brick fireplace, and a wide window overlooking the lawn.
Vacant wood-paneled sunroom with a vaulted ceiling, ceiling fan, and windows.
Vacant living room with beige carpet, patterned partition wall, and sliding glass doors to a balcony.
Walk-in closet with extensive white built-in shelving, drawers, hanging rods, and beige carpet.
Bathroom with glass shower and wood-trimmed vanity opening to a walk-in closet.
Closet with dark wood built-in shelves, hanging rods, glass-front cabinets, and drawers.
Empty bedroom with beige carpet, a ceiling fan, and dark wood closet doors.
Vacant carpeted room with a window fitted with dark wooden blinds and a ceiling fan.
Vacant carpeted bedroom with wooden closet doors, a narrow window, and a ceiling fan.
Bathroom with a white vanity, glass-enclosed shower, toilet, and rope-framed oval mirror.
Empty carpeted bedroom with a wood-trimmed window and ceiling fan.
Bright turquoise room with patterned carpet, many windows, and sliding glass doors to a deck.
Empty turquoise-paneled room with patterned carpet, windows, and white French doors.
Empty bedroom with beige carpet, dark wood doors, and a double-door closet.
Empty carpeted room with a ceiling fan, high windows, baseboard heater, and wooden closet doors.
Empty carpeted room with a high window, baseboard heater, and suspended tile ceiling.
Bathroom with a dark wood vanity, yellow countertop, and yellow-tiled tub-shower.
Empty room with extensive wooden built-in cabinetry, a long counter, and a windowed exterior door.
Unfurnished basement recreation room with wood-paneled walls, carpet, parquet flooring, and stairs.
Wood-paneled room with a large built-in wooden bar and shelves beneath a suspended tile ceiling.
Basement recreation room with exposed wood walls, a suspended ceiling, and carpet beside hardwood flooring.
Vacant three-car garage with white overhead doors, exposed wood walls, concrete floor, and built-in shelving.
Unfinished storage room with wooden shelving, exposed OSB walls, and a concrete floor.
Grassy yard shaded by mature trees, with a wooden picnic table and paved sitting area.
Landscaped yard with a gravel fire pit area, hanging cauldron, and bench beneath mature trees.
Brown metal garage with beige overhead door and side roll-up door beside a grassy yard.
Brown metal-sided outbuilding with a large white garage door beside a gravel drive and mature trees.
Large pole barn interior with exposed wooden trusses, concrete floor, and lumber shelving.
Barn interior with exposed timber rafters, hay piled at the back, and straw-covered floor.
Listed by Danielle Konechne with Grand Sothebys International Realty Listing Contact: Home: 605-261-4882 
For Sale

8701 E Maple St

8701 E Maple St, Brandon, SD 57005

$985,000
Equestrian/outbuilding infrastructure | Rare opportunity to renovate | reimagine or build your vision. With a beautiful setting, this property offers elevated topography, functional equestrian infrastructure, and flexibility for a hobby farm or future expansion. Positioned on high ground, it provides long-range views over the surrounding landscape. The residence is designed for everyday living and entertaining. The main level features a primary suite with dual bathrooms, an adjoining cedar room, and a private office/den with a fireplace and built-in bookcase--balancing comfort, function, and privacy. Additional features include a three-car garage, extra storage in the original garage, and a large round deck overlooking the rolling hills. Equestrian and outbuilding infrastructure is already in place, including a 34 x 36 horse barn with a tack room, an open-front loafing shed, an enclosed hay lean-to, and a 31 x 56 pole barn with a concrete floor and 12-foot overhead door. A fenced garden area supports a land-based lifestyle. This property is 2 parcels and together it is a total of 10.98 acres.

4
beds

3
baths

3,542 Sq.Ft. LIVING AREA

9.98 Acres lot

Danielle Konechne standing in a blue suit before an abstract painting.

Danielle Konechne

Features & Amenities

Interior

  • total bedrooms4
  • Total bathrooms3
  • full bathrooms2
  • three quarter bathroom1
  • Flooring Carpet, Tile
  • Fireplace Wood Burning
  • APPLIANCES Electric Range, Microwave, Dishwasher, Refrigerator
  • other interior Features Vaulted Ceiling(s)

Area & Lot

  • Status For Sale
  • Living Area3,542 Sq.Ft.
  • Lot Area9.98 Acres
  • MLS® ID22606206
  • TypeResidential
  • YEAR BUILT1974
  • Architecture StylesRanch
  • Elementary SchoolBrandon ES
  • Middle SchoolBrandon Valley MS
  • High SchoolBrandon Valley HS
  • School DistrictBrandonVal

Exterior

  • Garage Space3.0
  • water SourceRural Water
  • roofComposition
  • parkingConcrete
  • HEAT TYPEPropane
  • AIR CONDITIONINGCentral Air
  • sewerSeptic Tank
  • SubstructureBlock

Financial

  • Sales Price$985,000
  • Real Estate Tax $6,971/yr
Aerial view of a rural home with a long gravel driveway, expansive grounds, and a detached outbuilding.
Rural property with a house, outbuildings, open acreage, and a winding gravel driveway.

Equestrian/outbuilding infrastructure | Rare opportunity to renovate | reimagine or build your vision with a beautiful setting.

– Danielle Konechne
Aerial view of a rural home with outbuildings, open acreage, and a winding driveway.
Rural property with a house, outbuildings, open acreage, and a winding gravel driveway.

Schedule a Showing

I would love to show you this beautiful property. Please select your preferred date and time below. I will be in touch shortly to confirm your appointment.

Schedule a Showing

I would love to show you this beautiful property. Please select your preferred date and time below. I will be in touch shortly to confirm your appointment.

Thank you for your interest in 8701 E Maple St, Brandon, SD 57005. We are reviewing your request and will be in touch shortly!

Mortgage Calculator

Estimate your monthly mortgage payment, including the principal and interest, property taxes, and HOA. Adjust the values to generate a more accurate rate.

All estimates are provided for informational purposes only. Actual amounts may vary.
$0,000 Your Payment 20 15 65
$0,000 Your Payment

Work With Danielle

Danielle Konechne brings 20+ years of experience in luxury real estate, residential sales, and relocation. She offers strategic guidance, local expertise, and personalized service tailored to every client’s goals.

Follow Me on Instagram