6808 E Steamboat Trl
SEE ALL PHOTOS
6808 E Steamboat Trl
Listed by Danielle Konechne with Grand Sothebys International Realty Listing Contact: Home: 605-261-4882 
Pending

6808 E Steamboat Trl

6808 E Steamboat Trl, Sioux Falls, SD 57110

$749,000
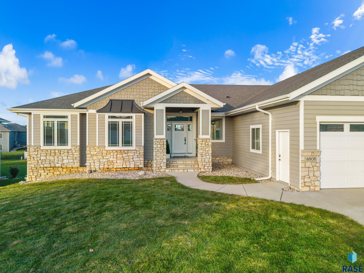
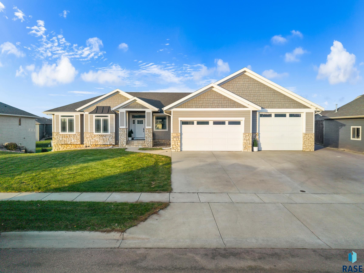
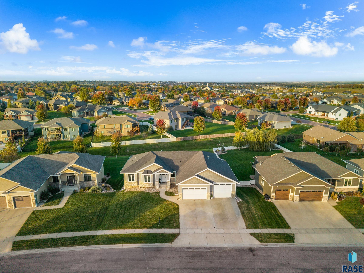
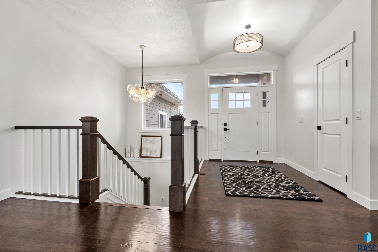
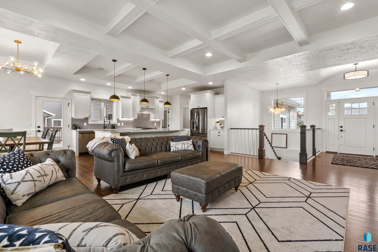
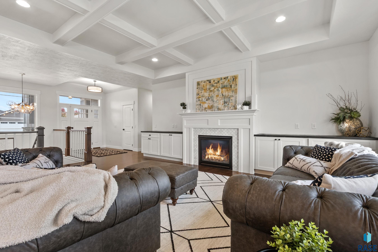
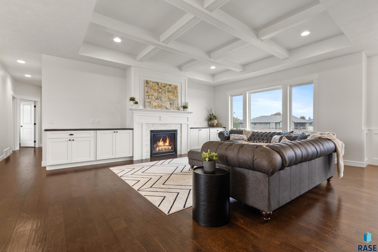
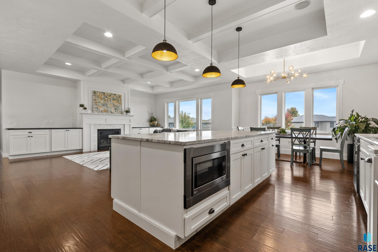
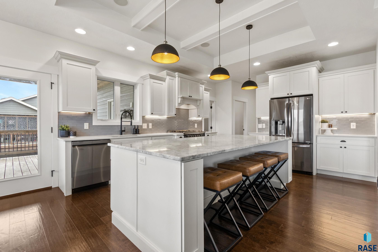
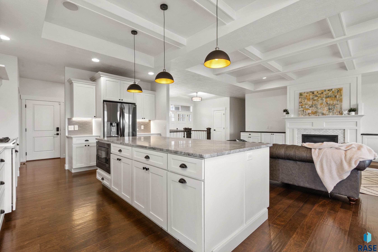
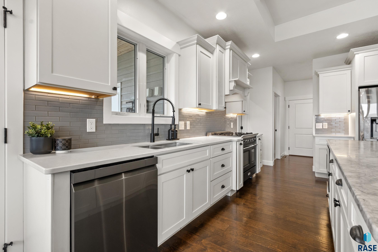
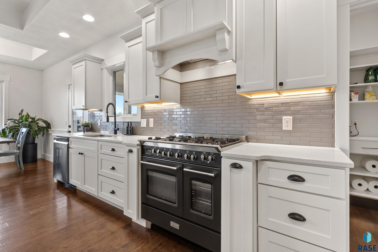
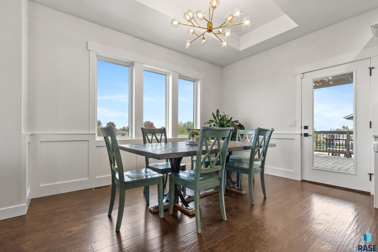
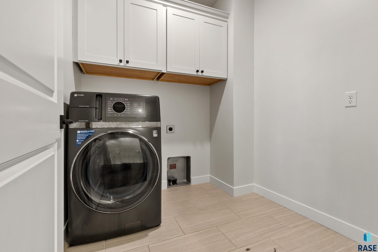
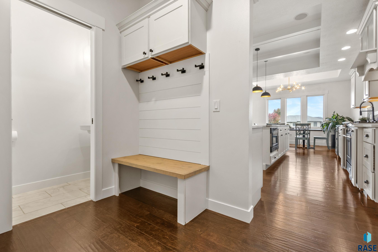
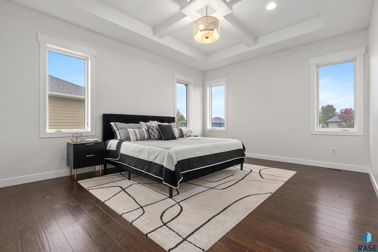
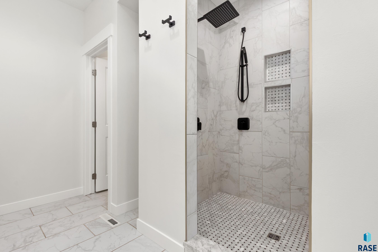
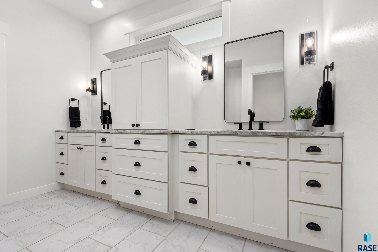
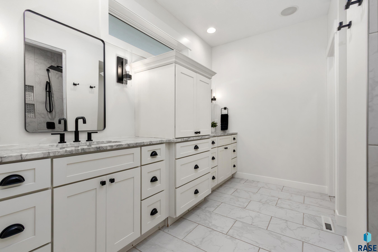
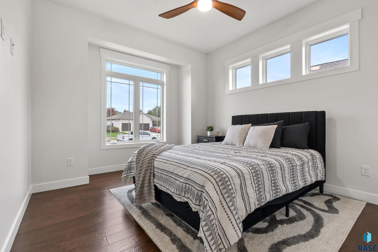
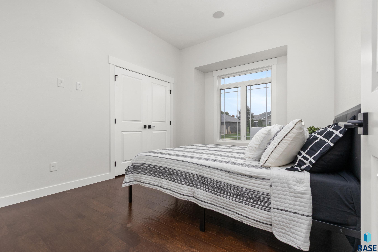
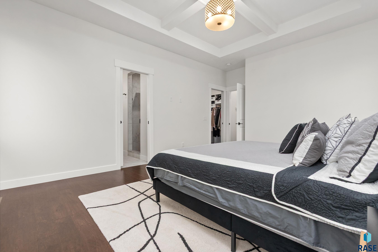
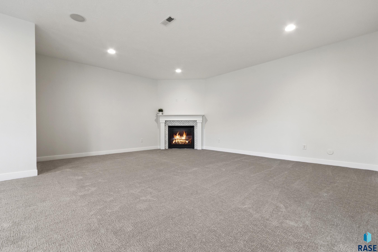
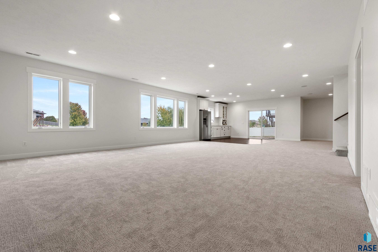
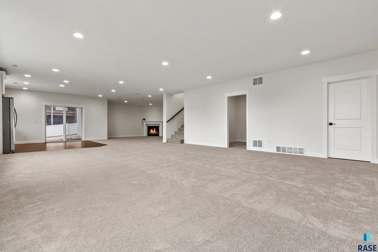
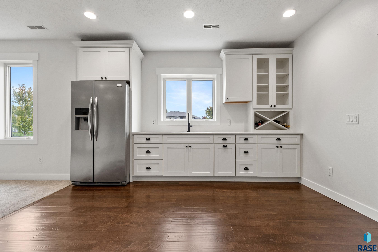
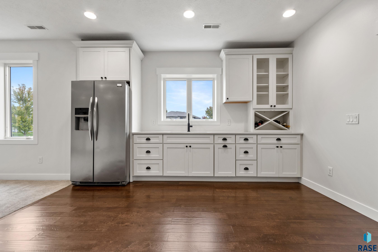
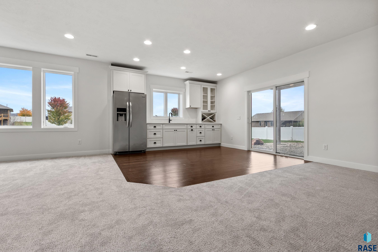
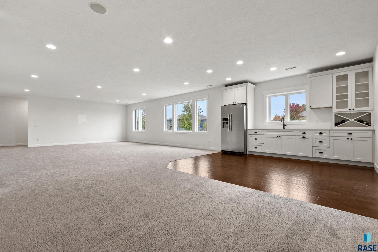
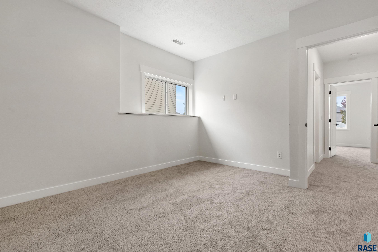
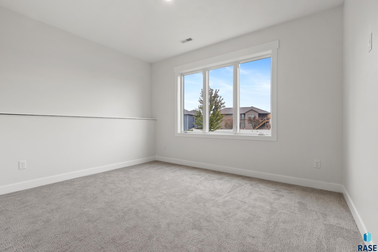
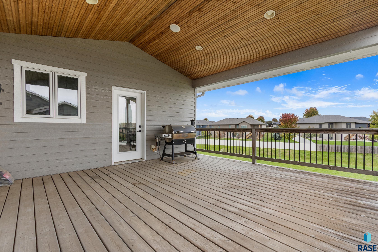
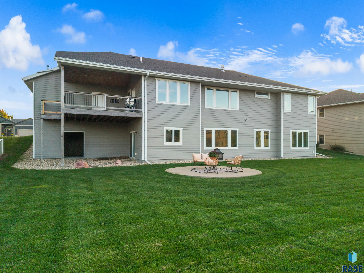
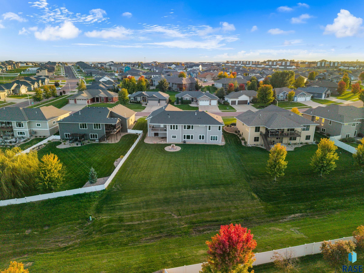
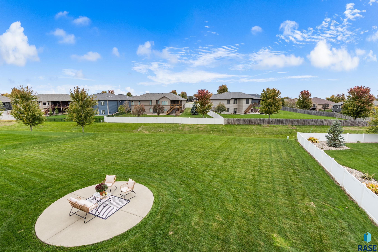
Experience elevated ranch-style living in this beautifully refreshed home, where sophisticated comfort meets effortless entertaining. Offering lots of square footage, four stall garage, core floor, massive yard, this residence pairs thoughtfully designed living spaces with exceptional versatility. The main level welcomes you with an inviting living room anchored by a gas fireplace and custom-style built-in cabinetry. At the heart of the home, the expansive kitchen features an oversized nine ft island, a premium Verona gas range, and a generous walk-in pantry. Private primary suite offers a spacious walk-in closet with custom organizers and a beautifully appointed bathroom with a tiled walk-in shower. Two additional main-level bedrooms, a full bath, convenient laundry, and a thoughtfully designed mudroom with a half bath complete the main floor. The walkout lower level extends the home's entertaining possibilities with a second gas fireplace and a well-appointed bar featuring a full-size refrigerator, sink, and abundant cabinetry. Surround sound enhances the experience, while generous storage keeps seasonal and outdoor essentials organized and accessible.Step outside to enjoy the deck and backyard, extending your living space into the outdoors. Additional amenities include a camera security system, surround sound in select areas throughout the home and garage, and an oversized ten ft garage door for all your toys. Fresh interior paint and all-new carpet provide a polished, move-in-ready finish. Designed for those who appreciate space, thoughtful amenities, and a home equally suited to quiet evenings and entertaining, this property offers a distinctive blend of comfort, function, and understated luxury.

5
beds

4
baths

3,625 Sq.Ft. LIVING AREA

0.41 Acres lot

Danielle Konechne

Danielle Konechne

Features & Amenities

Interior

  • total bedrooms5
  • Total bathrooms4
  • full bathrooms3
  • half bathroom1
  • Flooring Carpet, Tile
  • Fireplace Gas
  • APPLIANCES Range, Dishwasher, Disposal, Refrigerator
  • other interior Features Step Ceiling, Main Floor Laundry, Wet Bar, 3 Bedrooms Same Level, Sound System

Area & Lot

  • Status Pending
  • Living Area3,625 Sq.Ft.
  • Lot Area0.41 Acres
  • MLS® ID22607928
  • TypeResidential
  • YEAR BUILT2016
  • NeighborhoodPrairie Tree
  • Architecture StylesRanch
  • Elementary SchoolBrandon ES
  • Middle SchoolBrandon Valley MS
  • High SchoolBrandon Valley HS
  • School DistrictBrandonVal

Exterior

  • Garage Space4.0
  • water SourcePublic
  • roofComposition
  • lot featuresCity Lot, Walk-Out
  • parkingConcrete
  • HEAT TYPENatural Gas
  • AIR CONDITIONINGCentral Air
  • sewerPublic Sewer
  • SubstructurePoured

Financial

  • Sales Price$749,000
  • Real Estate Tax $11,250/yr
image

Schedule a Showing

I would love to show you this beautiful property. Please select your preferred date and time below. I will be in touch shortly to confirm your appointment.

Schedule a Showing

I would love to show you this beautiful property. Please select your preferred date and time below. I will be in touch shortly to confirm your appointment.

Thank you for your interest in 6808 E Steamboat Trl, Sioux Falls, SD 57110. We are reviewing your request and will be in touch shortly!

Mortgage Calculator

Estimate your monthly mortgage payment, including the principal and interest, property taxes, and HOA. Adjust the values to generate a more accurate rate.

All estimates are provided for informational purposes only. Actual amounts may vary.
$0,000 Your Payment 20 15 65
$0,000 Your Payment

Prairie Tree

Explore

Work With Danielle

Danielle Konechne brings 20+ years of experience in luxury real estate, residential sales, and relocation. She offers strategic guidance, local expertise, and personalized service tailored to every client’s goals.

Follow Me on Instagram