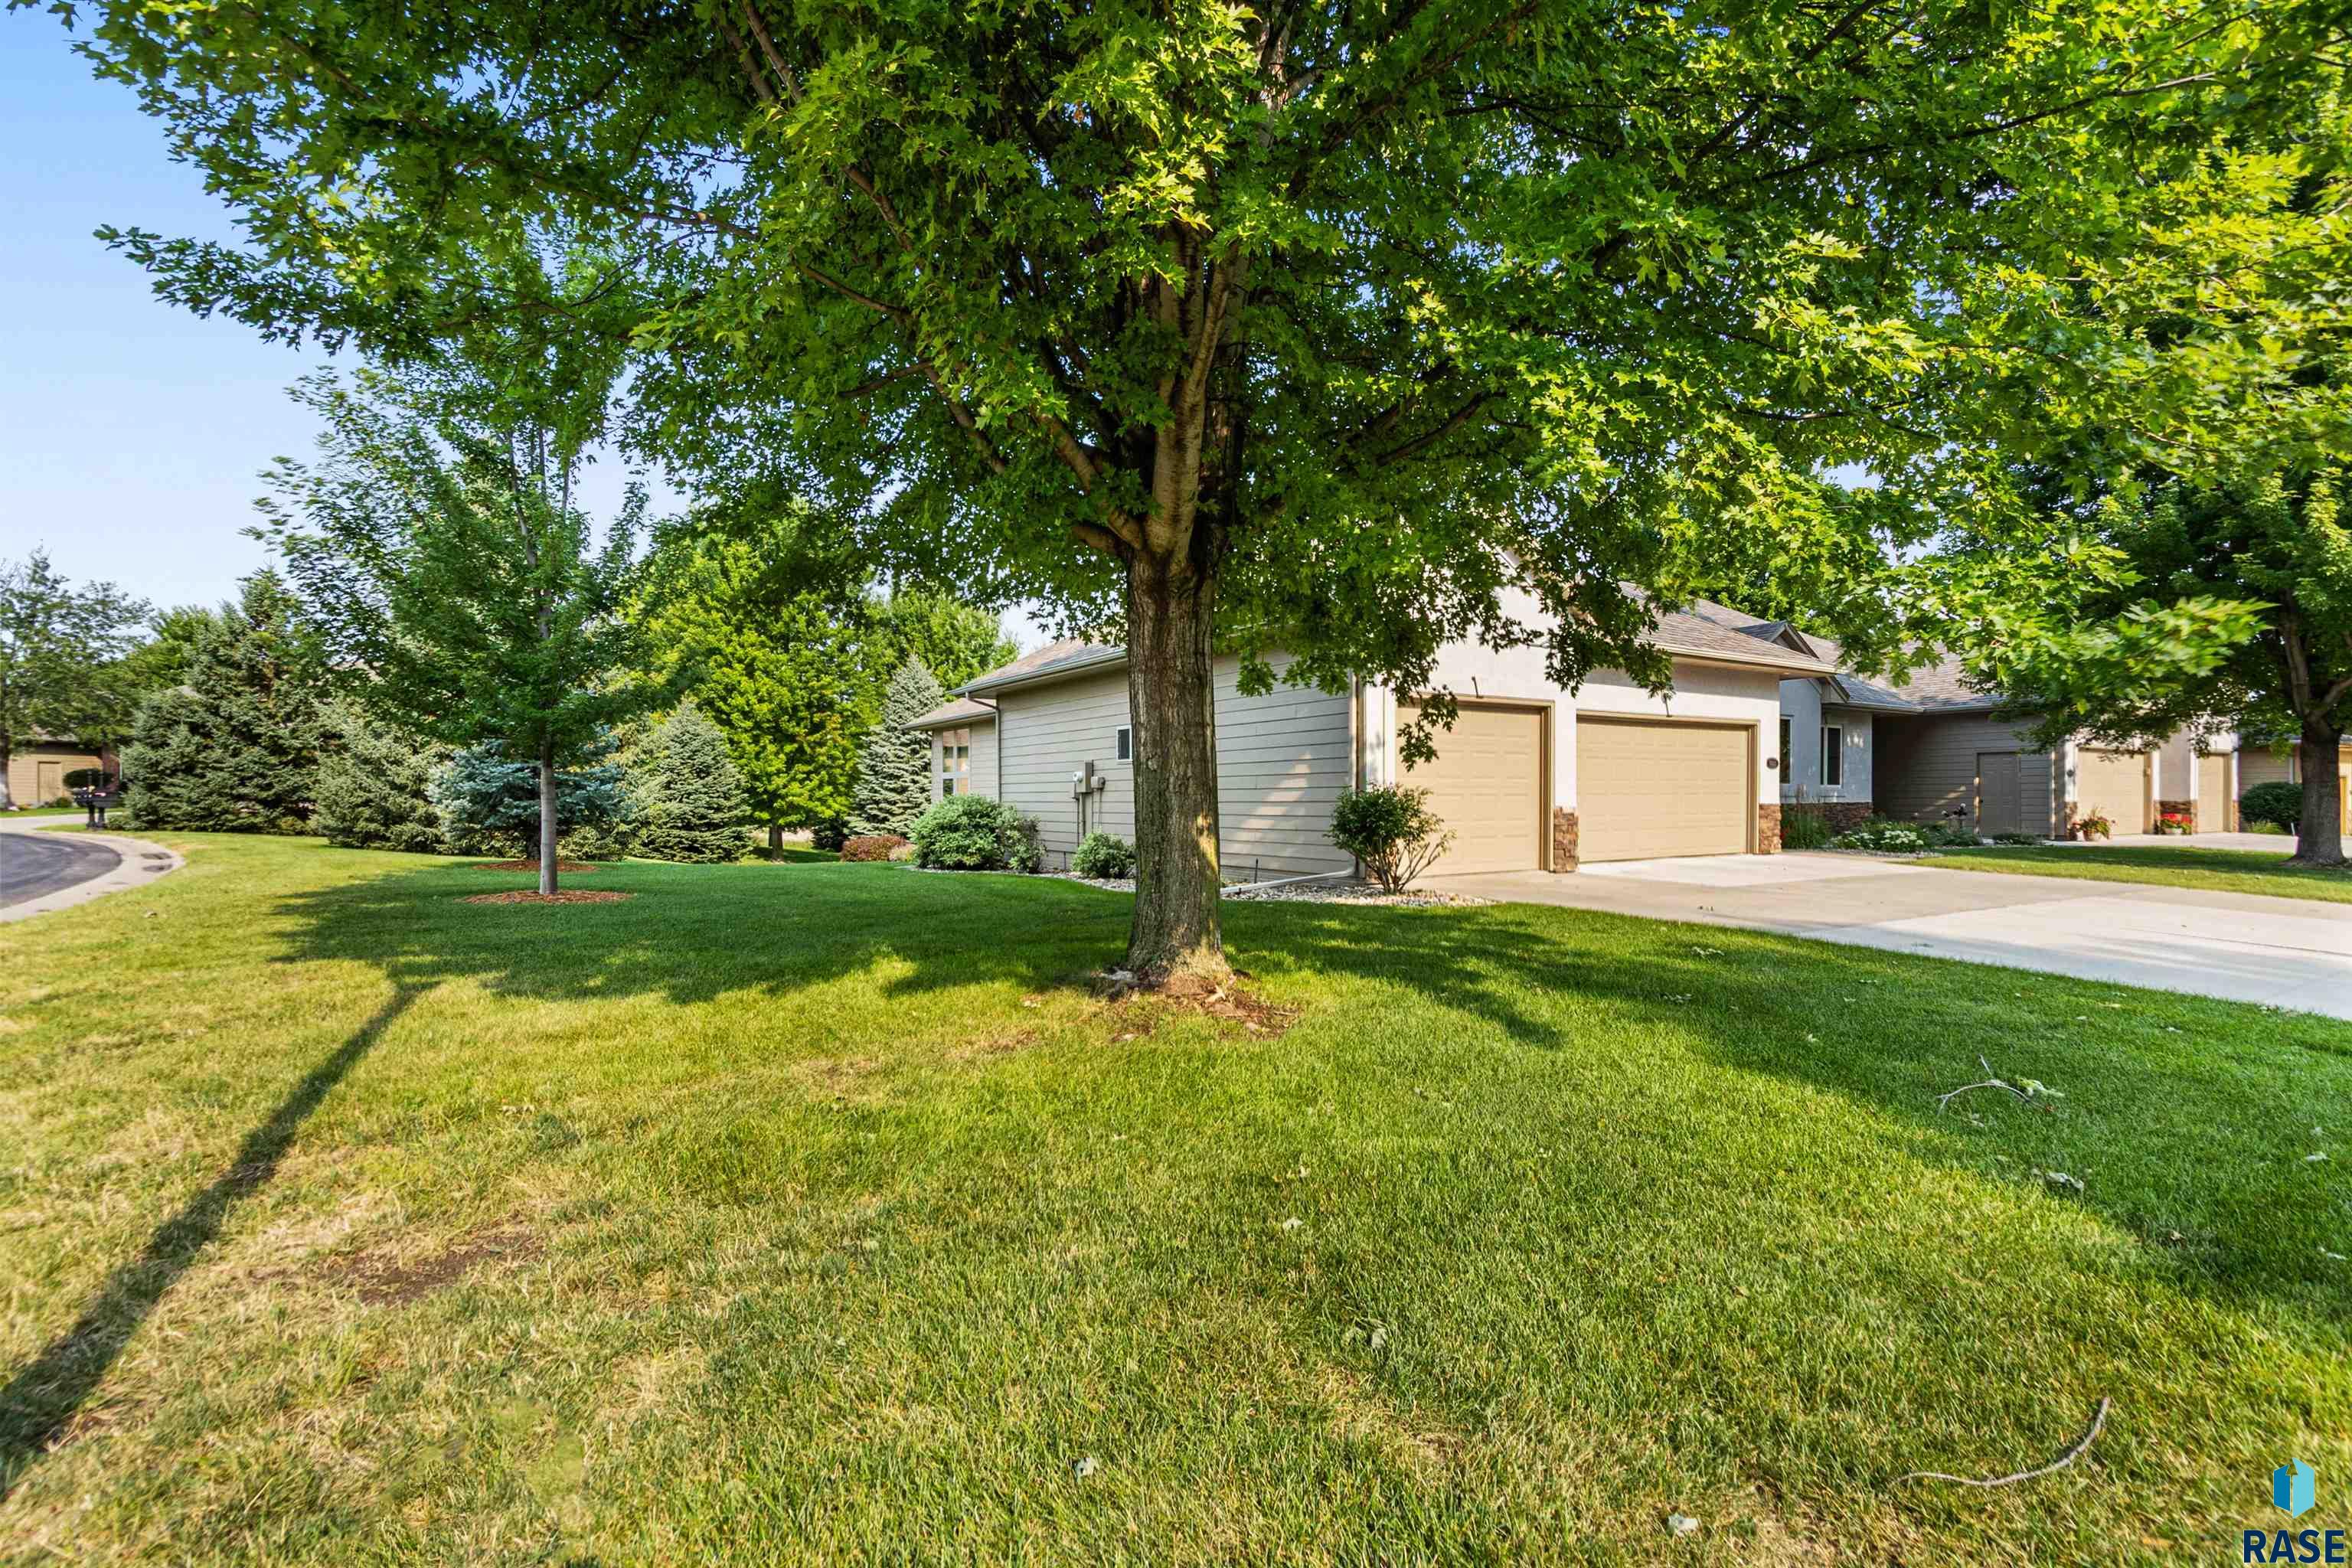
Residential street with single-story homes, attached garages, mature trees, and green lawns.
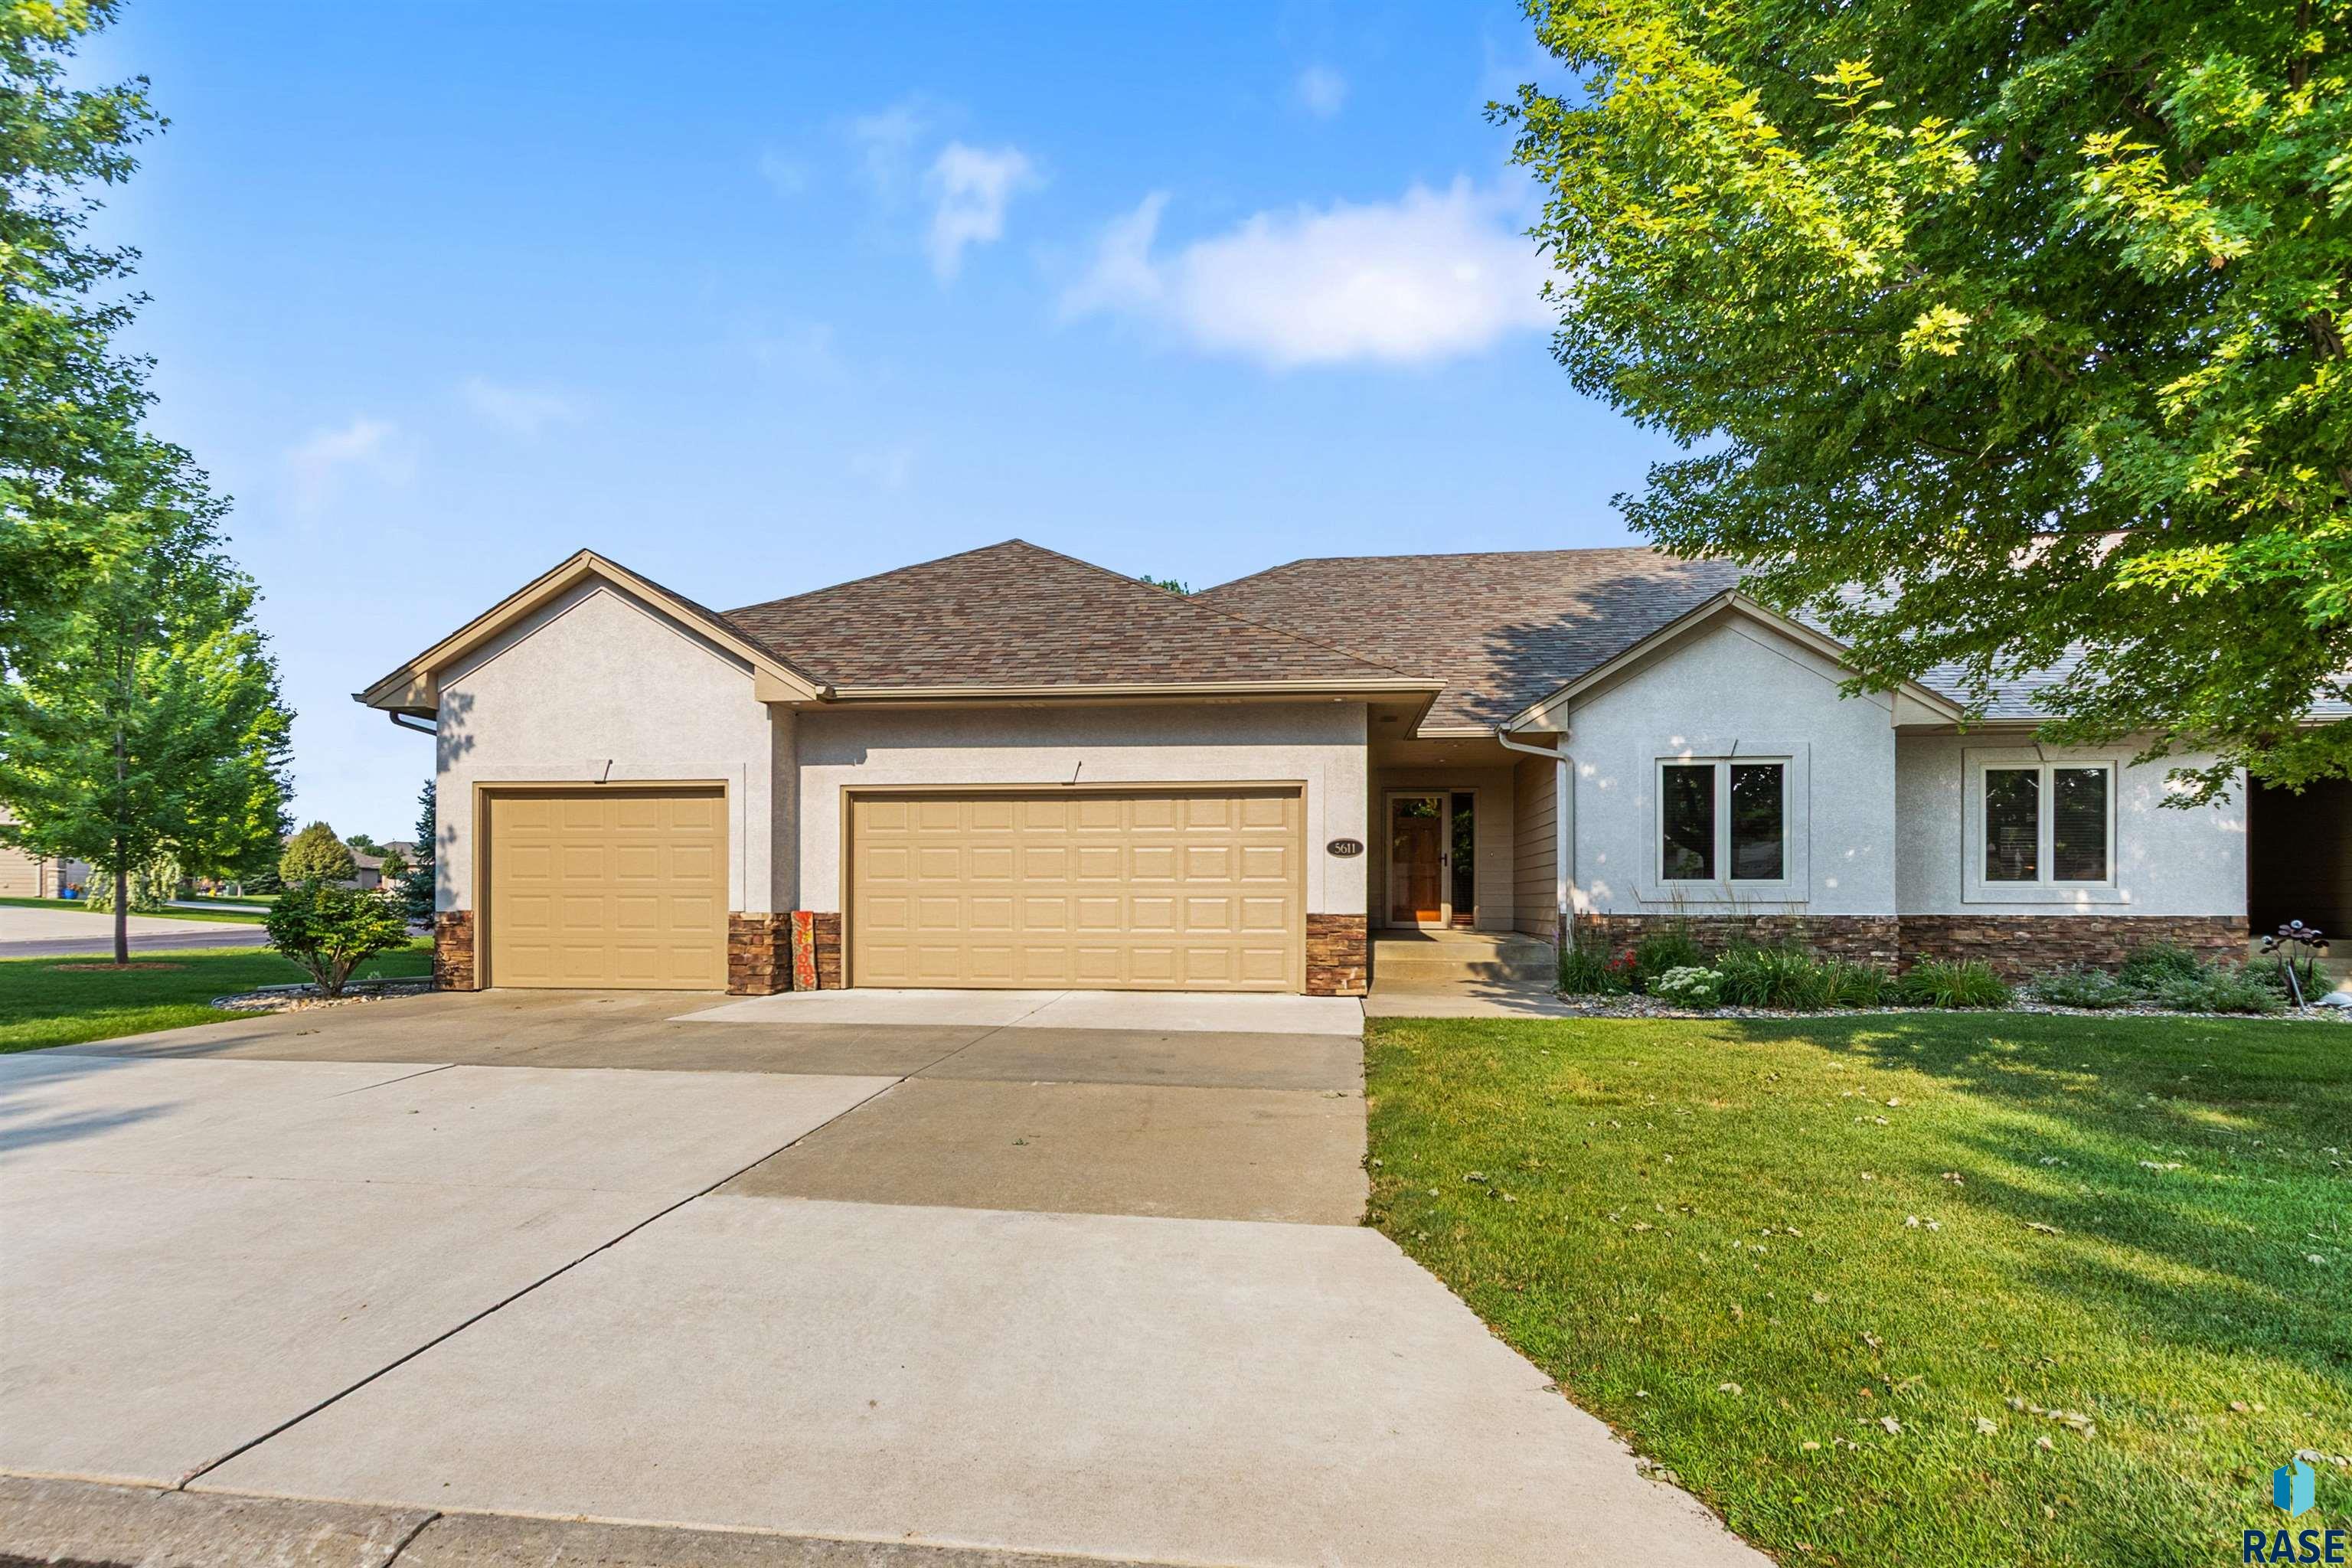
Single-story stucco home with two garage doors, stone accents, and a wide concrete driveway.
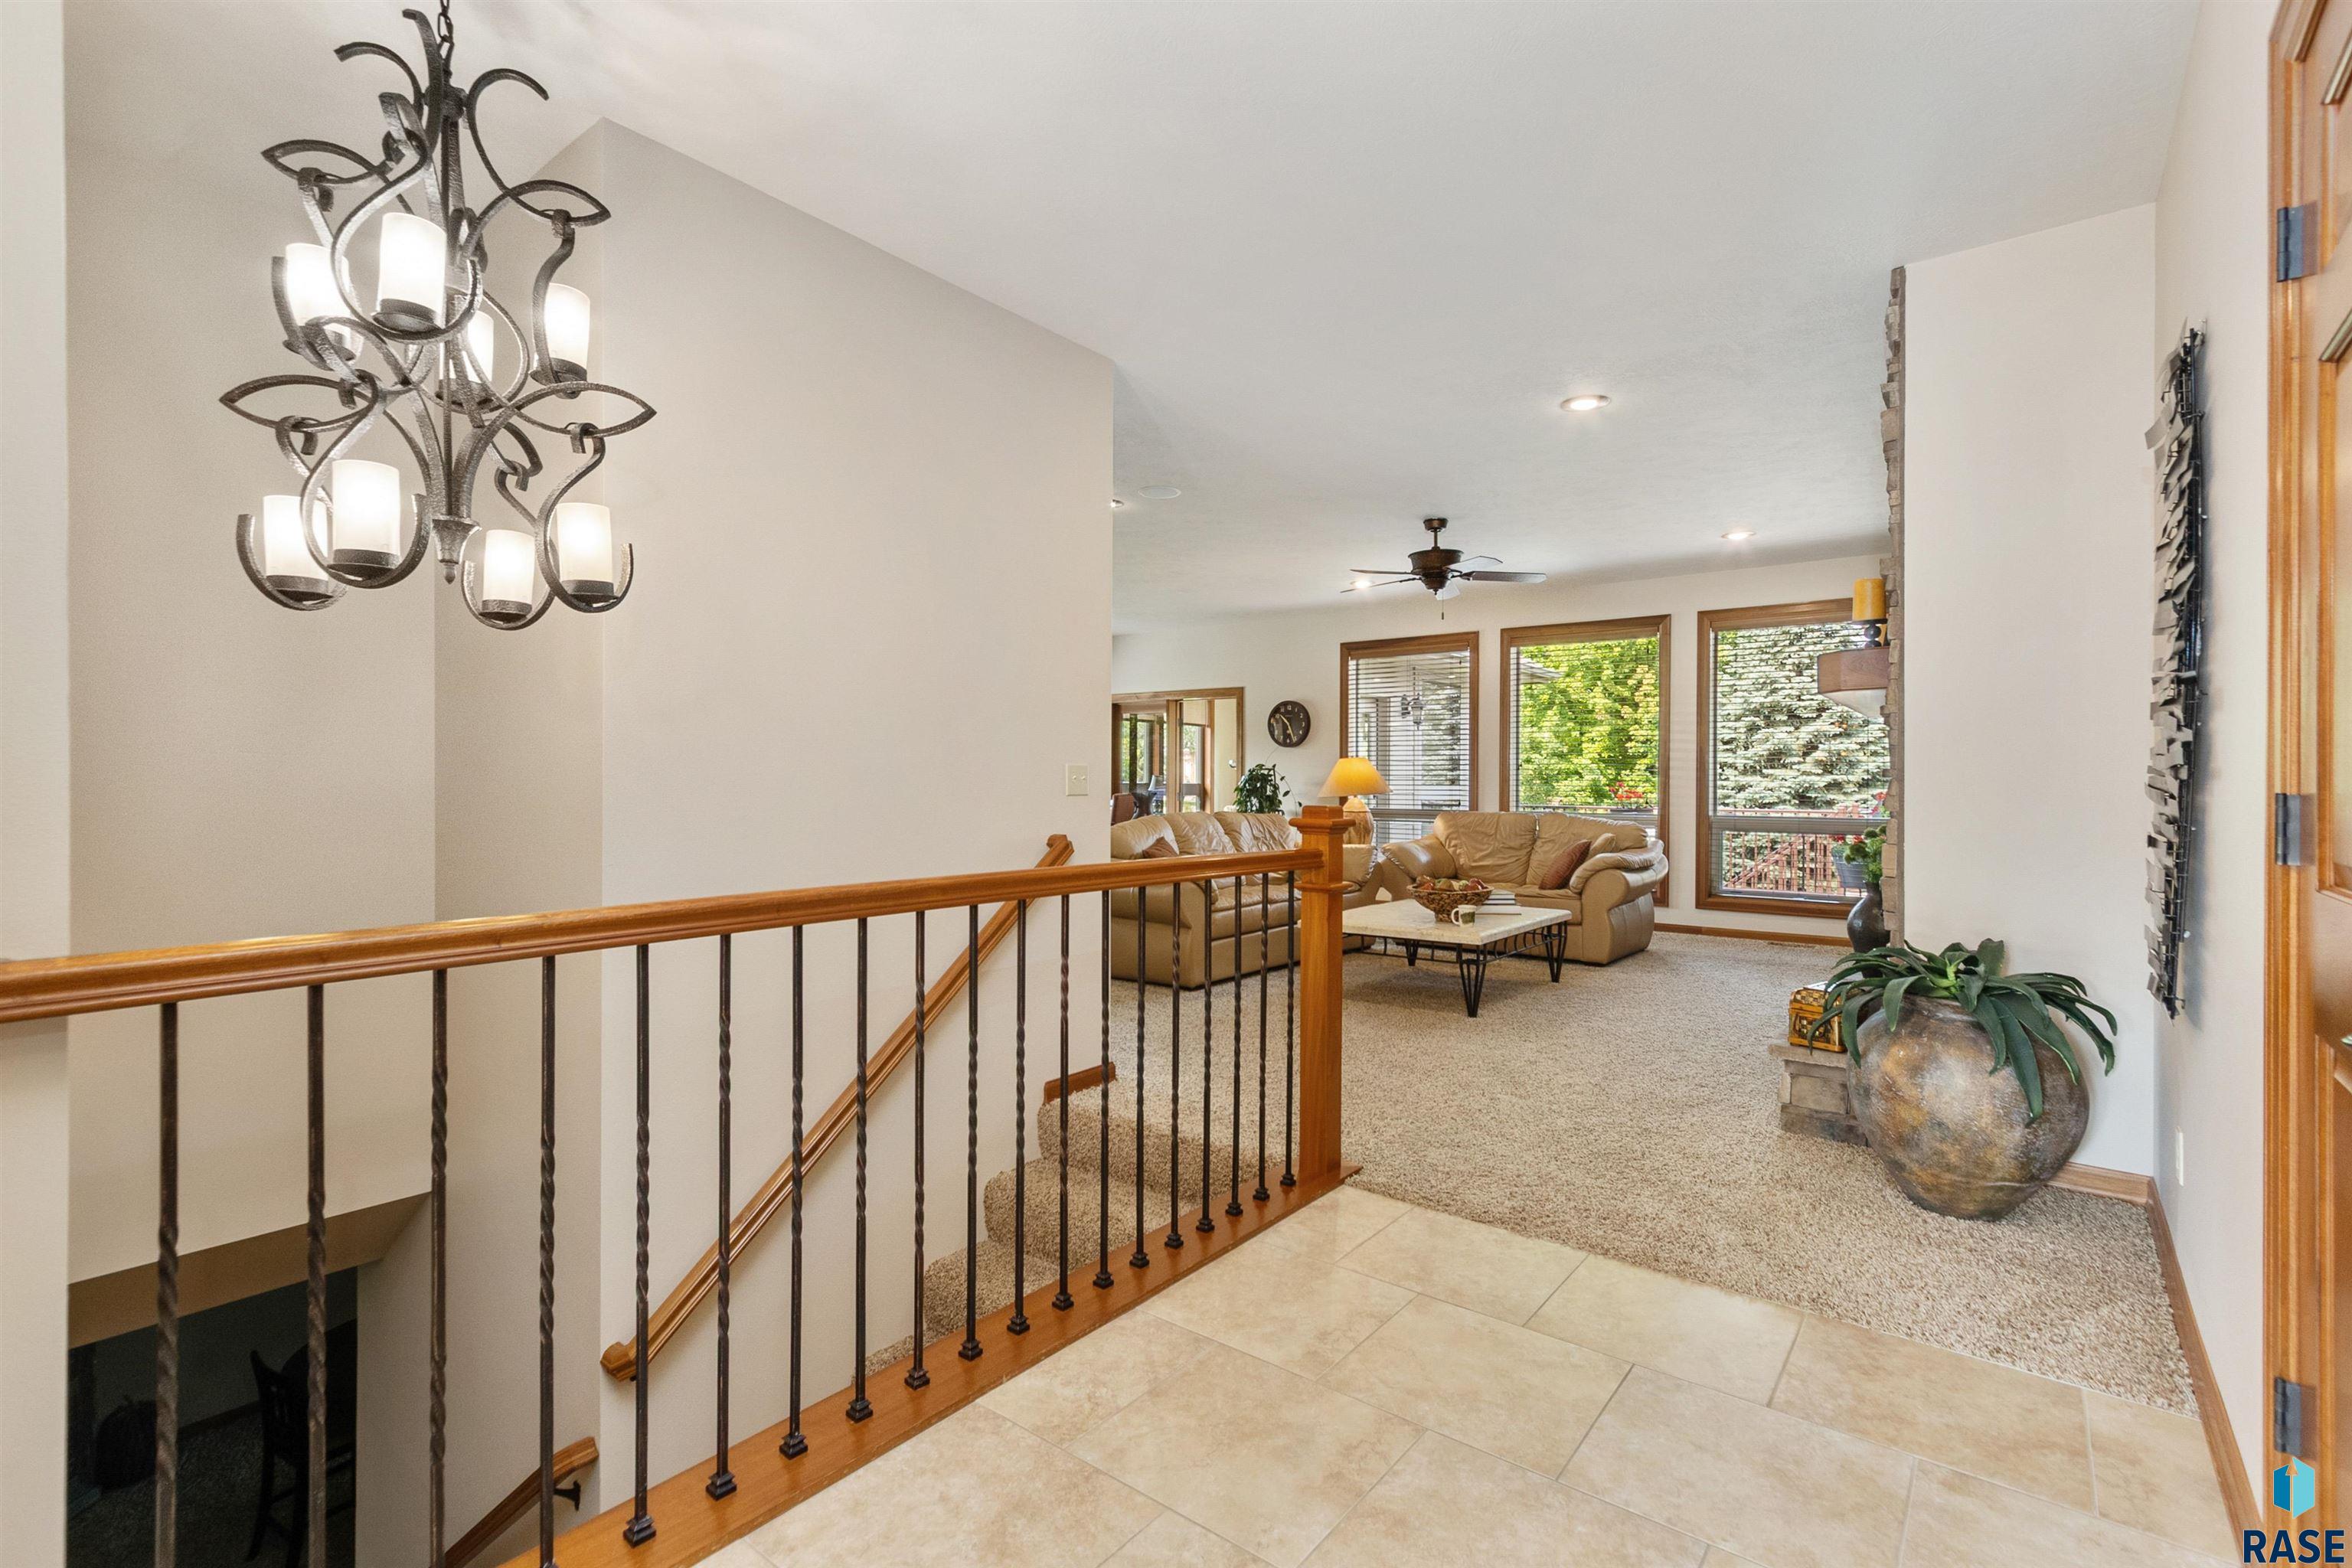
Foyer and living room with a tiled entry, ornate chandelier, and wood-and-iron stair railing.
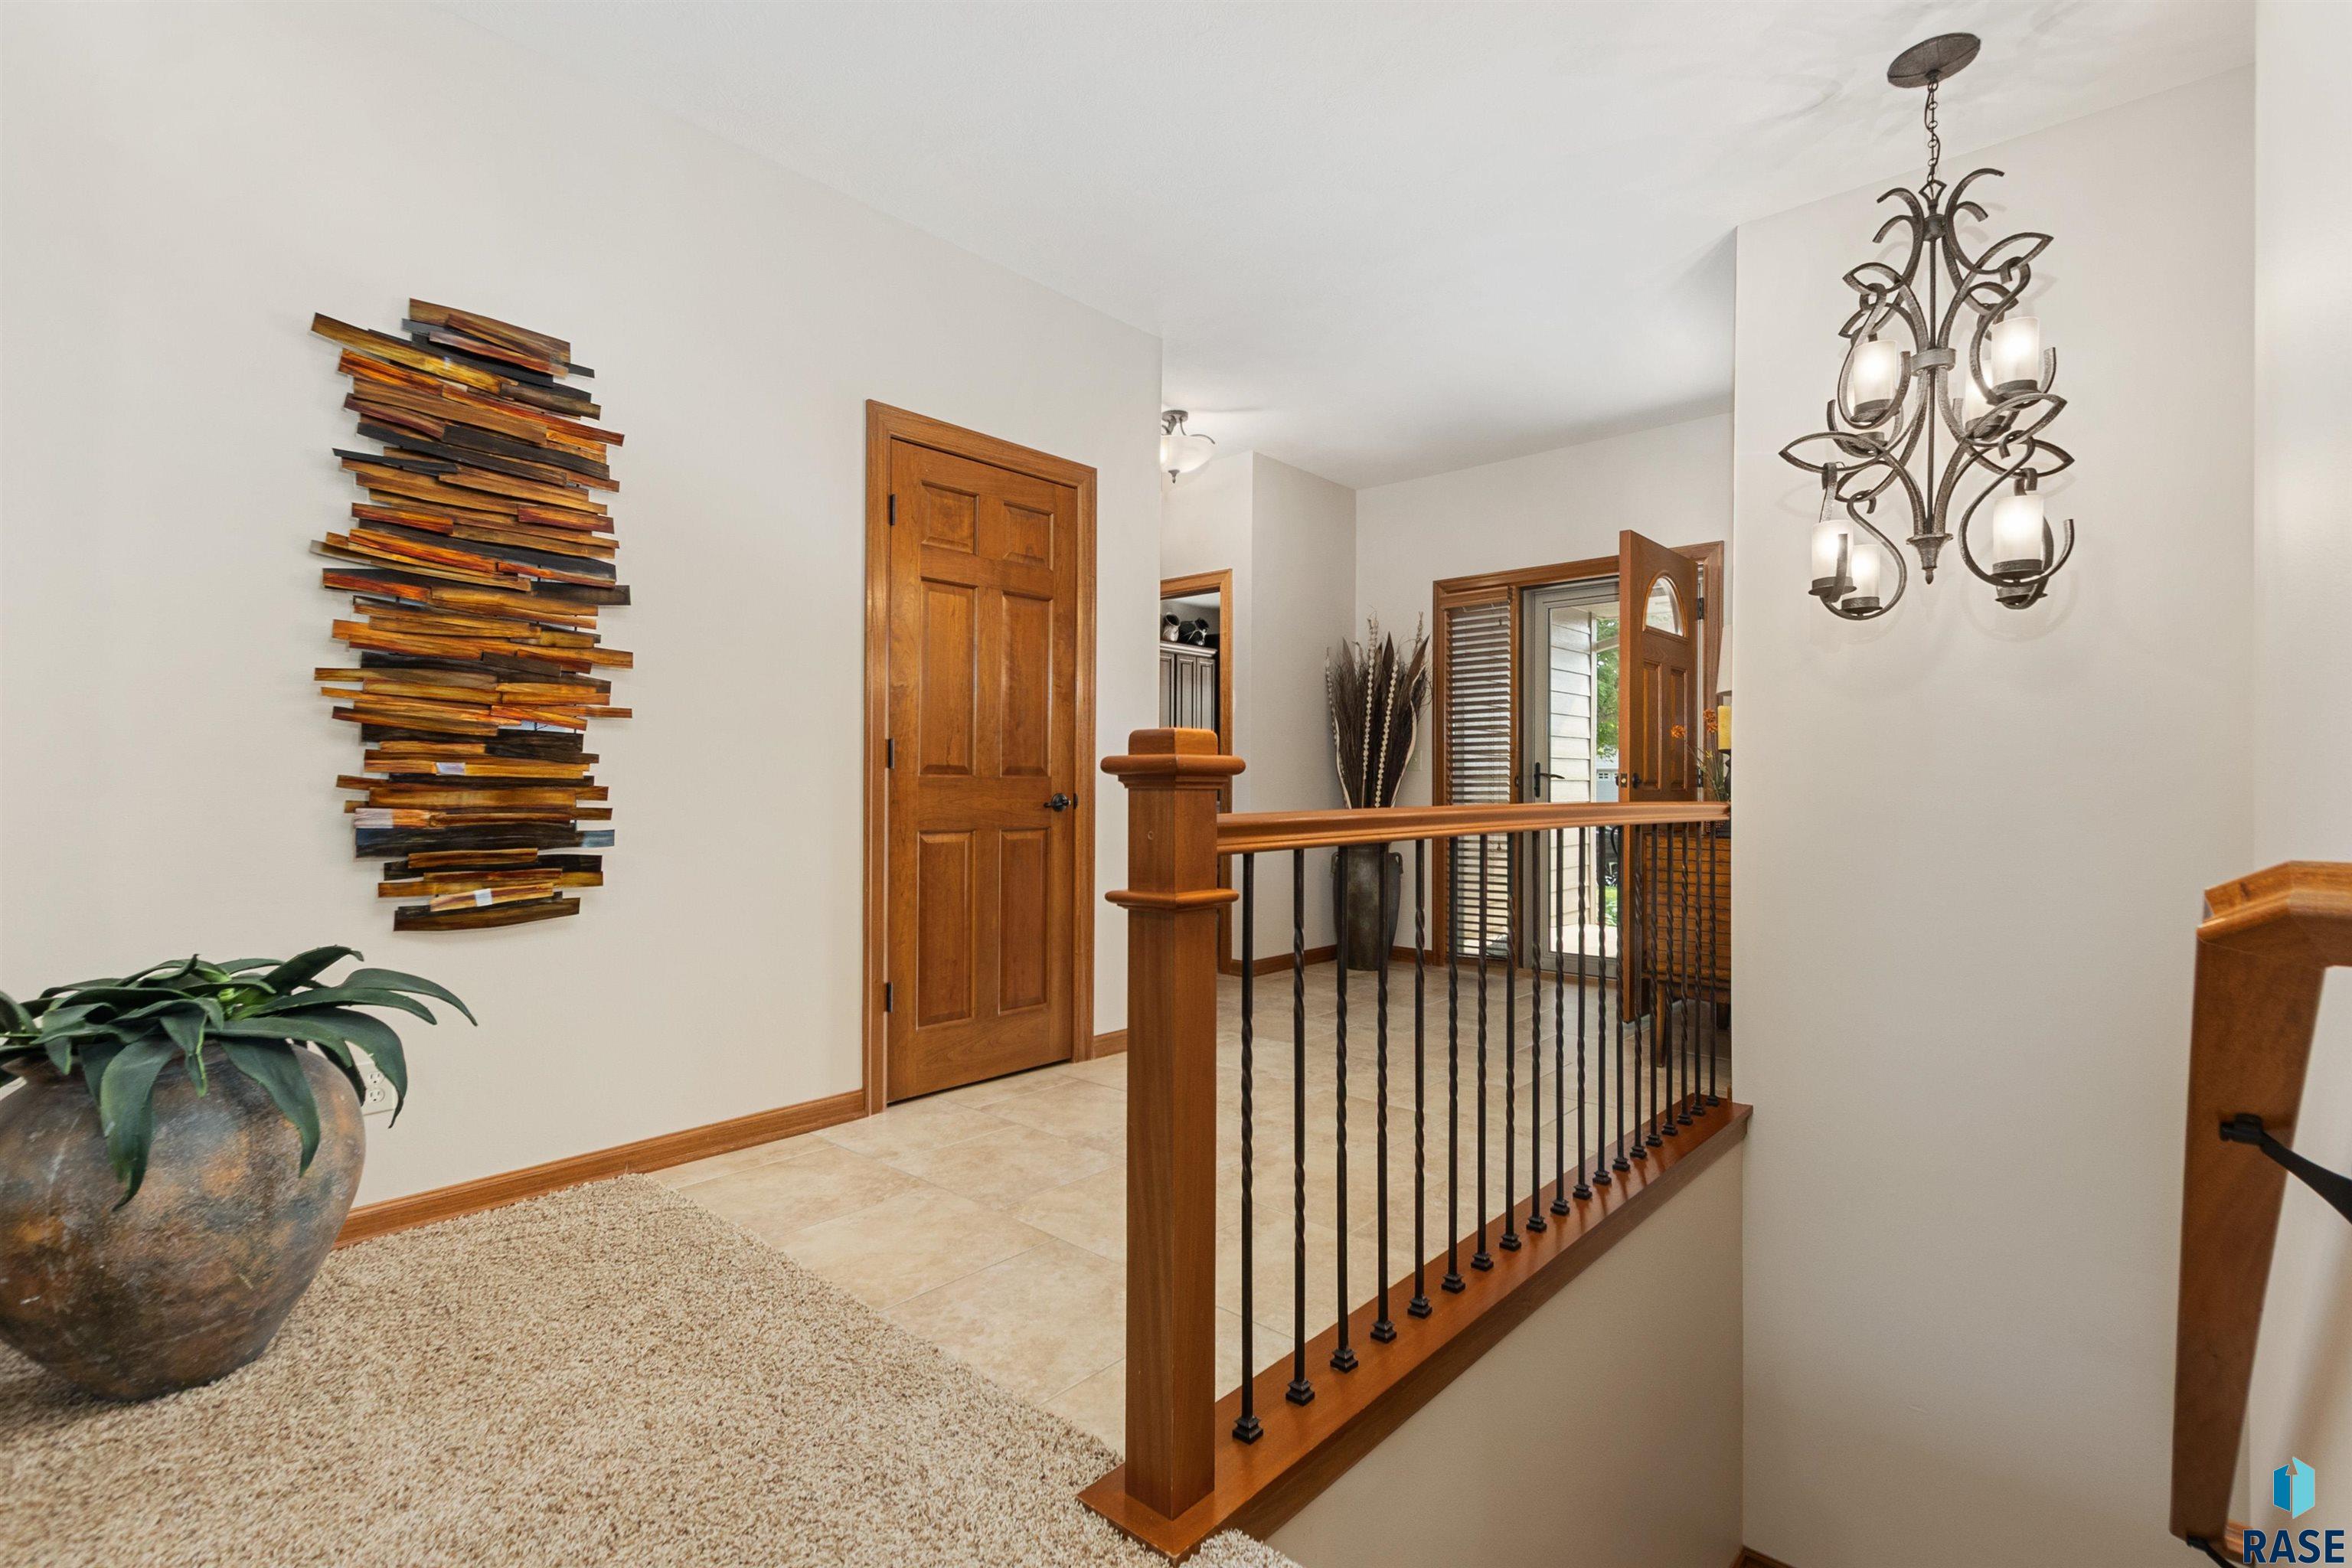
Upper-floor landing with a wood-and-wrought-iron railing and ornate chandelier.
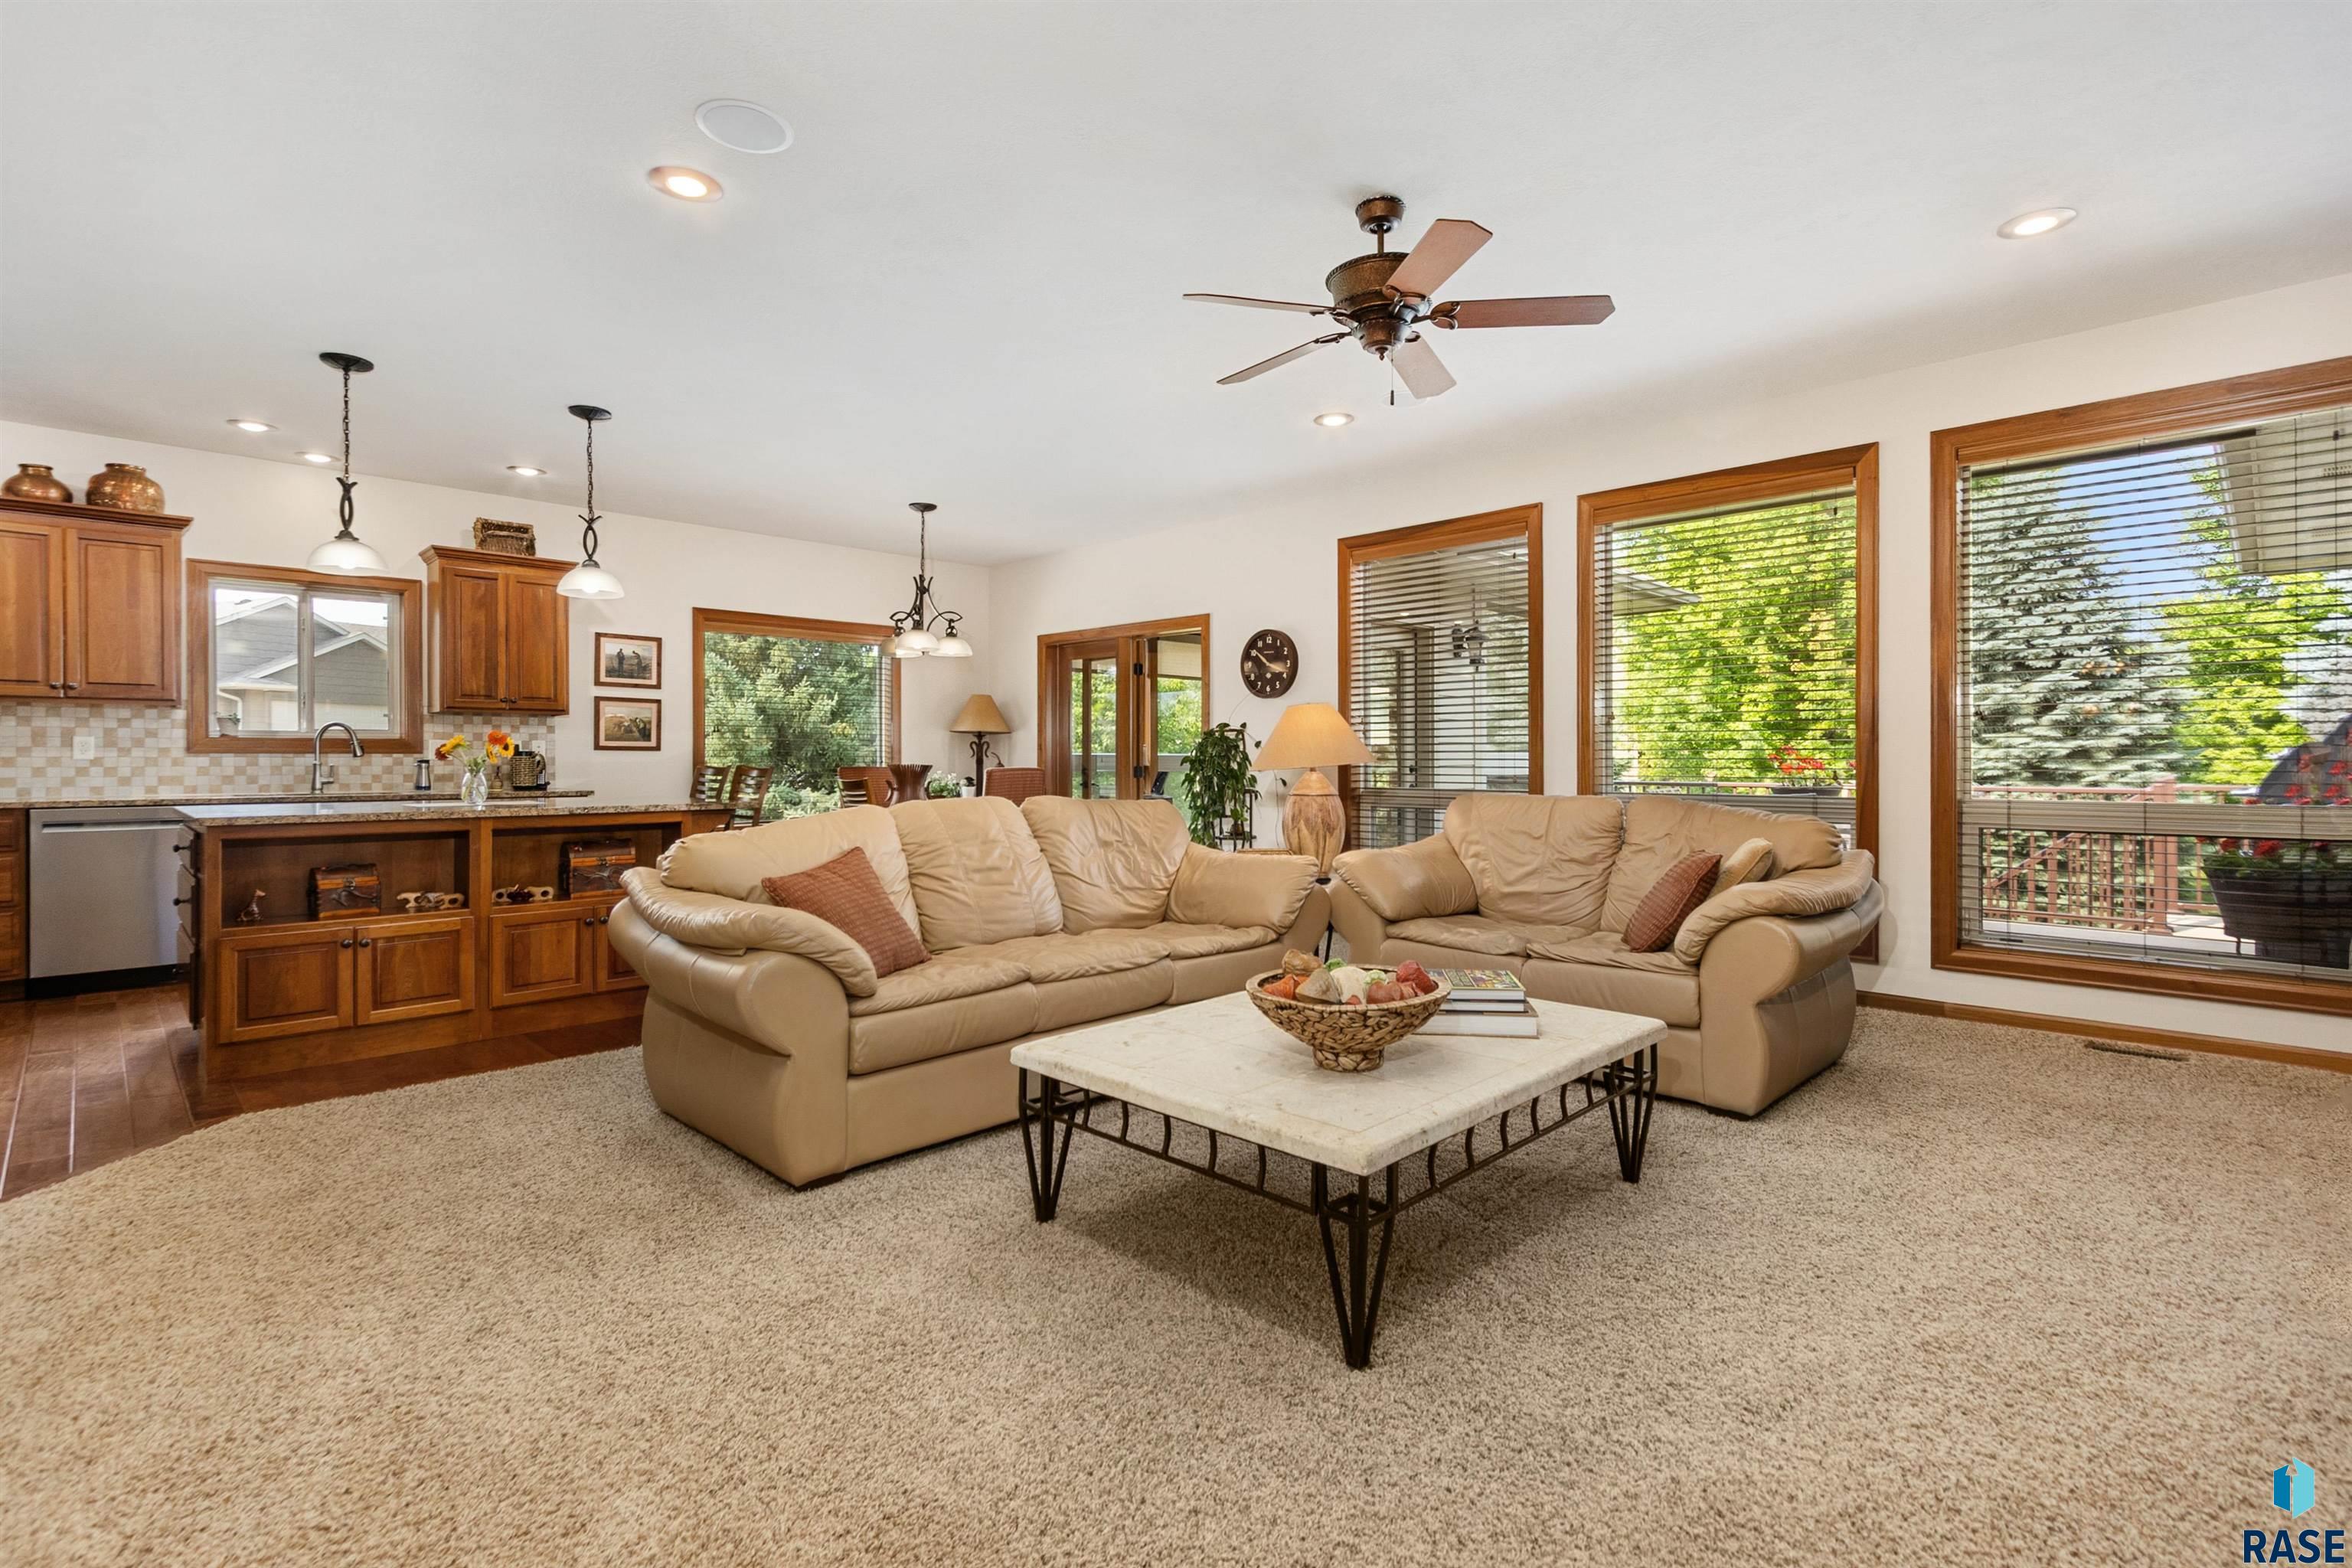
Living room with a beige sectional, marble-top coffee table, and large windows overlooking greenery.
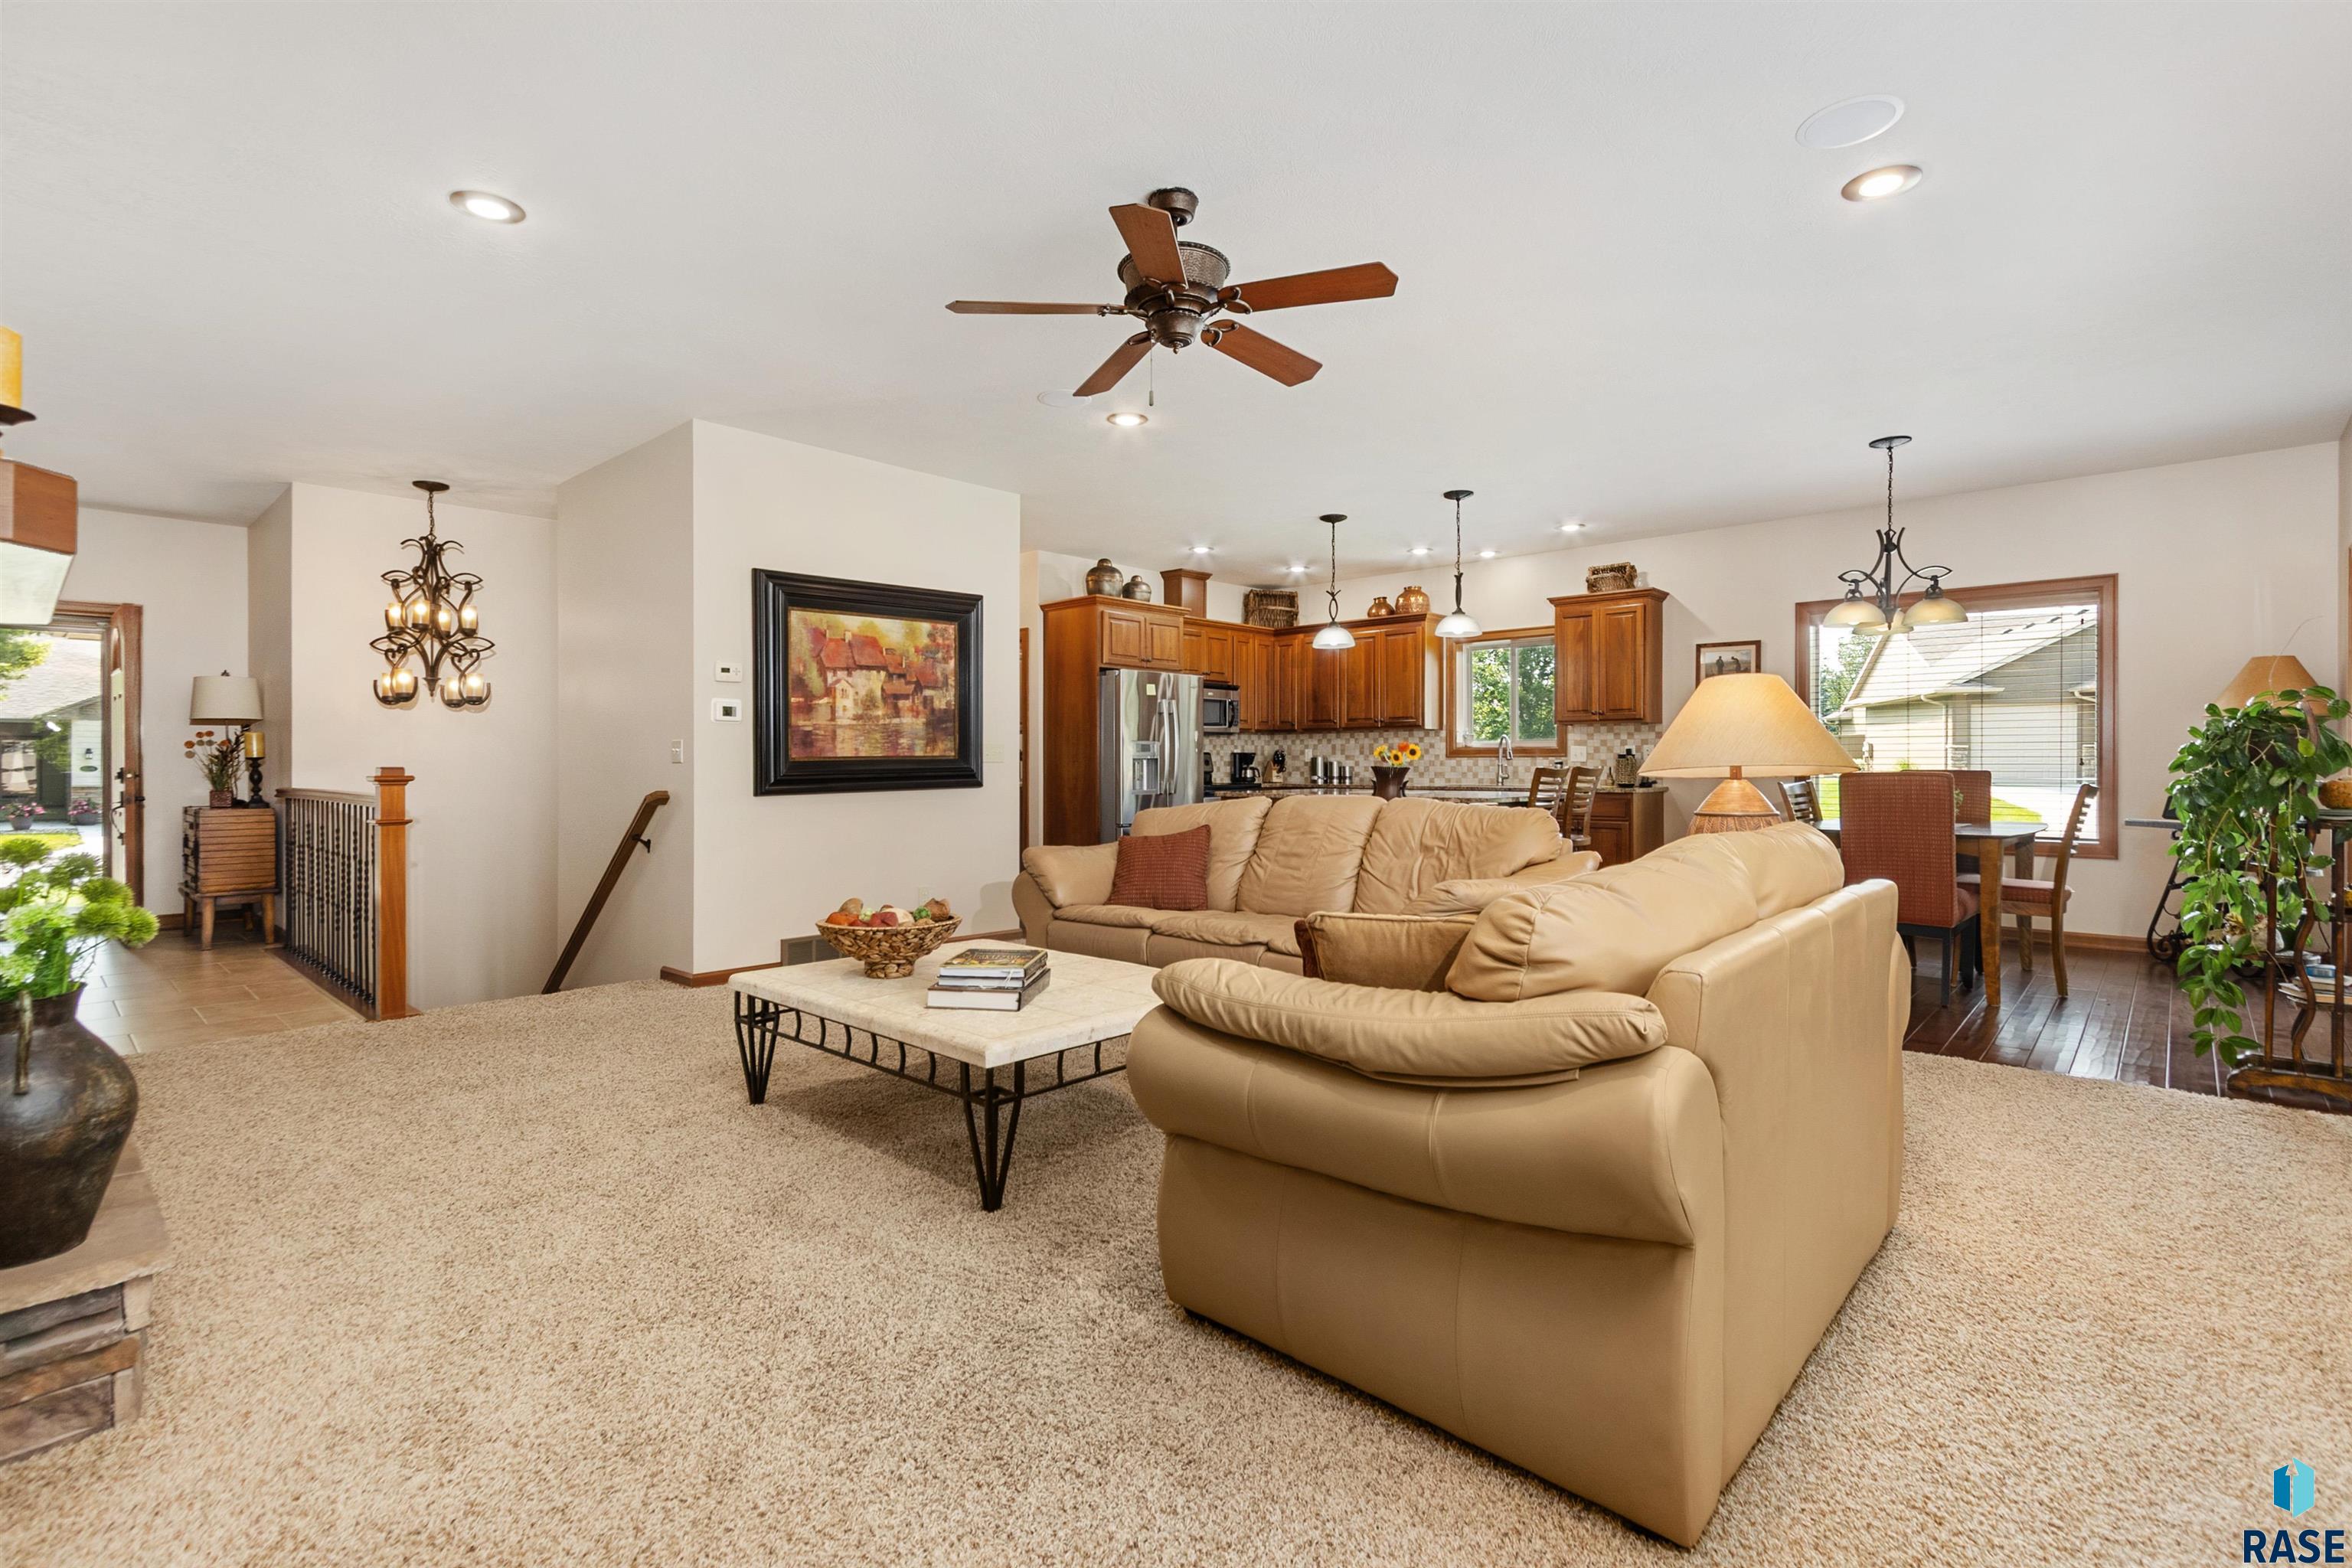
Open-plan living room with beige leather sofas and a wood-cabinet kitchen.
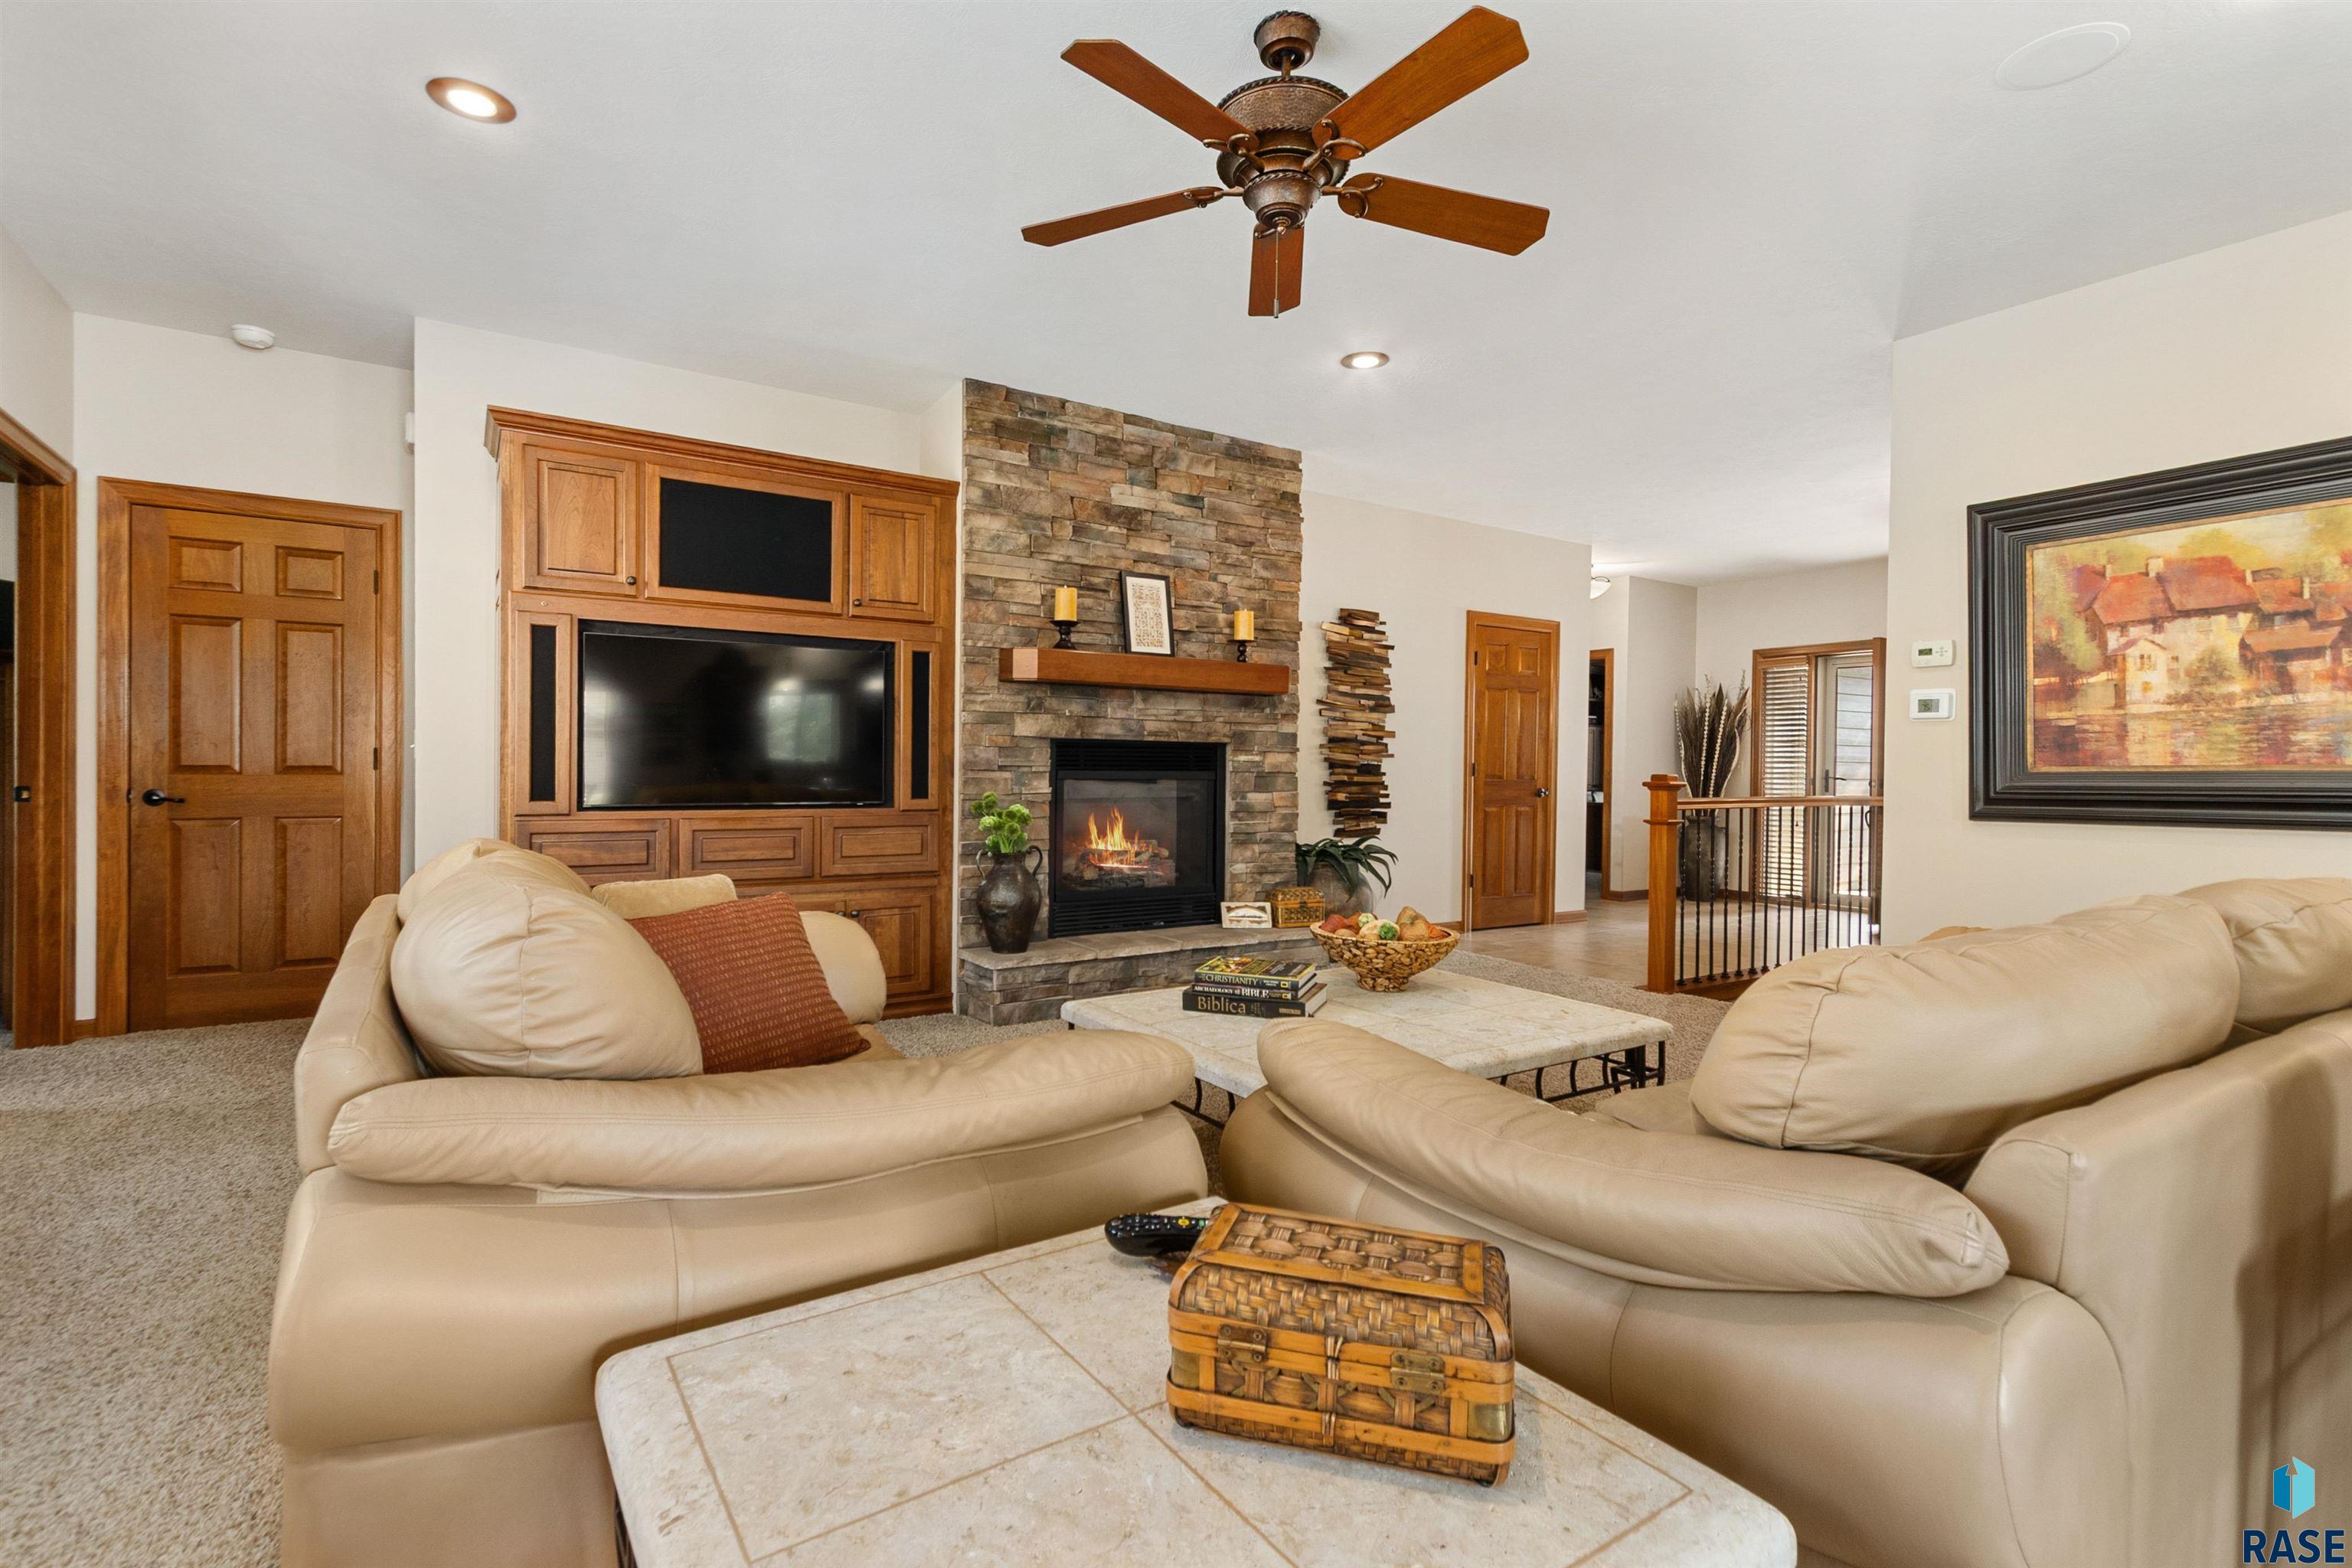
Living room with a stone fireplace, built-in wood cabinetry, and cream leather seating.
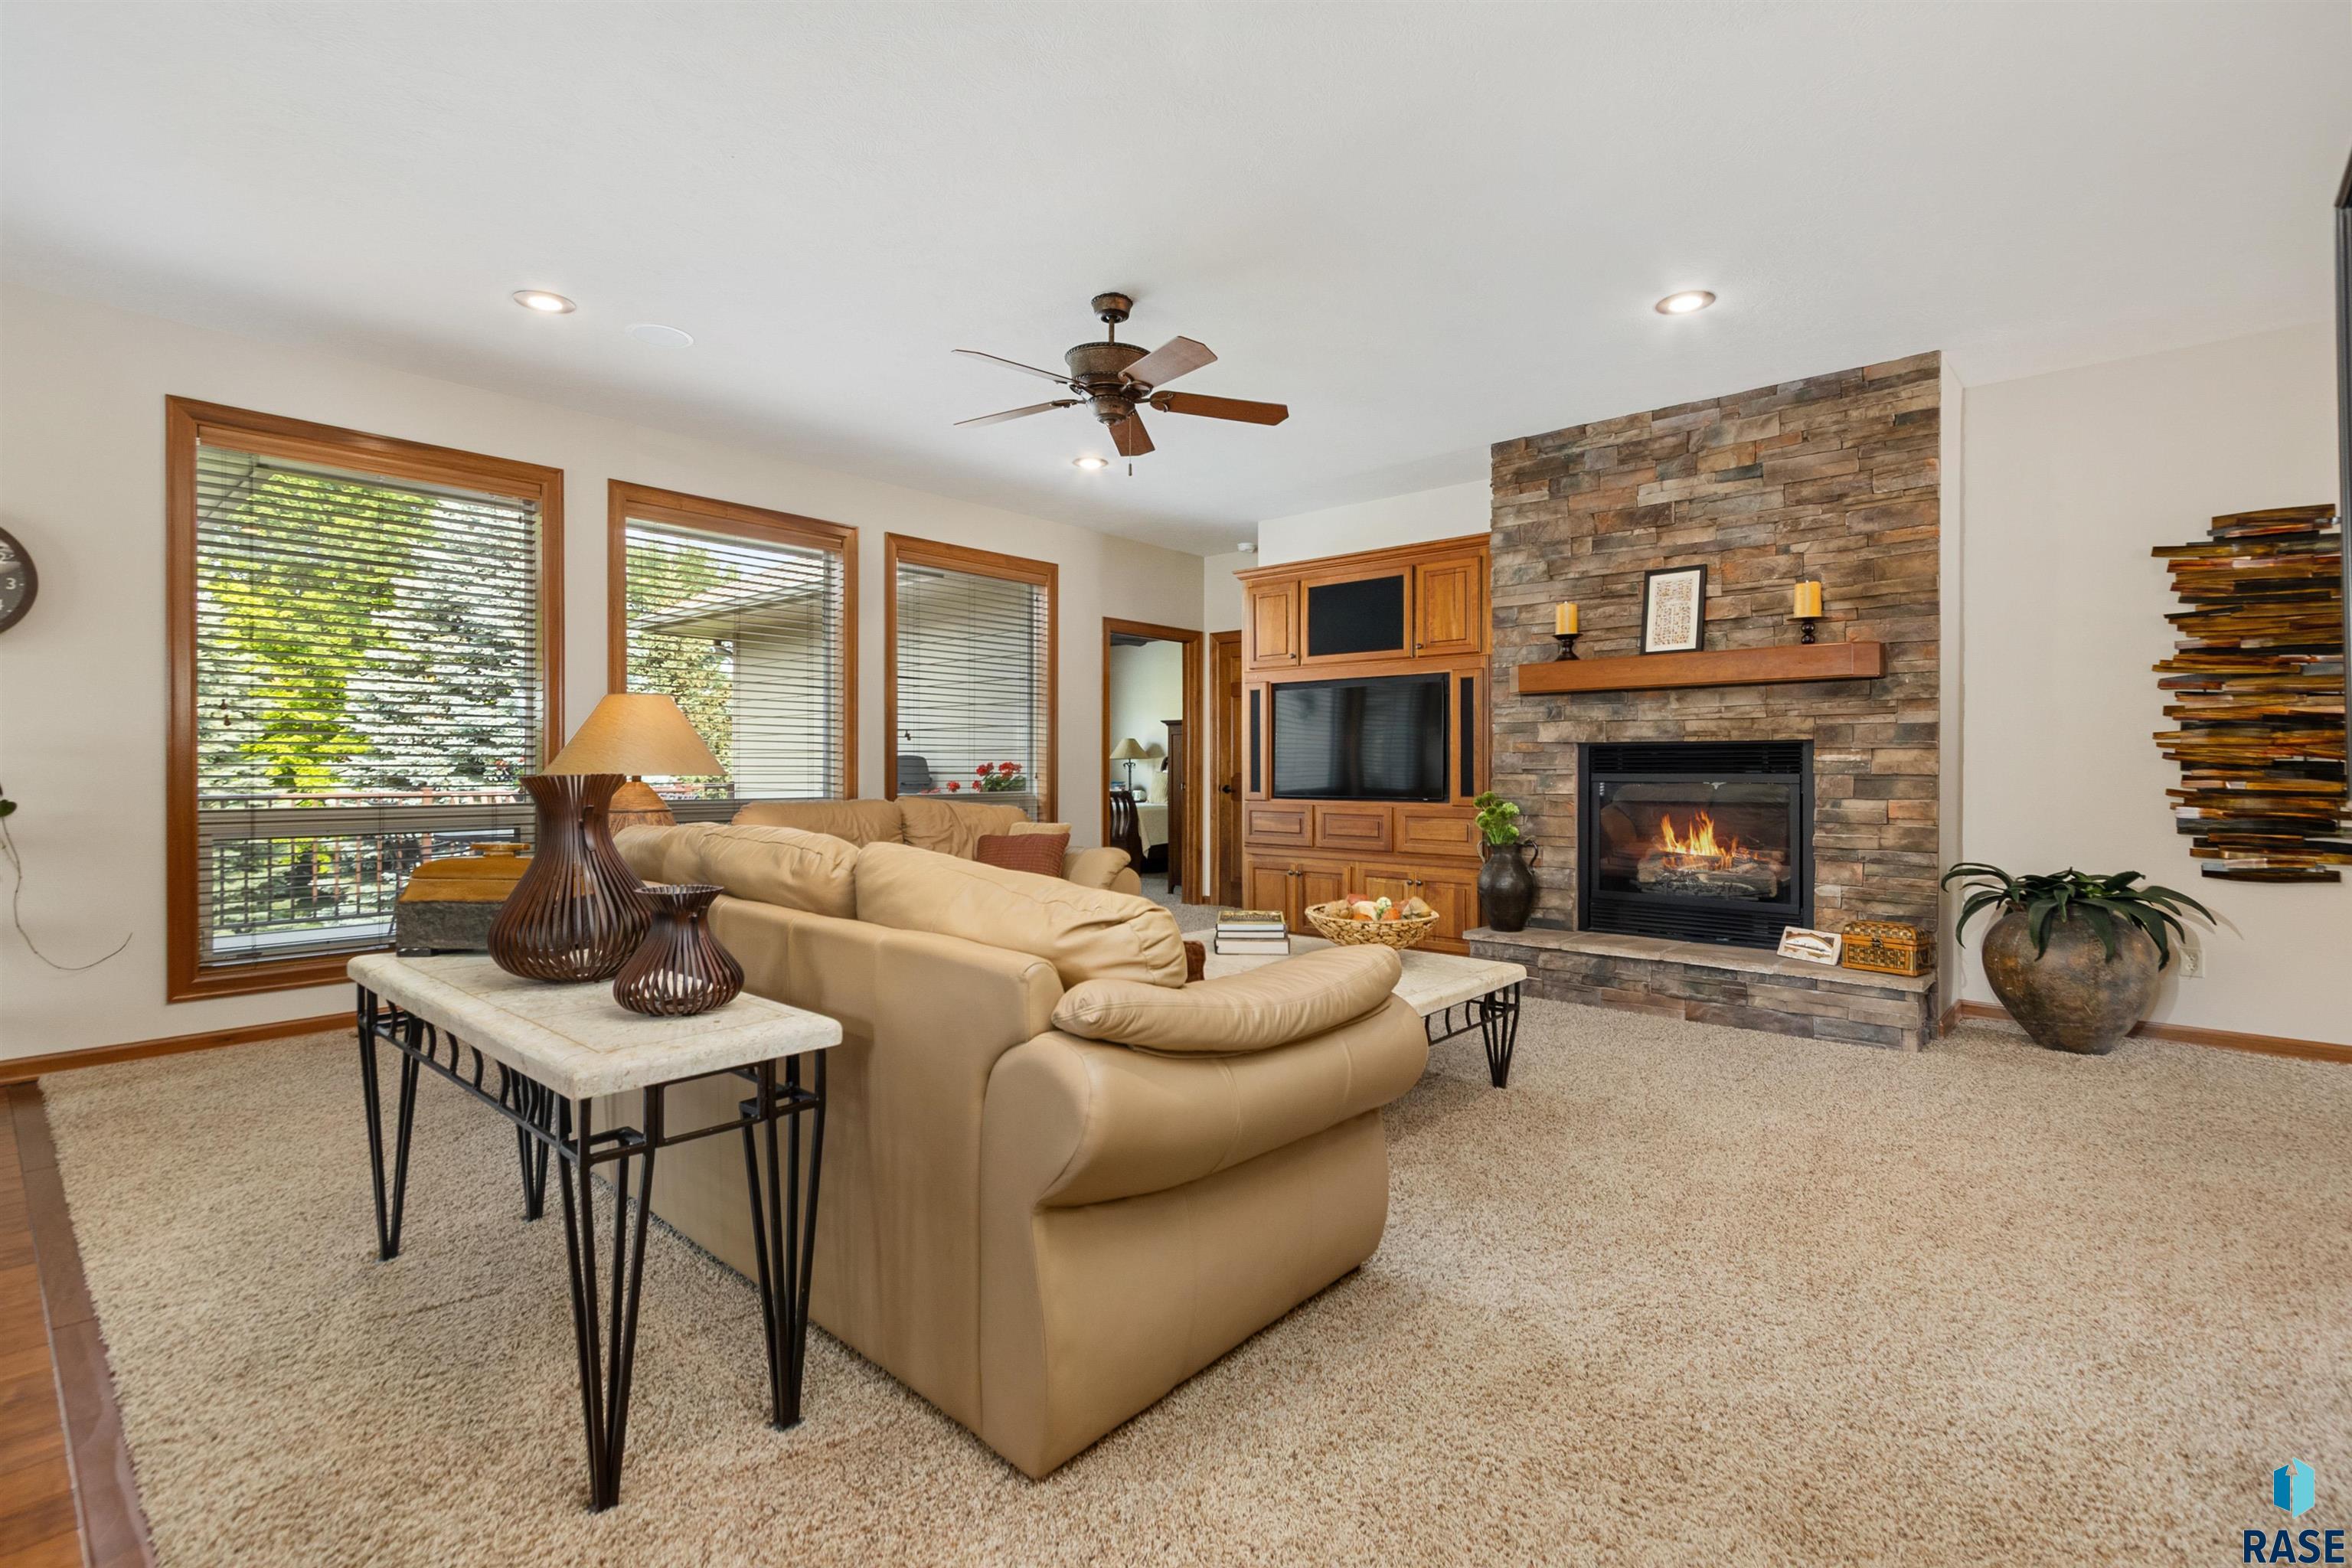
Furnished living room with a stone fireplace, beige sectional, and built-in wood entertainment center.
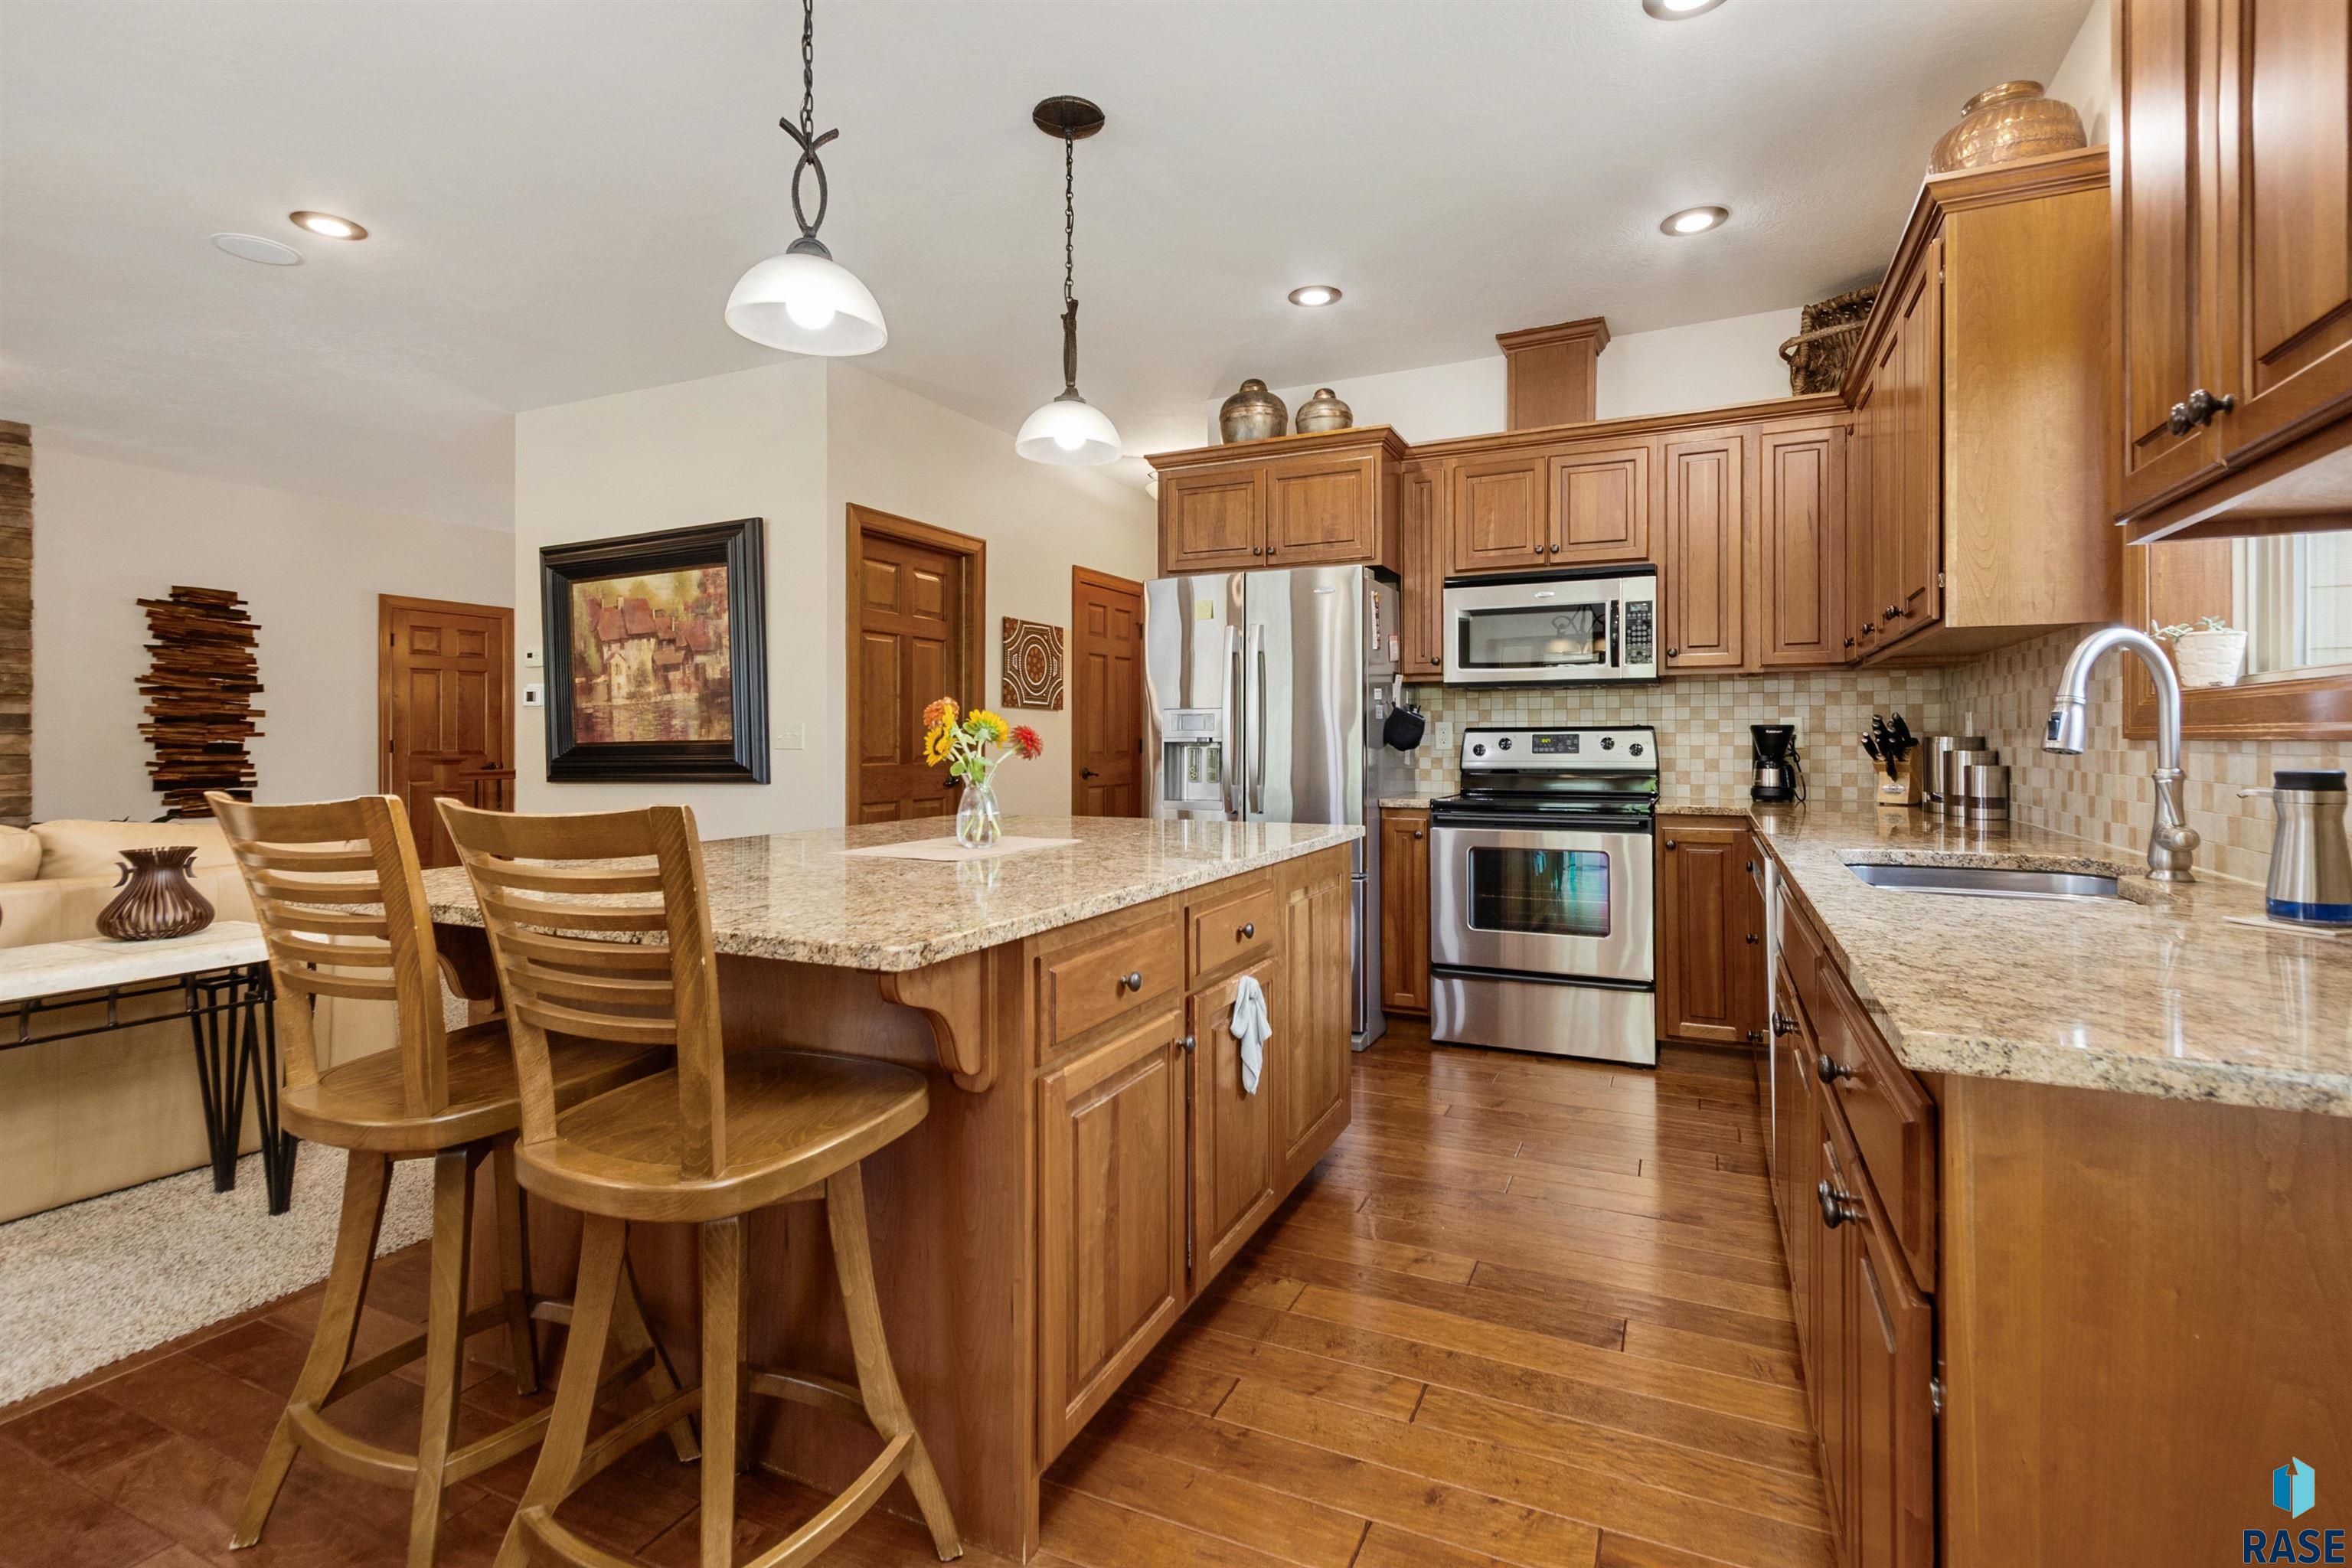
Kitchen with a granite island, wood cabinetry, stainless steel appliances, and hardwood floors.
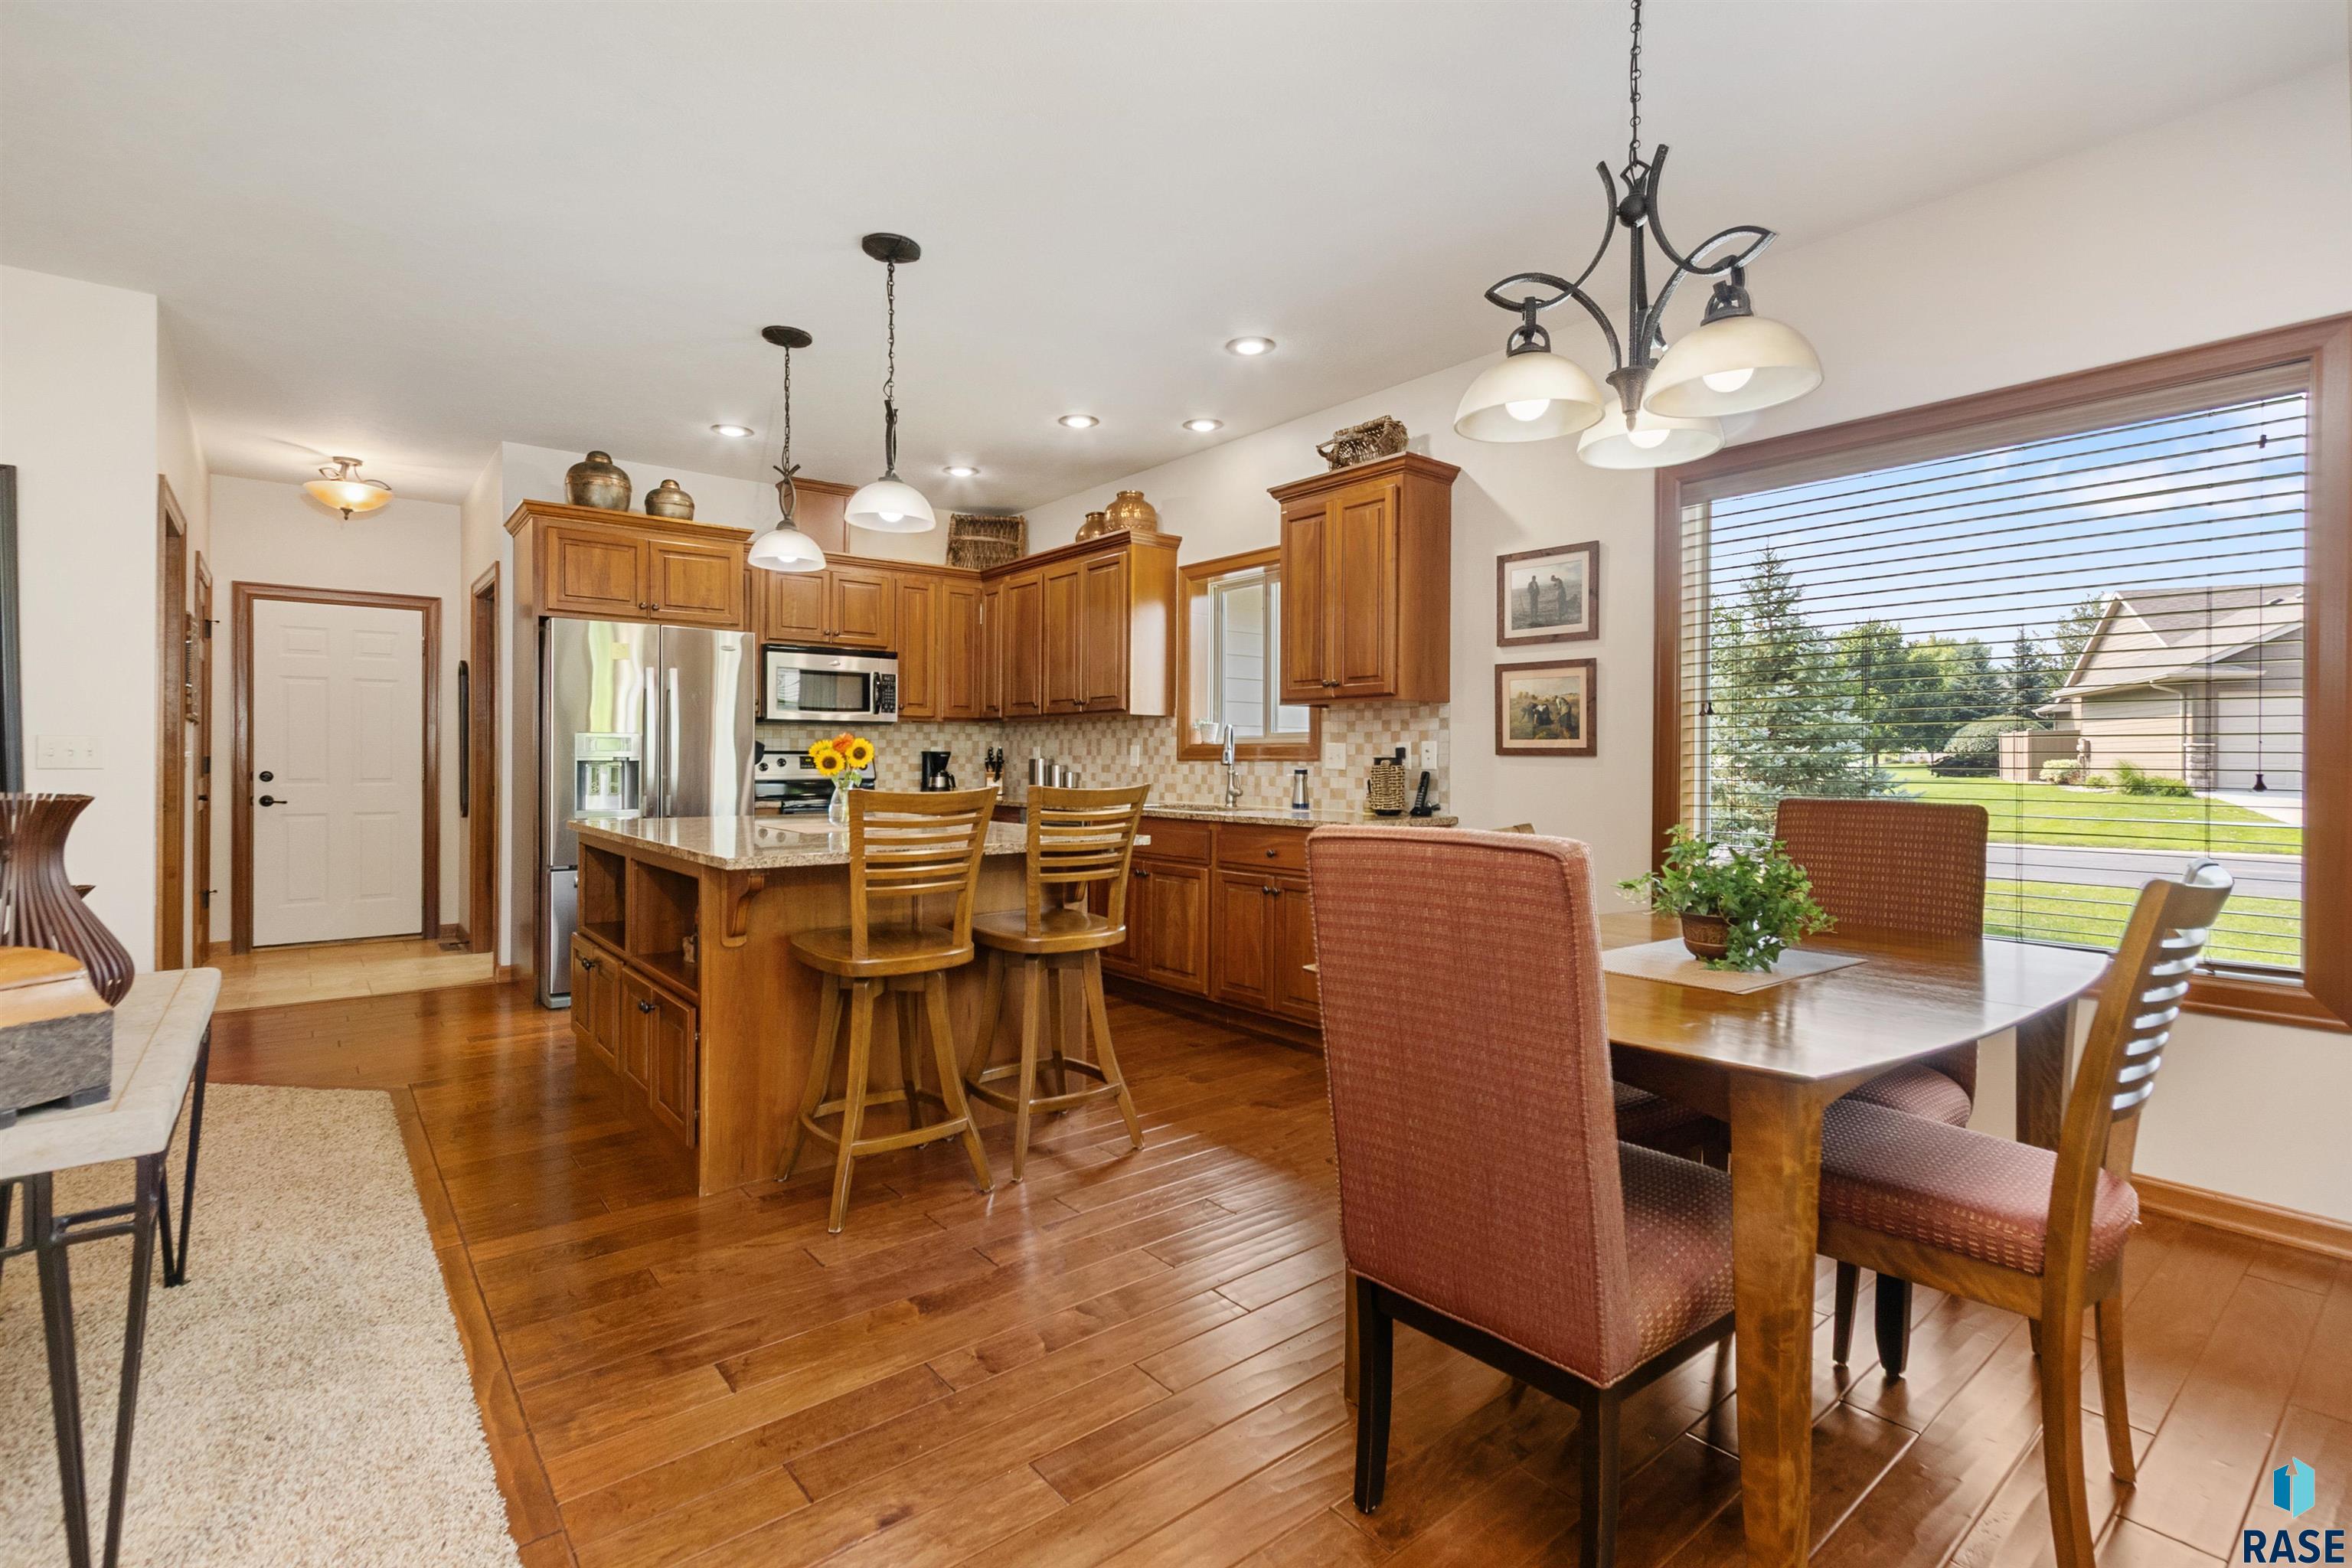
Kitchen and dining area with wood cabinets, a breakfast island, hardwood floors, and a large window.
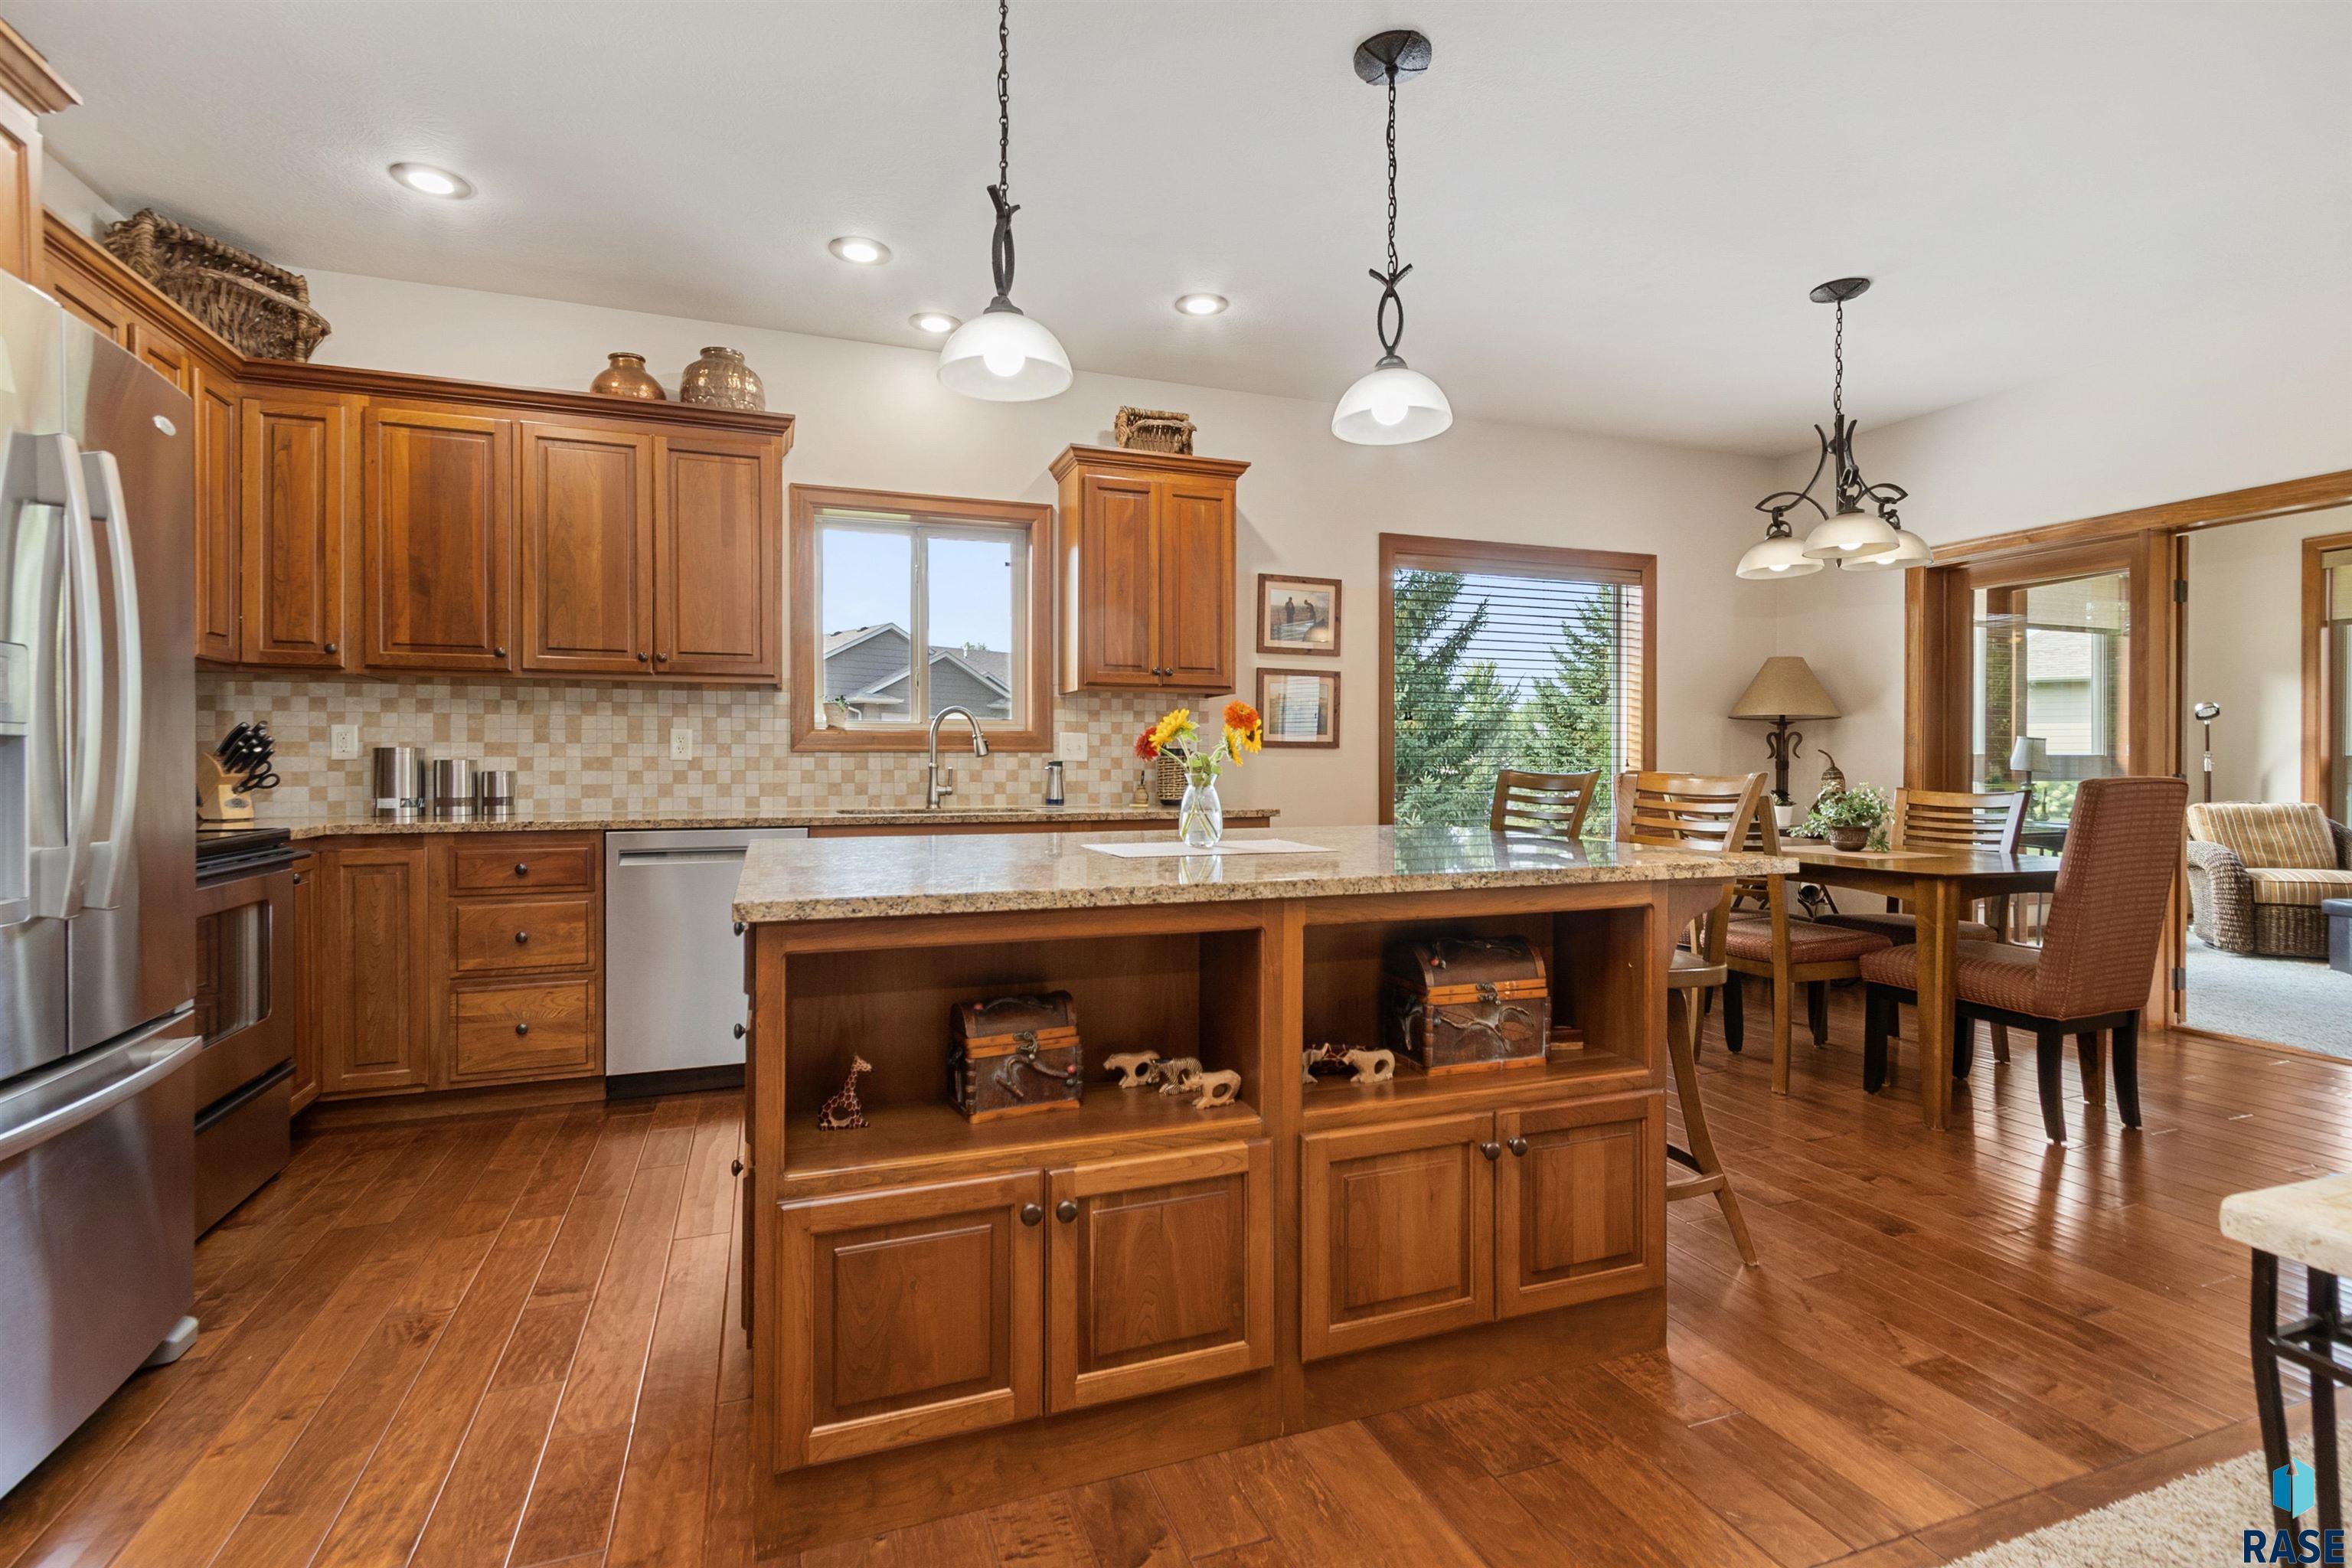
Kitchen with a large granite island, wood cabinetry, and an adjoining dining area.
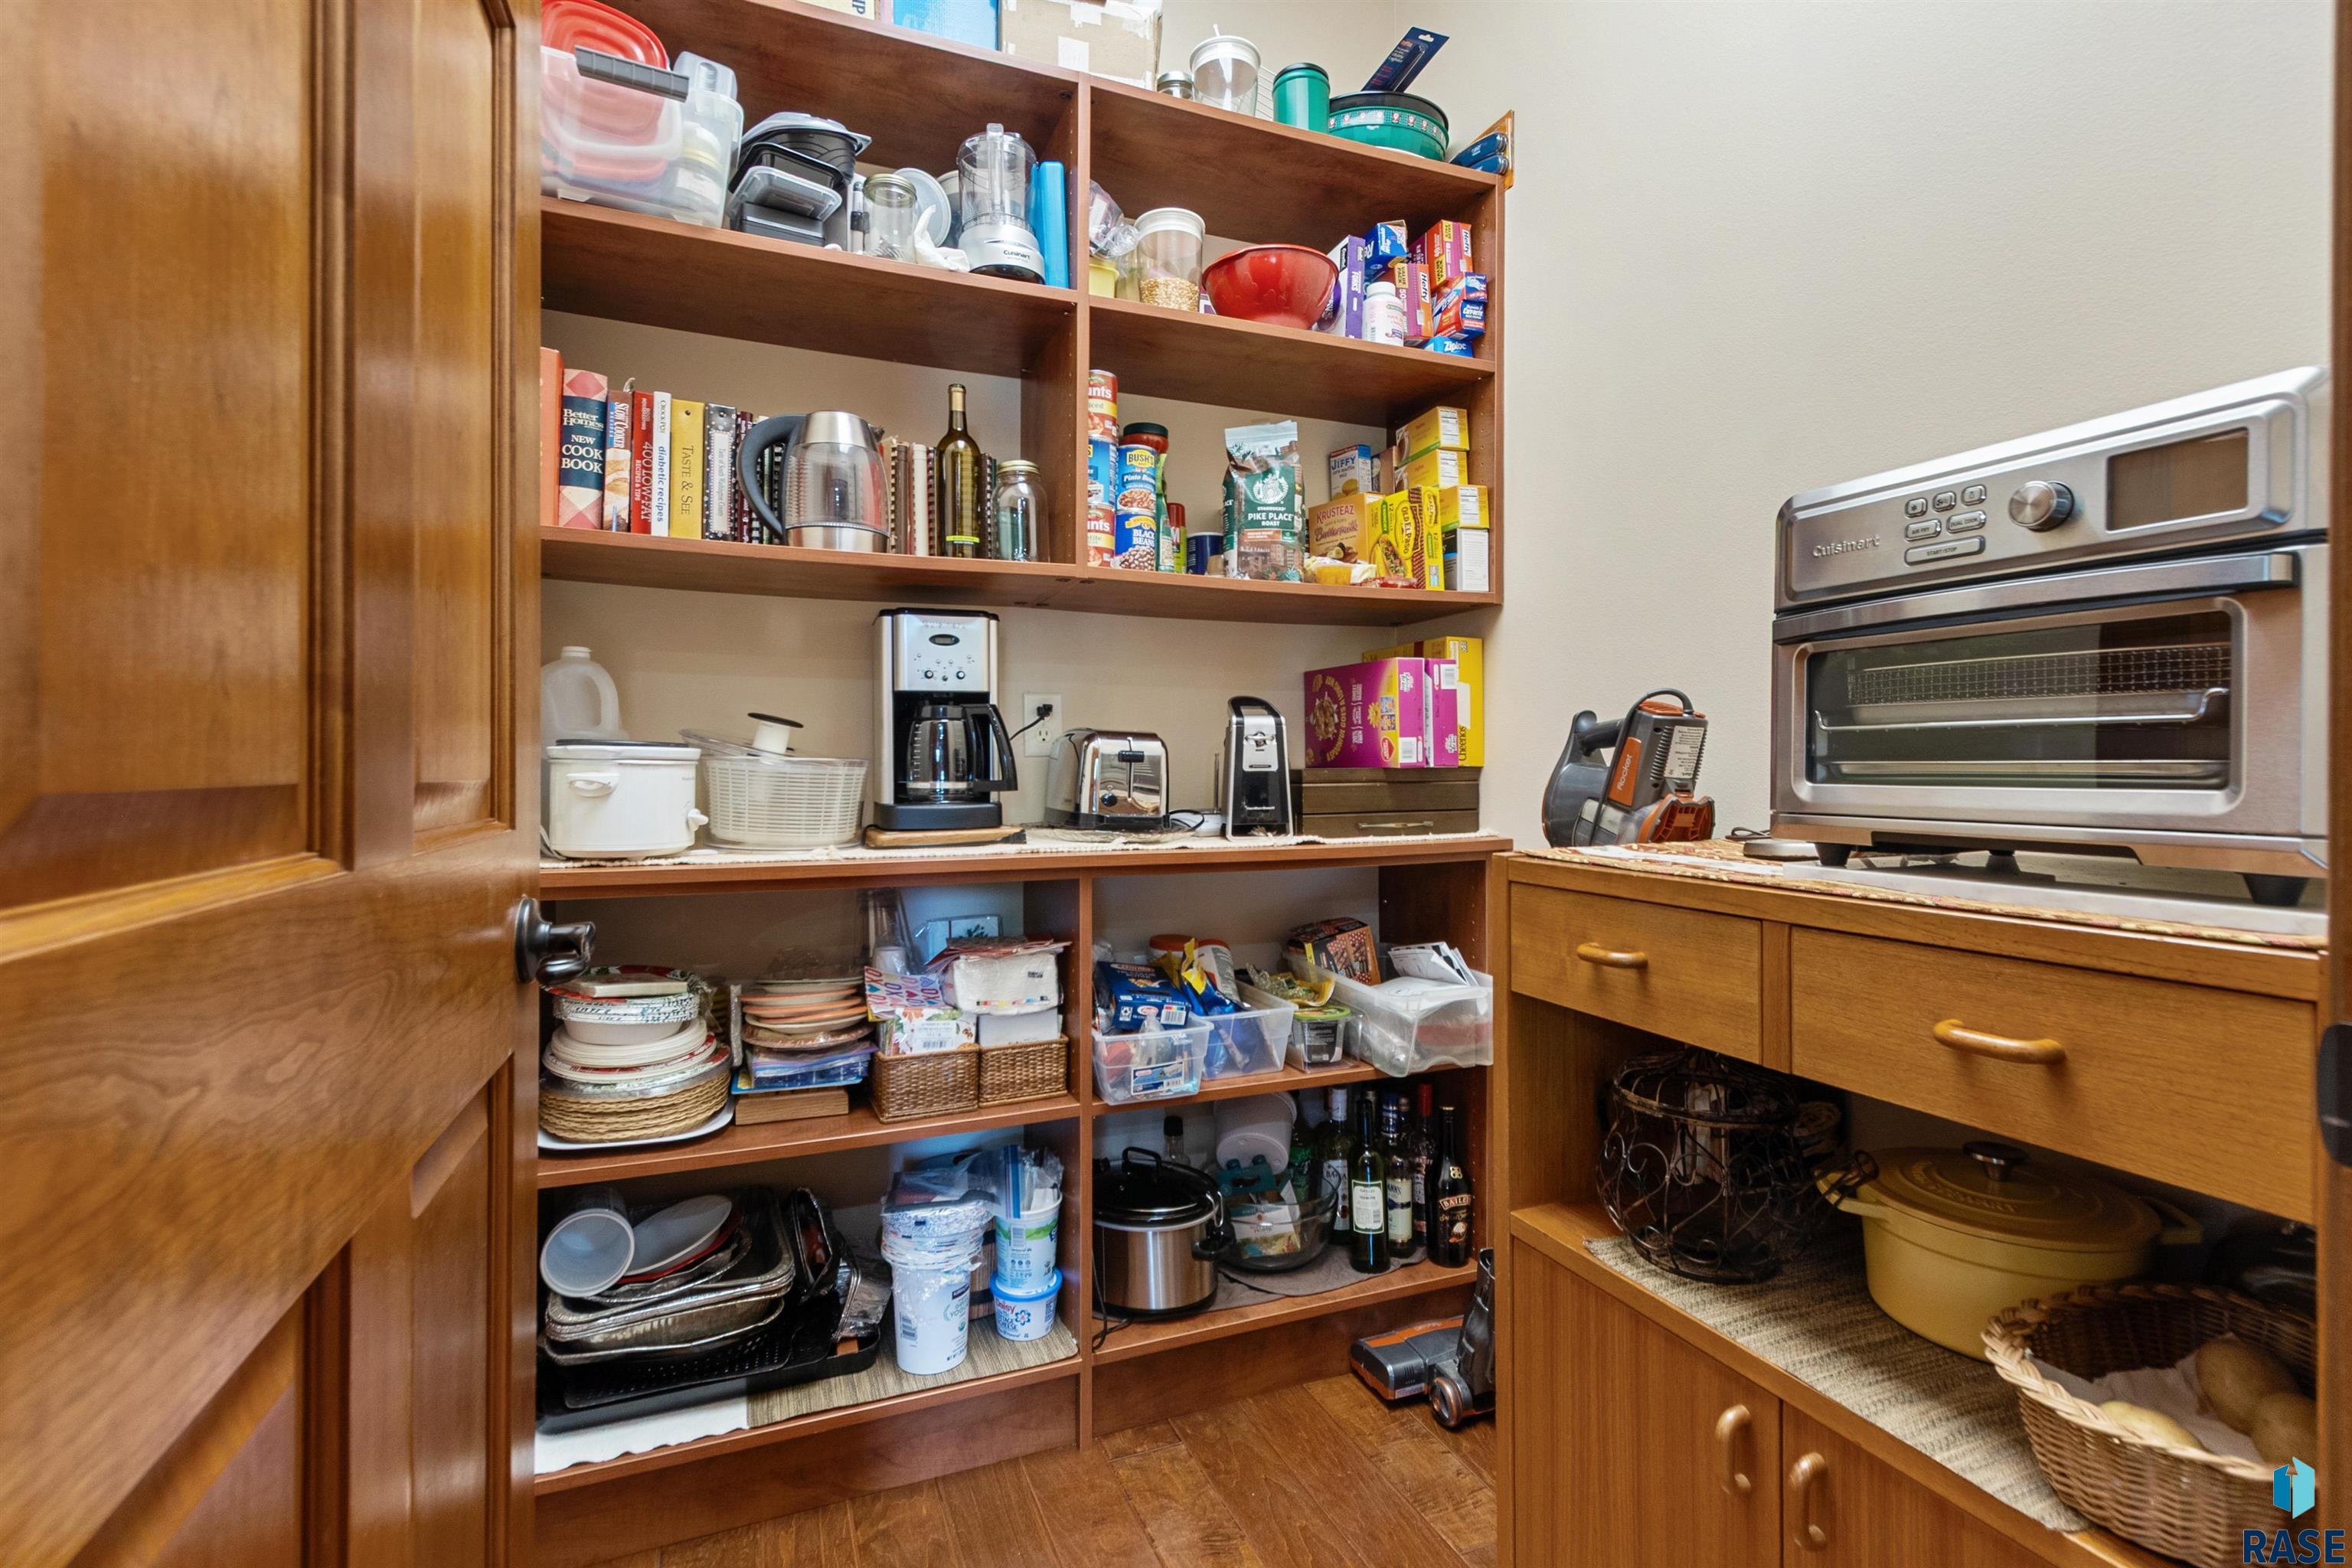
Walk-in pantry with stocked wooden shelves and a countertop oven.
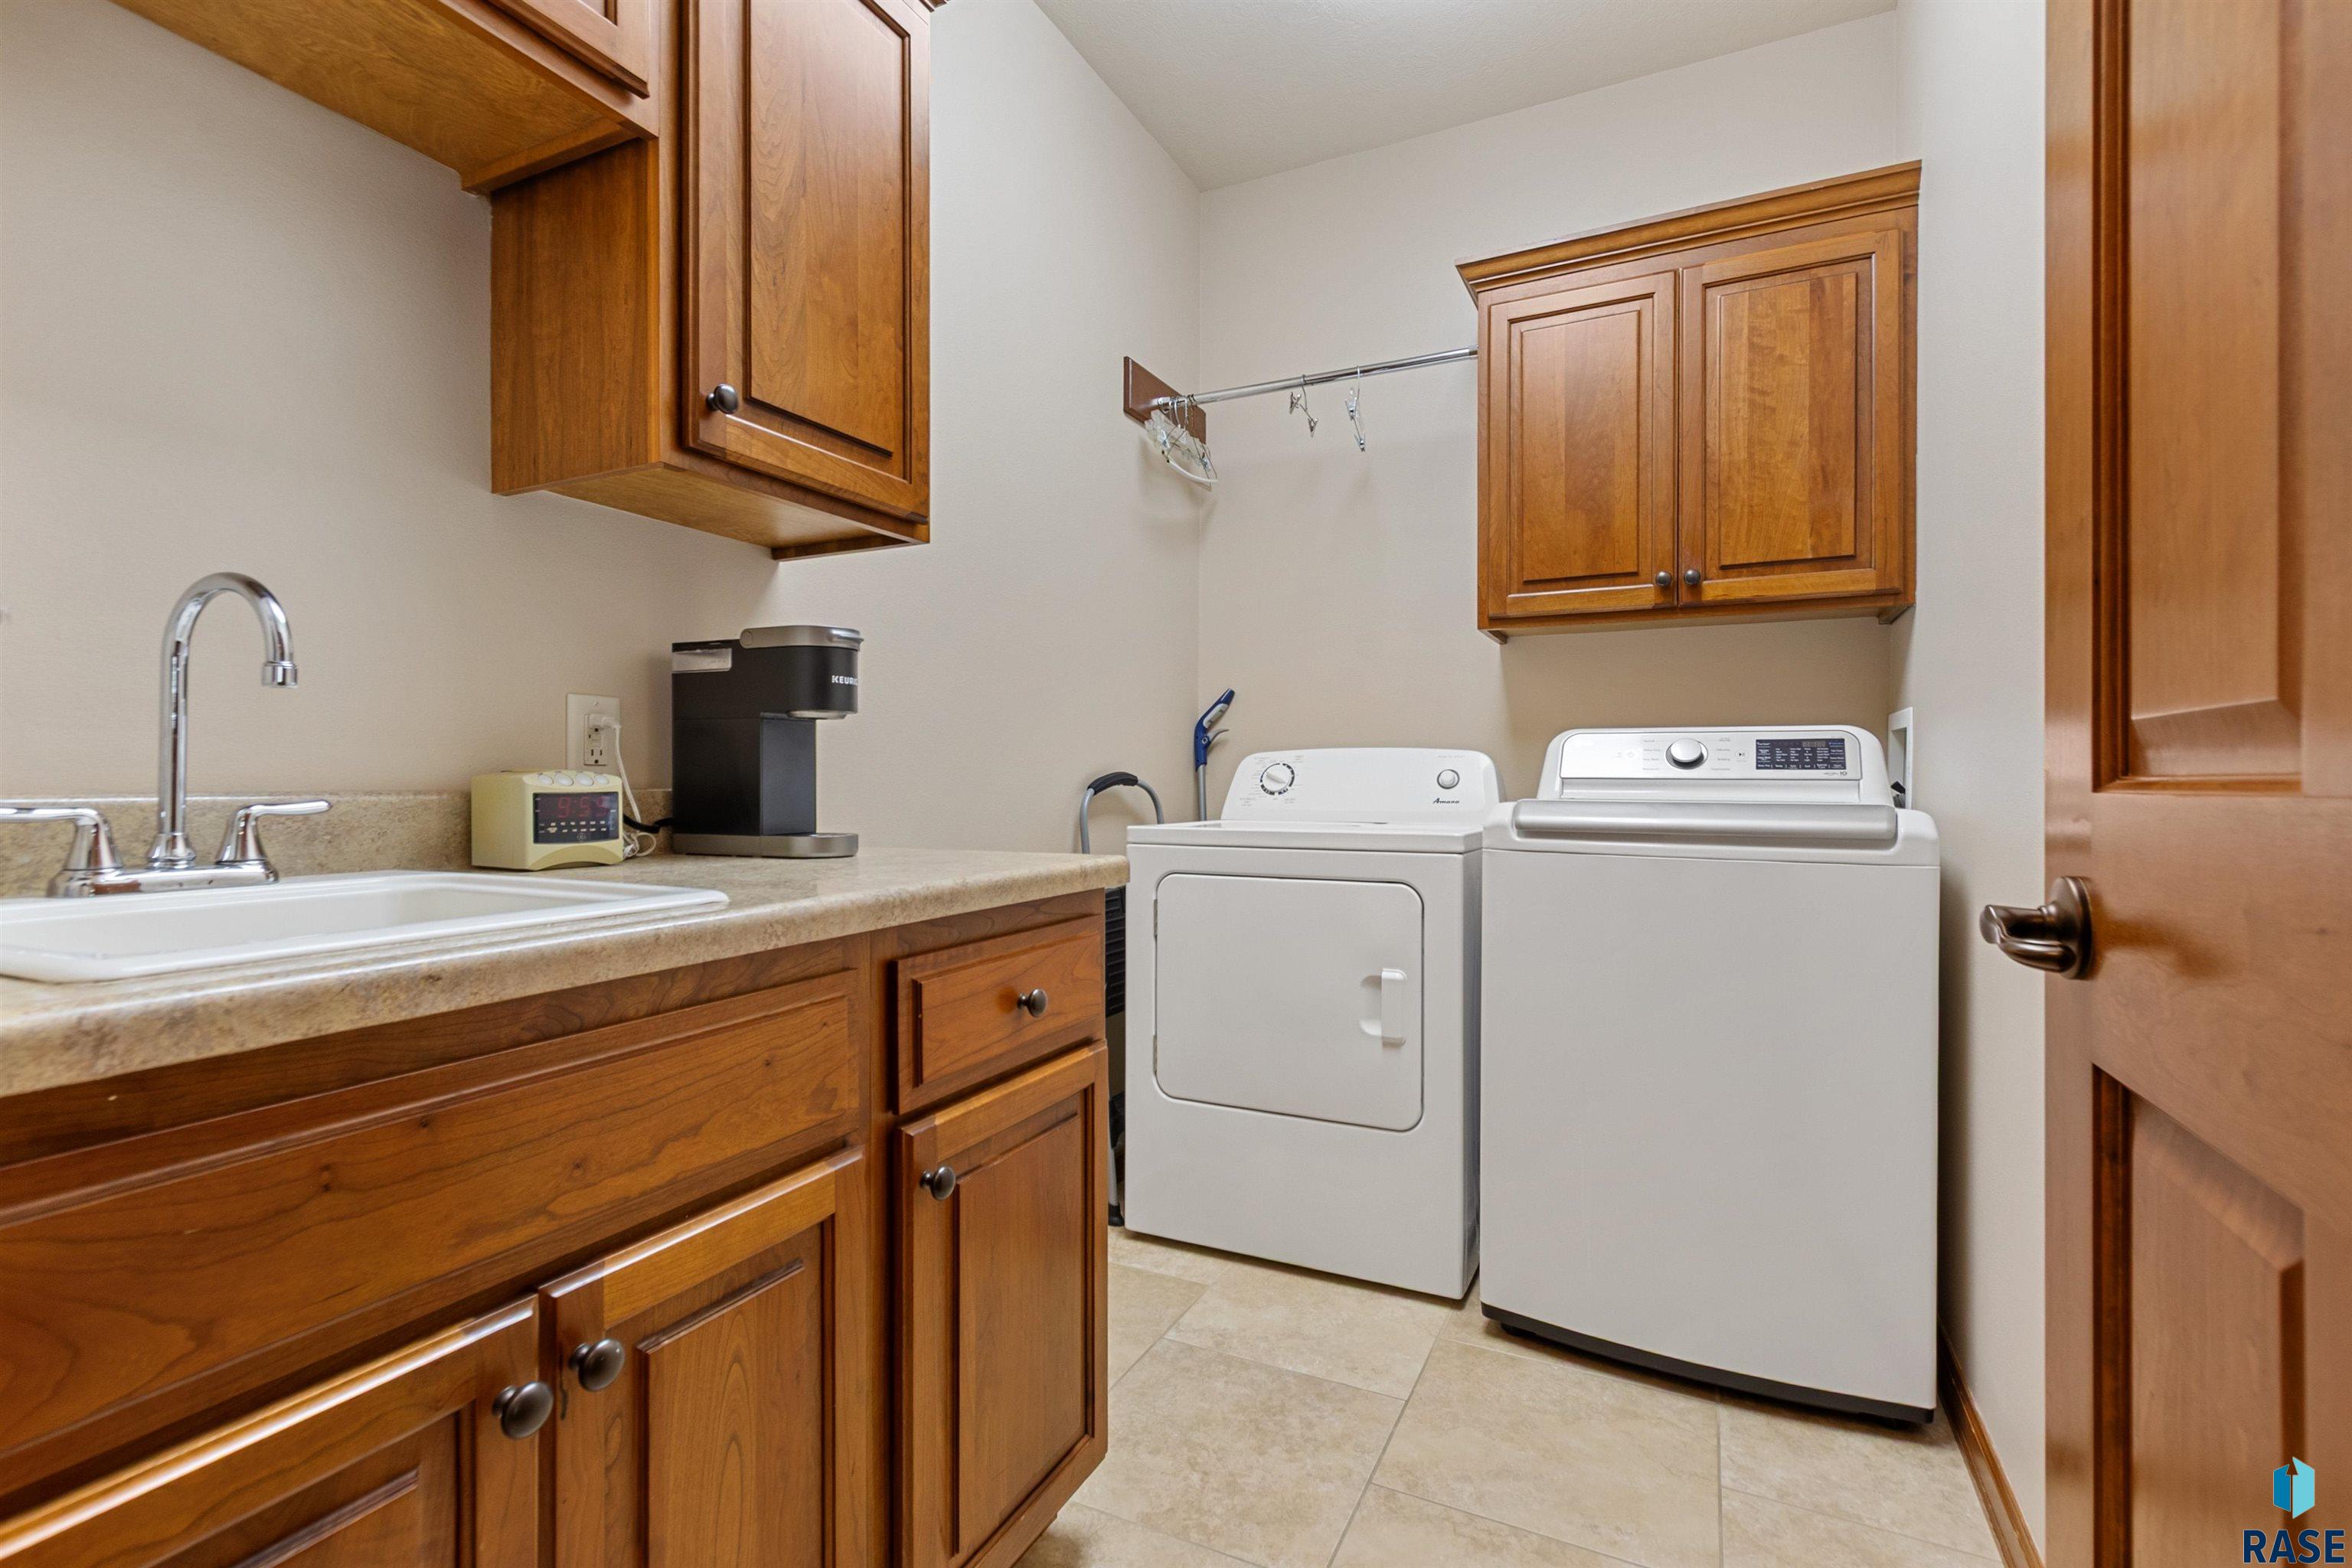
Laundry room with white washer and dryer, wood cabinetry, and a utility sink.
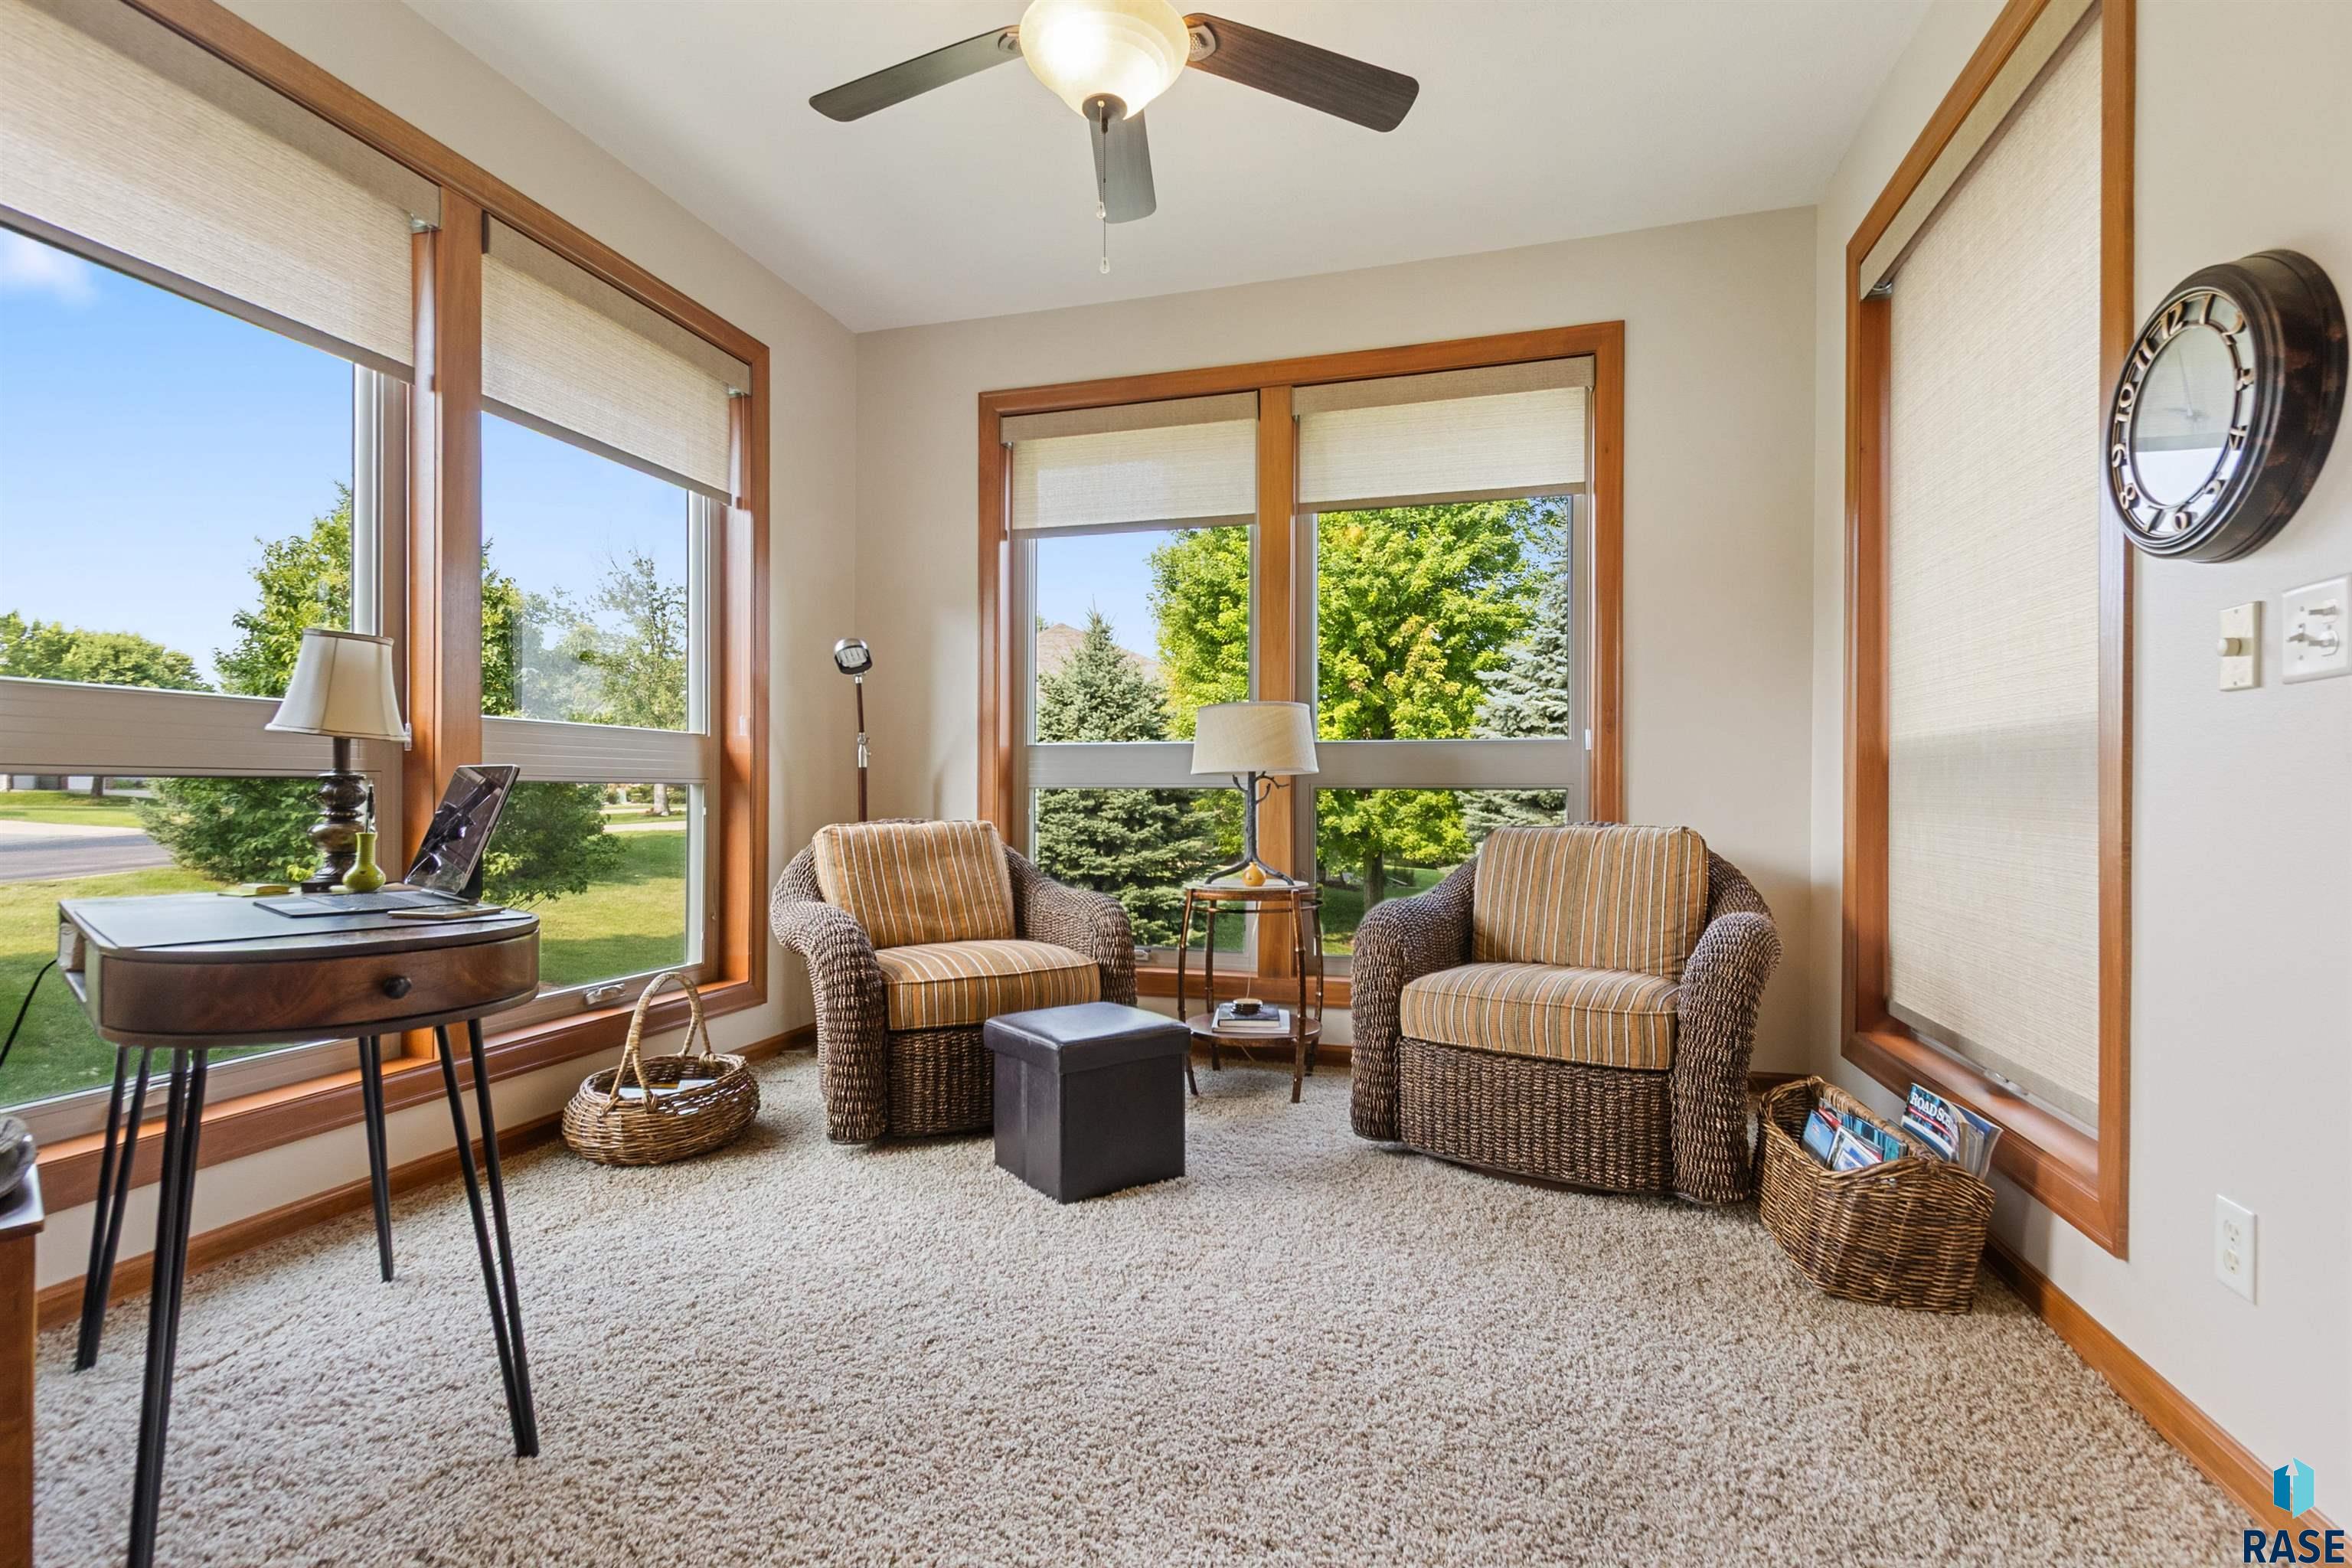
Sunroom with two wicker armchairs, wall-to-wall windows, and views of green trees.
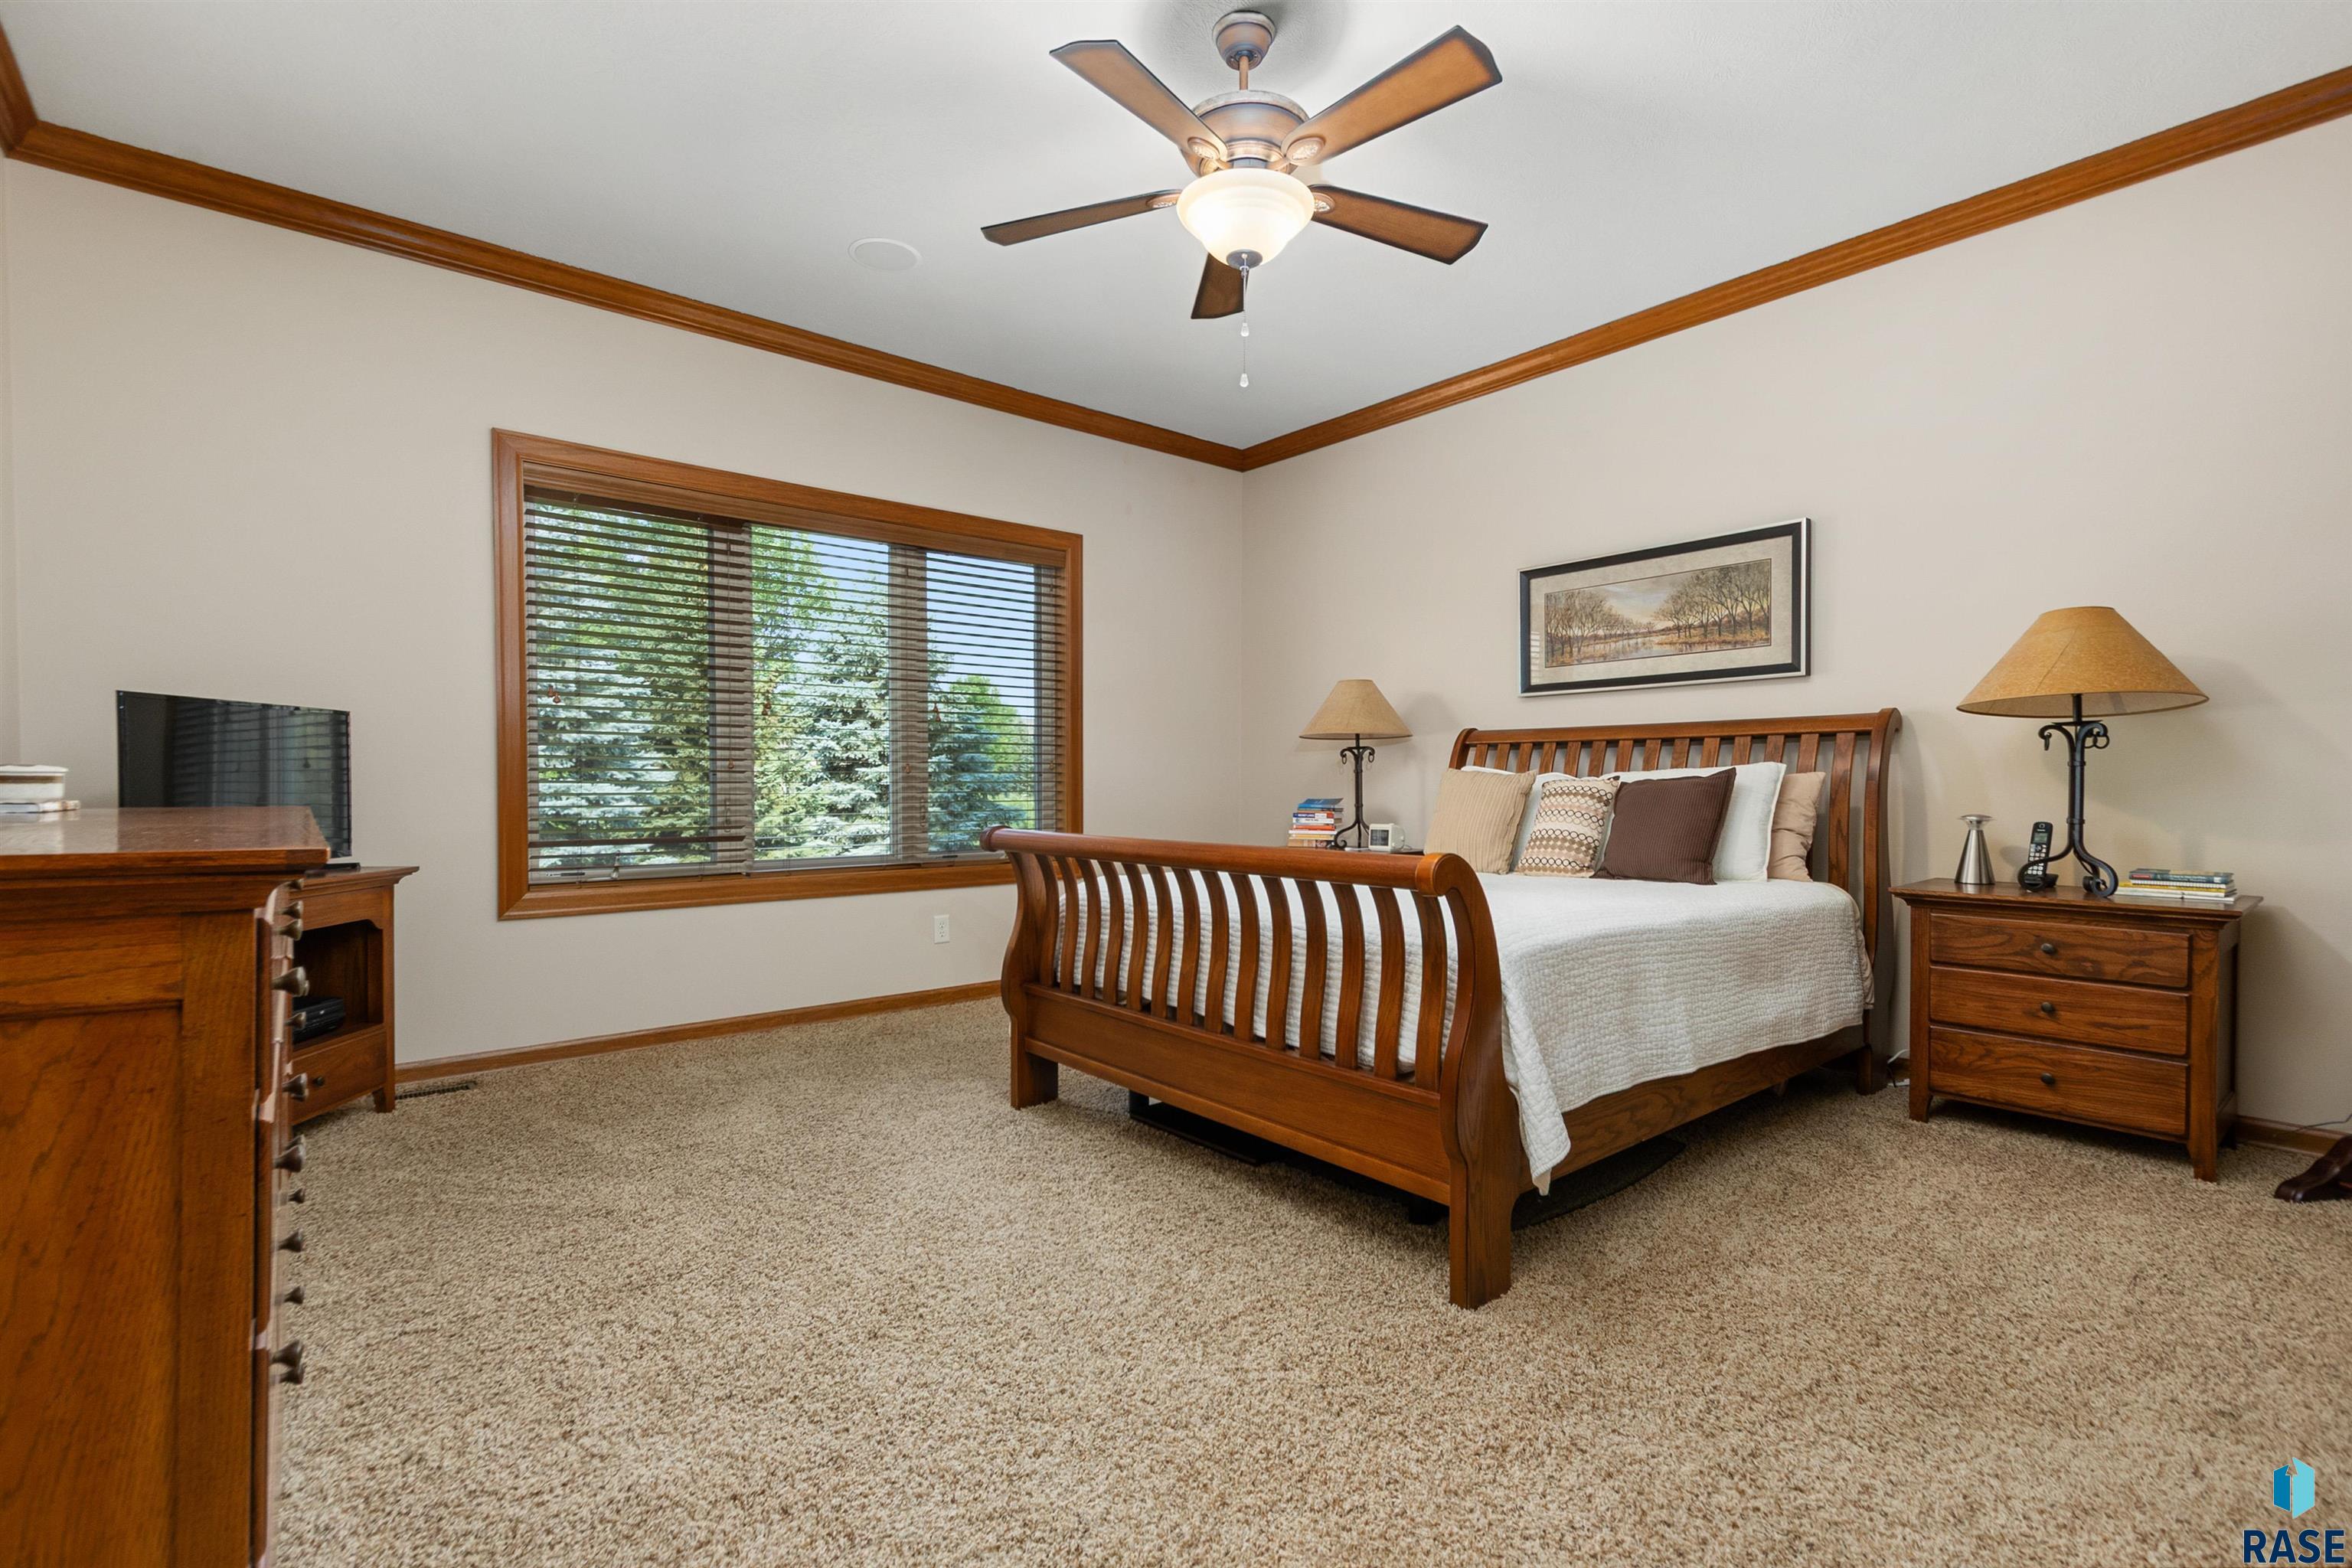
Furnished bedroom with a wooden sleigh bed, beige carpet, and large window with wooden blinds.
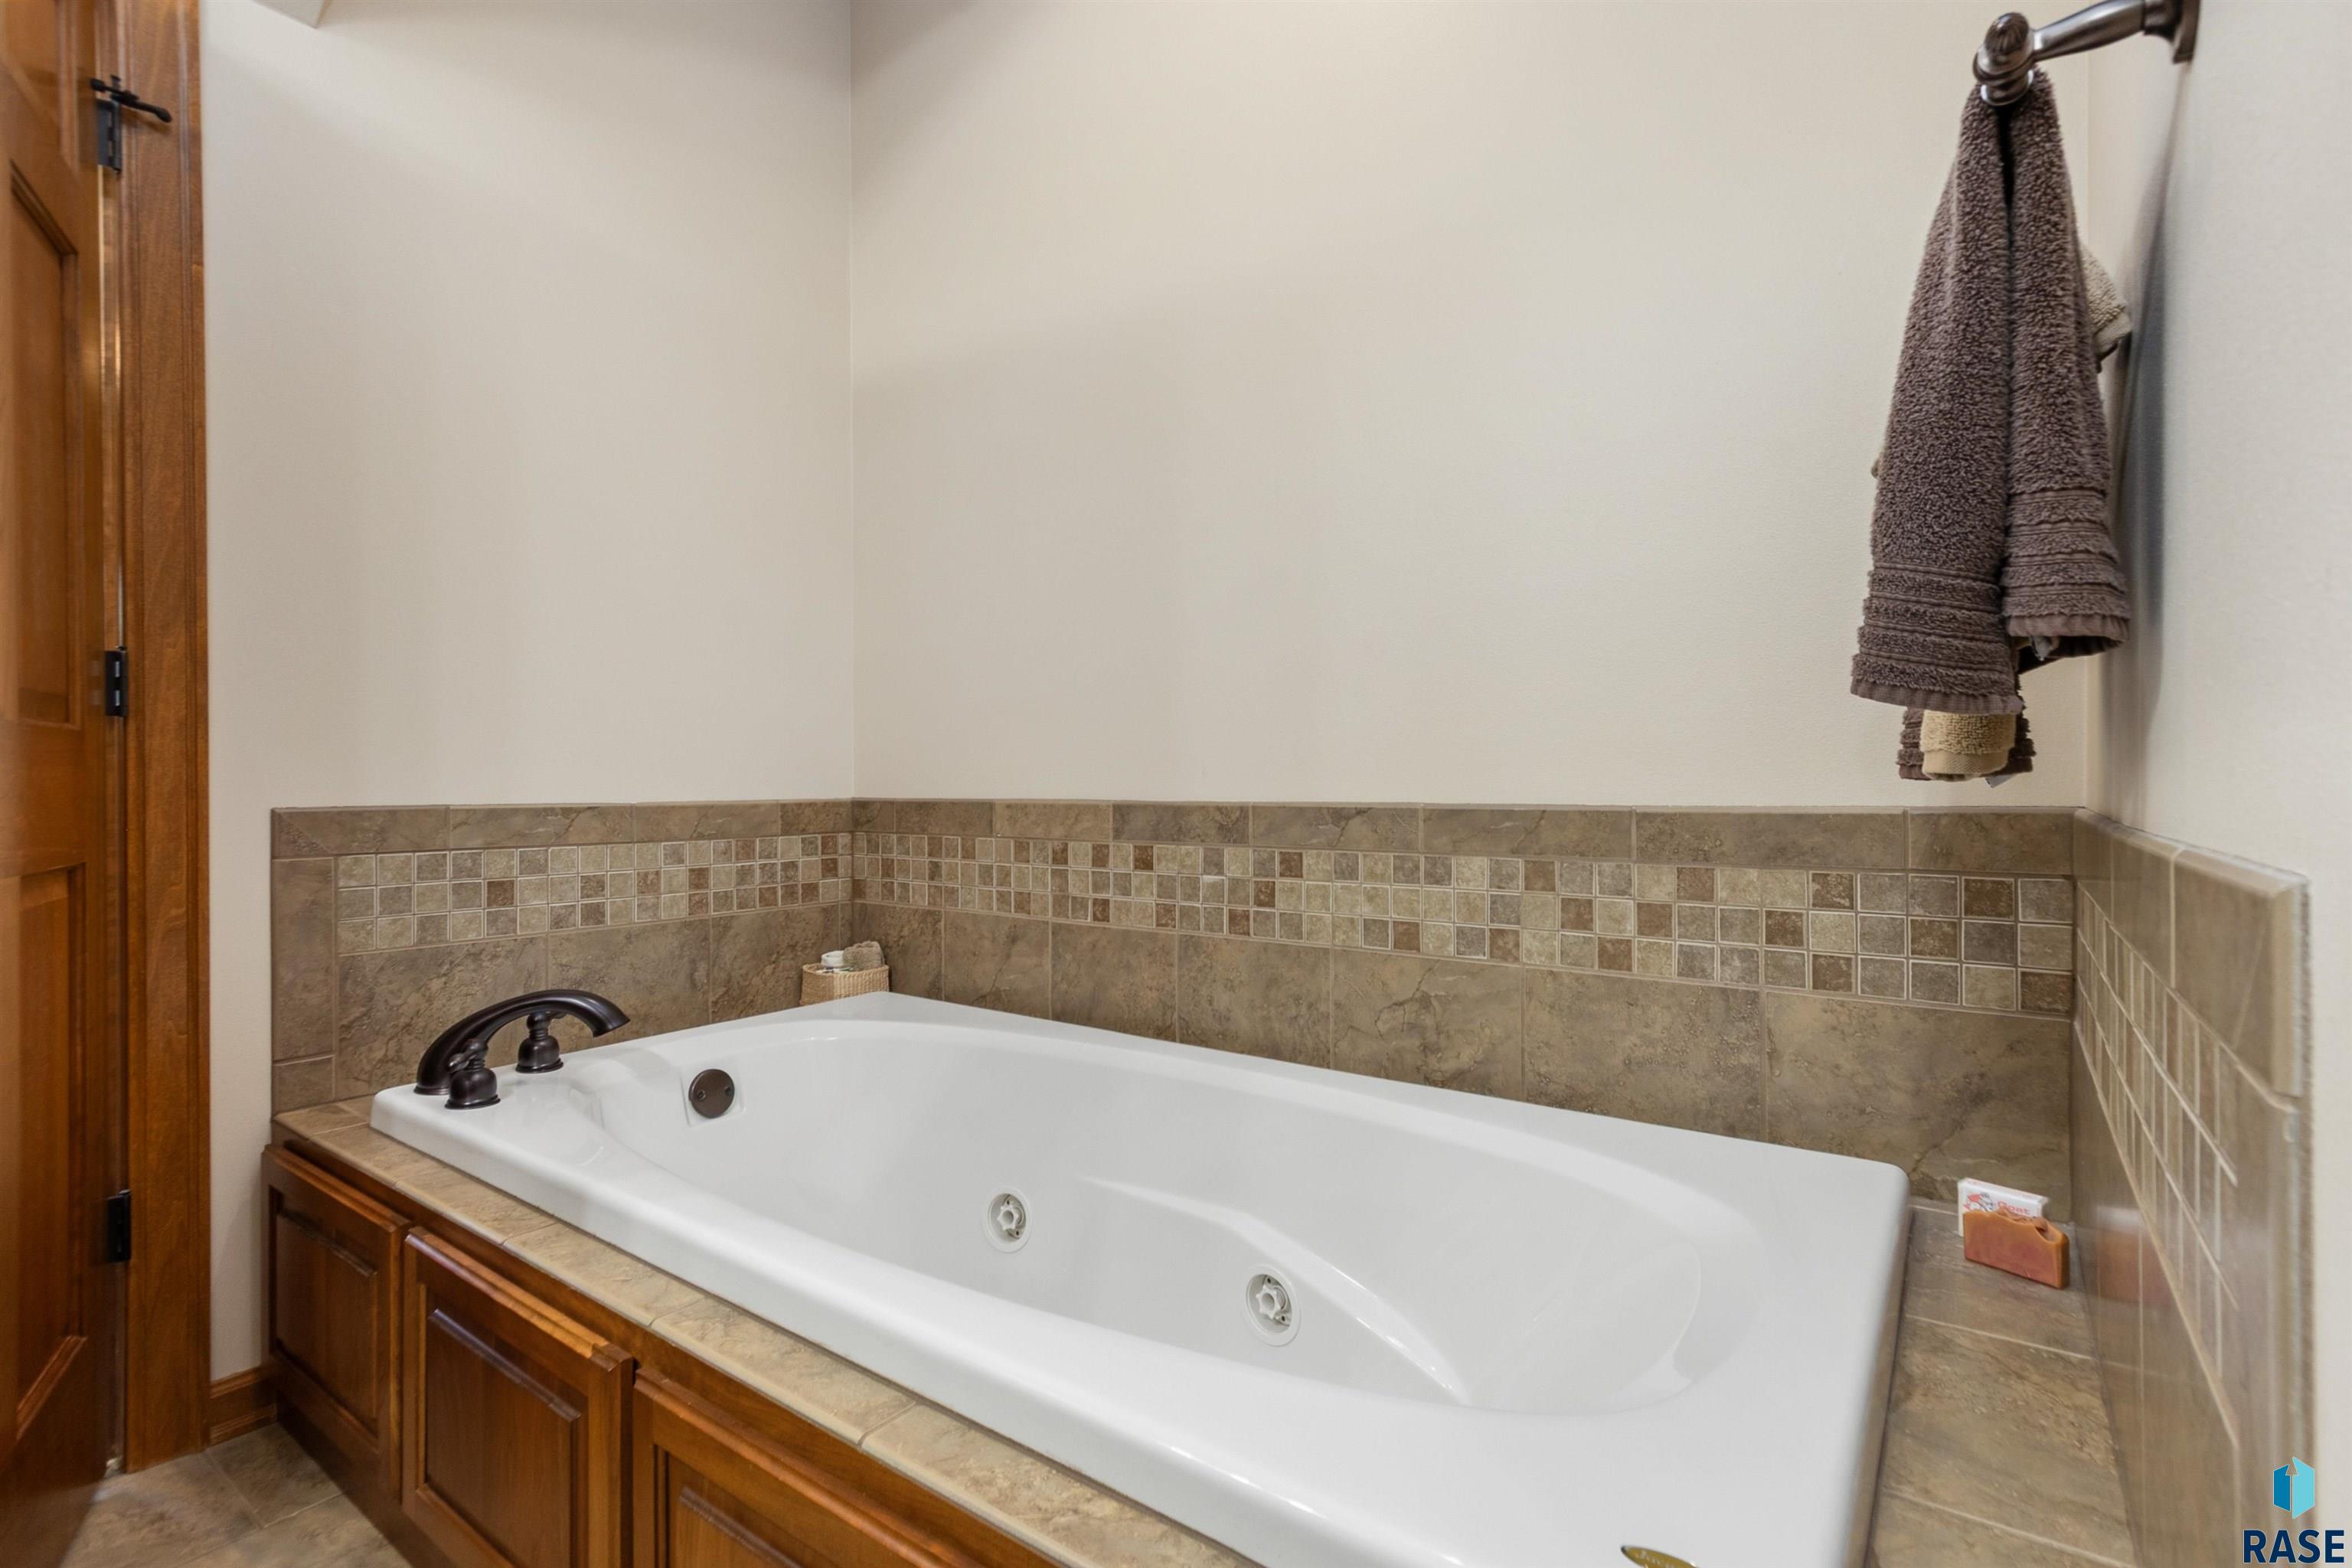
Built-in jetted bathtub with brown tile surround, wood cabinetry, and bronze fixtures.
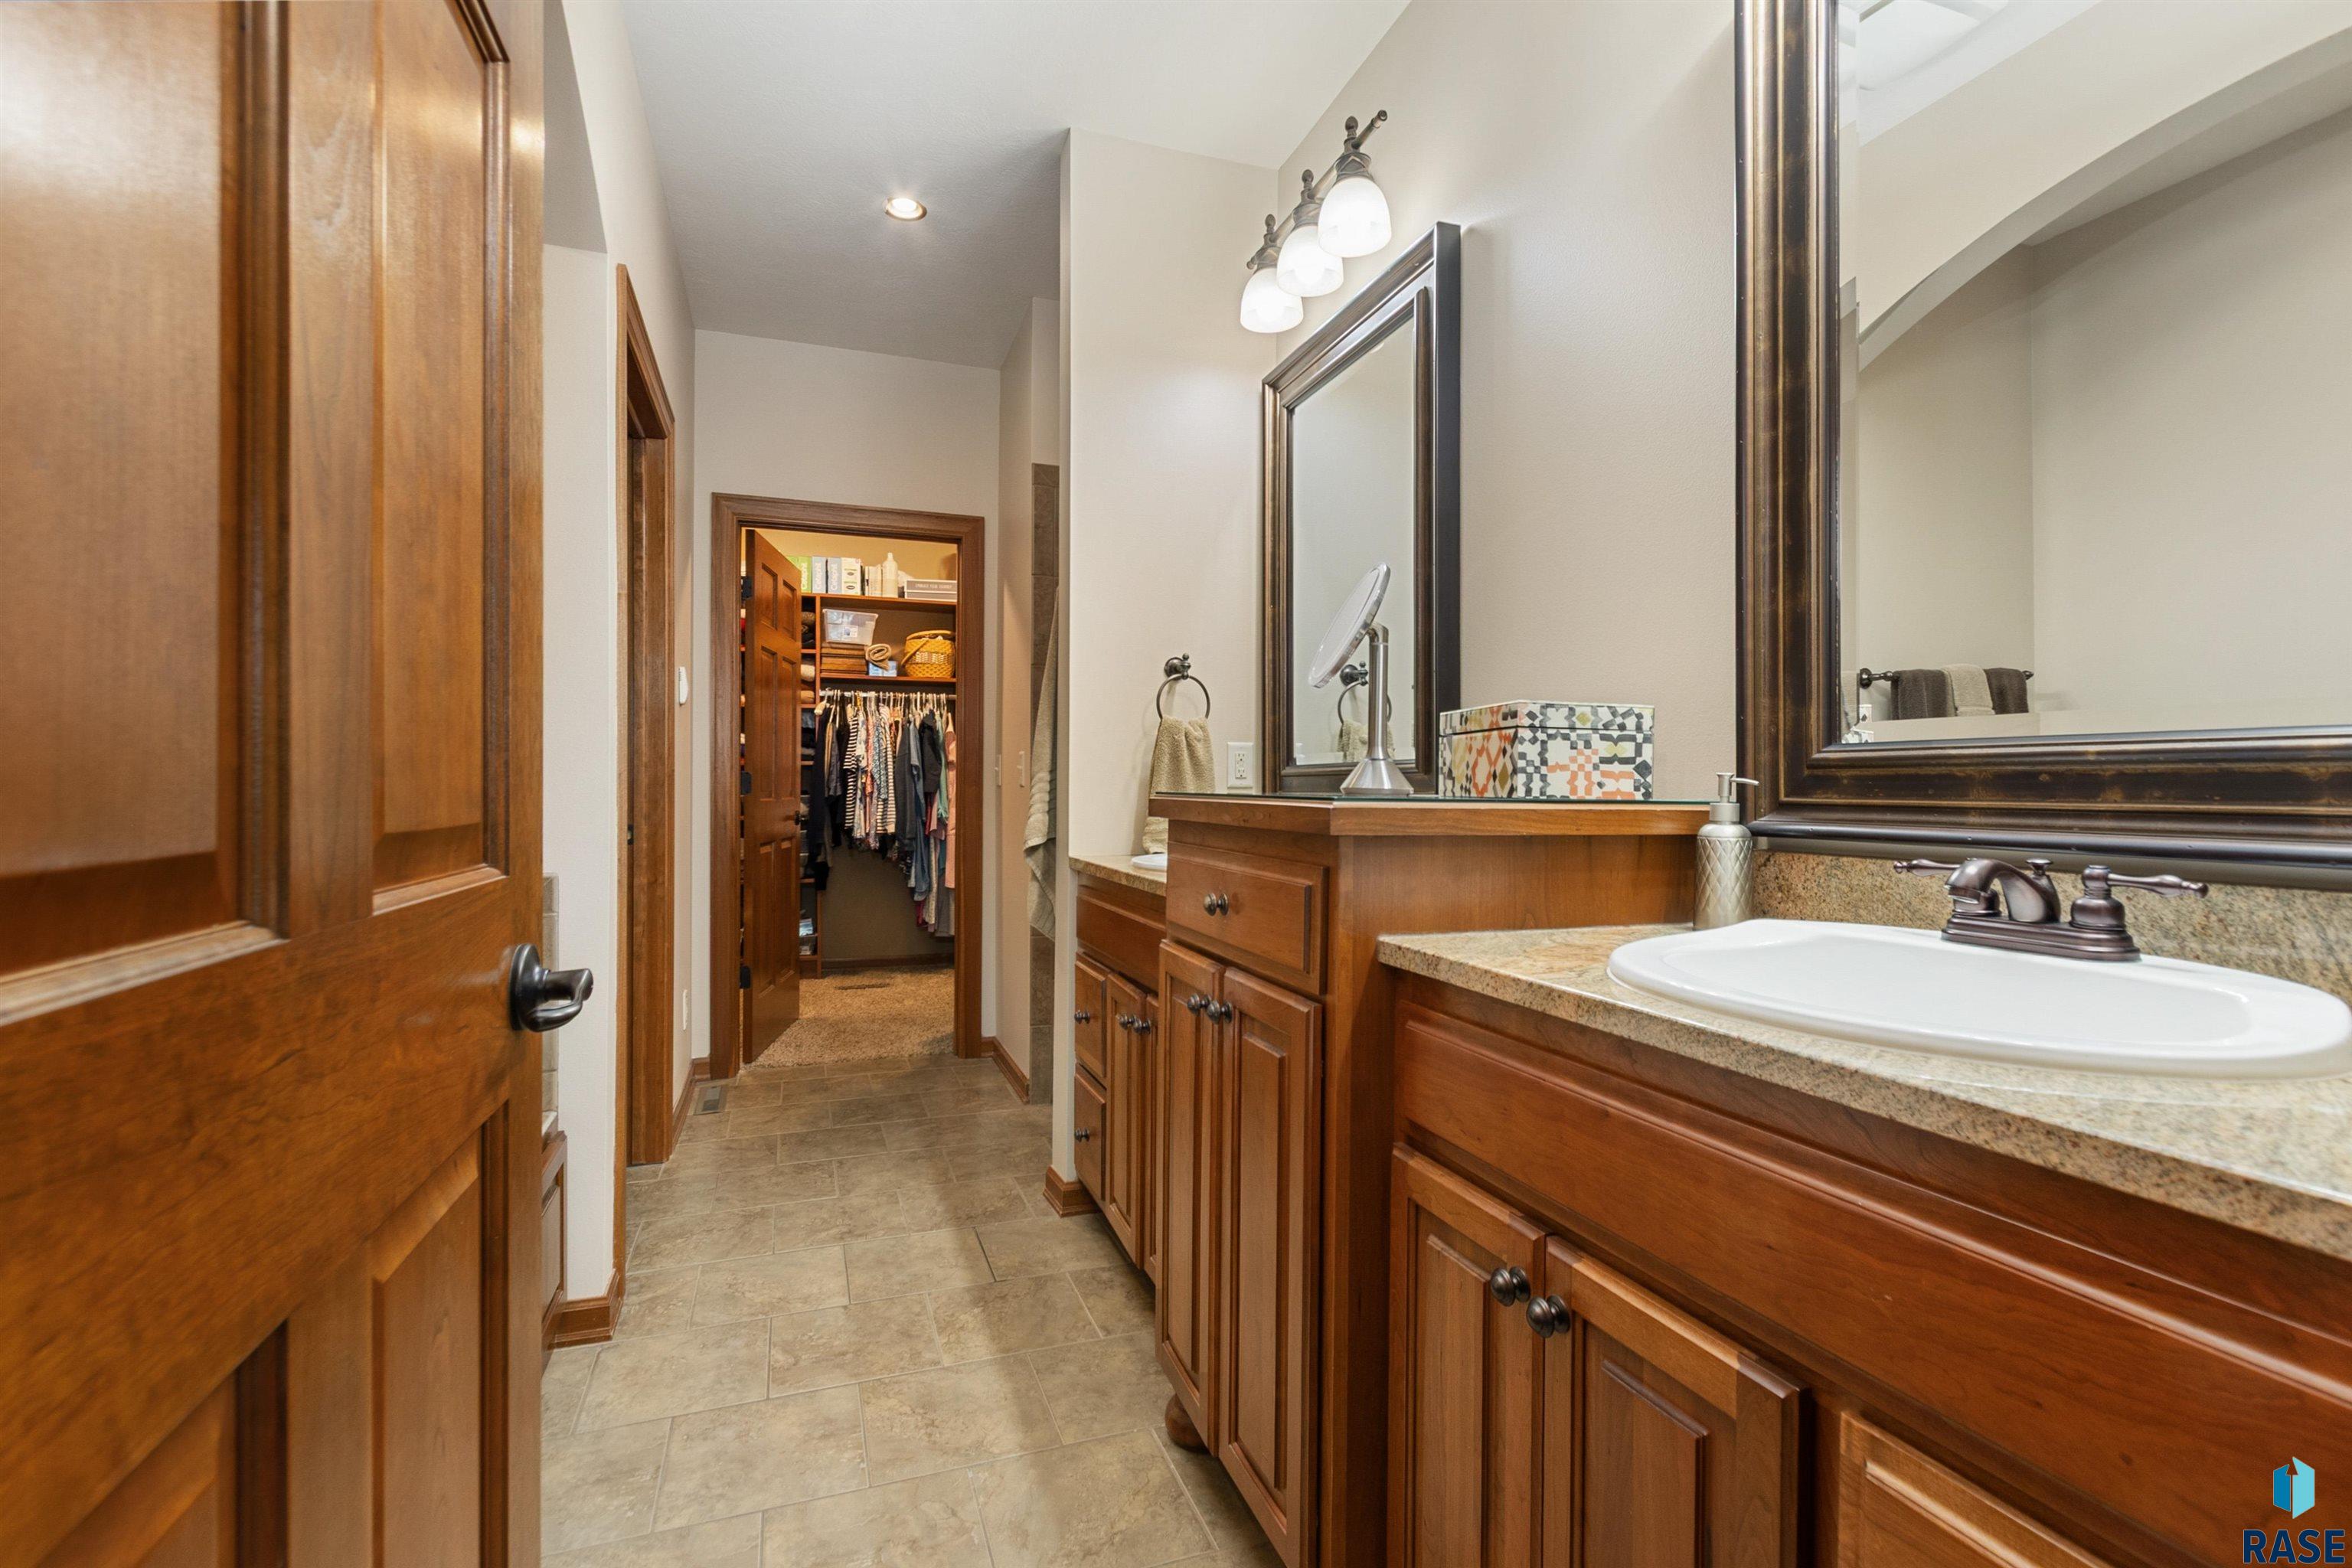
Bathroom with warm wood double vanity, stone countertops, large mirrors, and an open walk-in closet.
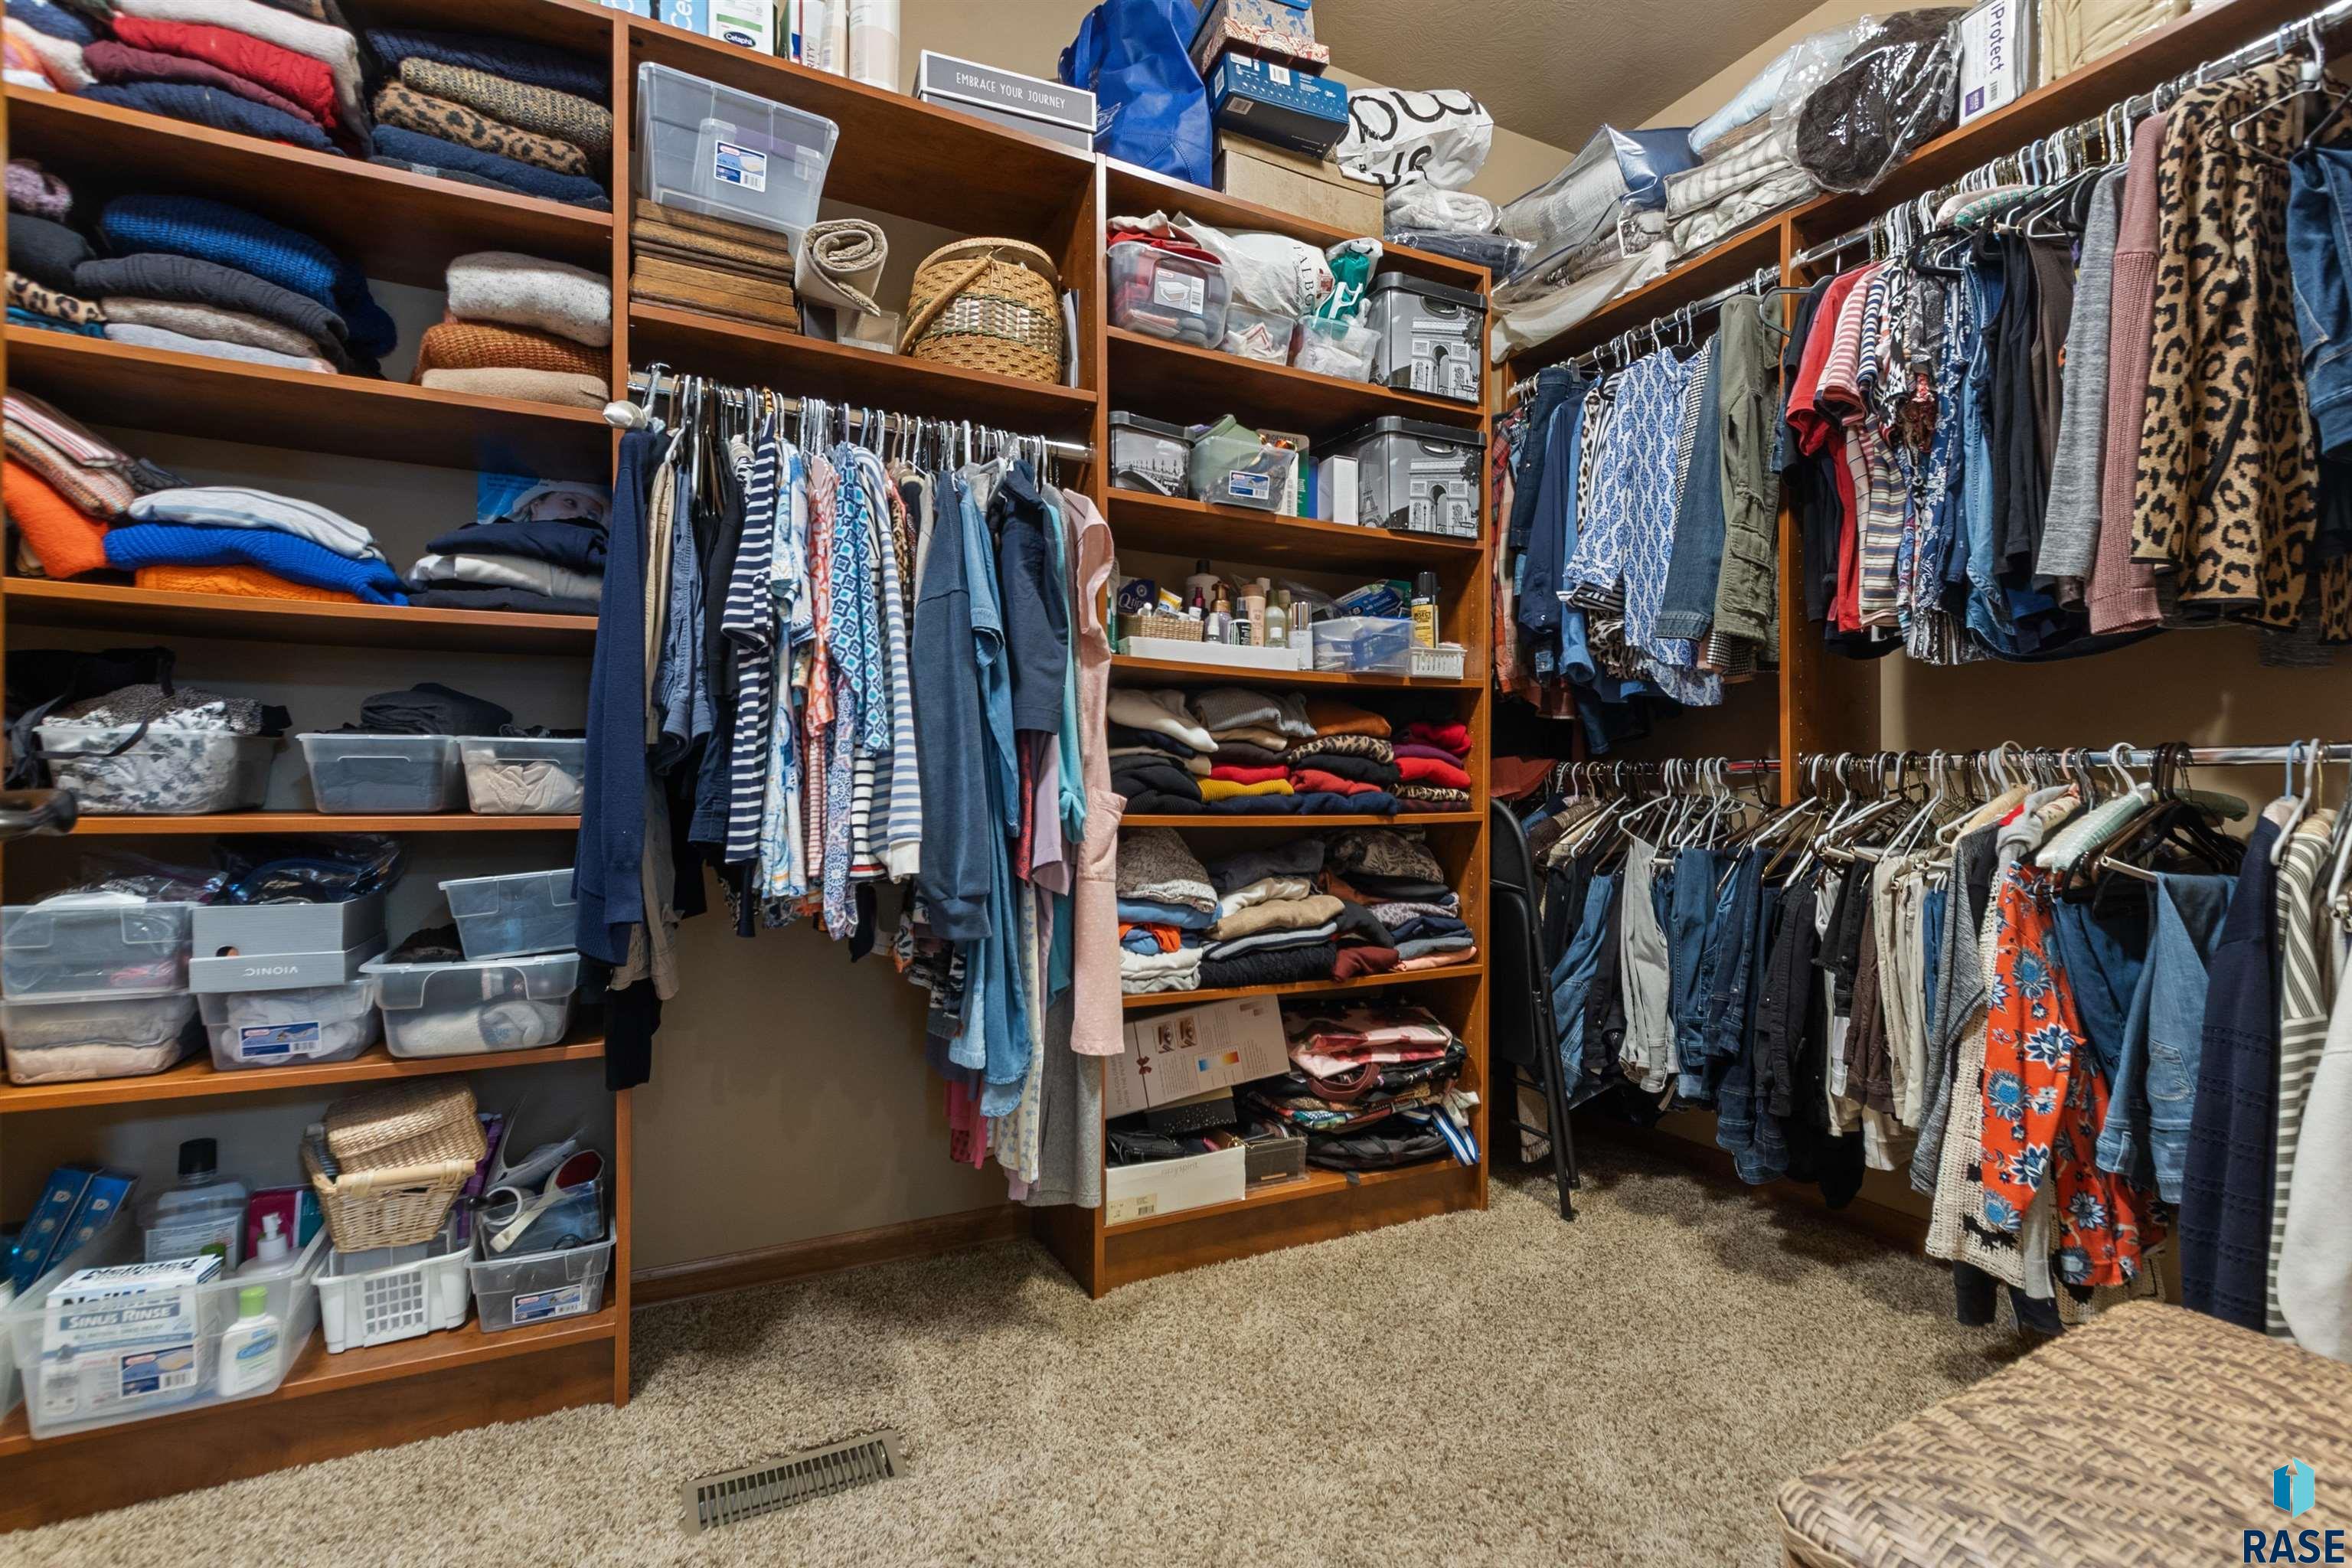
Walk-in closet with extensive wooden shelving, organized clothing racks, and beige carpet.
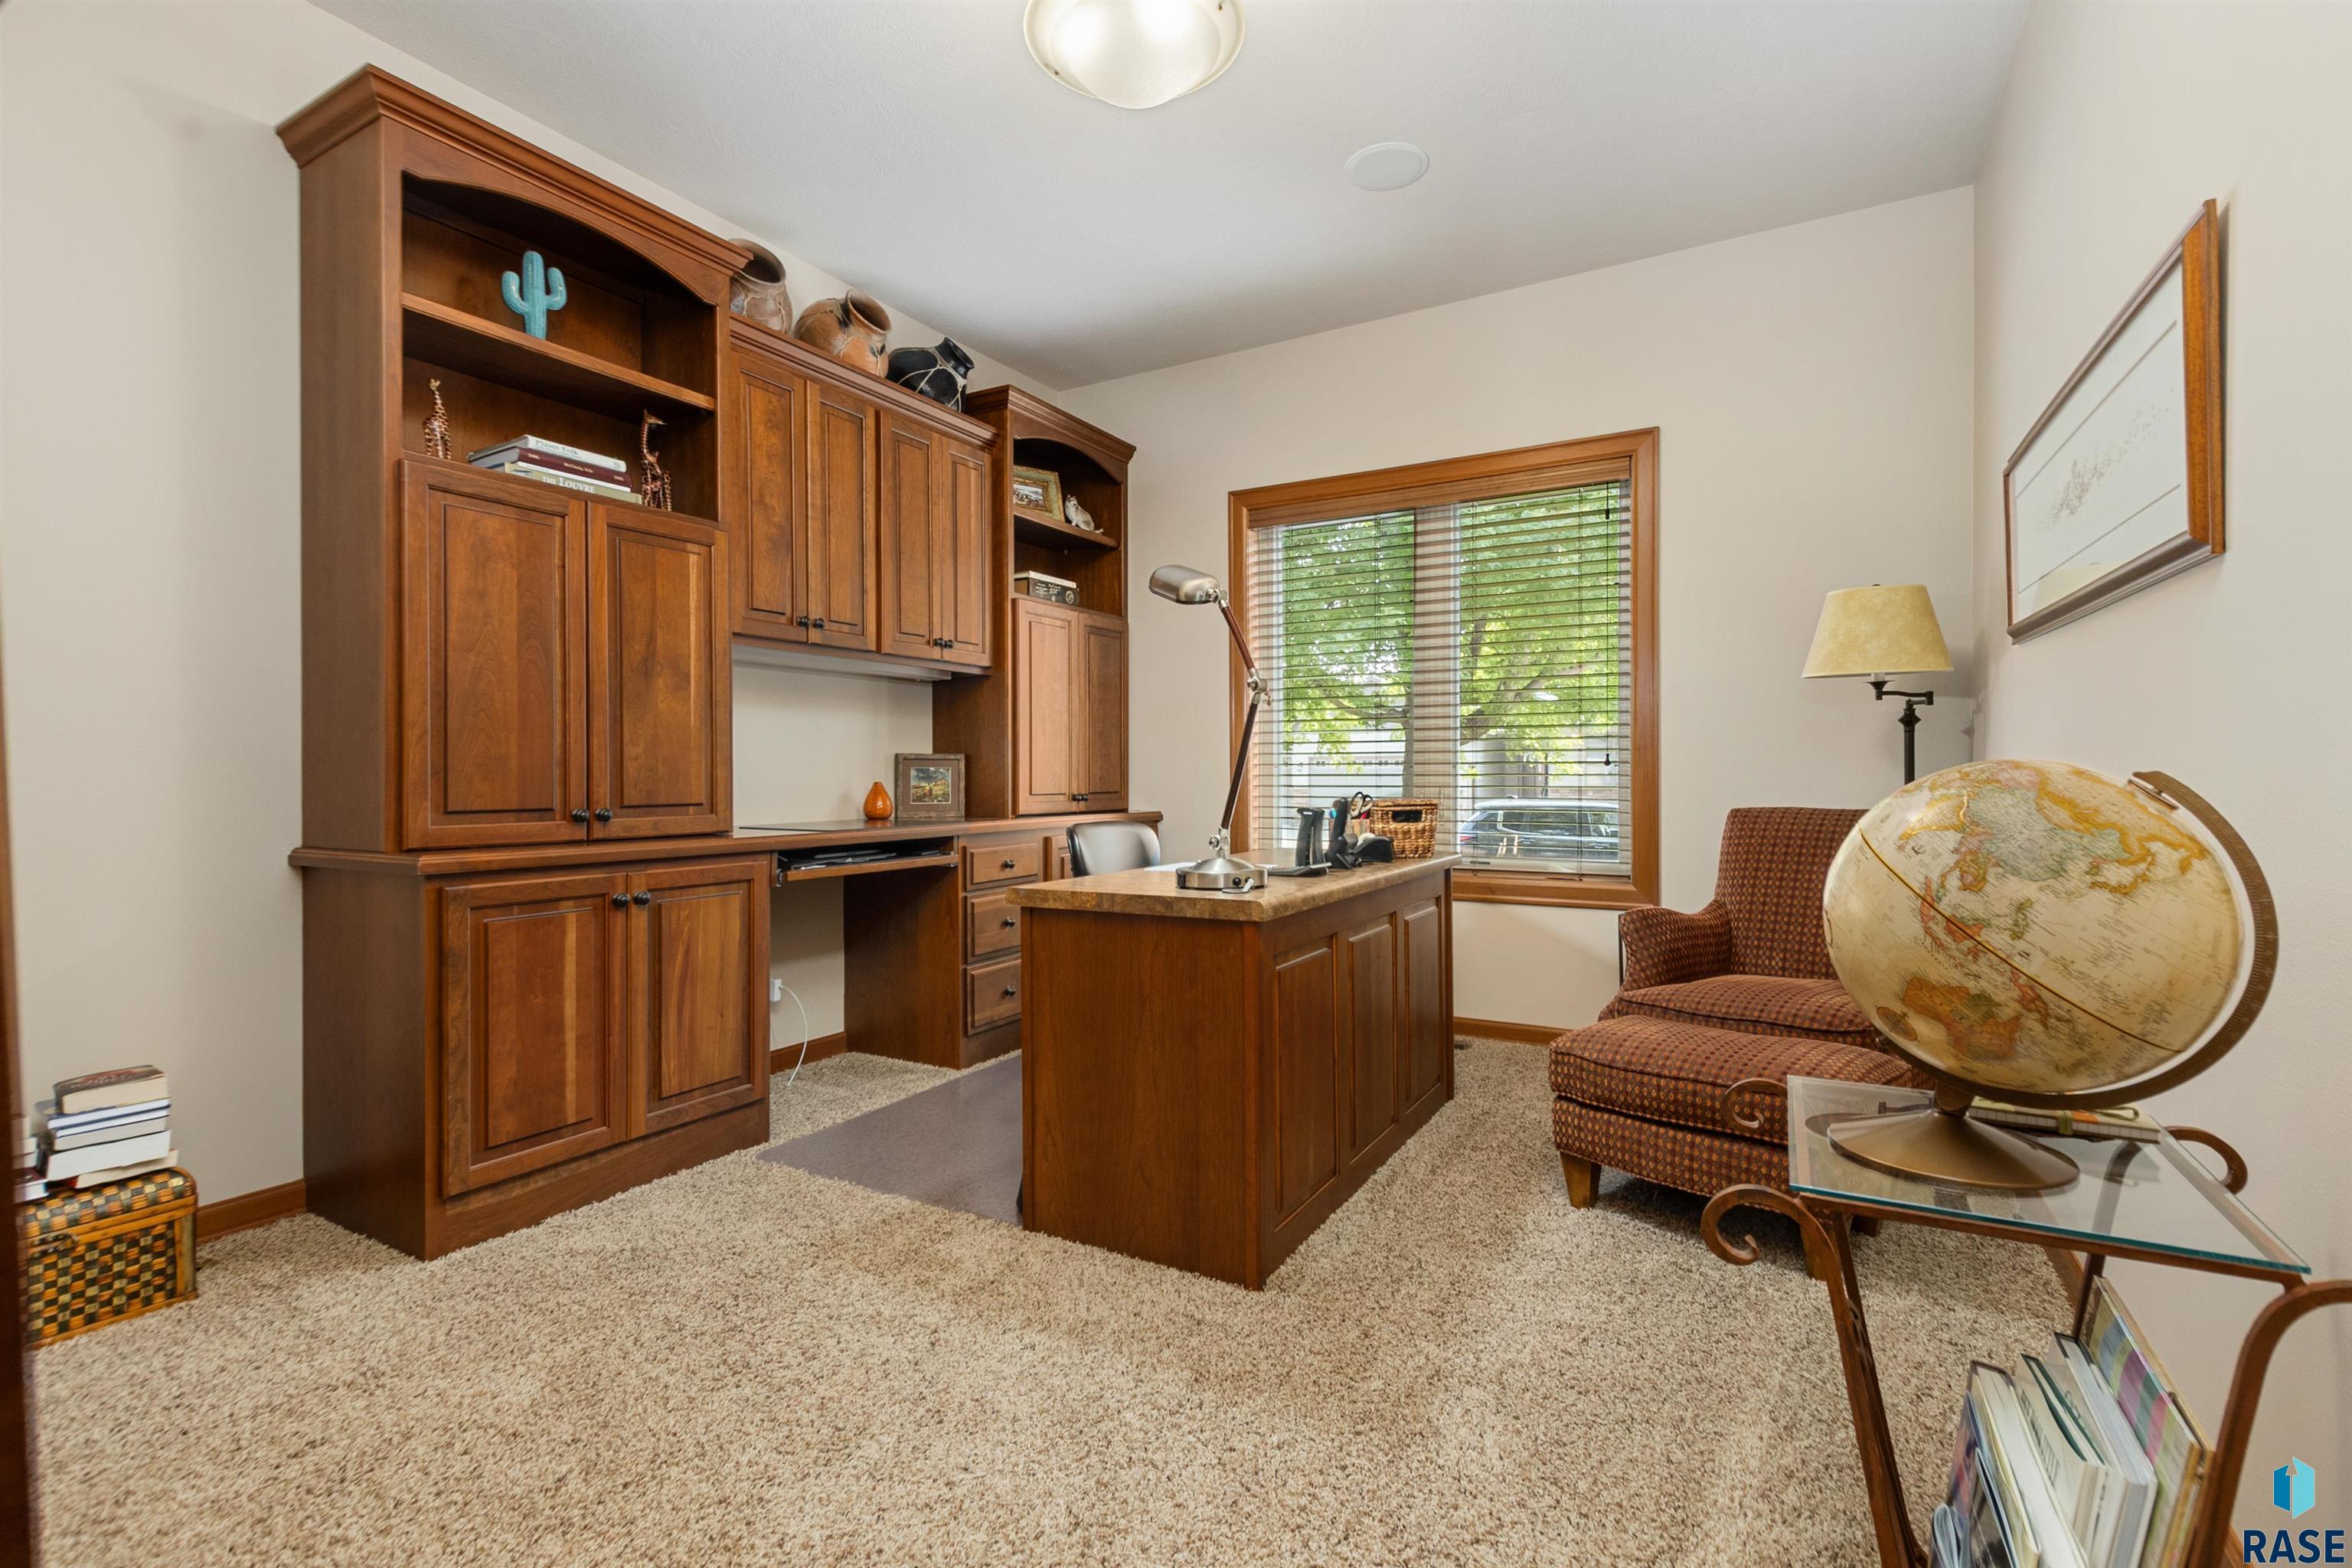
Furnished home office with built-in wood cabinetry, a matching desk, and a patterned armchair by the window.
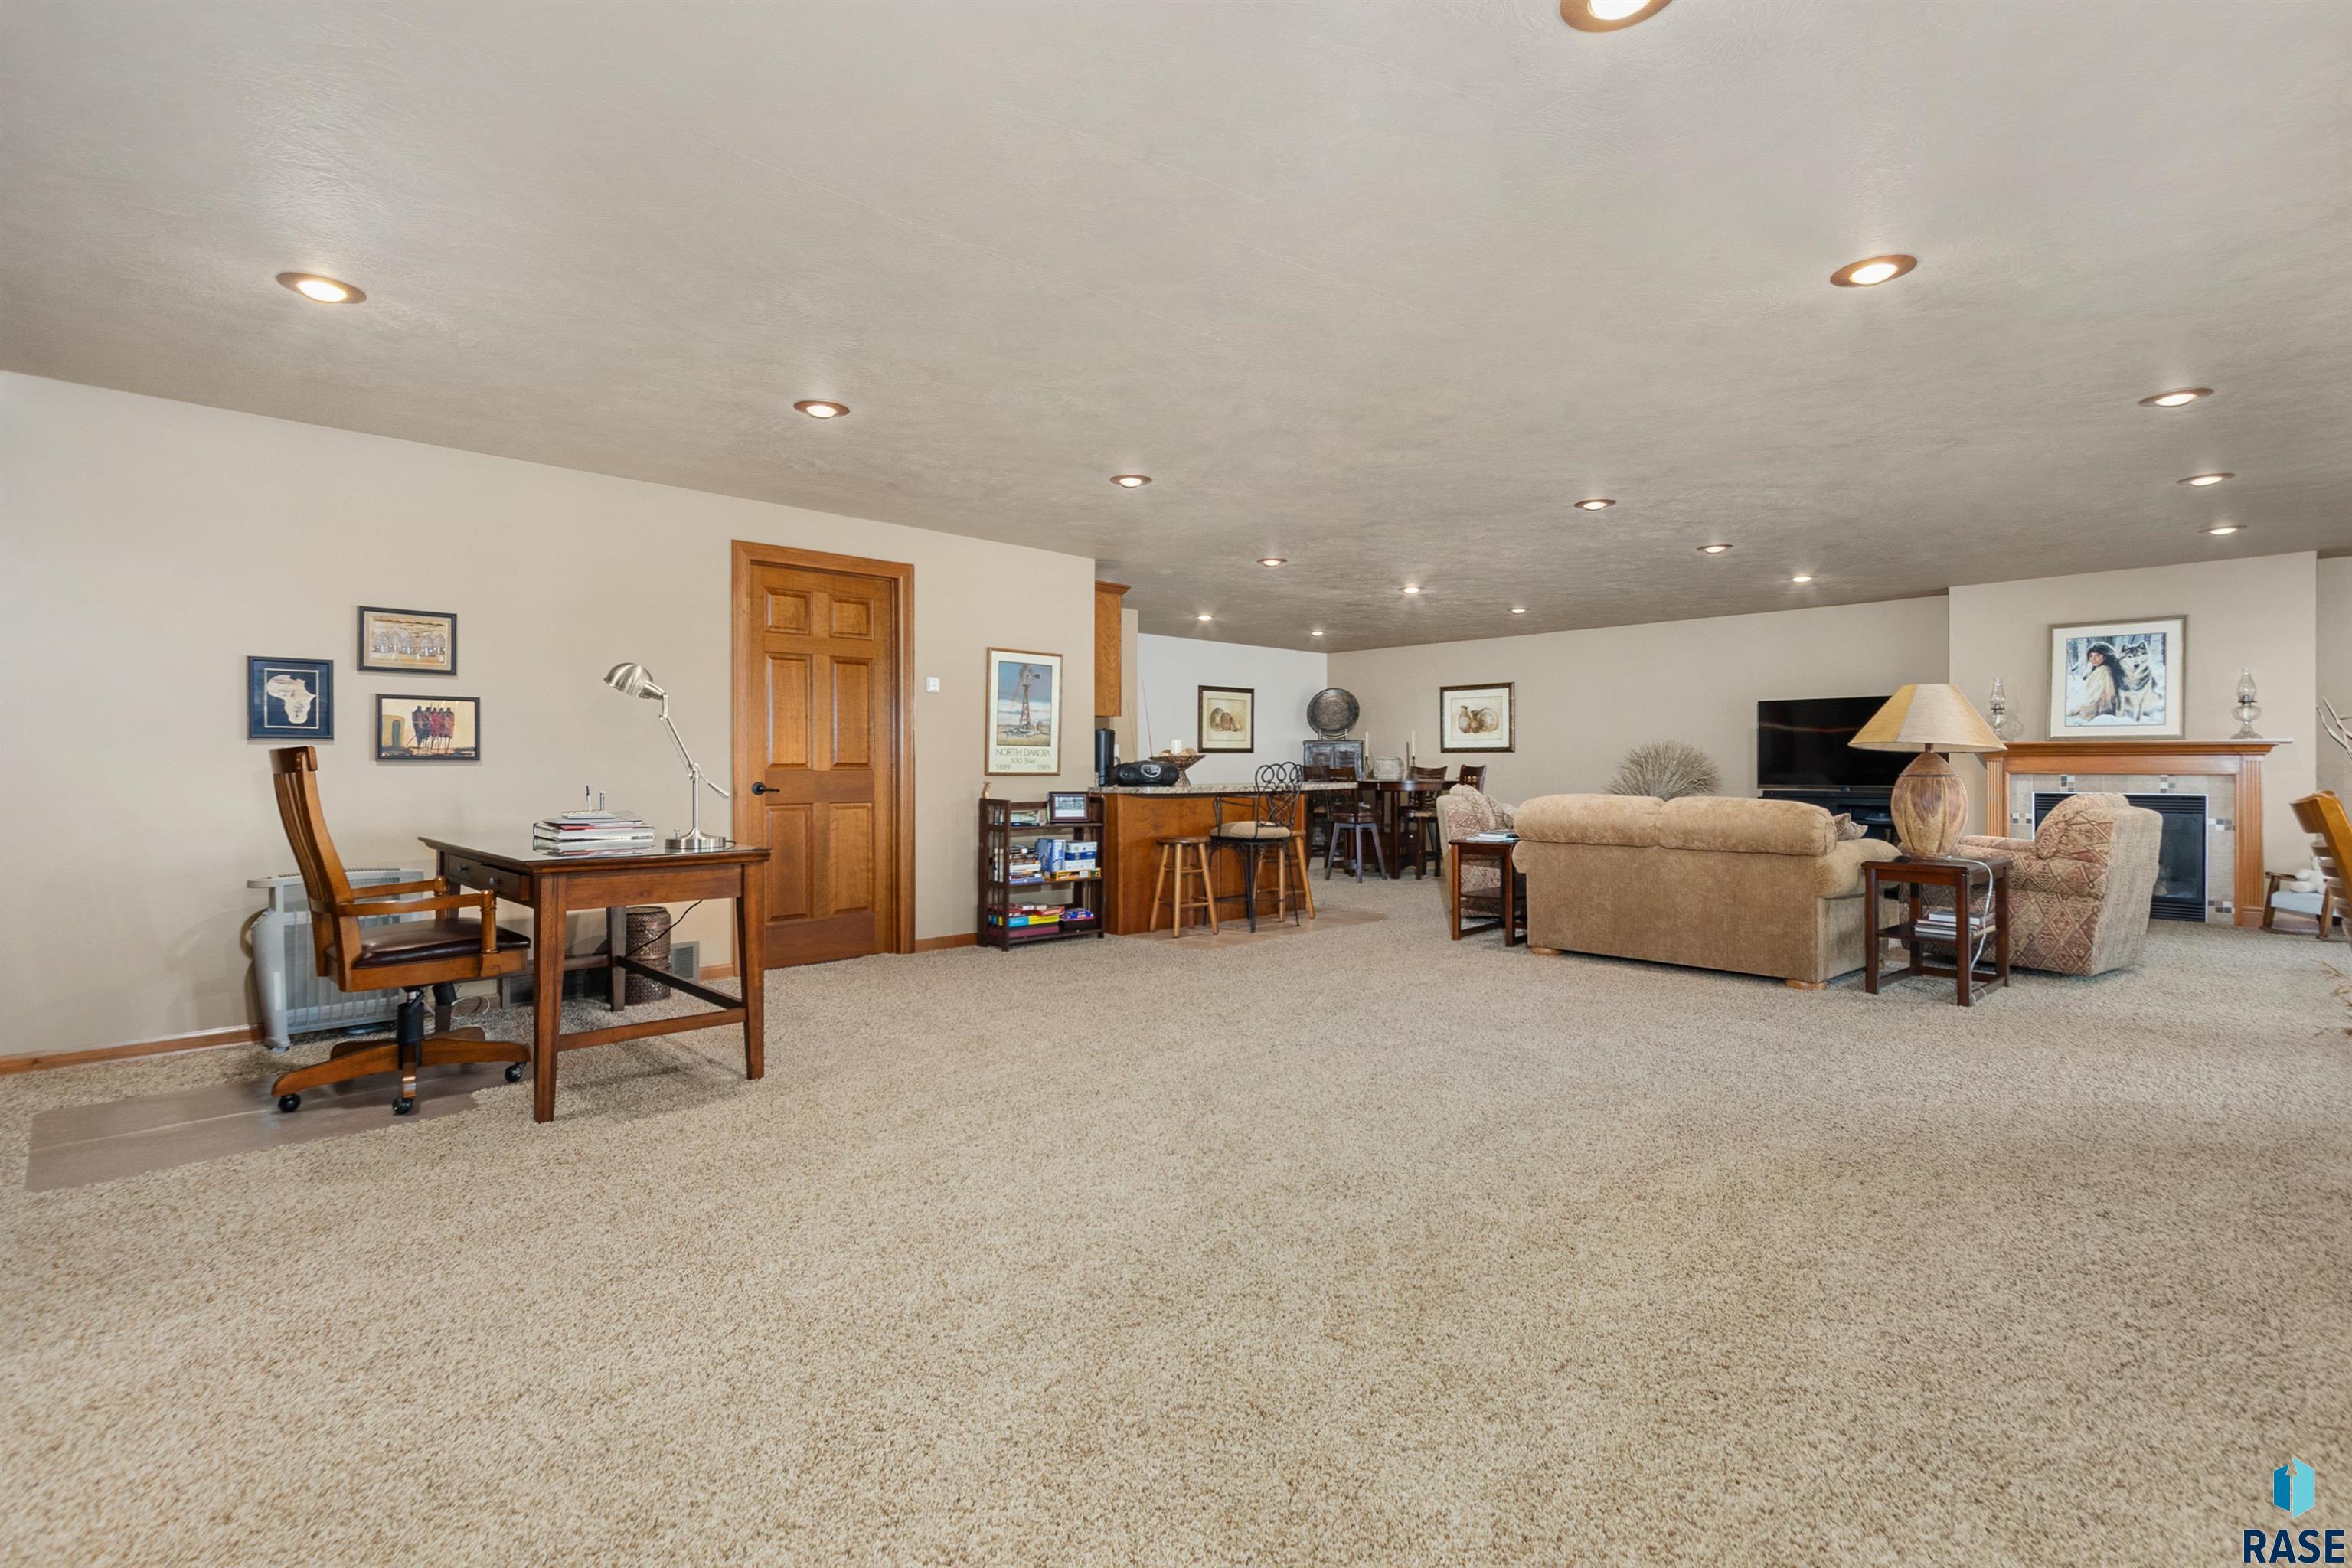
Furnished living room with beige carpet, recessed lights, and a wood-trimmed fireplace.
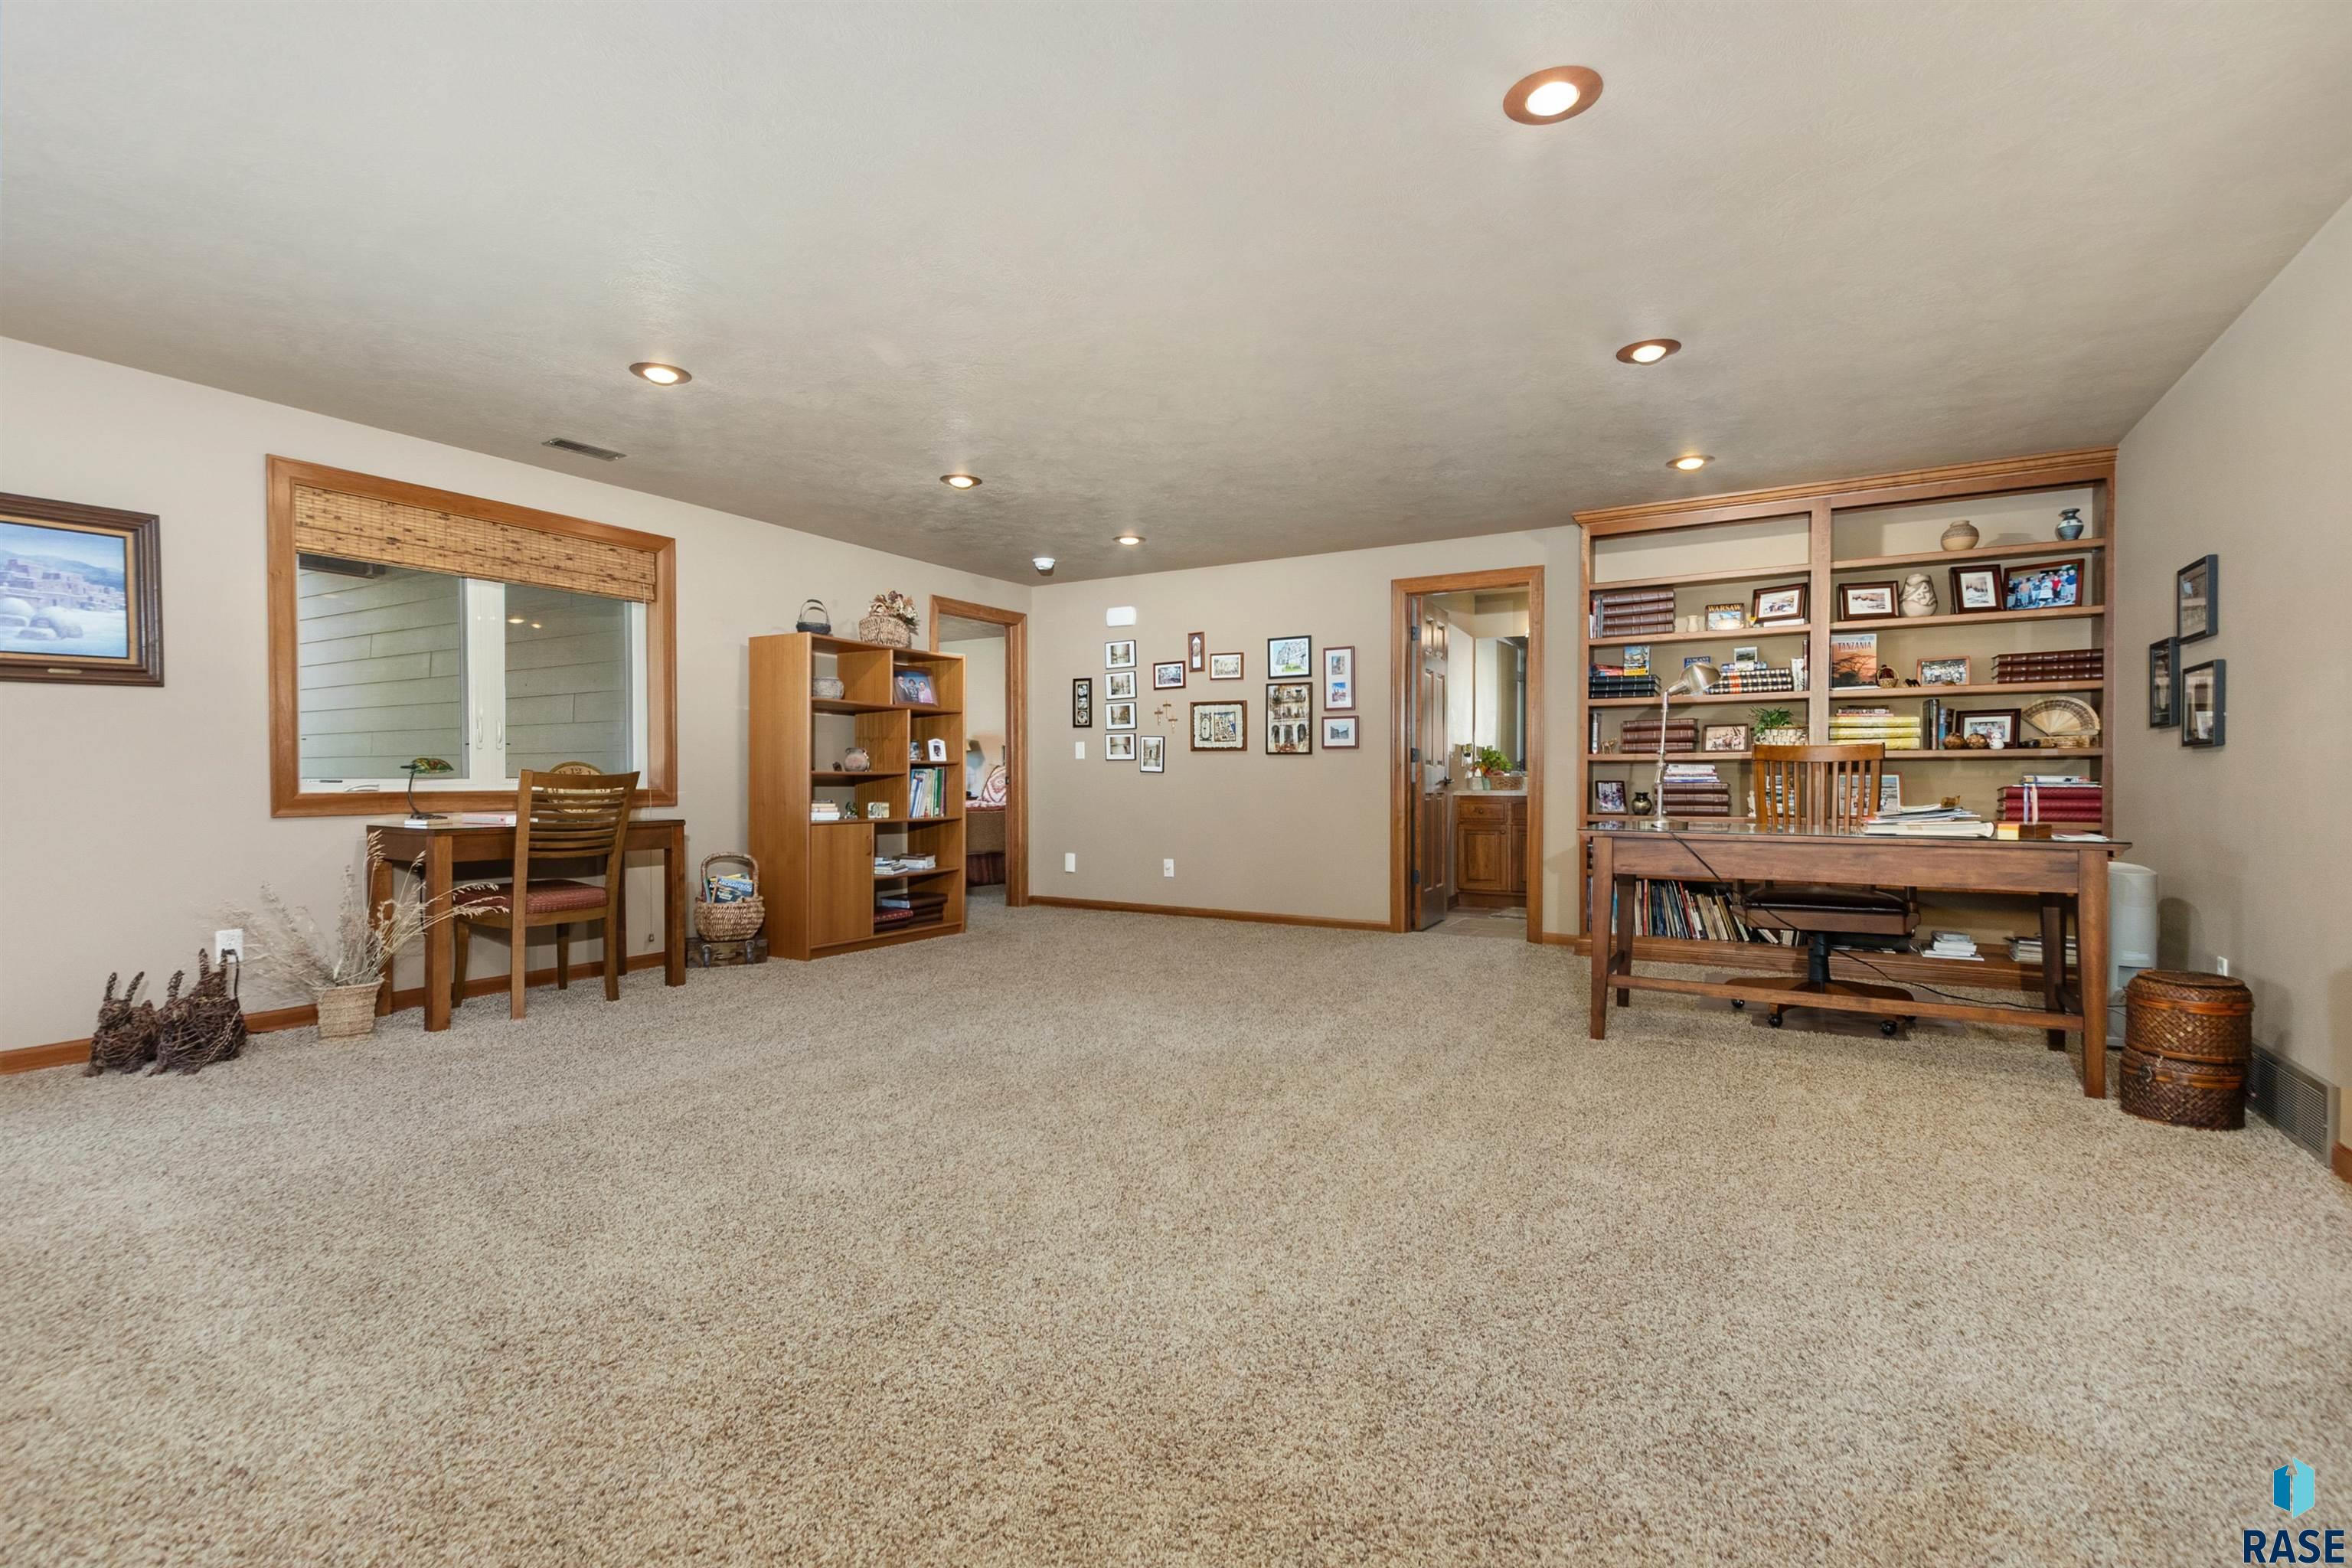
Furnished home office with wall-to-wall carpet, wooden bookshelves, and a large worktable.
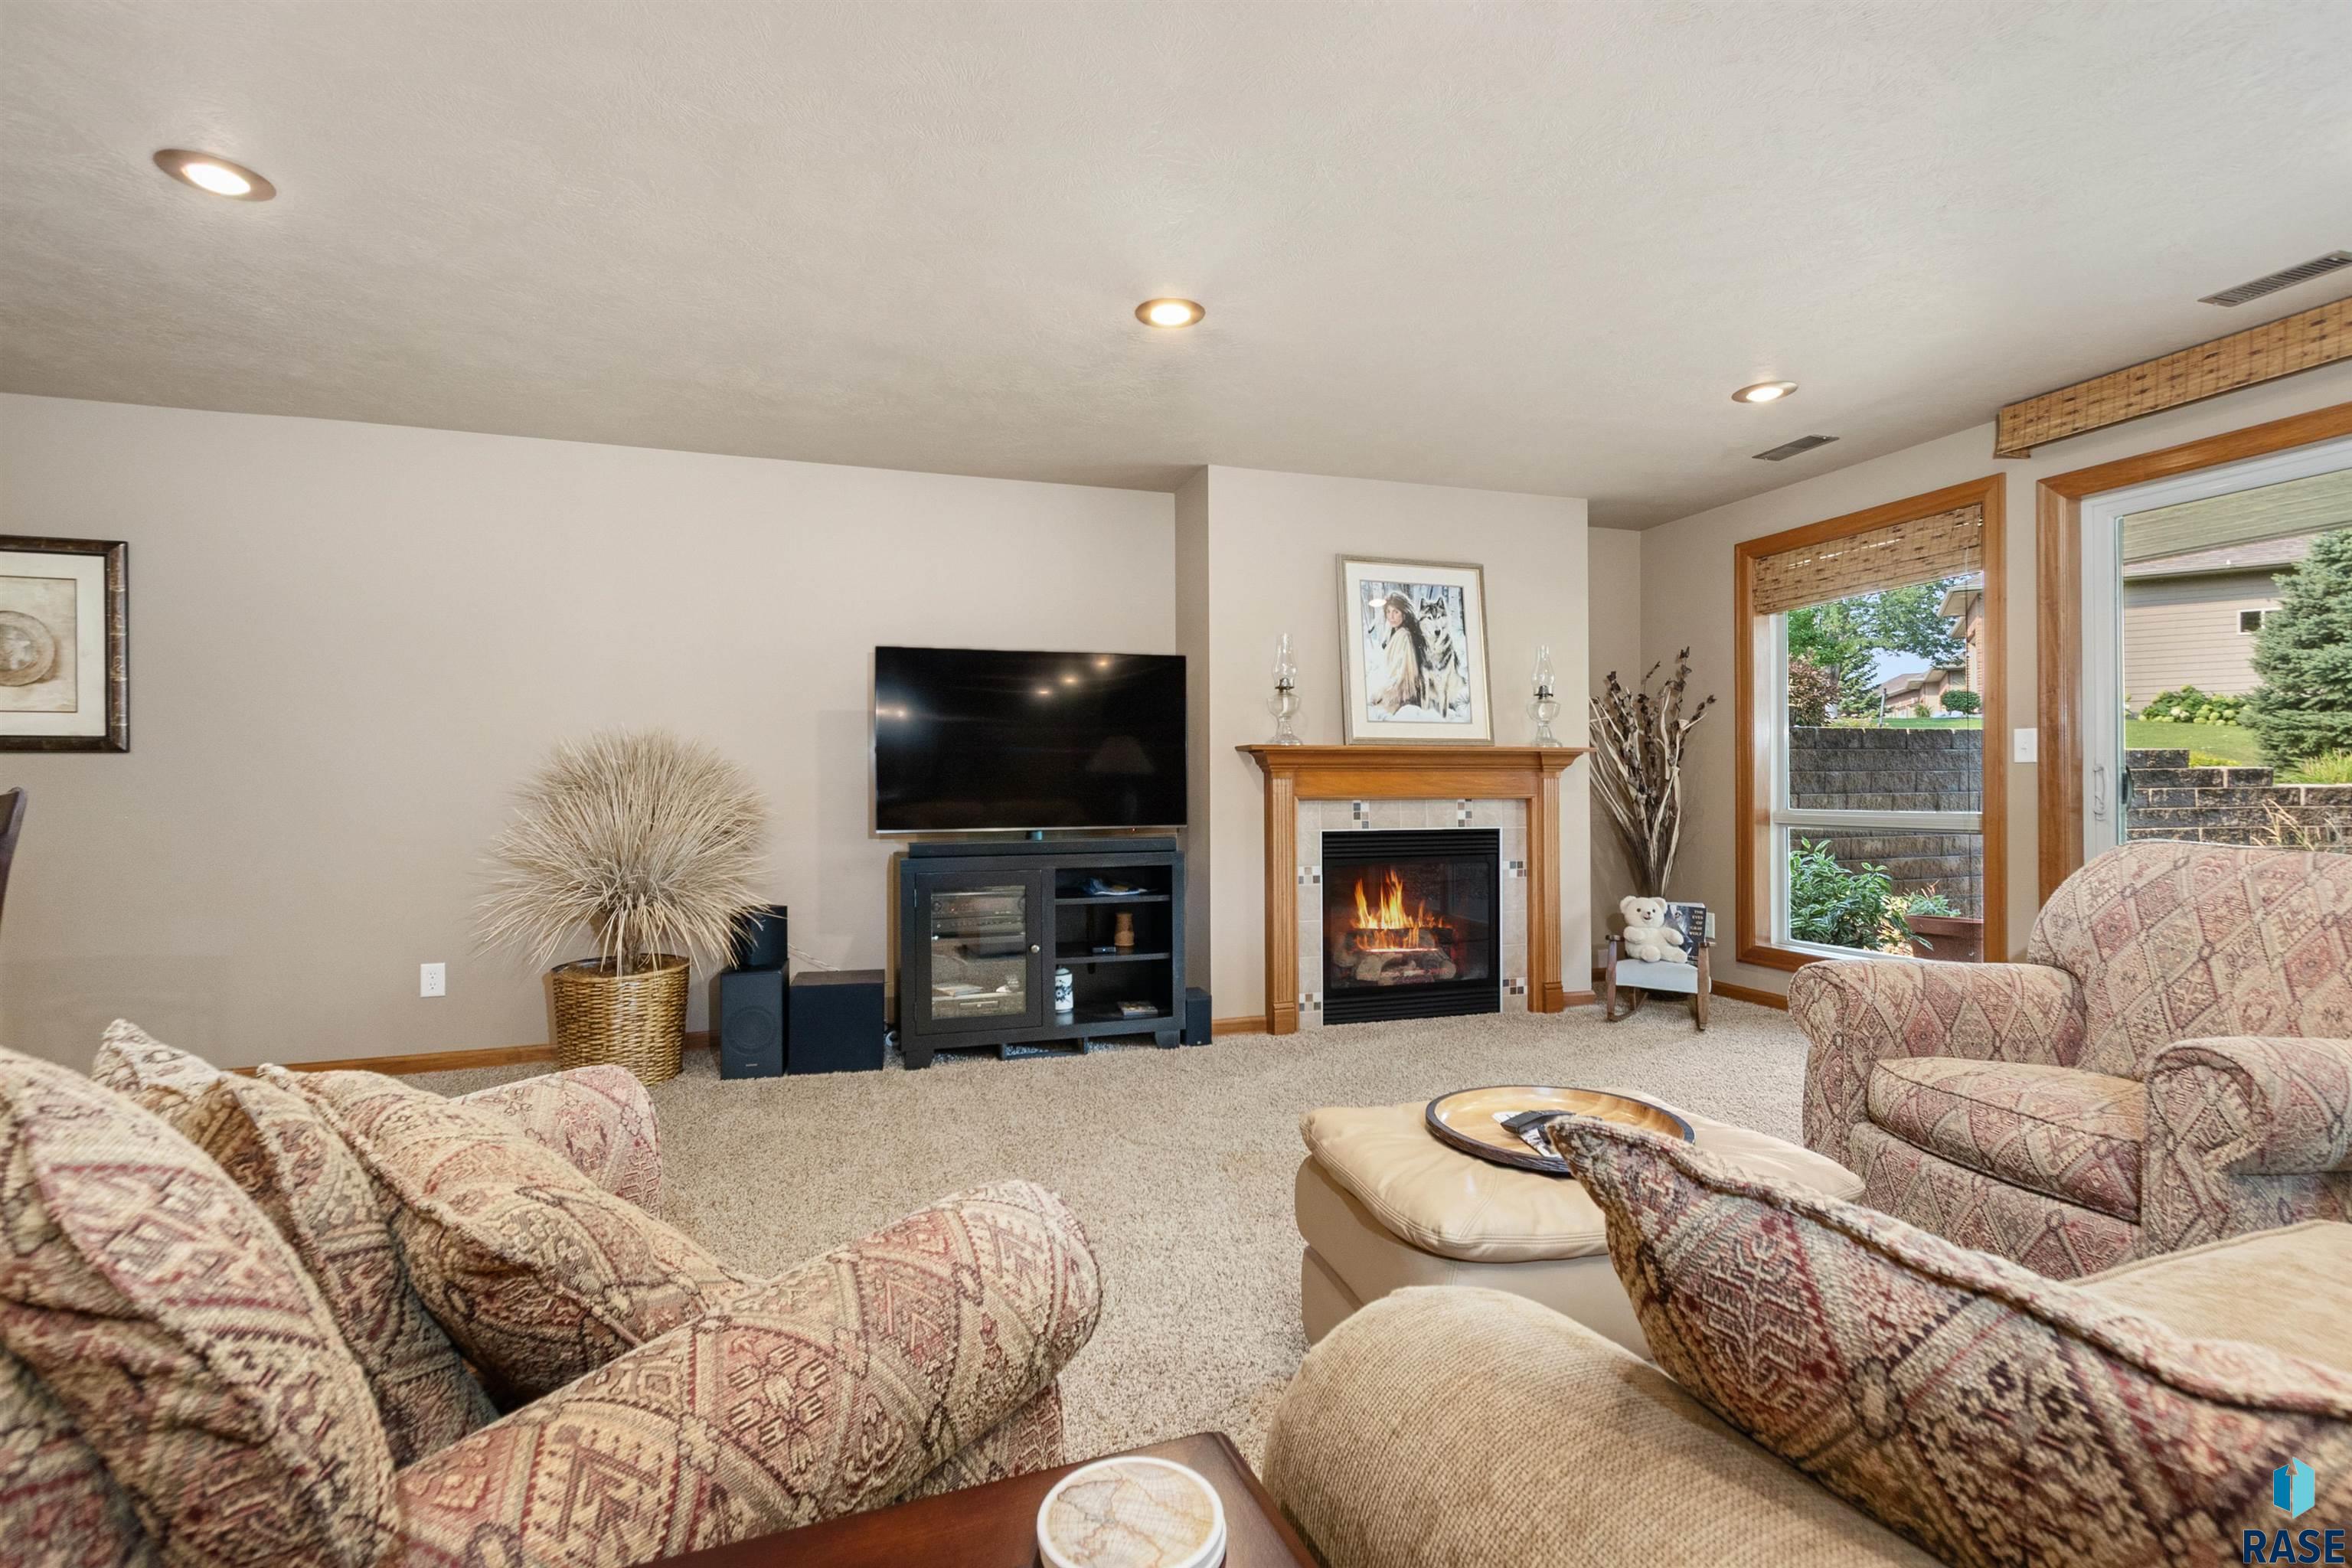
Furnished living room with patterned seating, a lit fireplace, and large wood-trimmed windows.
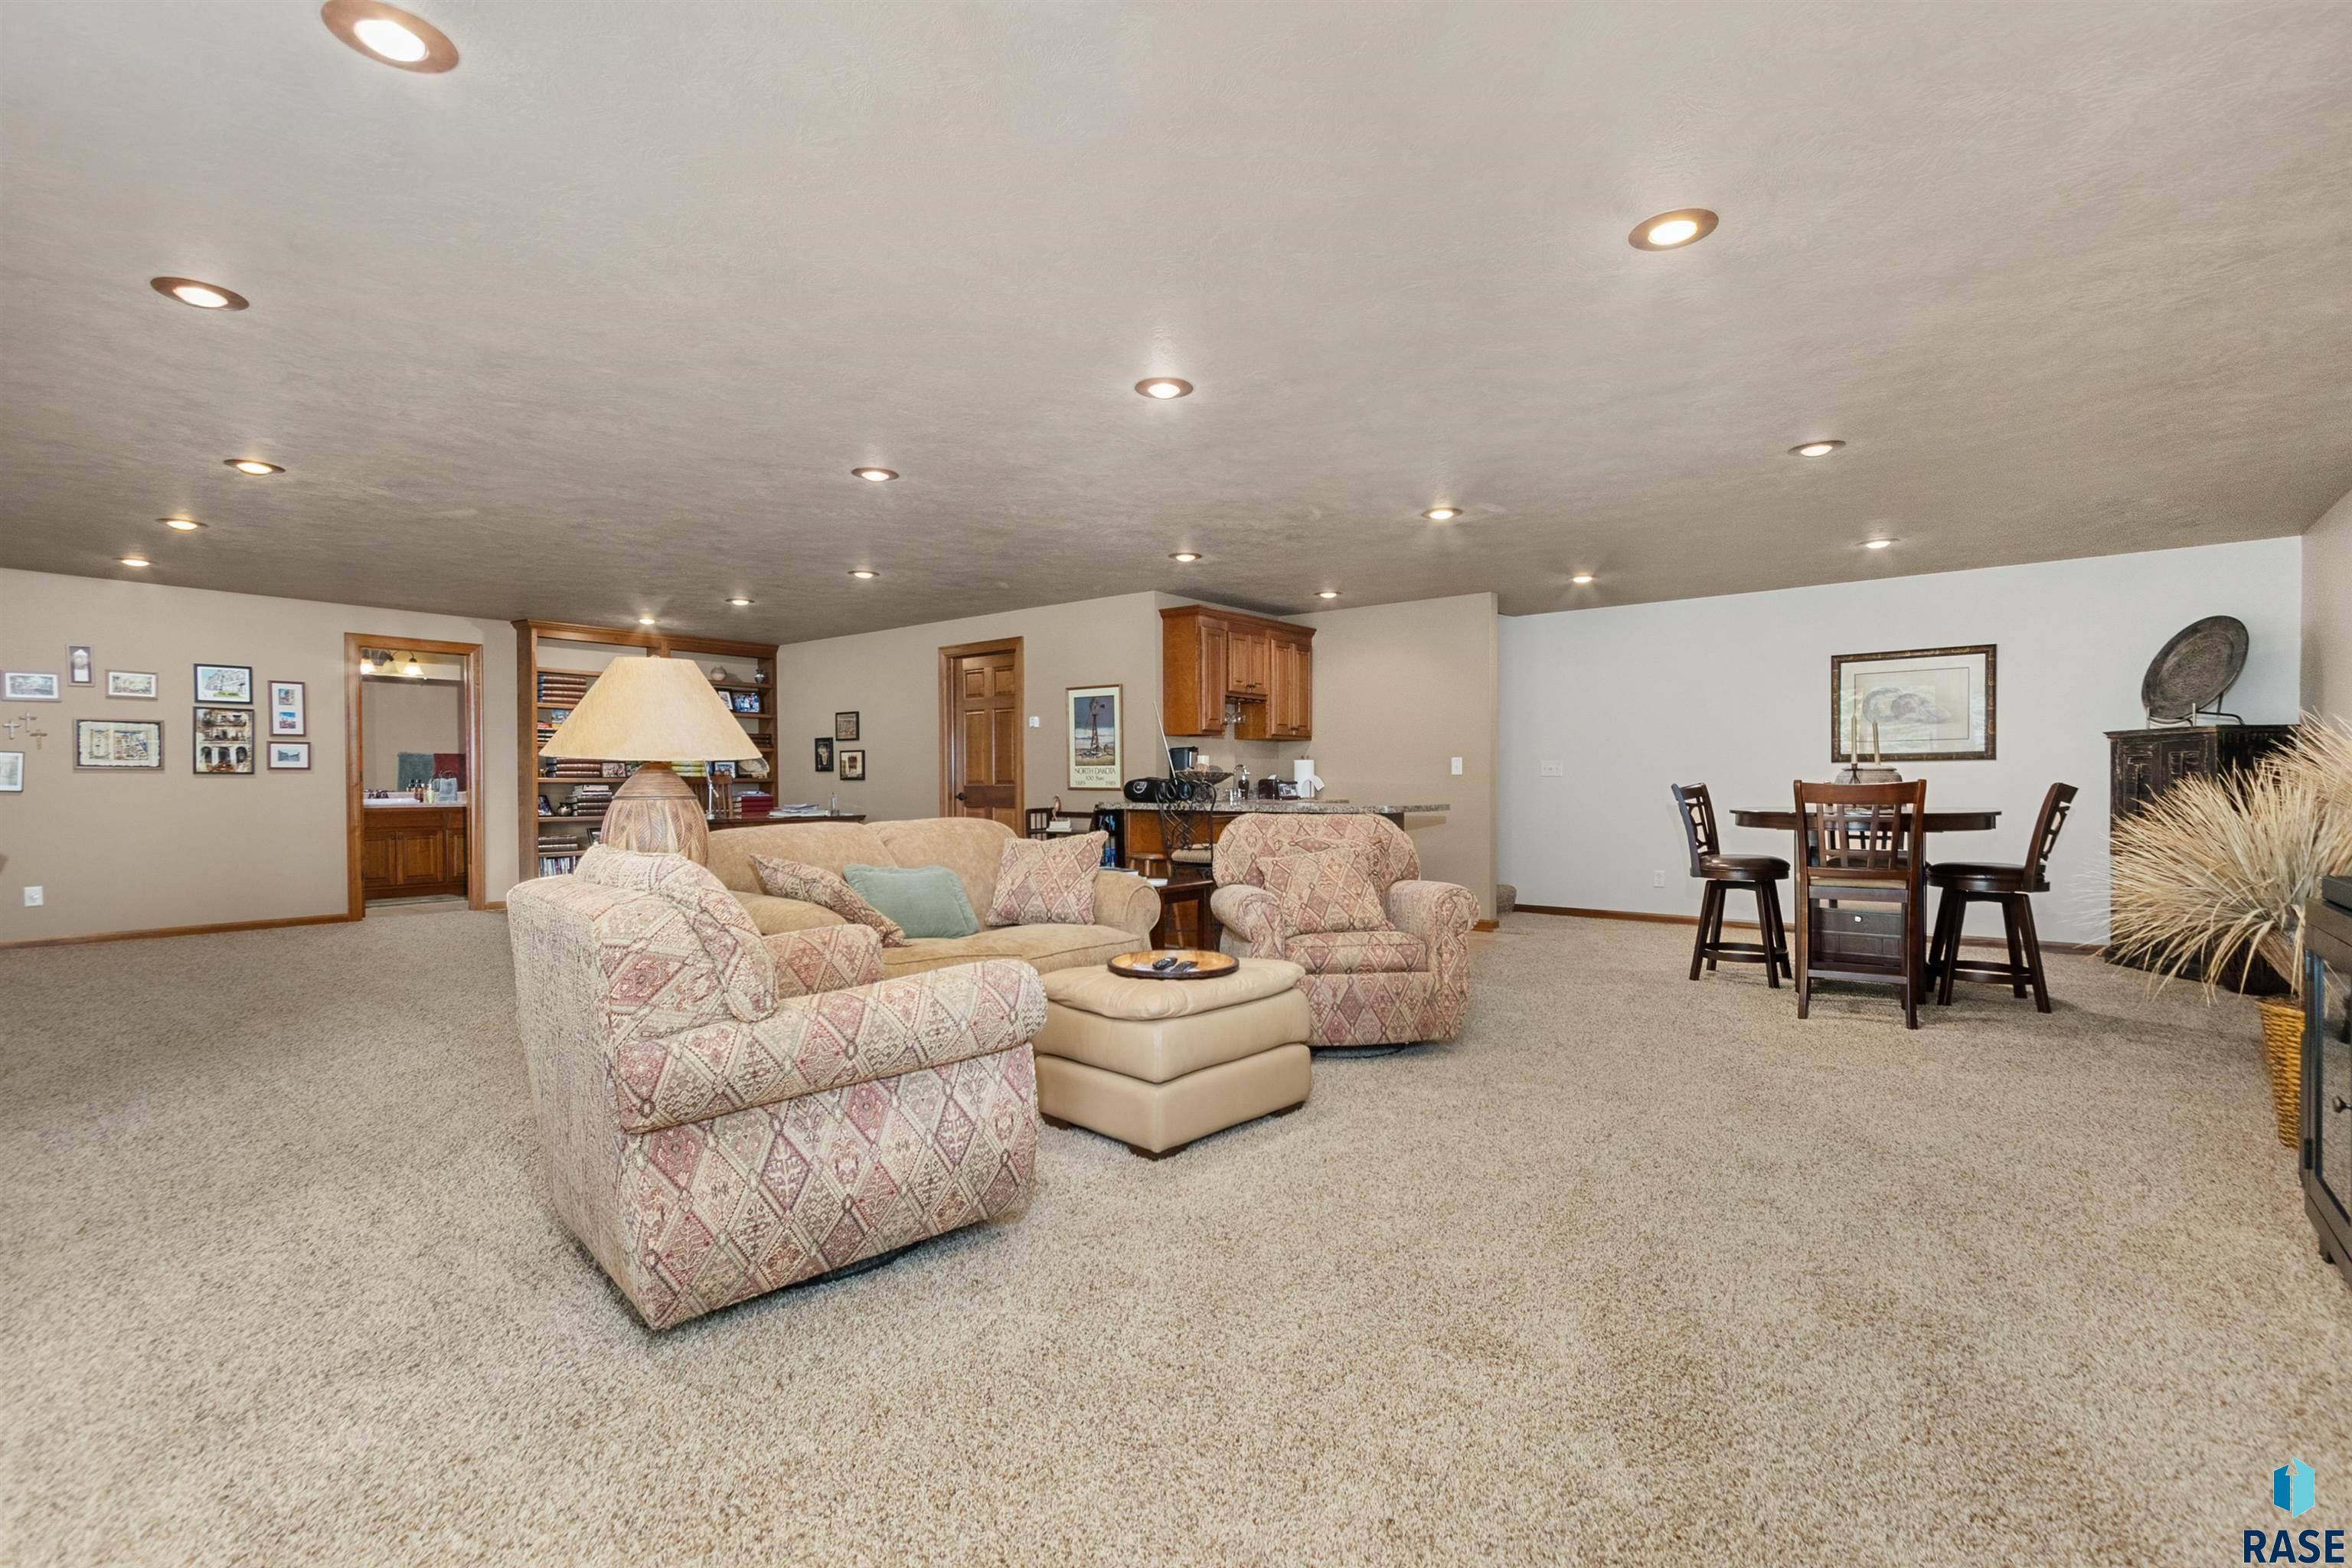
Furnished living area with patterned seating, built-in bookcase, and adjoining dining area.
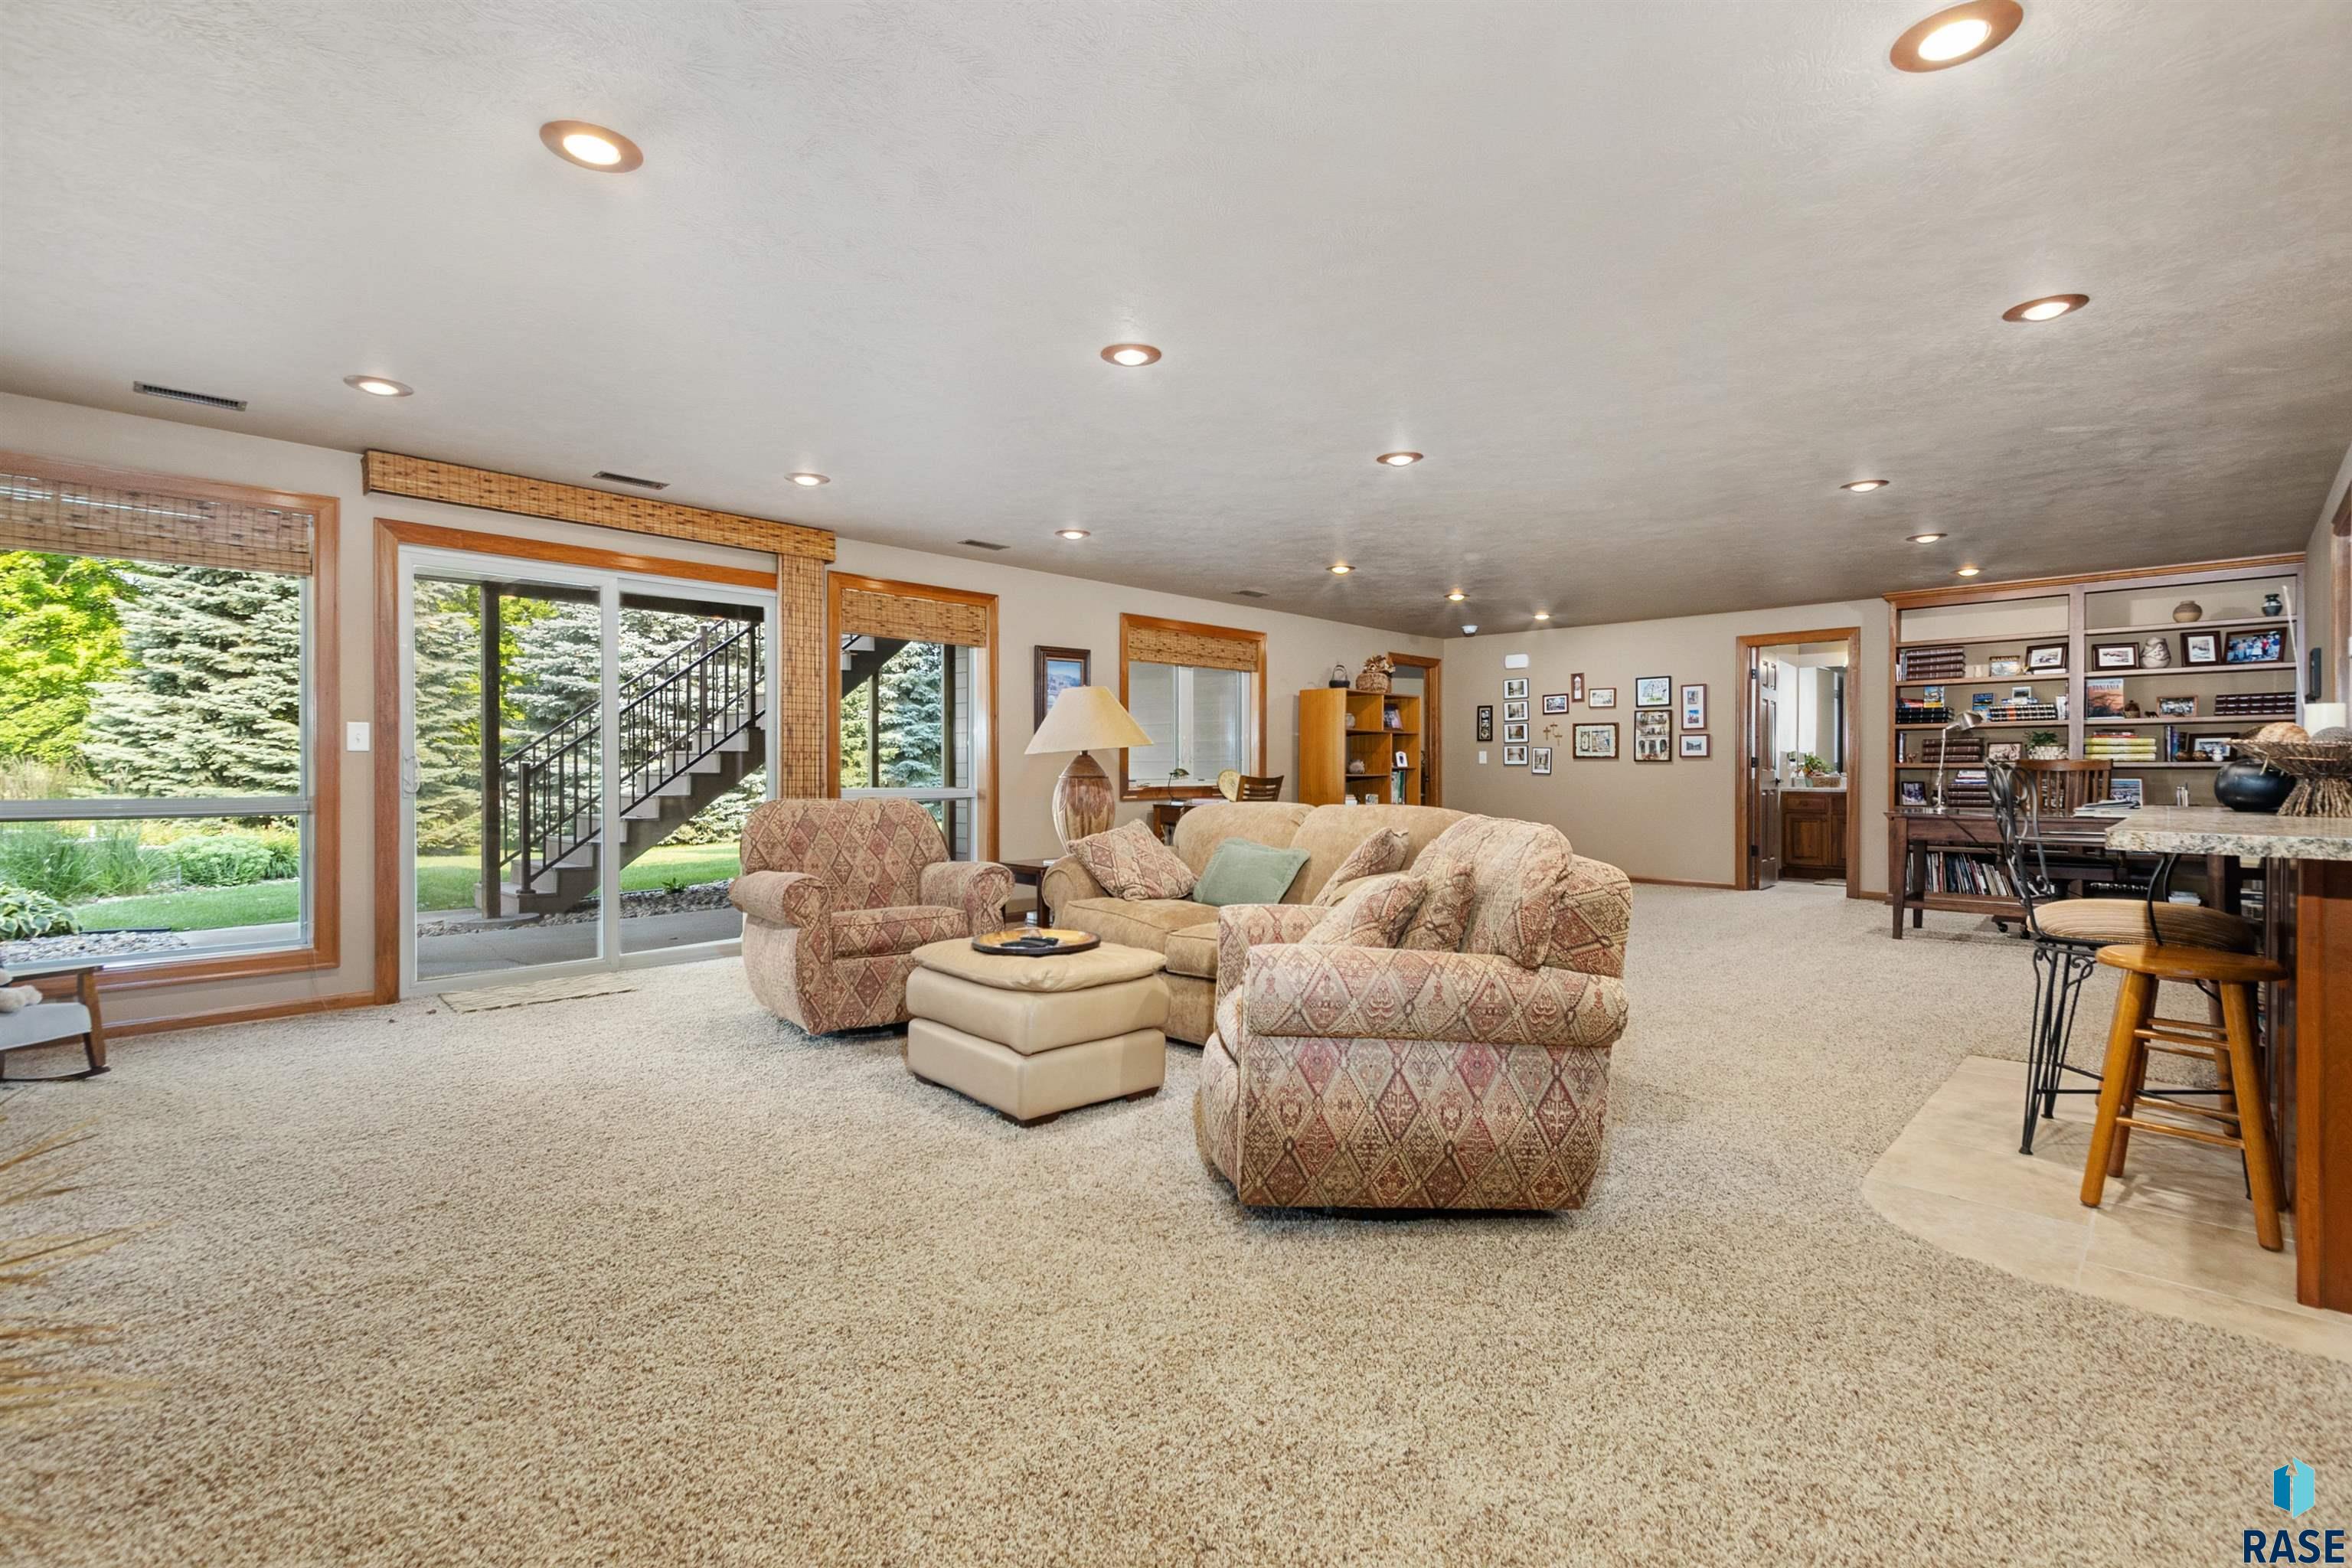
Furnished living room with patterned seating, broad windows, and sliding doors overlooking a landscaped yard.
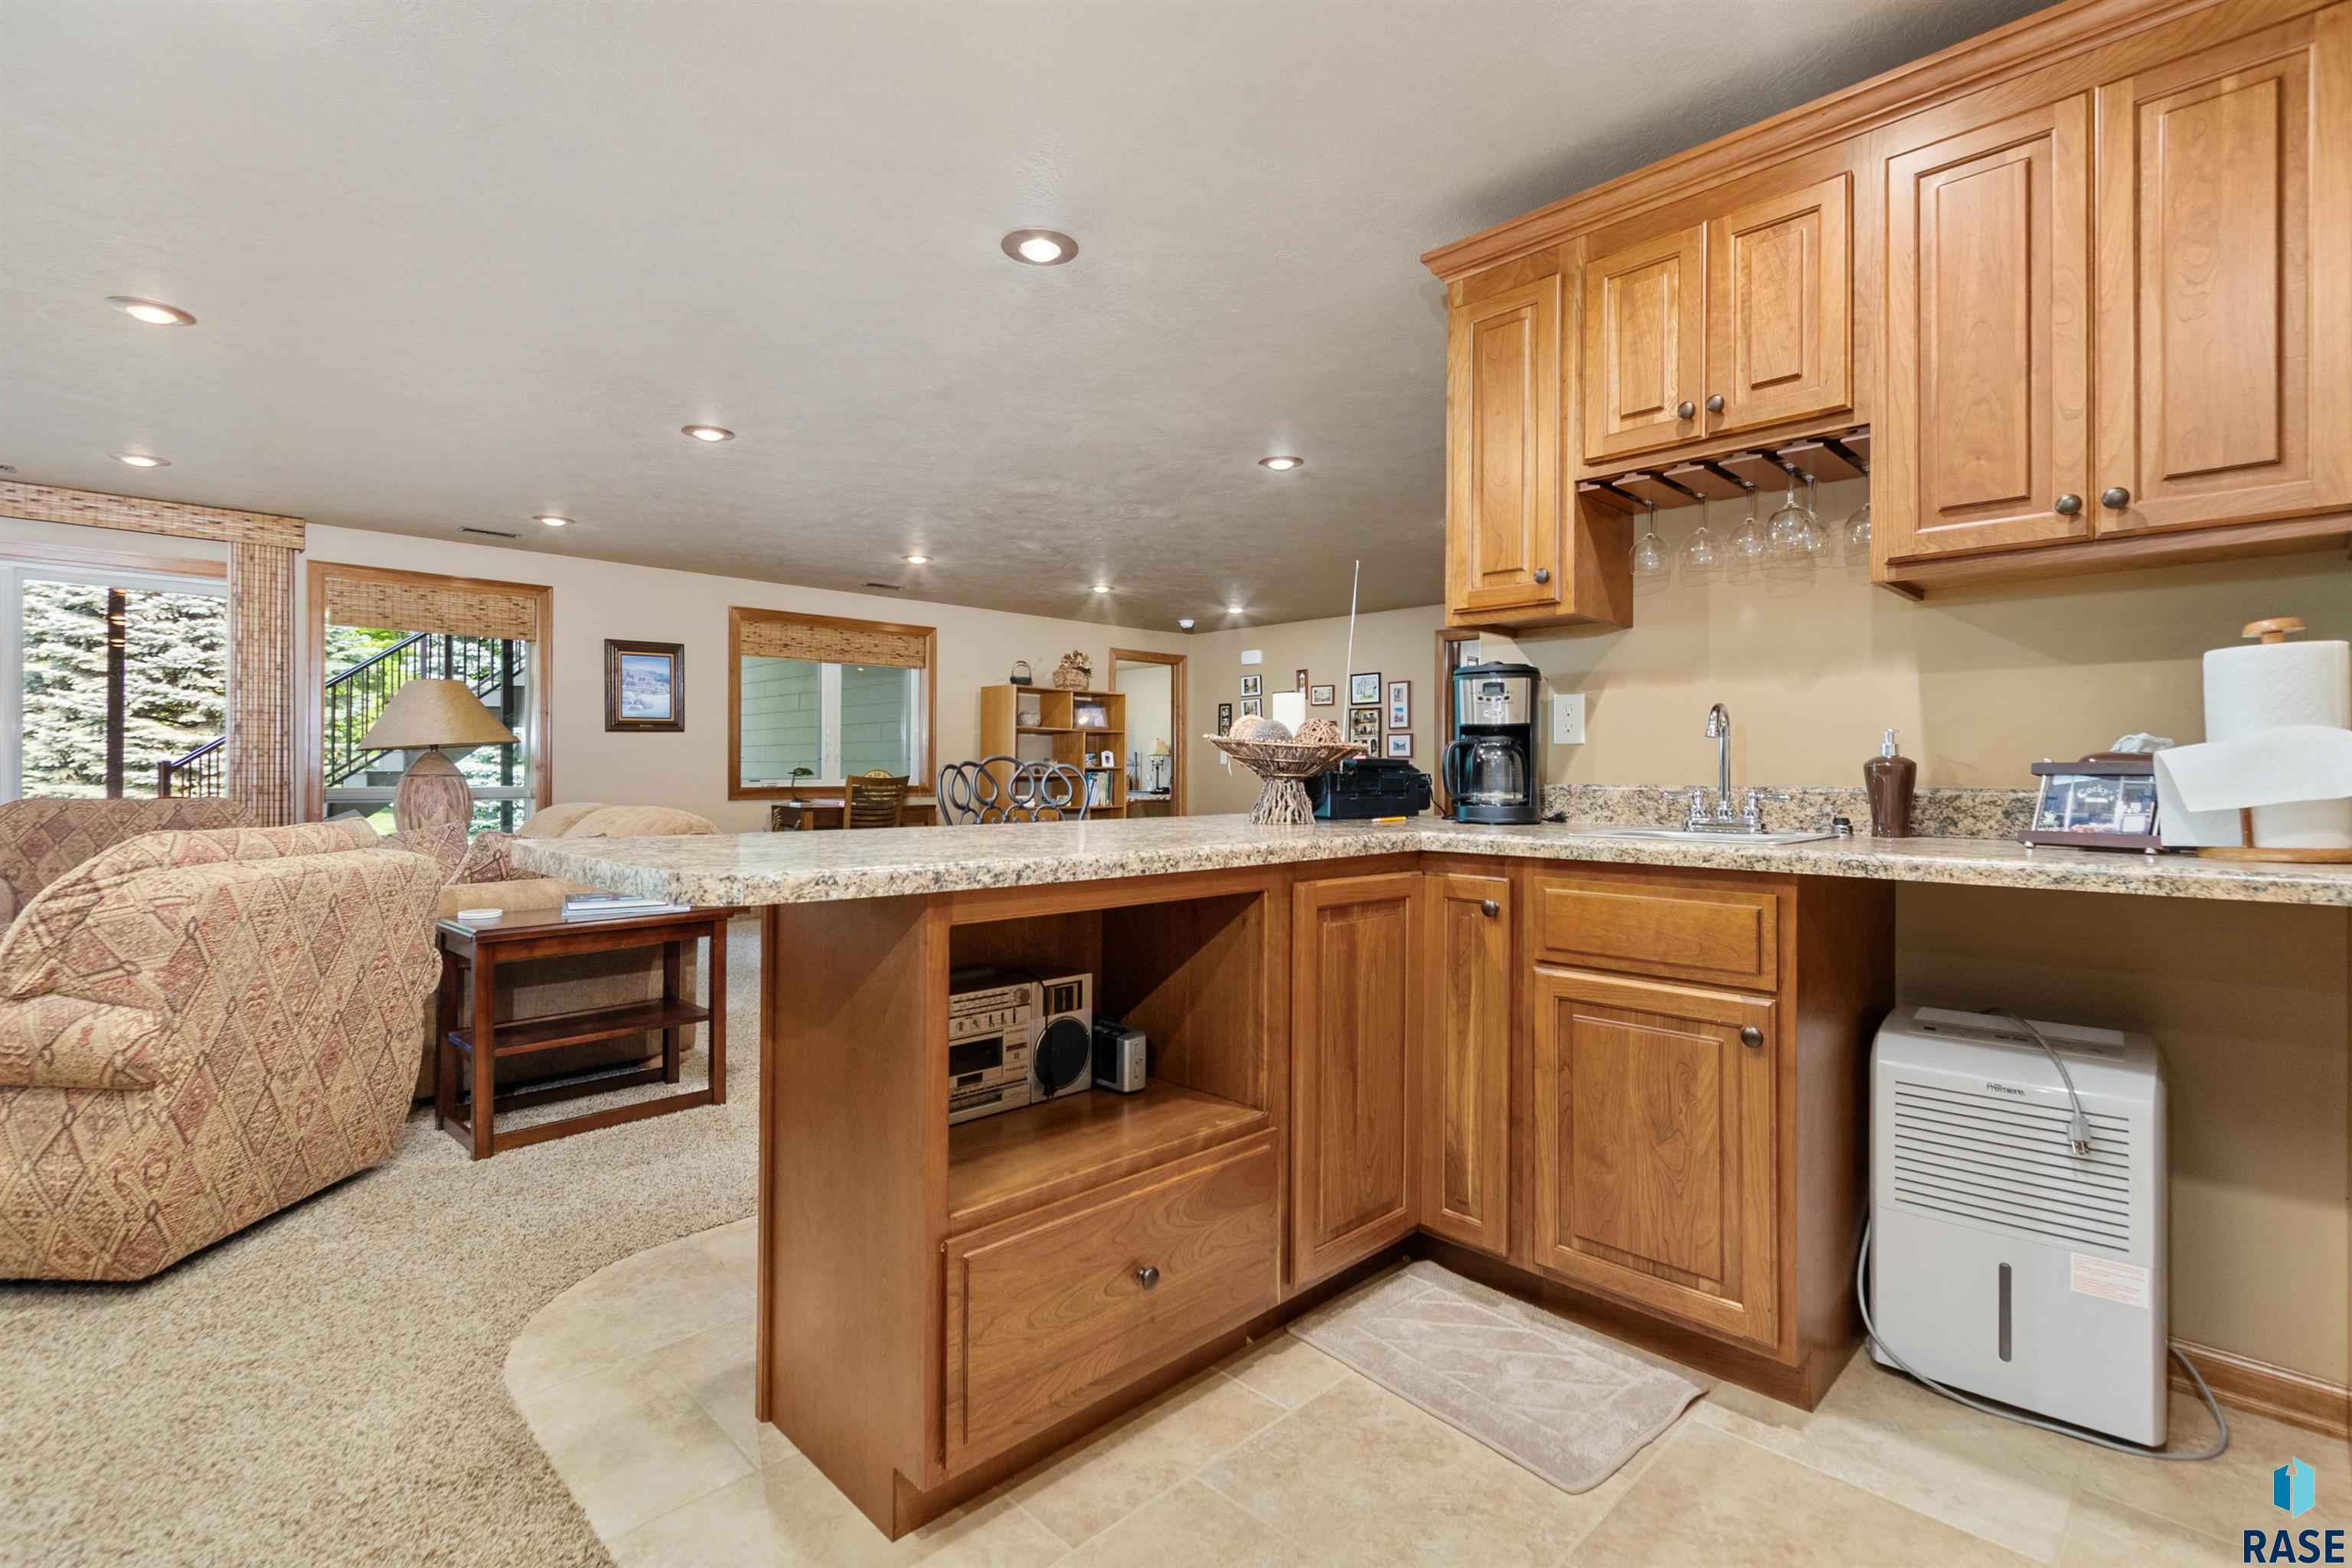
Kitchen with warm wood cabinets and granite bar counter opening onto a carpeted living area.
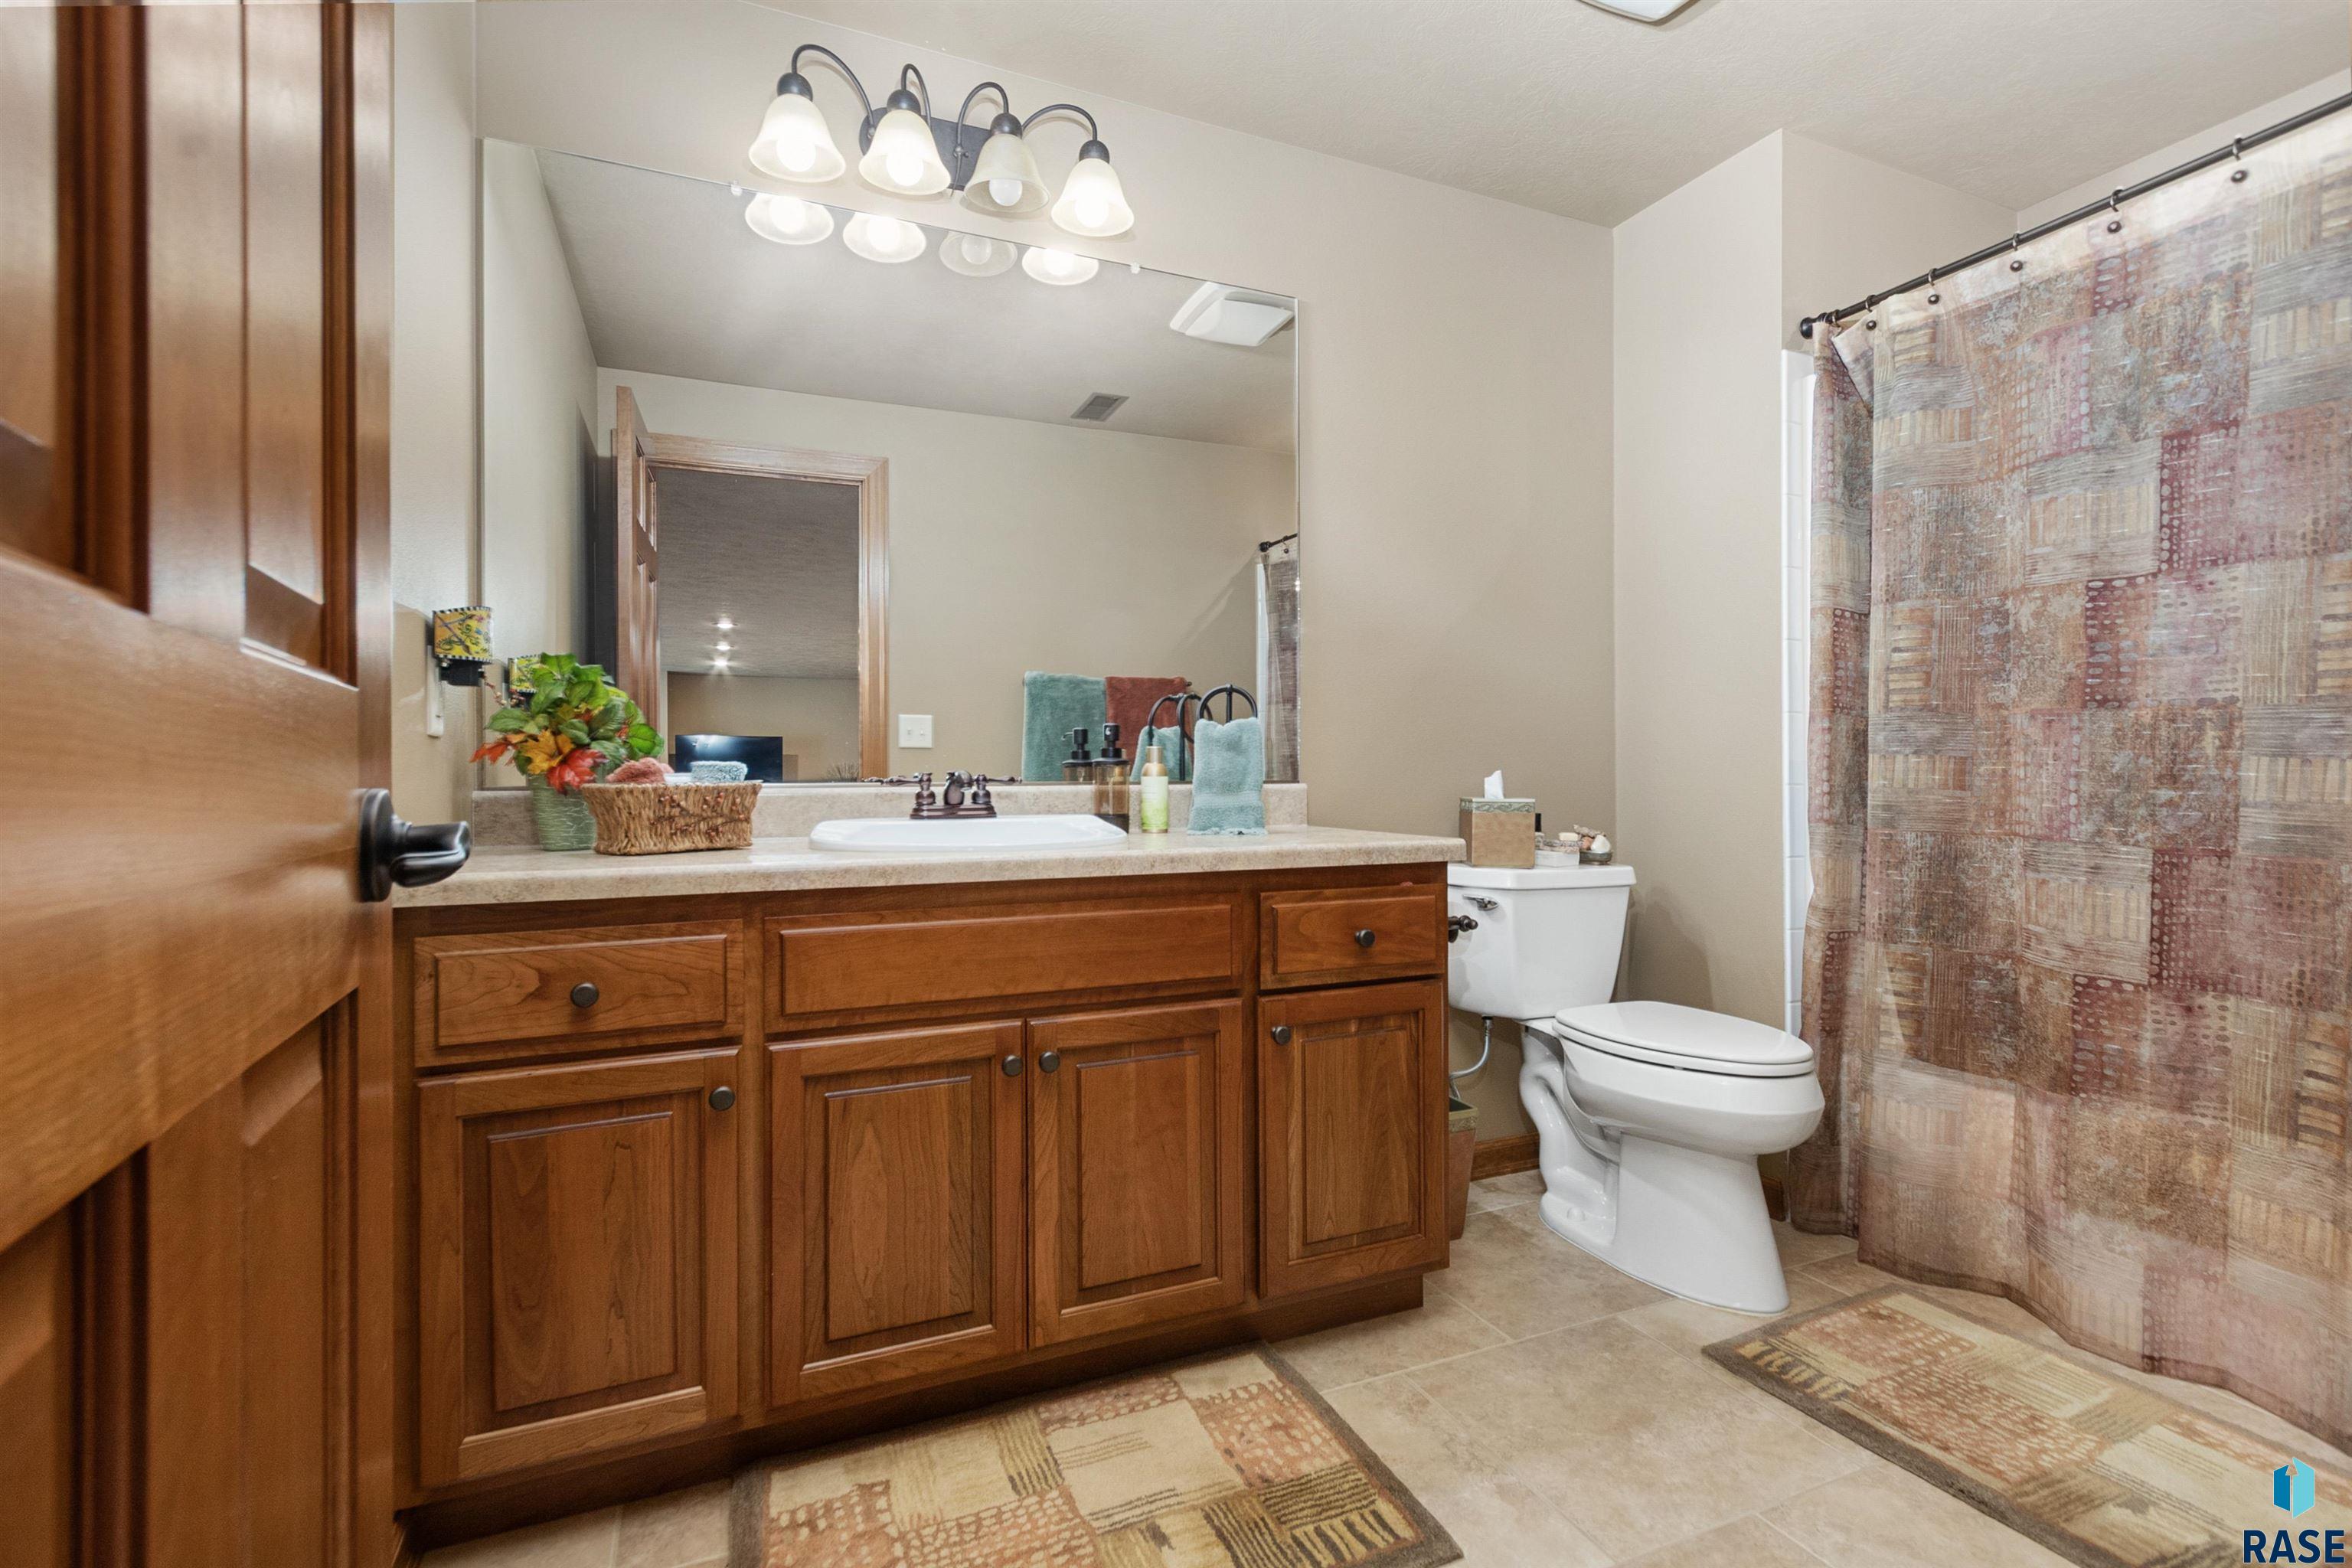
Bathroom with a large wood vanity, wide mirror, toilet, and patterned shower curtain.
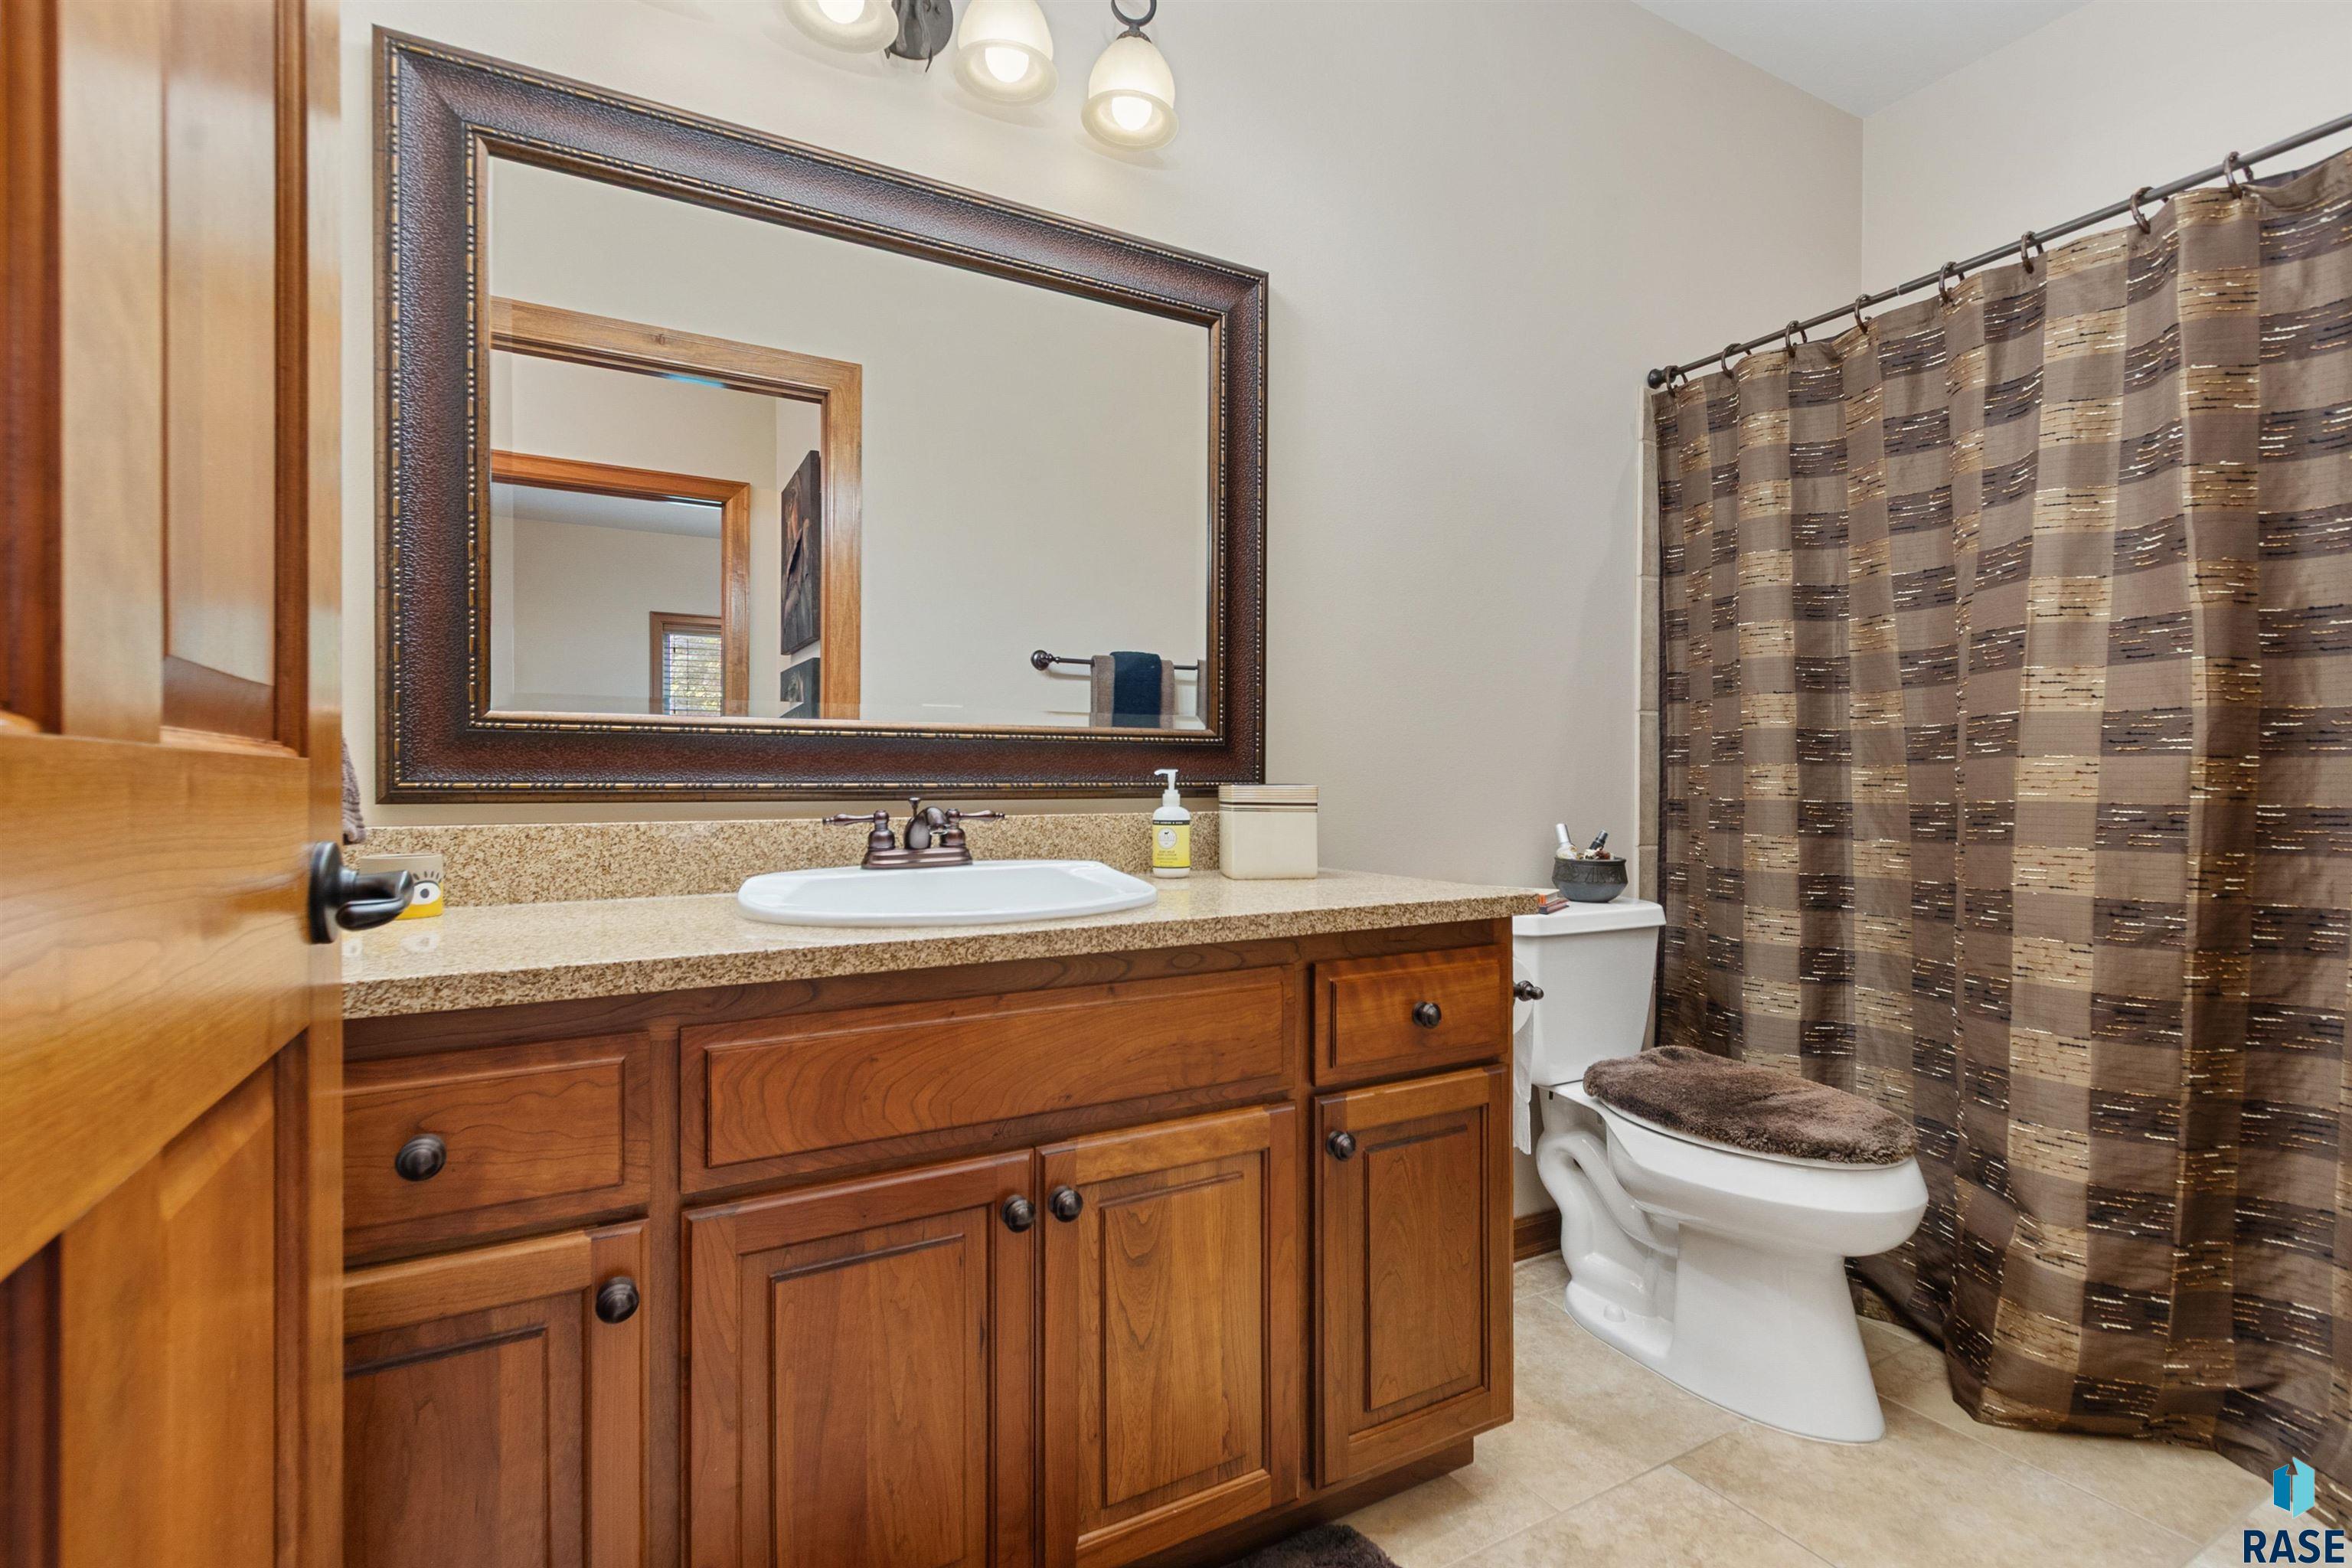
Bathroom with a wood vanity, granite countertop, large mirror, toilet, and patterned shower curtain.
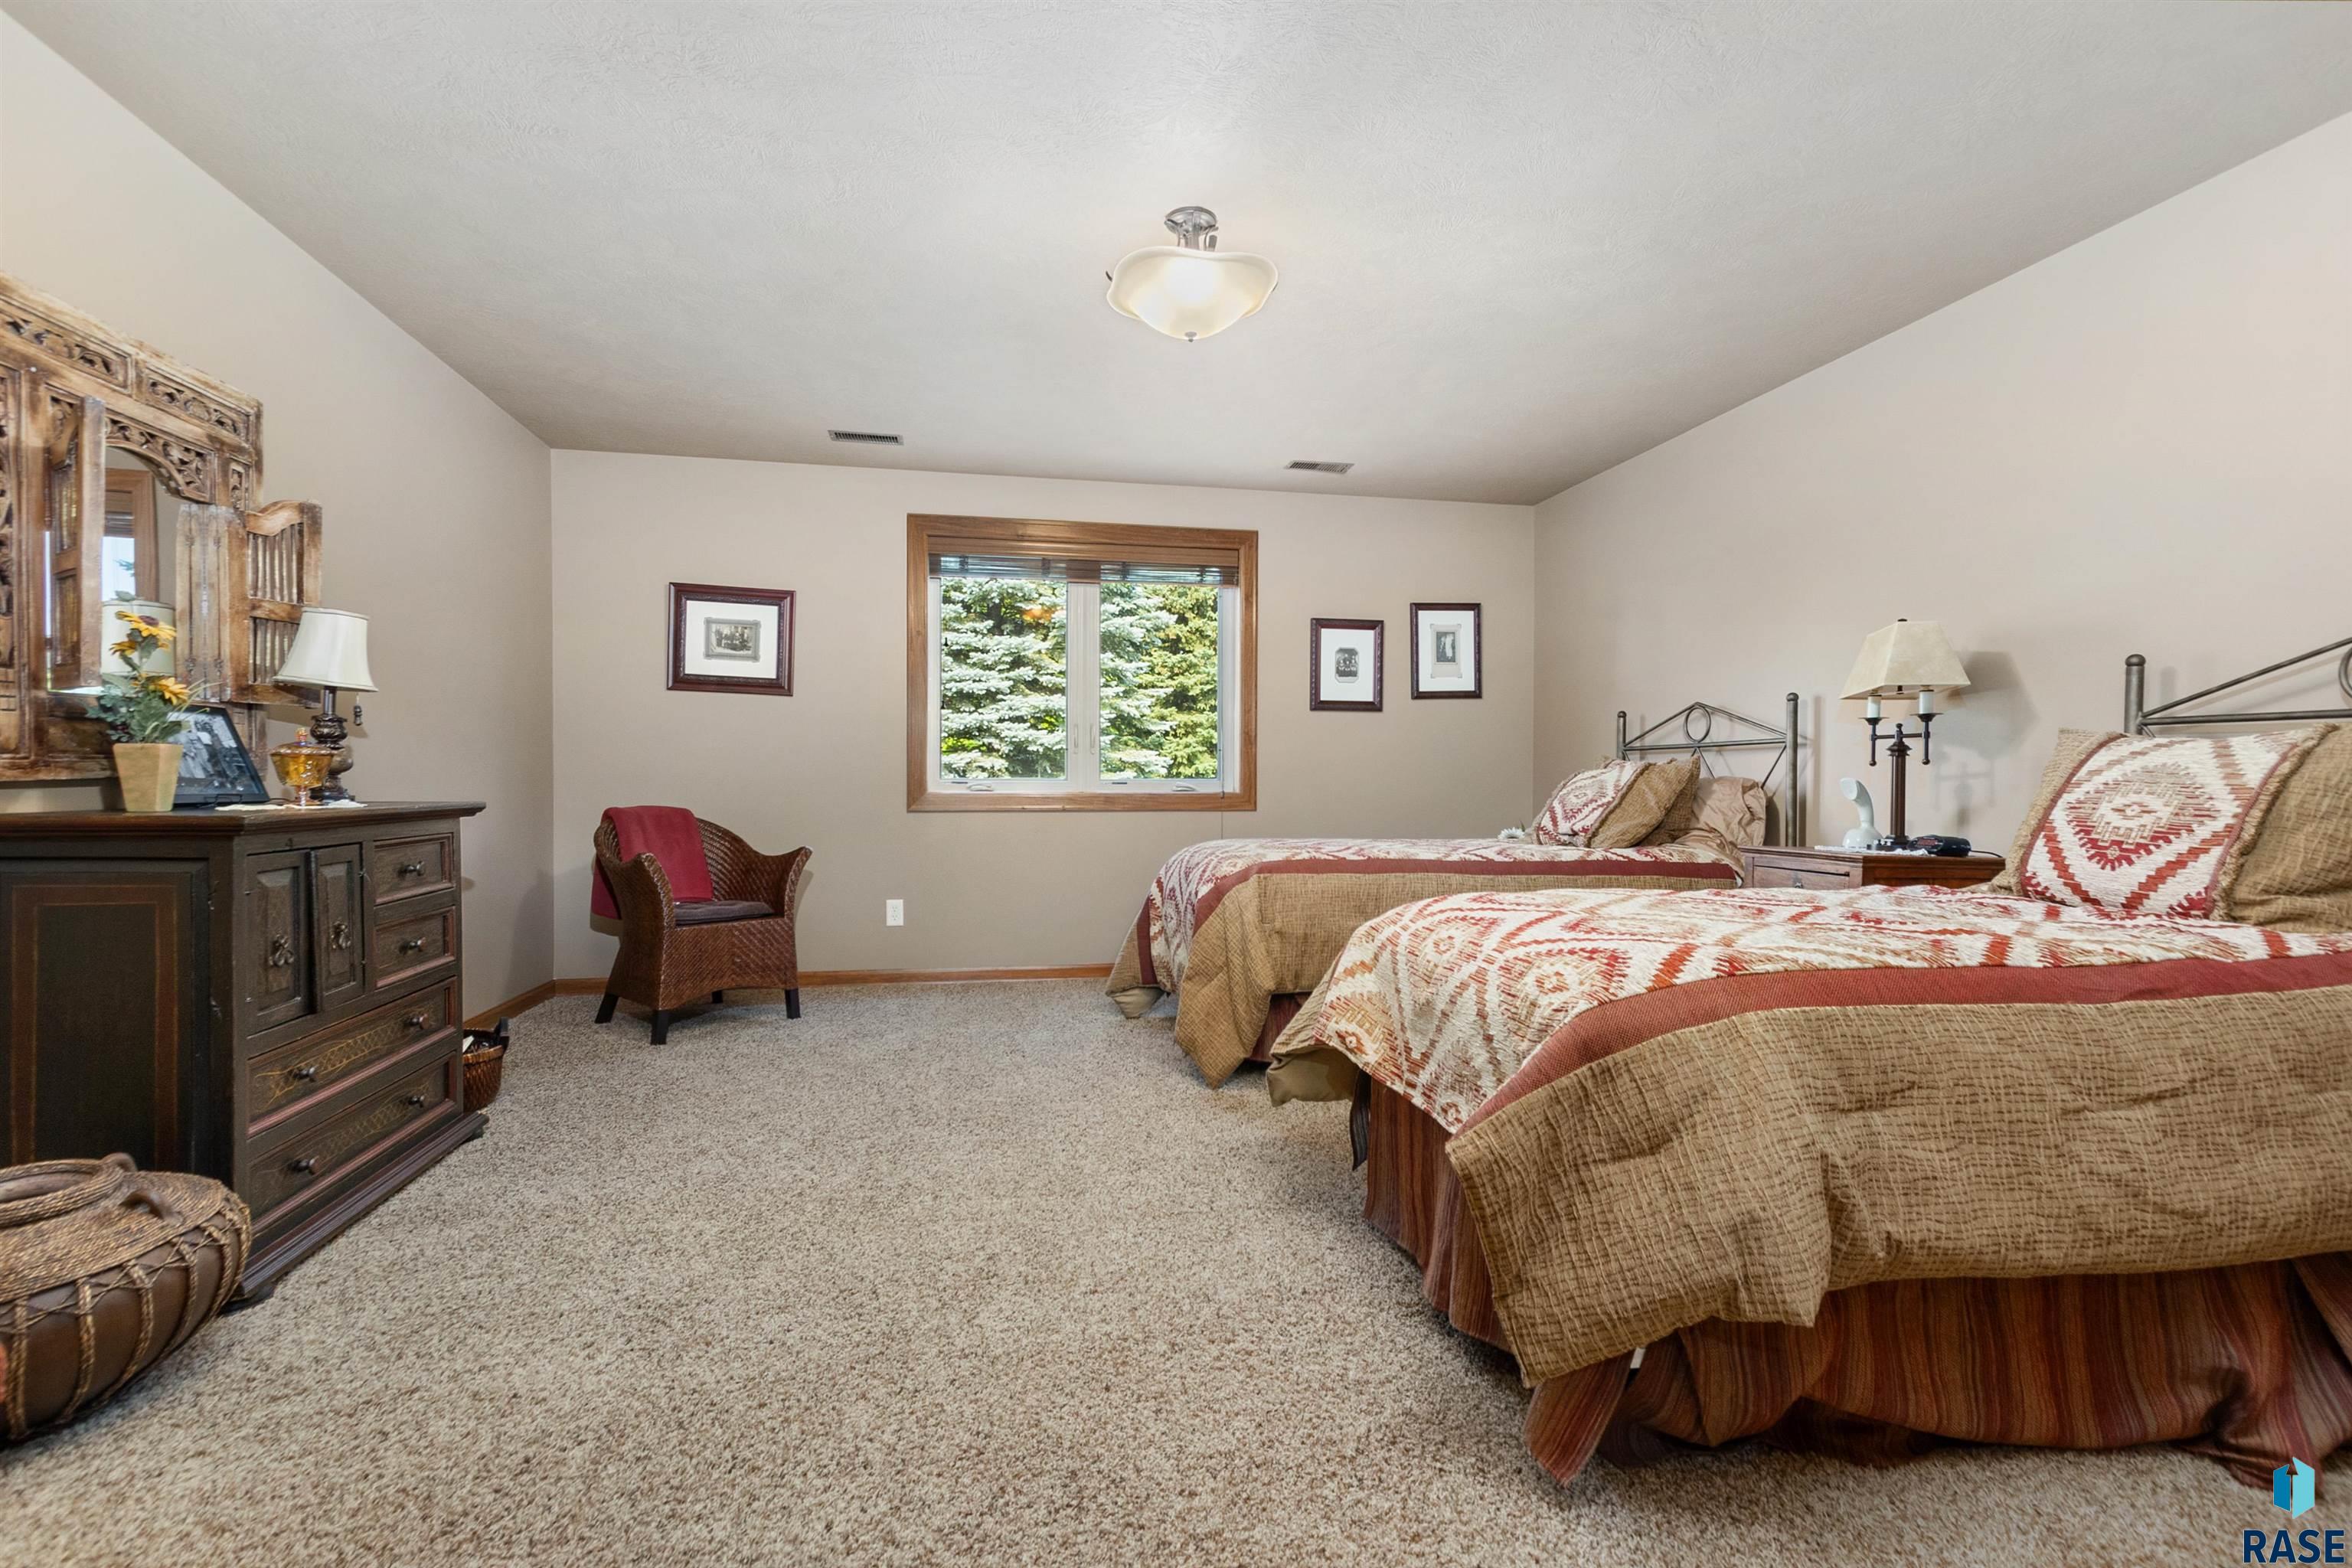
Furnished bedroom with two patterned beds, a window, carpet, and dark wood dresser.
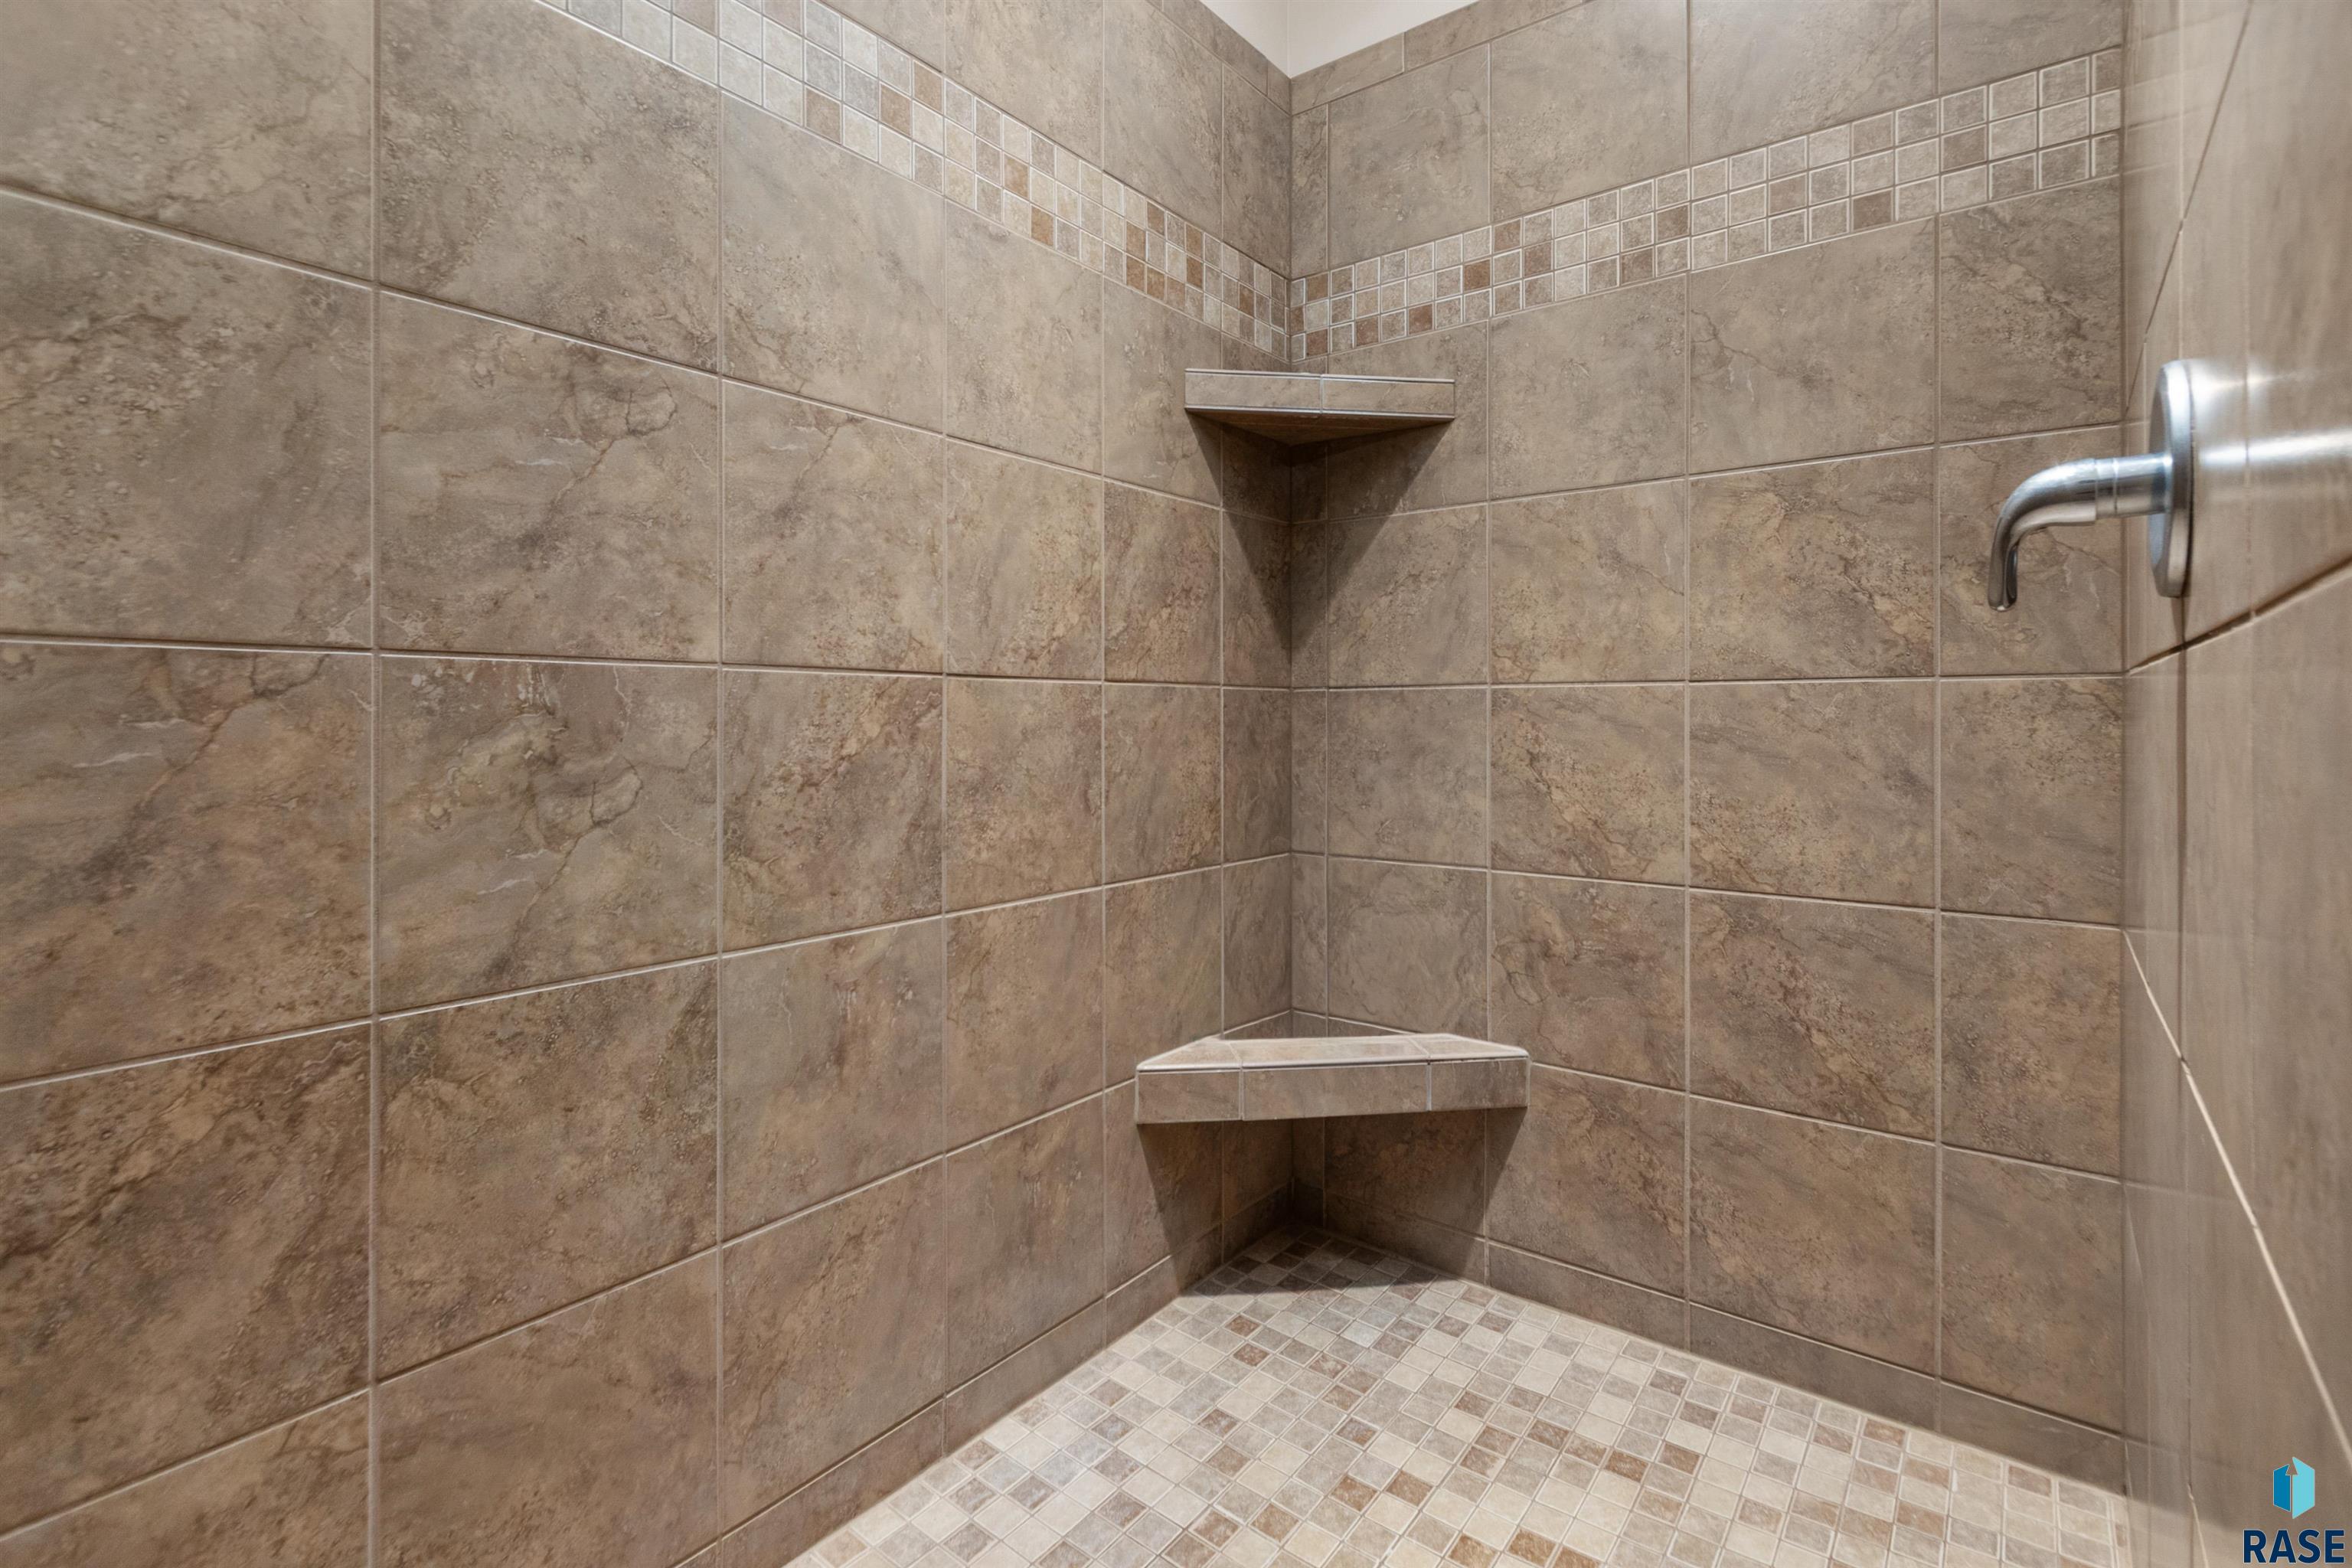
Tiled walk-in shower with brown stone-look walls, two corner shelves, mosaic accent band, and chrome control.
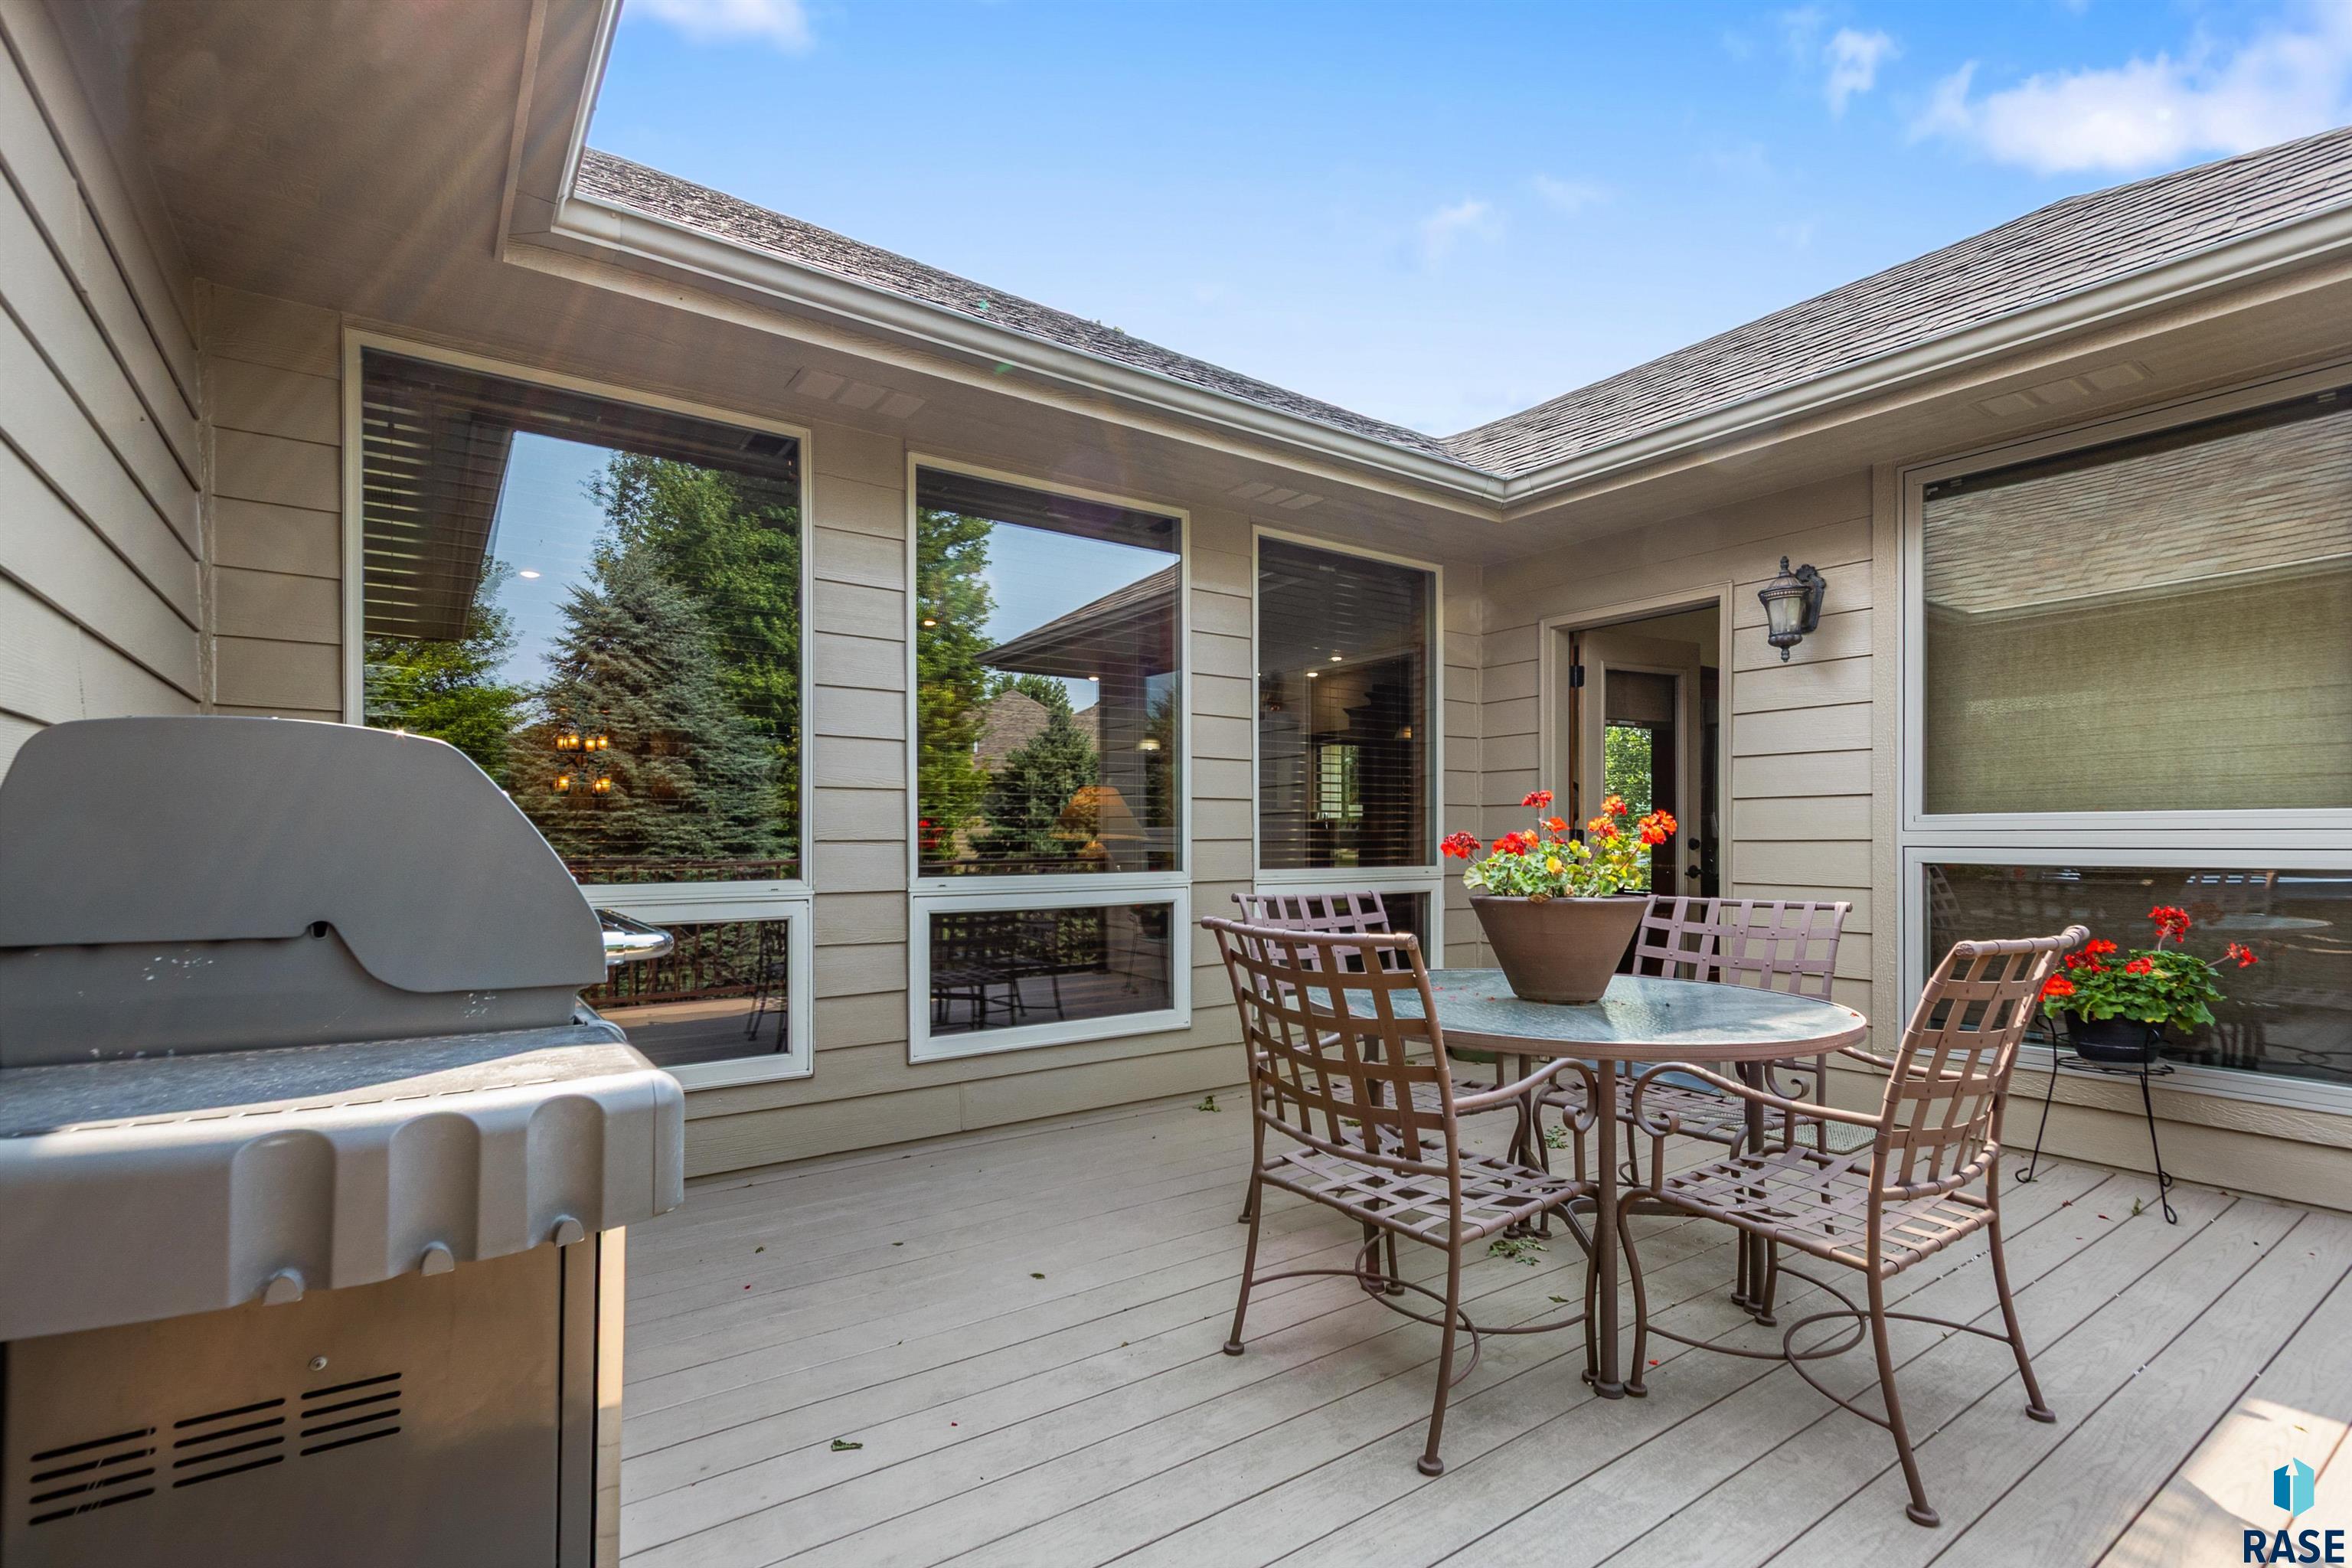
Outdoor deck with a patio dining set, flower planters, and a grill.
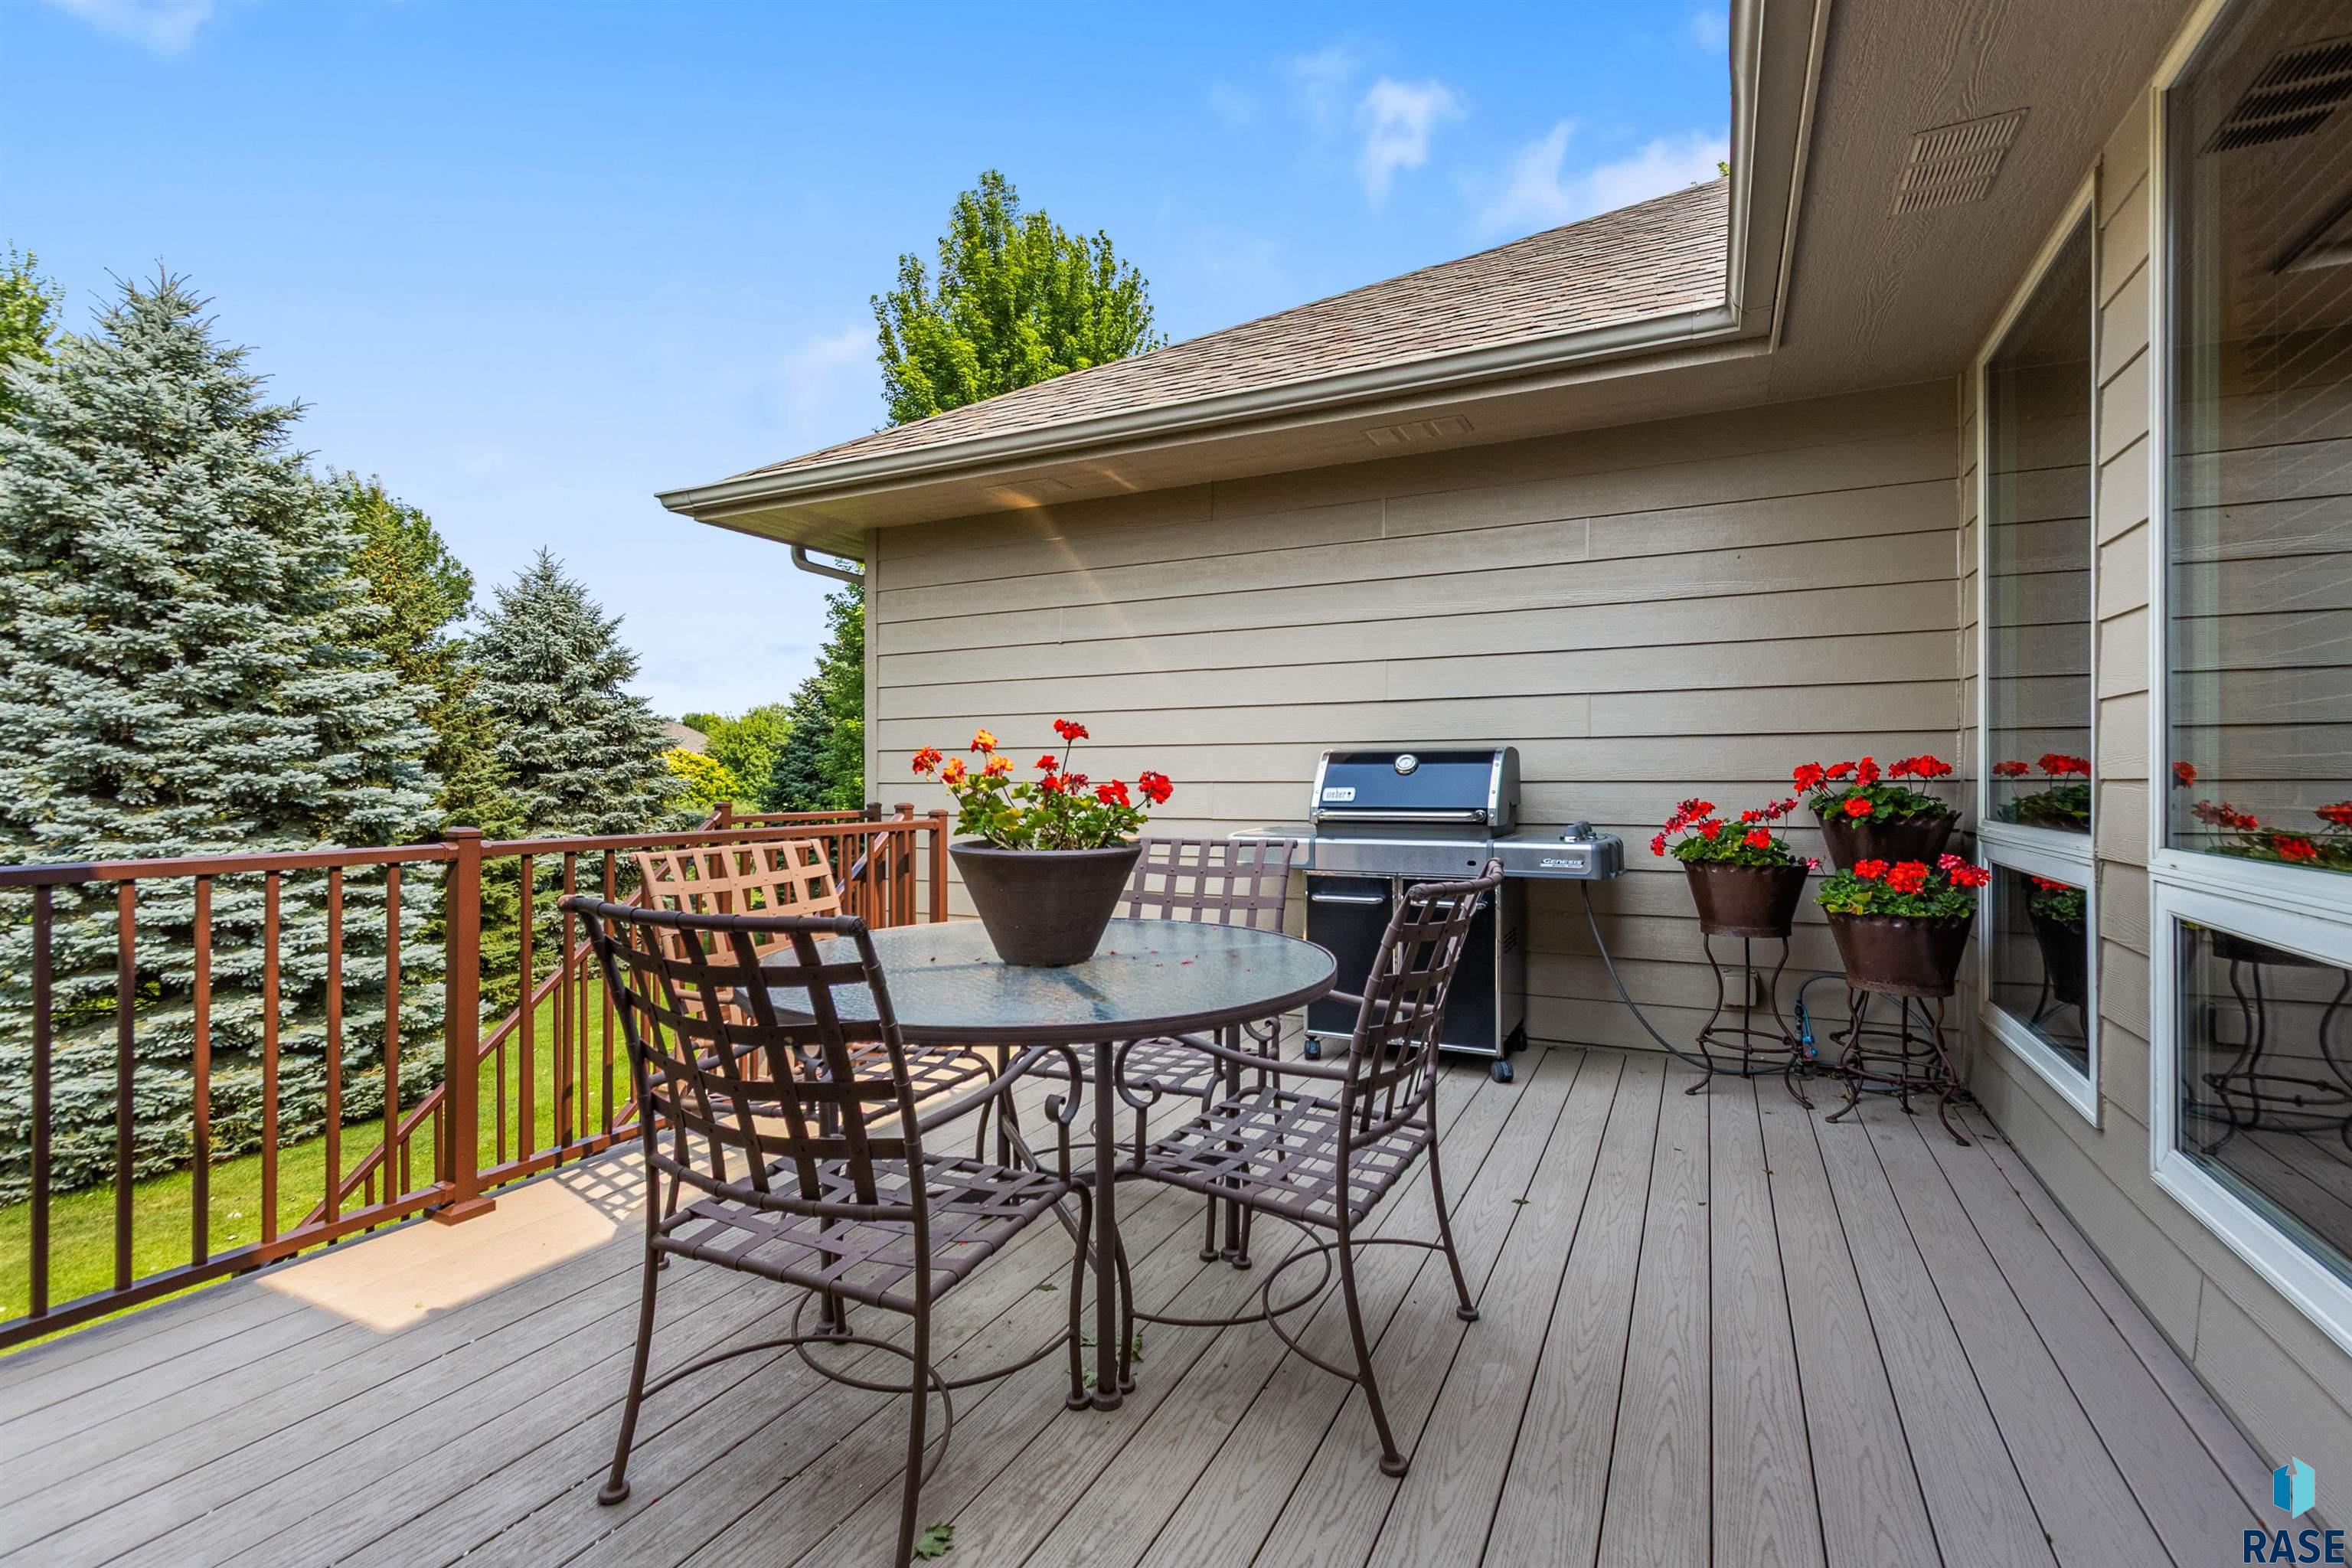
Raised deck with dining set, gas grill, red flower planters, and evergreen trees beyond the railing.
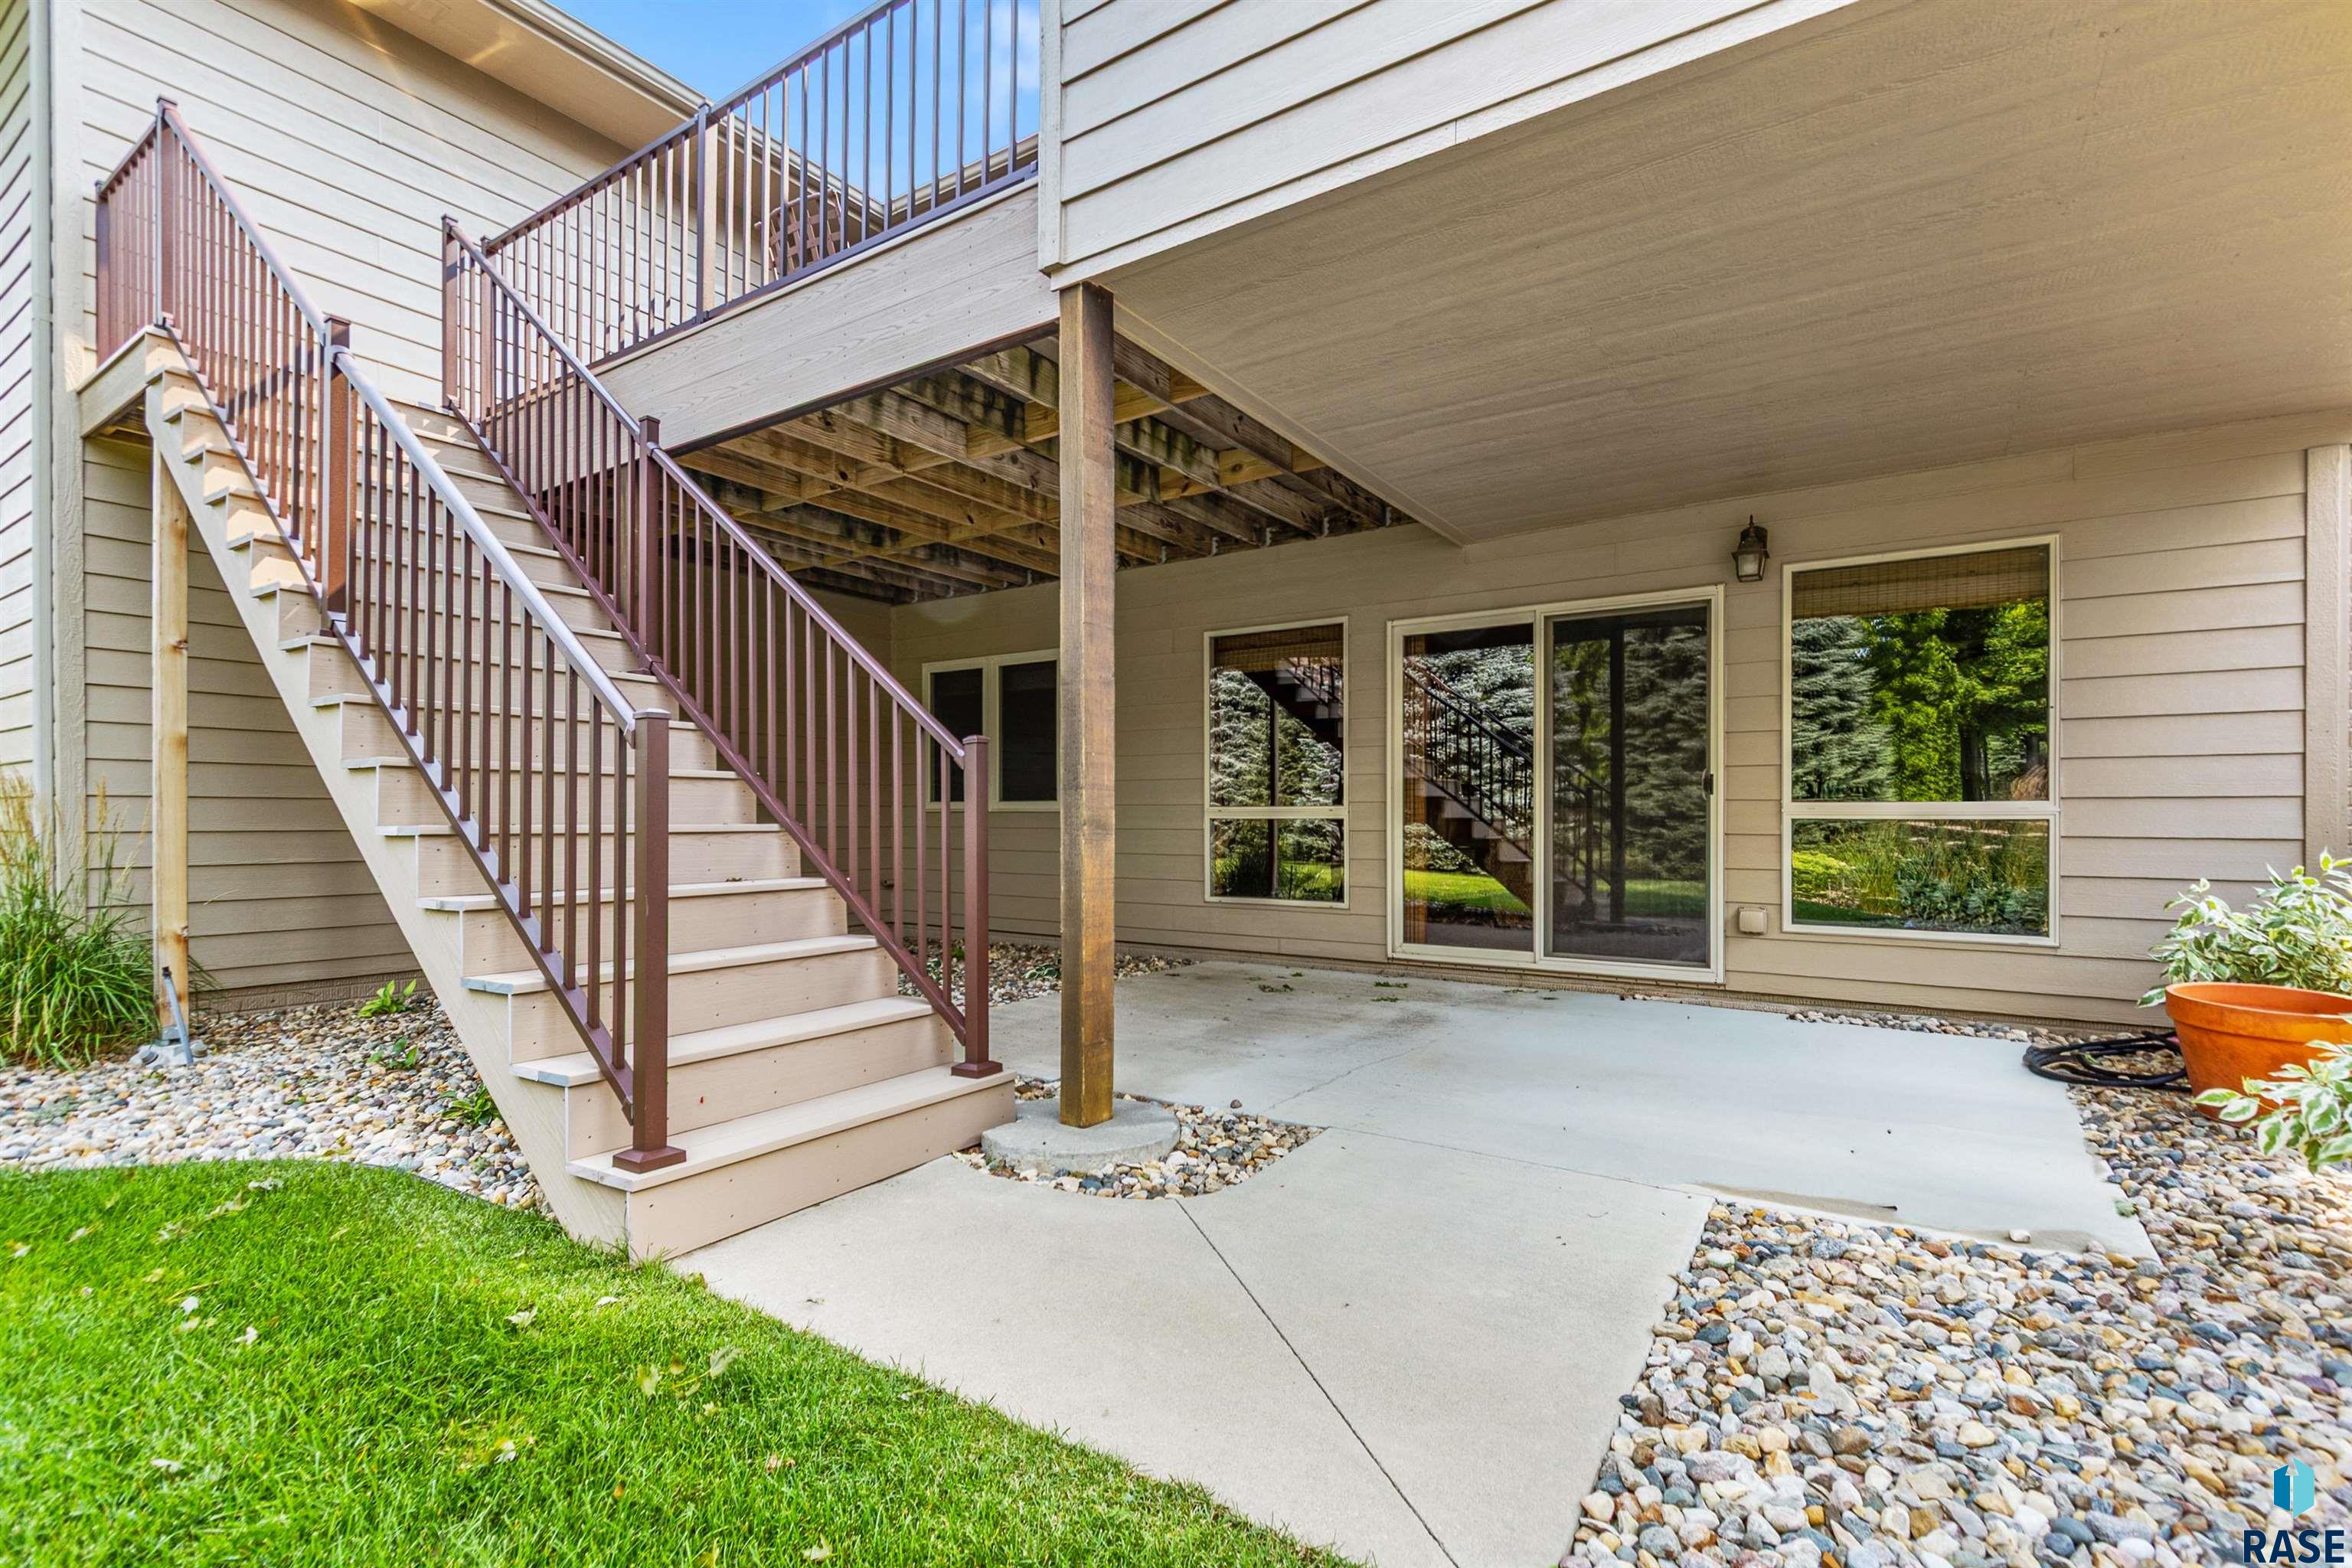
Covered rear patio with a broad staircase leading to the elevated deck.
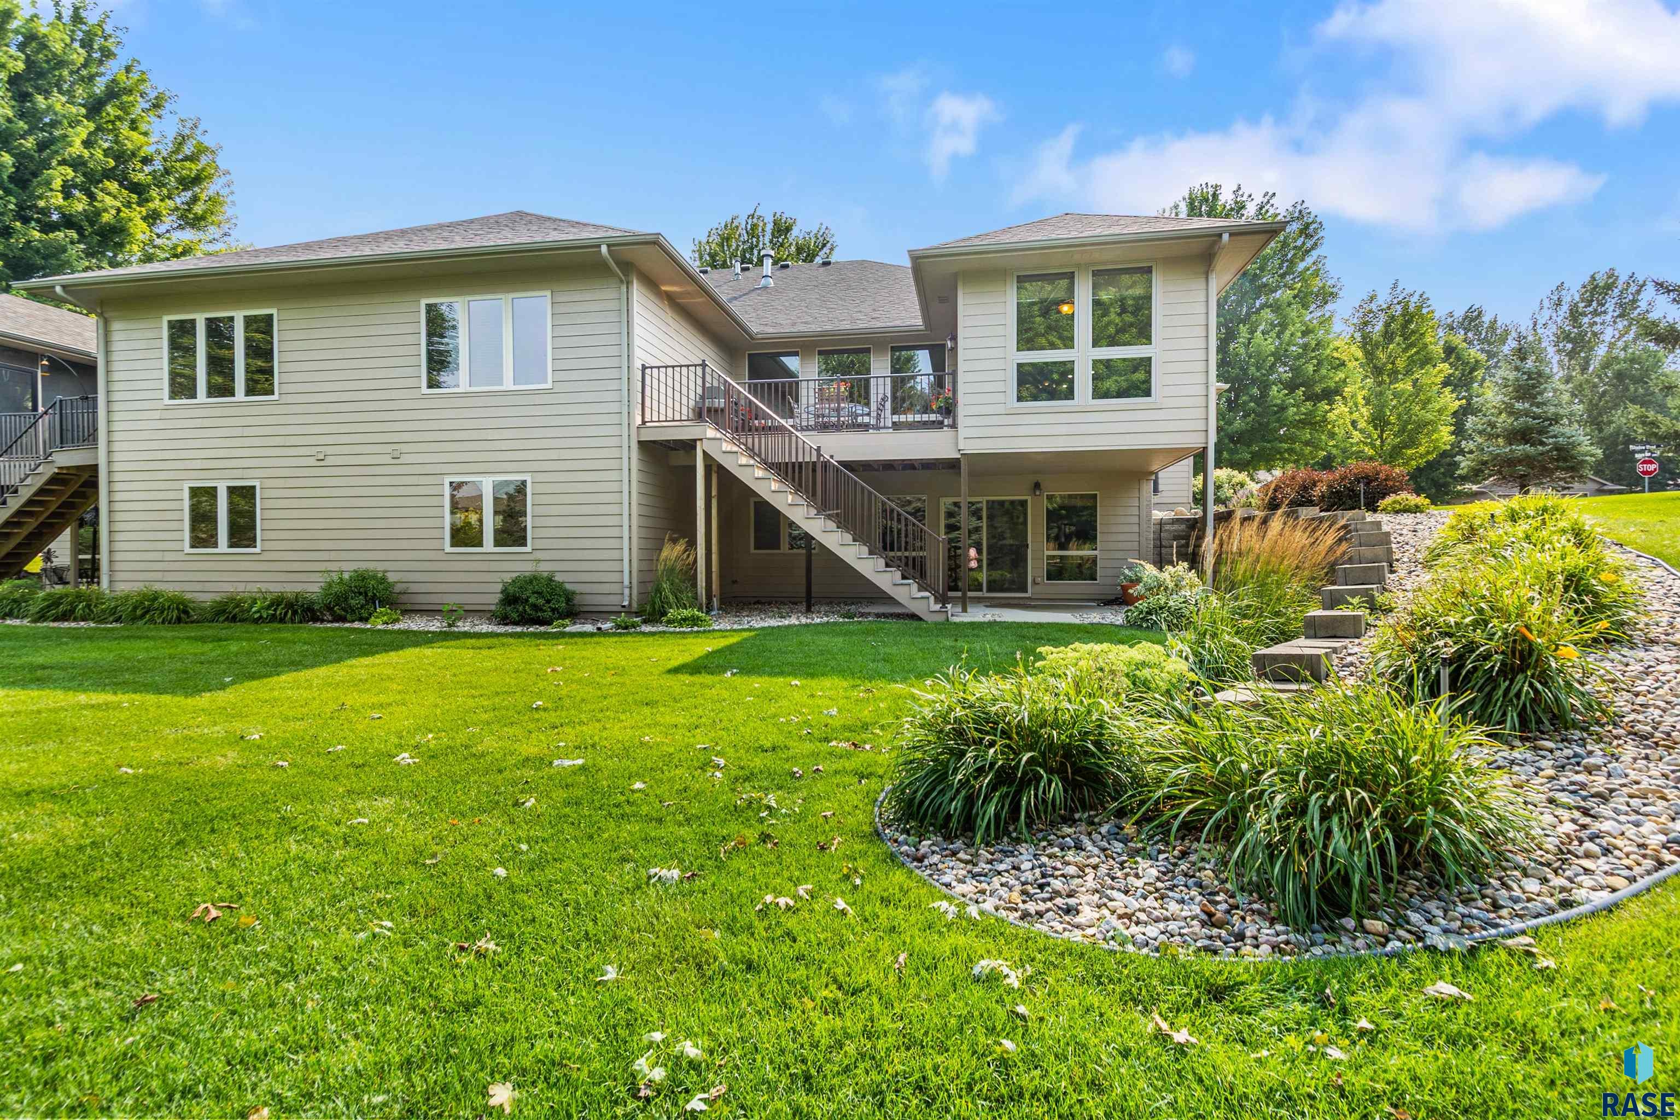
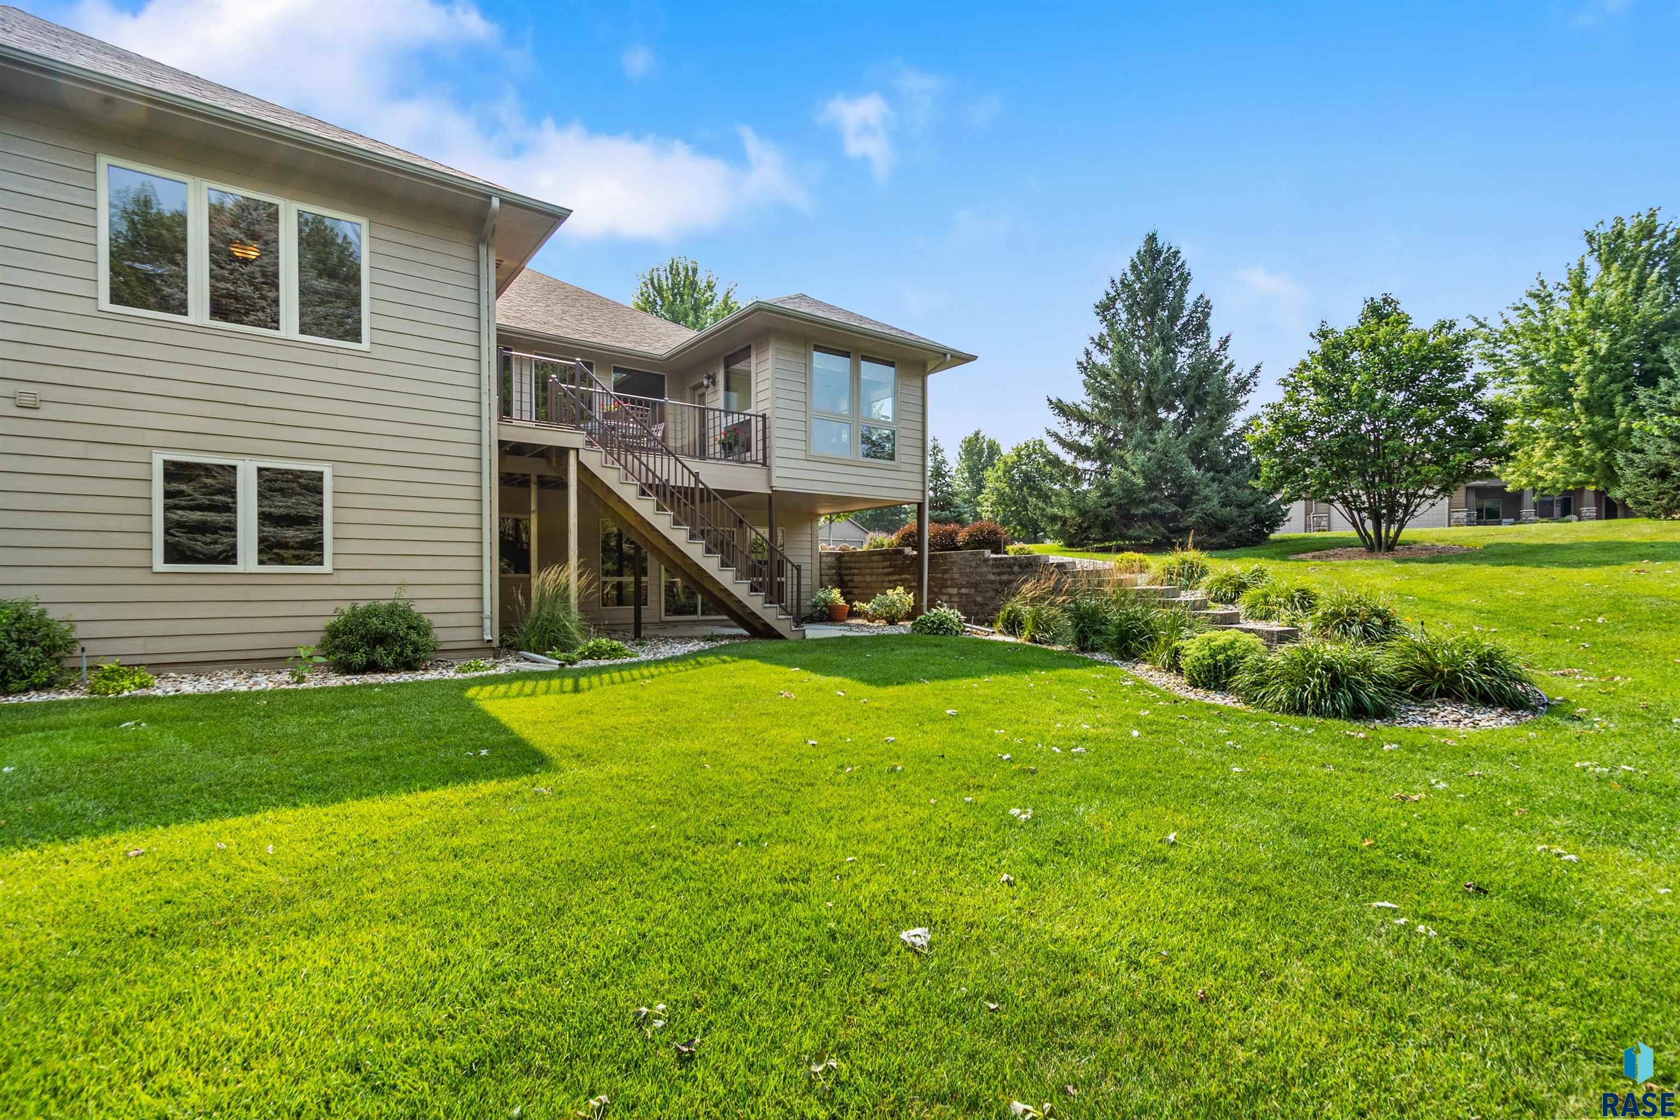
Rear of a two-story house with an elevated deck, exterior staircase, and landscaped lawn.
Home’s rear exterior with an elevated deck, outdoor staircase, landscaped beds, and a broad green lawn.
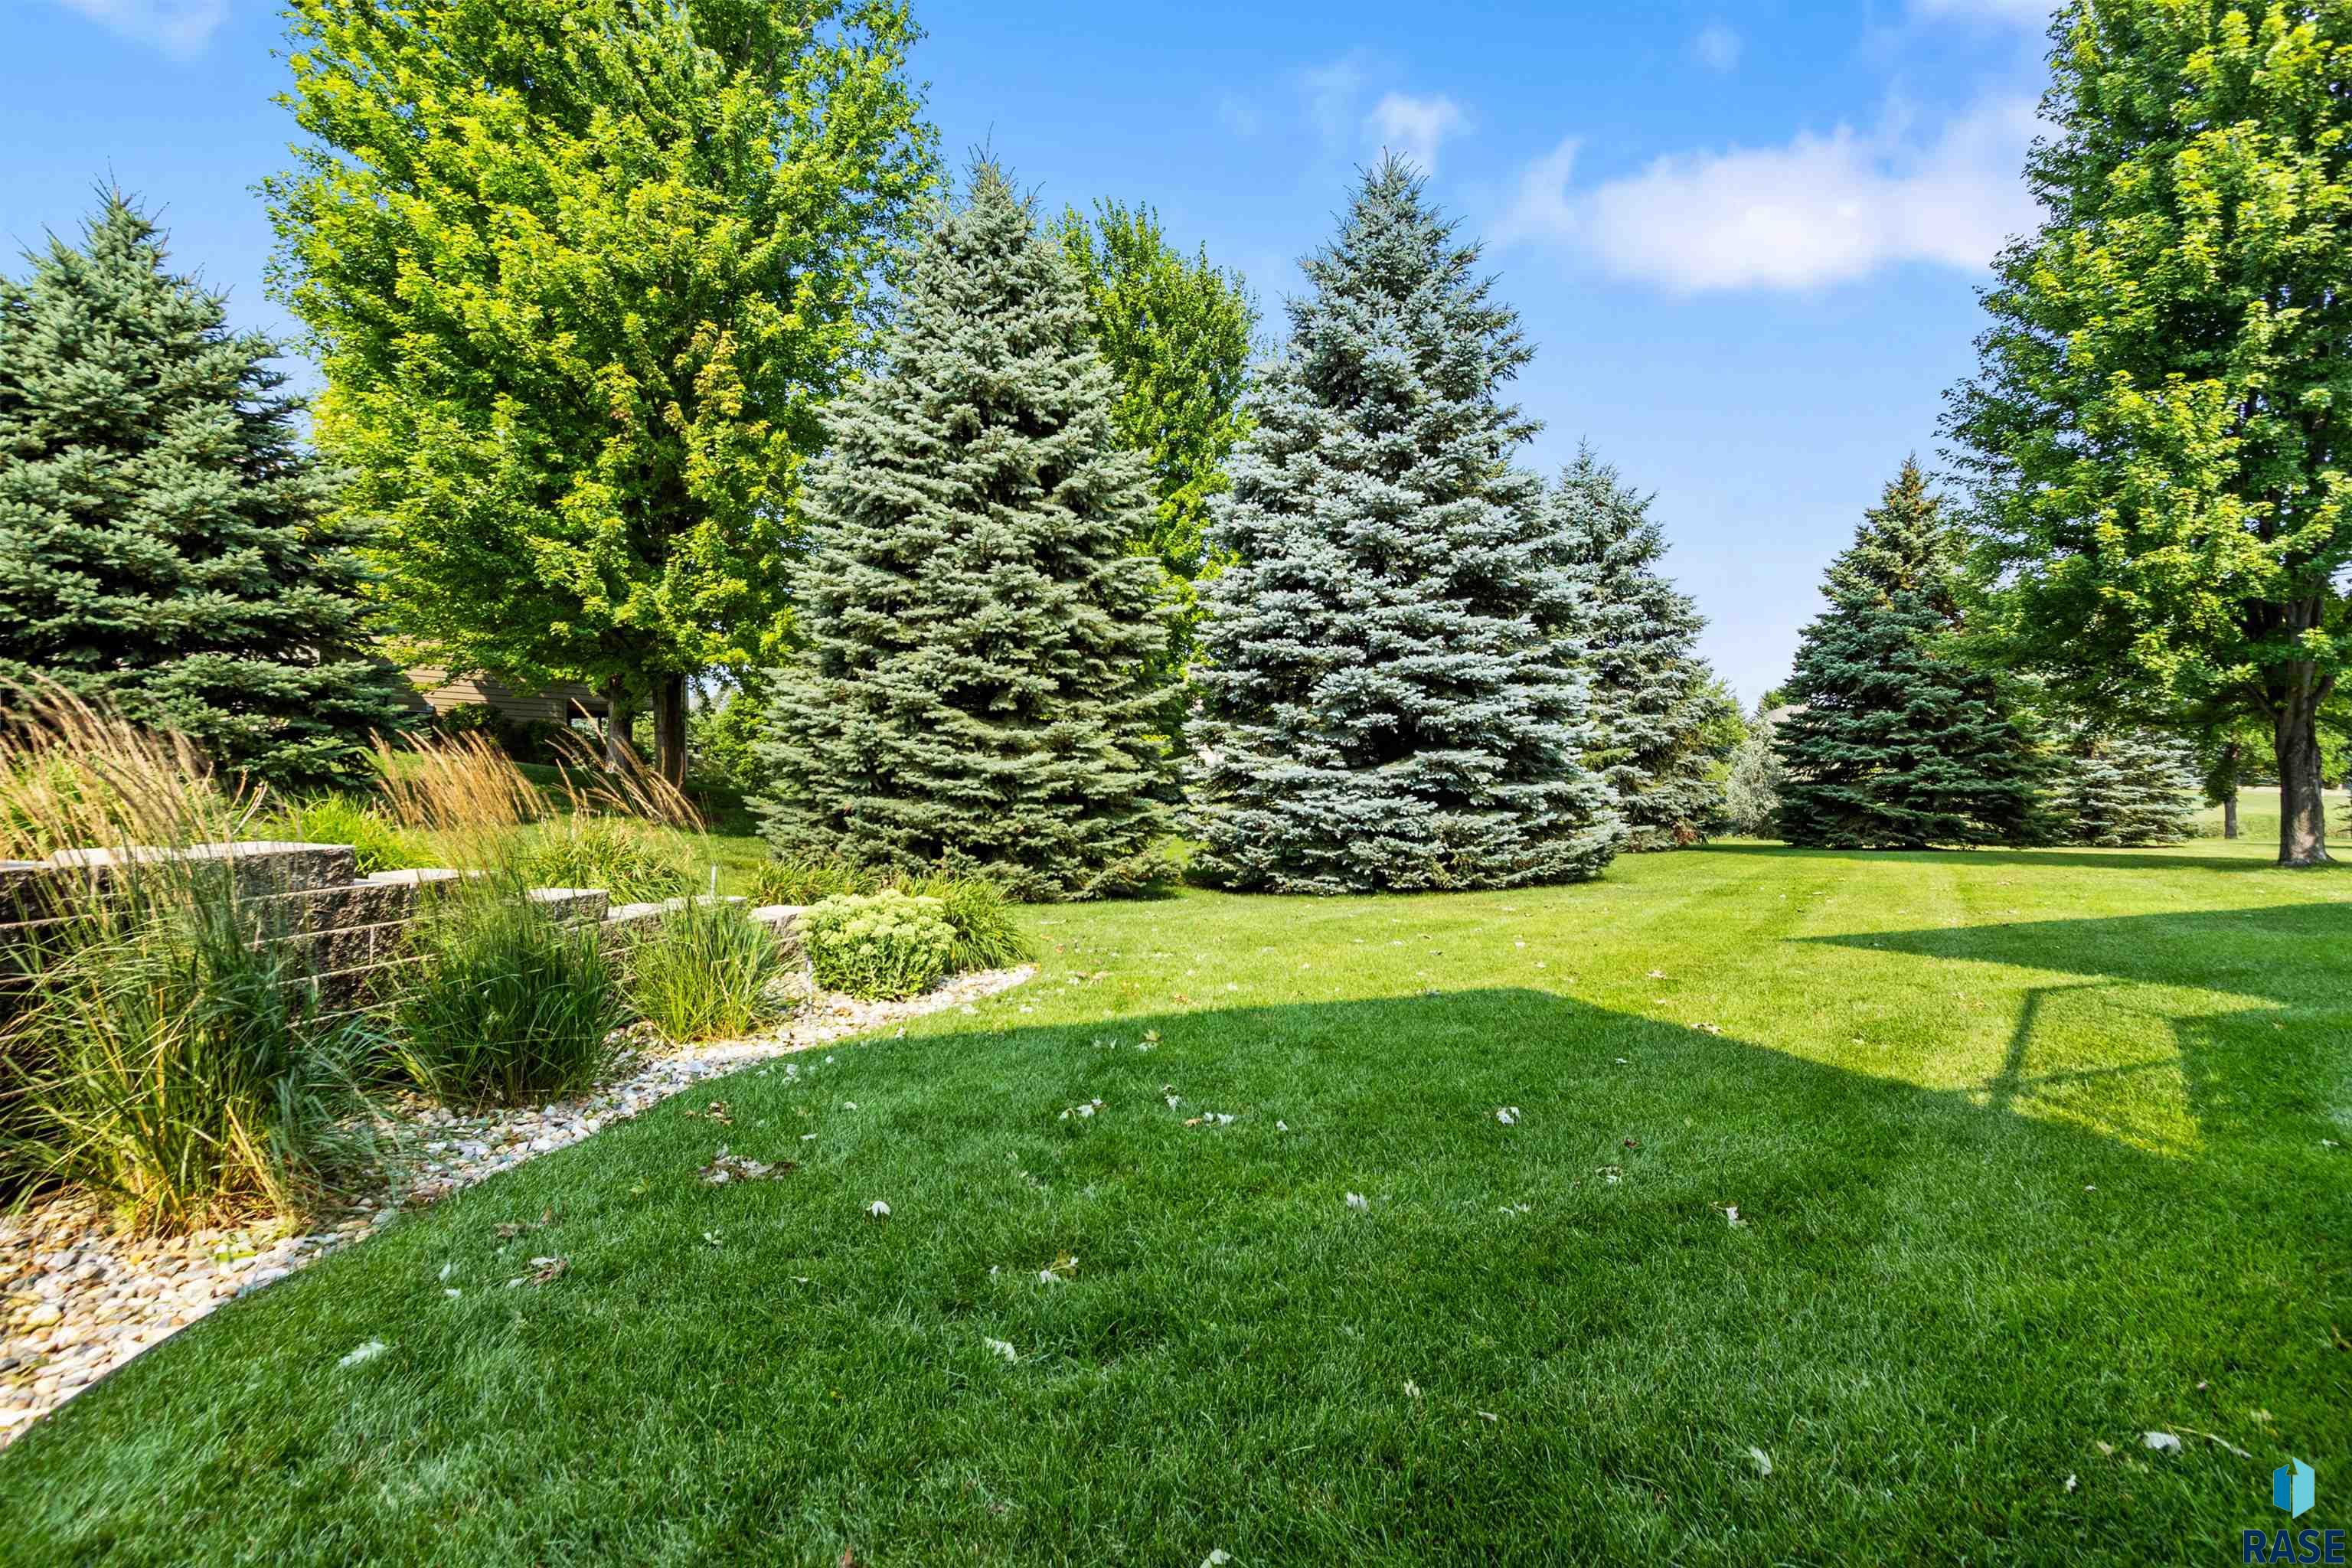
Landscaped yard with a broad lawn, mature evergreens, and a stone-edged bed of ornamental grasses.
SEE ALL PHOTOS
Residential street with single-story homes, attached garages, mature trees, and green lawns.
Single-story stucco home with two garage doors, stone accents, and a wide concrete driveway.
Foyer and living room with a tiled entry, ornate chandelier, and wood-and-iron stair railing.
Upper-floor landing with a wood-and-wrought-iron railing and ornate chandelier.
Living room with a beige sectional, marble-top coffee table, and large windows overlooking greenery.
Open-plan living room with beige leather sofas and a wood-cabinet kitchen.
Living room with a stone fireplace, built-in wood cabinetry, and cream leather seating.
Furnished living room with a stone fireplace, beige sectional, and built-in wood entertainment center.
Kitchen with a granite island, wood cabinetry, stainless steel appliances, and hardwood floors.
Kitchen and dining area with wood cabinets, a breakfast island, hardwood floors, and a large window.
Kitchen with a large granite island, wood cabinetry, and an adjoining dining area.
Walk-in pantry with stocked wooden shelves and a countertop oven.
Laundry room with white washer and dryer, wood cabinetry, and a utility sink.
Sunroom with two wicker armchairs, wall-to-wall windows, and views of green trees.
Furnished bedroom with a wooden sleigh bed, beige carpet, and large window with wooden blinds.
Built-in jetted bathtub with brown tile surround, wood cabinetry, and bronze fixtures.
Bathroom with warm wood double vanity, stone countertops, large mirrors, and an open walk-in closet.
Walk-in closet with extensive wooden shelving, organized clothing racks, and beige carpet.
Furnished home office with built-in wood cabinetry, a matching desk, and a patterned armchair by the window.
Furnished living room with beige carpet, recessed lights, and a wood-trimmed fireplace.
Furnished home office with wall-to-wall carpet, wooden bookshelves, and a large worktable.
Furnished living room with patterned seating, a lit fireplace, and large wood-trimmed windows.
Furnished living area with patterned seating, built-in bookcase, and adjoining dining area.
Furnished living room with patterned seating, broad windows, and sliding doors overlooking a landscaped yard.
Kitchen with warm wood cabinets and granite bar counter opening onto a carpeted living area.
Bathroom with a large wood vanity, wide mirror, toilet, and patterned shower curtain.
Bathroom with a wood vanity, granite countertop, large mirror, toilet, and patterned shower curtain.
Furnished bedroom with two patterned beds, a window, carpet, and dark wood dresser.
Tiled walk-in shower with brown stone-look walls, two corner shelves, mosaic accent band, and chrome control.
Outdoor deck with a patio dining set, flower planters, and a grill.
Raised deck with dining set, gas grill, red flower planters, and evergreen trees beyond the railing.
Covered rear patio with a broad staircase leading to the elevated deck.
Rear of a two-story house with an elevated deck, exterior staircase, and landscaped lawn.
Home’s rear exterior with an elevated deck, outdoor staircase, landscaped beds, and a broad green lawn.
Landscaped yard with a broad lawn, mature evergreens, and a stone-edged bed of ornamental grasses.
Listed by Danielle Konechne with Grand Sothebys International Realty Listing Contact: Home: 605-261-4882 
Sold

5611 Shadow Wood Pl

5611 Shadow Wood Pl, Sioux Falls, SD 57108

$701,000
Set on more than half an acre overlooking a natural wetland, this beautifully appointed walkout ranch offers over 3,400 square feet of refined living with exceptional privacy and serene views. Designed for effortless main-level living, the home features nine-foot ceilings, rich hardwood flooring, custom cabinetry and doors, and an open-concept layout filled with warmth and timeless detail. The gourmet kitchen is thoughtfully designed with granite countertops, a generous center island, walk-in pantry, and seamless connection to the main living spaces. The primary suite is a private retreat, complete with a spacious walk-in ceramic tile shower, whirlpool tub, heated floors, dual vanities, and an expansive walk-in closet. A large main-floor laundry room and inviting four-season room further enhance the ease and livability of the home. The walkout lower level is ideal for both relaxing and entertaining, offering an expansive family and recreation room with fireplace and wet bar. An oversized three-car garage provides abundant space, while the homeowners association offers the convenience of lawn care and snow removal, along with access to the neighborhood pool. With peaceful wetland views, no backyard neighbors, and a low-maintenance lifestyle, this property offers a rare combination of privacy, comfort, and understated luxury.

3
beds

3
baths

3,404 Sq.Ft. LIVING AREA

0.55 Acres lot

Danielle Konechne

Danielle Konechne

Features & Amenities

Interior

  • total bedrooms3
  • Total bathrooms3
  • full bathrooms3
  • Flooring Carpet, Tile, Wood, Ceramic Tile
  • Fireplace Gas
  • APPLIANCES Electric Range, Microwave, Dishwasher, Disposal, Refrigerator
  • other interior Features Master Bath, Main Floor Laundry

Area & Lot

  • Status Sold
  • Date Sold November 2, 2026
  • Living Area3,404 Sq.Ft.
  • Lot Area0.55 Acres
  • MLS® ID22605807
  • TypeTownhouse
  • YEAR BUILT2007
  • NeighborhoodCentral Sioux Falls
  • Architecture StylesRanch
  • Elementary SchoolLaura Wilder ES
  • Middle SchoolEdison MS
  • High SchoolRoosevelt HS
  • School DistrictSiouxFalls

Exterior

  • Garage Space3.0
  • water SourcePublic
  • roofComposition
  • lot featuresCity Lot
  • parkingConcrete
  • HEAT TYPENatural Gas, 90 Efficient
  • AIR CONDITIONINGCentral Air
  • sewerPublic Sewer
  • SubstructurePoured
  • HOA AmenitiesPool, Comm Center, Snow Removal, Maintenance Grounds, Road Maint

Financial

  • Sales Price$701,000
  • Real Estate Tax $7,936/yr
  • HOA $305
Residential street with single-story homes, attached garages, mature trees, and green lawns.
Single-story stucco home with two garage doors, stone accents, and a wide concrete driveway.

Set on more than half an acre overlooking a natural wetland, this beautifully appointed walkout ranch offers over 3,400 square feet of refined living with exceptional privacy and serene views.

– Danielle Konechne
Foyer and living room with a tiled entry, ornate chandelier, and wood-and-iron stair railing.

Central Sioux Falls

Explore

Work With Danielle

Danielle Konechne brings 20+ years of experience in luxury real estate, residential sales, and relocation. She offers strategic guidance, local expertise, and personalized service tailored to every client’s goals.

Follow Me on Instagram