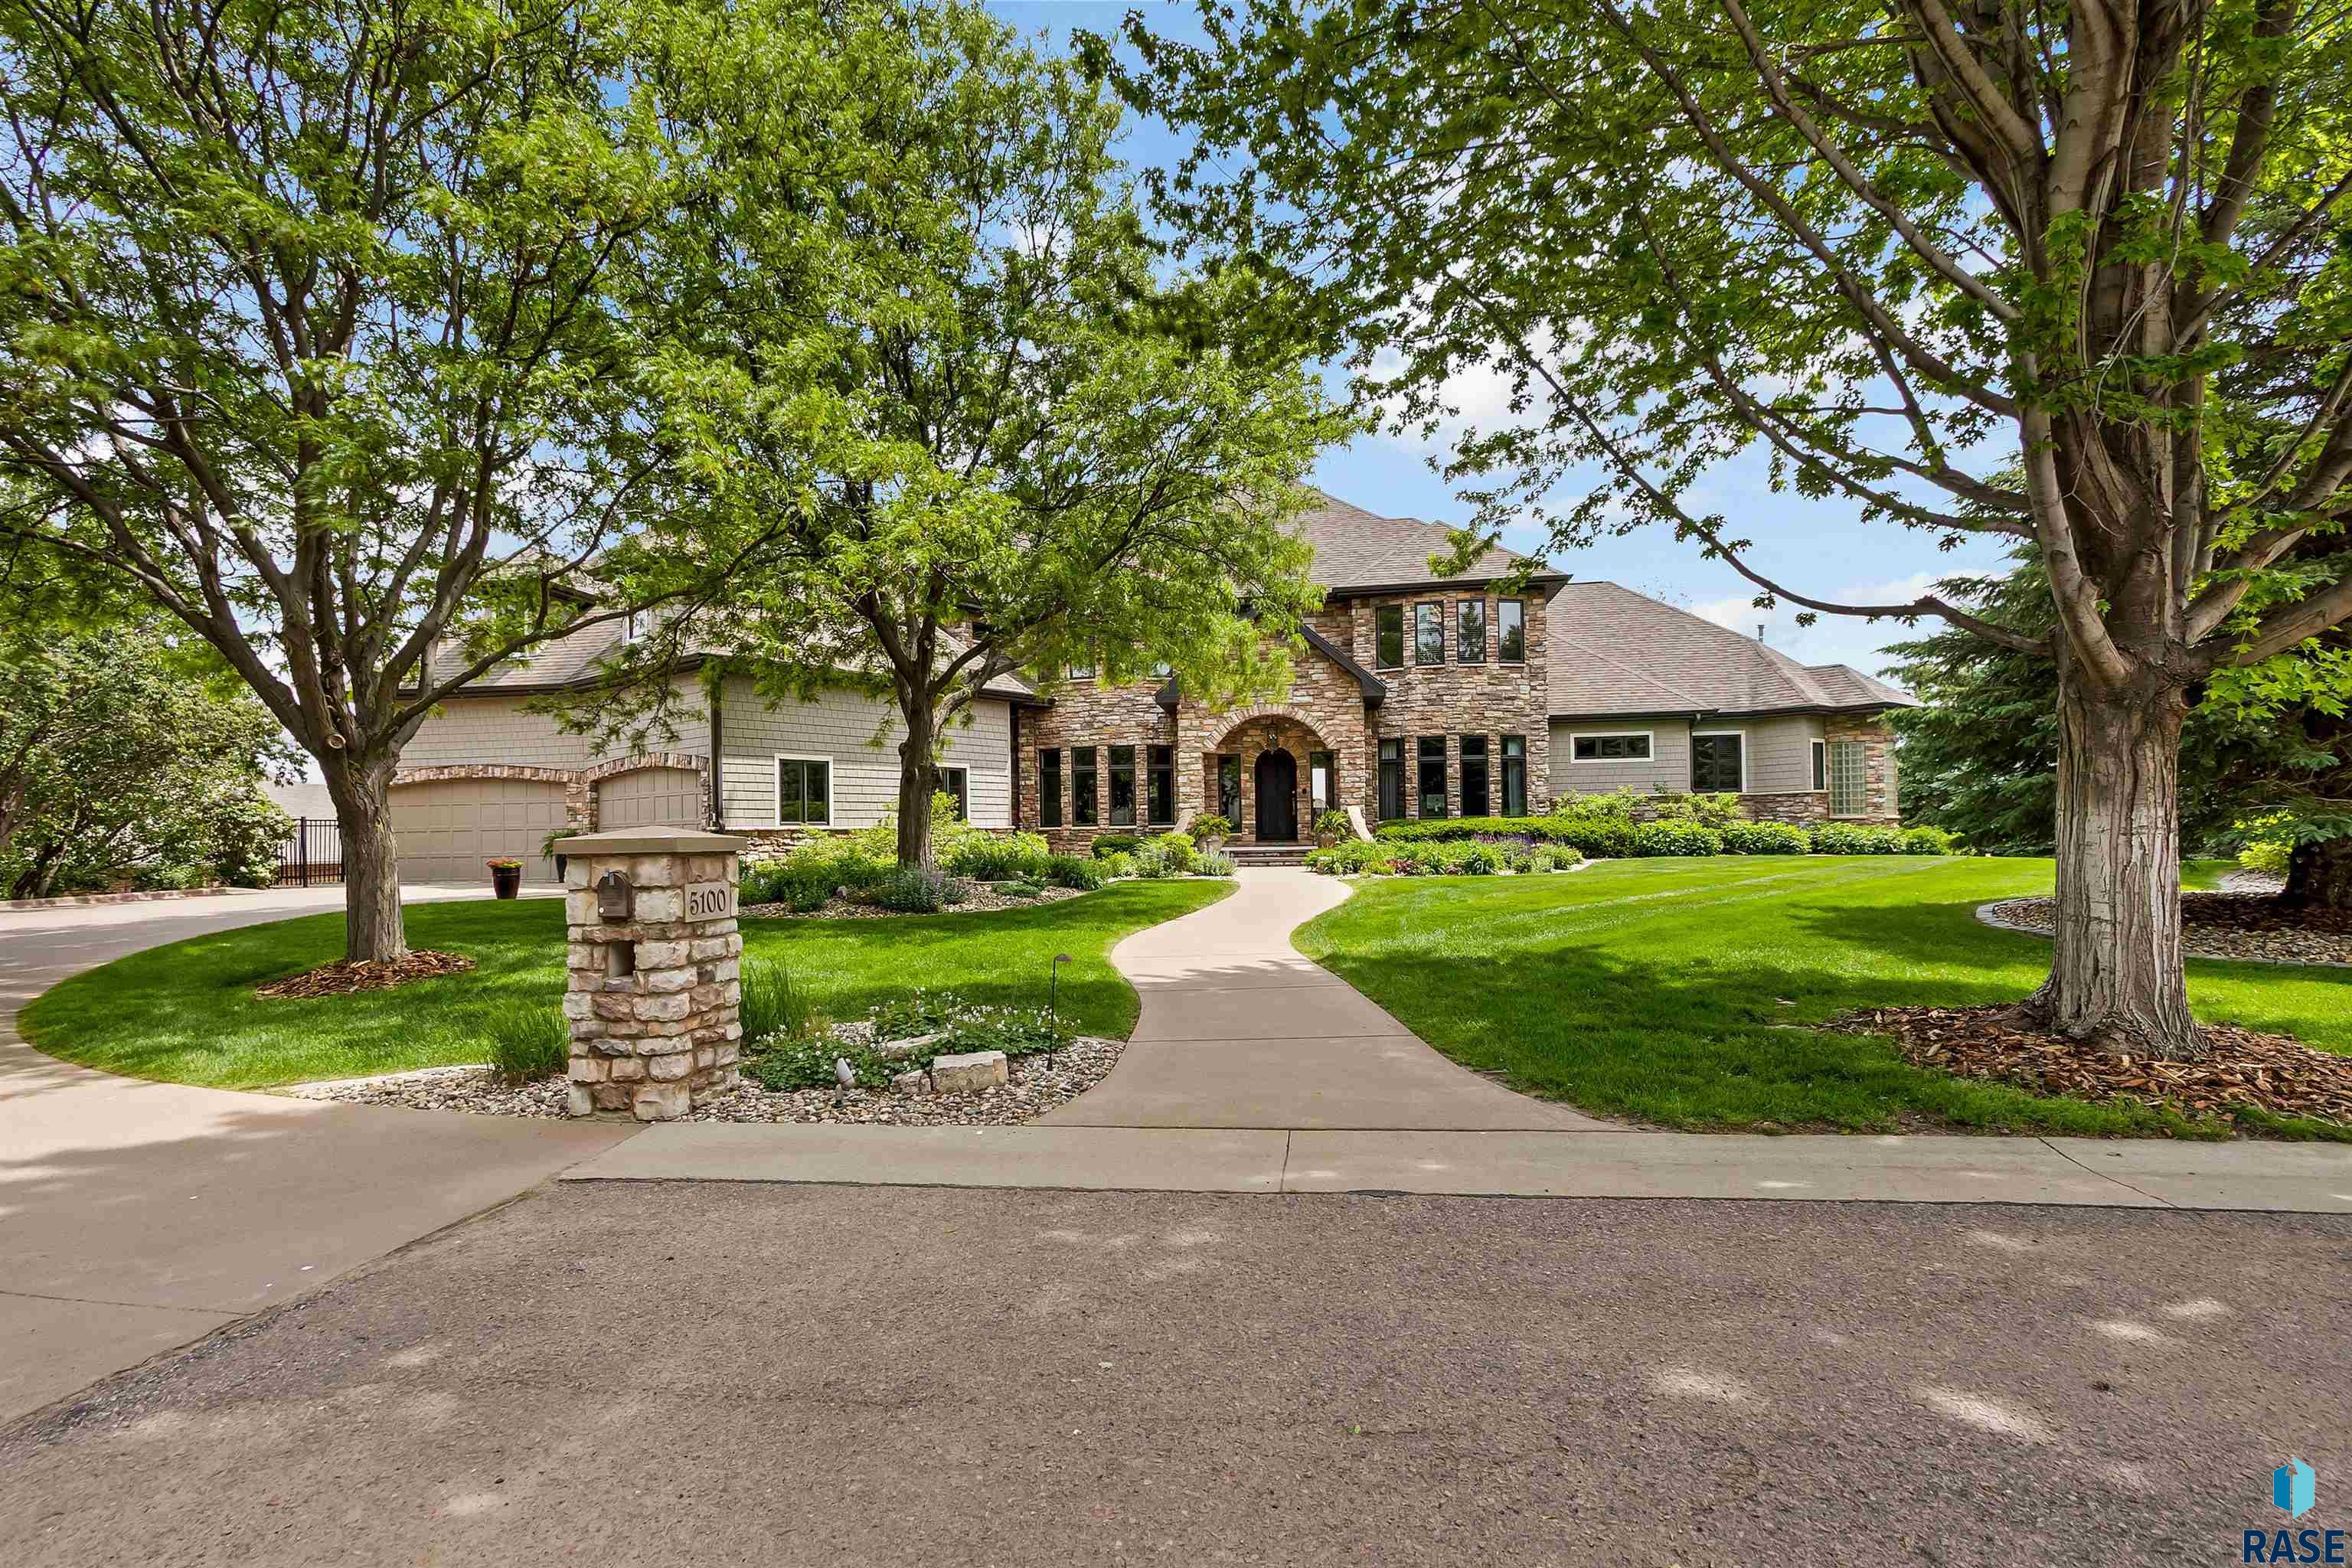
Large stone-and-siding home framed by mature trees, with a curved walkway and landscaped lawn.
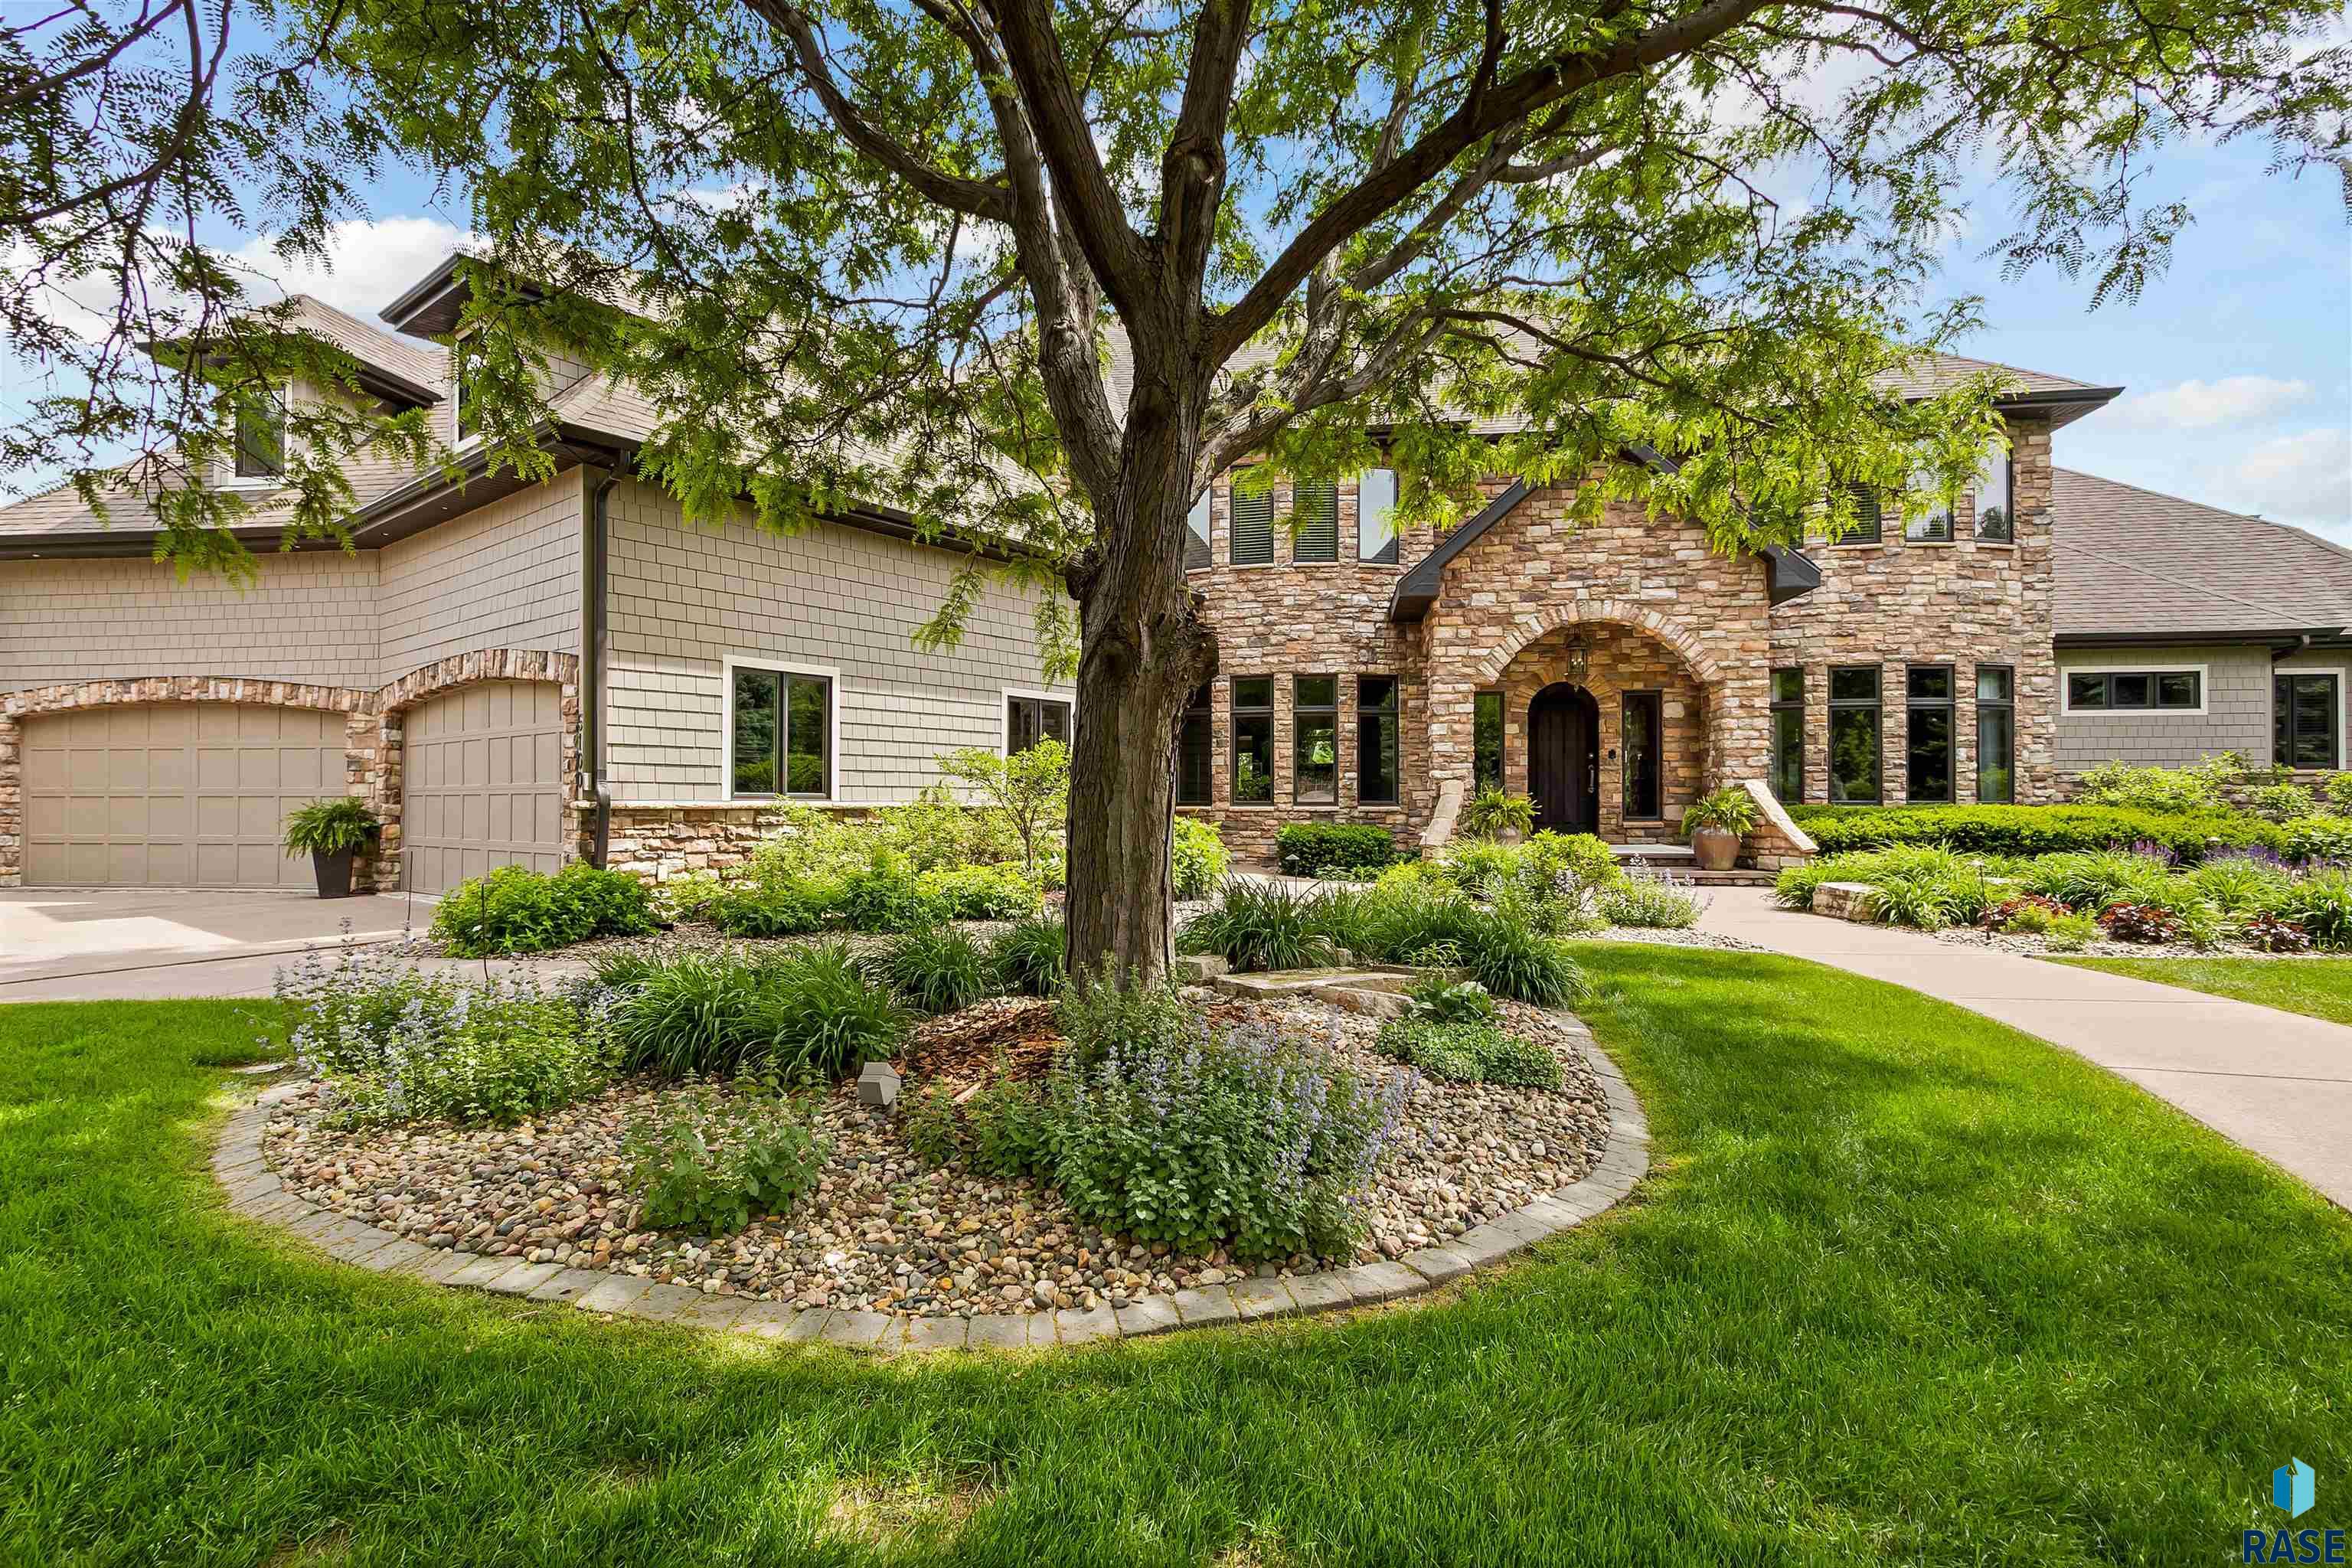
Two-story stone-and-shingle home with an arched entry, attached garage, and landscaped front garden.
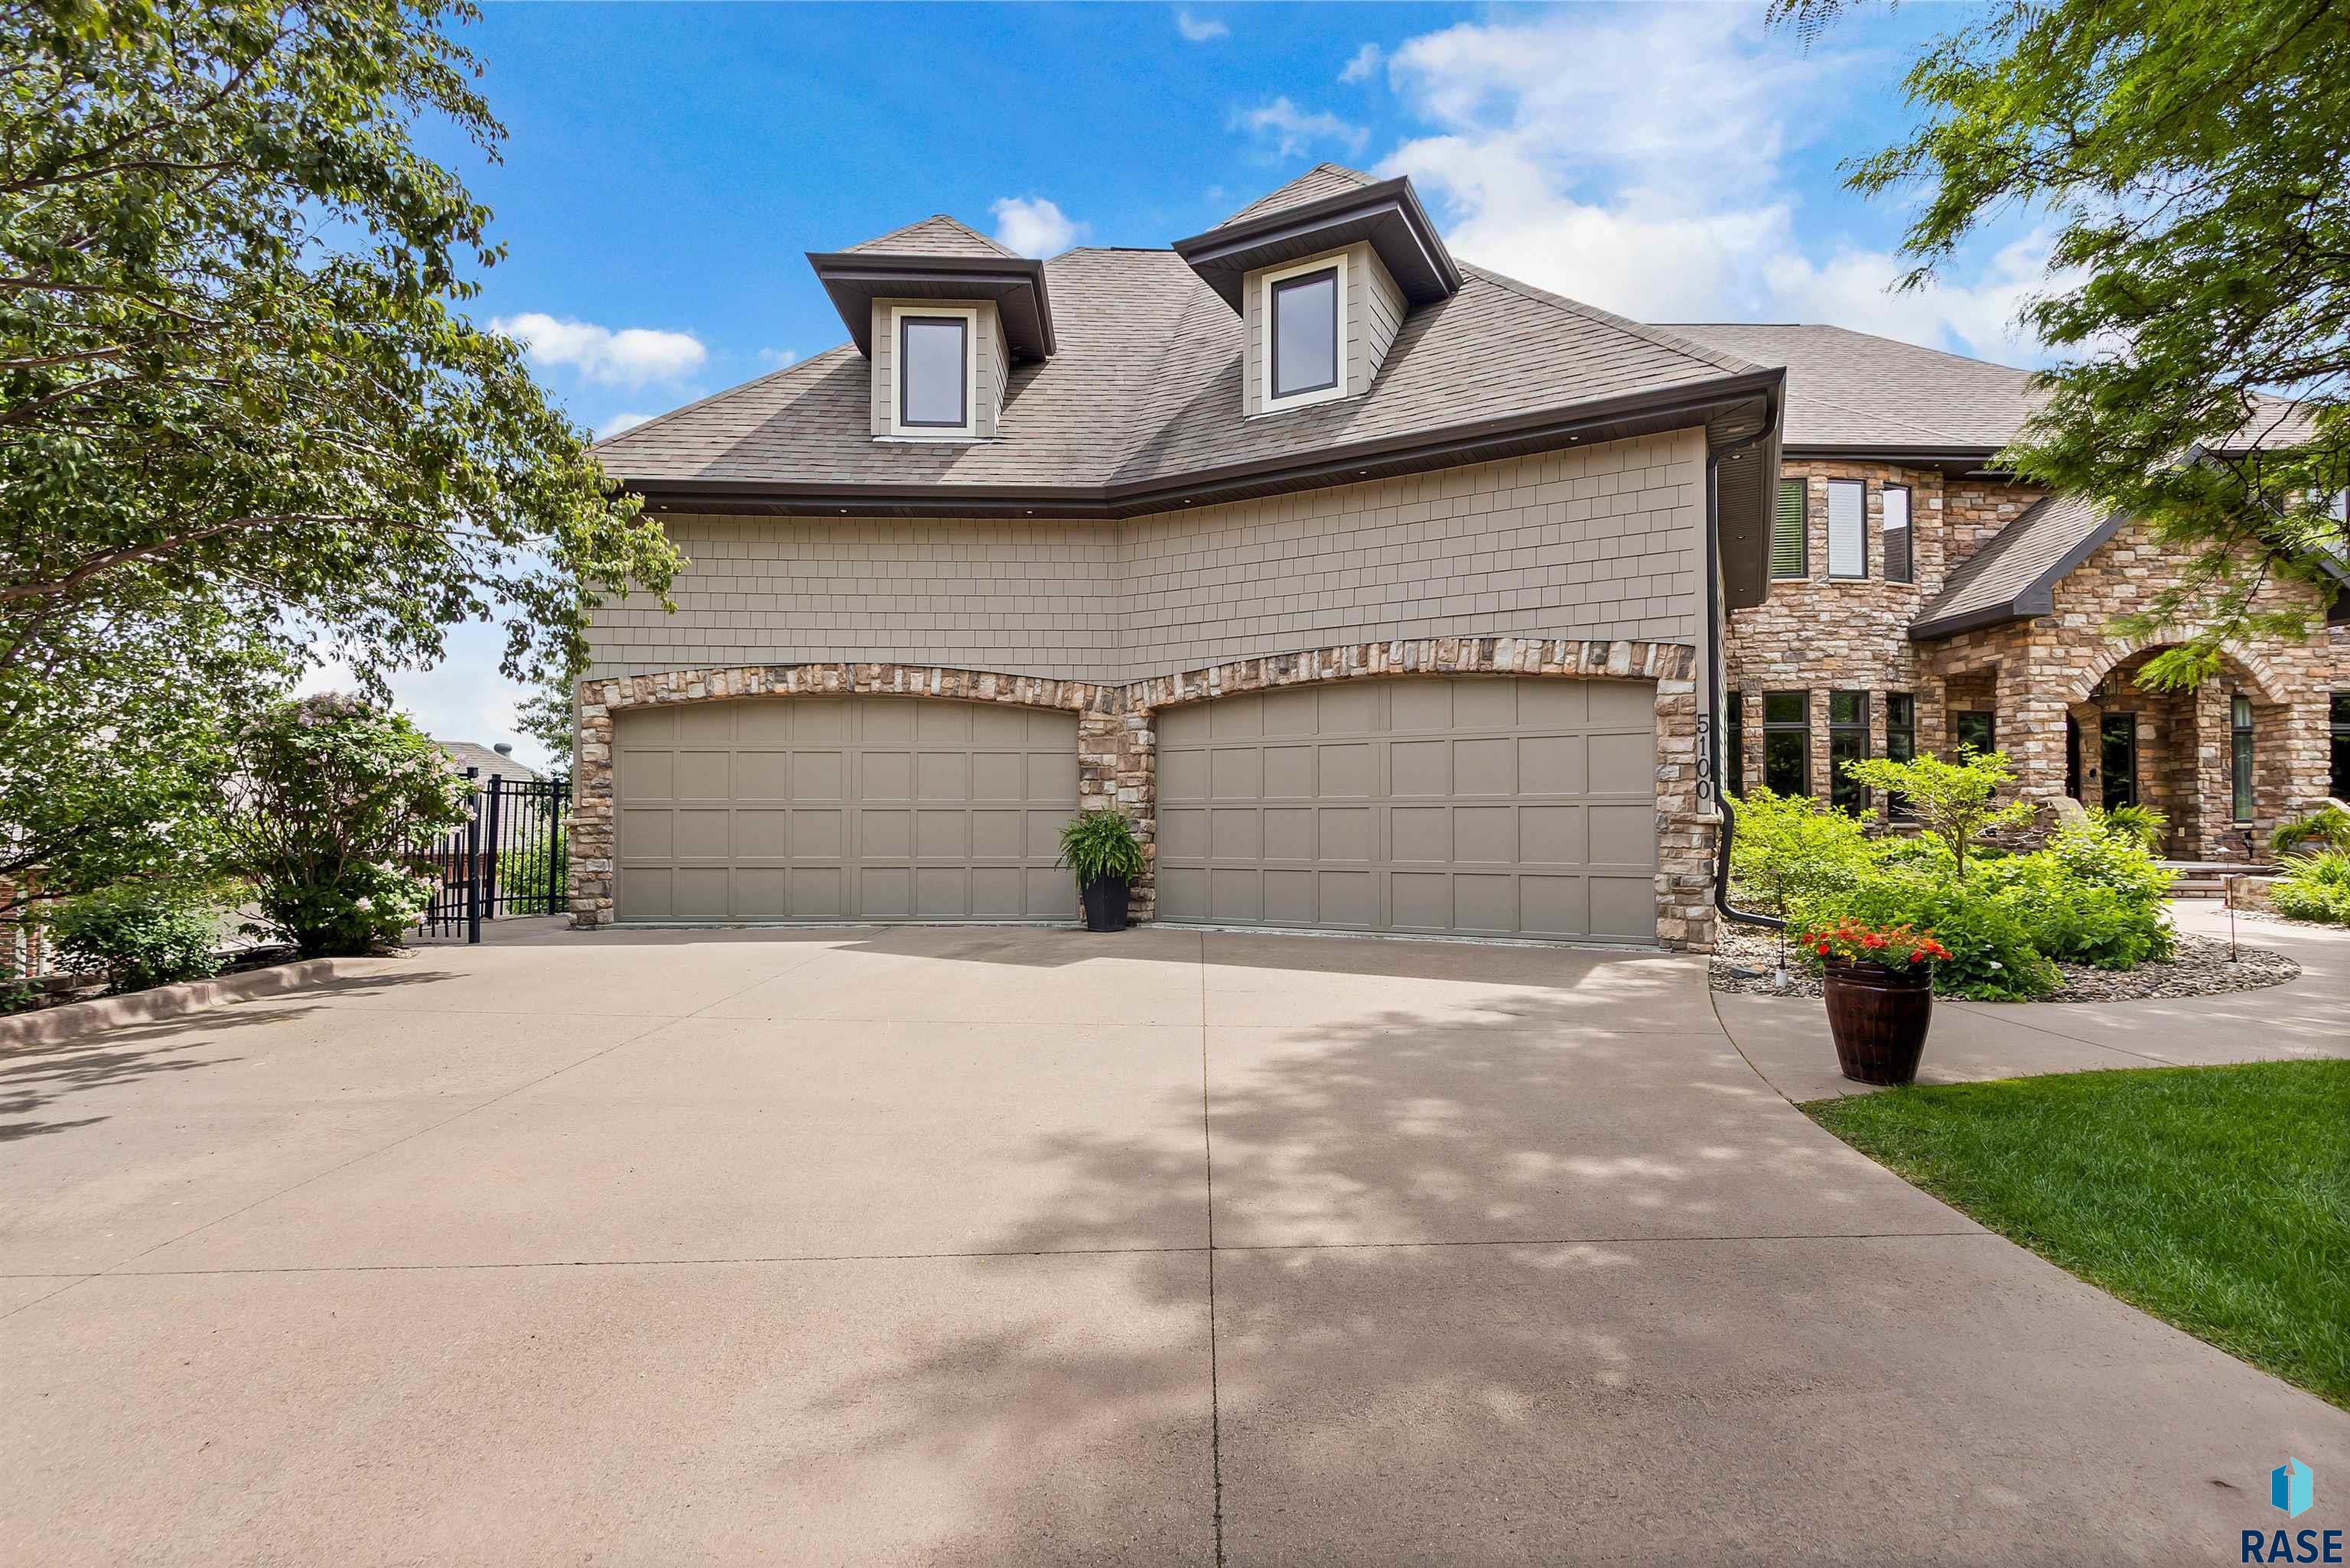
Stone-and-siding home with two garage doors, a broad driveway, and landscaped entry.
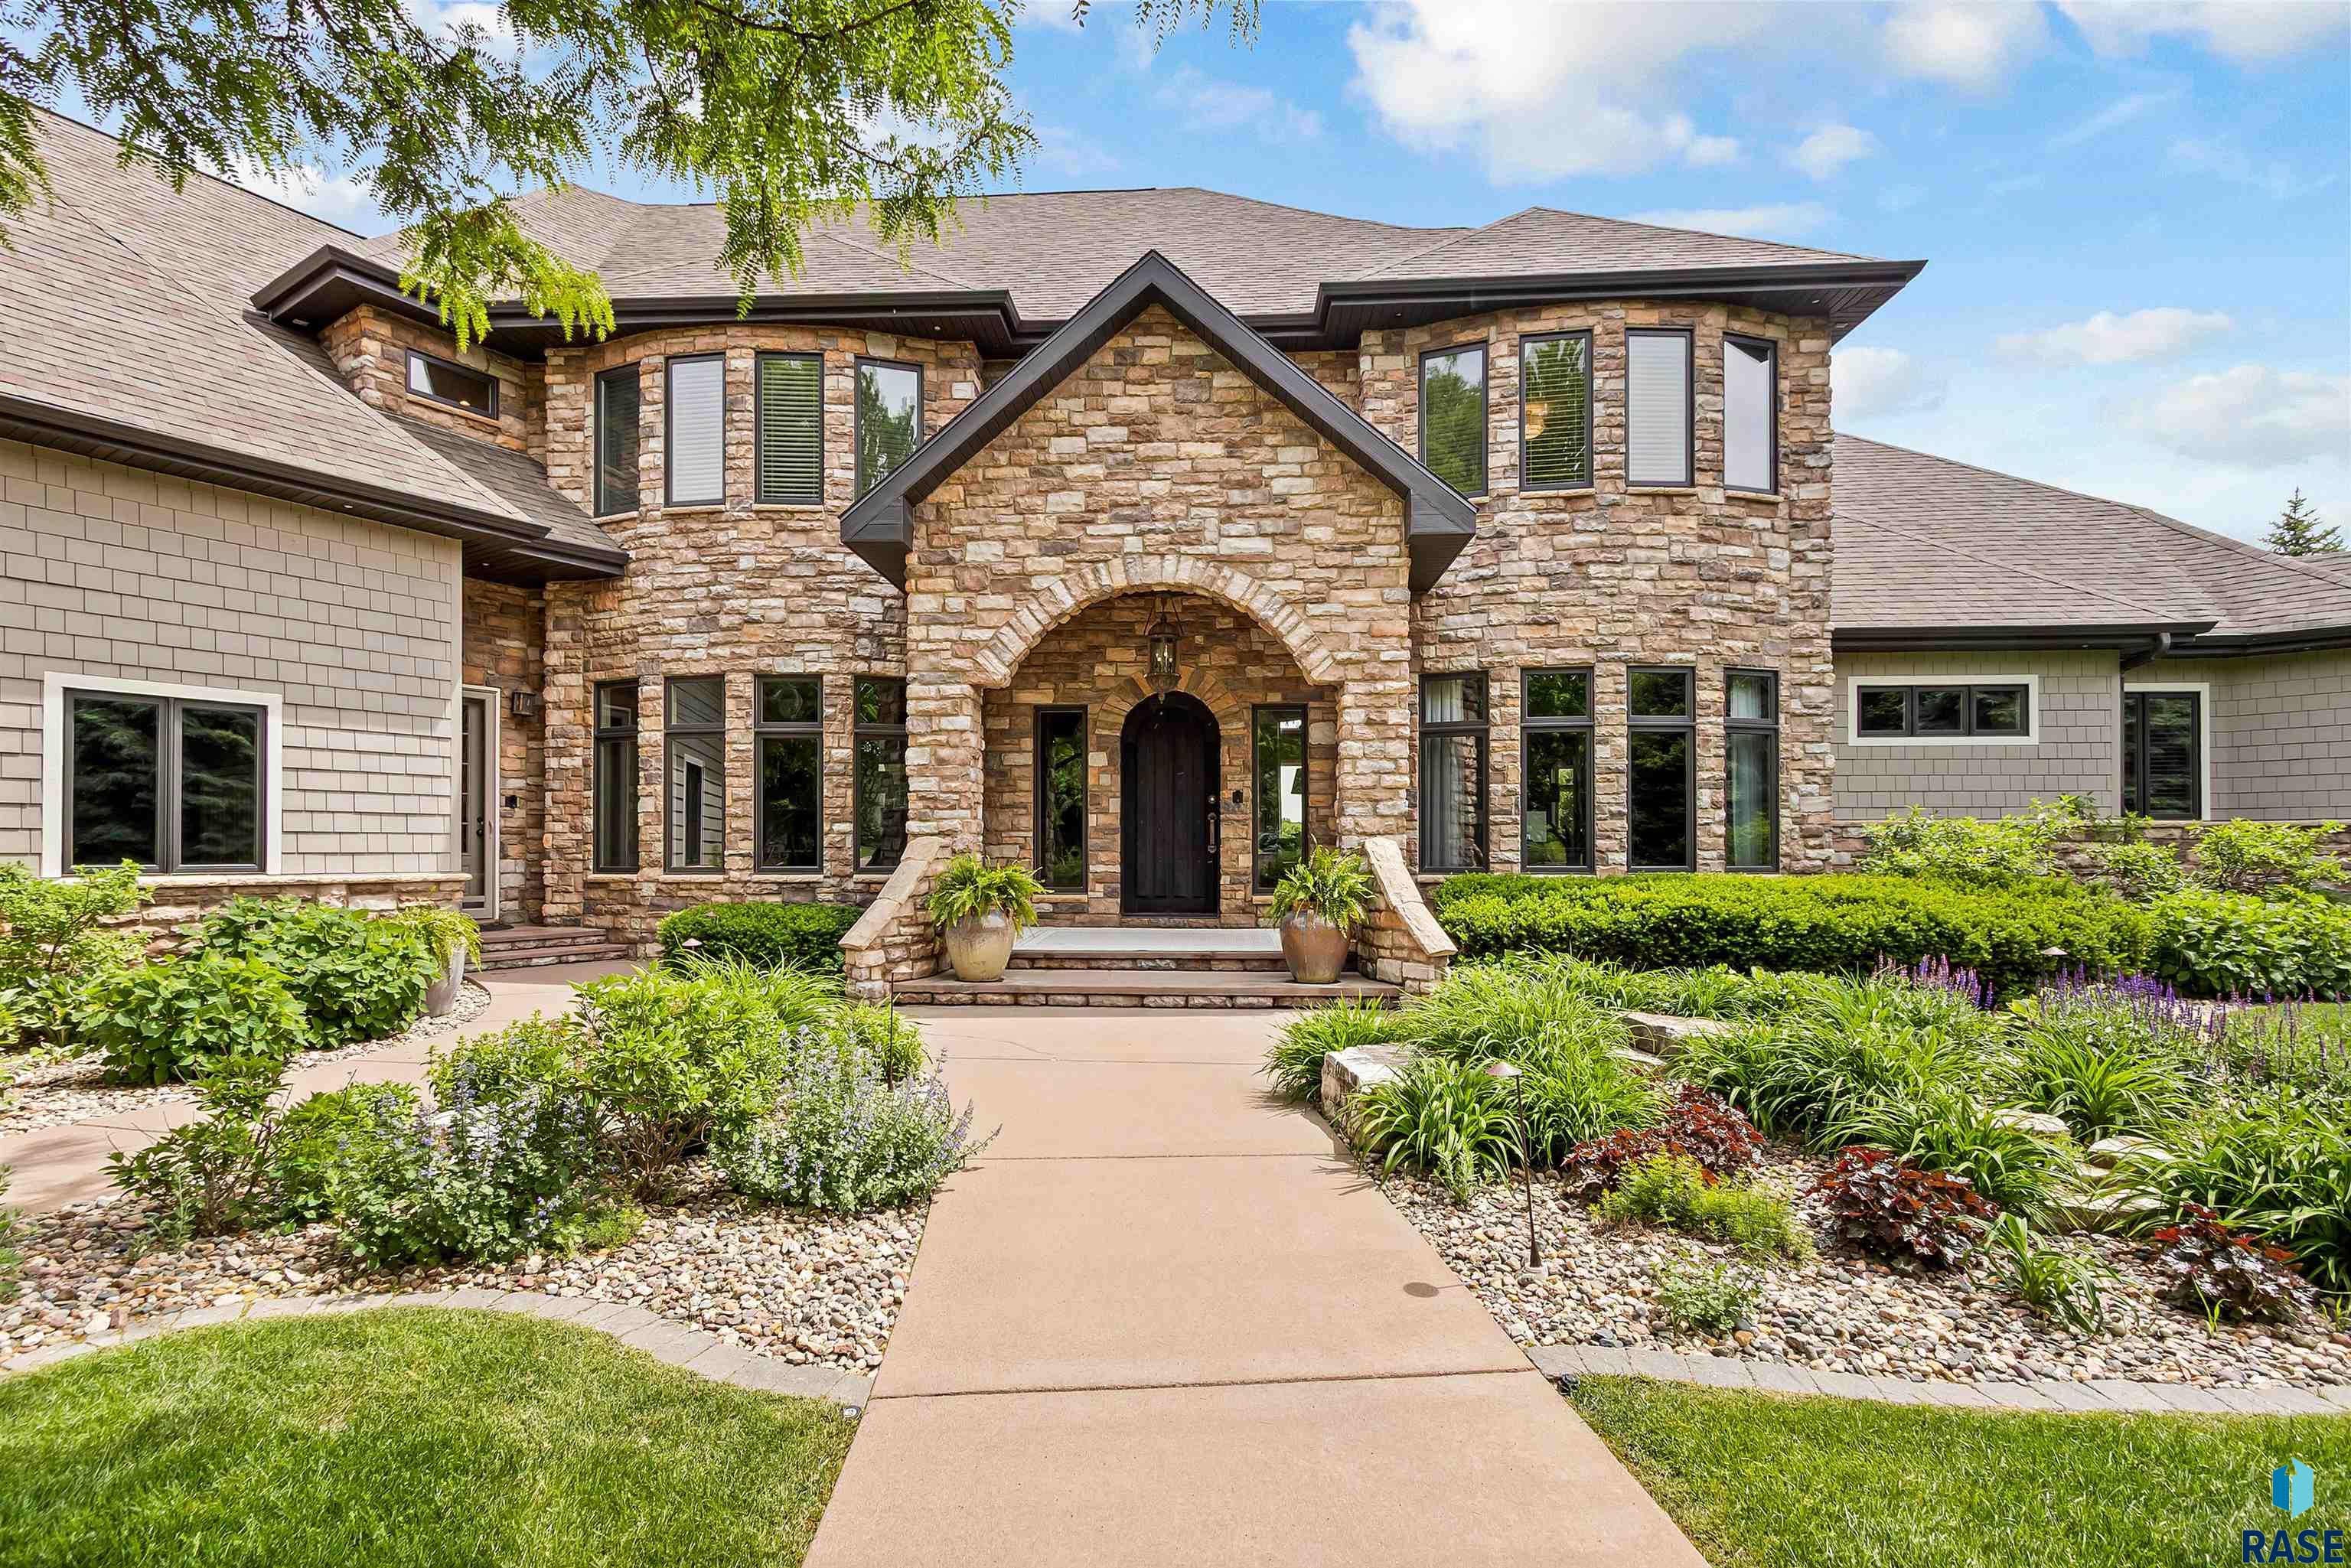
Stone-front home with an arched entry, landscaped gardens, and a wide walkway.
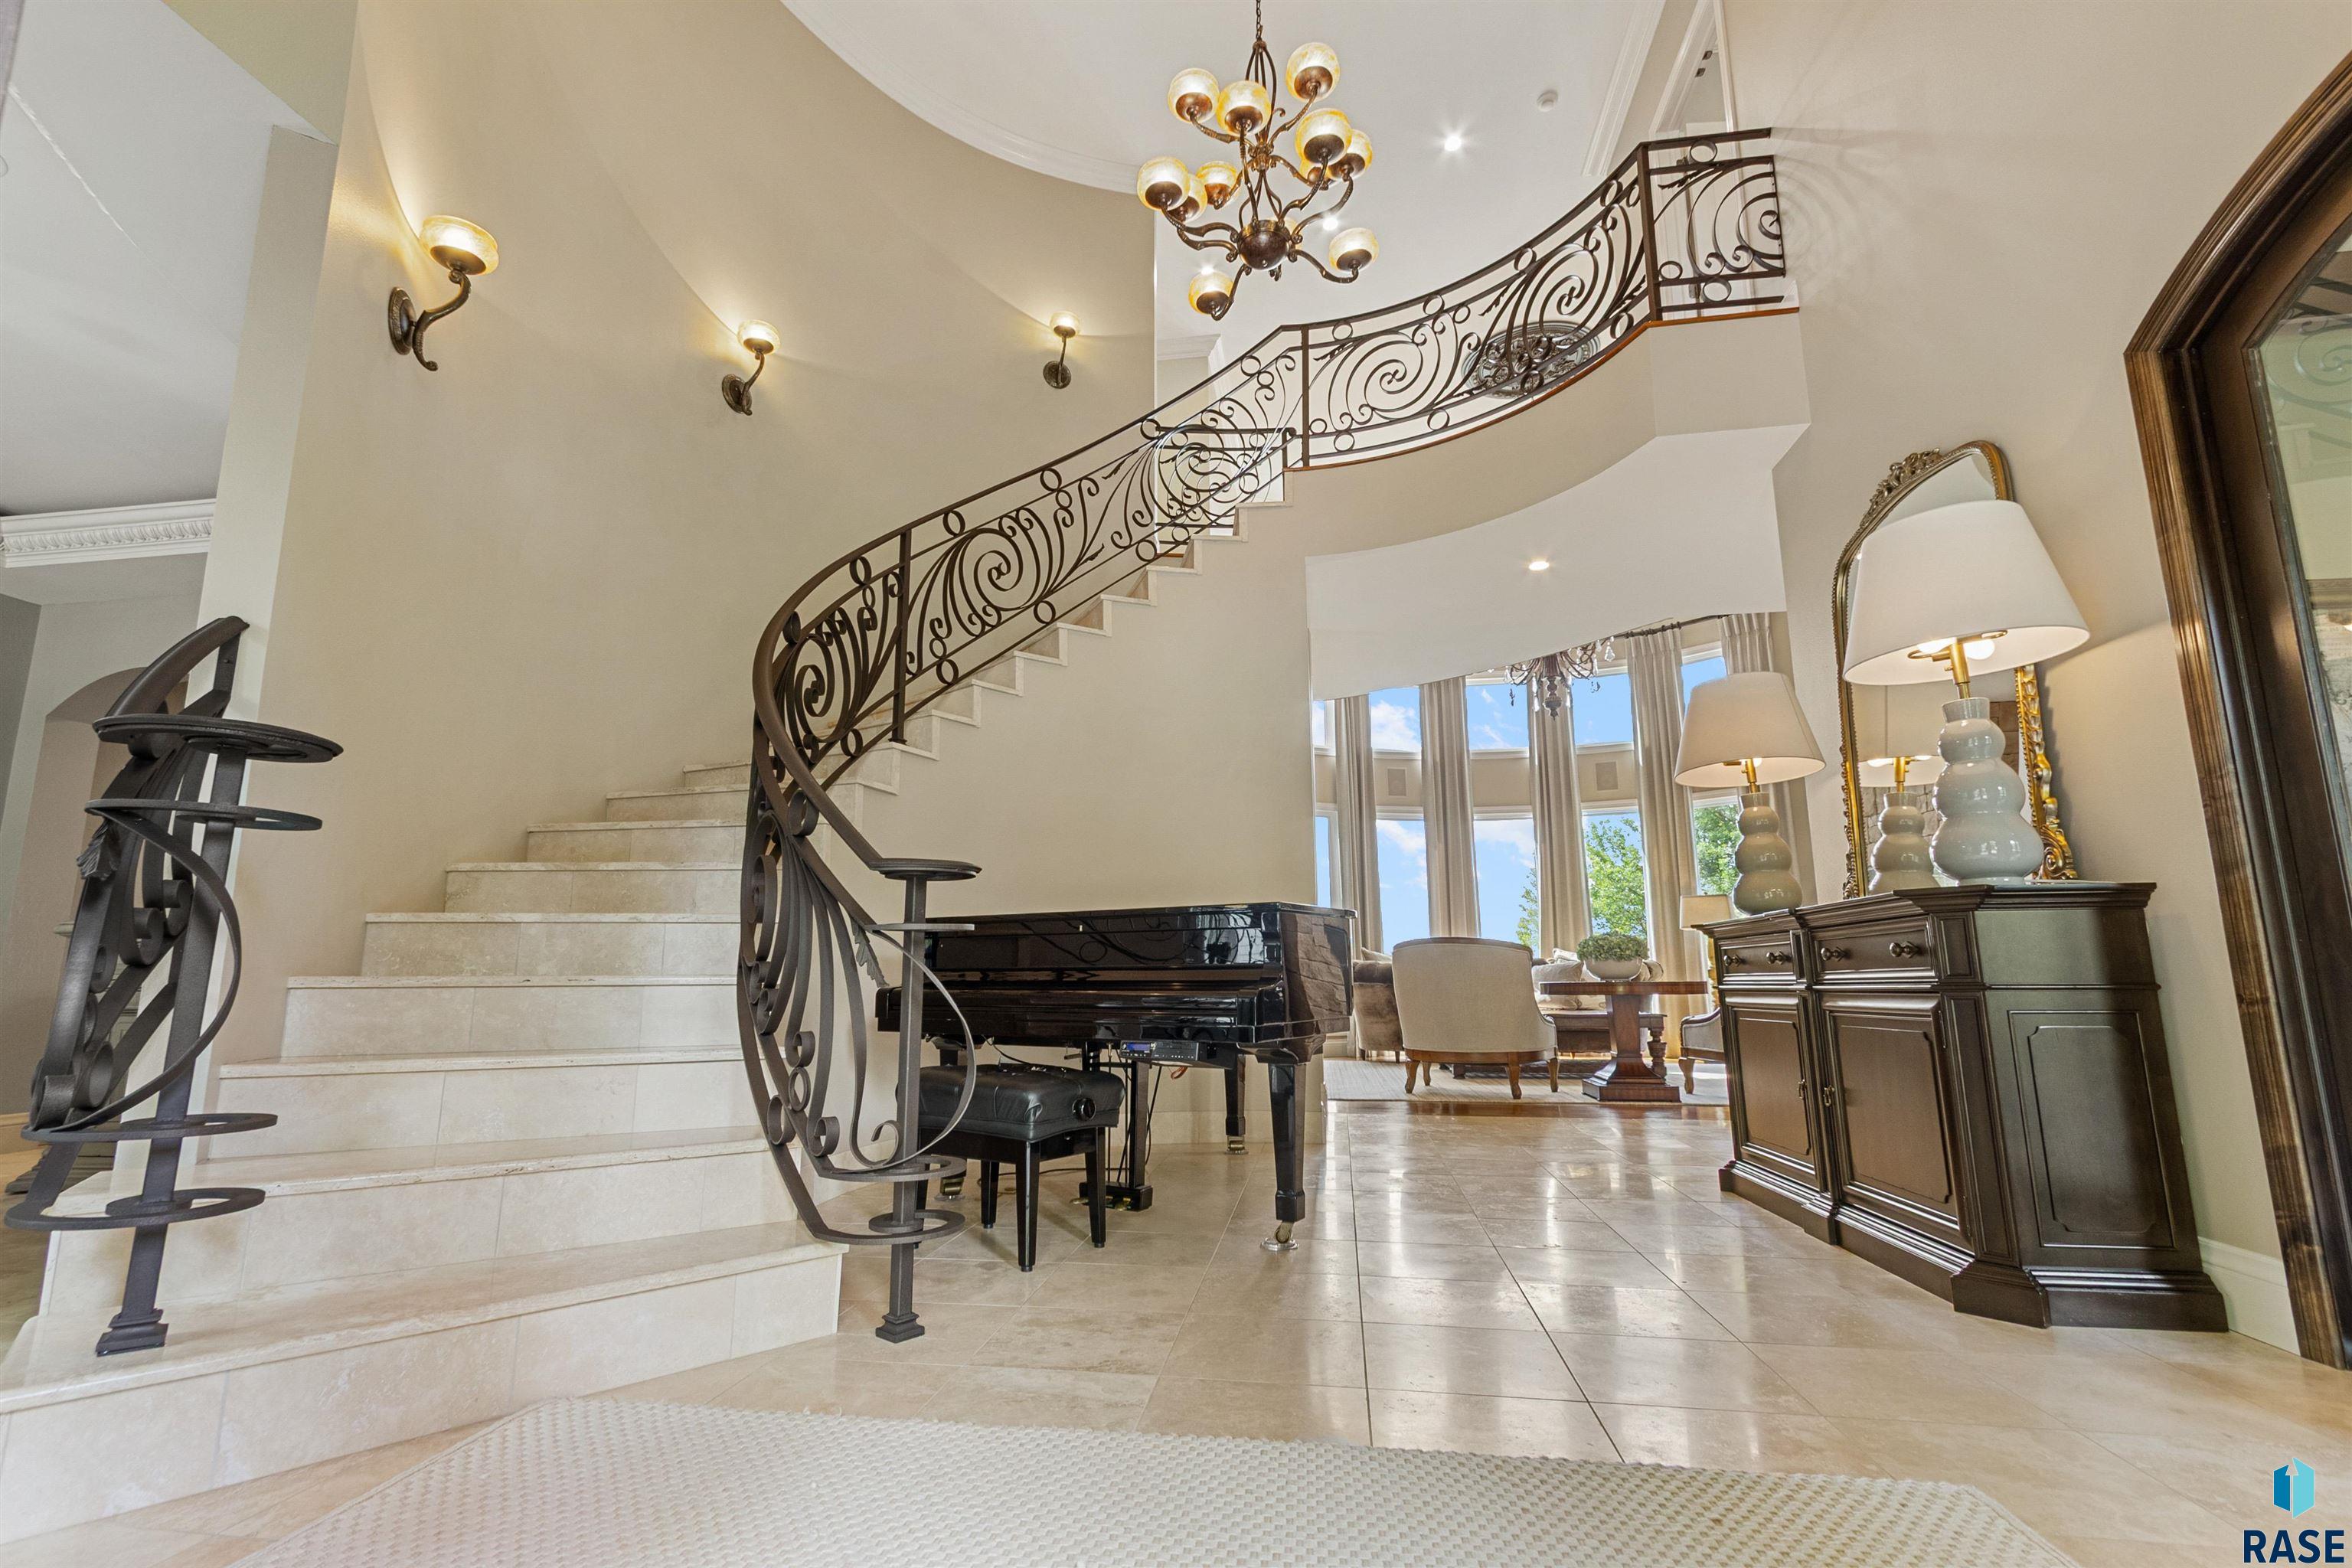
Foyer with a sweeping wrought-iron staircase, grand chandelier, and black grand piano.
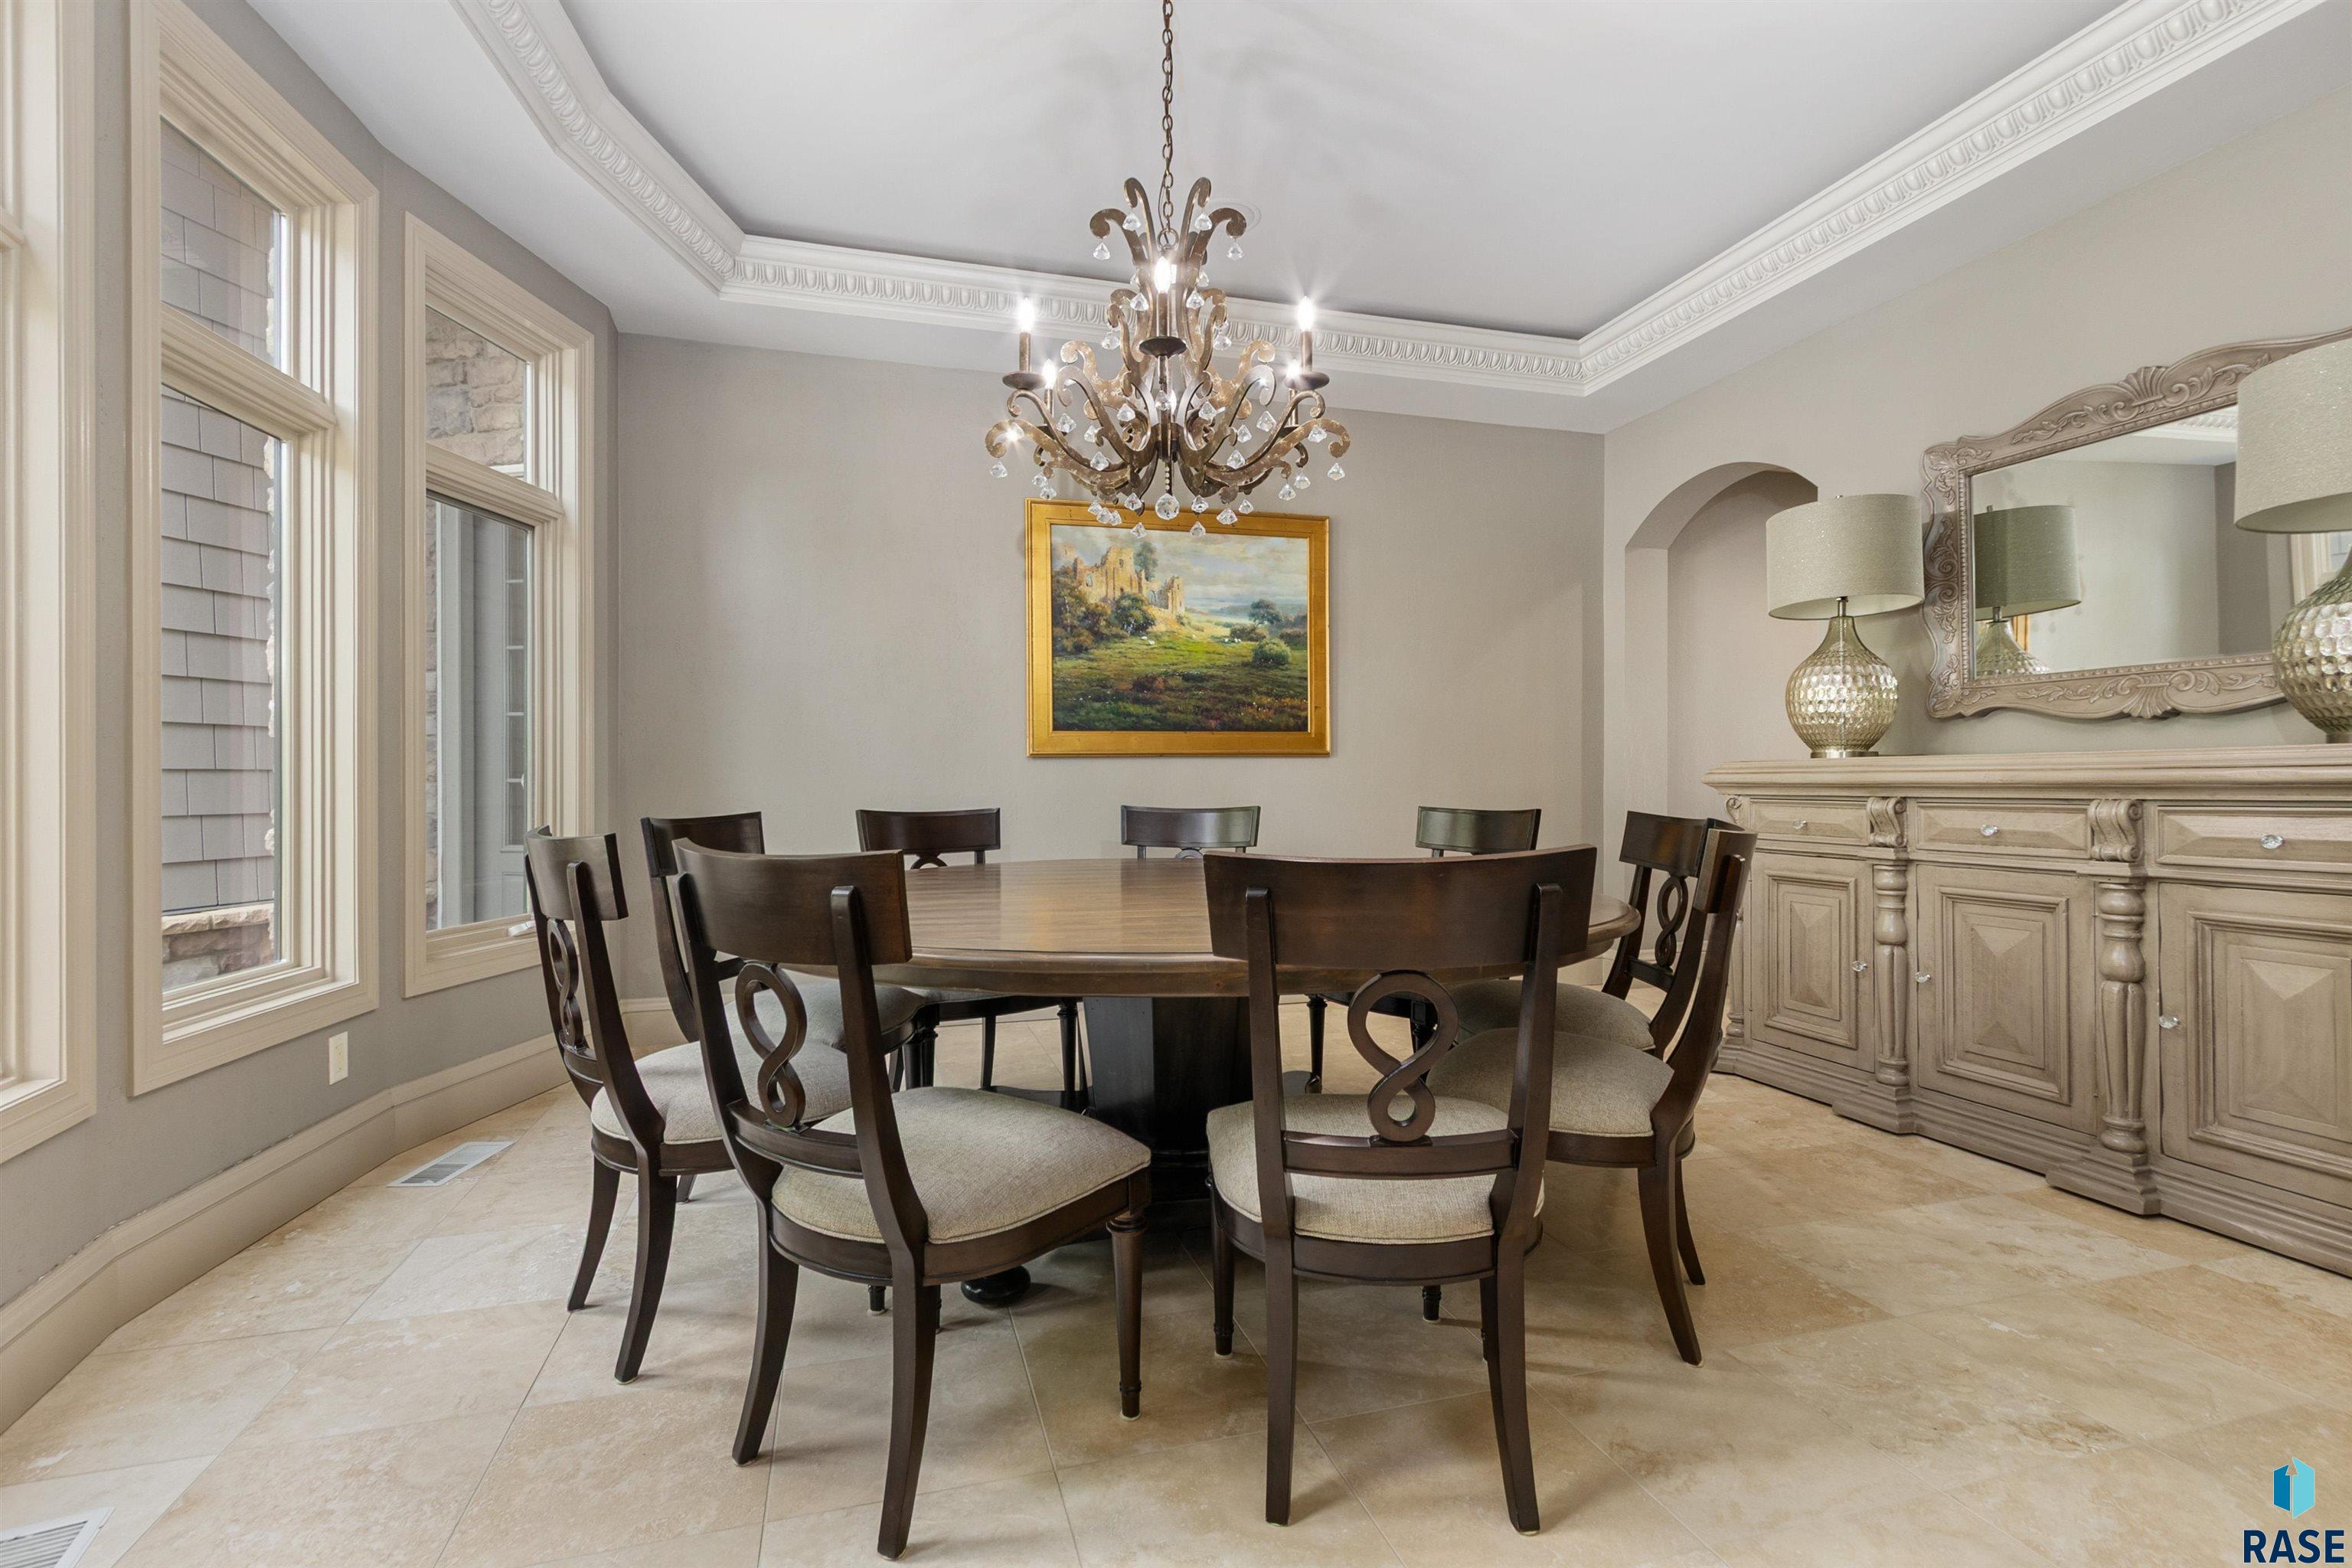
Formal dining room with a round table, chandelier, ornate sideboard, and tall windows.
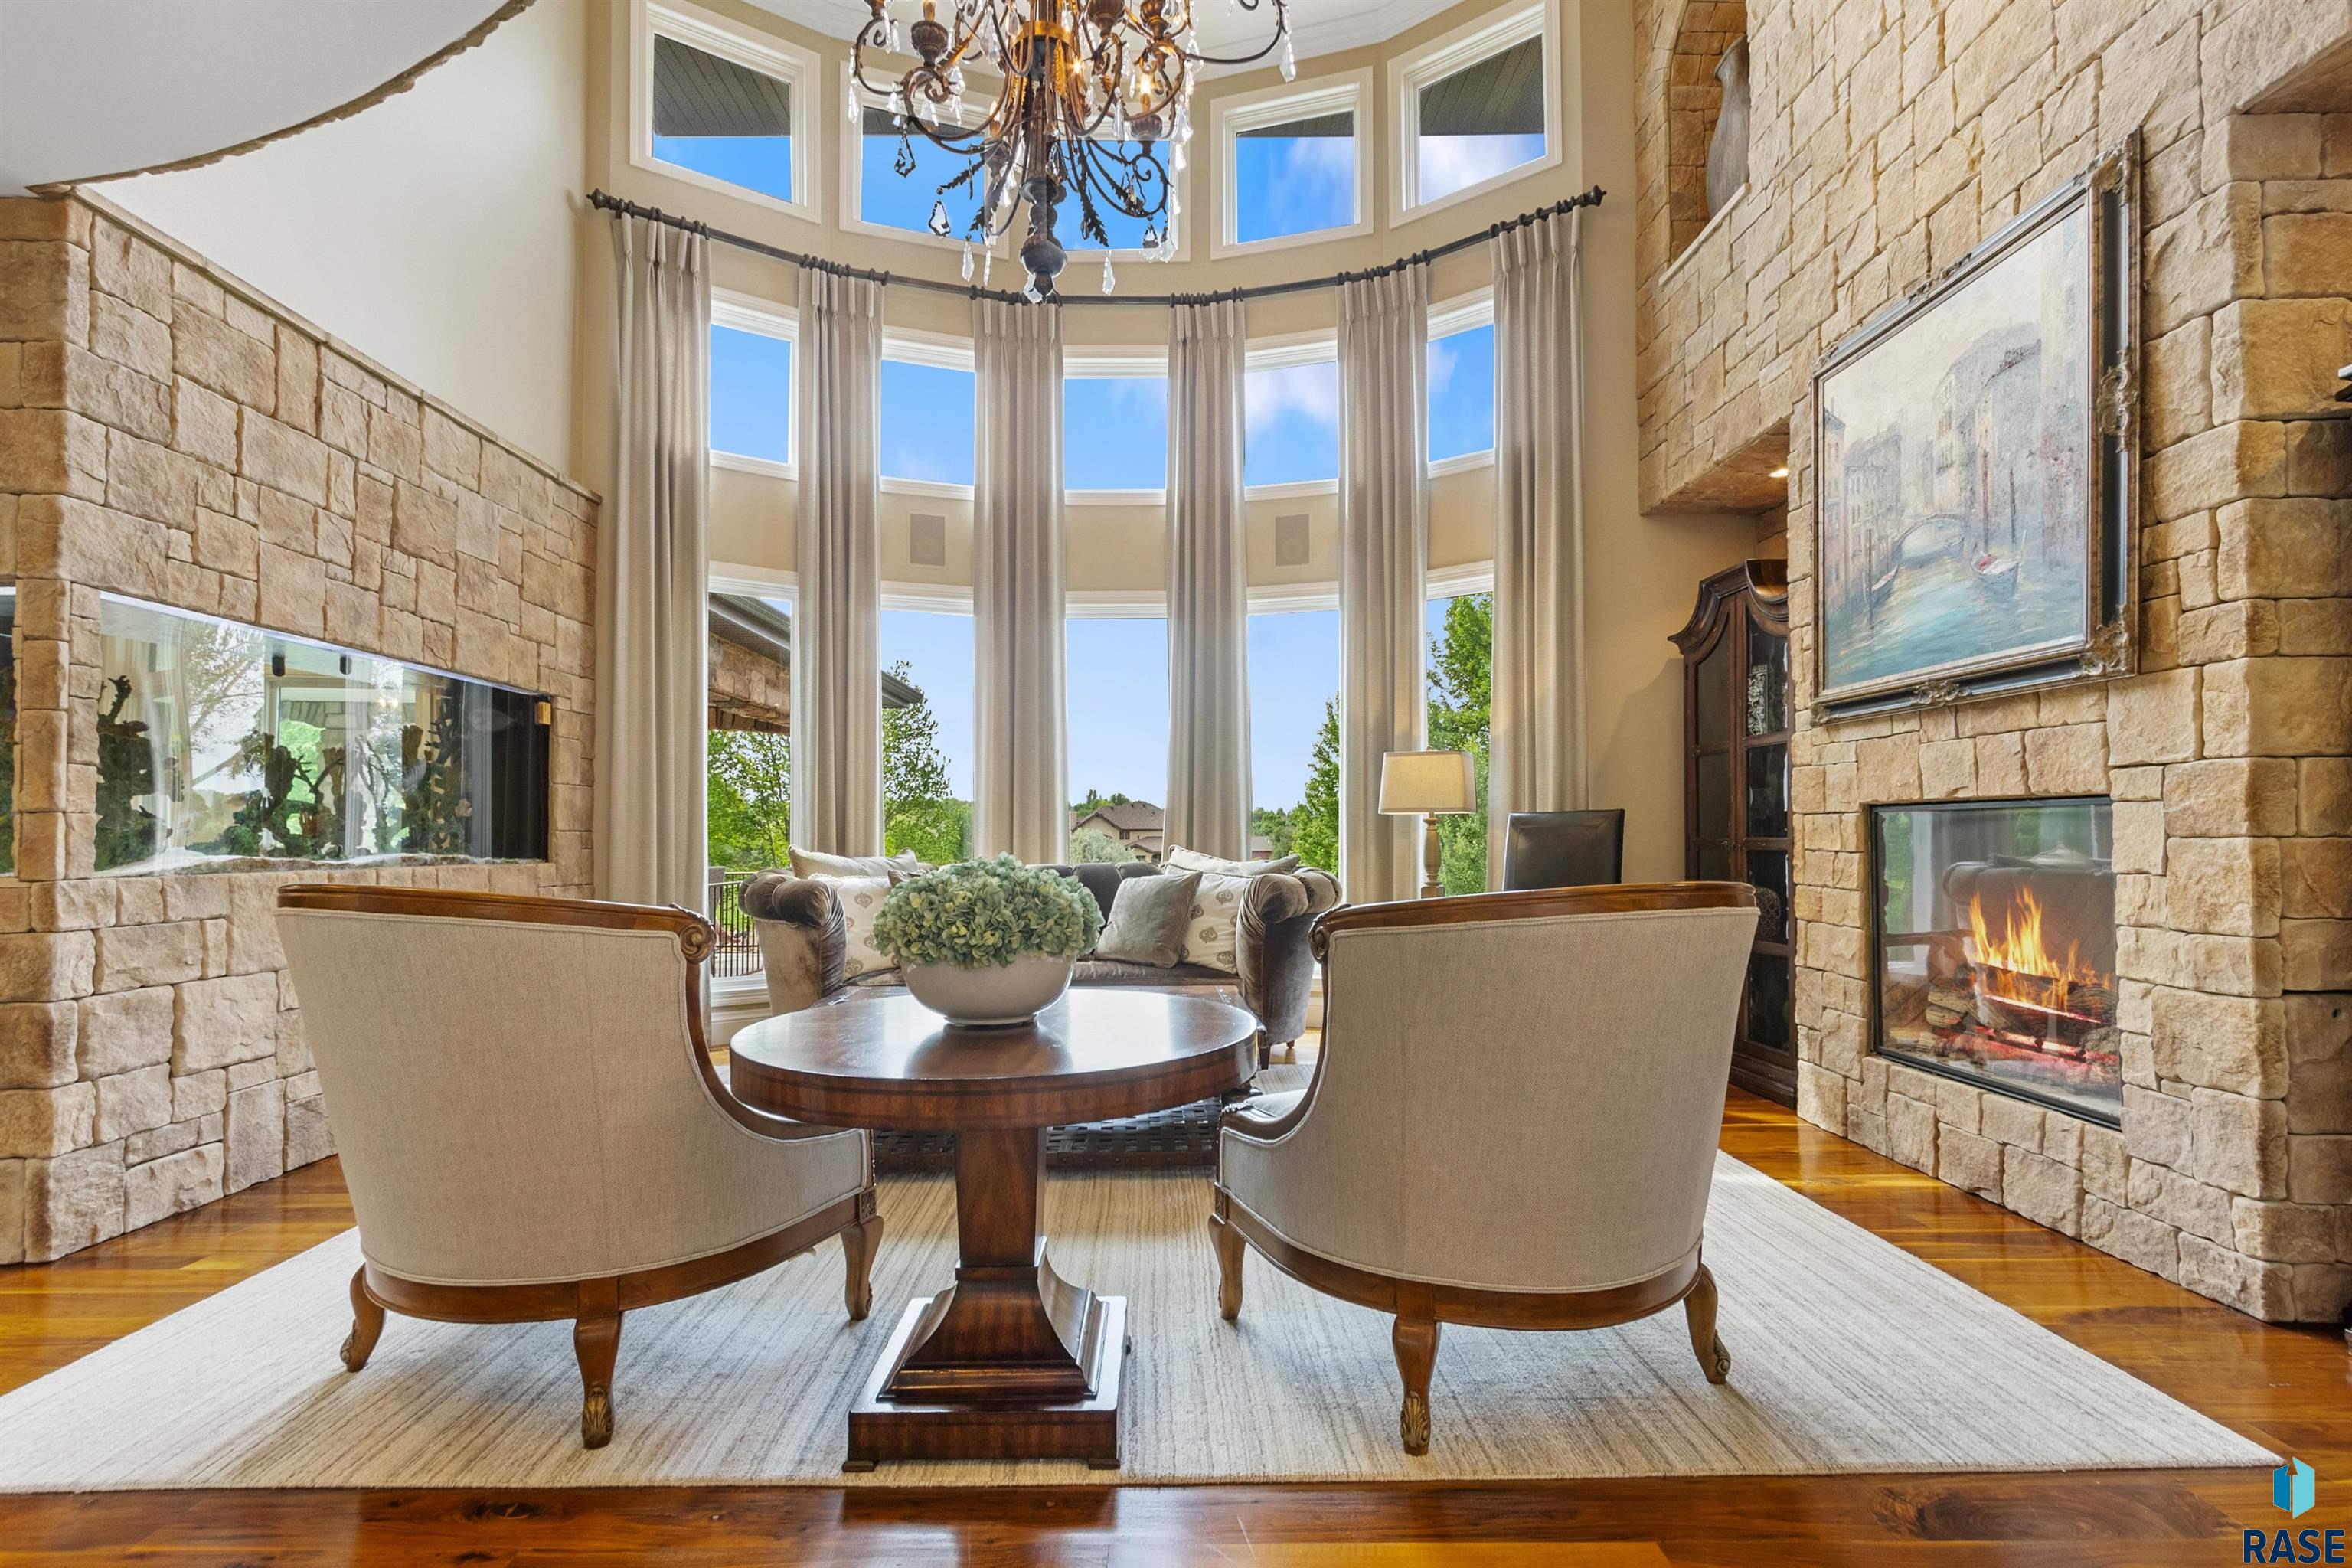
Living room with a two-sided stone fireplace, tall curved windows, and a chandelier.
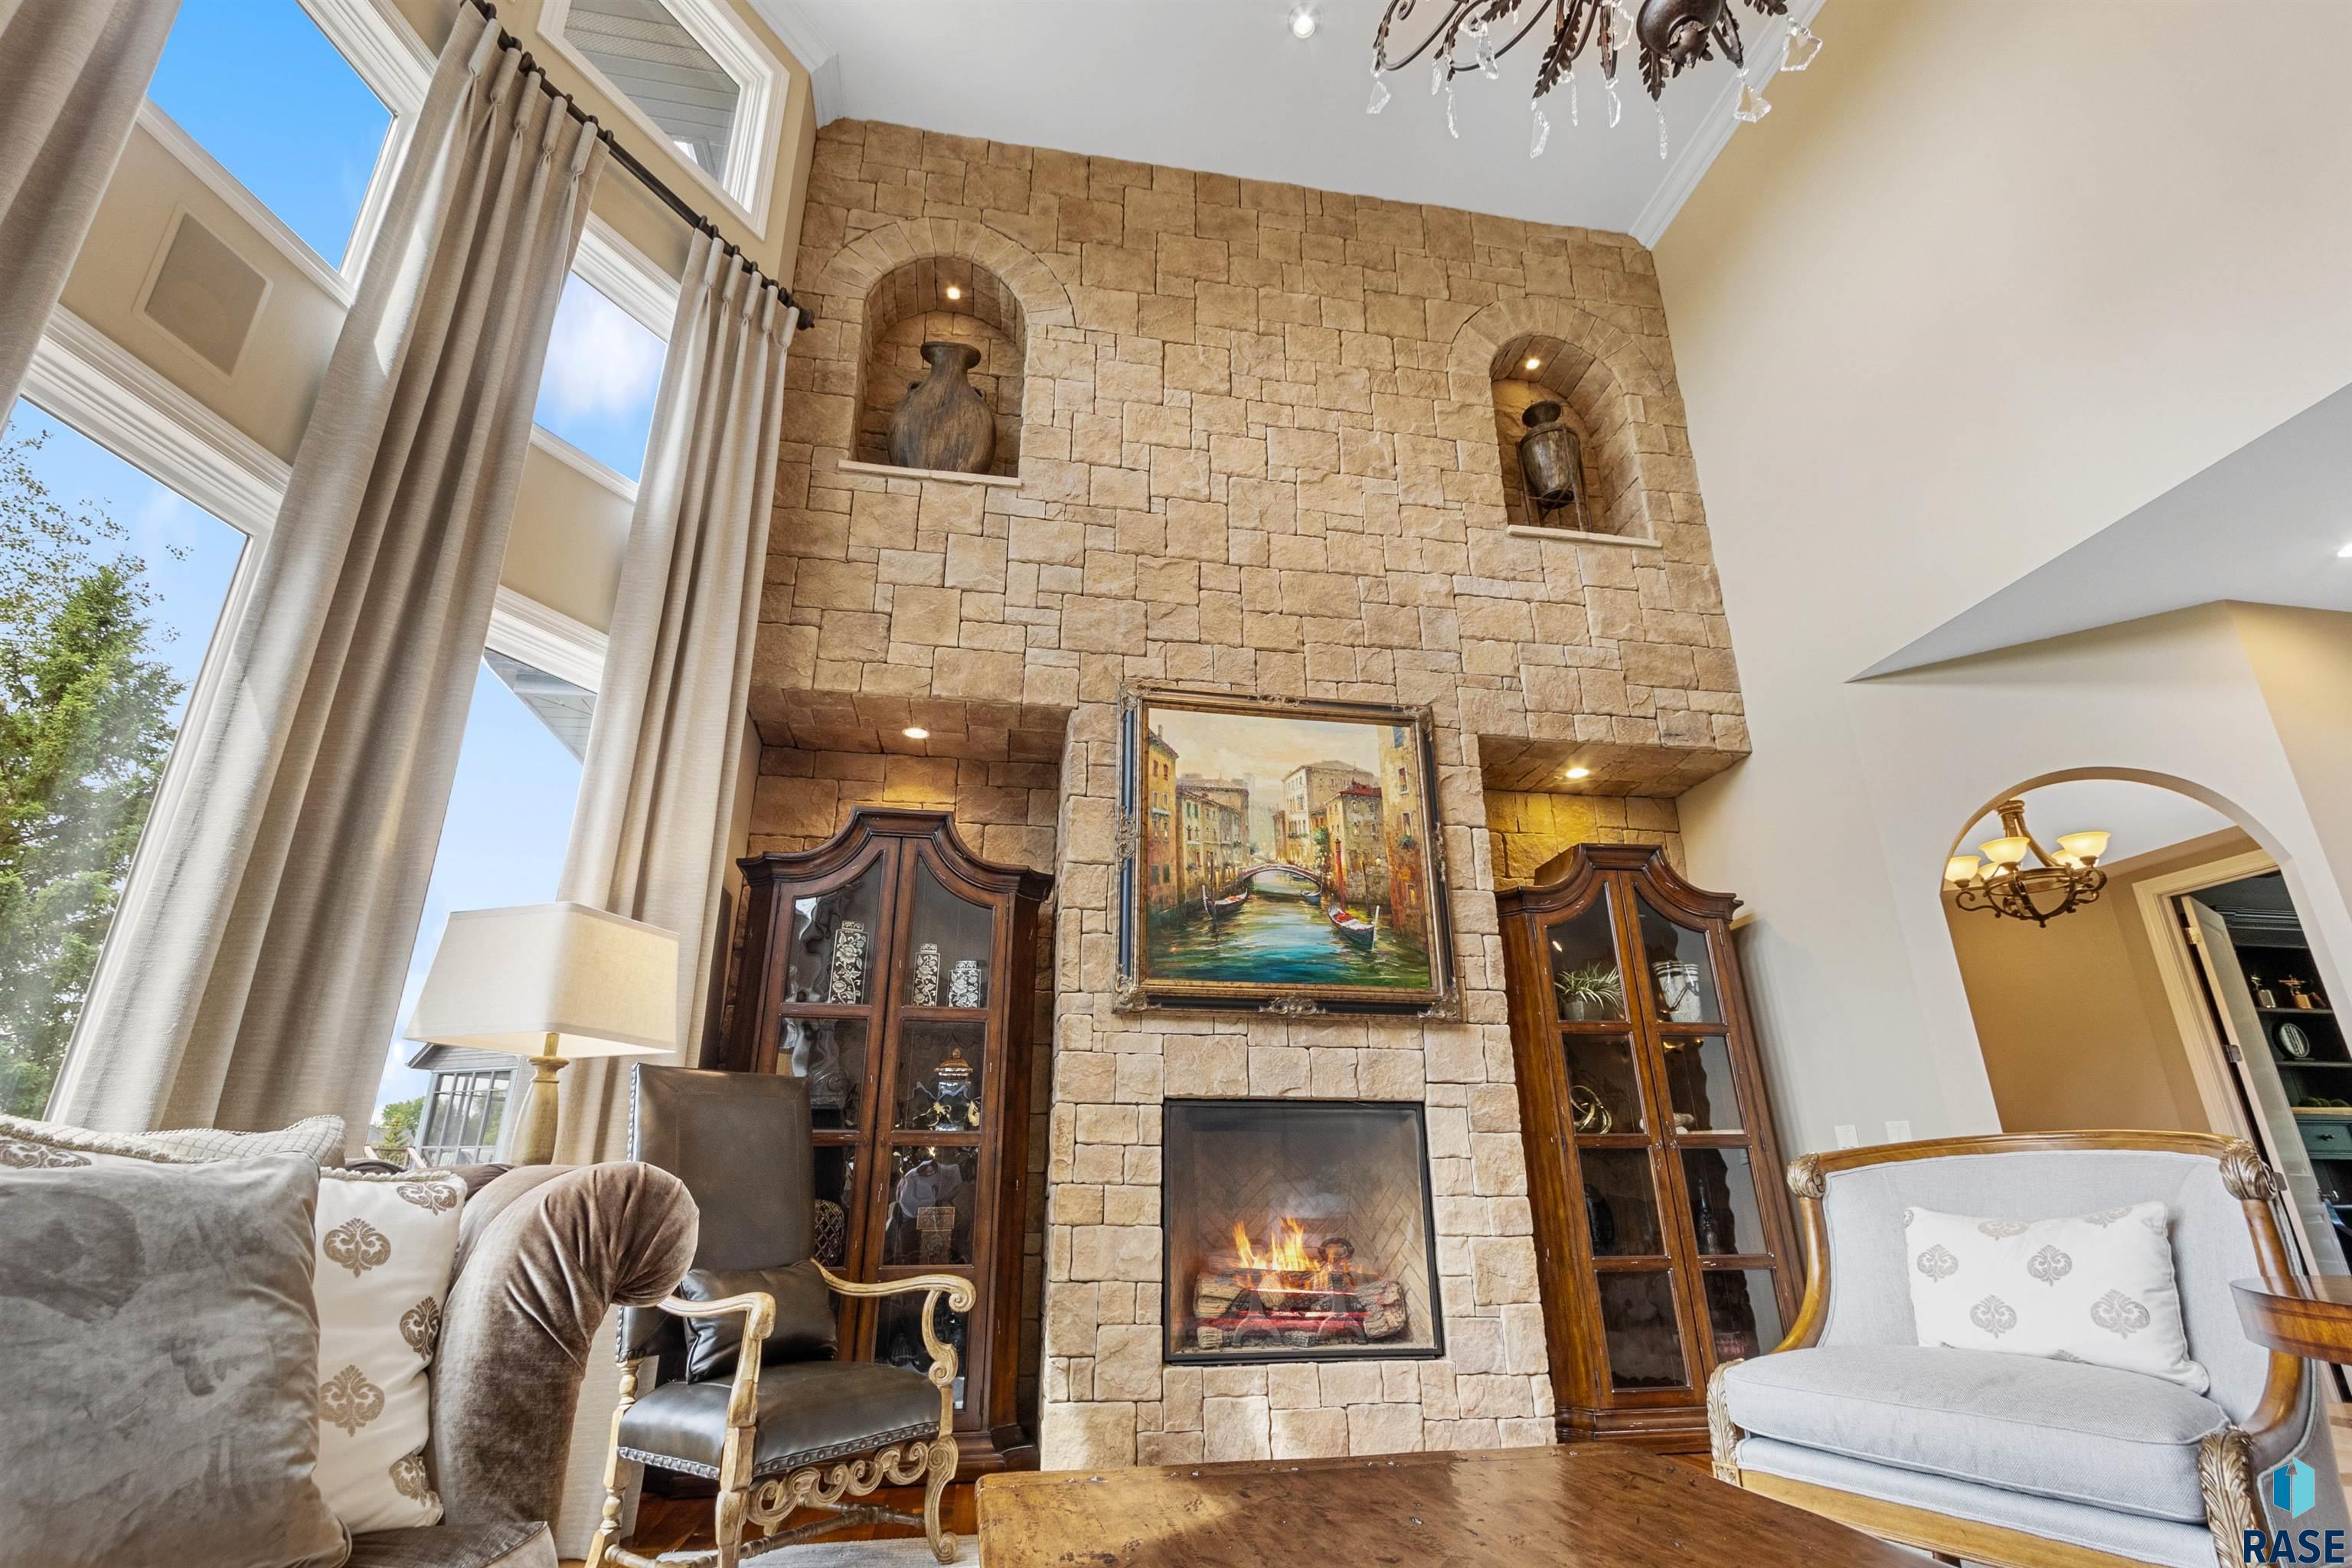
Living room with a soaring stone fireplace, arched niches, and tall curtained windows.
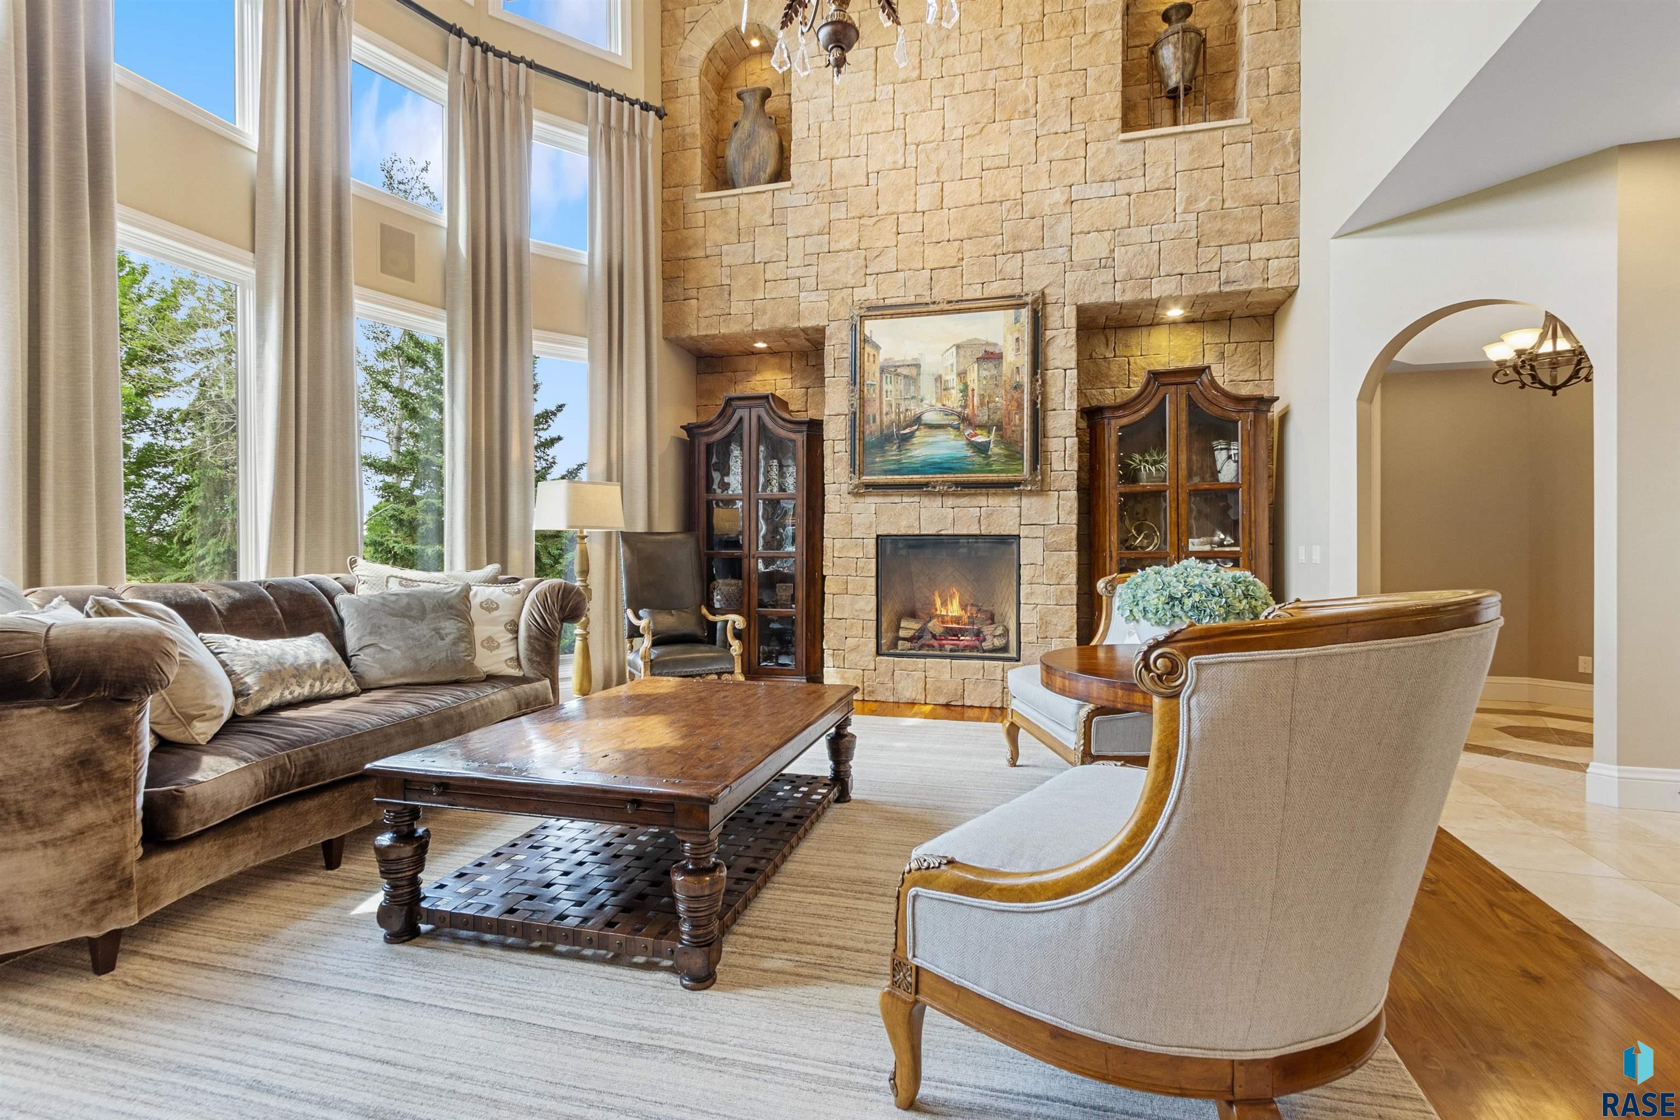
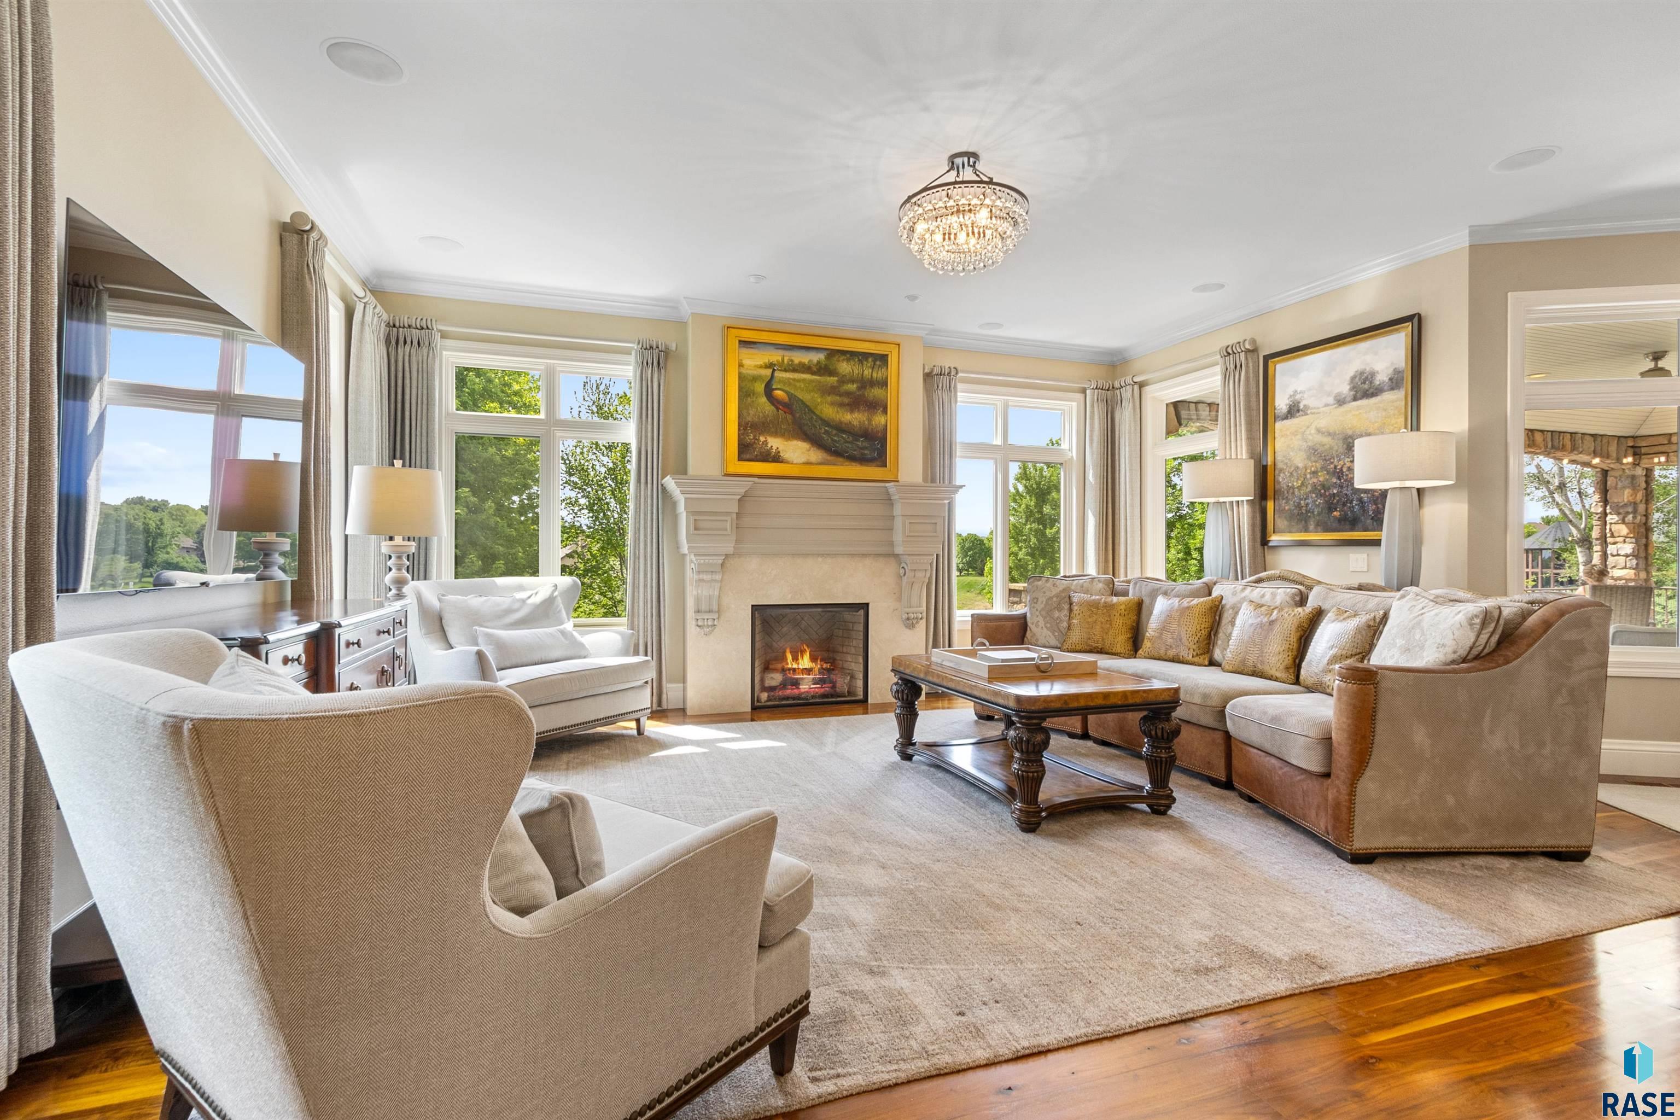
Living room with a tall stone fireplace, soaring windows, brown sofa, and wood coffee table.
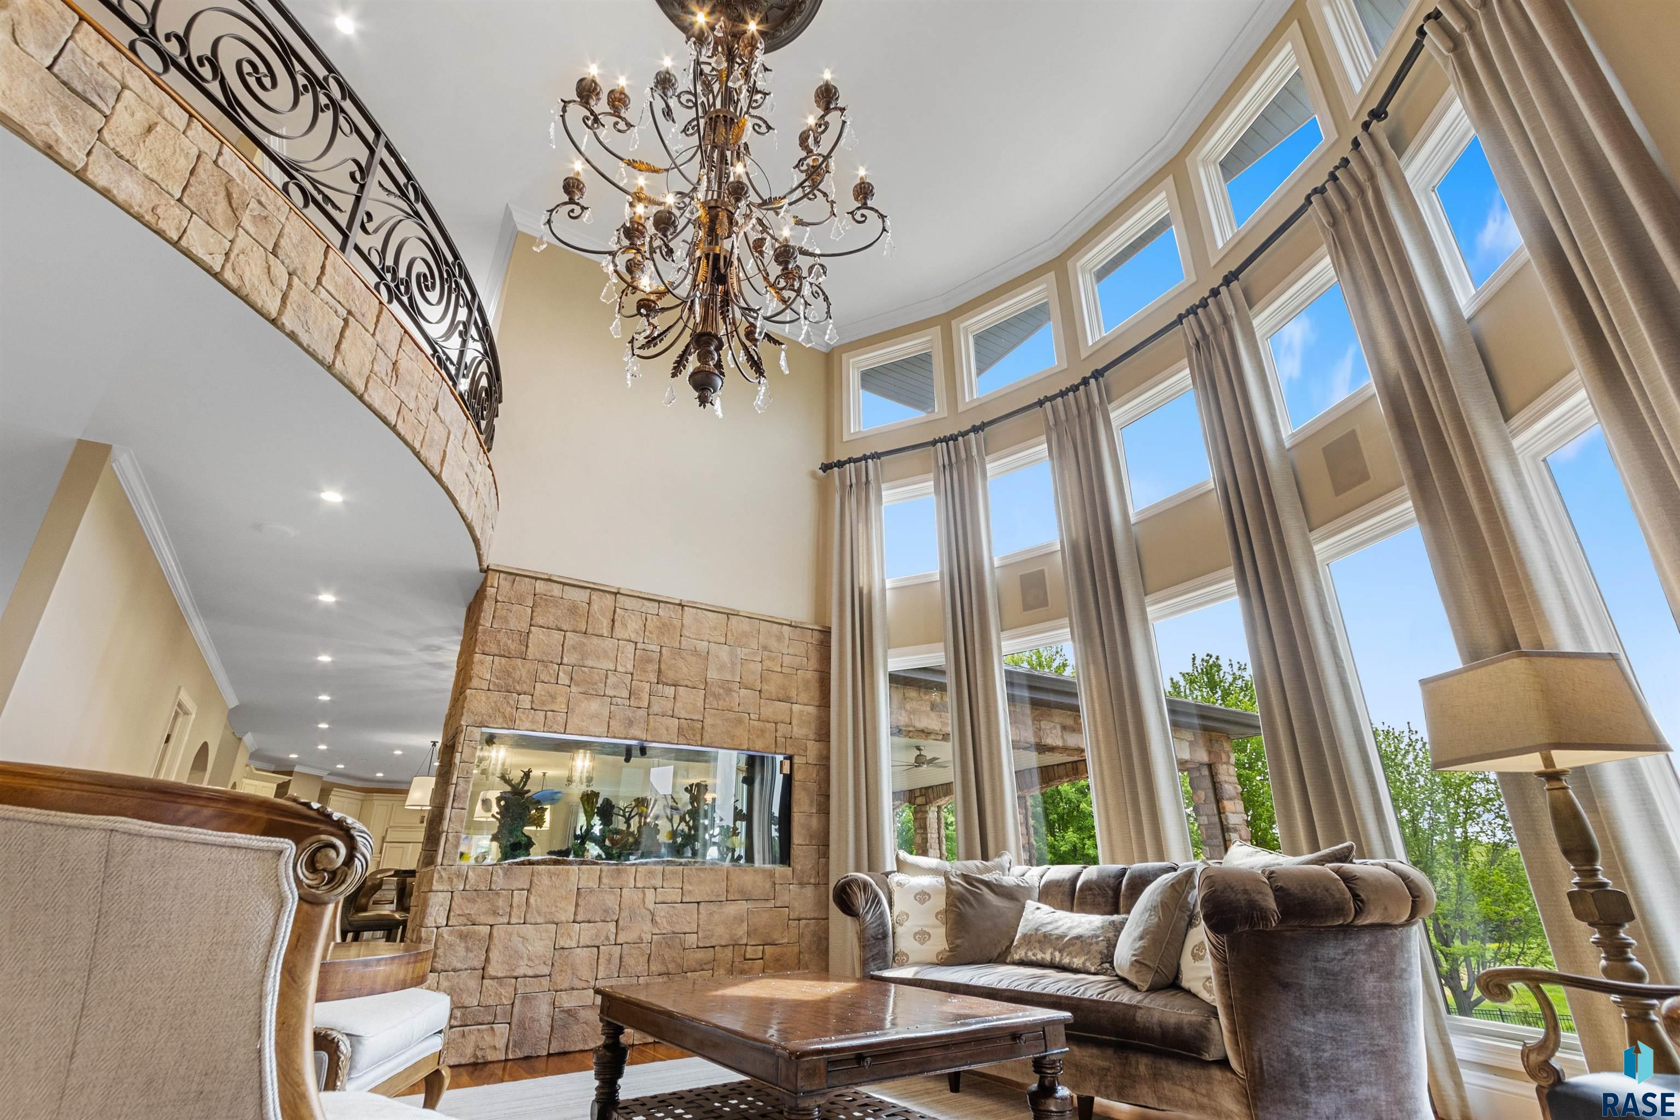
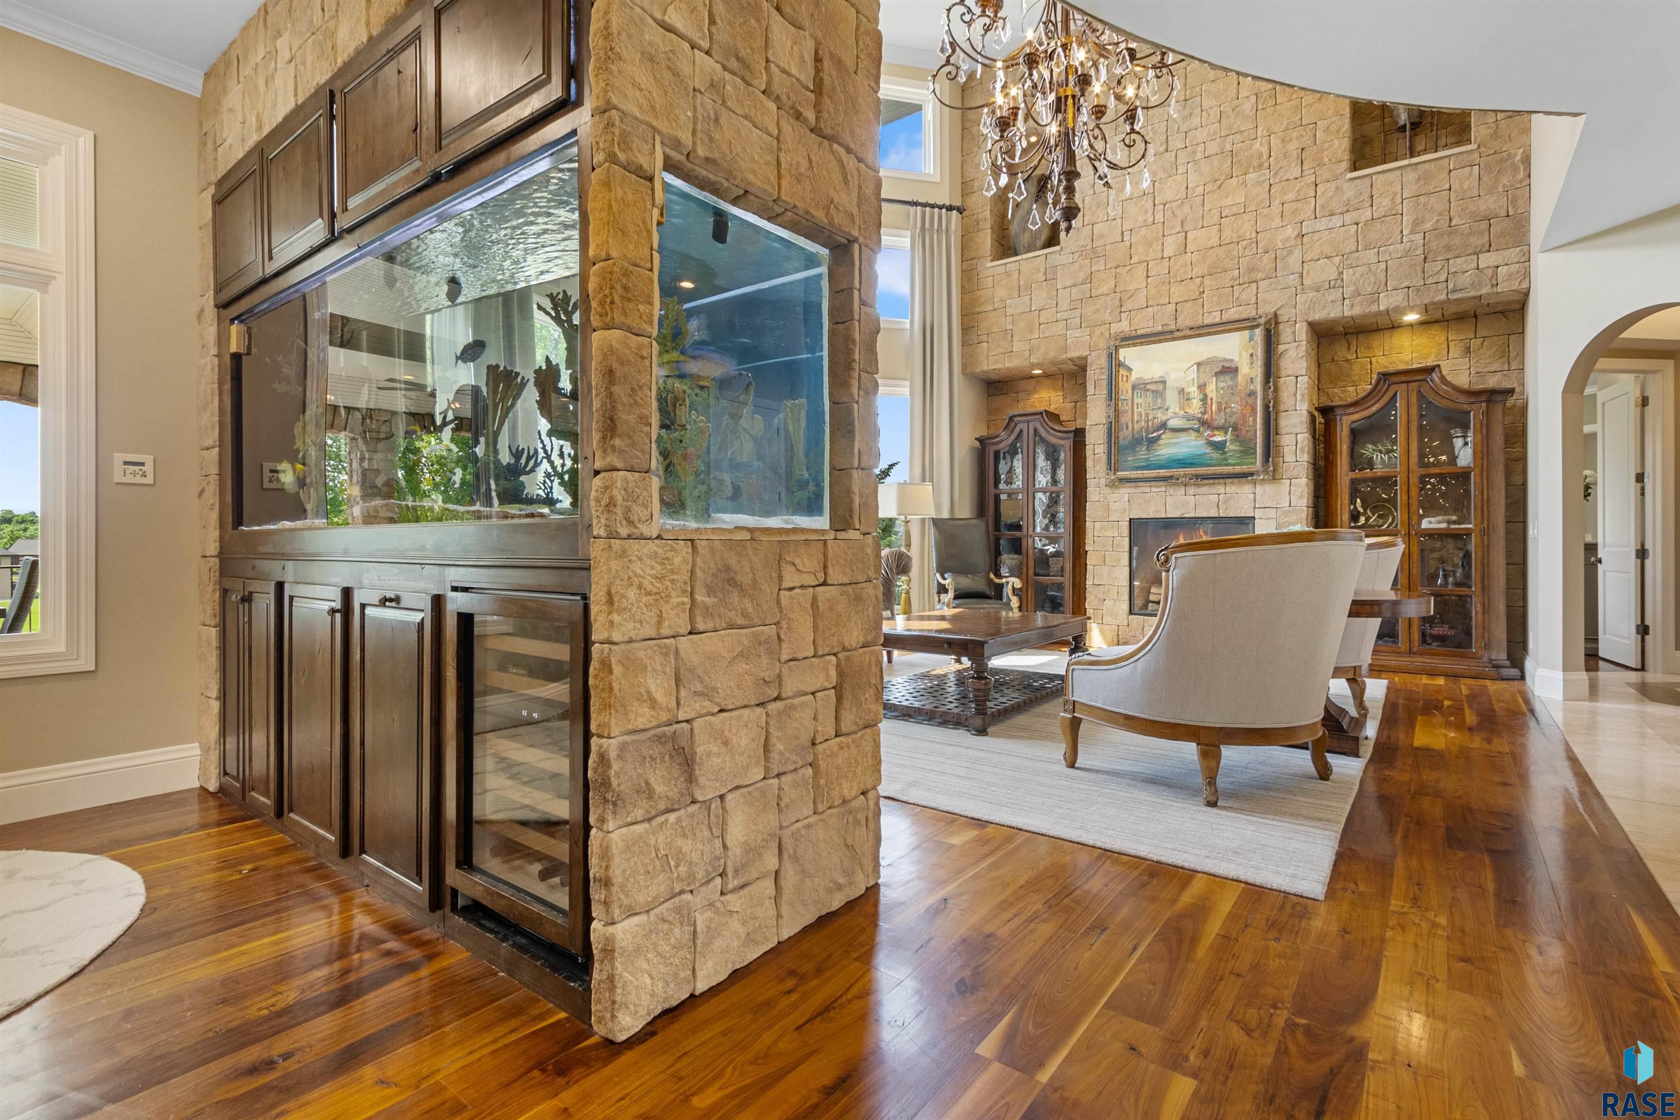
Two-story living room with tall windows, a stone aquarium wall, chandelier, and ornate balcony railing.
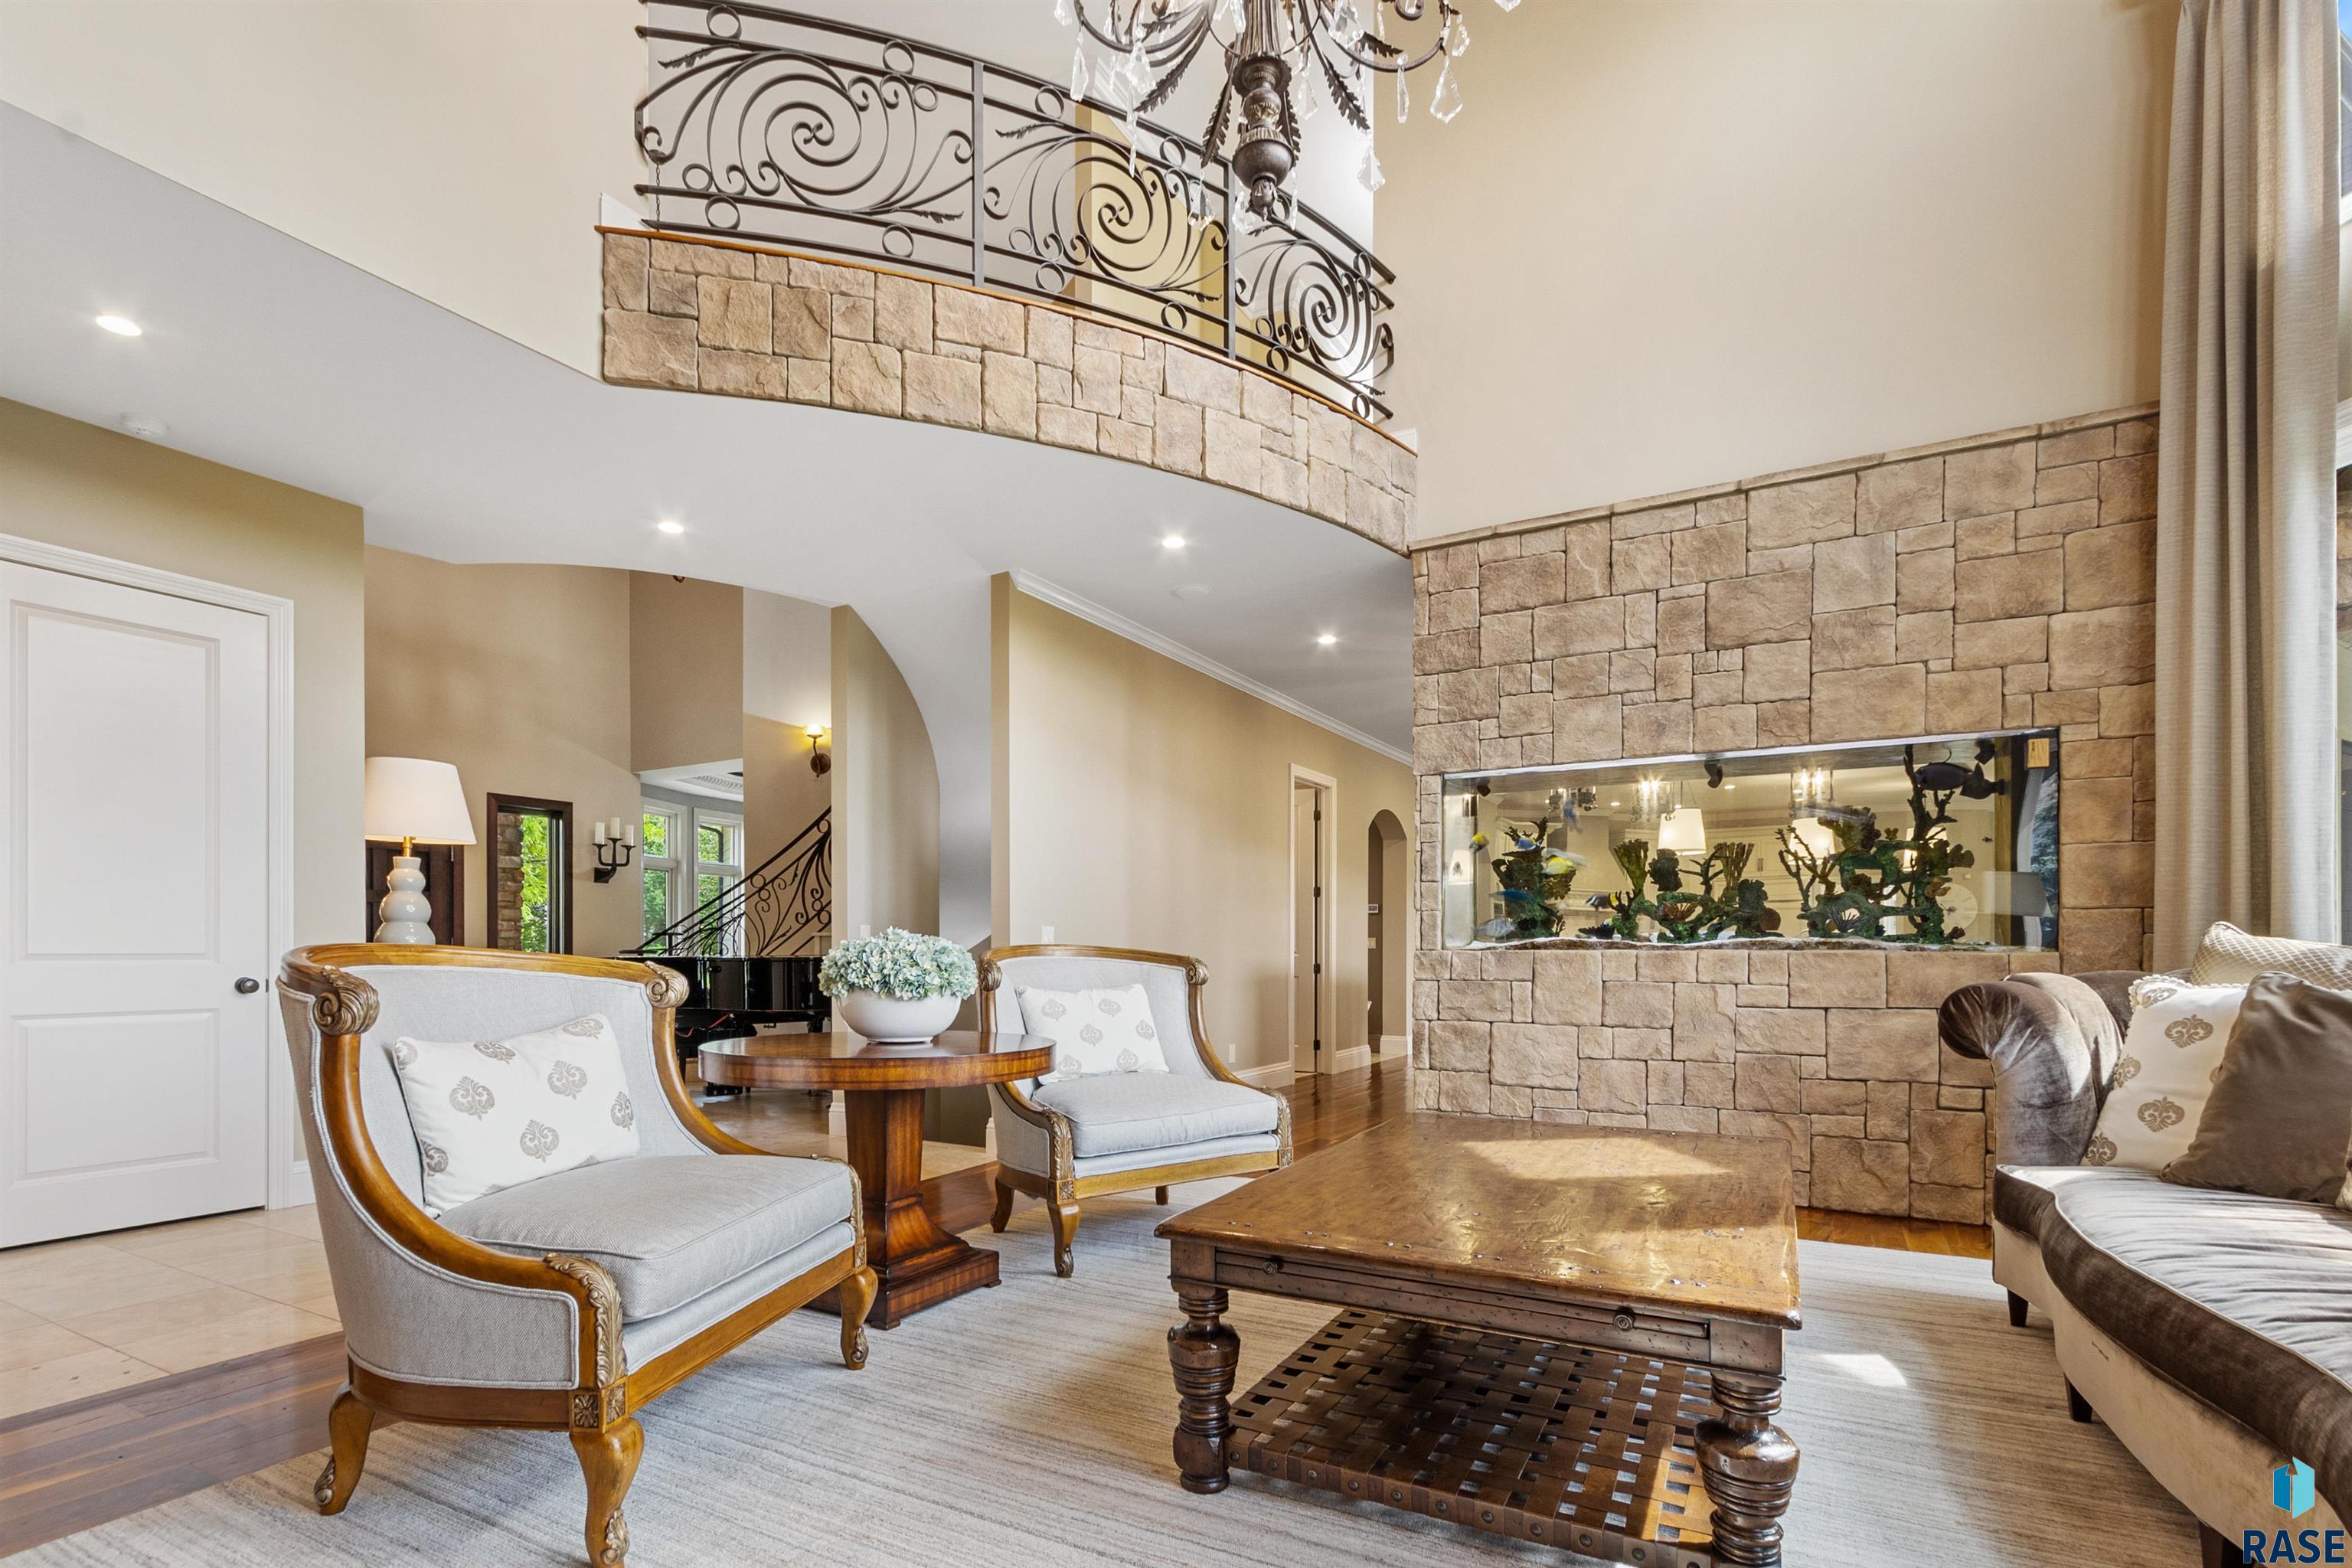
Double-height living room with a stone fireplace and built-in aquarium beneath an ornate loft railing.
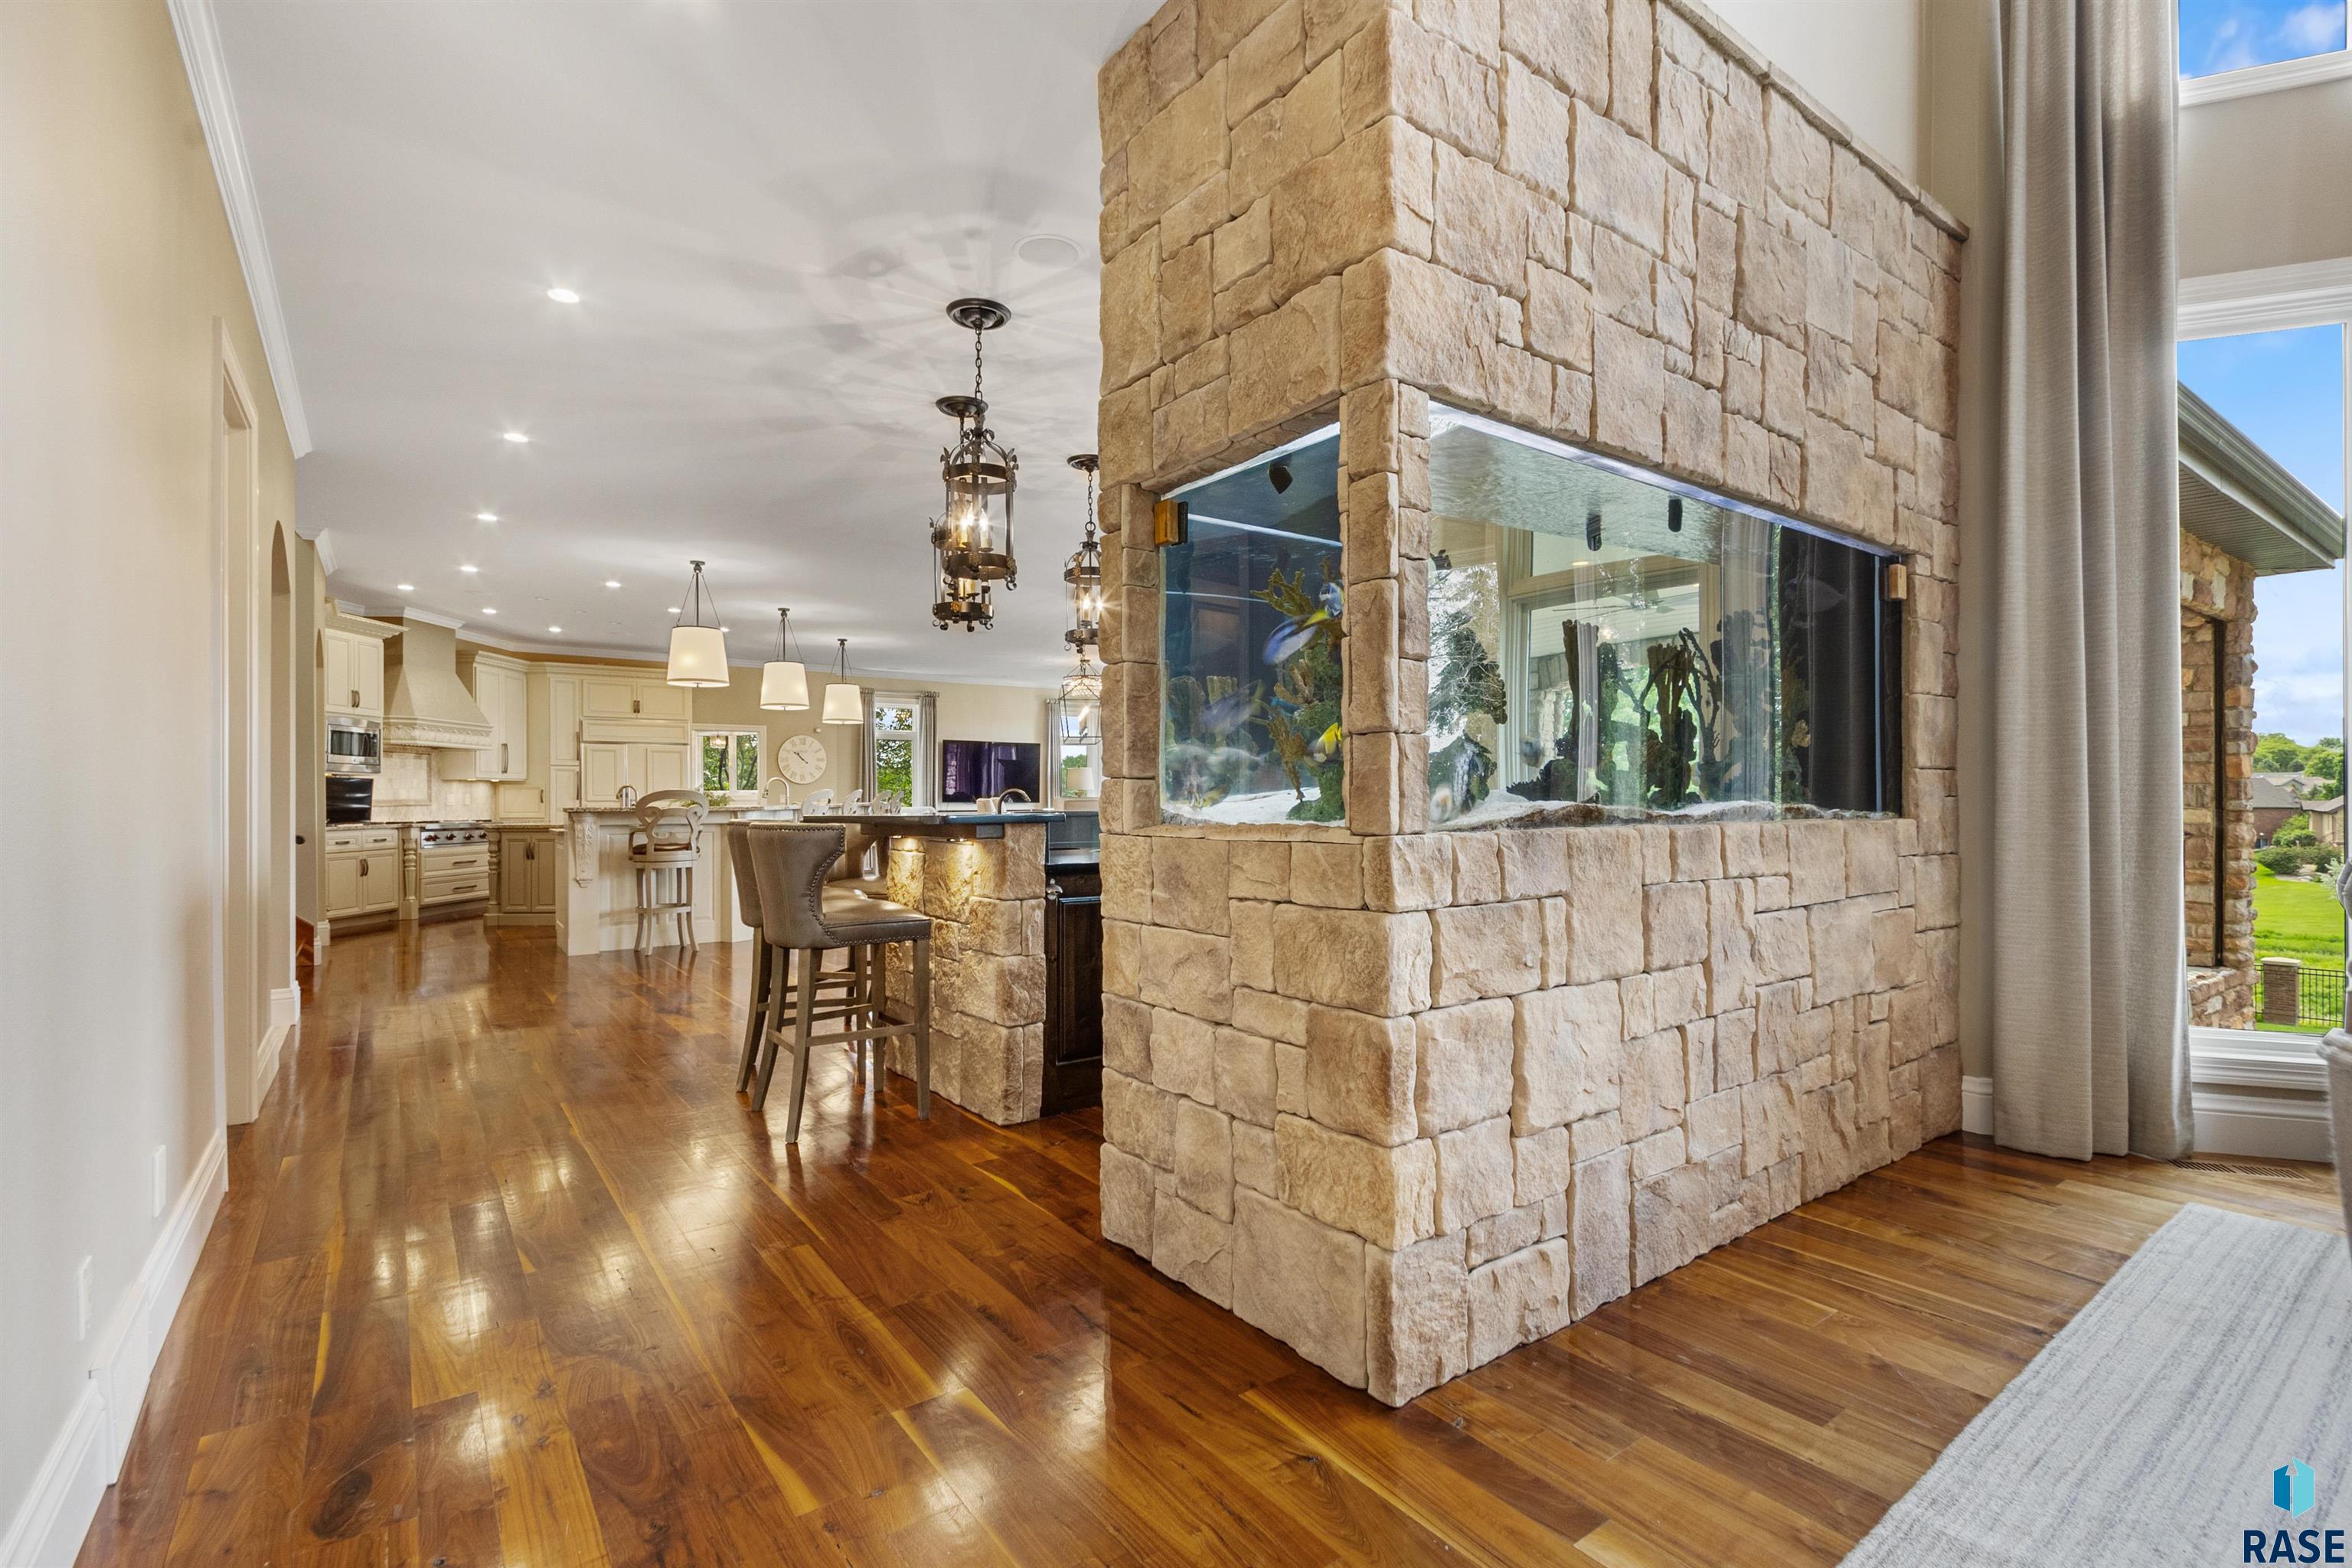
Open-plan living area with a stone aquarium partition, hardwood floors, and cream kitchen.
Living room with a stone fireplace, built-in aquarium, glass display cabinets, and hardwood floors.
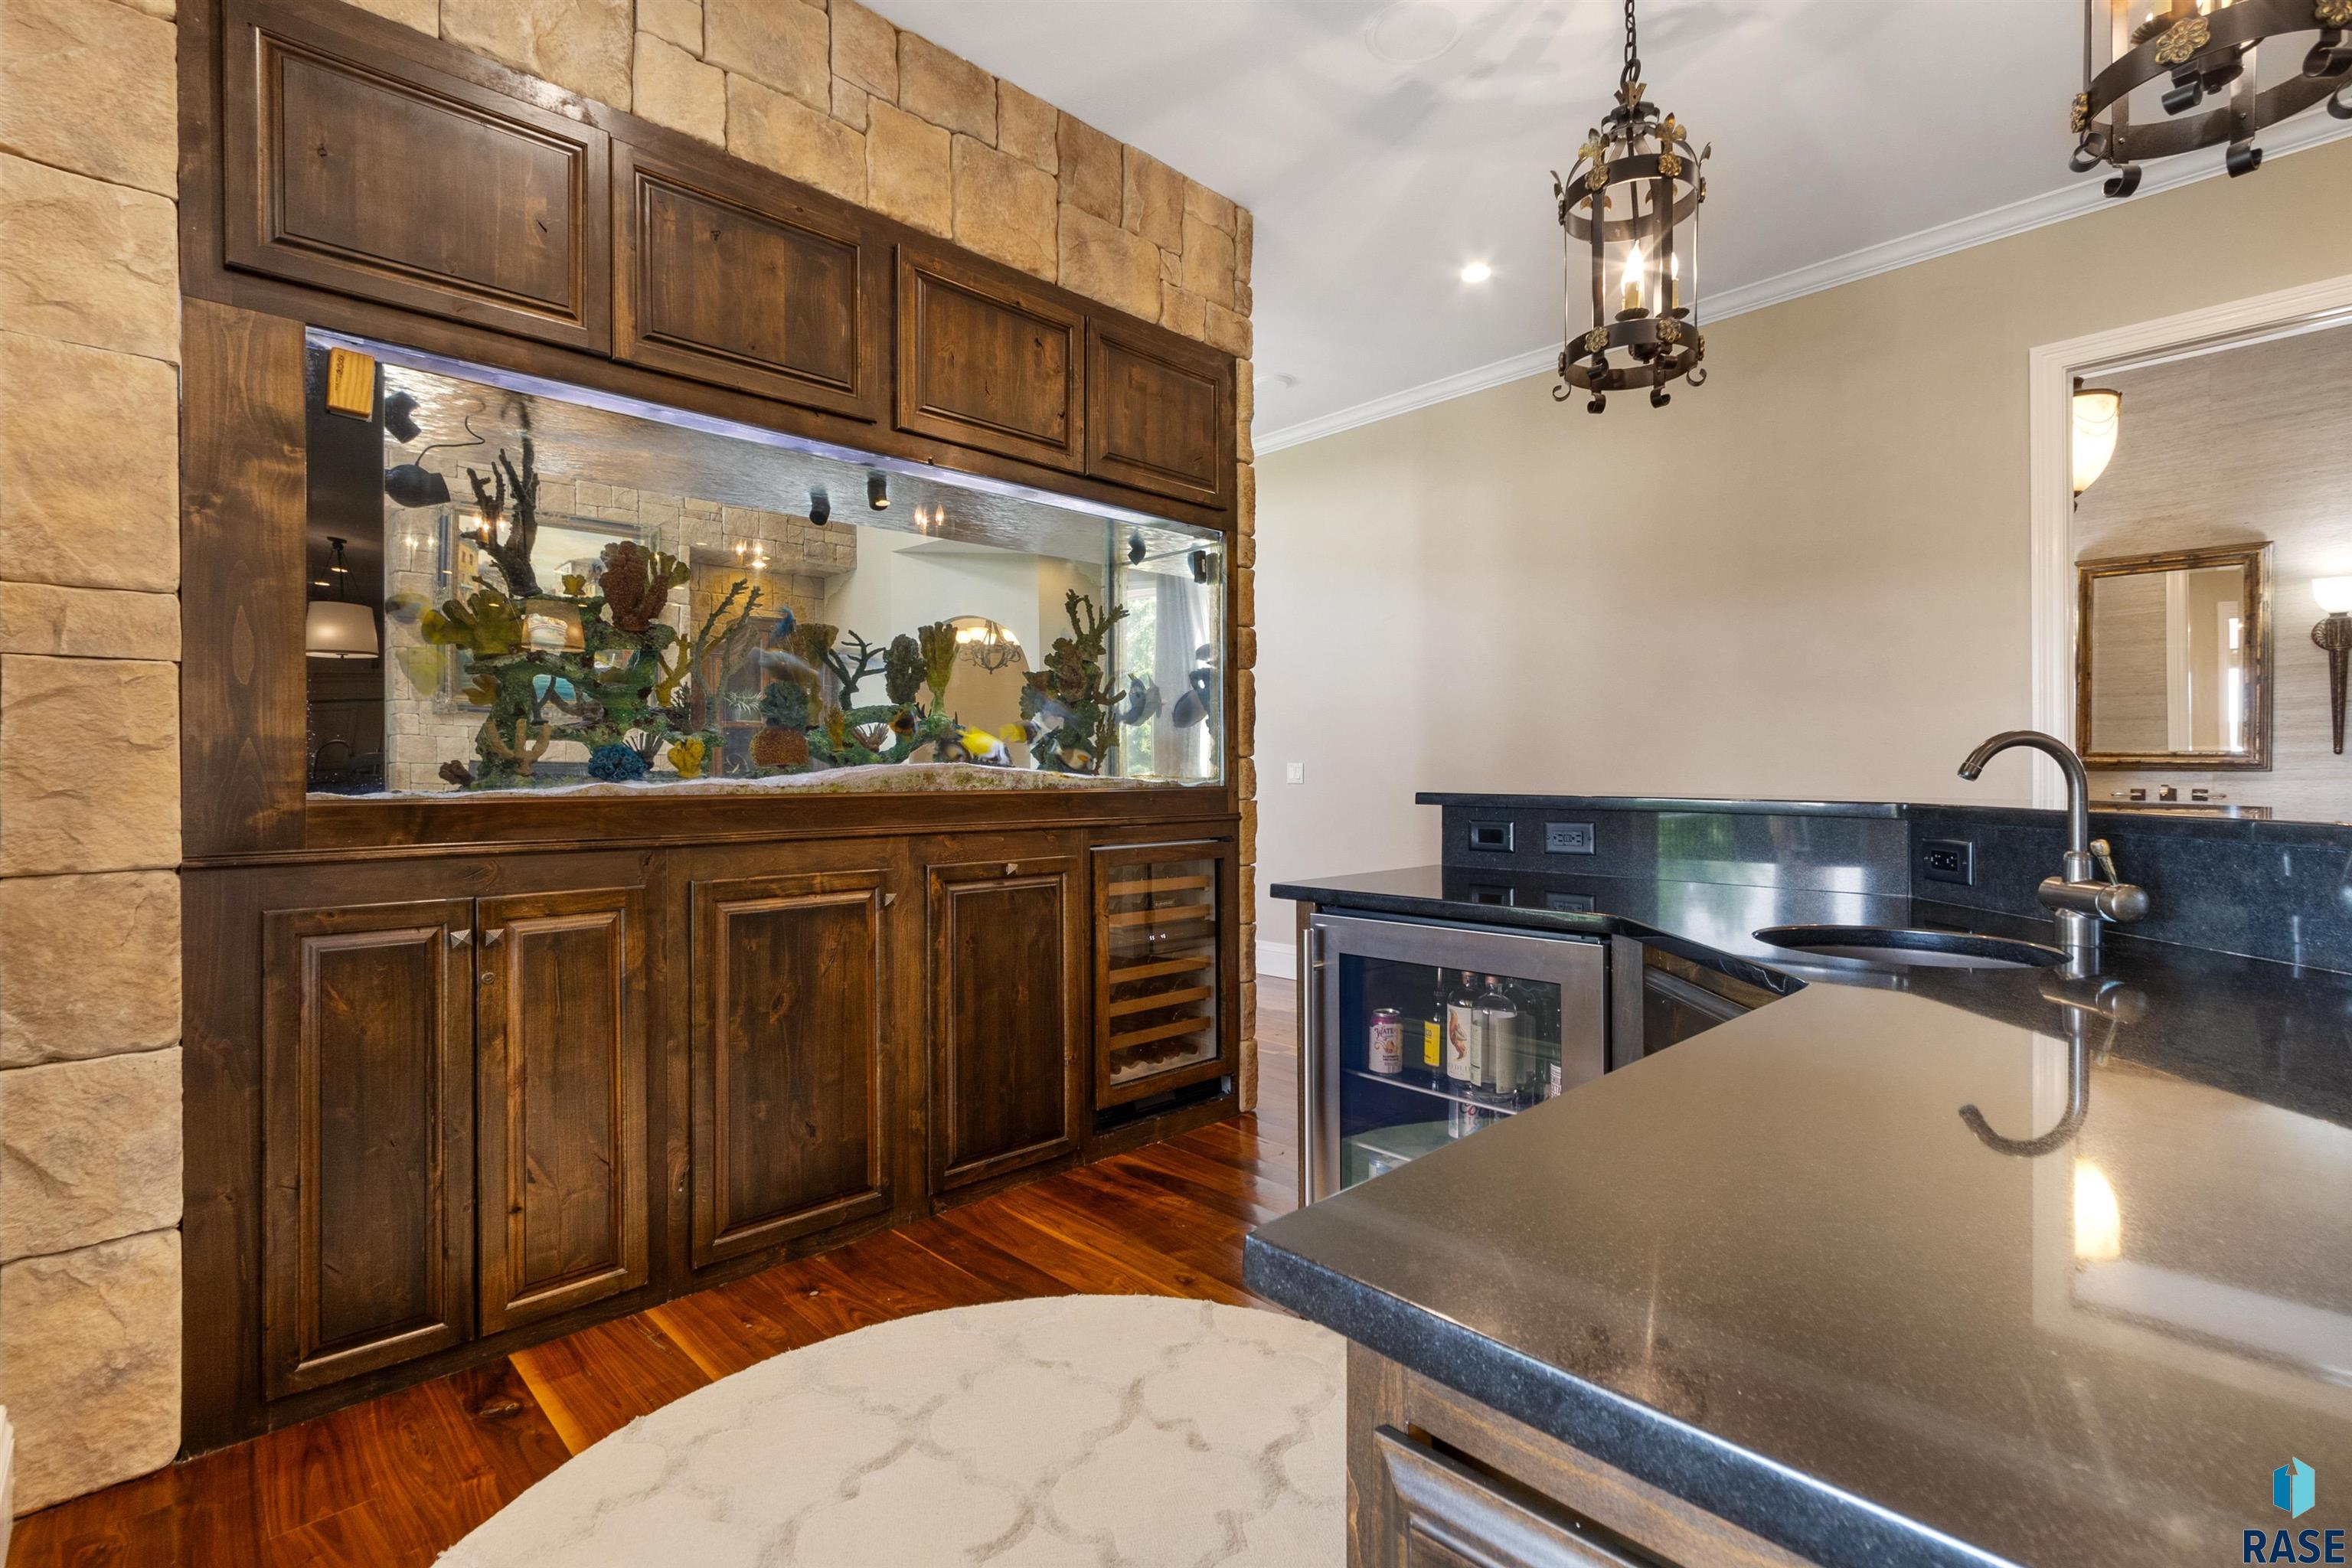
Kitchen with a built-in aquarium, dark wood cabinetry, stone surround, and granite island.
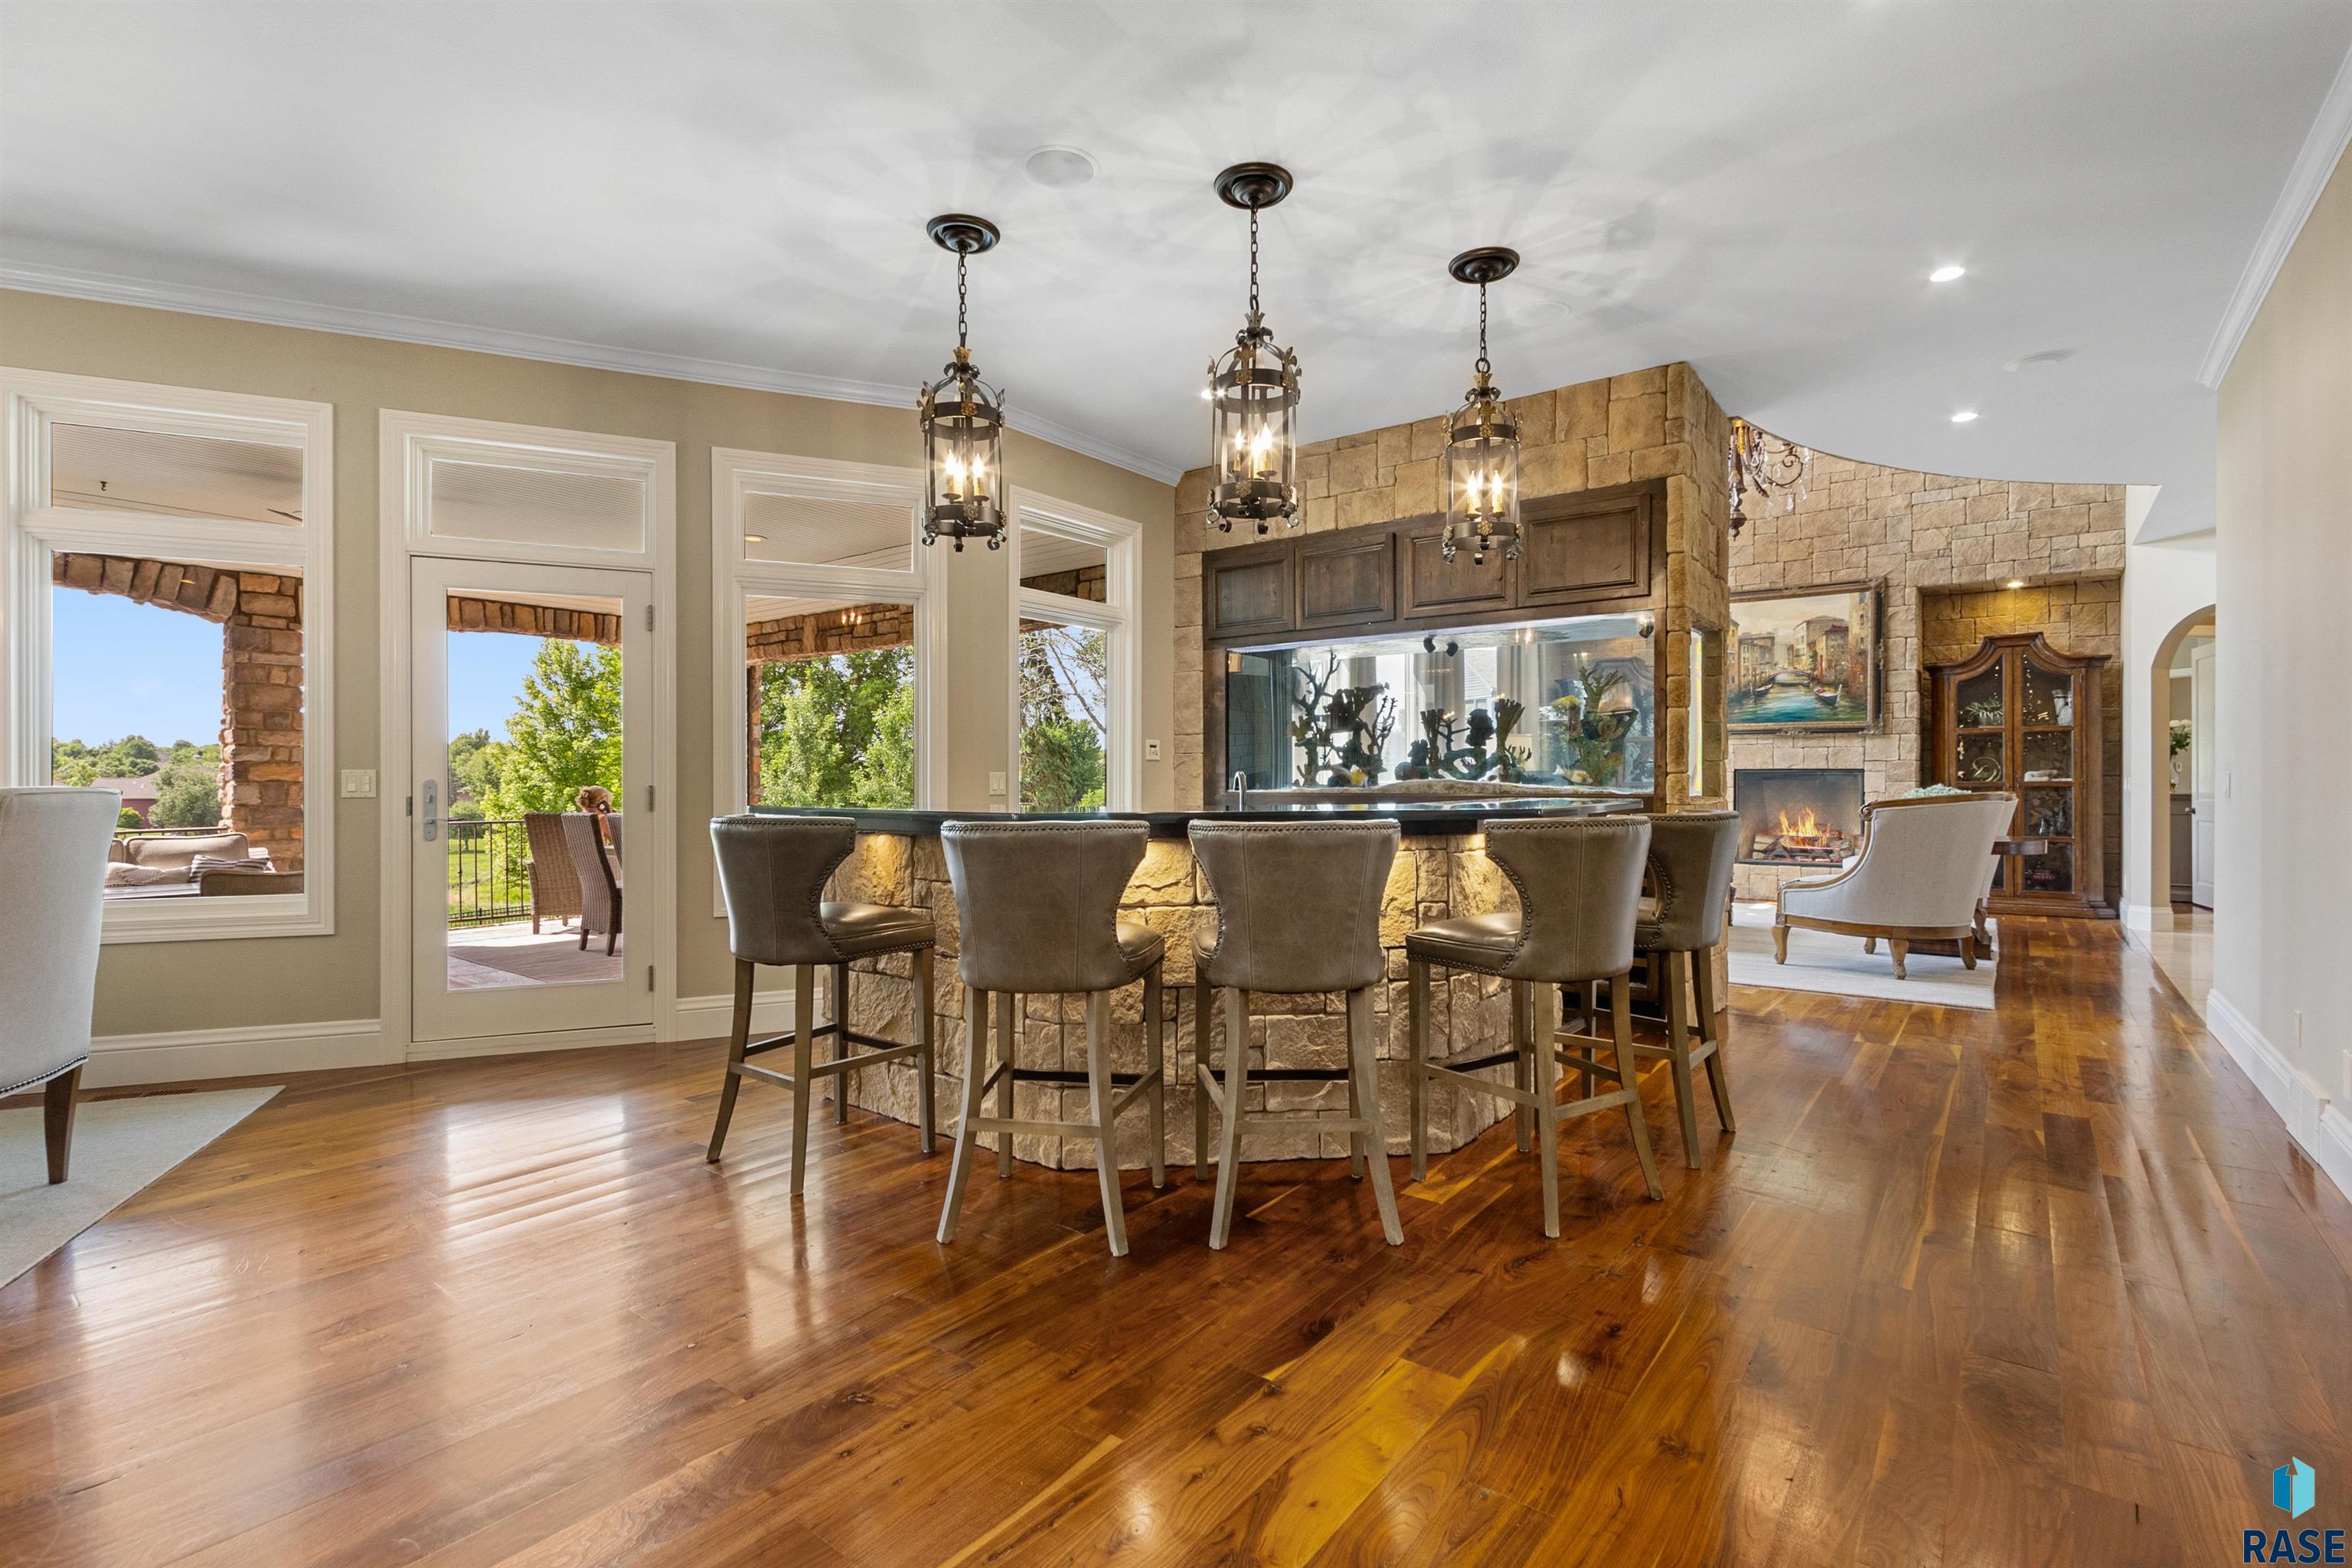
Kitchen and living area with a stone breakfast bar, built-in aquarium, and fireplace.
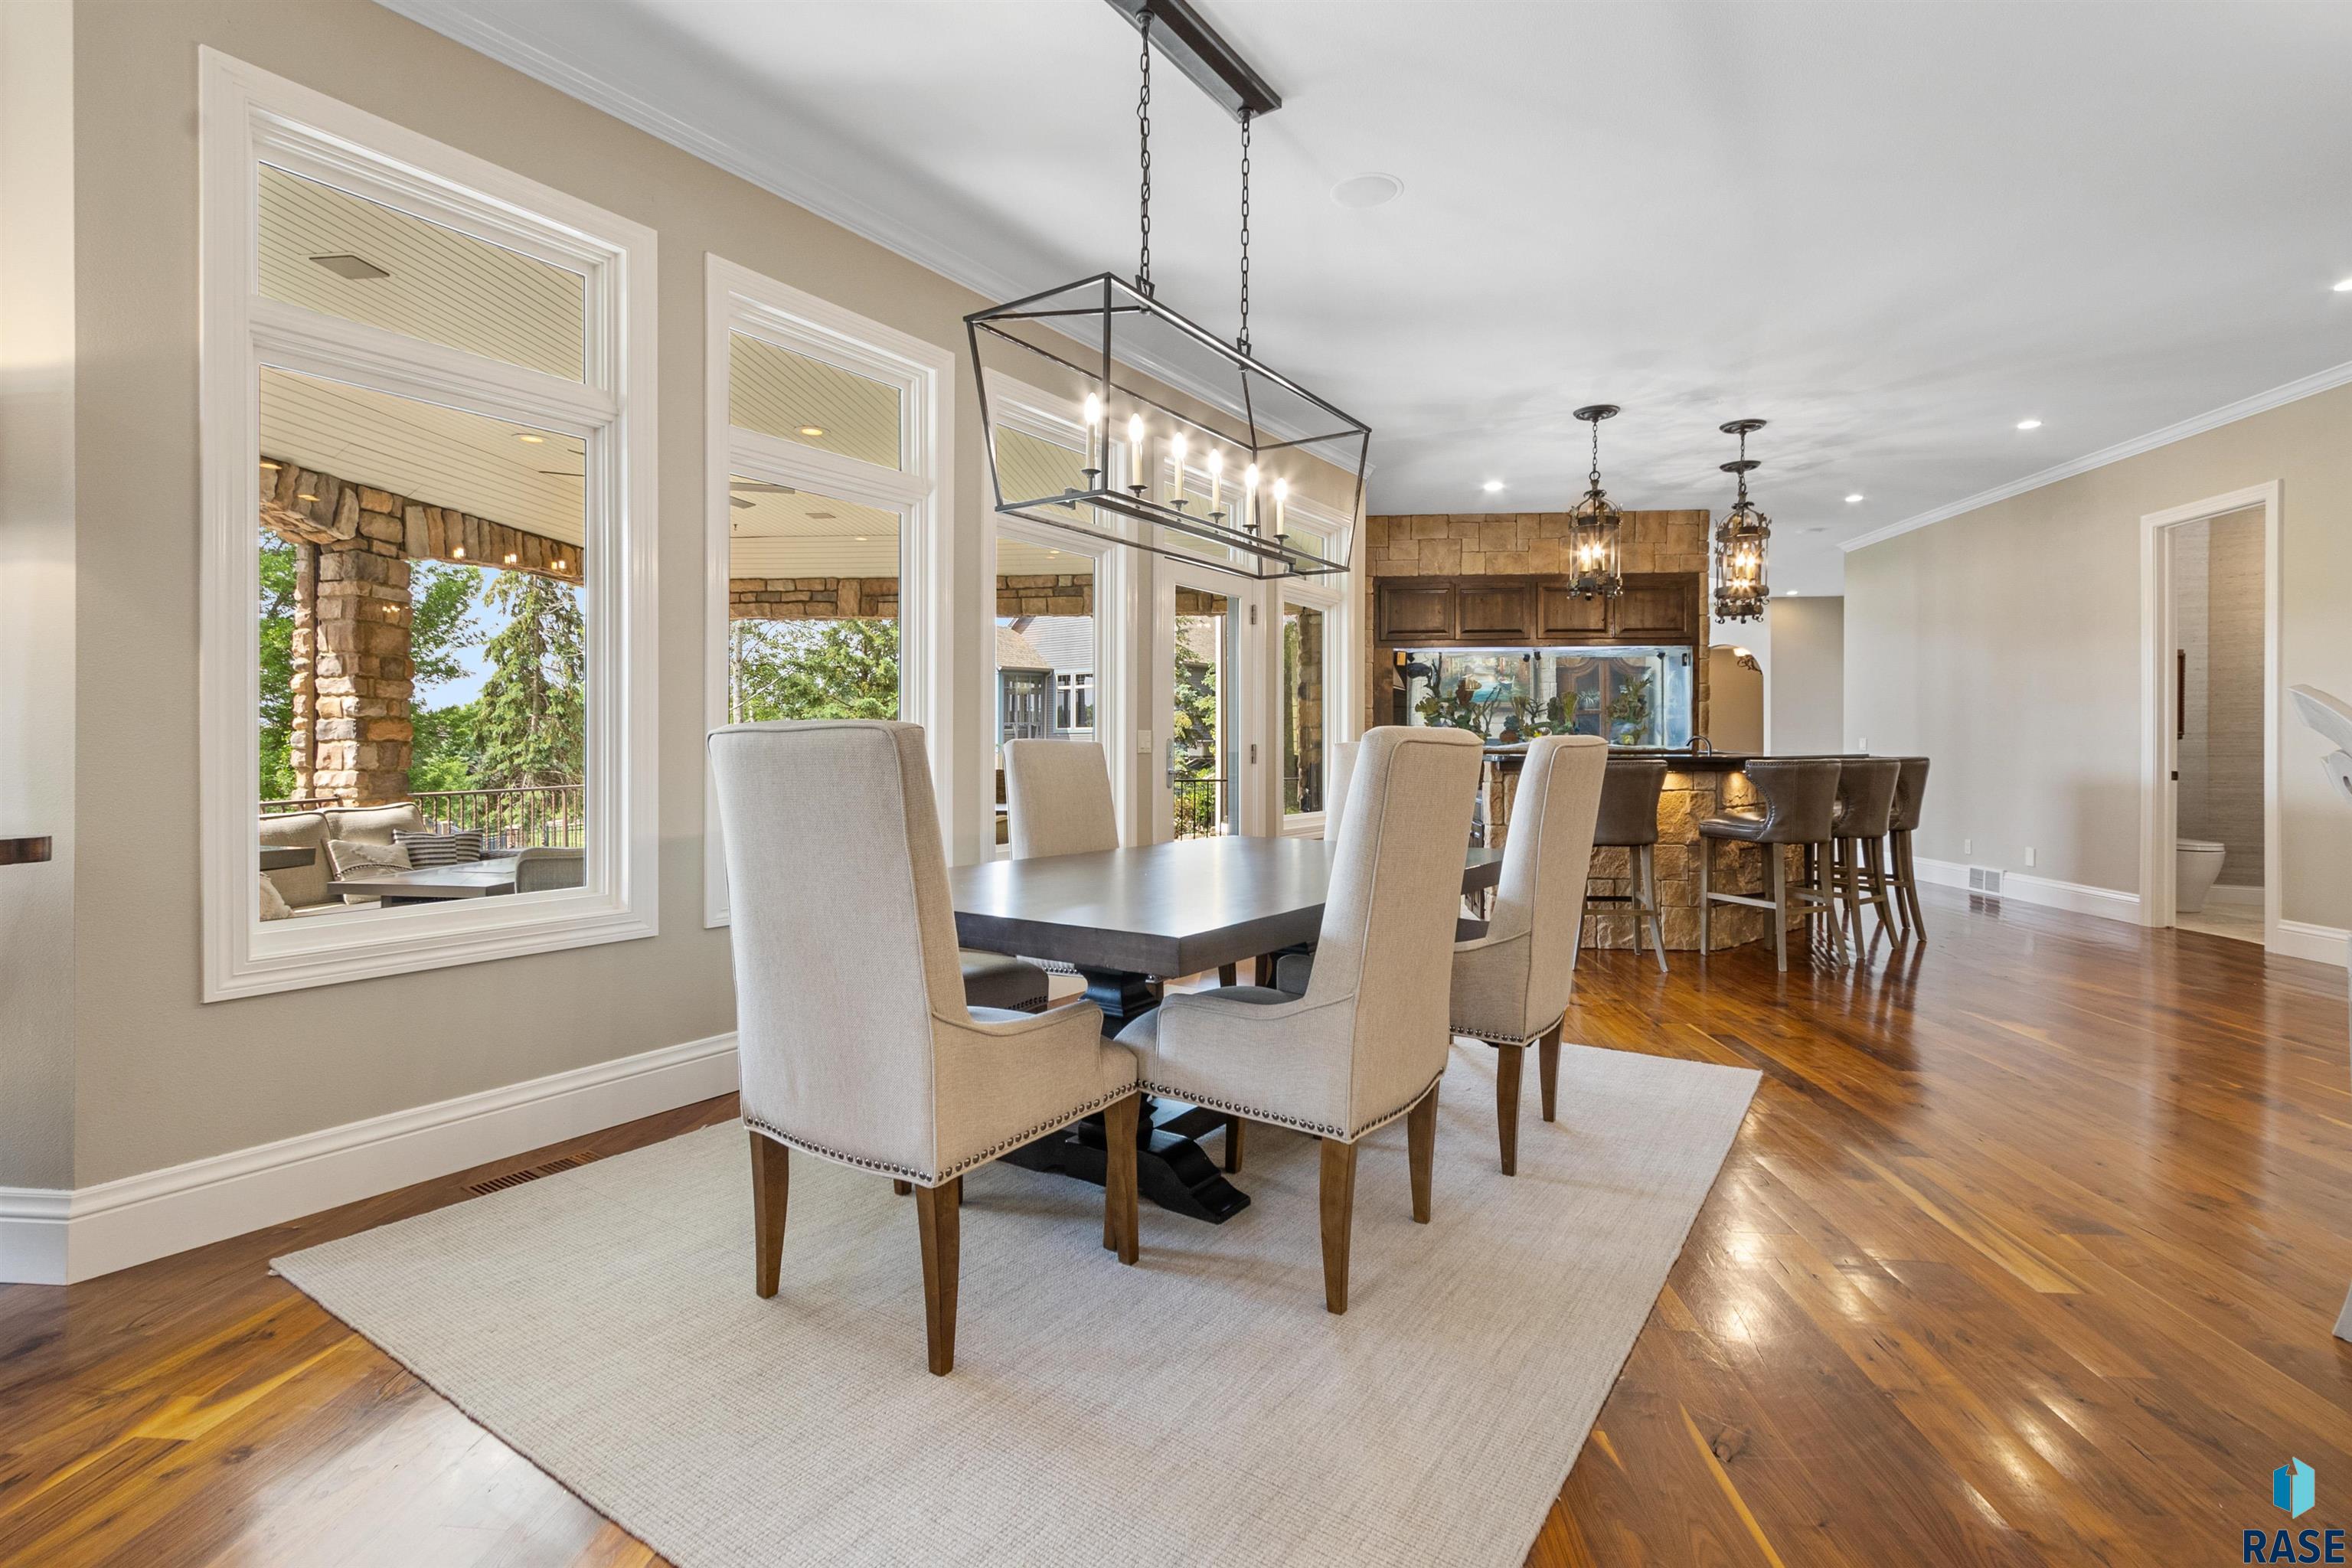
Dining room with tall patio-facing windows, a large rug, hardwood floors, and an open kitchen with a stone island.
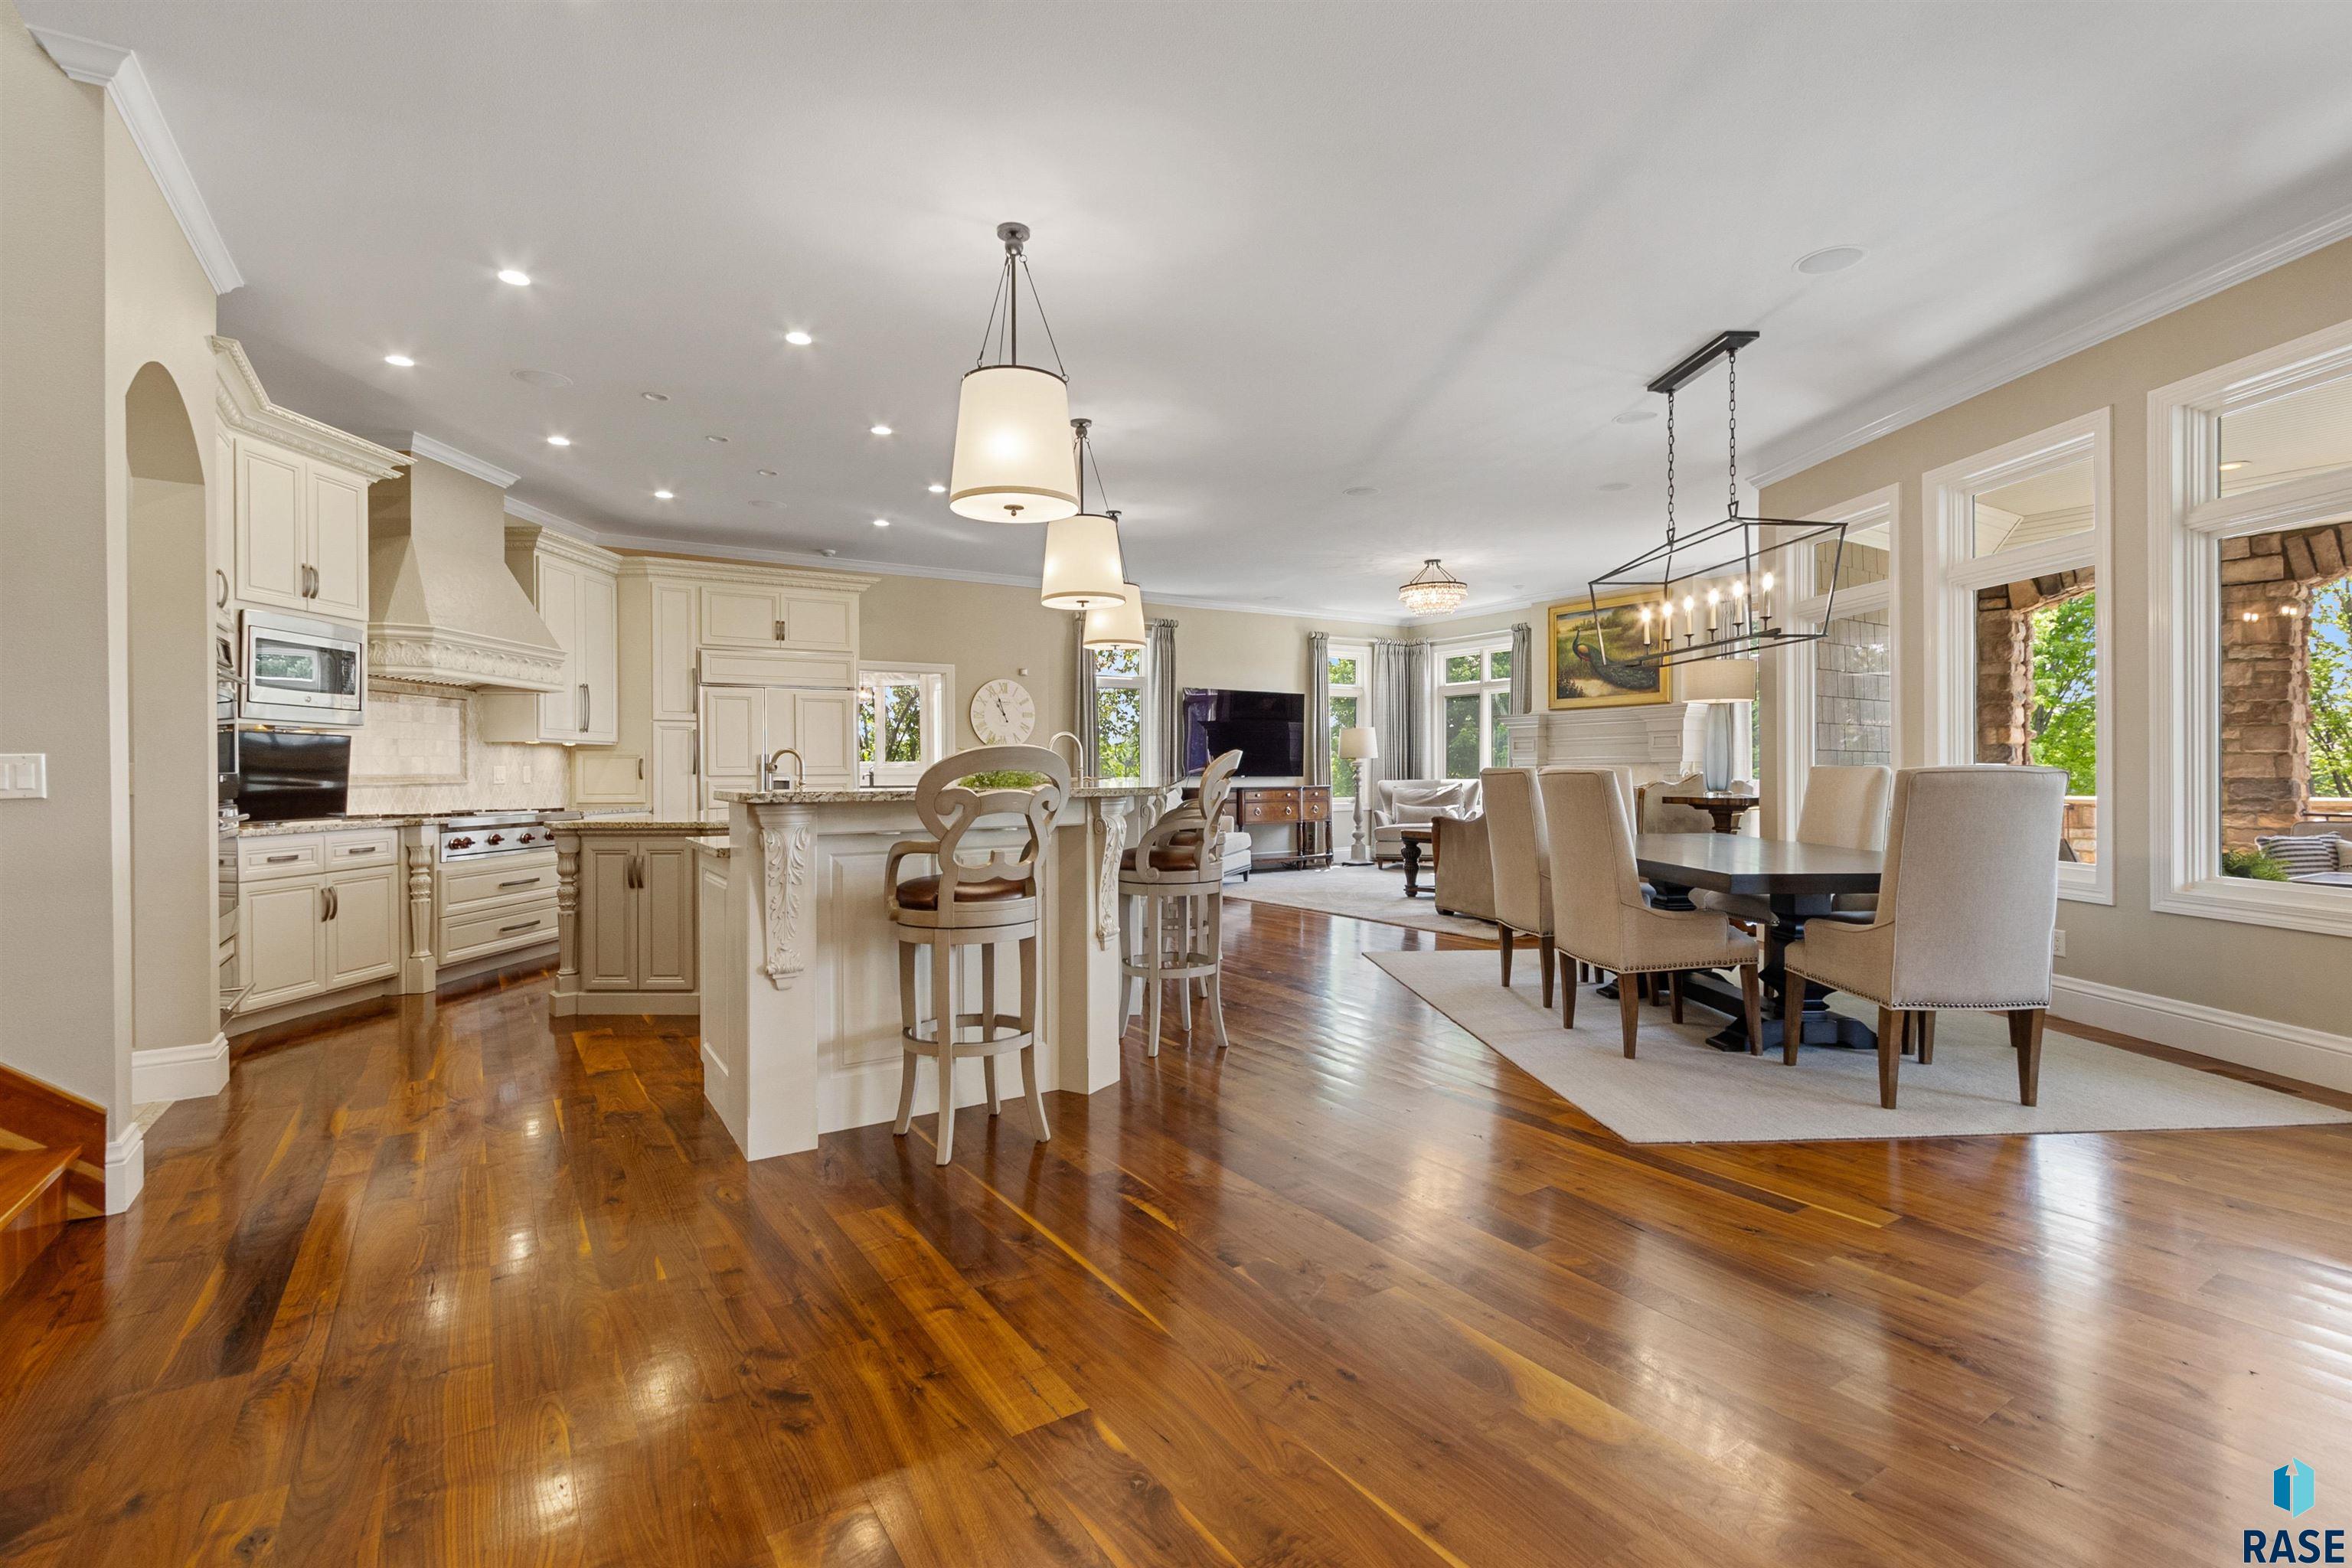
Open-plan kitchen and dining area with cream cabinetry, a large island, and polished hardwood floors.
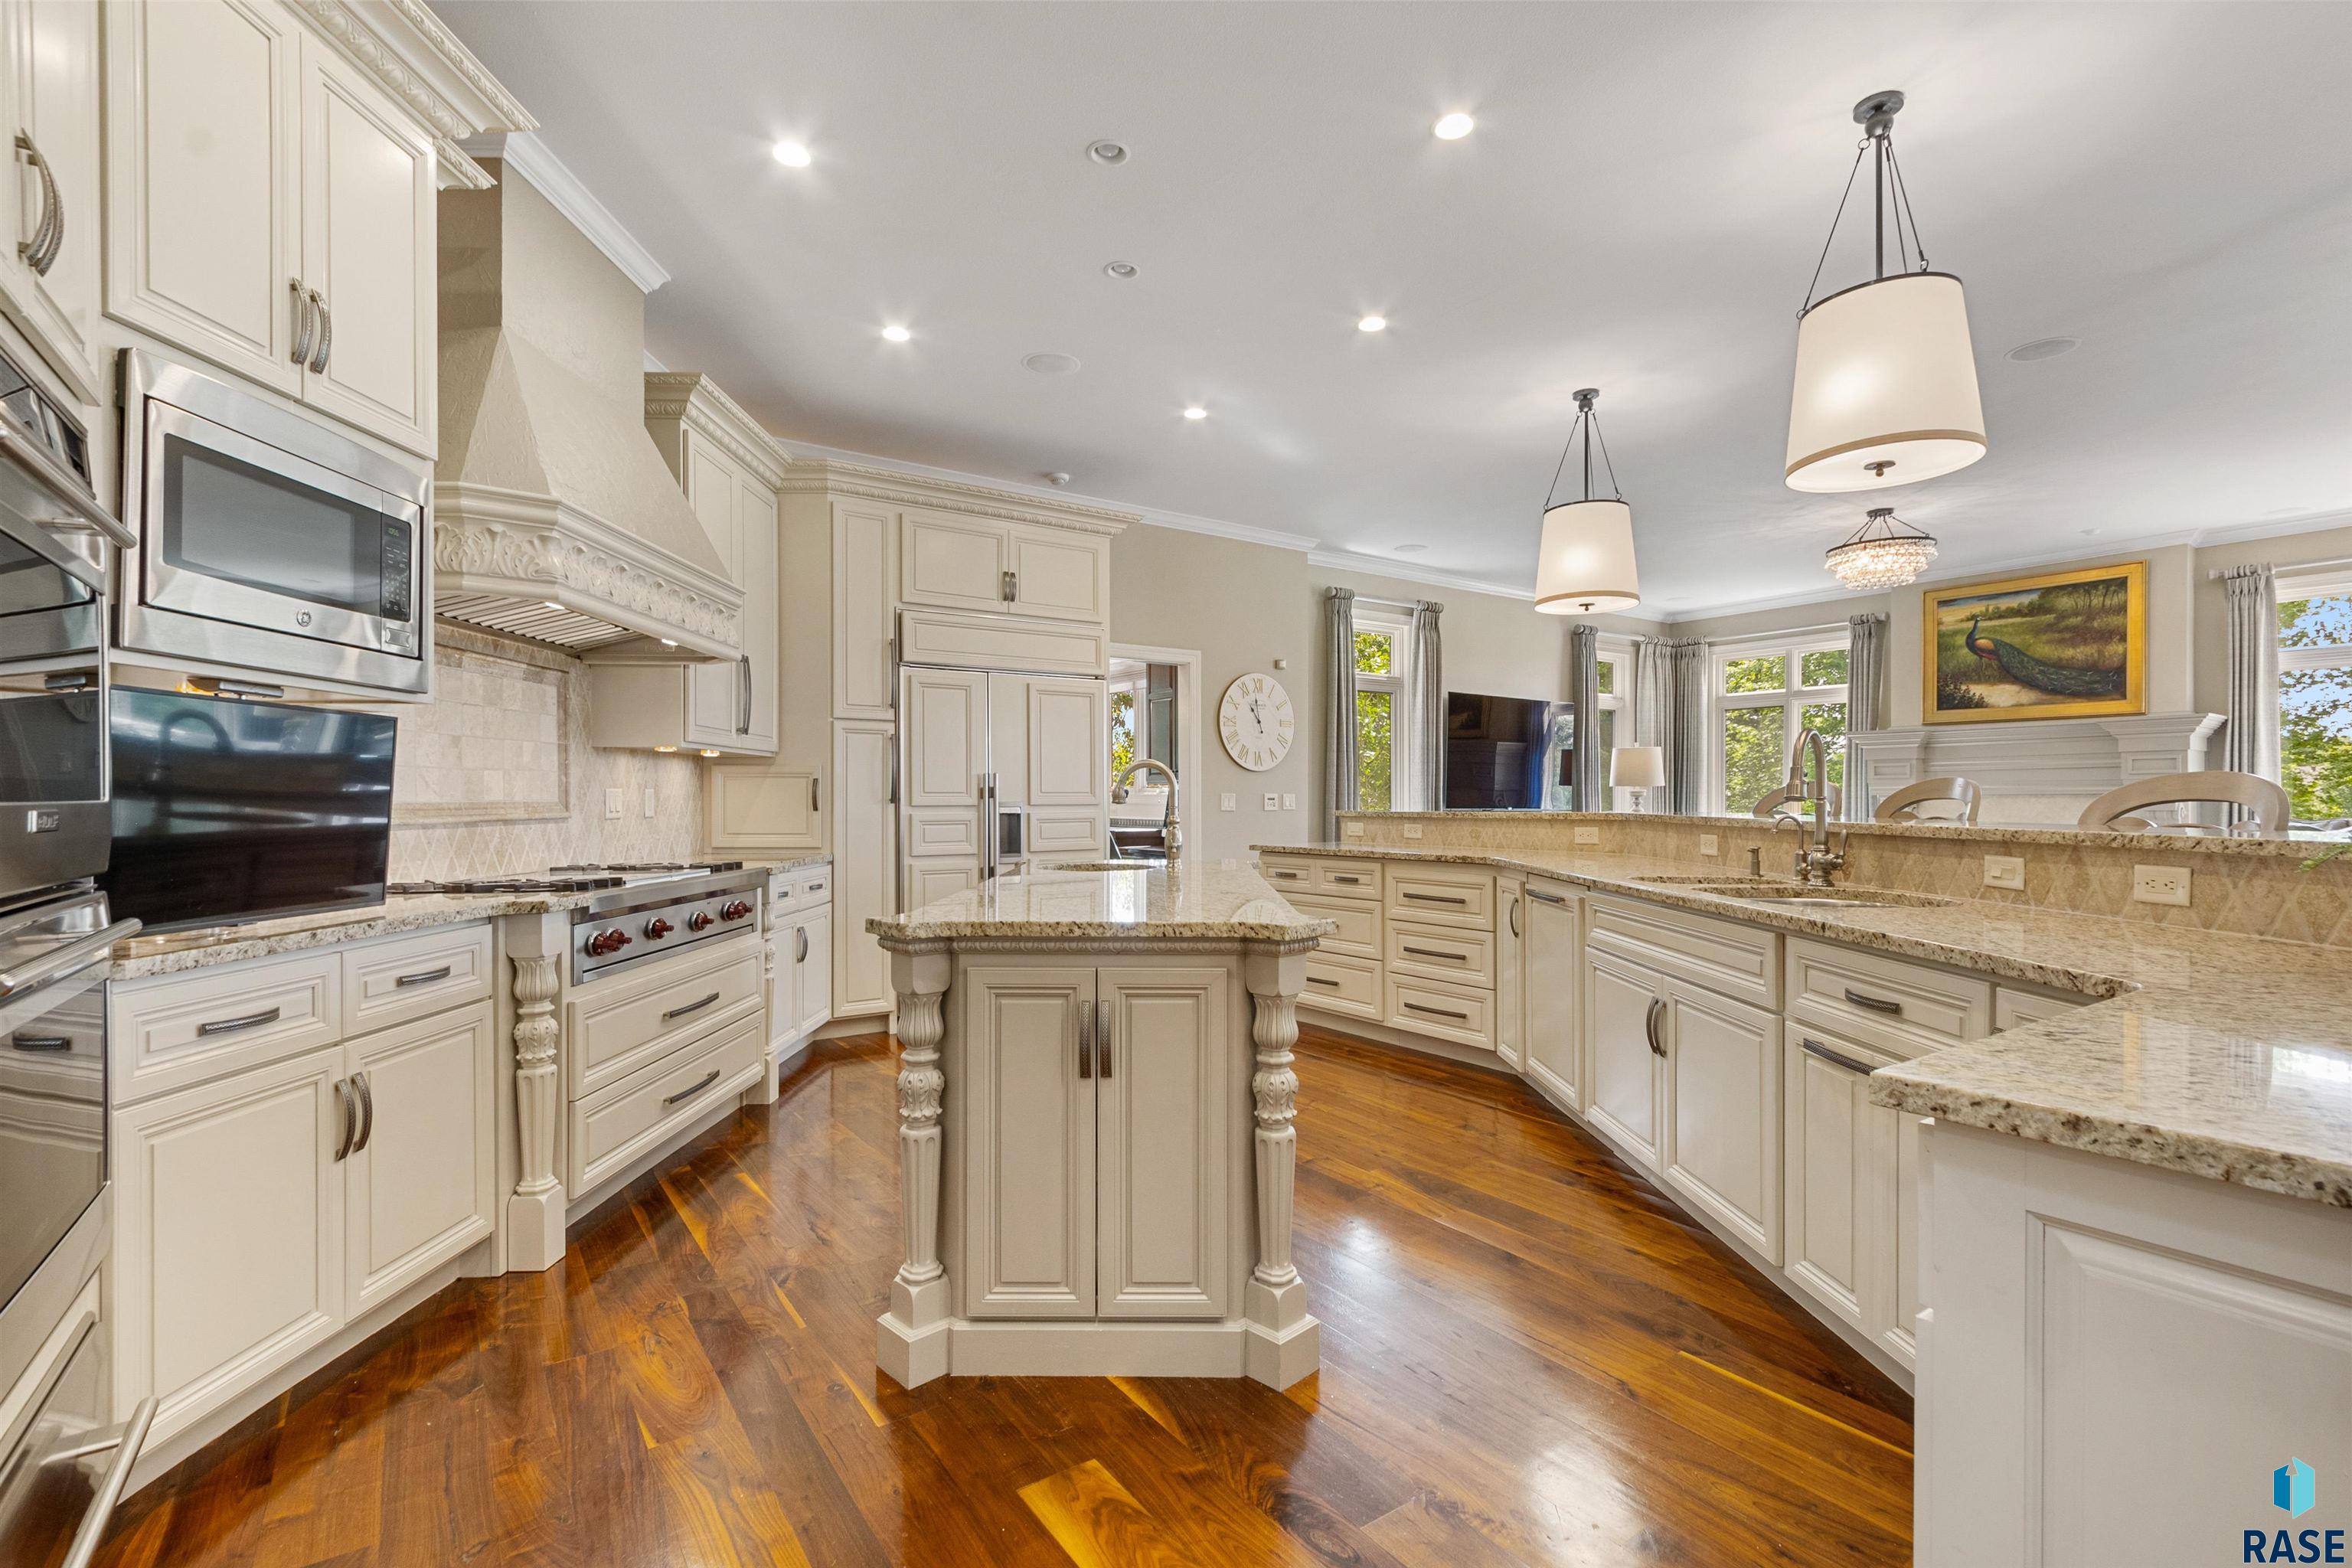
Spacious kitchen with ornate cream cabinetry, granite counters, a central island, and polished hardwood floors.
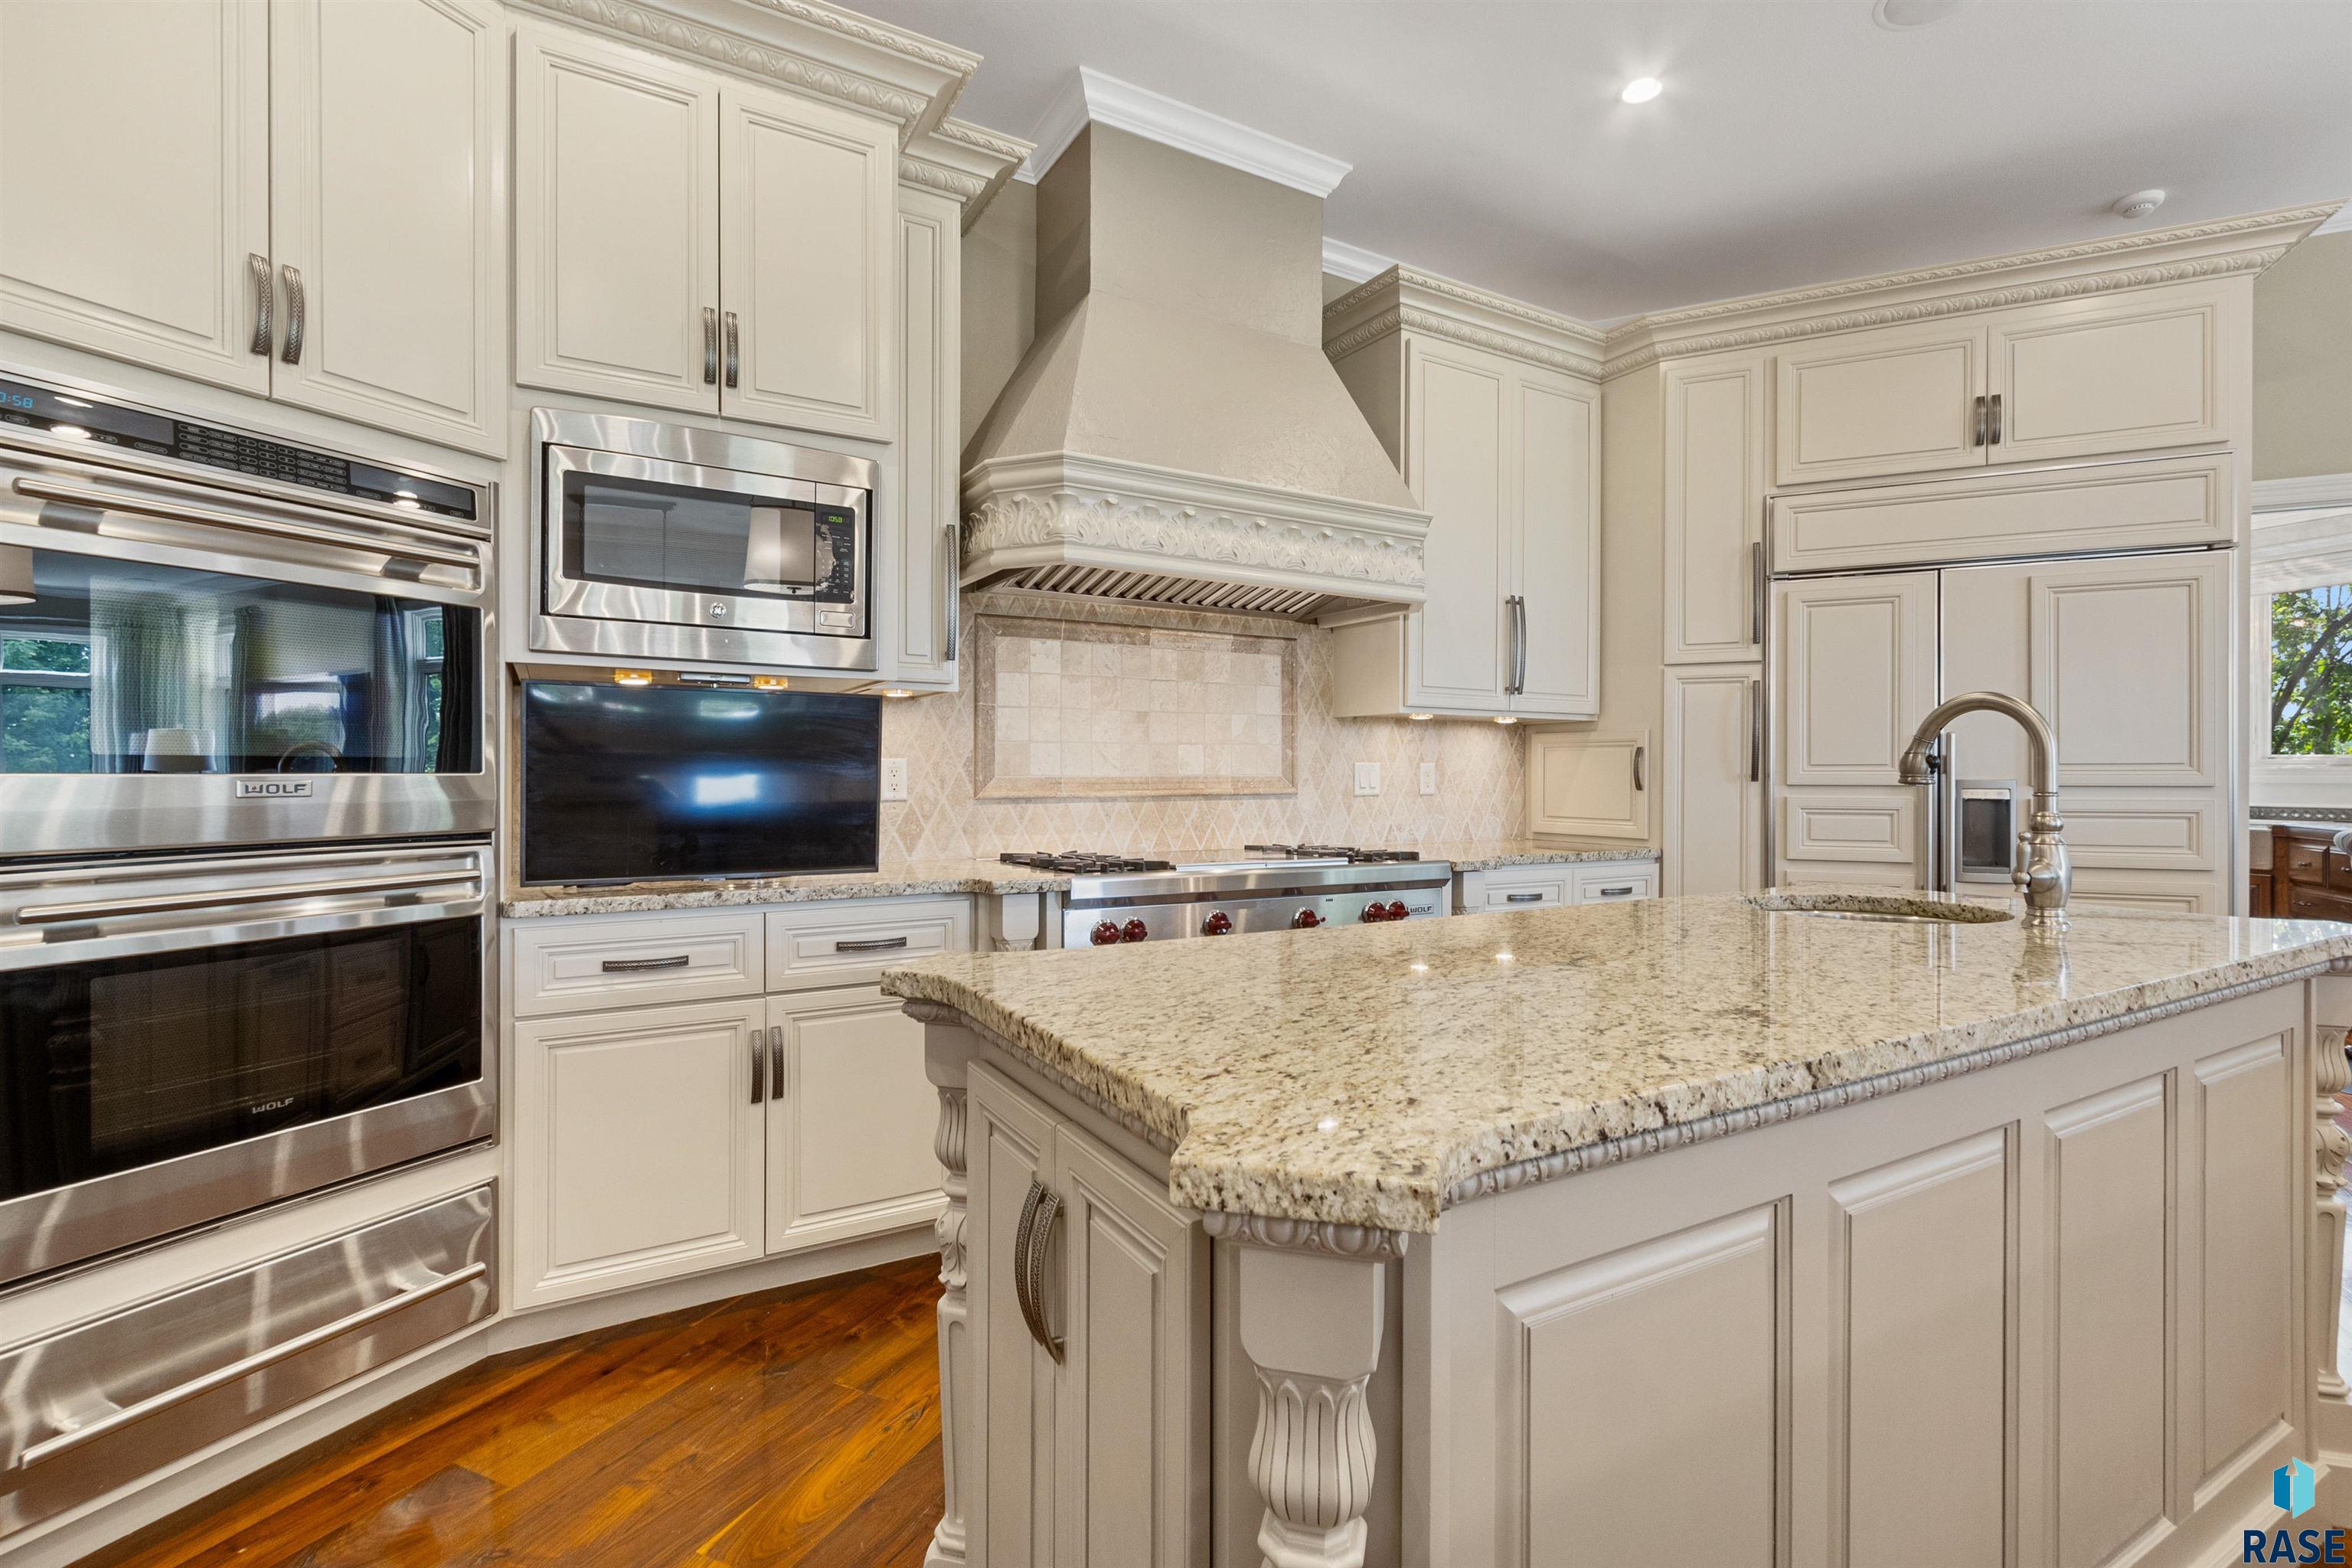
Kitchen with cream cabinetry, stainless steel appliances, a decorative range hood, and a large granite island.
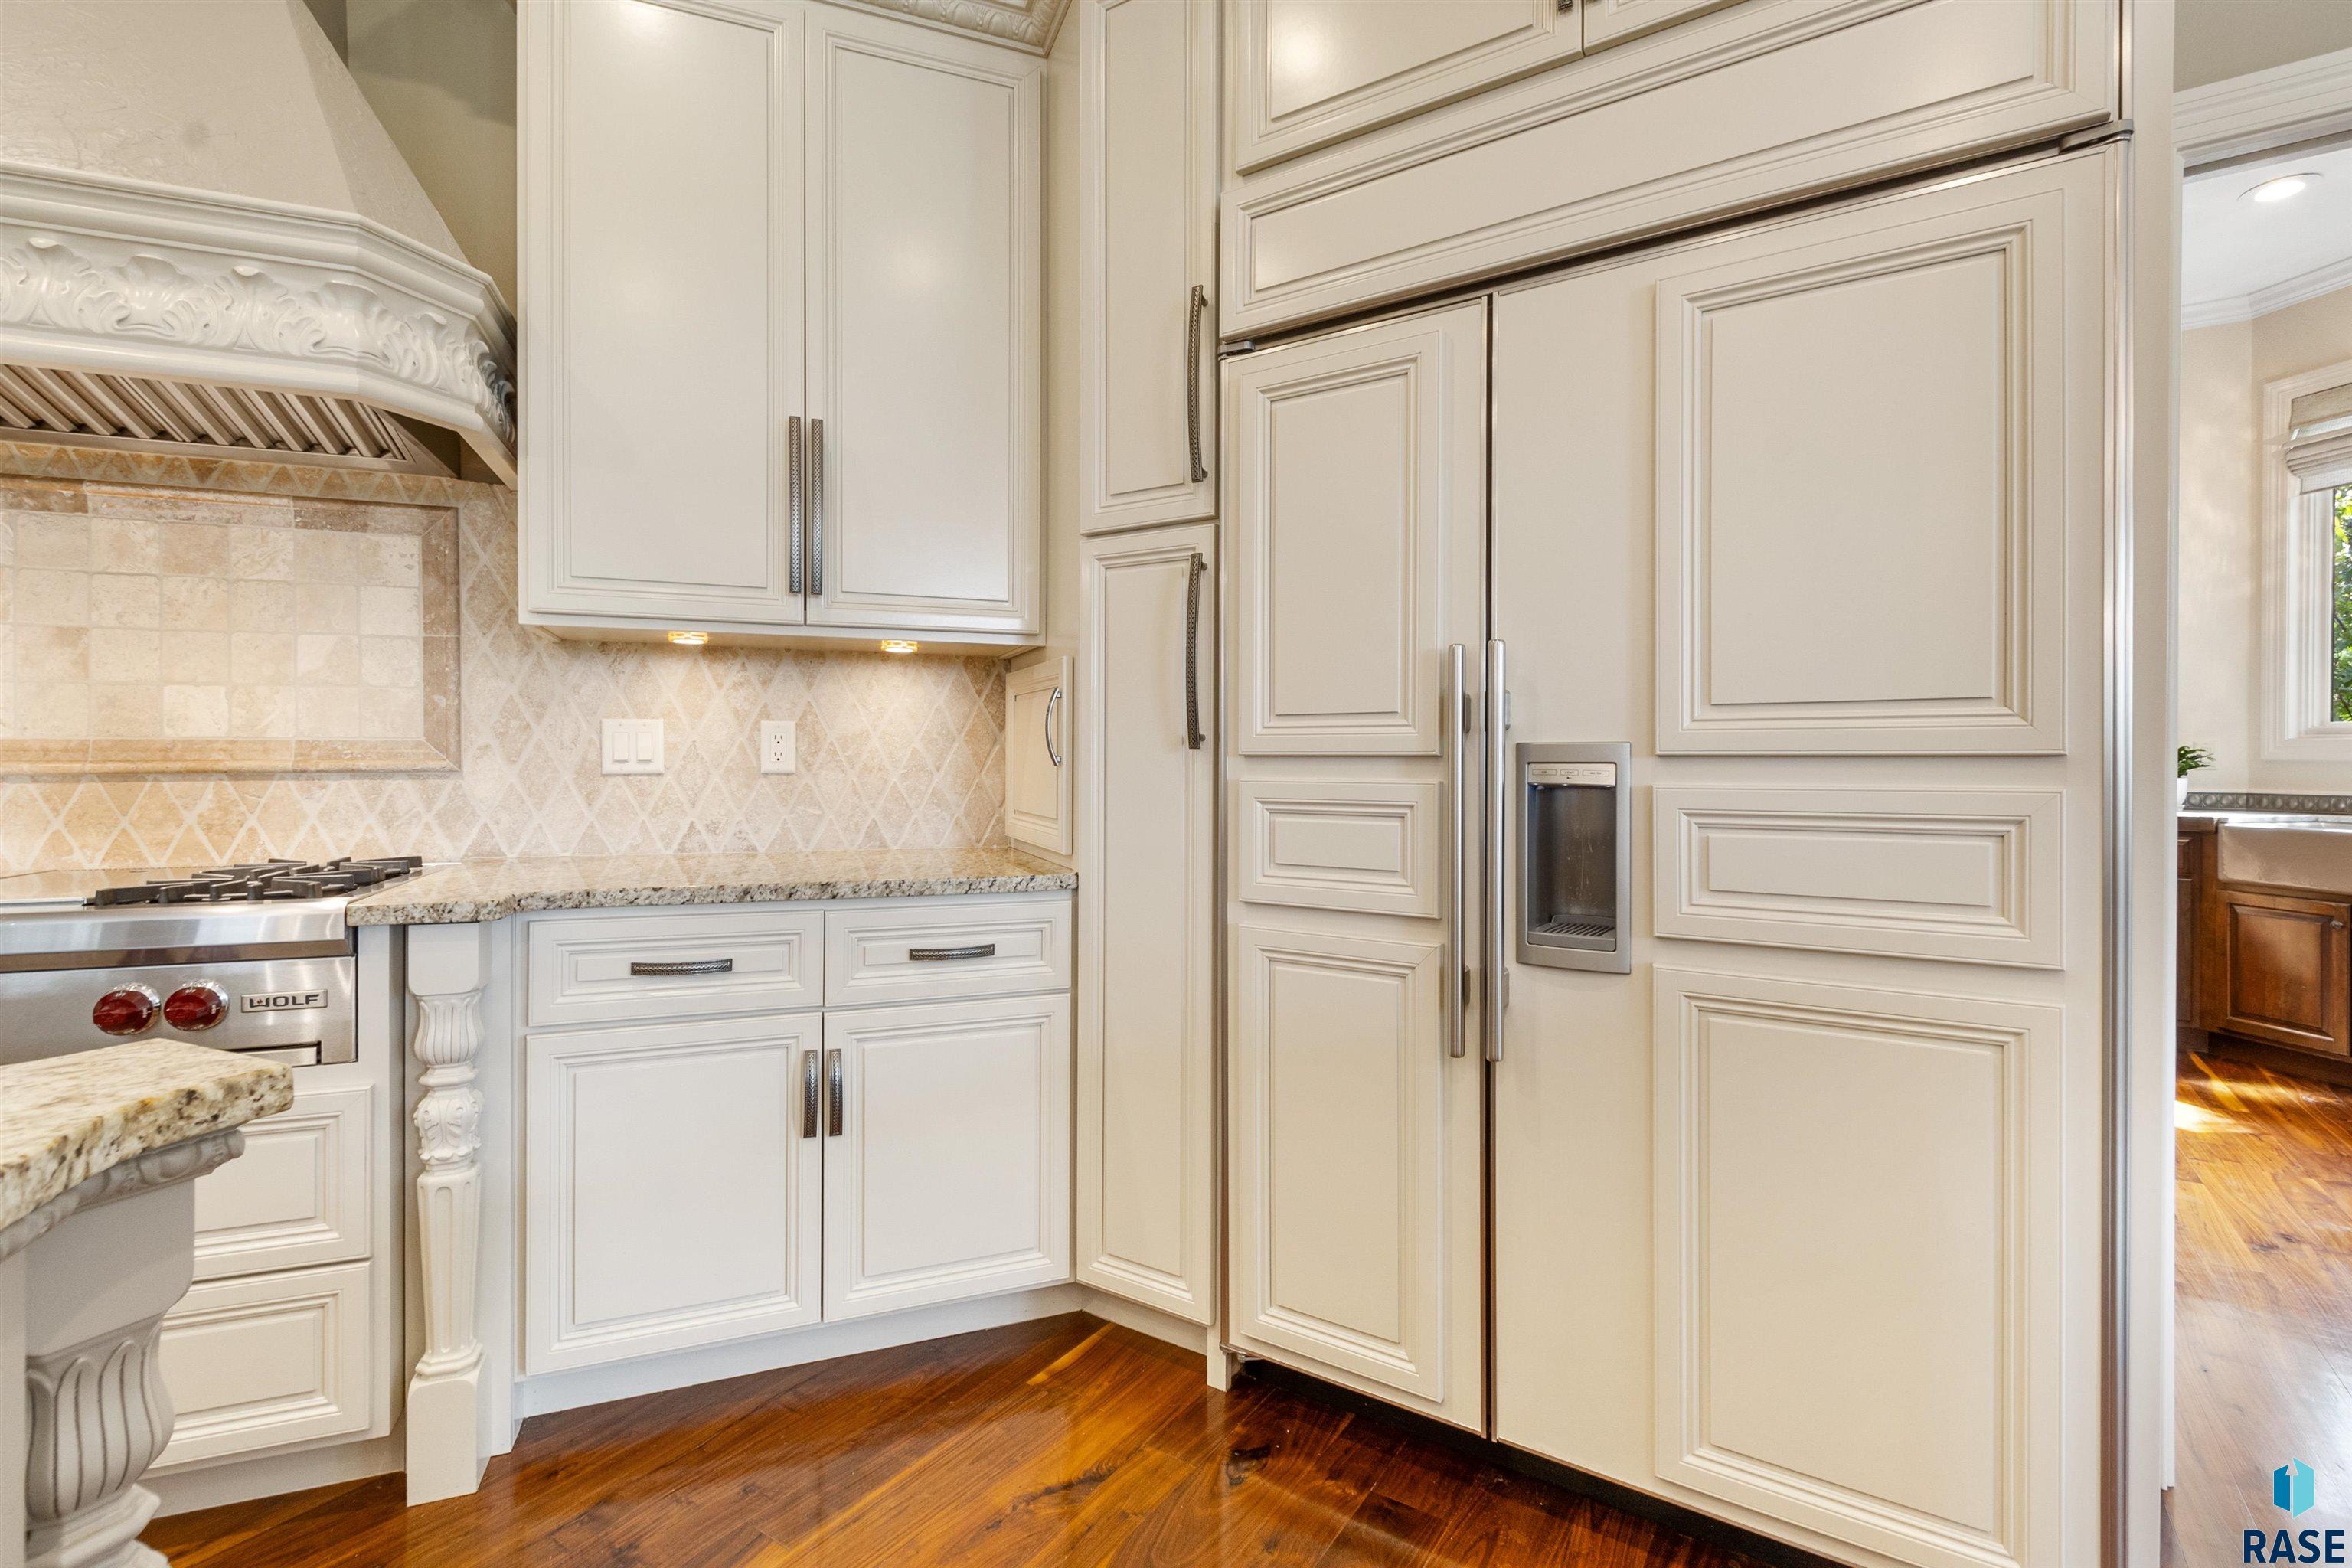
Traditional kitchen with ornate cream cabinetry, a built-in refrigerator, Wolf range, tiled backsplash, and dark hardwood floors.
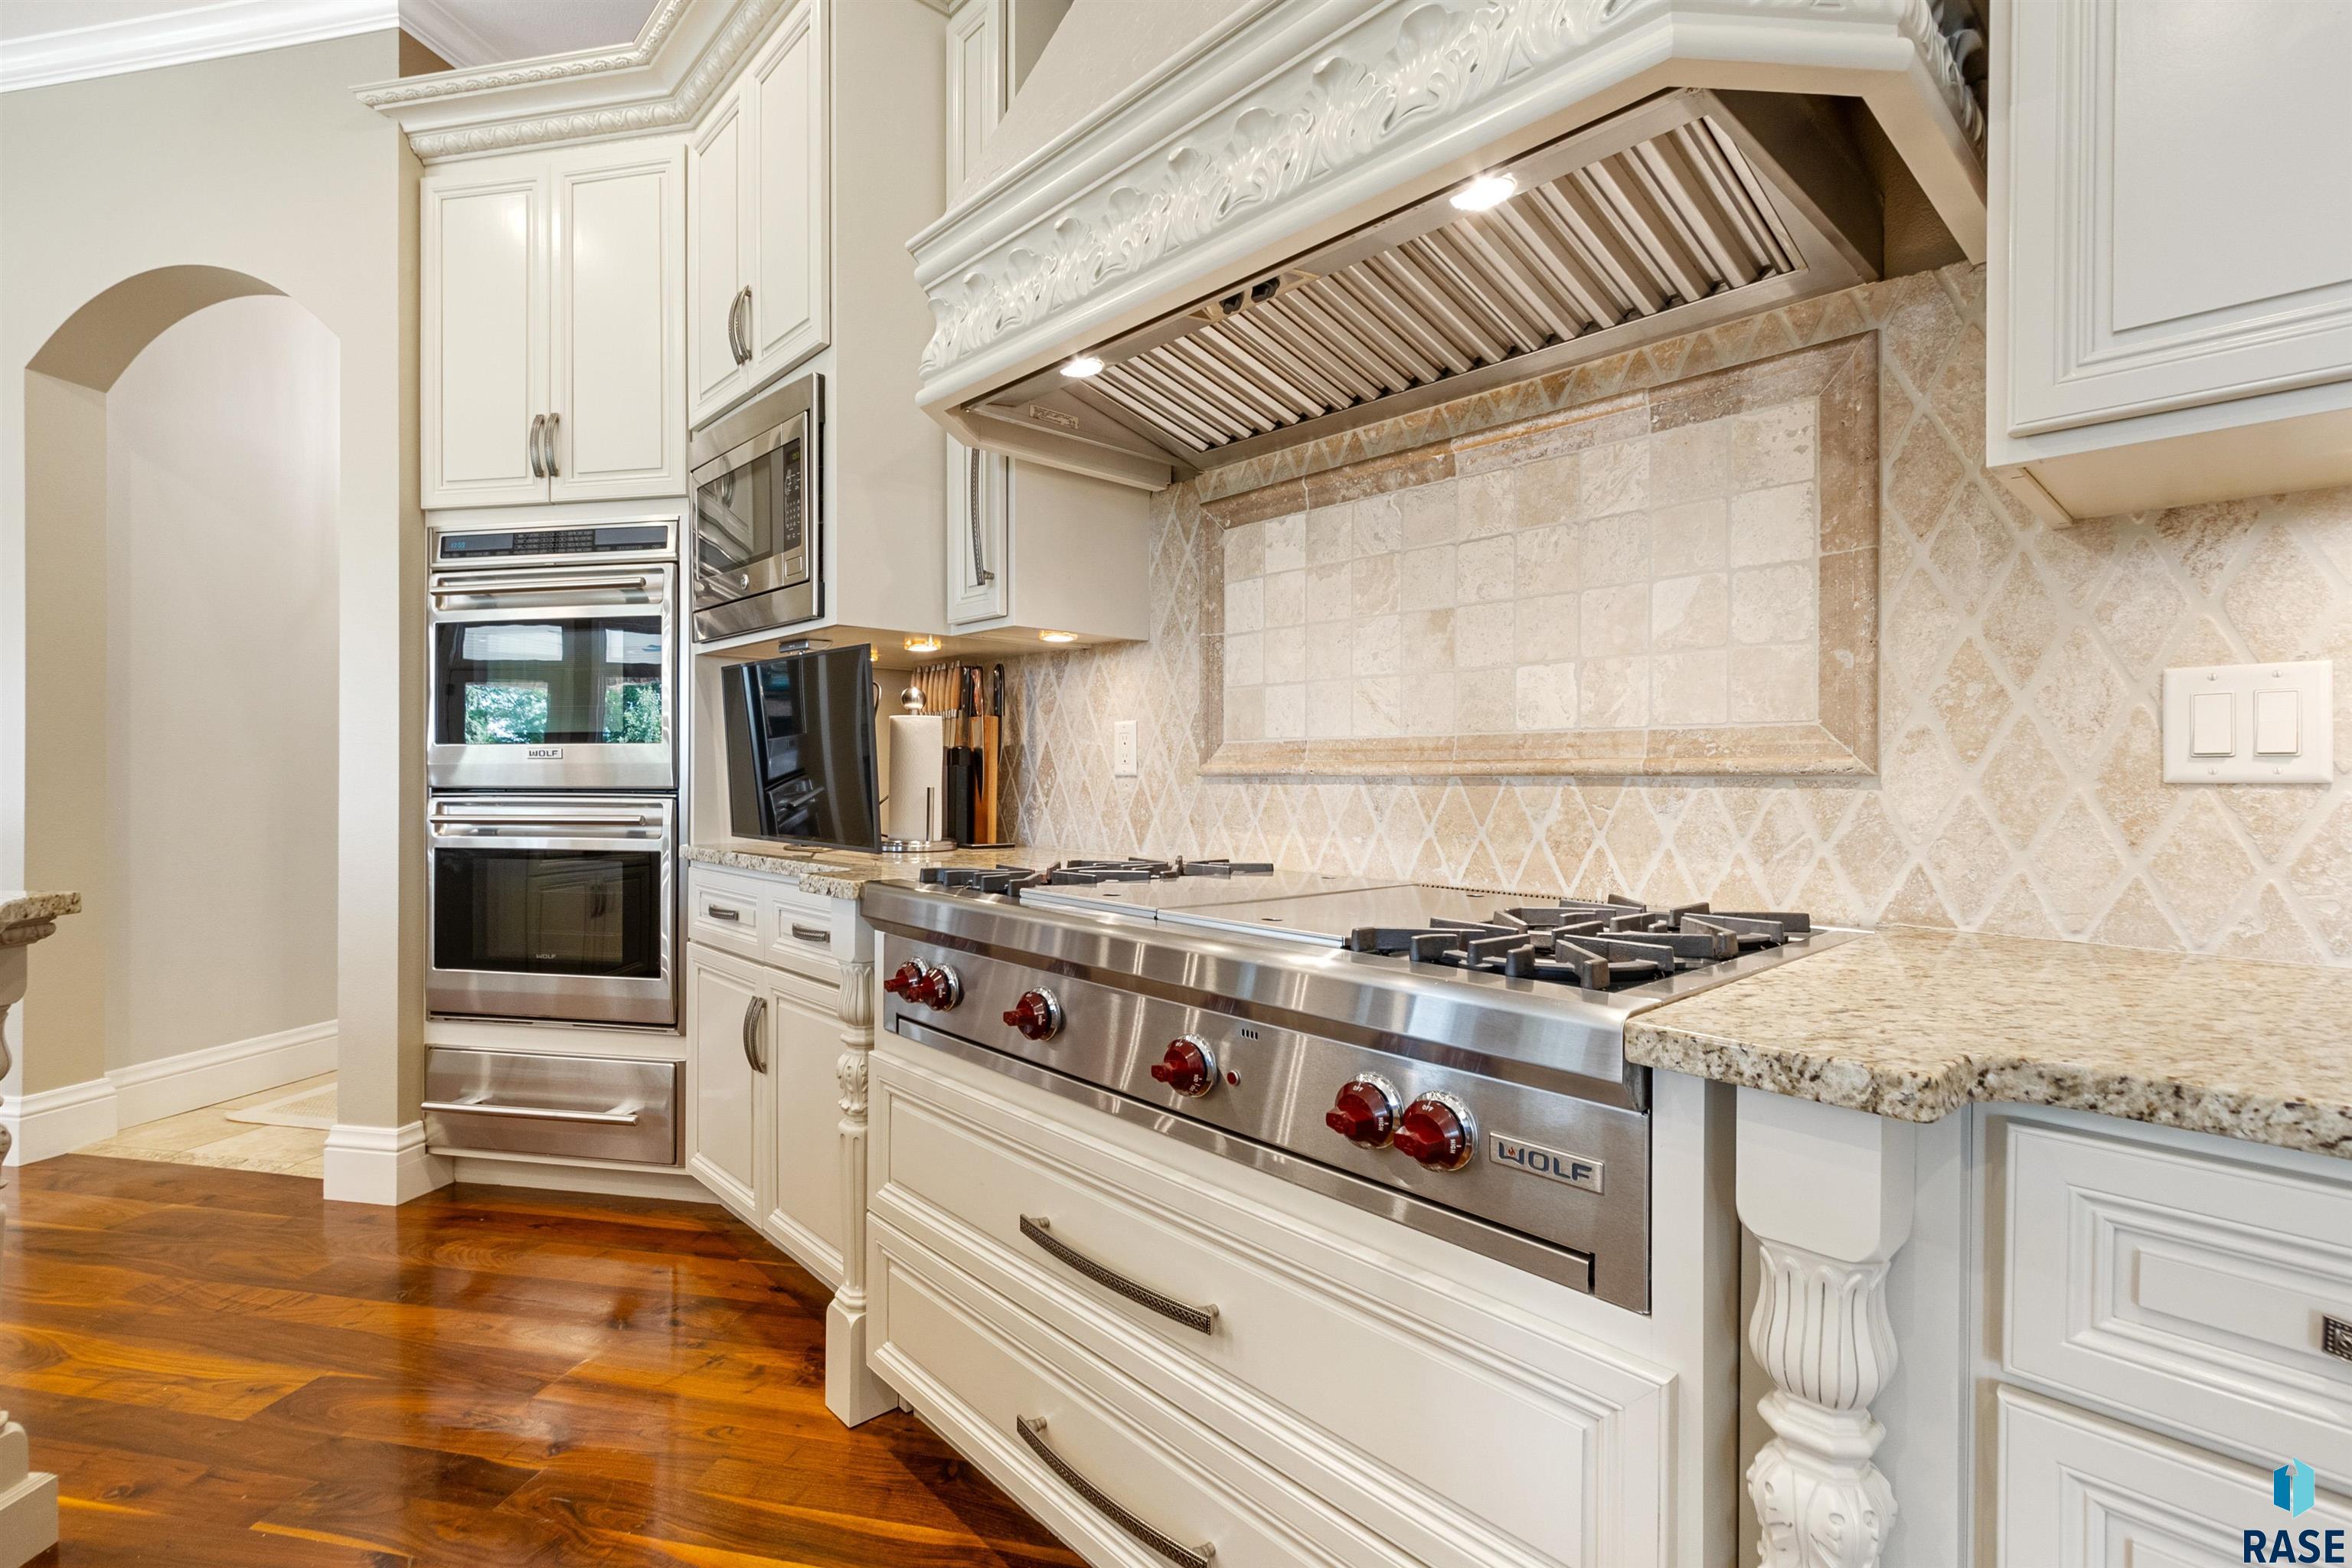
Kitchen with a stainless steel Wolf range, red knobs, decorative hood, and tiled backsplash.
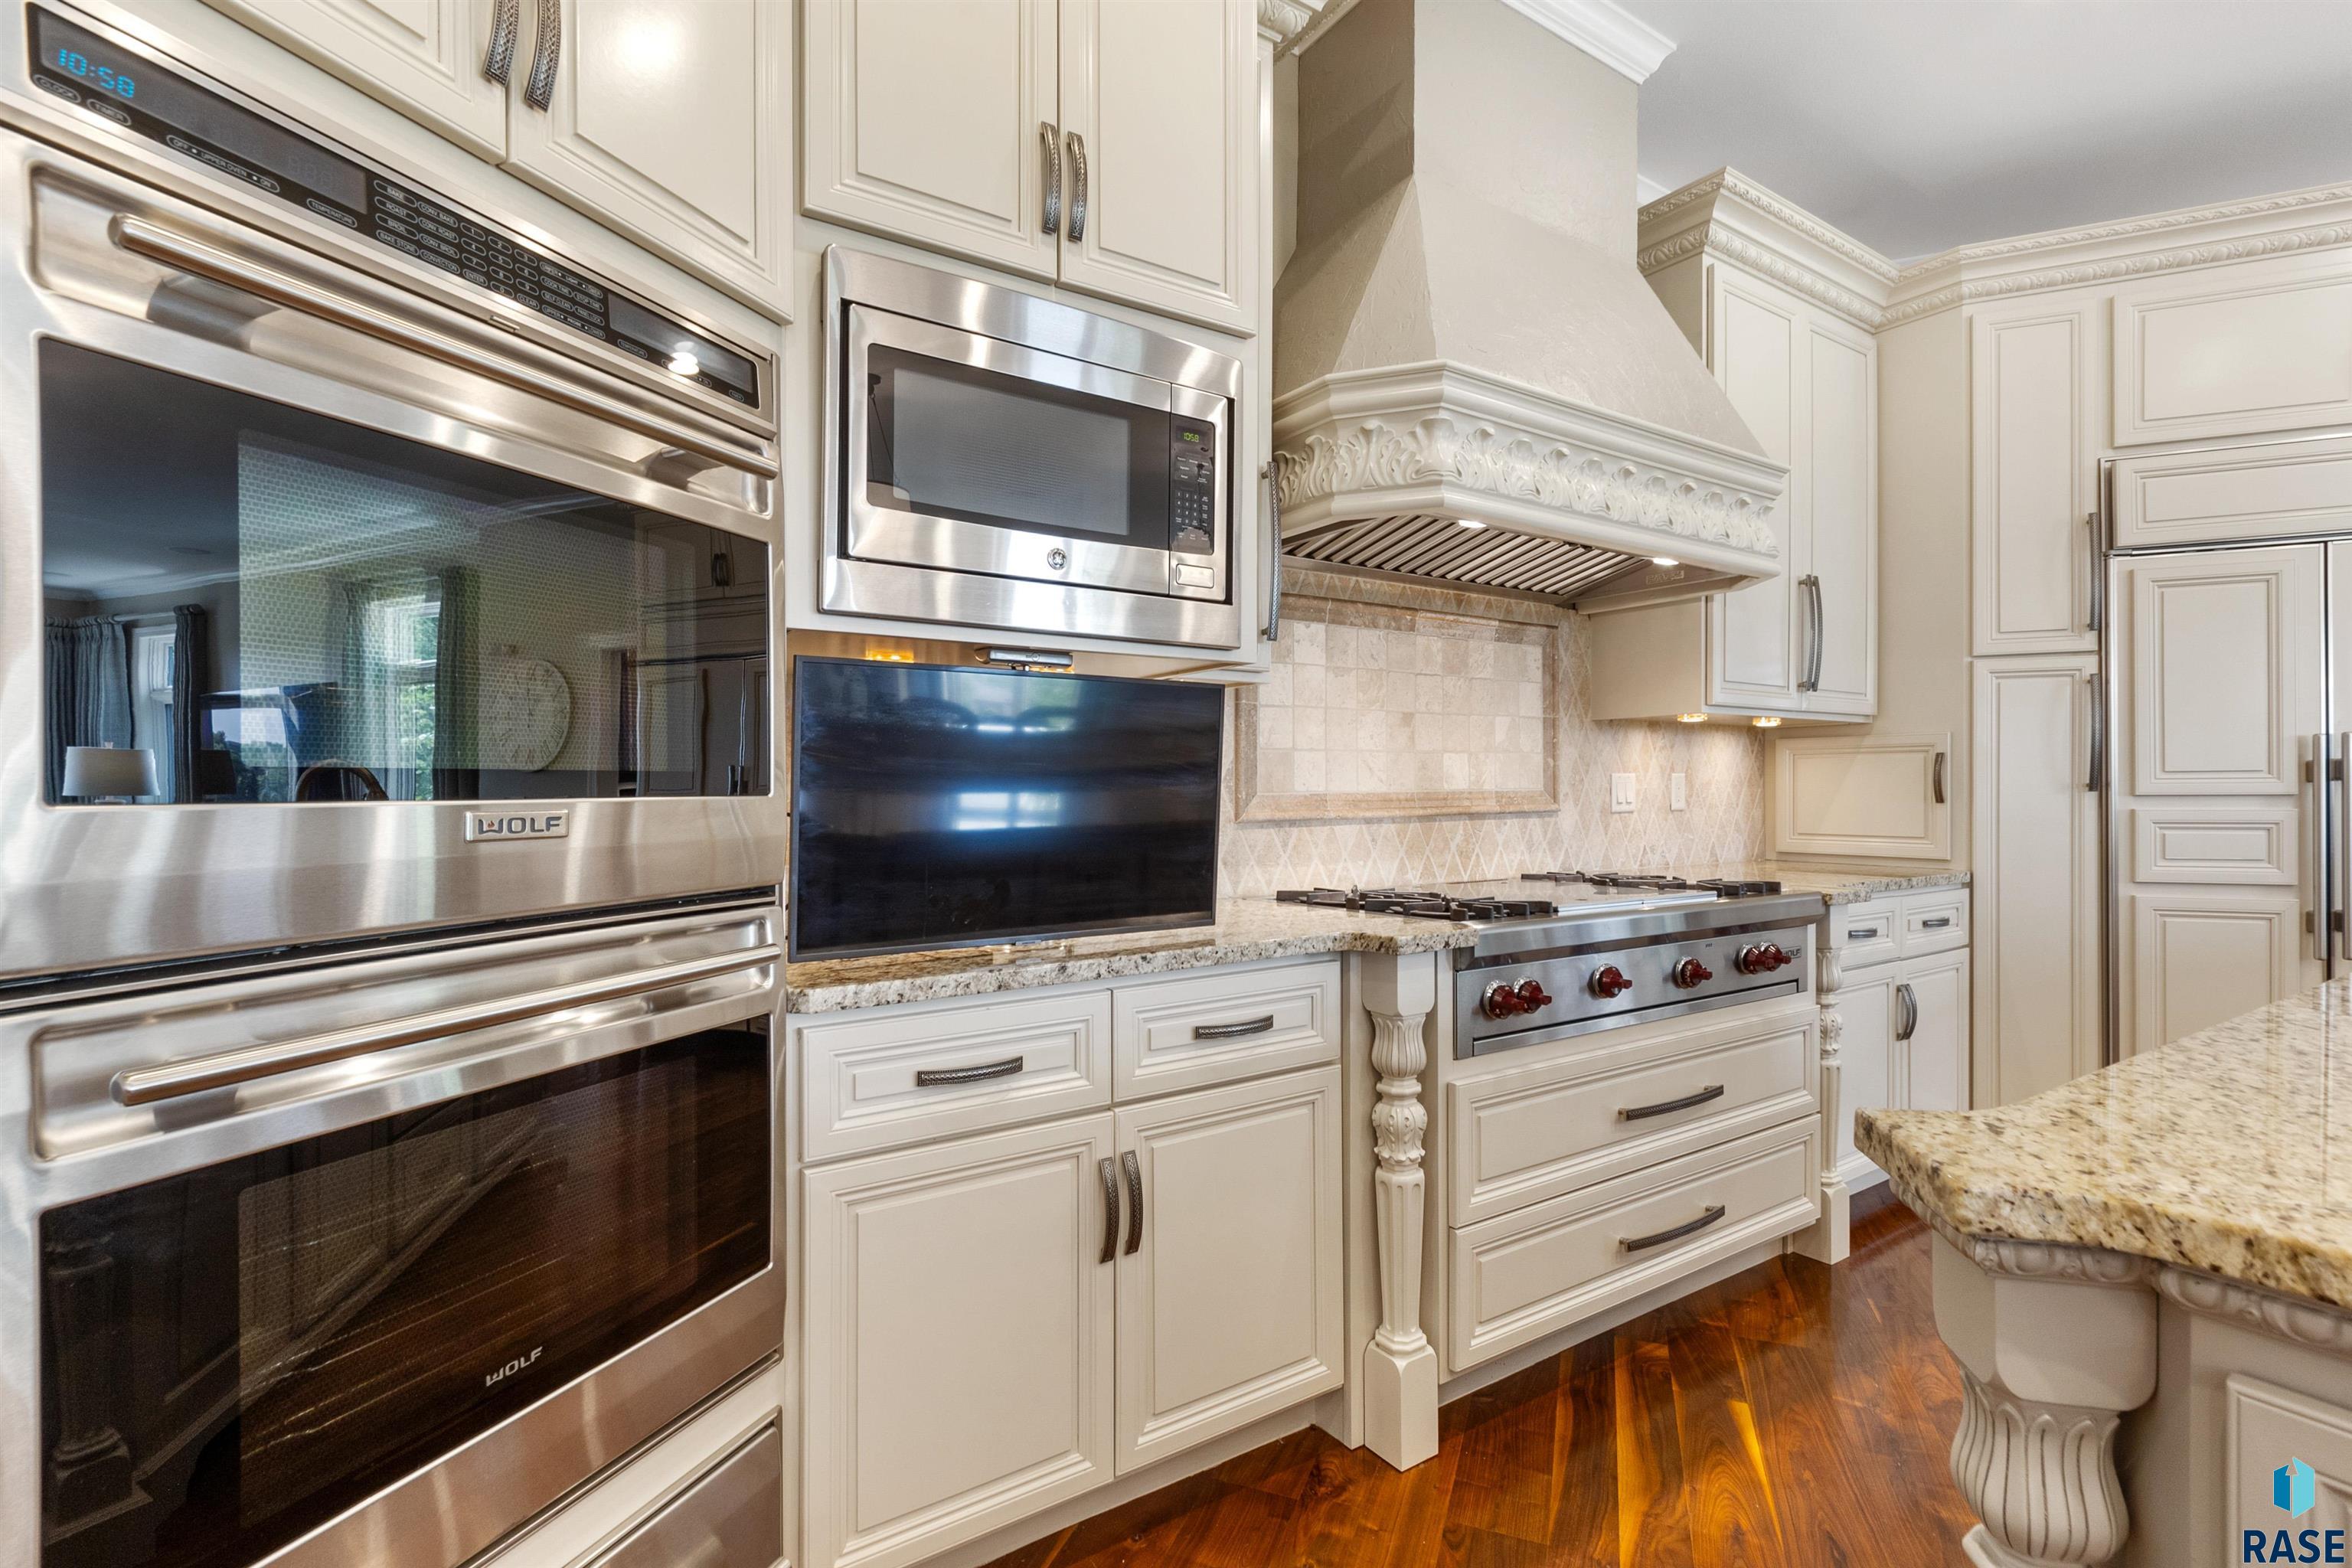
Kitchen with white cabinetry, stainless Wolf appliances, an ornate range hood, stone counters, and dark hardwood floors.
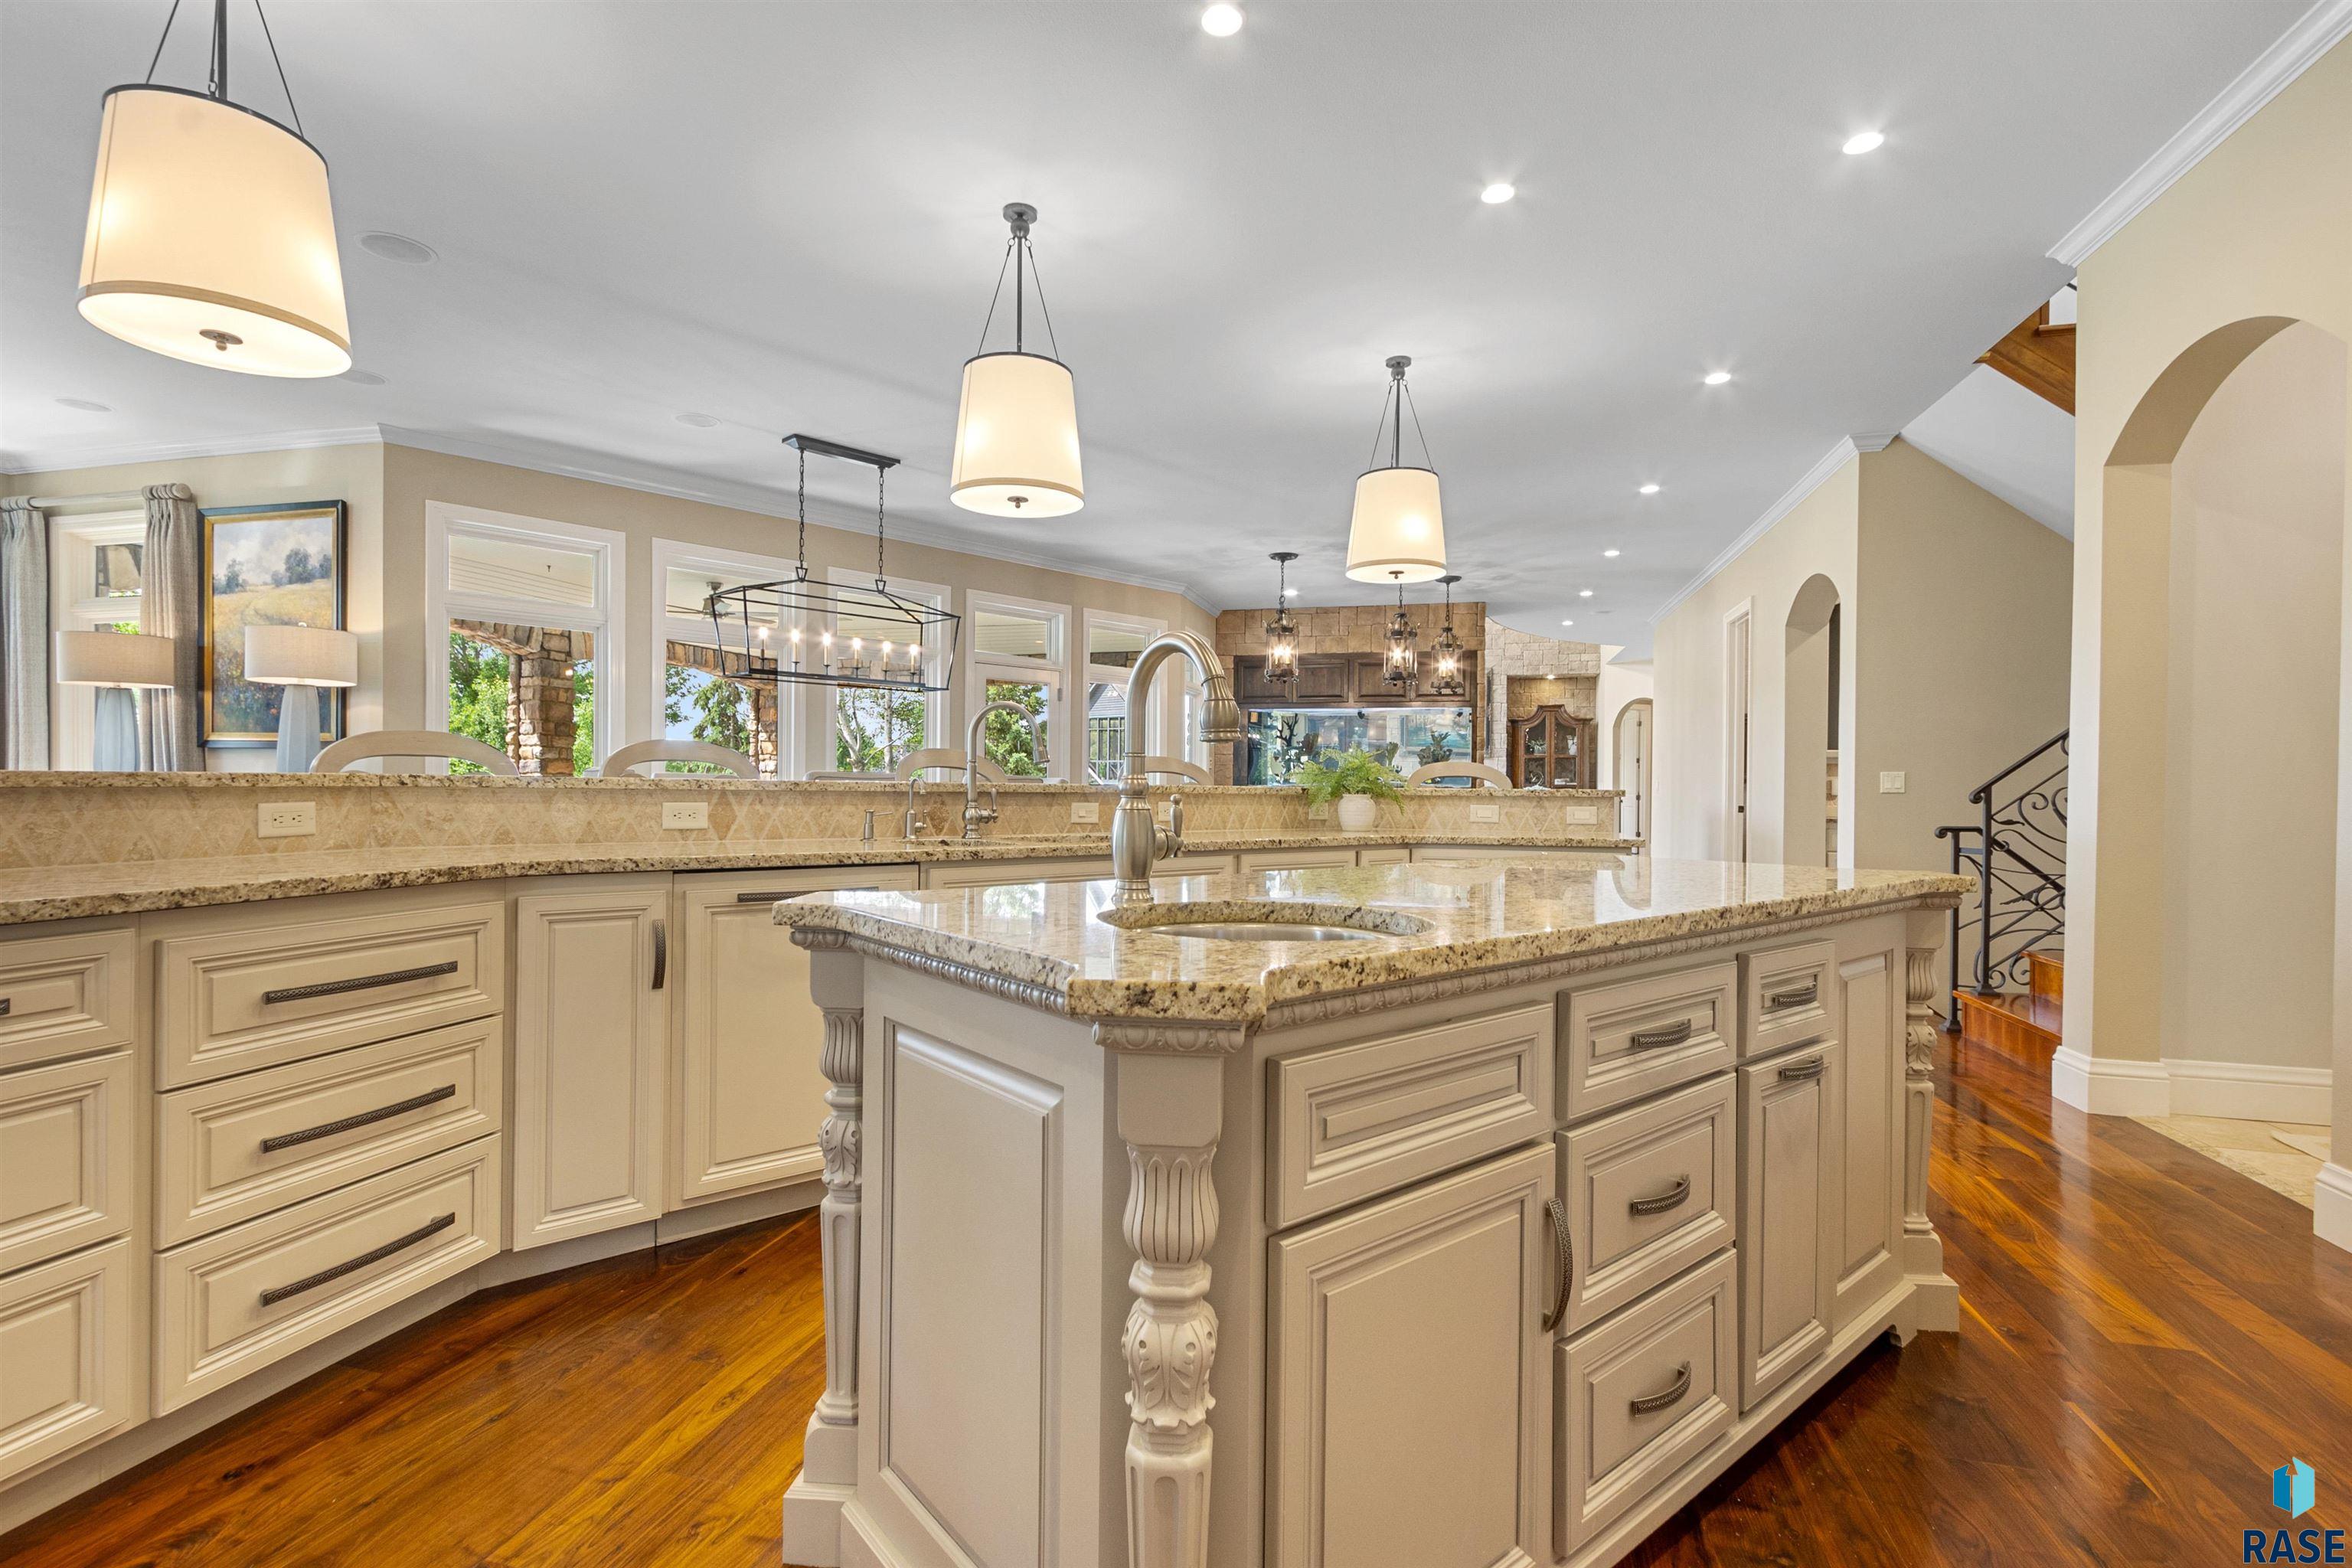
Spacious kitchen with granite island, cream cabinetry, pendant lights, and dark hardwood floors.
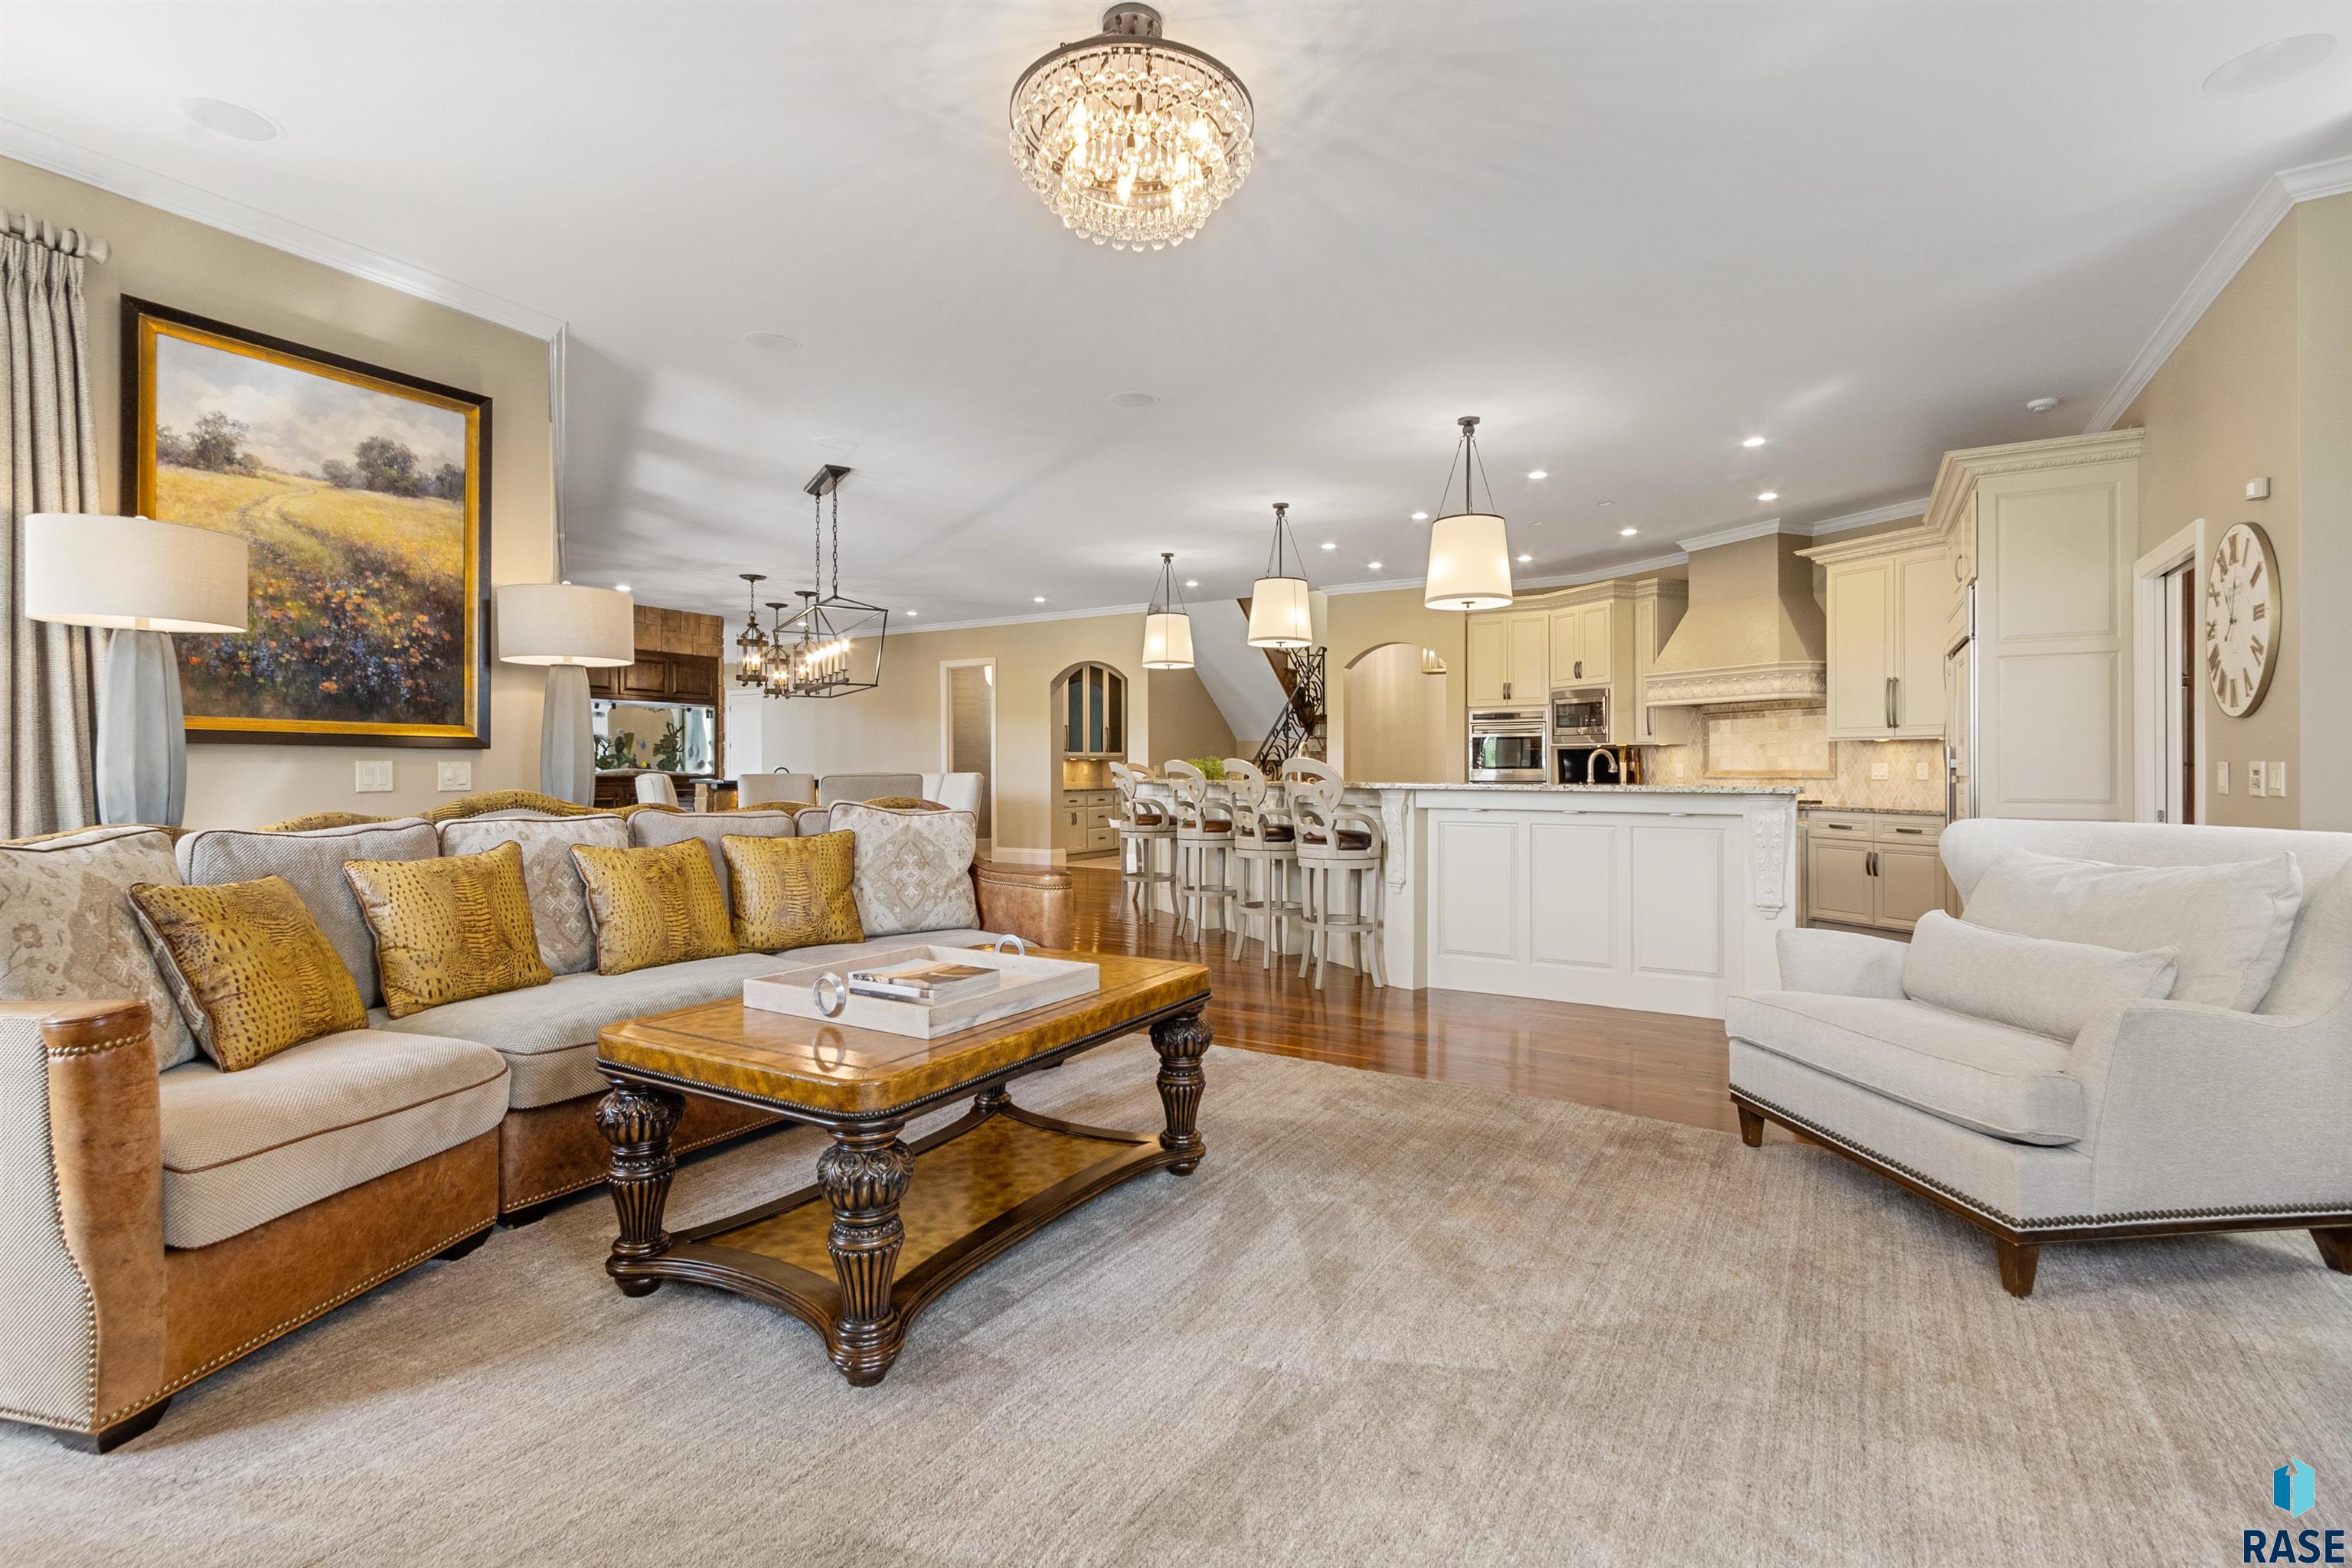
Open-plan living room and kitchen with a beige sectional, ornate coffee table, and white island.
Living room with a carved fireplace, cream seating, a large sectional, and tall windows overlooking greenery.
Bathroom with a black and gold vanity, vessel sink, framed mirror, and beige tile.
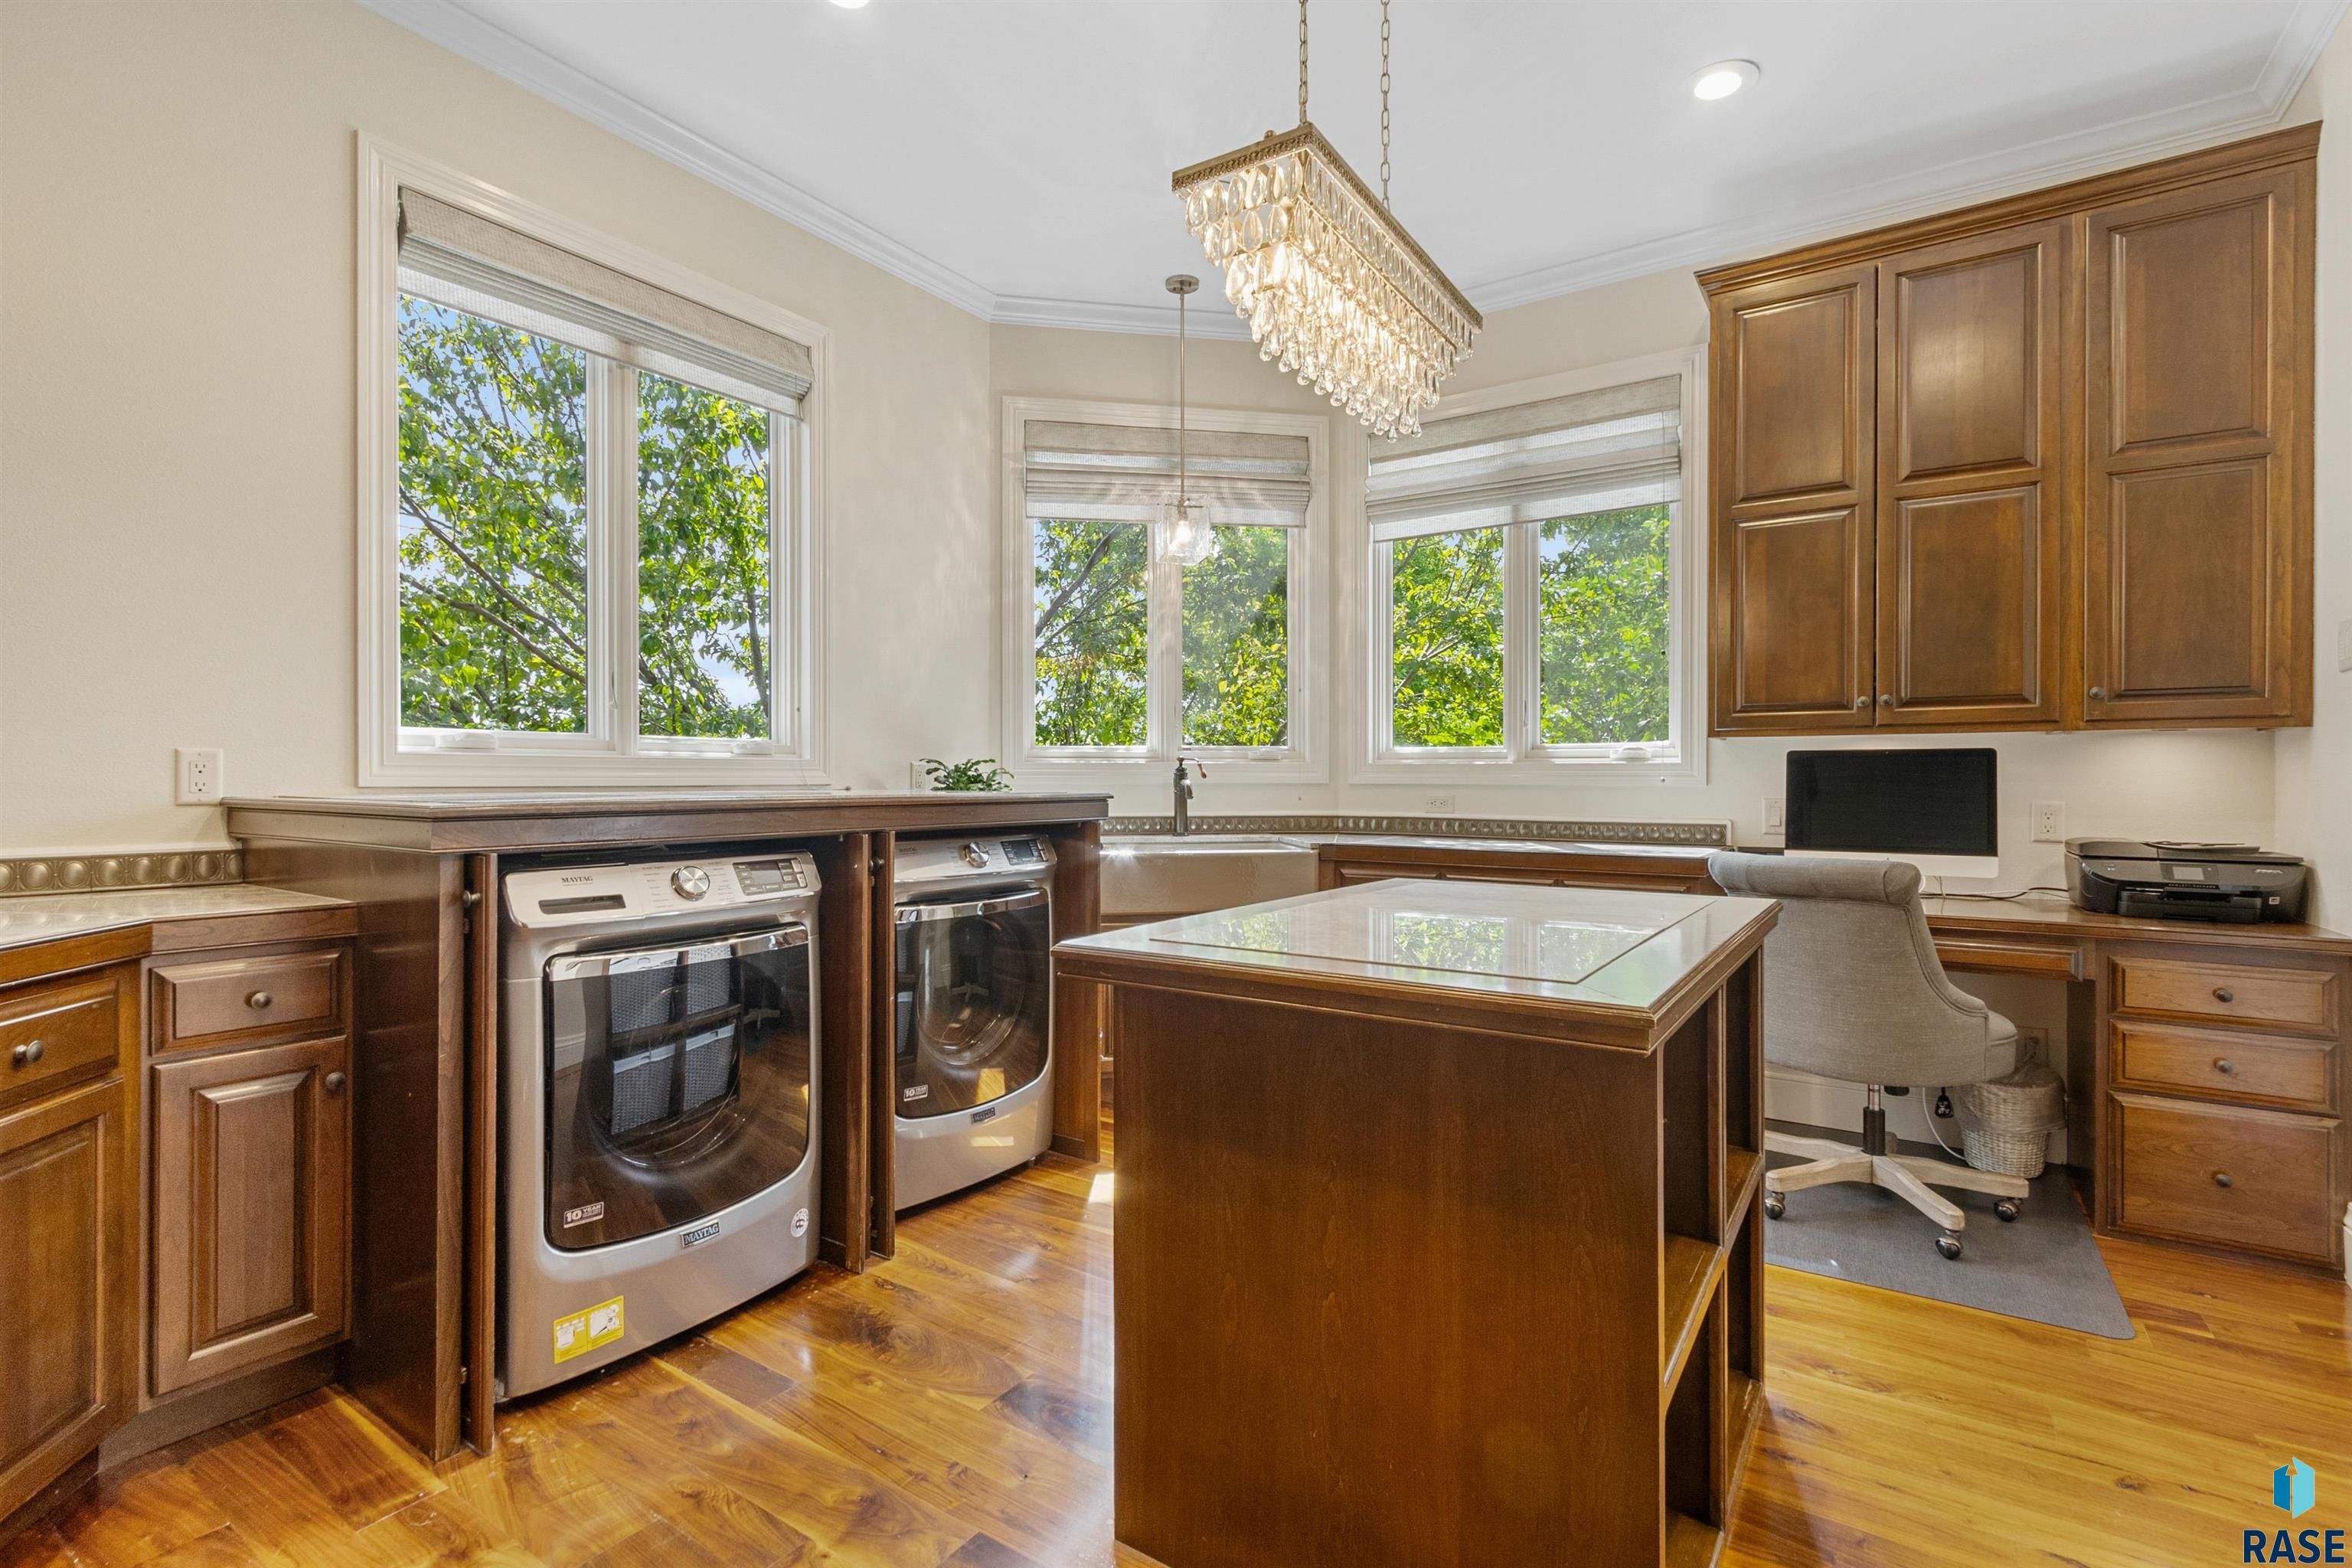
Laundry room with front-loading washer and dryer, dark wood cabinetry, central island, and large windows.
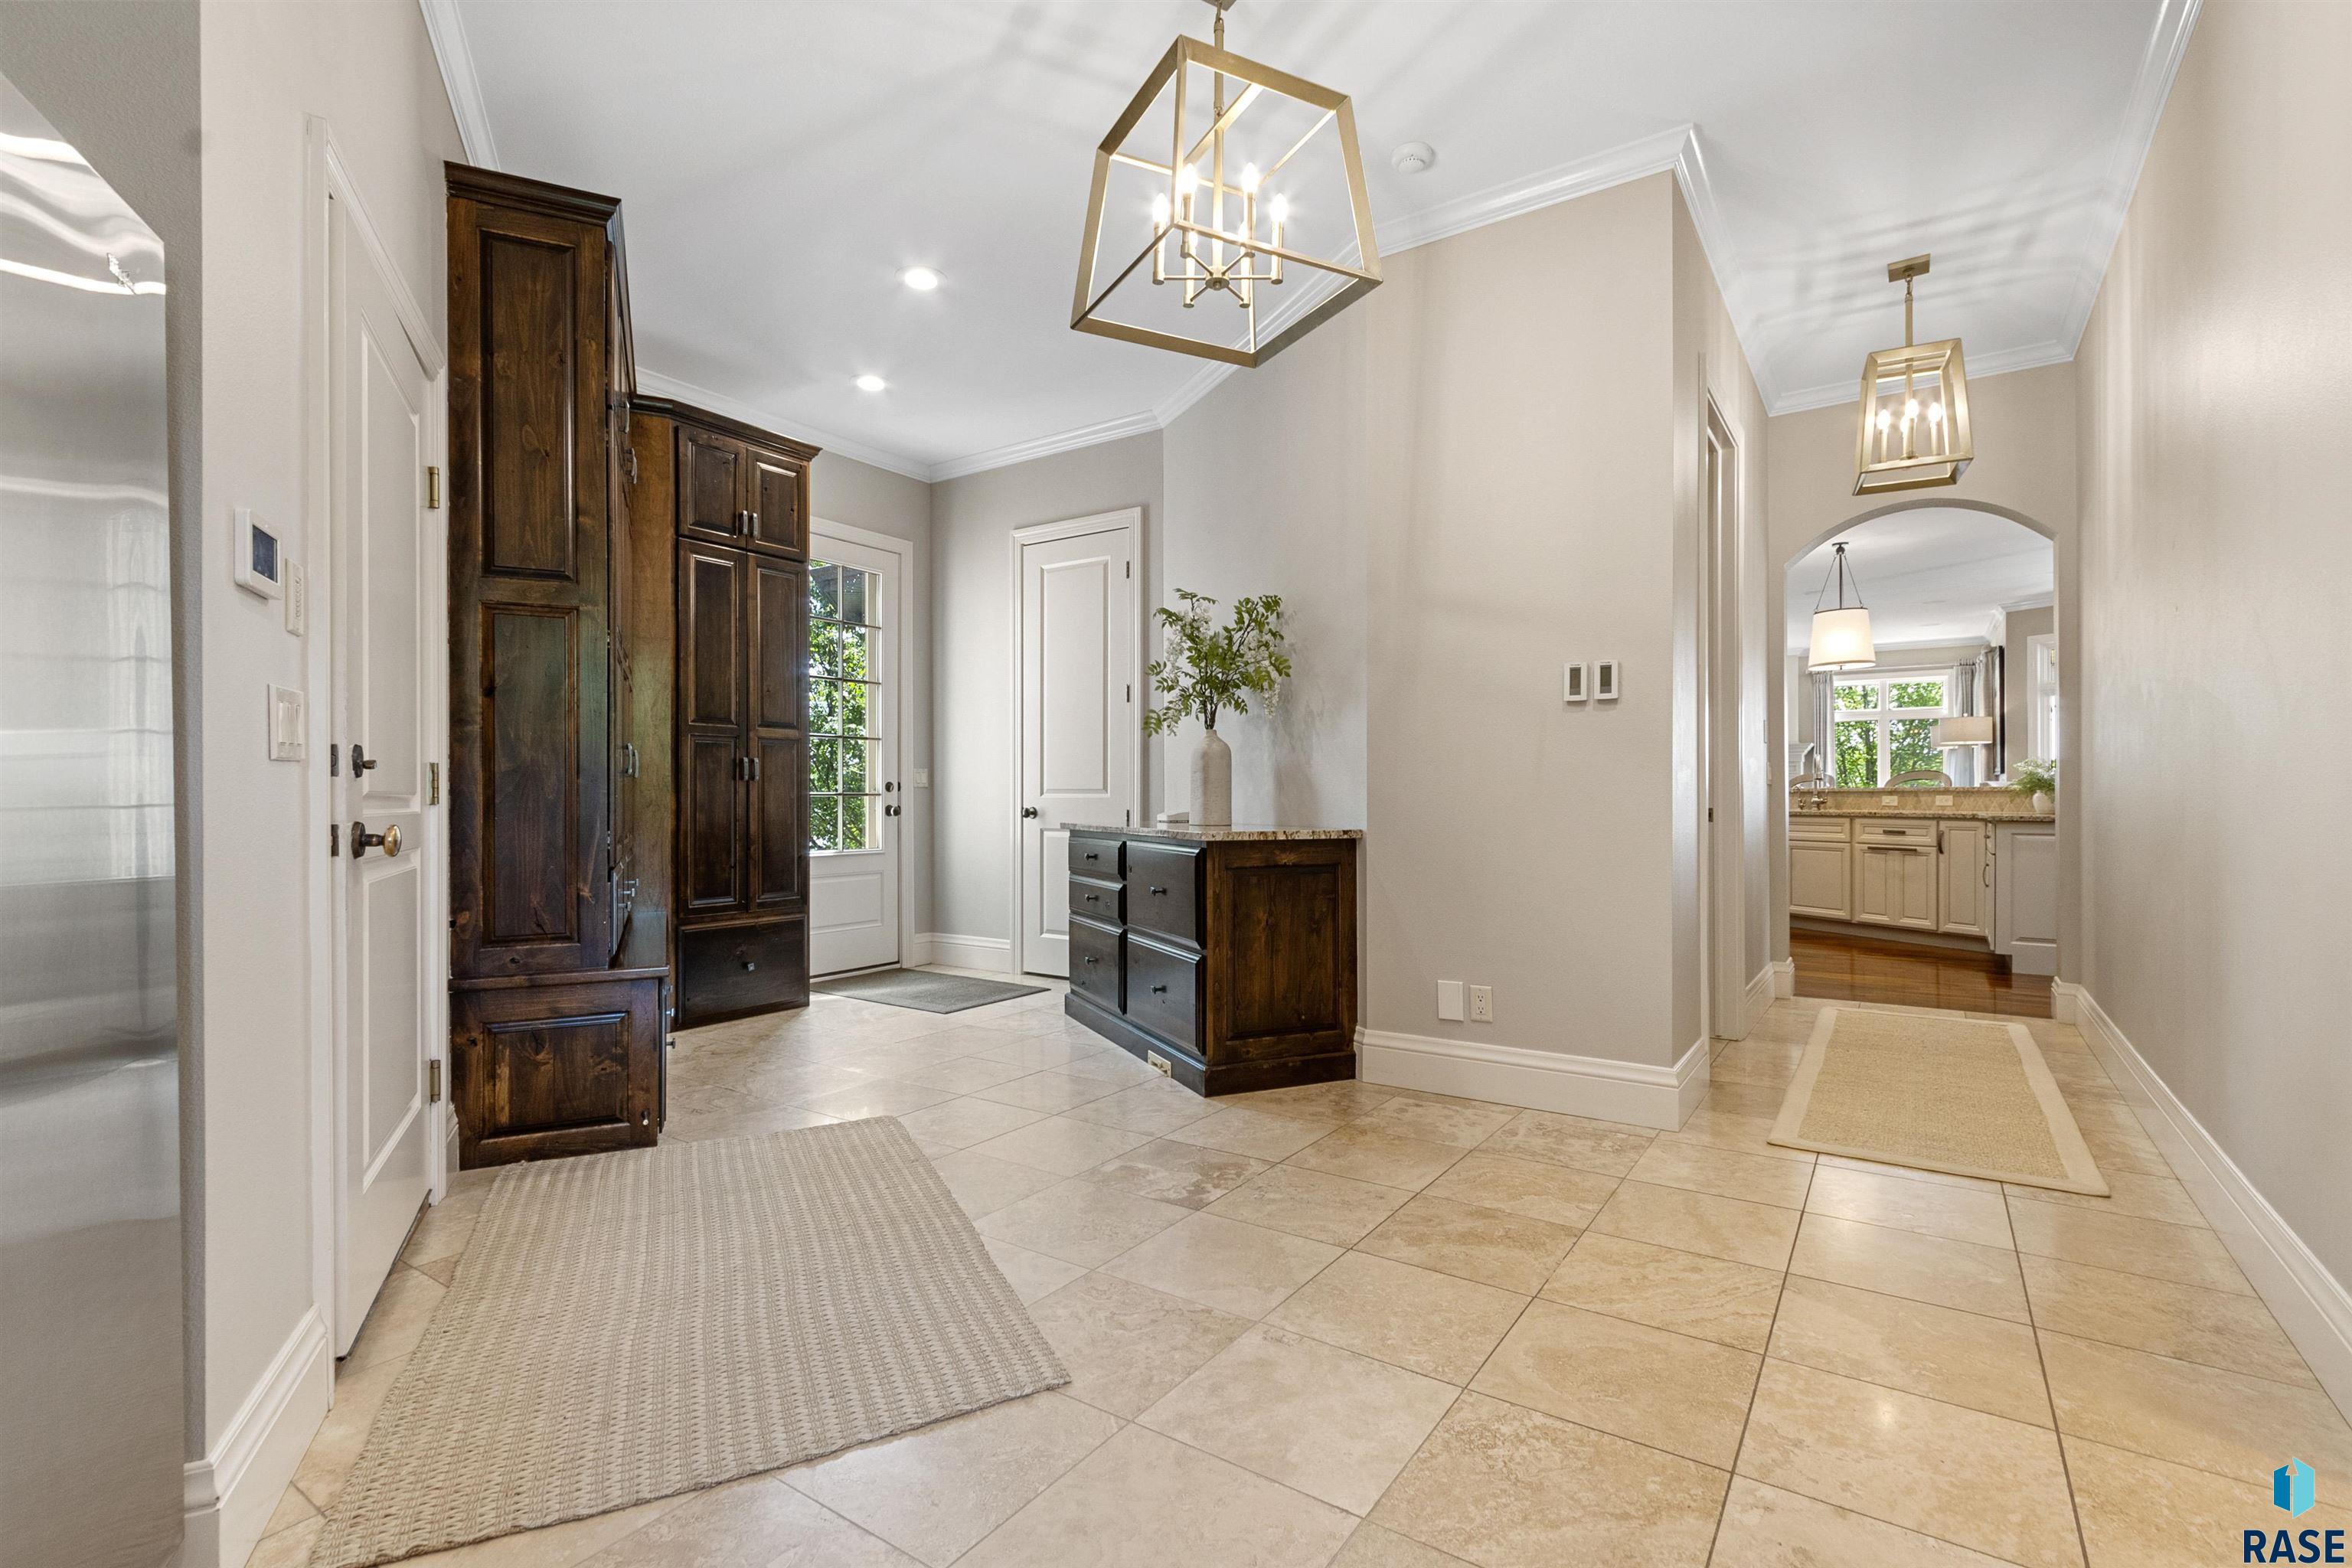
Entryway with dark wood built-in storage, a tile floor, and an arched opening to the kitchen.
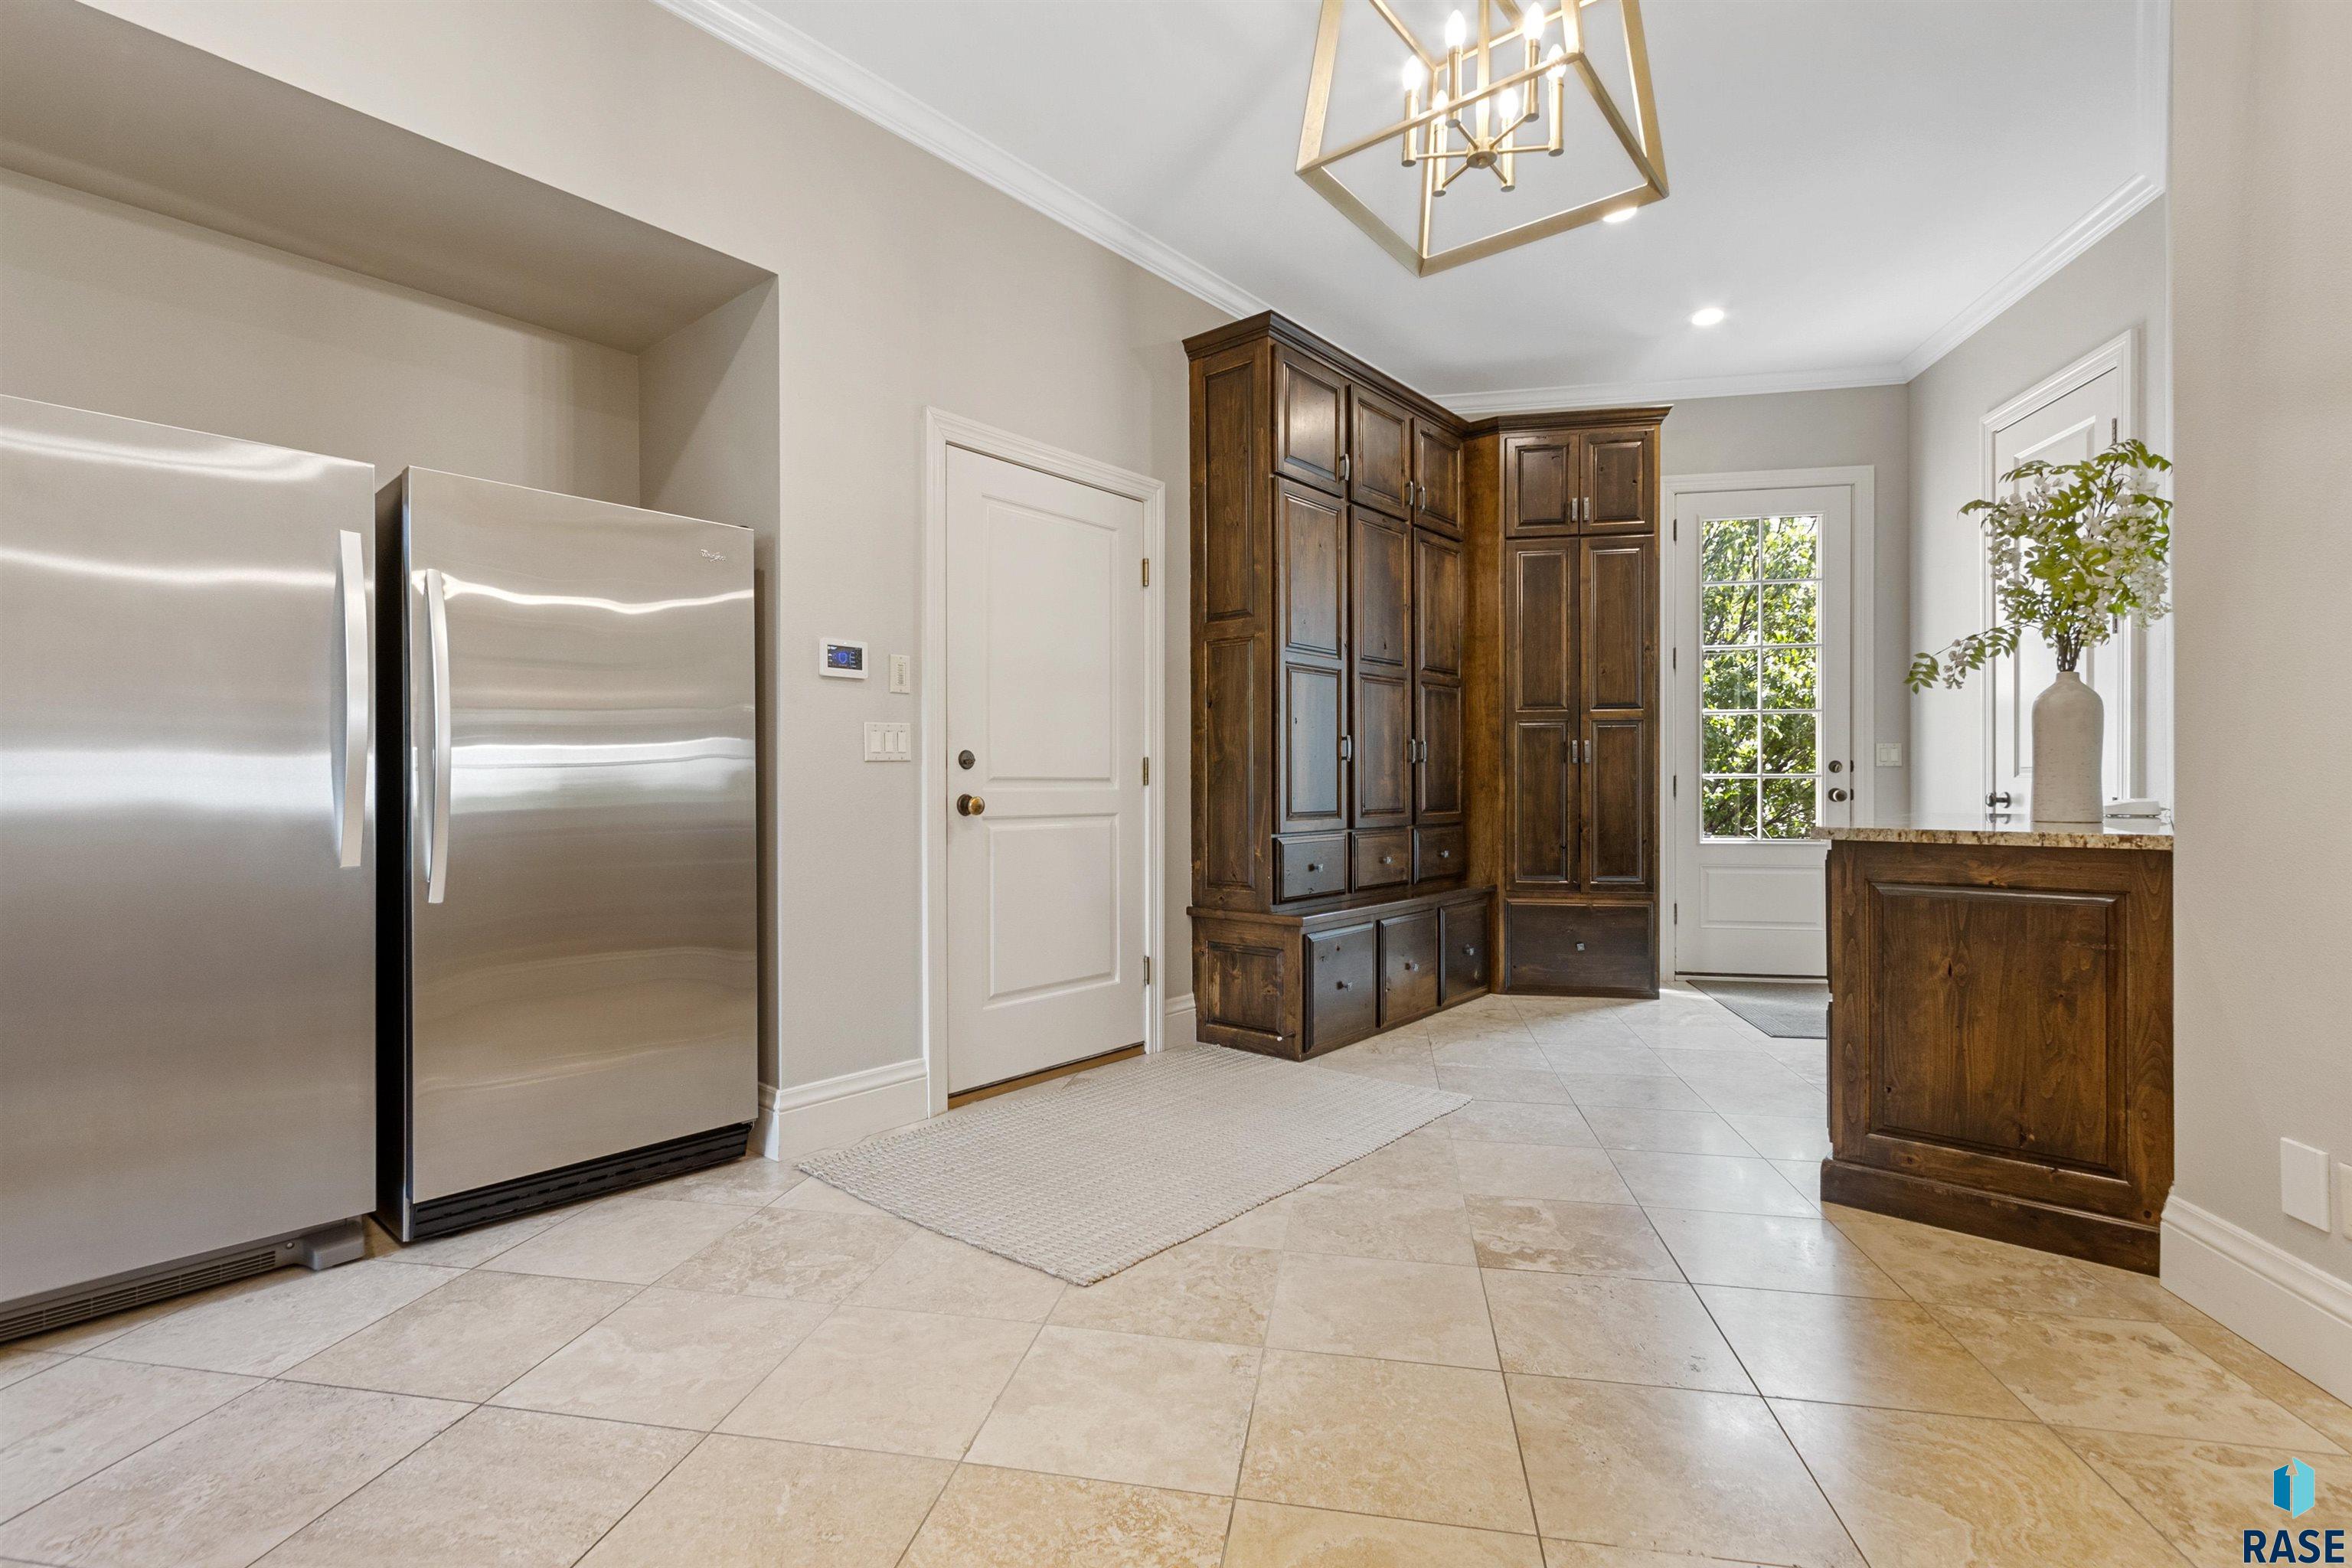
Kitchen with stainless steel refrigerators, dark wood cabinetry, and a granite-topped island.
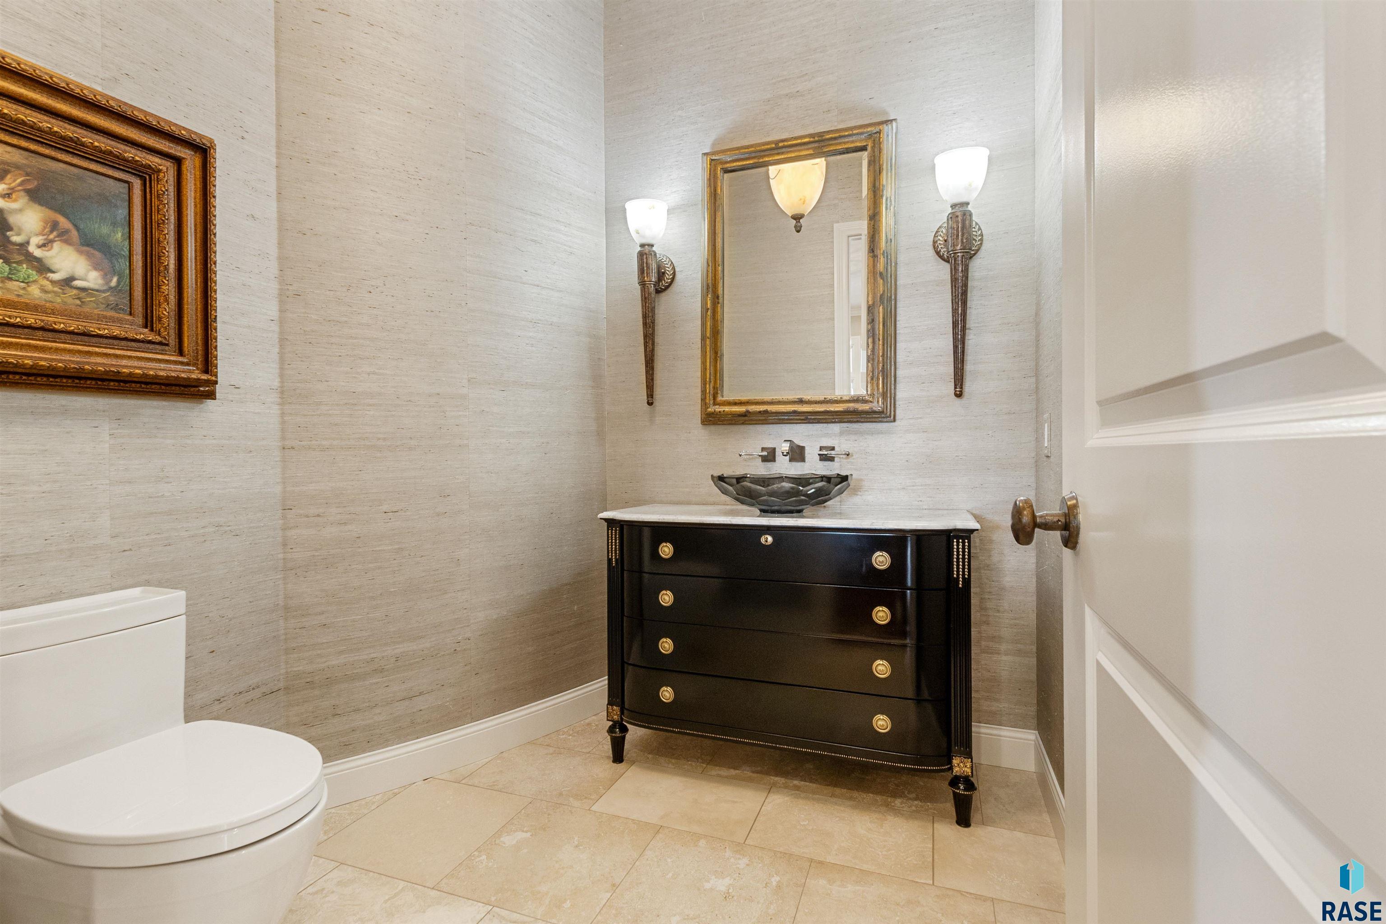
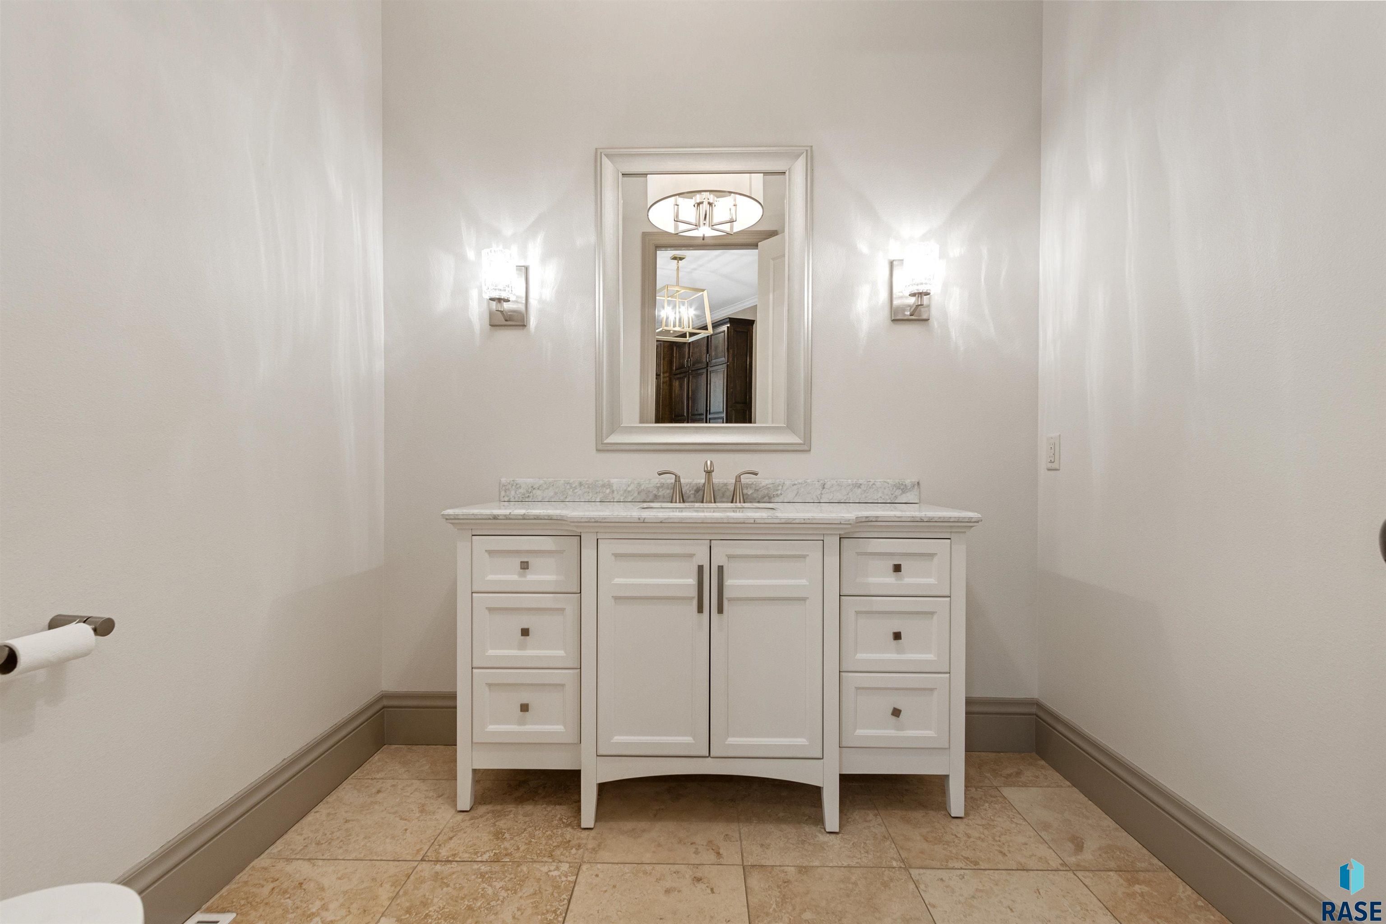
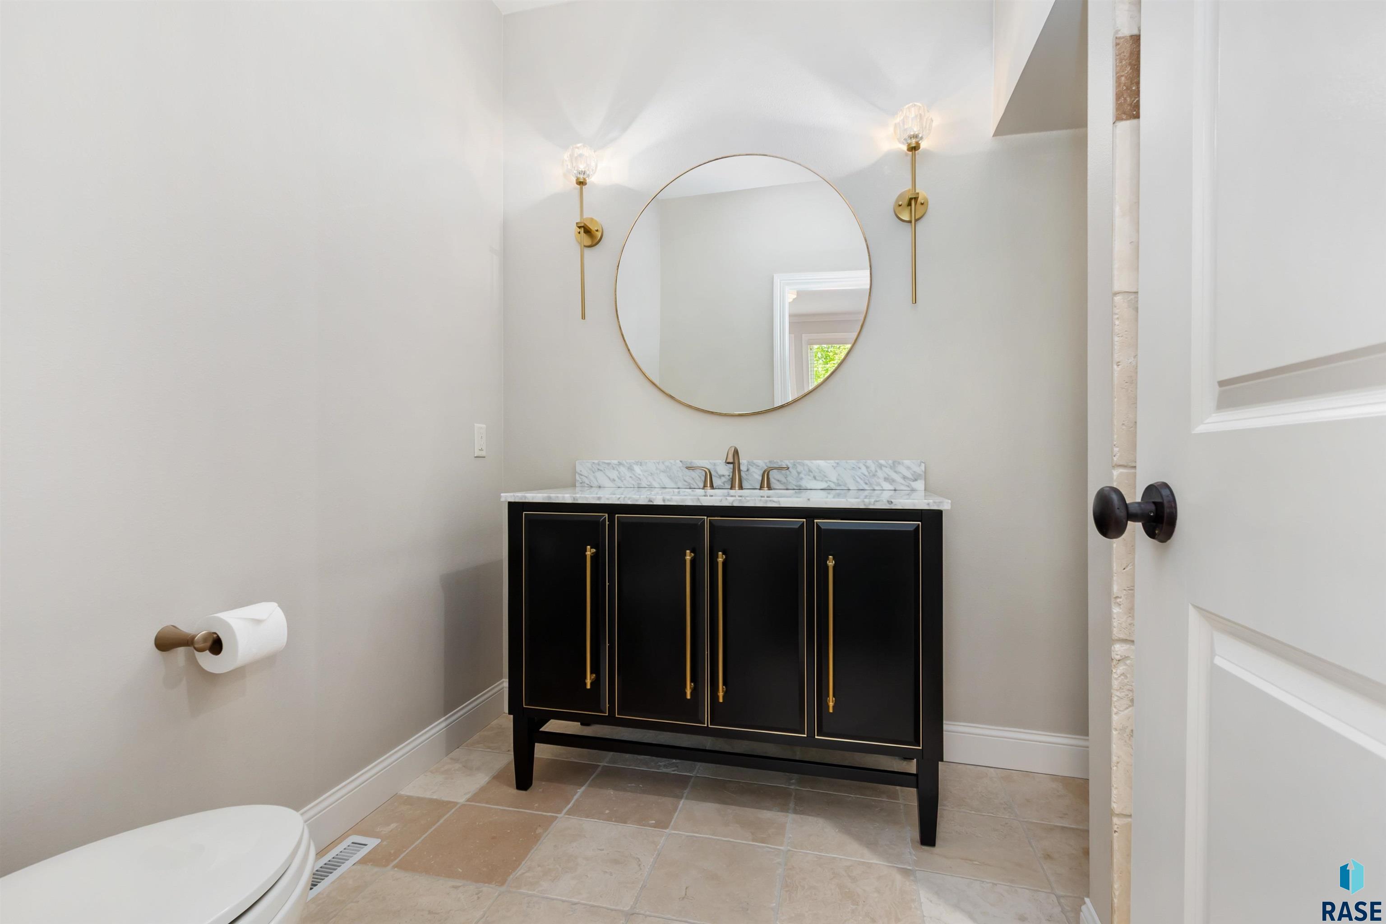
Bathroom vanity with marble countertop, framed mirror, and paired wall sconces.
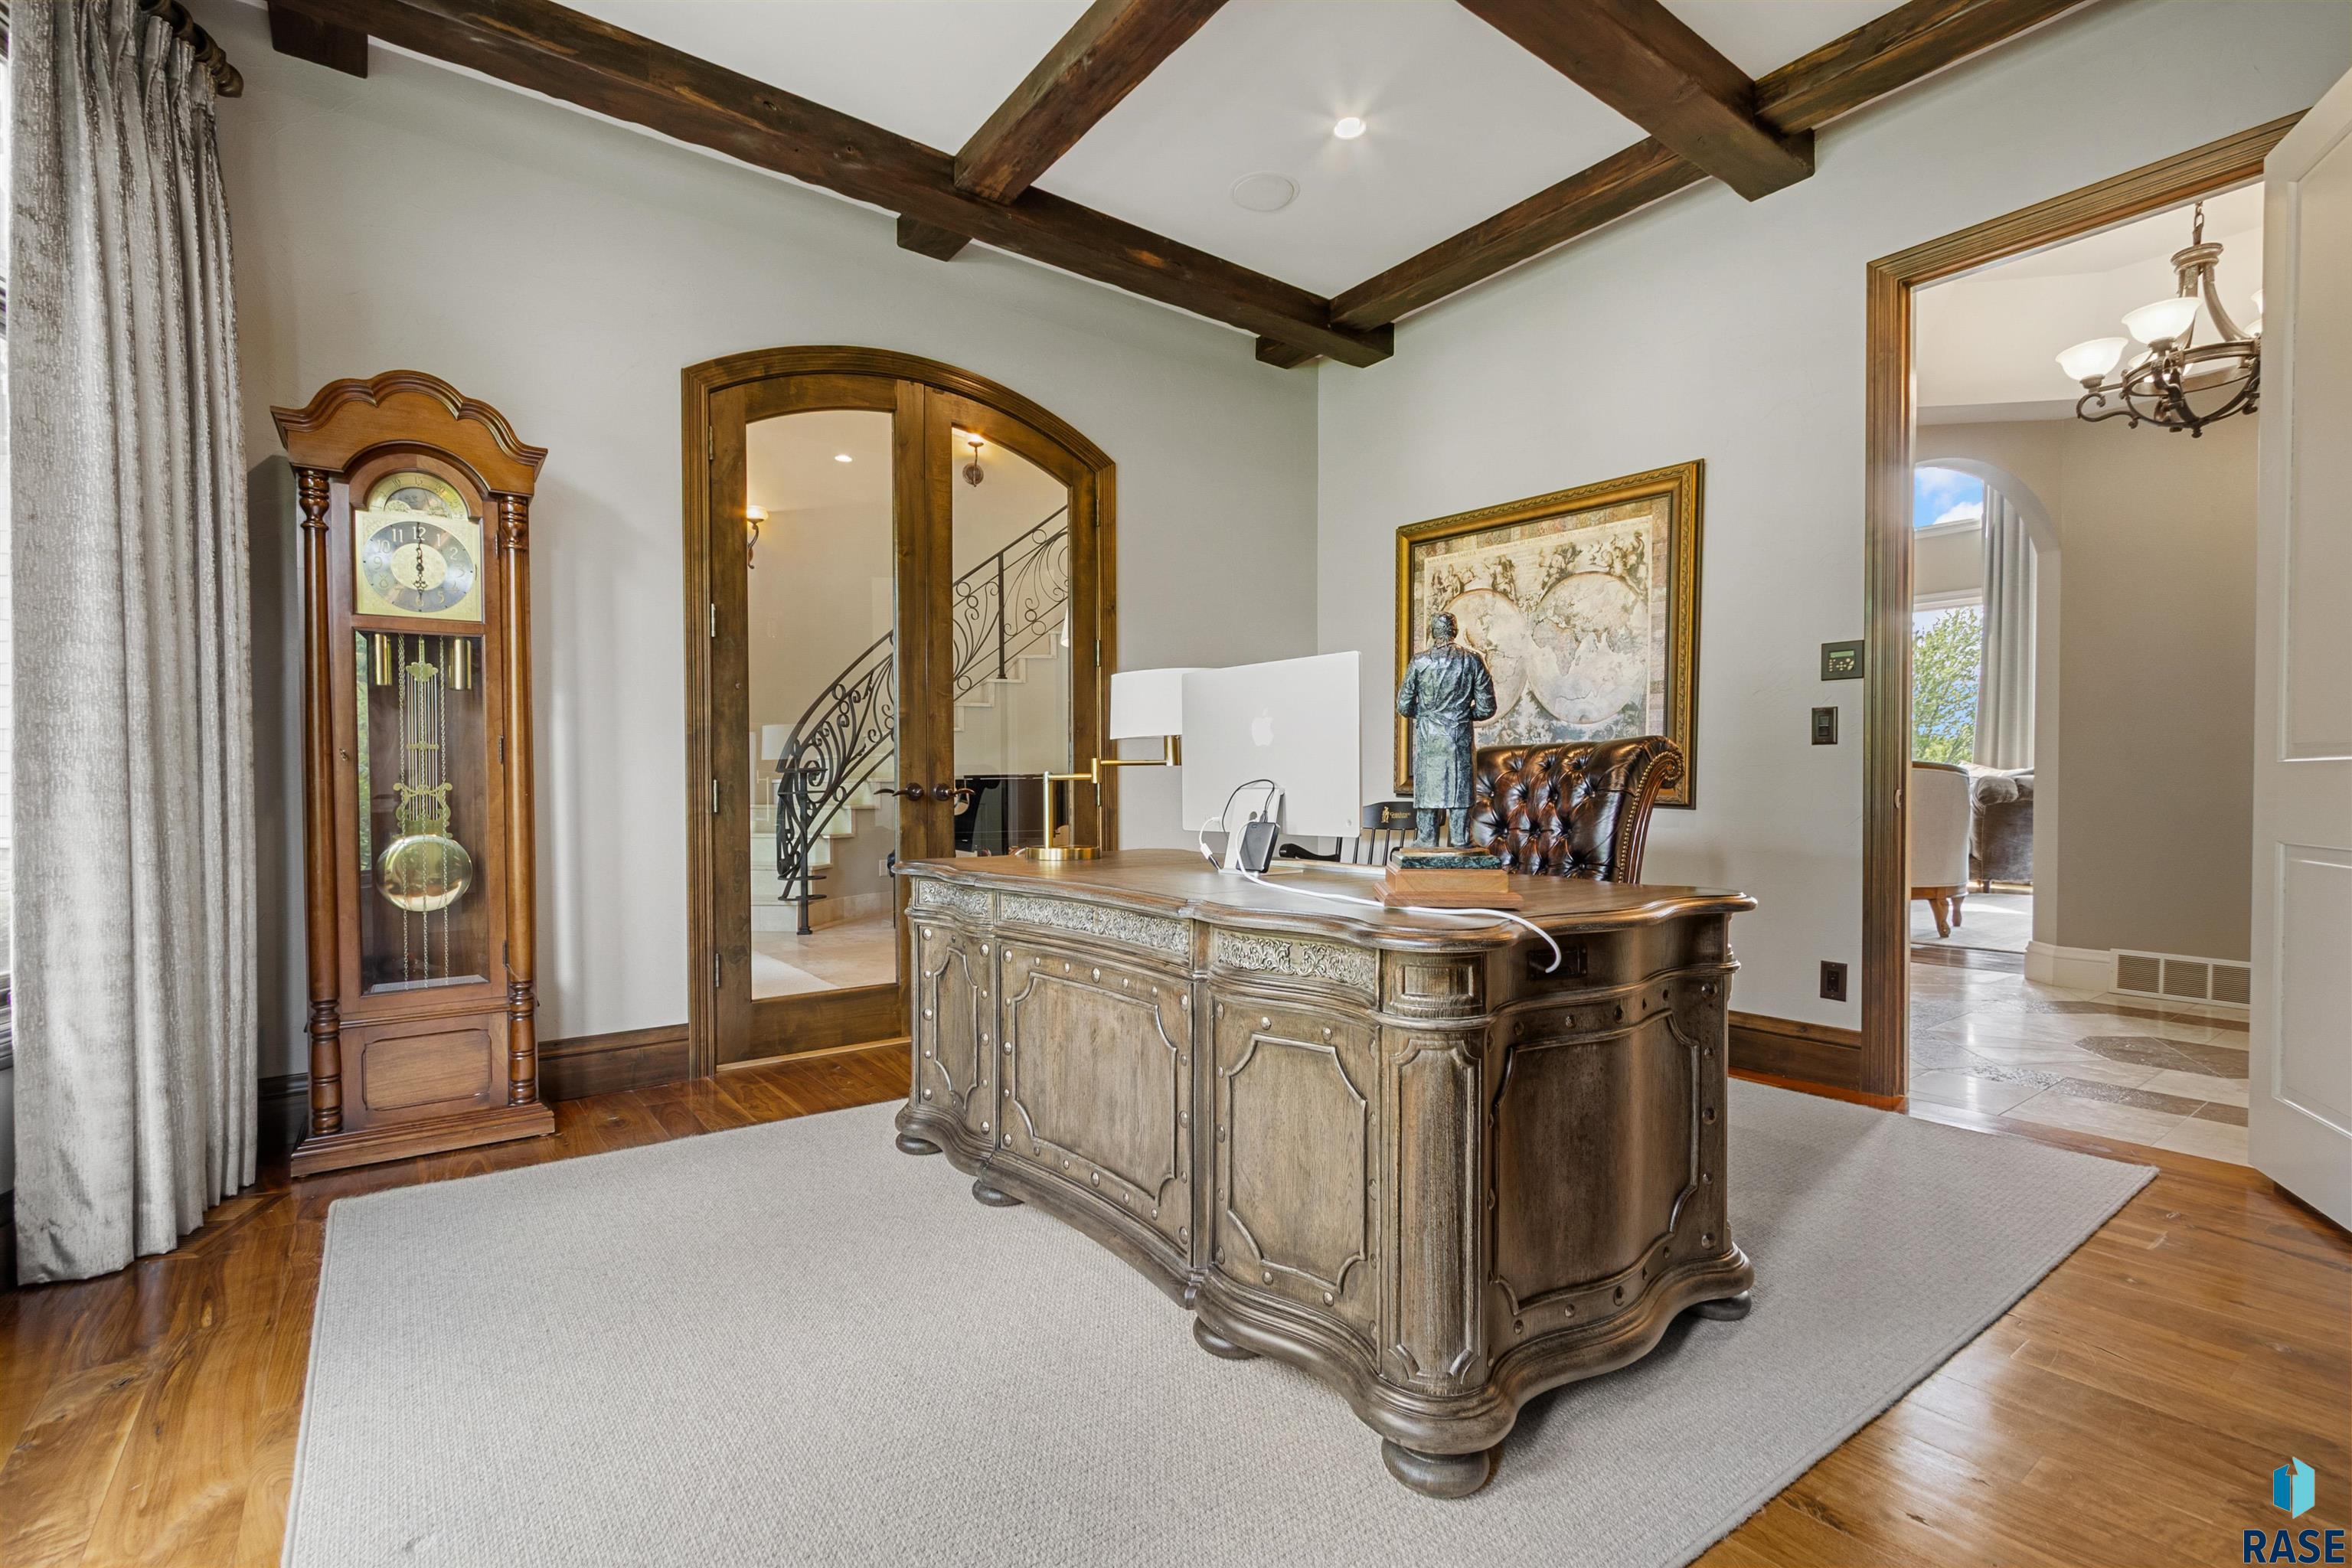
Furnished home office with an ornate desk, exposed ceiling beams, hardwood floors, and arched glass doors.
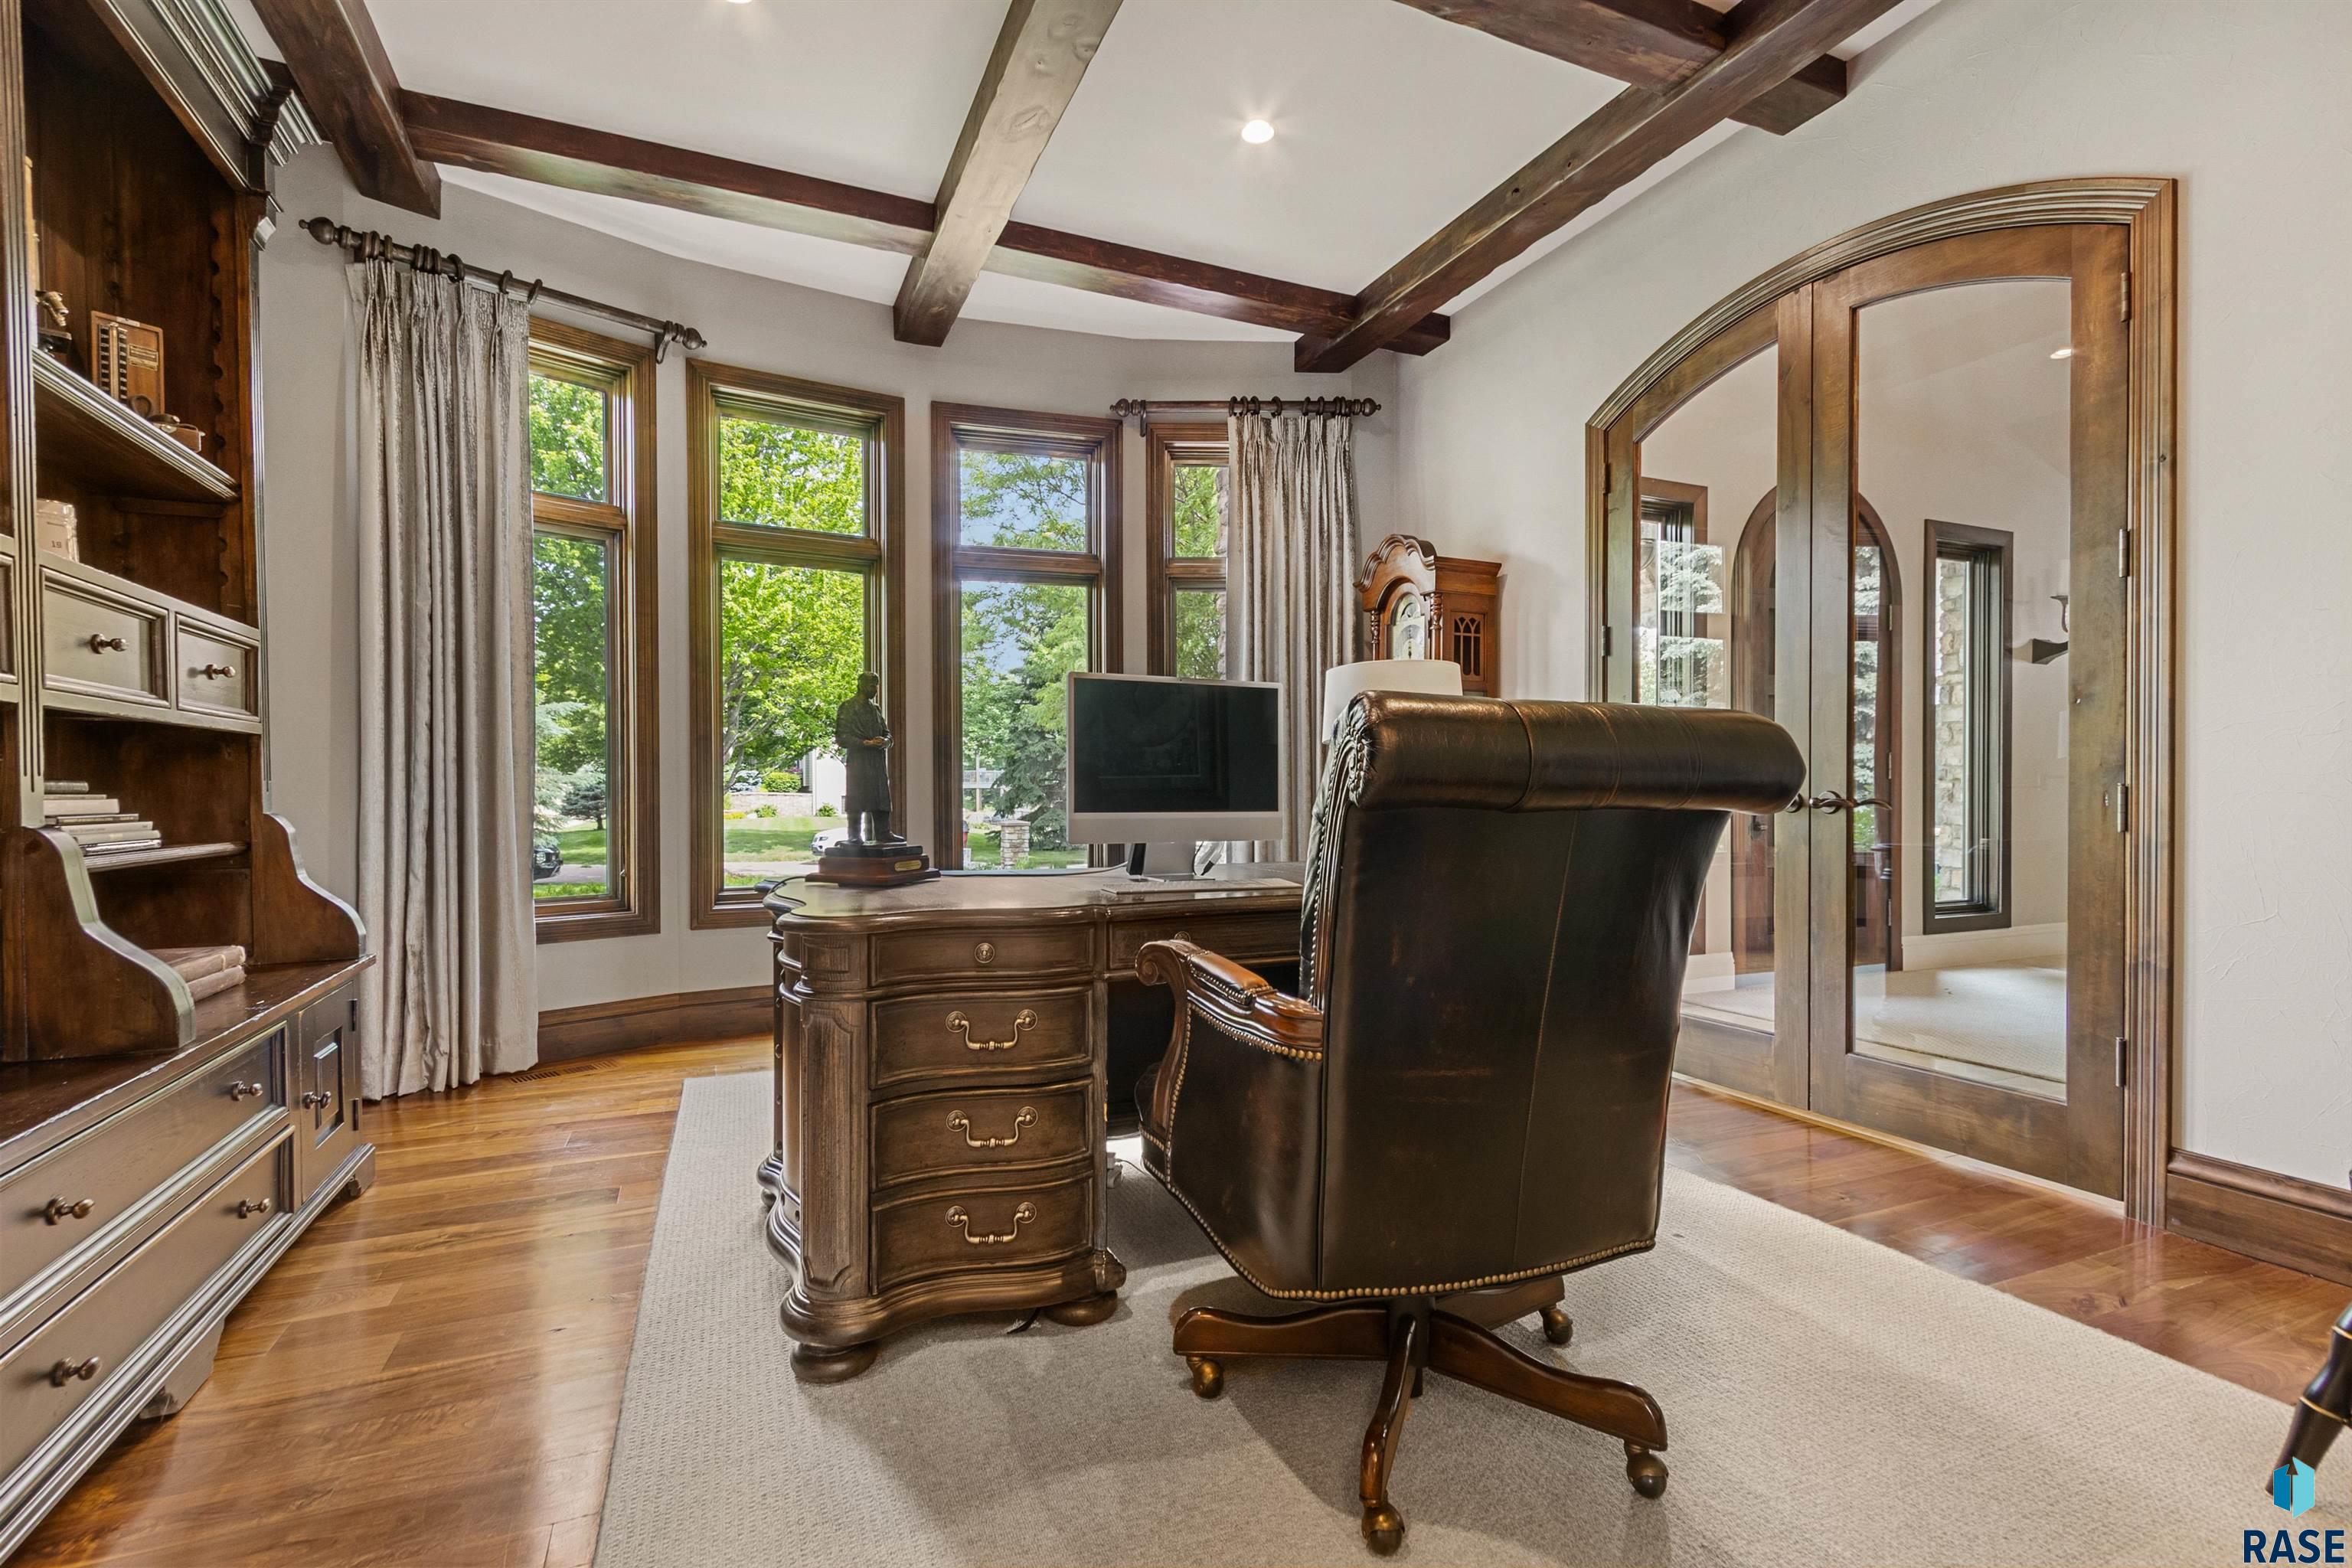
Furnished home office with exposed beams, dark wood cabinetry, and an arched glass-paneled doorway.
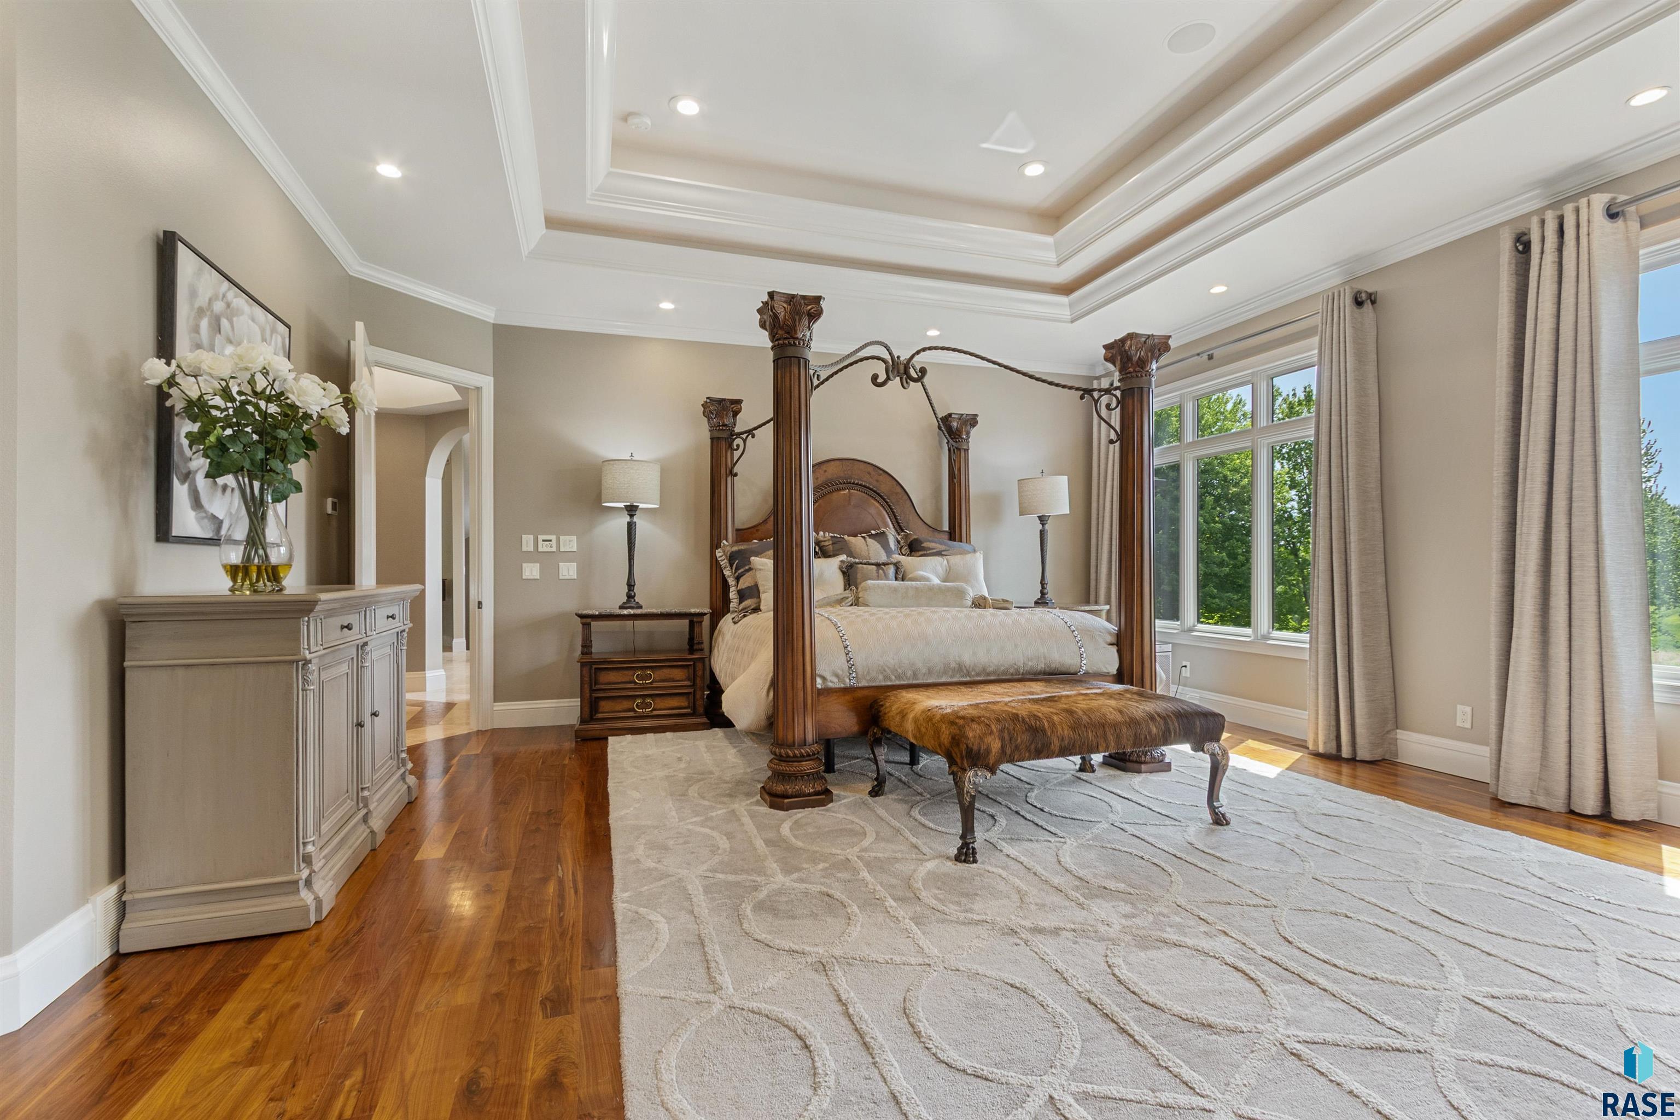
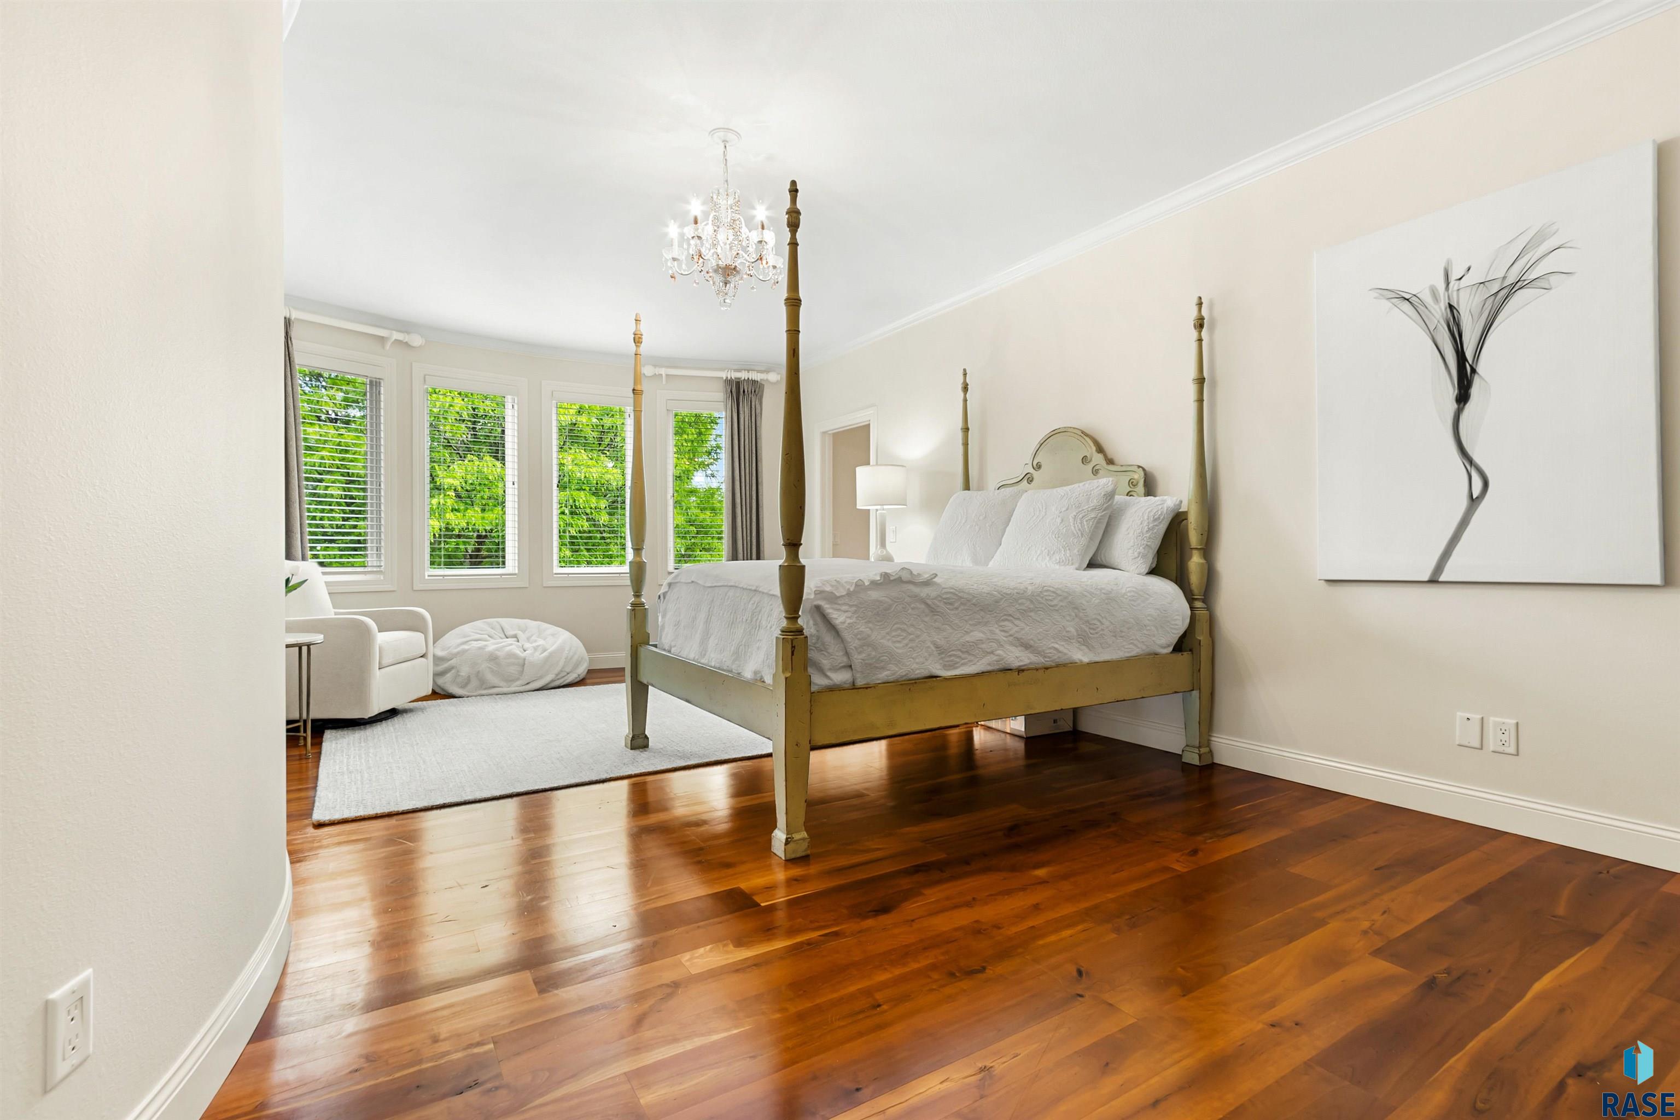
Primary bedroom with a carved four-poster bed, tray ceiling, and large windows overlooking trees.
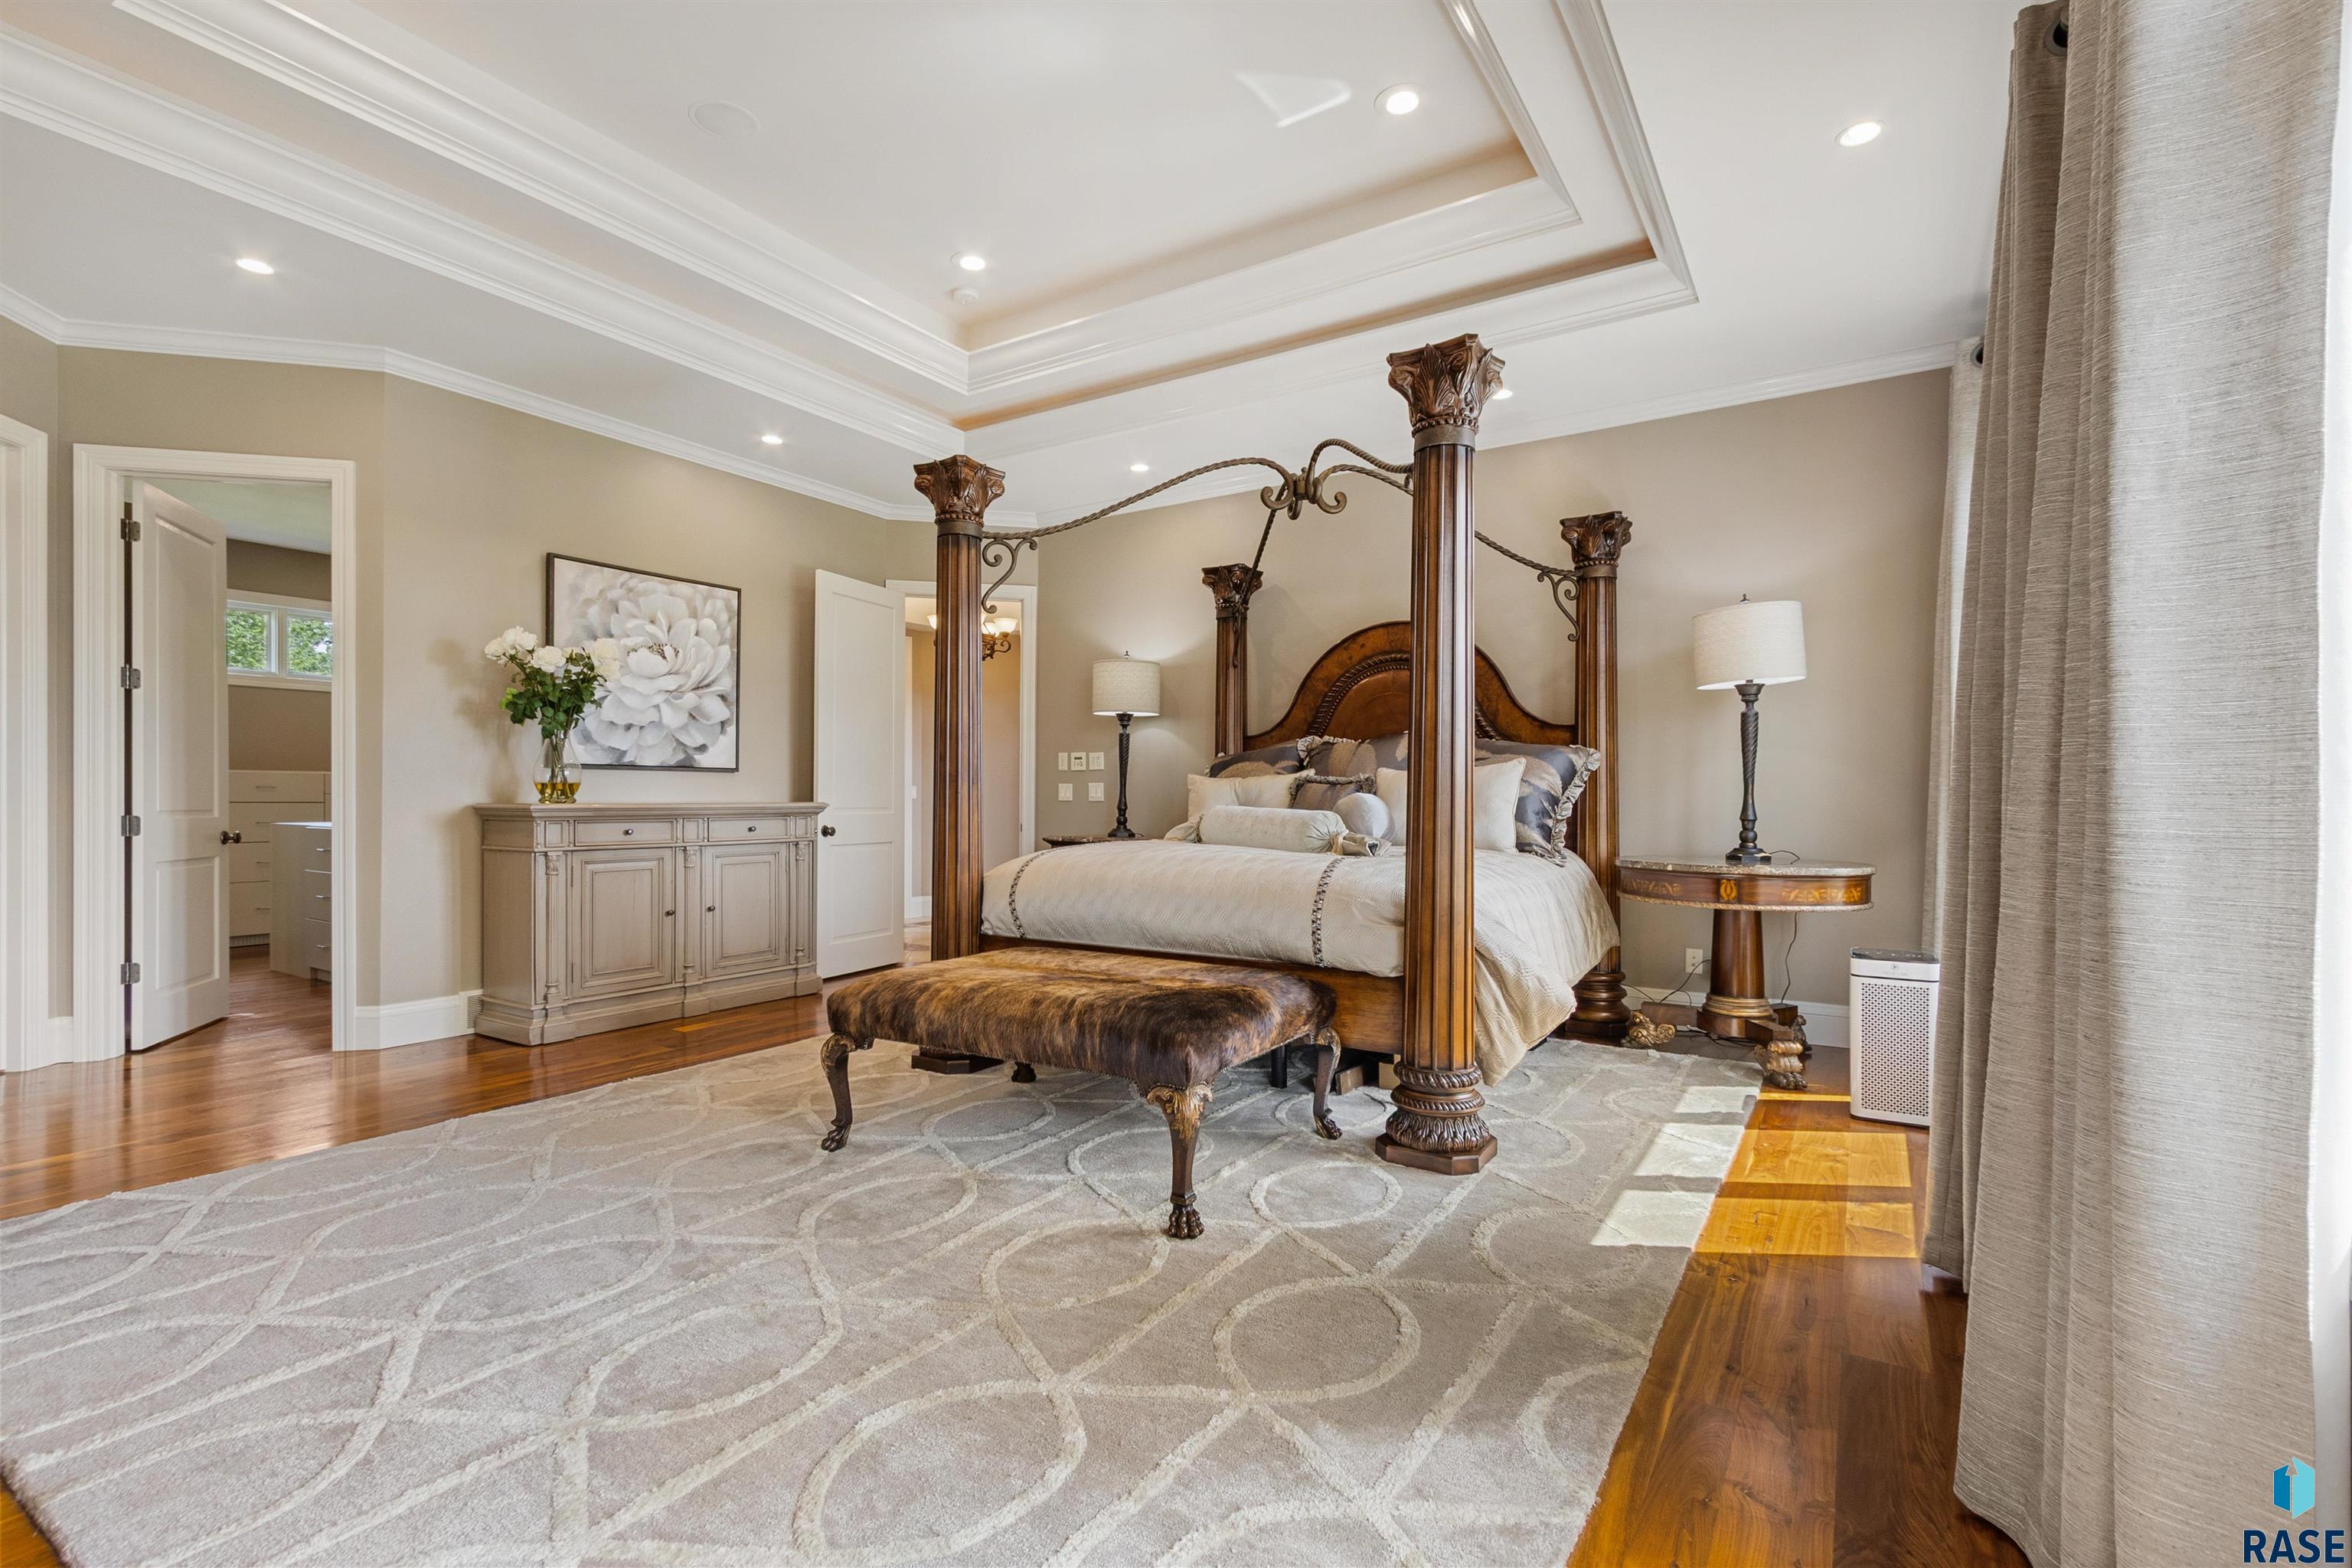
Furnished bedroom with a carved four-poster bed, patterned rug, hardwood floors, and a tray ceiling.
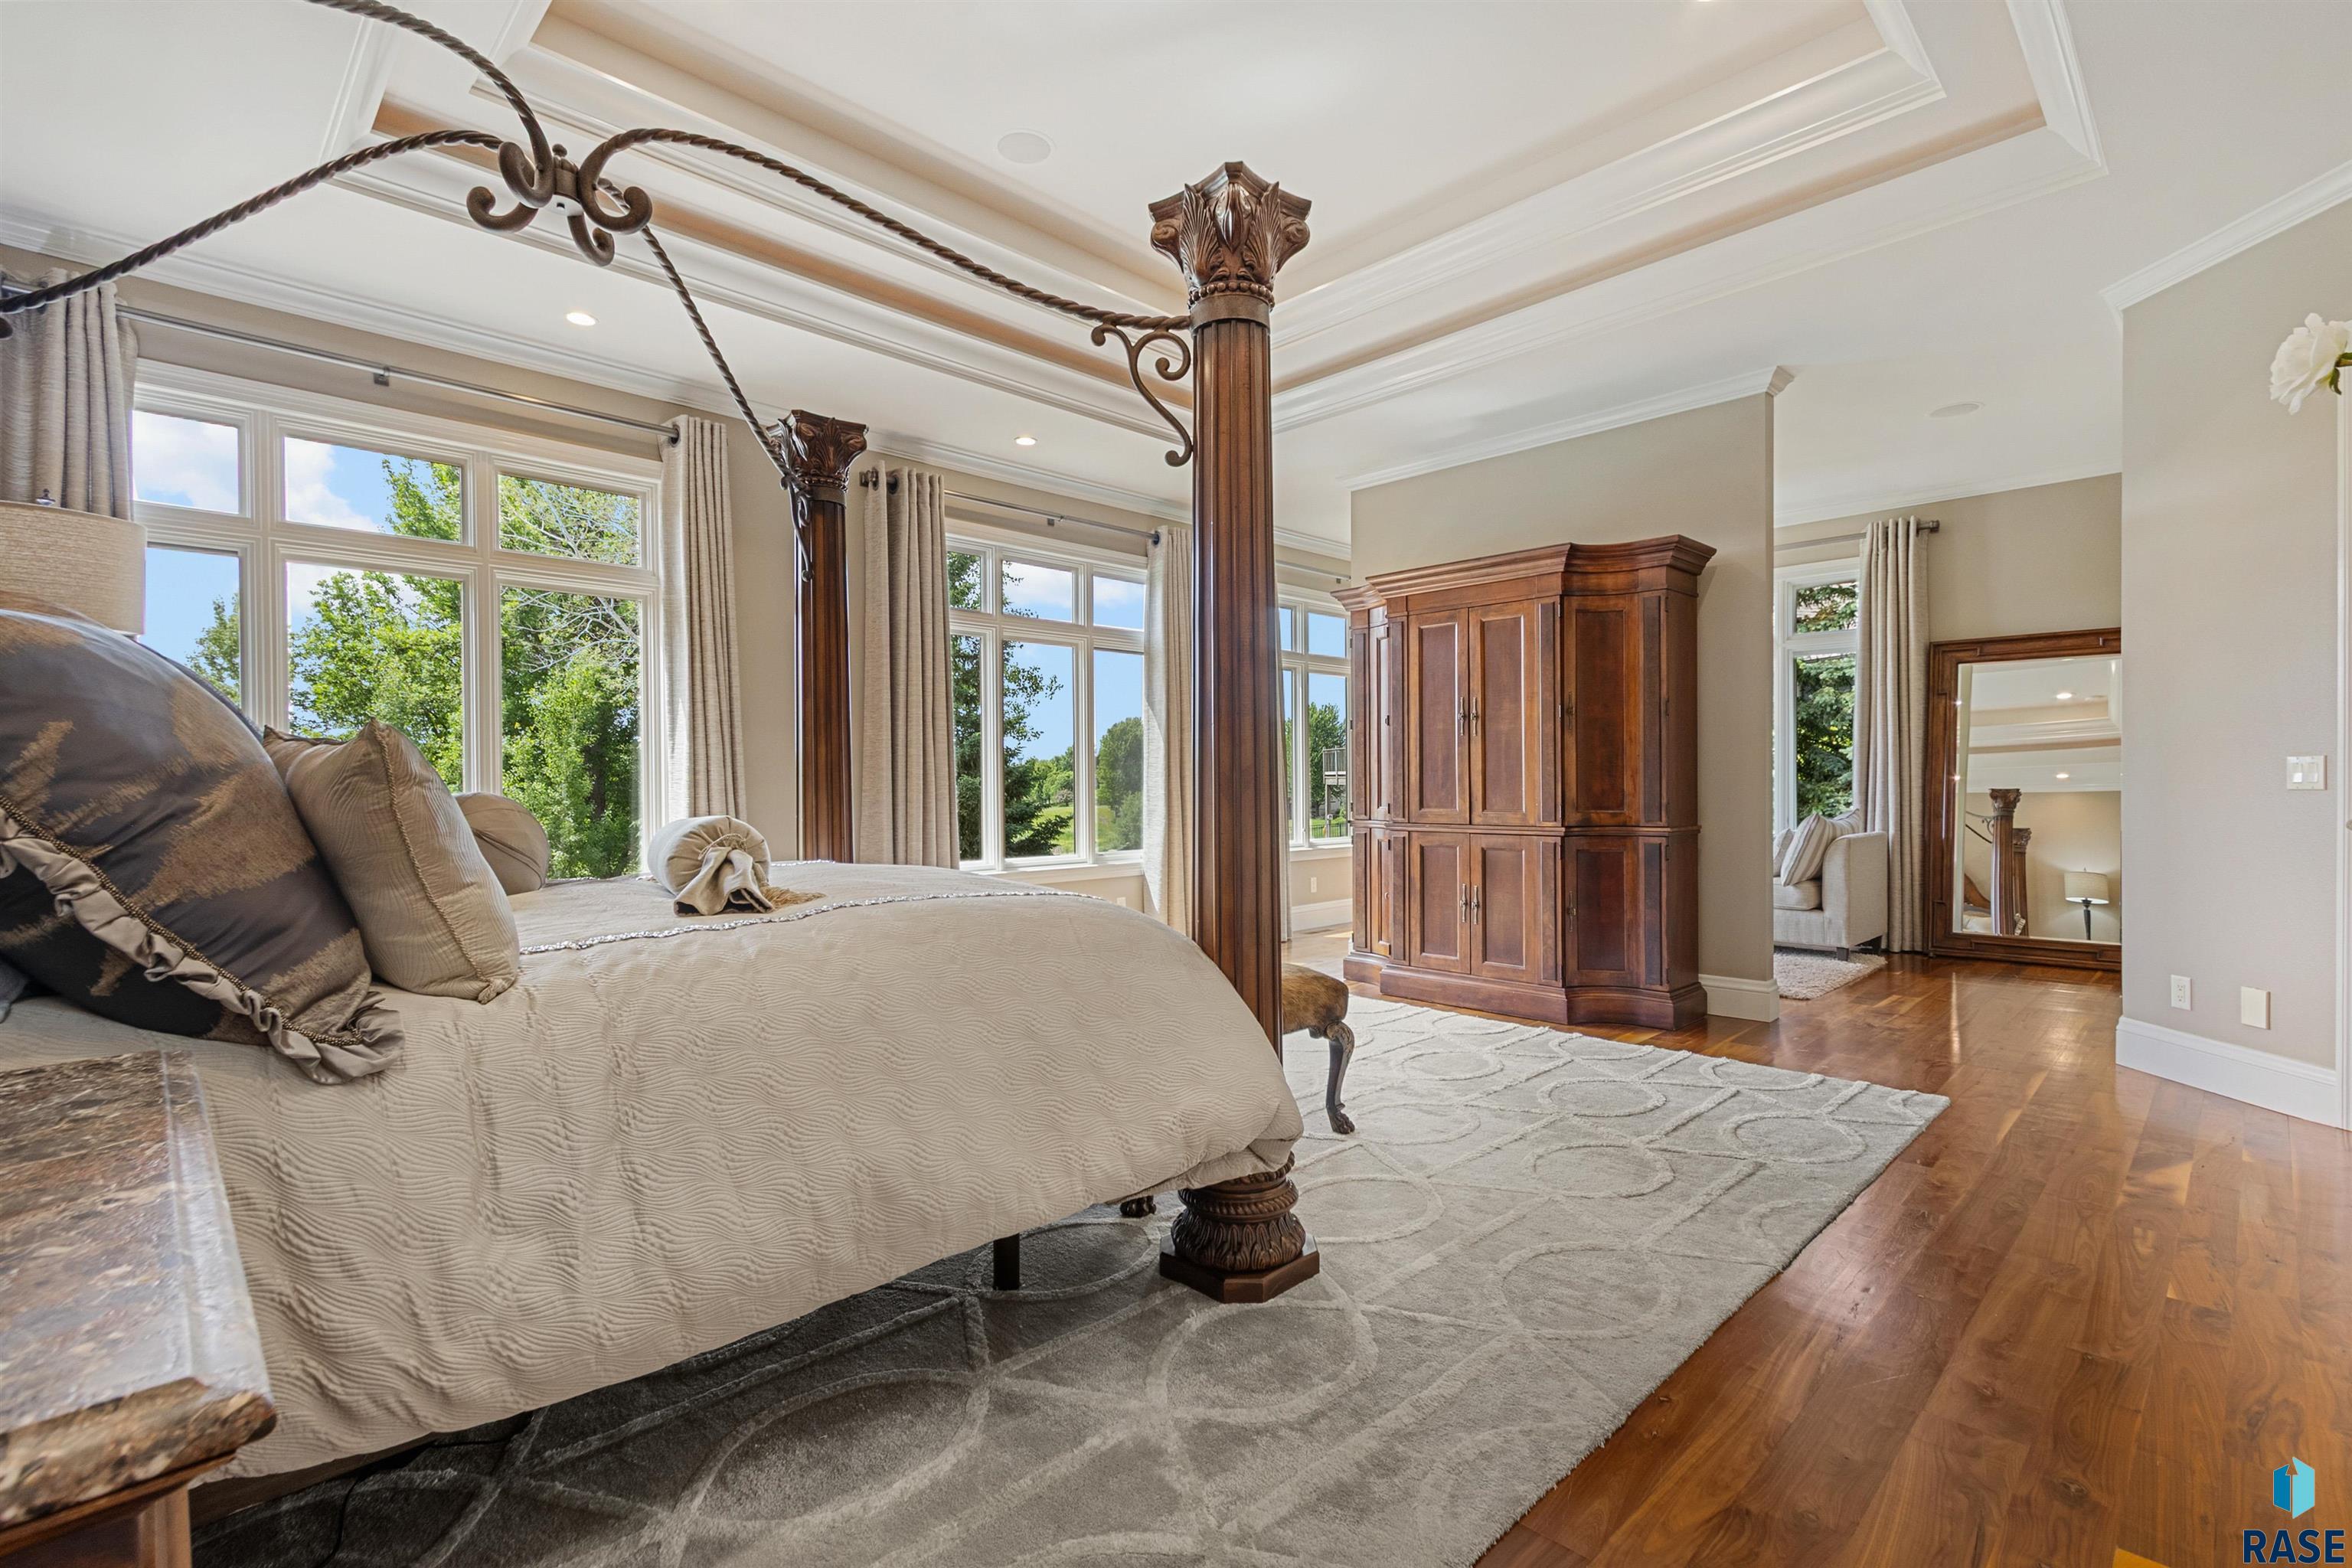
Bedroom with carved four-poster bed, large wooden armoire, and tall windows.
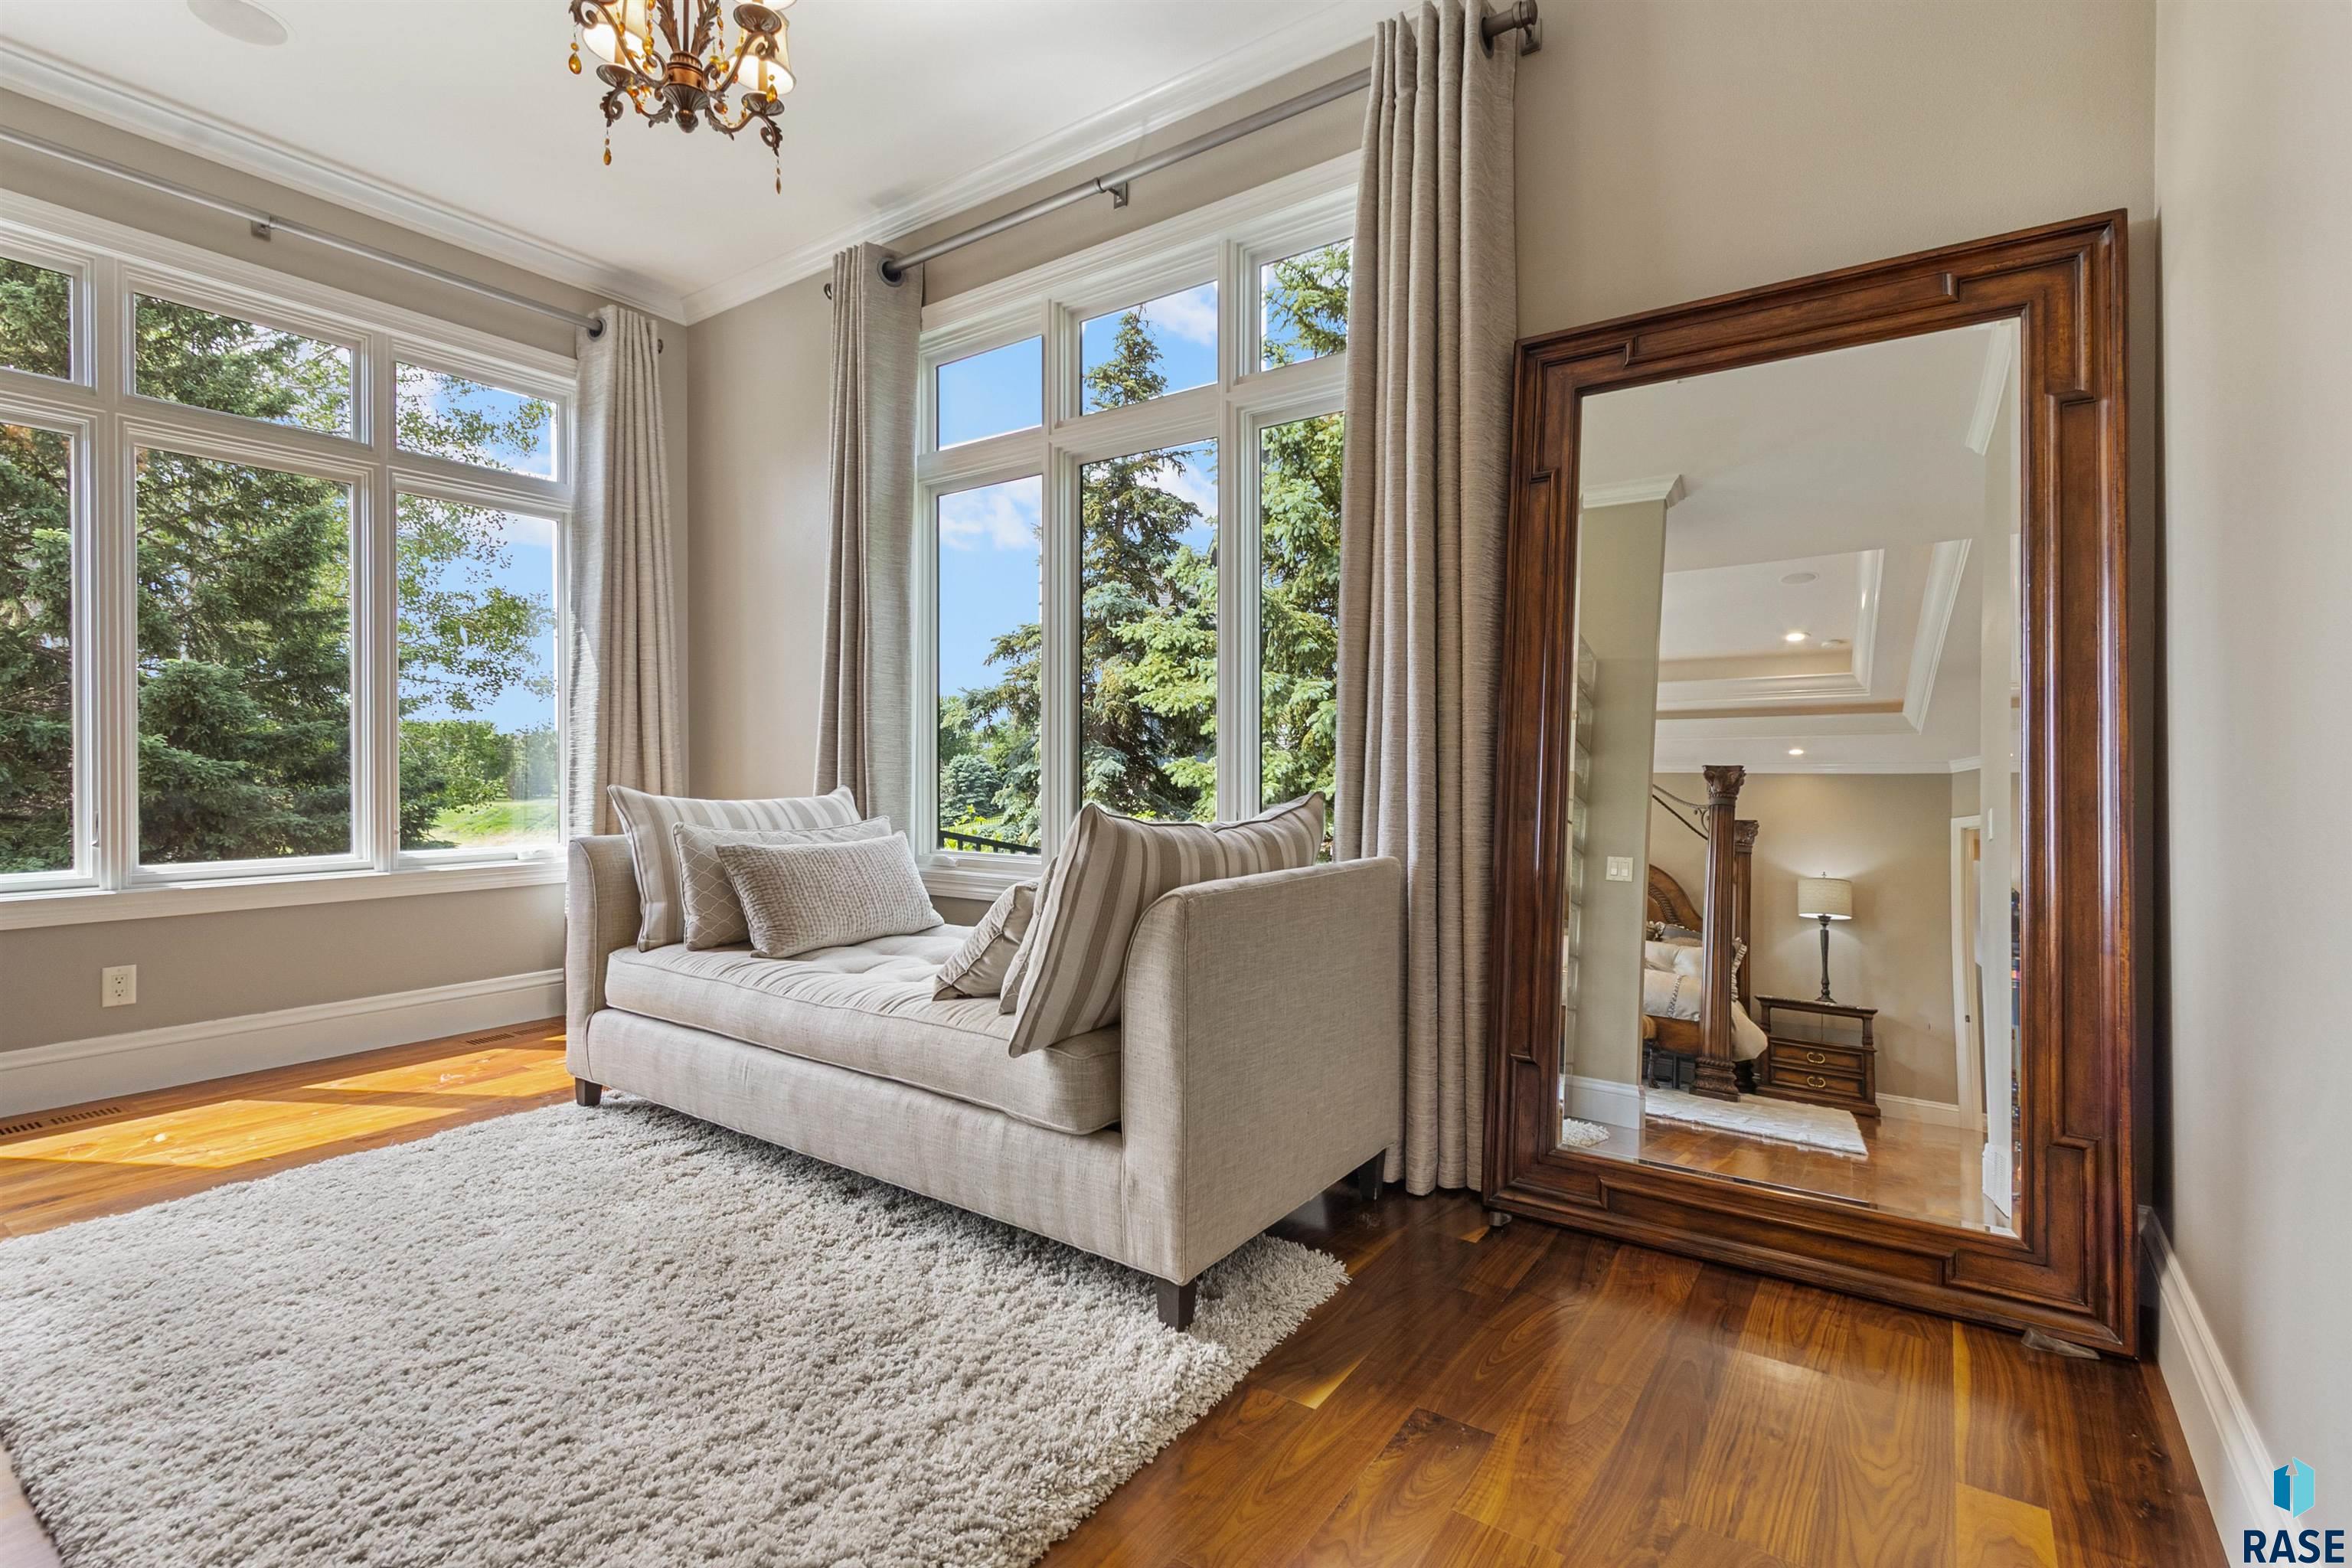
Sitting area with a light sofa, tall garden-facing windows, hardwood floors, and an ornate floor mirror.
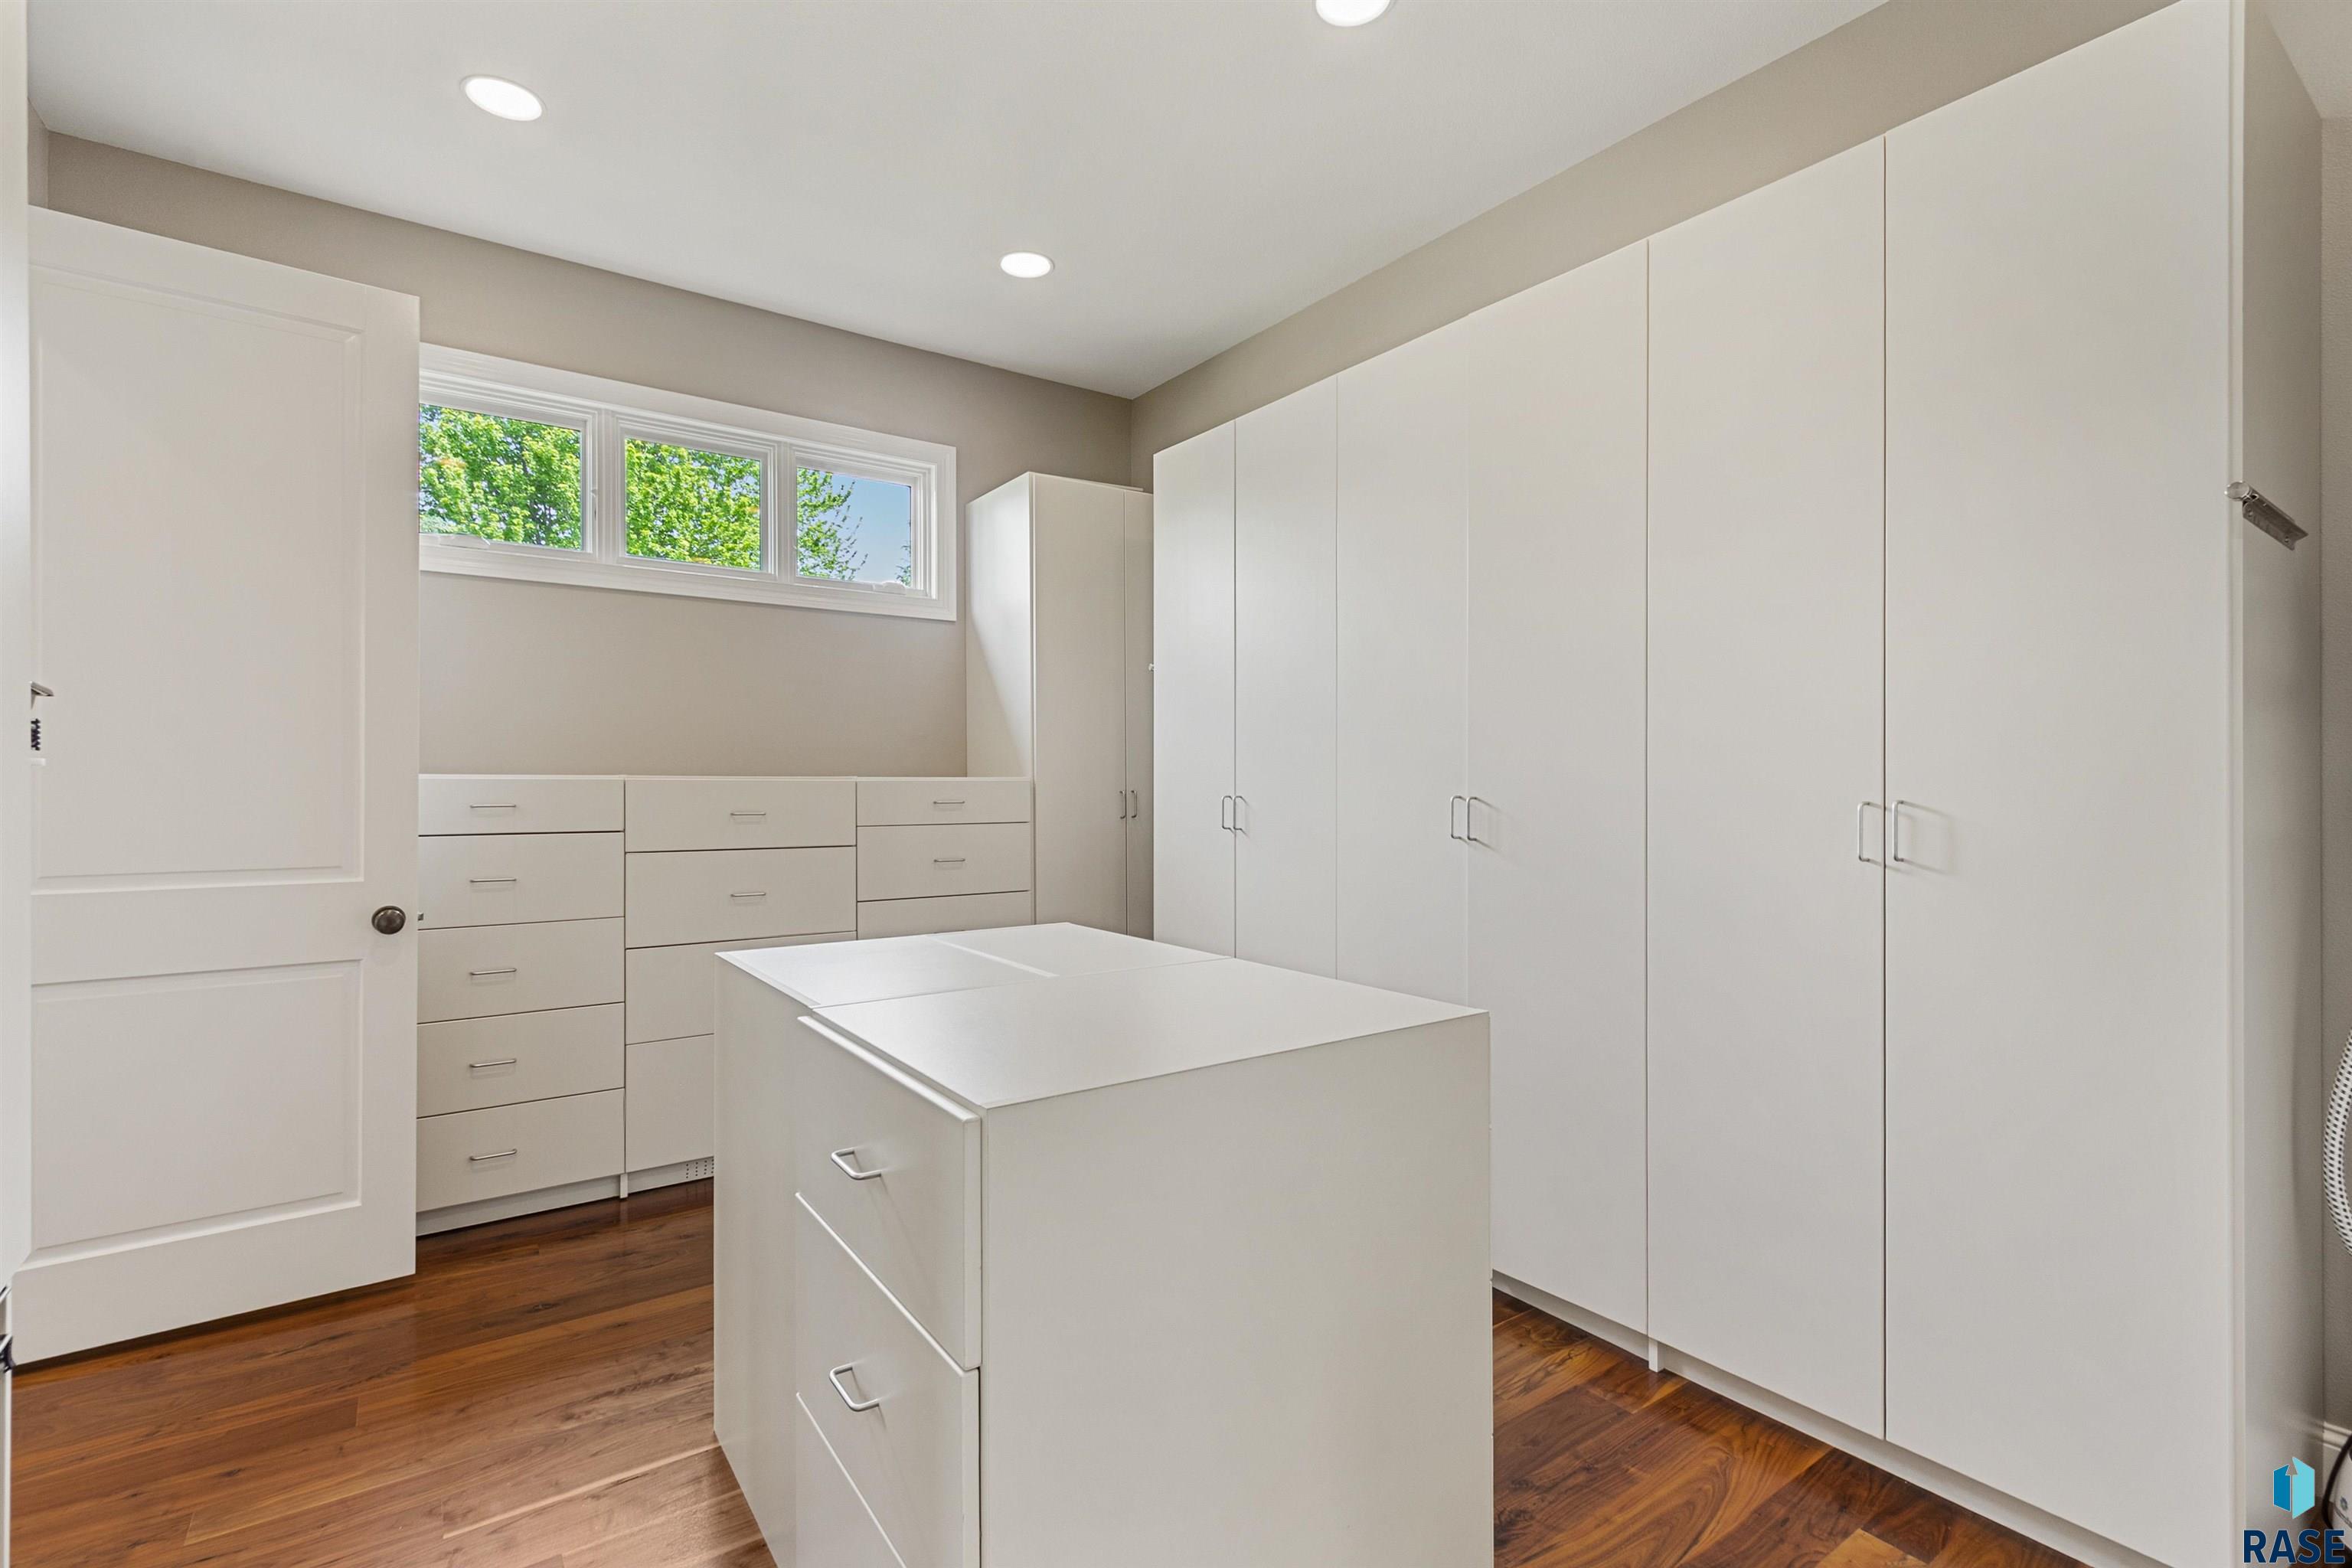
Walk-in closet with white built-in cabinetry, a central drawer island, and hardwood floors.
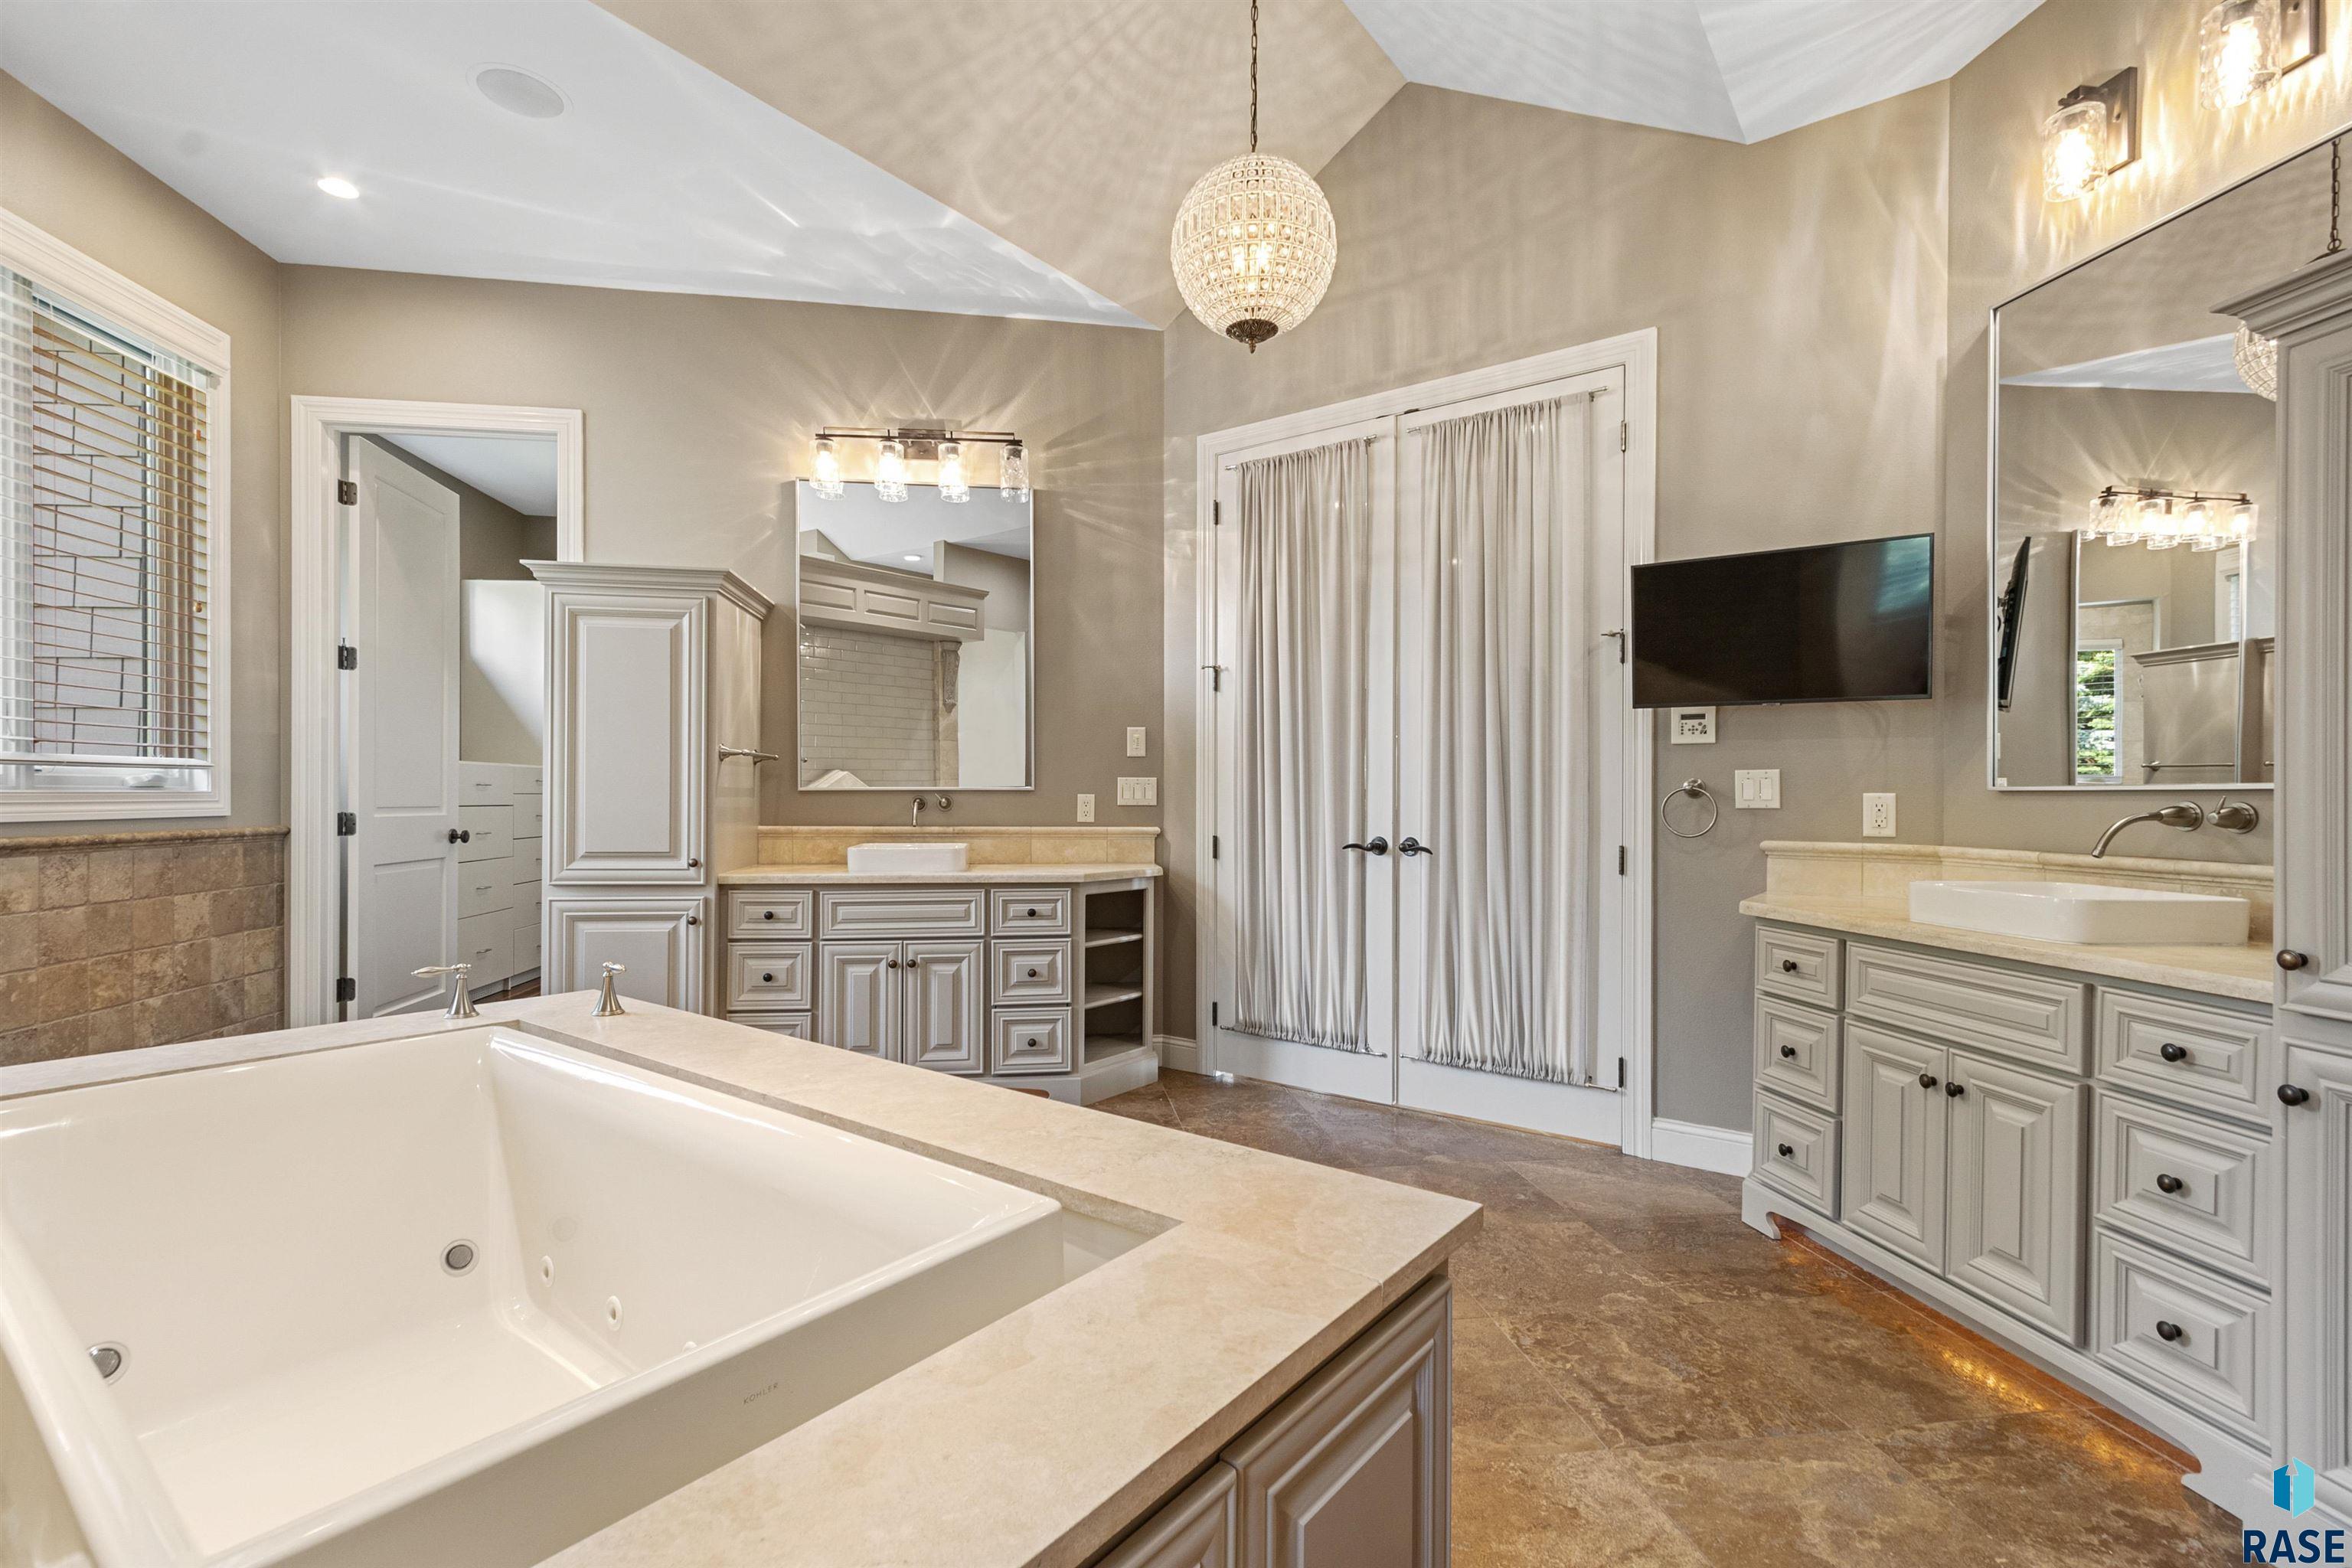
Spacious bathroom with a soaking tub, dual vanities, and a vaulted ceiling.
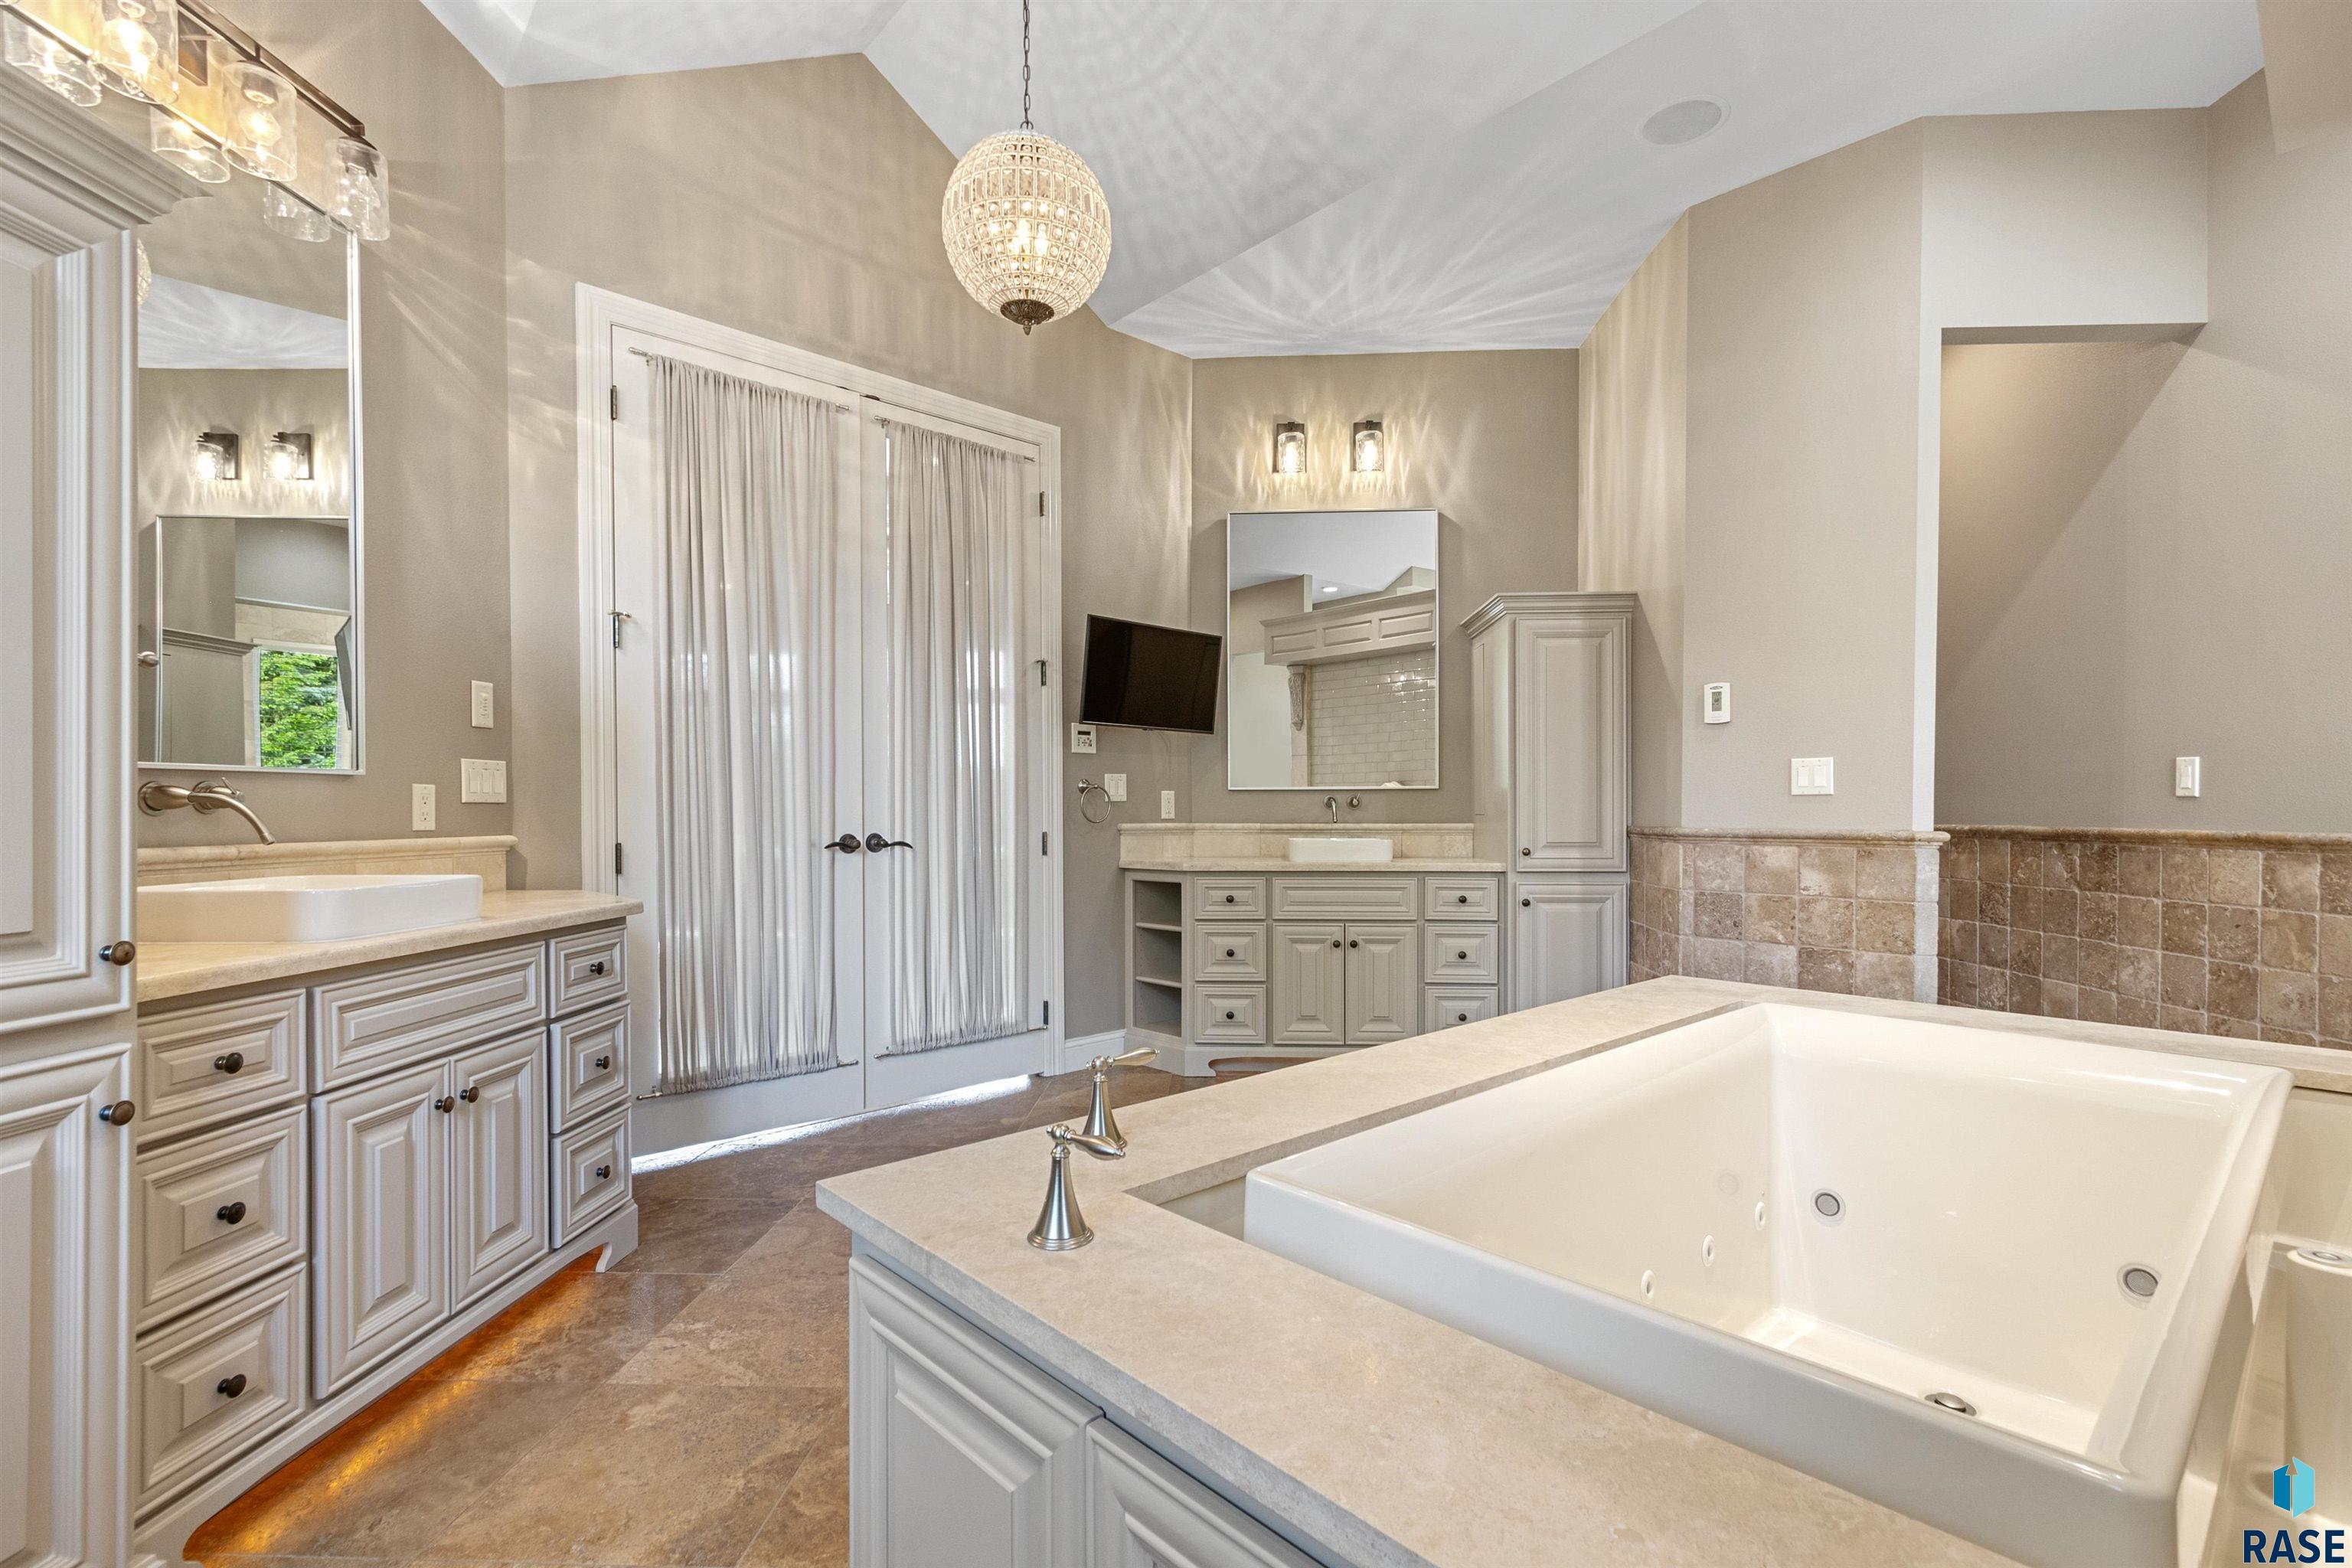
Spacious bathroom with a jetted soaking tub, two vanities, and a chandelier.
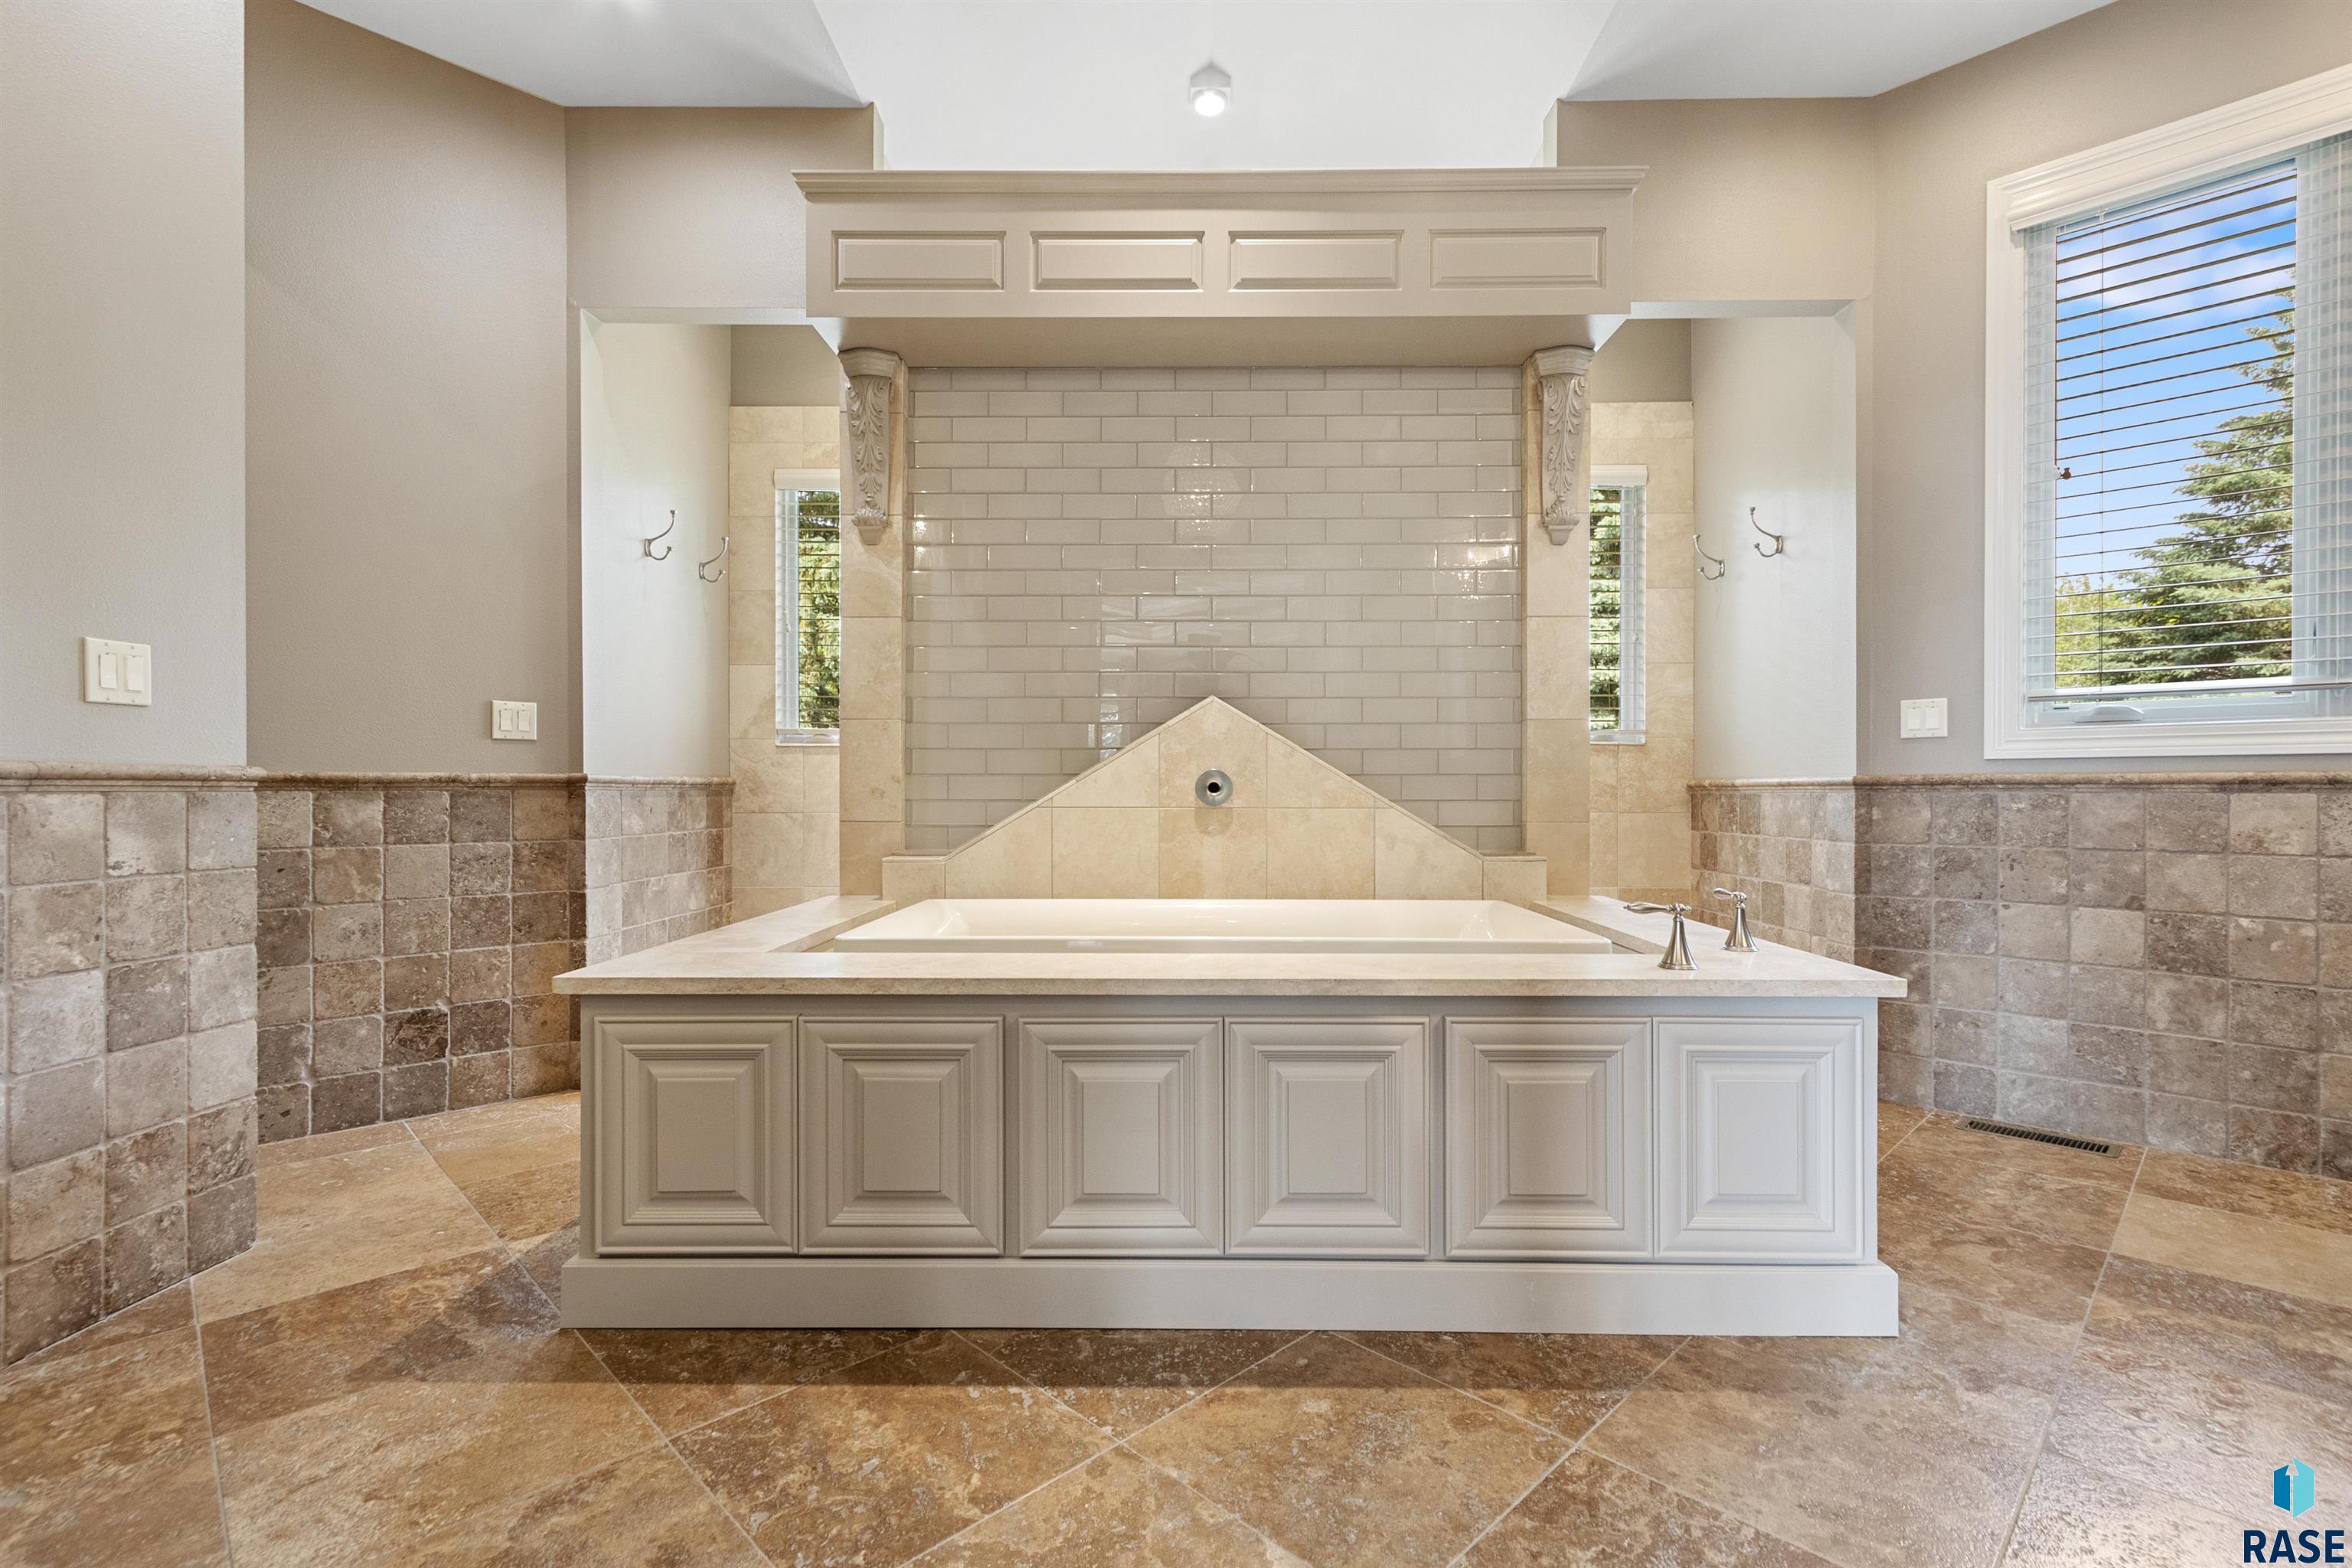
Bathroom with a large built-in soaking tub, tiled feature wall, ornate columns, and stone floors.
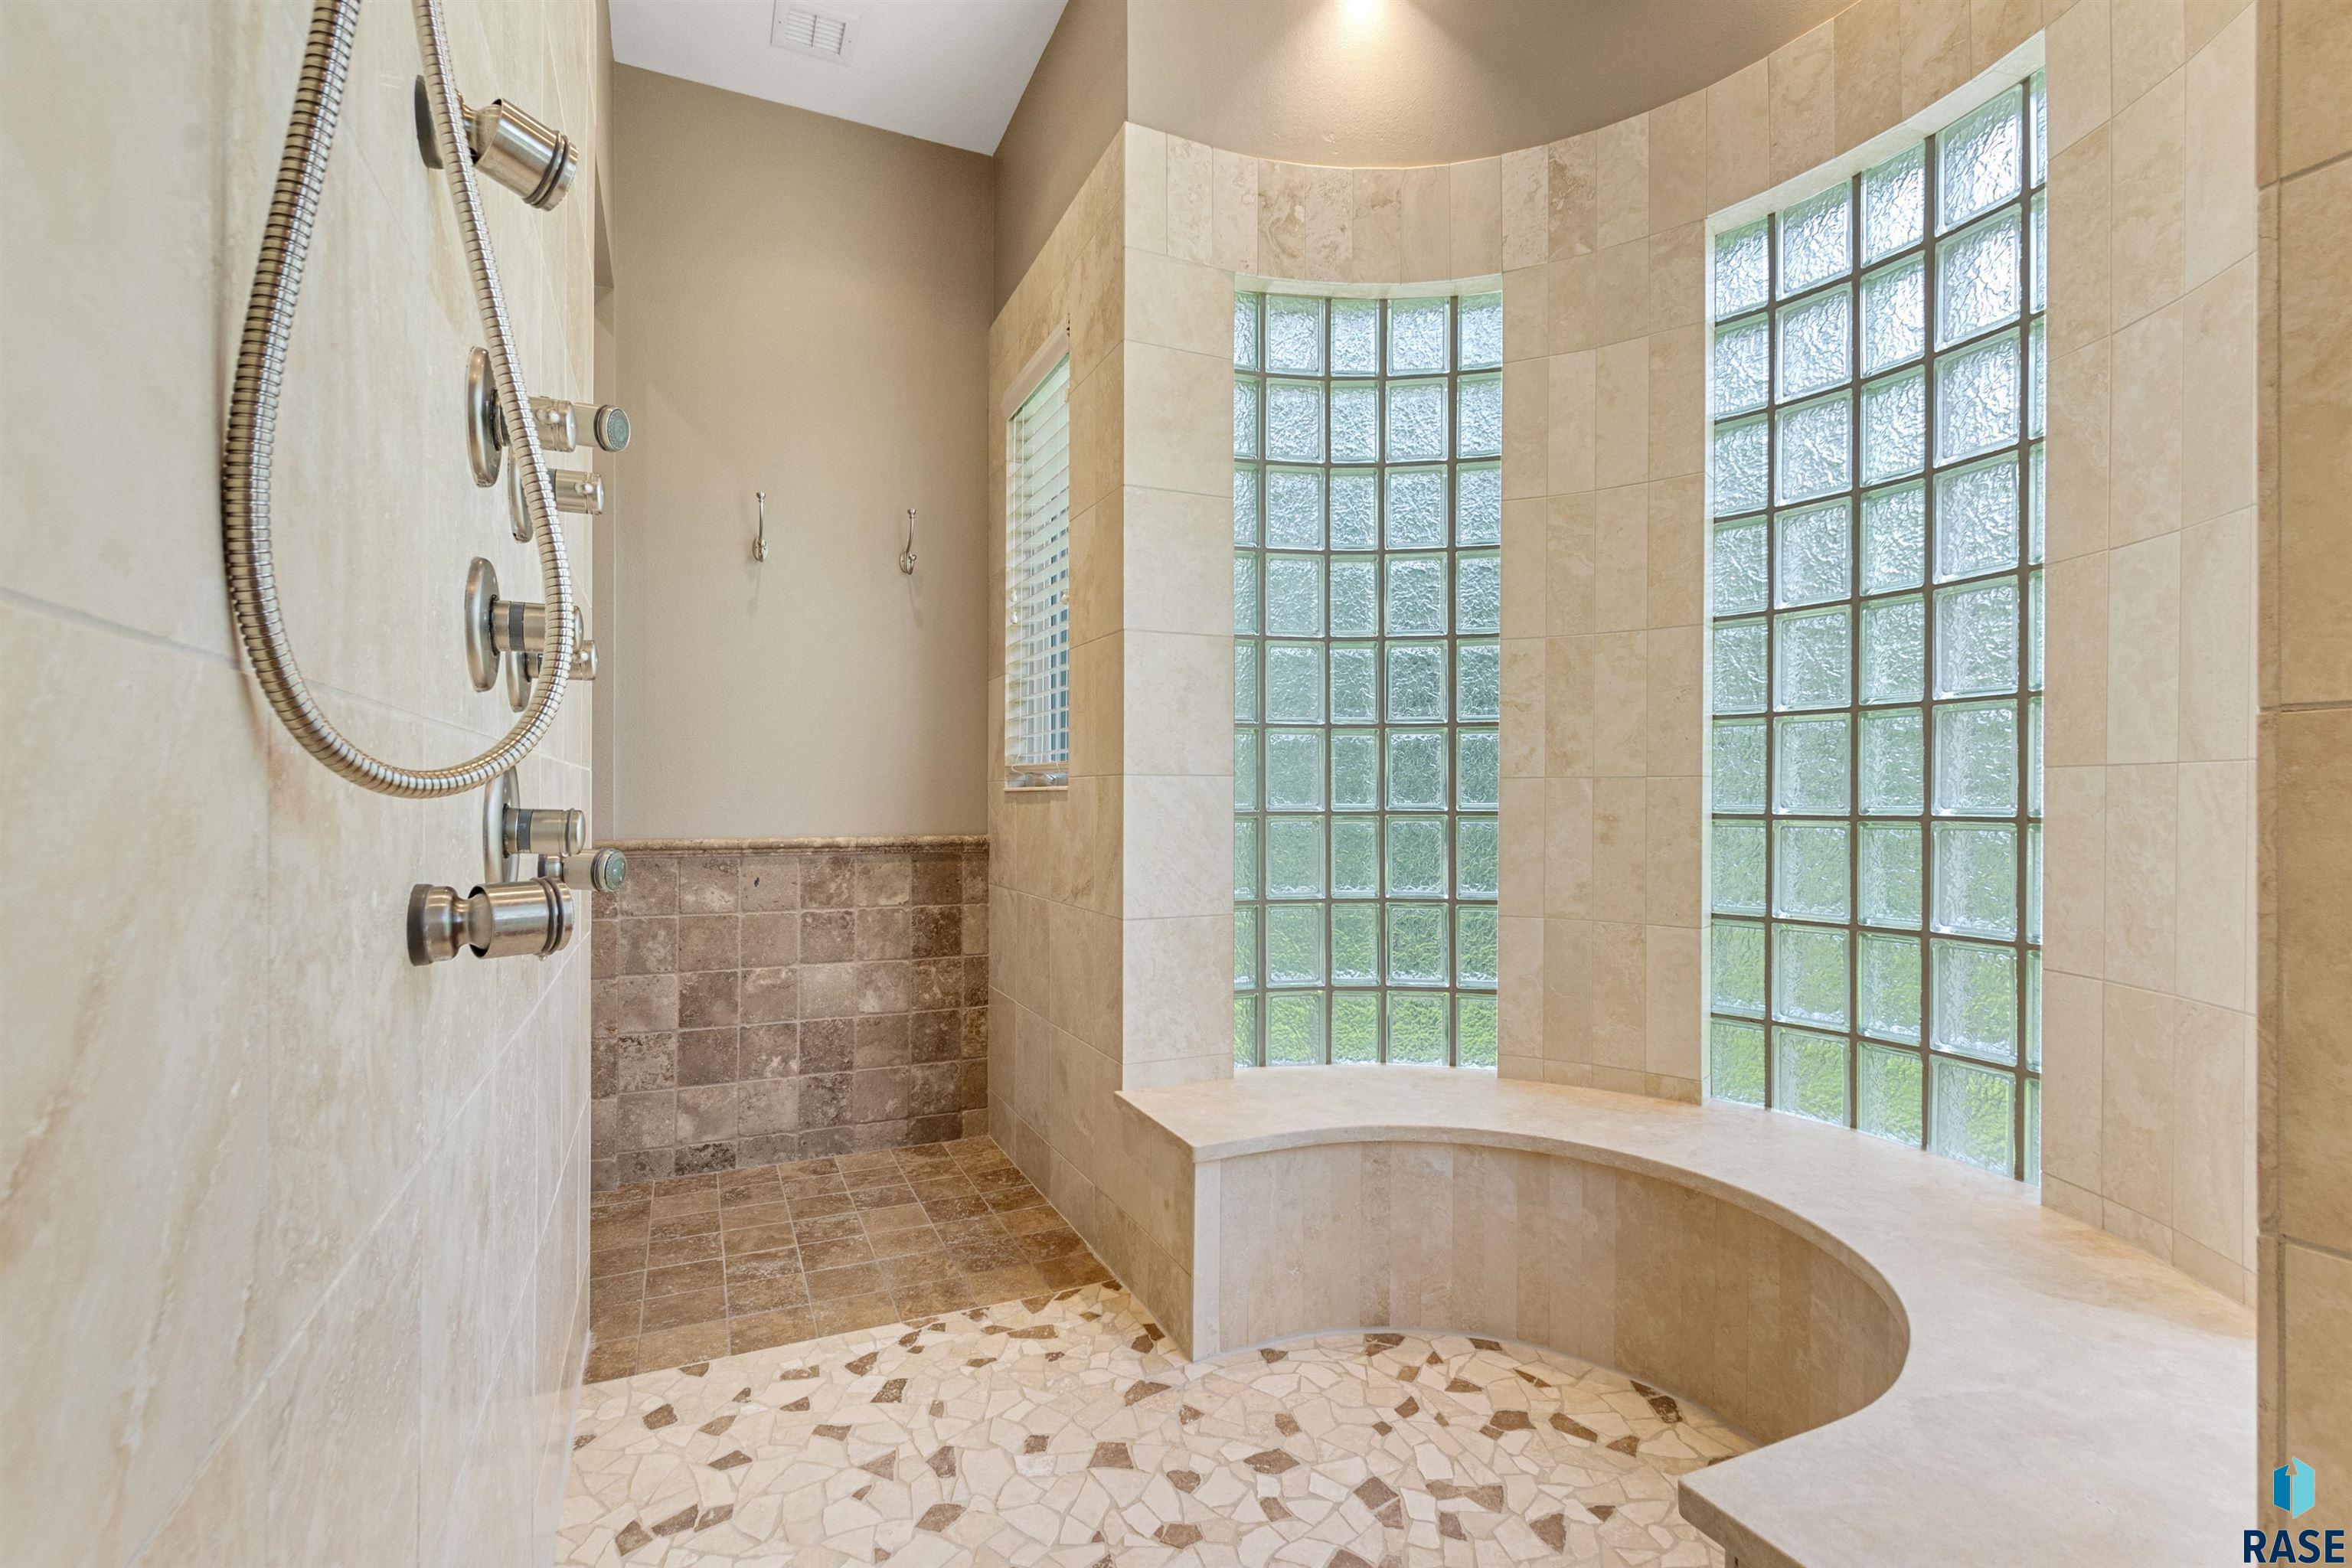
Tiled bathroom with a curved bench, glass-block windows, and a multi-control shower.
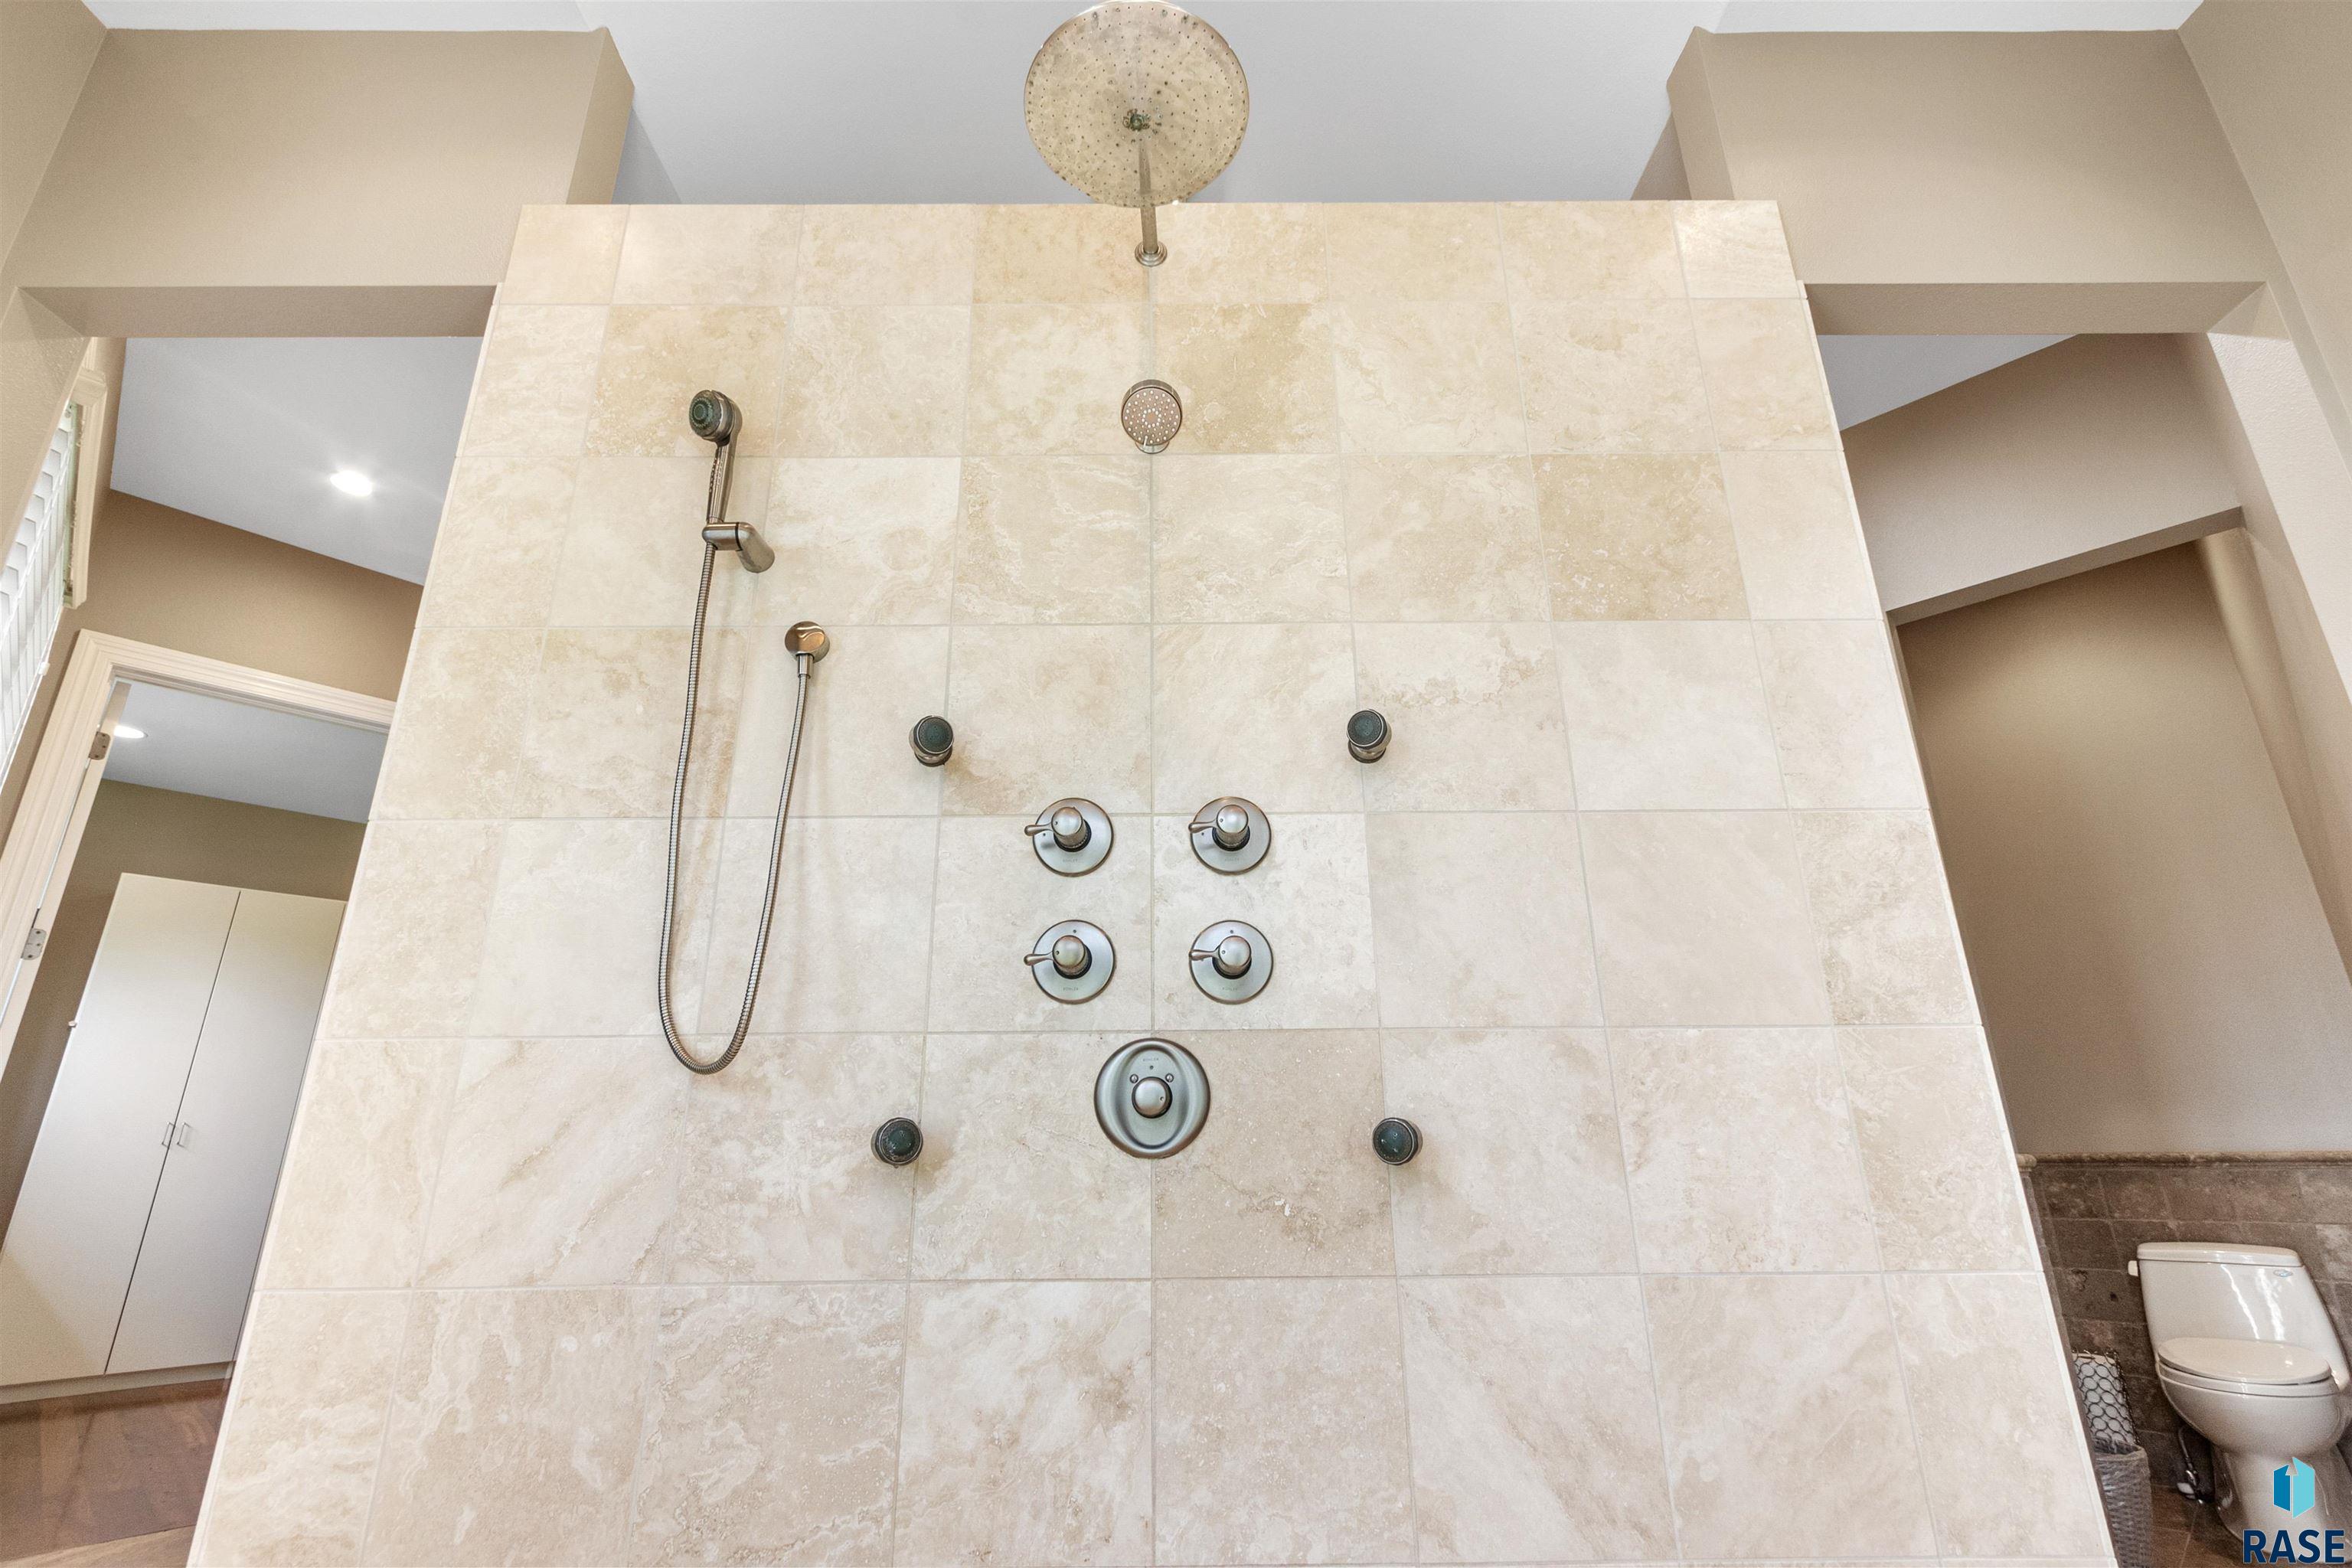
Tiled bathroom shower with multiple body jets, a handheld showerhead, and an overhead rain showerhead.
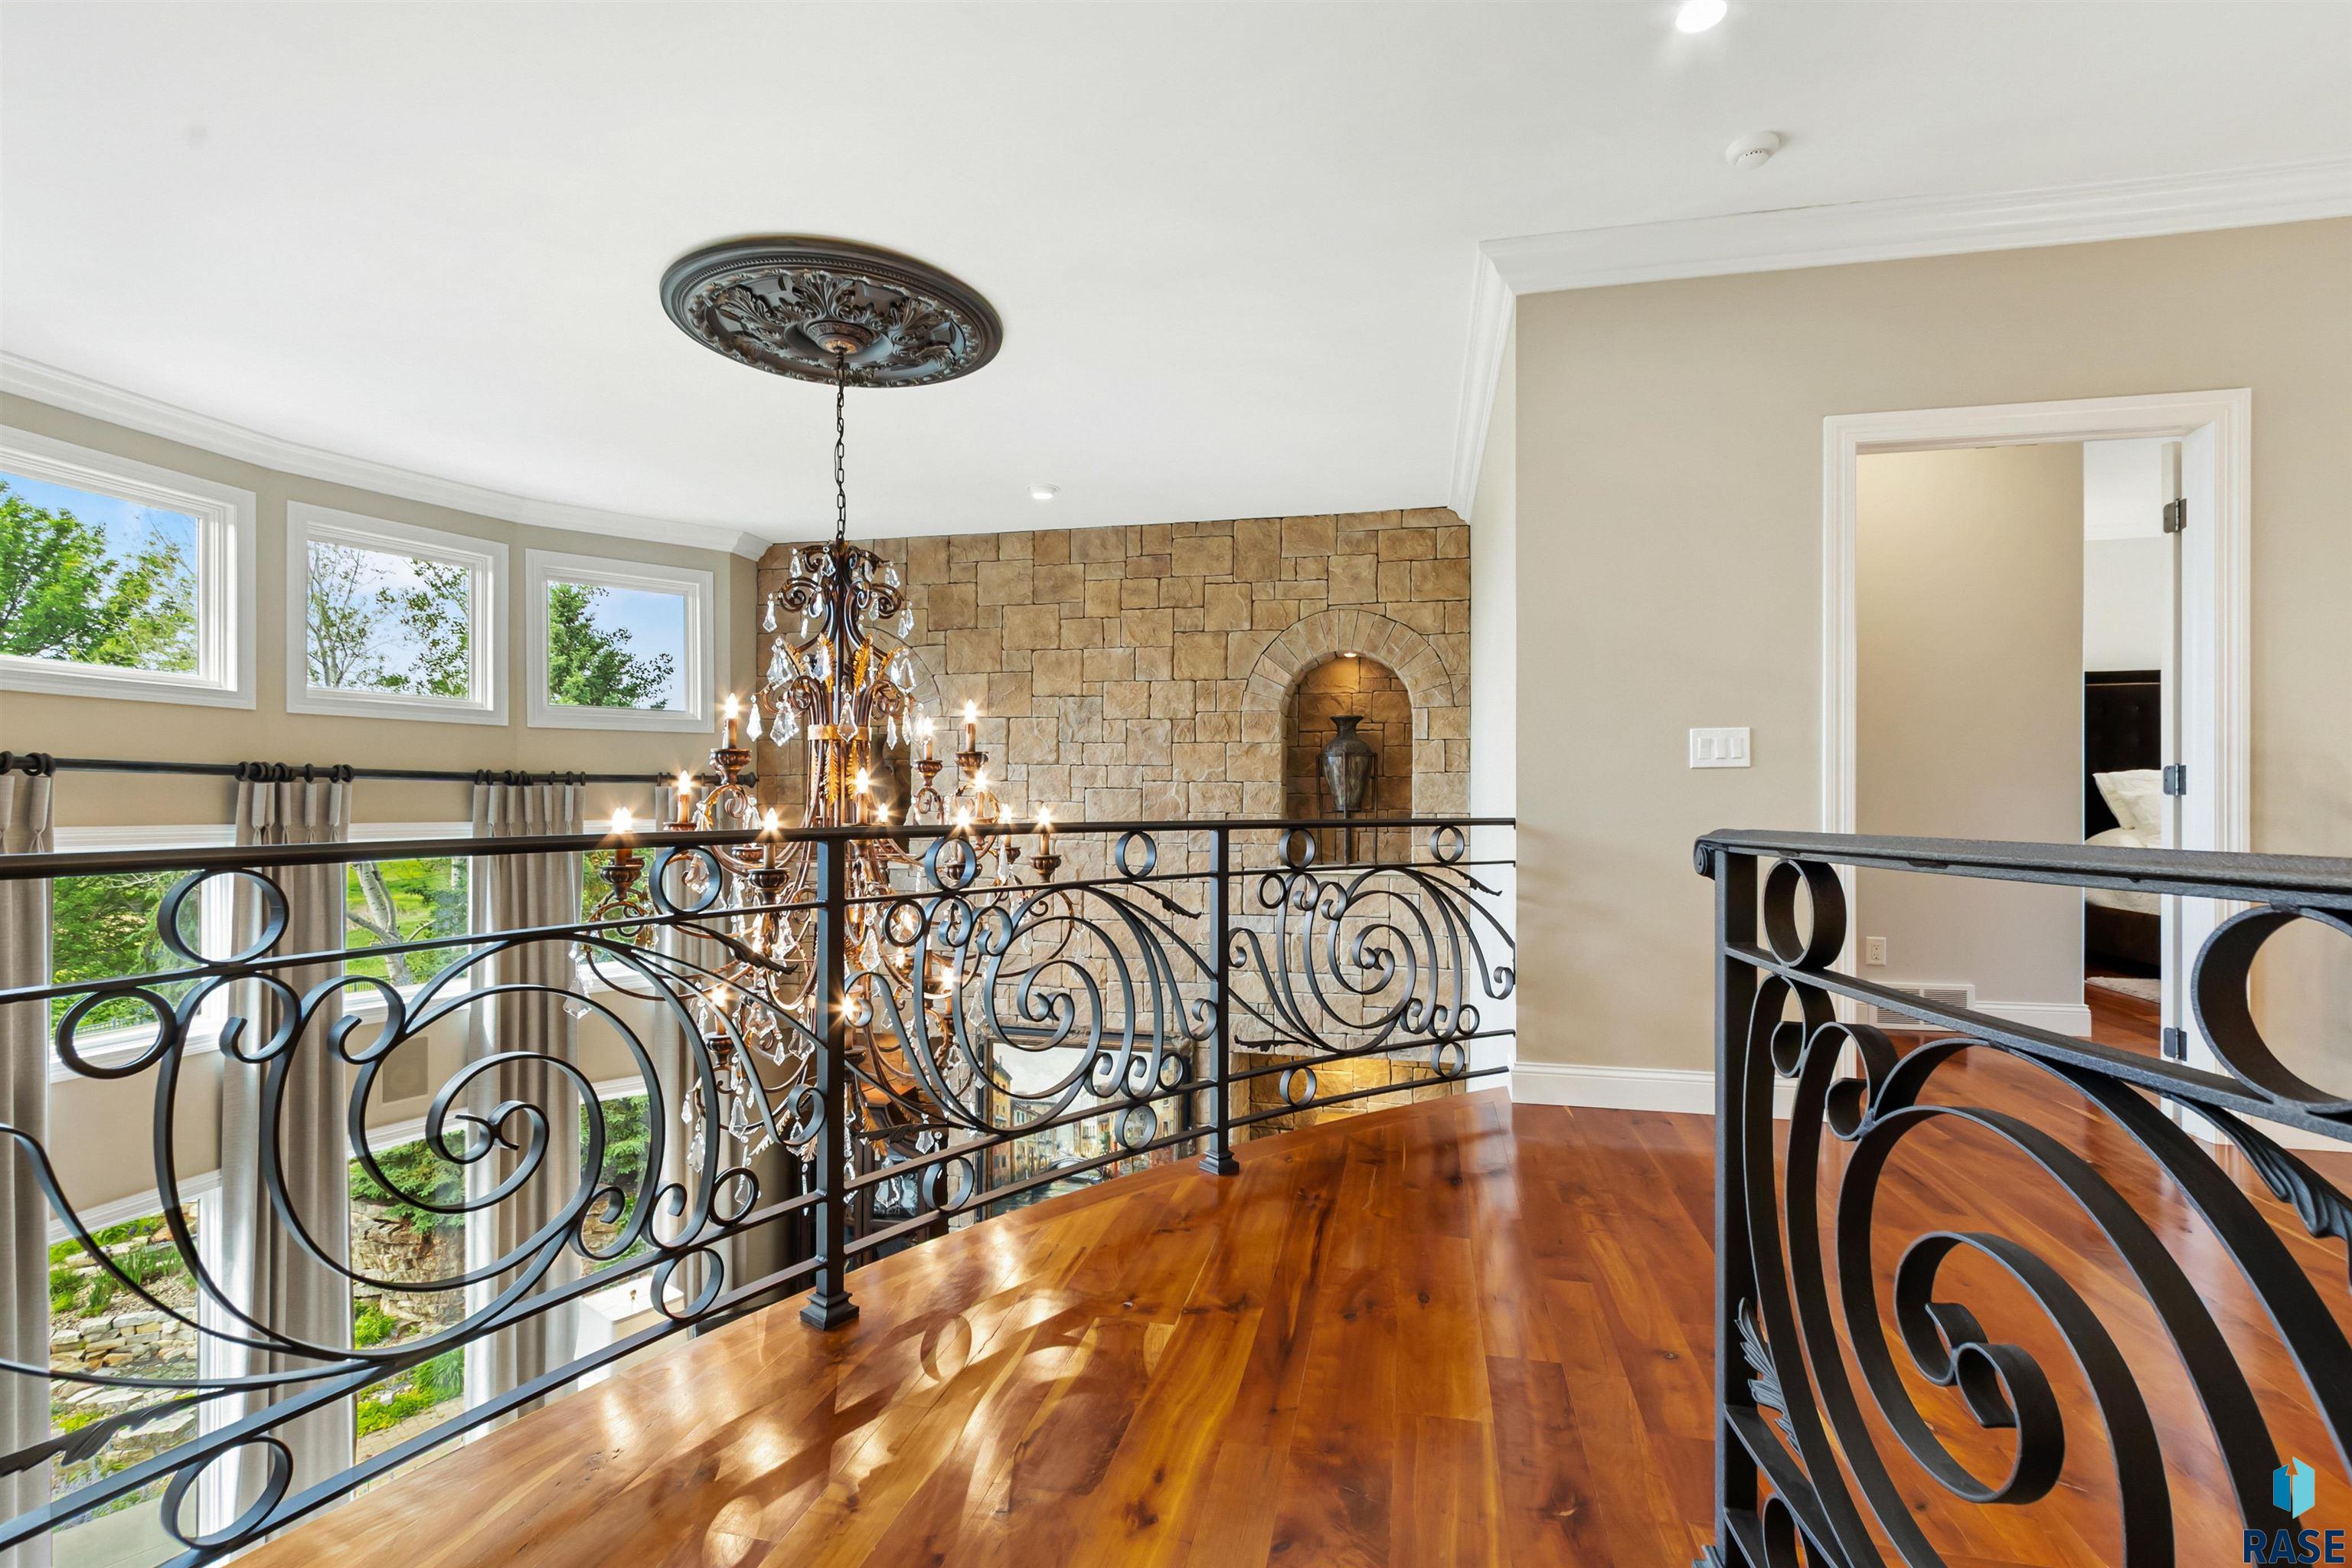
Upstairs landing with ornate iron railings, hardwood floors, a chandelier, and a stone accent wall.
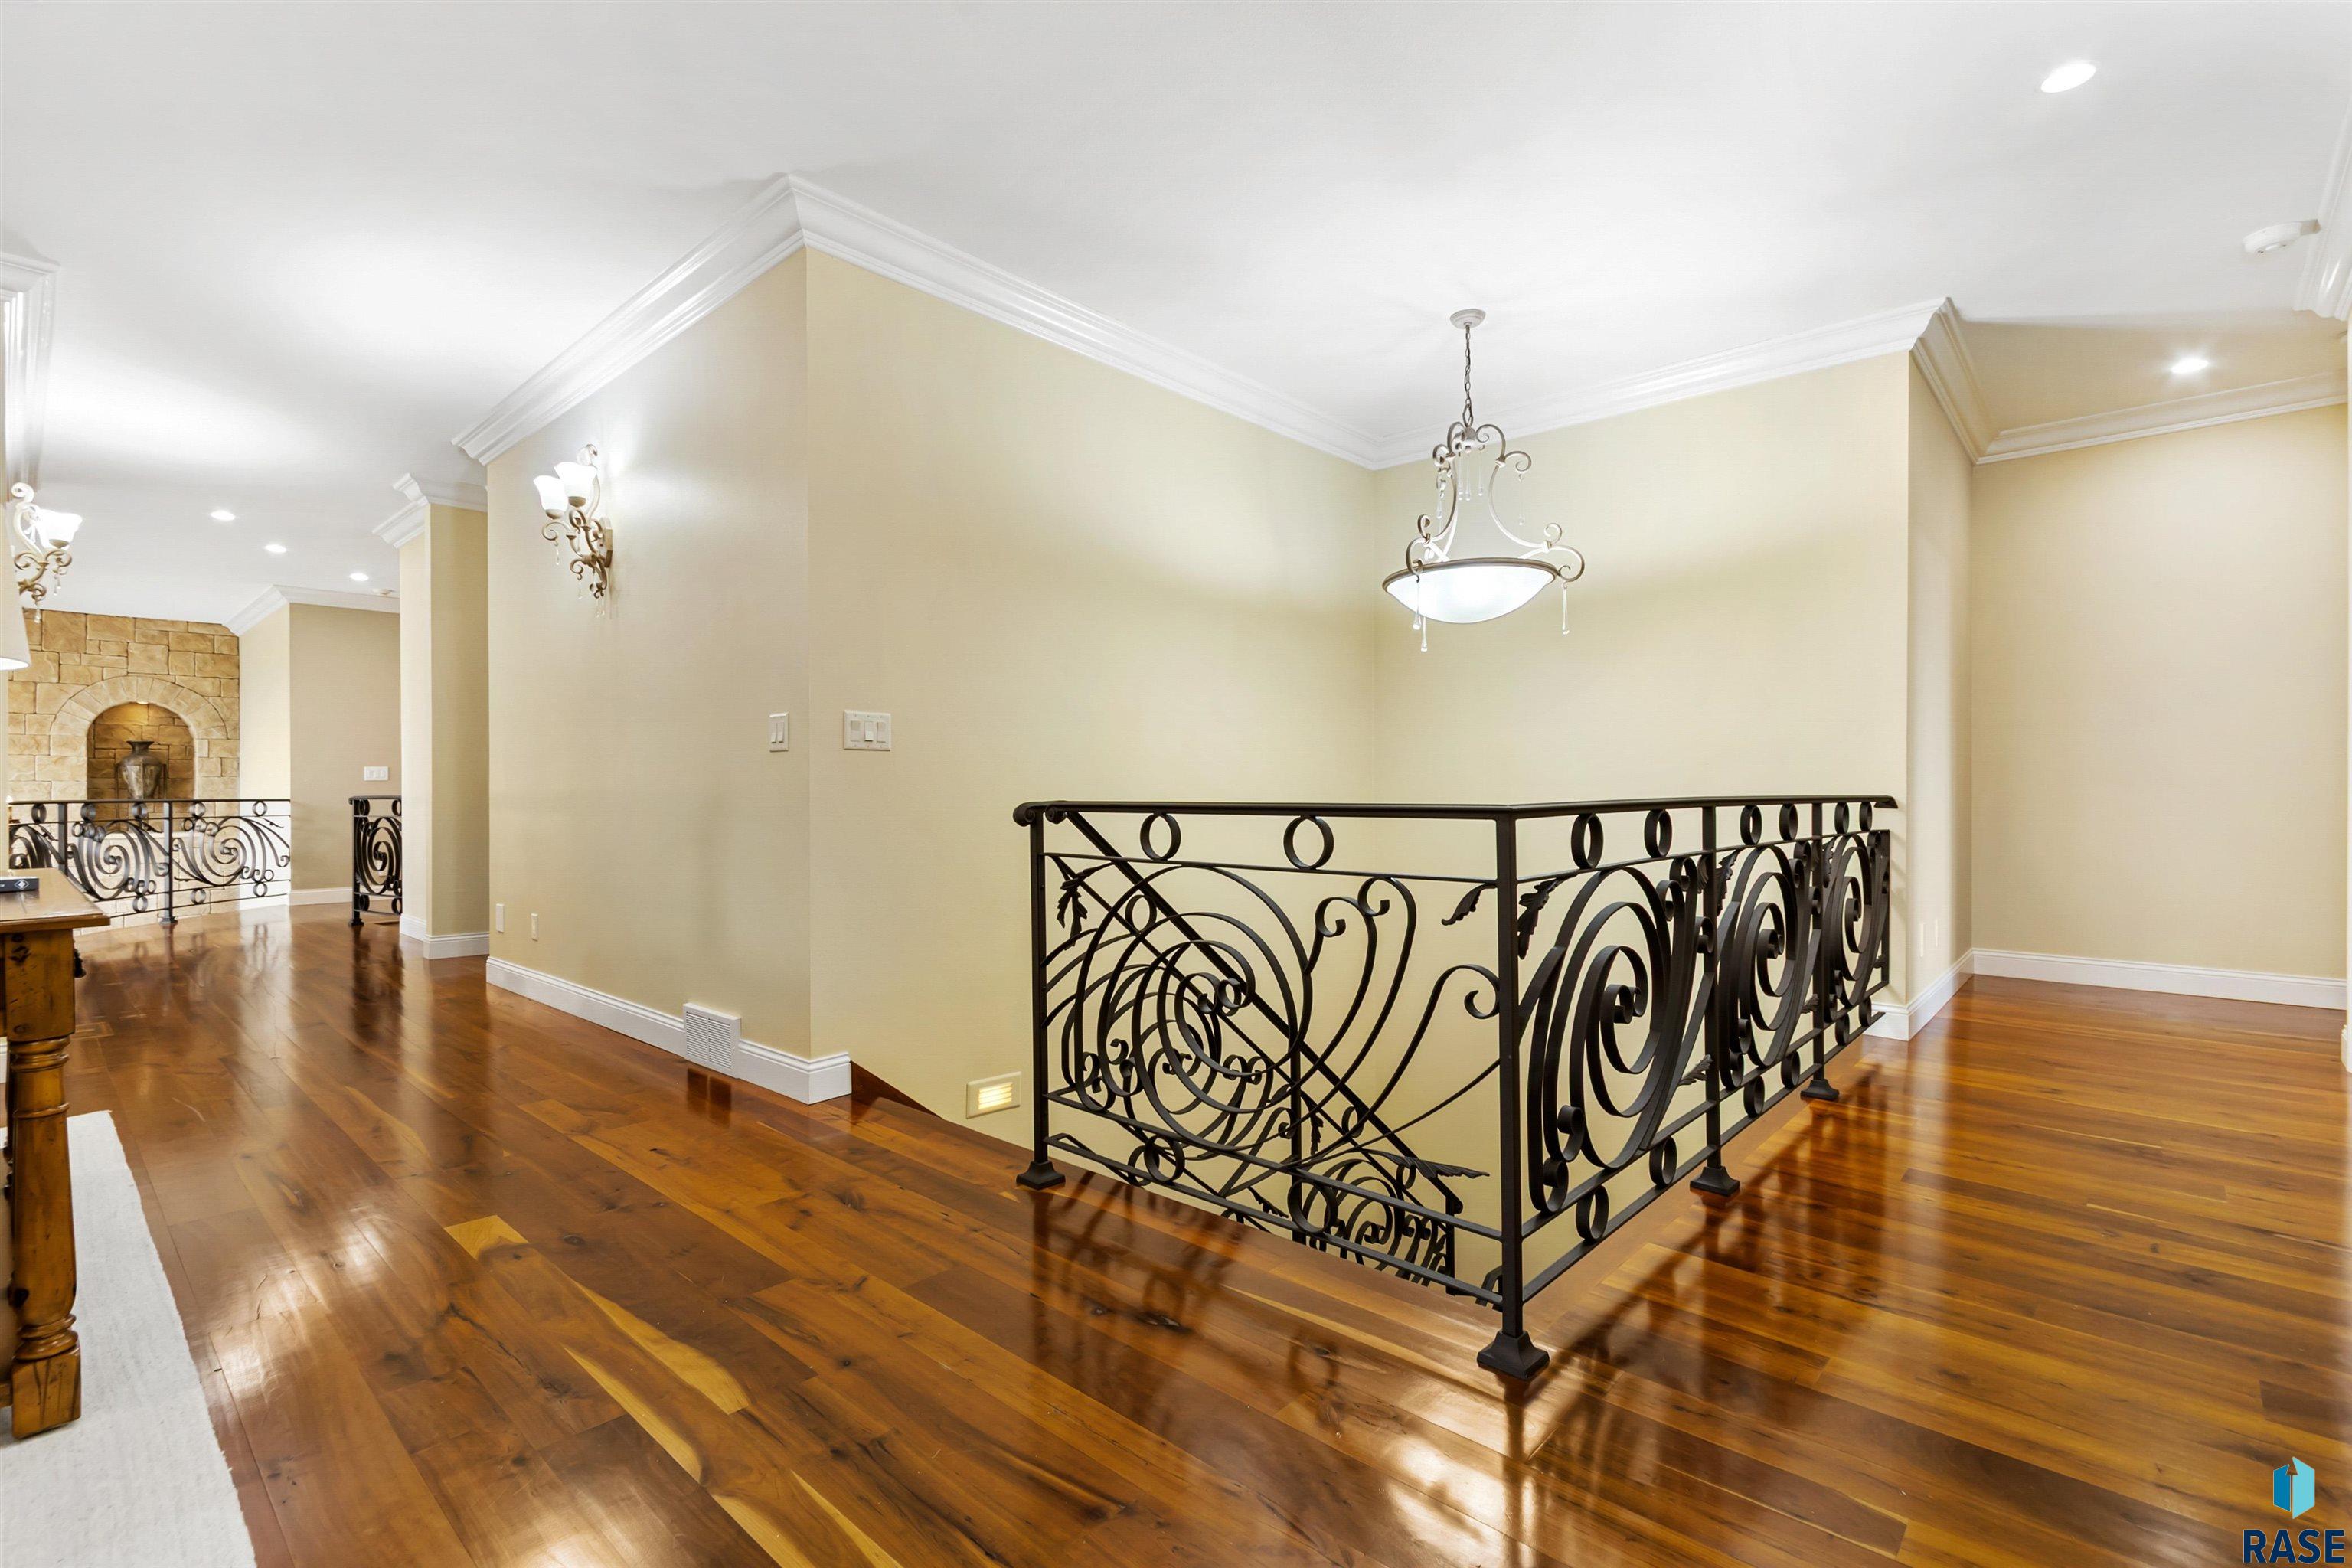
Upstairs landing with glossy hardwood floors, ornate iron stair railing, and a stone fireplace down the hall.
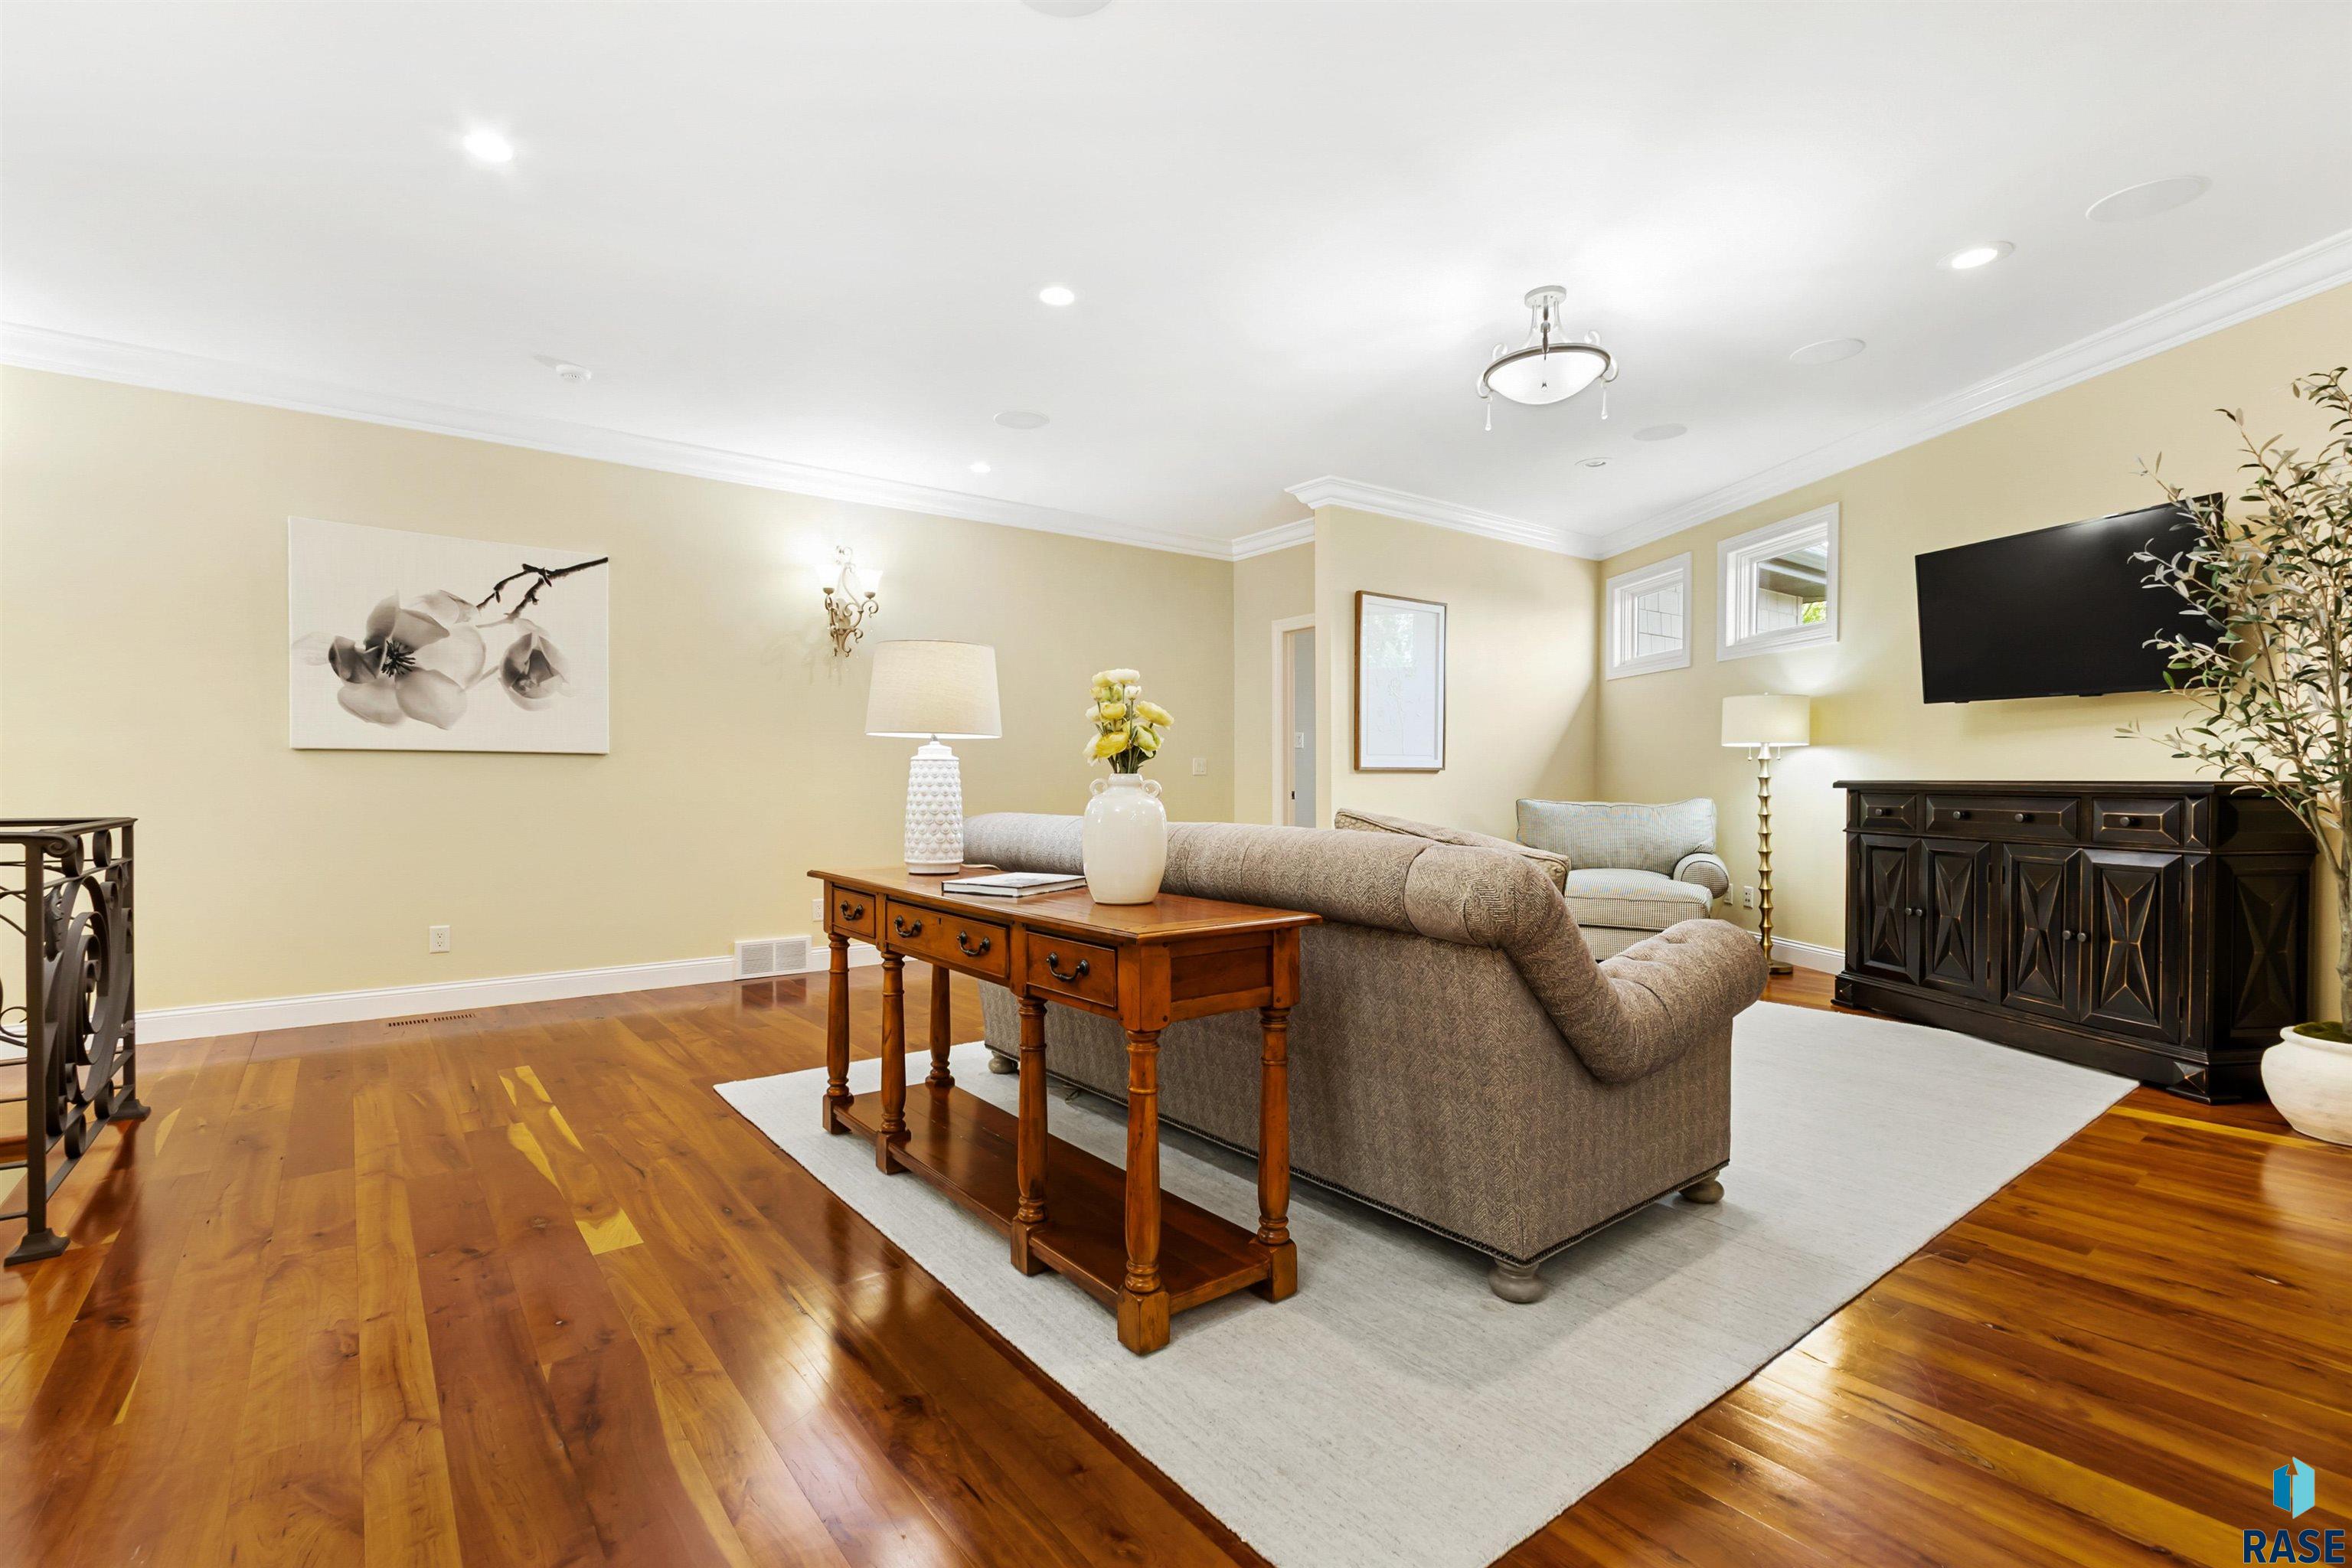
Furnished living room with hardwood floors, a sectional sofa, and a dark media cabinet beneath small windows.
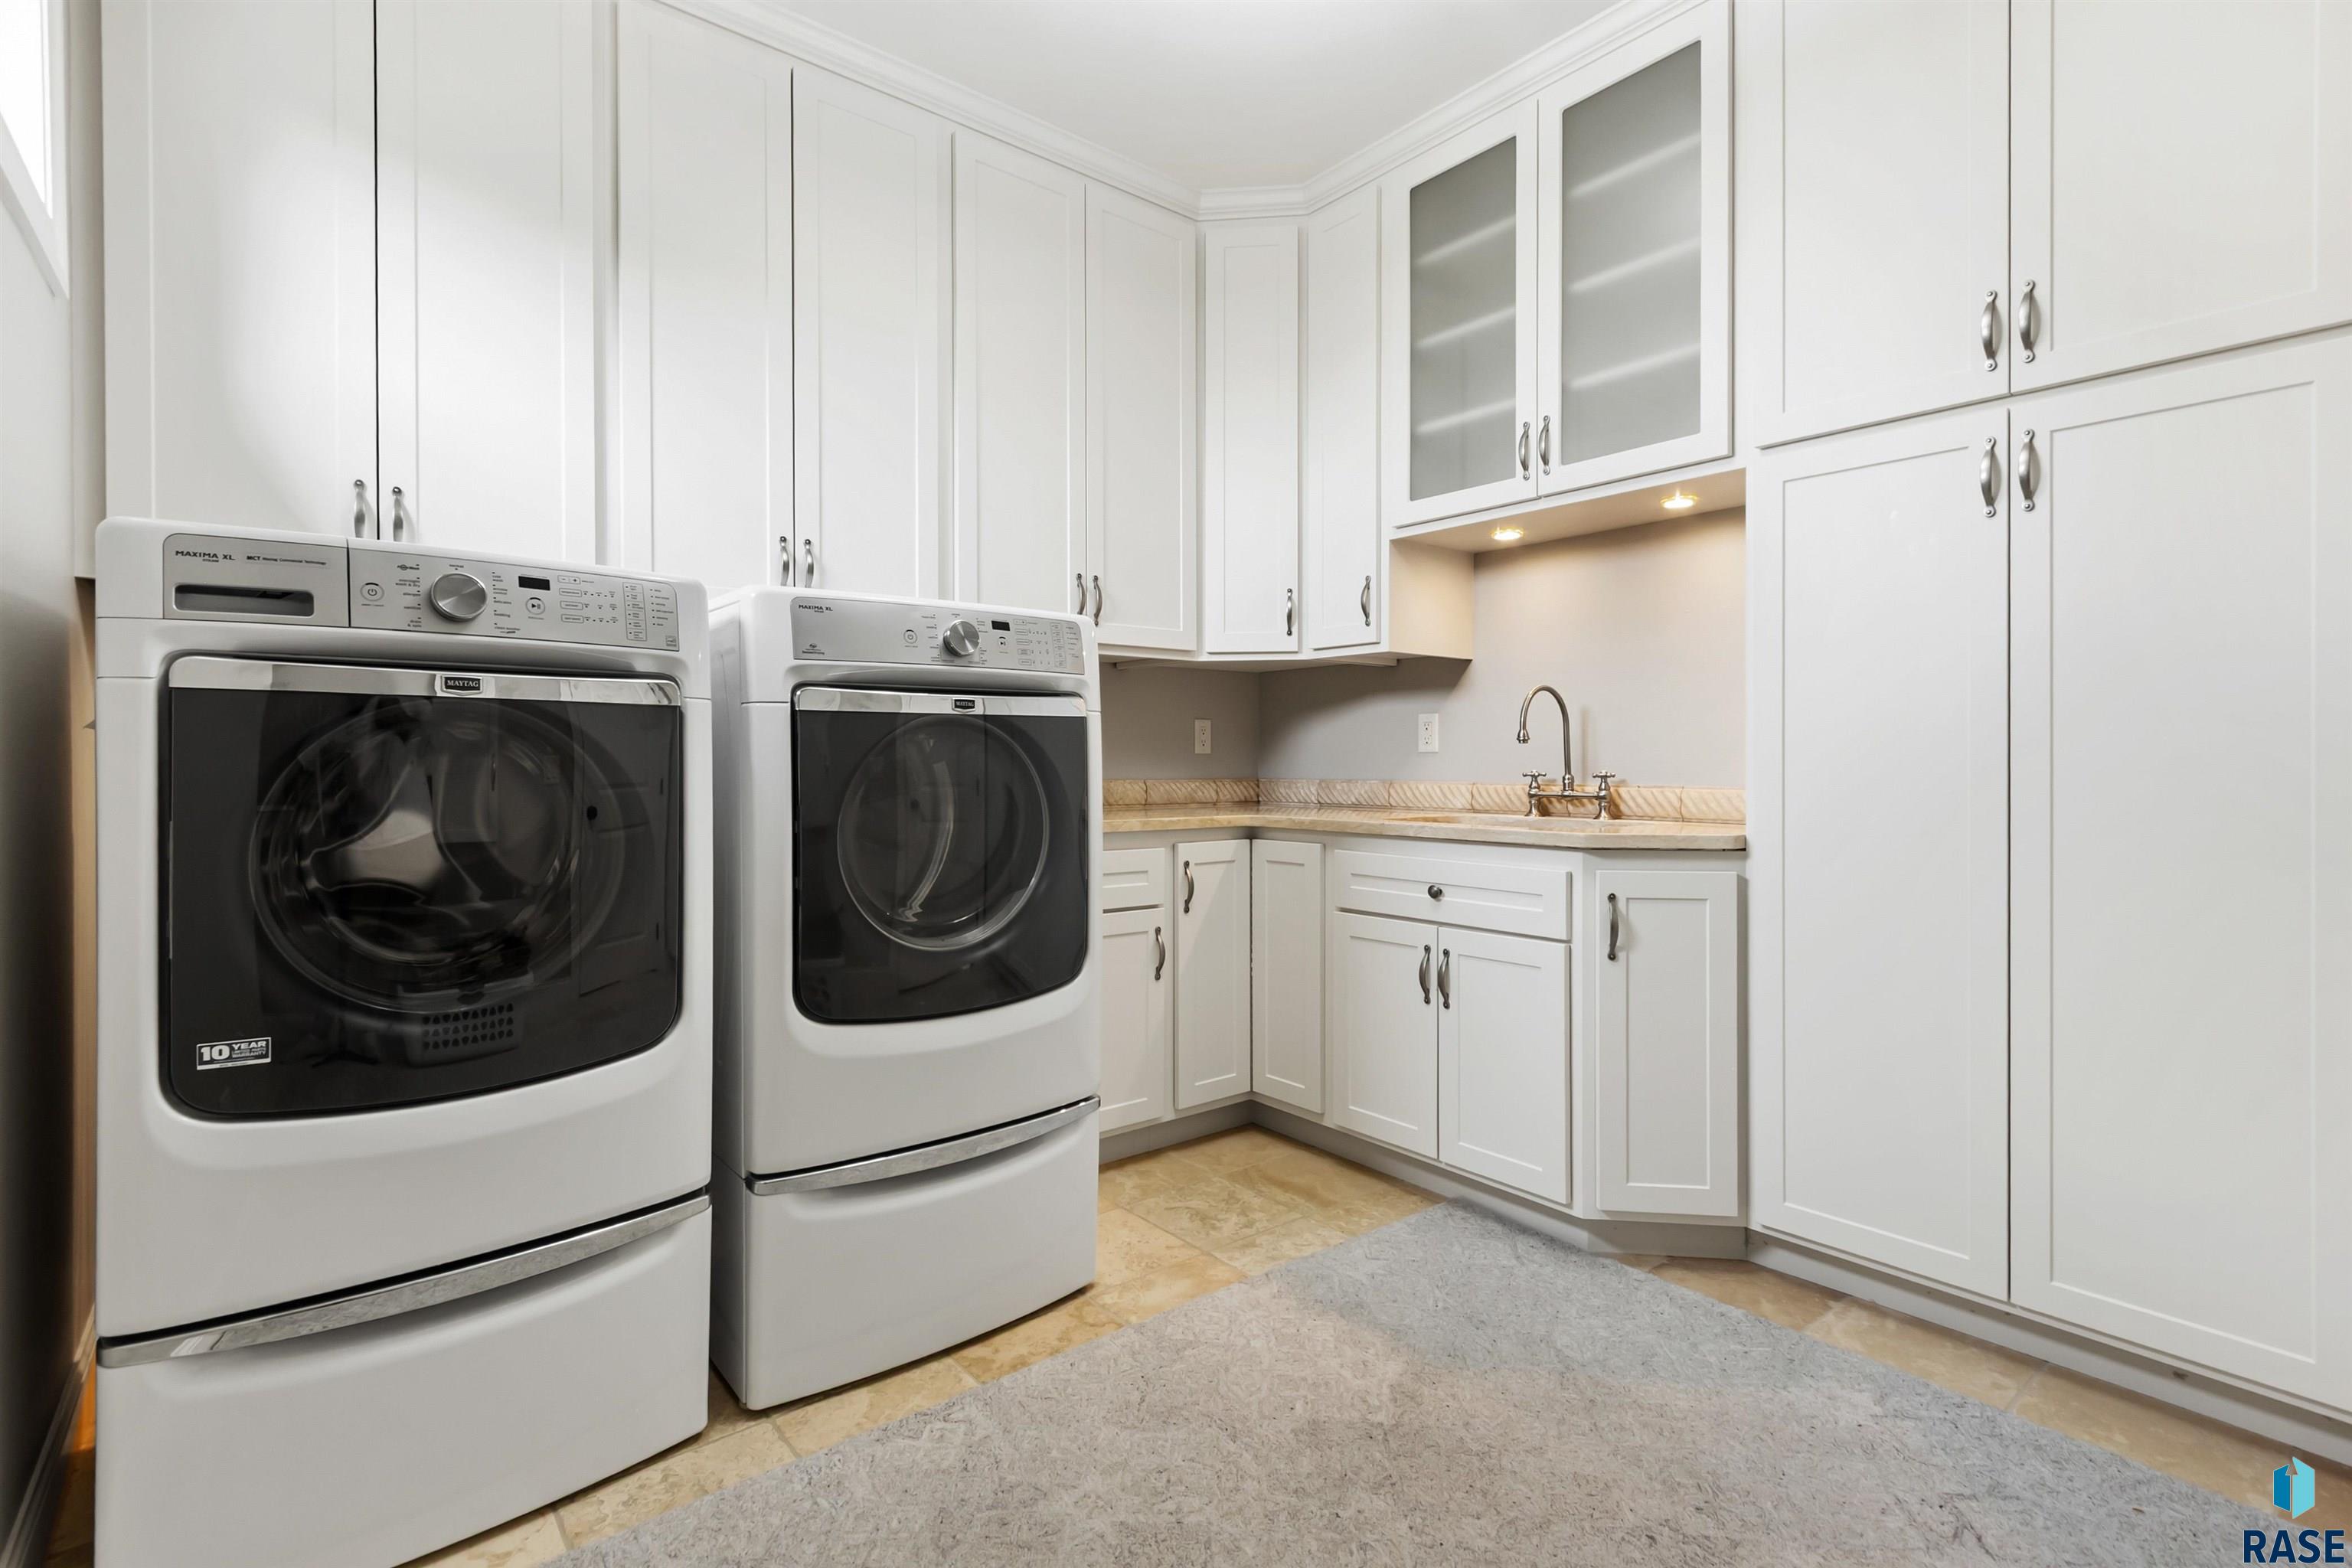
Laundry room with white cabinetry, a utility sink, and front-loading washer and dryer.
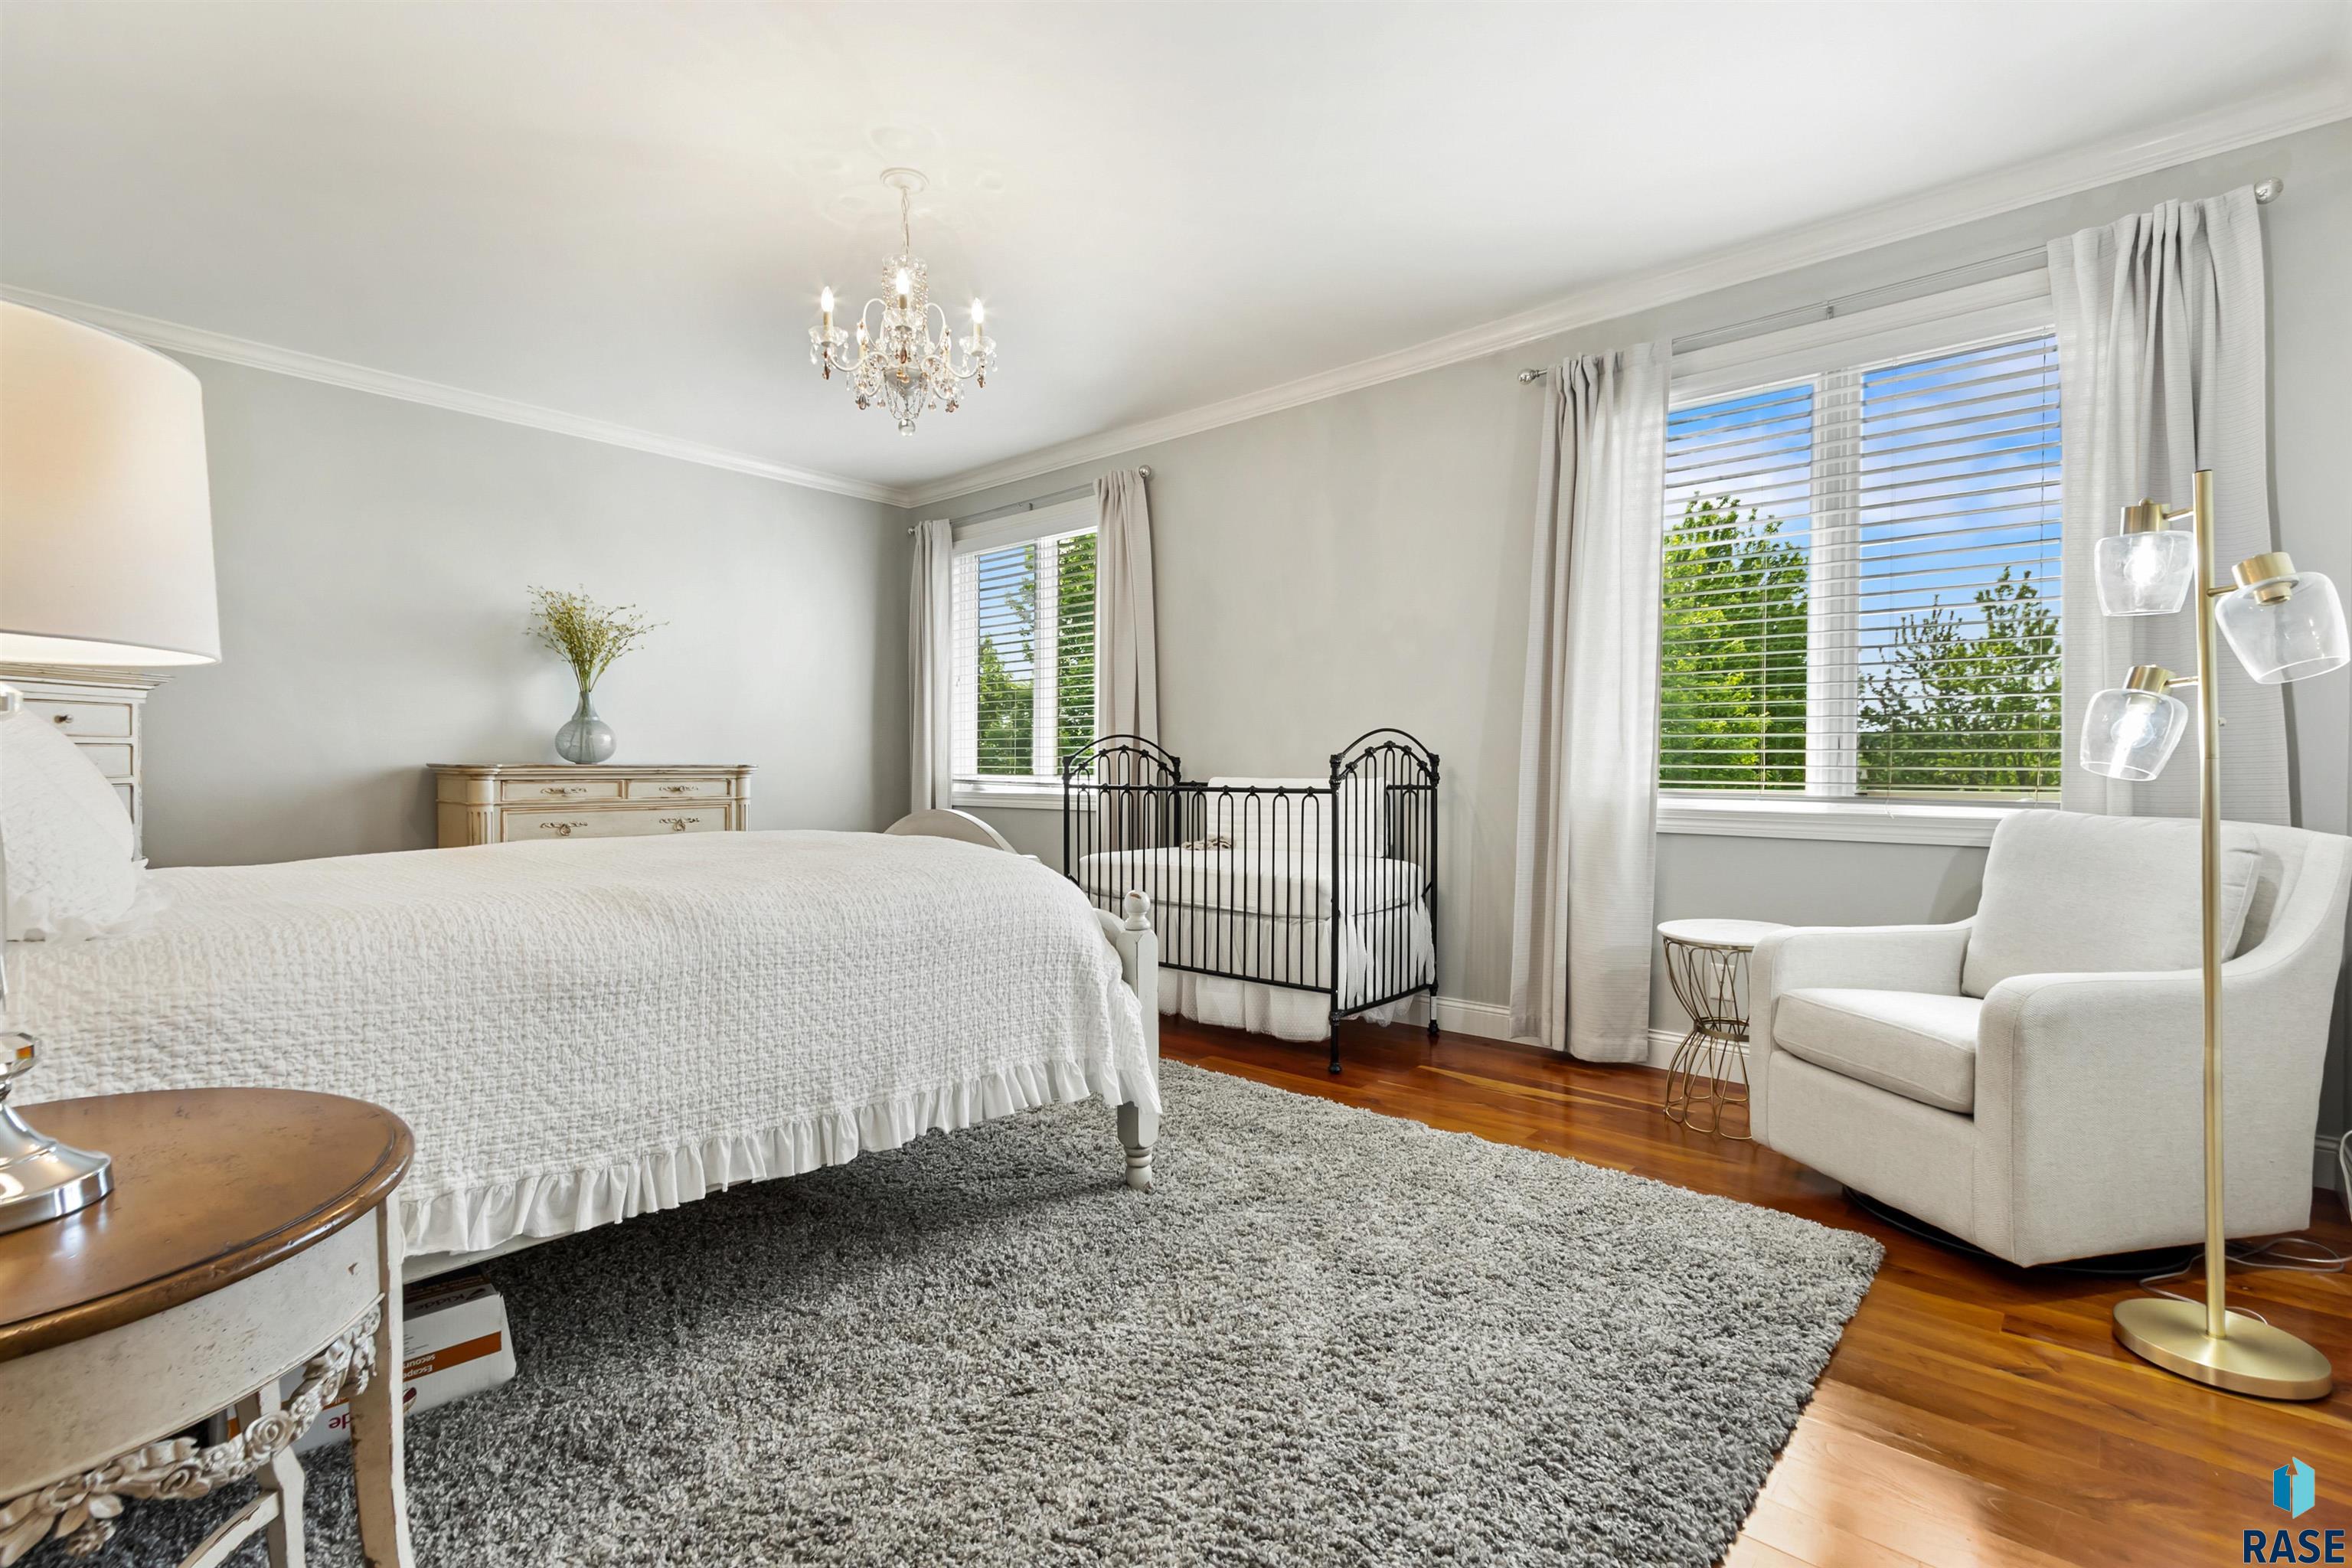
Bright bedroom with a white bed, black metal crib, chandelier, and large sunny windows.
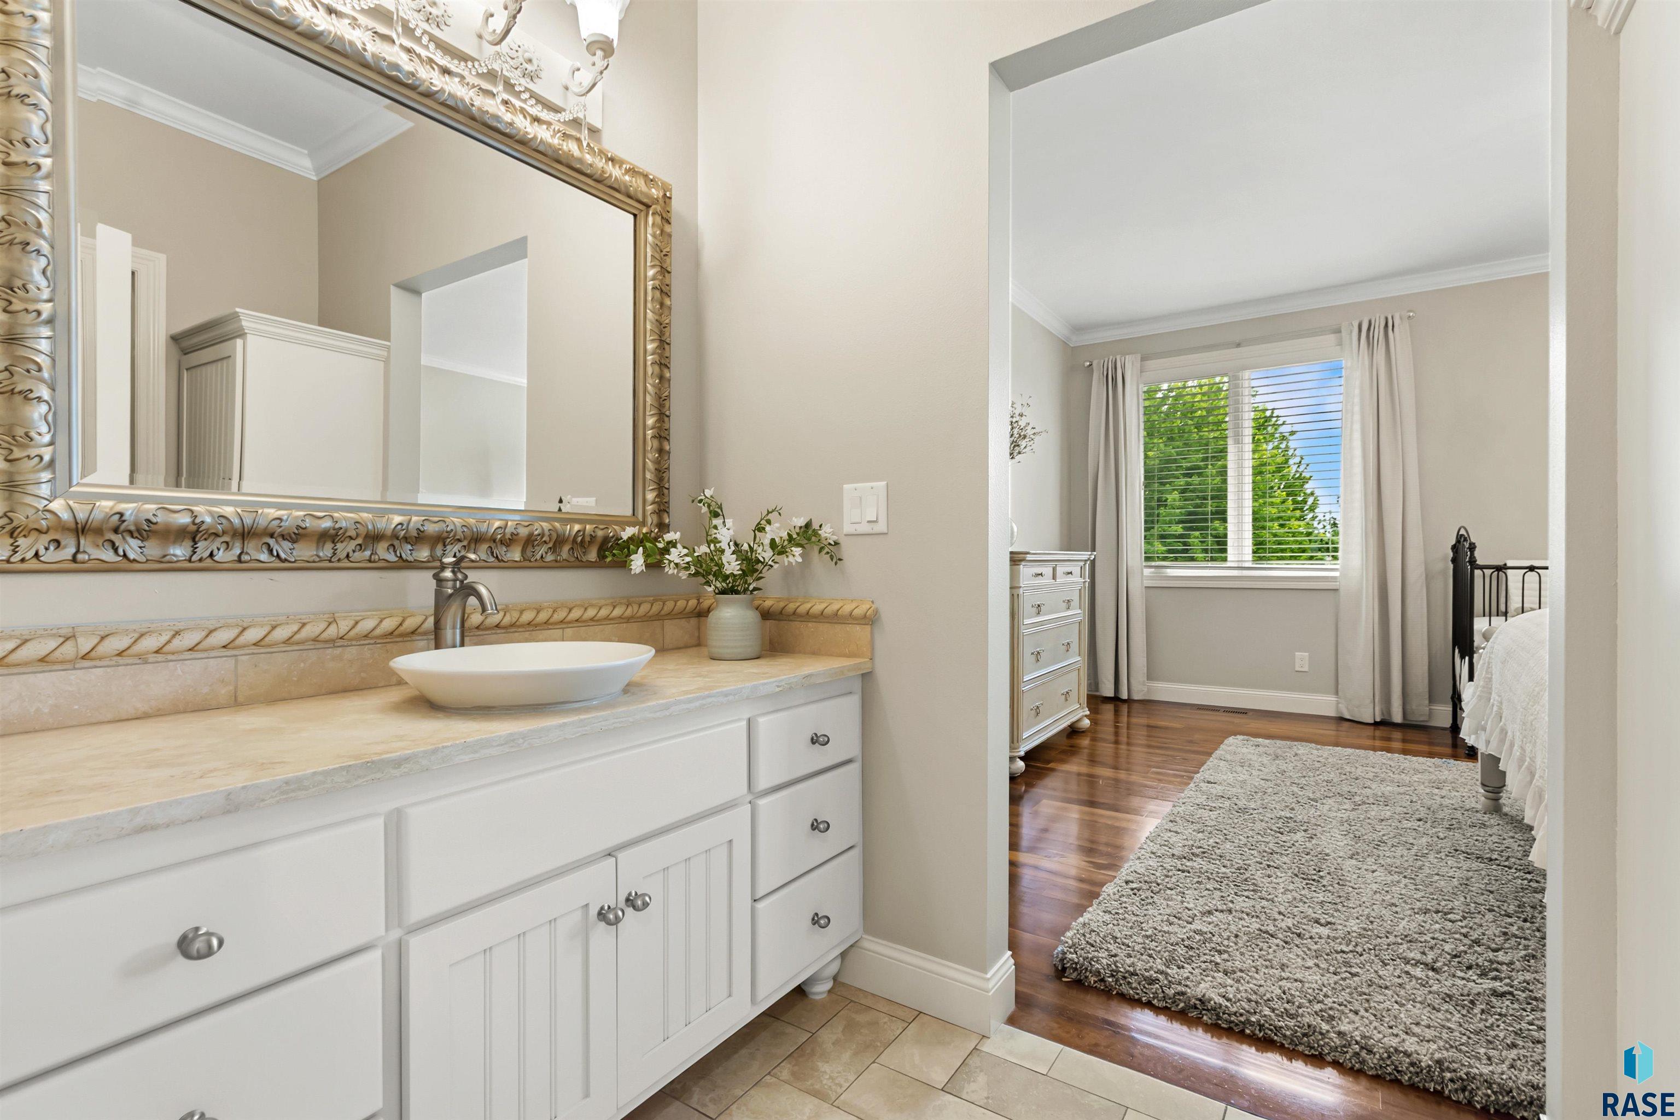
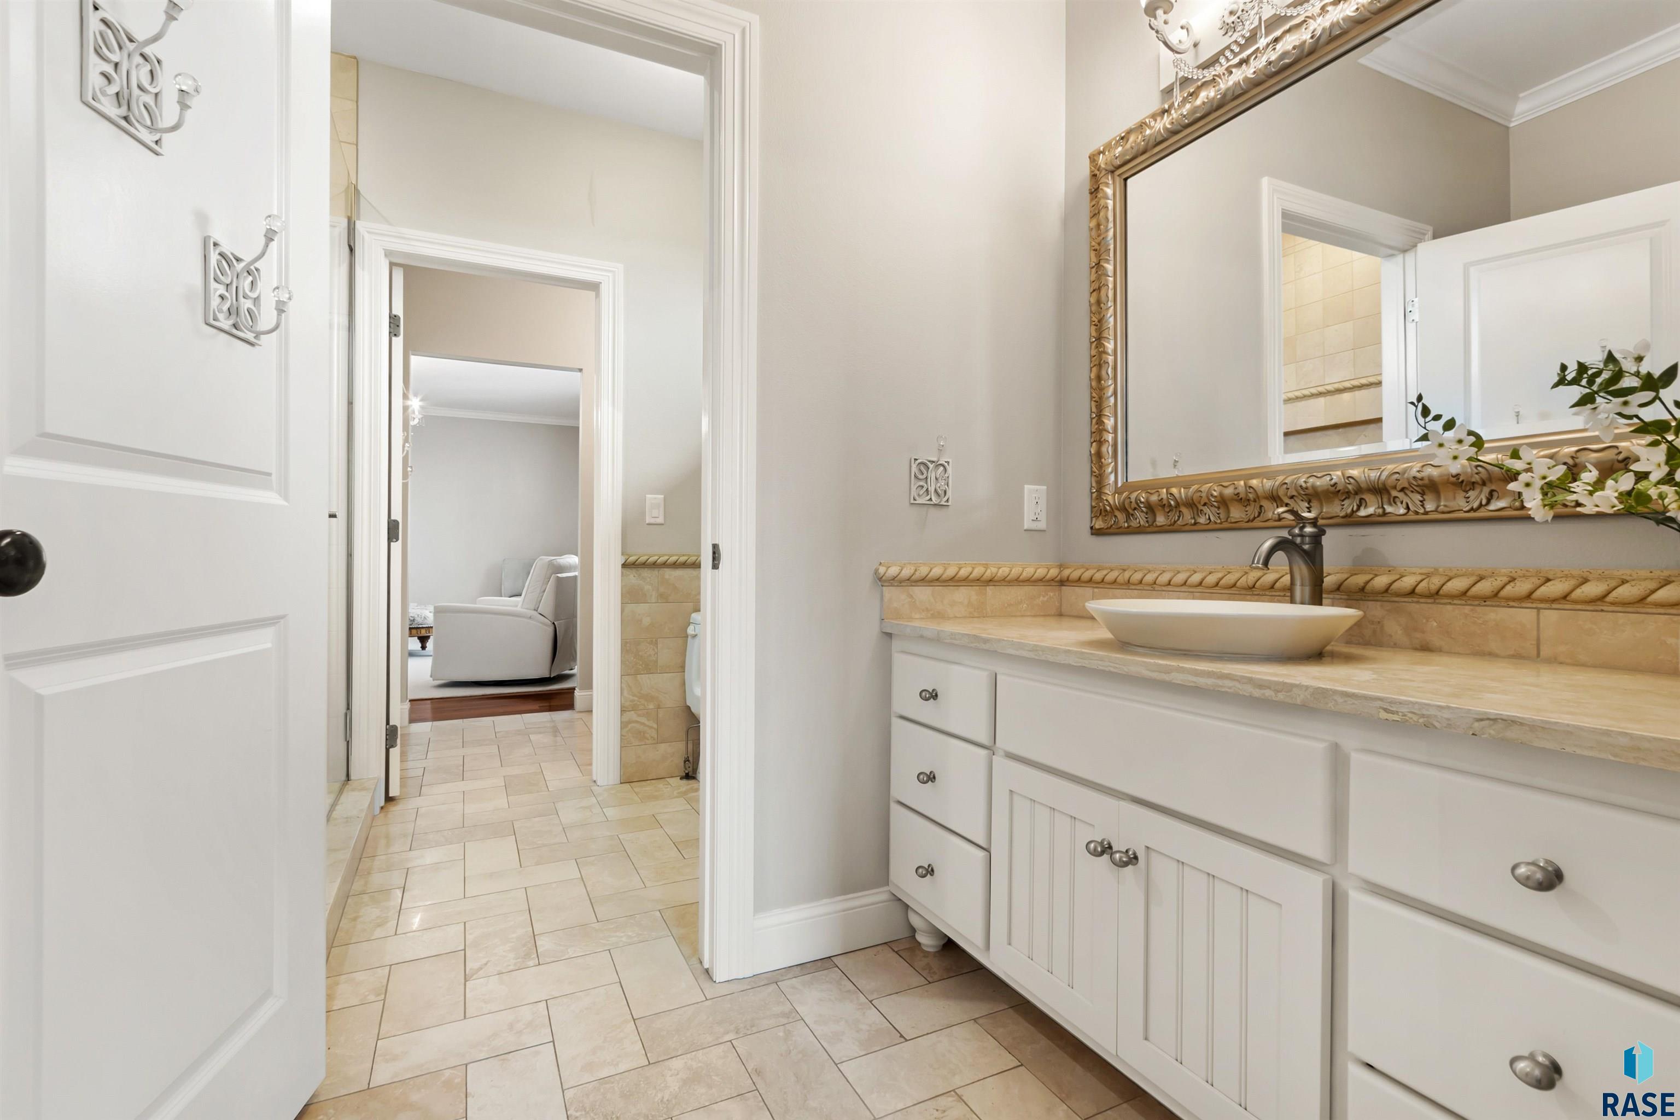
Bathroom vanity with ornate mirror opening onto a bedroom with hardwood floors and a large rug.
Bathroom vanity with a vessel sink, ornate gold-framed mirror, and beige tile flooring.
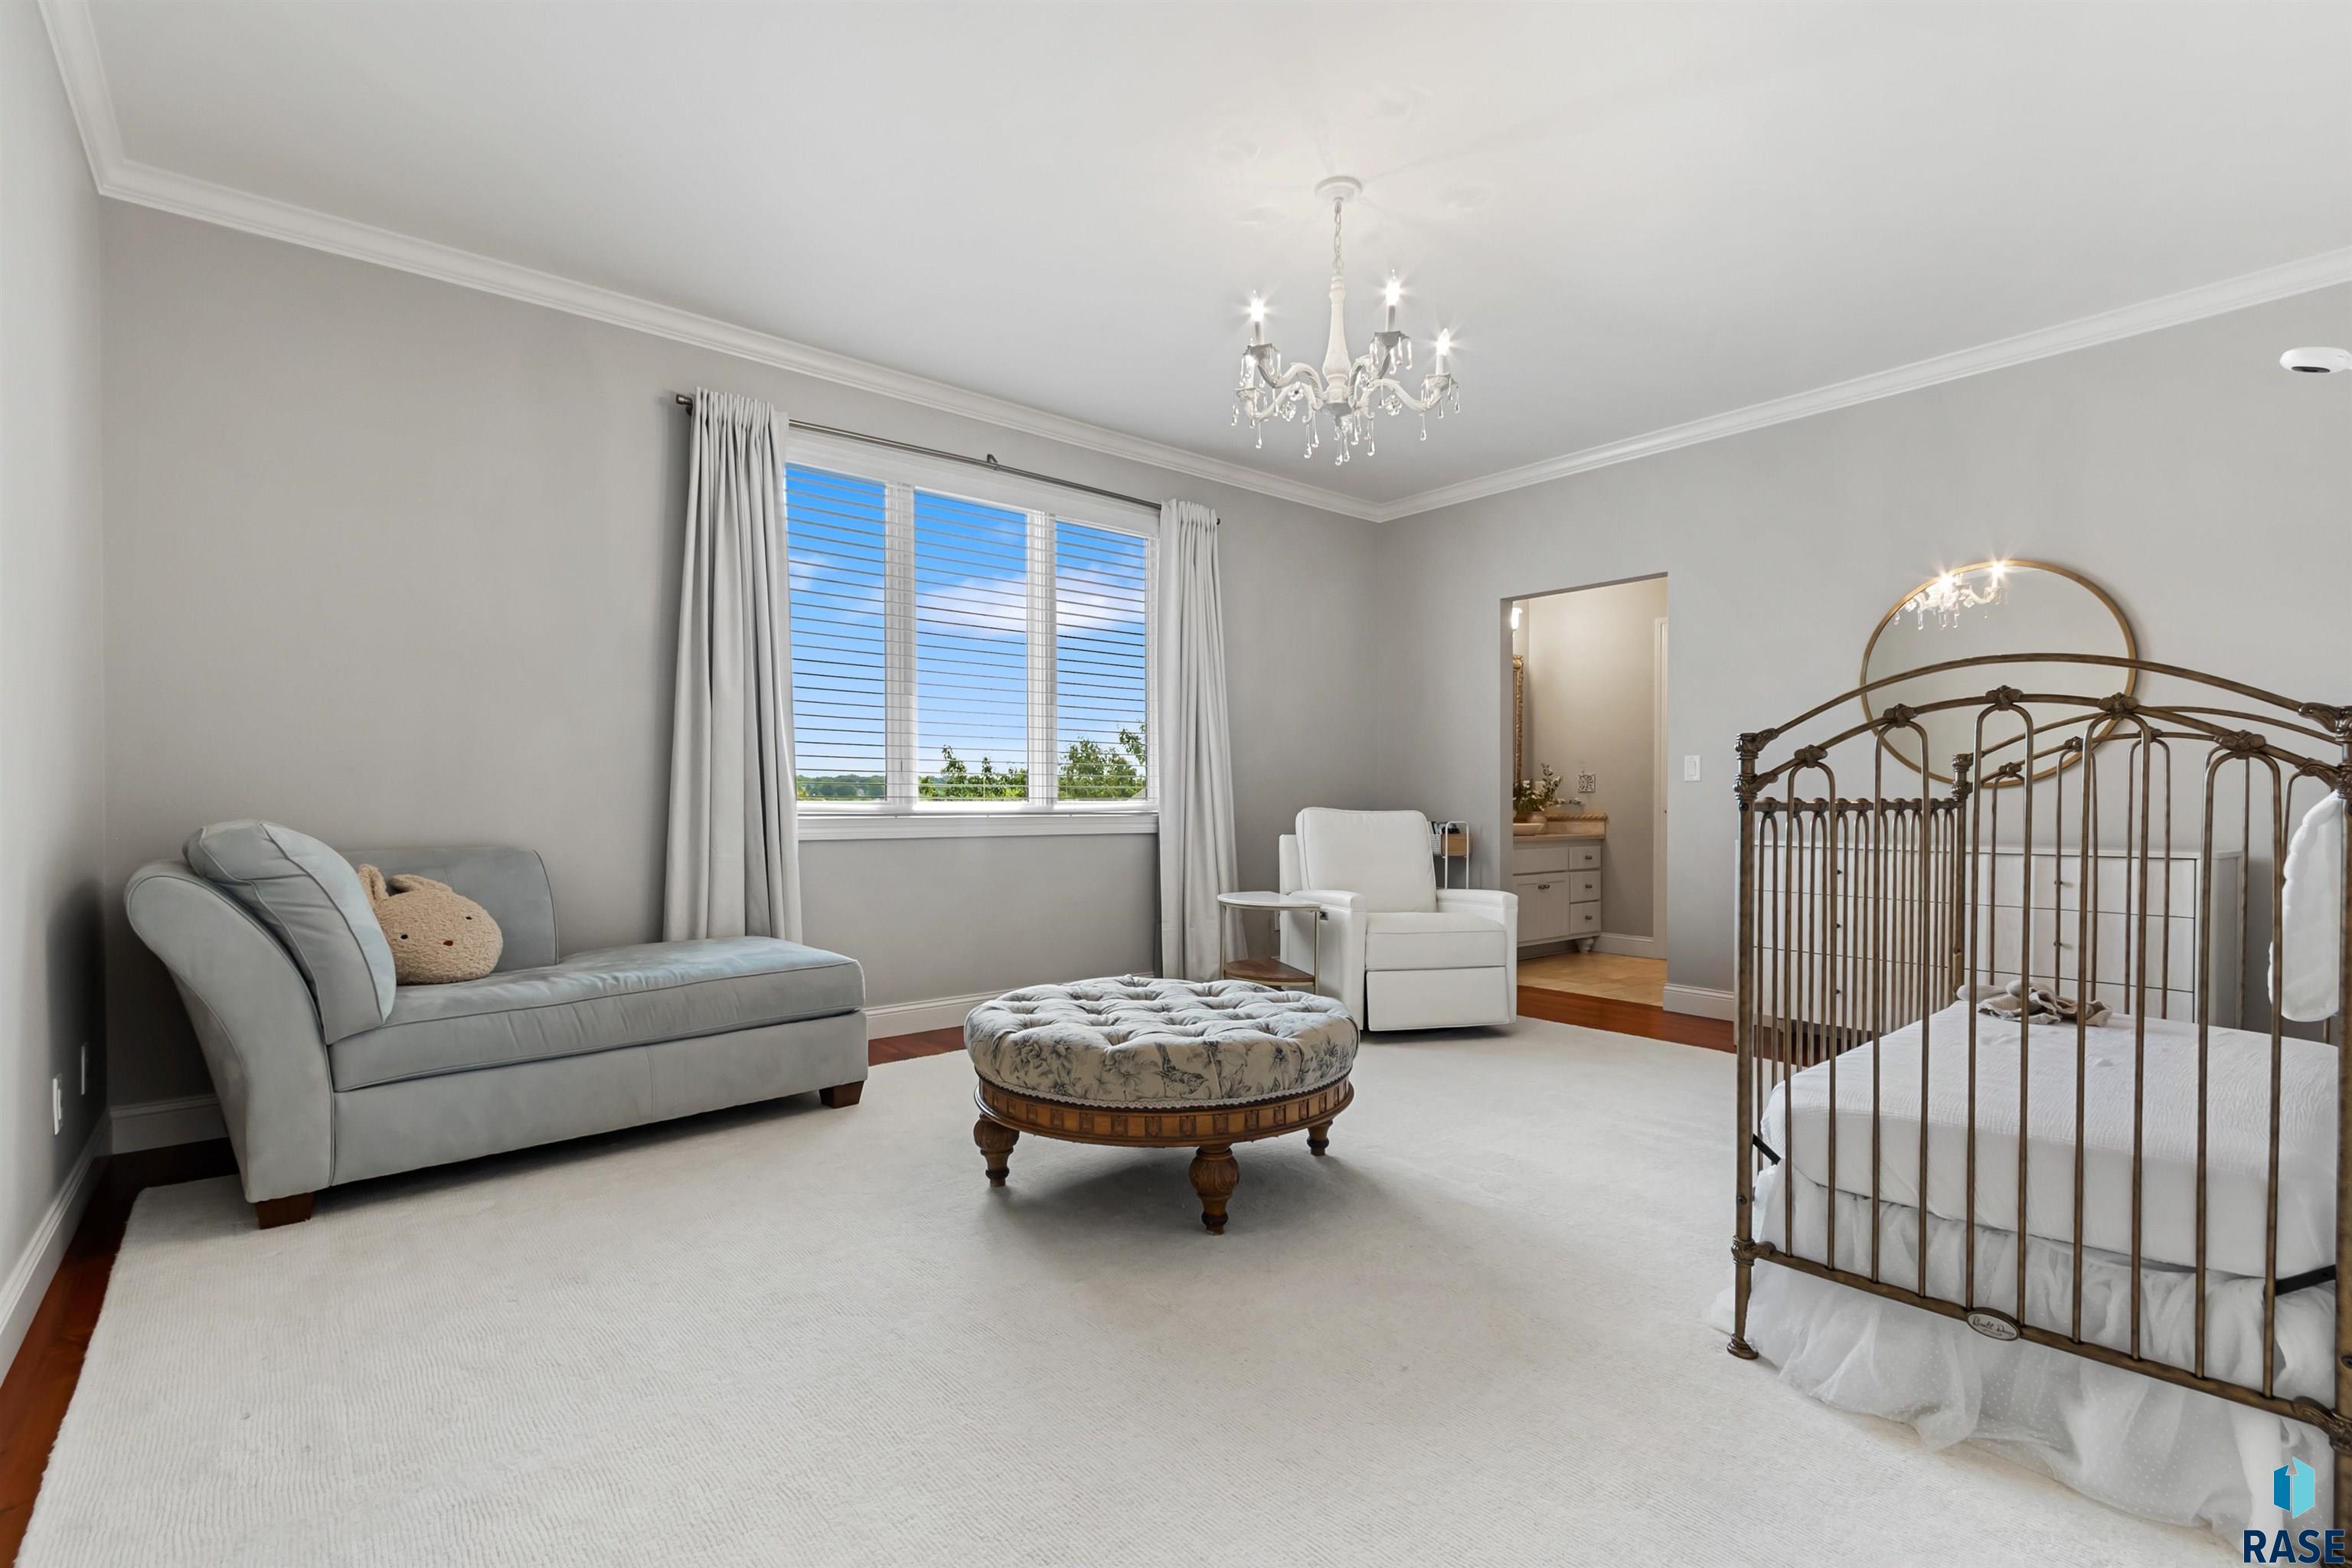
Bedroom with a bronze metal crib, gray chaise lounge, and large curtained window.
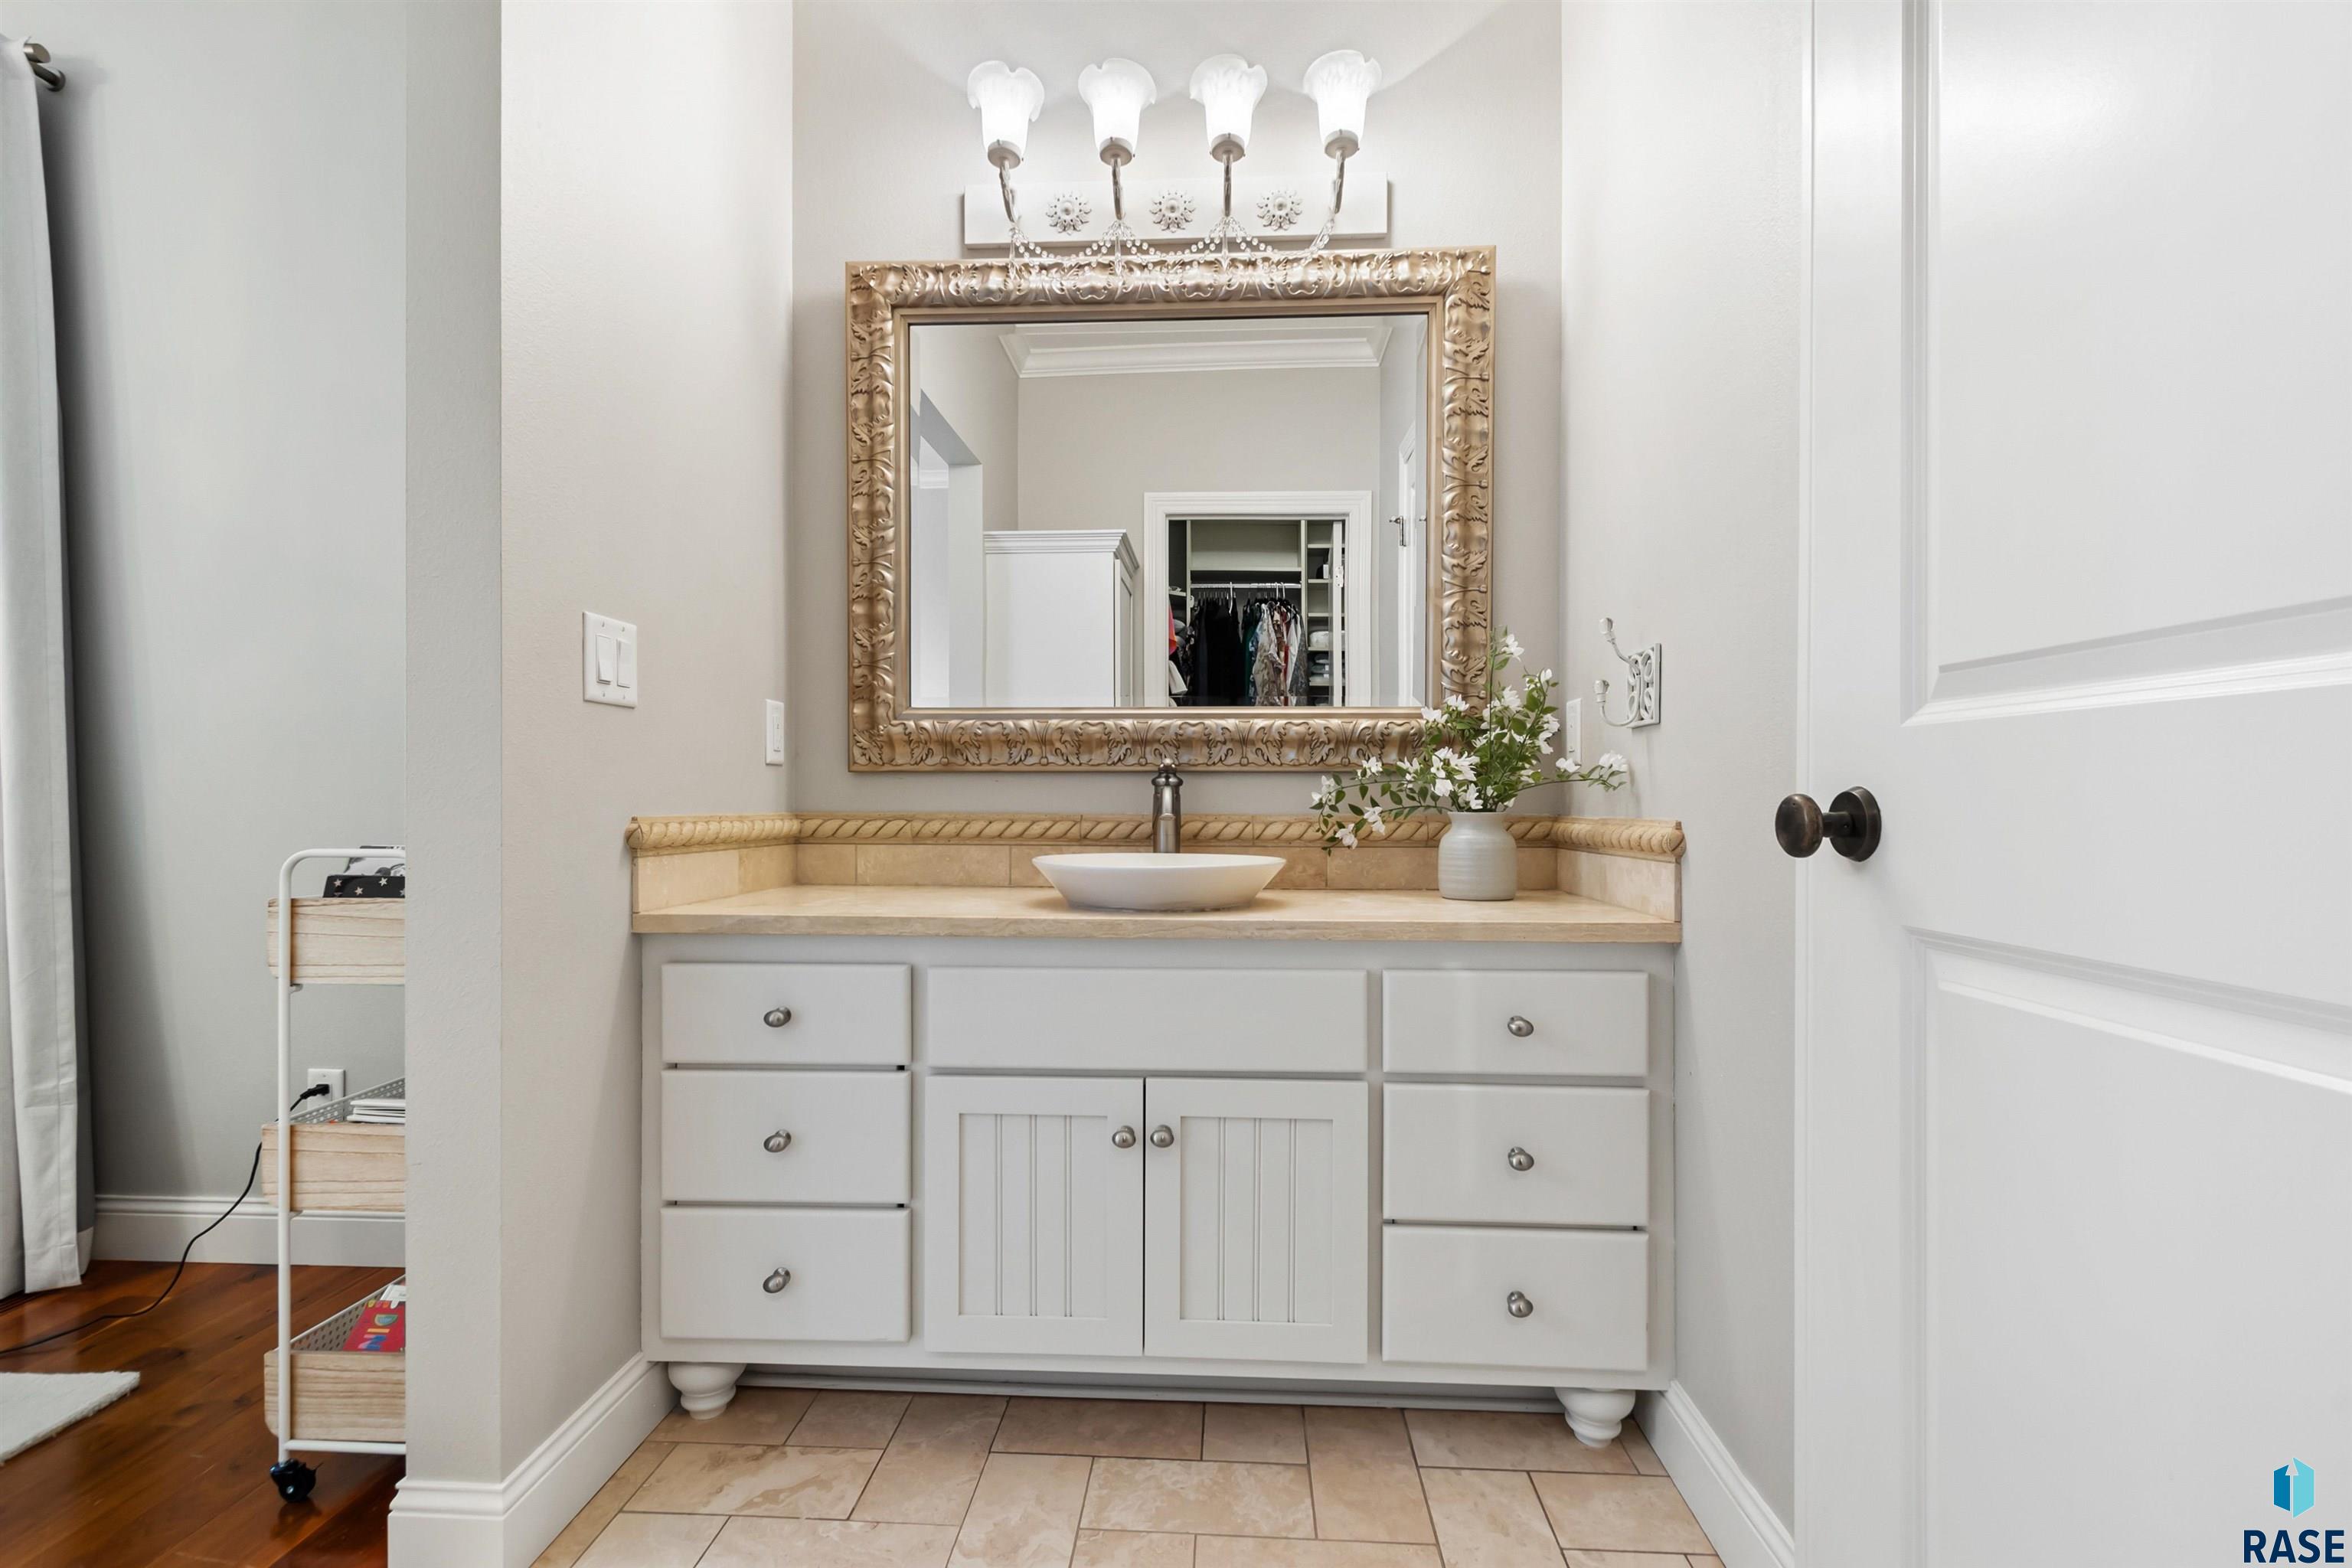
Bathroom vanity with a white cabinet, beige stone counter, ornate gold-framed mirror, and vessel sink.
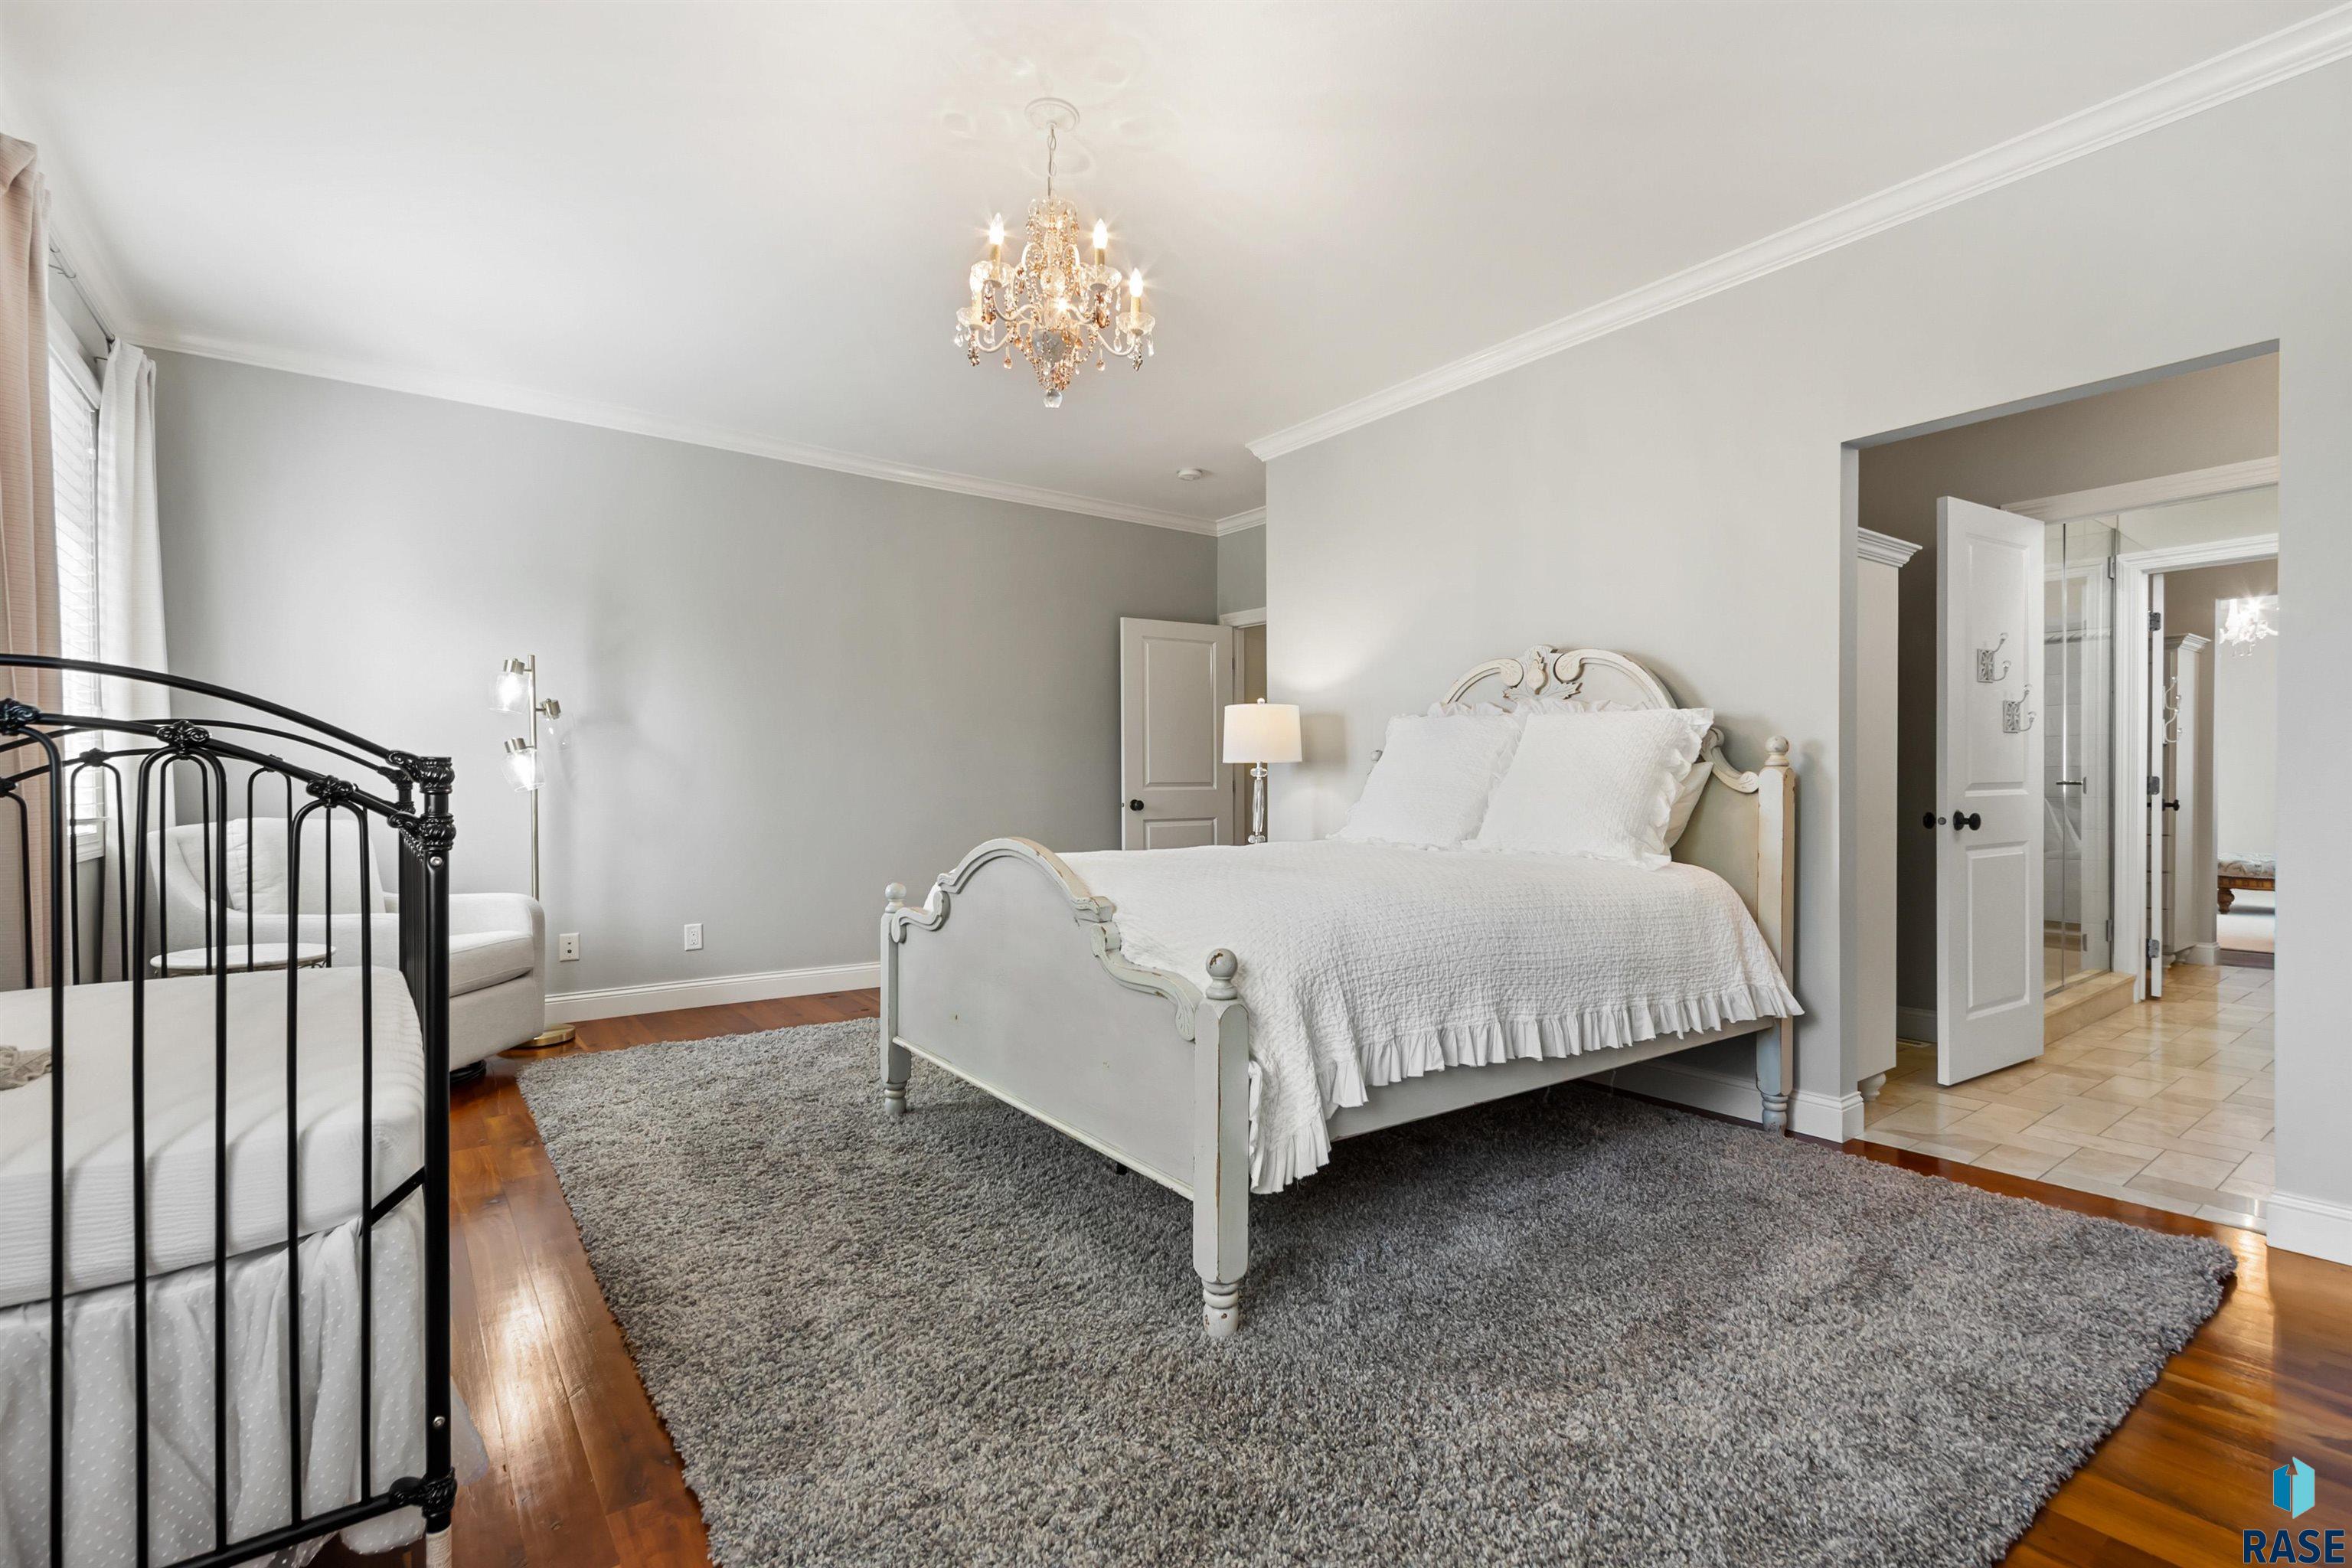
Bedroom with a white carved bed, gray rug, crystal chandelier, and adjoining tiled bathroom.
Bedroom with a white four-poster bed, chandelier, hardwood floors, and windows overlooking greenery.
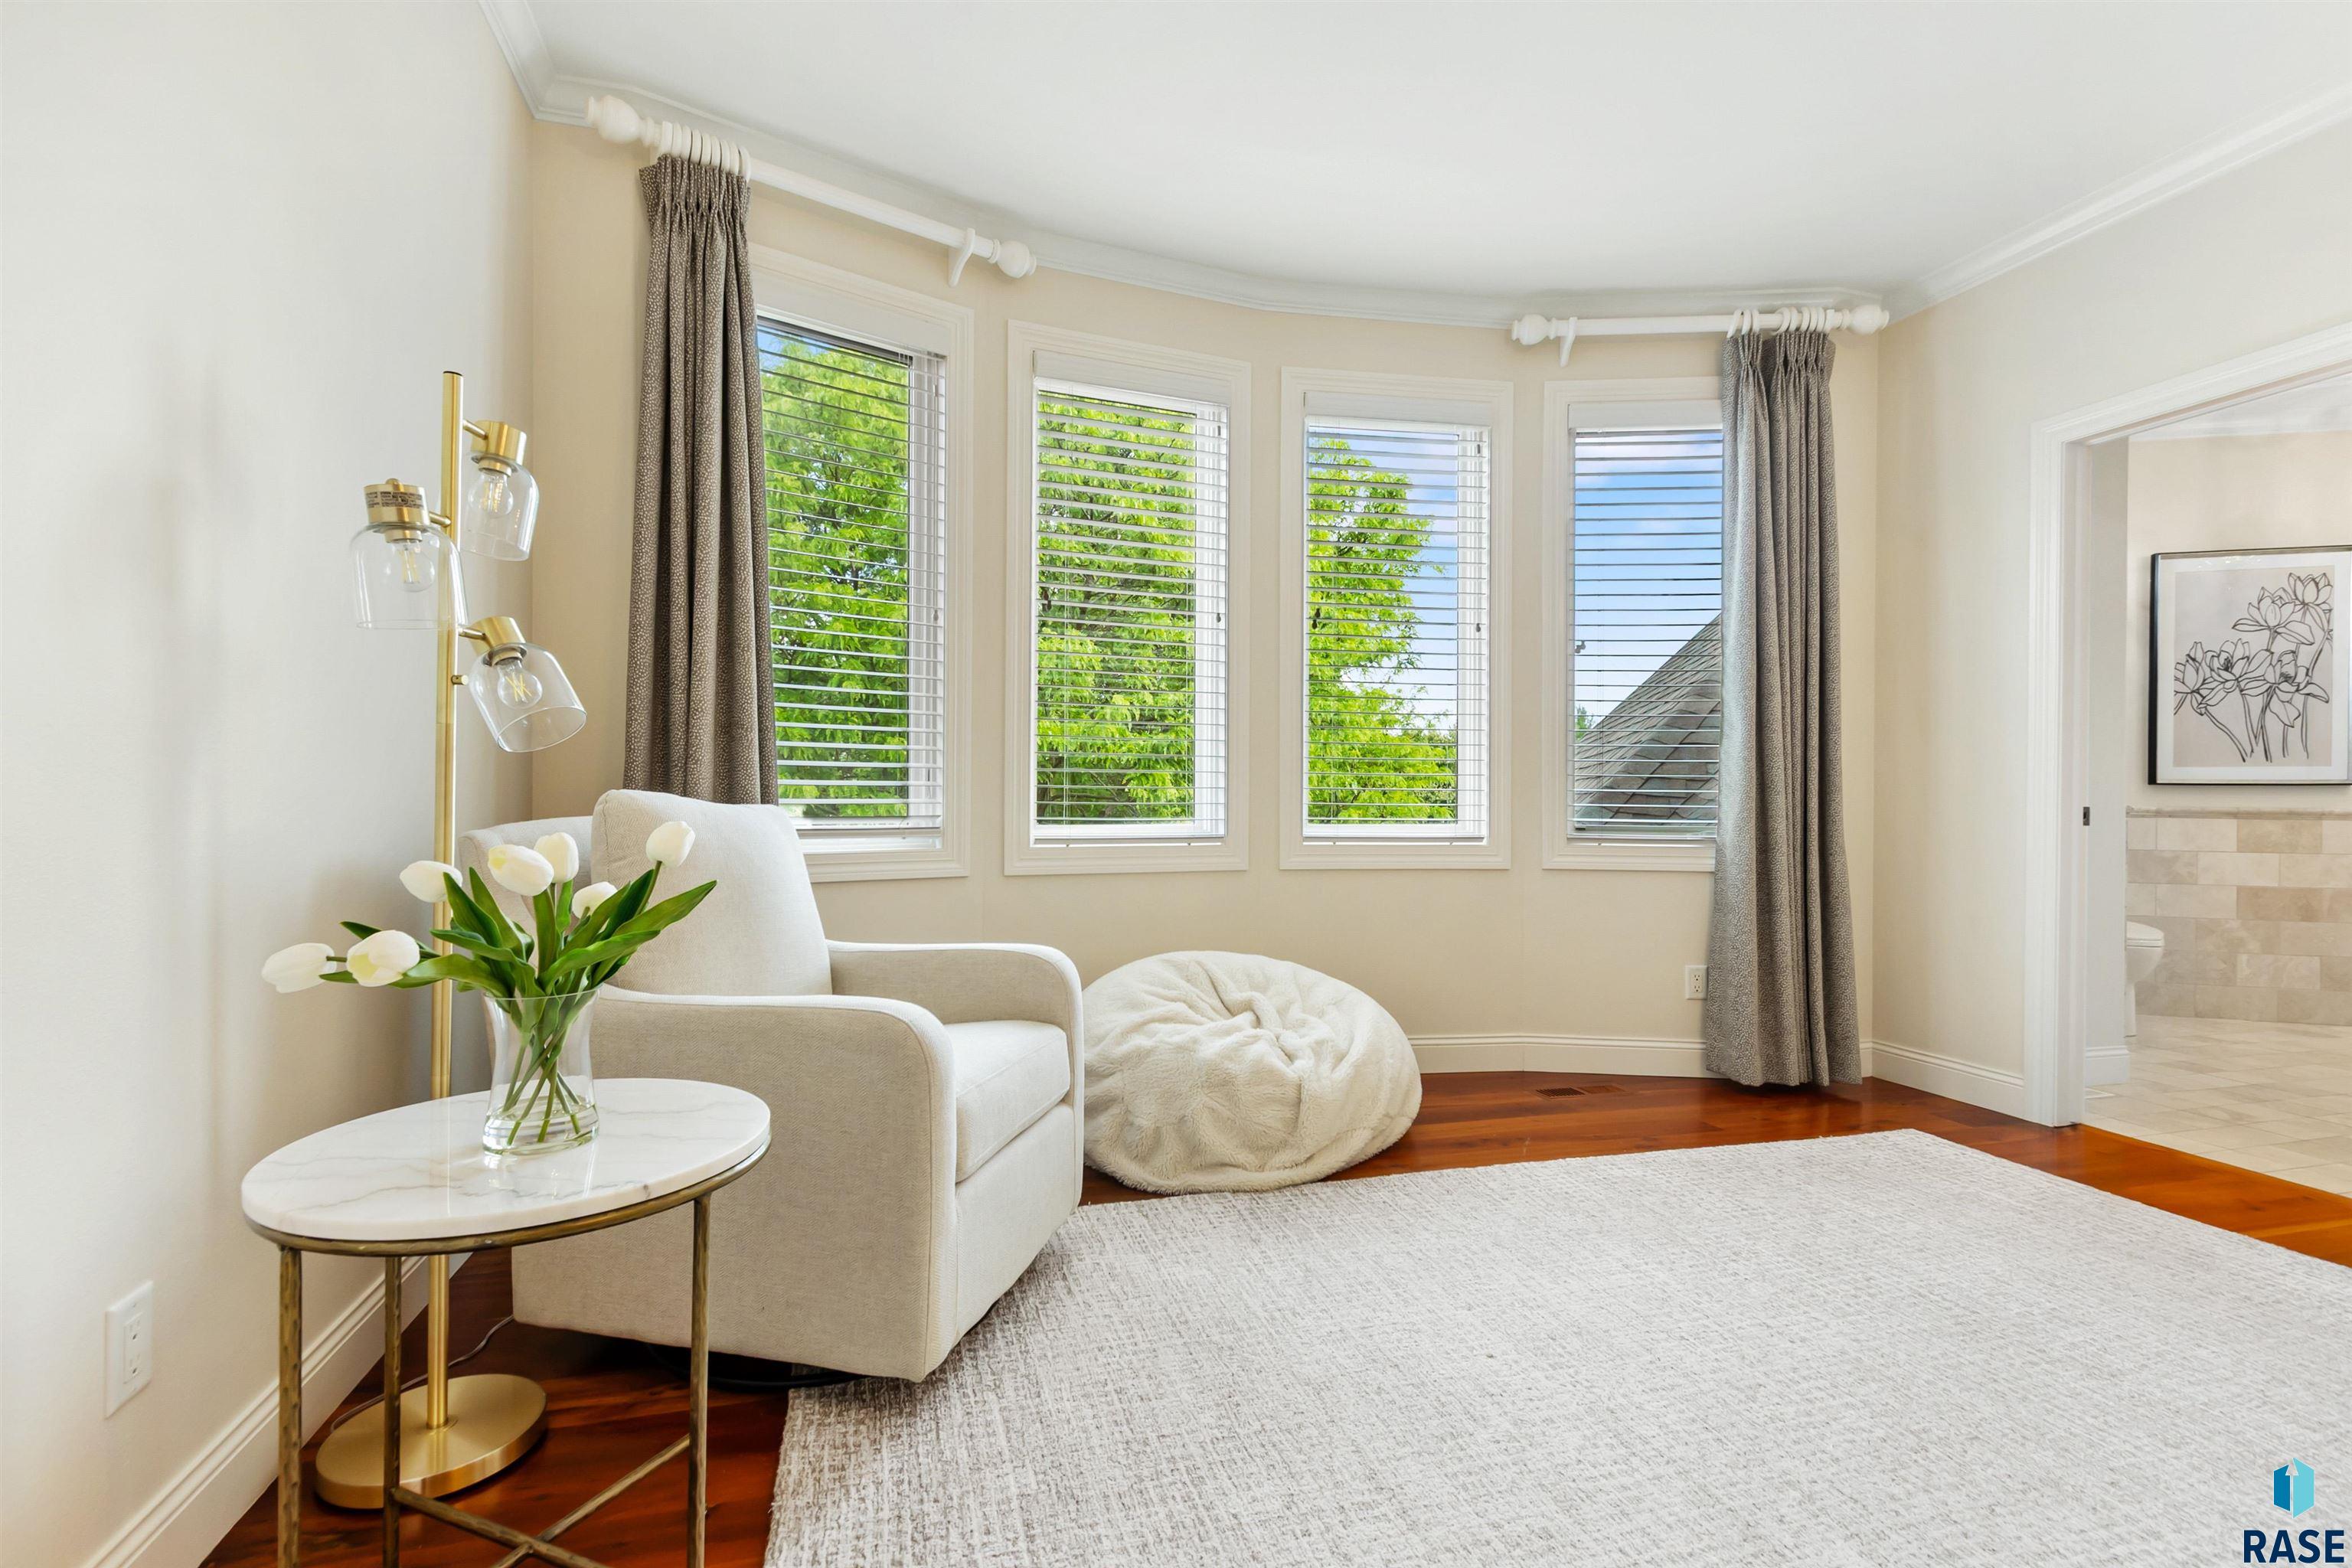
Sitting room with curved shuttered windows, a cream armchair, and a round table with white tulips.
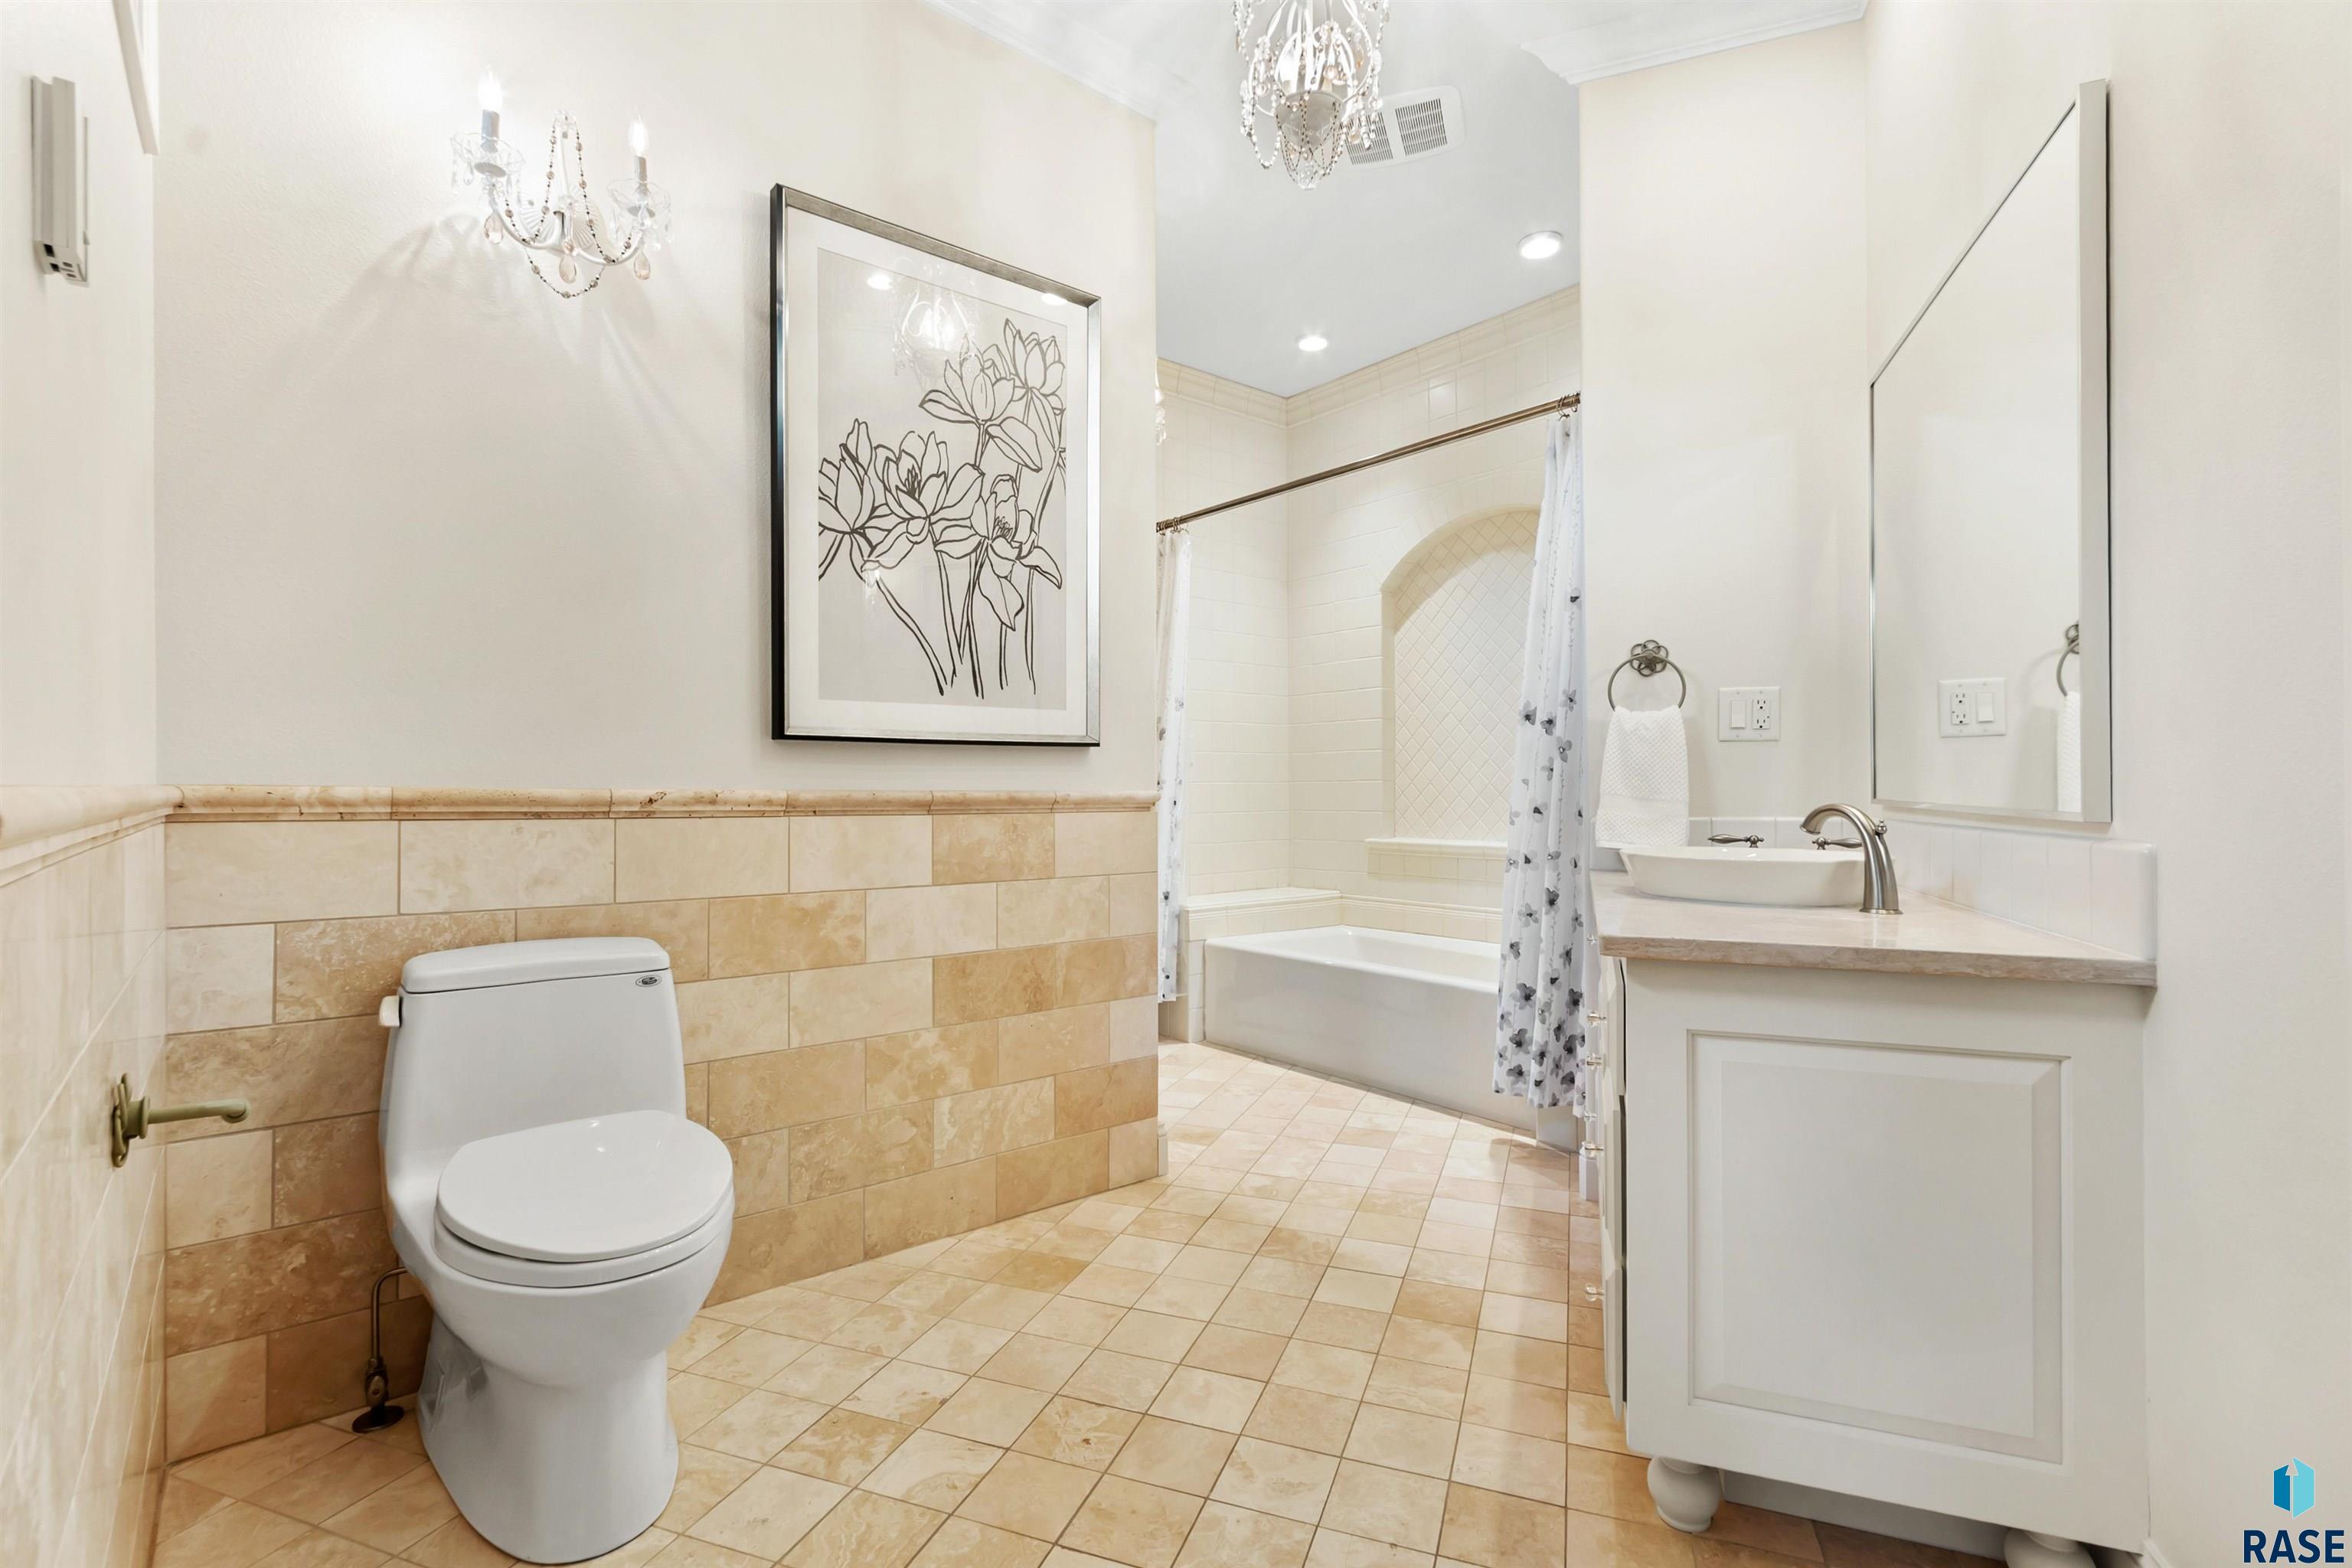
Bathroom with tan tile, a bathtub and shower niche, and a white vanity with vessel sink.
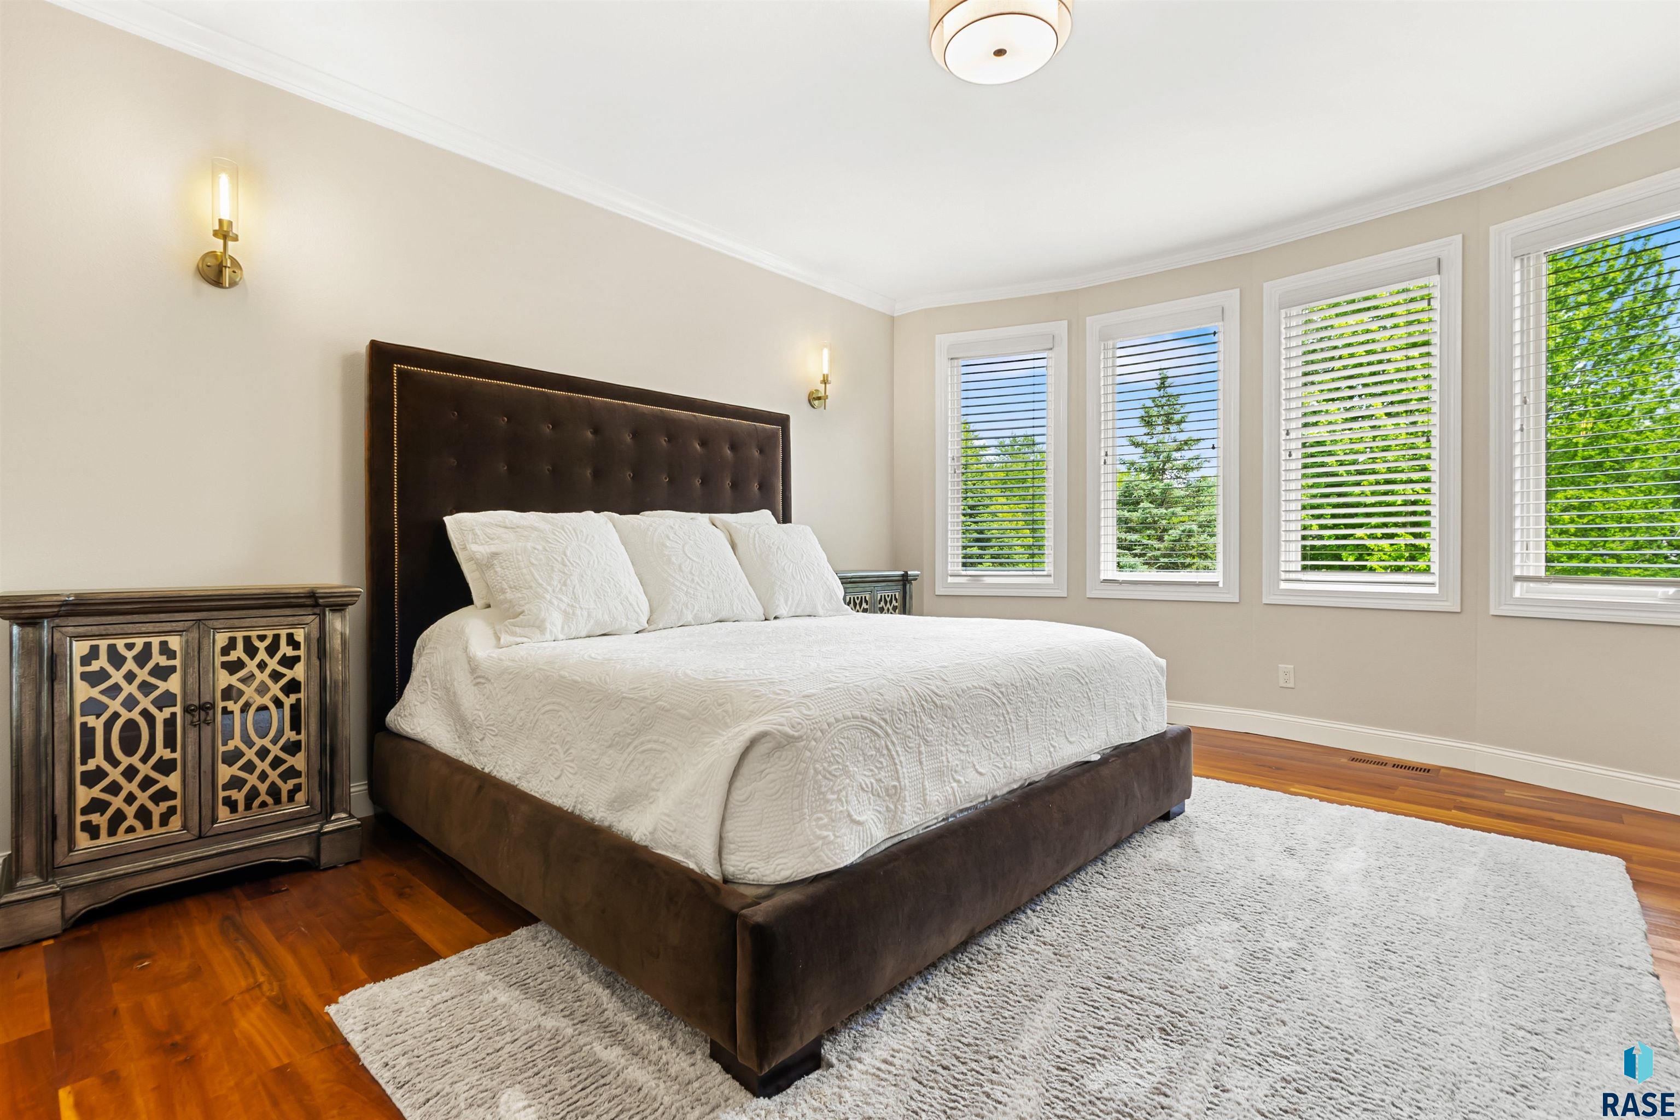
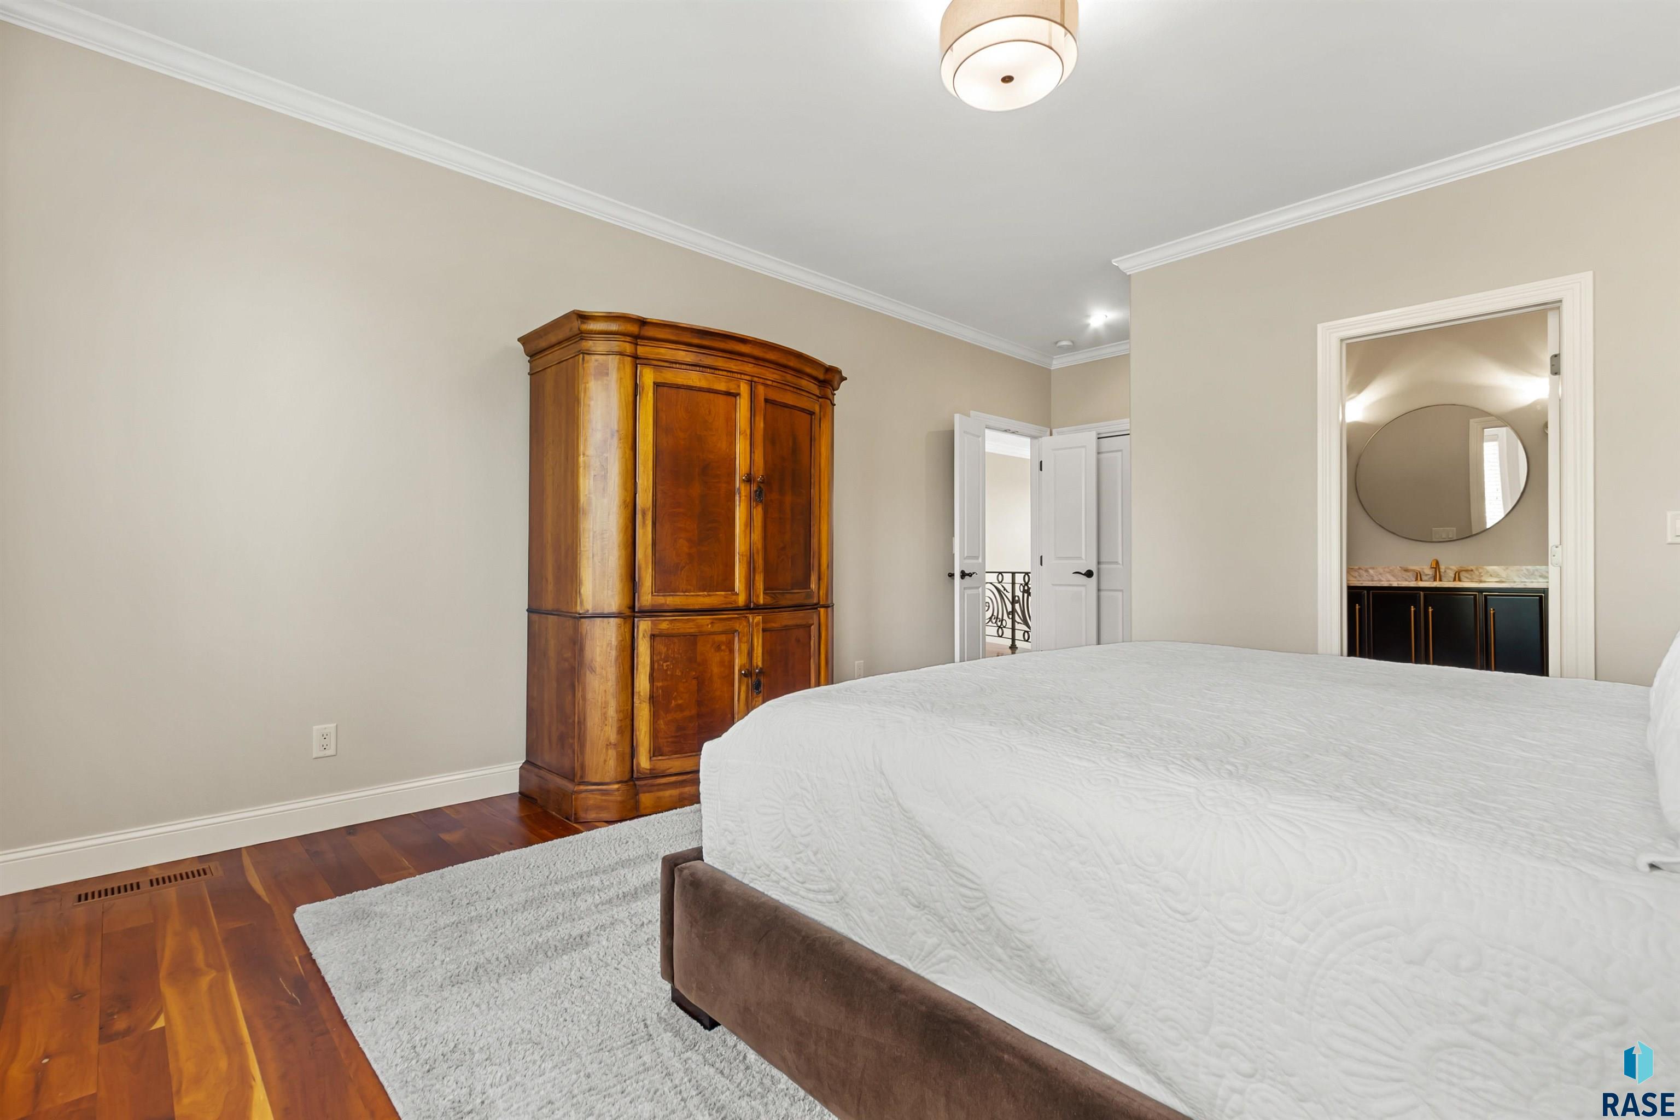
Bedroom with a dark tufted bed, white quilted bedding, four windows, and a decorative wood cabinet.
Bedroom with white bedding, polished wood floors, and a tall wooden armoire beside an en-suite bathroom.
Bathroom with a black and gold vanity, marble counter, round mirror, and brass fixtures.
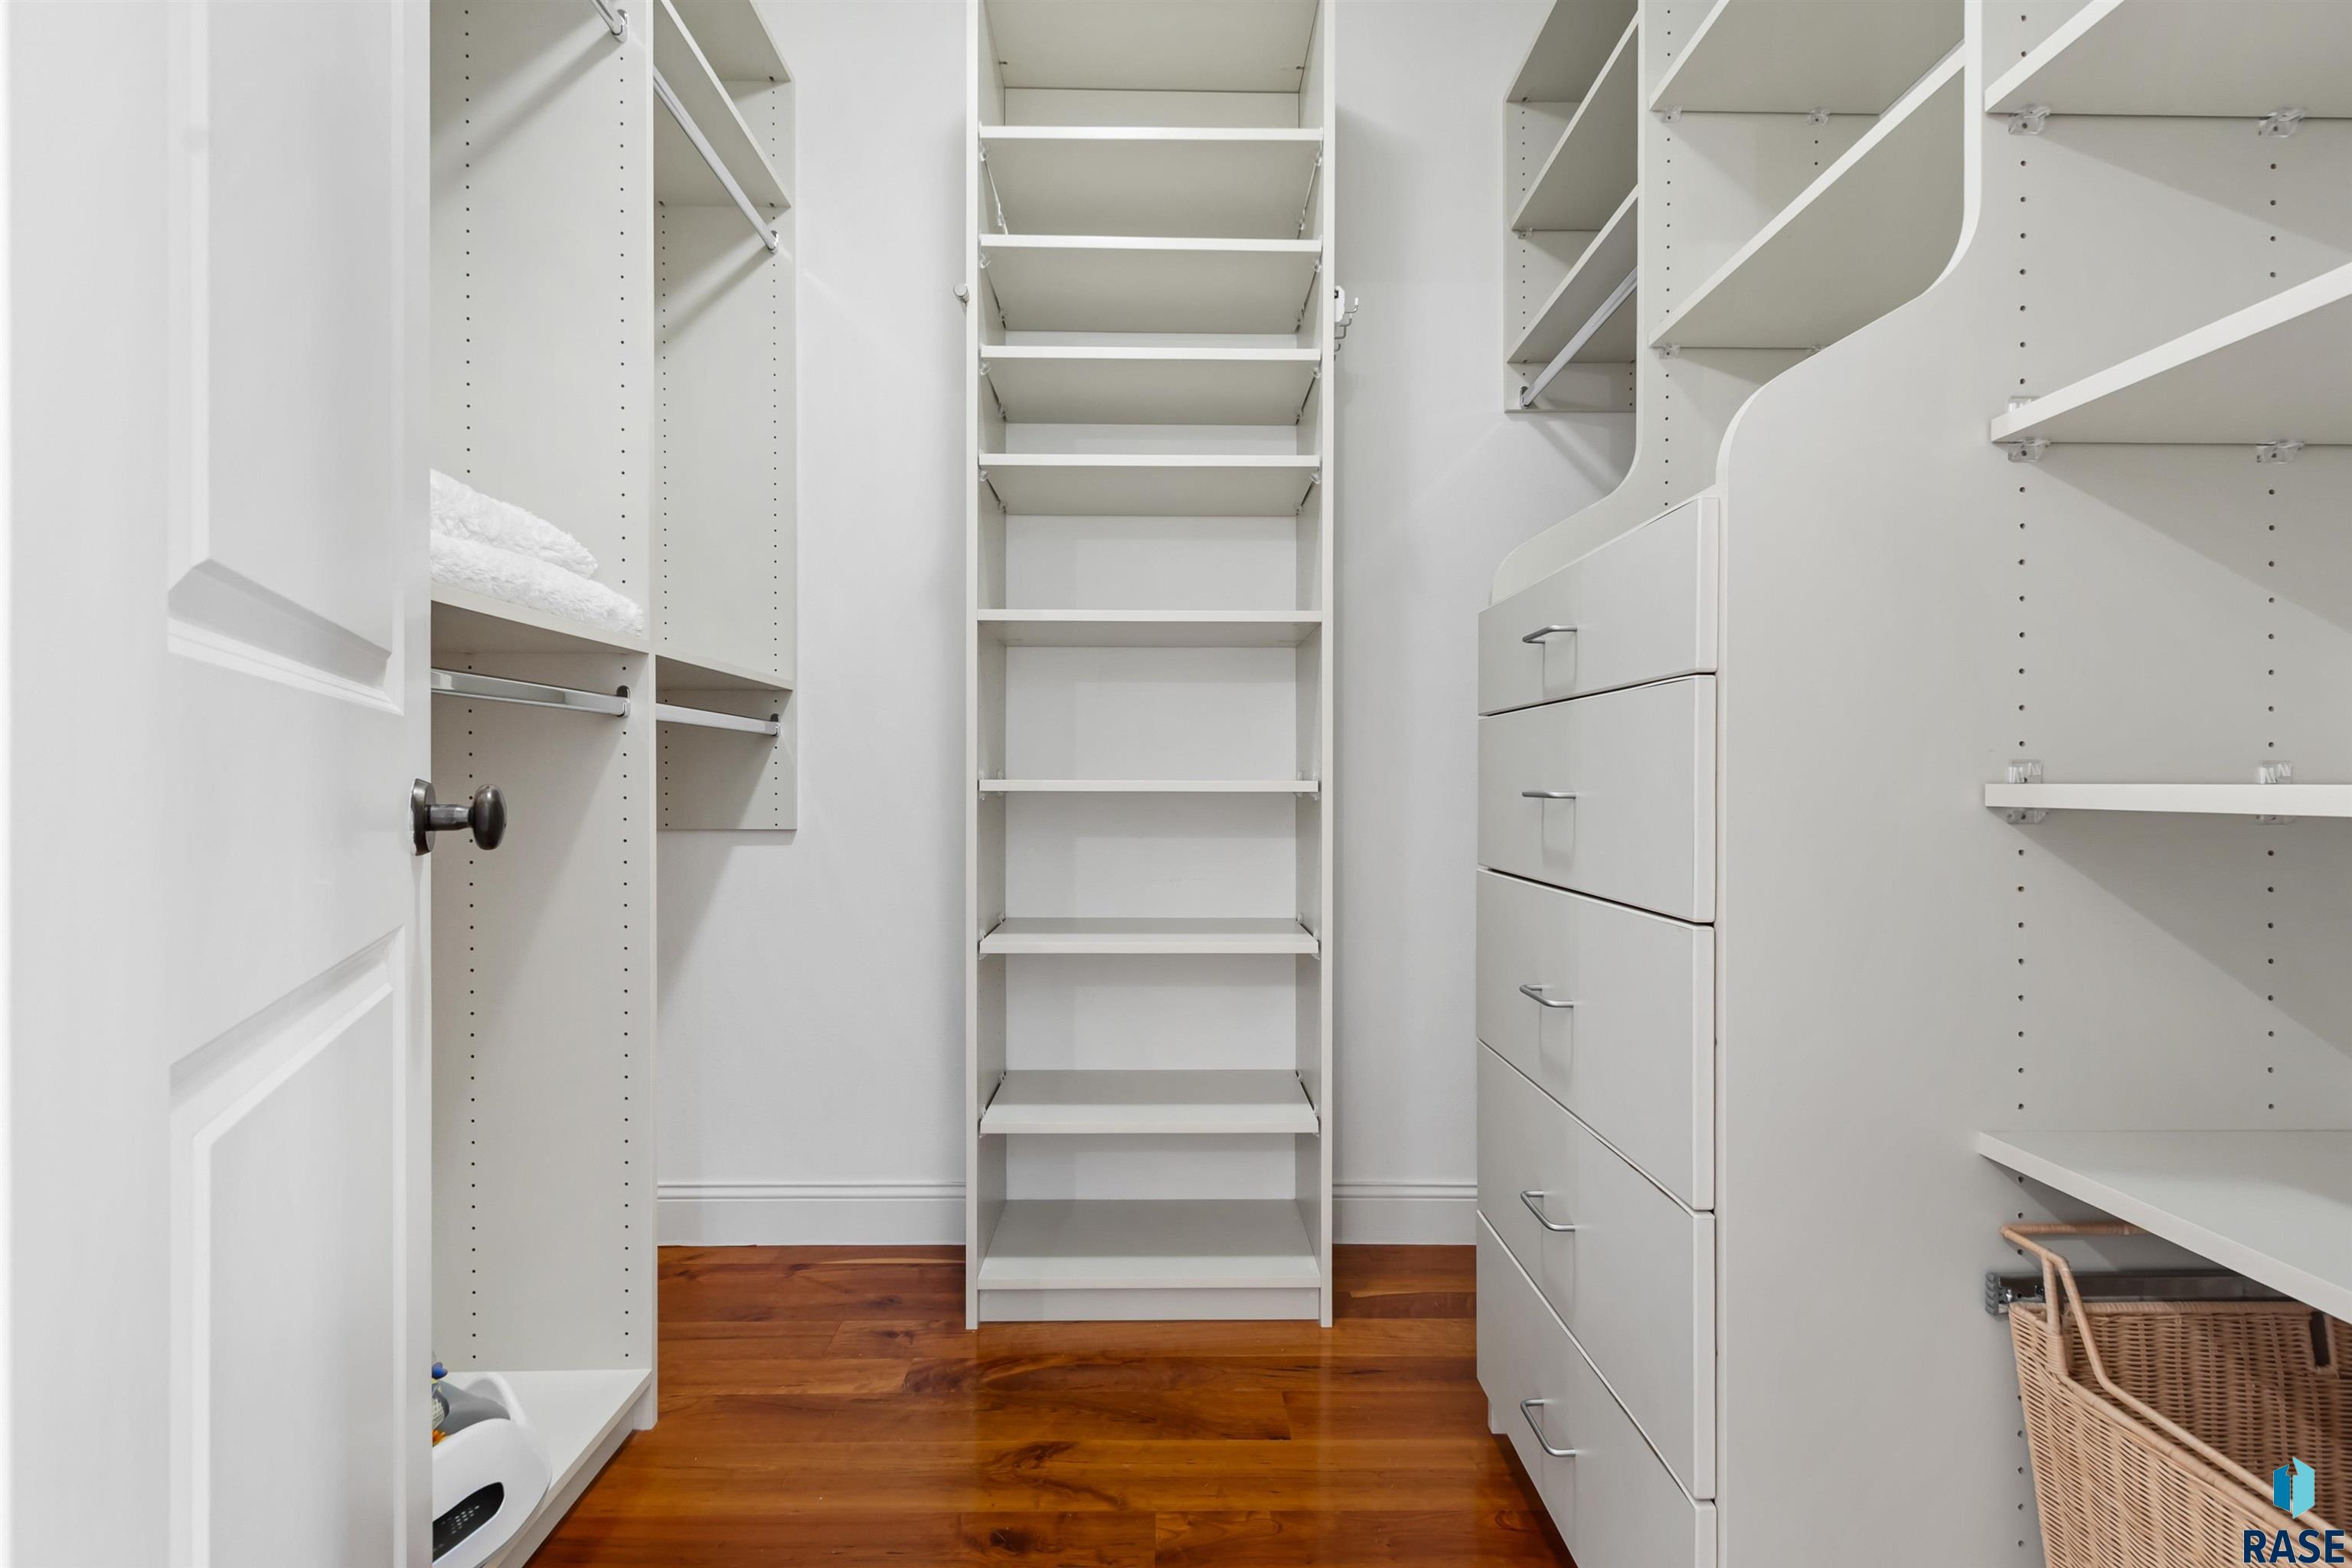
Walk-in closet with white built-in shelving and drawers over warm hardwood floors.
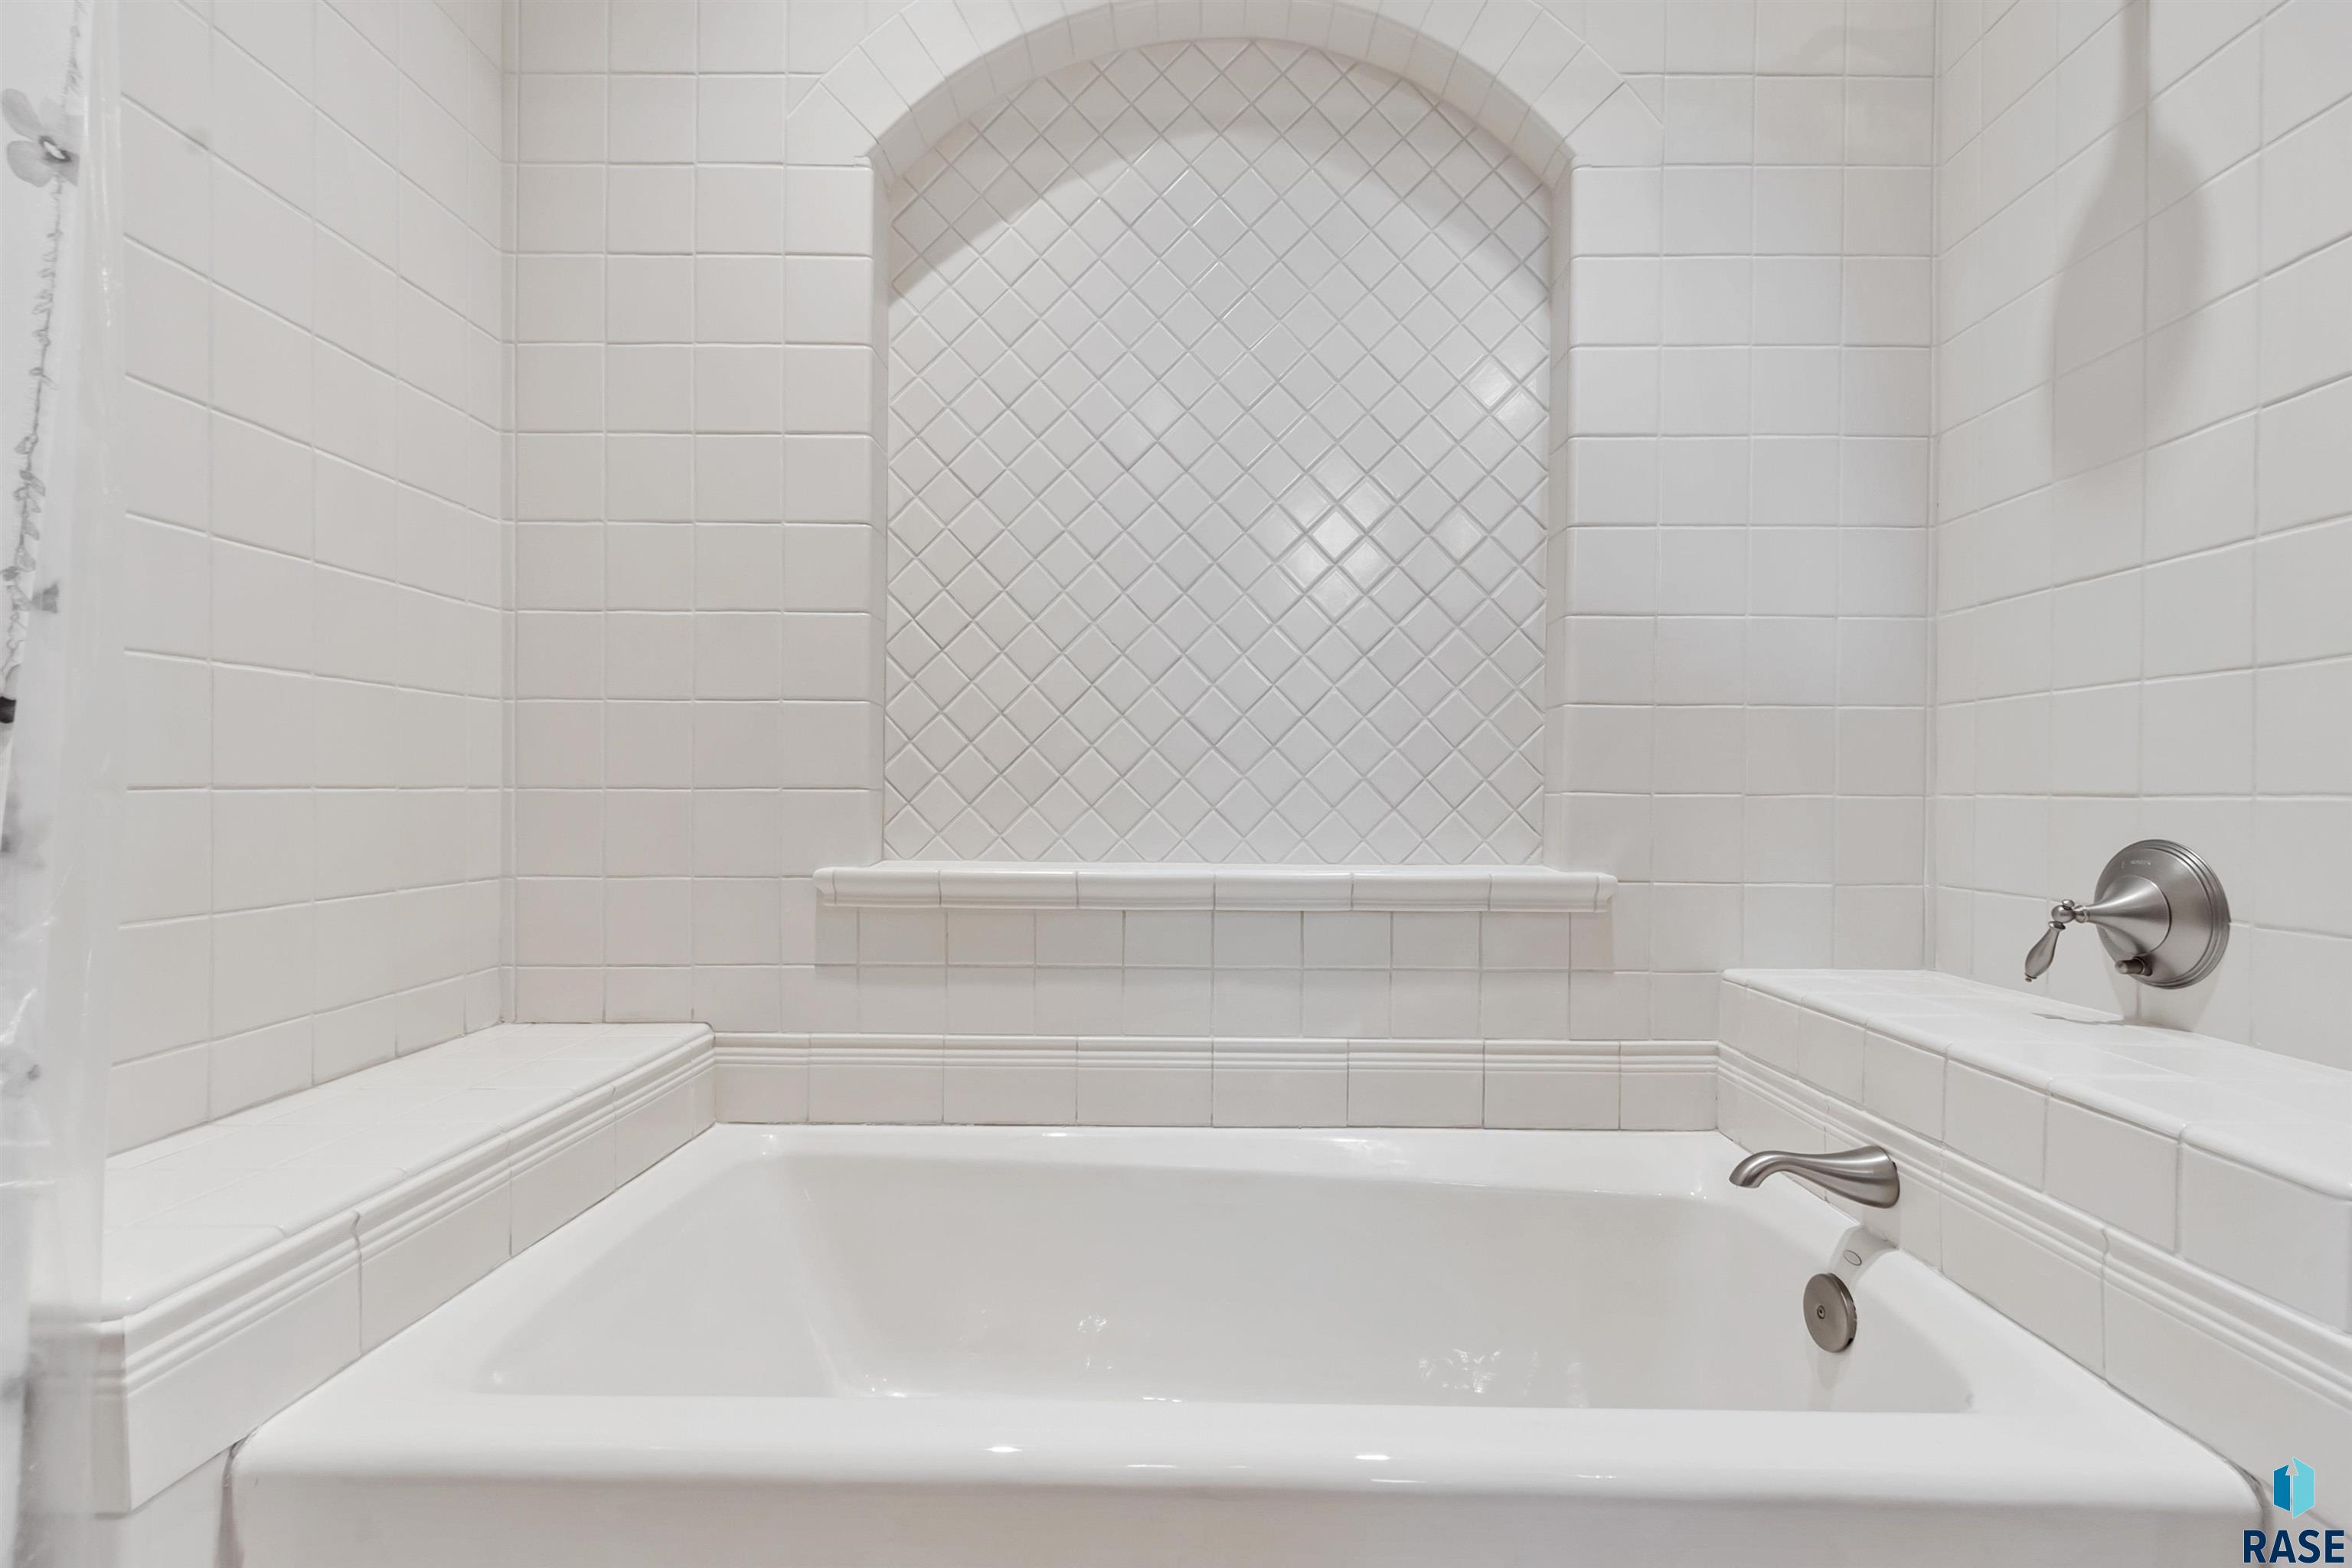
White tiled bathtub with built-in ledges and an arched diamond-pattern niche.
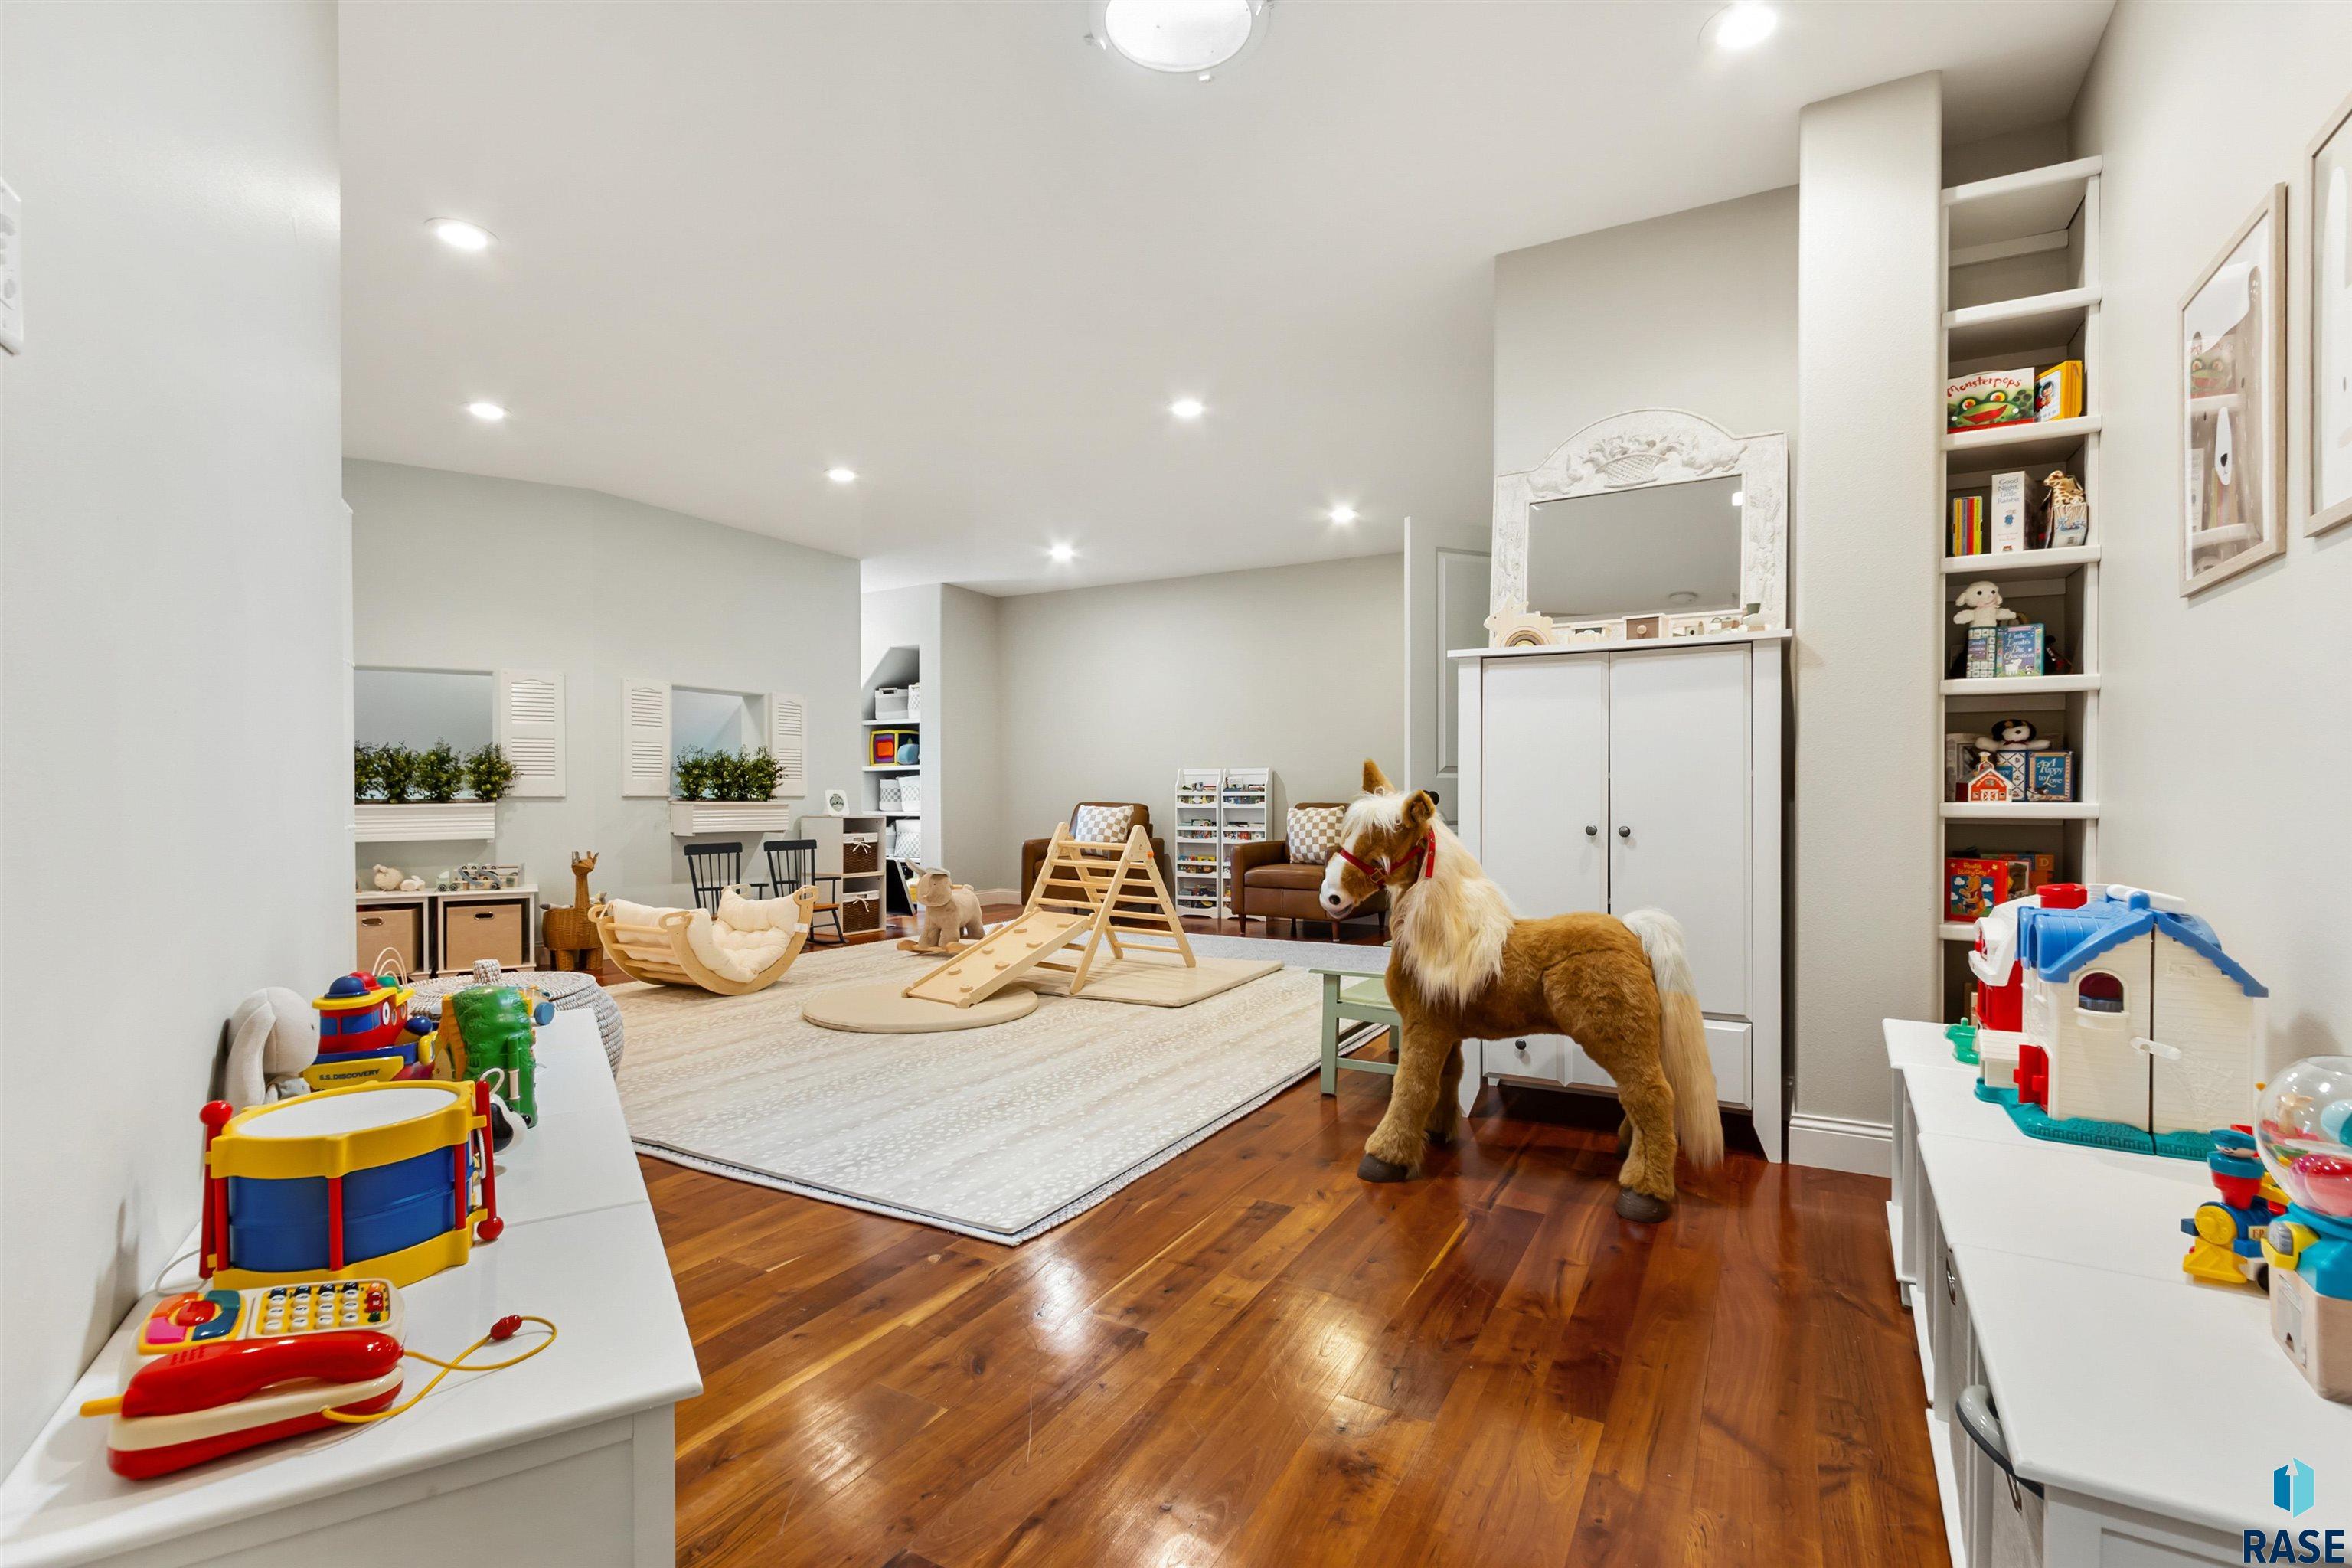
Children’s playroom with a wooden climbing slide, toy shelves, and a large plush horse.
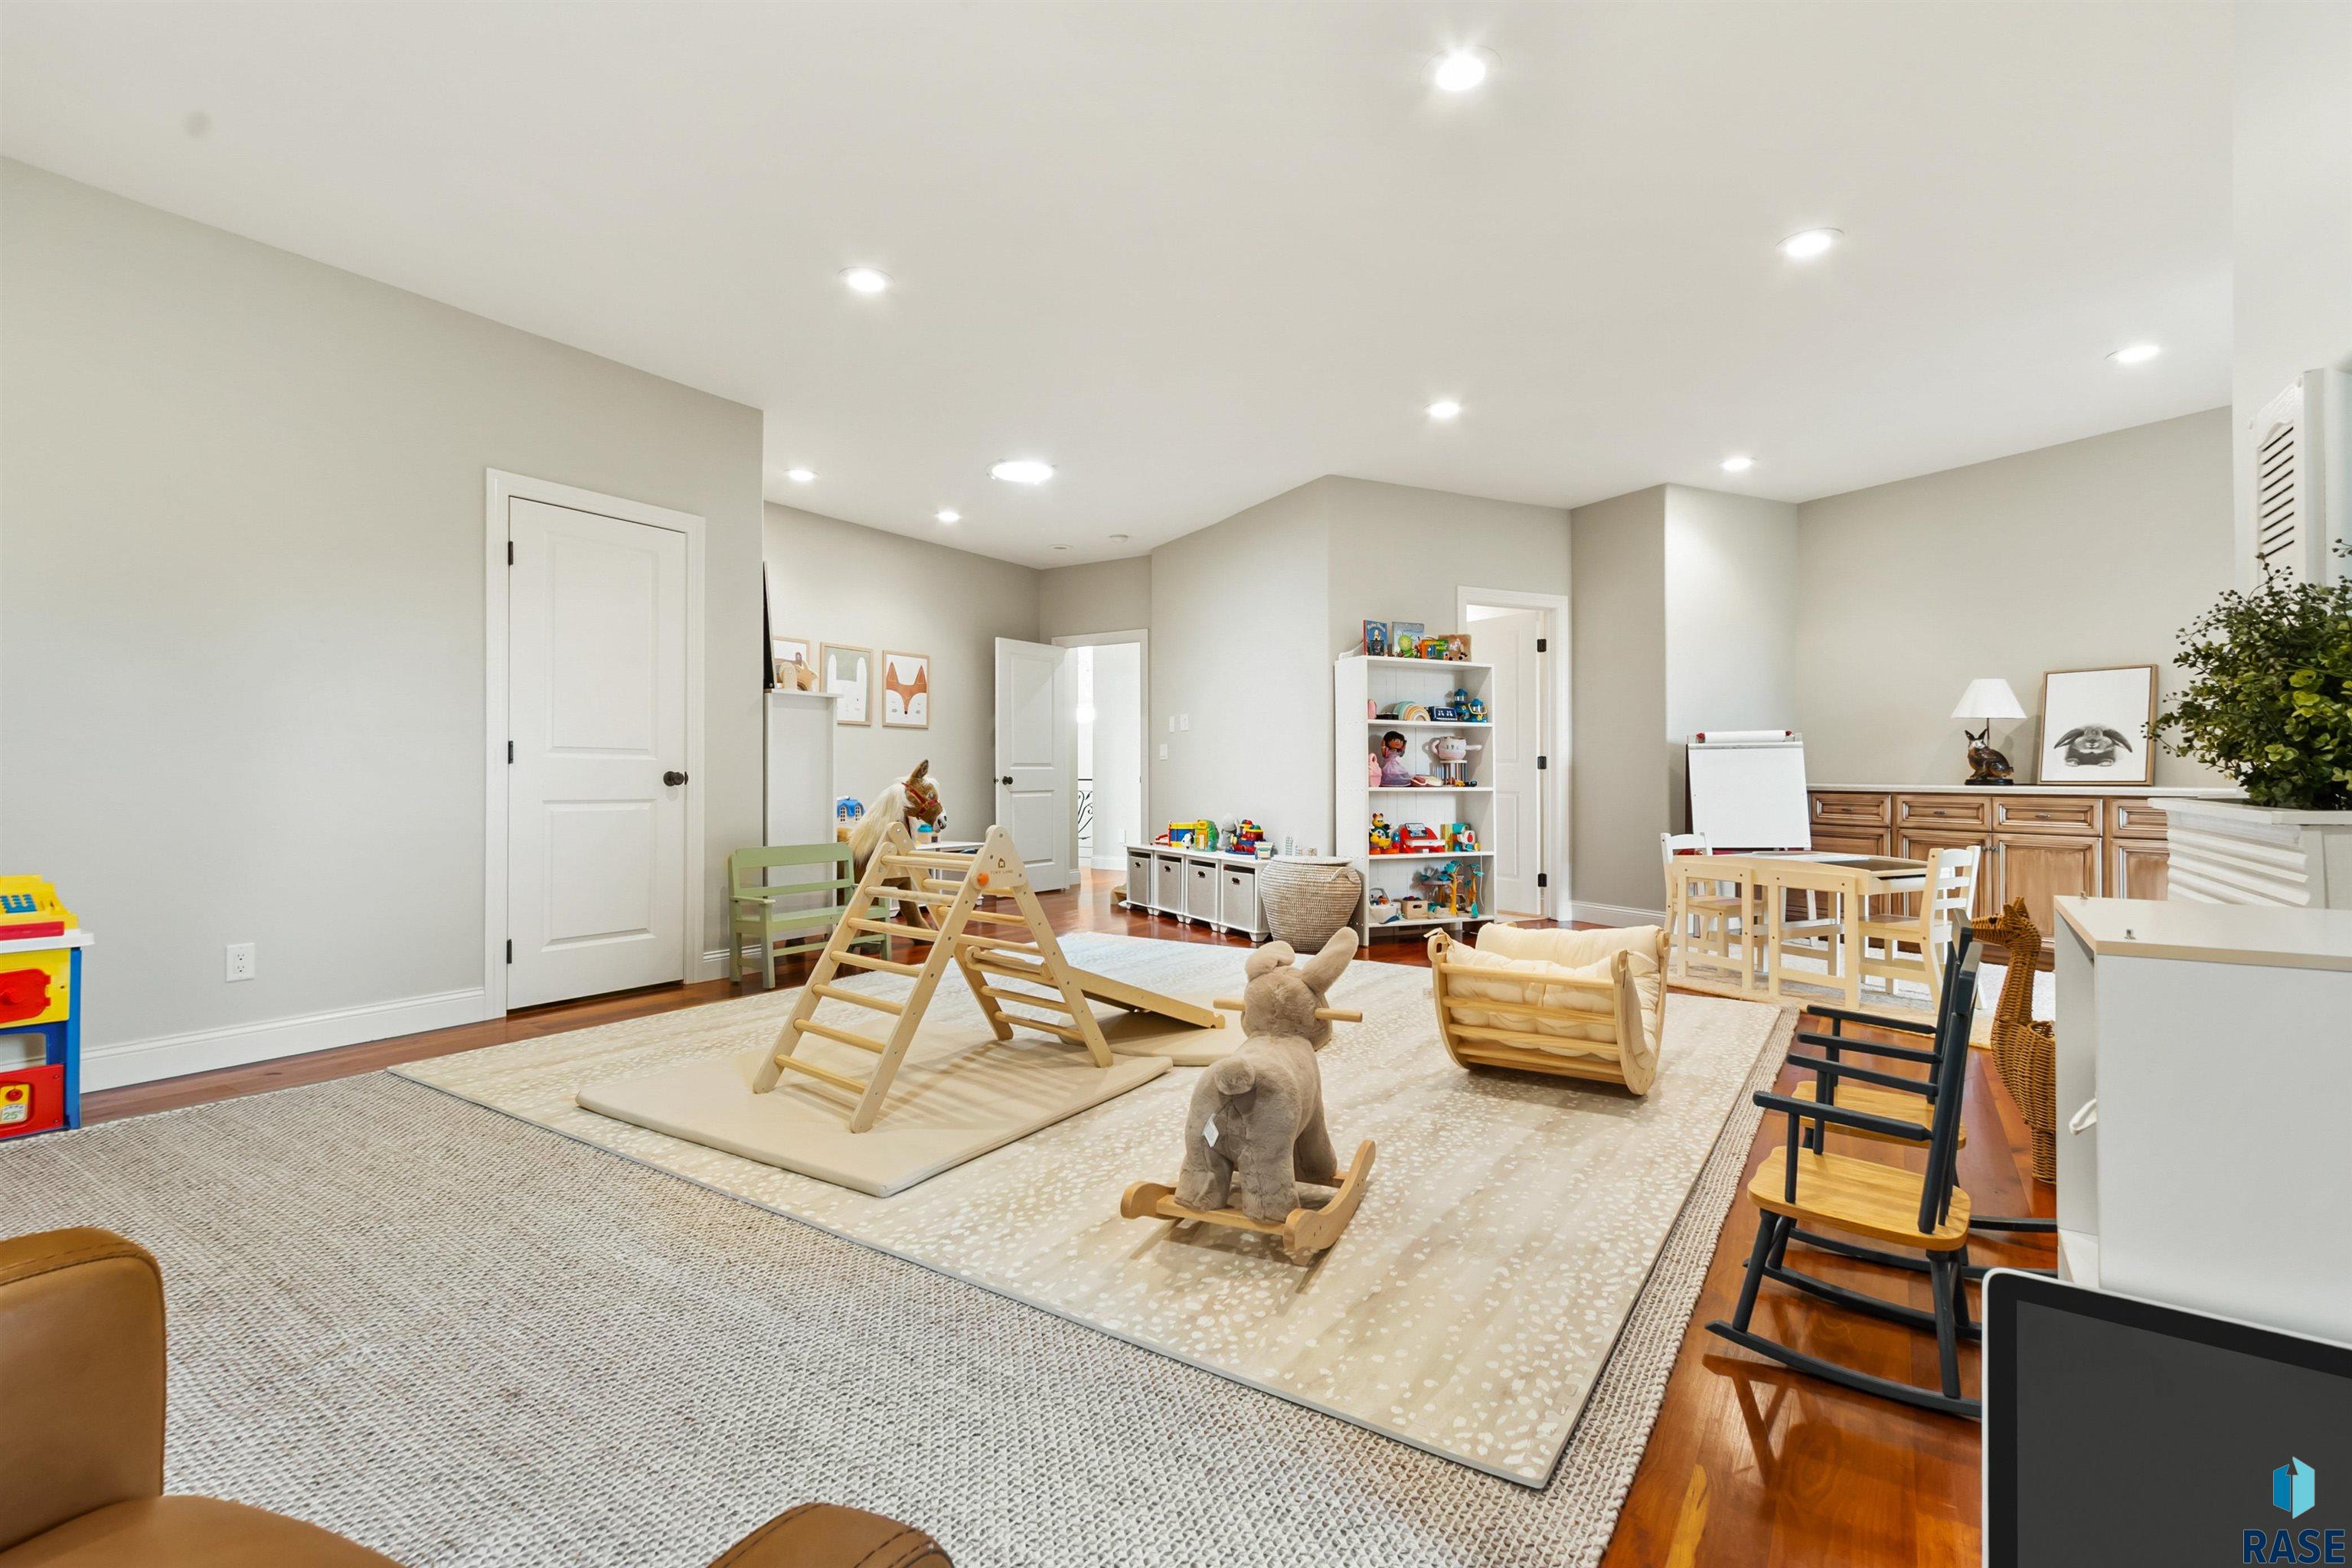
Children’s playroom with a wooden climbing structure, rocking toys, and a small table and chairs.
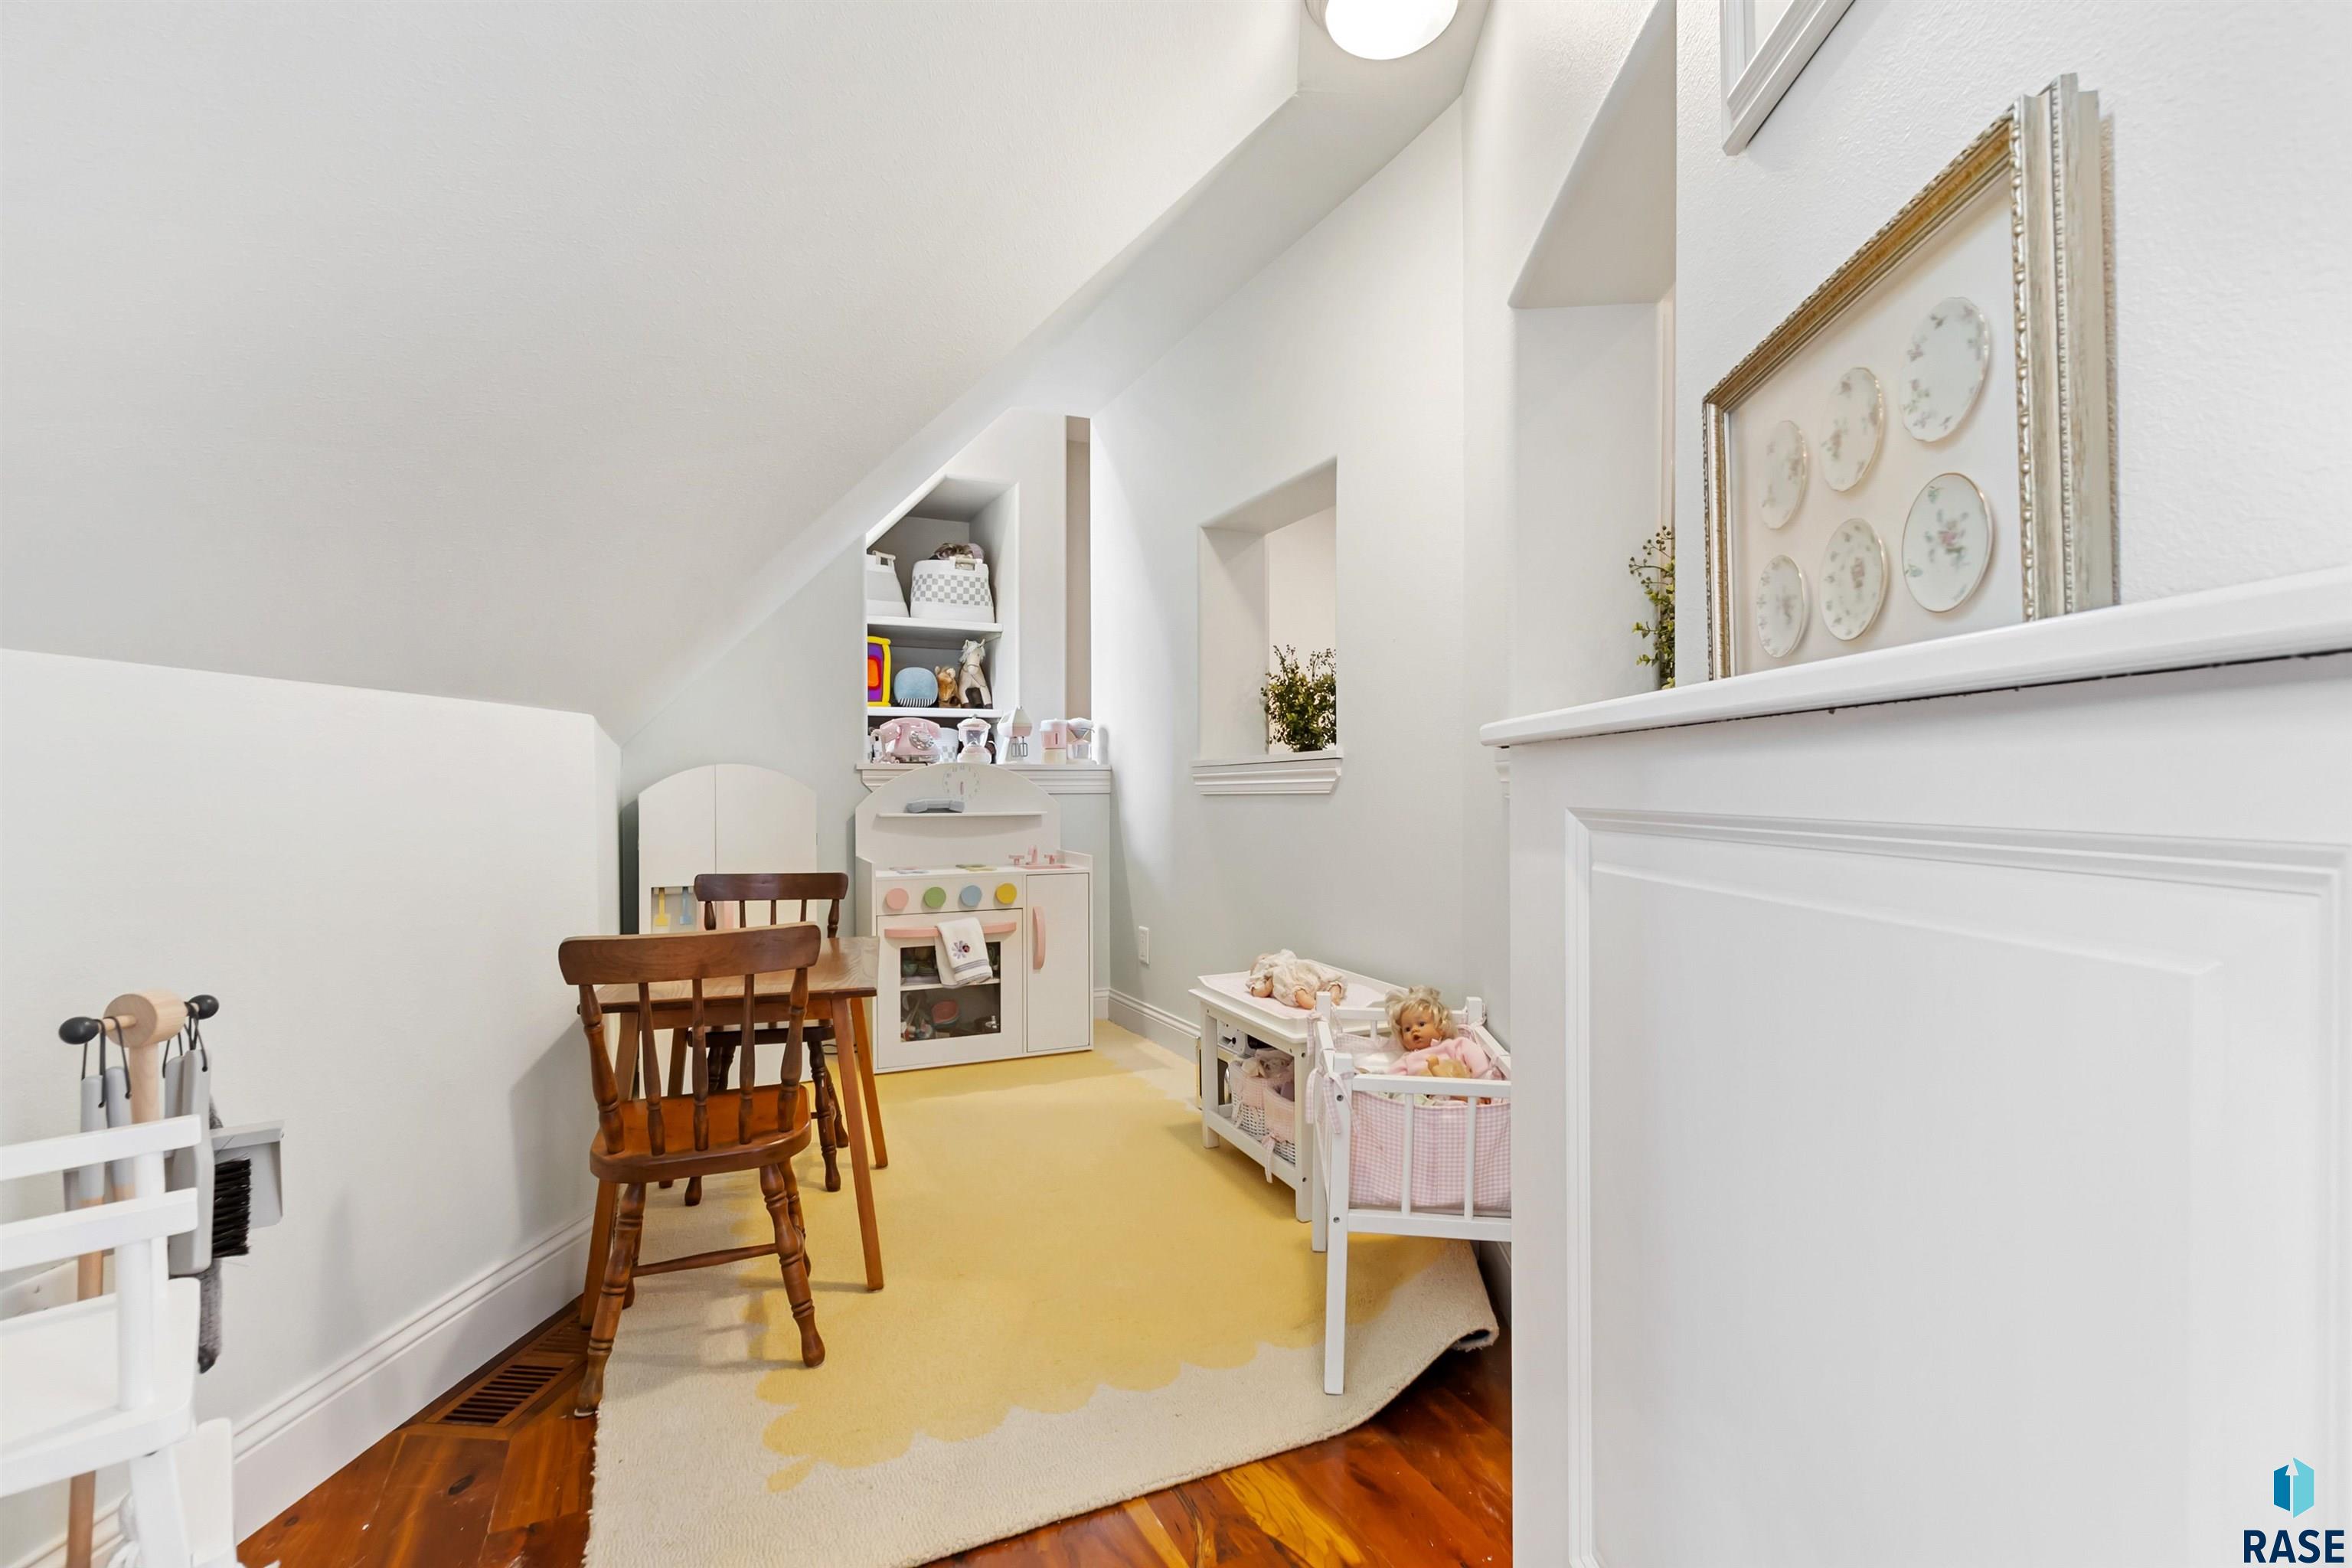
Children’s playroom with a sloped ceiling, wooden table, toy kitchen, and doll beds.
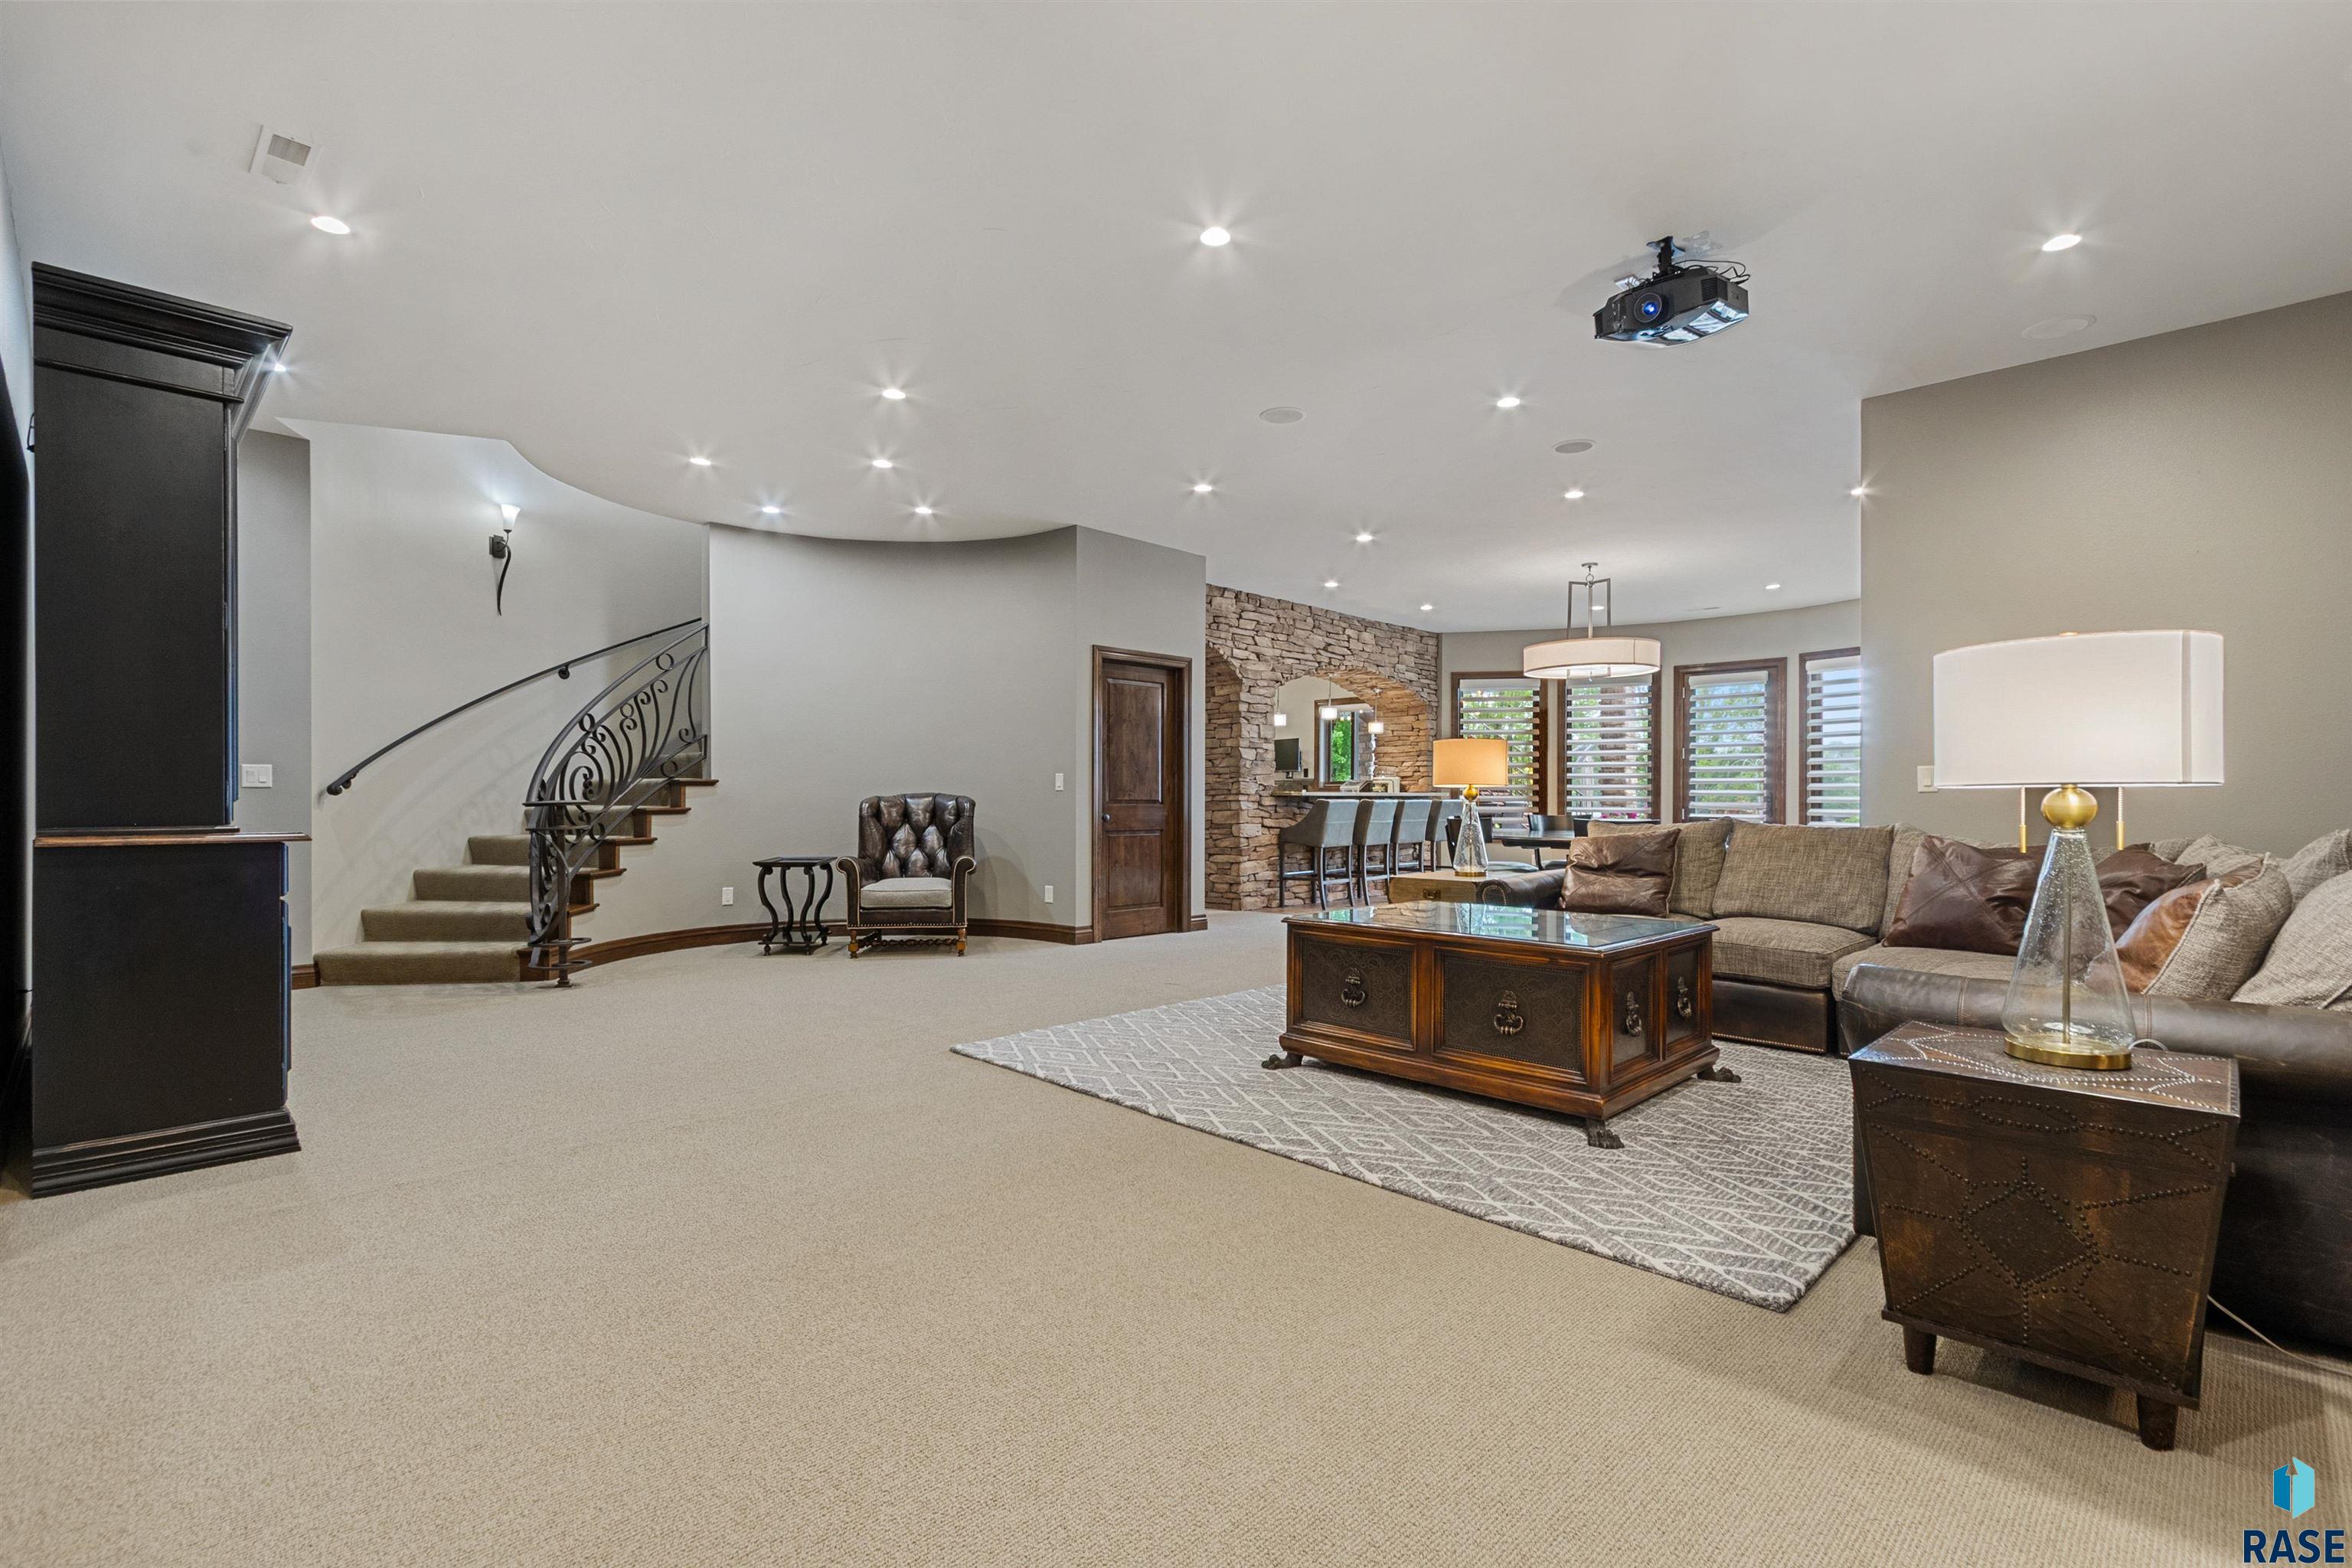
Living room with a sectional sofa, stone archway, carpeted staircase, and ceiling-mounted projector.
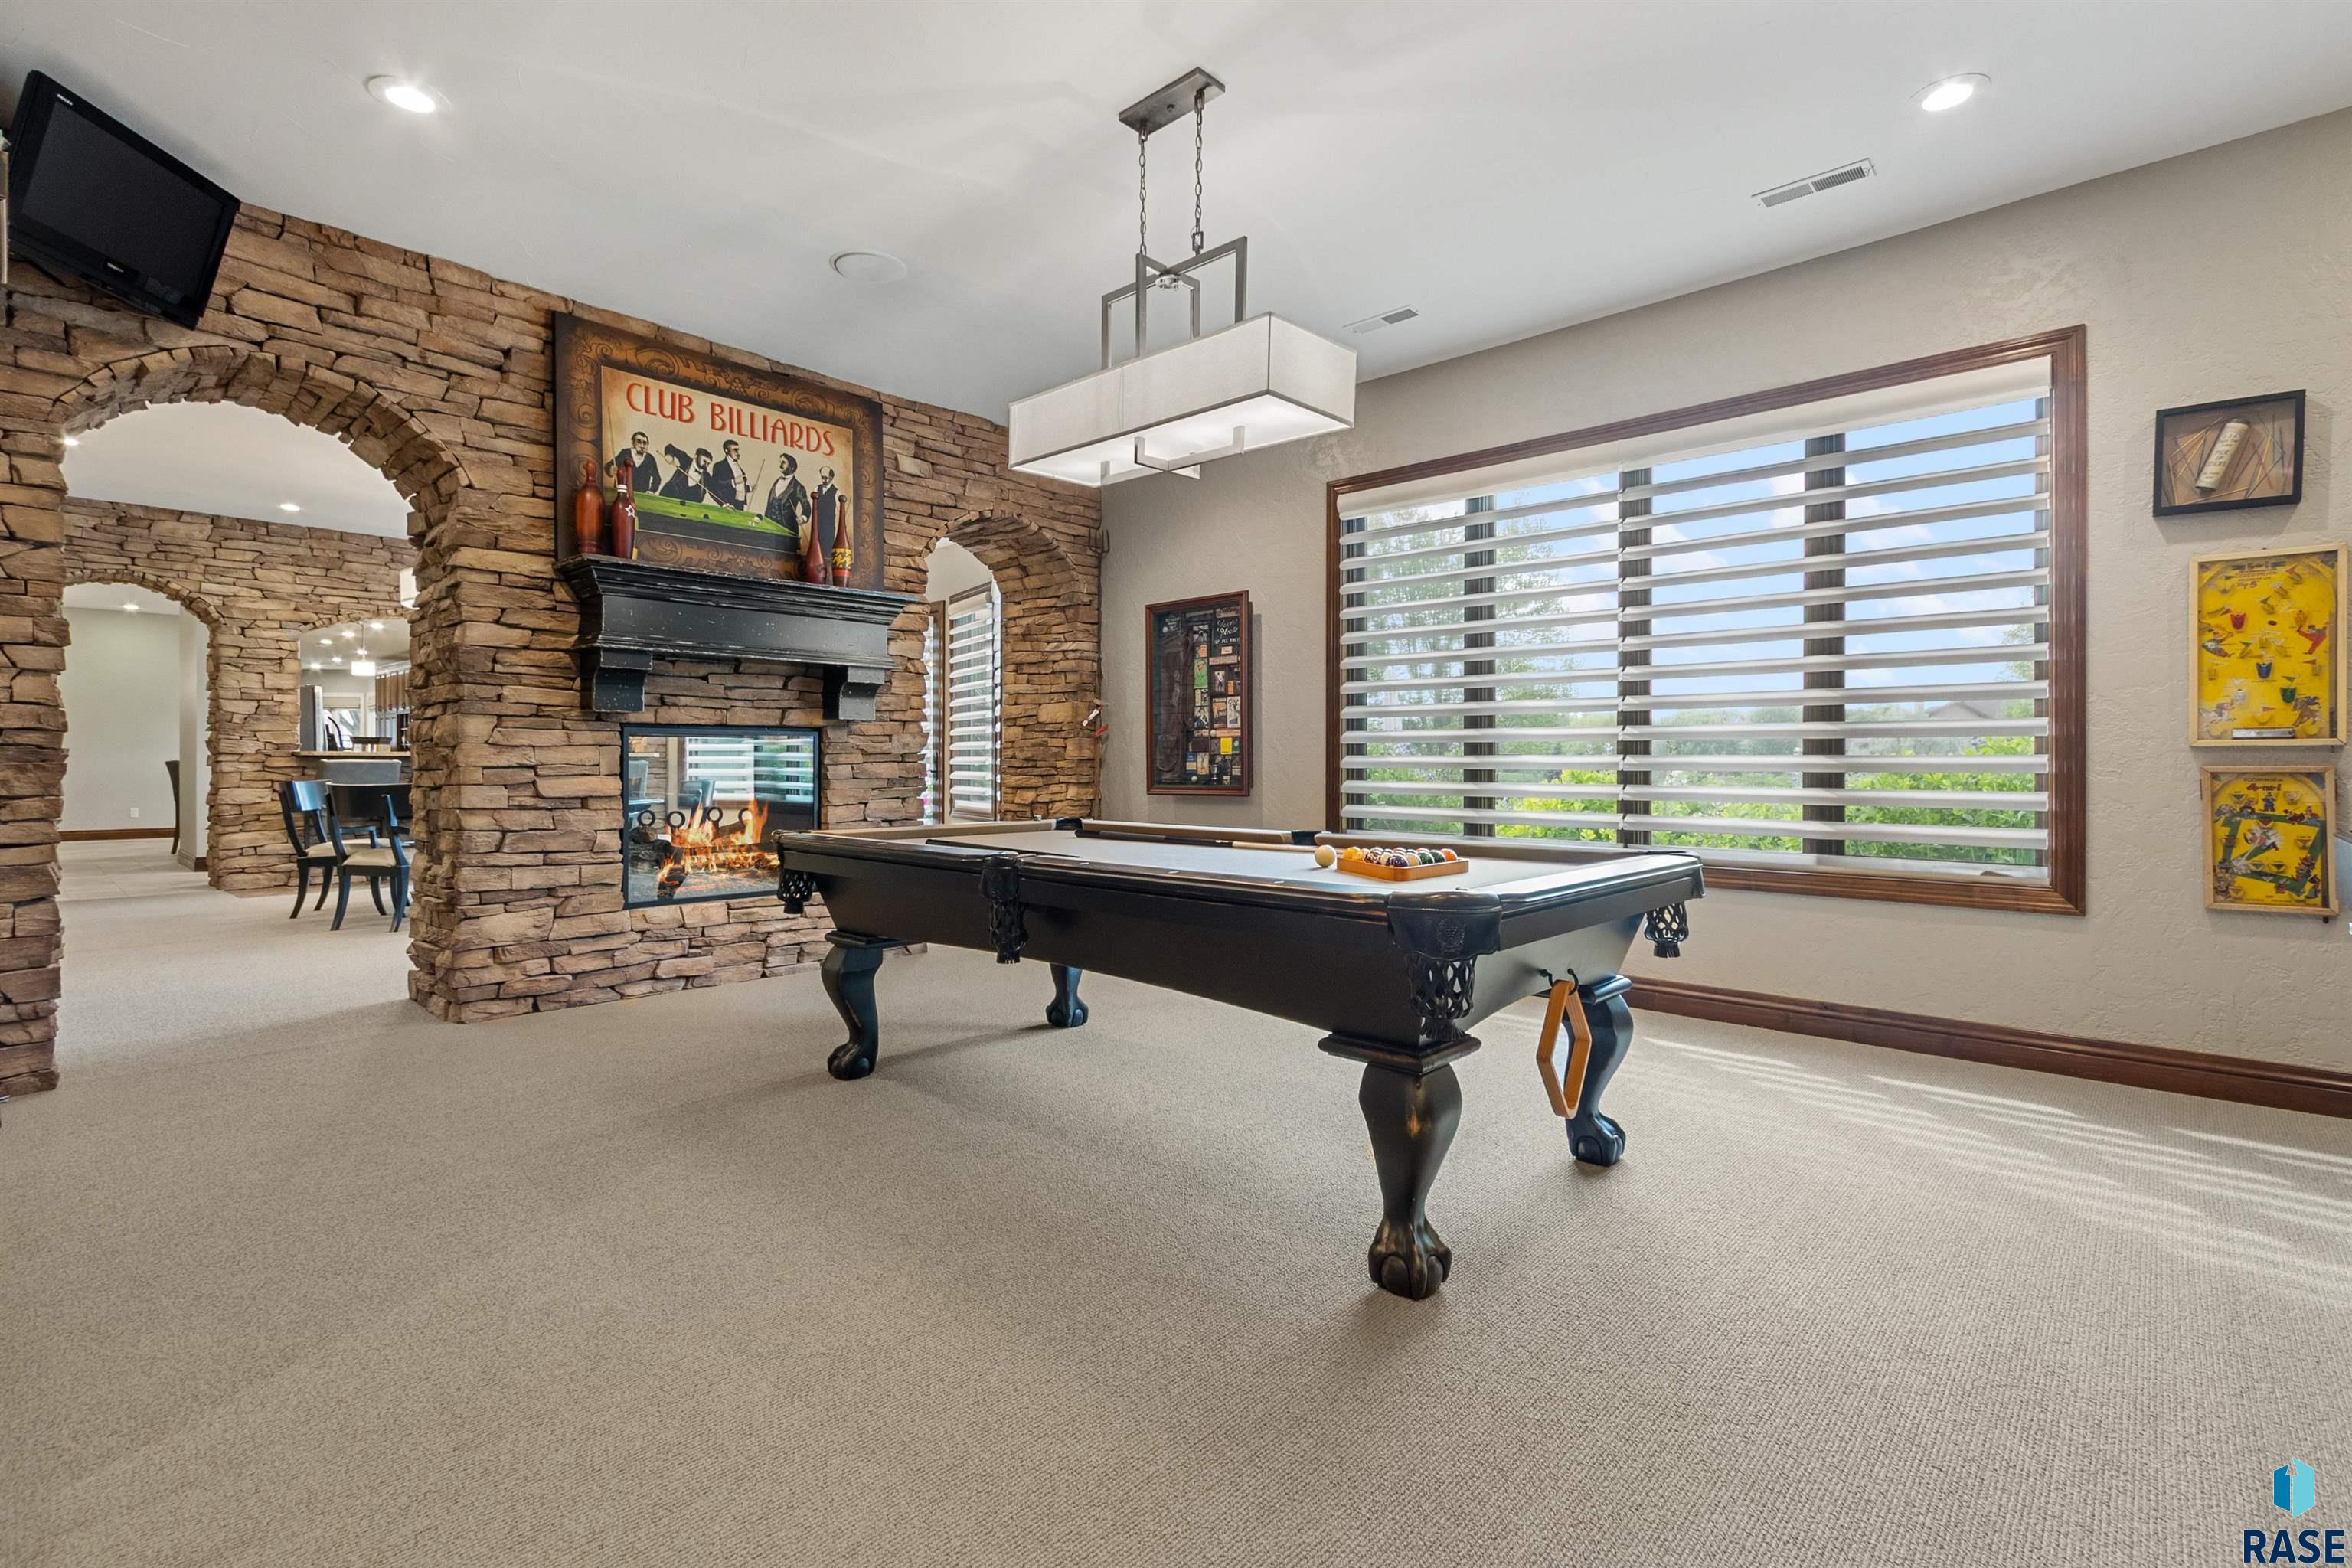
Billiards room with a pool table, stone fireplace, and large window with horizontal blinds.
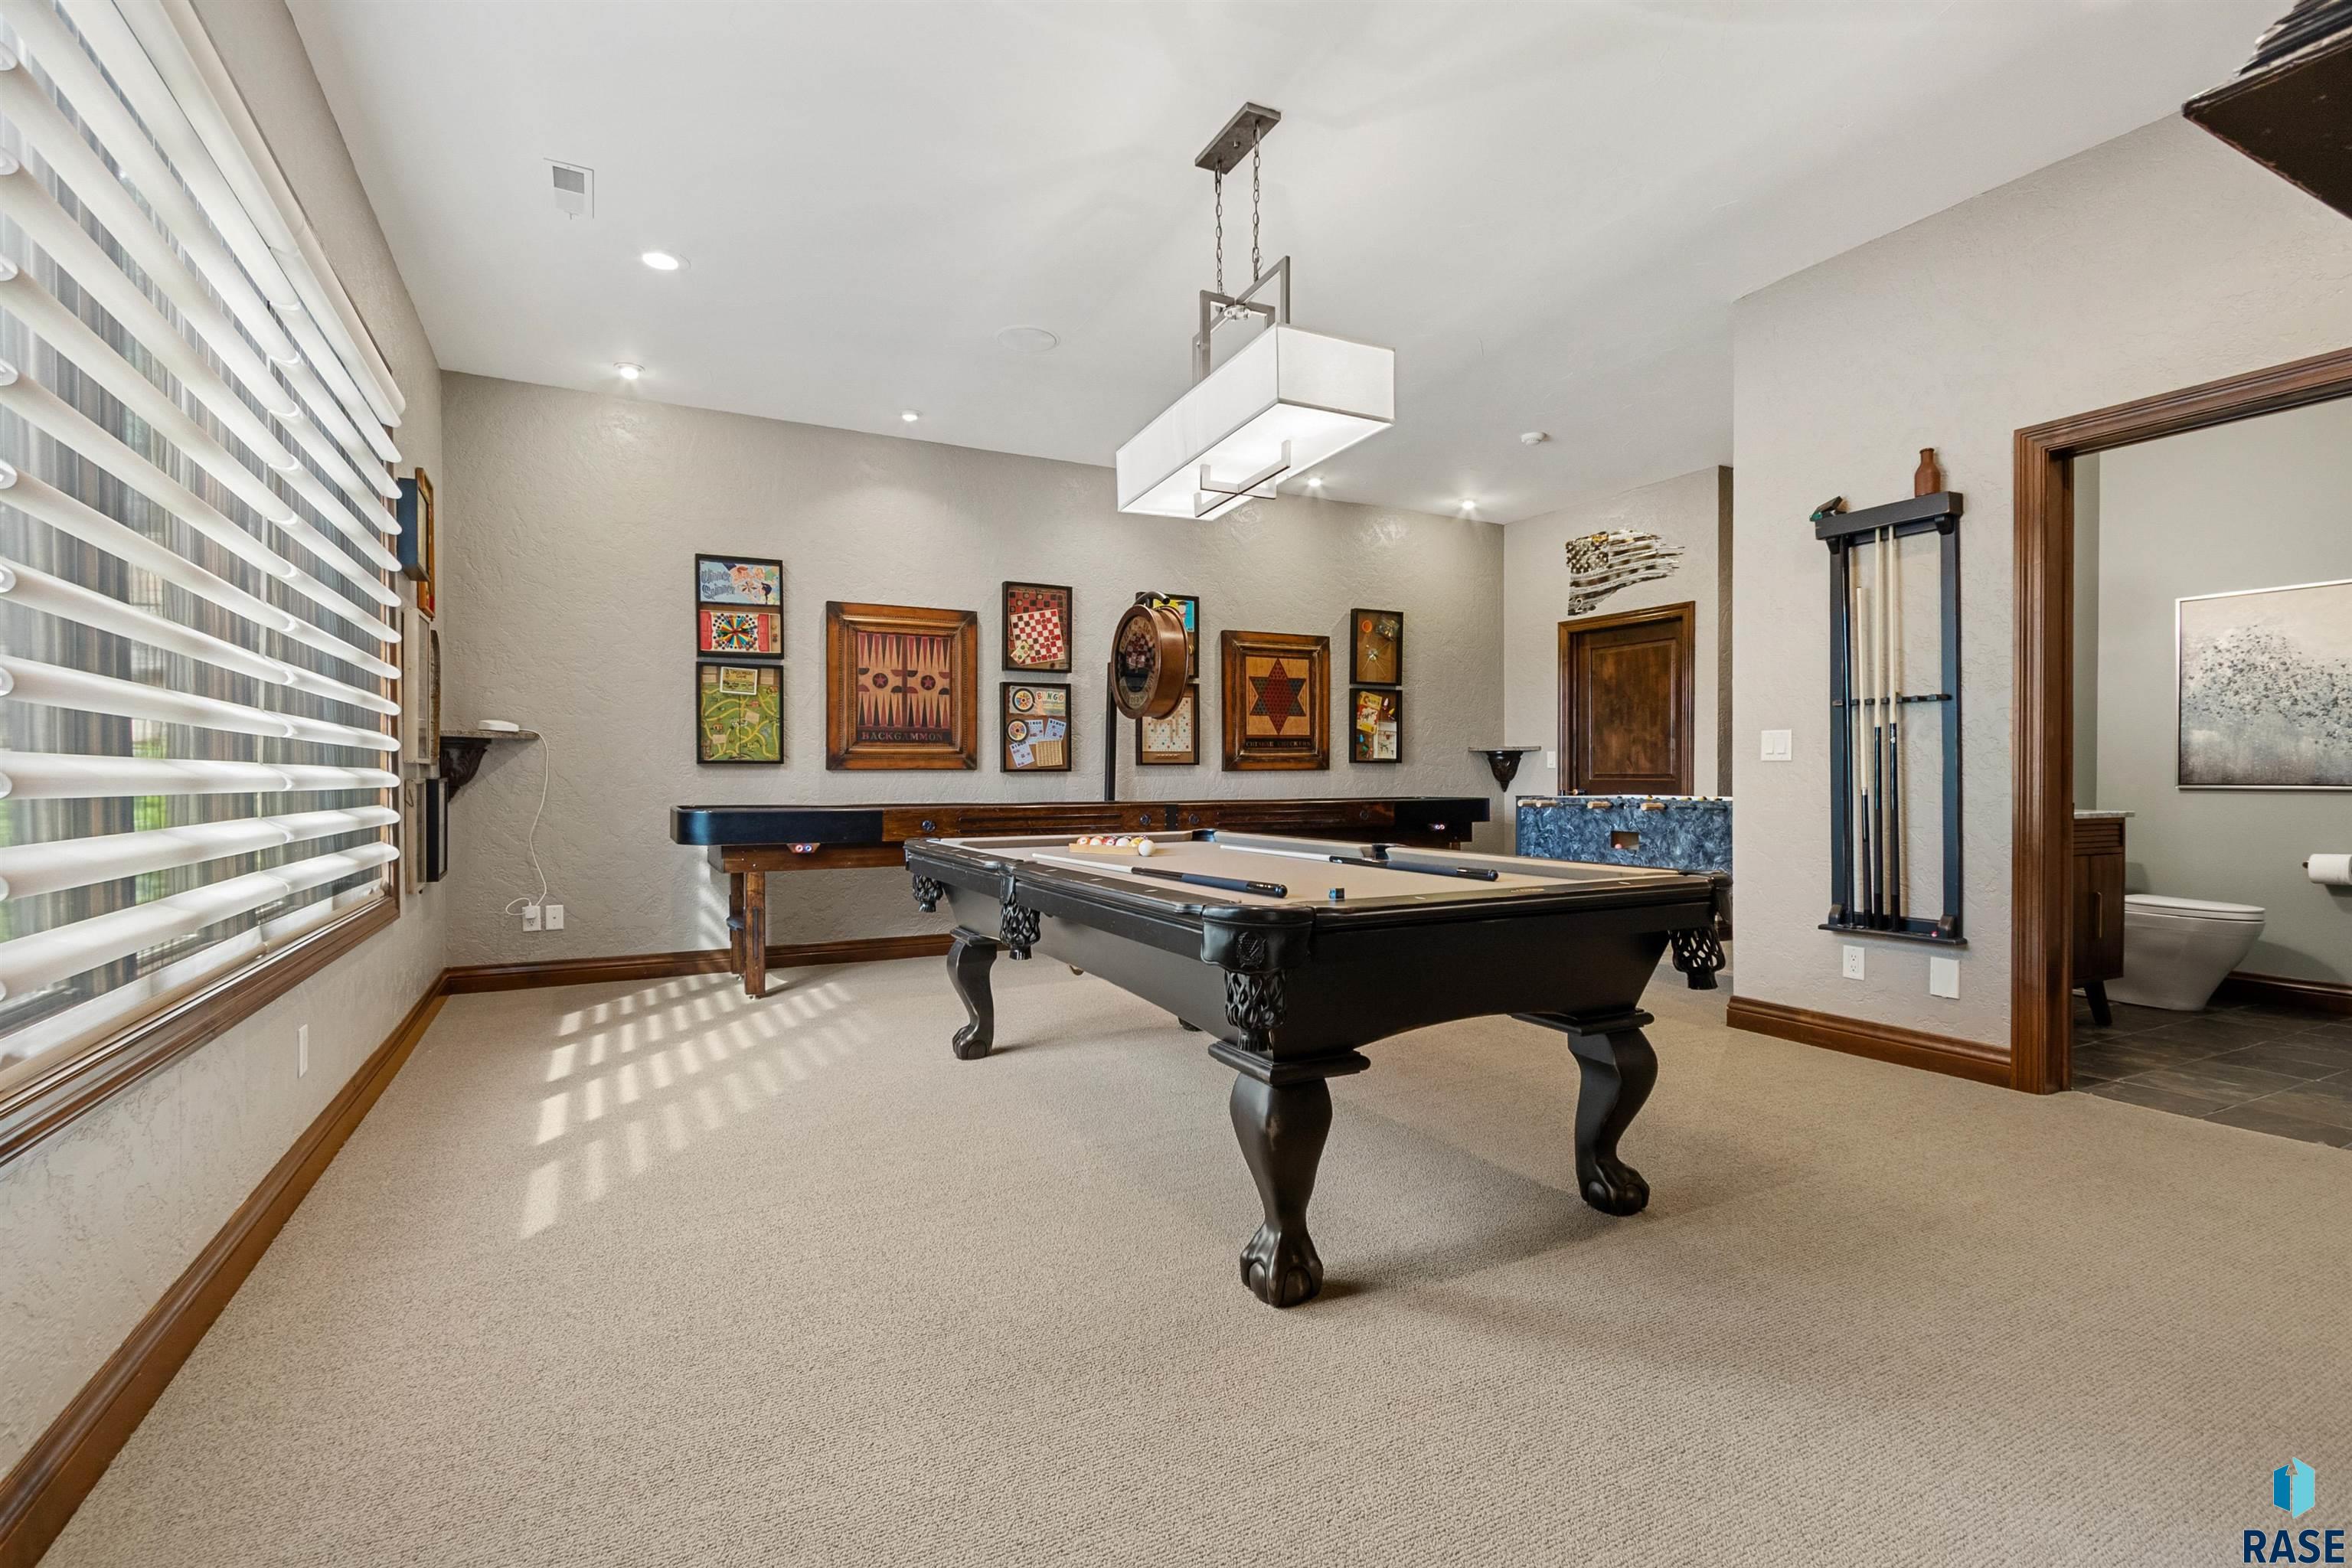
Game room with a billiards table, shuffleboard table, and framed game-themed artwork.
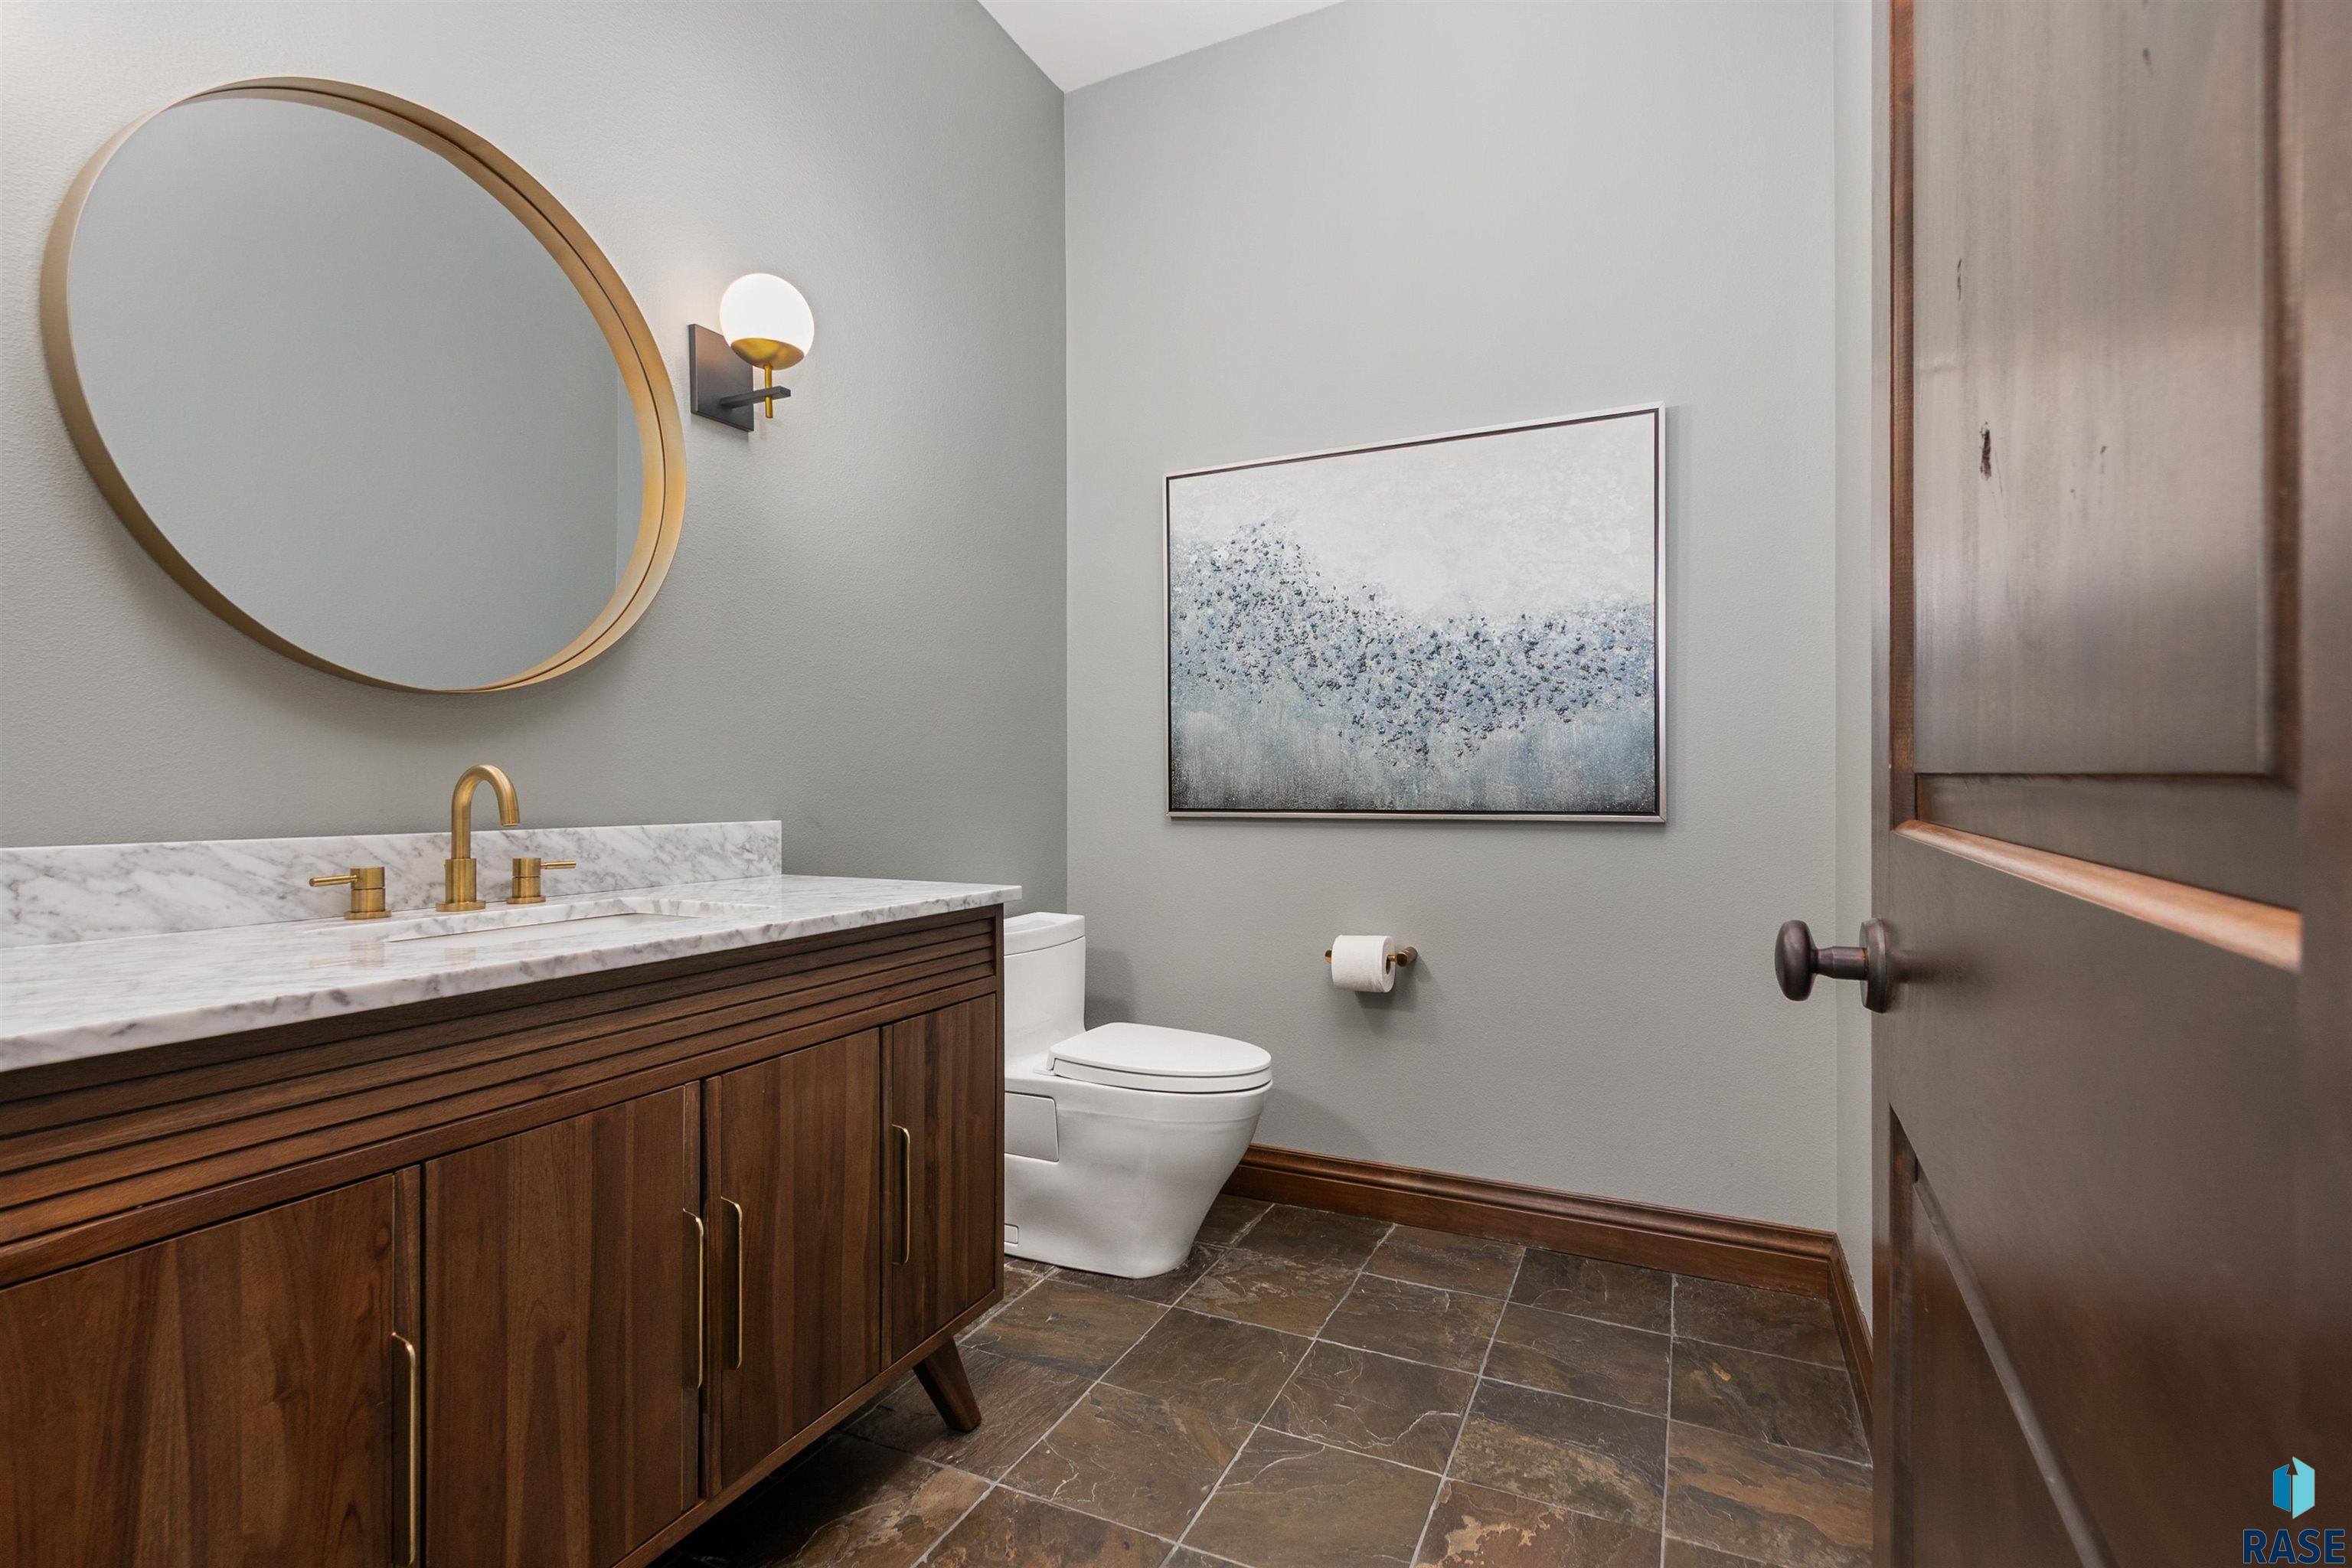
Bathroom with a dark wood vanity, marble counter, brass fixtures, and large oval mirror.
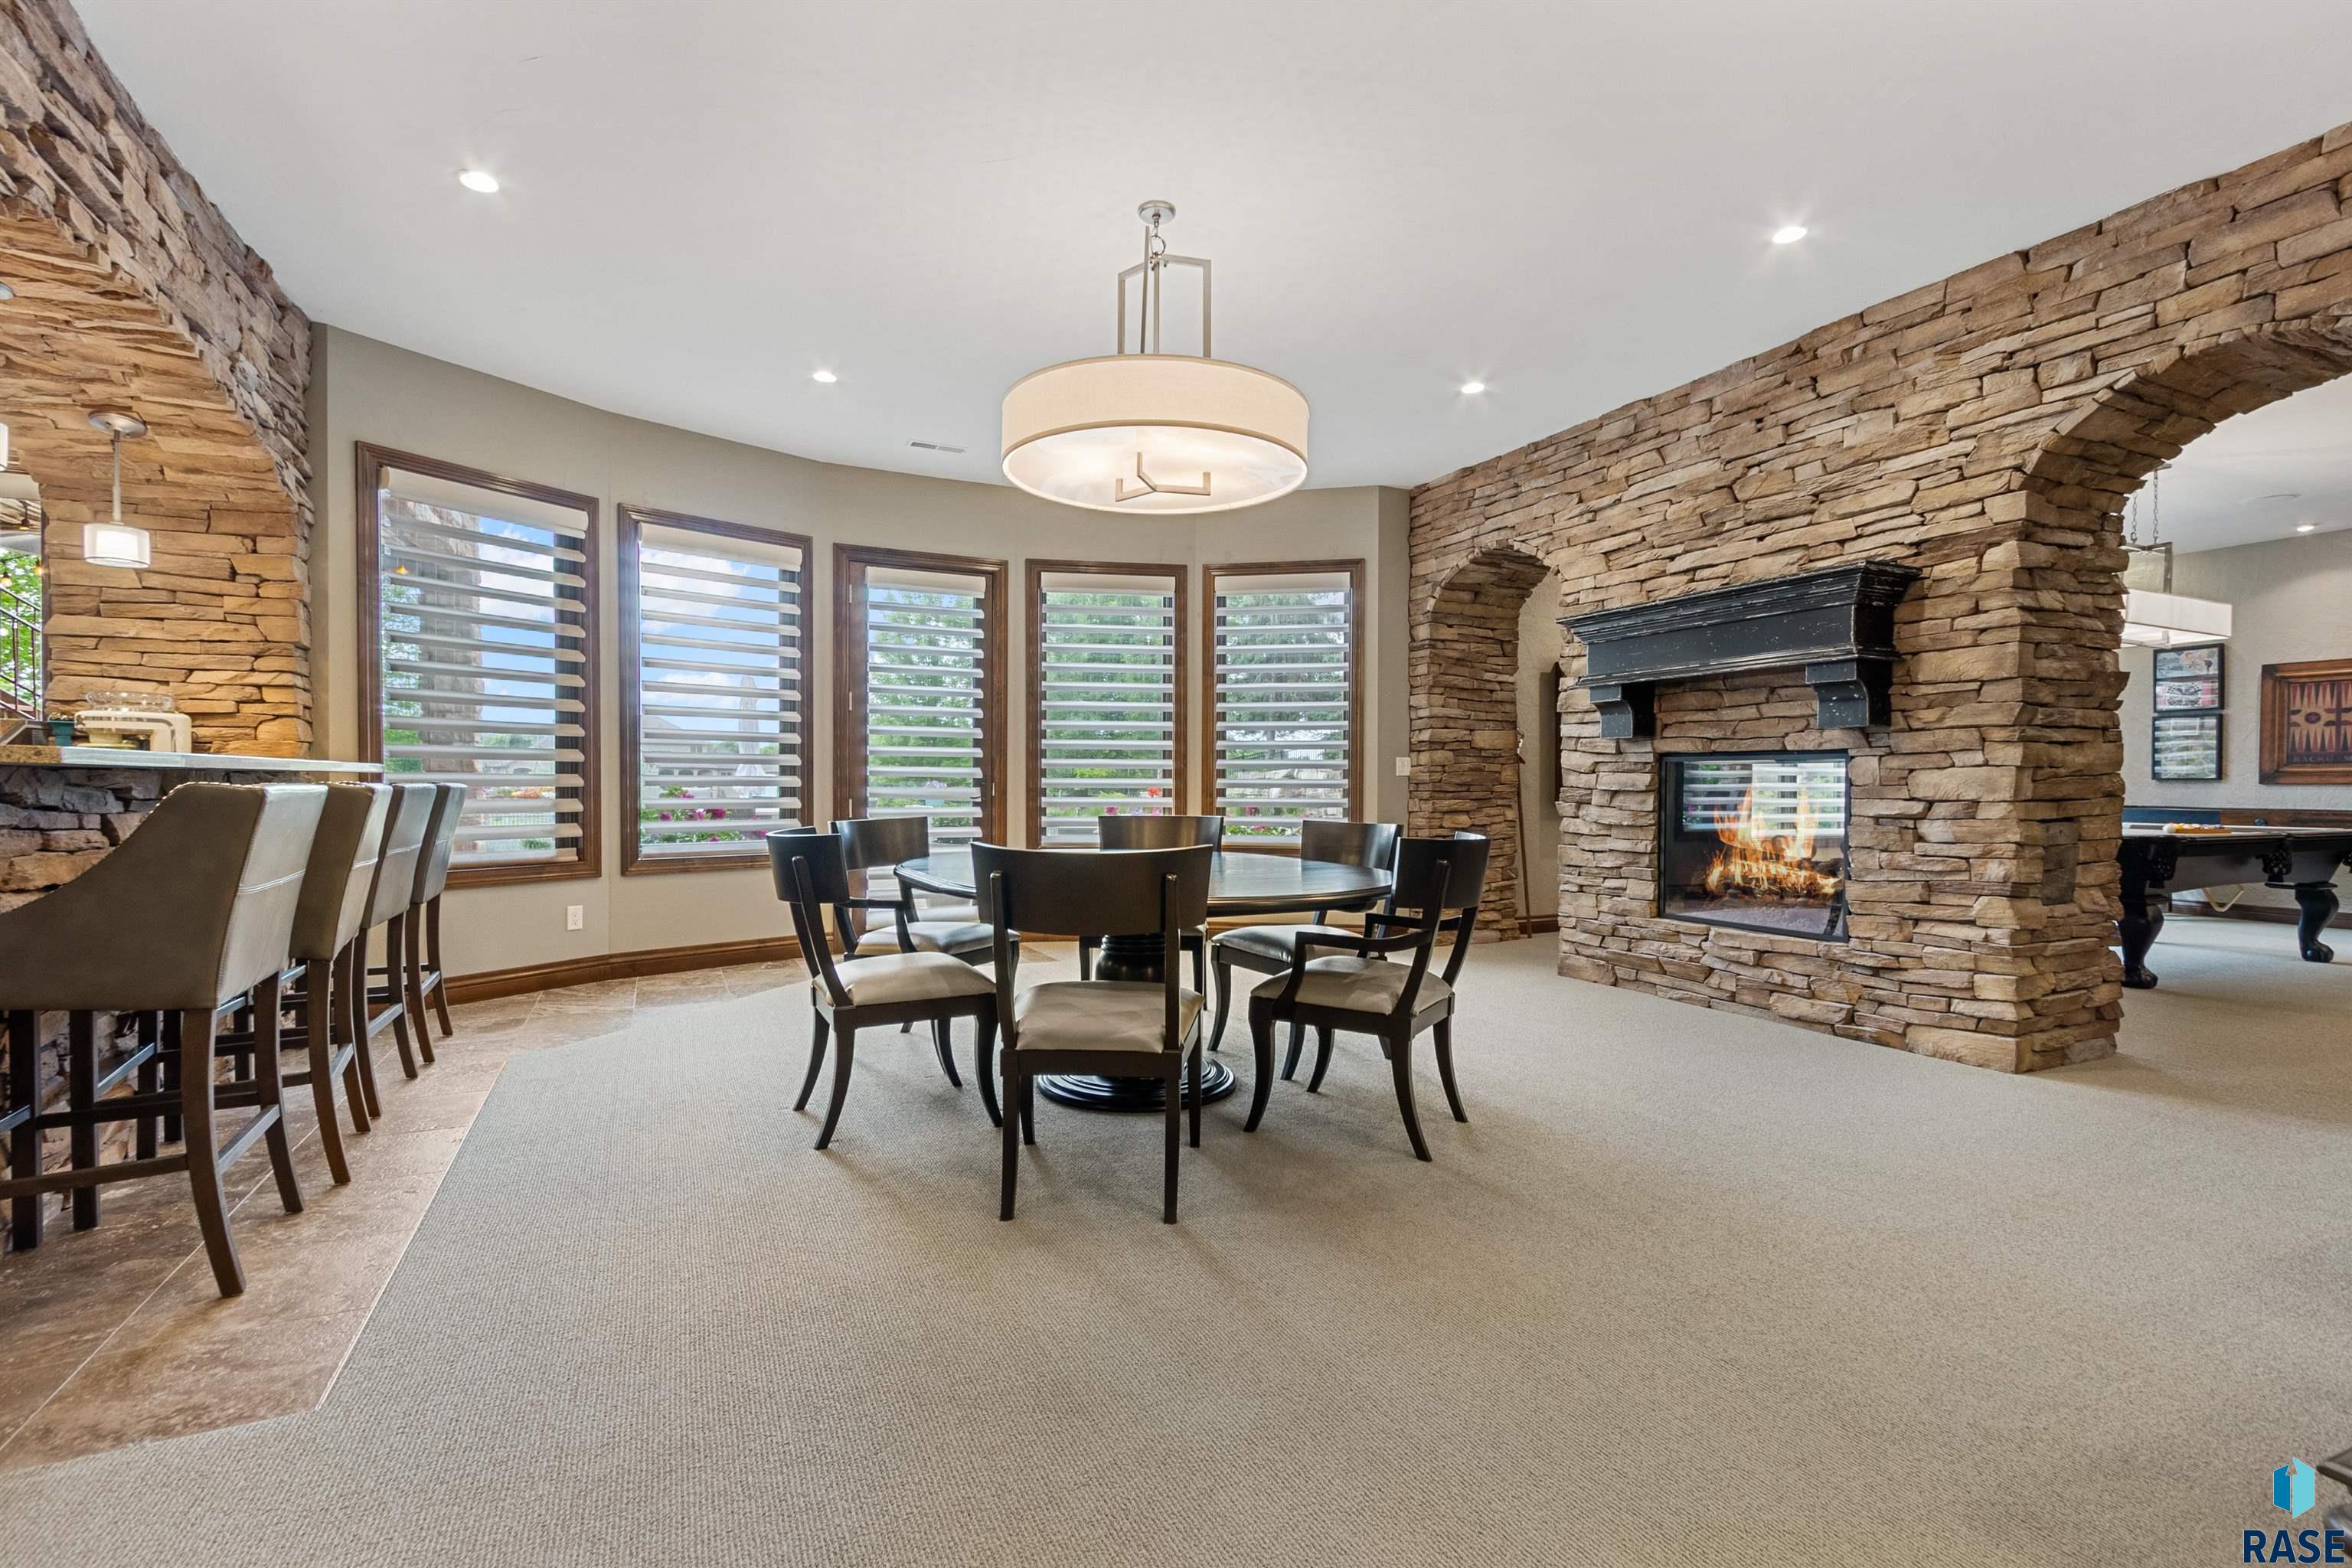
Dining room with a stone fireplace, round table, and windows with plantation shutters.
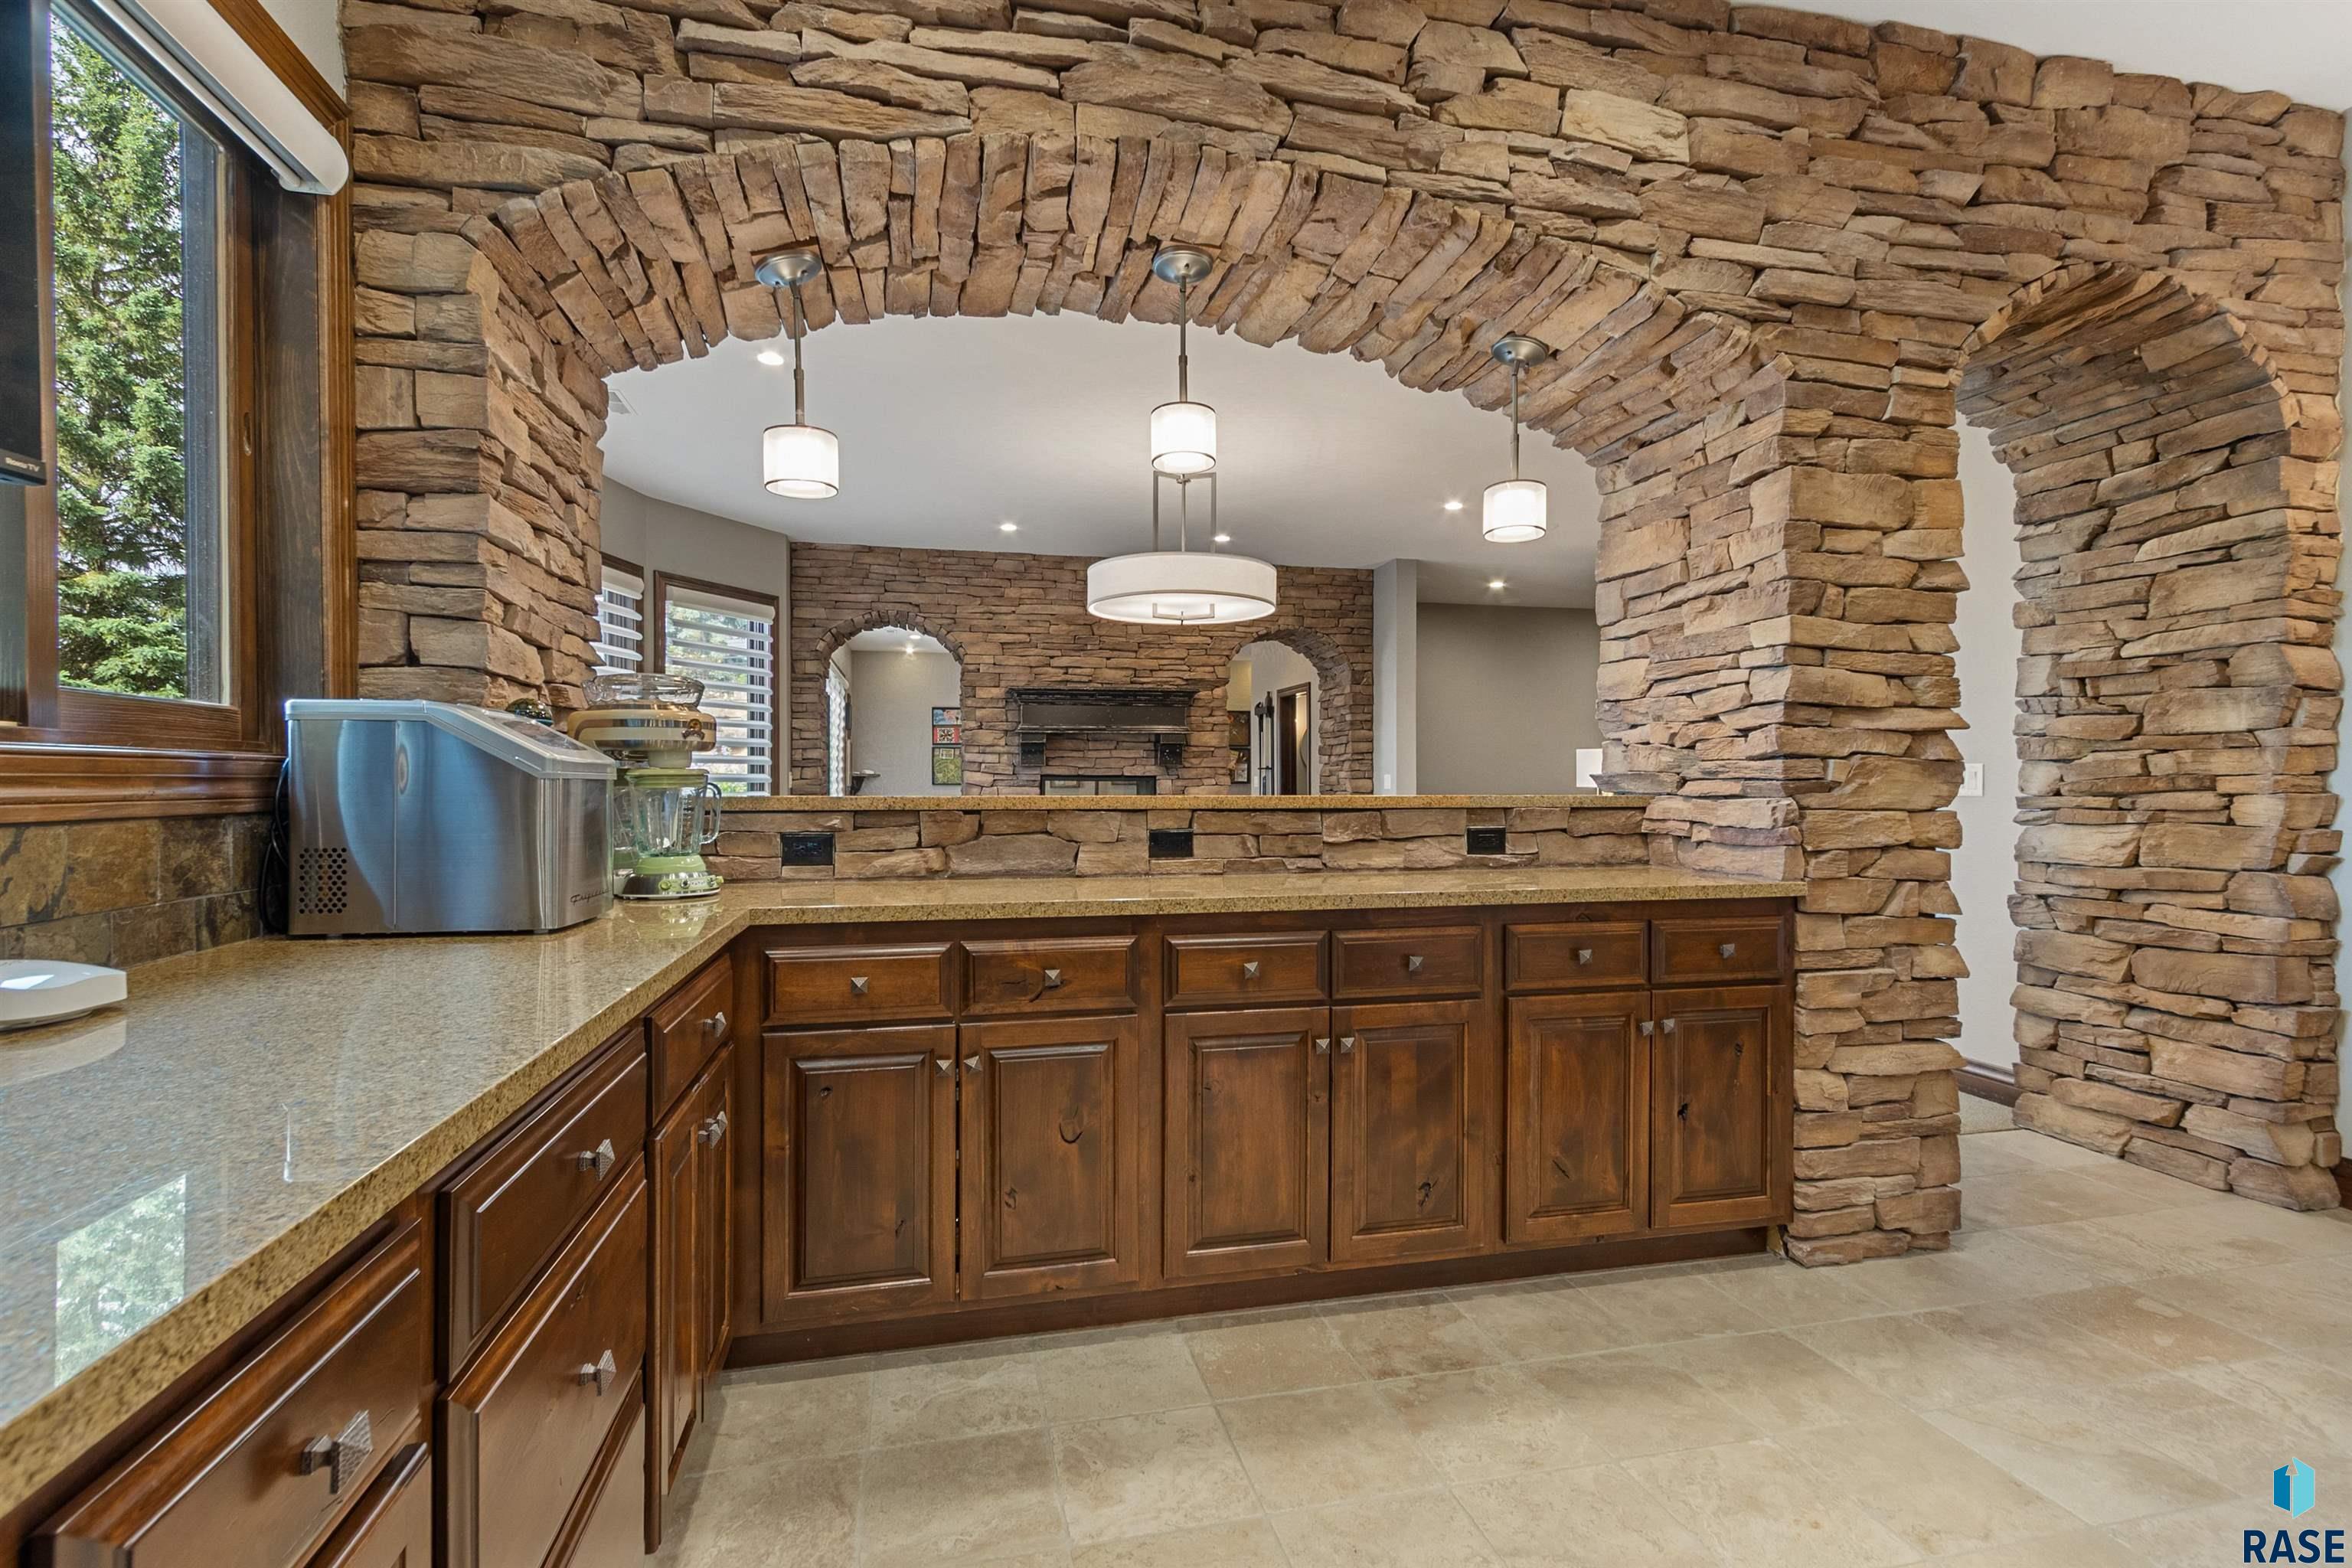
Kitchen with dark wood cabinets, granite counters, and dramatic stone arches framing the adjoining living area.
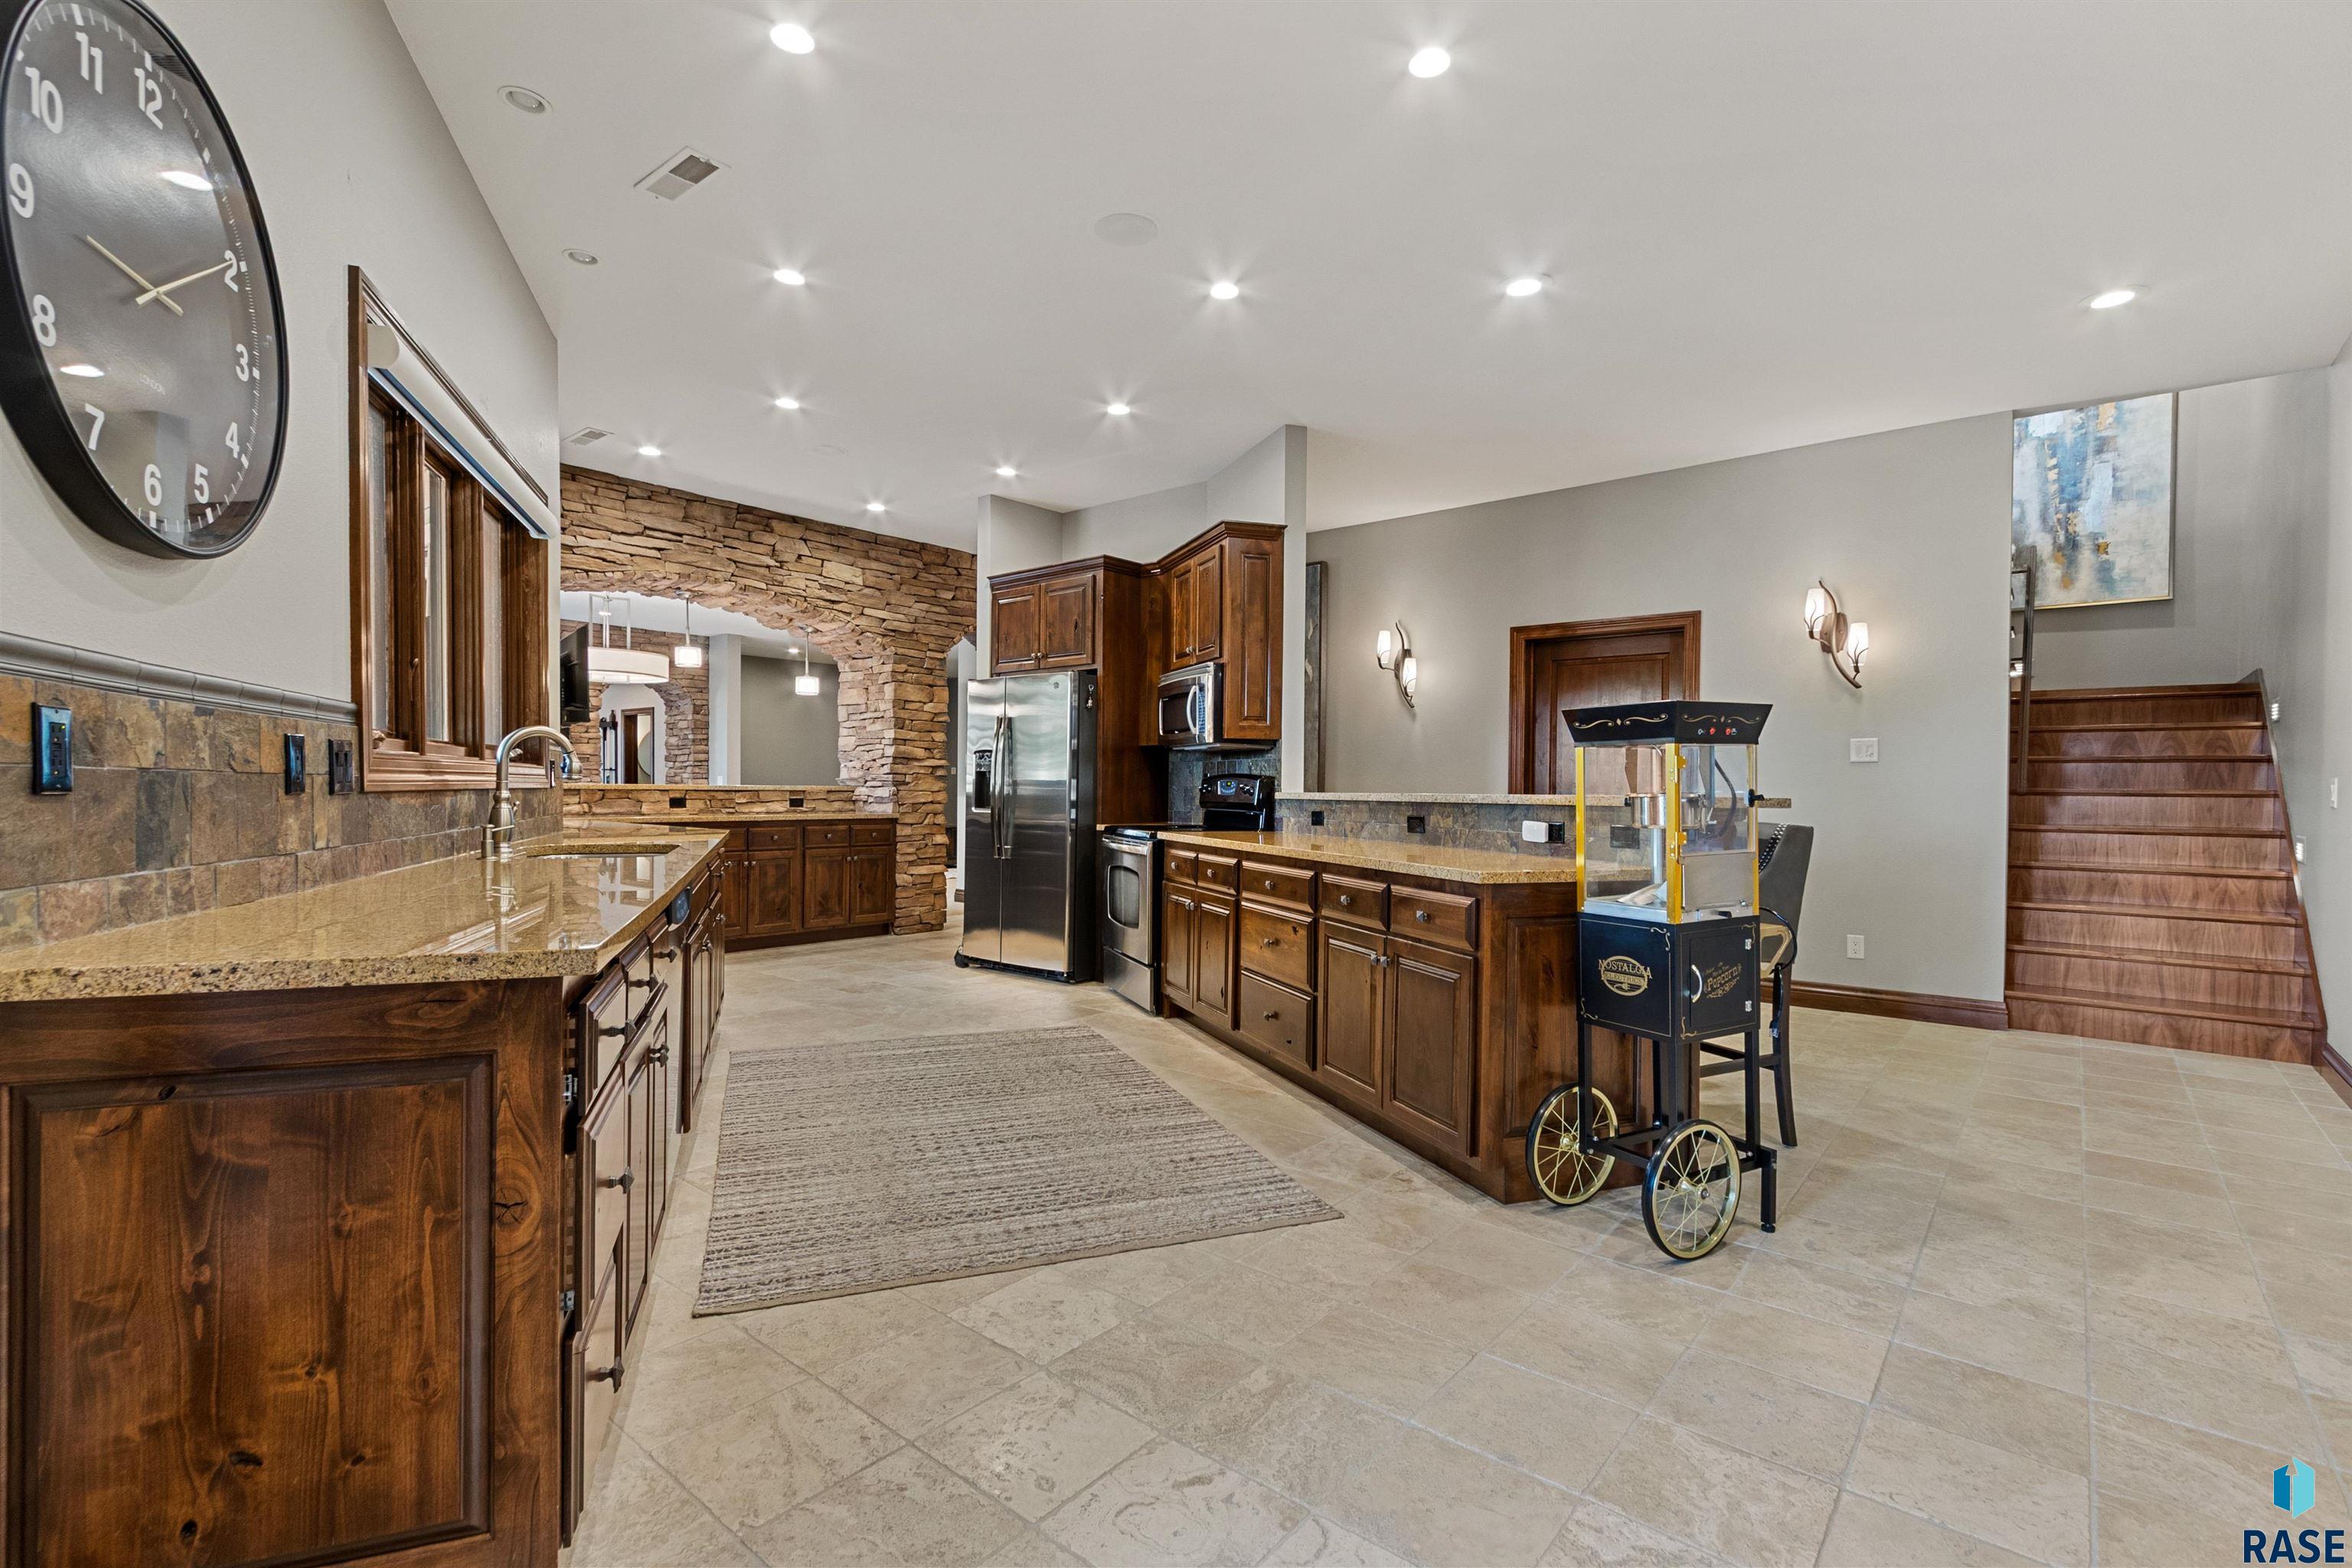
Kitchen with dark wood cabinetry, granite counters, stone archway, and a popcorn cart beside the staircase.
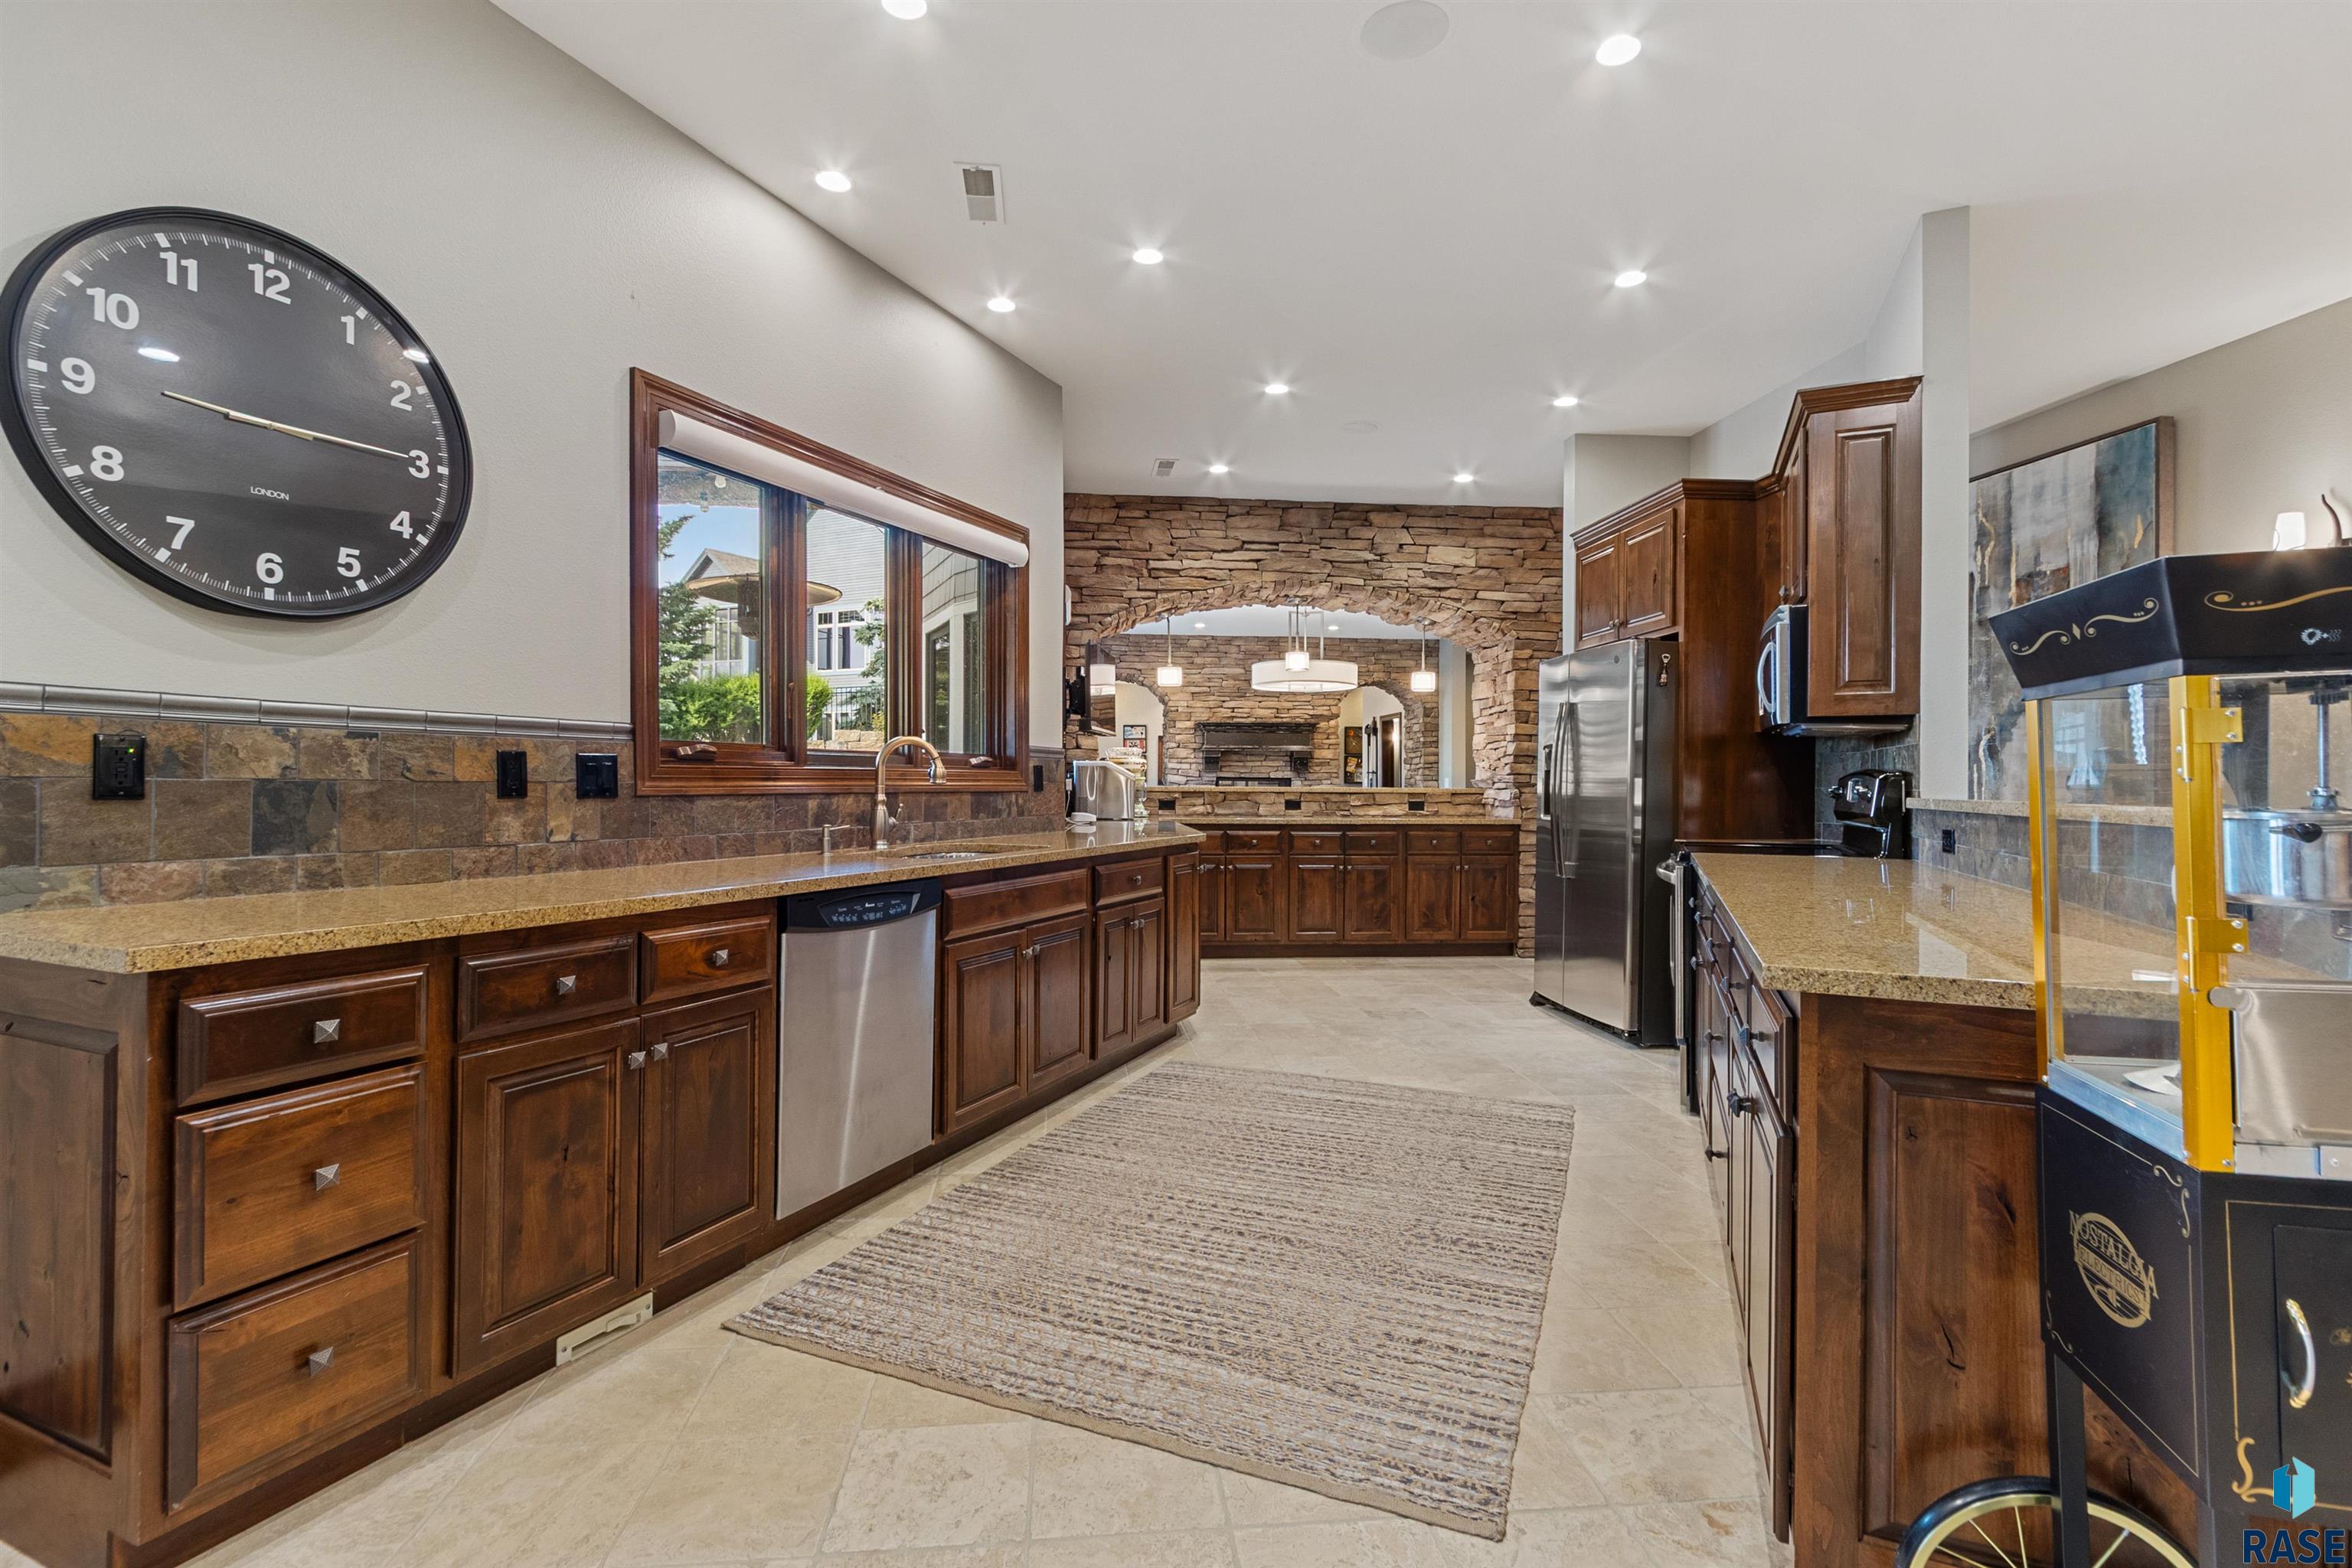
Kitchen with dark wood cabinetry, granite counters, stainless appliances, and a stone archway.
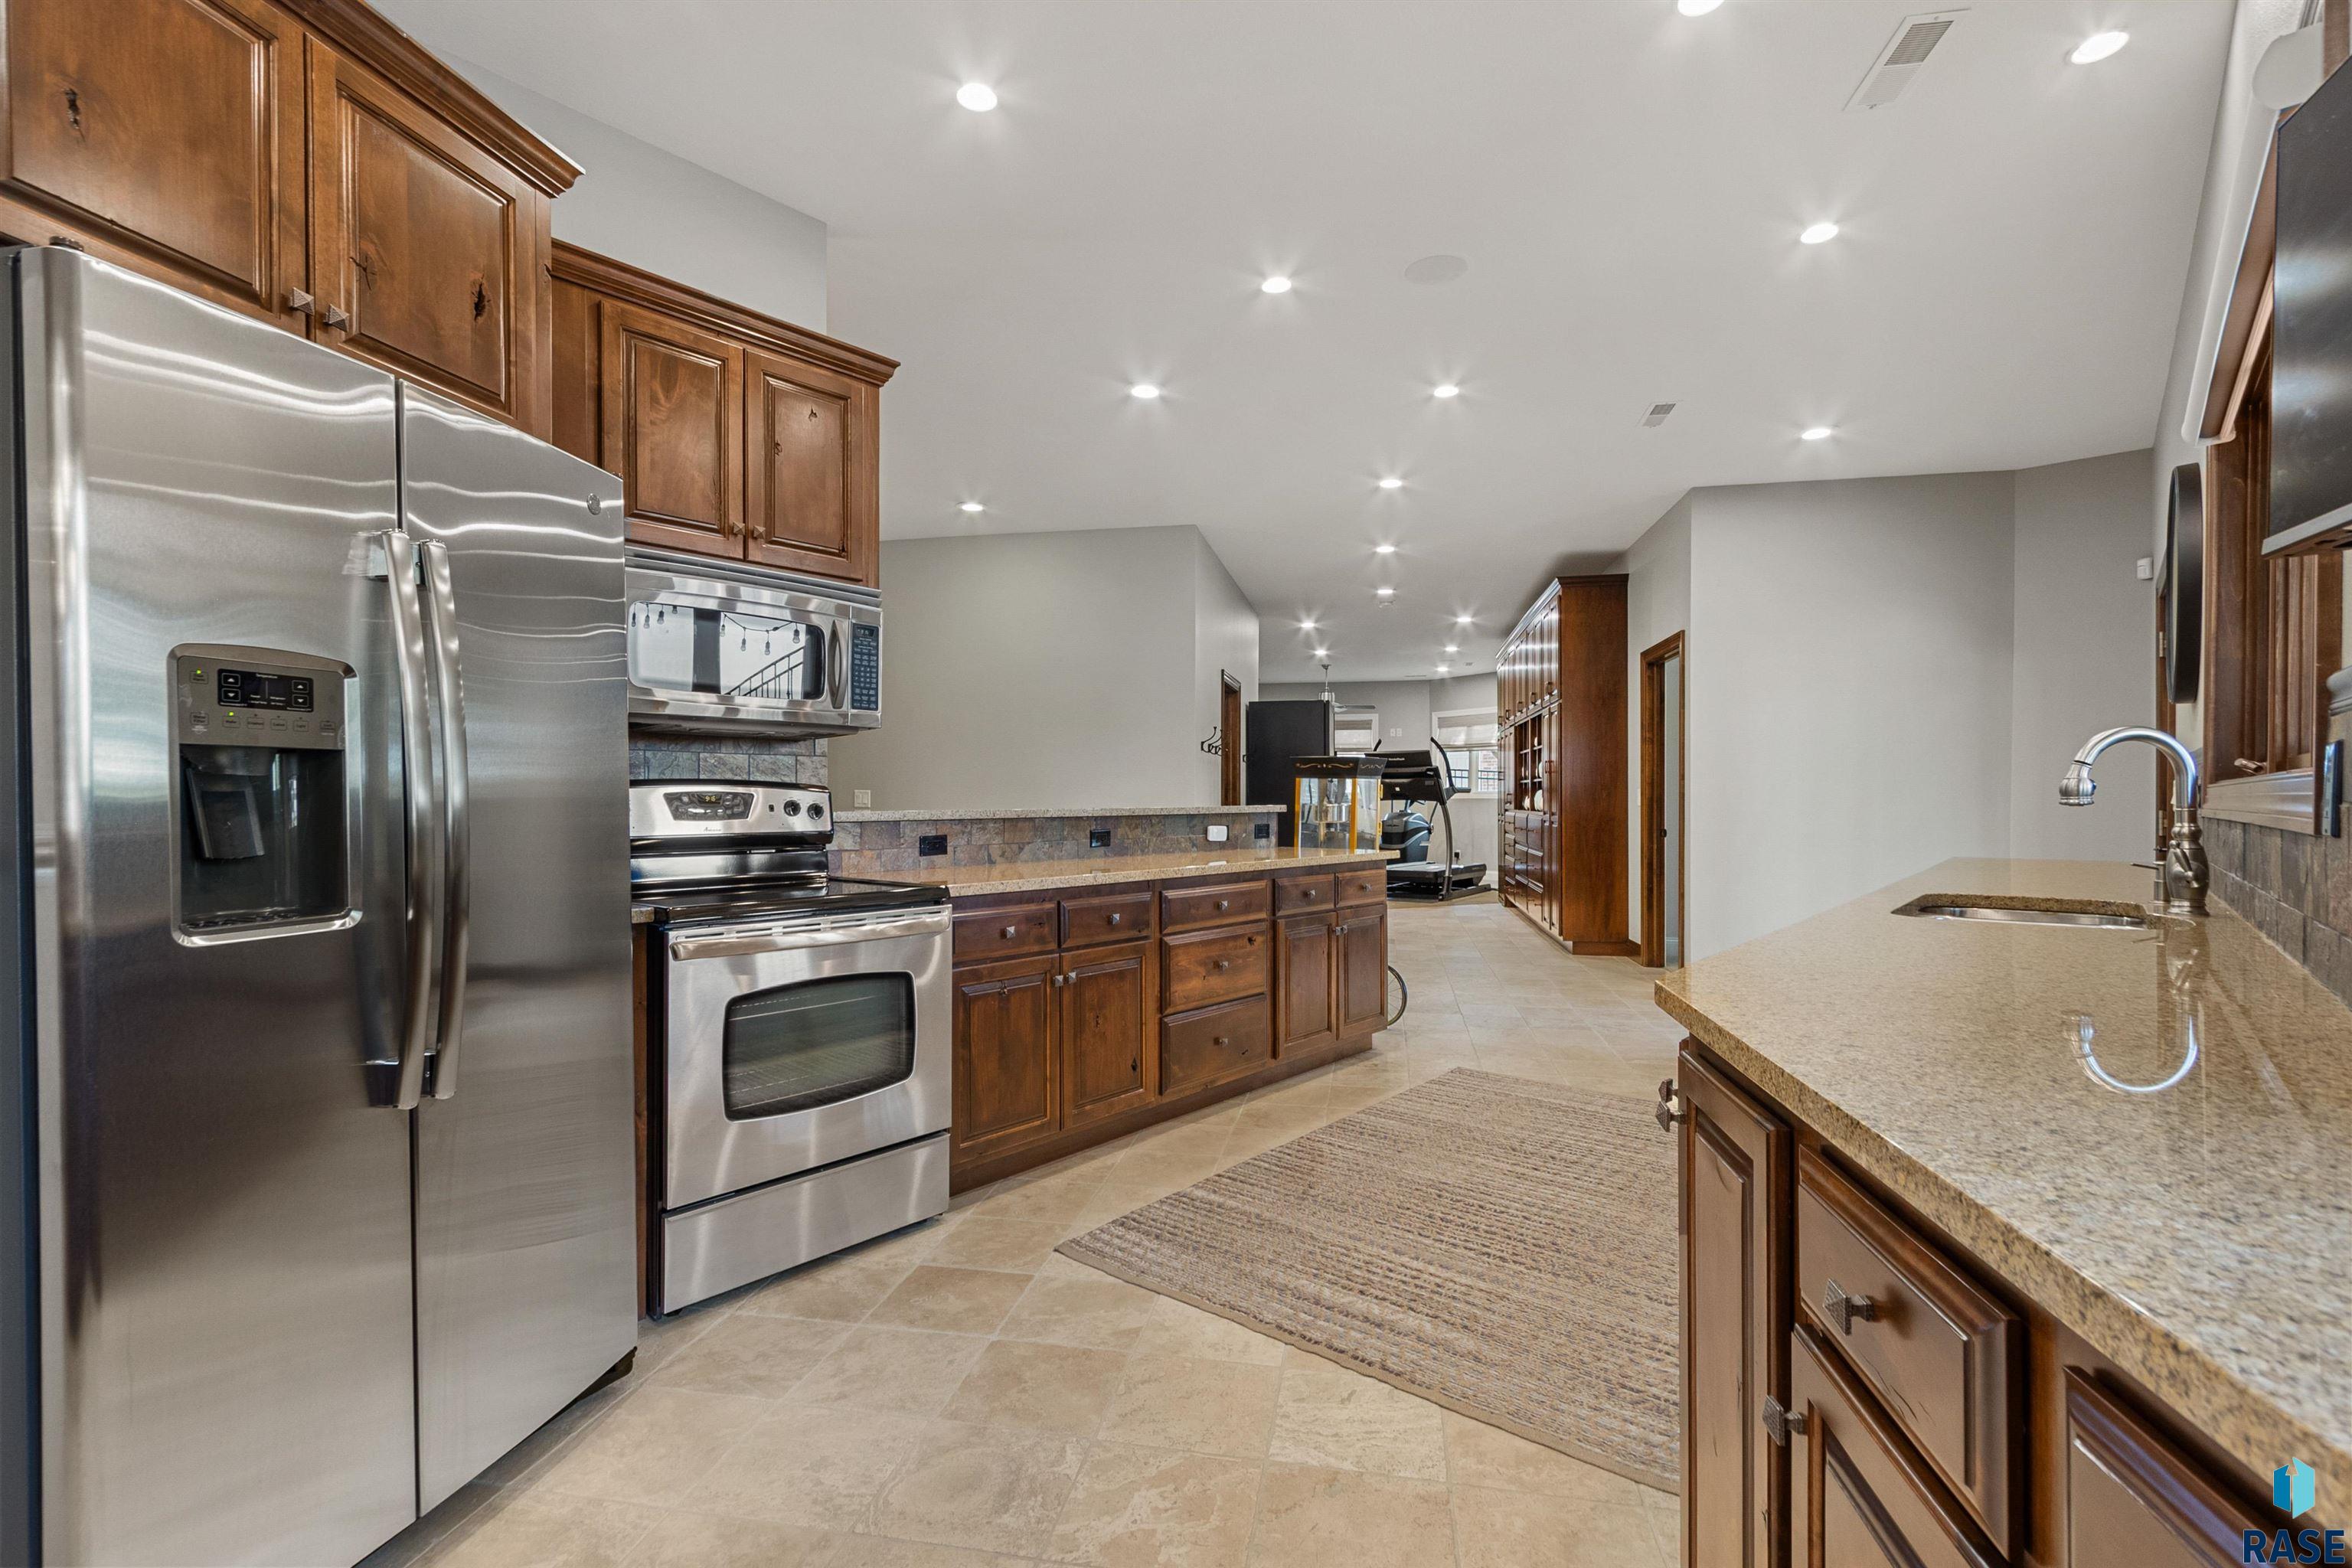
Kitchen with dark wood cabinets, stainless steel appliances, granite counters, and an adjoining exercise area.
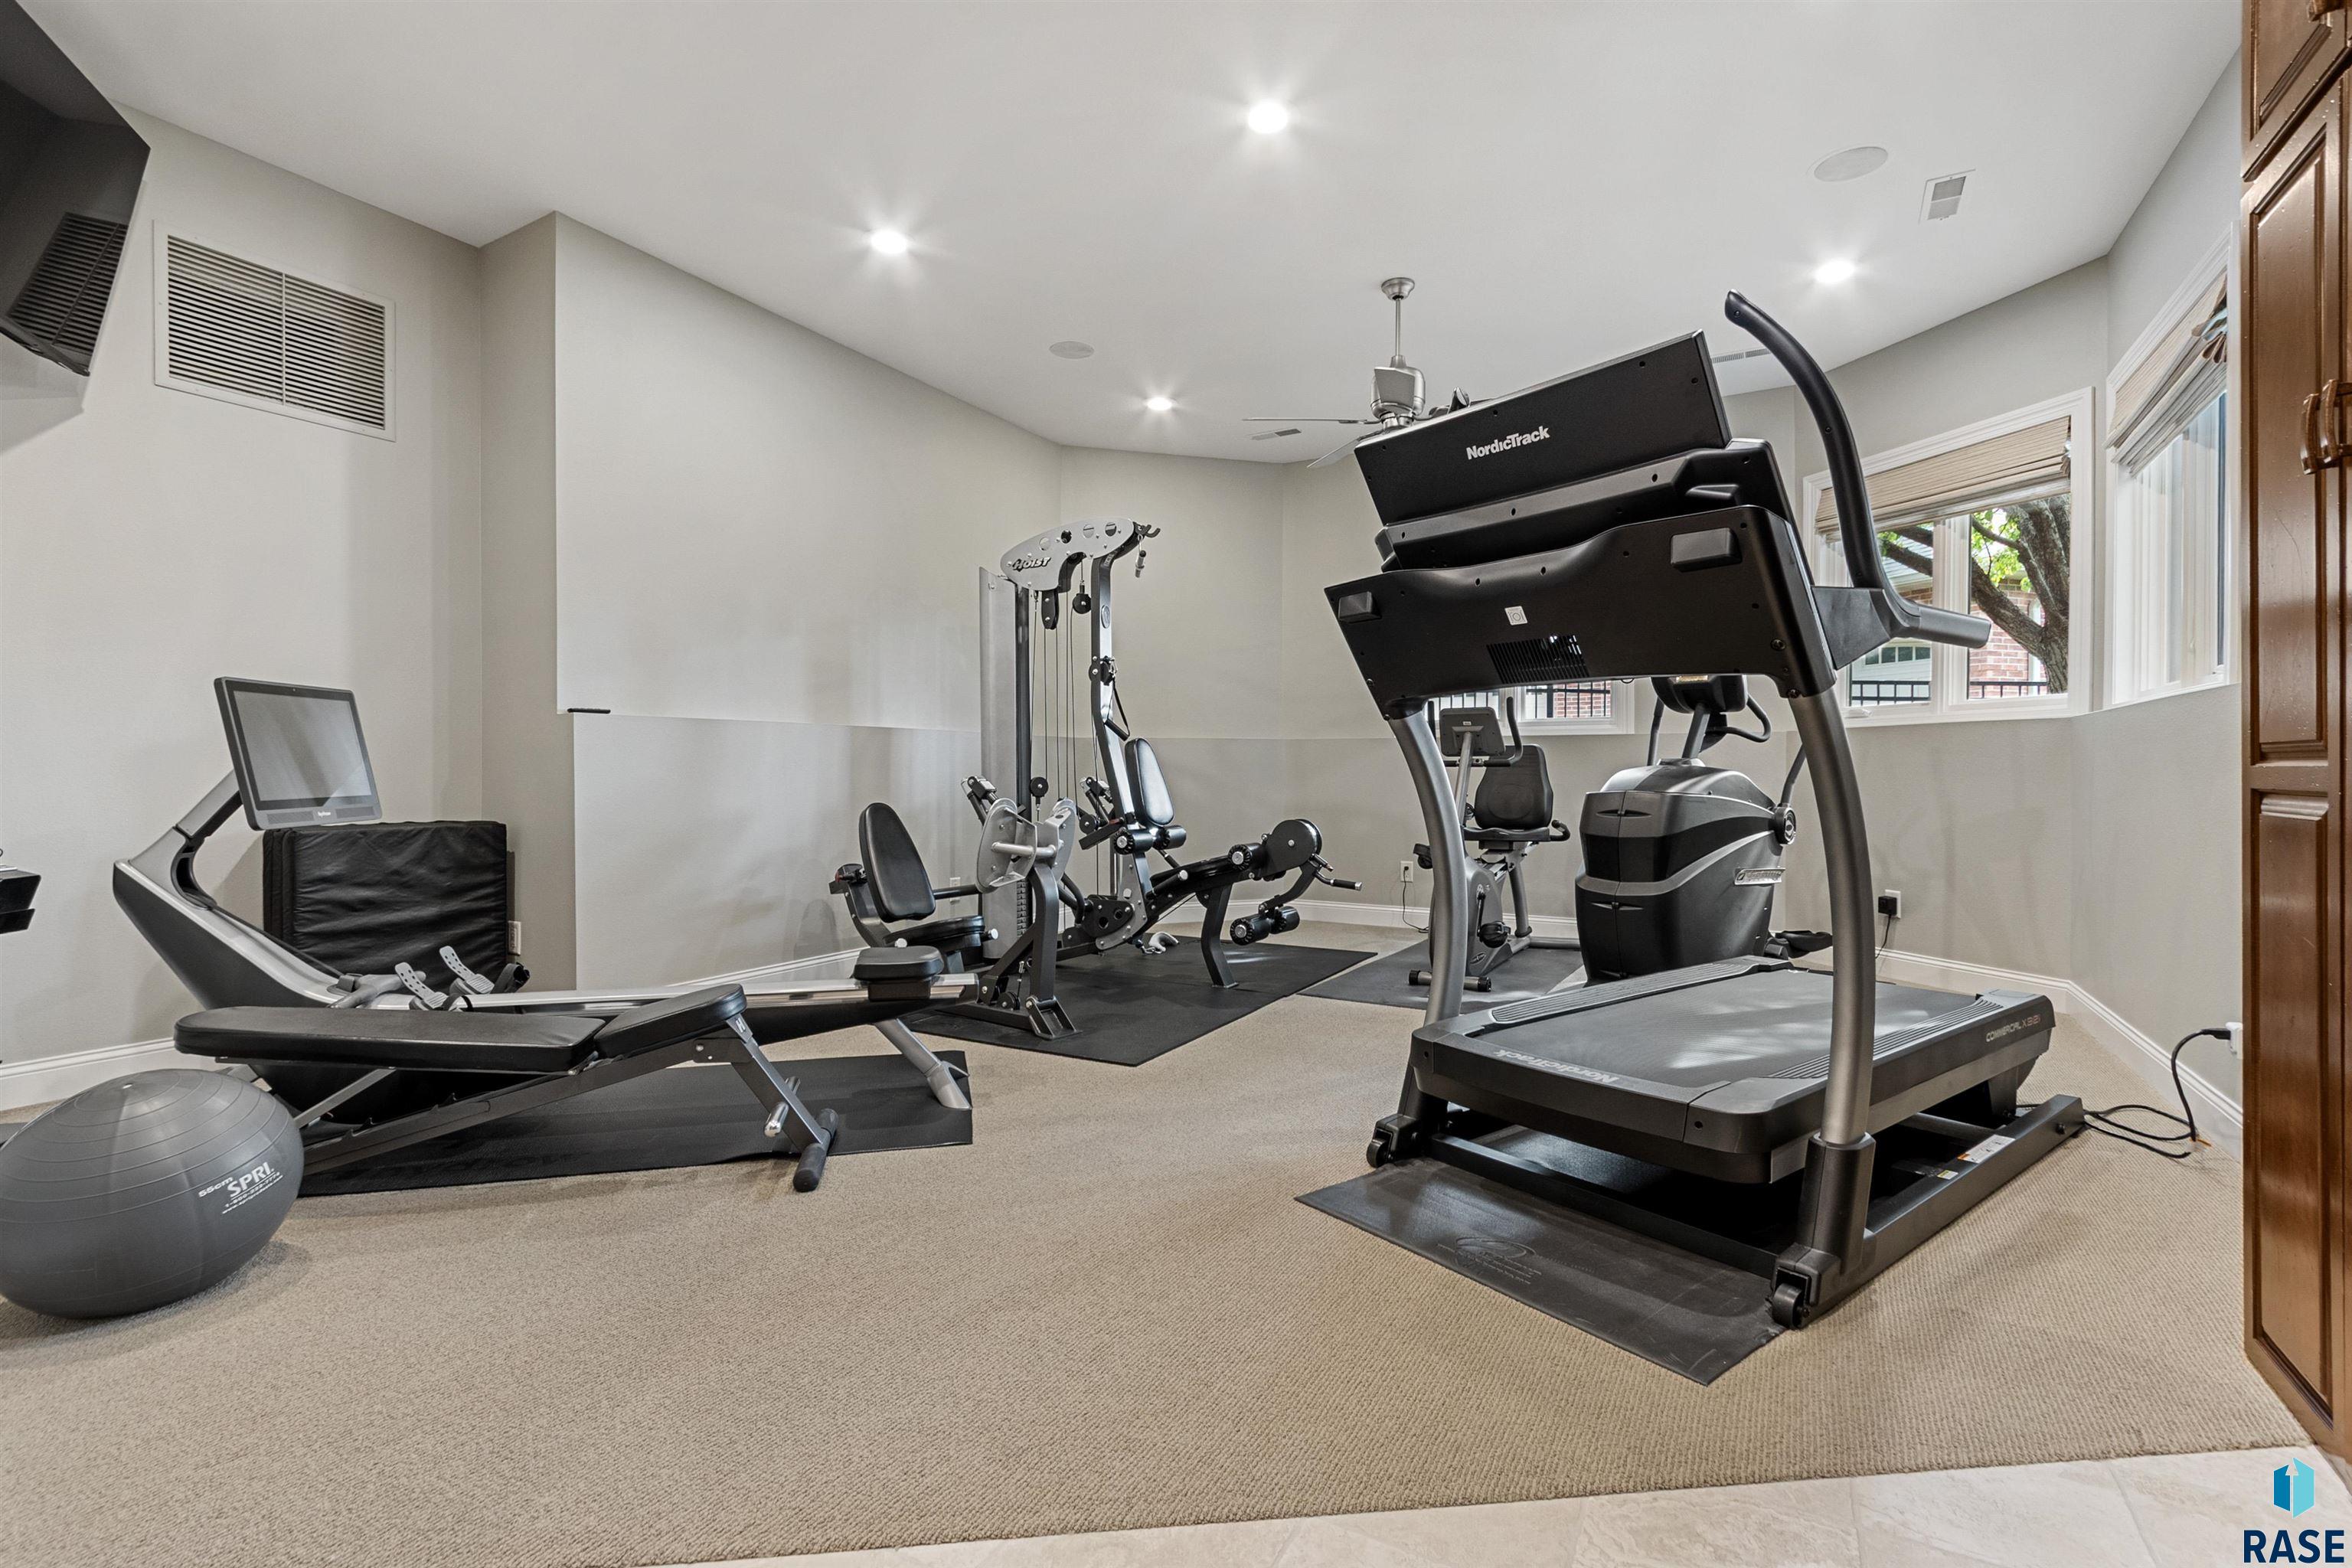
Home gym with a treadmill, elliptical, weight-training equipment, and exercise bench.
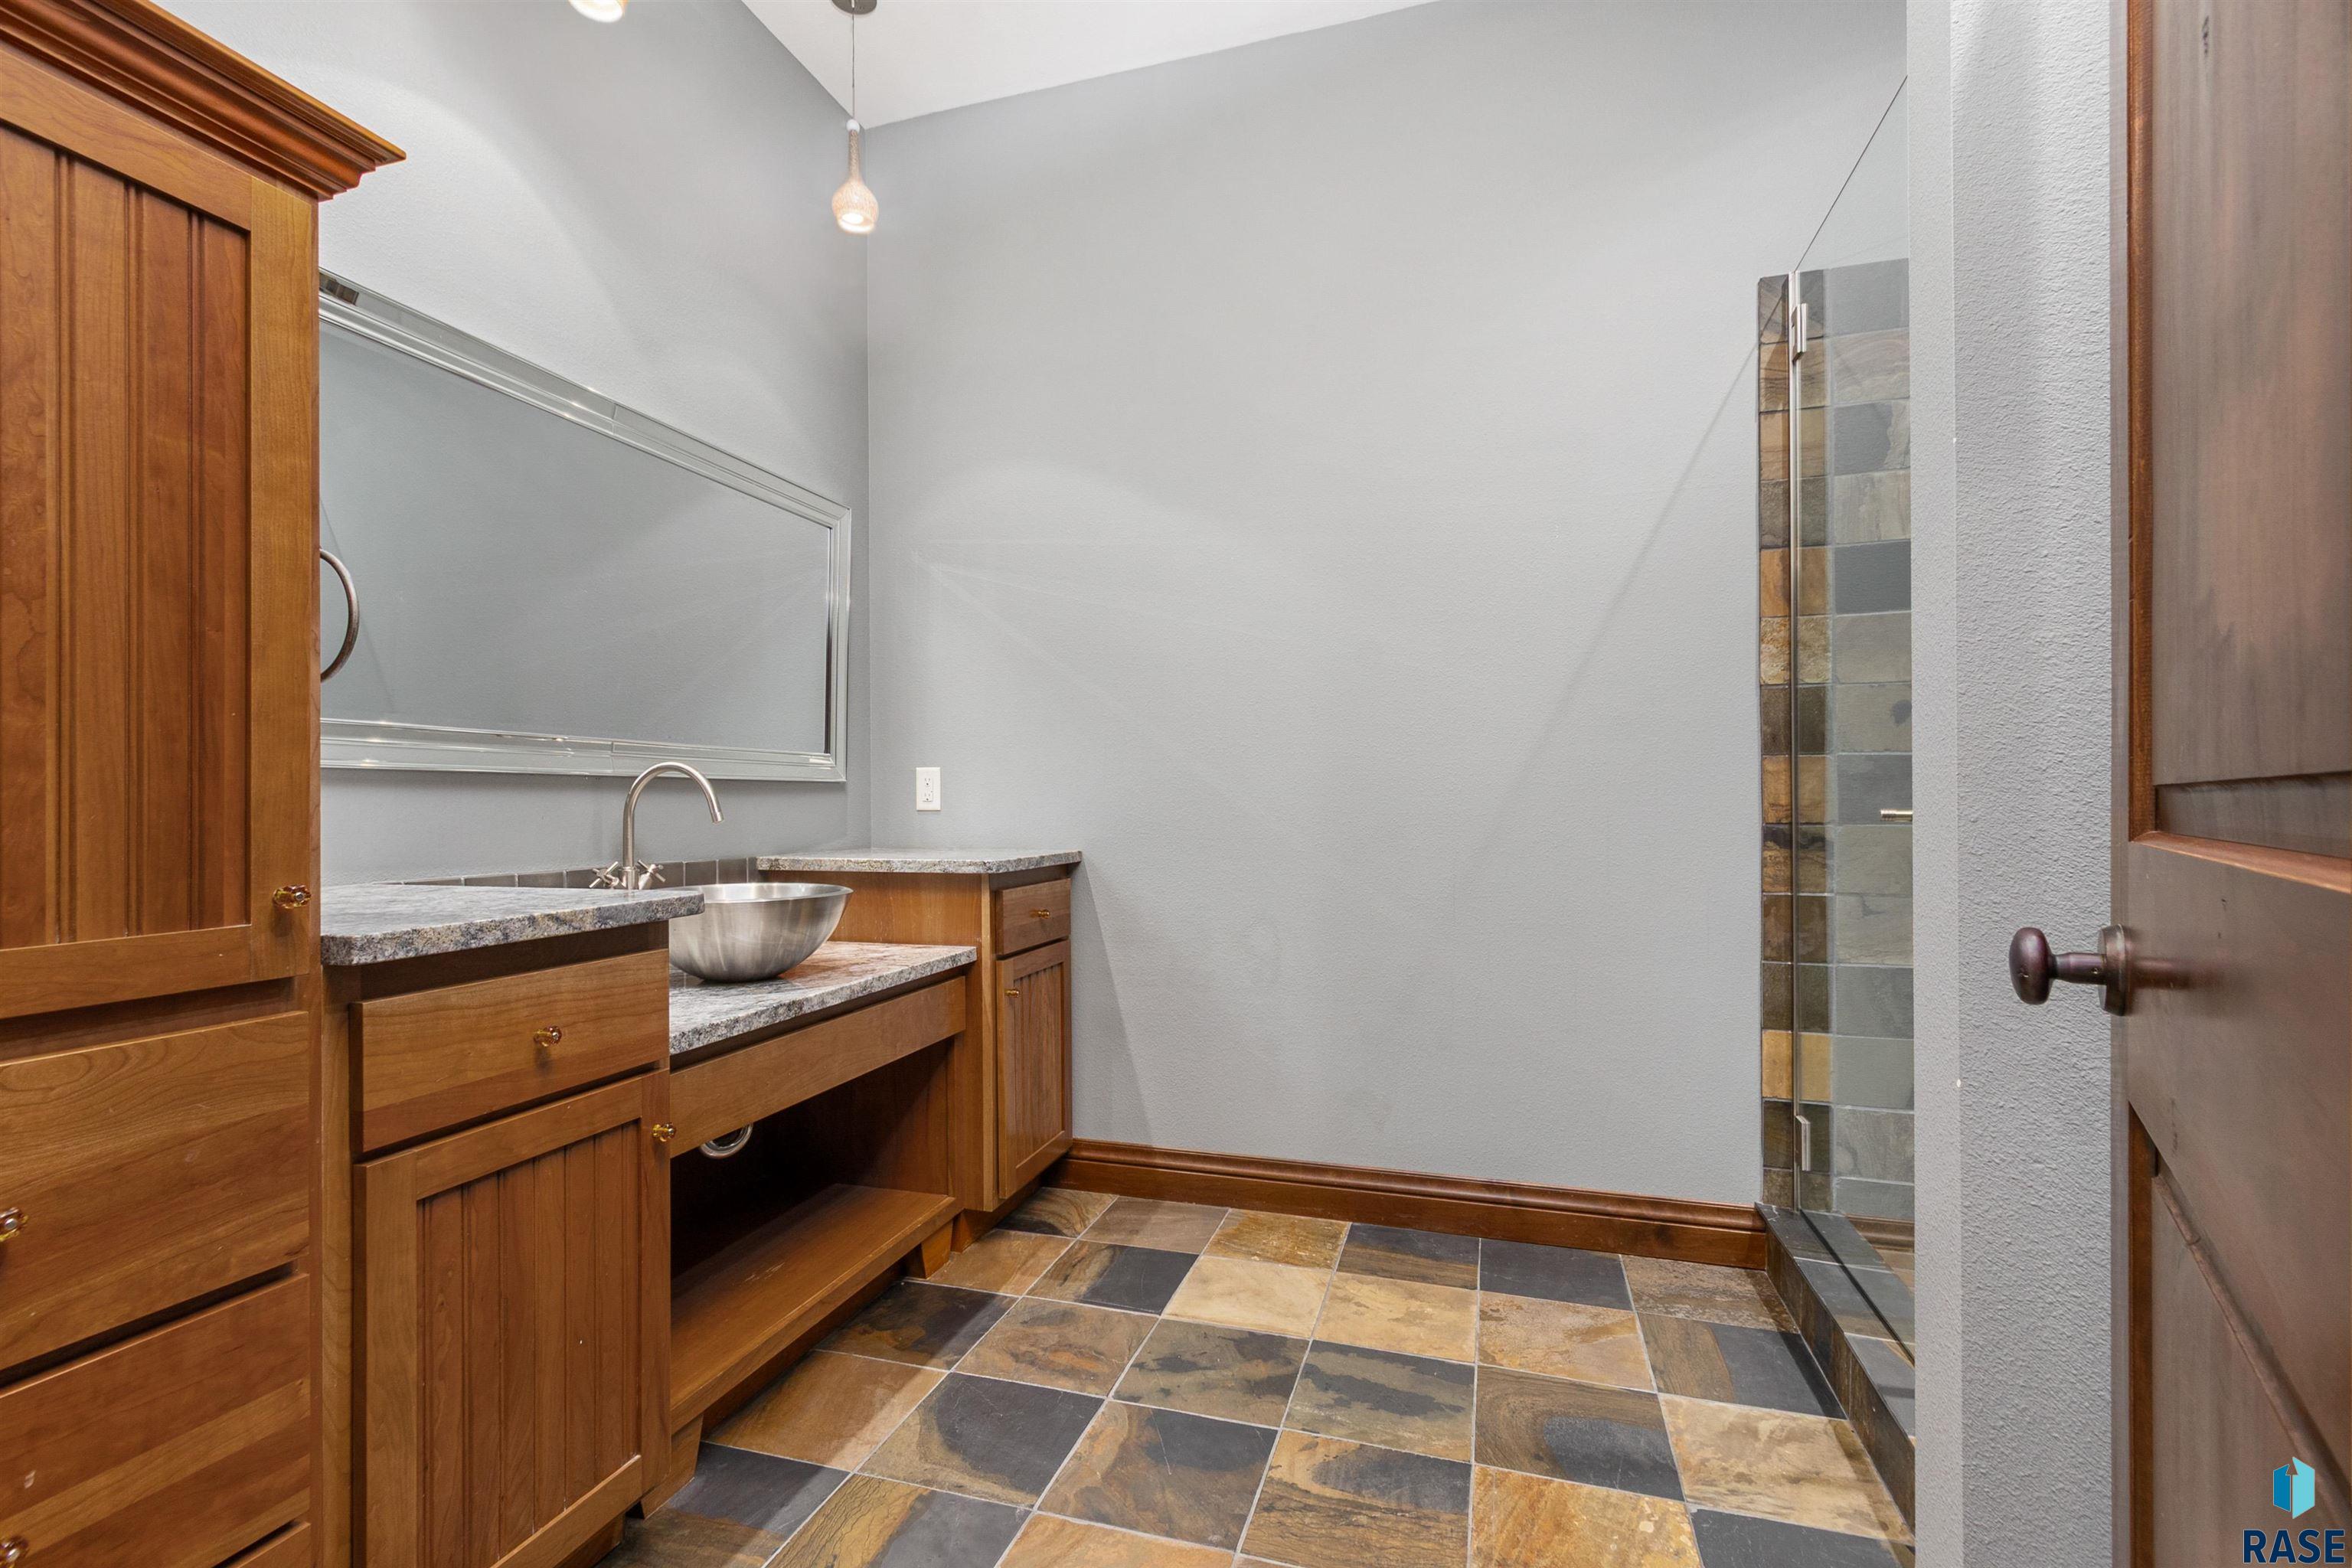
Bathroom with a wood vanity, vessel sink, and glass shower beside a multicolored tiled floor.
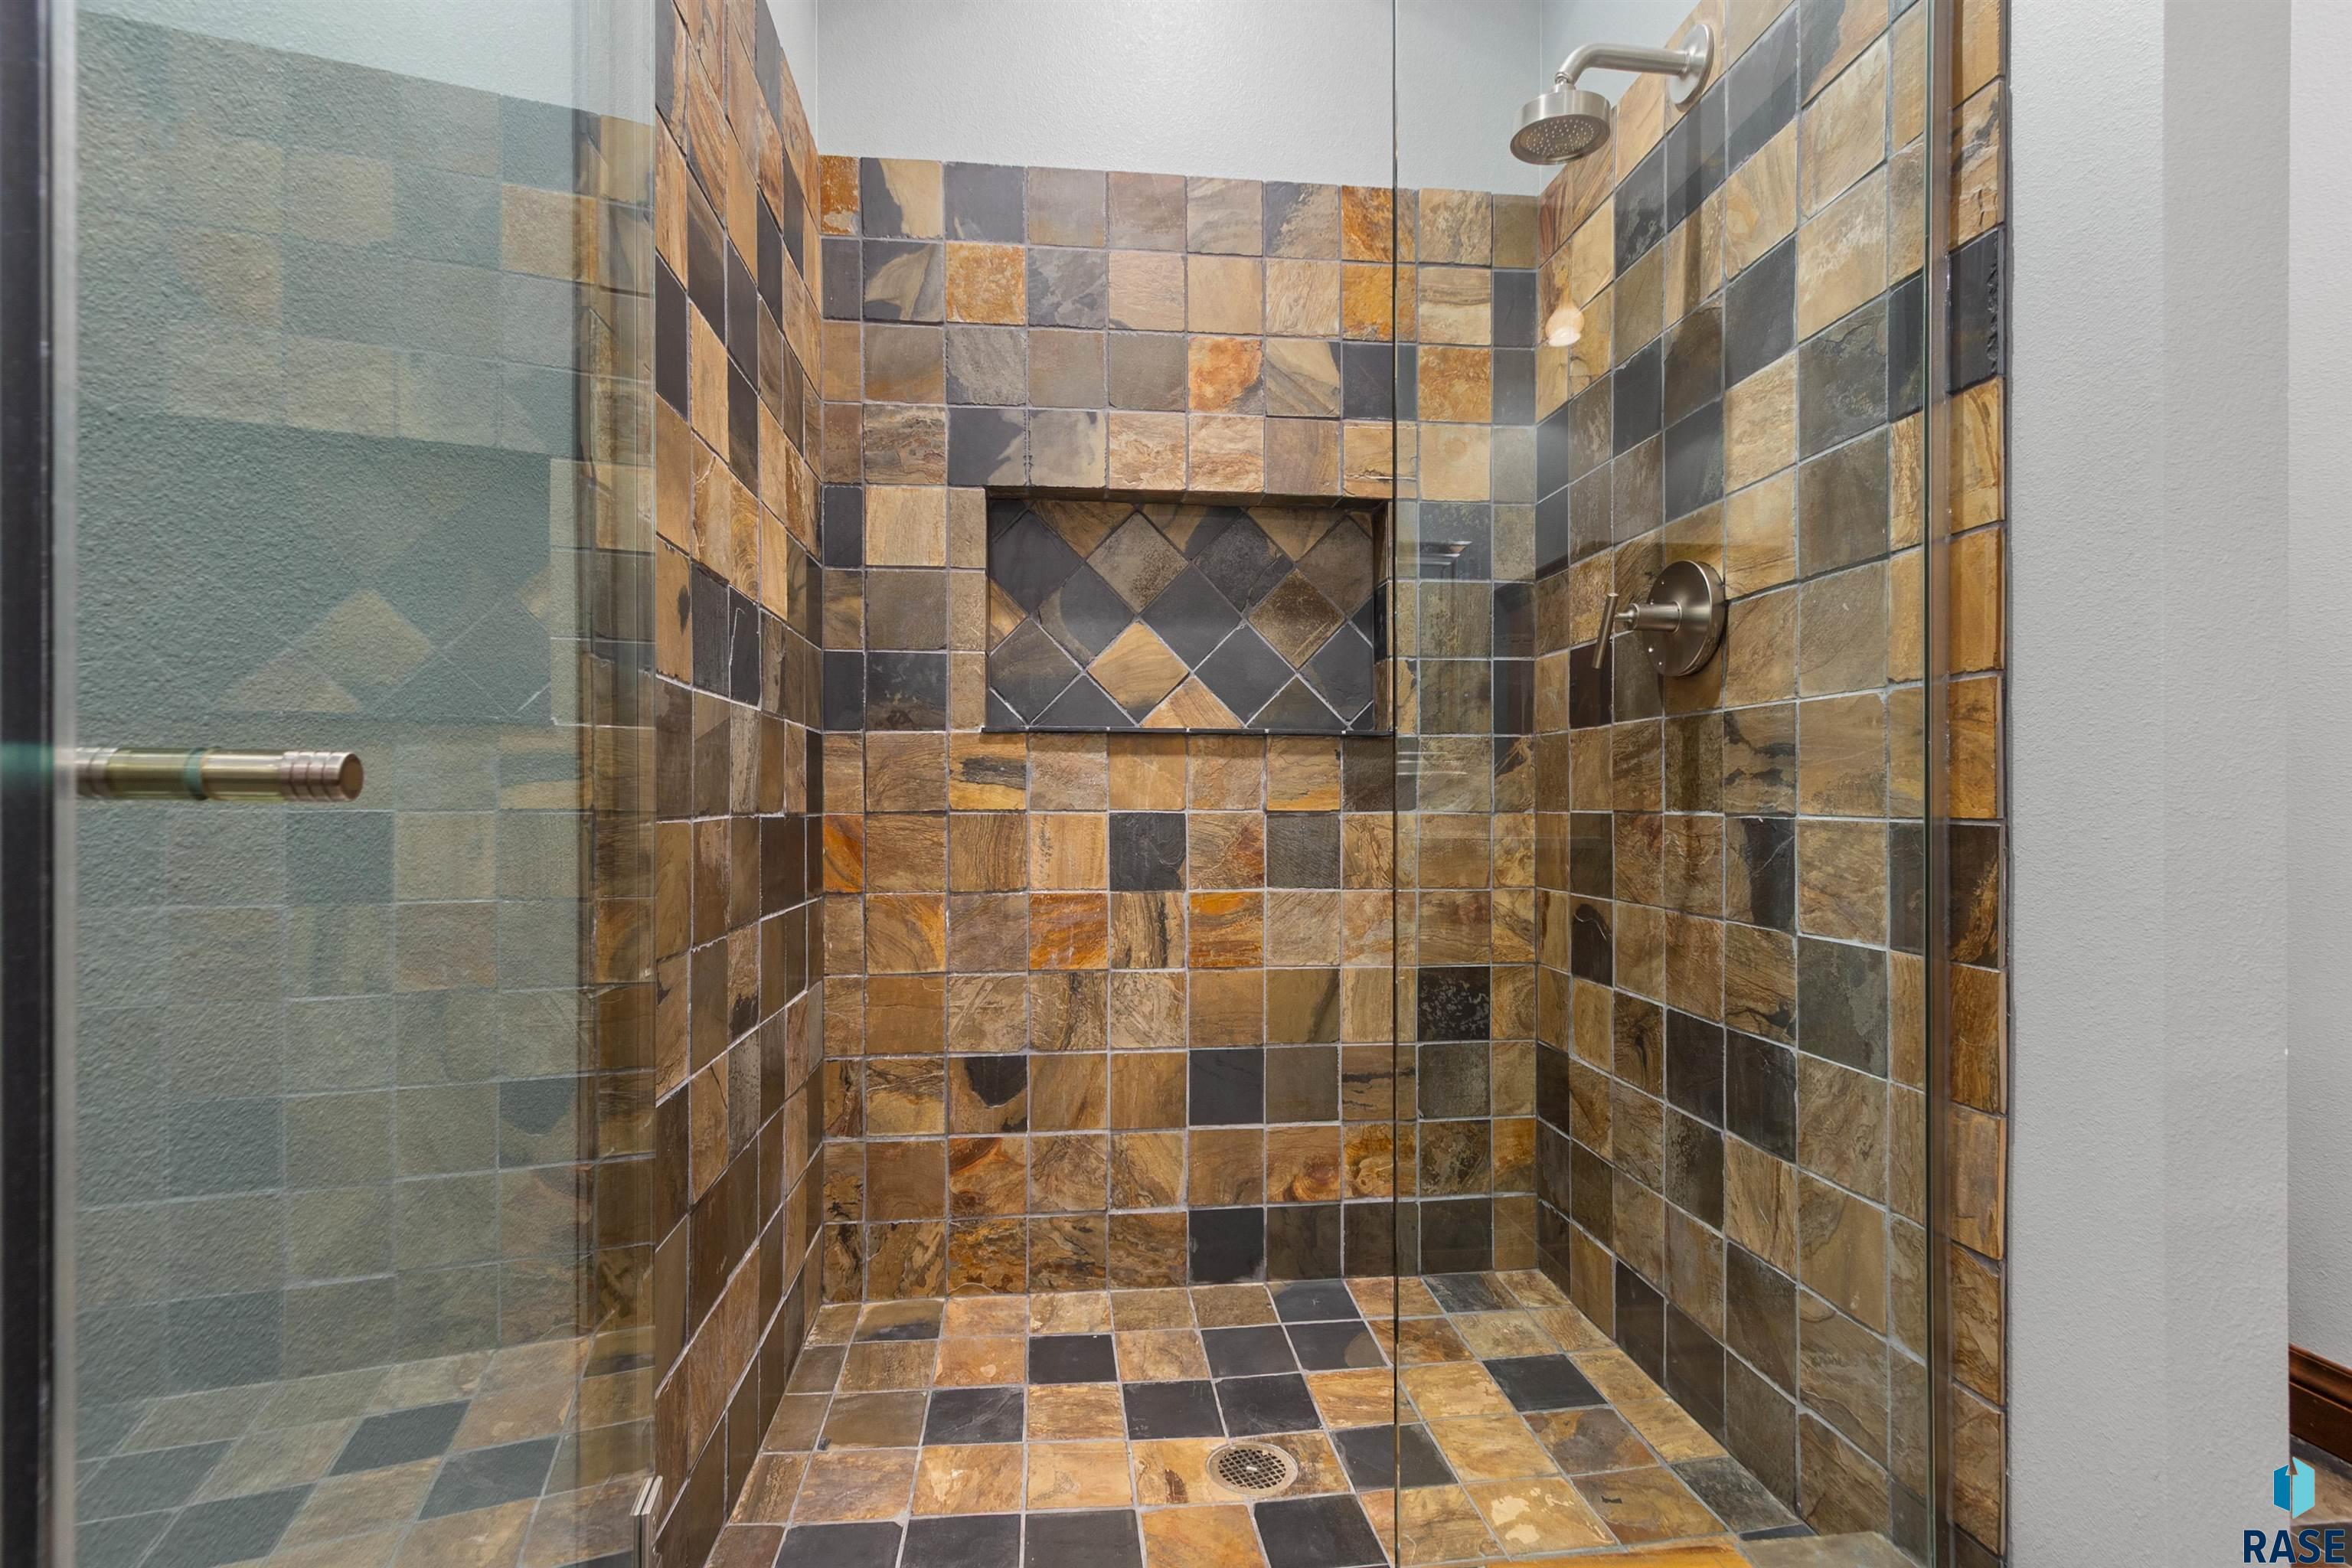
Walk-in shower with multicolored tile, a glass enclosure, and a diamond-patterned recessed niche.
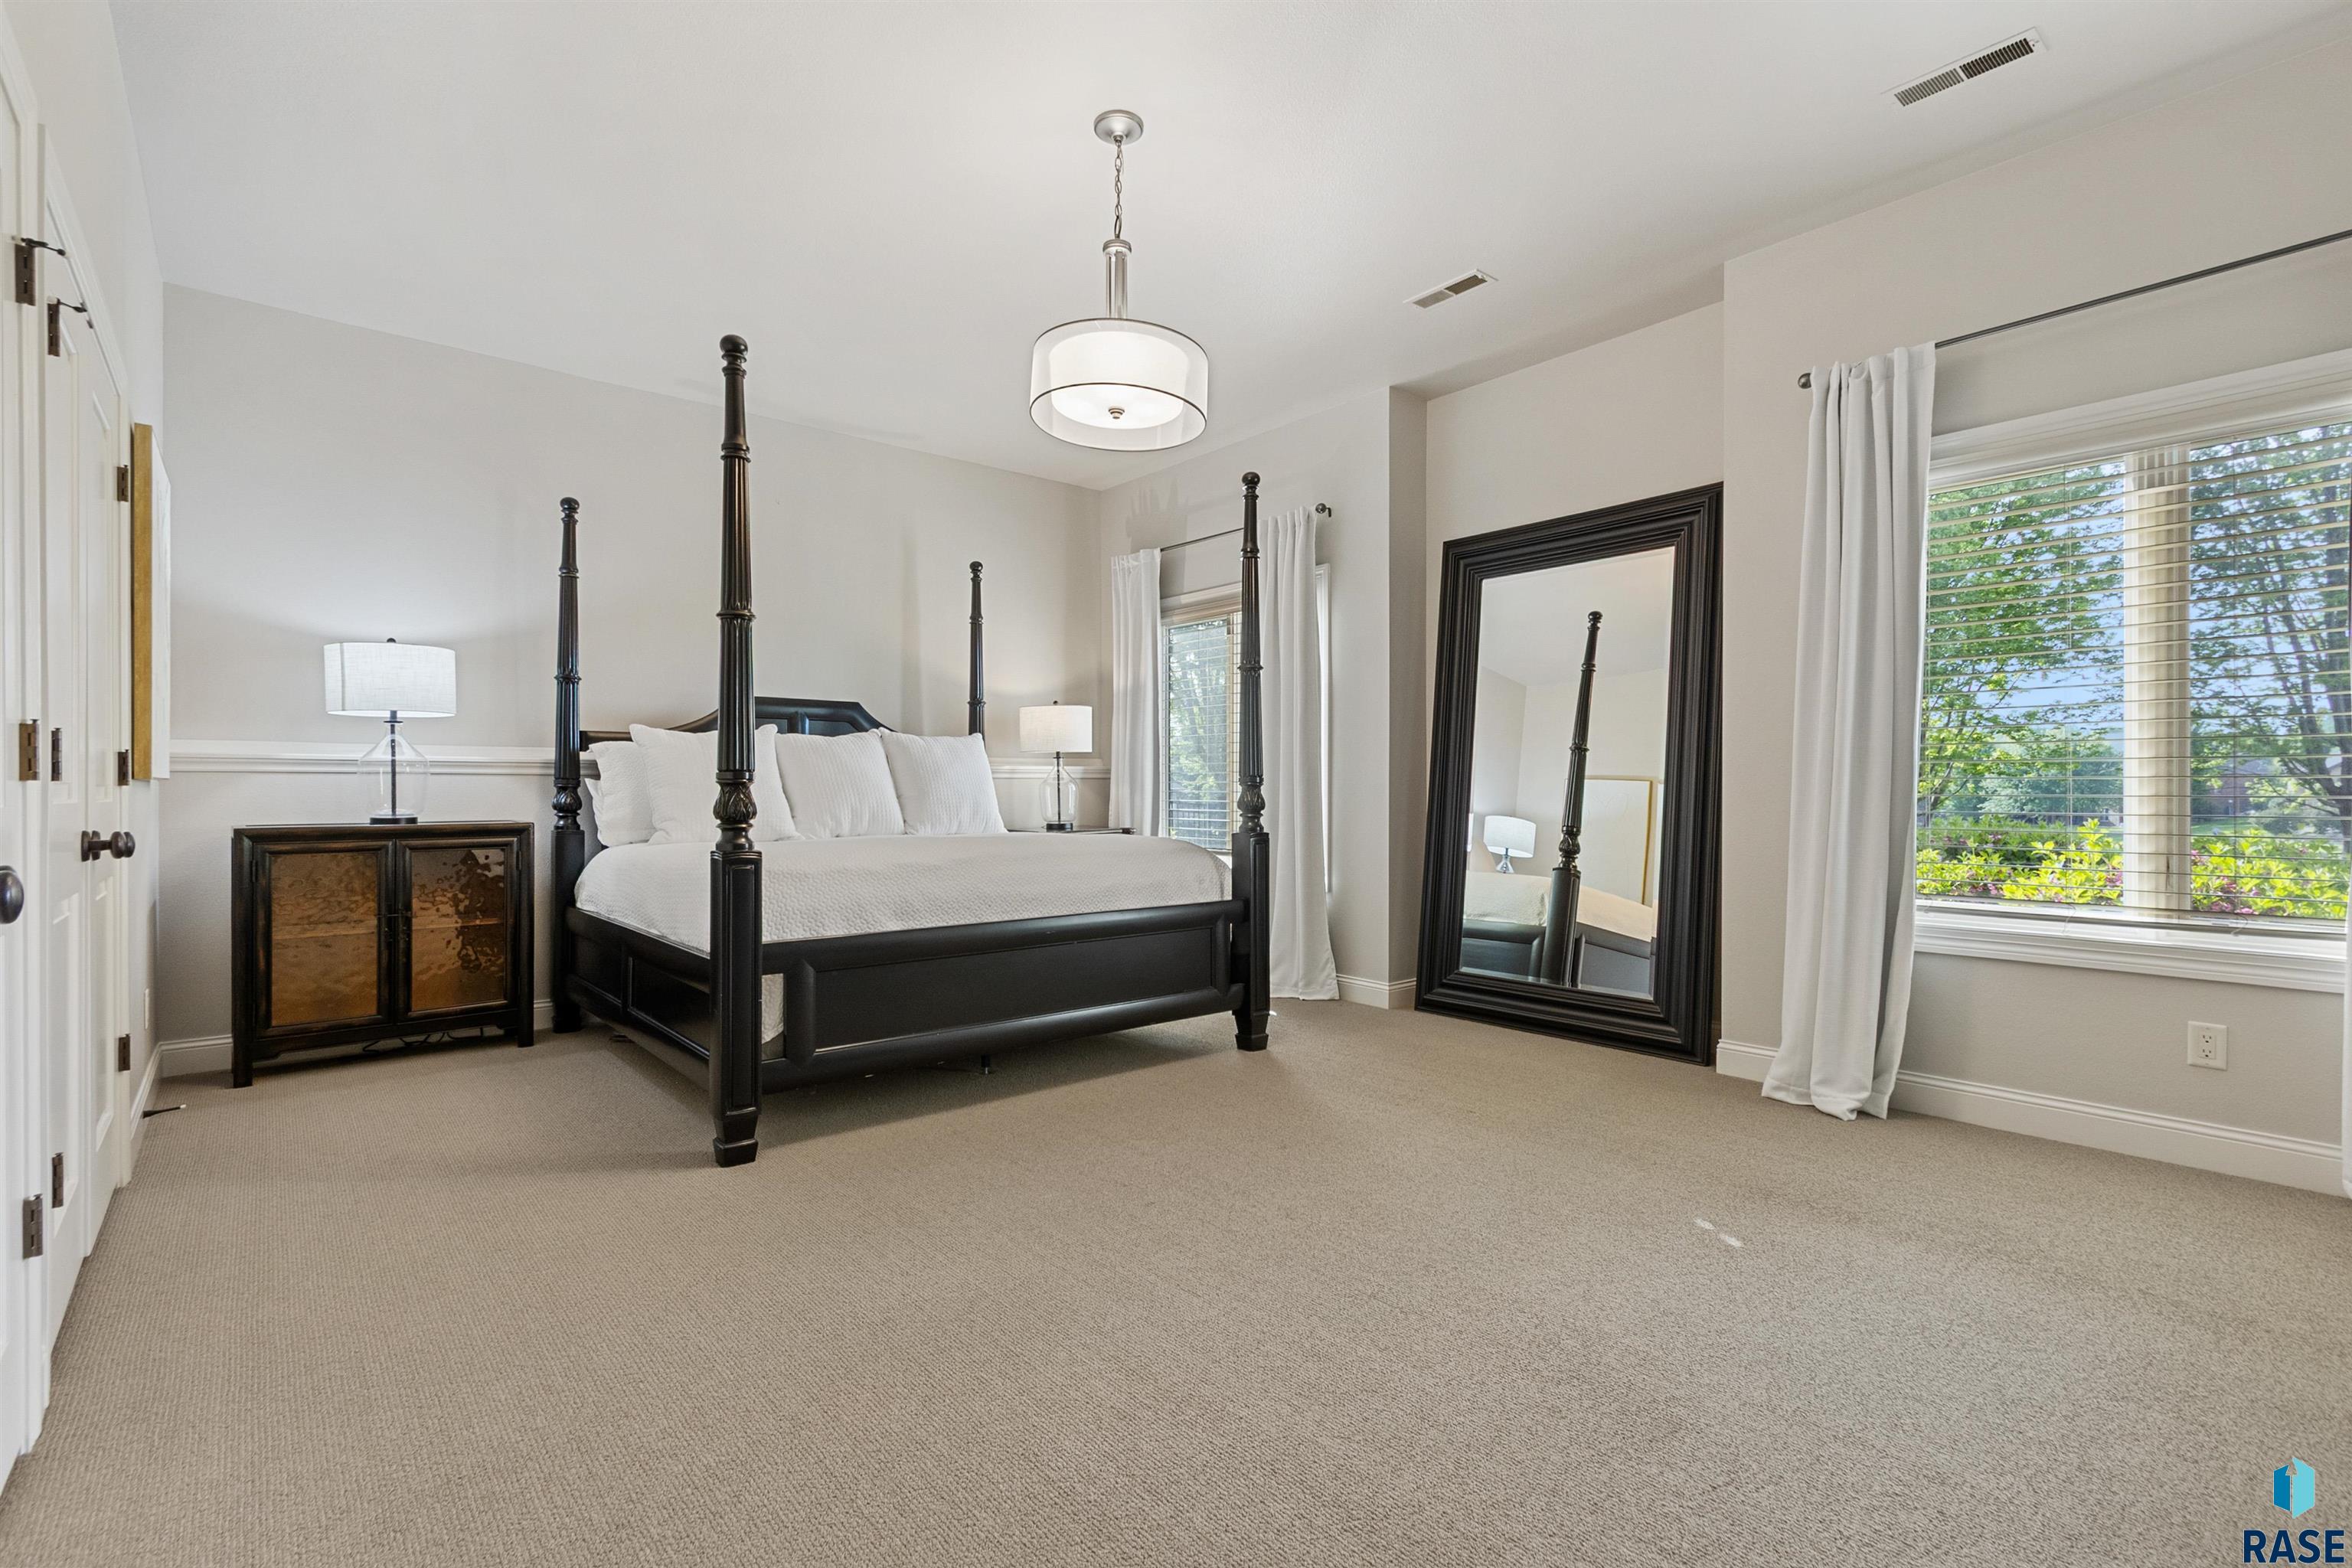
Primary bedroom with a dark four-poster bed, large leaning mirror, and windows overlooking greenery.
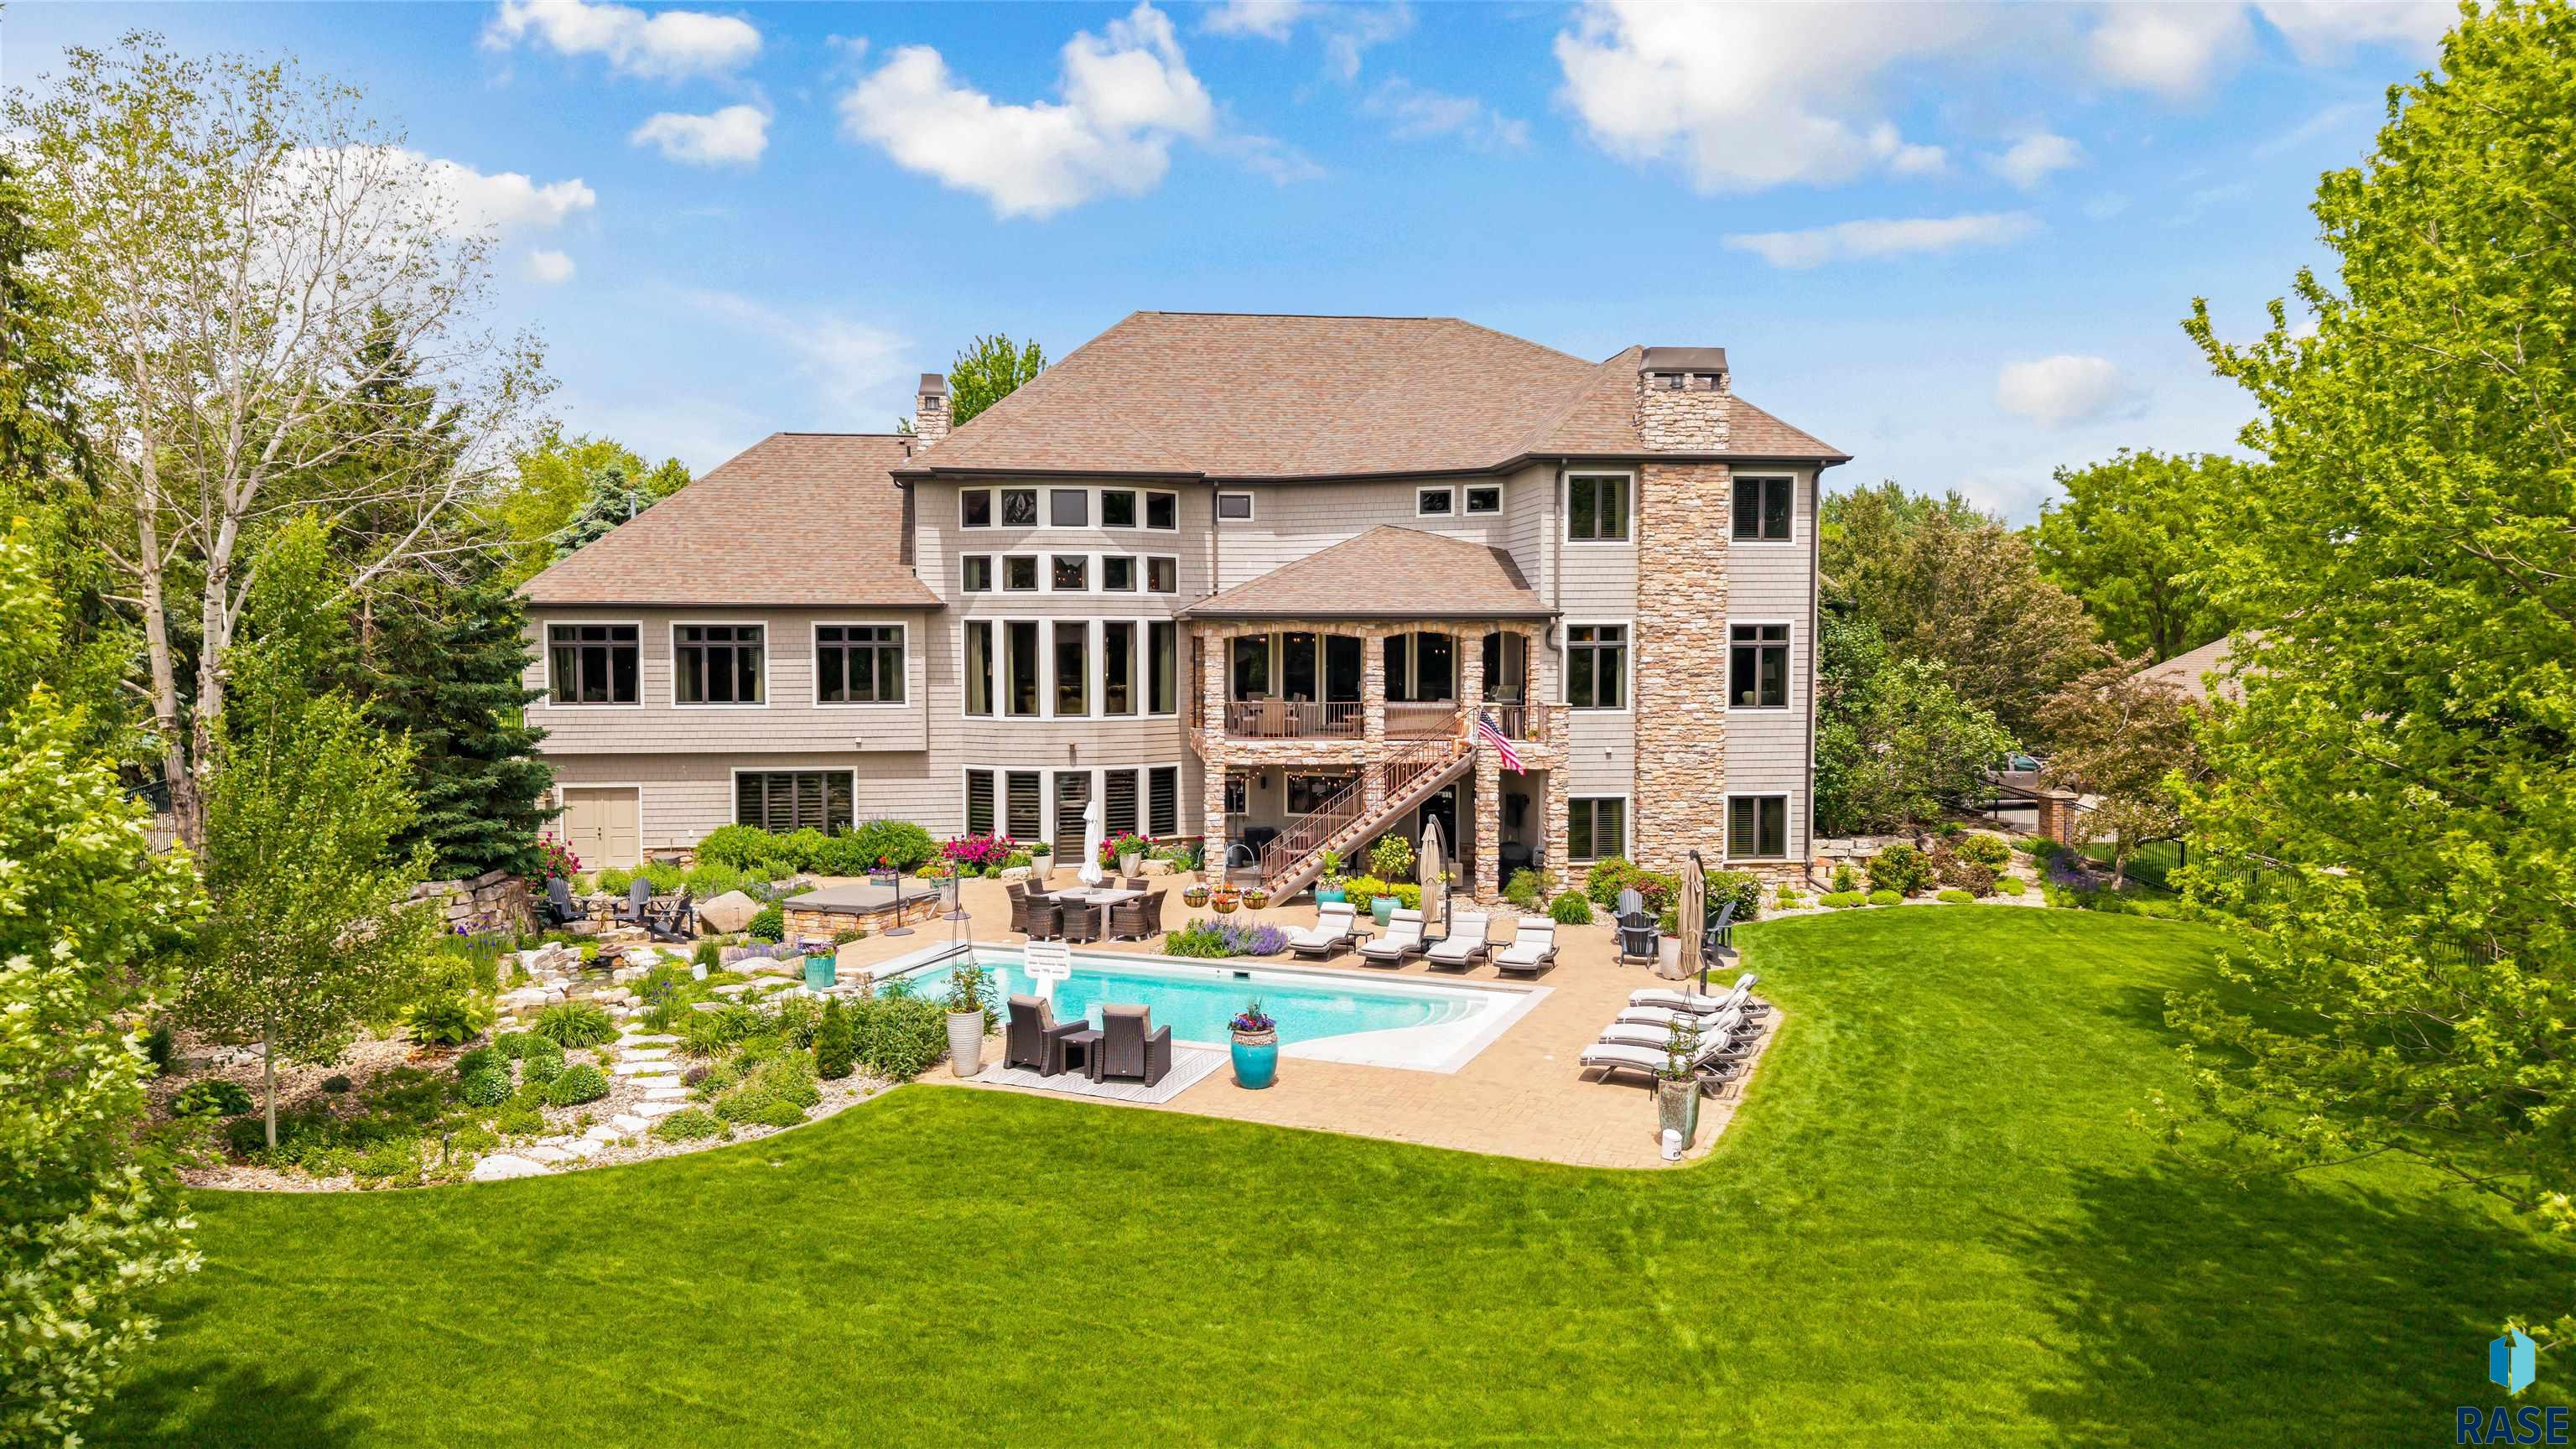
Large stone-accented home overlooking a backyard pool, furnished patio, and broad green lawn.
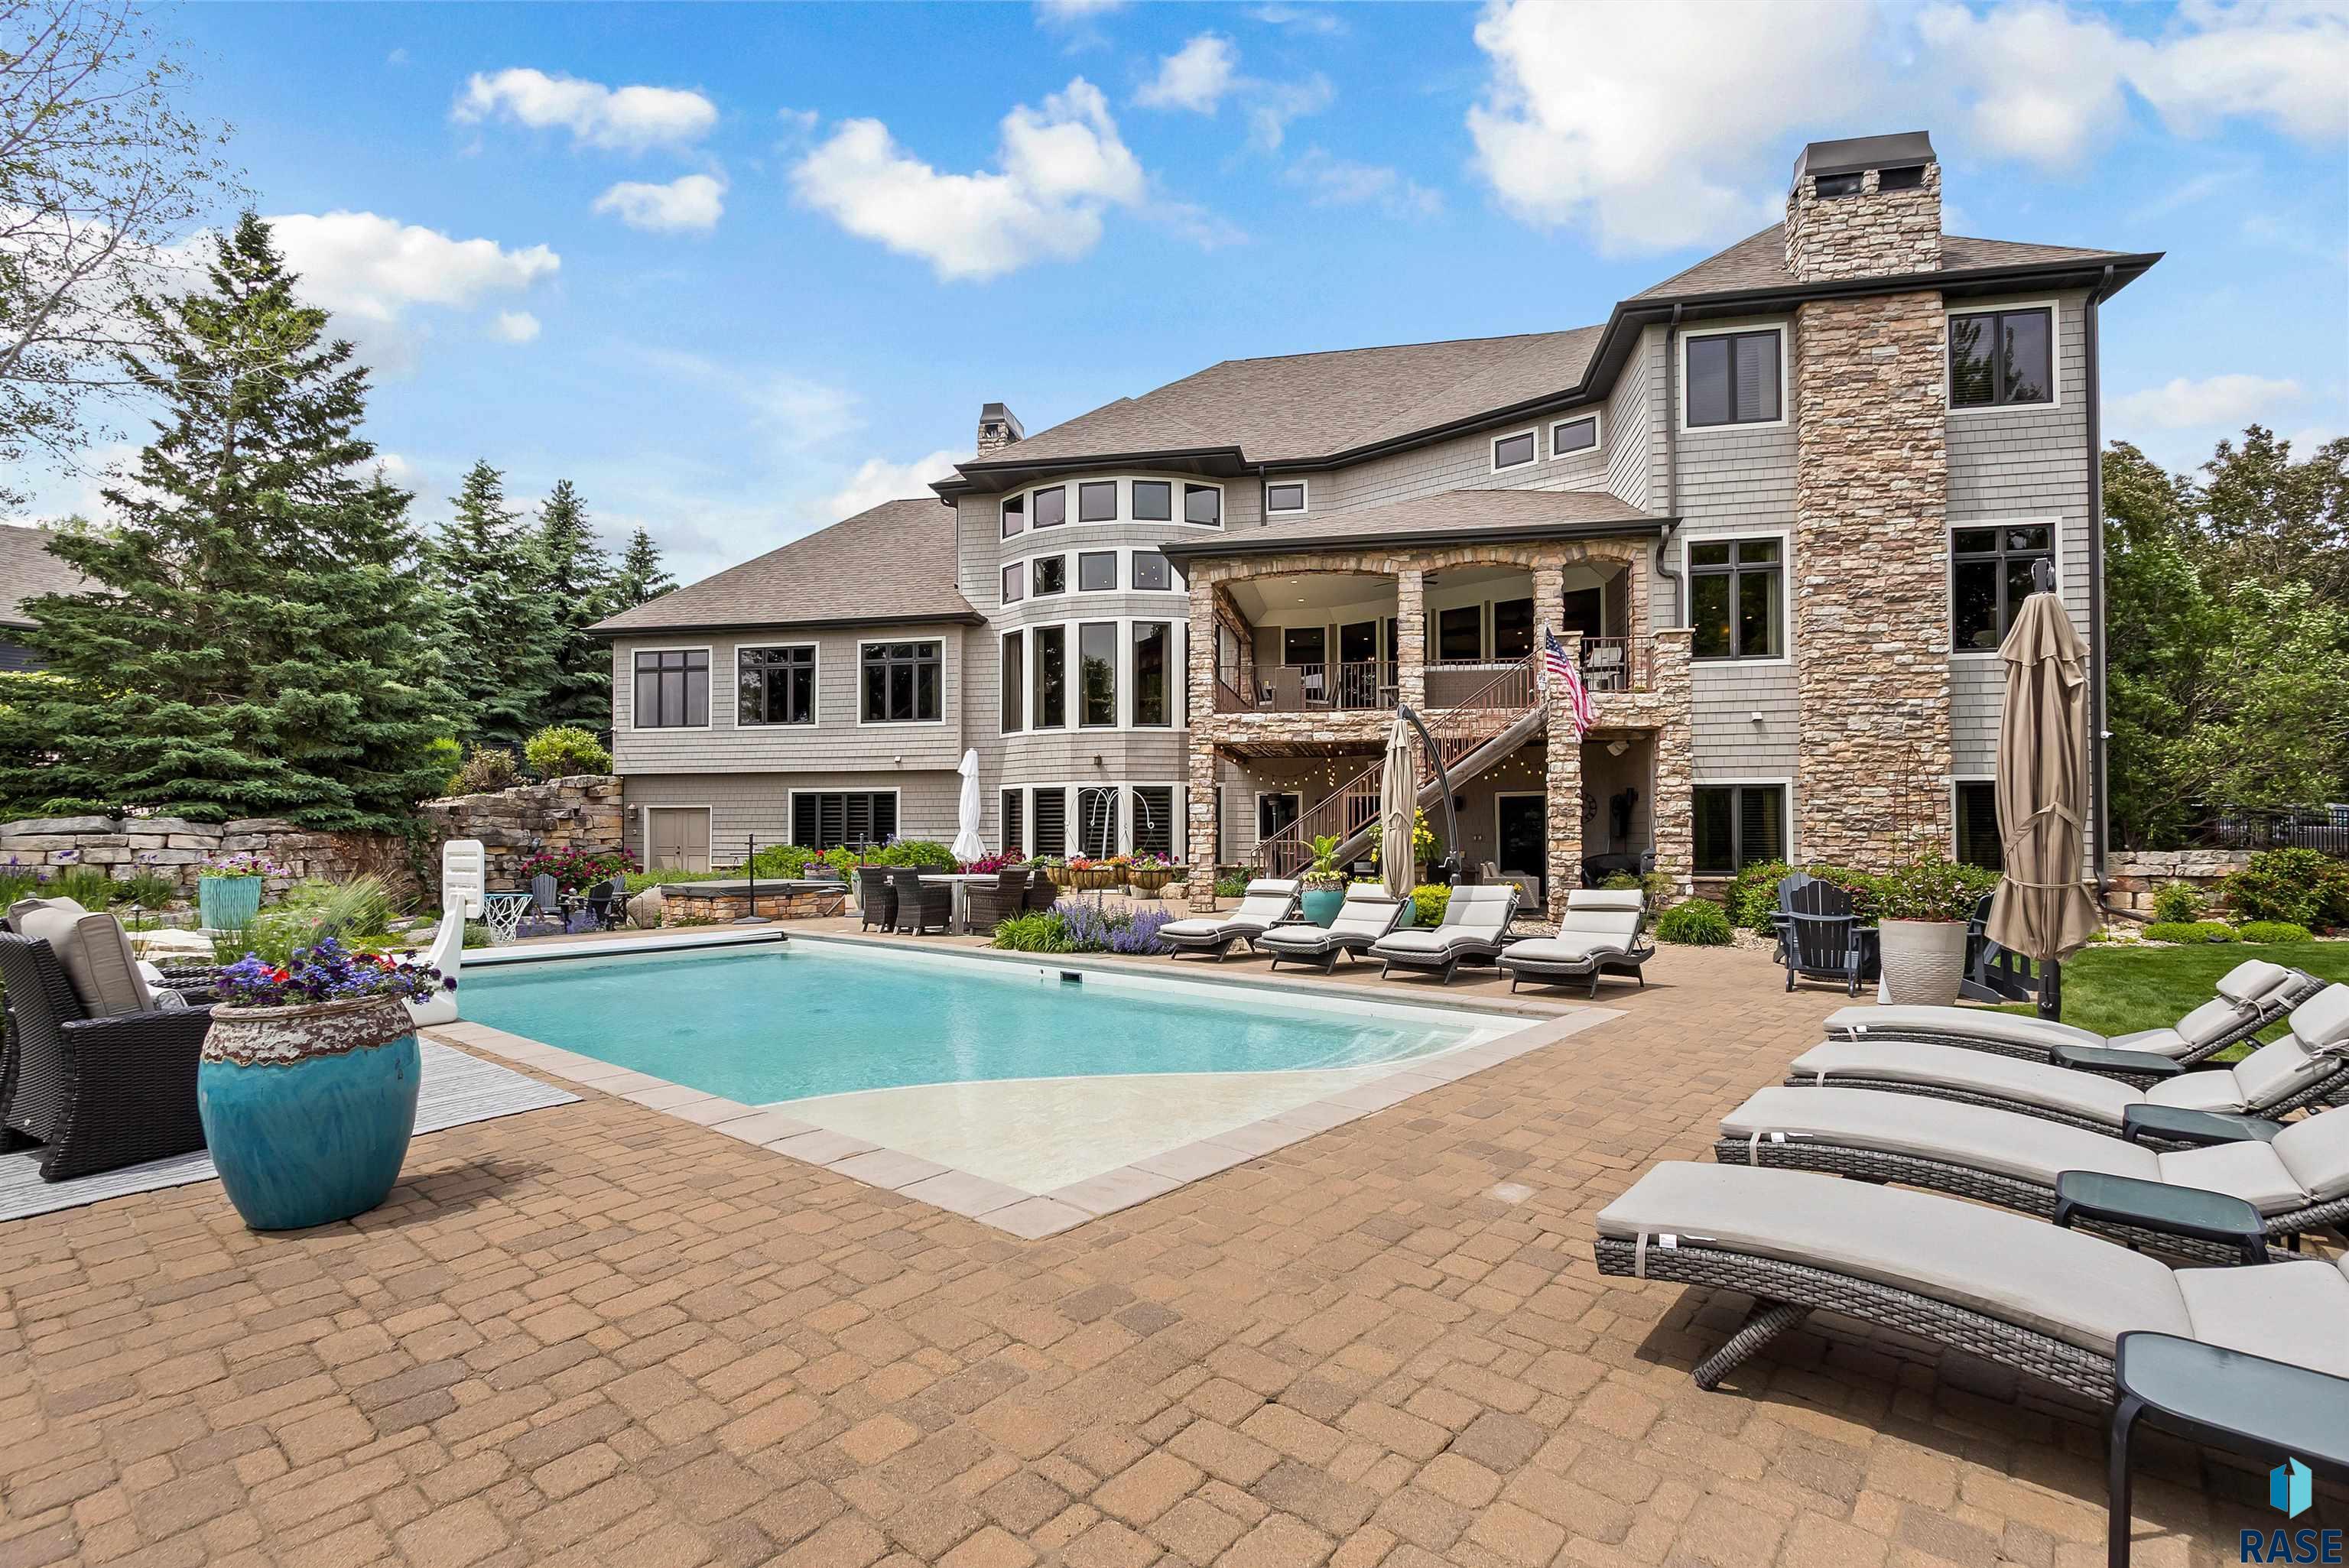
Two-story home with stone chimneys and a swimming pool surrounded by patio lounge chairs.
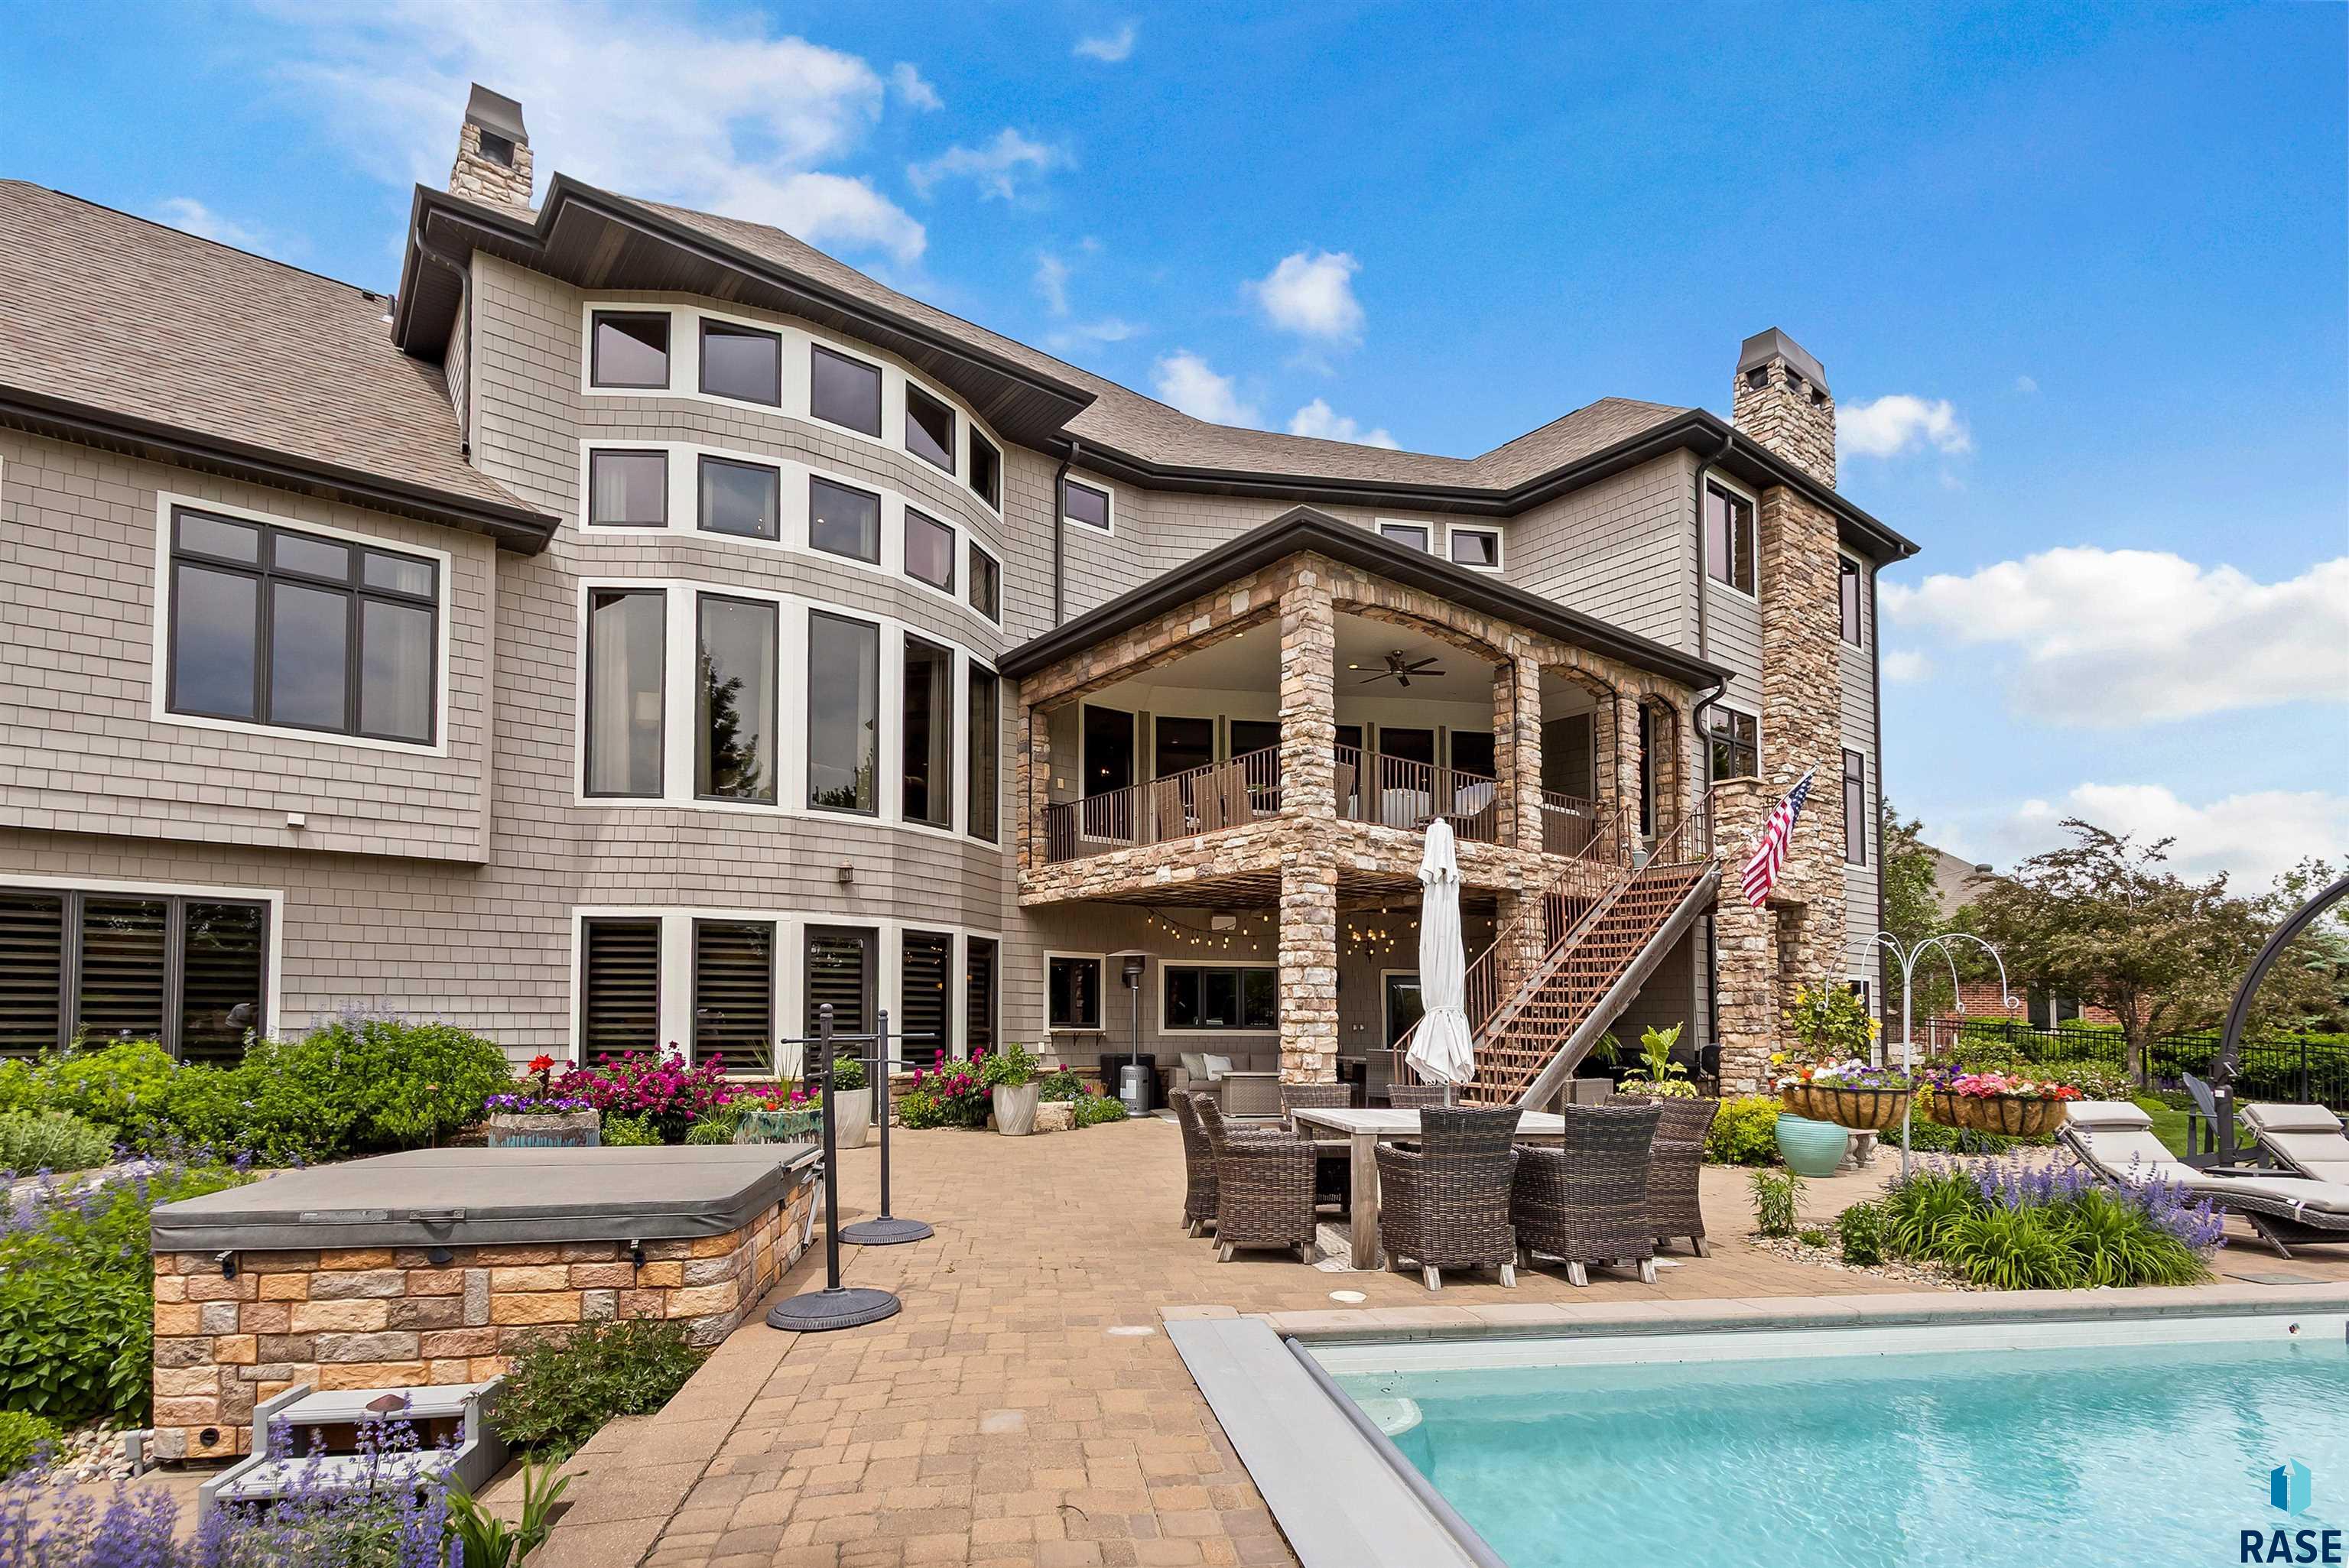
Home’s rear exterior with a stone-column patio, swimming pool, and raised spa.
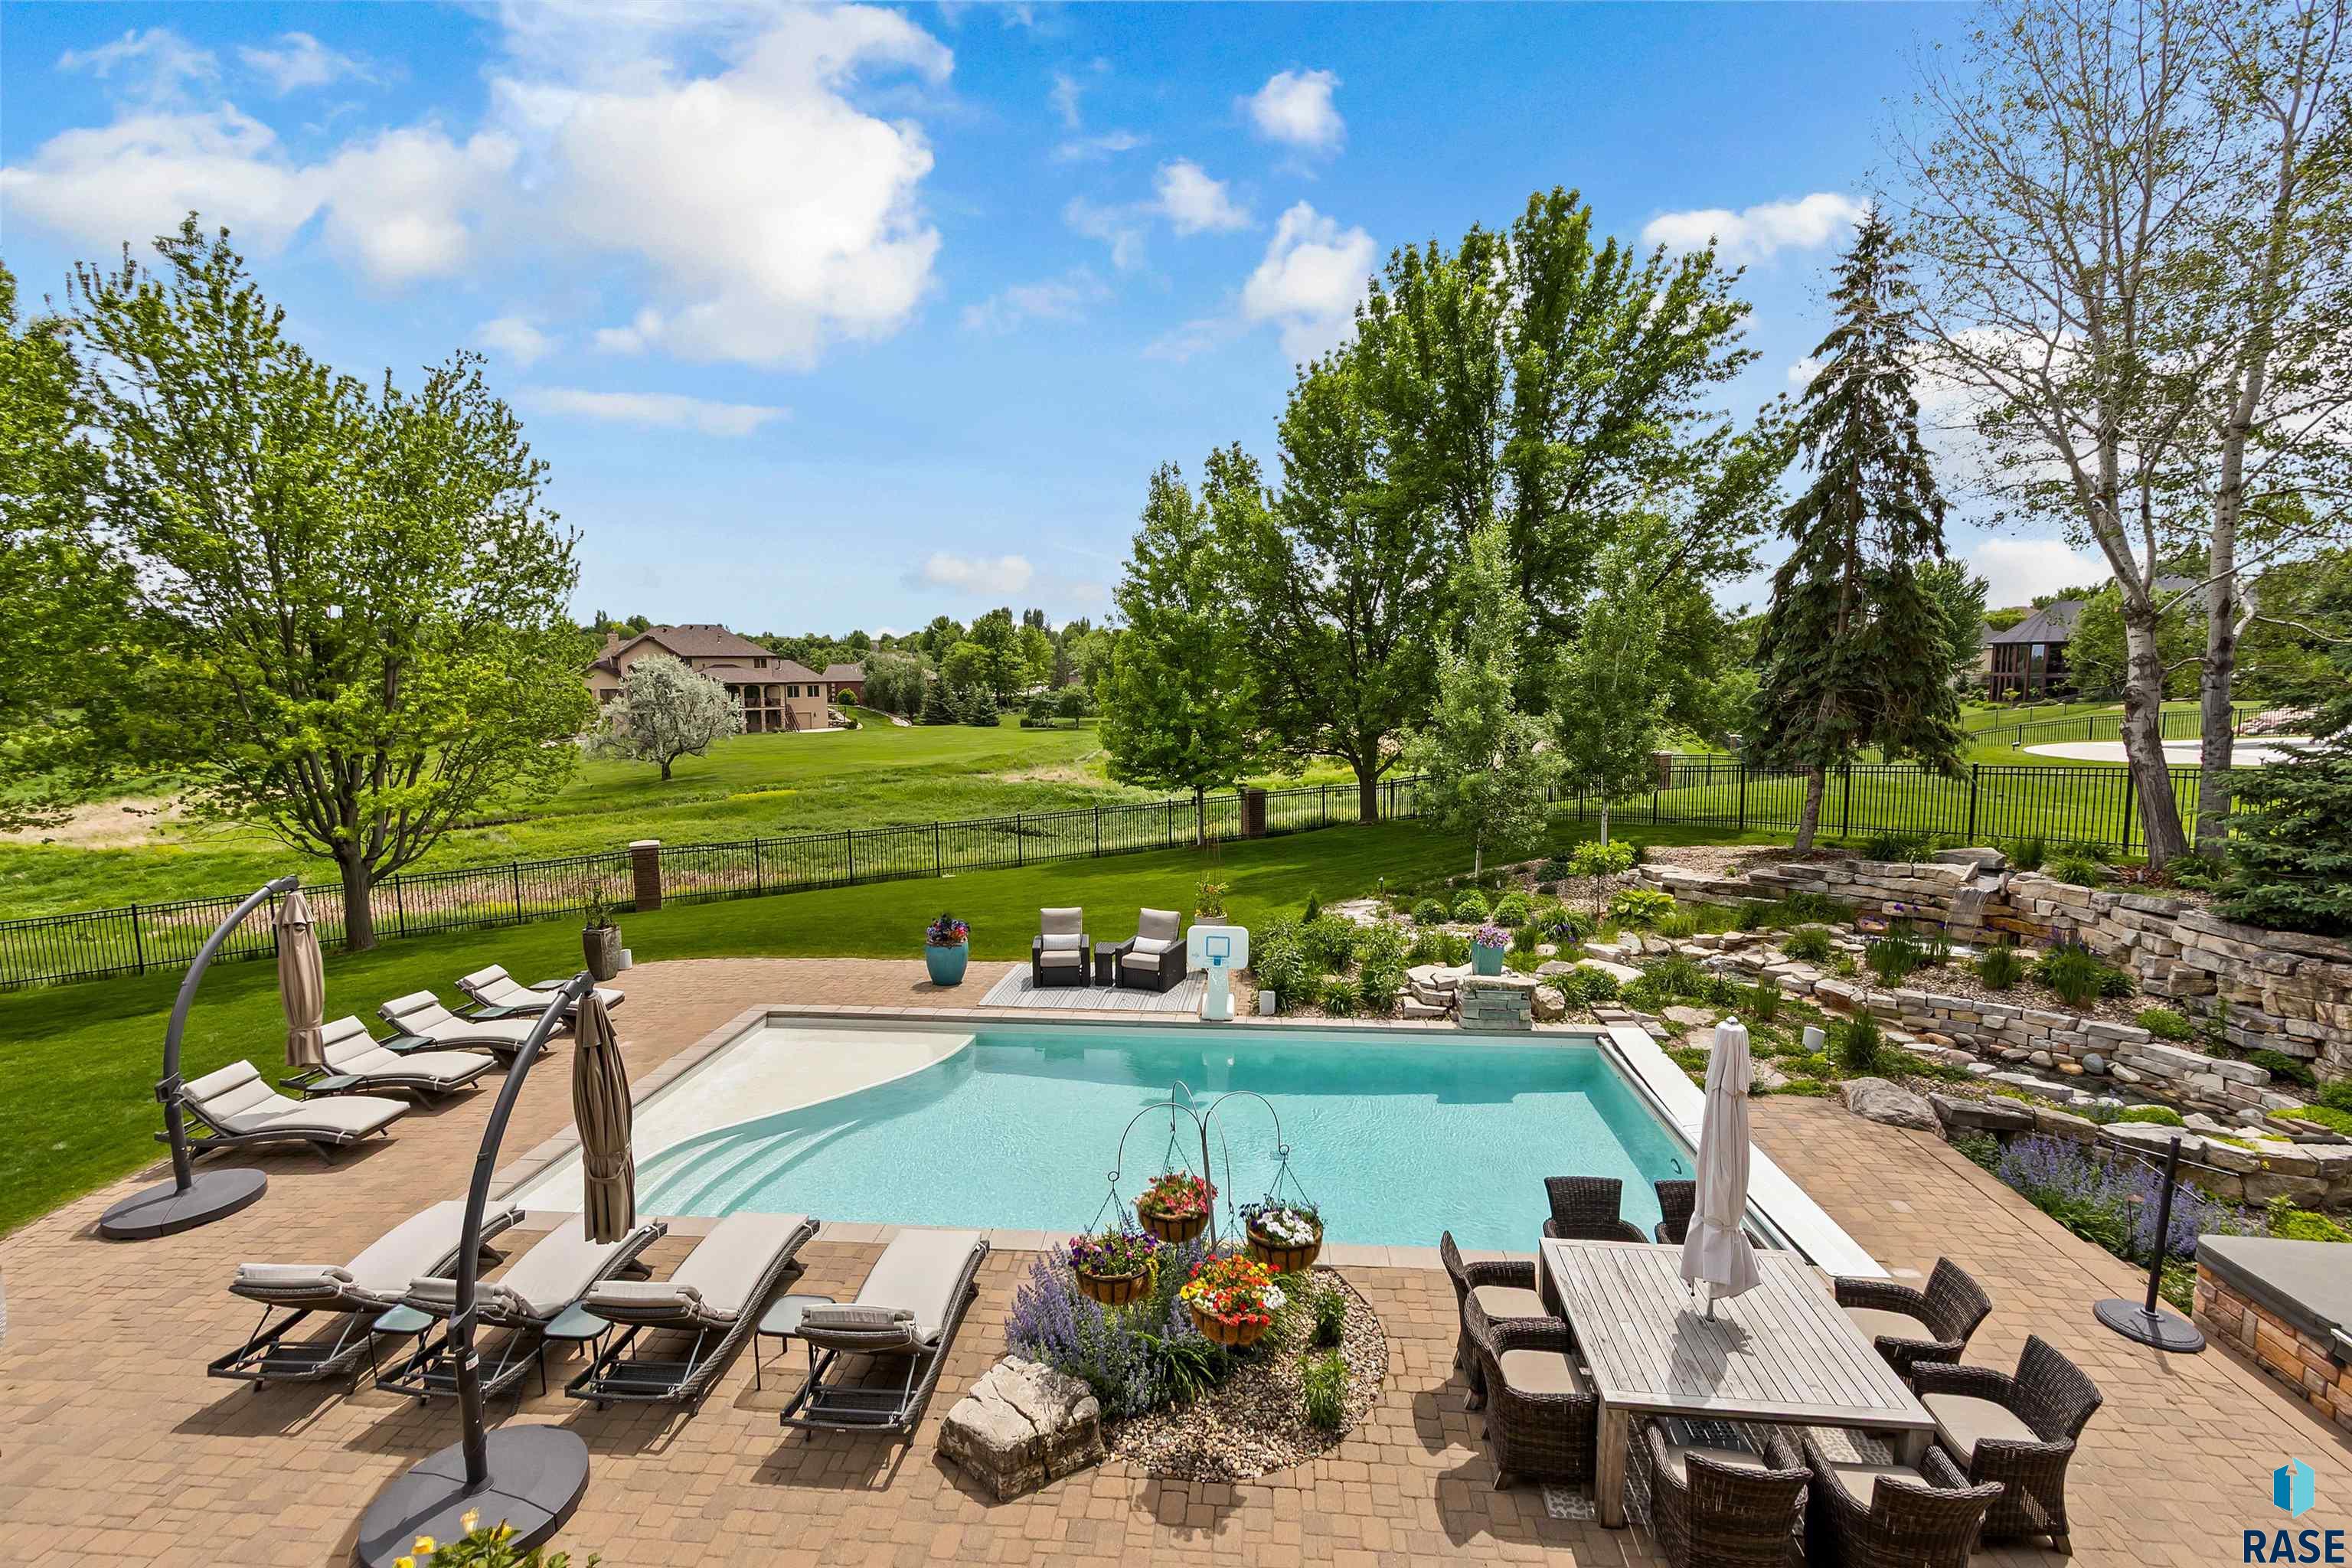
Backyard swimming pool beside a landscaped patio with lounge chairs, dining set, and fenced lawn.
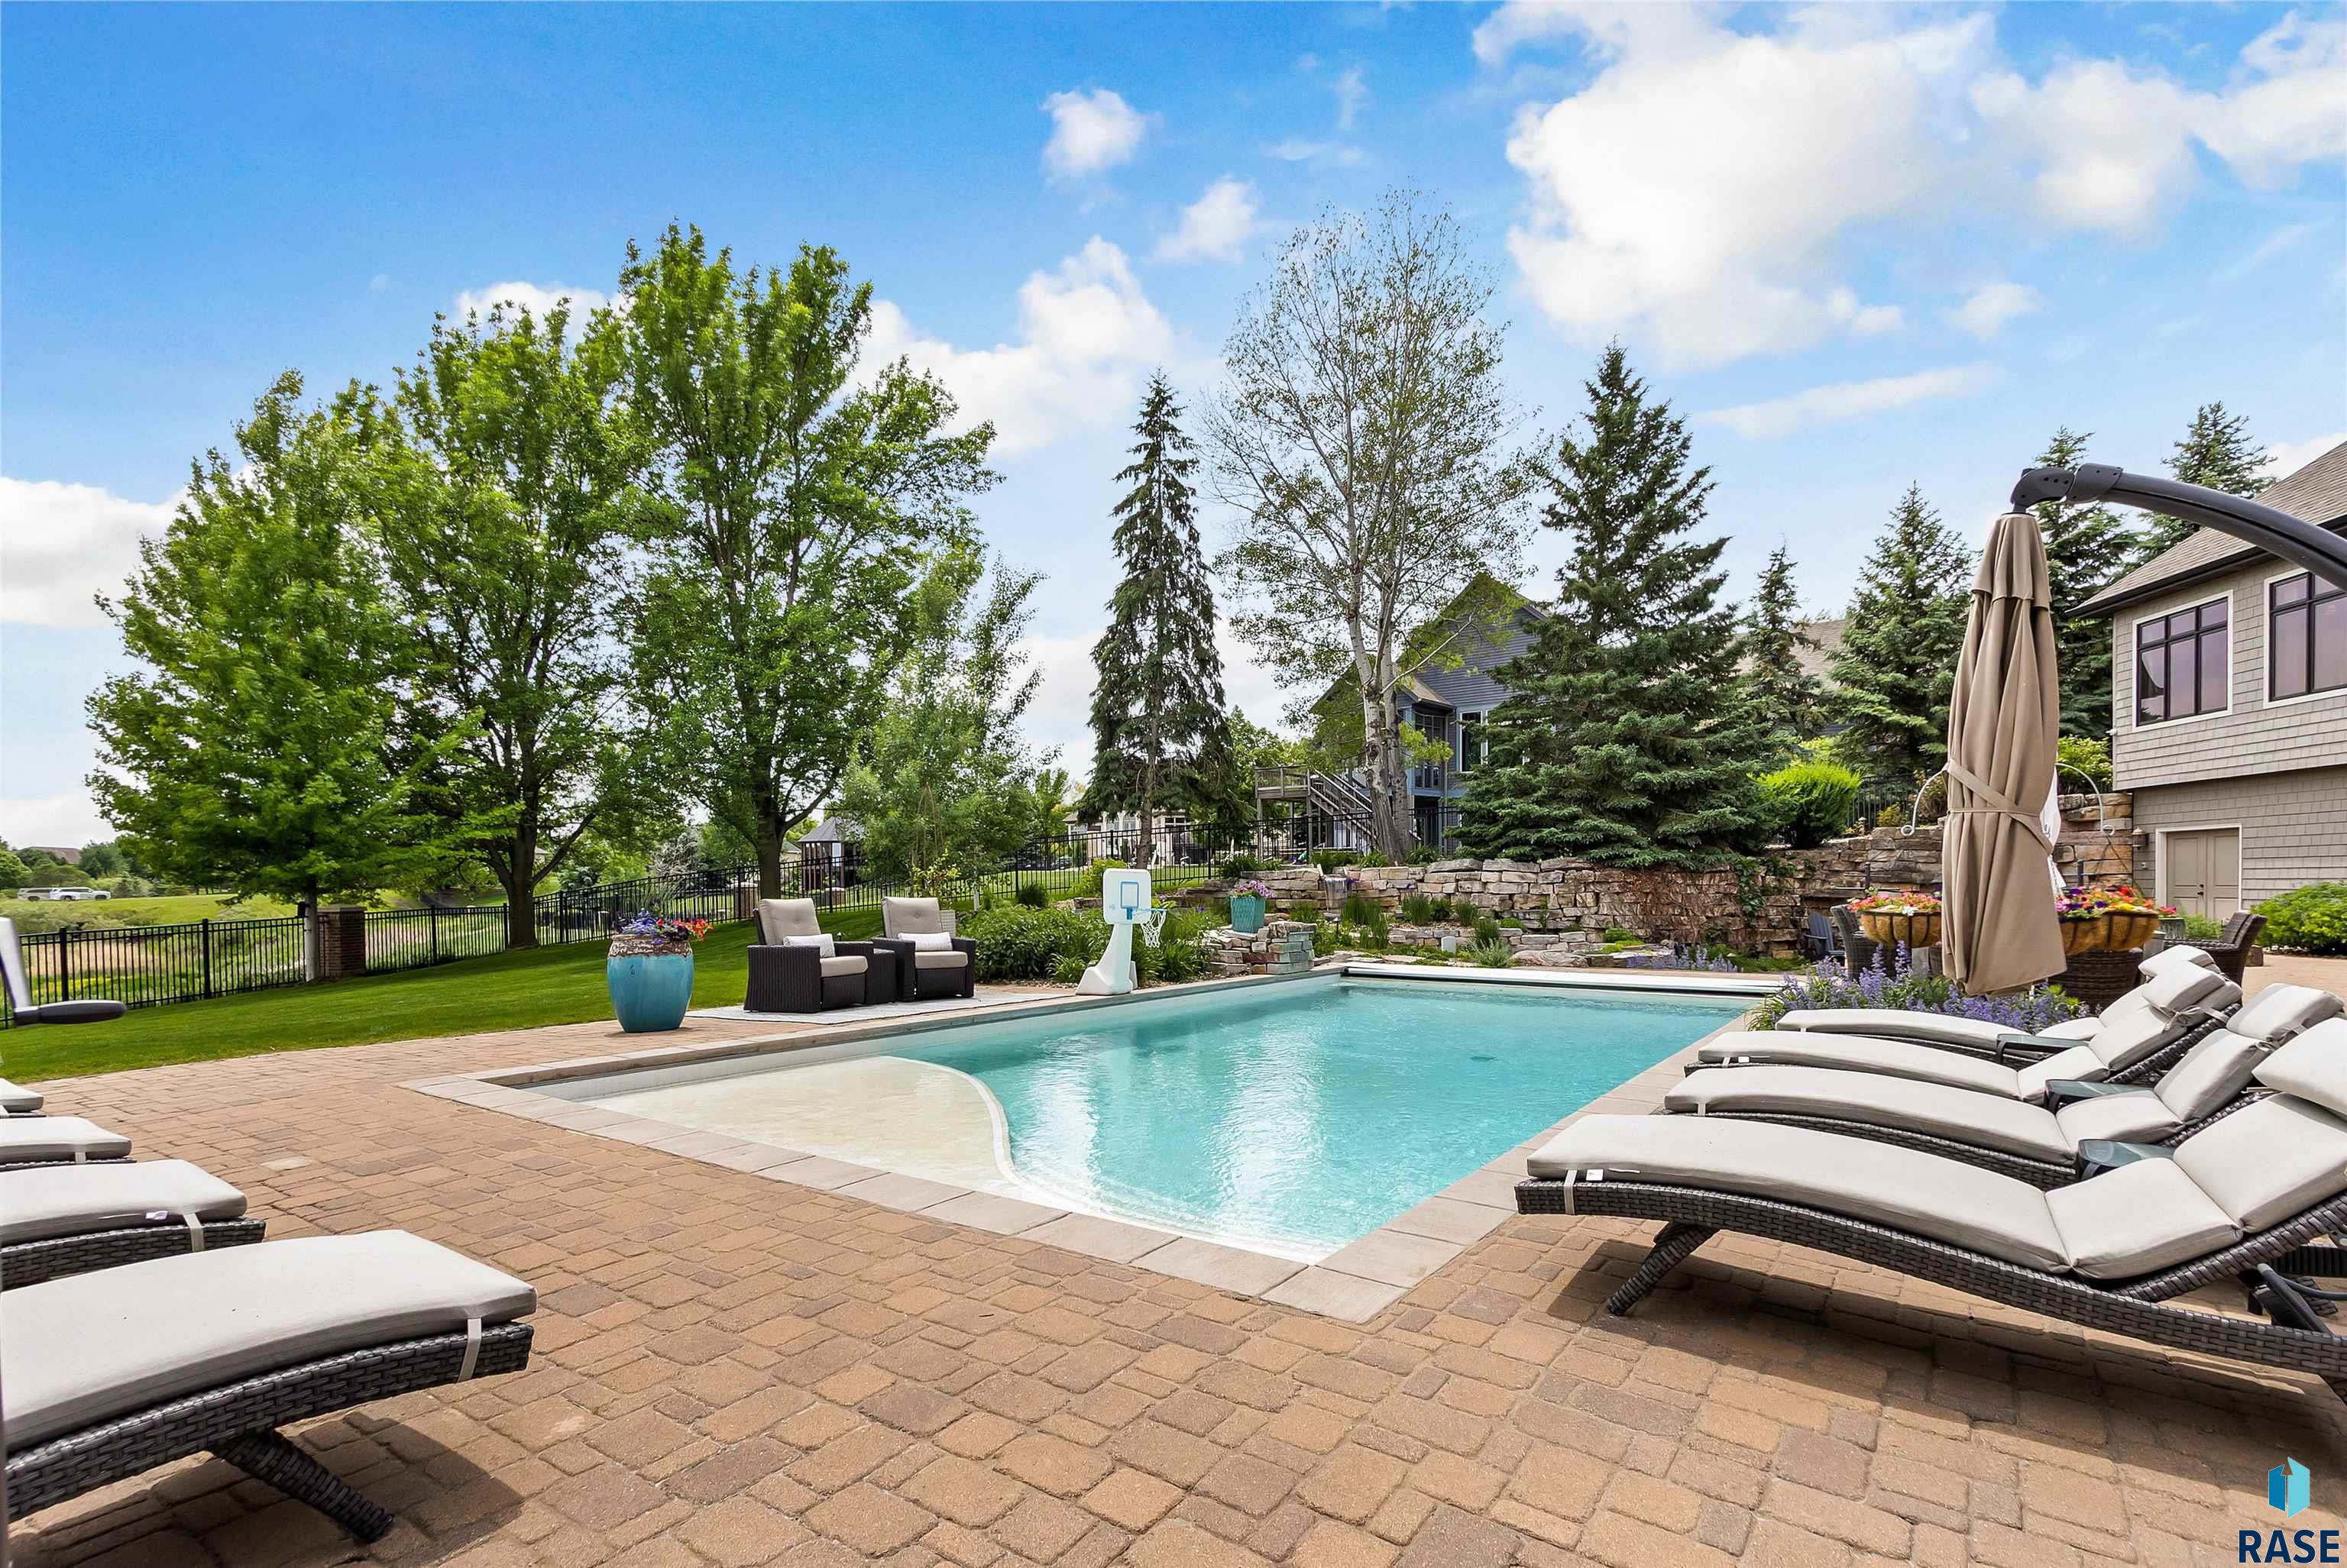
Backyard swimming pool with a stone patio, lounge chairs, basketball hoop, and mature trees.
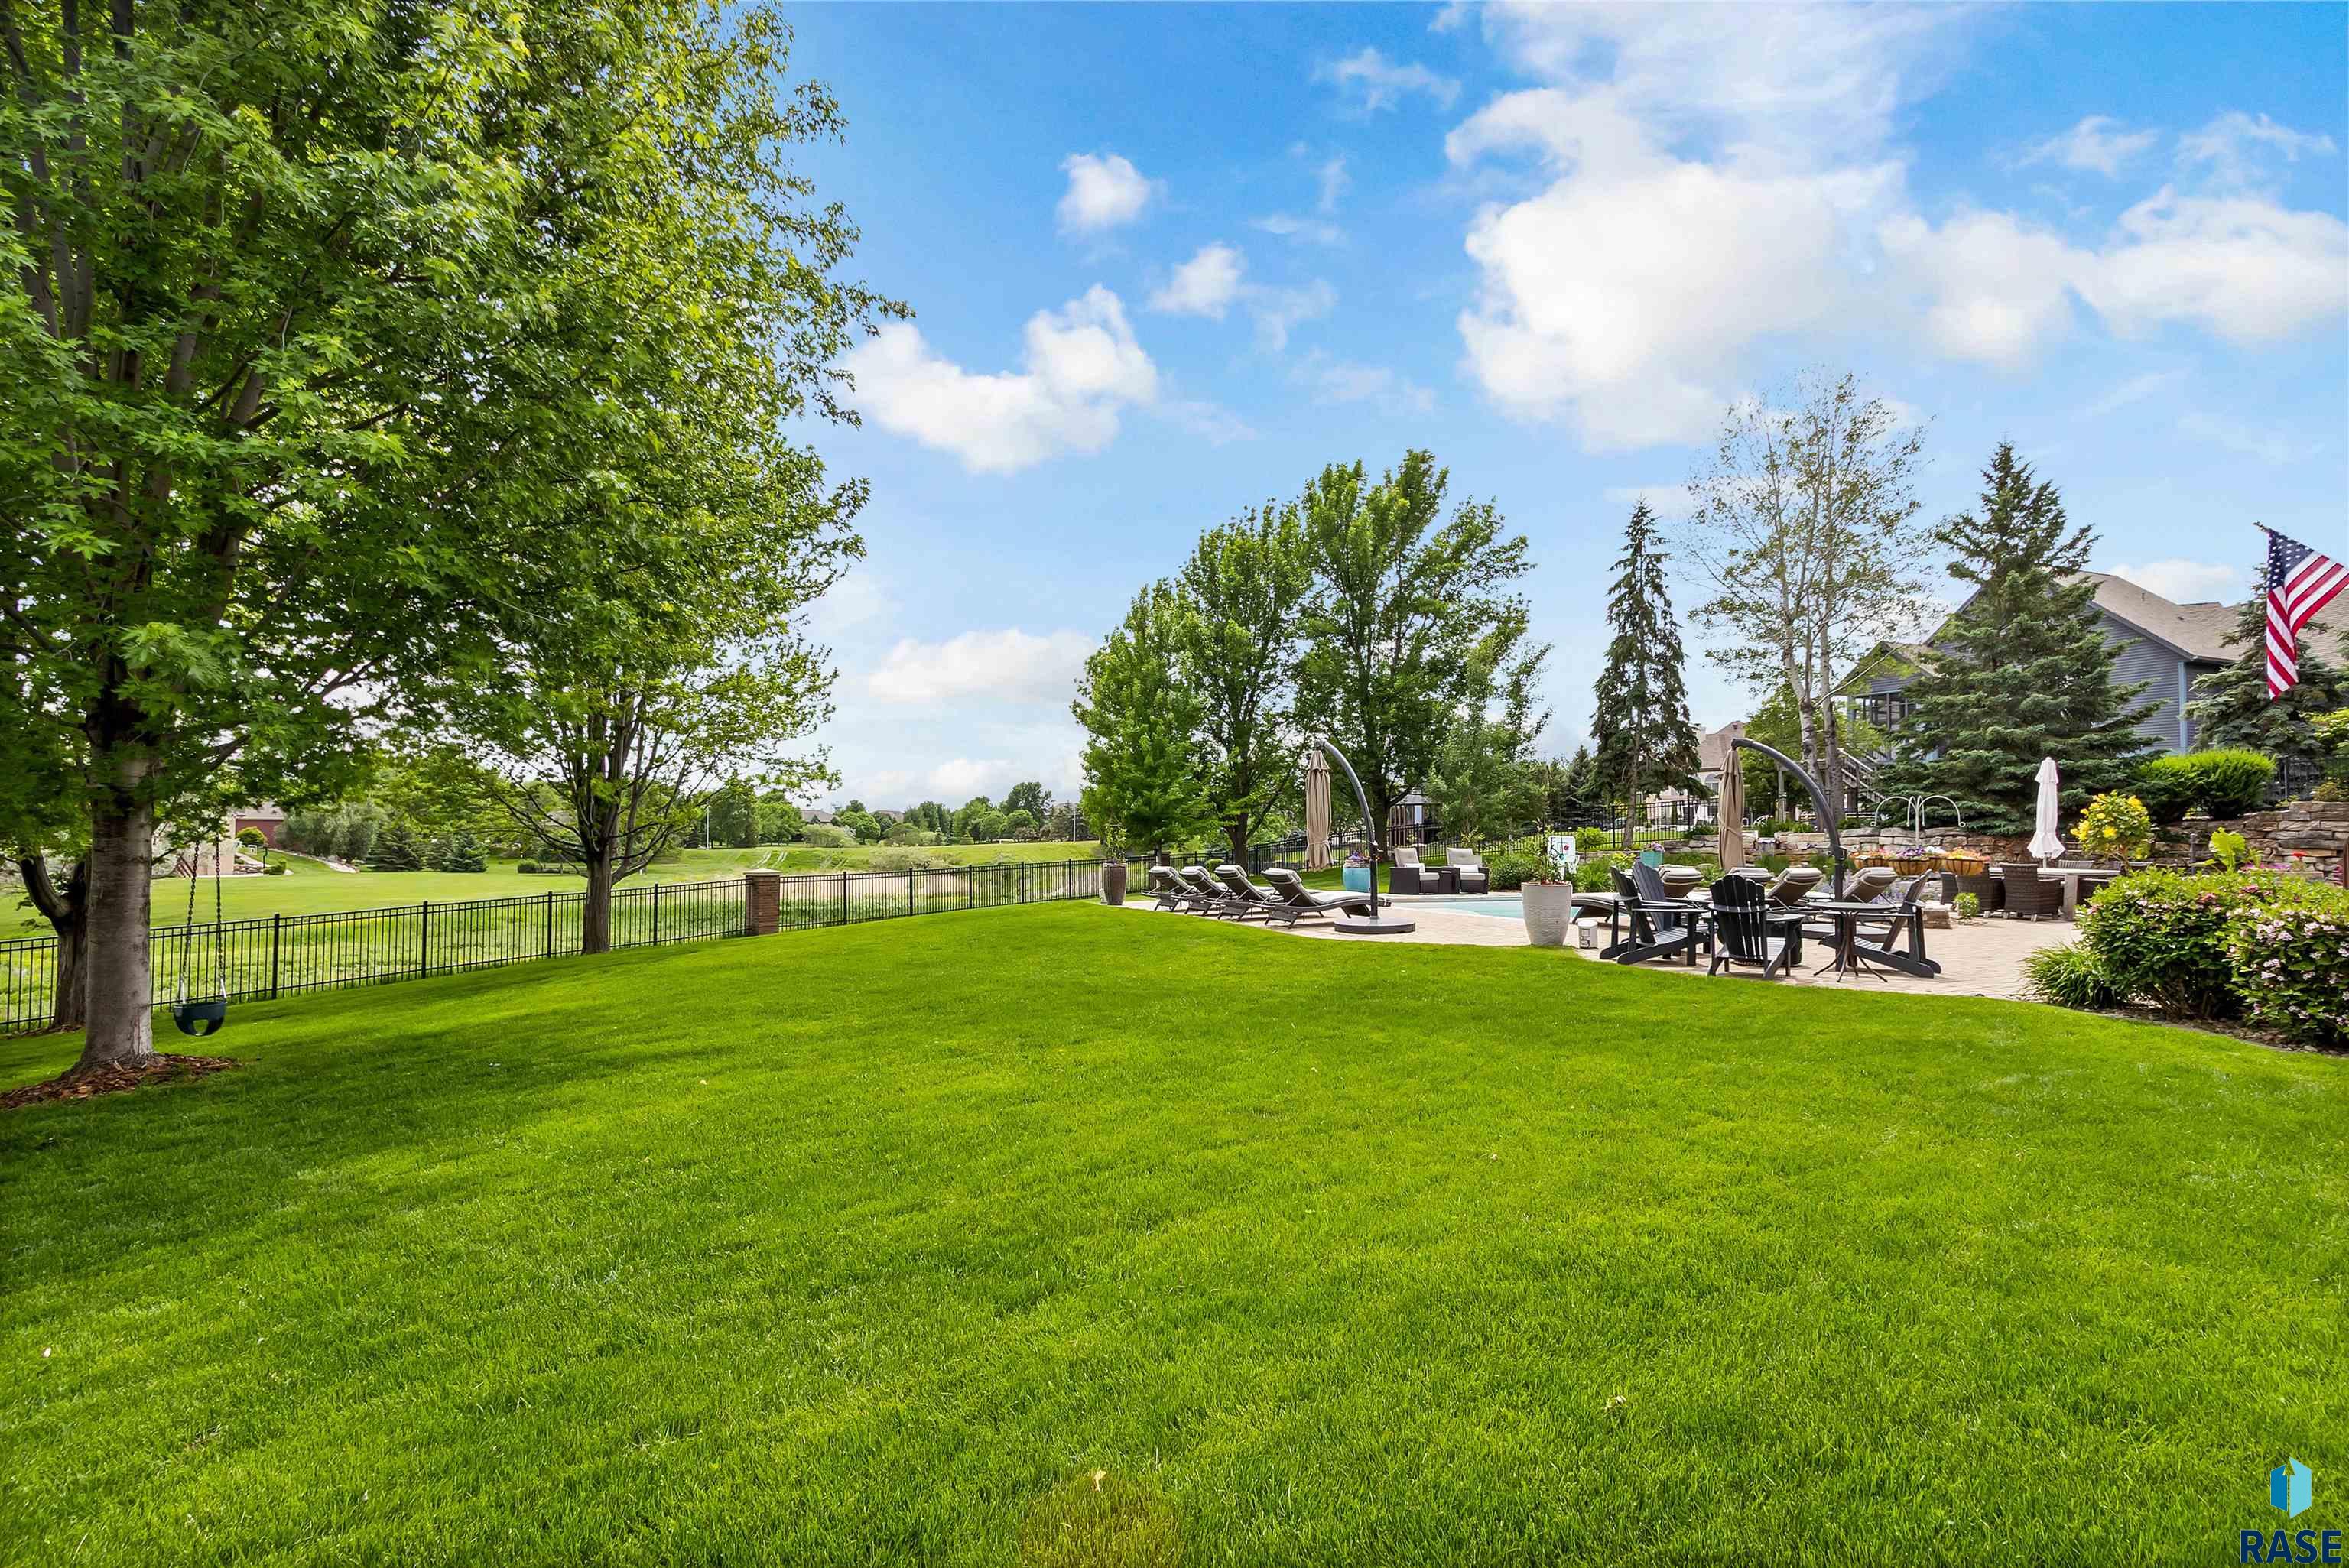
Landscaped backyard with a fenced pool, furnished patio, mature trees, and a broad green lawn.
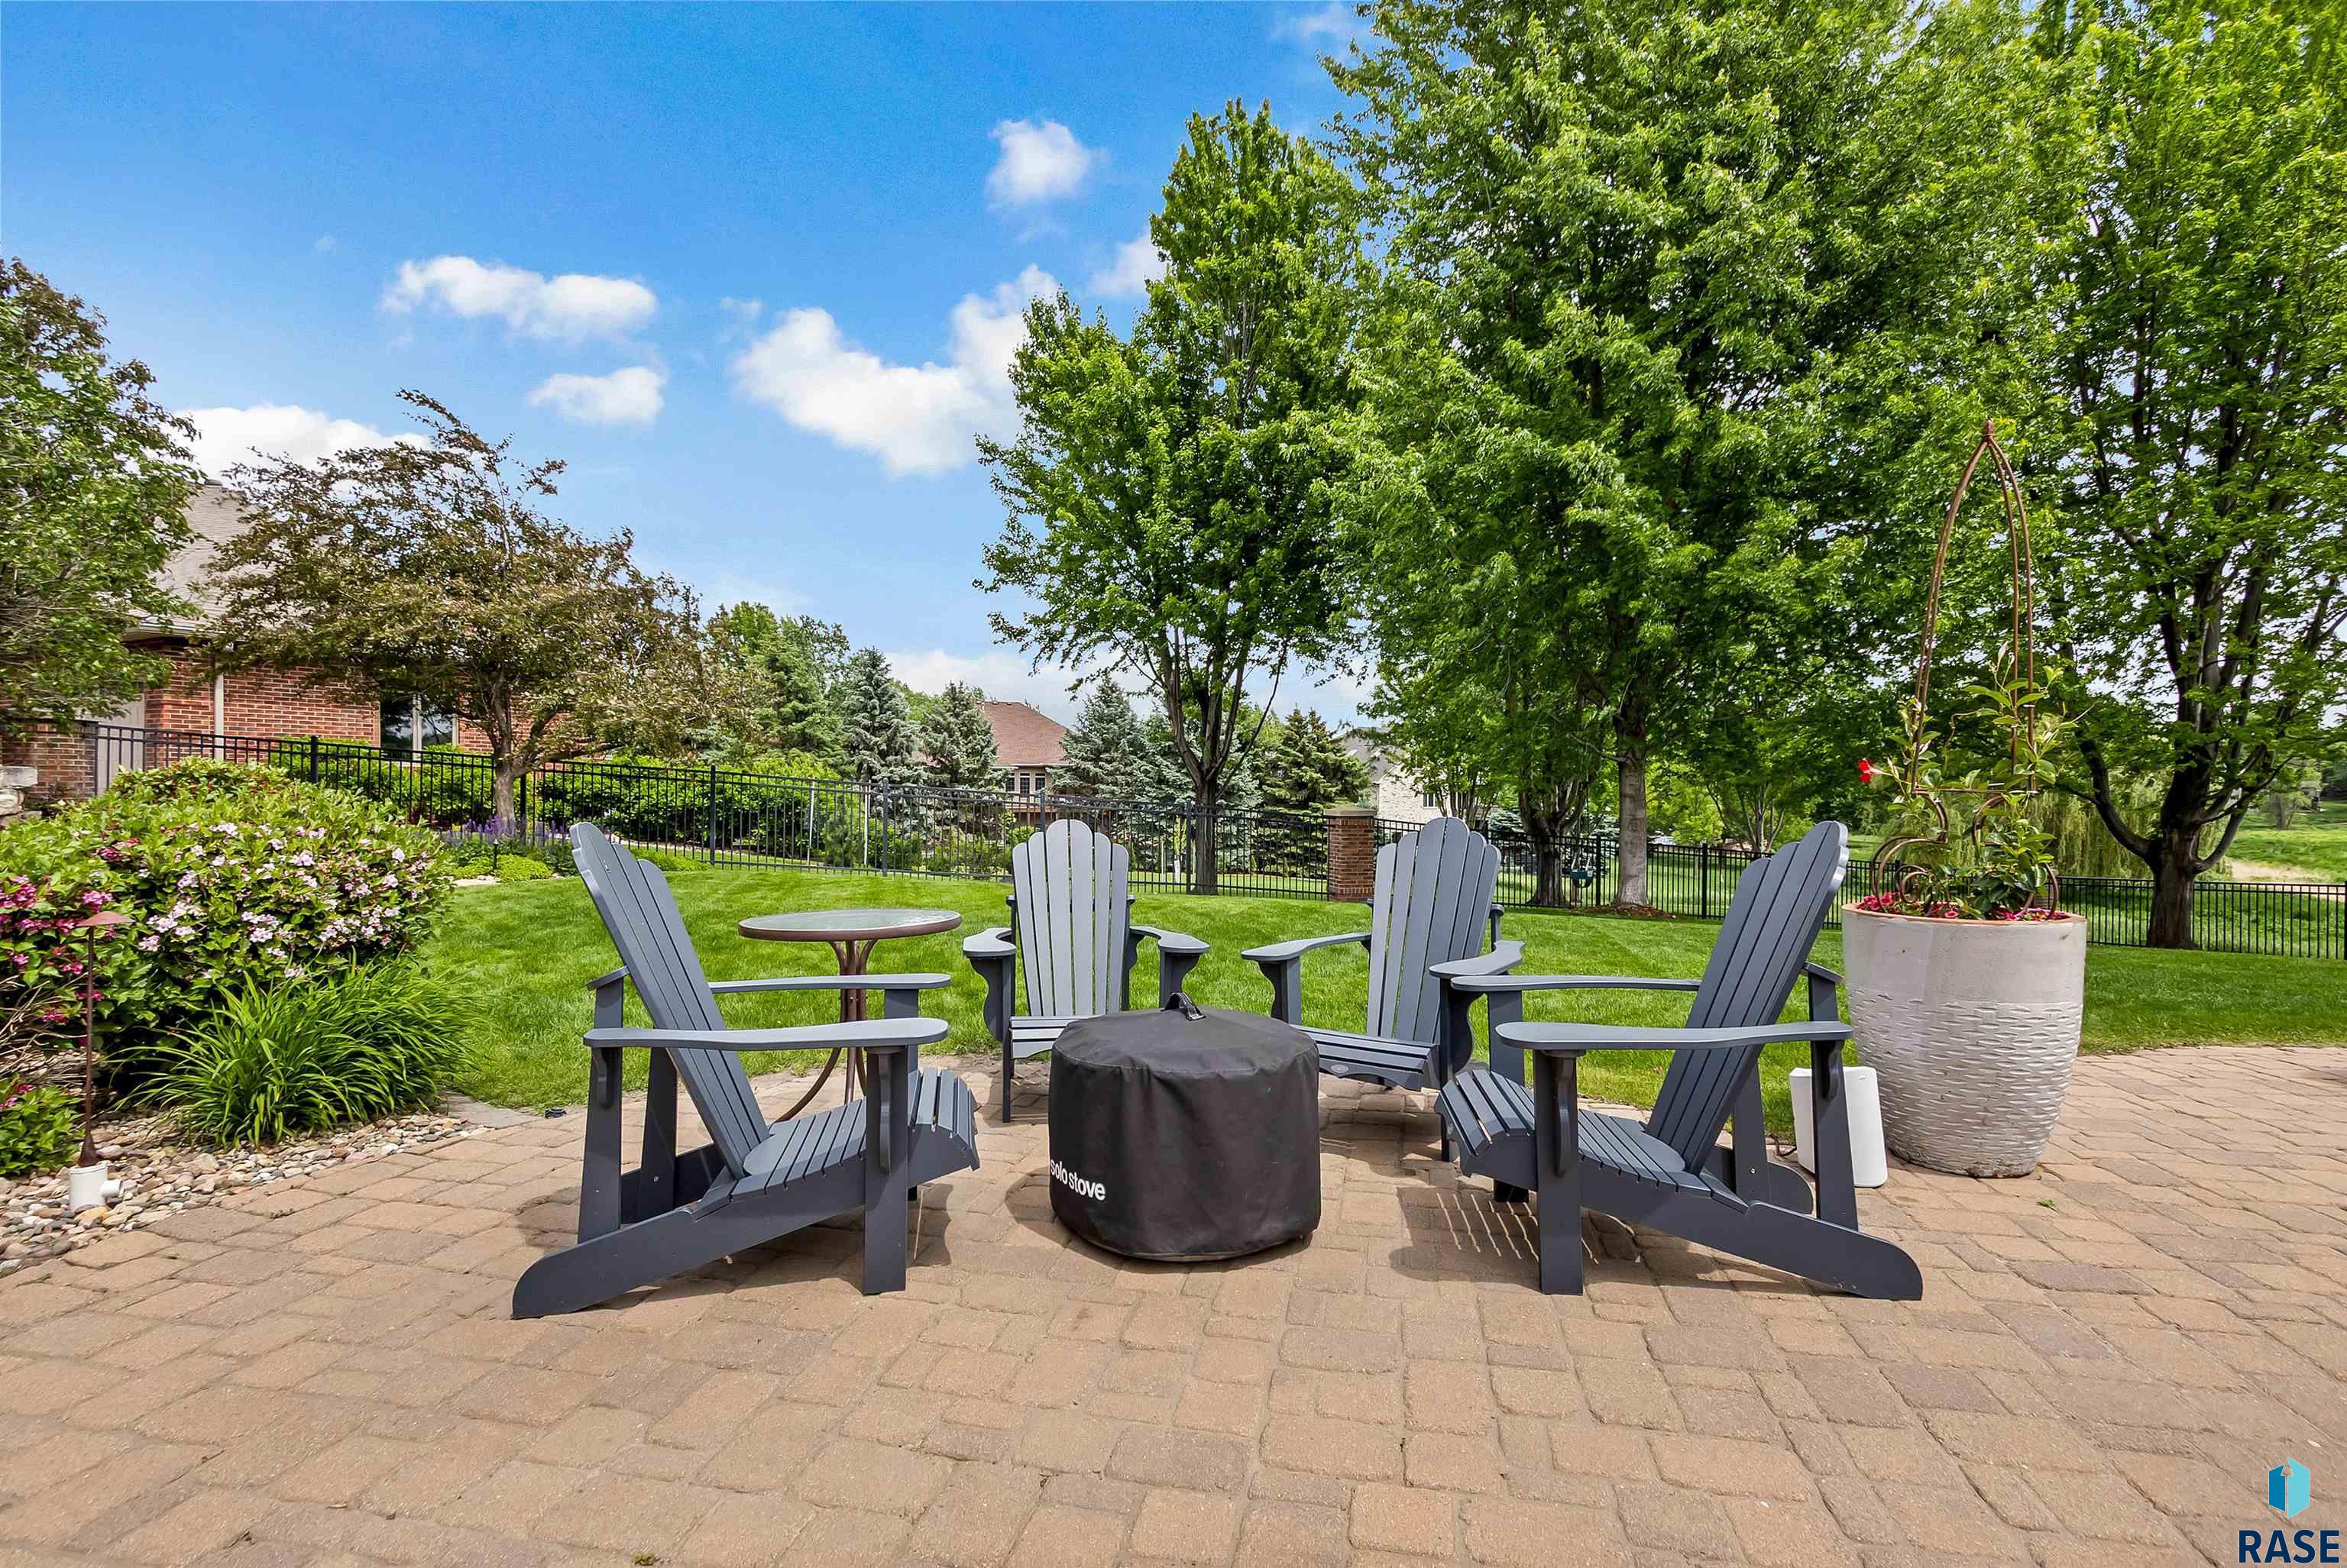
Backyard patio with Adirondack chairs around a covered fire pit, brick pavers, and mature trees.
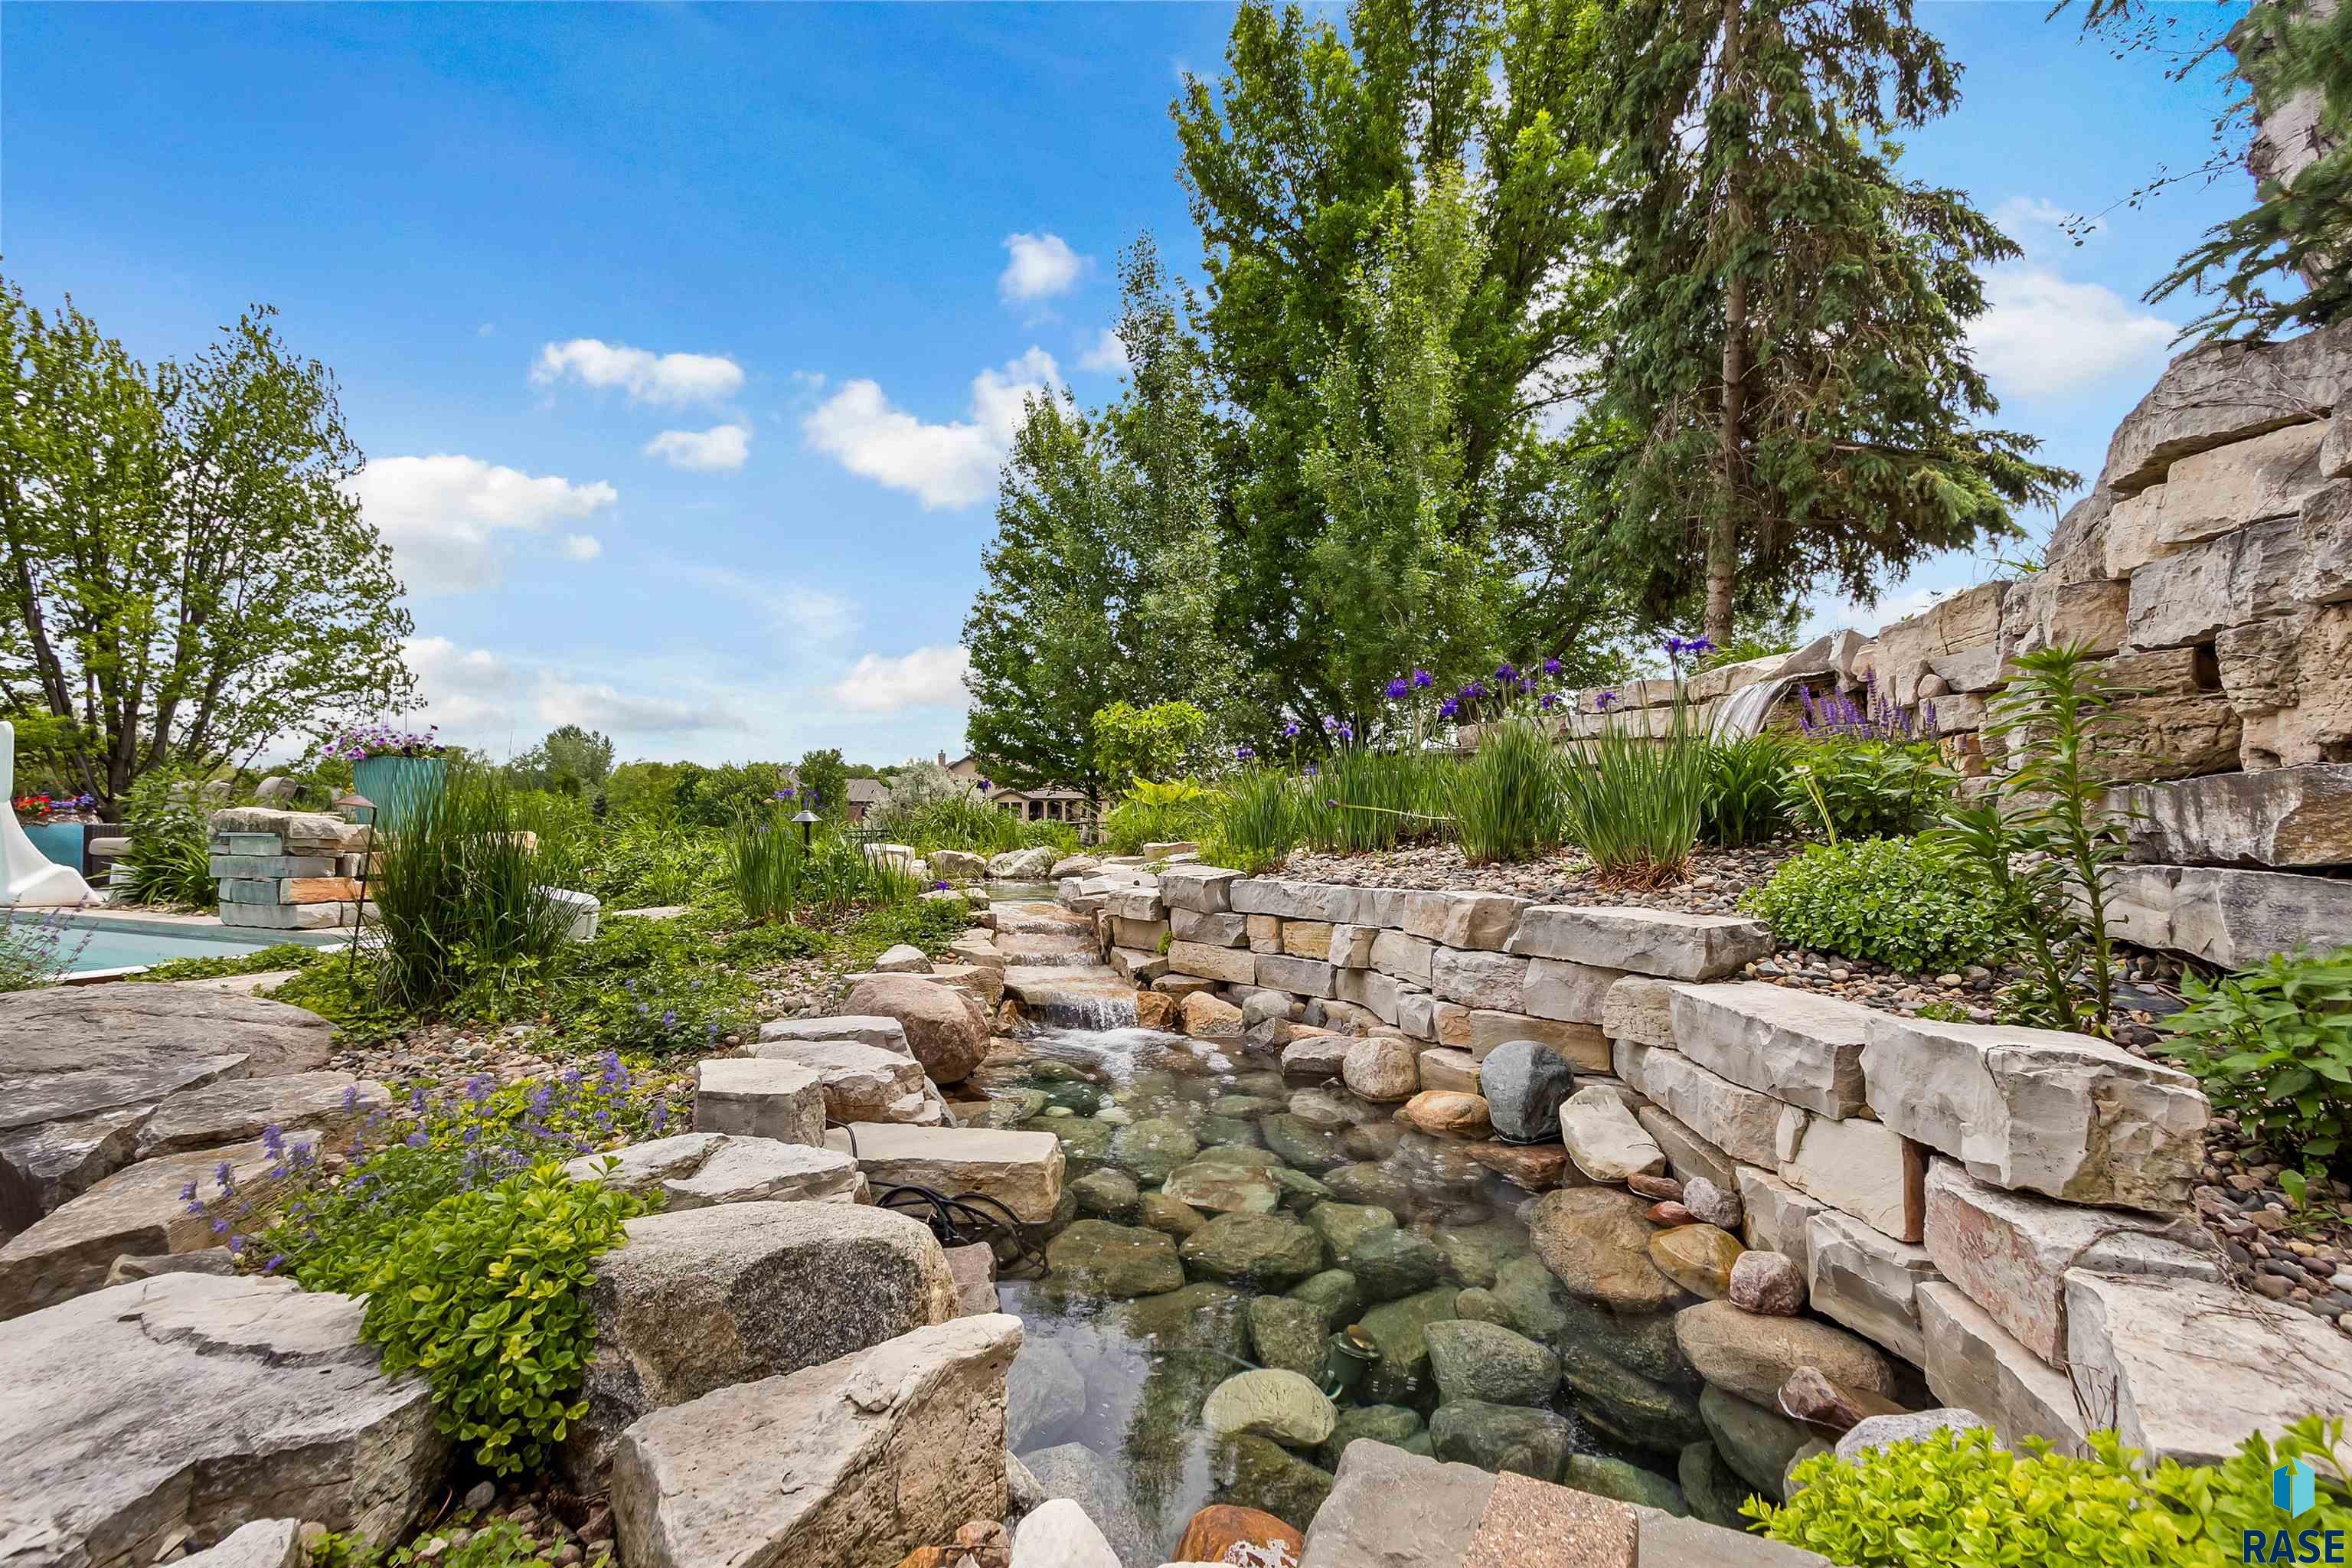
Backyard stream with stone cascades, flowering landscaping, and a glimpse of the swimming pool.
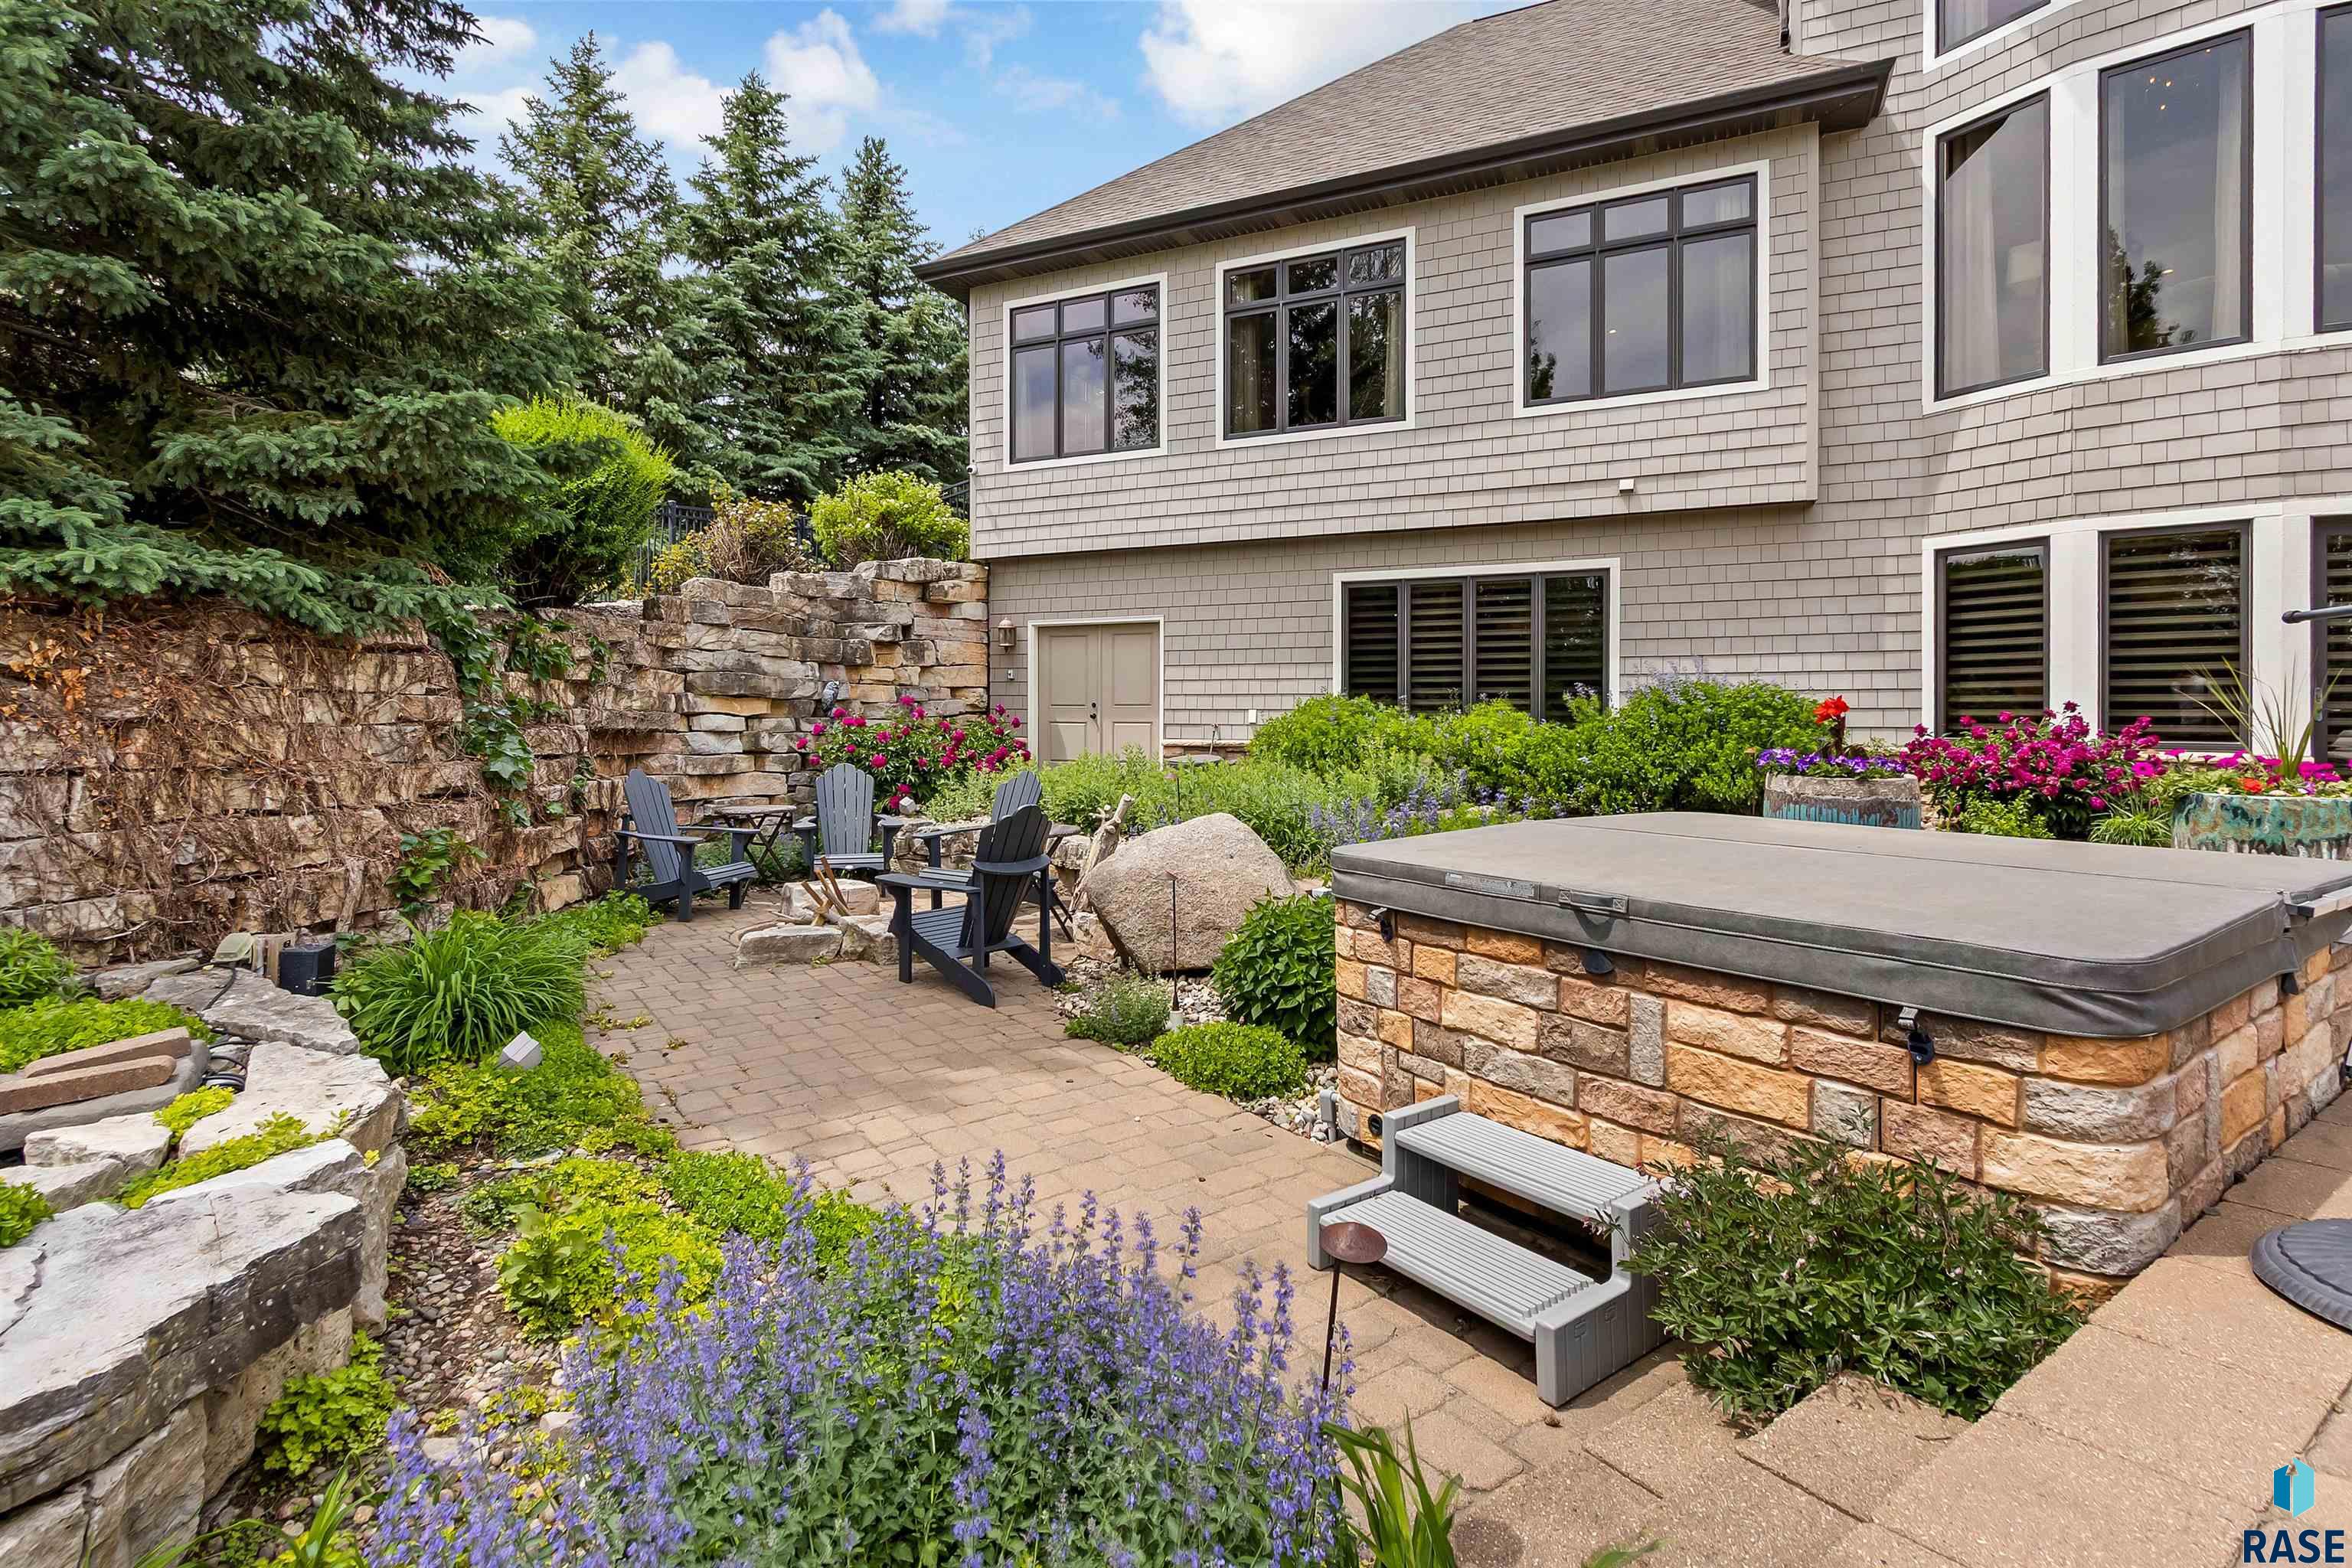
Backyard patio with a stone-clad hot tub, Adirondack chairs, flower beds, and a stone retaining wall.
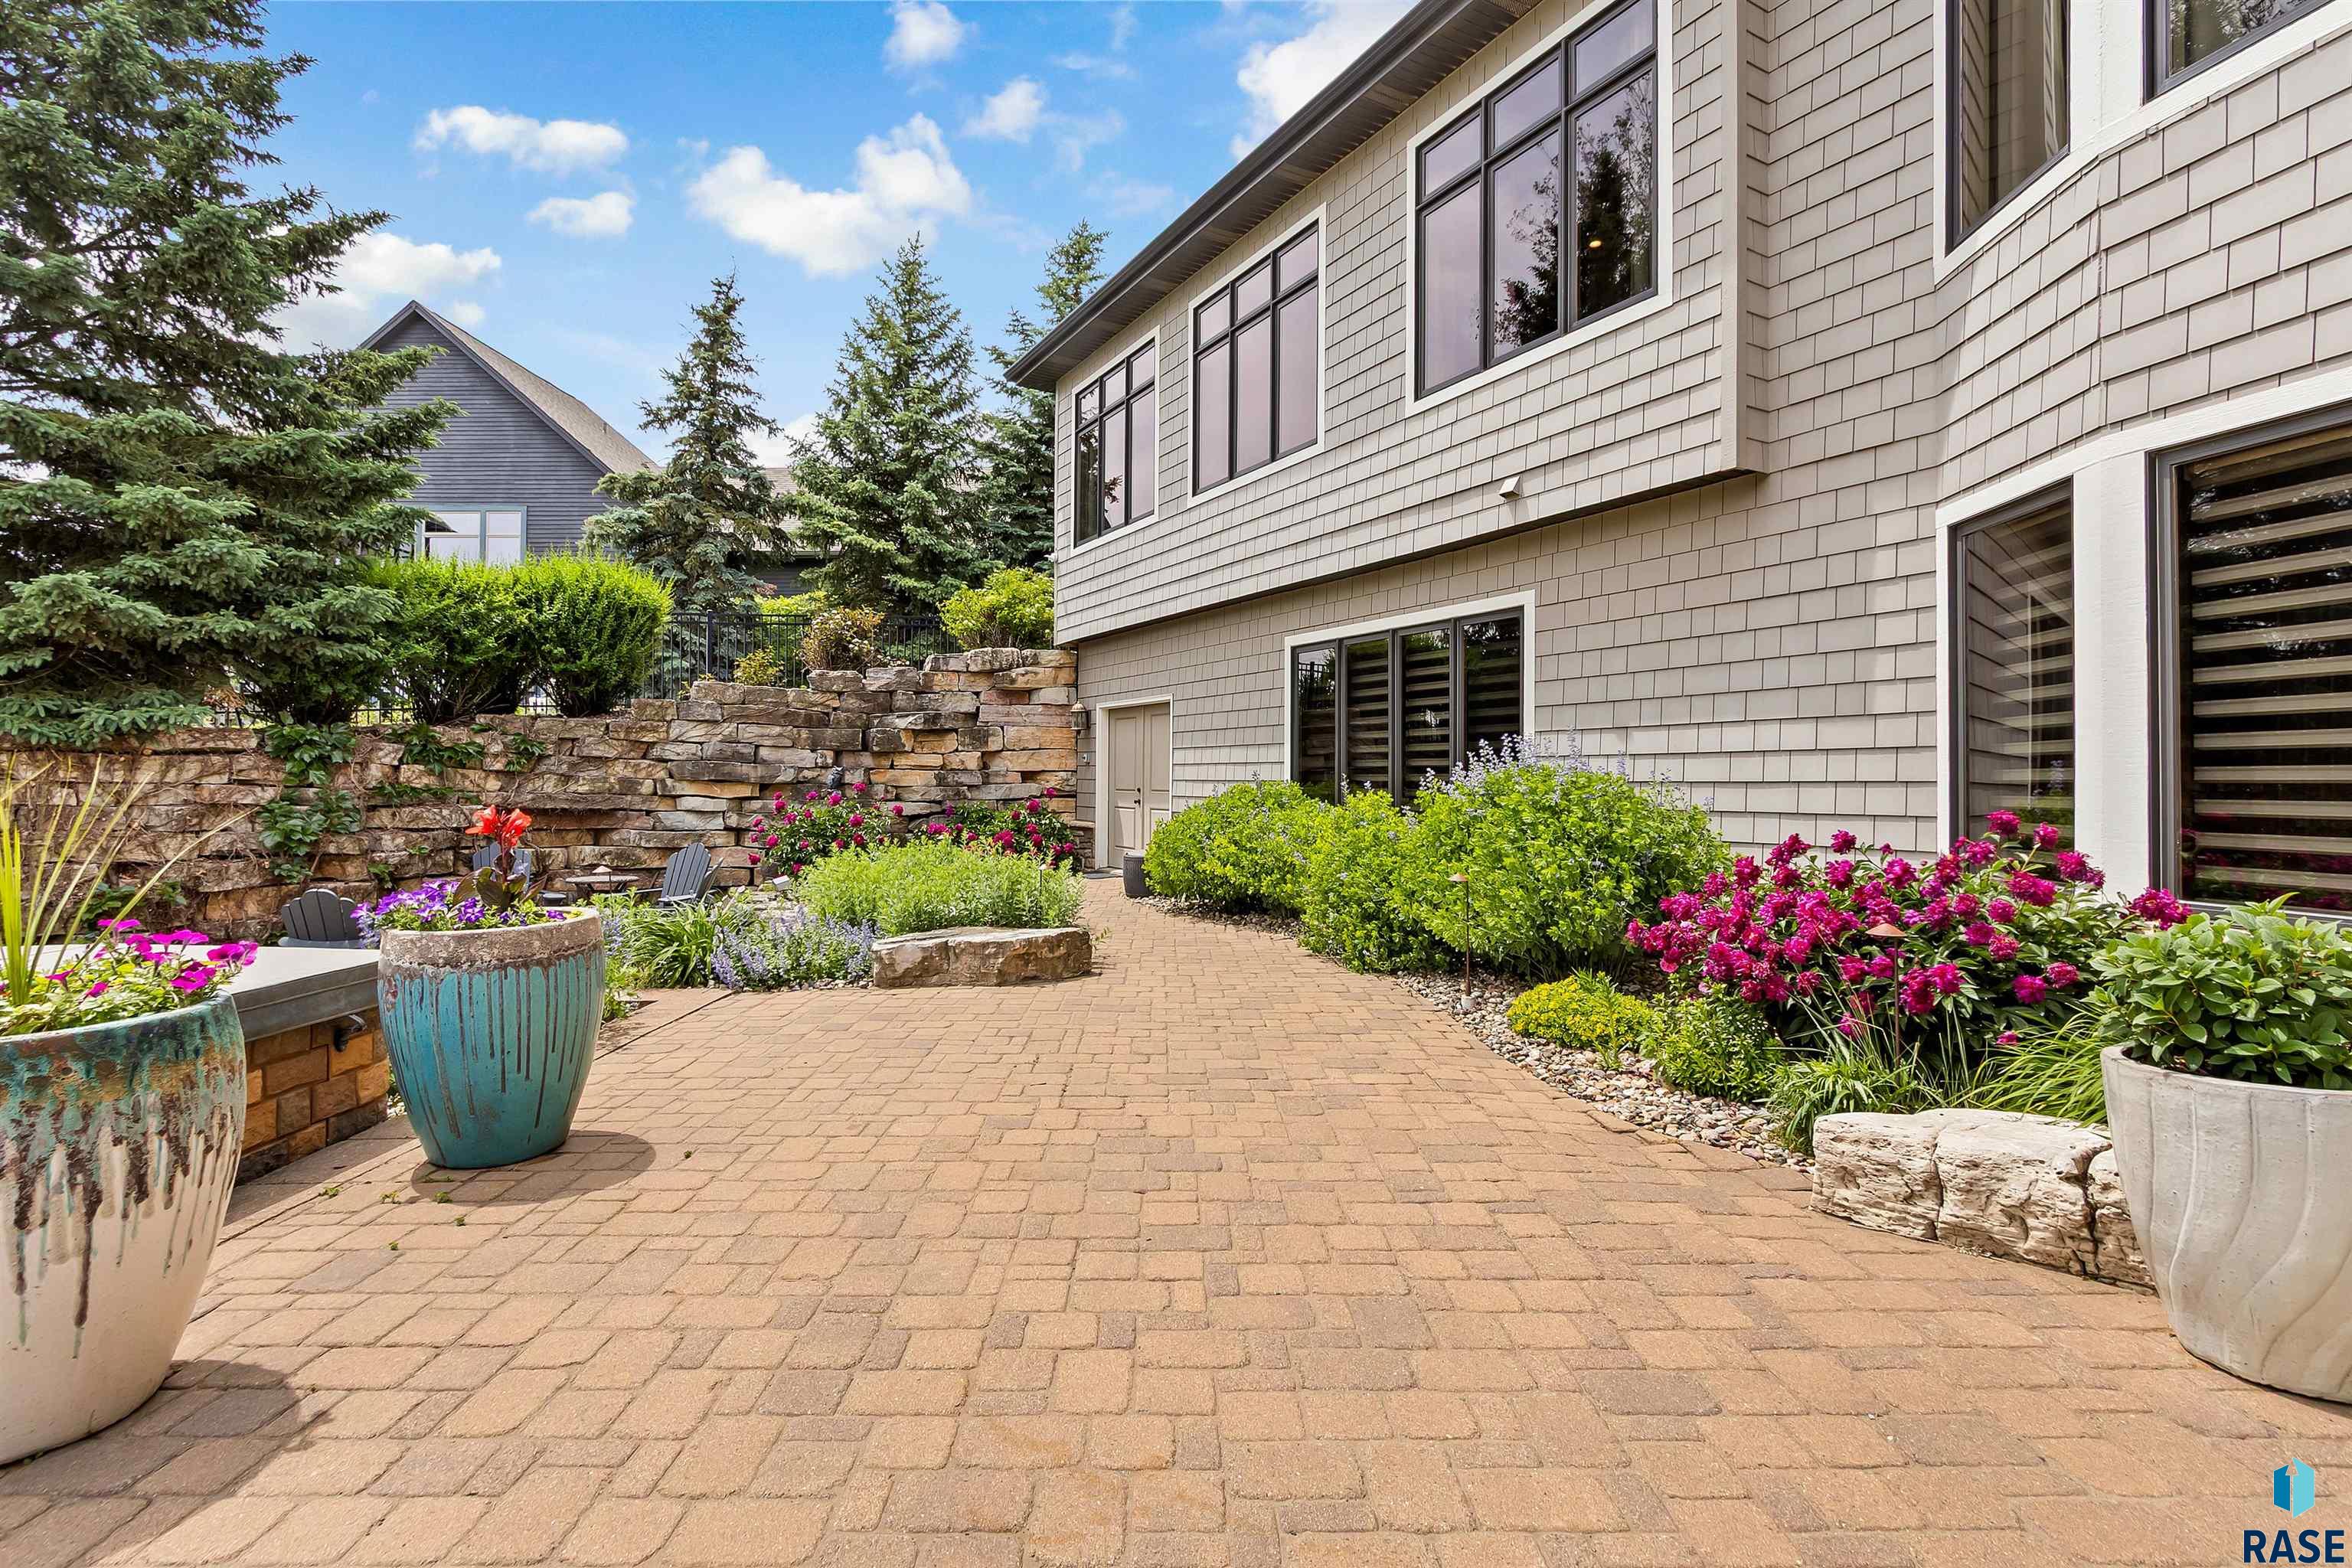
Landscaped brick-paver patio beside the home, with a stone retaining wall, flowering plants, and large planters.
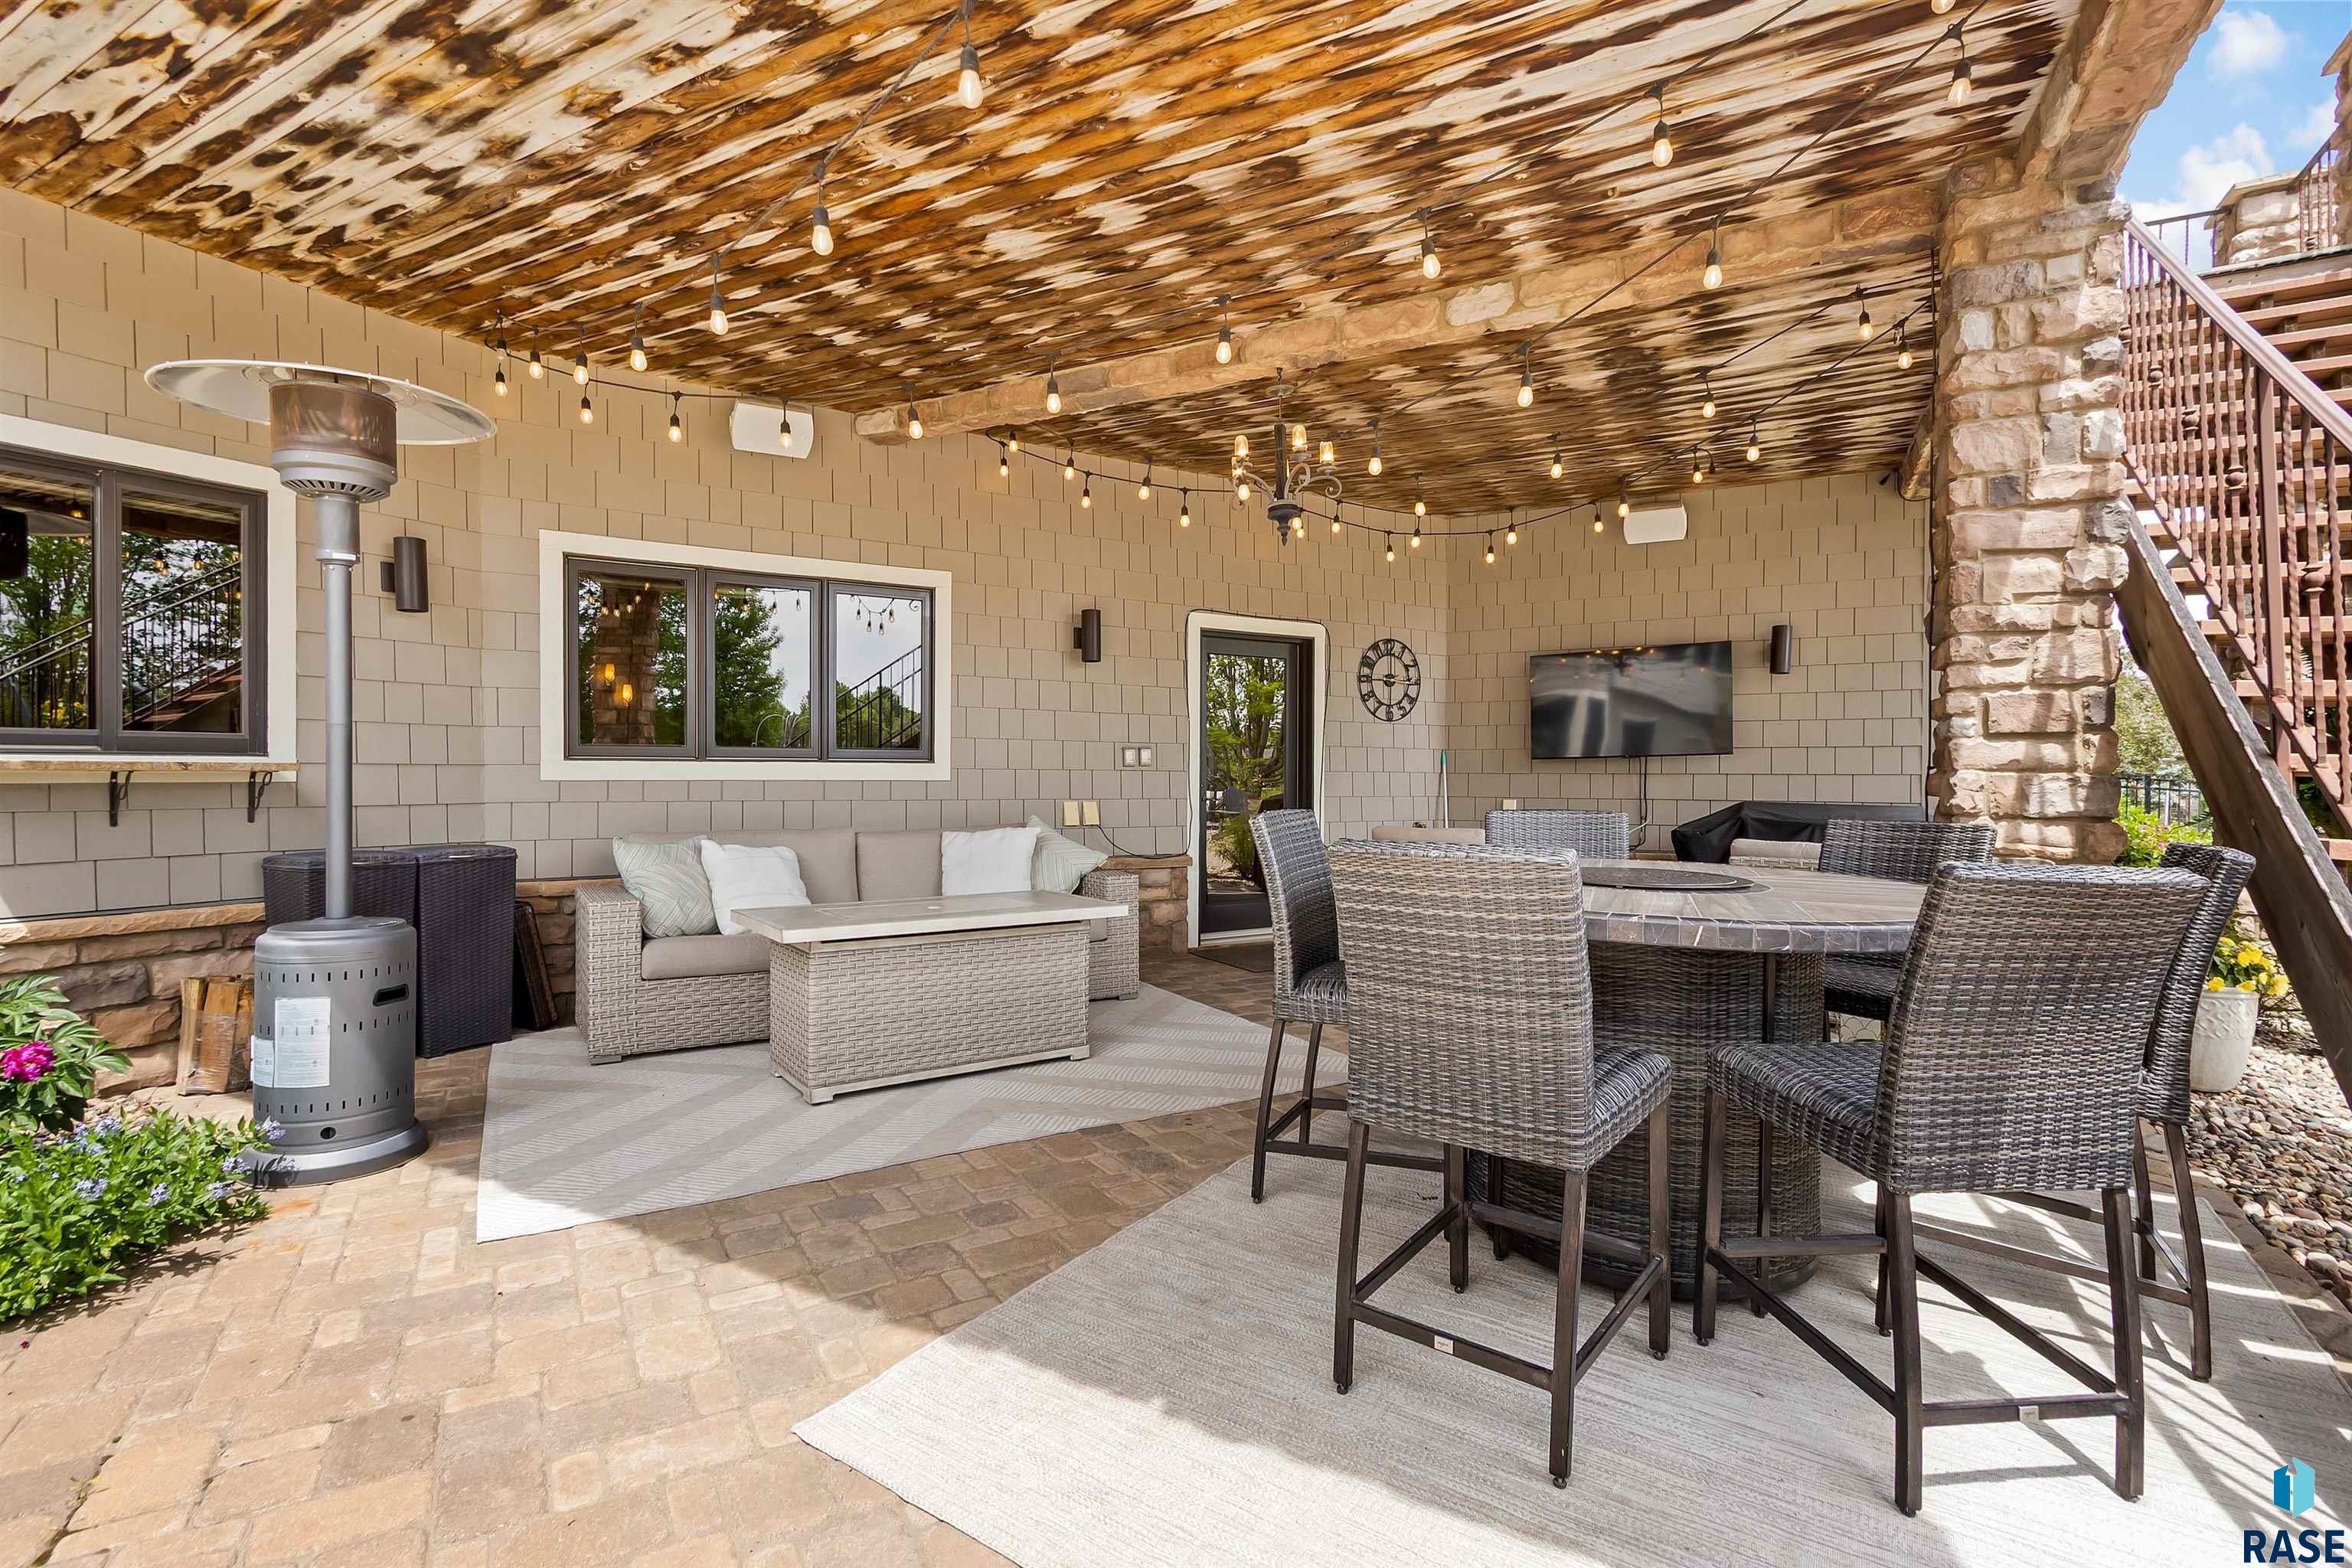
Covered patio with wicker lounge and dining furniture beneath a rustic wood ceiling strung with lights.
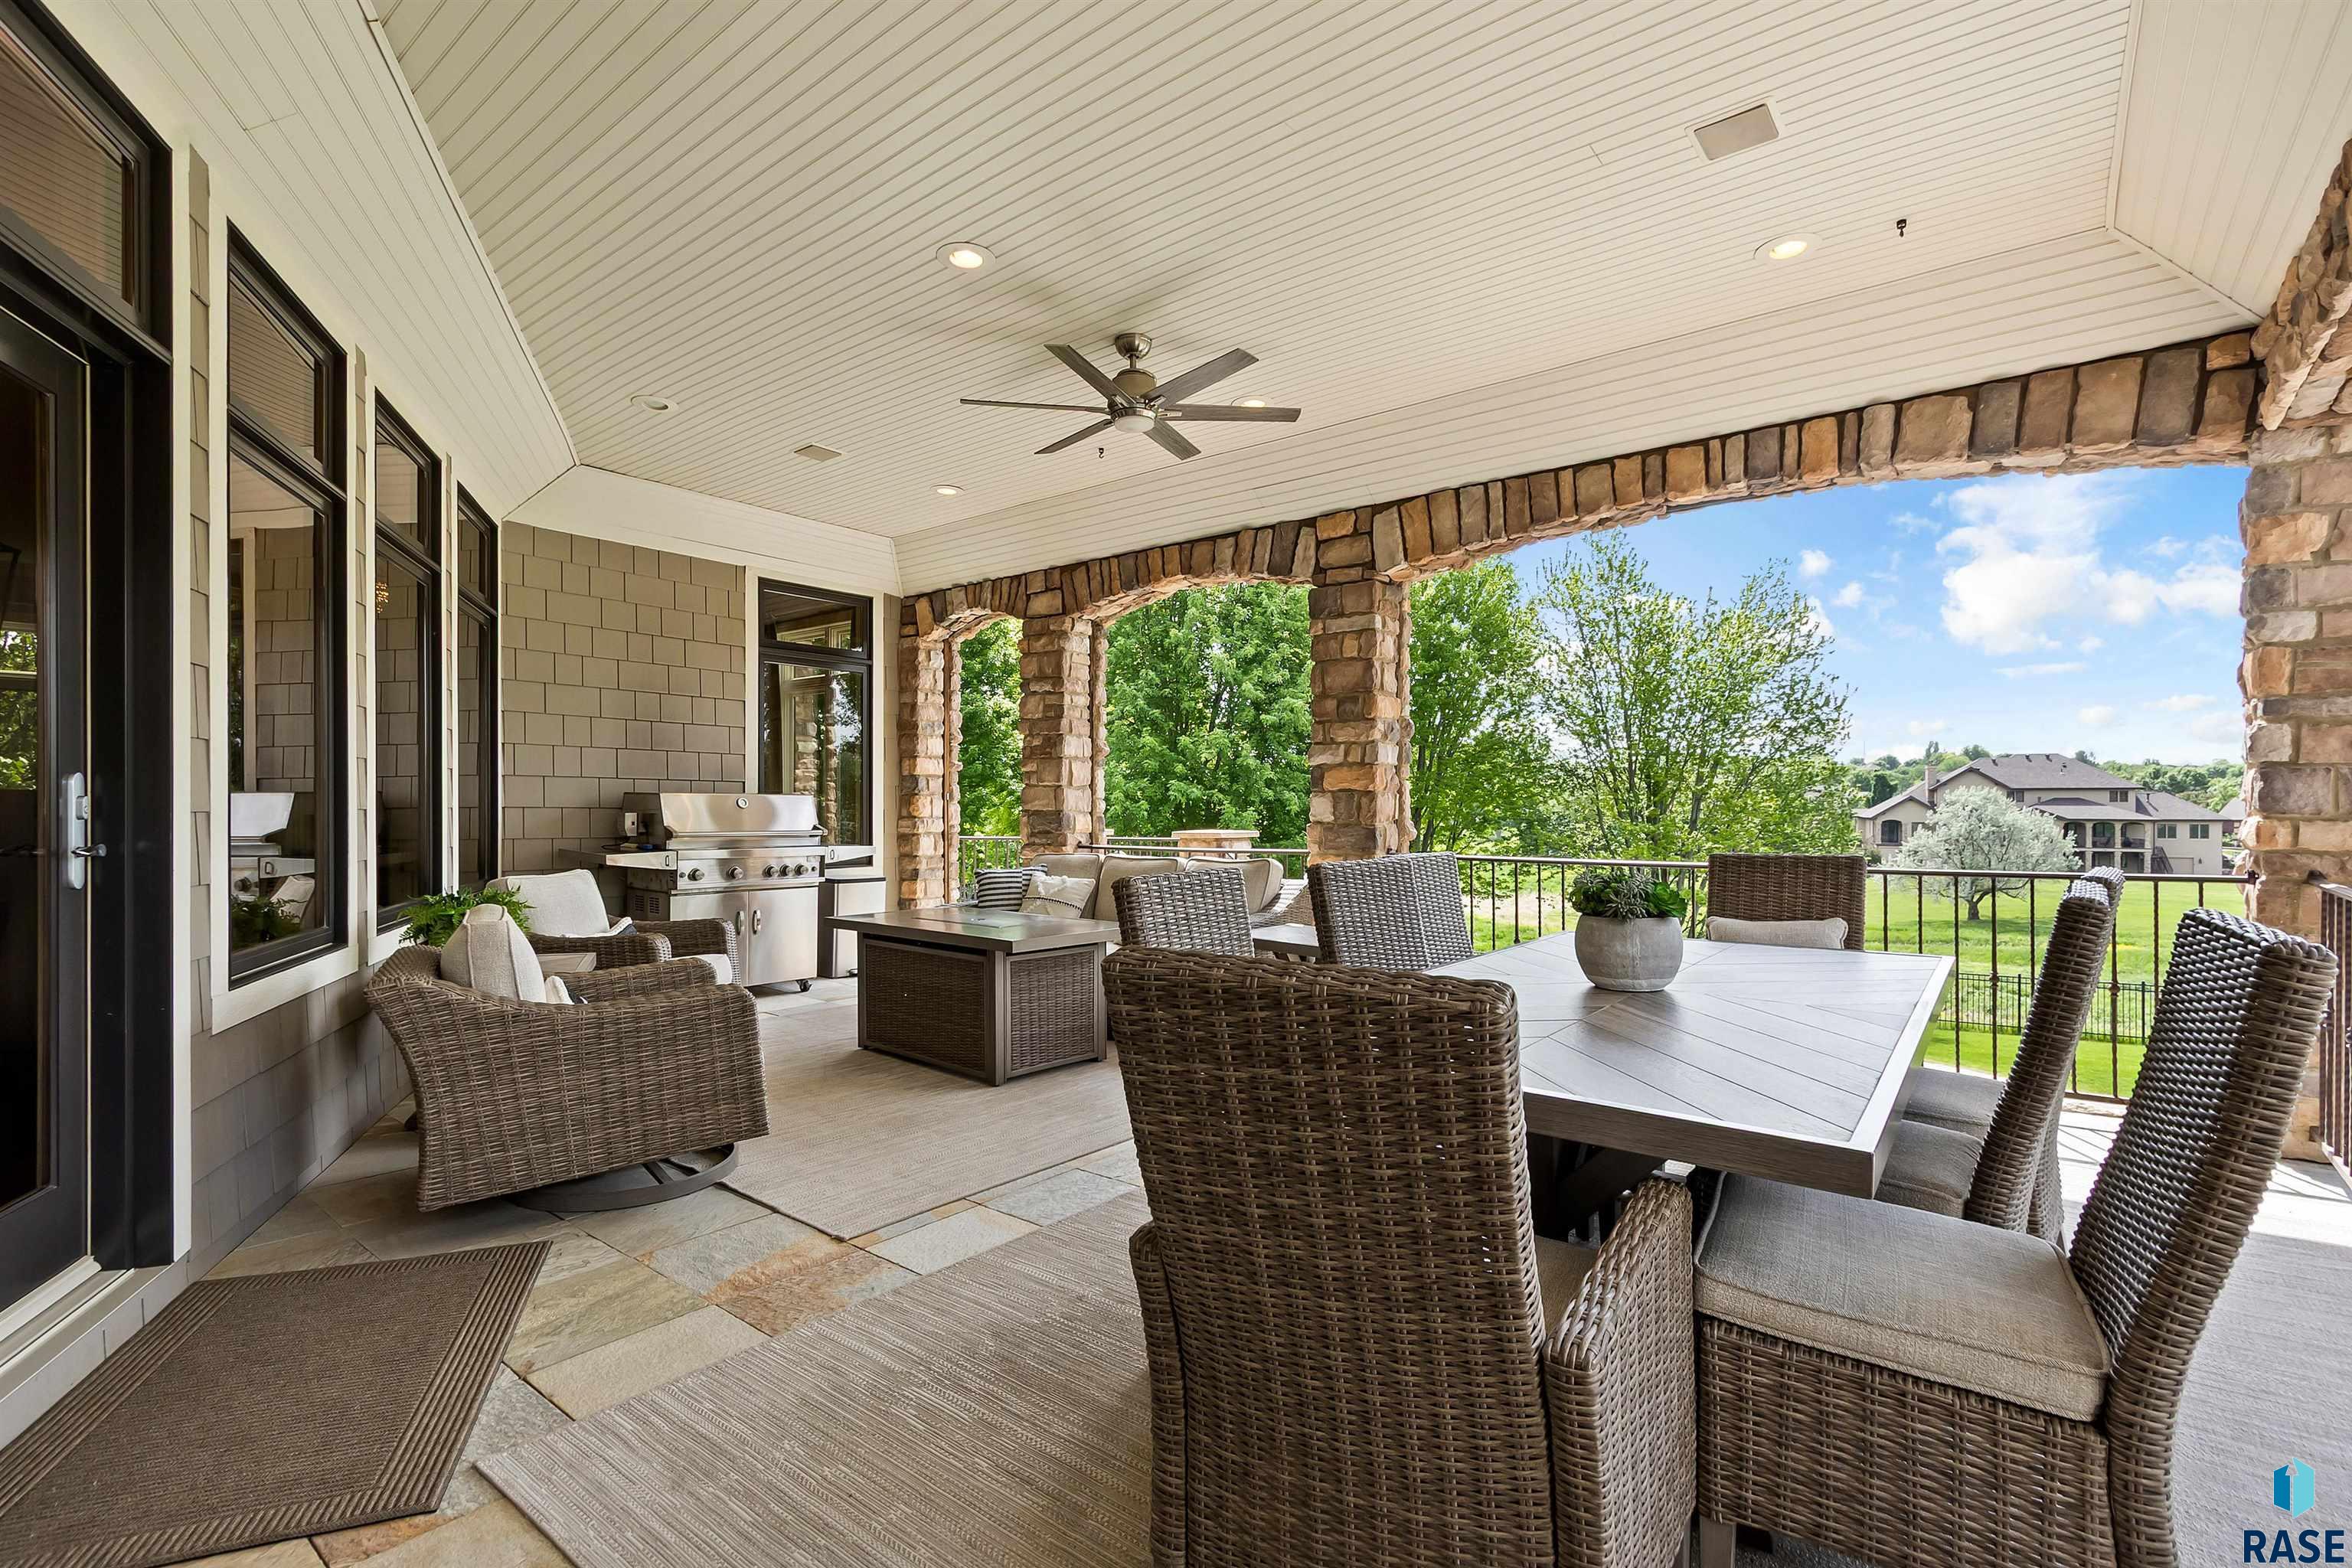
Covered stone patio with wicker seating, dining table, built-in grill, and views of the lawn and trees.
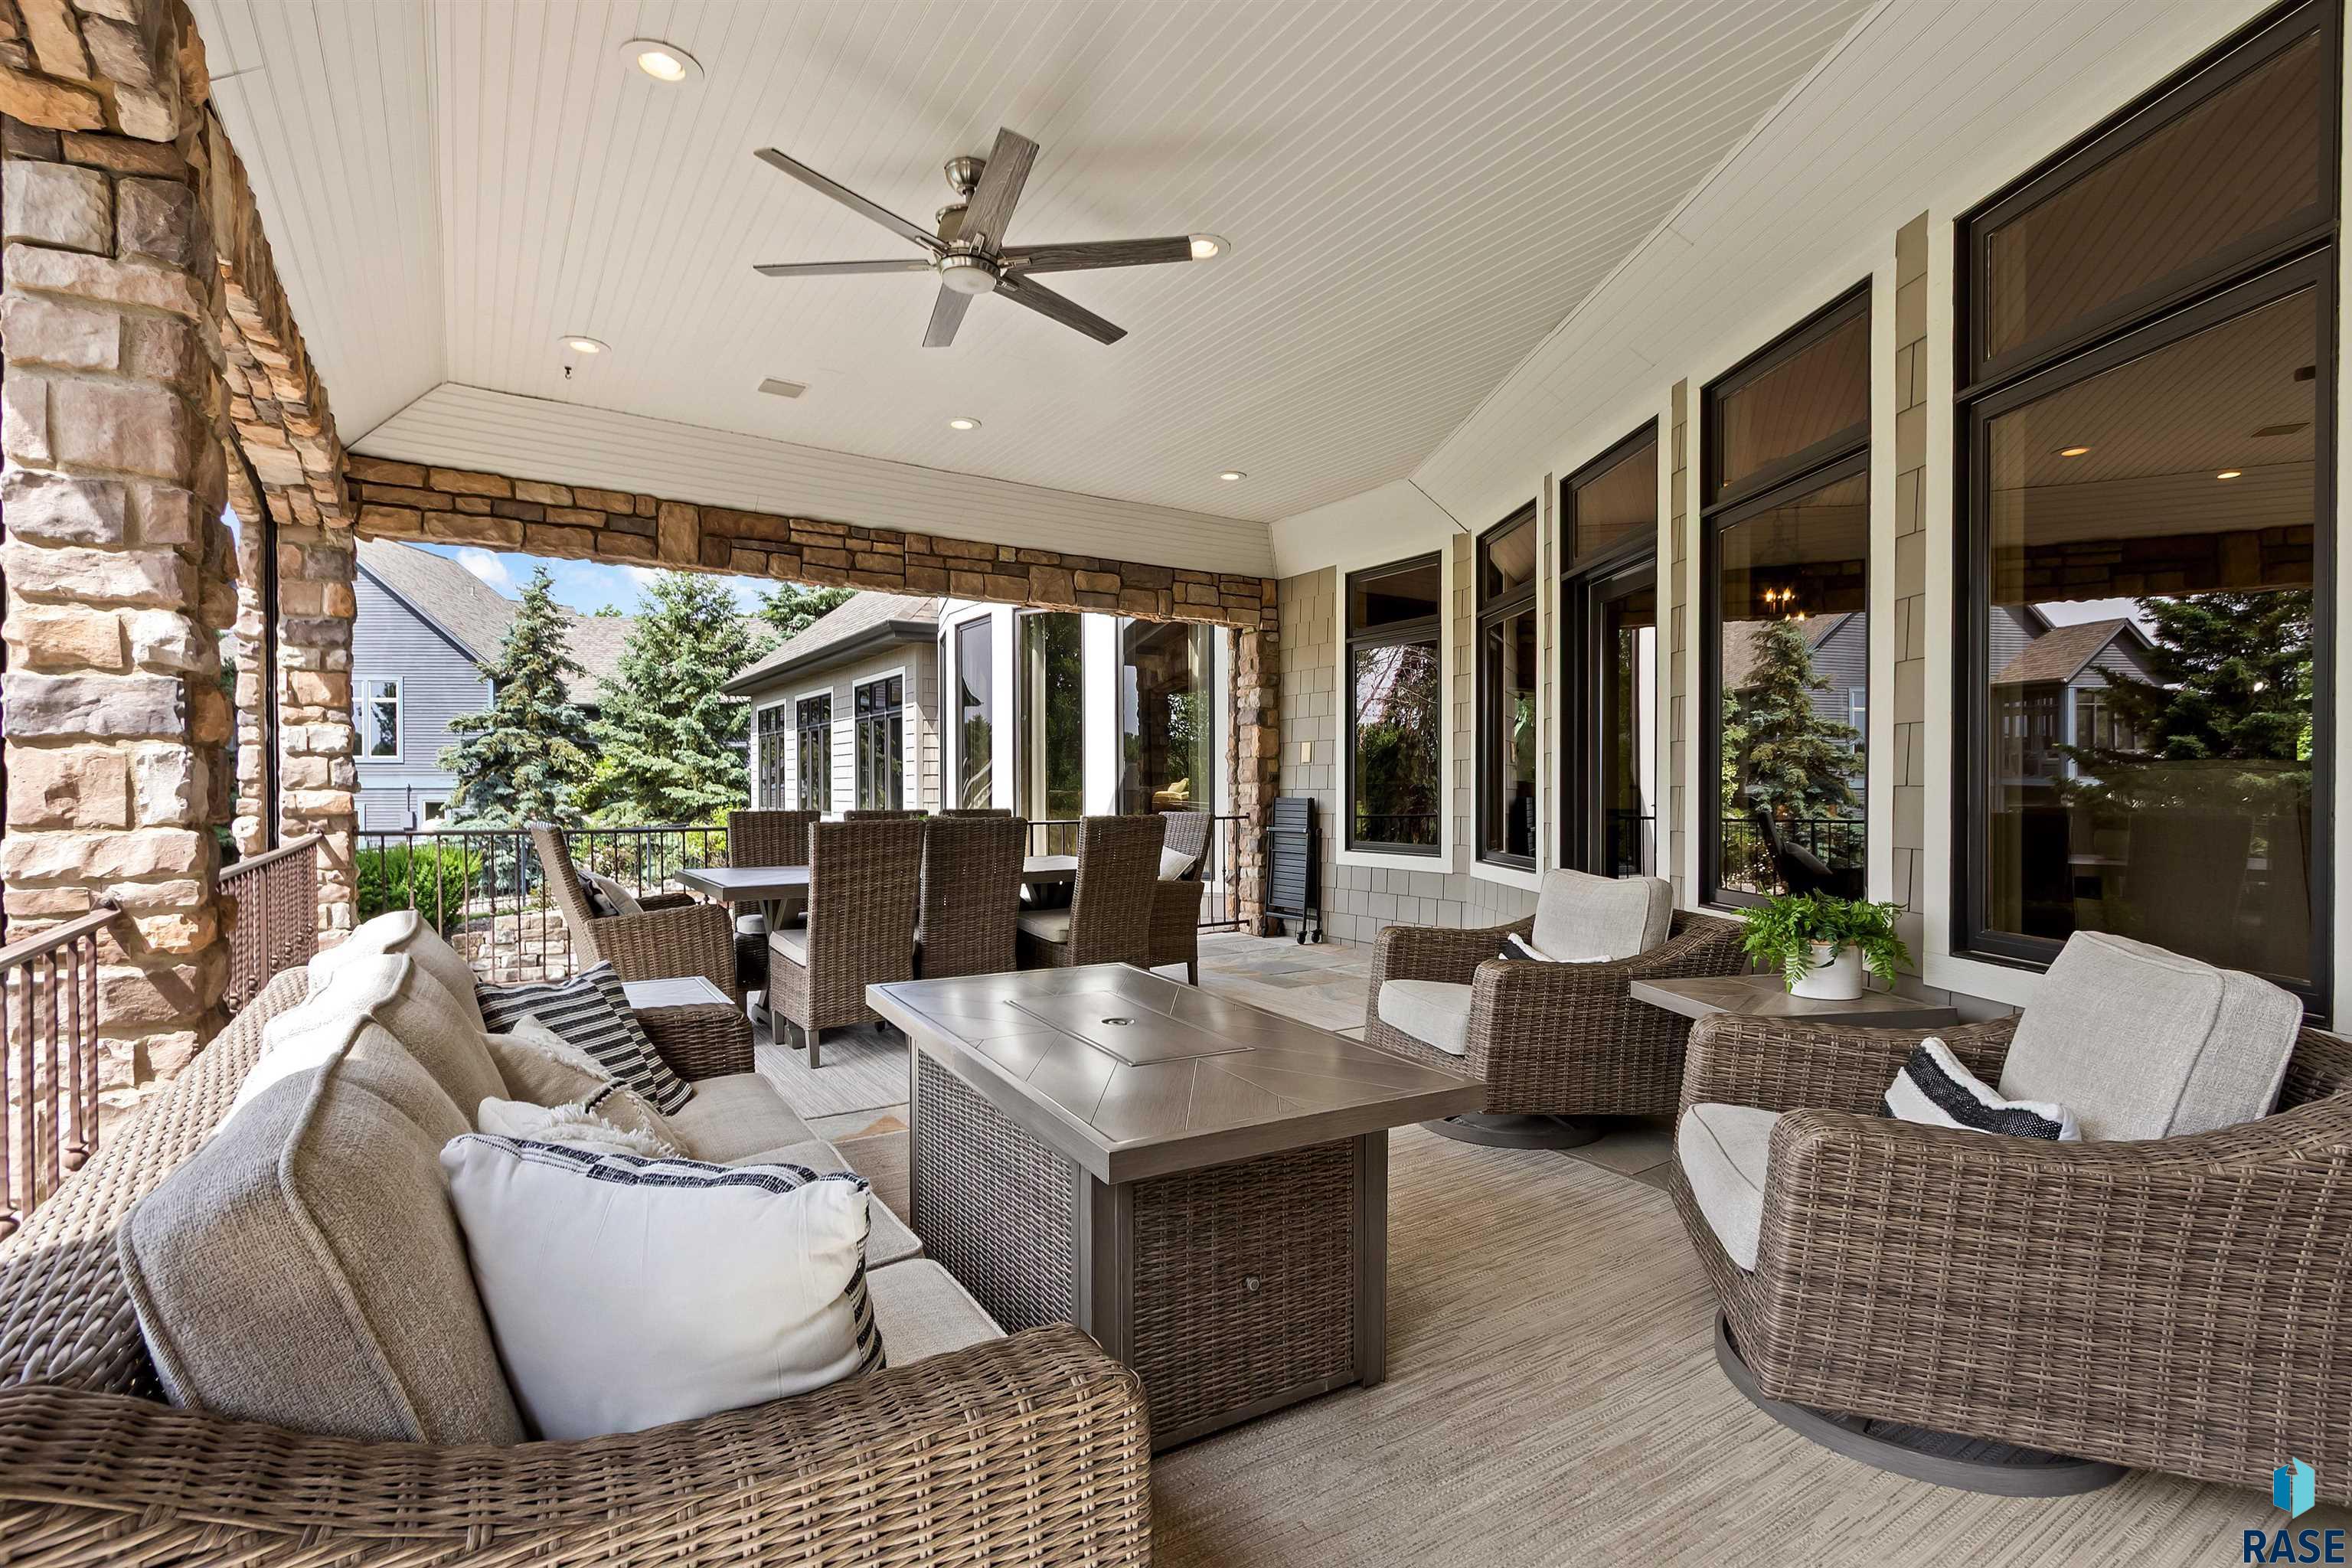
Covered patio with wicker seating, a dining table, stone columns, and a ceiling fan.
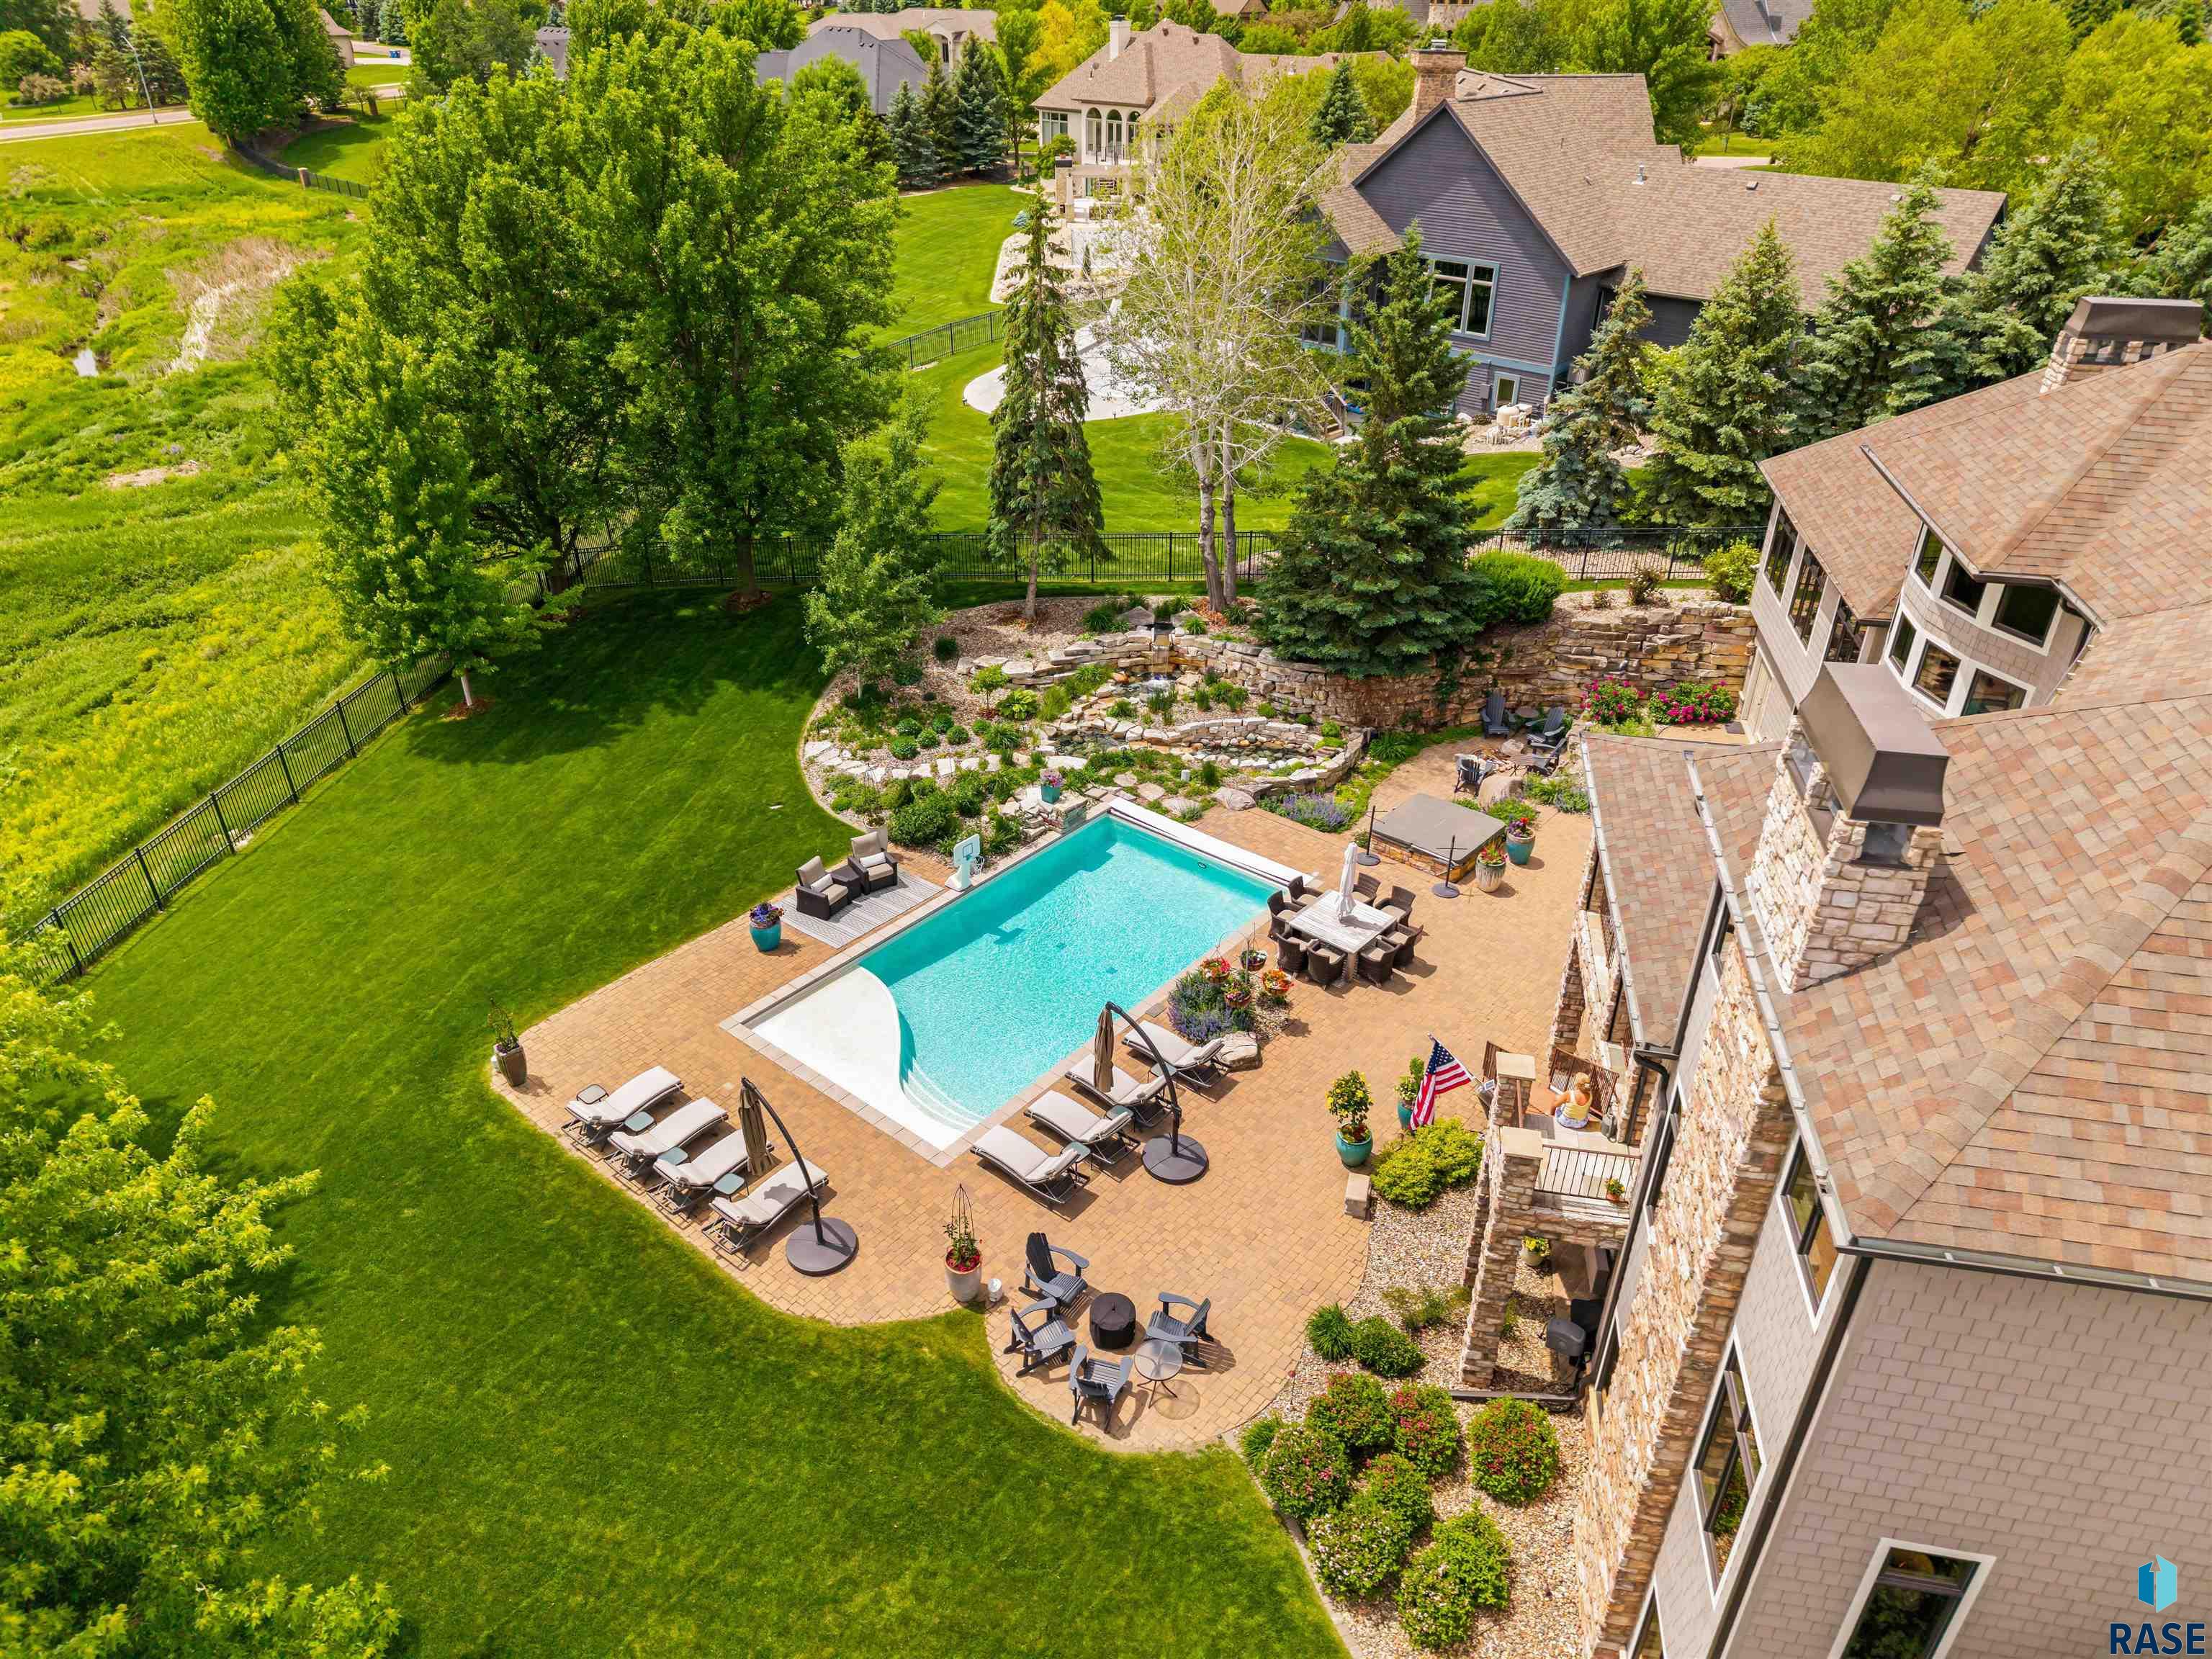
Aerial view of a home’s backyard with a swimming pool, spacious brick patio, and landscaped lawn.
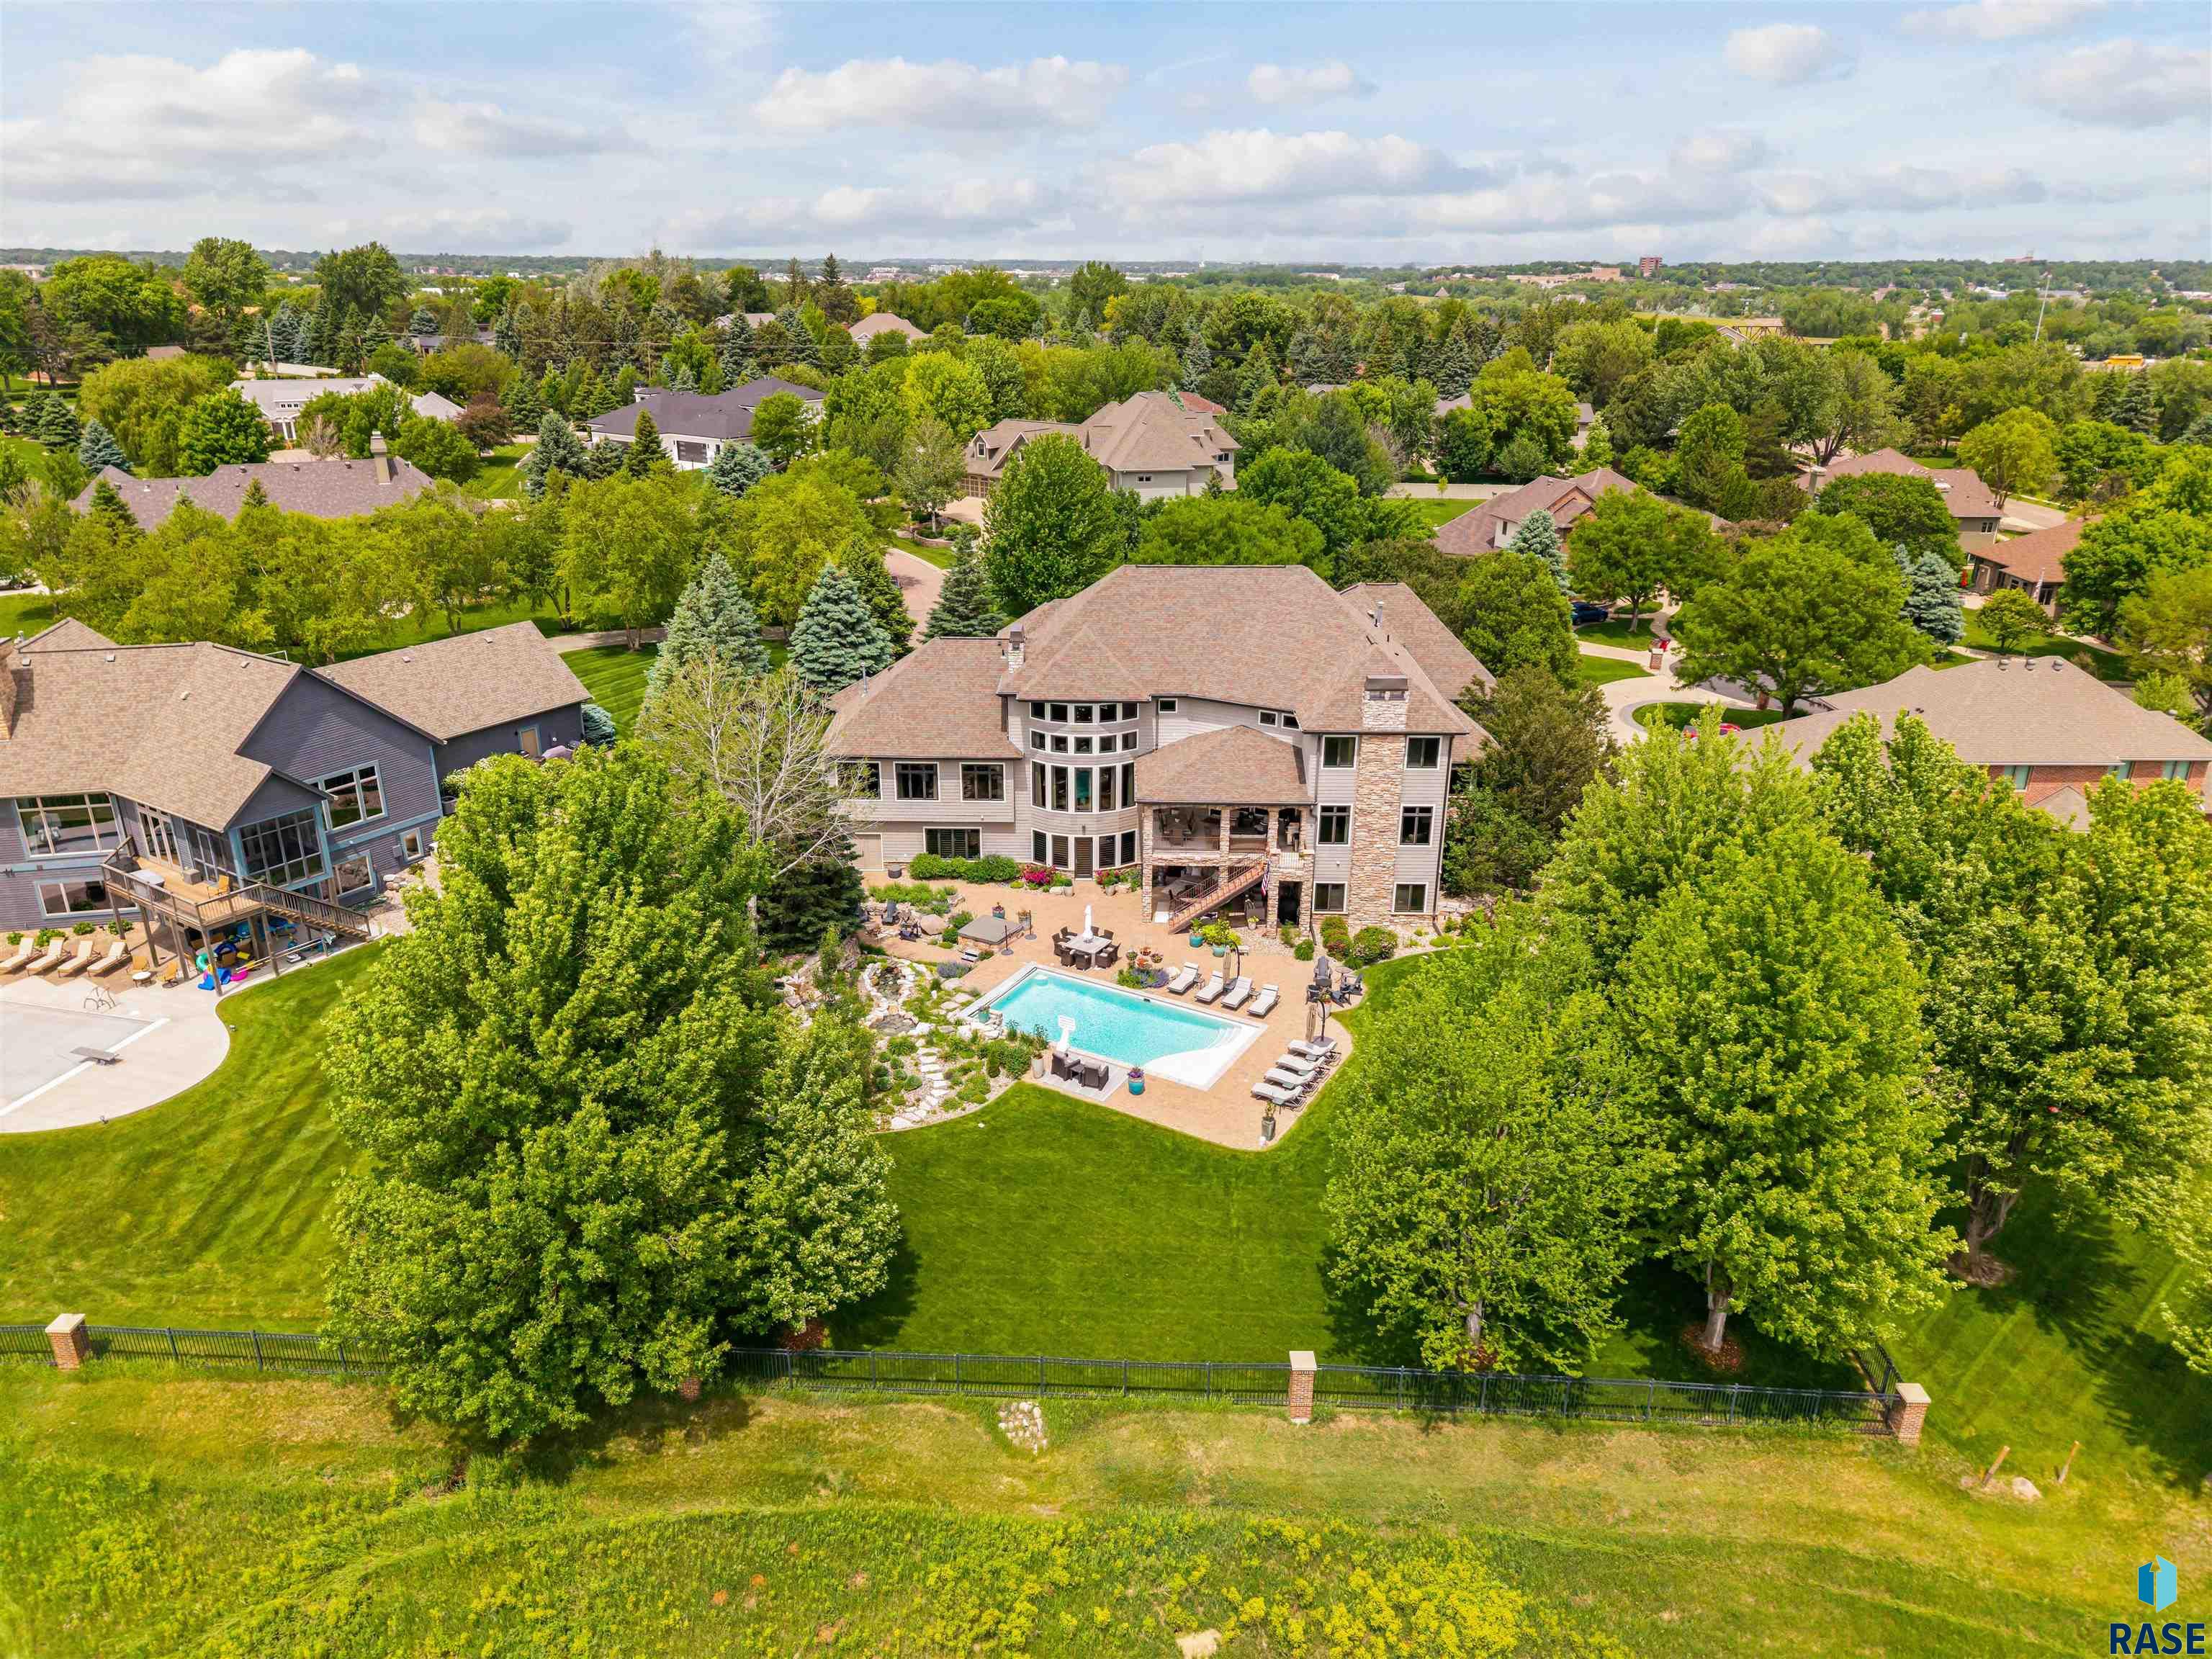
Aerial view of a large home with a backyard pool, landscaped grounds, and mature trees.
SEE ALL PHOTOS
Large stone-and-siding home framed by mature trees, with a curved walkway and landscaped lawn.
Two-story stone-and-shingle home with an arched entry, attached garage, and landscaped front garden.
Stone-and-siding home with two garage doors, a broad driveway, and landscaped entry.
Stone-front home with an arched entry, landscaped gardens, and a wide walkway.
Foyer with a sweeping wrought-iron staircase, grand chandelier, and black grand piano.
Formal dining room with a round table, chandelier, ornate sideboard, and tall windows.
Living room with a two-sided stone fireplace, tall curved windows, and a chandelier.
Living room with a soaring stone fireplace, arched niches, and tall curtained windows.
Living room with a tall stone fireplace, soaring windows, brown sofa, and wood coffee table.
Two-story living room with tall windows, a stone aquarium wall, chandelier, and ornate balcony railing.
Double-height living room with a stone fireplace and built-in aquarium beneath an ornate loft railing.
Open-plan living area with a stone aquarium partition, hardwood floors, and cream kitchen.
Living room with a stone fireplace, built-in aquarium, glass display cabinets, and hardwood floors.
Kitchen with a built-in aquarium, dark wood cabinetry, stone surround, and granite island.
Kitchen and living area with a stone breakfast bar, built-in aquarium, and fireplace.
Dining room with tall patio-facing windows, a large rug, hardwood floors, and an open kitchen with a stone island.
Open-plan kitchen and dining area with cream cabinetry, a large island, and polished hardwood floors.
Spacious kitchen with ornate cream cabinetry, granite counters, a central island, and polished hardwood floors.
Kitchen with cream cabinetry, stainless steel appliances, a decorative range hood, and a large granite island.
Traditional kitchen with ornate cream cabinetry, a built-in refrigerator, Wolf range, tiled backsplash, and dark hardwood floors.
Kitchen with a stainless steel Wolf range, red knobs, decorative hood, and tiled backsplash.
Kitchen with white cabinetry, stainless Wolf appliances, an ornate range hood, stone counters, and dark hardwood floors.
Spacious kitchen with granite island, cream cabinetry, pendant lights, and dark hardwood floors.
Open-plan living room and kitchen with a beige sectional, ornate coffee table, and white island.
Living room with a carved fireplace, cream seating, a large sectional, and tall windows overlooking greenery.
Bathroom with a black and gold vanity, vessel sink, framed mirror, and beige tile.
Laundry room with front-loading washer and dryer, dark wood cabinetry, central island, and large windows.
Entryway with dark wood built-in storage, a tile floor, and an arched opening to the kitchen.
Kitchen with stainless steel refrigerators, dark wood cabinetry, and a granite-topped island.
Bathroom vanity with marble countertop, framed mirror, and paired wall sconces.
Furnished home office with an ornate desk, exposed ceiling beams, hardwood floors, and arched glass doors.
Furnished home office with exposed beams, dark wood cabinetry, and an arched glass-paneled doorway.
Primary bedroom with a carved four-poster bed, tray ceiling, and large windows overlooking trees.
Furnished bedroom with a carved four-poster bed, patterned rug, hardwood floors, and a tray ceiling.
Bedroom with carved four-poster bed, large wooden armoire, and tall windows.
Sitting area with a light sofa, tall garden-facing windows, hardwood floors, and an ornate floor mirror.
Walk-in closet with white built-in cabinetry, a central drawer island, and hardwood floors.
Spacious bathroom with a soaking tub, dual vanities, and a vaulted ceiling.
Spacious bathroom with a jetted soaking tub, two vanities, and a chandelier.
Bathroom with a large built-in soaking tub, tiled feature wall, ornate columns, and stone floors.
Tiled bathroom with a curved bench, glass-block windows, and a multi-control shower.
Tiled bathroom shower with multiple body jets, a handheld showerhead, and an overhead rain showerhead.
Upstairs landing with ornate iron railings, hardwood floors, a chandelier, and a stone accent wall.
Upstairs landing with glossy hardwood floors, ornate iron stair railing, and a stone fireplace down the hall.
Furnished living room with hardwood floors, a sectional sofa, and a dark media cabinet beneath small windows.
Laundry room with white cabinetry, a utility sink, and front-loading washer and dryer.
Bright bedroom with a white bed, black metal crib, chandelier, and large sunny windows.
Bathroom vanity with ornate mirror opening onto a bedroom with hardwood floors and a large rug.
Bathroom vanity with a vessel sink, ornate gold-framed mirror, and beige tile flooring.
Bedroom with a bronze metal crib, gray chaise lounge, and large curtained window.
Bathroom vanity with a white cabinet, beige stone counter, ornate gold-framed mirror, and vessel sink.
Bedroom with a white carved bed, gray rug, crystal chandelier, and adjoining tiled bathroom.
Bedroom with a white four-poster bed, chandelier, hardwood floors, and windows overlooking greenery.
Sitting room with curved shuttered windows, a cream armchair, and a round table with white tulips.
Bathroom with tan tile, a bathtub and shower niche, and a white vanity with vessel sink.
Bedroom with a dark tufted bed, white quilted bedding, four windows, and a decorative wood cabinet.
Bedroom with white bedding, polished wood floors, and a tall wooden armoire beside an en-suite bathroom.
Bathroom with a black and gold vanity, marble counter, round mirror, and brass fixtures.
Walk-in closet with white built-in shelving and drawers over warm hardwood floors.
White tiled bathtub with built-in ledges and an arched diamond-pattern niche.
Children’s playroom with a wooden climbing slide, toy shelves, and a large plush horse.
Children’s playroom with a wooden climbing structure, rocking toys, and a small table and chairs.
Children’s playroom with a sloped ceiling, wooden table, toy kitchen, and doll beds.
Living room with a sectional sofa, stone archway, carpeted staircase, and ceiling-mounted projector.
Billiards room with a pool table, stone fireplace, and large window with horizontal blinds.
Game room with a billiards table, shuffleboard table, and framed game-themed artwork.
Bathroom with a dark wood vanity, marble counter, brass fixtures, and large oval mirror.
Dining room with a stone fireplace, round table, and windows with plantation shutters.
Kitchen with dark wood cabinets, granite counters, and dramatic stone arches framing the adjoining living area.
Kitchen with dark wood cabinetry, granite counters, stone archway, and a popcorn cart beside the staircase.
Kitchen with dark wood cabinetry, granite counters, stainless appliances, and a stone archway.
Kitchen with dark wood cabinets, stainless steel appliances, granite counters, and an adjoining exercise area.
Home gym with a treadmill, elliptical, weight-training equipment, and exercise bench.
Bathroom with a wood vanity, vessel sink, and glass shower beside a multicolored tiled floor.
Walk-in shower with multicolored tile, a glass enclosure, and a diamond-patterned recessed niche.
Primary bedroom with a dark four-poster bed, large leaning mirror, and windows overlooking greenery.
Large stone-accented home overlooking a backyard pool, furnished patio, and broad green lawn.
Two-story home with stone chimneys and a swimming pool surrounded by patio lounge chairs.
Home’s rear exterior with a stone-column patio, swimming pool, and raised spa.
Backyard swimming pool beside a landscaped patio with lounge chairs, dining set, and fenced lawn.
Backyard swimming pool with a stone patio, lounge chairs, basketball hoop, and mature trees.
Landscaped backyard with a fenced pool, furnished patio, mature trees, and a broad green lawn.
Backyard patio with Adirondack chairs around a covered fire pit, brick pavers, and mature trees.
Backyard stream with stone cascades, flowering landscaping, and a glimpse of the swimming pool.
Backyard patio with a stone-clad hot tub, Adirondack chairs, flower beds, and a stone retaining wall.
Landscaped brick-paver patio beside the home, with a stone retaining wall, flowering plants, and large planters.
Covered patio with wicker lounge and dining furniture beneath a rustic wood ceiling strung with lights.
Covered stone patio with wicker seating, dining table, built-in grill, and views of the lawn and trees.
Covered patio with wicker seating, a dining table, stone columns, and a ceiling fan.
Aerial view of a home’s backyard with a swimming pool, spacious brick patio, and landscaped lawn.
Aerial view of a large home with a backyard pool, landscaped grounds, and mature trees.
Listed by Danielle Konechne with Grand Sothebys International Realty Listing Contact: Home: 605-261-4882 
For Sale

5100 S Sweetwater Pl

5100 S Sweetwater Pl, Sioux Falls, SD 57108

$5,700,000
An exceptional luxury estate where timeless craftsmanship, grand scale, and resort-style living come together in one of Sioux Falls' most coveted neighborhoods. Privately set on approximately .83 acres, this walk-out ranch offers refined finishes, impressive architectural detail, and thoughtfully designed spaces for both everyday living and elegant entertaining. Inside, the home showcases custom millwork, limestone detail, soaring ceilings, and black walnut flooring throughout the main level. The formal living room makes a dramatic impression with its 22-foot ceiling, while the gourmet kitchen is appointed with Wolf and Sub-Zero appliances. The primary suite serves as a private retreat with its own sitting area, a customized walk-in closet, and a spa-inspired bath featuring heated floors, dual vanities, an air tub, integrated sound, and television. Upstairs offers spacious secondary bedrooms, upstairs laundry, and a Jack-and-Jill bath with separate sinks. The lower level is designed for recreation and hospitality with in-floor heat, a full secondary kitchen with serving windows, theater and media area with projector and drop-down screen, fitness space, guest accommodations, arcade area, and flexible room.

6
beds

8
baths

11,365 Sq.Ft. LIVING AREA

0.83 Acres lot

Danielle Konechne standing in a blue suit before an abstract painting.

Danielle Konechne

Features & Amenities

Interior

  • total bedrooms6
  • Total bathrooms8
  • full bathrooms5
  • half bathrooms3
  • Flooring Carpet, Tile, Wood, Heated
  • Fireplace Gas
  • APPLIANCES Electric Range, Range, Microwave, Dishwasher, Disposal, Refrigerator, Stove Hood, Washer, Dryer, Freezer, Humidifier, Other
  • other interior Features Formal Dining Rm, Vaulted Ceiling(s), Tray Ceiling(s), Step Ceiling, 9 FT Ceiling in Lwr Lvl, Master Bath, Main Floor Laundry, Wet Bar, 3 Bedrooms Same Level, High Speed Internet, Sound System, Other

Area & Lot

  • Status For Sale
  • Living Area11,365 Sq.Ft.
  • Lot Area0.83 Acres
  • MLS® ID22603960
  • TypeResidential
  • YEAR BUILT2005
  • NeighborhoodCentral Sioux Falls
  • Architecture StylesTwo Story
  • Elementary SchoolLaura Wilder ES
  • Middle SchoolEdison MS
  • High SchoolRoosevelt HS
  • School DistrictSiouxFalls

Exterior

  • Garage Space4.0
  • water SourcePublic
  • PoolIn Ground
  • roofComposition
  • lot featuresCity Lot, Walk-Out
  • parkingConcrete
  • HEAT TYPENatural Gas, Heat Pump, Two or More Units, Zoned
  • AIR CONDITIONINGMulti Units
  • sewerPublic Sewer
  • SubstructurePoured
  • HOA AmenitiesTrash, Road Maint, Other

Financial

  • Sales Price$5,700,000
  • Real Estate Tax $28,415/yr
  • HOA $166
Large stone-and-siding home framed by mature trees, with a curved walkway and landscaped lawn.
Two-story stone-and-shingle home with an arched entry, attached garage, and landscaped front garden.

An exceptional luxury estate where timeless craftsmanship, grand scale, and resort-style living come together in one of Sioux Falls' most coveted neighborhoods.

– Danielle Konechne
Stone-and-siding home with two garage doors, a broad driveway, and landscaped entry.
Two-story stone-and-shingle home with an arched entry, attached garage, and landscaped front garden.

Schedule a Showing

I would love to show you this beautiful property. Please select your preferred date and time below. I will be in touch shortly to confirm your appointment.

Schedule a Showing

I would love to show you this beautiful property. Please select your preferred date and time below. I will be in touch shortly to confirm your appointment.

Thank you for your interest in 5100 S Sweetwater Pl, Sioux Falls, SD 57108. We are reviewing your request and will be in touch shortly!

Mortgage Calculator

Estimate your monthly mortgage payment, including the principal and interest, property taxes, and HOA. Adjust the values to generate a more accurate rate.

All estimates are provided for informational purposes only. Actual amounts may vary.
$0,000 Your Payment 20 15 65
$0,000 Your Payment

Central Sioux Falls

Explore

Work With Danielle

Danielle Konechne brings 20+ years of experience in luxury real estate, residential sales, and relocation. She offers strategic guidance, local expertise, and personalized service tailored to every client’s goals.

Follow Me on Instagram