Leave a Message

Thank you for your message. We will be in touch with you shortly.

47418 301st St
47418 301st St
47418 301st St
47418 301st St
47418 301st St
47418 301st St
47418 301st St
47418 301st St
47418 301st St
47418 301st St
47418 301st St
47418 301st St
47418 301st St
47418 301st St
47418 301st St
47418 301st St
47418 301st St
47418 301st St
47418 301st St
47418 301st St
47418 301st St
47418 301st St
47418 301st St
47418 301st St
47418 301st St
47418 301st St
47418 301st St
47418 301st St
47418 301st St
47418 301st St
47418 301st St
47418 301st St
47418 301st St
47418 301st St
SEE ALL PHOTOS
47418 301st St
47418 301st St
47418 301st St
47418 301st St
47418 301st St
47418 301st St
47418 301st St
47418 301st St
47418 301st St
47418 301st St
47418 301st St
47418 301st St
47418 301st St
47418 301st St
47418 301st St
47418 301st St
47418 301st St
47418 301st St
47418 301st St
47418 301st St
47418 301st St
47418 301st St
47418 301st St
47418 301st St
47418 301st St
47418 301st St
47418 301st St
47418 301st St
47418 301st St
47418 301st St
47418 301st St
47418 301st St
47418 301st St
47418 301st St
Listed by Danielle Konechne with Grand Sothebys International Realty Listing Contact: Home: 605-261-4882 
Sold

47418 301st St

47418 301st St, Alcester, SD 57001

$505,000
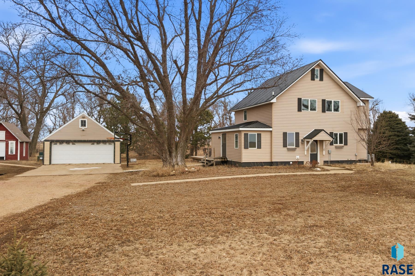
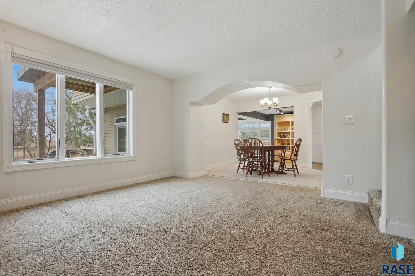
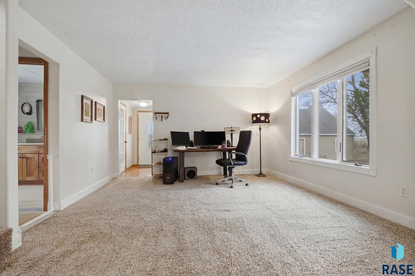
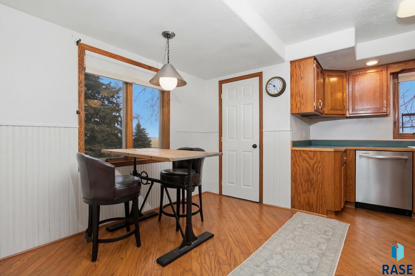
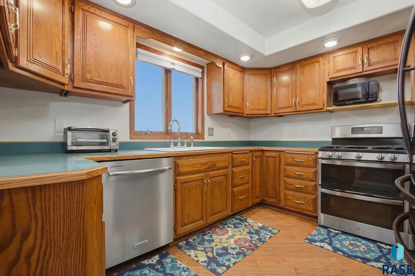
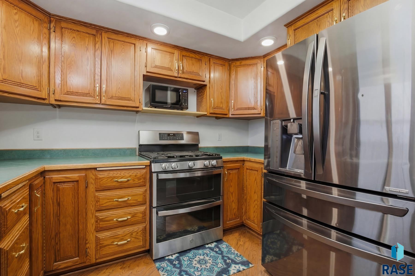
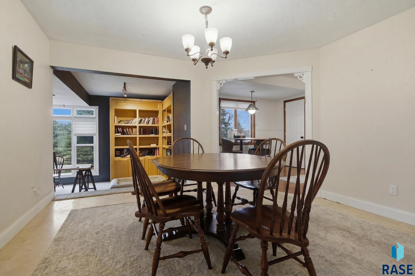
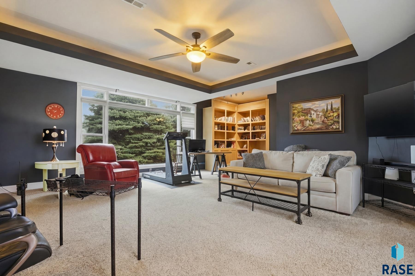
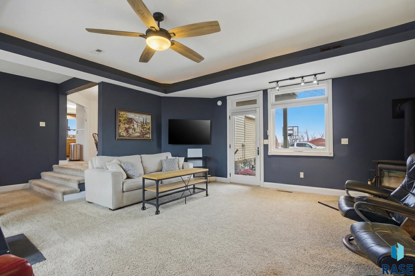
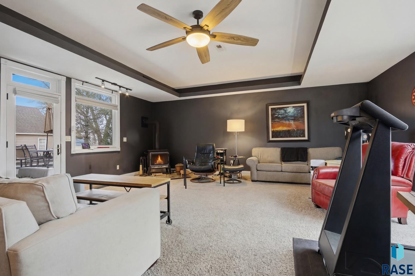
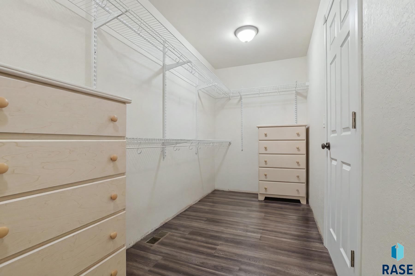
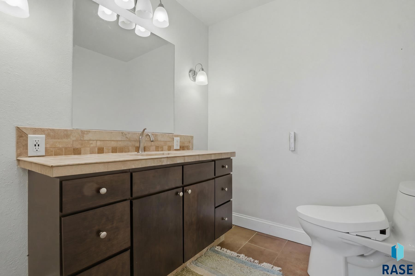
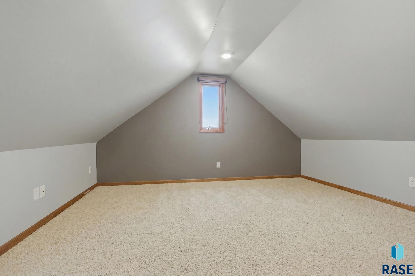
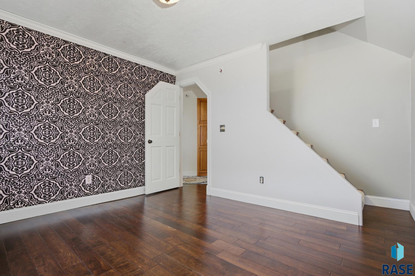
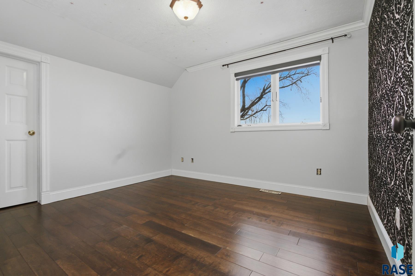
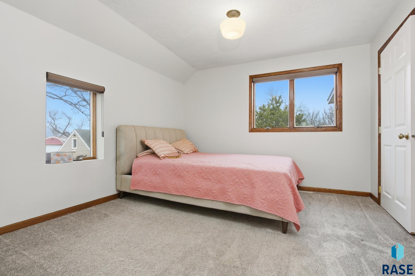
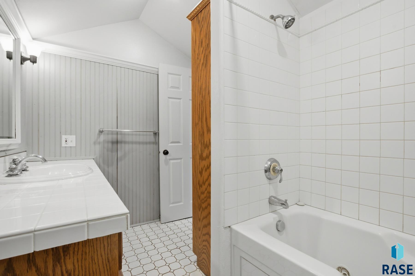
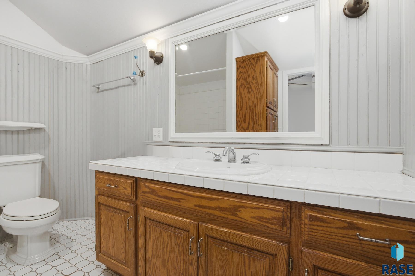
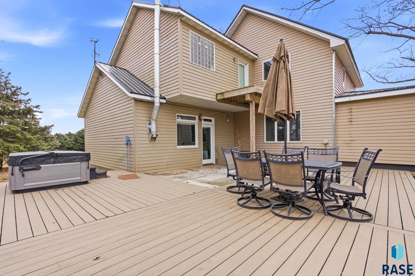
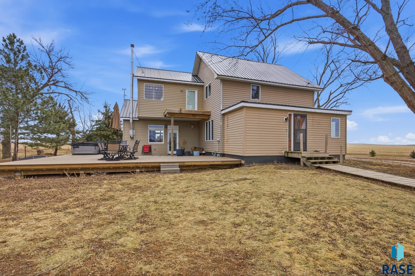
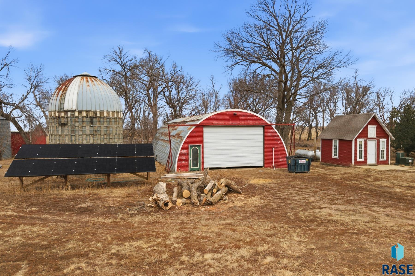
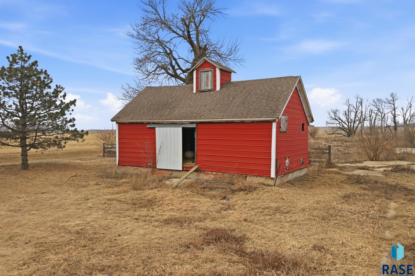
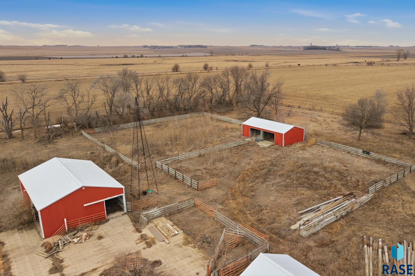
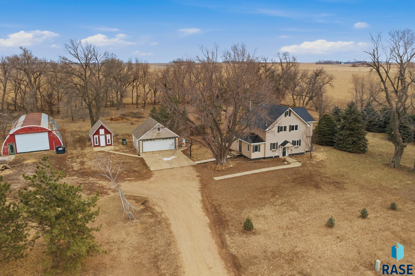
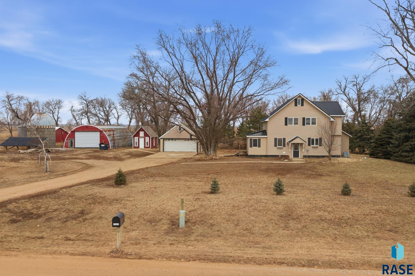
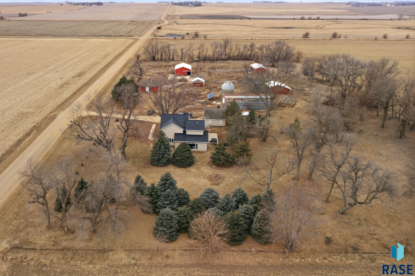
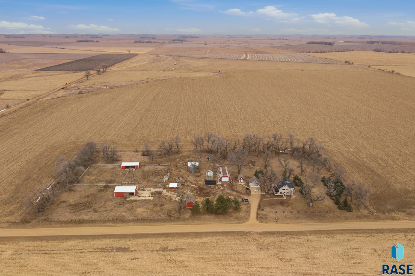
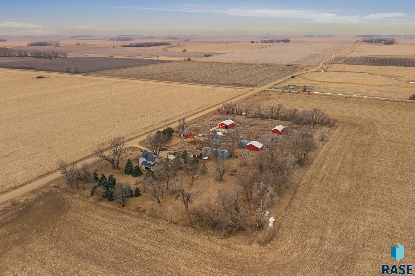
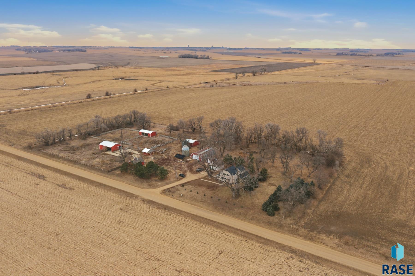
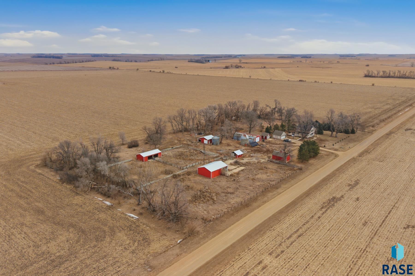
Situated on 6.79 acres, this exceptionally well-equipped property offers outstanding functionality and versatility. The beautifully updated two-story residence is complemented by nine outbuildings, making it ideal for a wide range of uses. The home features a new deck, tin roof, updated plumbing, new dishwasher and gas stove, new AC and heat pump, and a welcoming family room with radiant heat and a new wood-burning stove. An office off the entry provides a dedicated workspace, while the upstairs full bath includes a jetted tub. A heated two-stall garage adds year-round convenience. Designed for livestock or hobby farming, the property includes two new hand-driven wells with new pressure tanks, a bath house/she shed, chicken area, horse barn with overhang, sheep and cattle shed, two silos, and multiple large storage buildings, including several sheds and a back barn.

3
beds

3
baths

2,519 Sq.Ft. LIVING AREA

6.79 Acres lot

Danielle Konechne

Danielle Konechne

Features & Amenities

Interior

  • total bedrooms3
  • Total bathrooms3
  • full bathrooms2
  • half bathroom1
  • Flooring Carpet, Tile, Laminate, Vinyl
  • Fireplace Wood Burning
  • APPLIANCES Range, Dishwasher, Refrigerator
  • other interior Features Master Bath, 3 Bedrooms Same Level

Area & Lot

  • Status Sold
  • Date Sold February 26, 2026
  • Living Area2,519 Sq.Ft.
  • Lot Area6.79 Acres
  • MLS® ID22600837
  • TypeResidential
  • YEAR BUILT1910
  • Architecture StylesTwo Story
  • Elementary SchoolBeresford ES
  • Middle SchoolBeresford MS
  • High SchoolBeresford HS
  • School DistrictBeresford

Exterior

  • Garage Space2.0
  • water SourcePrivate
  • roofMetal
  • lot featuresOther
  • parkingGravel
  • HEAT TYPEHeat Pump
  • sewerOther
  • SubstructureBlock

Financial

  • Sales Price$505,000
  • Real Estate Tax $3,035/yr

Work With Danielle

Danielle Konechne brings 20+ years of experience in luxury real estate, residential sales, and relocation. She offers strategic guidance, local expertise, and personalized service tailored to every client’s goals.

Follow Me on Instagram