Leave a Message

Thank you for your message. We will be in touch with you shortly.

4100 N Interlachen Trl
SEE ALL PHOTOS
4100 N Interlachen Trl
Listed by Danielle Konechne with Grand Sothebys International Realty Listing Contact: Home: 605-261-4882 
Sold

4100 N Interlachen Trl

4100 N Interlachen Trl, Sioux Falls, SD 57107

$660,000
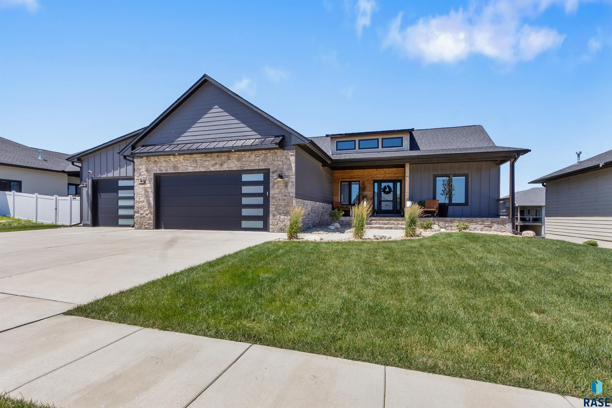
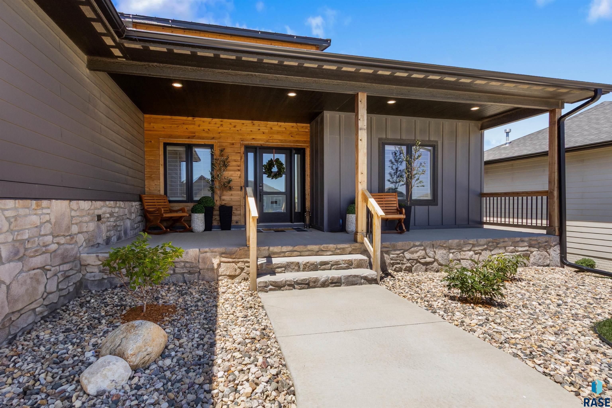
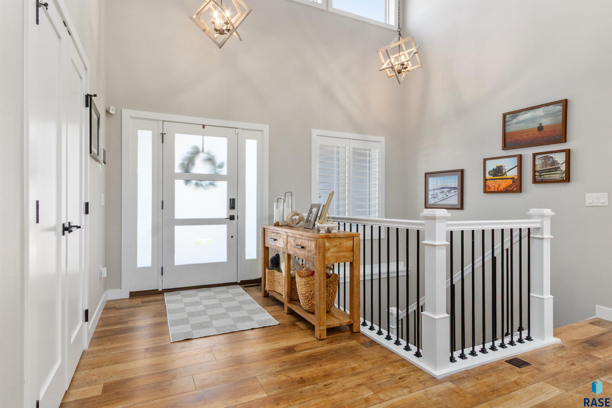
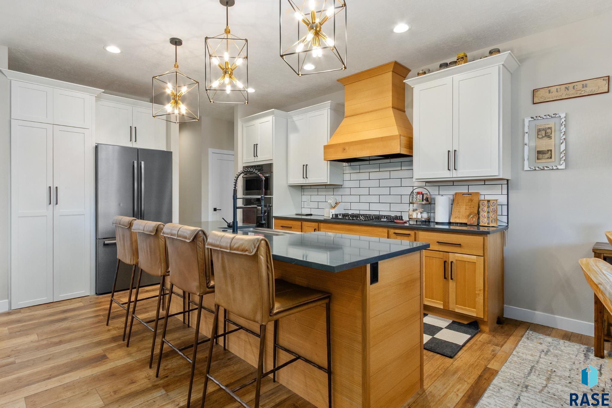
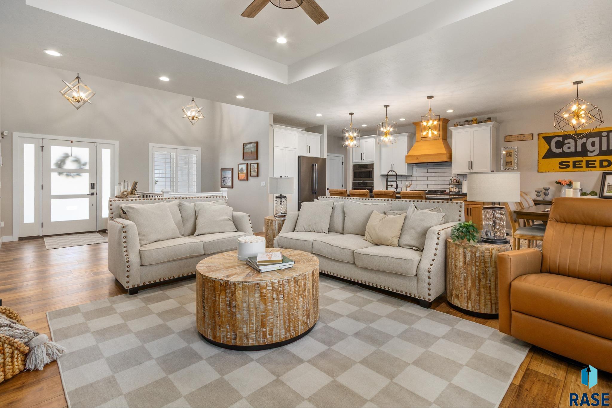
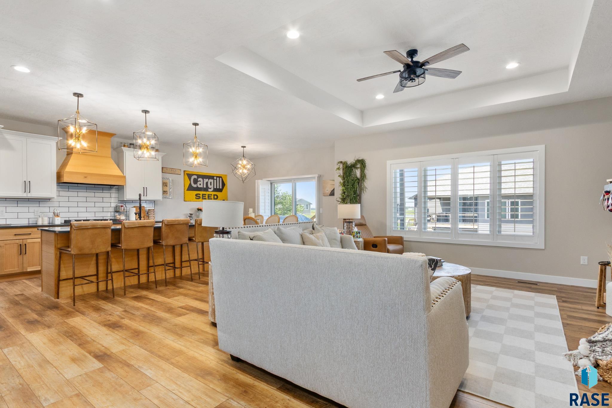
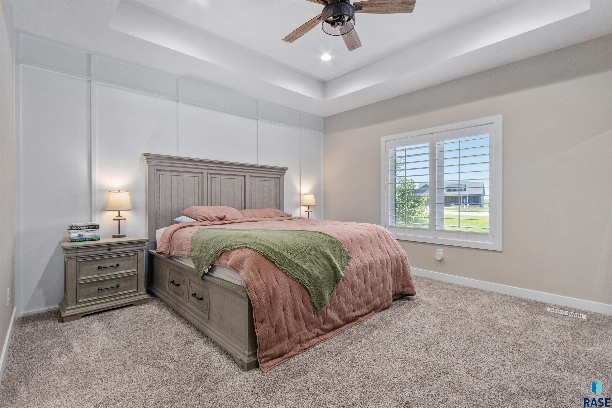
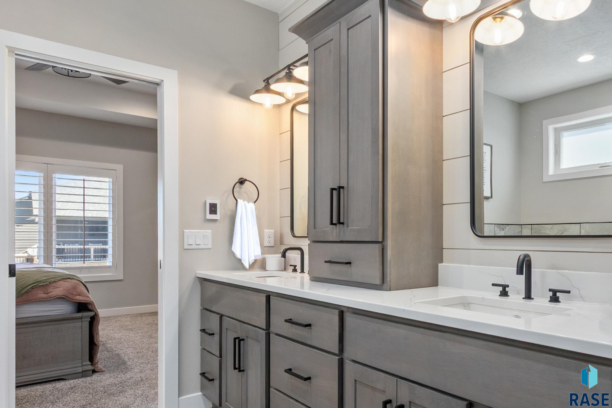
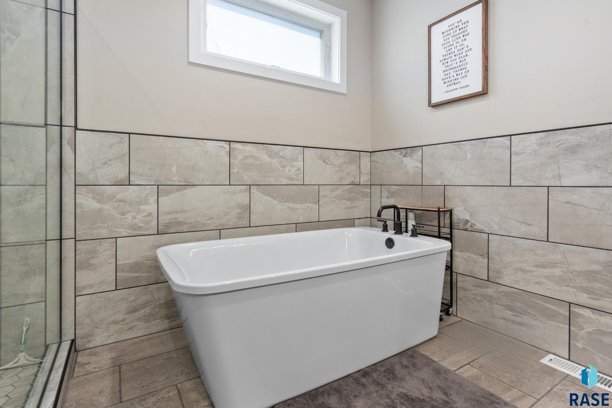
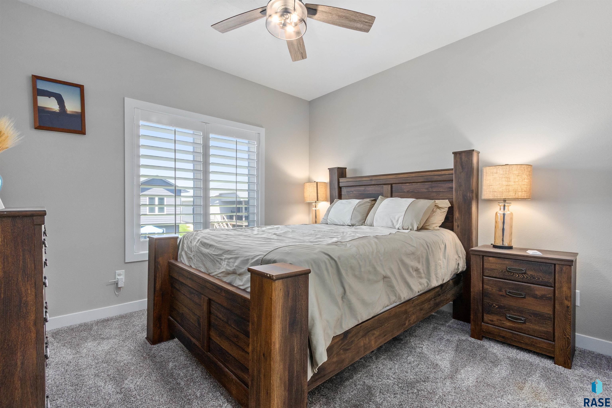
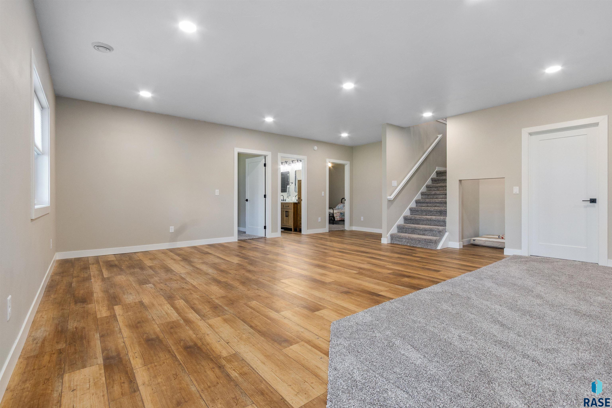
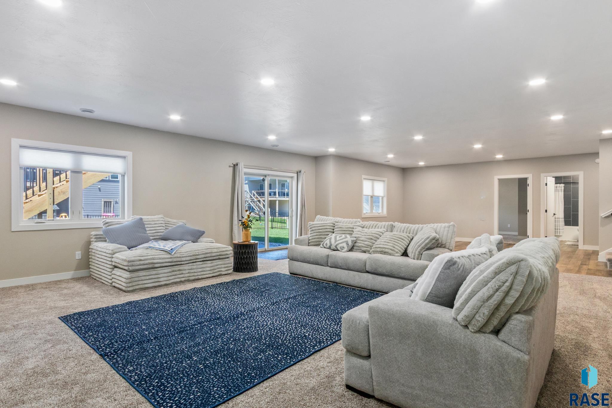
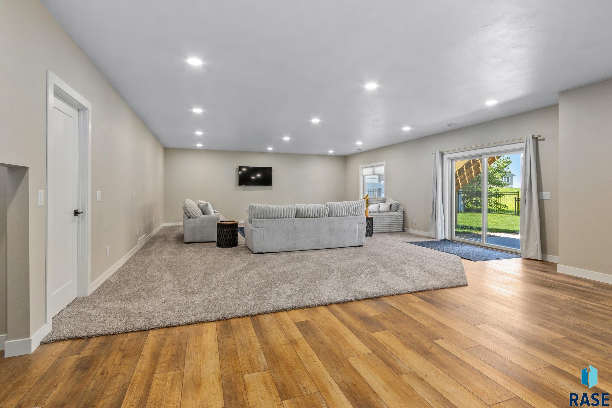
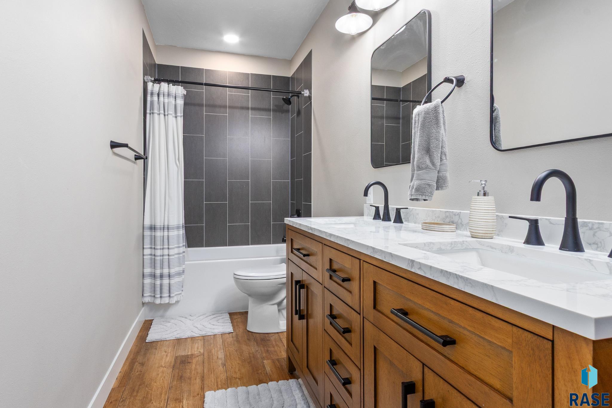
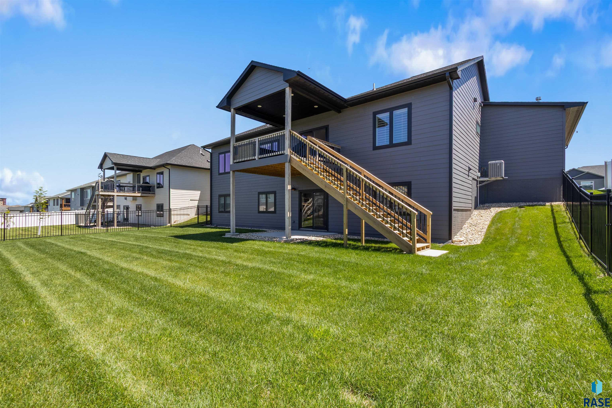
Welcome to your dream ranch-style home, perfectly nestled on the Northwest side of town and just minutes from Jefferson High School. A charming front porch invites you to relax with a cup of coffee and take in the peaceful surroundings. Inside, the home exudes warmth and character, offering a spacious and airy layout that's perfect for both relaxing and entertaining. At the heart of the home is a stunning kitchen, featuring a large island, gas stove, and a cleverly concealed pantry--designed for convenience and style. Whether you're preparing everyday meals or hosting gatherings, this kitchen is a true showstopper. The expansive primary suite offers a peaceful retreat with an en suite bathroom that includes a luxurious free-standing tub, walk-in shower, double sinks, and a generous walk-in closet. Downstairs, the brand-new finished lower level adds incredible flexibility--ideal for a media room, play area, or home gym. Don't miss this opportunity to own a home where comfort, style, and convenience come together in perfect harmony!

5
beds

3
baths

3,372 Sq.Ft. LIVING AREA

9,963 Sq.Ft. lot

Danielle Konechne

Danielle Konechne

Features & Amenities

Interior

  • total bedrooms5
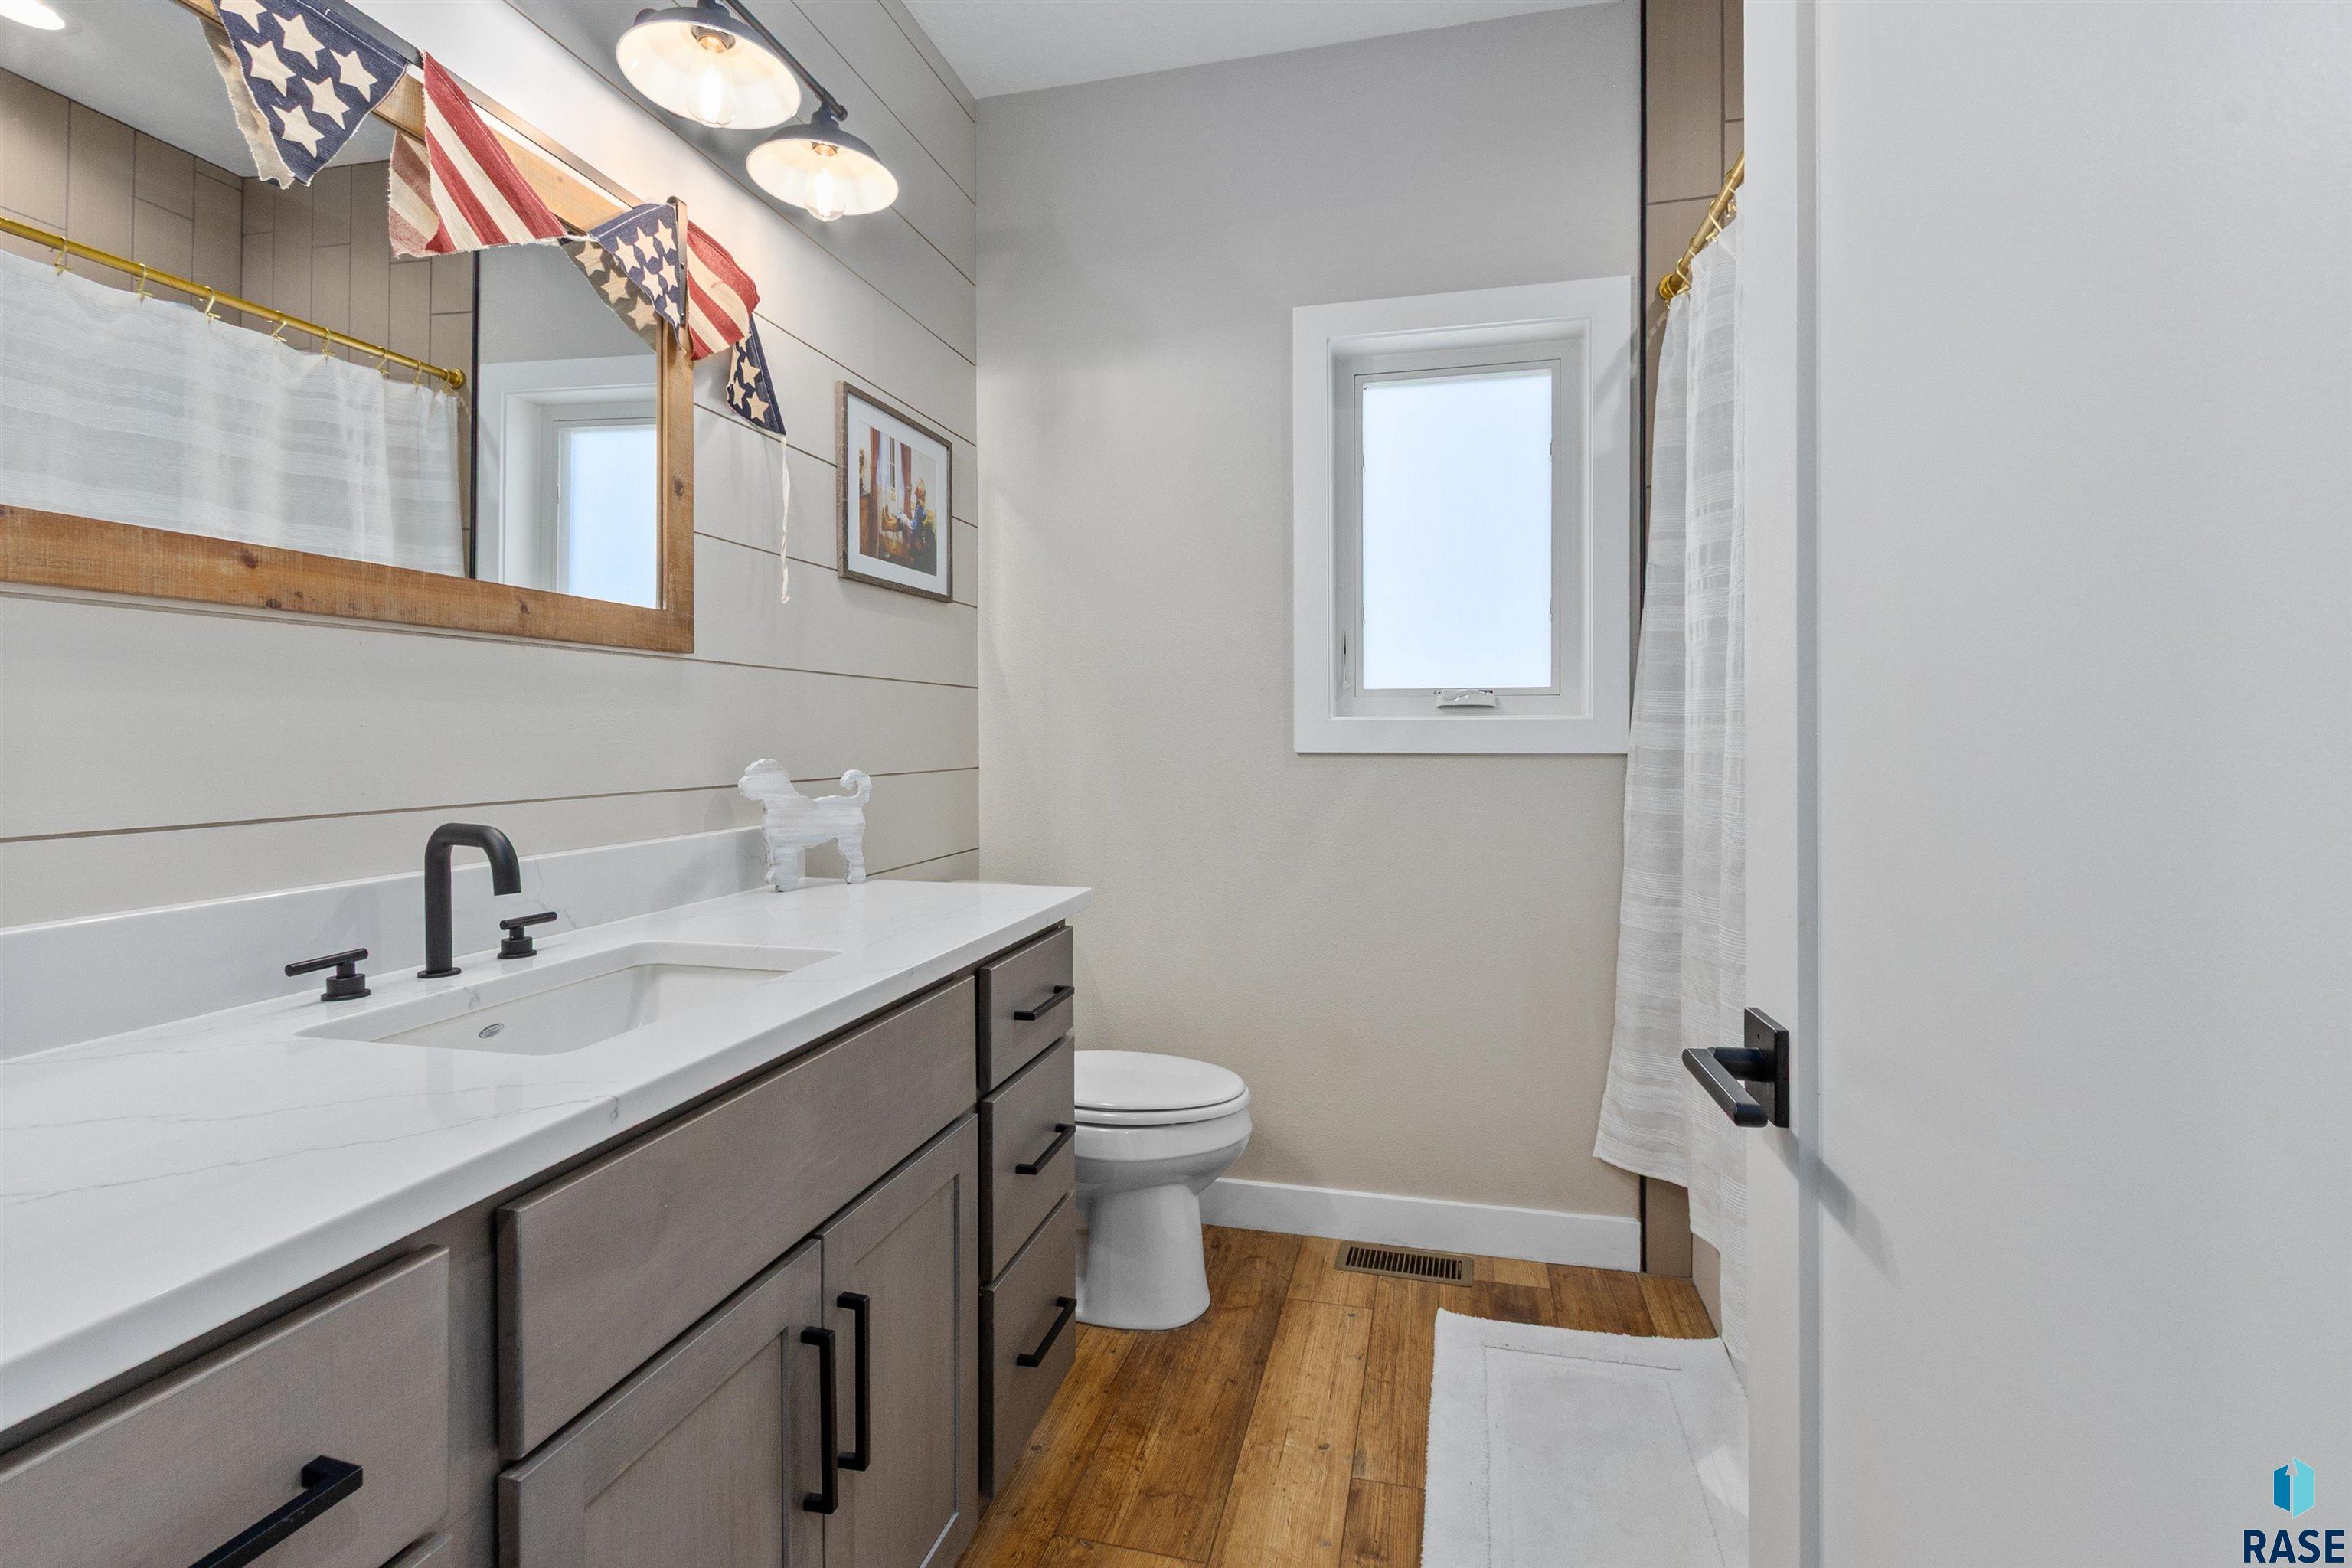
  • Total bathrooms3
  • full bathrooms3
  • Fireplace Gas
  • APPLIANCES Range, Microwave, Dishwasher, Disposal, Refrigerator, Washer, Dryer
  • other interior Features Master Downstairs, Tray Ceiling(s), 9 FT Ceiling in Lwr Lvl, Master Bath, Main Floor Laundry, 3 Bedrooms Same Level

Area & Lot

  • Status Sold
  • Date Sold April 24, 2026
  • Living Area3,372 Sq.Ft.
  • Lot Area9,963 Sq.Ft.
  • MLS® ID22601167
  • TypeResidential
  • YEAR BUILT2021
  • NeighborhoodCentral Sioux Falls
  • Architecture StylesRanch
  • Elementary SchoolTri-Valley ES
  • Middle SchoolTri-Valley JHS
  • High SchoolTri-Valley HS
  • School DistrictTriValley

Exterior

  • Garage Space3.0
  • water SourcePublic
  • roofComposition
  • lot featuresCity Lot, Walk-Out
  • parkingConcrete
  • HEAT TYPENatural Gas, 90 Efficient
  • AIR CONDITIONINGCentral Air
  • sewerPublic Sewer
  • SubstructurePoured

Financial

  • Sales Price$660,000
  • Real Estate Tax $7,794/yr

Central Sioux Falls

Explore

Work With Danielle

Danielle Konechne brings 20+ years of experience in luxury real estate, residential sales, and relocation. She offers strategic guidance, local expertise, and personalized service tailored to every client’s goals.

Follow Me on Instagram