Leave a Message

Thank you for your message. We will be in touch with you shortly.

2705 W 31st St
2705 W 31st St
2705 W 31st St
2705 W 31st St
2705 W 31st St
2705 W 31st St
2705 W 31st St
2705 W 31st St
2705 W 31st St
2705 W 31st St
2705 W 31st St
2705 W 31st St
2705 W 31st St
2705 W 31st St
2705 W 31st St
2705 W 31st St
2705 W 31st St
2705 W 31st St
2705 W 31st St
2705 W 31st St
SEE ALL PHOTOS
2705 W 31st St
2705 W 31st St
2705 W 31st St
2705 W 31st St
2705 W 31st St
2705 W 31st St
2705 W 31st St
2705 W 31st St
2705 W 31st St
2705 W 31st St
2705 W 31st St
2705 W 31st St
2705 W 31st St
2705 W 31st St
2705 W 31st St
2705 W 31st St
2705 W 31st St
2705 W 31st St
2705 W 31st St
2705 W 31st St
Listed by Danielle Konechne with Grand Sothebys International Realty Listing Contact: Home: 605-261-4882 
Sold

2705 W 31st St

2705 W 31st St, Sioux Falls, SD 57105

$425,000
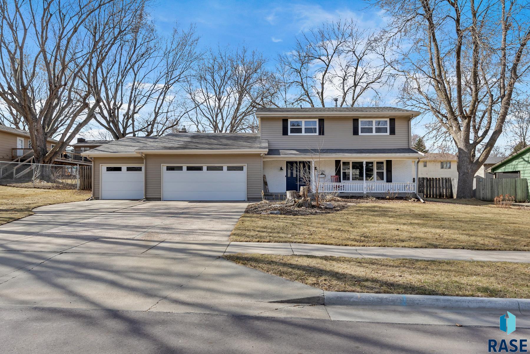
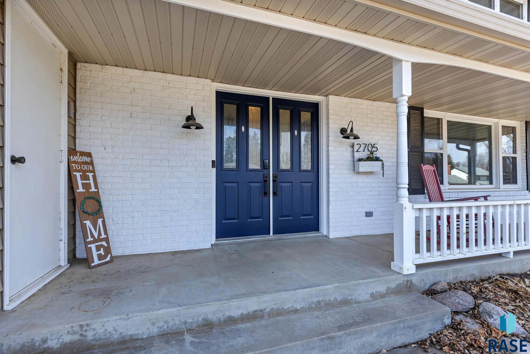
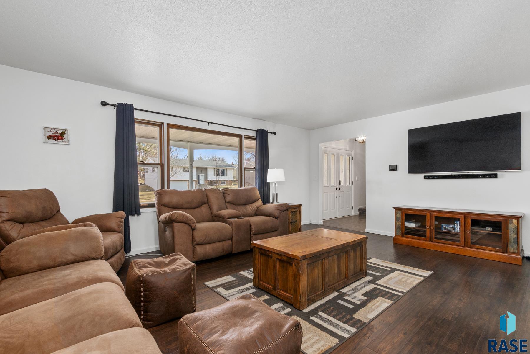
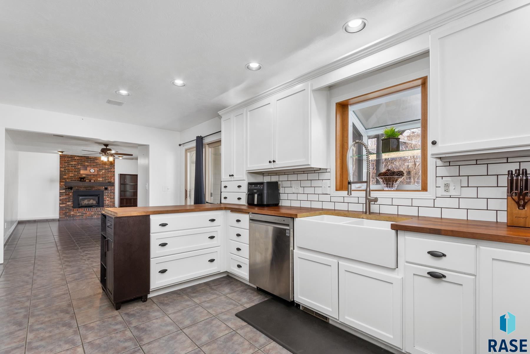
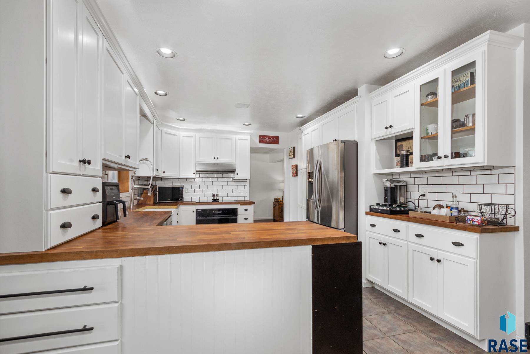
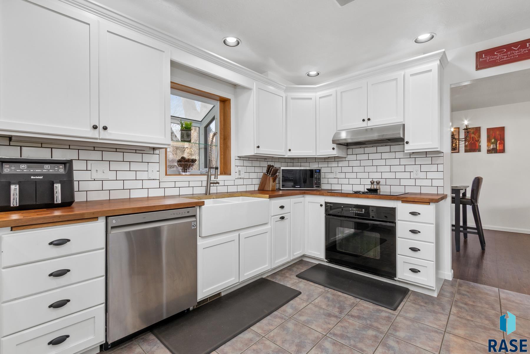
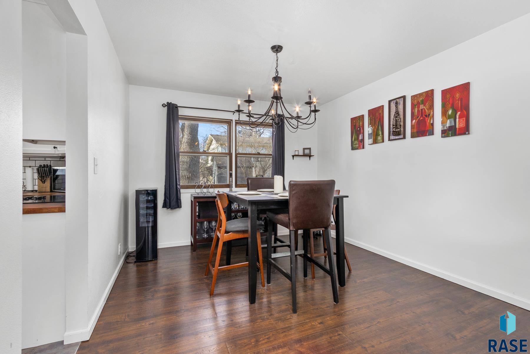
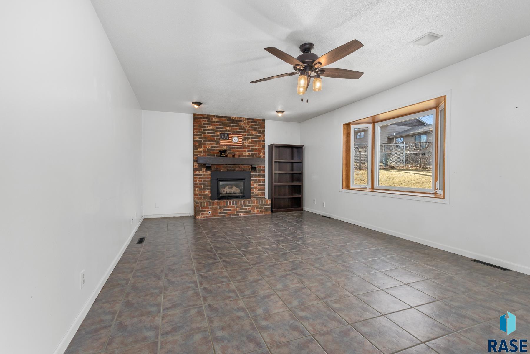
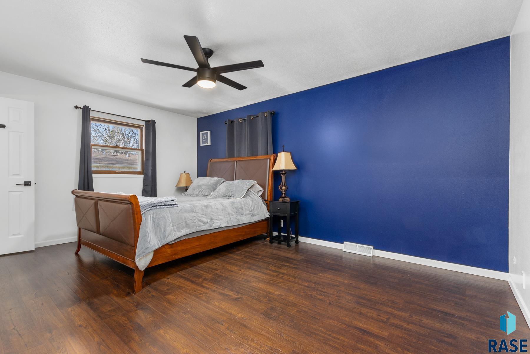
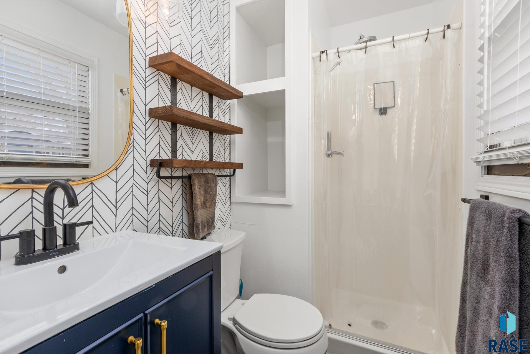
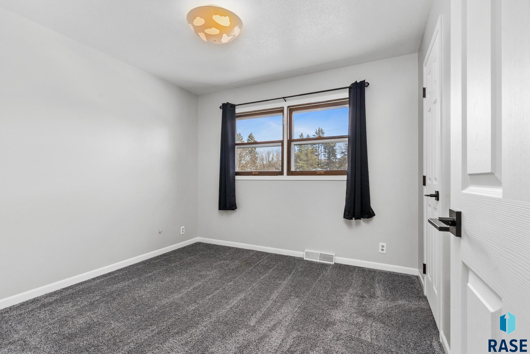
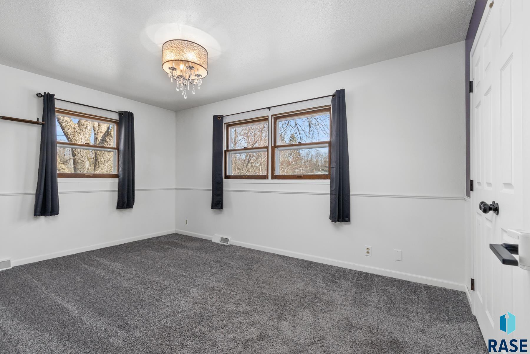
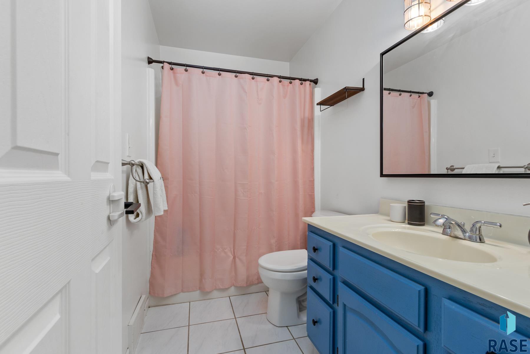
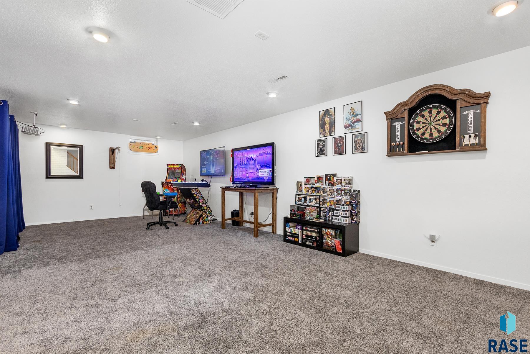
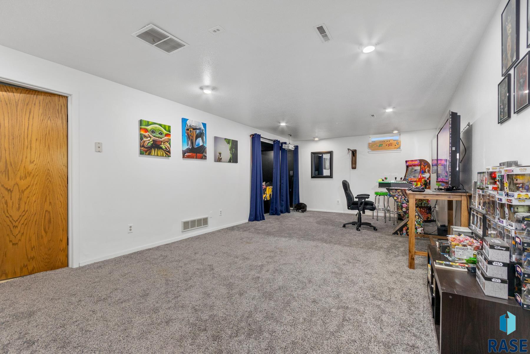
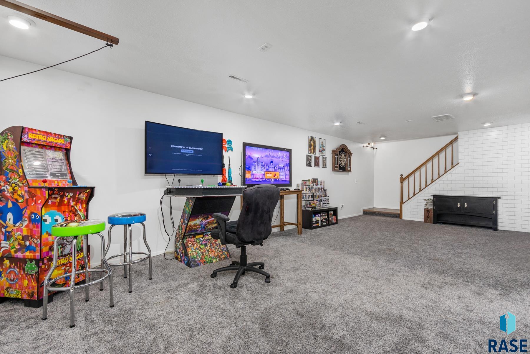
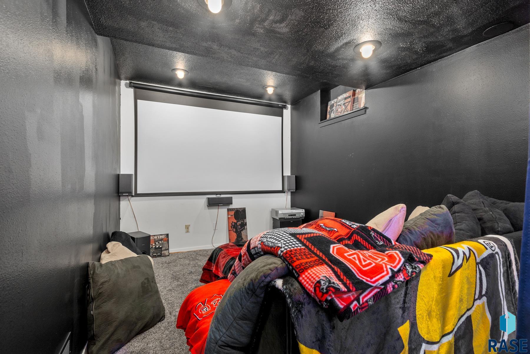
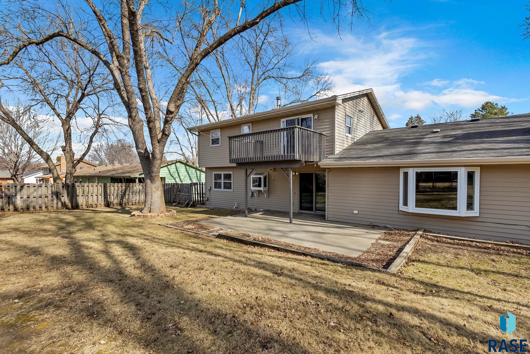
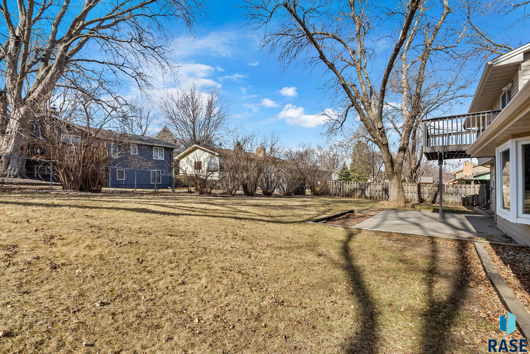
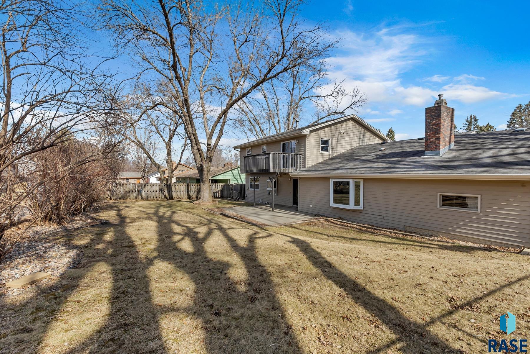
This charming two-story home is nestled in the desirable central Sioux Falls area, offering the perfect blend of comfort and convenience. The main level boasts a spacious living room with a large window that allows natural light to flood the space, creating a bright and airy atmosphere. Additionally, there is a cozy second living room with a beautiful brick fireplace, adding warmth and charm. The clean, white kitchen is thoughtfully designed with a stylish backsplash and provides easy access to the patio through a convenient sliding door, ideal for outdoor dining or relaxation. Upstairs, you'll find four bedrooms, including a primary suite with a private 3/4 bath, ensuring privacy and comfort. One of the bedrooms features a sliding door that opens to a deck, providing the perfect spot to unwind and enjoy the outdoors. The lower level is designed for entertainment, featuring a large family room and a dedicated theater space--perfect for movie nights and gatherings. Outside, the fenced-in backyard offers a private retreat, and the three-stall garage provides ample storage and parking space.

4
beds

3
baths

2,914 Sq.Ft. LIVING AREA

0.25 Acres lot

Danielle Konechne

Danielle Konechne

Features & Amenities

Interior

  • total bedrooms4
  • Total bathrooms3
  • full bathroom1
  • three quarter bathroom1
  • half bathroom1
  • Flooring Carpet, Laminate, Tile
  • Fireplace Gas
  • APPLIANCES Electric Range, Microwave, Dishwasher, Disposal, Refrigerator, Stove Hood, Washer, Dryer
  • other interior Features 3 Bedrooms Same Level, Formal Dining Rm, Master Bath

Area & Lot

  • Status Sold
  • Date Sold August 1, 2025
  • Living Area2,914 Sq.Ft.
  • Lot Area0.25 Acres
  • MLS® ID22502183
  • TypeResidential
  • YEAR BUILT1971
  • NeighborhoodCentral Sioux Falls
  • Architecture StylesTwo Story
  • Elementary SchoolLaura Wilder ES
  • Middle SchoolEdison MS
  • High SchoolRoosevelt HS
  • School DistrictSiouxFalls

Exterior

  • Garage Space3.0
  • water SourcePublic
  • roofComposition
  • lot featuresCity Lot, Irregular Lot
  • parkingConcrete
  • HEAT TYPENatural Gas
  • AIR CONDITIONINGCentral Air
  • sewerPublic Sewer
  • SubstructurePoured

Financial

  • Sales Price$425,000
  • Real Estate Tax $3,199/yr

Central Sioux Falls

Explore

Work With Danielle

Danielle Konechne brings 20+ years of experience in luxury real estate, residential sales, and relocation. She offers strategic guidance, local expertise, and personalized service tailored to every client’s goals.

Follow Me on Instagram