Leave a Message

Thank you for your message. We will be in touch with you shortly.

2412 S 5th Ave
2412 S 5th Ave
2412 S 5th Ave
2412 S 5th Ave
2412 S 5th Ave
2412 S 5th Ave
2412 S 5th Ave
2412 S 5th Ave
2412 S 5th Ave
2412 S 5th Ave
2412 S 5th Ave
2412 S 5th Ave
2412 S 5th Ave
2412 S 5th Ave
2412 S 5th Ave
2412 S 5th Ave
2412 S 5th Ave
2412 S 5th Ave
2412 S 5th Ave
2412 S 5th Ave
2412 S 5th Ave
2412 S 5th Ave
2412 S 5th Ave
2412 S 5th Ave
2412 S 5th Ave
2412 S 5th Ave
2412 S 5th Ave
2412 S 5th Ave
2412 S 5th Ave
2412 S 5th Ave
2412 S 5th Ave
2412 S 5th Ave
2412 S 5th Ave
SEE ALL PHOTOS
2412 S 5th Ave
2412 S 5th Ave
2412 S 5th Ave
2412 S 5th Ave
2412 S 5th Ave
2412 S 5th Ave
2412 S 5th Ave
2412 S 5th Ave
2412 S 5th Ave
2412 S 5th Ave
2412 S 5th Ave
2412 S 5th Ave
2412 S 5th Ave
2412 S 5th Ave
2412 S 5th Ave
2412 S 5th Ave
2412 S 5th Ave
2412 S 5th Ave
2412 S 5th Ave
2412 S 5th Ave
2412 S 5th Ave
2412 S 5th Ave
2412 S 5th Ave
2412 S 5th Ave
2412 S 5th Ave
2412 S 5th Ave
2412 S 5th Ave
2412 S 5th Ave
2412 S 5th Ave
2412 S 5th Ave
2412 S 5th Ave
2412 S 5th Ave
2412 S 5th Ave
Listed by Danielle Konechne with Grand Sothebys International Realty Listing Contact: Home: 605-261-4882 
Sold

2412 S 5th Ave

2412 S 5th Ave, Sioux Falls, SD 57105

$570,000
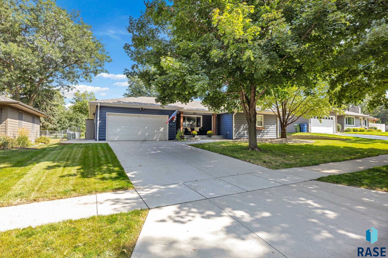
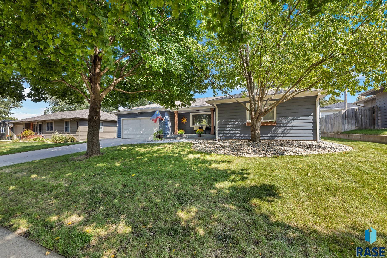
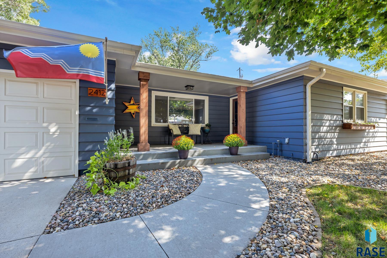
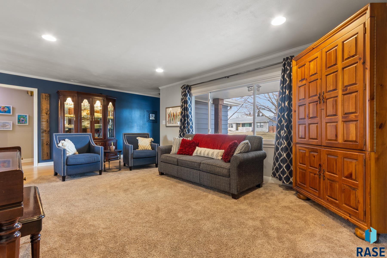
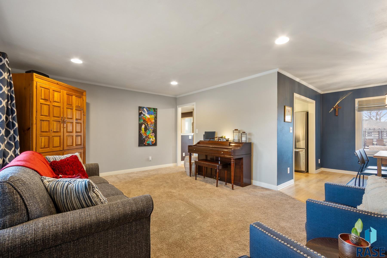
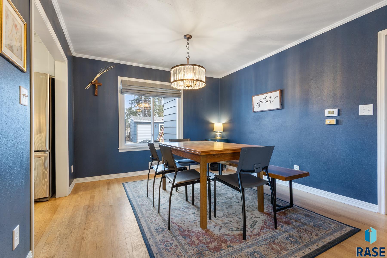
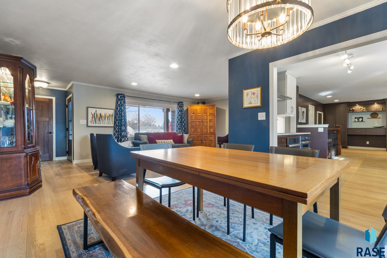
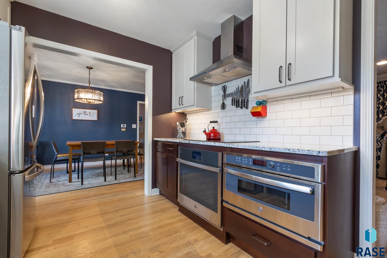
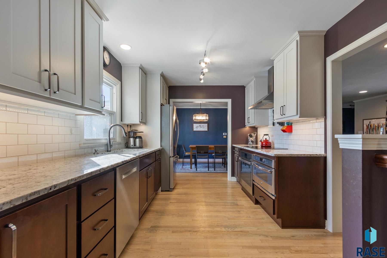
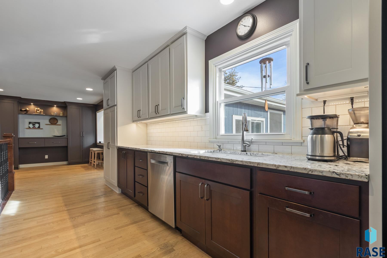
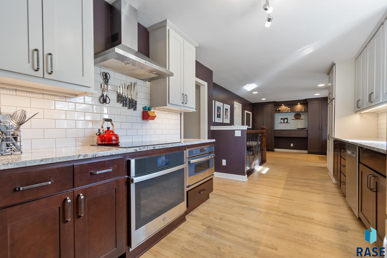
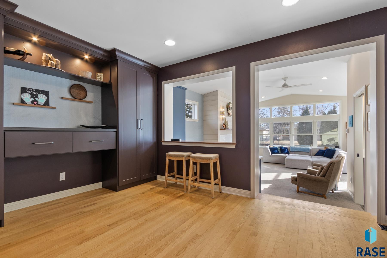
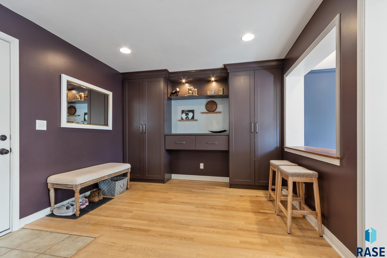
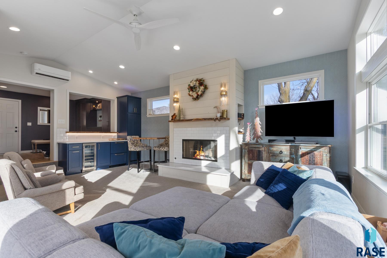
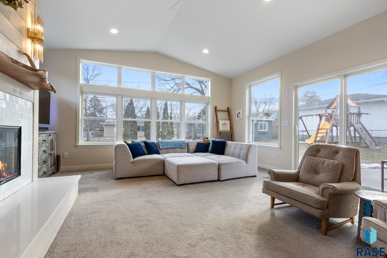
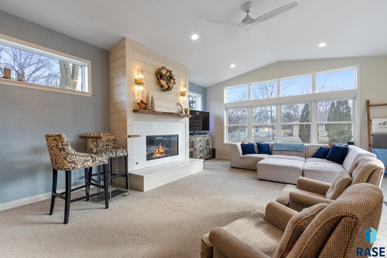
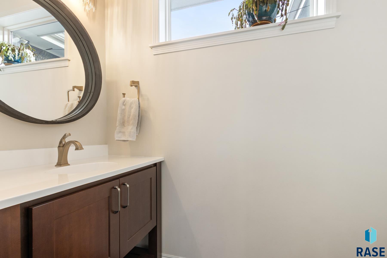
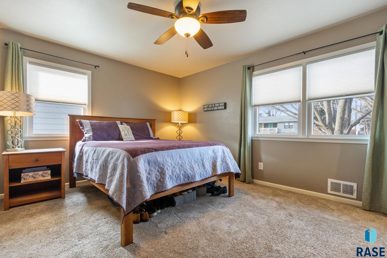
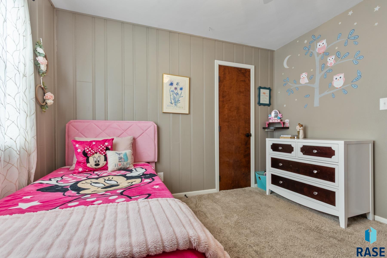
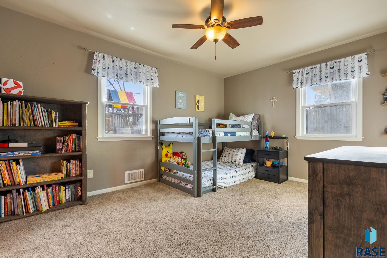
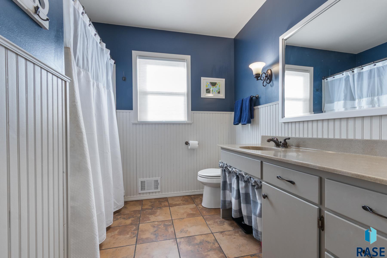
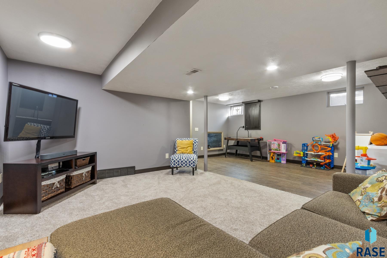
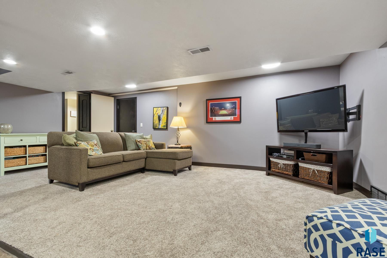
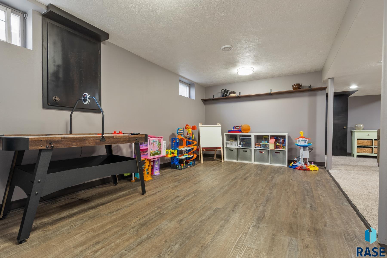
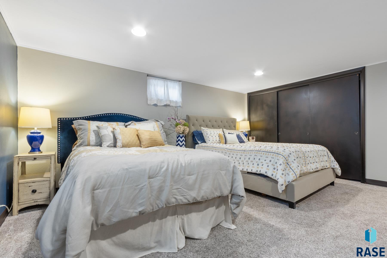
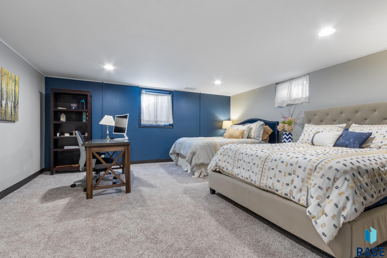
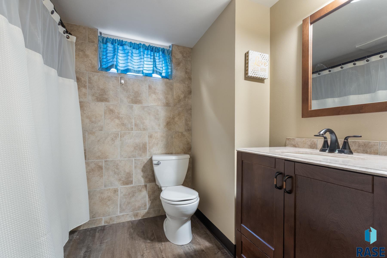
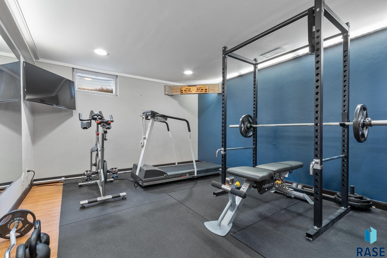
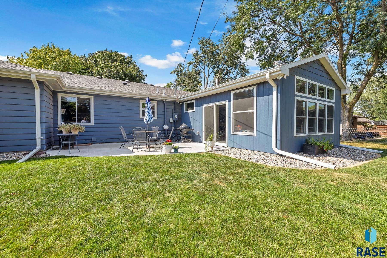
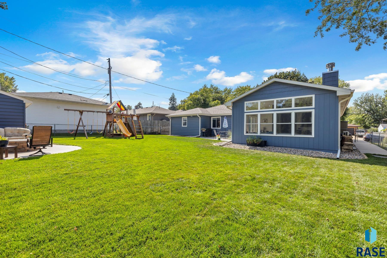
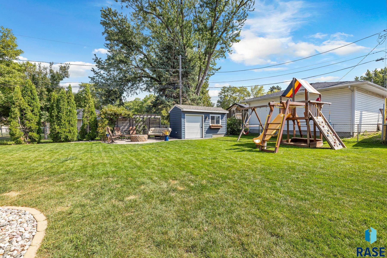
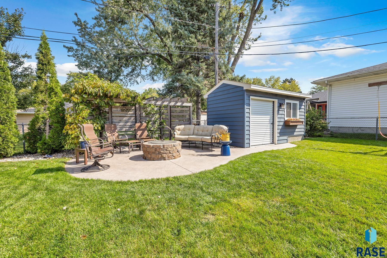
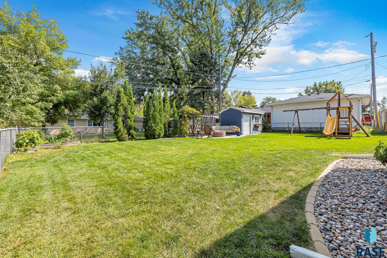
A rare find in a truly sought-after Sioux Falls neighborhood, this thoughtfully improved ranch home offers a warm, welcoming presence from the moment you arrive. The extensively remodeled kitchen features granite countertops, updated cabinetry, GE appliances, pantry storage, and modern lighting, seamlessly connecting to the main living spaces. A functional mudroom with locker system adds everyday convenience, while the sunroom/great room addition with a wood-burning fireplace and wine fridge creates a comfortable, year-round retreat. Recent improvements include updated flooring and carpet, fresh interior paint, upgraded lighting, basement remodel, and finished gym space. Major mechanical updates include furnace, AC, and in-floor heat (2021), along with an AprilAire humidifier and water softener. Exterior upgrades are equally impressive with a newer roof, gutters, driveway, sidewalk, sprinkler system, French drain, retaining wall, patio with fire pit and pergola, raised garden beds, mature landscaping, and a refreshed exterior with porch updates and new shed. Close to schools and everyday conveniences, this home has been meticulously cared for and improved with intention -- and it shows.

4
beds

3
baths

3,071 Sq.Ft. LIVING AREA

10,027 Sq.Ft. lot

Danielle Konechne

Danielle Konechne

Features & Amenities

Interior

  • total bedrooms4
  • Total bathrooms3
  • full bathrooms2
  • half bathroom1
  • Flooring Carpet, Tile, Wood, Heated
  • Fireplace Wood Burning
  • APPLIANCES Electric Range, Microwave, Dishwasher, Disposal, Refrigerator
  • other interior Features 3 Bedrooms Same Level

Area & Lot

  • Status Sold
  • Date Sold June 16, 2026
  • Living Area3,071 Sq.Ft.
  • Lot Area10,027 Sq.Ft.
  • MLS® ID22602479
  • TypeResidential
  • YEAR BUILT1955
  • NeighborhoodCentral Sioux Falls
  • Architecture StylesRanch
  • Elementary SchoolRobert Frost ES
  • Middle SchoolPatrick Henry MS
  • High SchoolLincoln HS
  • School DistrictSiouxFalls

Exterior

  • Garage Space2.0
  • water SourcePublic
  • roofComposition
  • lot featuresCity Lot
  • parkingConcrete
  • HEAT TYPENatural Gas
  • AIR CONDITIONINGCentral Air
  • sewerPublic Sewer
  • SubstructurePoured

Financial

  • Sales Price$570,000
  • Real Estate Tax $5,289/yr

Central Sioux Falls

Explore

Work With Danielle

Danielle Konechne brings 20+ years of experience in luxury real estate, residential sales, and relocation. She offers strategic guidance, local expertise, and personalized service tailored to every client’s goals.

Follow Me on Instagram