Leave a Message

Thank you for your message. We will be in touch with you shortly.

22327 478th Ave
22327 478th Ave
22327 478th Ave
22327 478th Ave
22327 478th Ave
22327 478th Ave
22327 478th Ave
22327 478th Ave
22327 478th Ave
22327 478th Ave
22327 478th Ave
22327 478th Ave
22327 478th Ave
22327 478th Ave
22327 478th Ave
22327 478th Ave
22327 478th Ave
22327 478th Ave
22327 478th Ave
22327 478th Ave
22327 478th Ave
22327 478th Ave
22327 478th Ave
22327 478th Ave
22327 478th Ave
22327 478th Ave
22327 478th Ave
22327 478th Ave
22327 478th Ave
22327 478th Ave
22327 478th Ave
22327 478th Ave
22327 478th Ave
22327 478th Ave
22327 478th Ave
SEE ALL PHOTOS
22327 478th Ave
22327 478th Ave
22327 478th Ave
22327 478th Ave
22327 478th Ave
22327 478th Ave
22327 478th Ave
22327 478th Ave
22327 478th Ave
22327 478th Ave
22327 478th Ave
22327 478th Ave
22327 478th Ave
22327 478th Ave
22327 478th Ave
22327 478th Ave
22327 478th Ave
22327 478th Ave
22327 478th Ave
22327 478th Ave
22327 478th Ave
22327 478th Ave
22327 478th Ave
22327 478th Ave
22327 478th Ave
22327 478th Ave
22327 478th Ave
22327 478th Ave
22327 478th Ave
22327 478th Ave
22327 478th Ave
22327 478th Ave
22327 478th Ave
22327 478th Ave
22327 478th Ave
Listed by Danielle Konechne with Grand Sothebys International Realty Listing Contact: Home: 605-261-4882 
Sold

22327 478th Ave

22327 478th Ave, Flandreau, SD 57028

$660,000
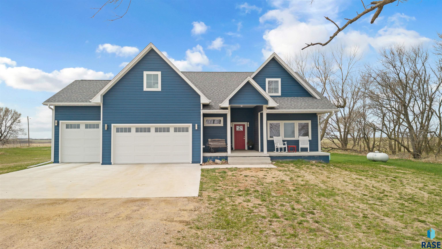
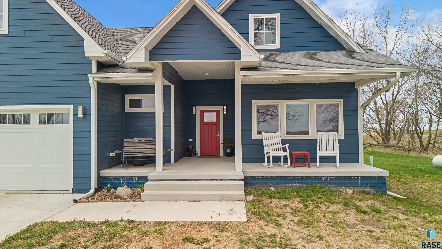
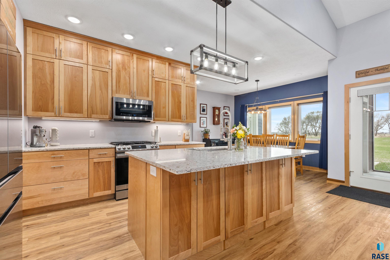
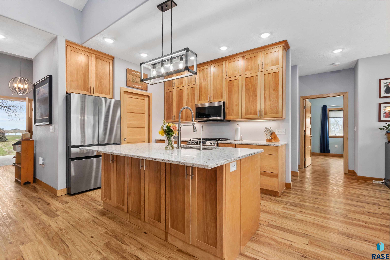
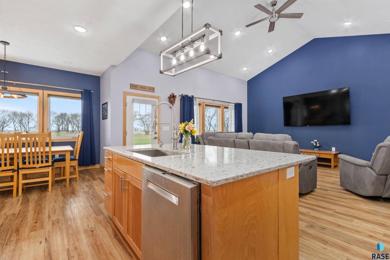
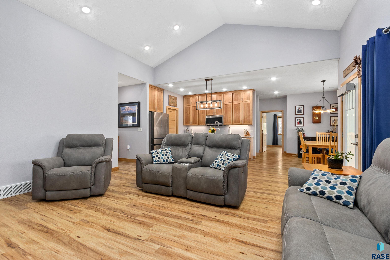
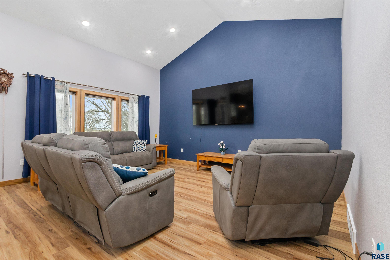
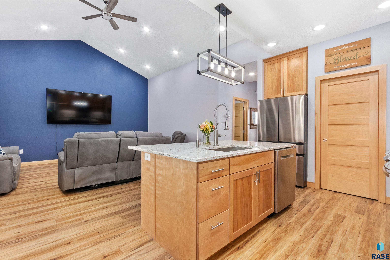
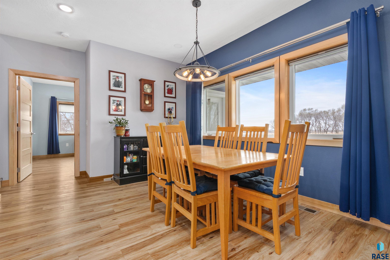
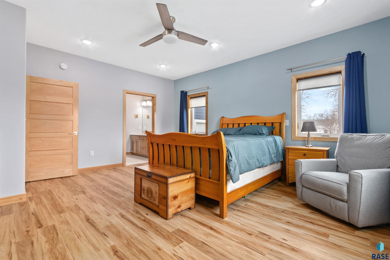
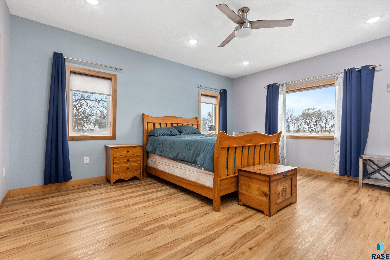
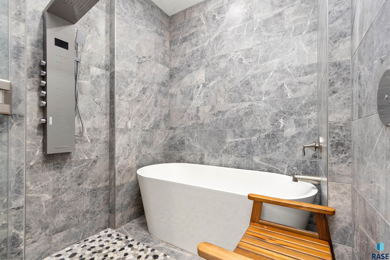
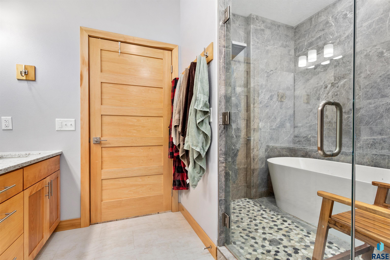
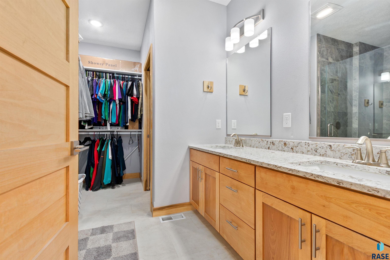
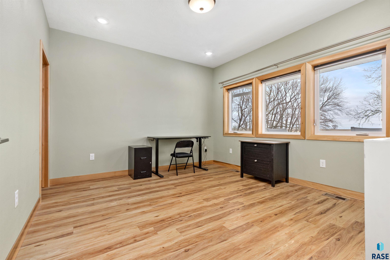
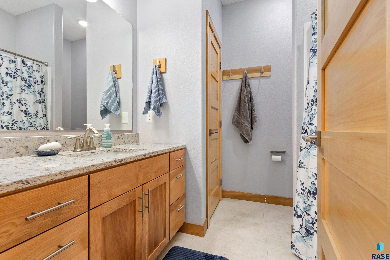
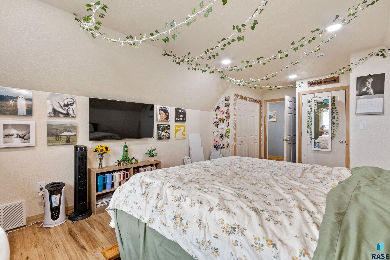
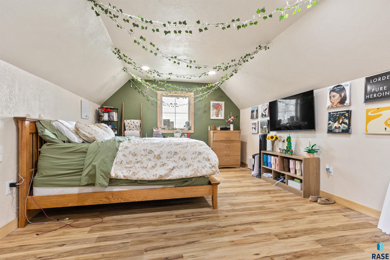
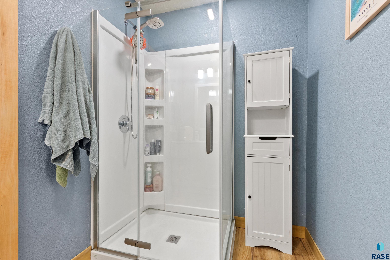
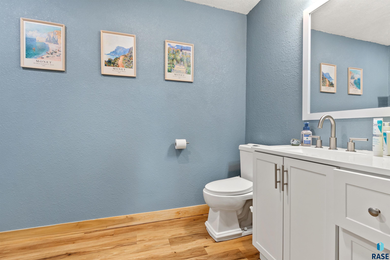
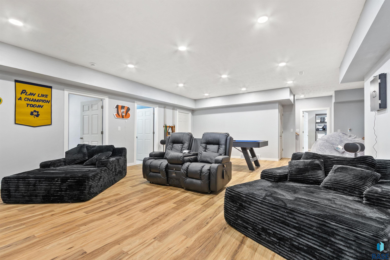
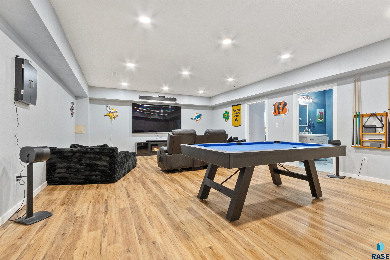
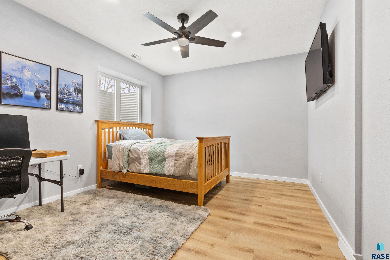
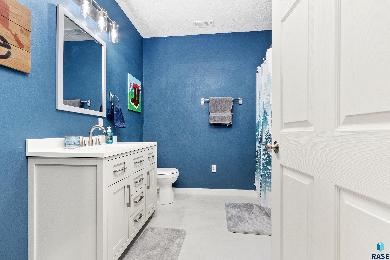
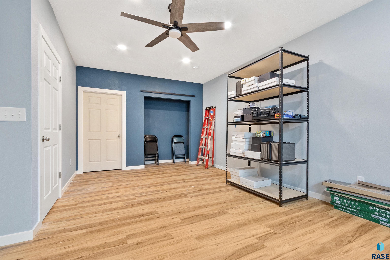
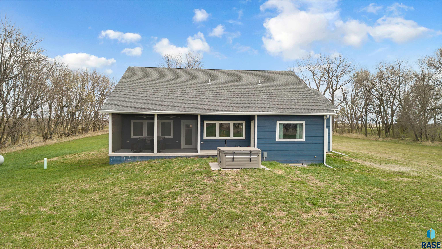
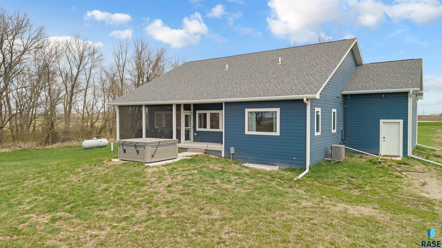
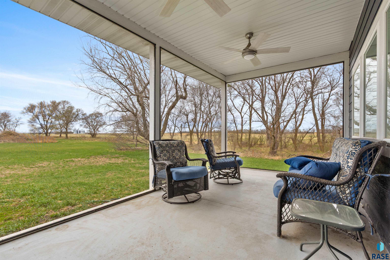
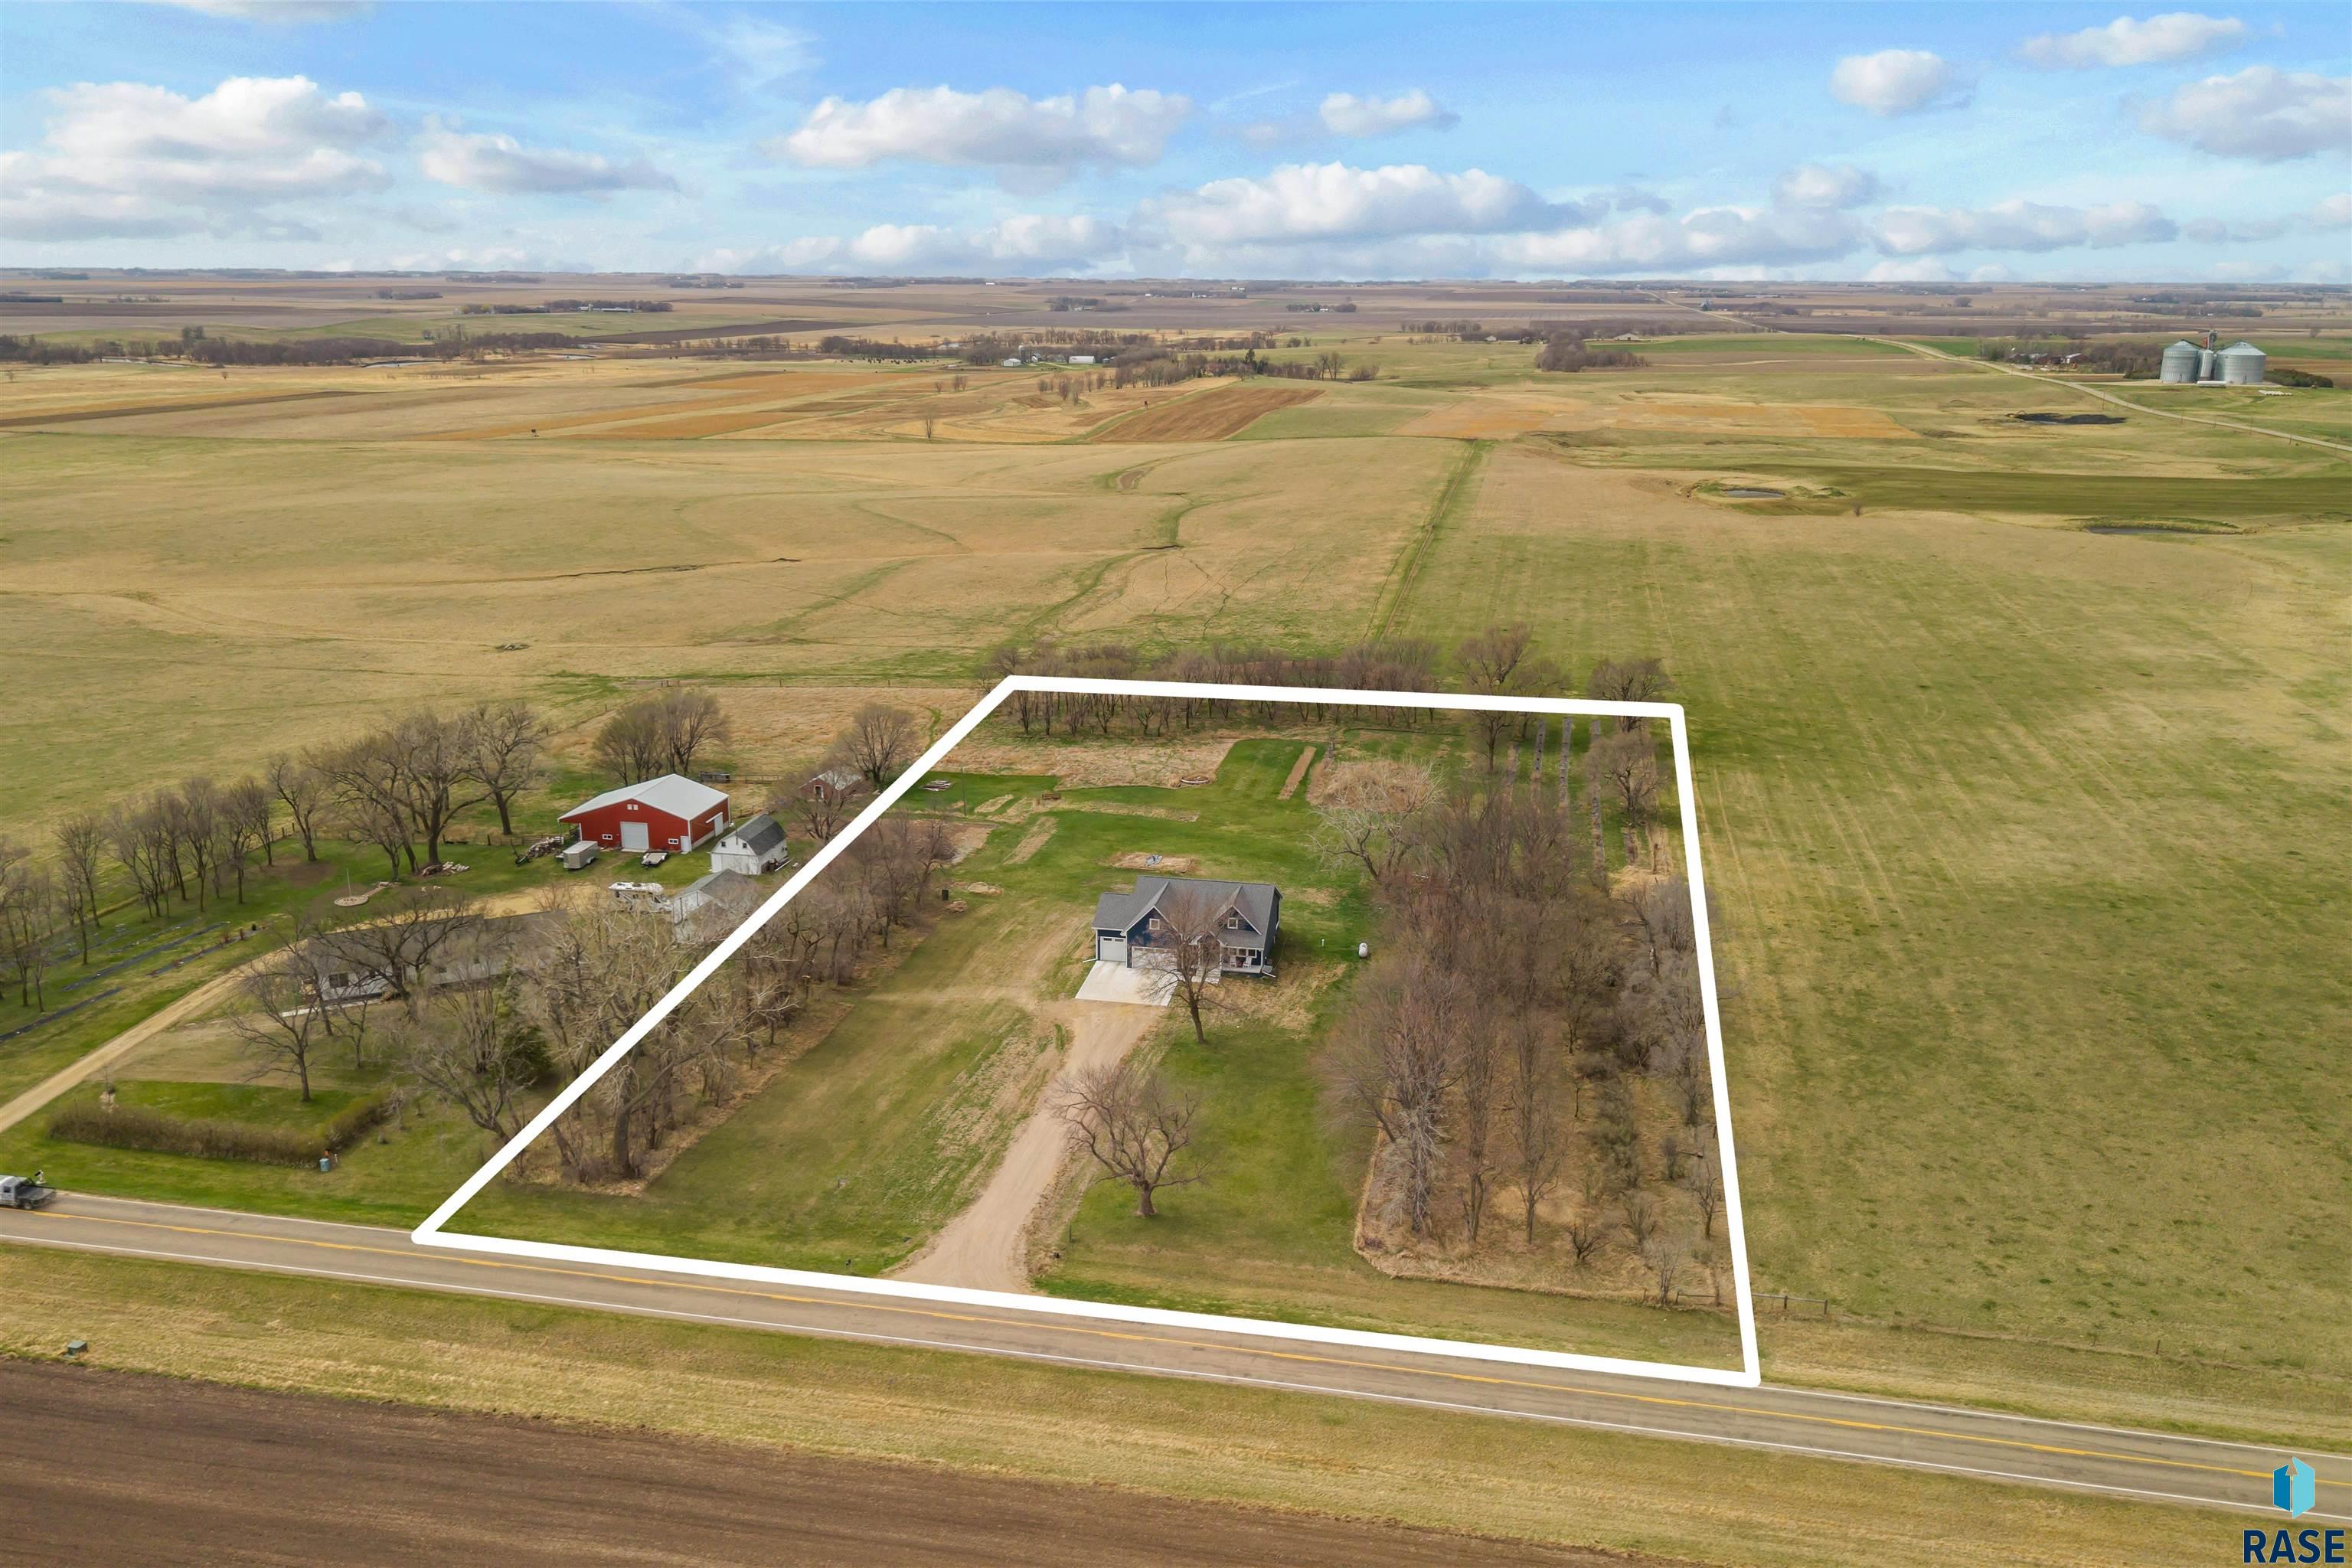
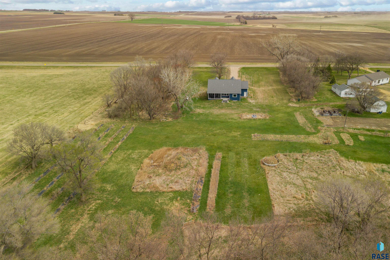
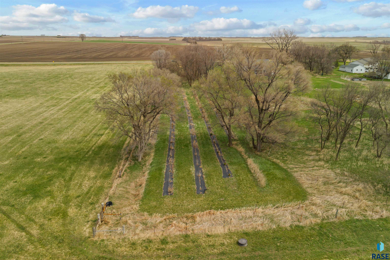
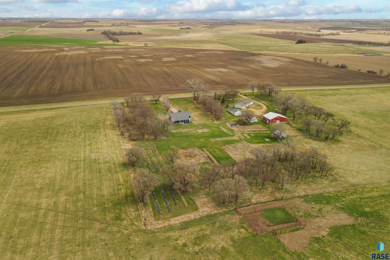
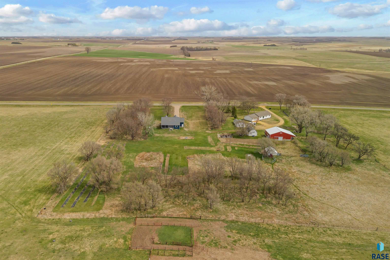
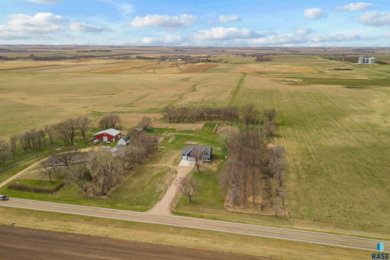
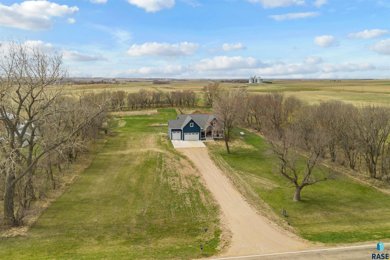
Set on approximately 4.77 acres just outside of Flandreau, this property offers a balanced combination of space, privacy, and functional living with a thoughtful interior layout. The main level features 9-foot ceilings, creating an open and comfortable feel, complemented by durable finishes throughout. The kitchen is designed for both everyday use and gathering, offering a gas stove, ample pantry storage, and a large center island for optimal workspace and flow. The primary bedroom is expansive, featuring large windows, a walk-in tiled shower, double sinks, and a walk-in closet. Upstairs, a generously sized bedroom provides flexibility as a primary suite, additional living area, or private retreat, complete with a 3/4 bathroom. The lower level continues the home's functional design with two additional bedrooms and a full bathroom, delivering usable space that does not feel below grade. Main floor laundry adds convenience, while storage is thoughtfully integrated throughout, and the large heated garage enhances year-round functionality. Outside, the 4.77-acre setting offers privacy and flexibility, whether for expansion, outbuildings, or simply enjoying open space, with a screened-in porch and hot tub further enhancing the property's lifestyle appeal.

5
beds

4
baths

3,562 Sq.Ft. LIVING AREA

4.77 Acres lot

Danielle Konechne

Danielle Konechne

Features & Amenities

Interior

  • total bedrooms5
  • Total bathrooms4
  • full bathrooms3
  • three quarter bathroom1
  • Flooring Carpet, Tile, Vinyl
  • APPLIANCES Range, Microwave, Dishwasher, Disposal, Refrigerator, Washer, Dryer
  • other interior Features Vaulted Ceiling(s), 9 FT Ceiling in Lwr Lvl, Master Bath, Main Floor Laundry

Area & Lot

  • Status Sold
  • Date Sold June 18, 2026
  • Living Area3,562 Sq.Ft.
  • Lot Area4.77 Acres
  • MLS® ID22602741
  • TypeResidential
  • YEAR BUILT2023
  • Architecture StylesTwo Story
  • Elementary SchoolFlandreau ES
  • Middle SchoolFlandreau MS
  • High SchoolFlandreau HS
  • School DistrictFlandreau

Exterior

  • Garage Space3.0
  • water SourcePublic
  • roofComposition
  • HEAT TYPENatural Gas, Propane
  • AIR CONDITIONINGCentral Air
  • sewerSeptic Tank
  • SubstructurePoured

Financial

  • Sales Price$660,000
  • Real Estate Tax $6,144/yr

Work With Danielle

Danielle Konechne brings 20+ years of experience in luxury real estate, residential sales, and relocation. She offers strategic guidance, local expertise, and personalized service tailored to every client’s goals.

Follow Me on Instagram