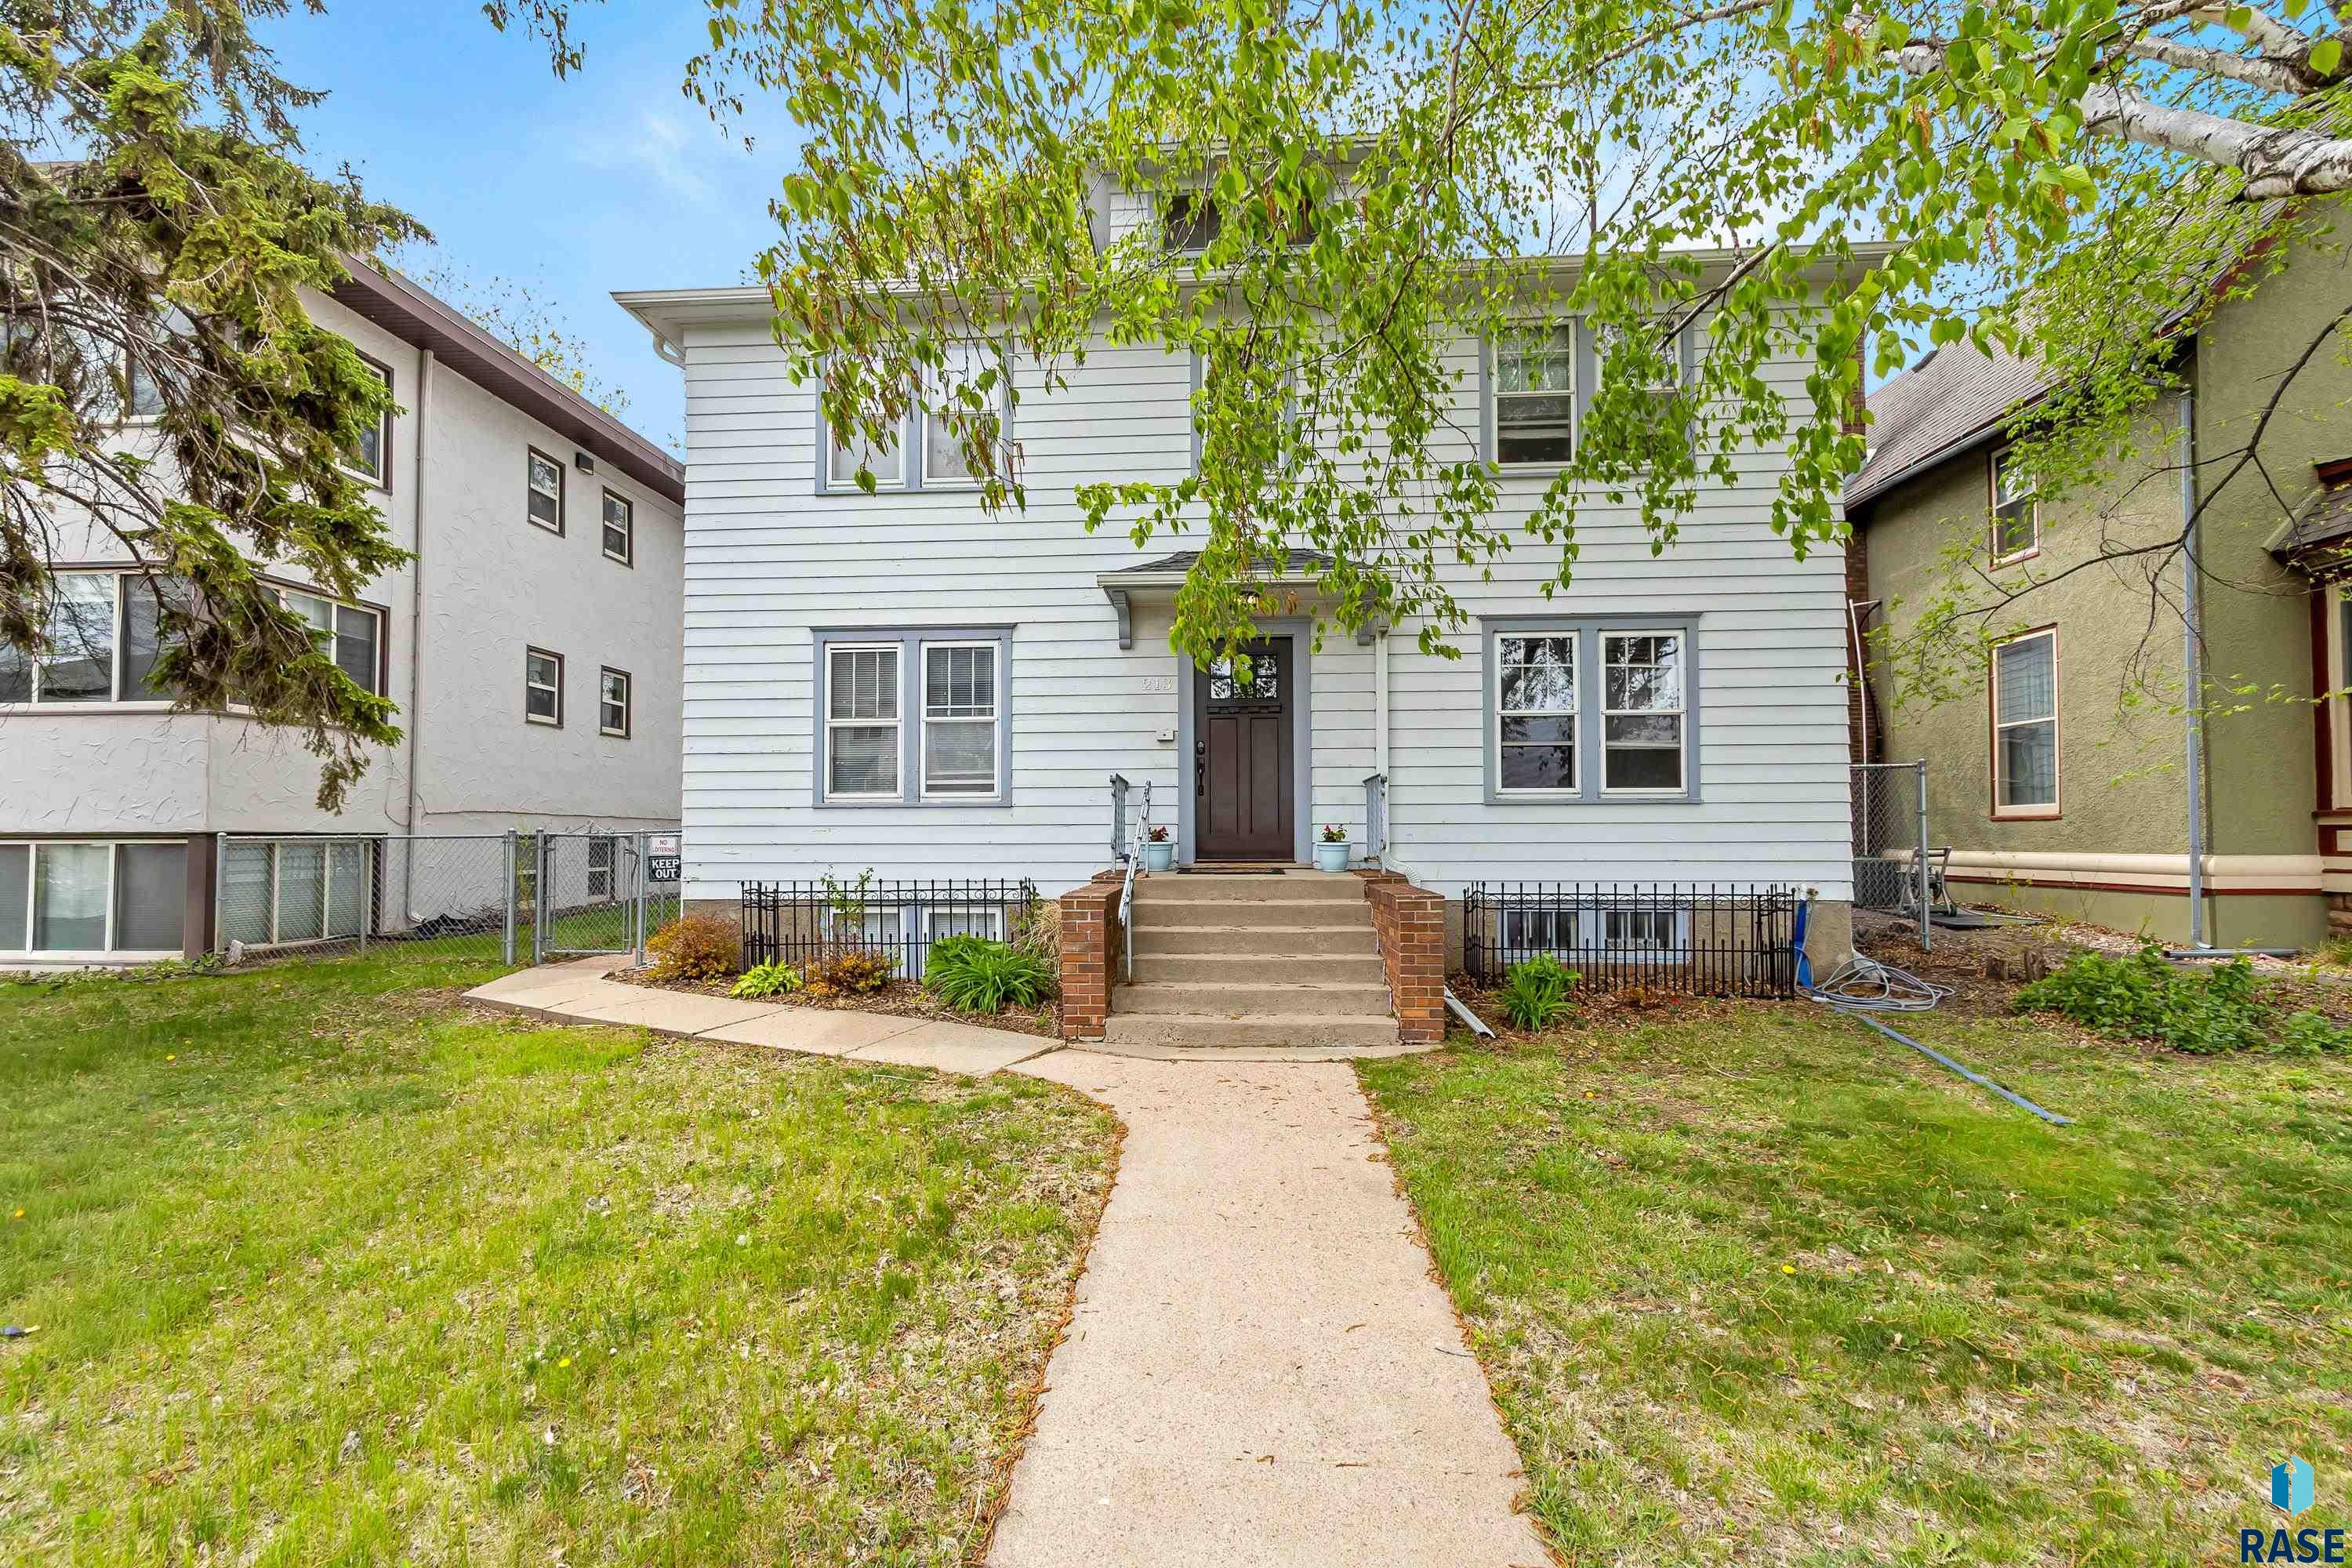
White two-story house with a dark front door, concrete steps, and a leafy tree overhead.
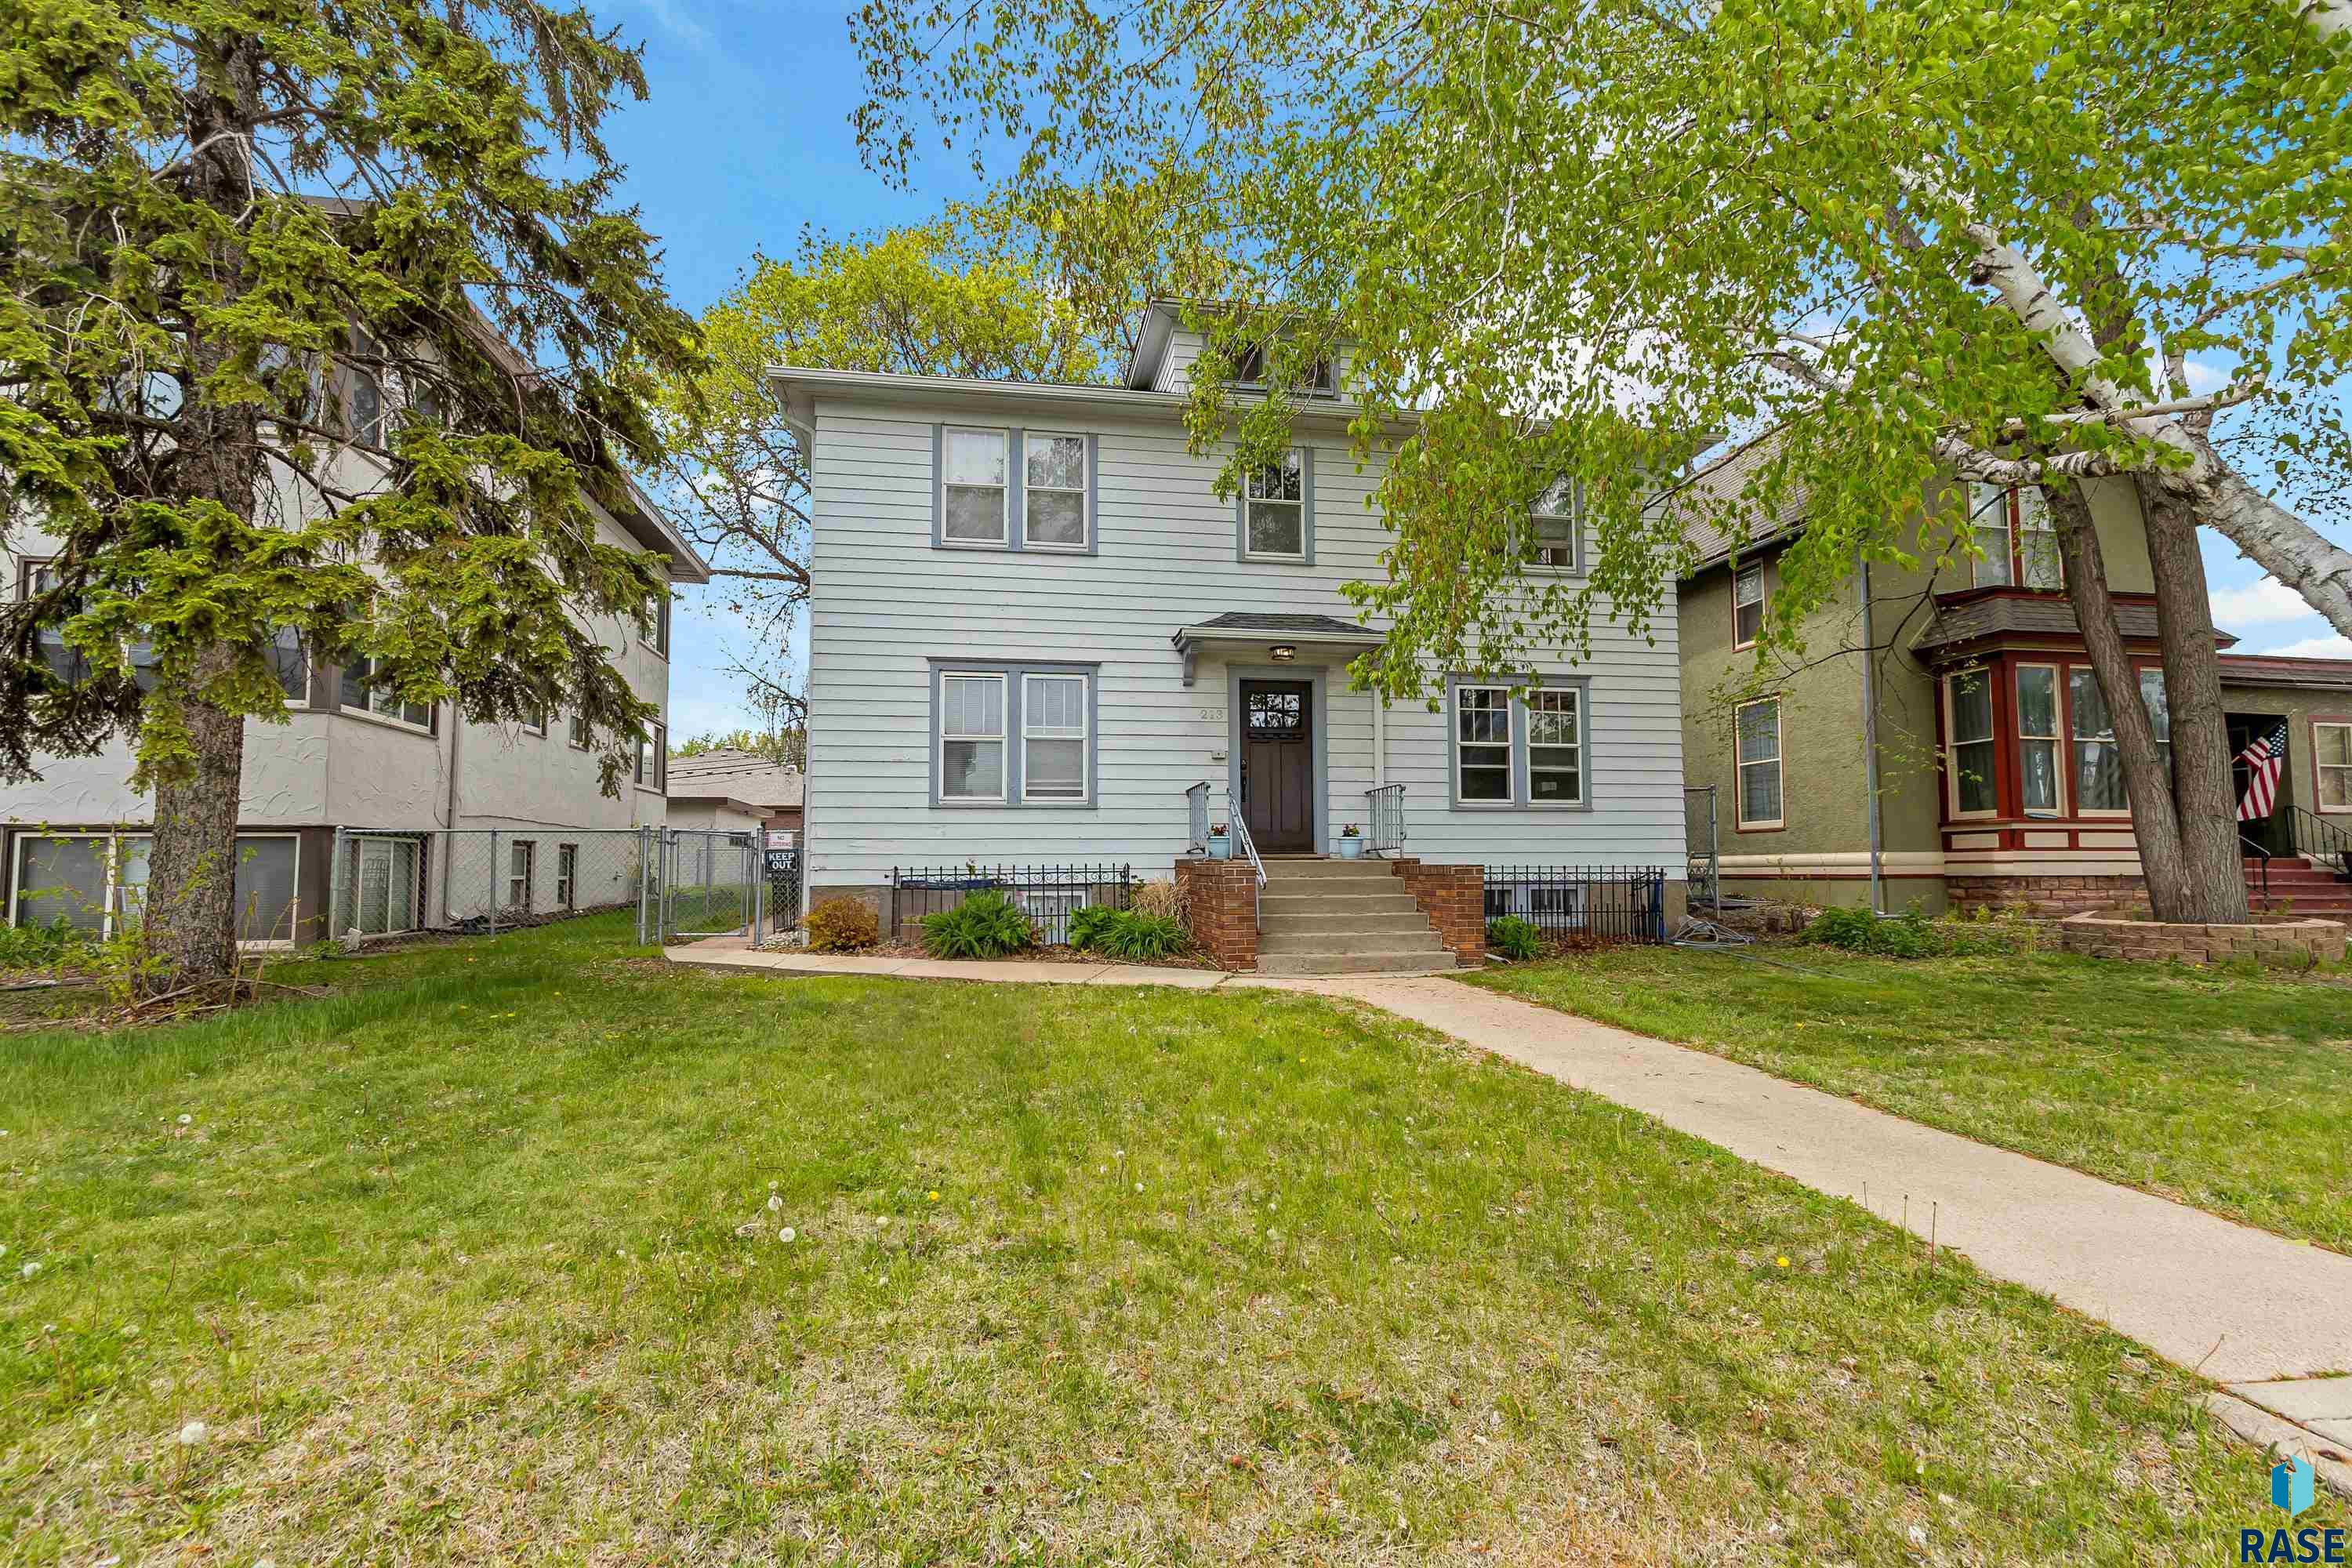
Two-story light-sided house with brick-edged front steps, a broad lawn, and mature trees.
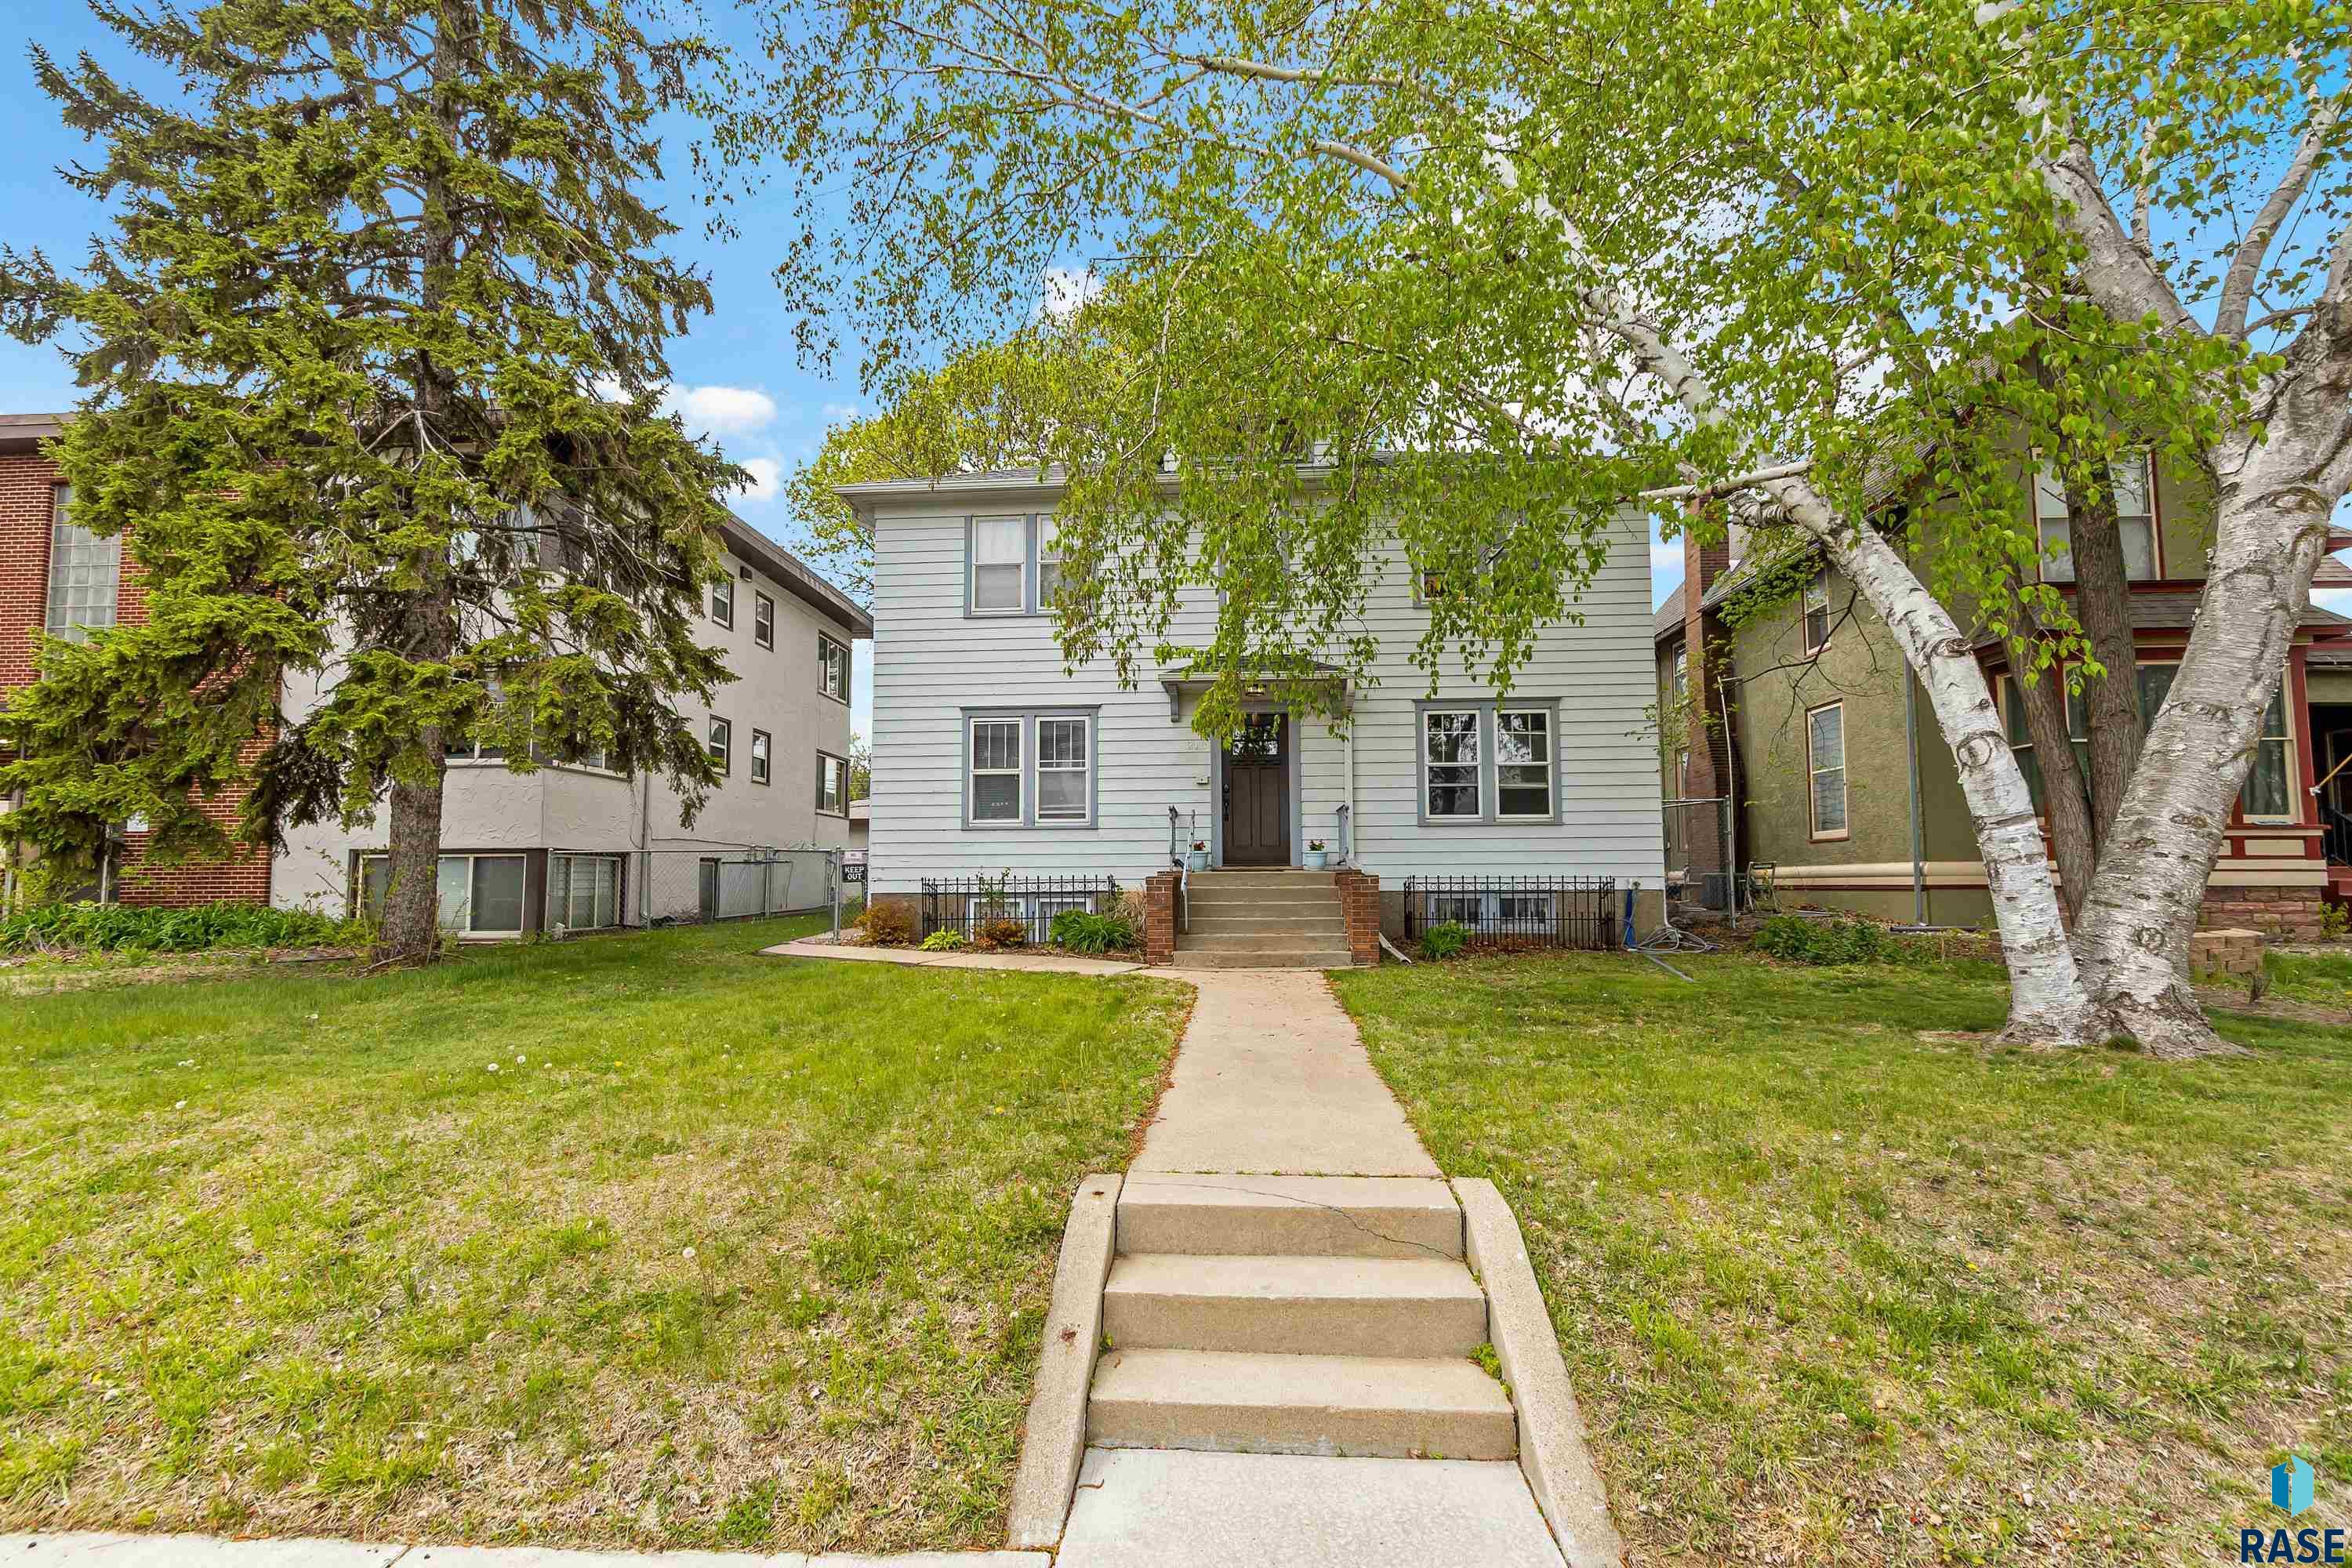
Two-story white-sided house with front steps, a green lawn, and mature trees.
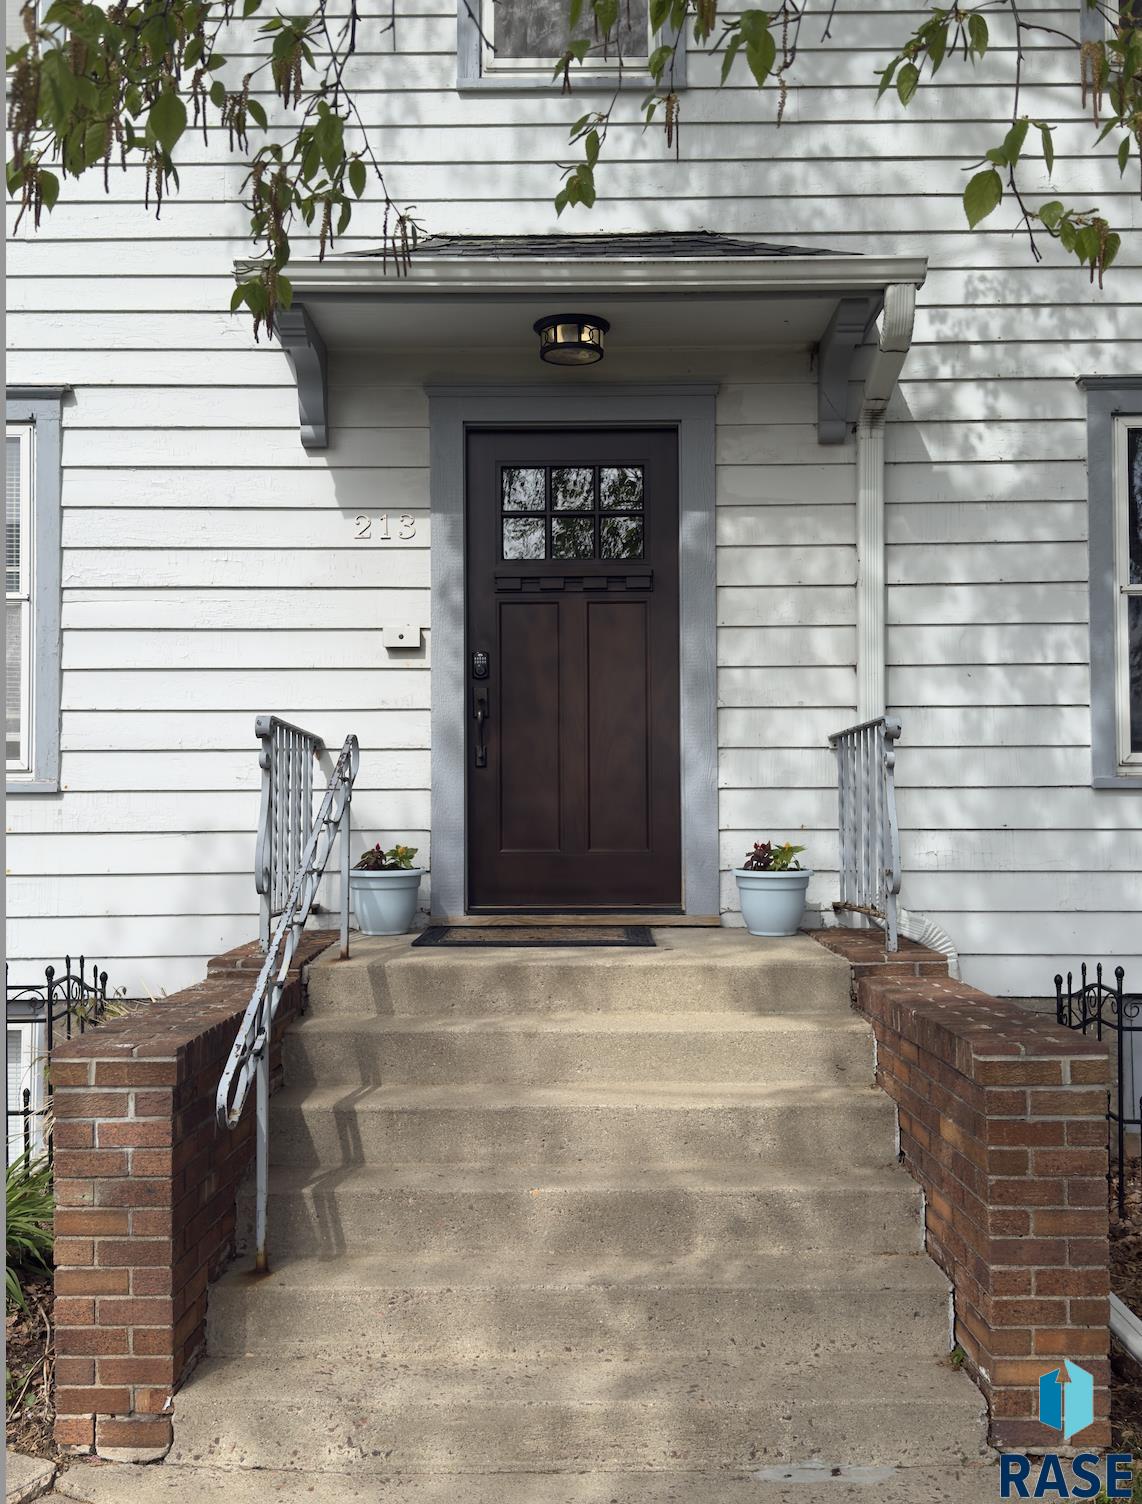
Home entrance with concrete steps, brick sidewalls, white siding, and a dark paneled door.
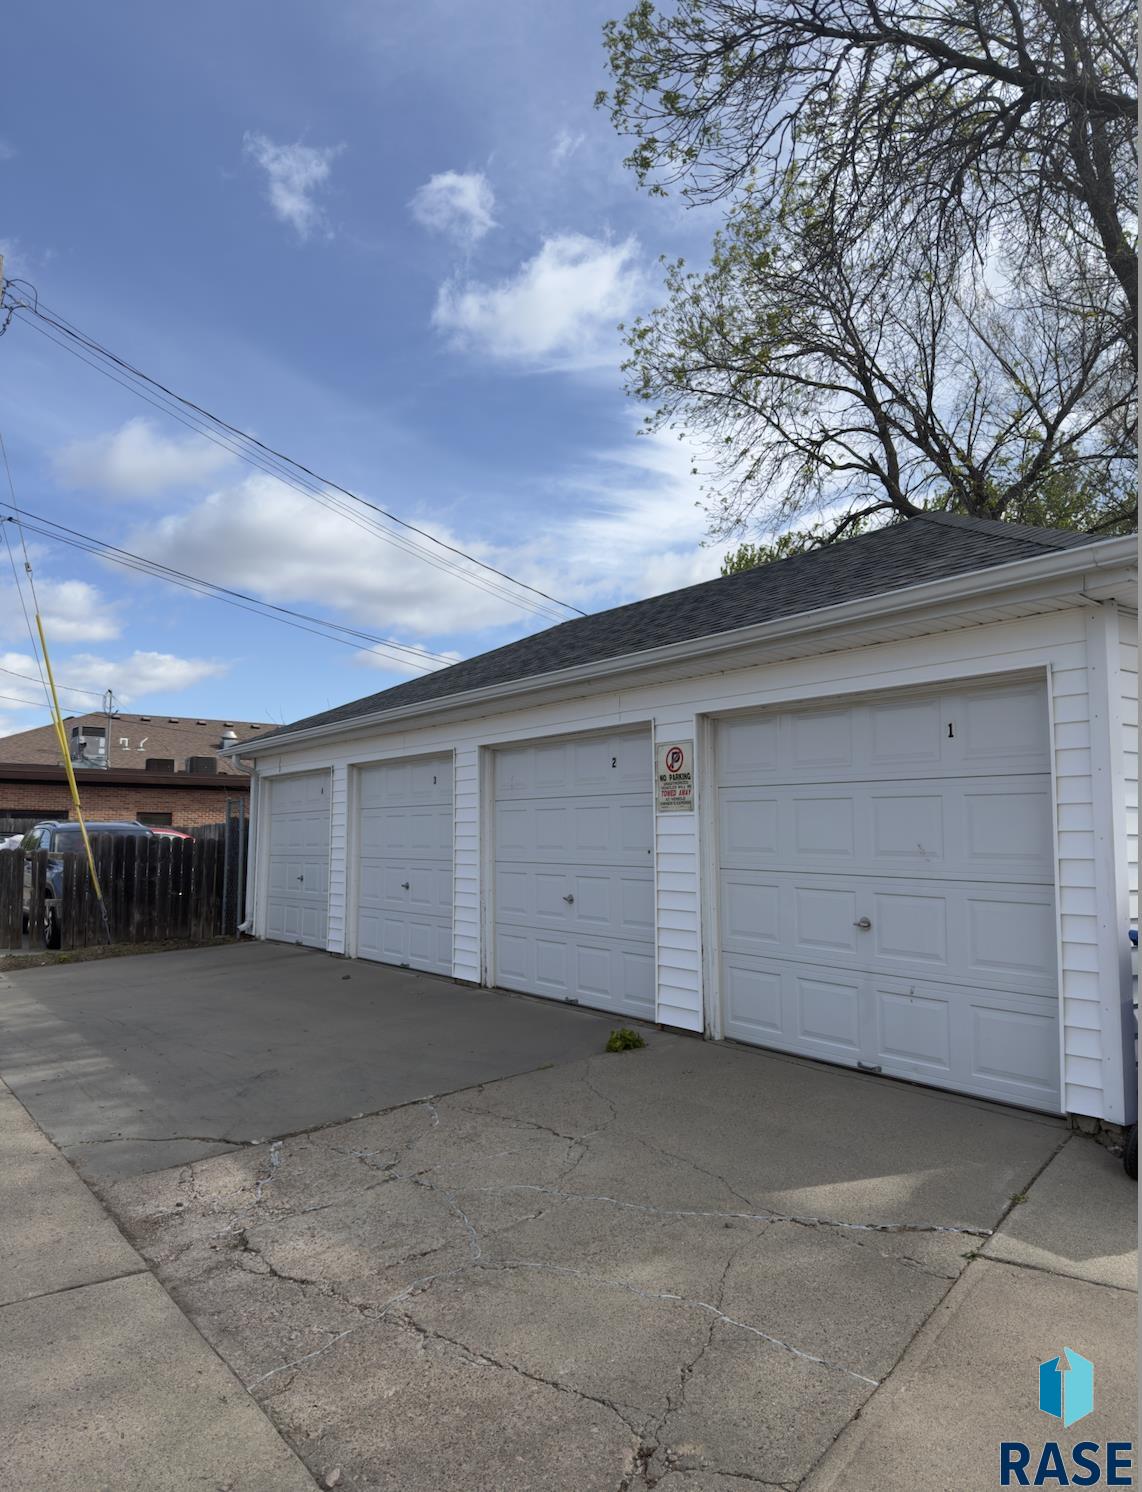
White garage building with several numbered doors and a cracked concrete driveway.
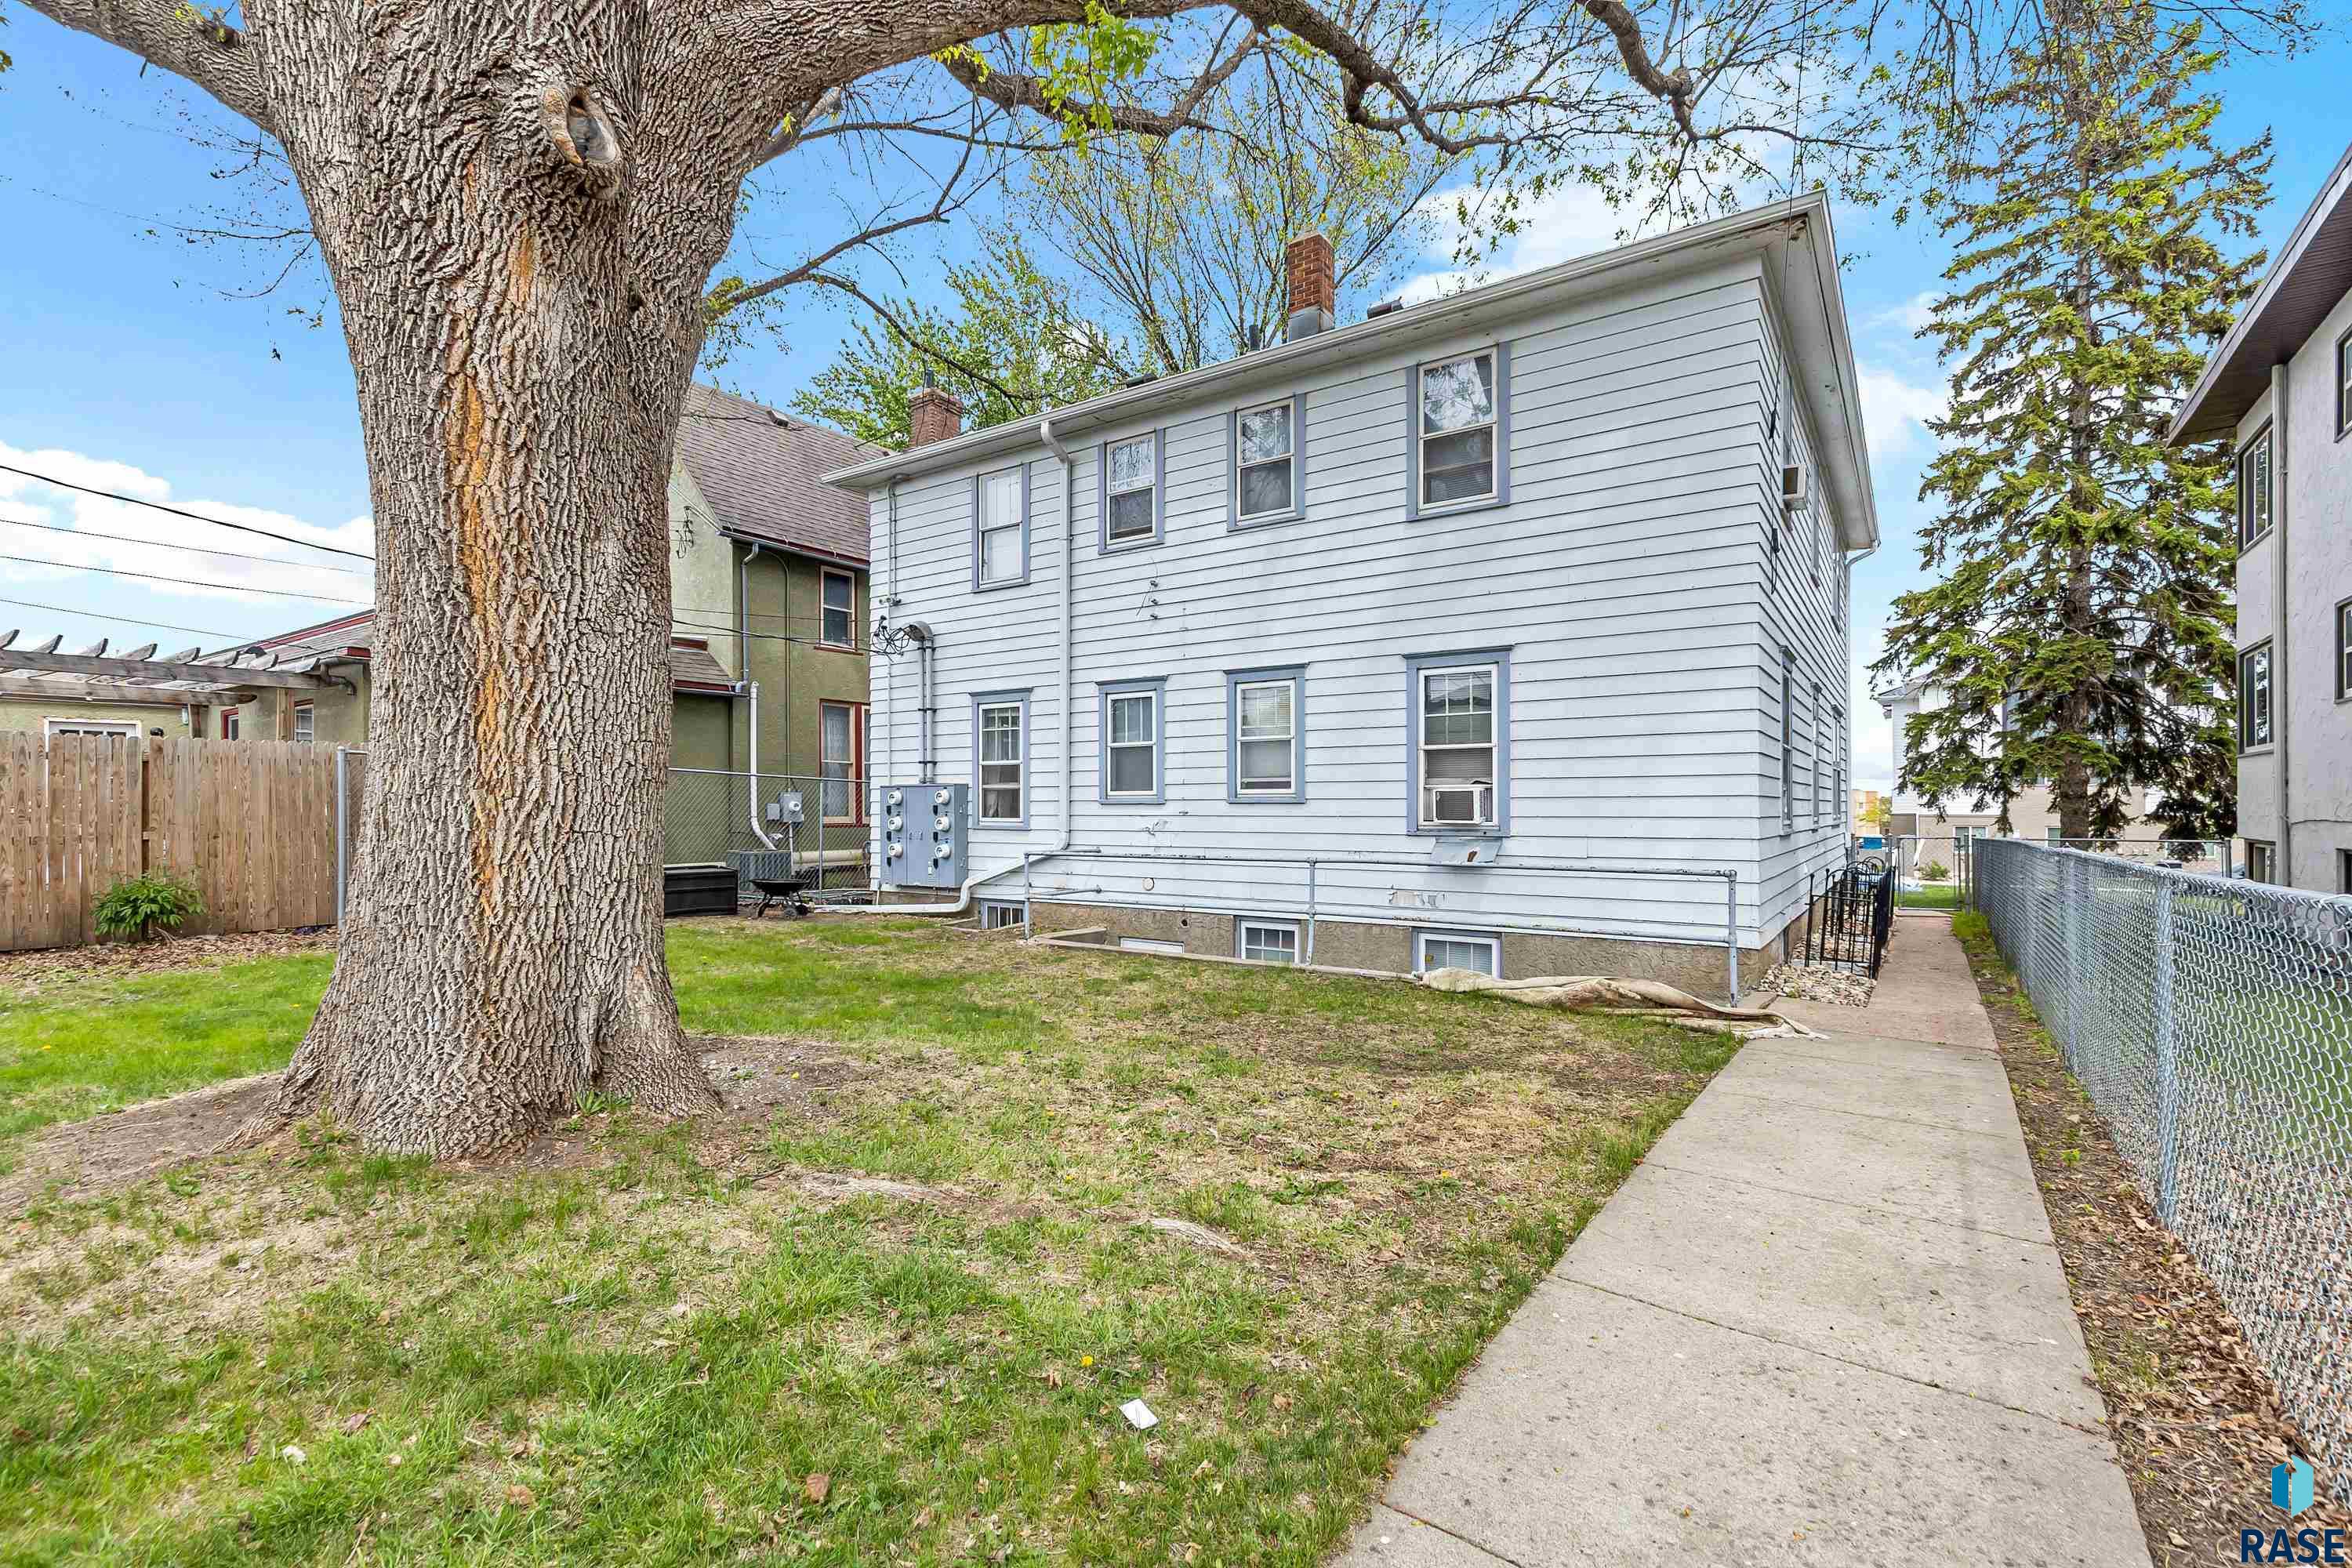
Two-story light-sided house beside a concrete walkway, partly screened by a large mature tree.
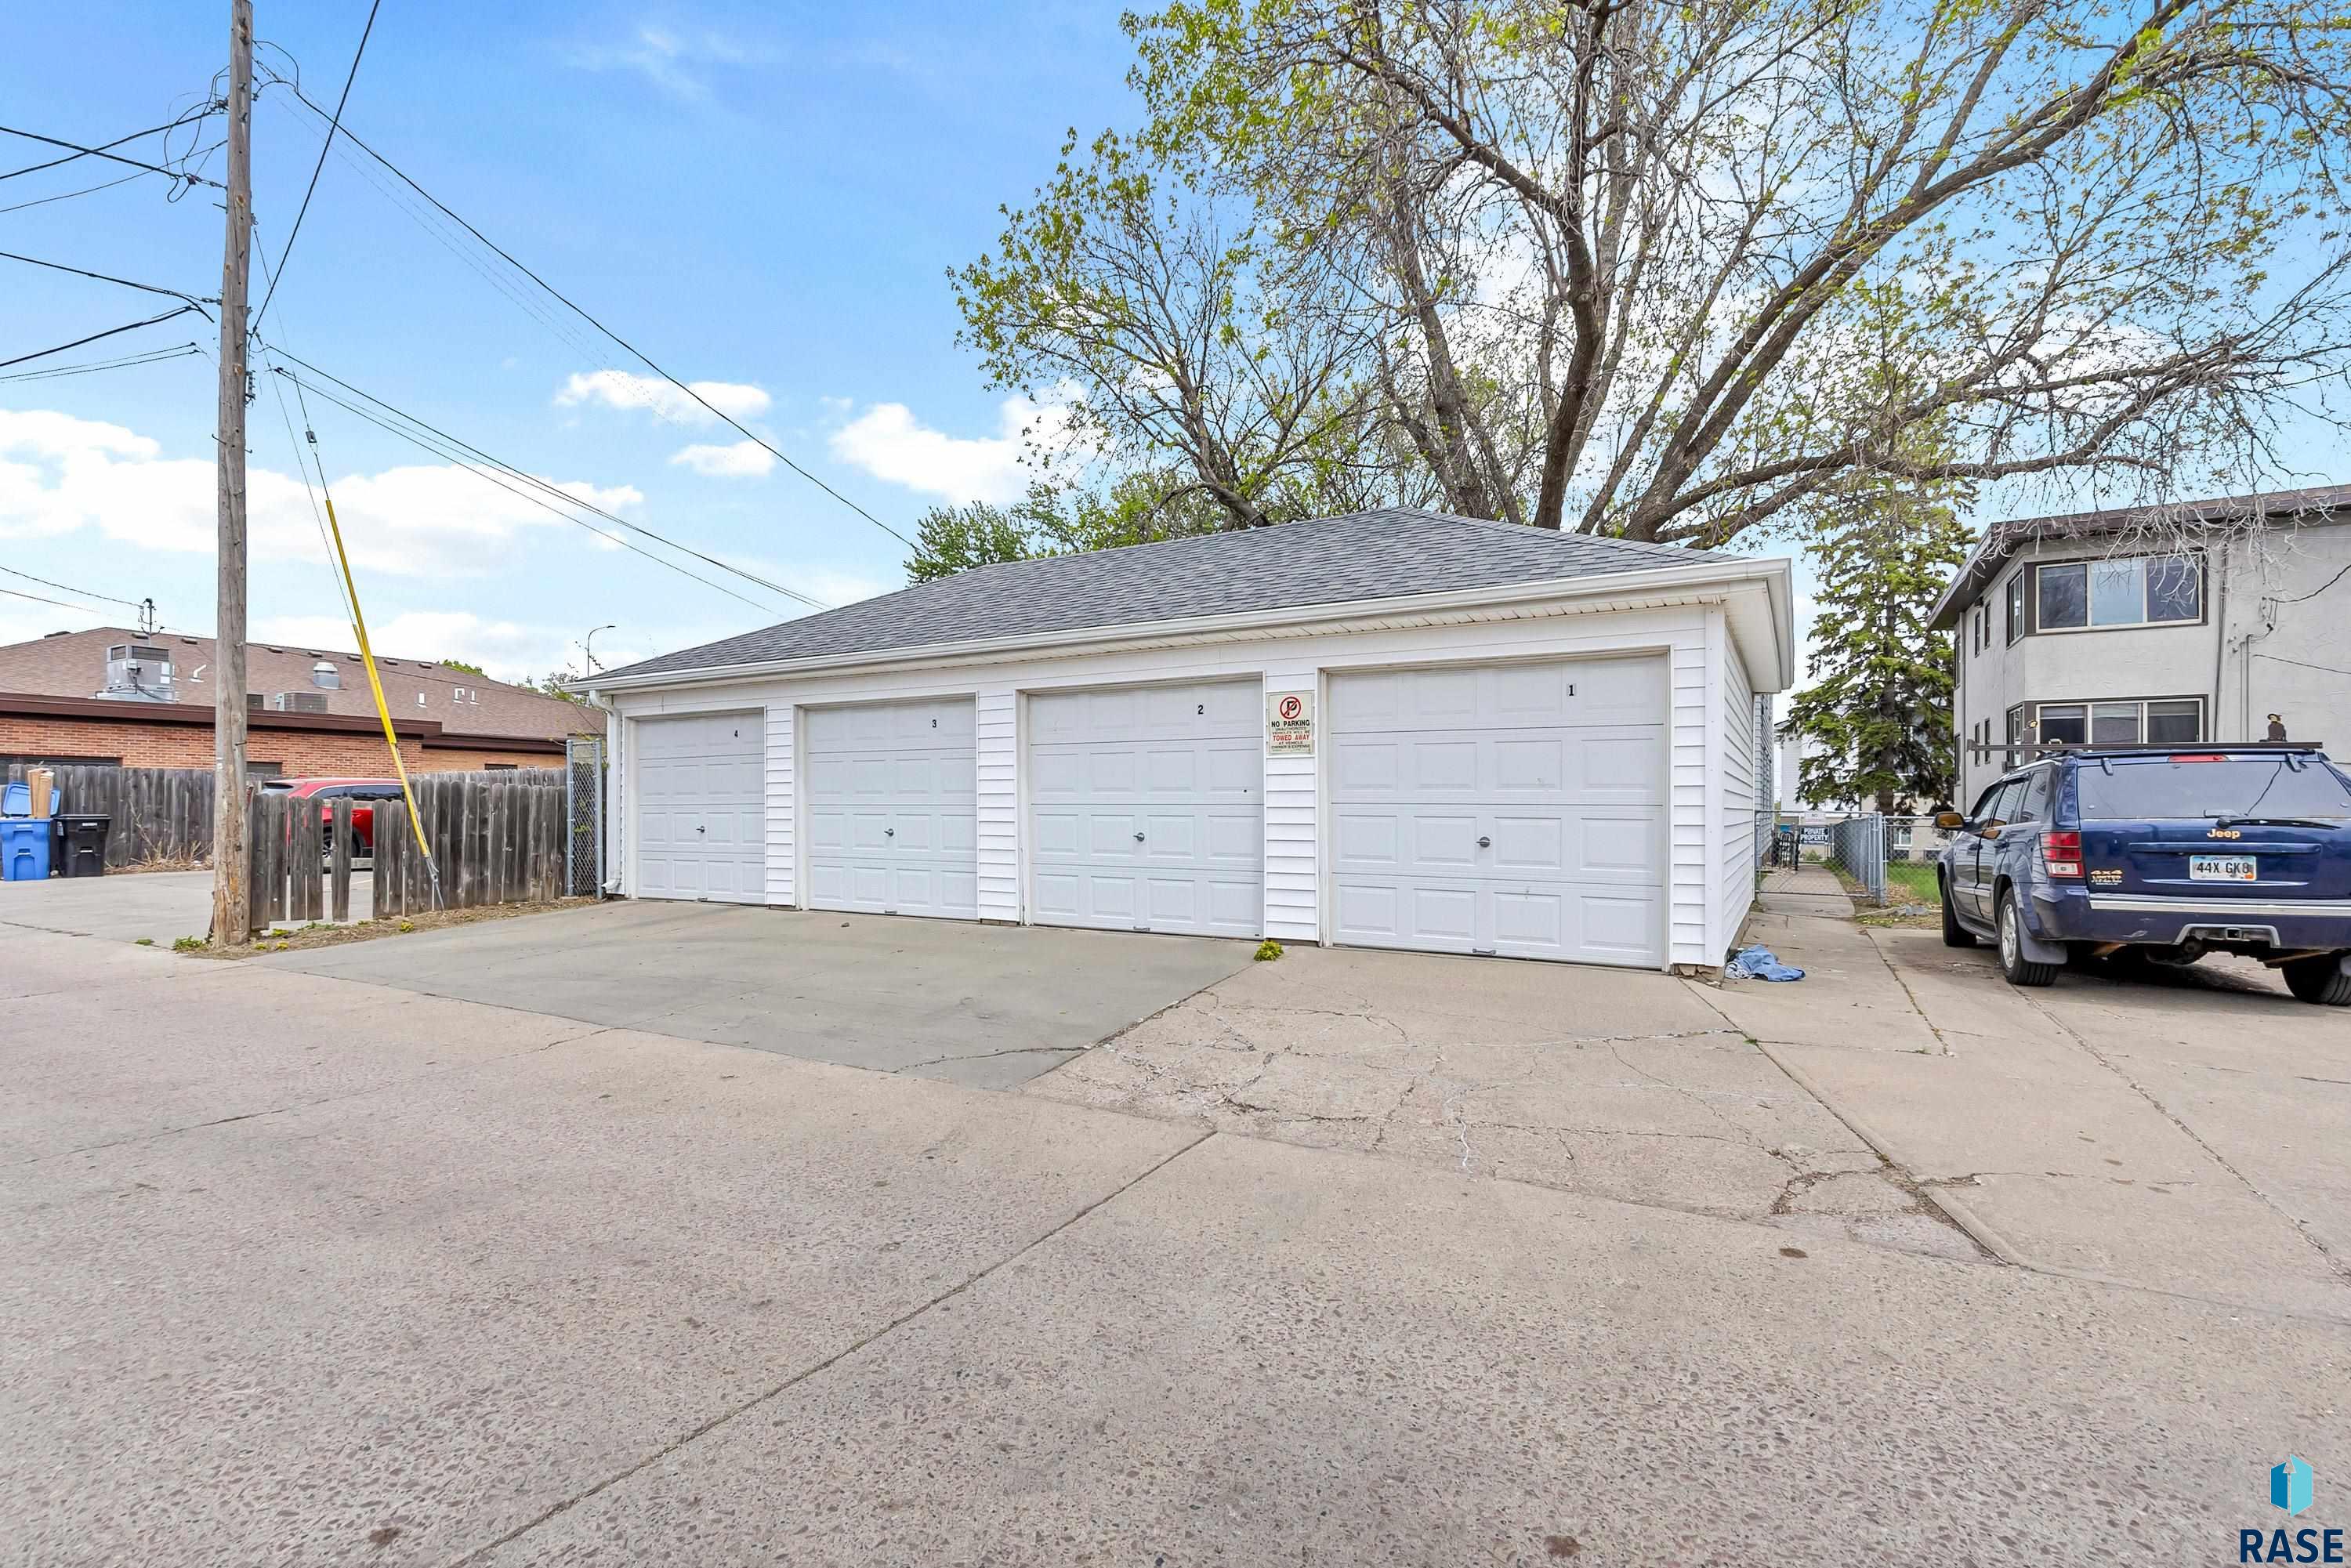
White four-door garage with numbered bays and a wide paved driveway.
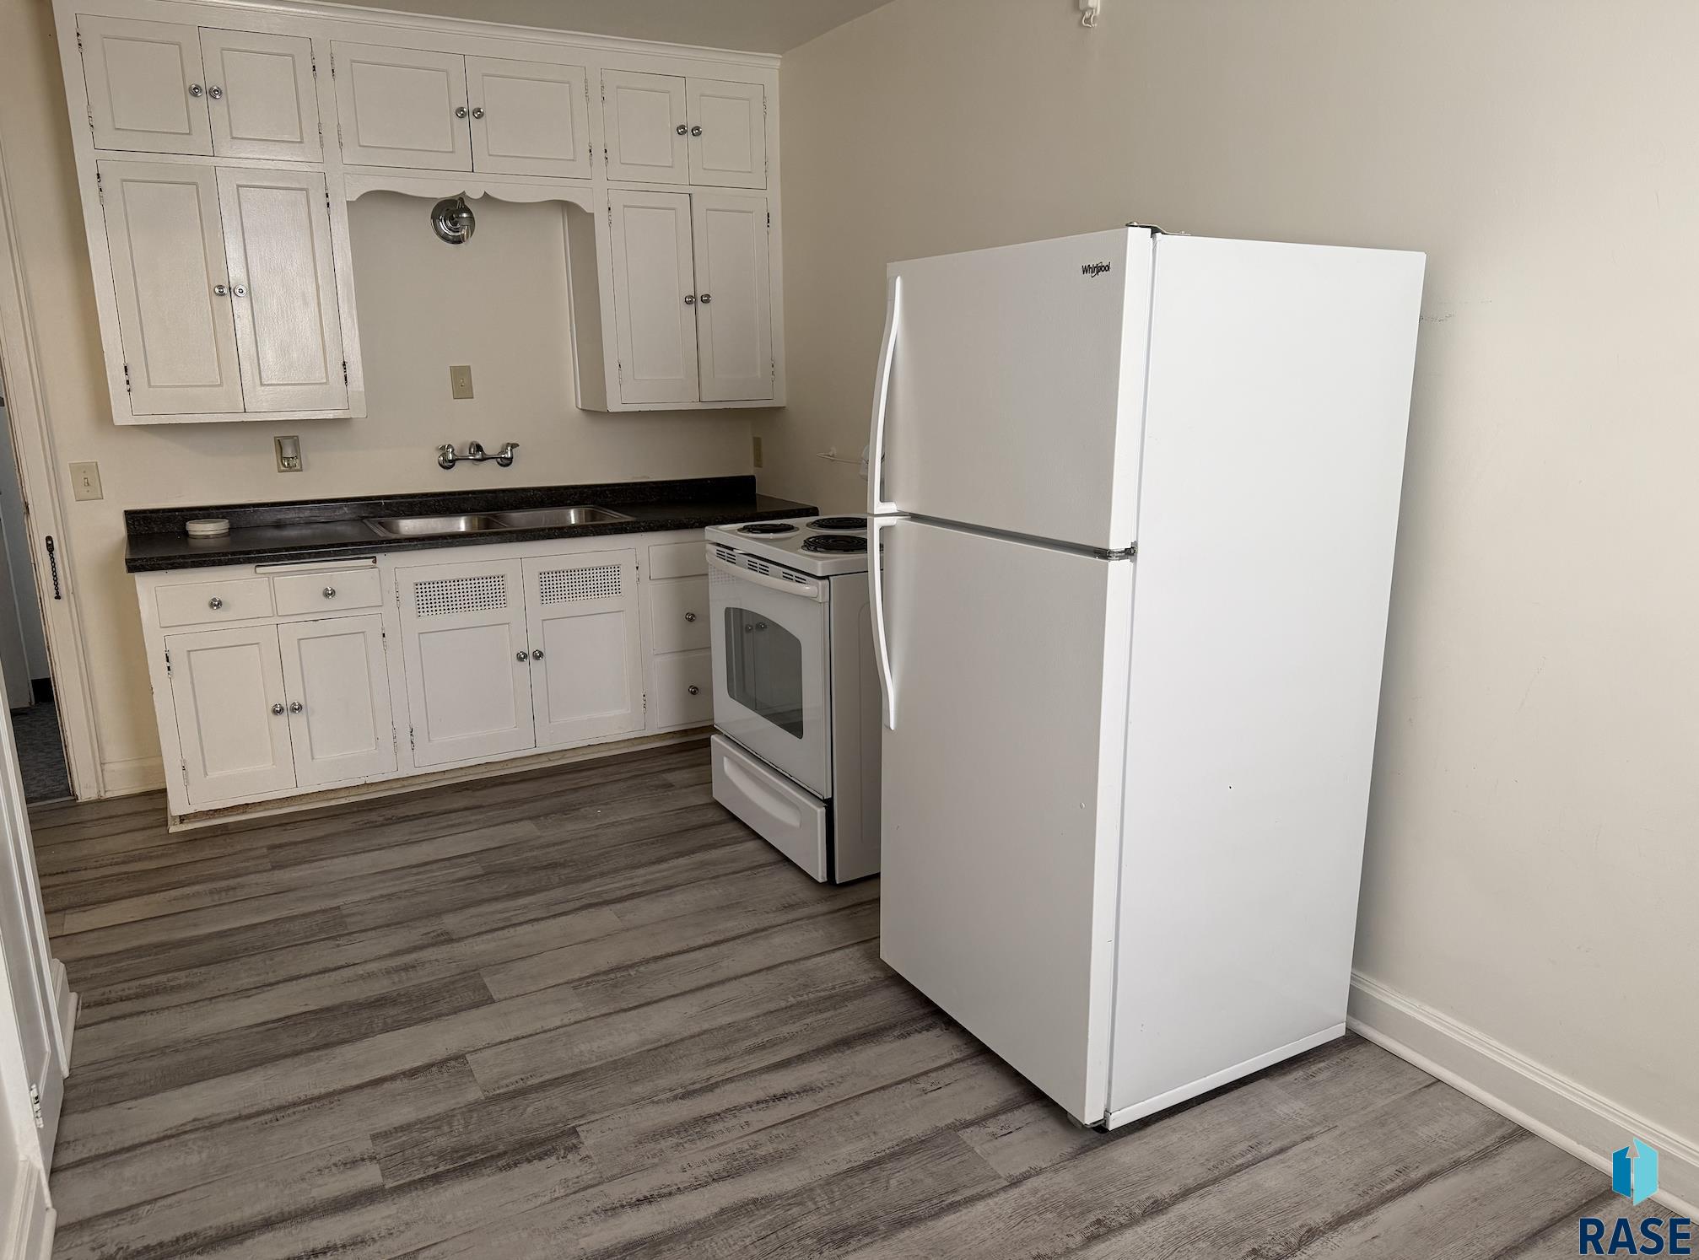
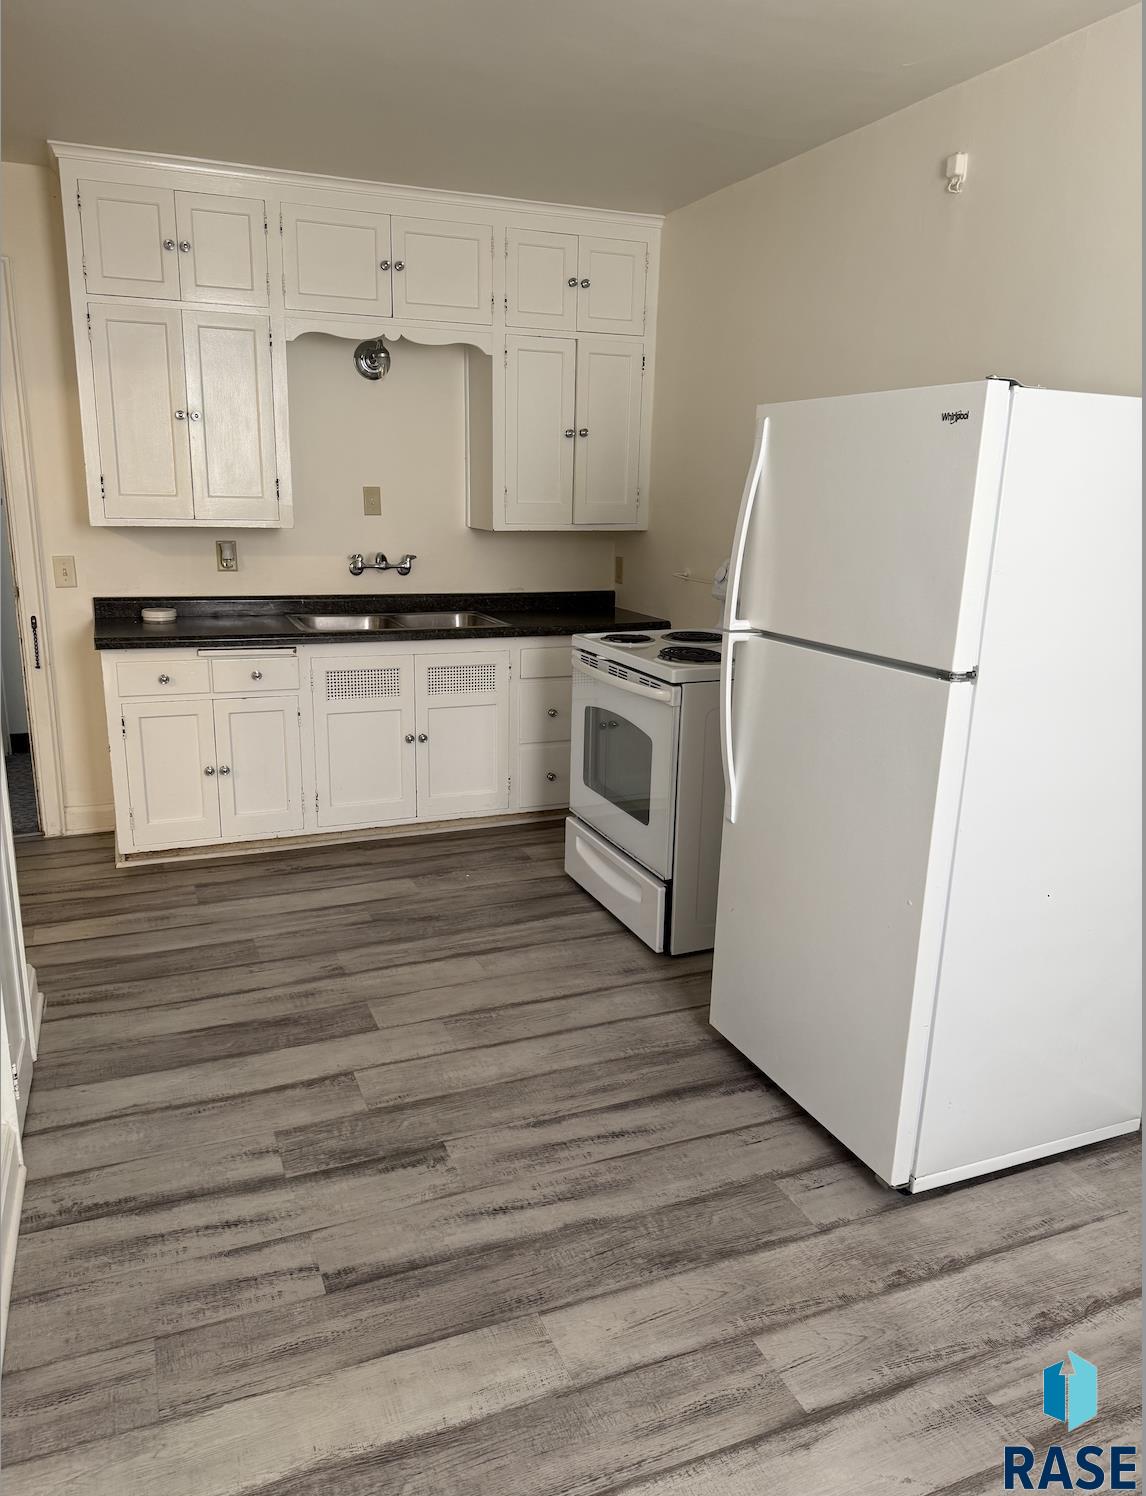
Kitchen with white cabinets, dark countertops, an electric range, and a large white refrigerator.
Kitchen with white paneled cabinets, dark countertop, white appliances, and gray-brown plank flooring.
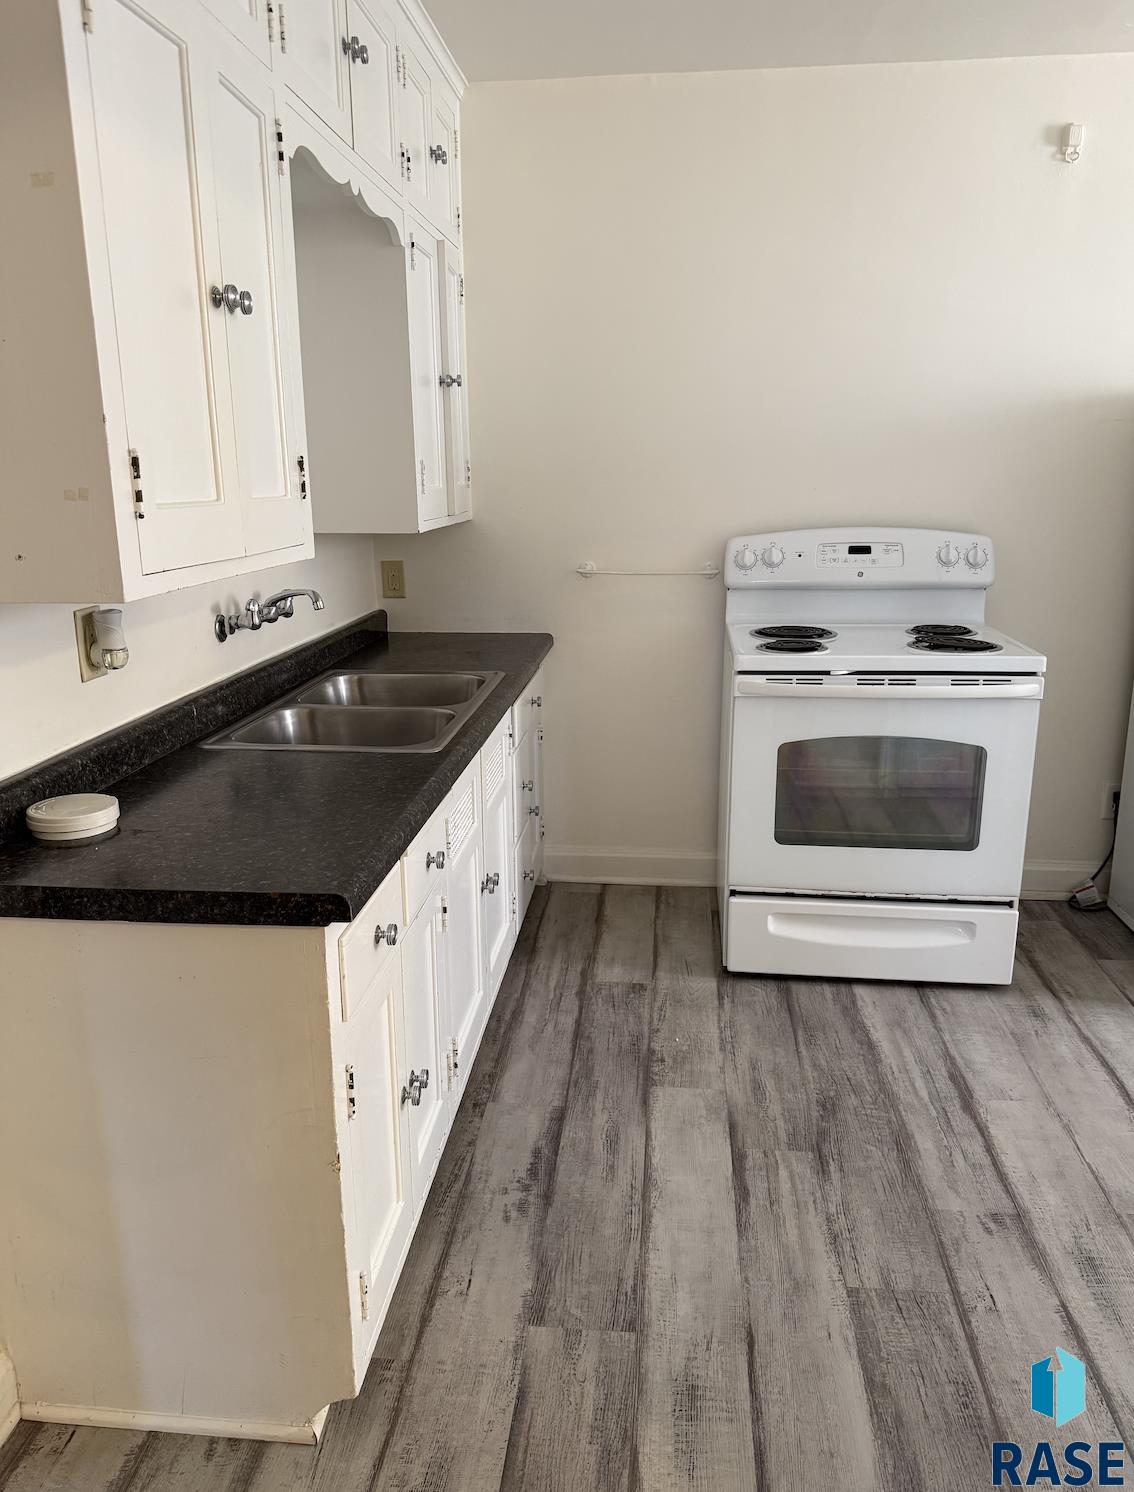
Kitchen with white cabinets, dark countertops, a double sink, and a white electric range.
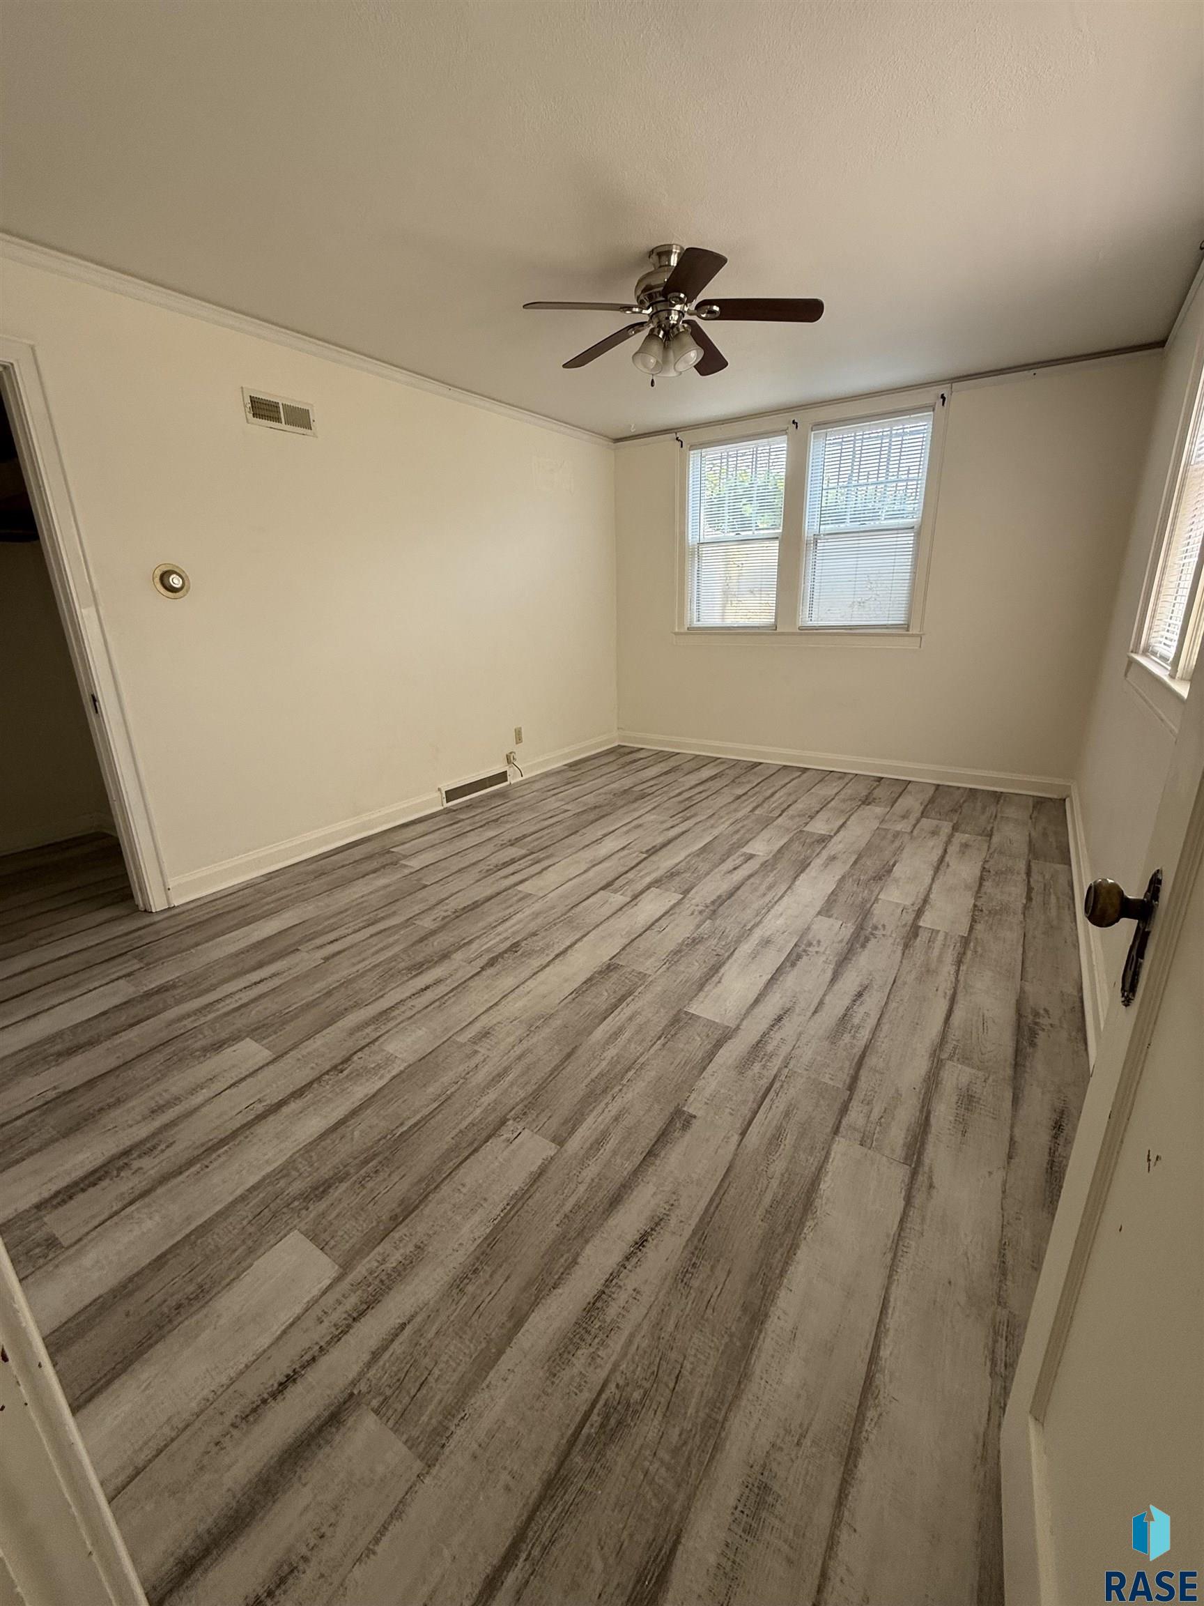
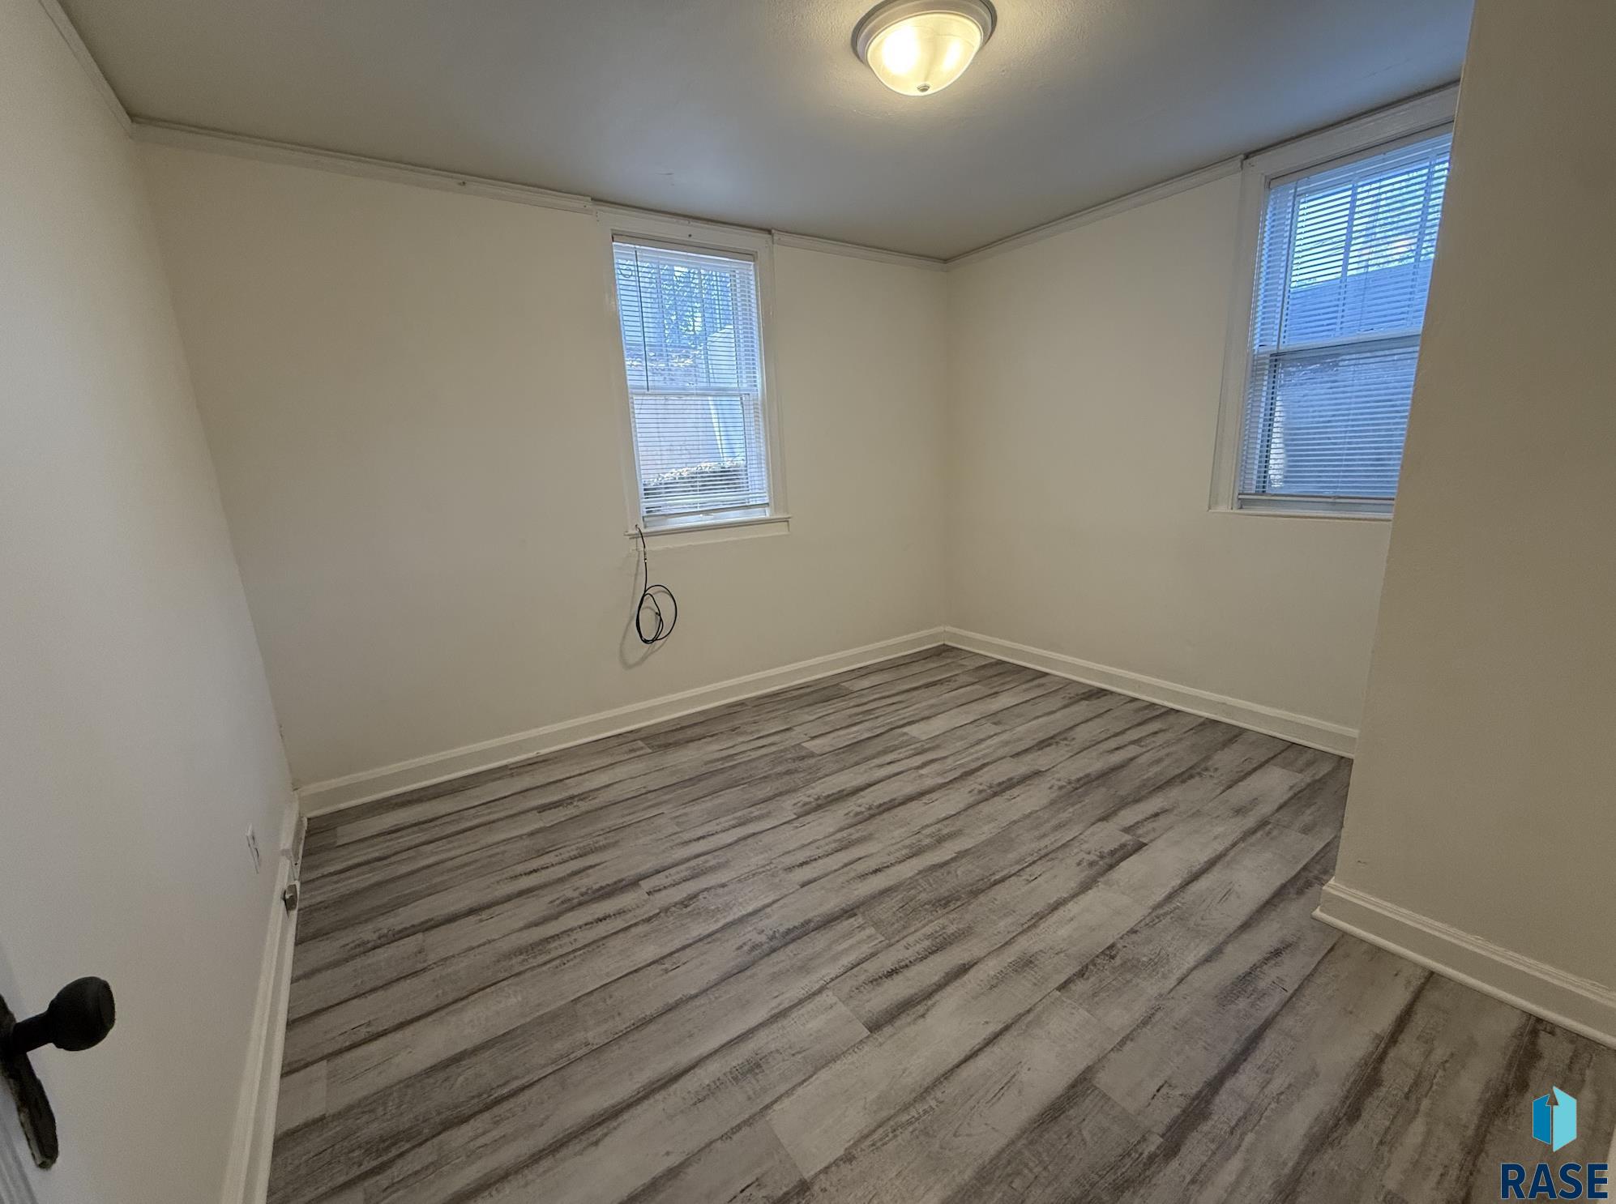
Empty room with gray-brown plank flooring, two blind-covered windows, and a ceiling fan.
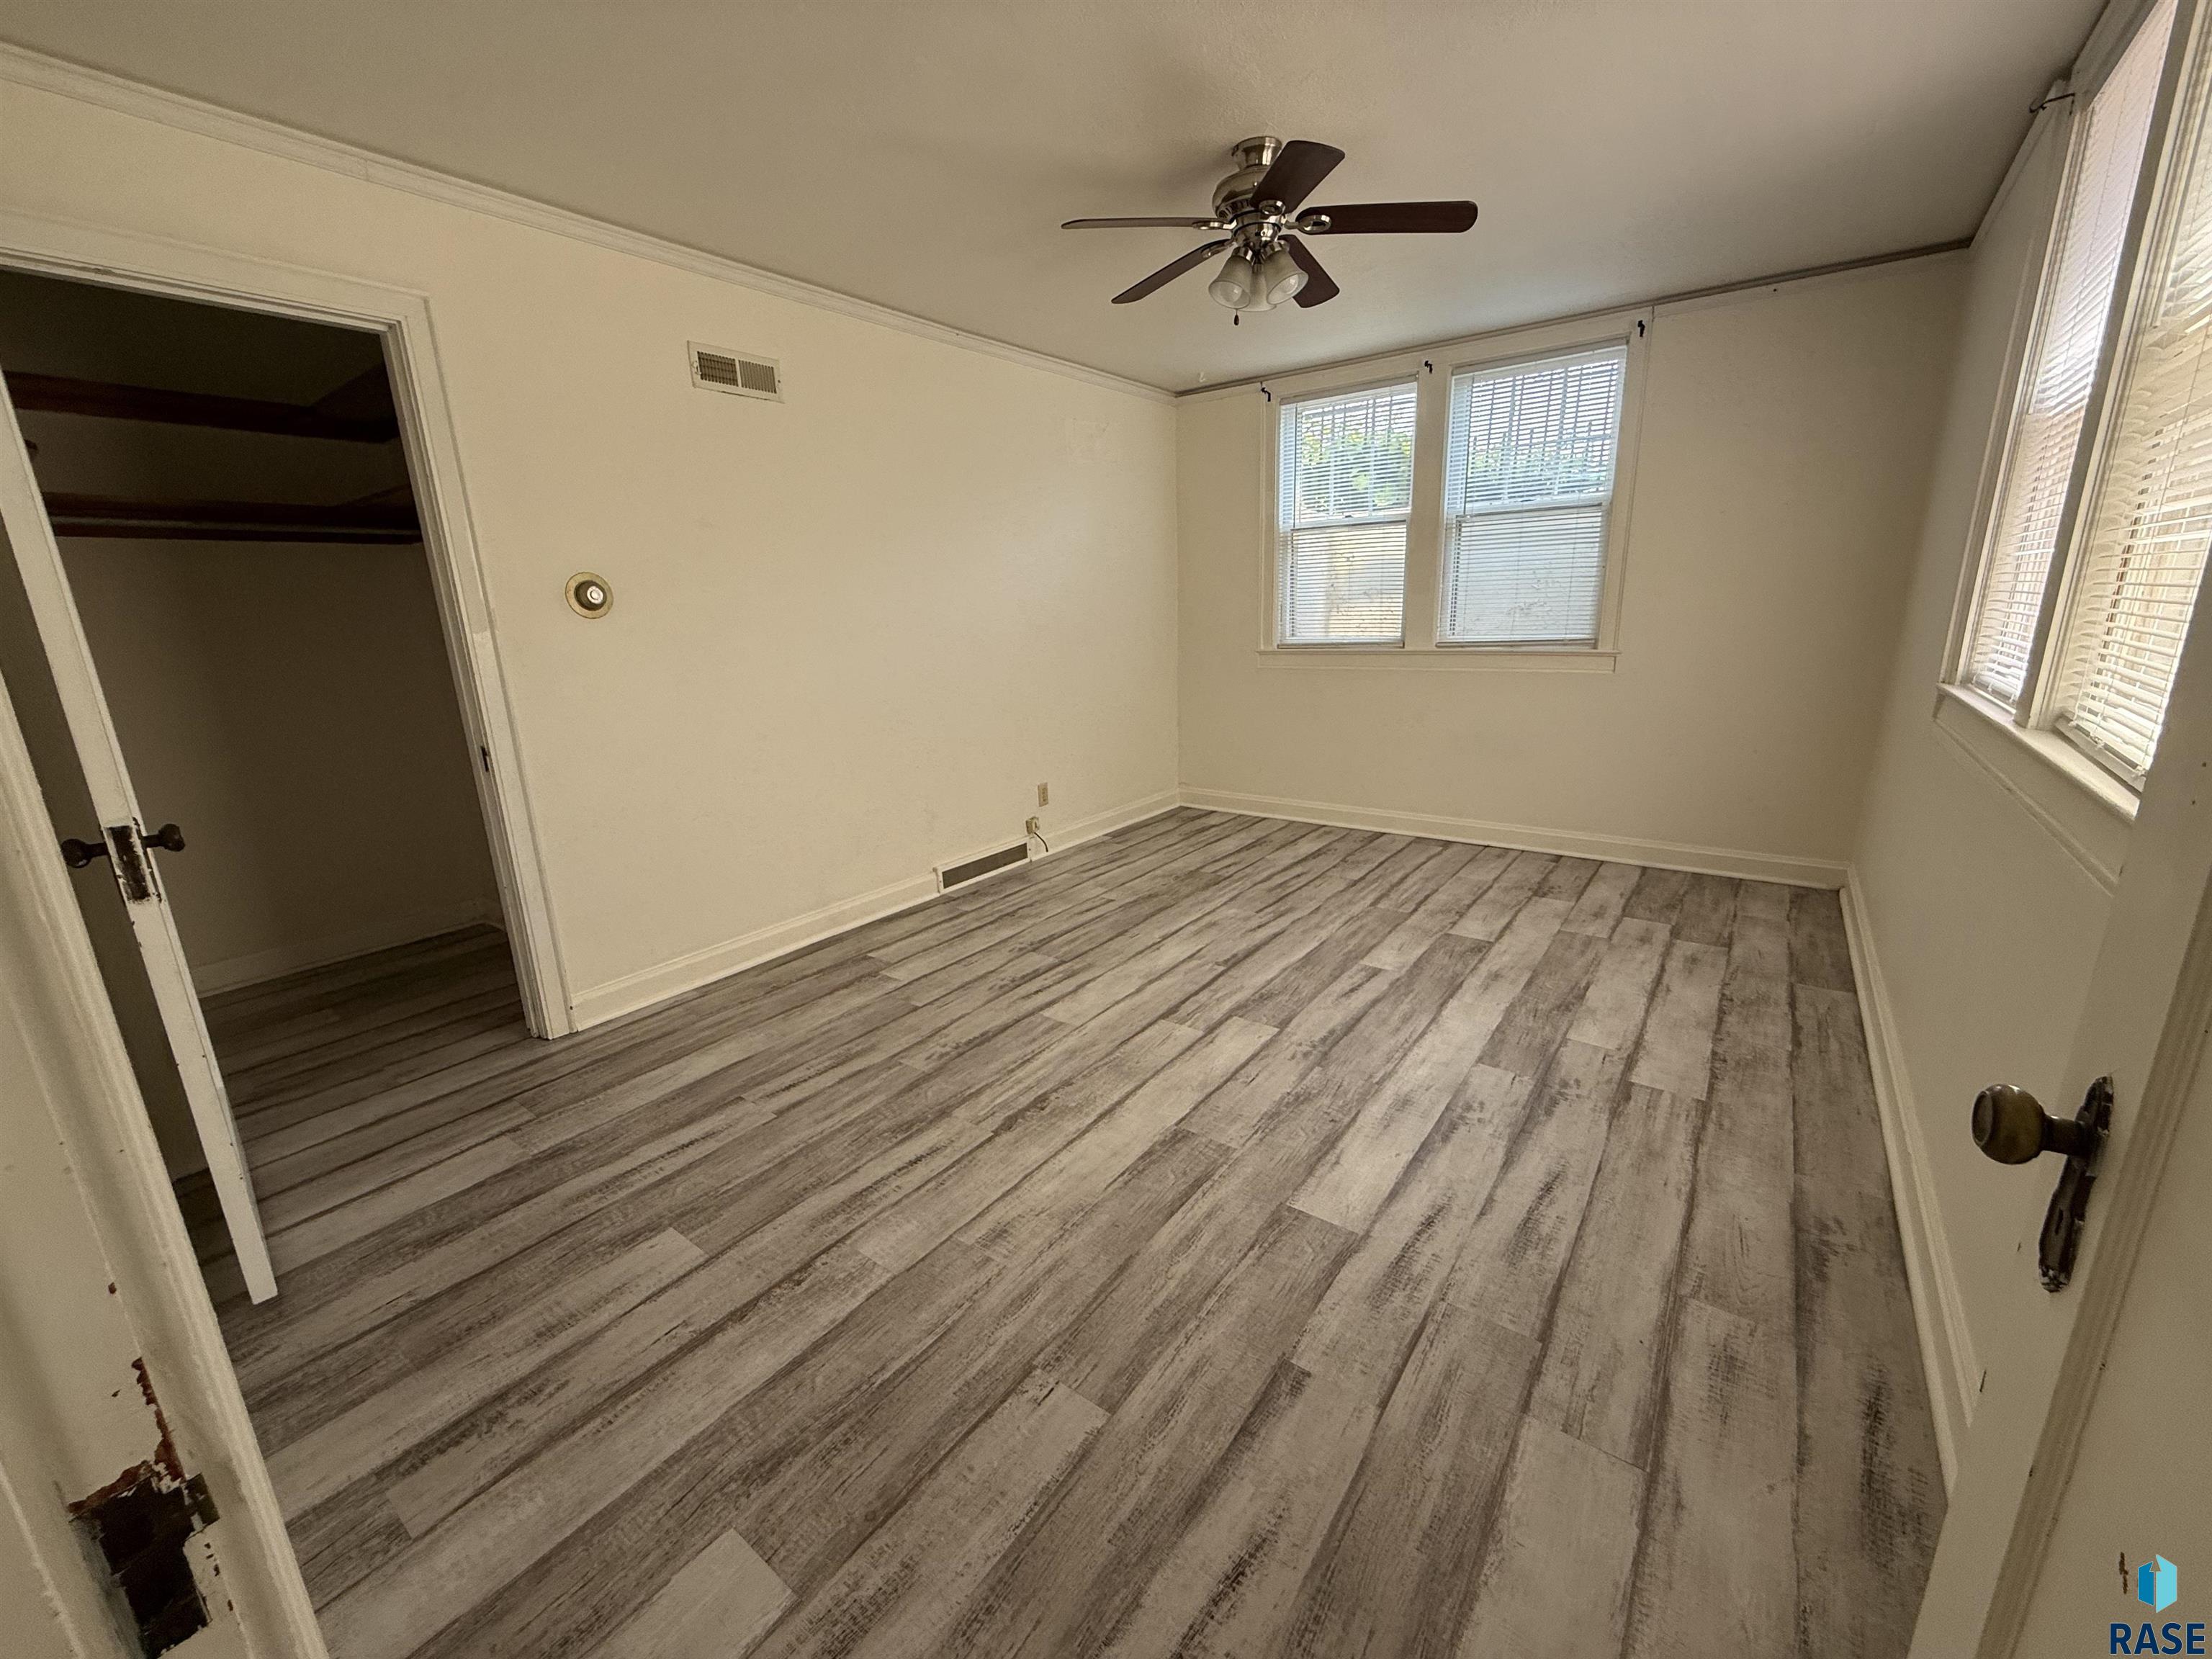
Empty room with gray plank flooring, a ceiling fan, and windows with blinds.
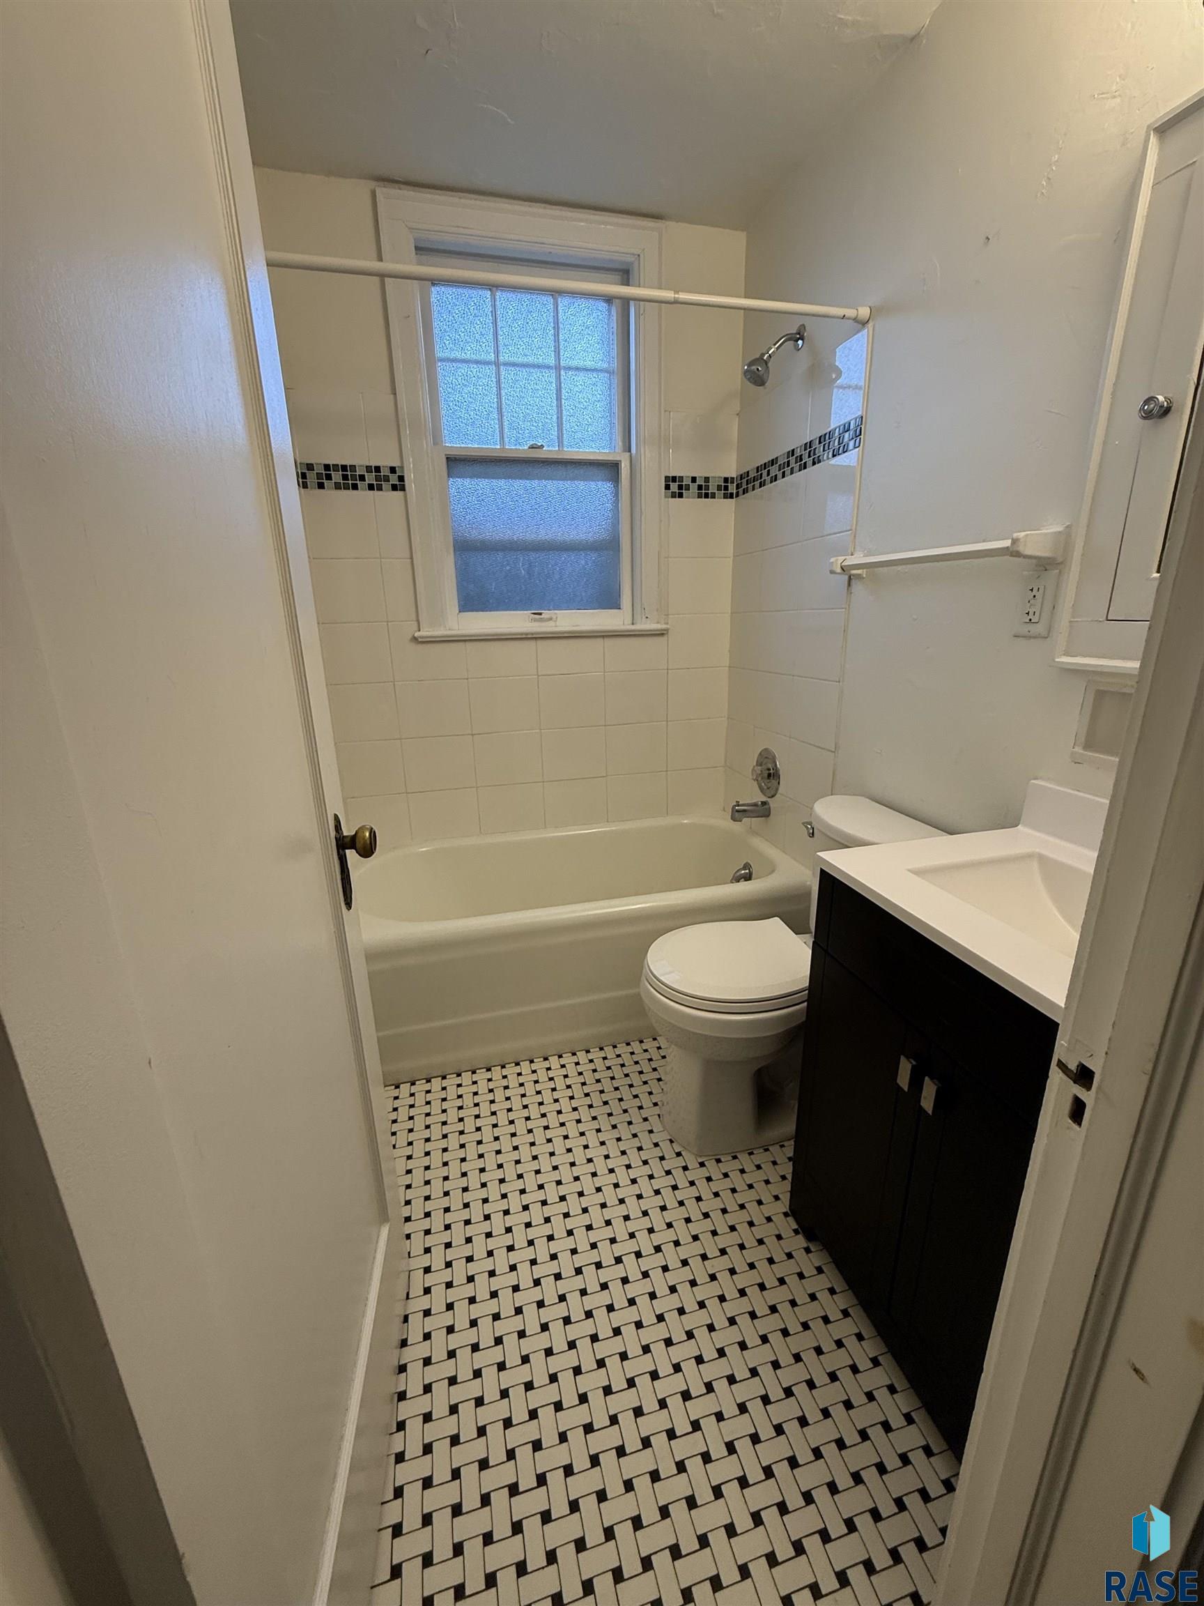
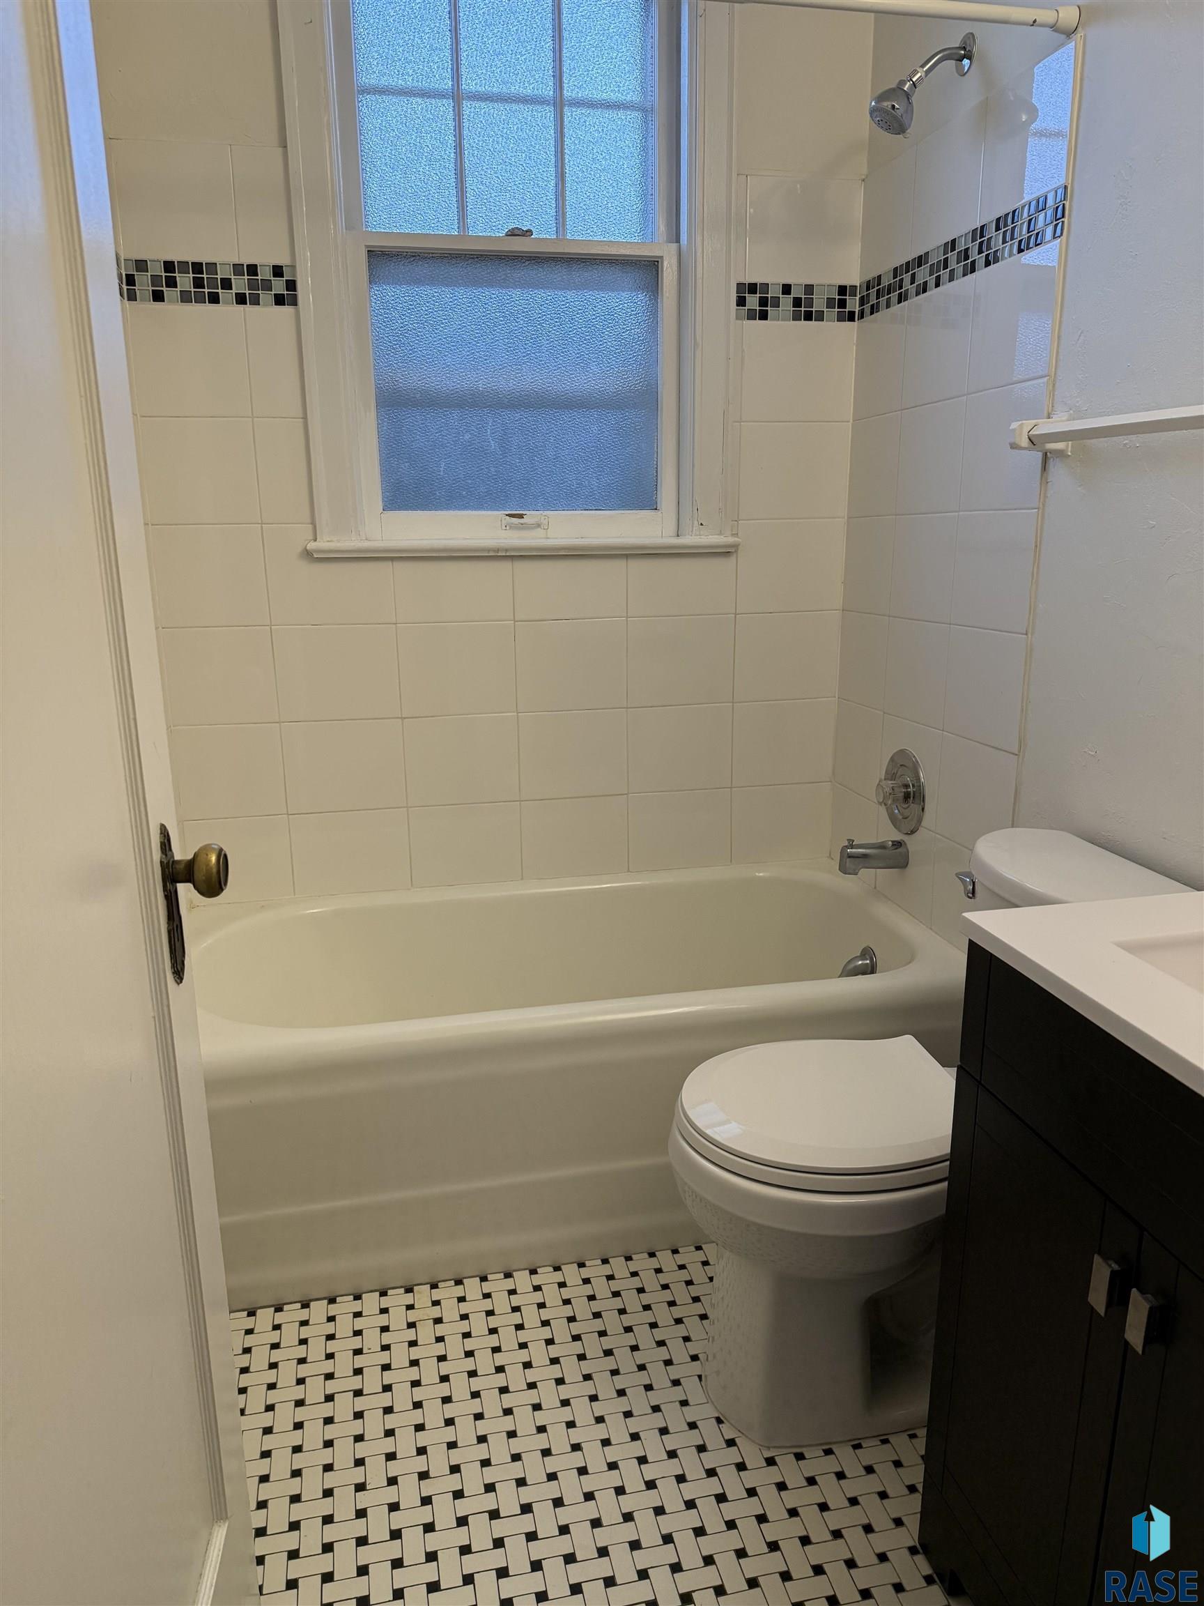
Bathroom with a tub beneath a frosted window and black-and-white basket-weave tile floor.
Bathroom with a tub-shower, frosted window, dark vanity, and black-and-white mosaic floor.
Empty room with two windows and gray wood-look plank flooring.
SEE ALL PHOTOS
White two-story house with a dark front door, concrete steps, and a leafy tree overhead.
Two-story light-sided house with brick-edged front steps, a broad lawn, and mature trees.
Two-story white-sided house with front steps, a green lawn, and mature trees.
Home entrance with concrete steps, brick sidewalls, white siding, and a dark paneled door.
White garage building with several numbered doors and a cracked concrete driveway.
Two-story light-sided house beside a concrete walkway, partly screened by a large mature tree.
White four-door garage with numbered bays and a wide paved driveway.
Kitchen with white cabinets, dark countertops, an electric range, and a large white refrigerator.
Kitchen with white paneled cabinets, dark countertop, white appliances, and gray-brown plank flooring.
Kitchen with white cabinets, dark countertops, a double sink, and a white electric range.
Empty room with gray-brown plank flooring, two blind-covered windows, and a ceiling fan.
Empty room with gray plank flooring, a ceiling fan, and windows with blinds.
Bathroom with a tub beneath a frosted window and black-and-white basket-weave tile floor.
Bathroom with a tub-shower, frosted window, dark vanity, and black-and-white mosaic floor.
Empty room with two windows and gray wood-look plank flooring.
Listed by Danielle Konechne with Grand Sothebys International Realty Listing Contact: Home: 605-261-4882 
For Sale

213 S Spring Ave

213 S Spring Ave, Sioux Falls, SD 57104

$475,000
Rare opportunity to acquire a well-maintained 5-unit investment property in the heart of central Sioux Falls. Positioned near downtown amenities, employment centers, parks, shopping, and dining, this classic multifamily asset offers both immediate income and long-term upside. Each unit is configured as a one-bedroom, one-bath residence, creating broad rental appeal and a straightforward management profile. This property carries the kind of character downtown investors always looking for, blending vintage charm with practical functionality. With a strong in-town location, consistent demand for one-bedroom housing, and room to further optimize performance over time, 213 S Spring presents an attractive opportunity for both seasoned investors and those looking to expand their portfolio with a clean, centrally located asset.

Studio

3,230 Sq.Ft. LIVING AREA

6,599 Sq.Ft. lot

Danielle Konechne standing in a blue suit before an abstract painting.

Danielle Konechne

Features & Amenities

Interior

  • total bedrooms0
  • Flooring Carpet, Tile, Wood
  • APPLIANCES Refrigerator, Range

Area & Lot

  • Status For Sale
  • Living Area3,230 Sq.Ft.
  • Lot Area6,599 Sq.Ft.
  • MLS® ID22603149
  • TypeMulti-Family
  • YEAR BUILT1937
  • NeighborhoodCentral Sioux Falls
  • Elementary SchoolLowell ES
  • Middle SchoolGeorge McGovern MS - Sioux Falls
  • High SchoolThomas Jefferson High School
  • School DistrictSiouxFalls

Exterior

  • STORIES2
  • water SourcePublic
  • roofComposition
  • parkingPaved
  • HEAT TYPENatural Gas
  • AIR CONDITIONINGWindow Unit(s)
  • sewerPublic Sewer
  • SubstructureBlock
  • security FeaturesGated with Guard, Smoke Detector(s)

Financial

  • Sales Price$475,000
  • Real Estate Tax $3,258/yr
White two-story house with a dark front door, concrete steps, and a leafy tree overhead.
Two-story light-sided house with brick-edged front steps, a broad lawn, and mature trees.

Rare opportunity to acquire a well-maintained 5-unit investment property in the heart of central Sioux Falls.

– Danielle Konechne
Two-story white-sided house with front steps, a green lawn, and mature trees.
Two-story light-sided house with brick-edged front steps, a broad lawn, and mature trees.

Schedule a Showing

I would love to show you this beautiful property. Please select your preferred date and time below. I will be in touch shortly to confirm your appointment.

Schedule a Showing

I would love to show you this beautiful property. Please select your preferred date and time below. I will be in touch shortly to confirm your appointment.

Thank you for your interest in 213 S Spring Ave, Sioux Falls, SD 57104. We are reviewing your request and will be in touch shortly!

Mortgage Calculator

Estimate your monthly mortgage payment, including the principal and interest, property taxes, and HOA. Adjust the values to generate a more accurate rate.

All estimates are provided for informational purposes only. Actual amounts may vary.
$0,000 Your Payment 20 15 65
$0,000 Your Payment

Central Sioux Falls

Explore

Work With Danielle

Danielle Konechne brings 20+ years of experience in luxury real estate, residential sales, and relocation. She offers strategic guidance, local expertise, and personalized service tailored to every client’s goals.

Follow Me on Instagram