Leave a Message

Thank you for your message. We will be in touch with you shortly.

213 Central Park Ct
213 Central Park Ct
213 Central Park Ct
213 Central Park Ct
213 Central Park Ct
213 Central Park Ct
213 Central Park Ct
213 Central Park Ct
213 Central Park Ct
213 Central Park Ct
213 Central Park Ct
213 Central Park Ct
213 Central Park Ct
213 Central Park Ct
213 Central Park Ct
213 Central Park Ct
213 Central Park Ct
213 Central Park Ct
213 Central Park Ct
213 Central Park Ct
213 Central Park Ct
213 Central Park Ct
213 Central Park Ct
213 Central Park Ct
213 Central Park Ct
213 Central Park Ct
213 Central Park Ct
213 Central Park Ct
SEE ALL PHOTOS
213 Central Park Ct
213 Central Park Ct
213 Central Park Ct
213 Central Park Ct
213 Central Park Ct
213 Central Park Ct
213 Central Park Ct
213 Central Park Ct
213 Central Park Ct
213 Central Park Ct
213 Central Park Ct
213 Central Park Ct
213 Central Park Ct
213 Central Park Ct
213 Central Park Ct
213 Central Park Ct
213 Central Park Ct
213 Central Park Ct
213 Central Park Ct
213 Central Park Ct
213 Central Park Ct
213 Central Park Ct
213 Central Park Ct
213 Central Park Ct
213 Central Park Ct
213 Central Park Ct
213 Central Park Ct
213 Central Park Ct
Listed by Danielle Konechne with Grand Sothebys International Realty Listing Contact: Home: 605-261-4882 
Sold

213 Central Park Ct

213 Central Park Ct, Harrisburg, SD 57032

$825,000
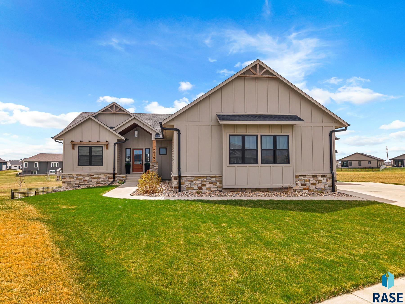
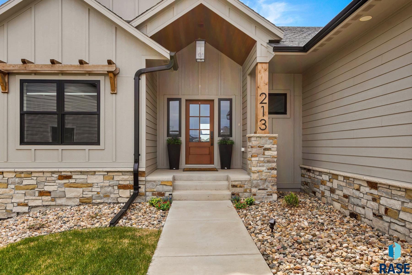
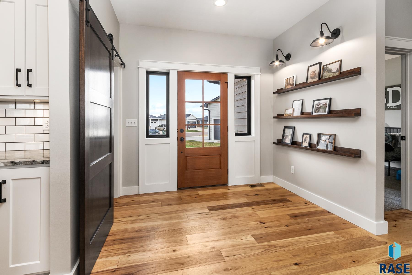
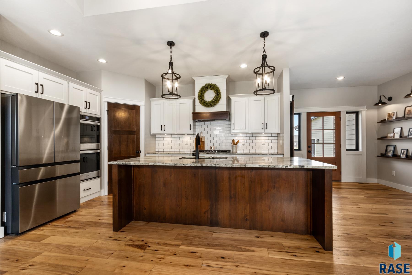
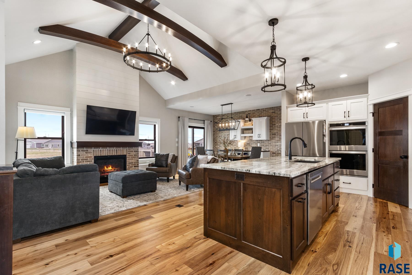
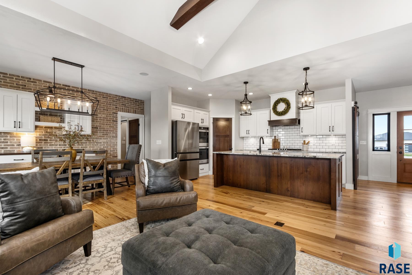
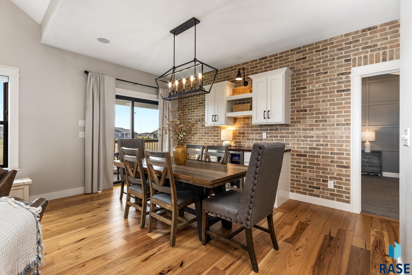
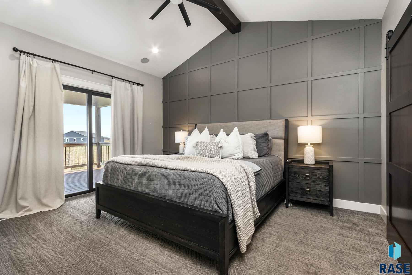
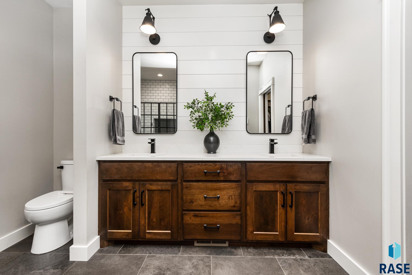
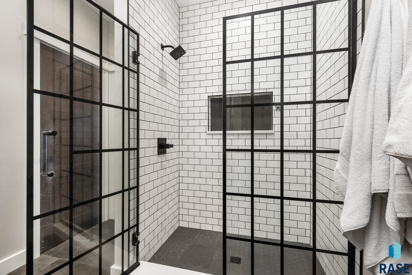
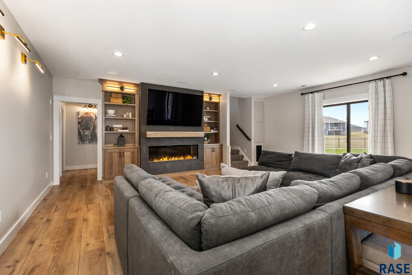
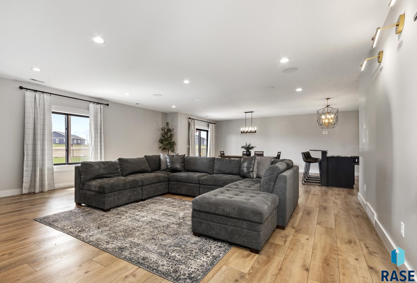
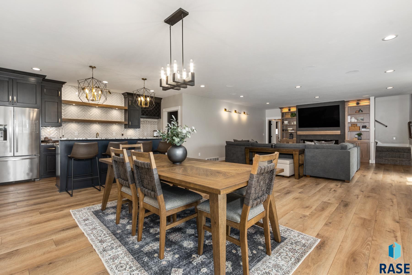
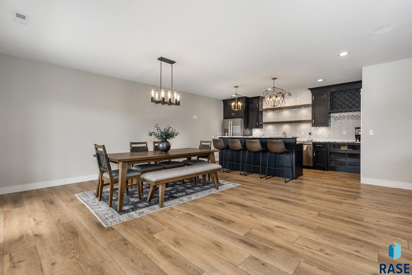
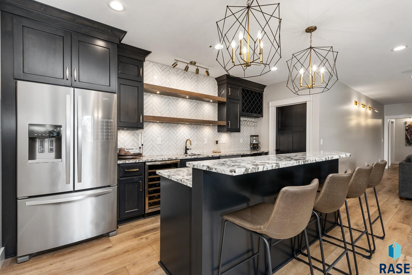
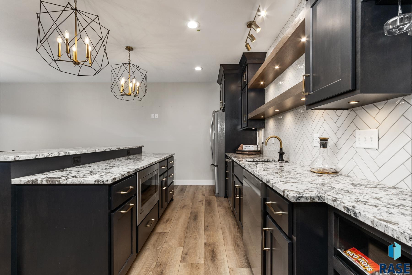
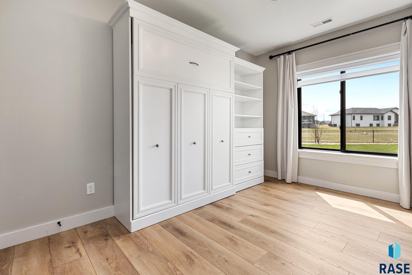
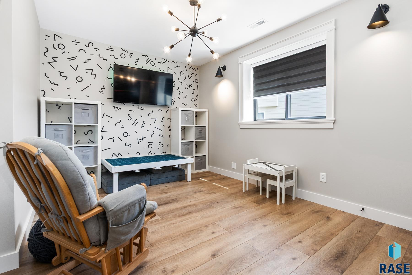
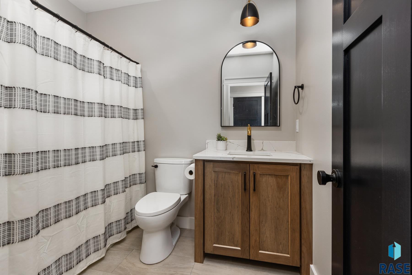
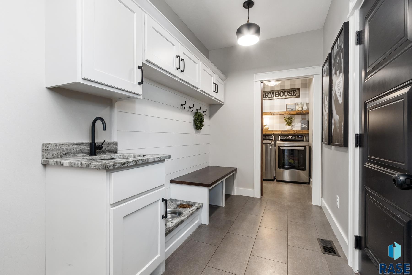
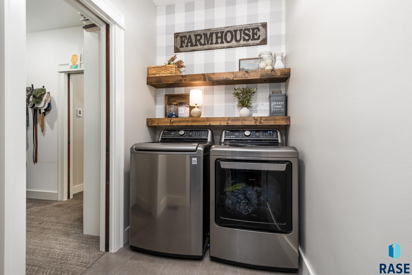
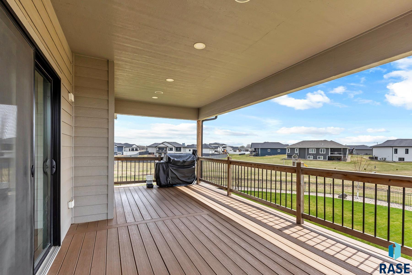
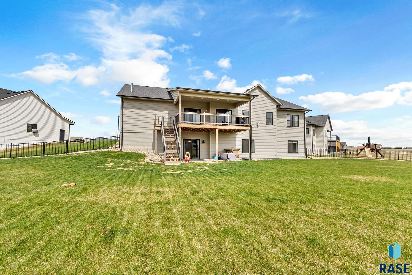
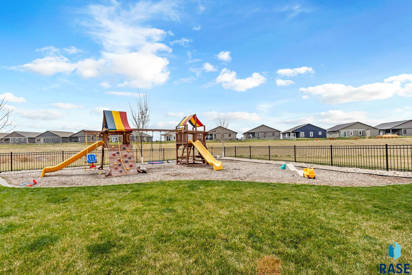
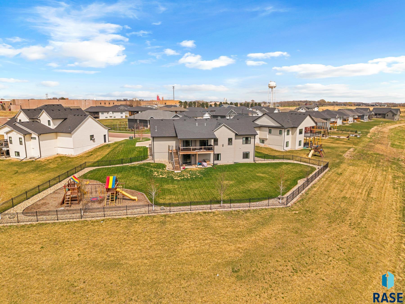
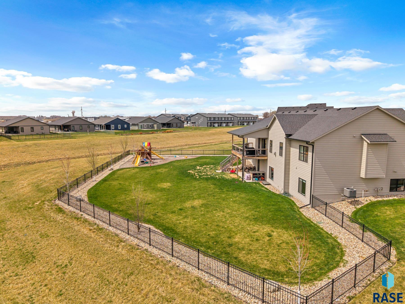
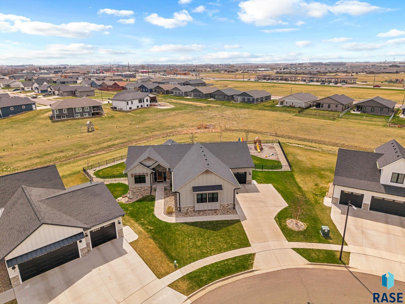
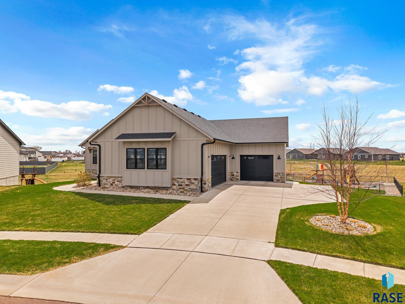
Welcome to this stunning walkout ranch set on a spacious 1/2-acre lot--where luxury meets everyday comfort. Step inside to find high-end finishes throughout the entire home. The open-concept main floor is designed for both relaxing and entertaining, and it also features three generously sized bedrooms--including a luxurious primary suite that serves as your own private retreat. Enjoy direct access to the deck through sliding doors, en-suite bath, and a convenient connection to the laundry room. The gourmet kitchen is the heart of the home, complete with a large center island, walk-in pantry, double oven, gas range, and ample prep space--perfect for hosting or daily living. The walkout lower level is an entertainer's dream, featuring a stylish full bar with island, custom theater-style candy shelving, and generous space to host. Two additional bedrooms add elegant flexibility for guests, work, or hobbies. Function meets style in the well-appointed mudroom, featuring a sink, built-in lockers, and a dedicated area for pet bowls. The 4-stall heated garage is a dream, with built-in speakers, a floor drain, and hot/cold water access--ideal for year-round projects or car care. Step out onto the low-maintenance Trex deck and relax in the fully fenced backyard--perfect for outdoor living and entertaining.

5
beds

3
baths

3,205 Sq.Ft. LIVING AREA

0.46 Acres lot

Danielle Konechne

Danielle Konechne

Features & Amenities

Interior

  • total bedrooms5
  • Total bathrooms3
  • full bathrooms2
  • three quarter bathroom1
  • Flooring Carpet, Heated, Tile
  • Fireplace Electric, Gas
  • APPLIANCES Range, Microwave, Dishwasher, Disposal, Refrigerator, Stove Hood, Double Oven, Humidifier
  • other interior Features 3 Bedrooms Same Level, Master Downstairs, Main Floor Laundry, Master Bath, Vaulted Ceiling(s), Wet Bar

Area & Lot

  • Status Sold
  • Date Sold July 18, 2025
  • Living Area3,205 Sq.Ft.
  • Lot Area0.46 Acres
  • MLS® ID22502822
  • TypeResidential
  • YEAR BUILT2021
  • Architecture StylesRanch
  • Elementary SchoolHarrisburg Liberty ES
  • Middle SchoolSouth Middle School - Harrisburg School District 41-2
  • High SchoolHarrisburg HS
  • School DistrictHarrisburg

Exterior

  • Garage Space4.0
  • water SourcePublic
  • roofComposition
  • lot featuresCity Lot, Walk-Out
  • HEAT TYPENatural Gas
  • AIR CONDITIONINGCentral Air
  • sewerPublic Sewer
  • SubstructurePoured

Financial

  • Sales Price$825,000
  • Real Estate Tax $8,949/yr

Work With Danielle

Danielle Konechne brings 20+ years of experience in luxury real estate, residential sales, and relocation. She offers strategic guidance, local expertise, and personalized service tailored to every client’s goals.

Follow Me on Instagram