Leave a Message

Thank you for your message. We will be in touch with you shortly.

1803 N Cavalier Ave
1803 N Cavalier Ave
1803 N Cavalier Ave
1803 N Cavalier Ave
1803 N Cavalier Ave
1803 N Cavalier Ave
1803 N Cavalier Ave
1803 N Cavalier Ave
1803 N Cavalier Ave
1803 N Cavalier Ave
1803 N Cavalier Ave
1803 N Cavalier Ave
1803 N Cavalier Ave
1803 N Cavalier Ave
1803 N Cavalier Ave
1803 N Cavalier Ave
1803 N Cavalier Ave
1803 N Cavalier Ave
1803 N Cavalier Ave
1803 N Cavalier Ave
1803 N Cavalier Ave
1803 N Cavalier Ave
1803 N Cavalier Ave
1803 N Cavalier Ave
1803 N Cavalier Ave
1803 N Cavalier Ave
1803 N Cavalier Ave
1803 N Cavalier Ave
1803 N Cavalier Ave
1803 N Cavalier Ave
1803 N Cavalier Ave
1803 N Cavalier Ave
SEE ALL PHOTOS
1803 N Cavalier Ave
1803 N Cavalier Ave
1803 N Cavalier Ave
1803 N Cavalier Ave
1803 N Cavalier Ave
1803 N Cavalier Ave
1803 N Cavalier Ave
1803 N Cavalier Ave
1803 N Cavalier Ave
1803 N Cavalier Ave
1803 N Cavalier Ave
1803 N Cavalier Ave
1803 N Cavalier Ave
1803 N Cavalier Ave
1803 N Cavalier Ave
1803 N Cavalier Ave
1803 N Cavalier Ave
1803 N Cavalier Ave
1803 N Cavalier Ave
1803 N Cavalier Ave
1803 N Cavalier Ave
1803 N Cavalier Ave
1803 N Cavalier Ave
1803 N Cavalier Ave
1803 N Cavalier Ave
1803 N Cavalier Ave
1803 N Cavalier Ave
1803 N Cavalier Ave
1803 N Cavalier Ave
1803 N Cavalier Ave
1803 N Cavalier Ave
1803 N Cavalier Ave
Listed by Danielle Konechne with Fisher & CO Real Estate Listing Contact: [email protected] 
Sold

1803 N Cavalier Ave

1803 N Cavalier Ave, Sioux Falls, SD 57107

$380,000
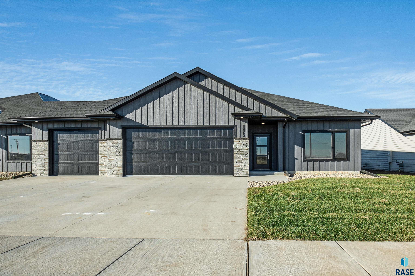
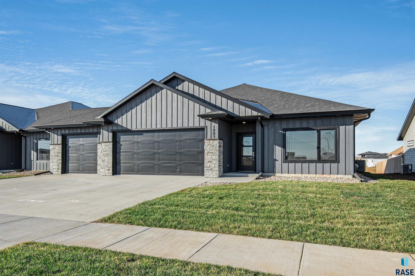
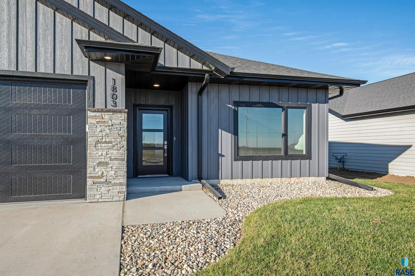
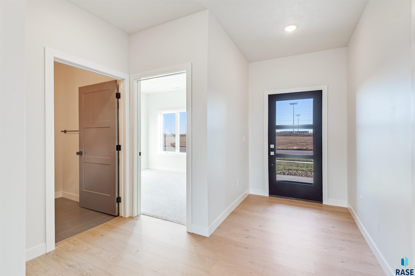
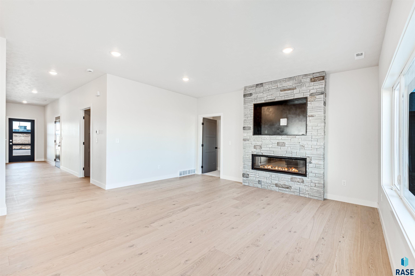
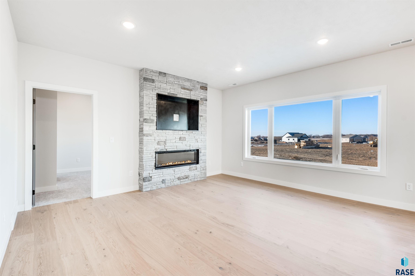
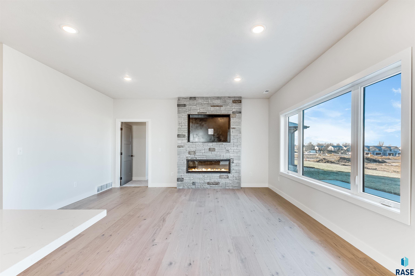
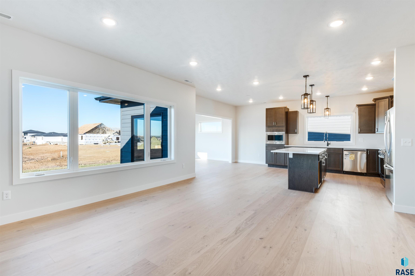
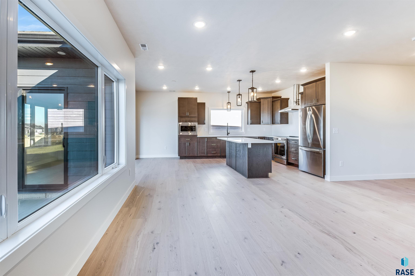
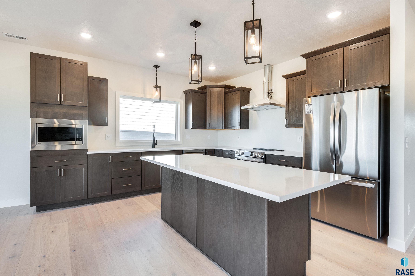
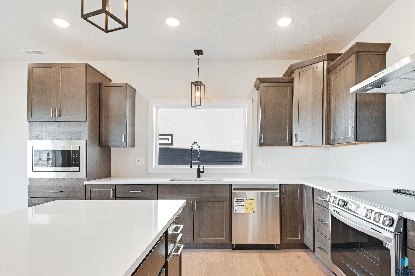
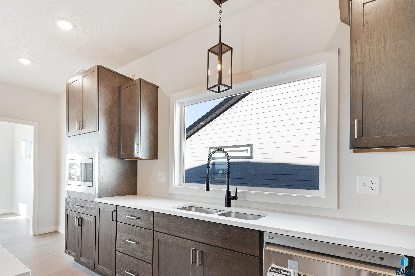
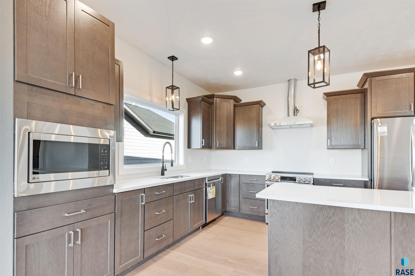
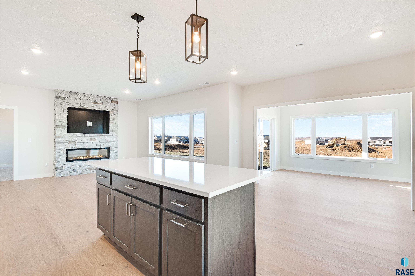
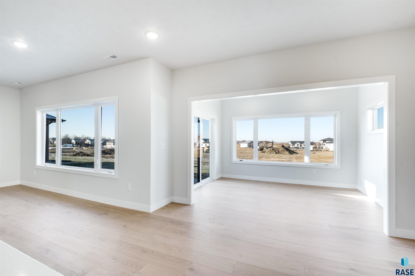
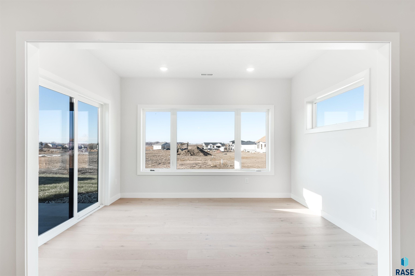
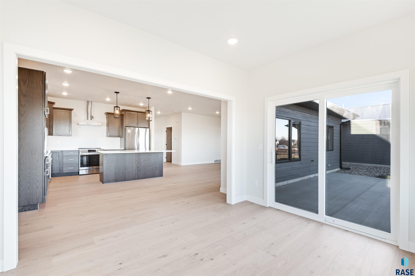
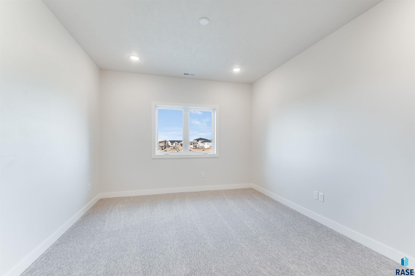
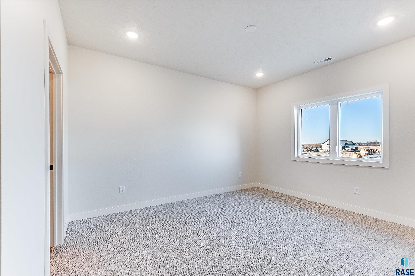
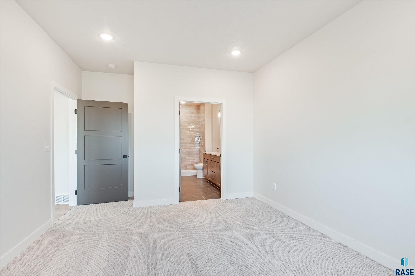
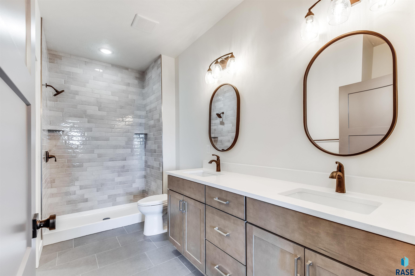
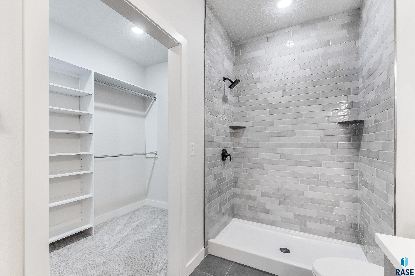
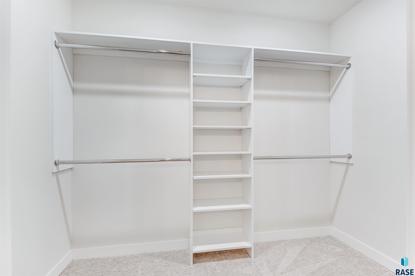
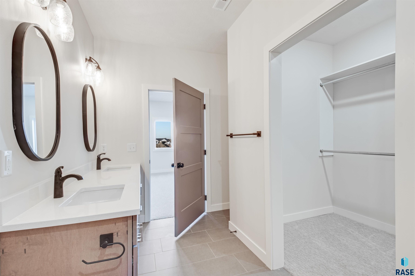
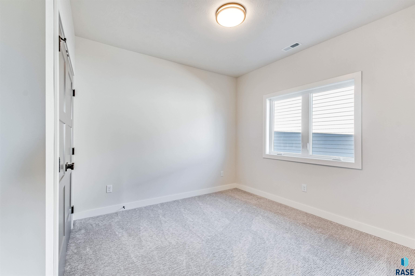
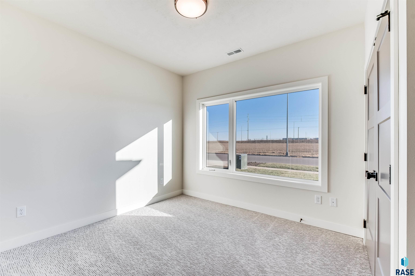
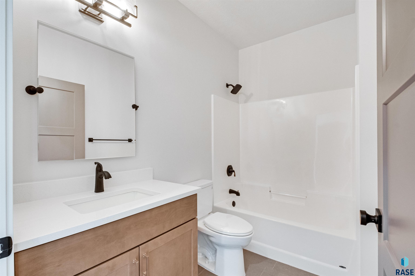
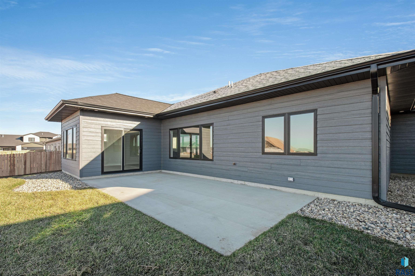
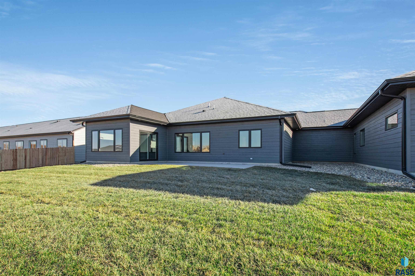
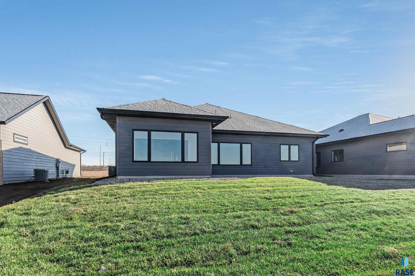
Expertly crafted by Boulder Creek Homes, this exceptional twin home has 3 bedrooms, 2 bathrooms and 3 a stall garage. Step inside and be captivated by the open floor plan that effortlessly connects the living room, dining area and kitchen making it great for entertaining. The kitchen is a perfect blend of functionality and style, showcasing sleek quartz countertops, high-quality LG appliances and ample storage space. A den/sunroom provides additional versatility, complete with a slider that leads to the patio and backyard. The primary bedroom is a sanctuary, featuring an ensuite bathroom with double sinks and a walk-in closet for added convenience. The oversized garage provides abundant storage for vehicles and outdoor equipment. This twin home presents an incredible opportunity for those looking for everything on one level. Conveniently located across the street from Ace Hardware, car wash, coffee shop and other amenities.

3
beds

2
baths

1,653 Sq.Ft. LIVING AREA

7,127 Sq.Ft. lot

Danielle Konechne

Danielle Konechne

Features & Amenities

Interior

  • total bedrooms3
  • Total bathrooms2
  • full bathrooms2
  • Flooring Carpet, Laminate
  • Fireplace Electric
  • APPLIANCES Electric Range, Microwave, Dishwasher, Disposal, Refrigerator
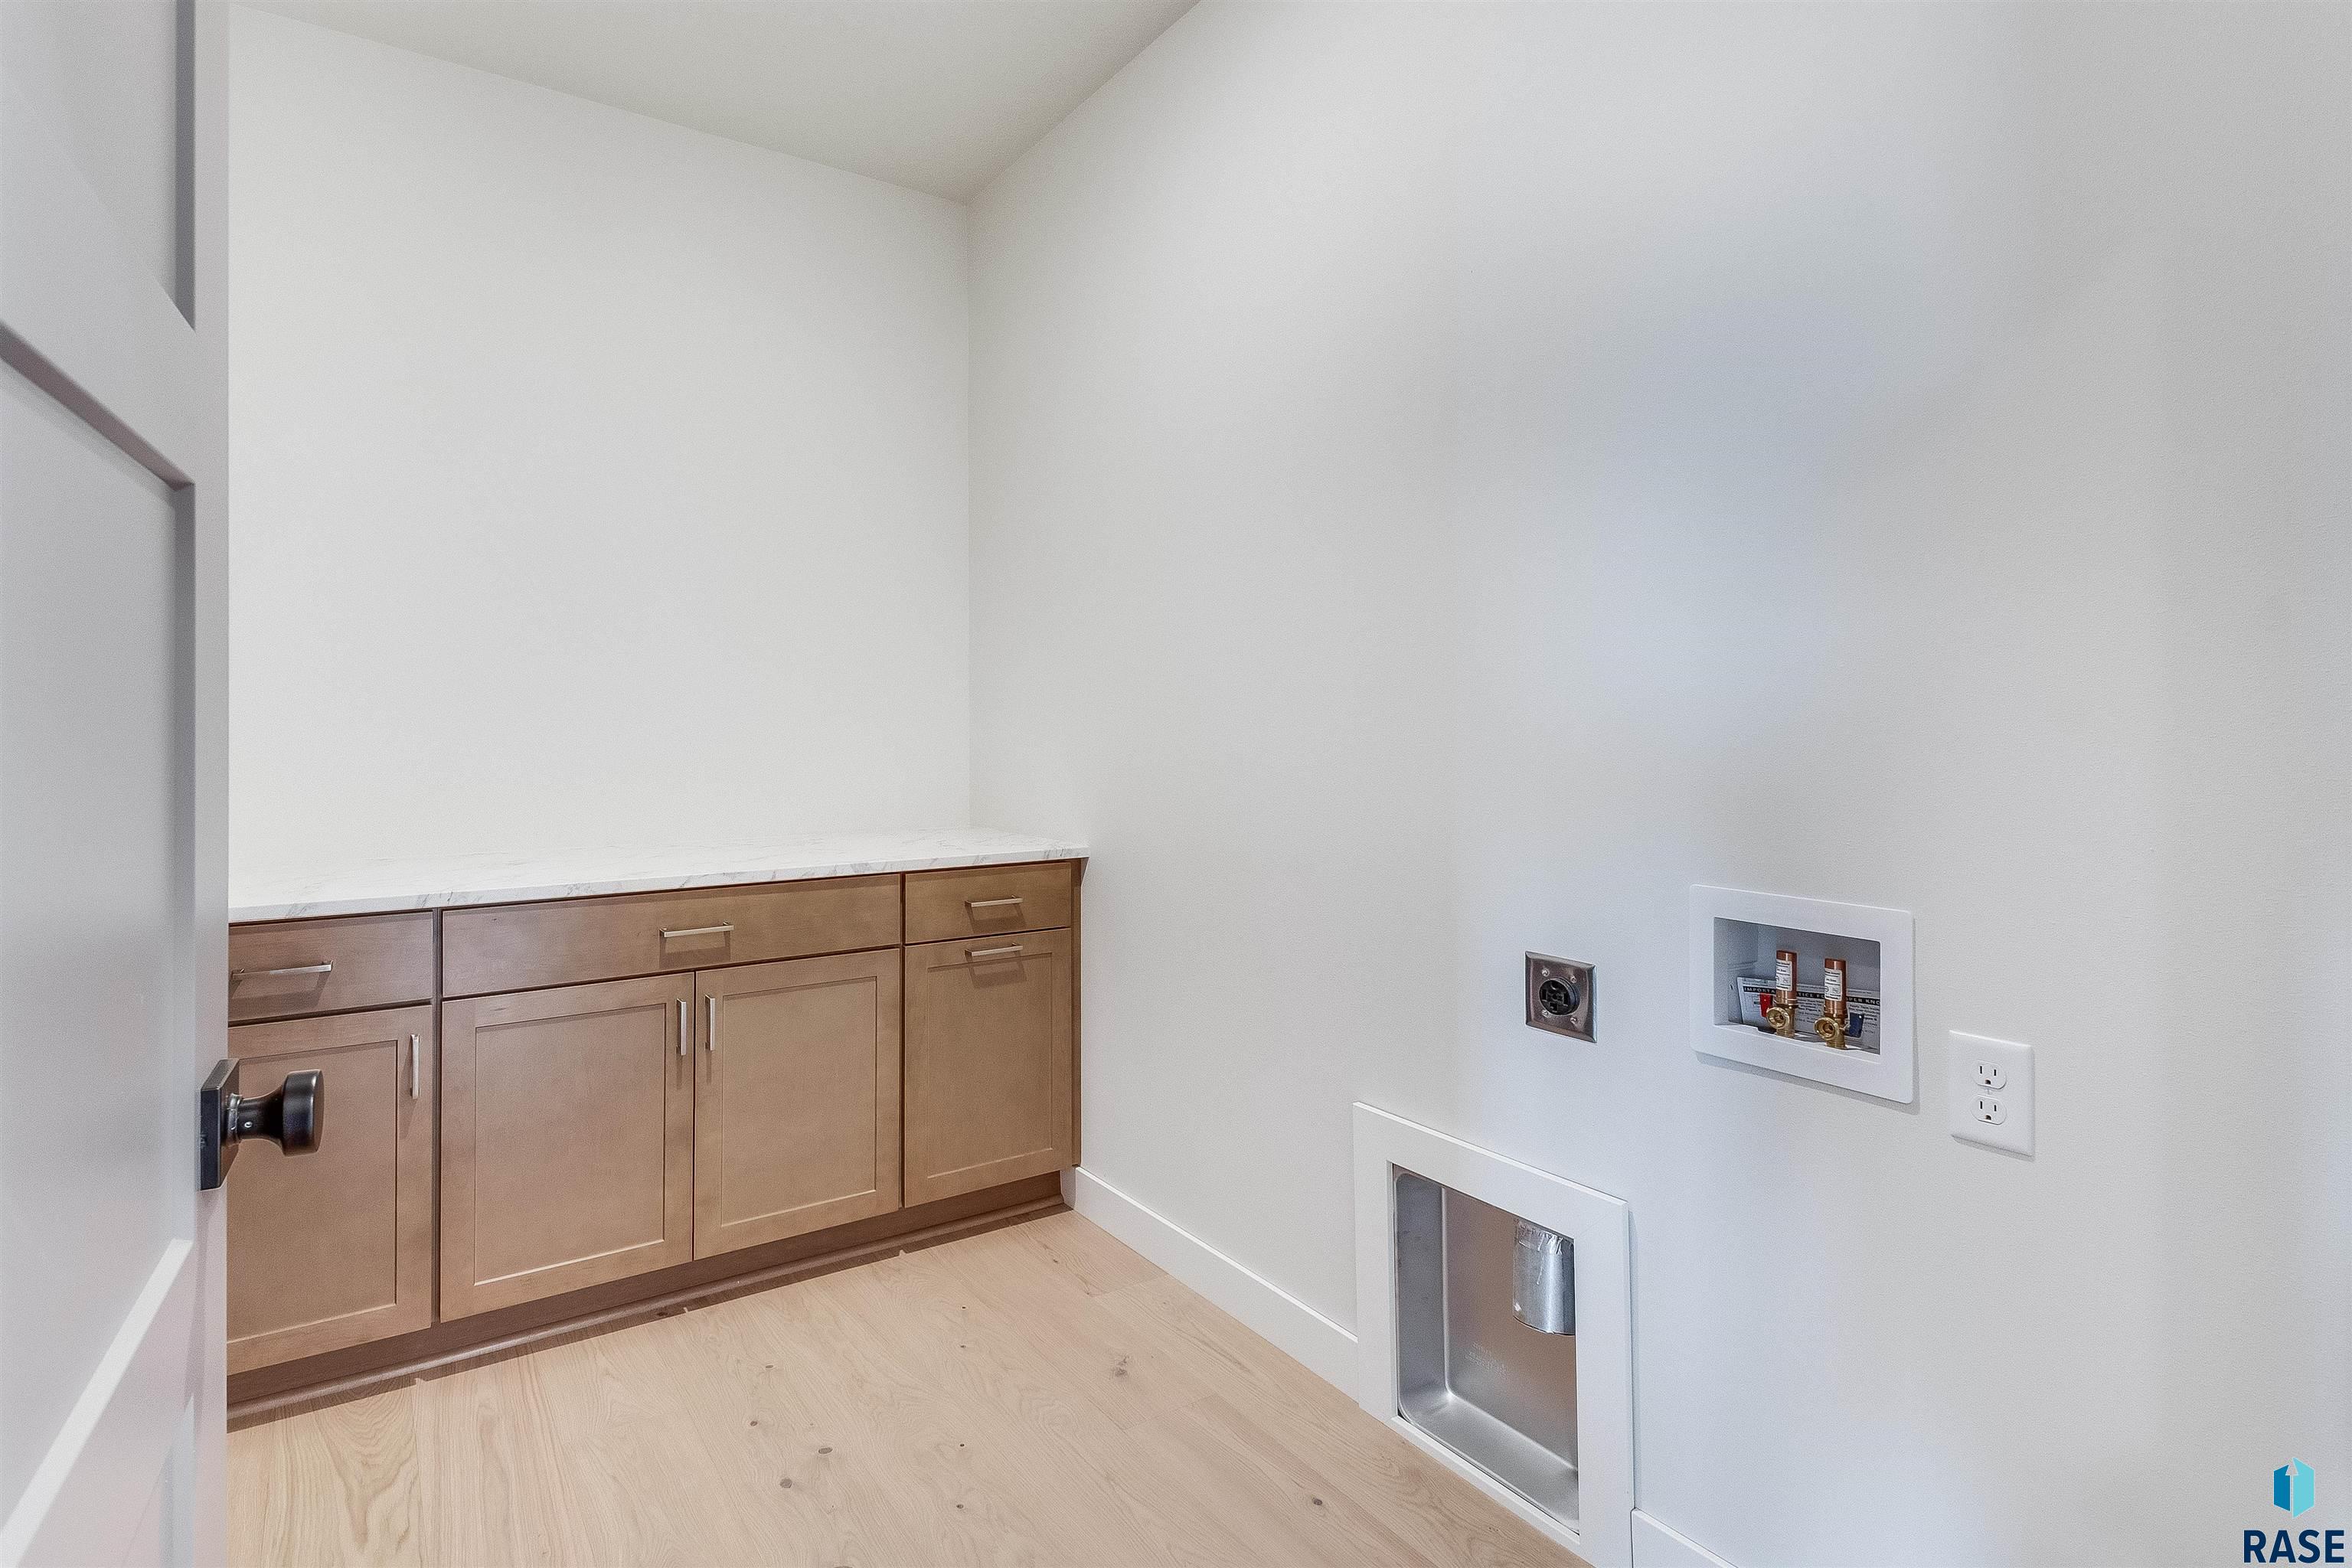
  • other interior Features 3 Bedrooms Same Level, Master Downstairs, Main Floor Laundry, Master Bath

Area & Lot

  • Status Sold
  • Date Sold December 27, 2024
  • Living Area1,653 Sq.Ft.
  • Lot Area7,127 Sq.Ft.
  • MLS® ID22406049
  • TypeTownhouse
  • YEAR BUILT2023
  • Architecture StylesRanch
  • Elementary SchoolHawthorne ES
  • Middle SchoolGeorge McGovern MS - Sioux Falls
  • High SchoolThomas Jefferson High School
  • School DistrictSiouxFalls

Exterior

  • Garage Space3.0
  • water SourcePublic
  • roofComposition
  • lot featuresCity Lot
  • parkingConcrete
  • HEAT TYPENatural Gas
  • AIR CONDITIONINGCentral Air
  • sewerPublic Sewer
  • SubstructureSlab

Financial

  • Sales Price$380,000

Work With Danielle

Danielle Konechne brings 20+ years of experience in luxury real estate, residential sales, and relocation. She offers strategic guidance, local expertise, and personalized service tailored to every client’s goals.

Follow Me on Instagram