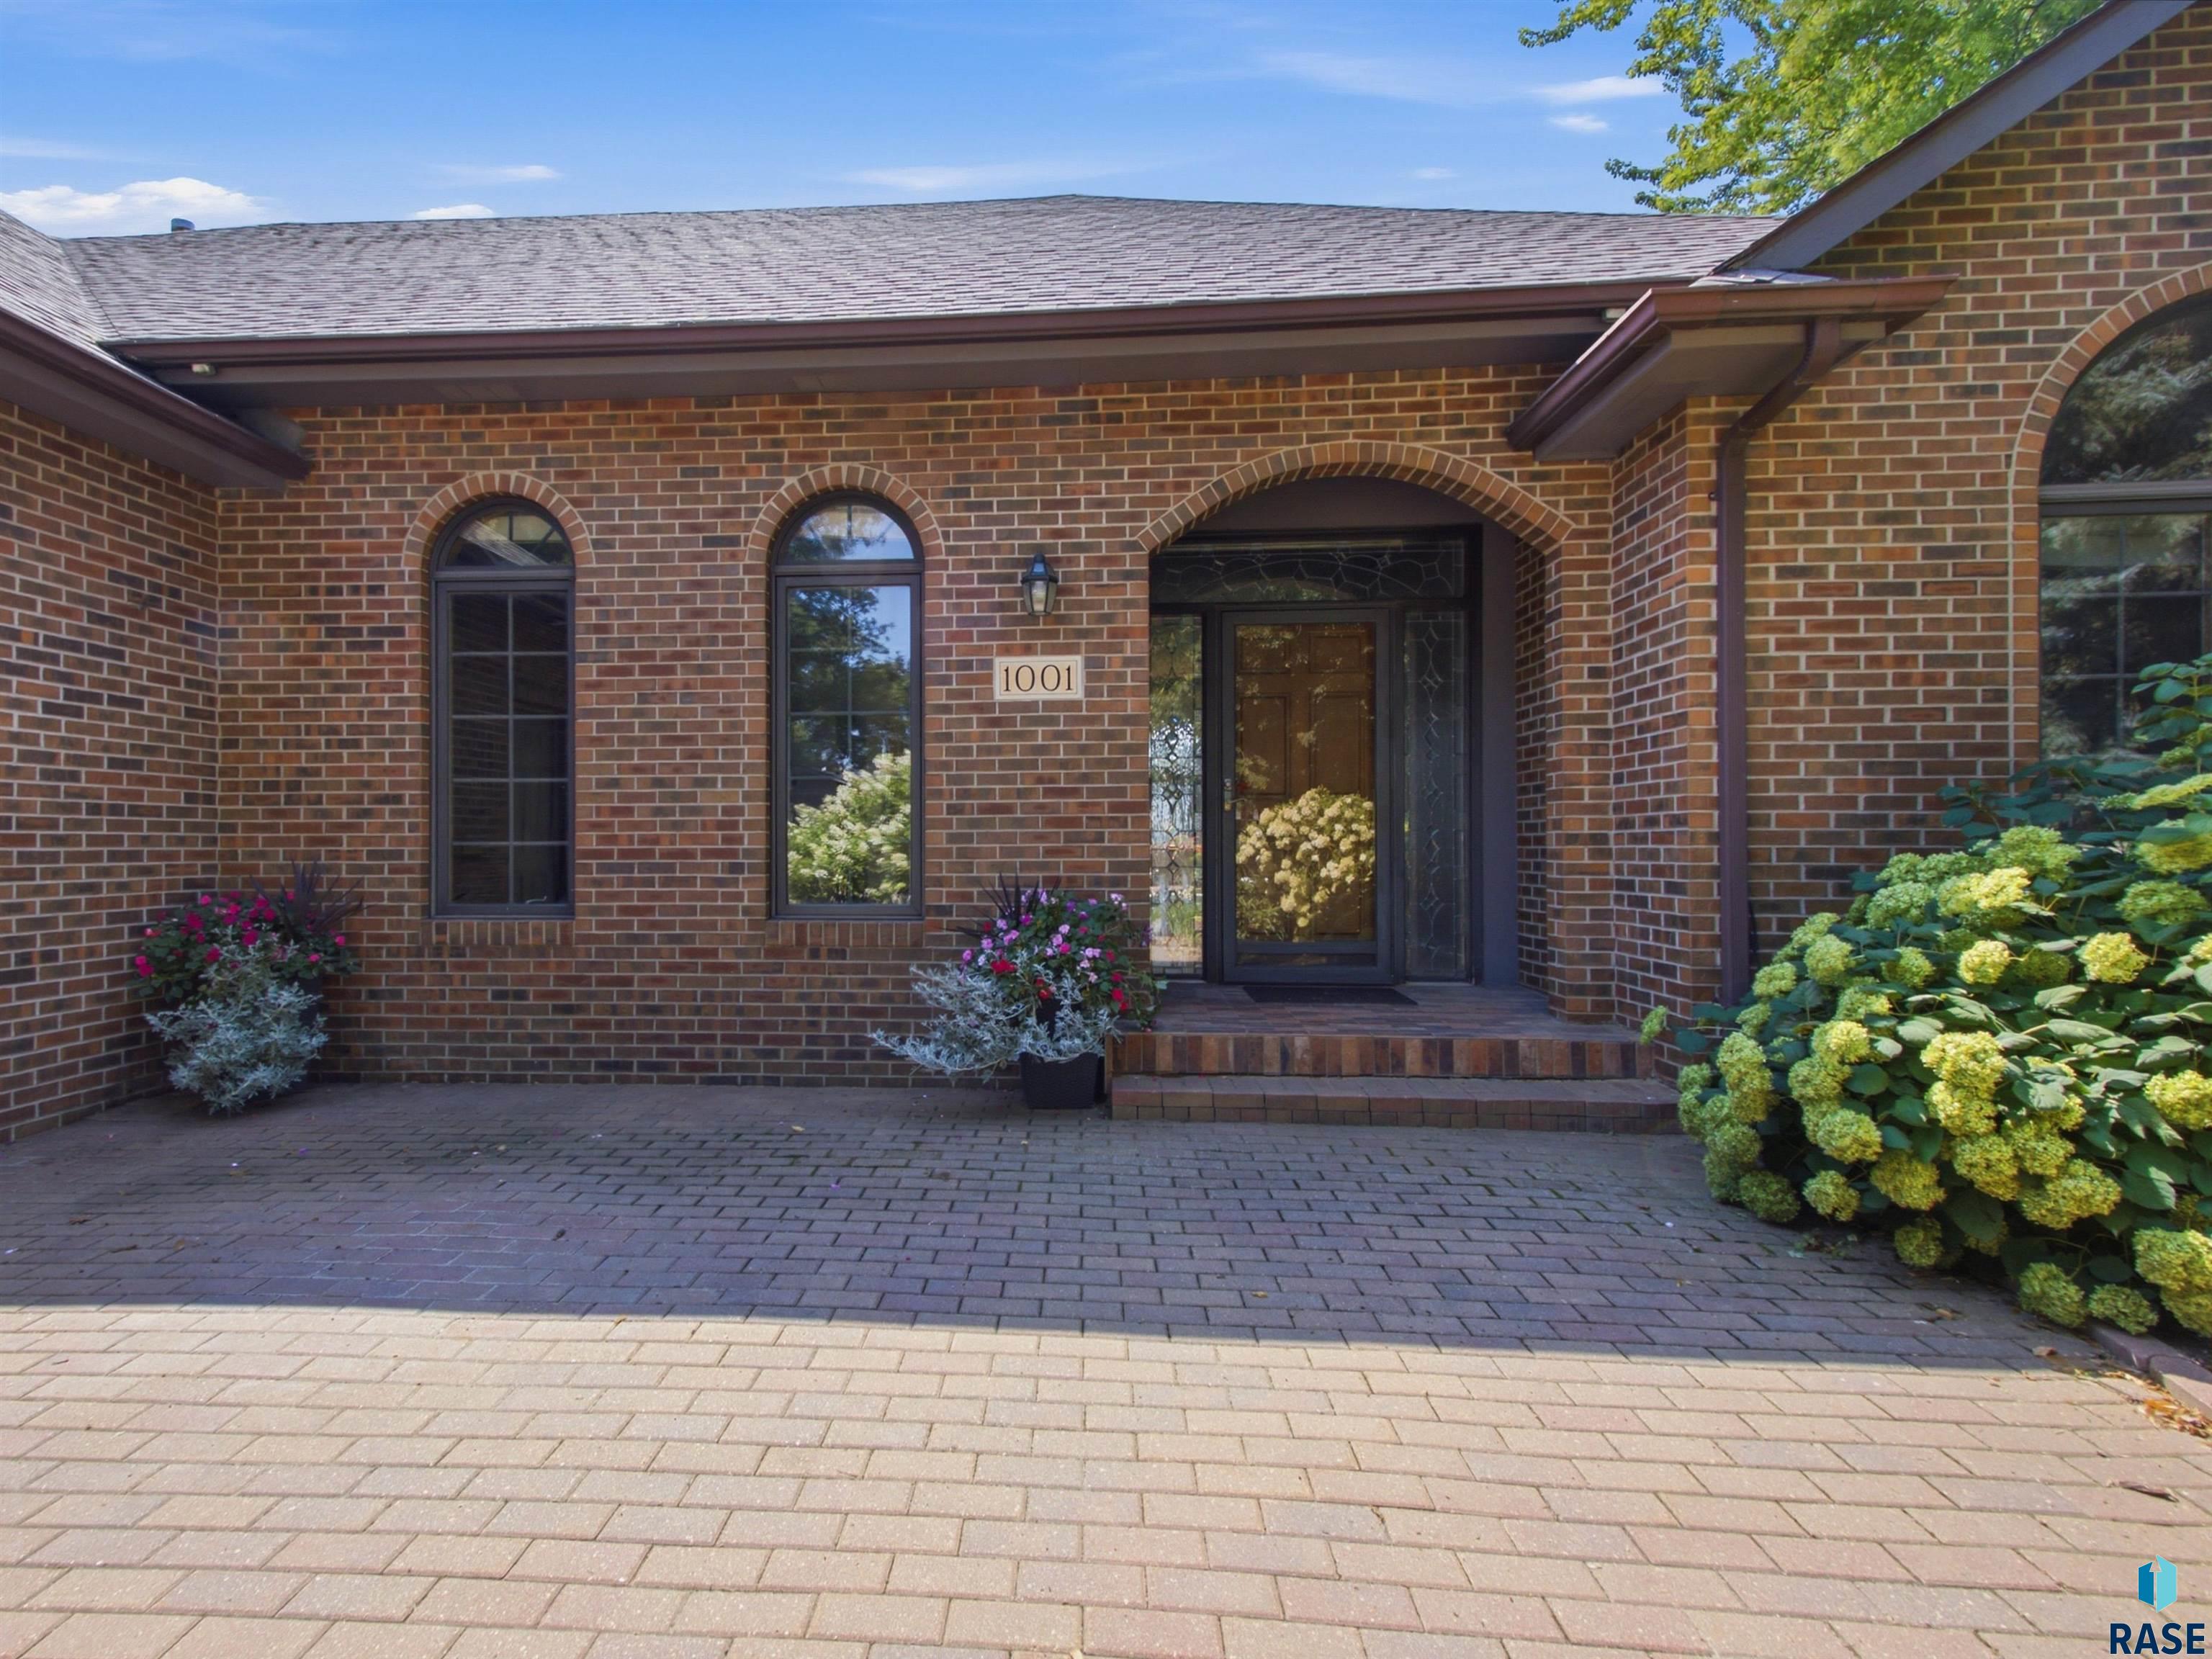
Brick home entrance with arched windows, flowering planters, and address plaque 1001.
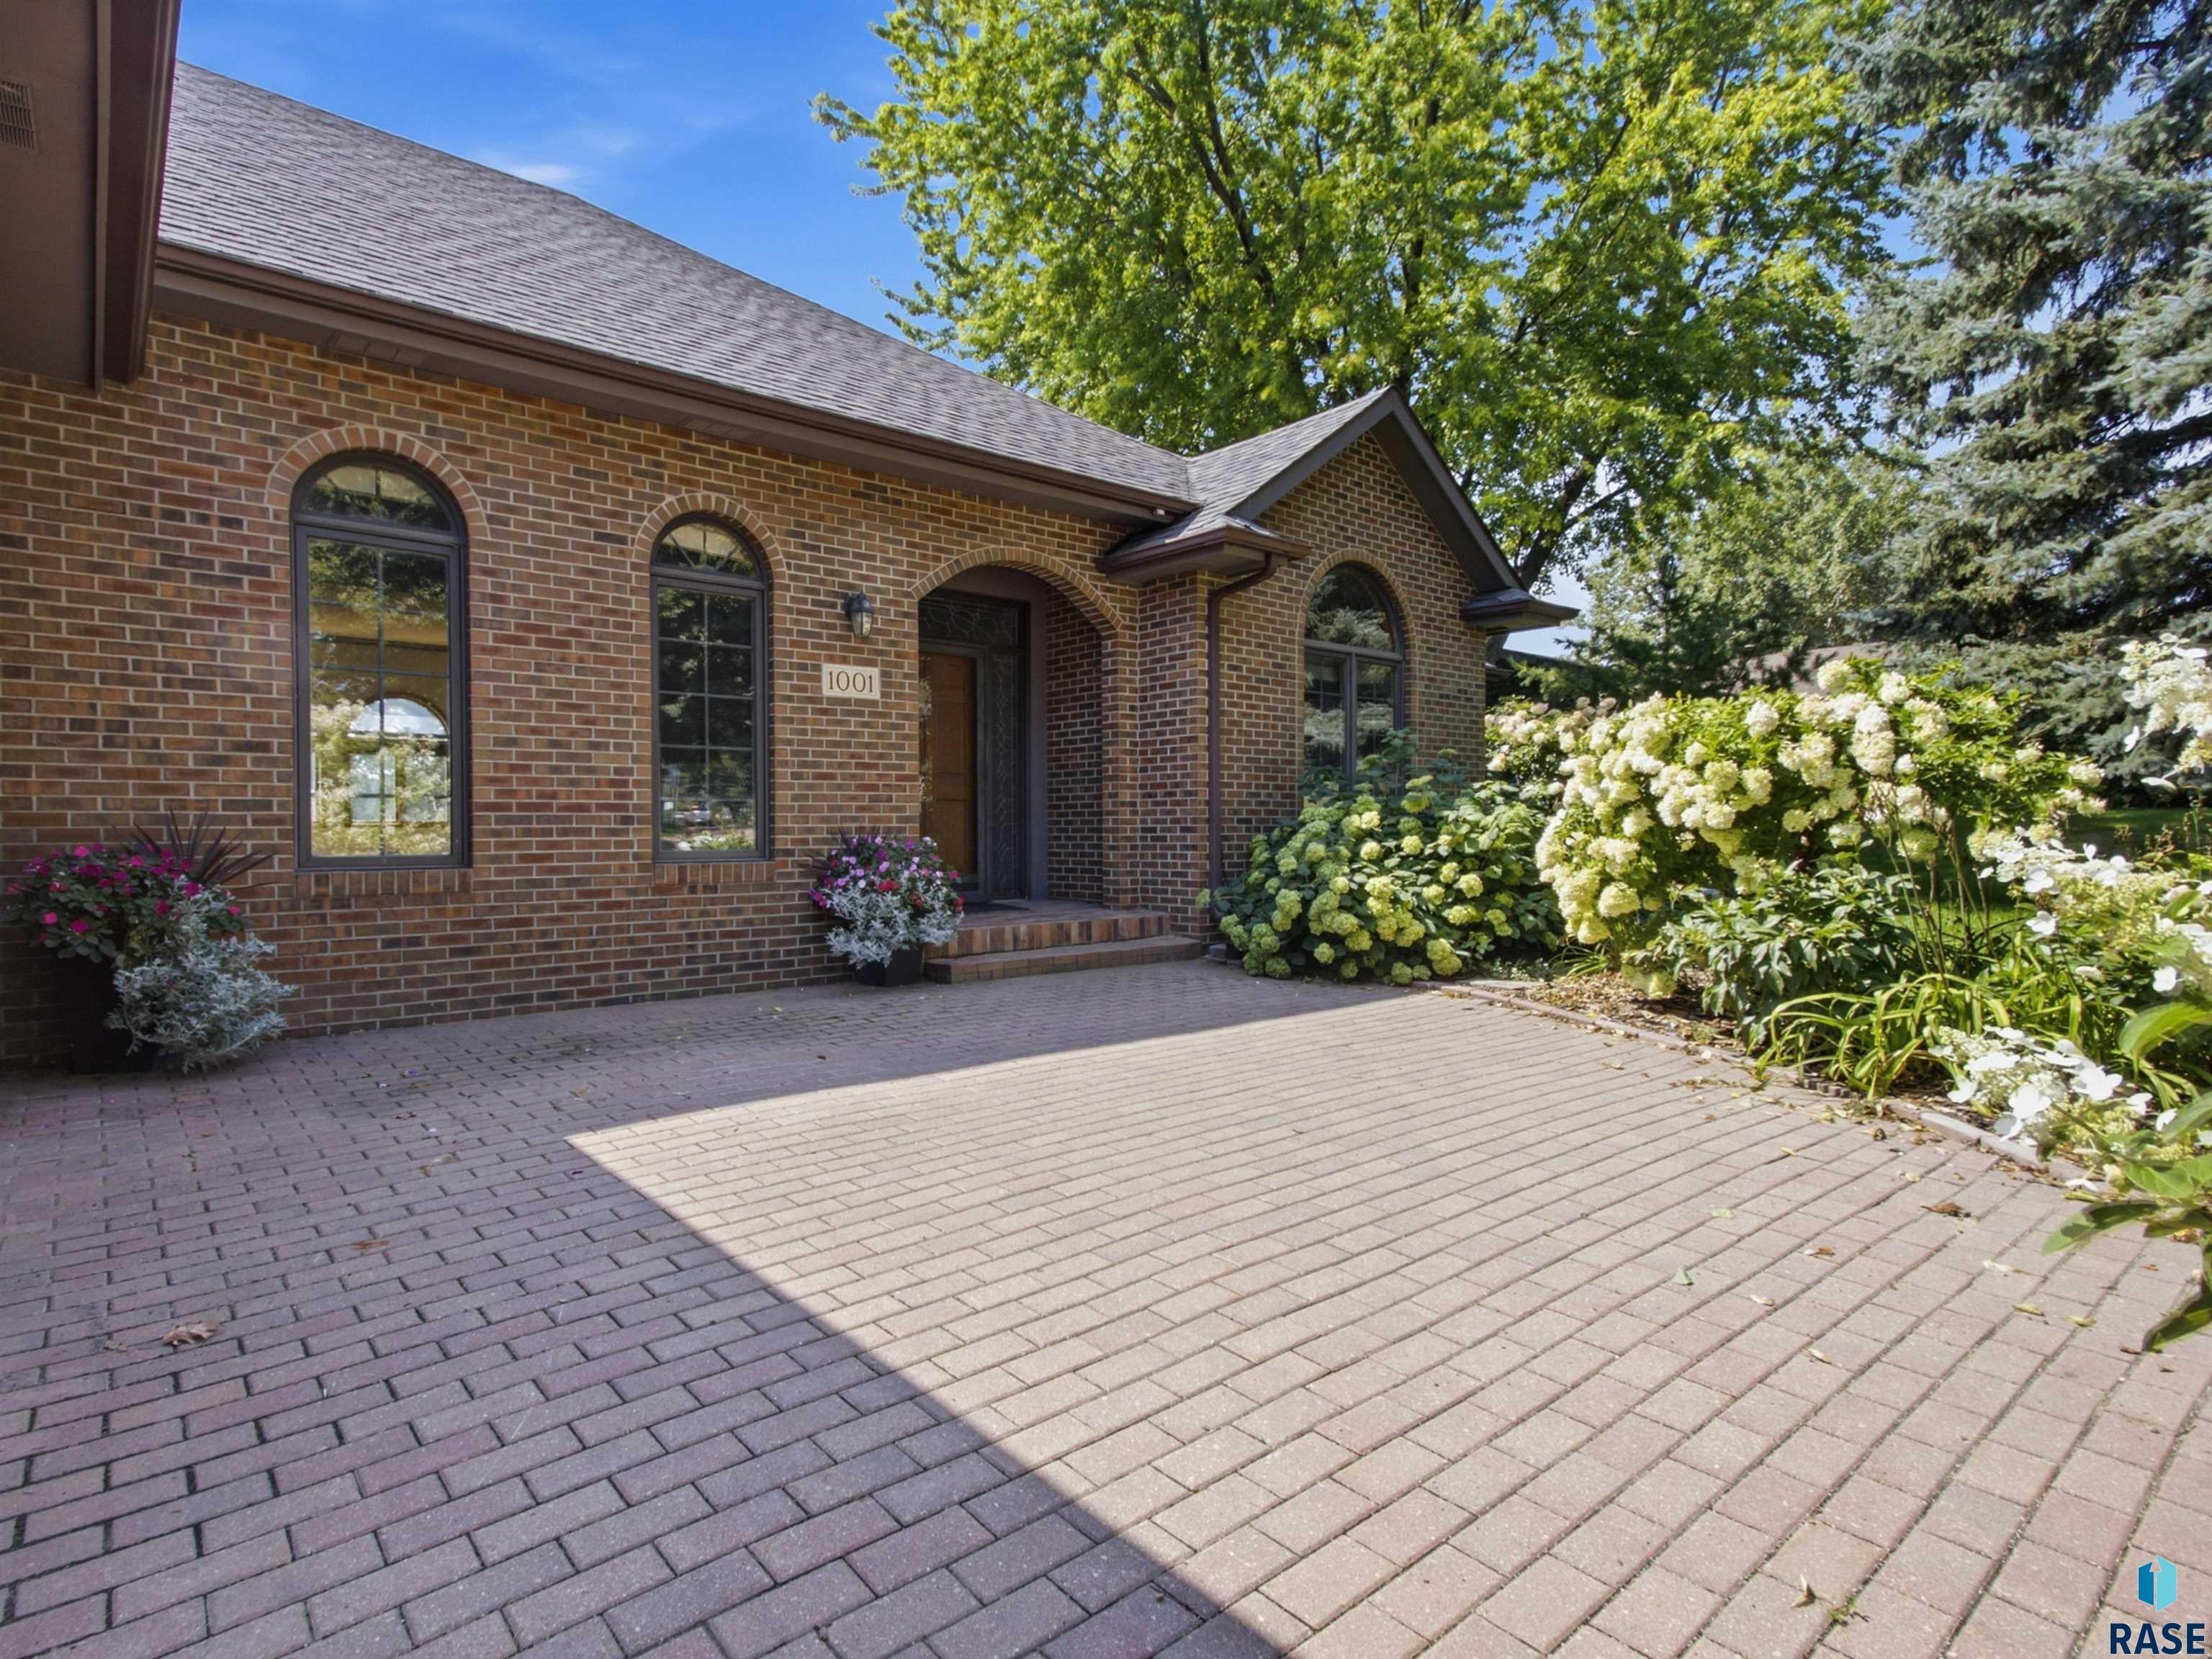
Brick home entrance with arched windows, paved drive, and flowering hydrangeas.
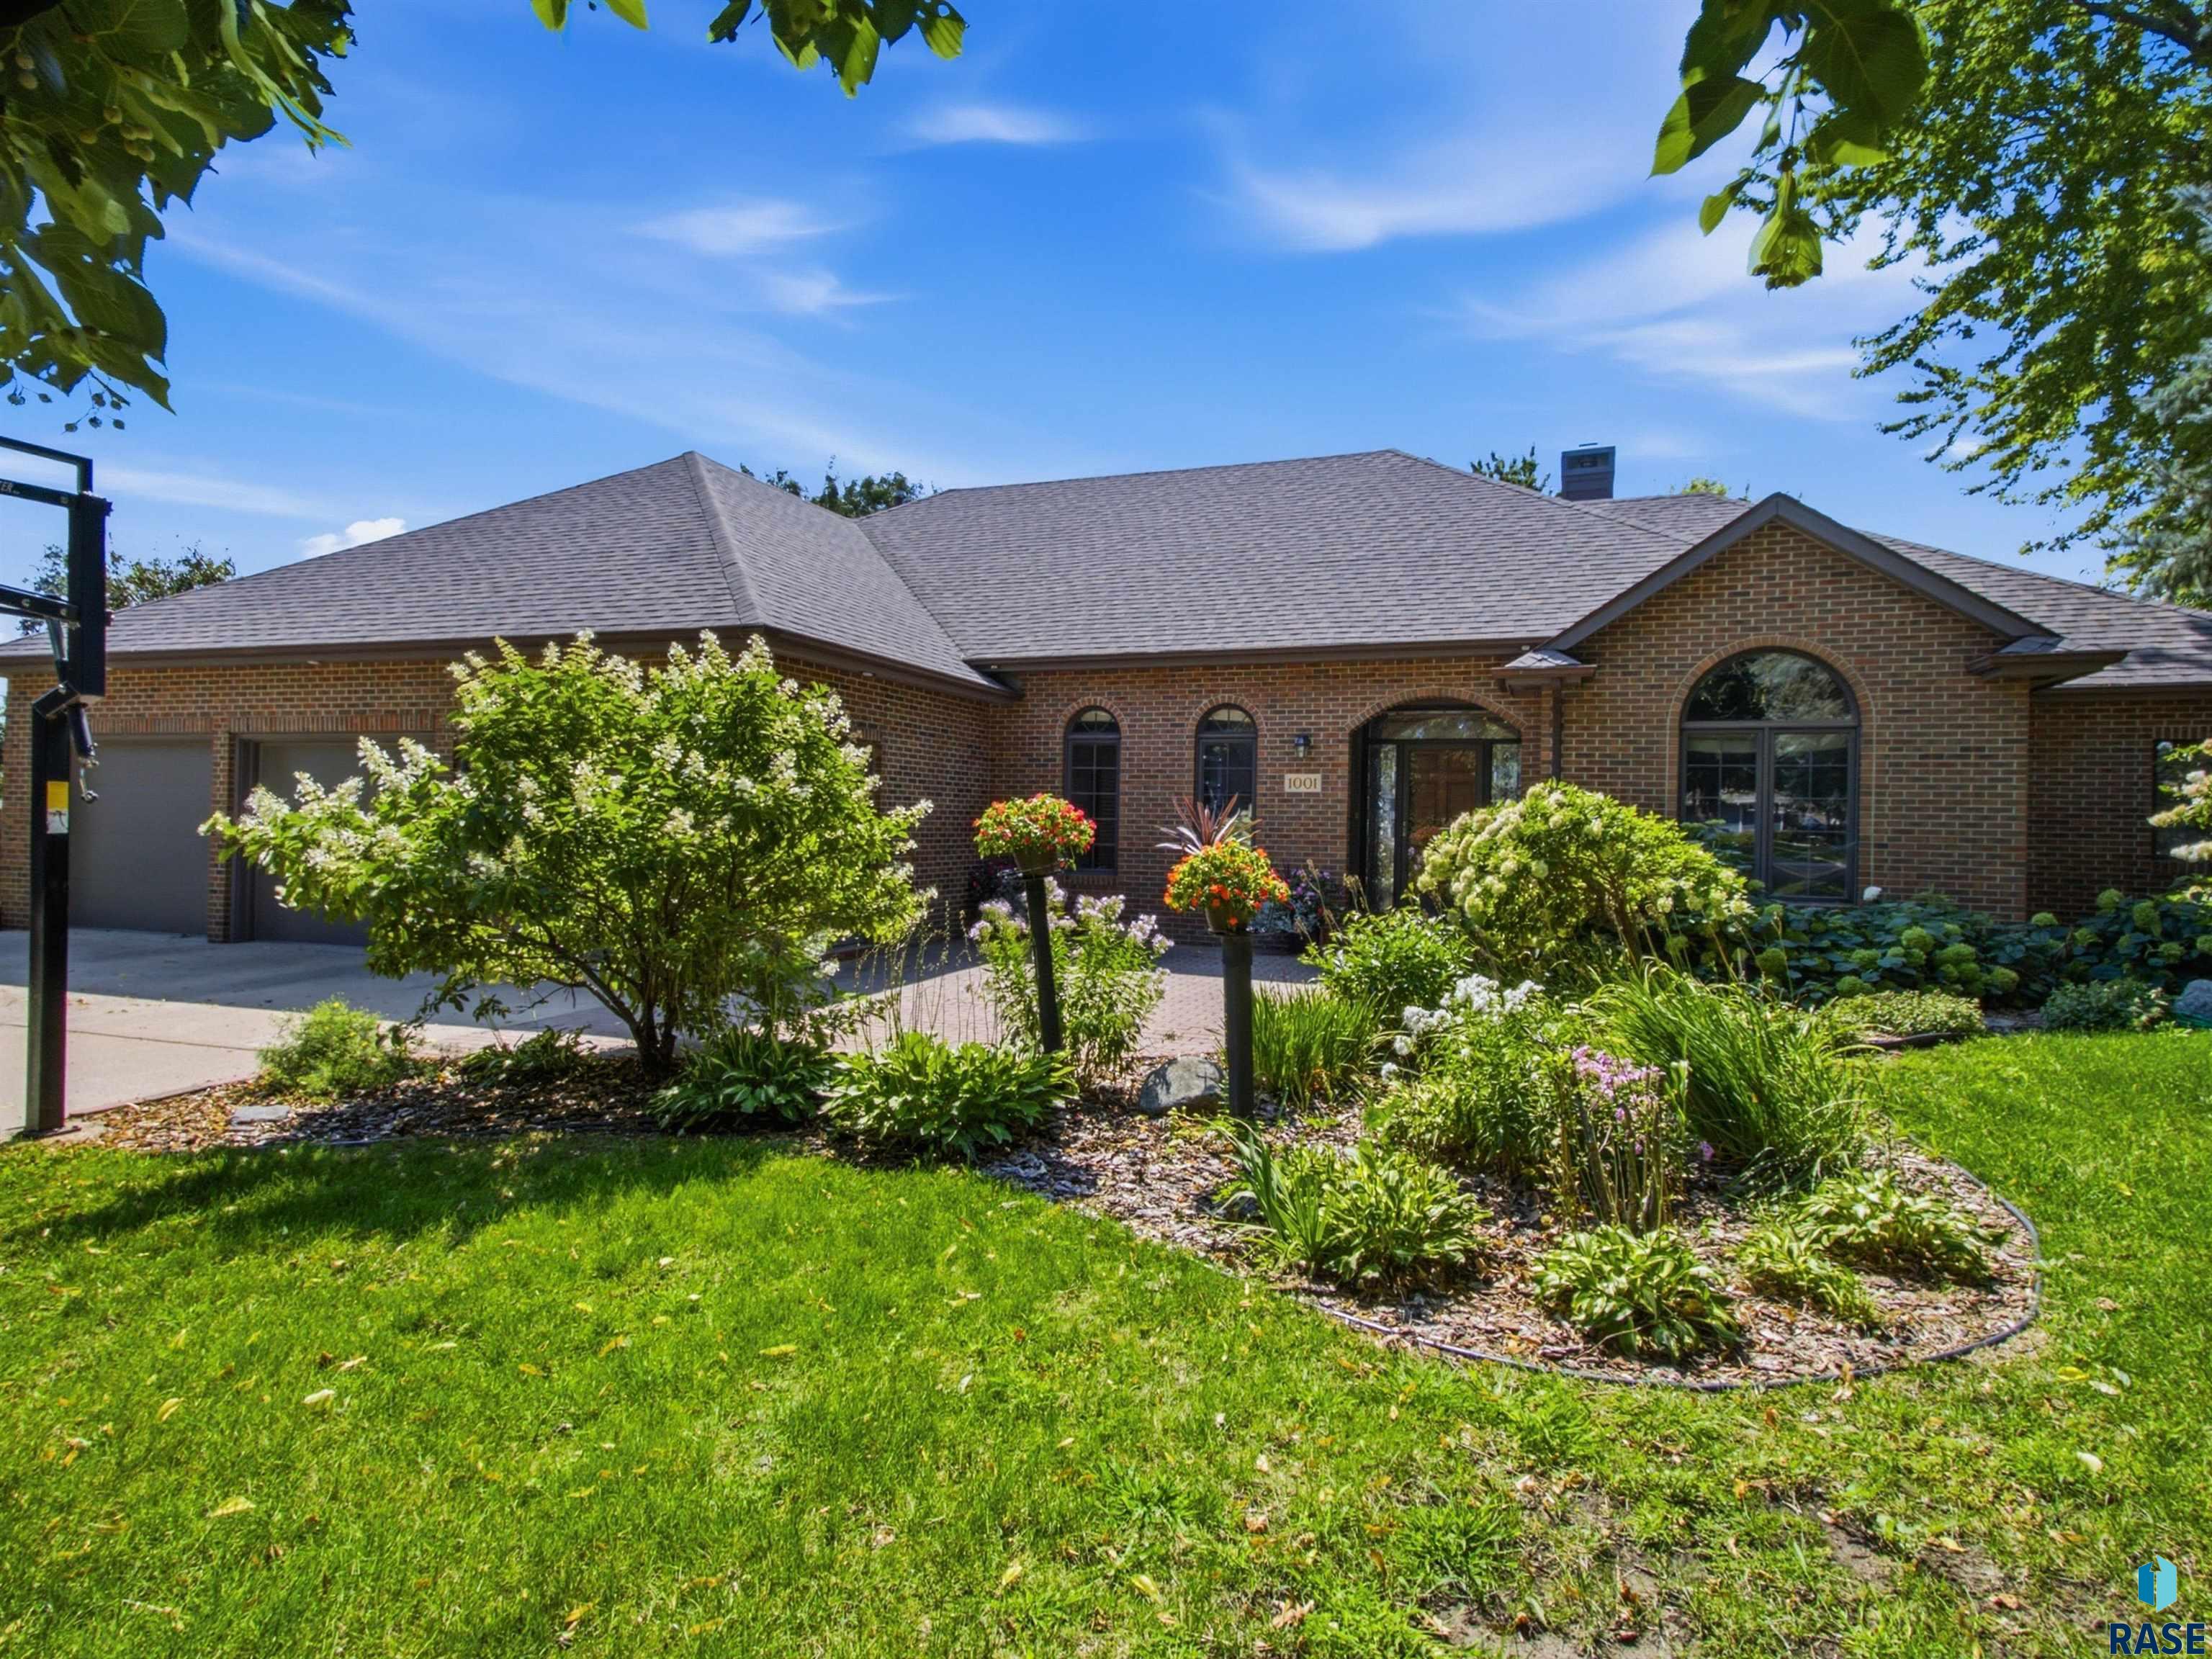
Brick home with arched windows, attached garage, and landscaped front garden.
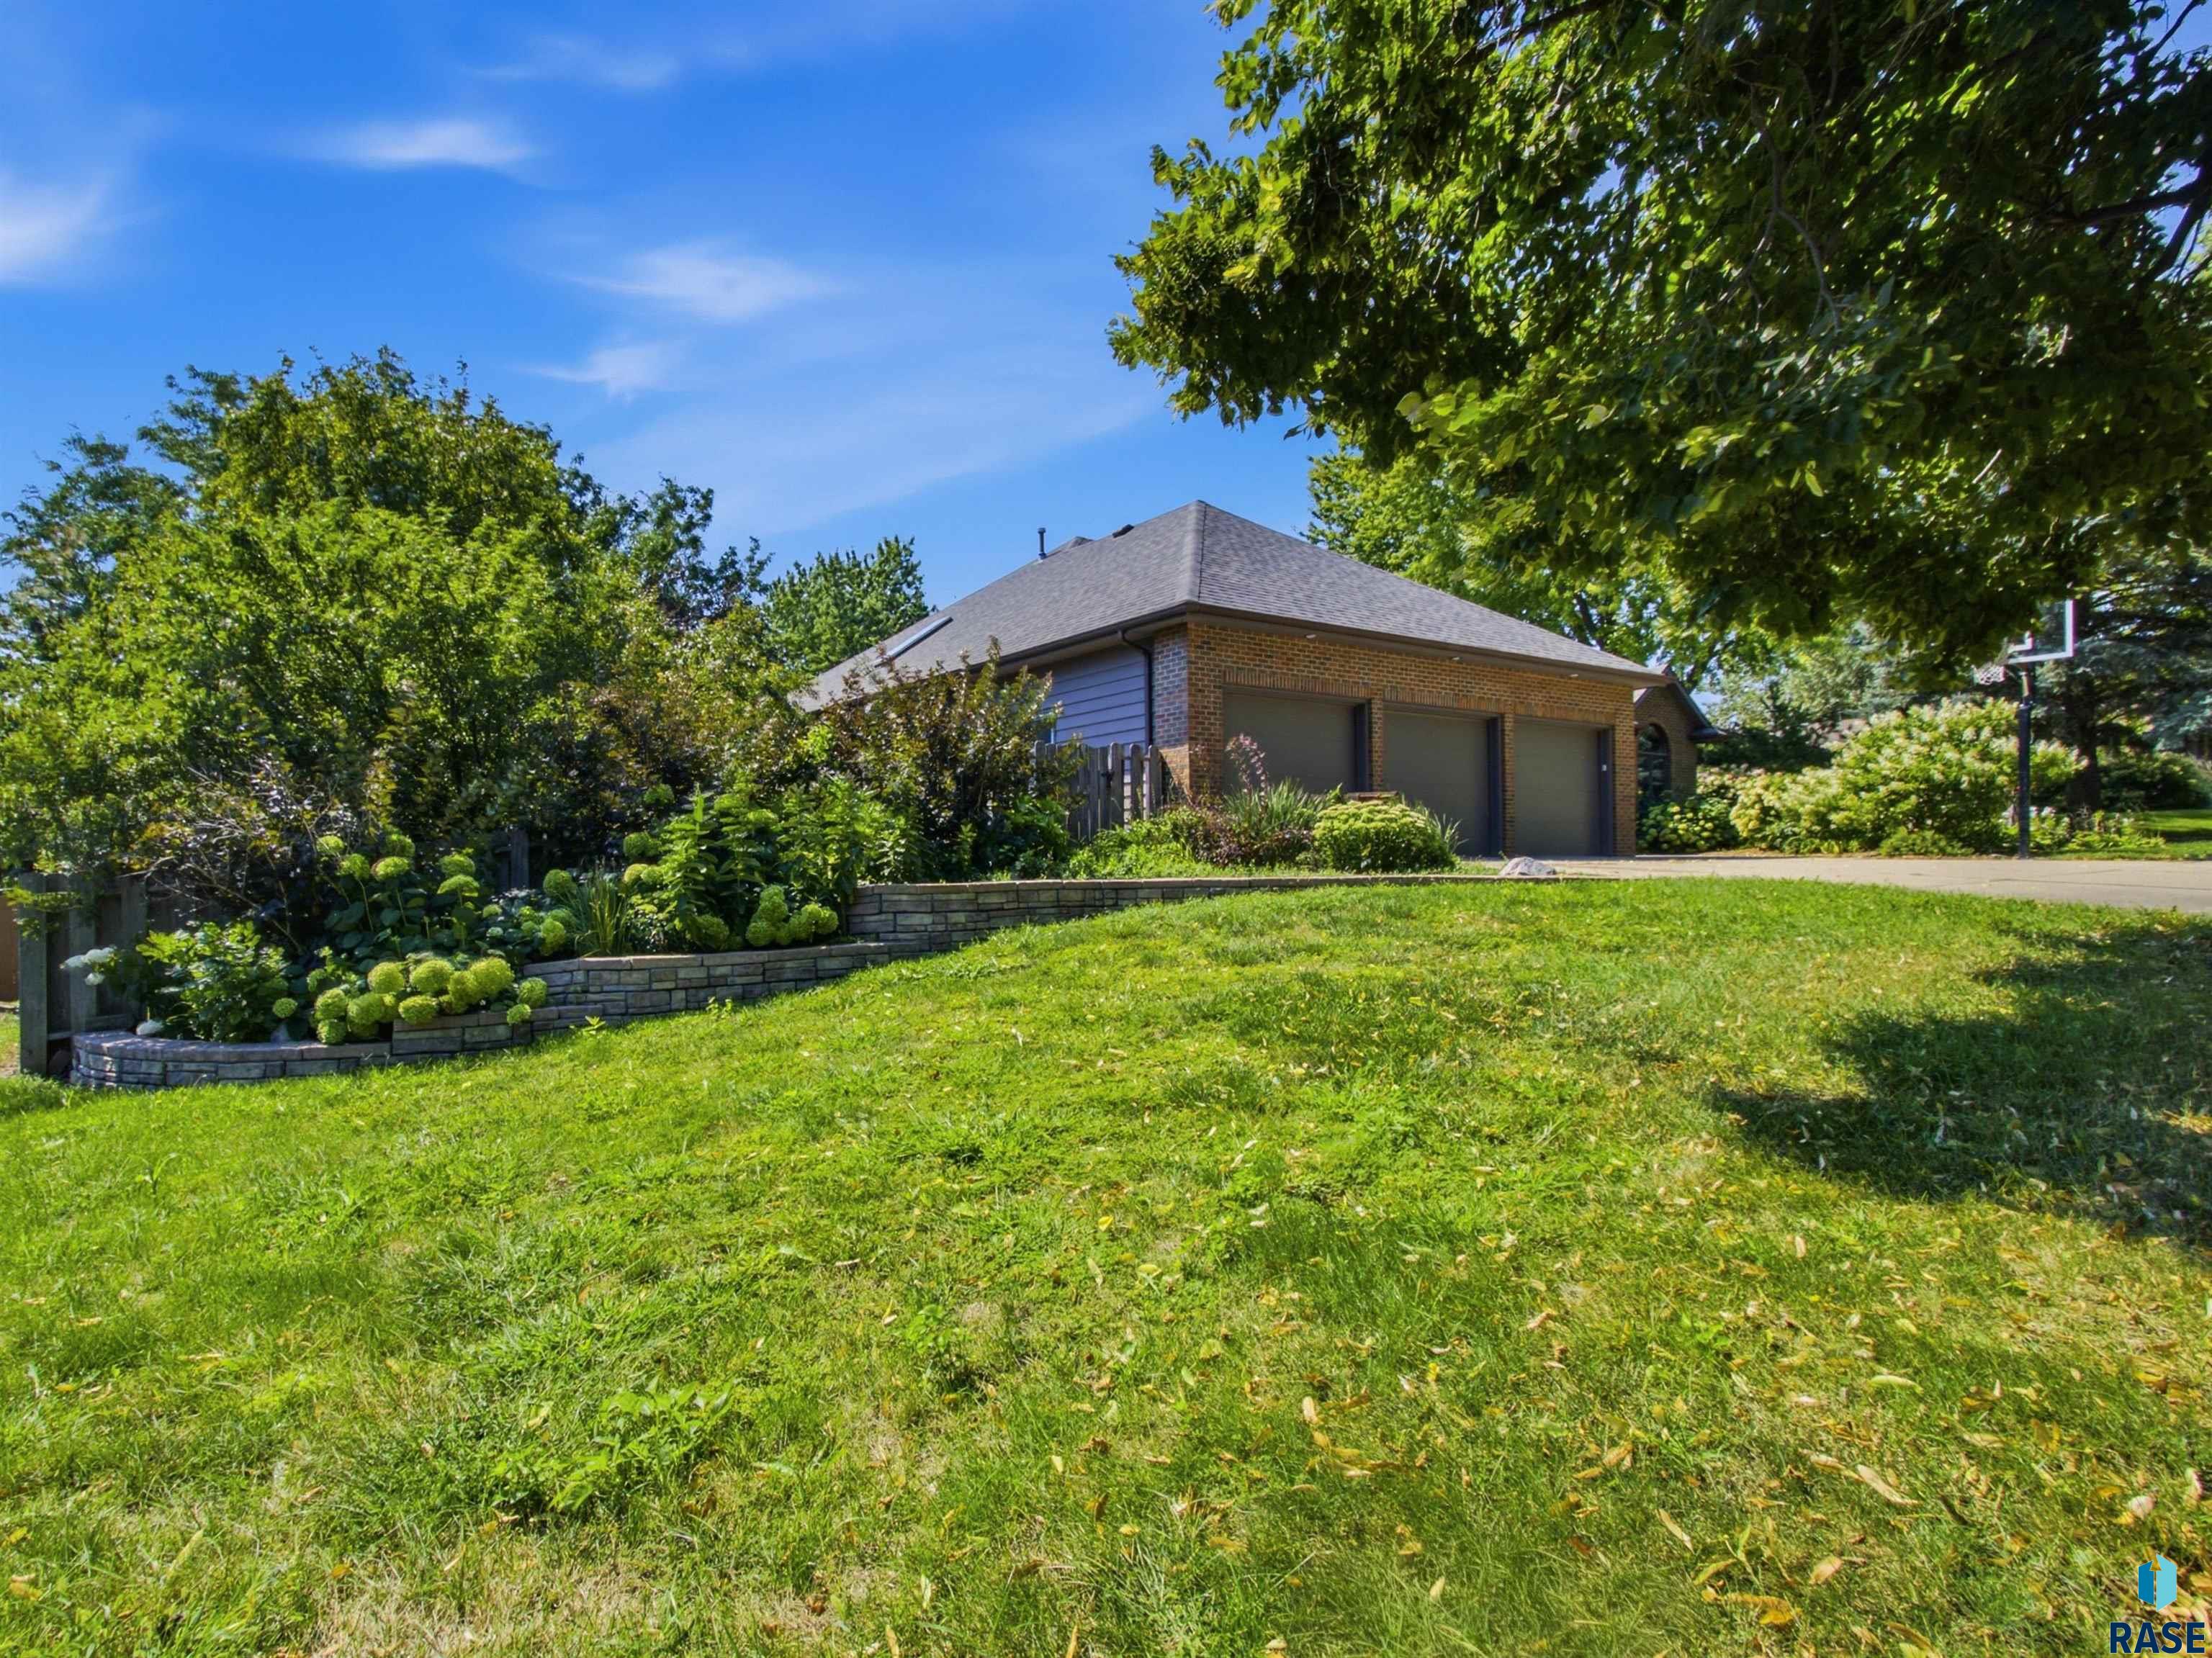
Brick three-car garage with a landscaped retaining wall, mature trees, and a broad green lawn.
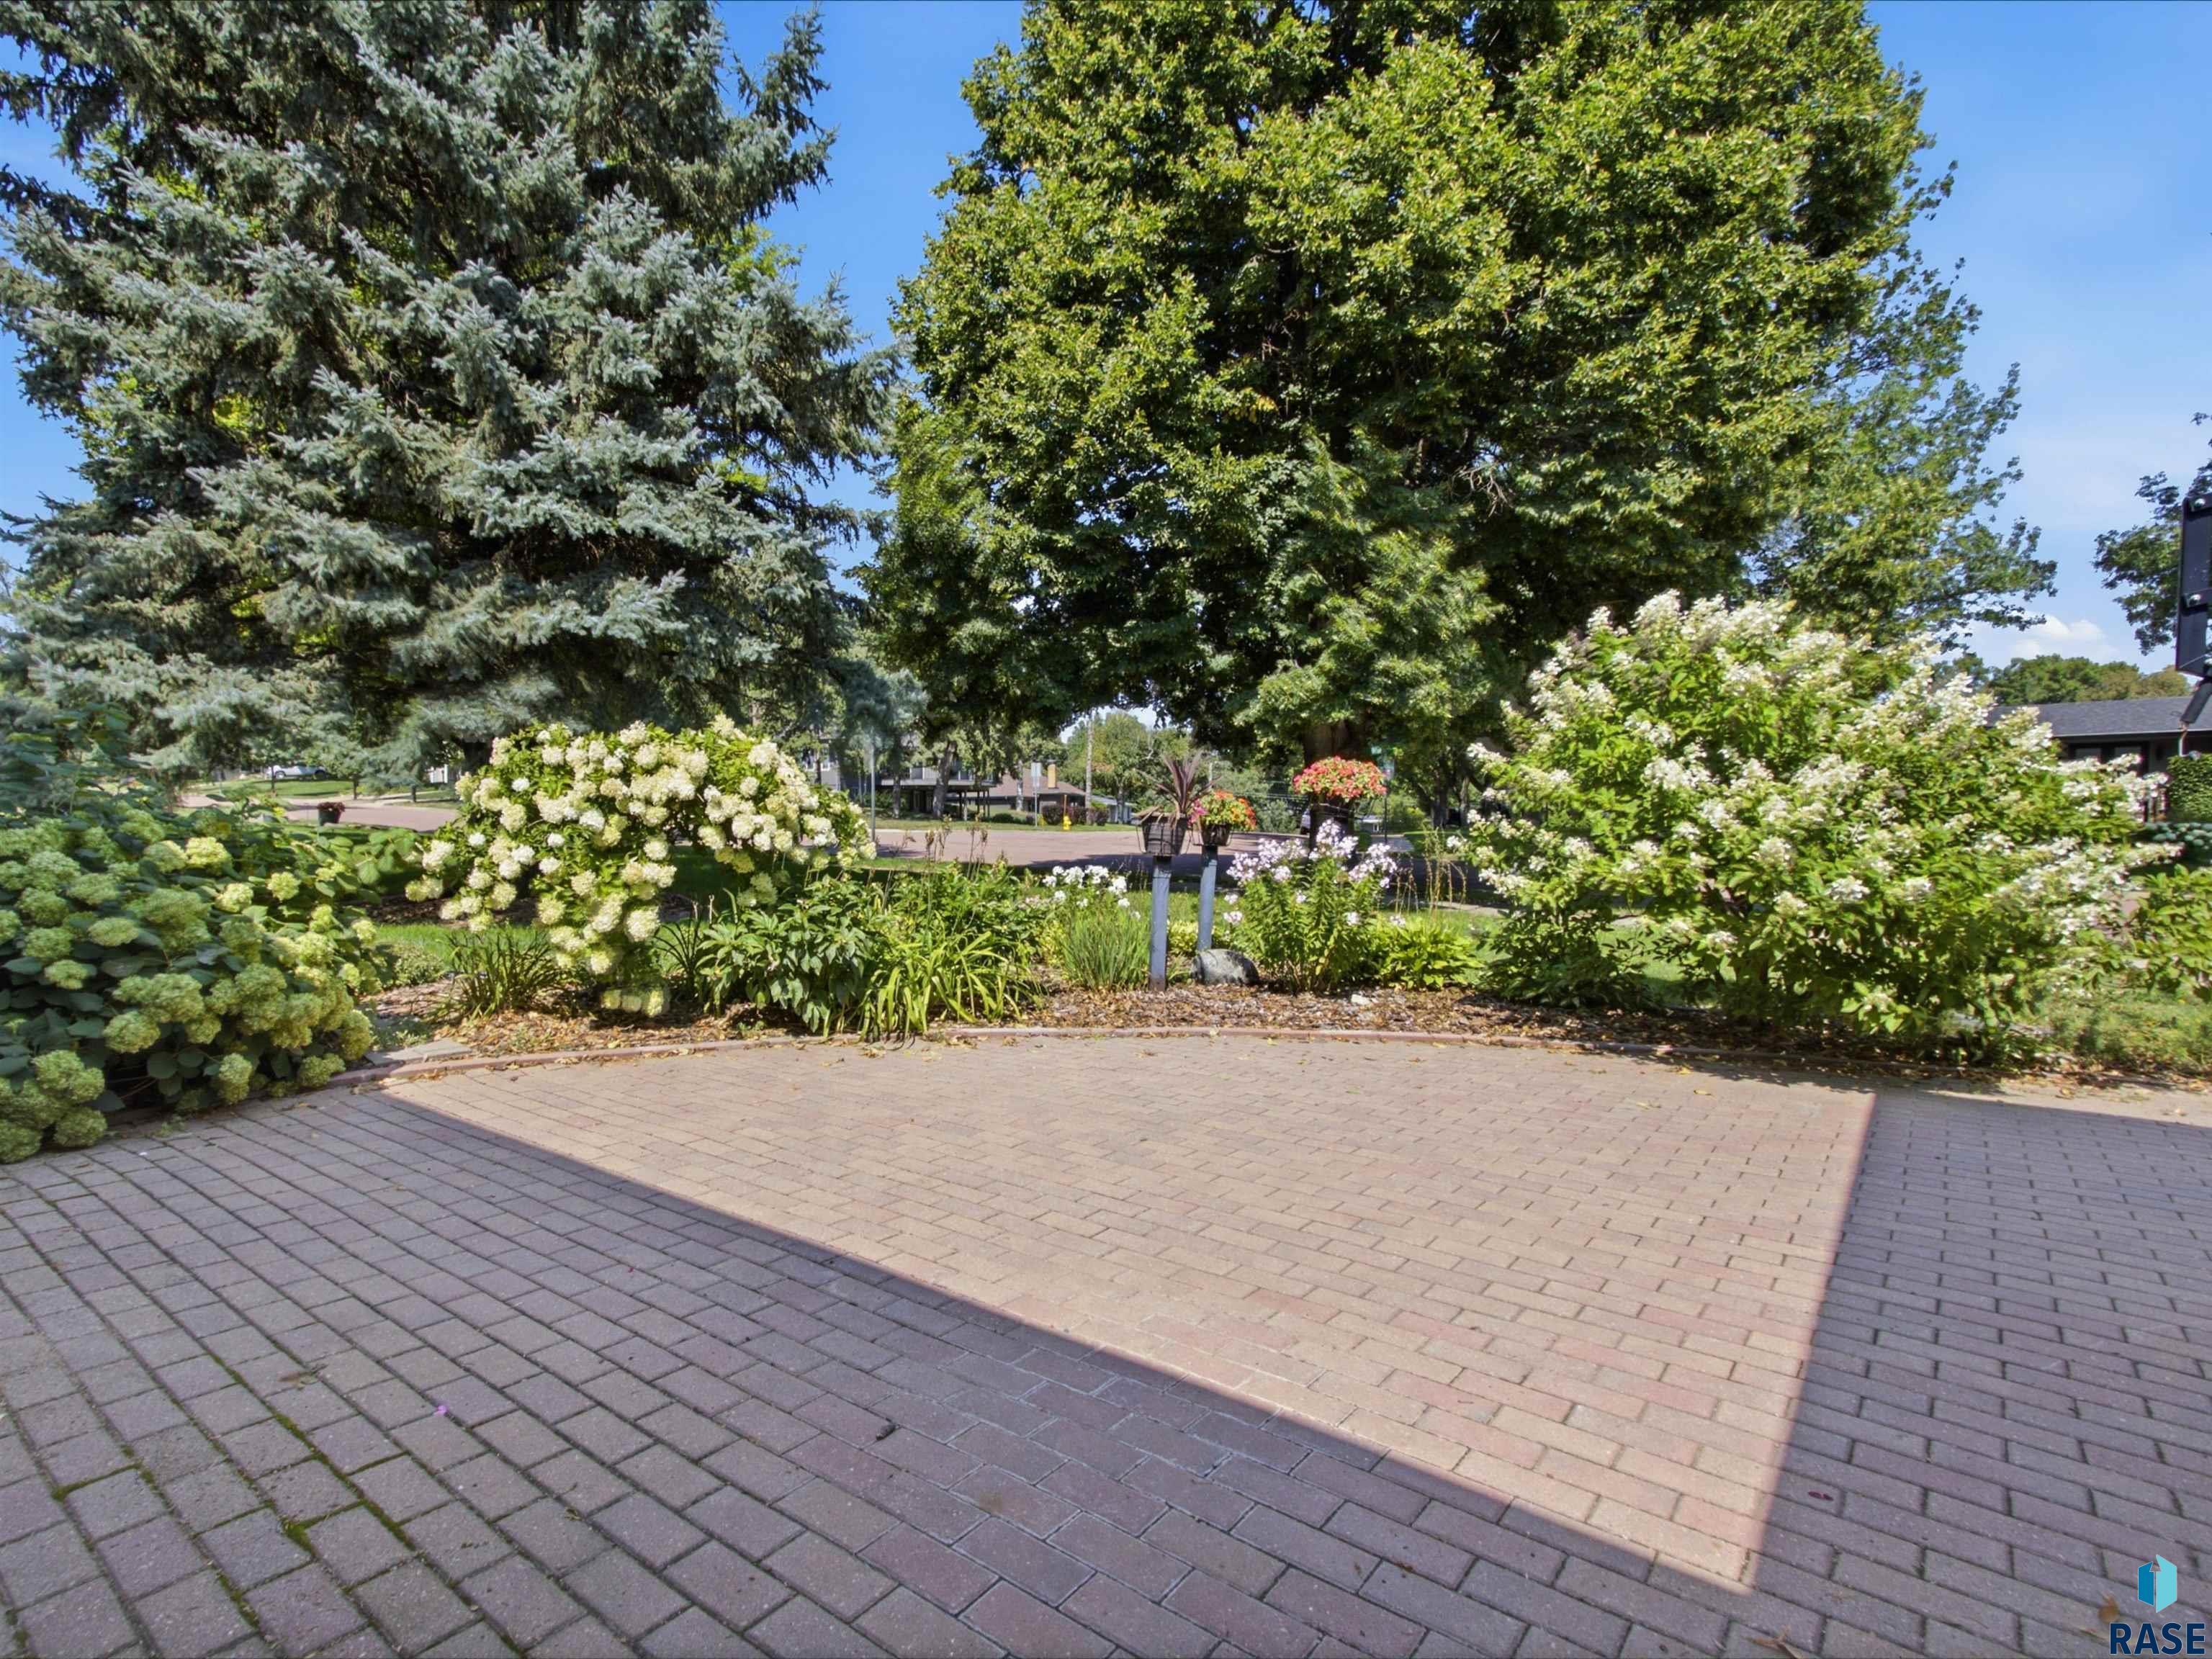
Brick-paver patio bordered by mature trees and flowering garden beds.
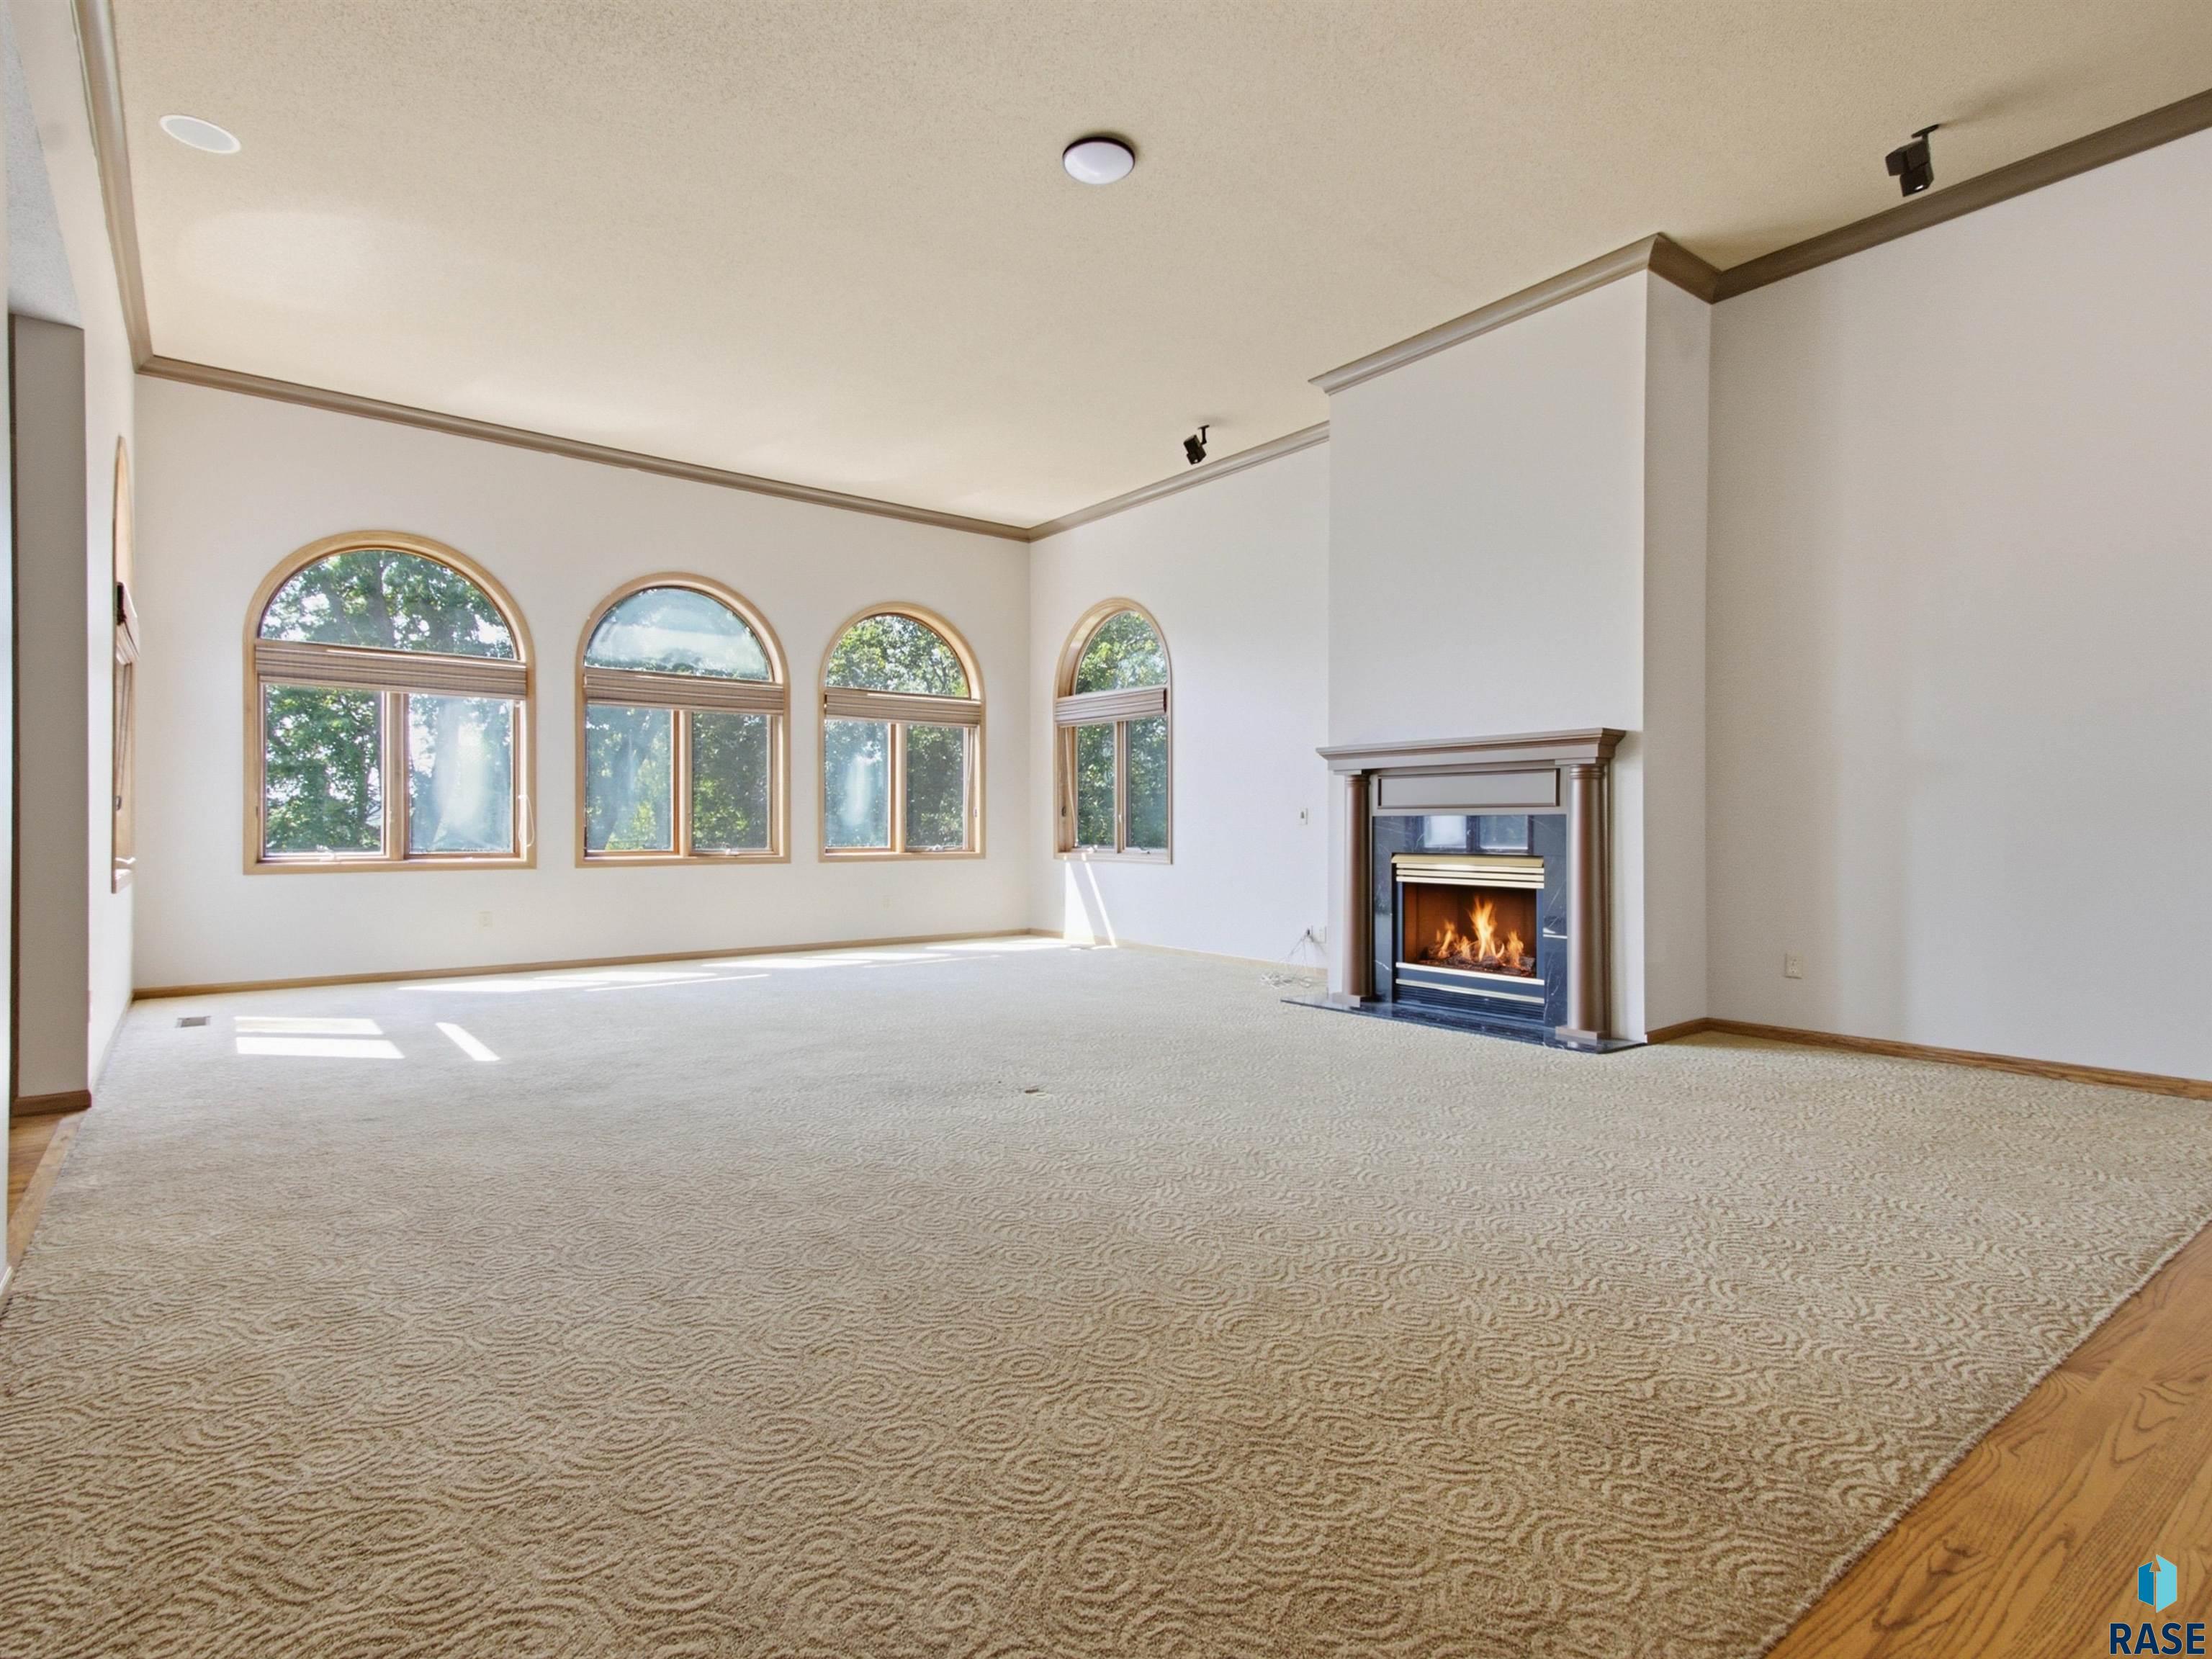
Vacant living room with arched wood-trimmed windows and a lit fireplace.
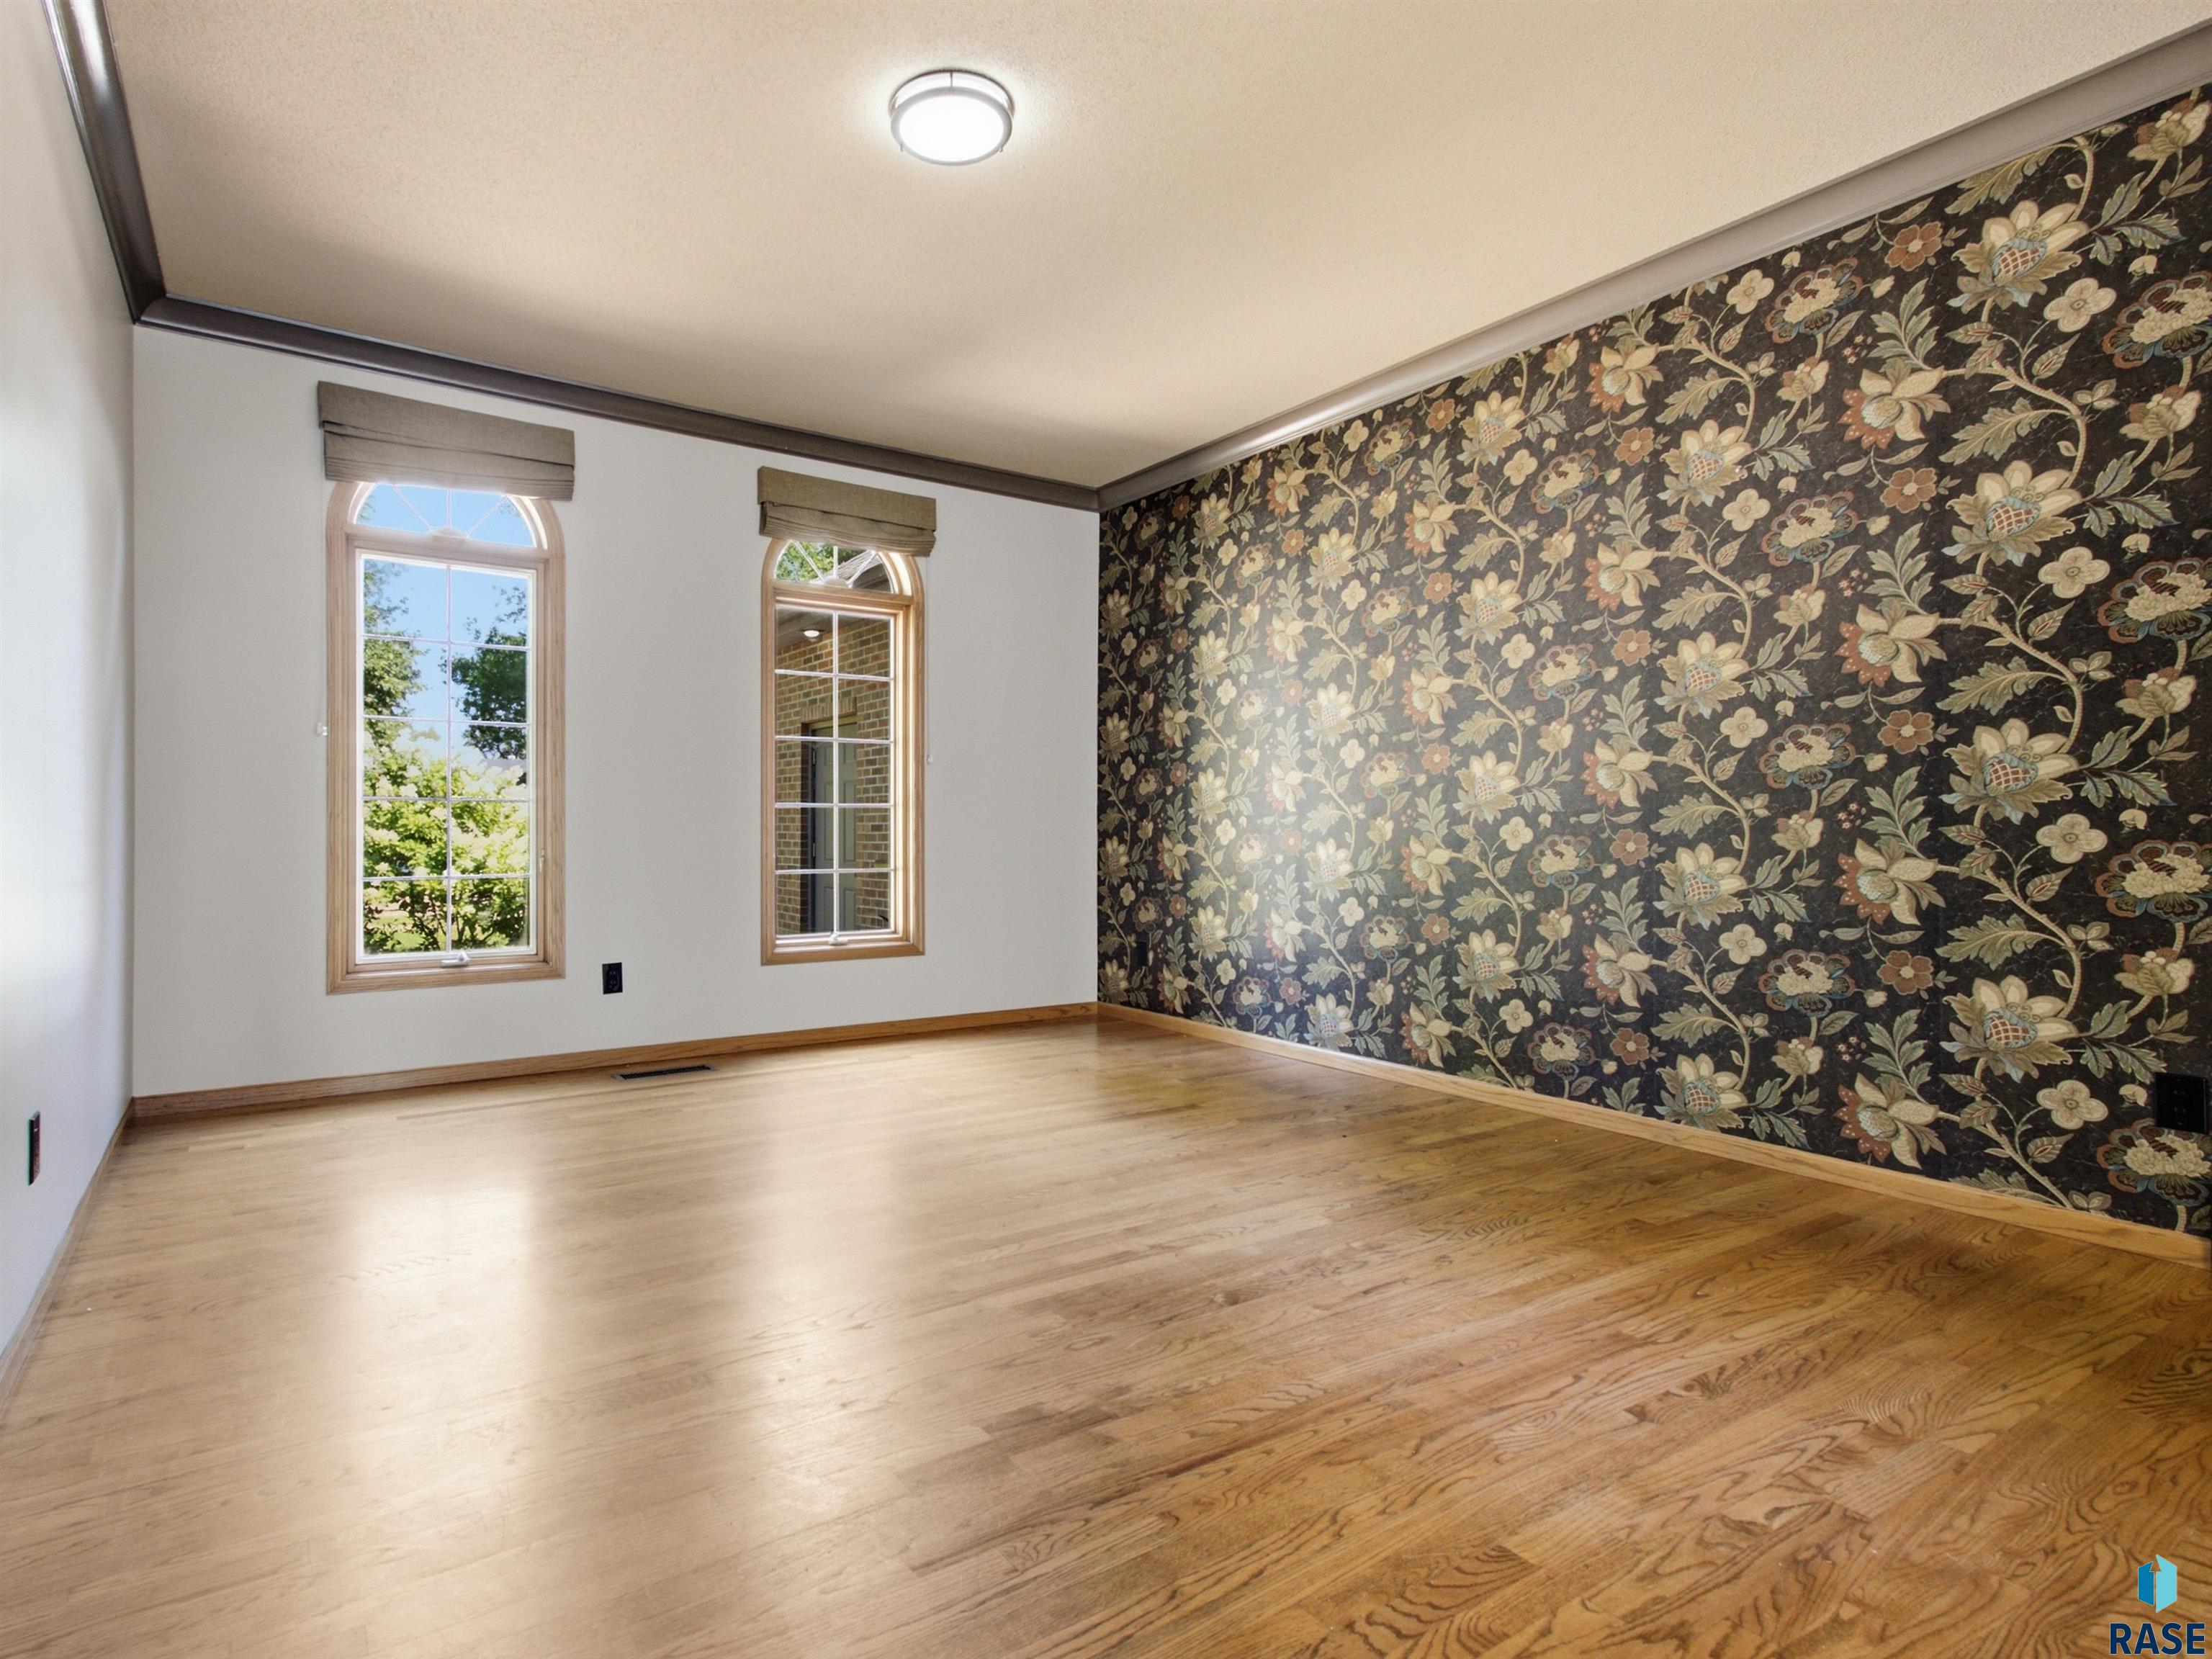
Empty room with hardwood floors, arched windows, and a dark floral wallpaper accent wall.
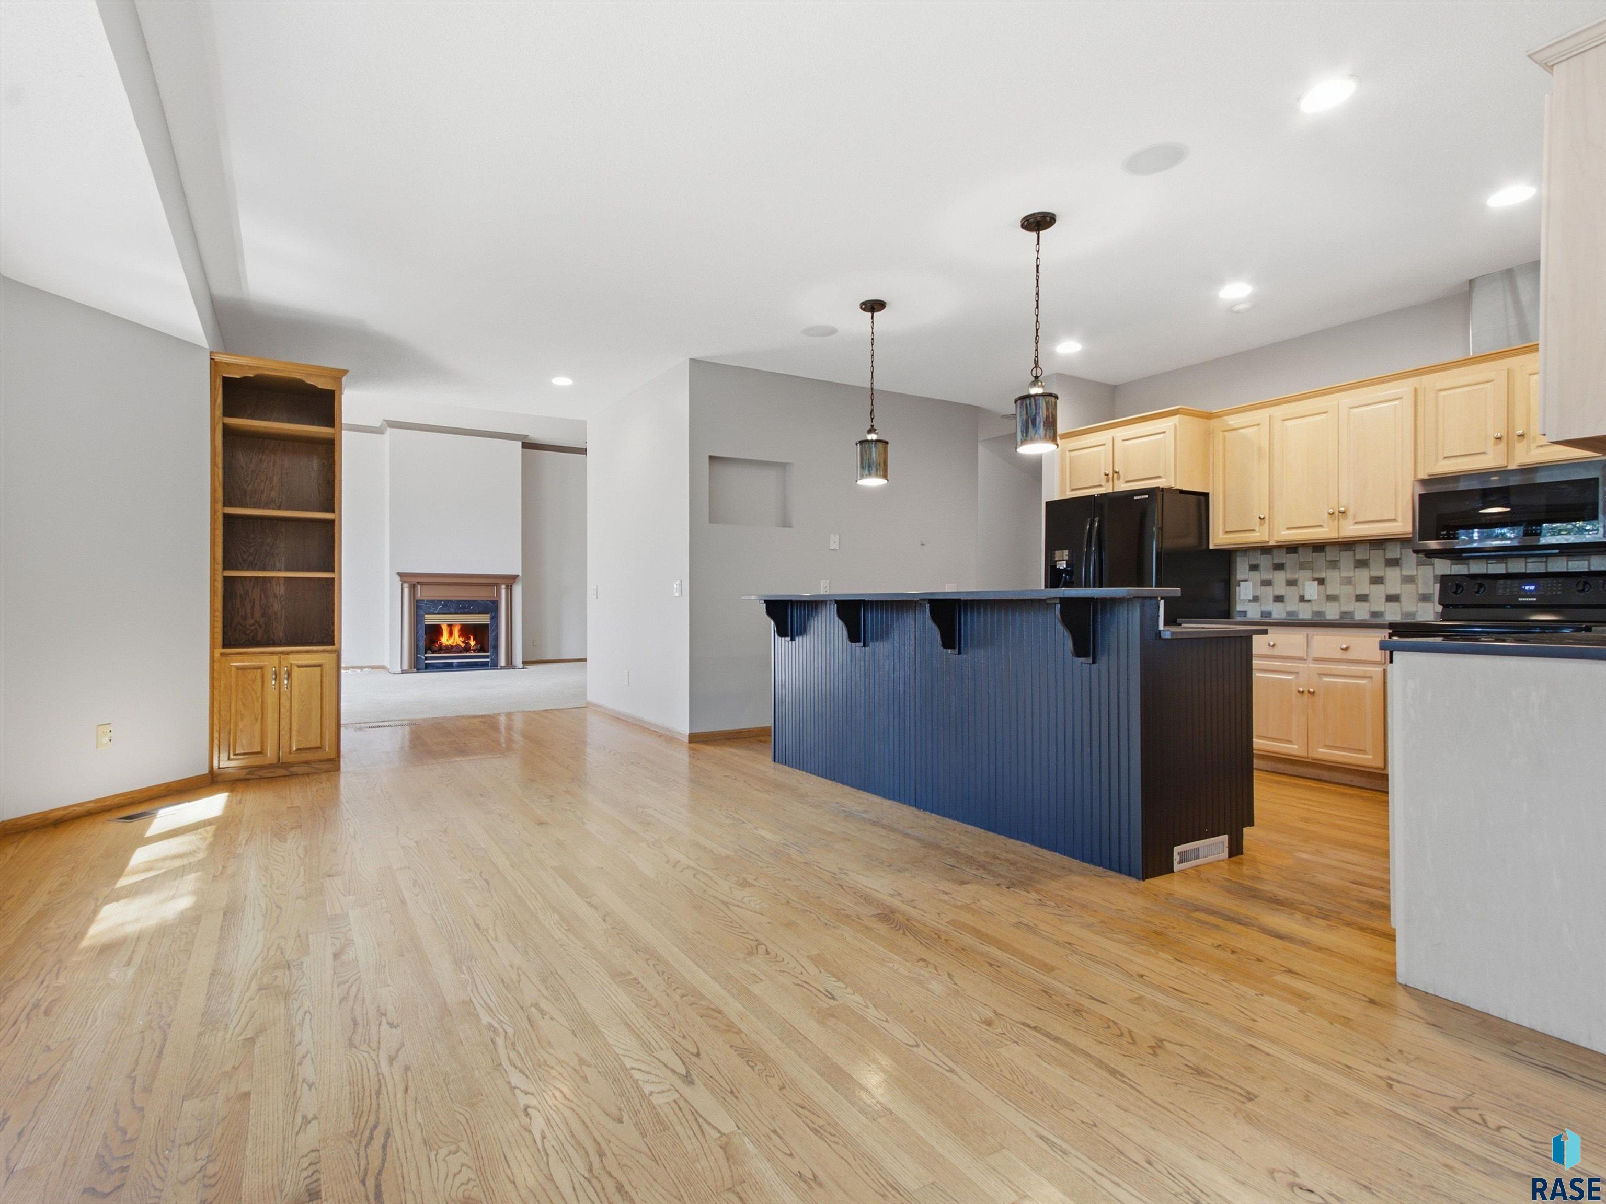
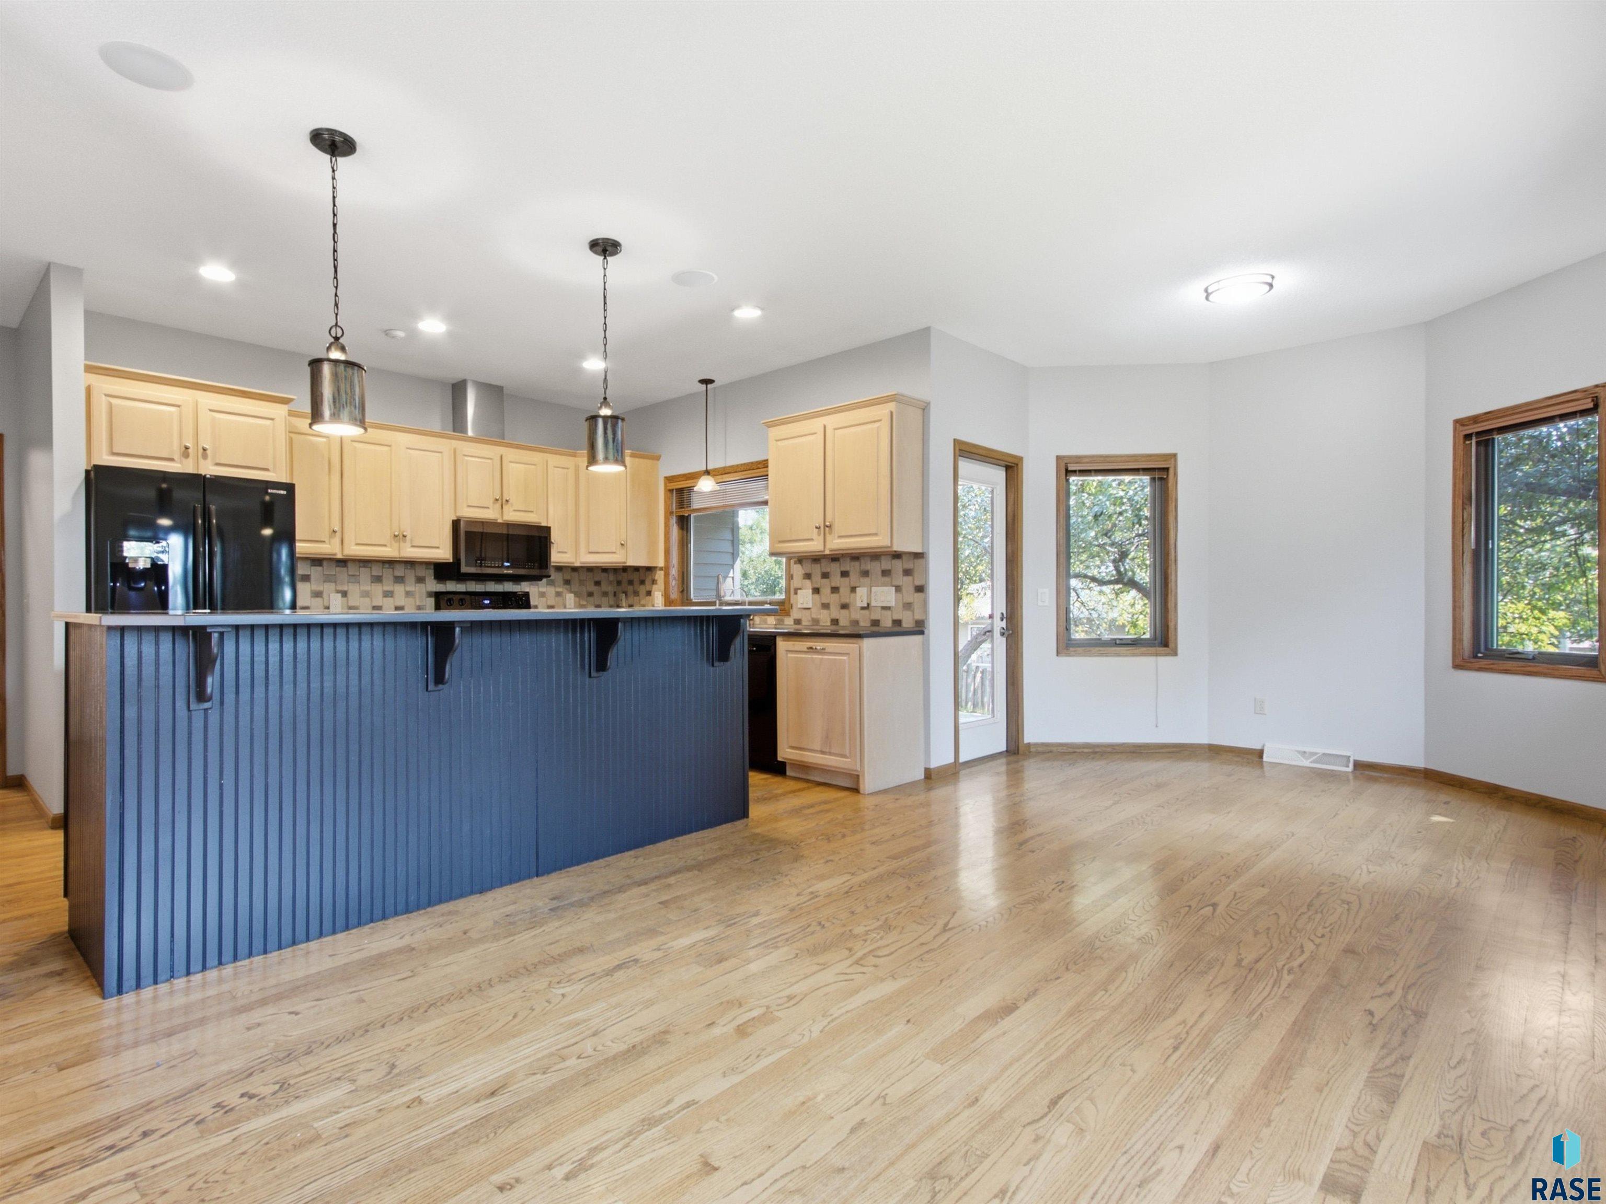
Open kitchen and living area with a dark blue peninsula, light wood cabinets, and a fireplace.
Kitchen with a blue island, light wood cabinets, and hardwood floors.
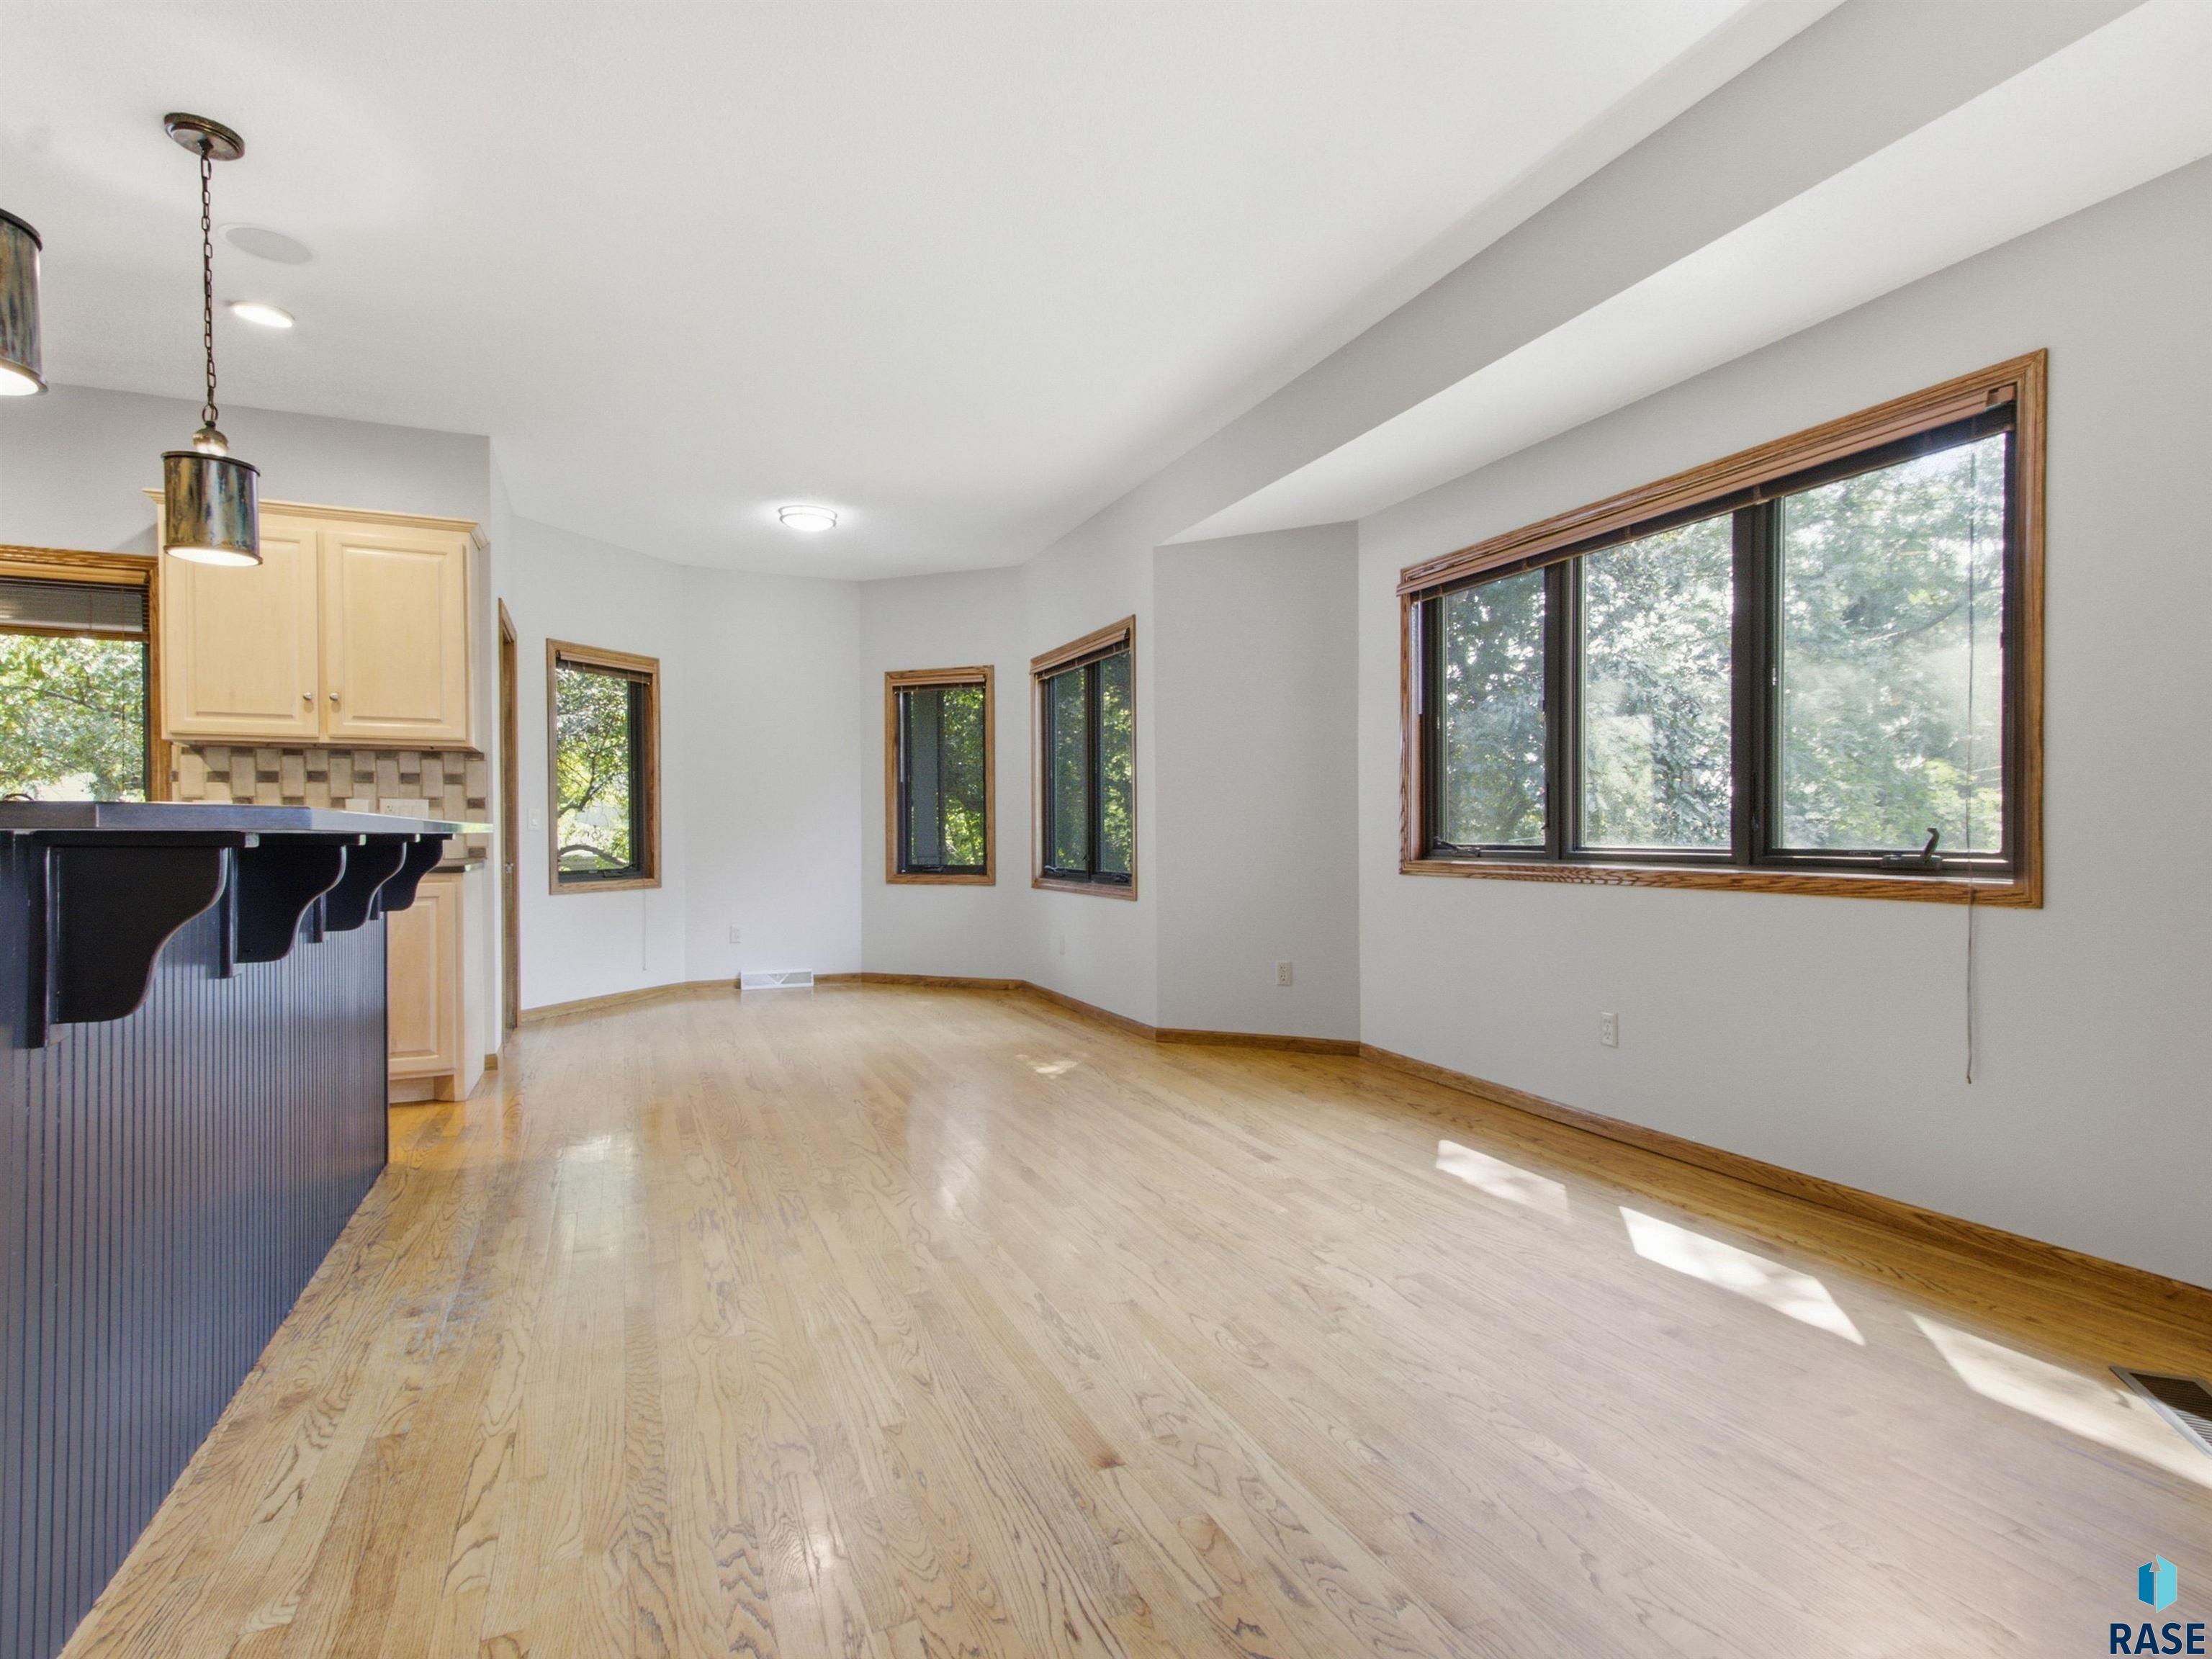
Empty dining area with hardwood floors, a dark breakfast bar, and large windows.
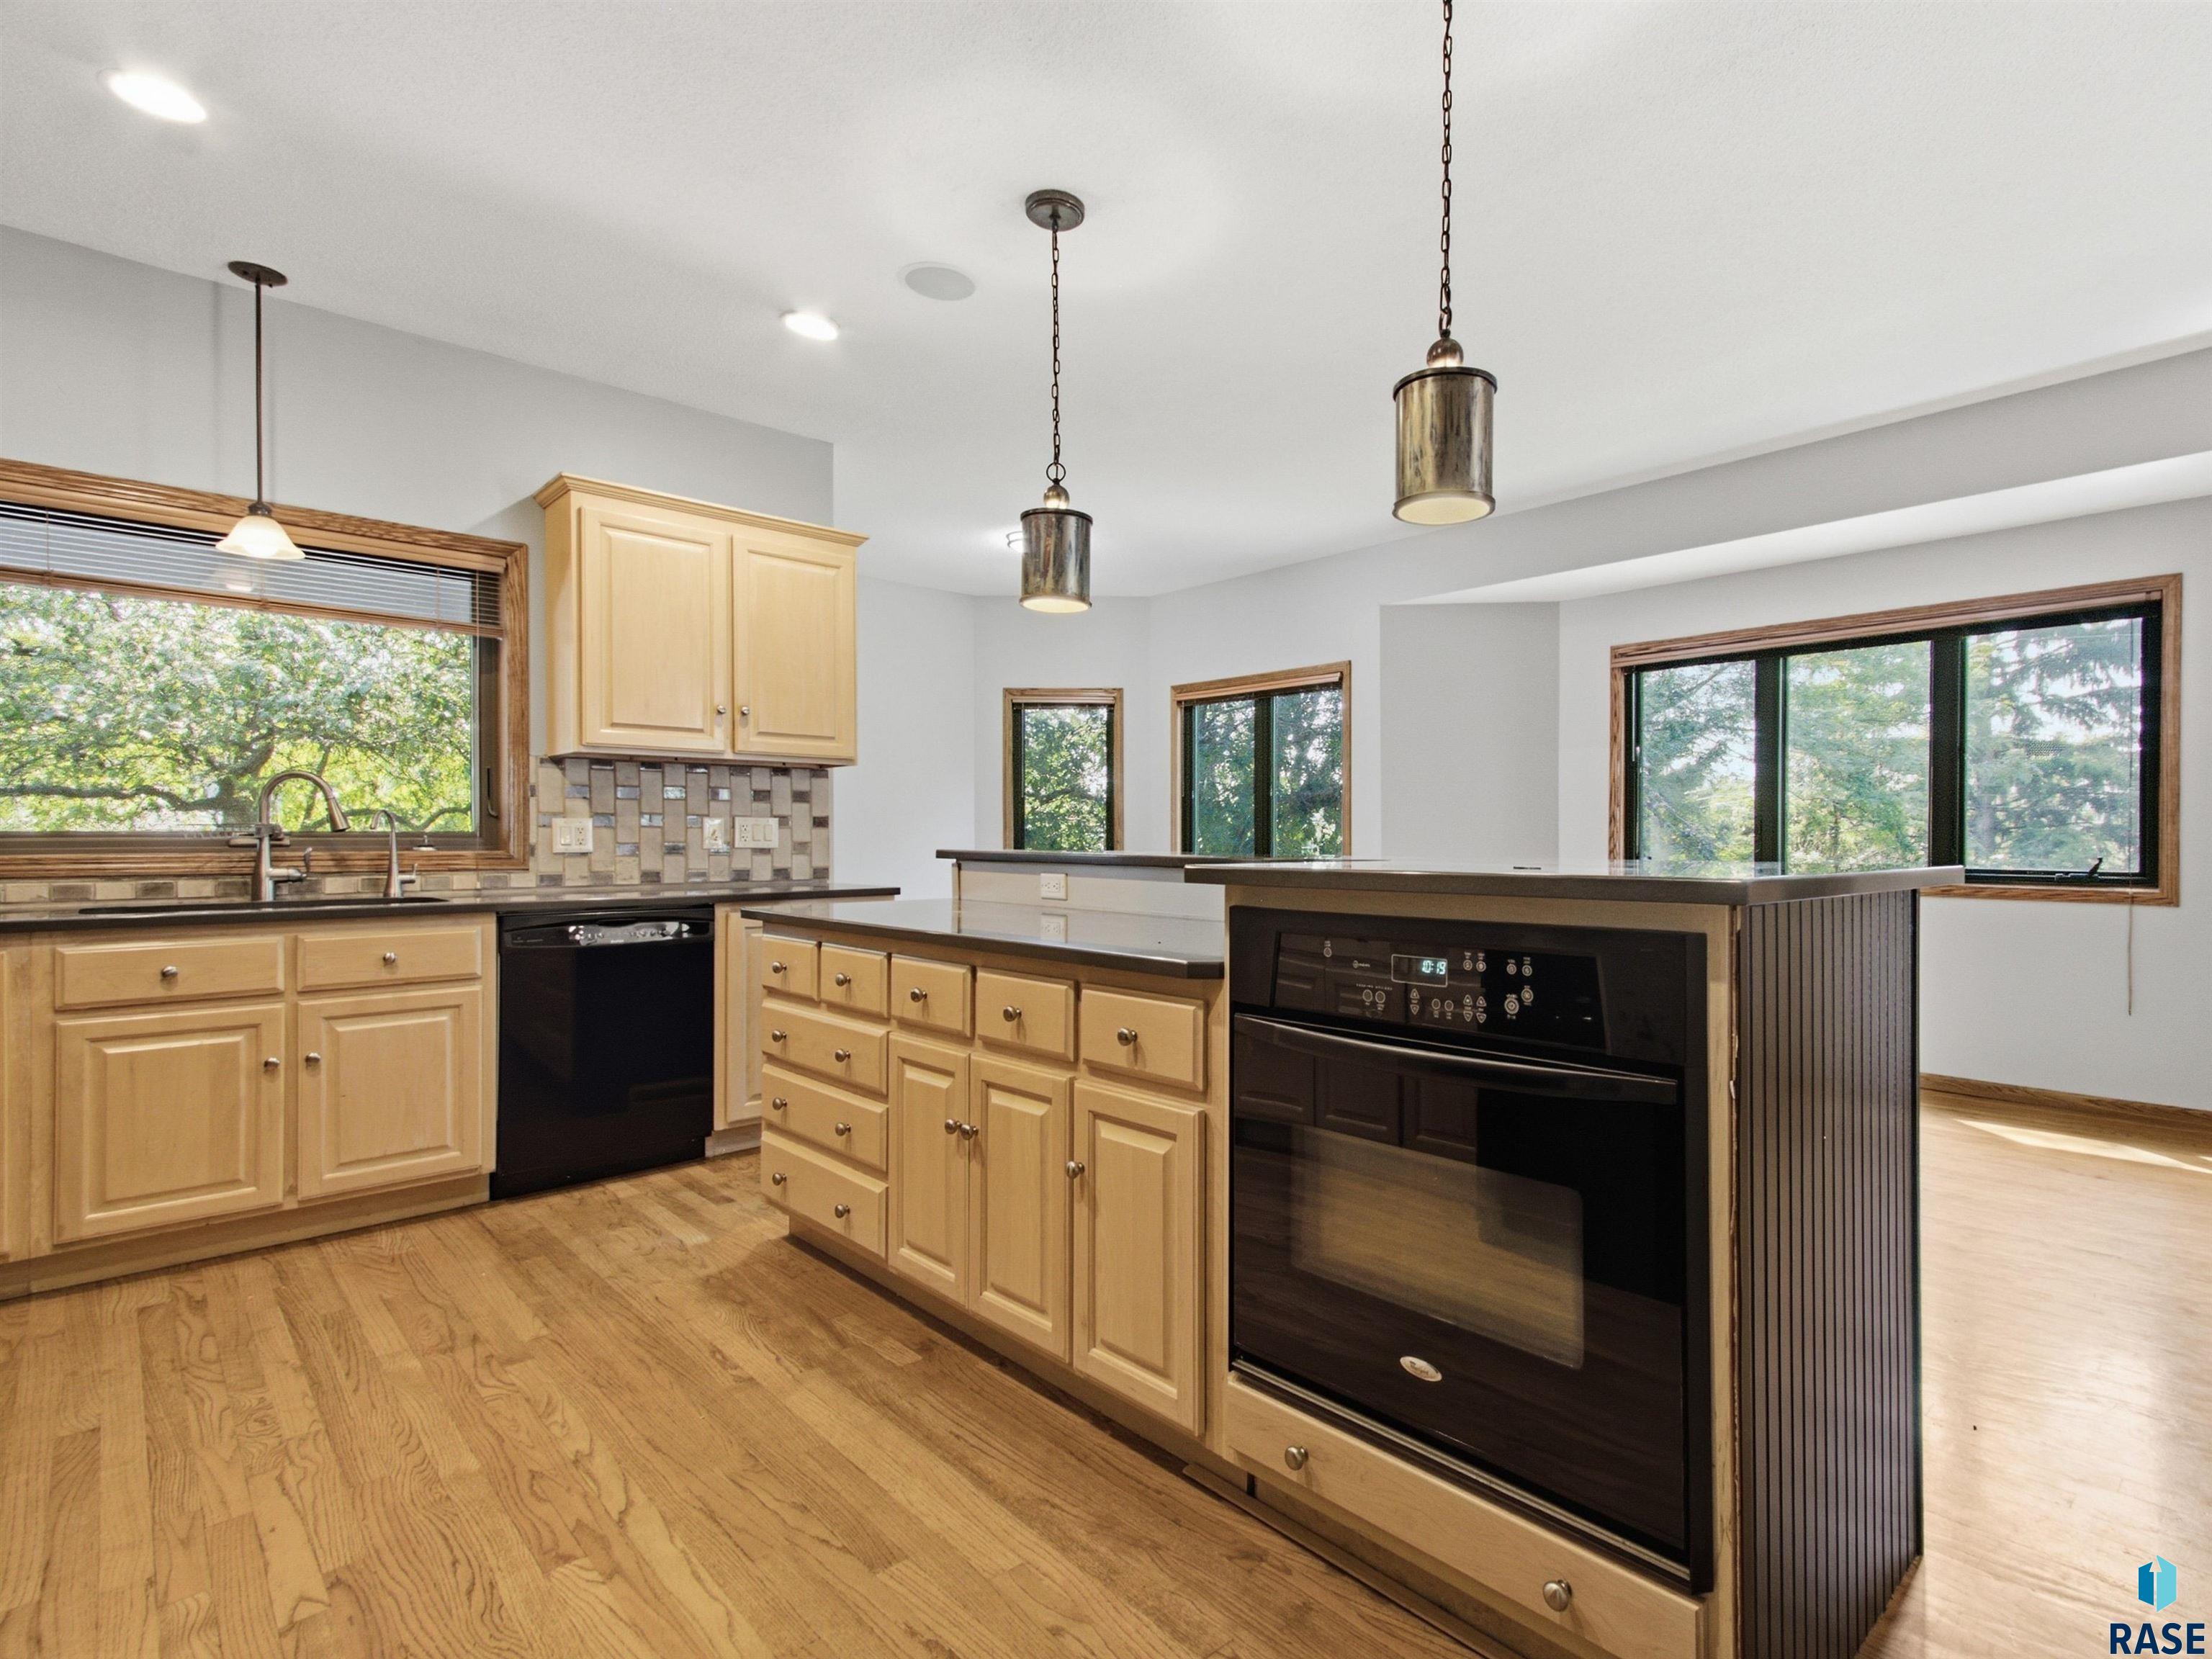
Kitchen with light wood cabinetry, hardwood floors, and a large island with a built-in oven.
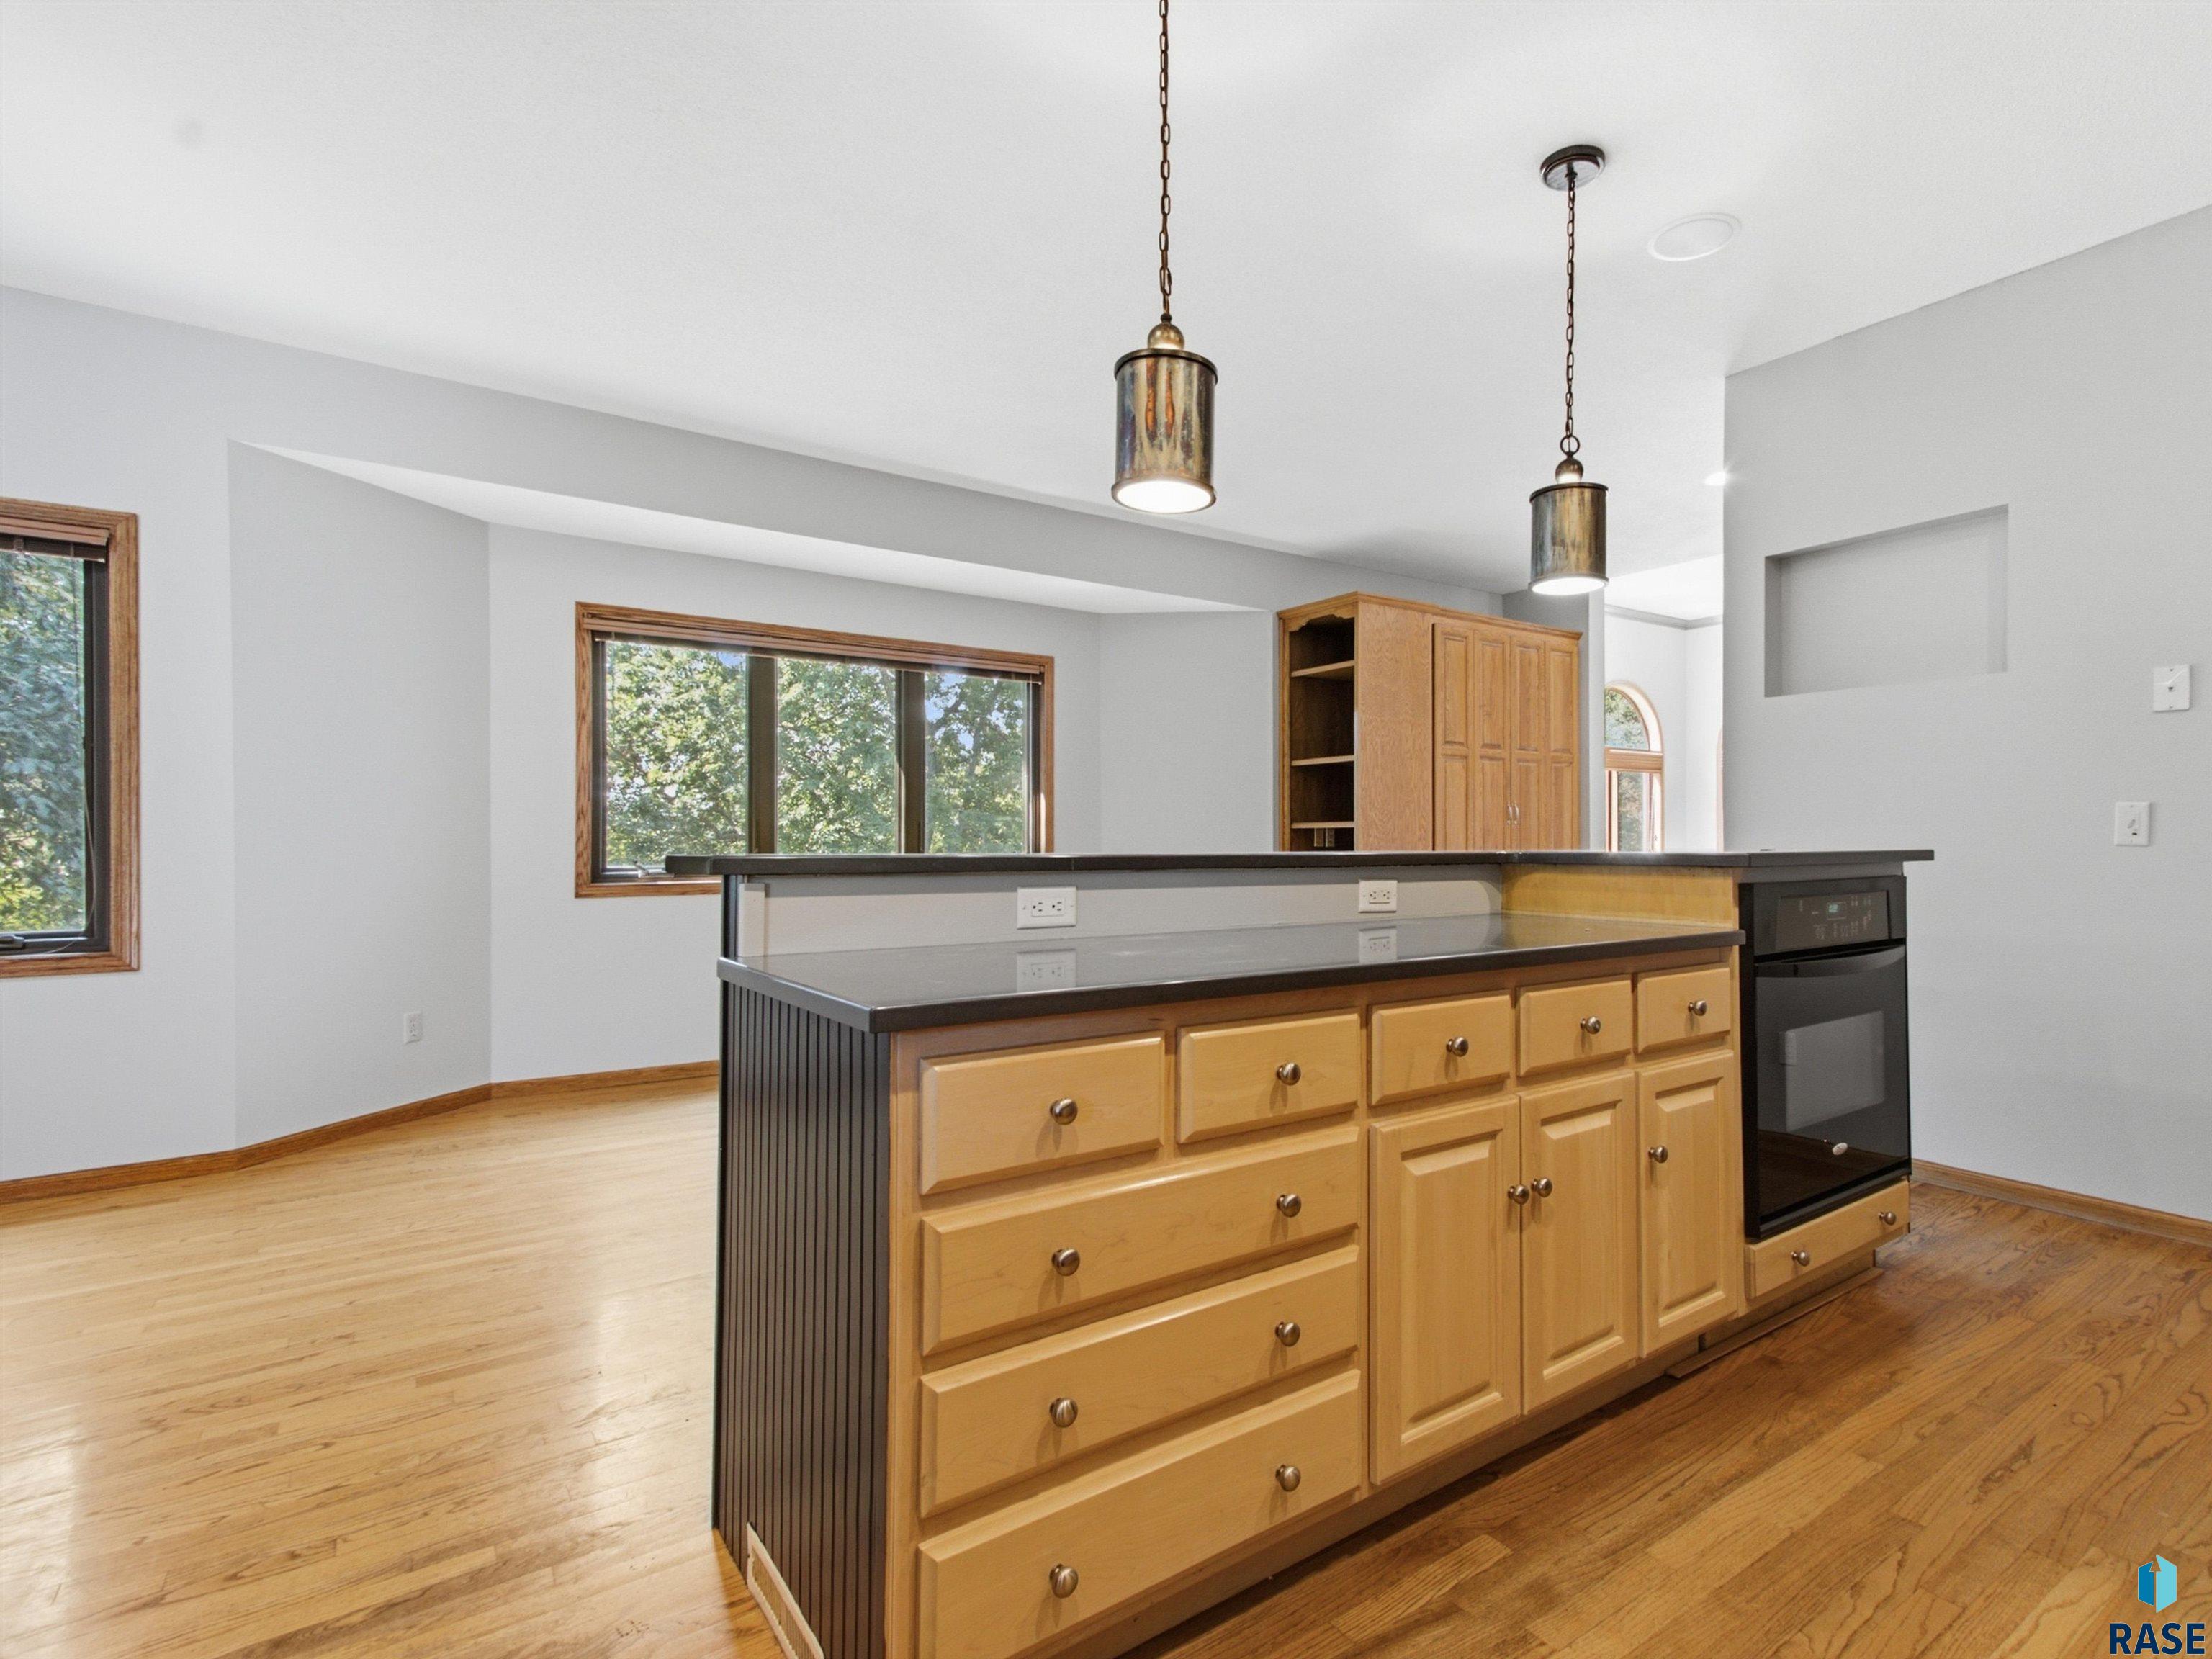
Empty kitchen with a large maple island, dark countertops, built-in oven, and hardwood floors.
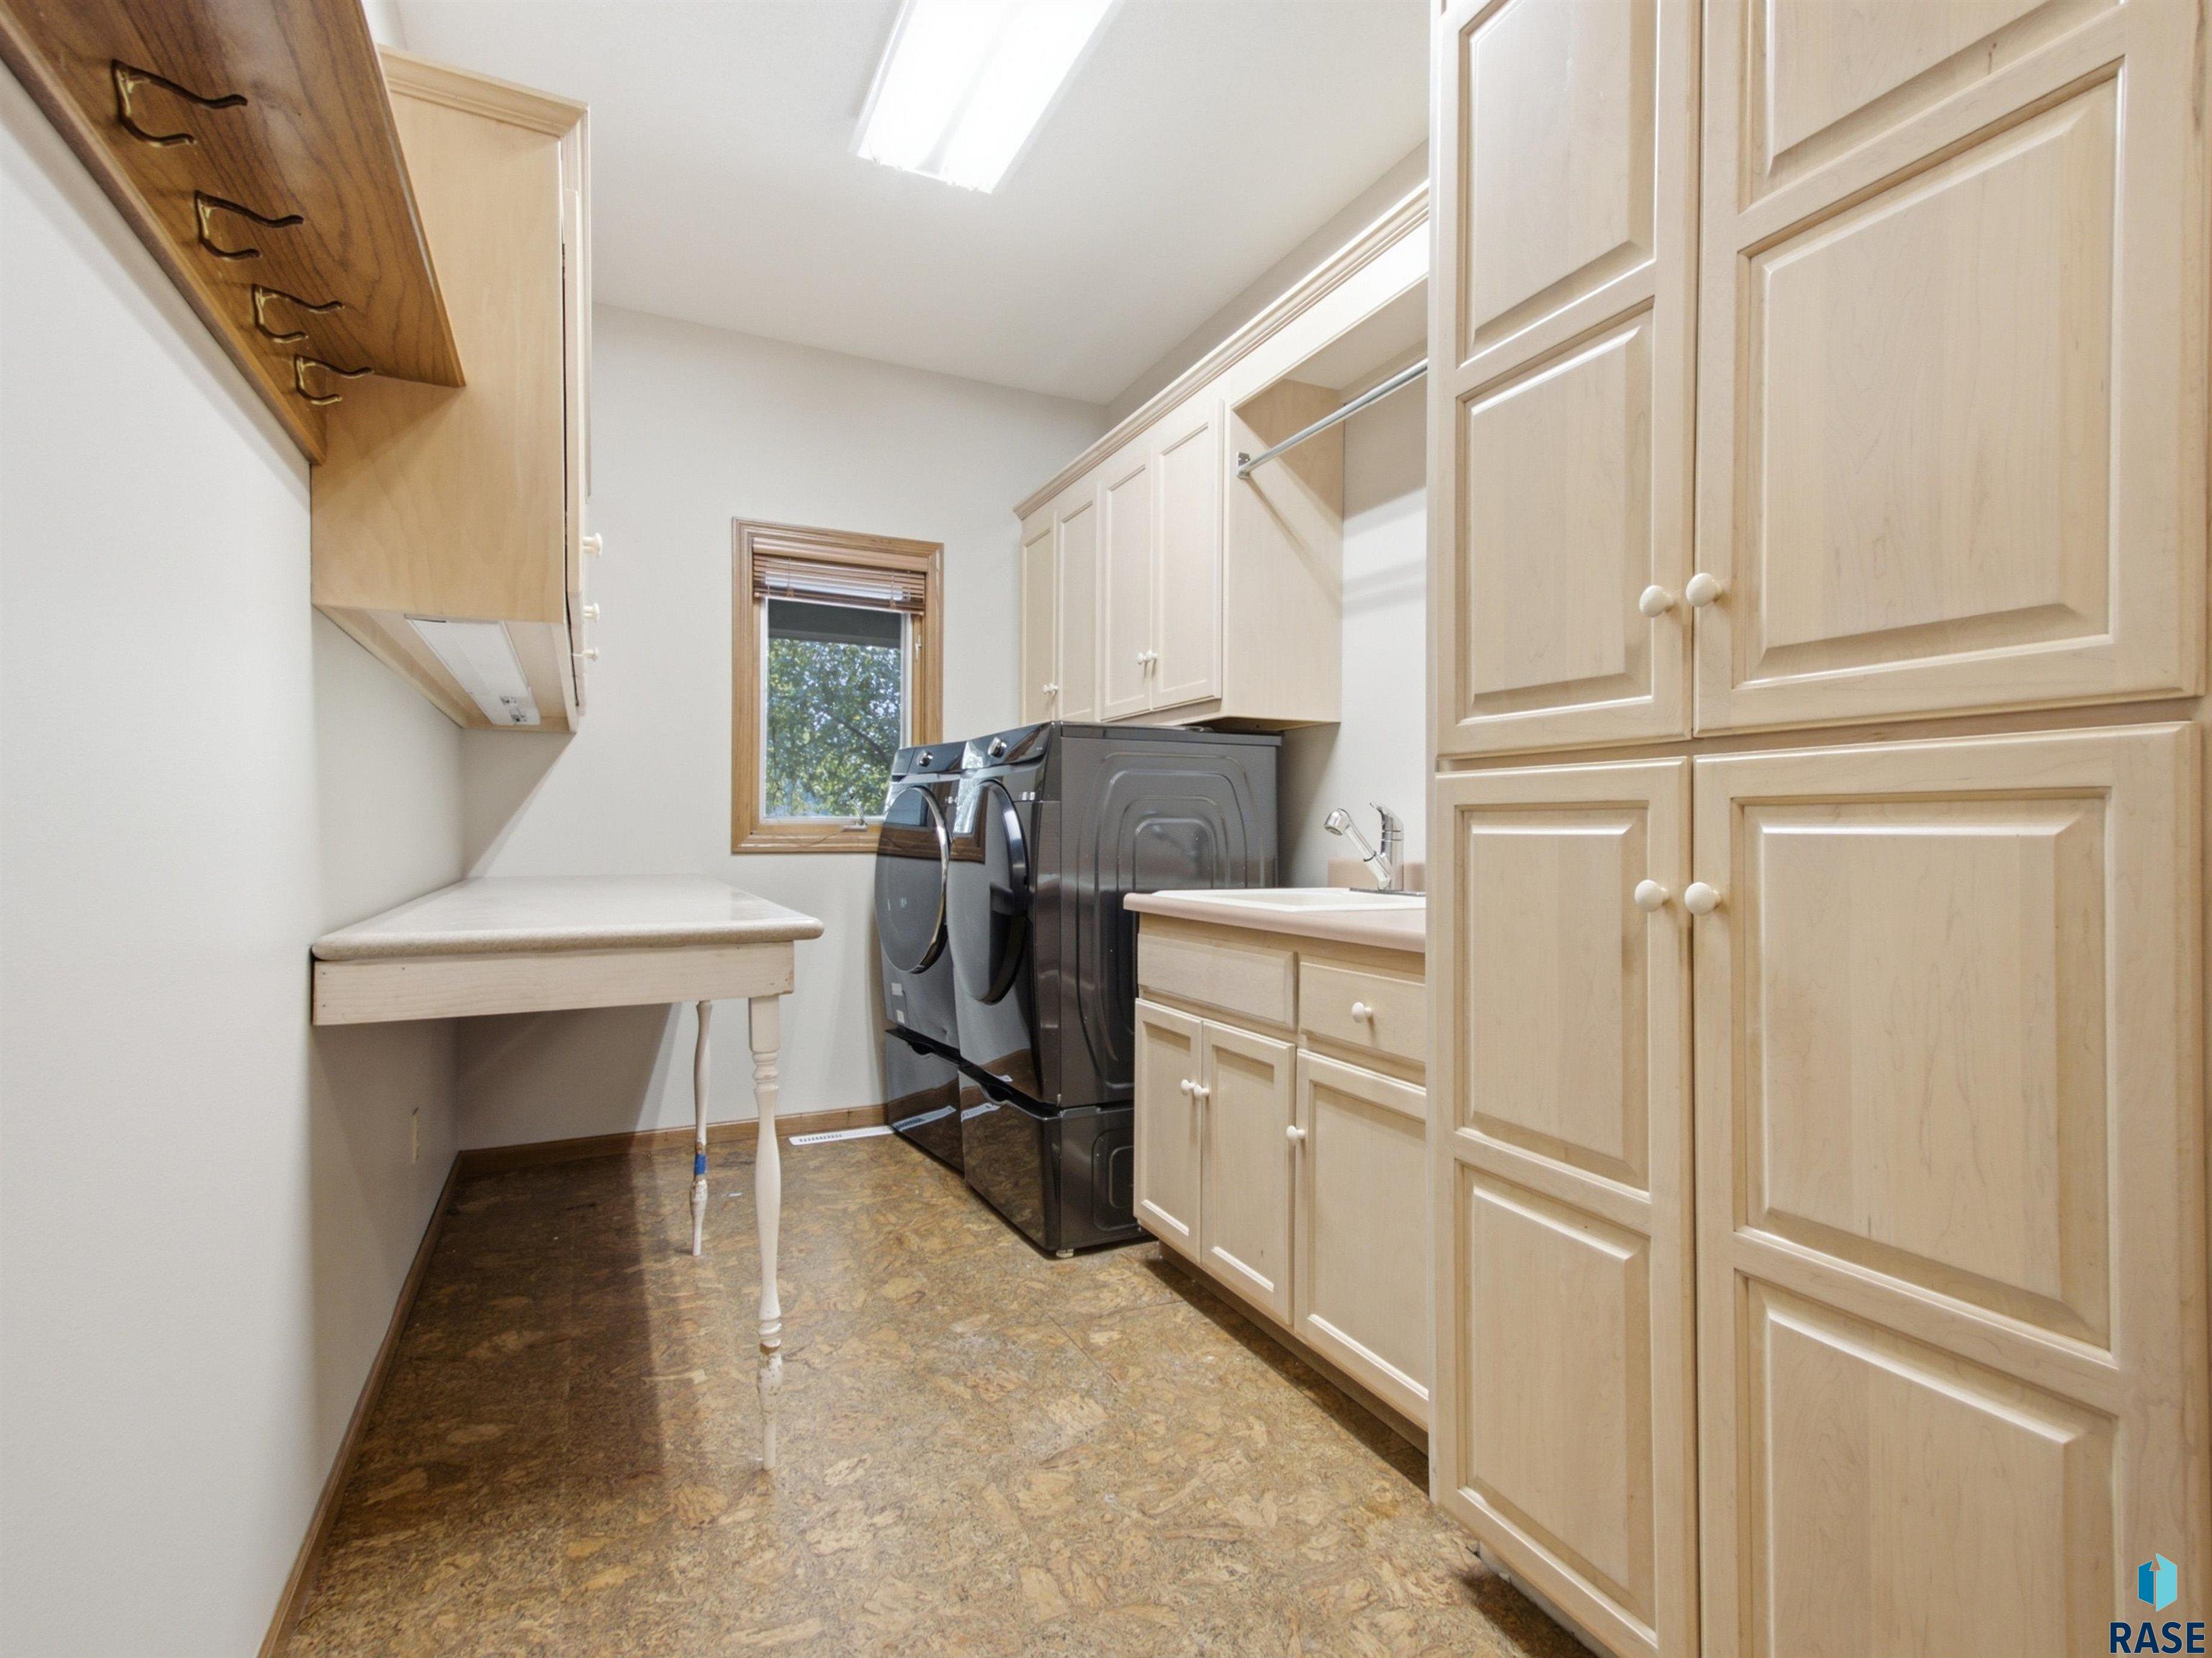
Laundry room with black washer and dryer, extensive light wood cabinetry, and a folding counter.
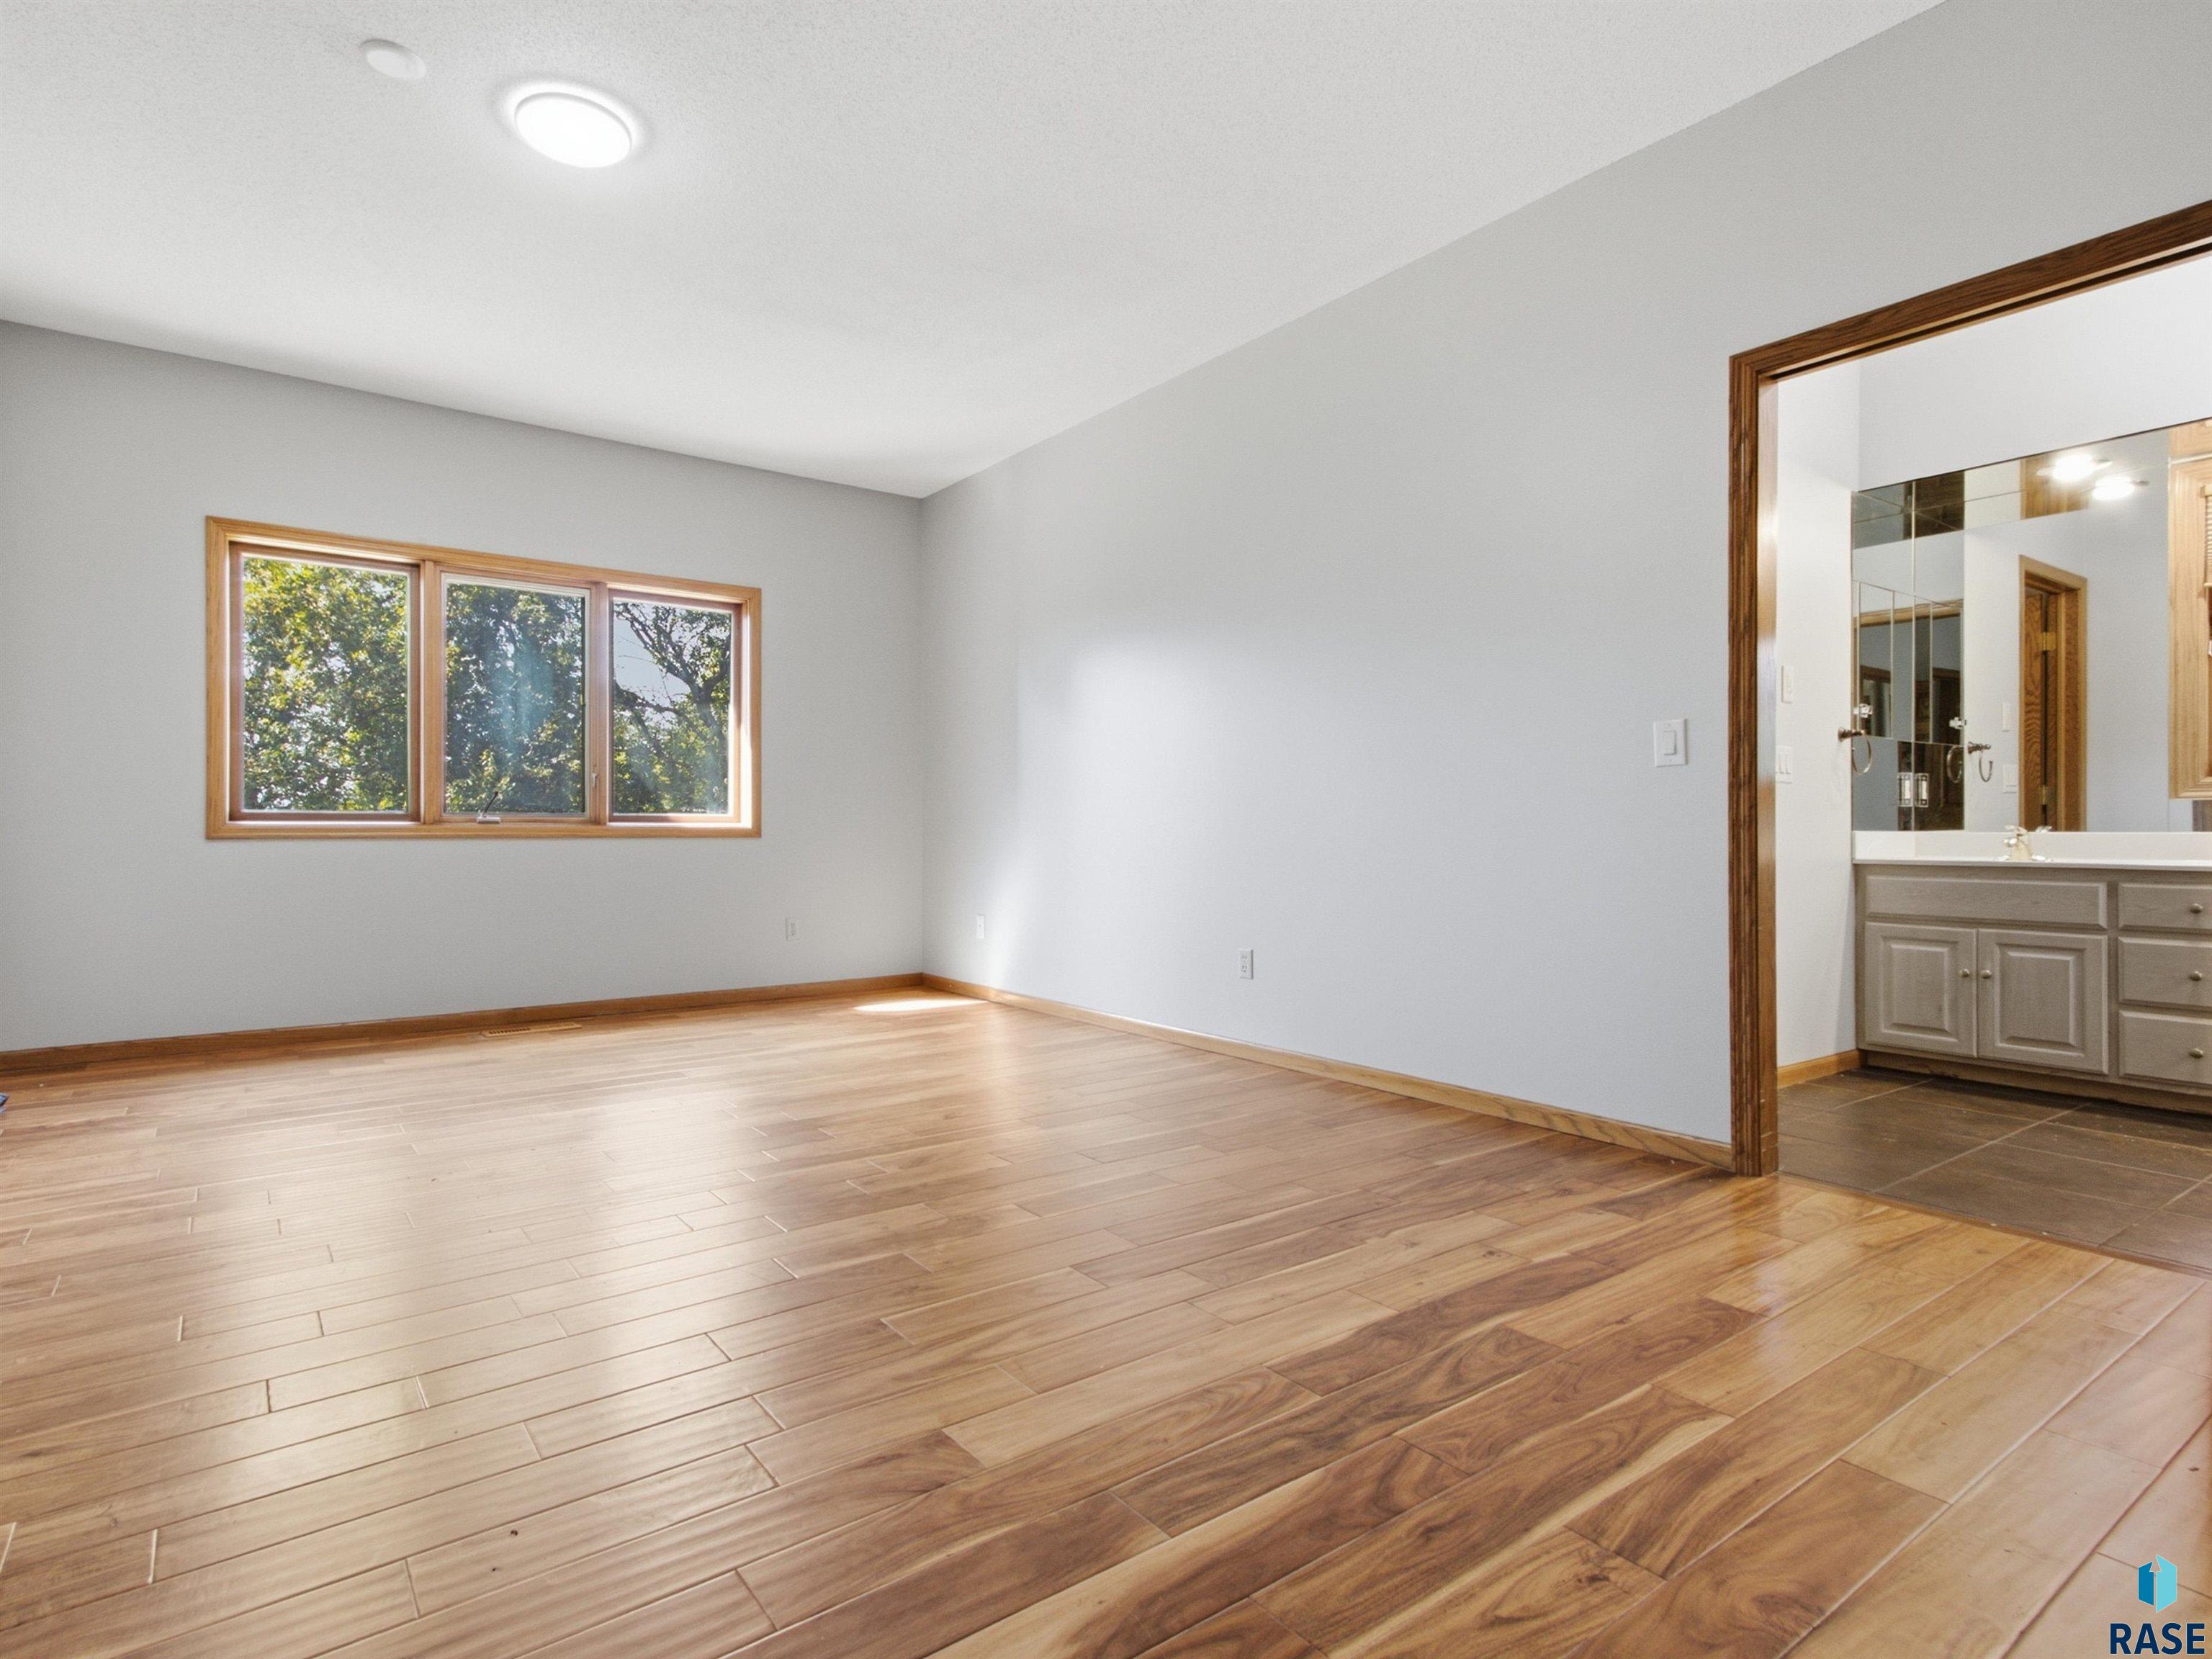
Empty room with plank flooring and a window, opening into a bathroom with a long vanity.
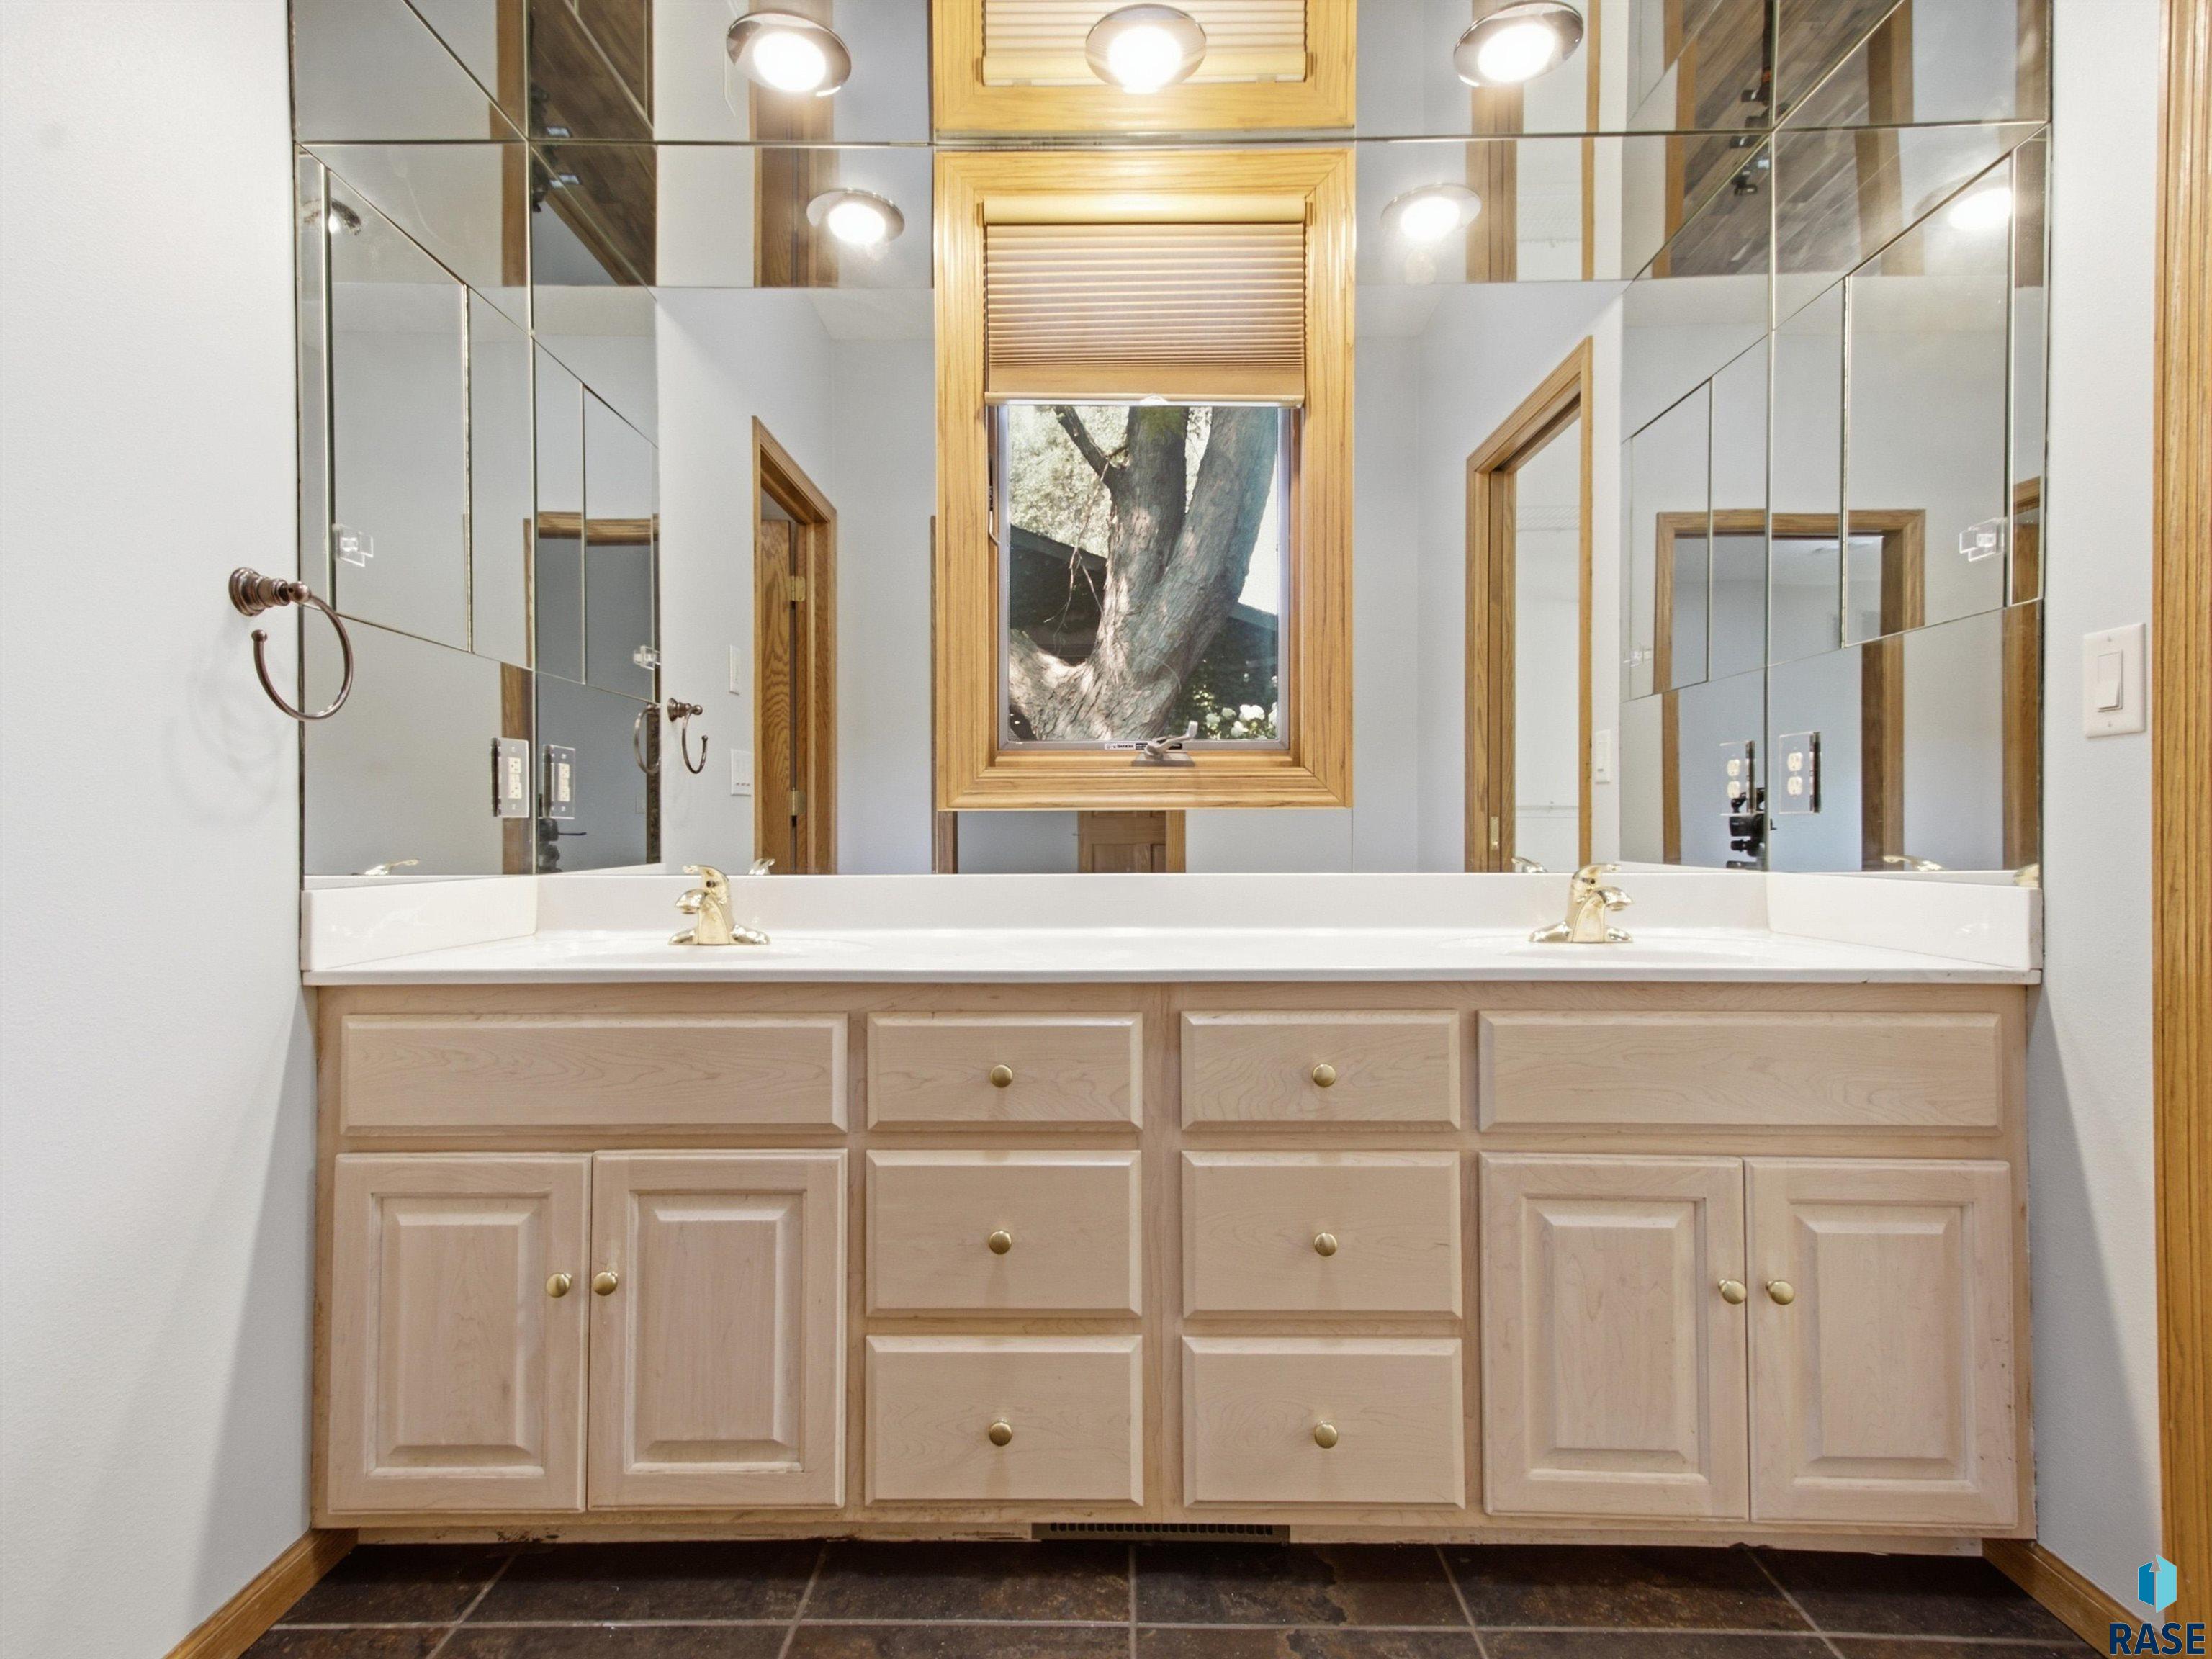
Bathroom with a double-sink light wood vanity, mirrored wall, and a window overlooking a tree.
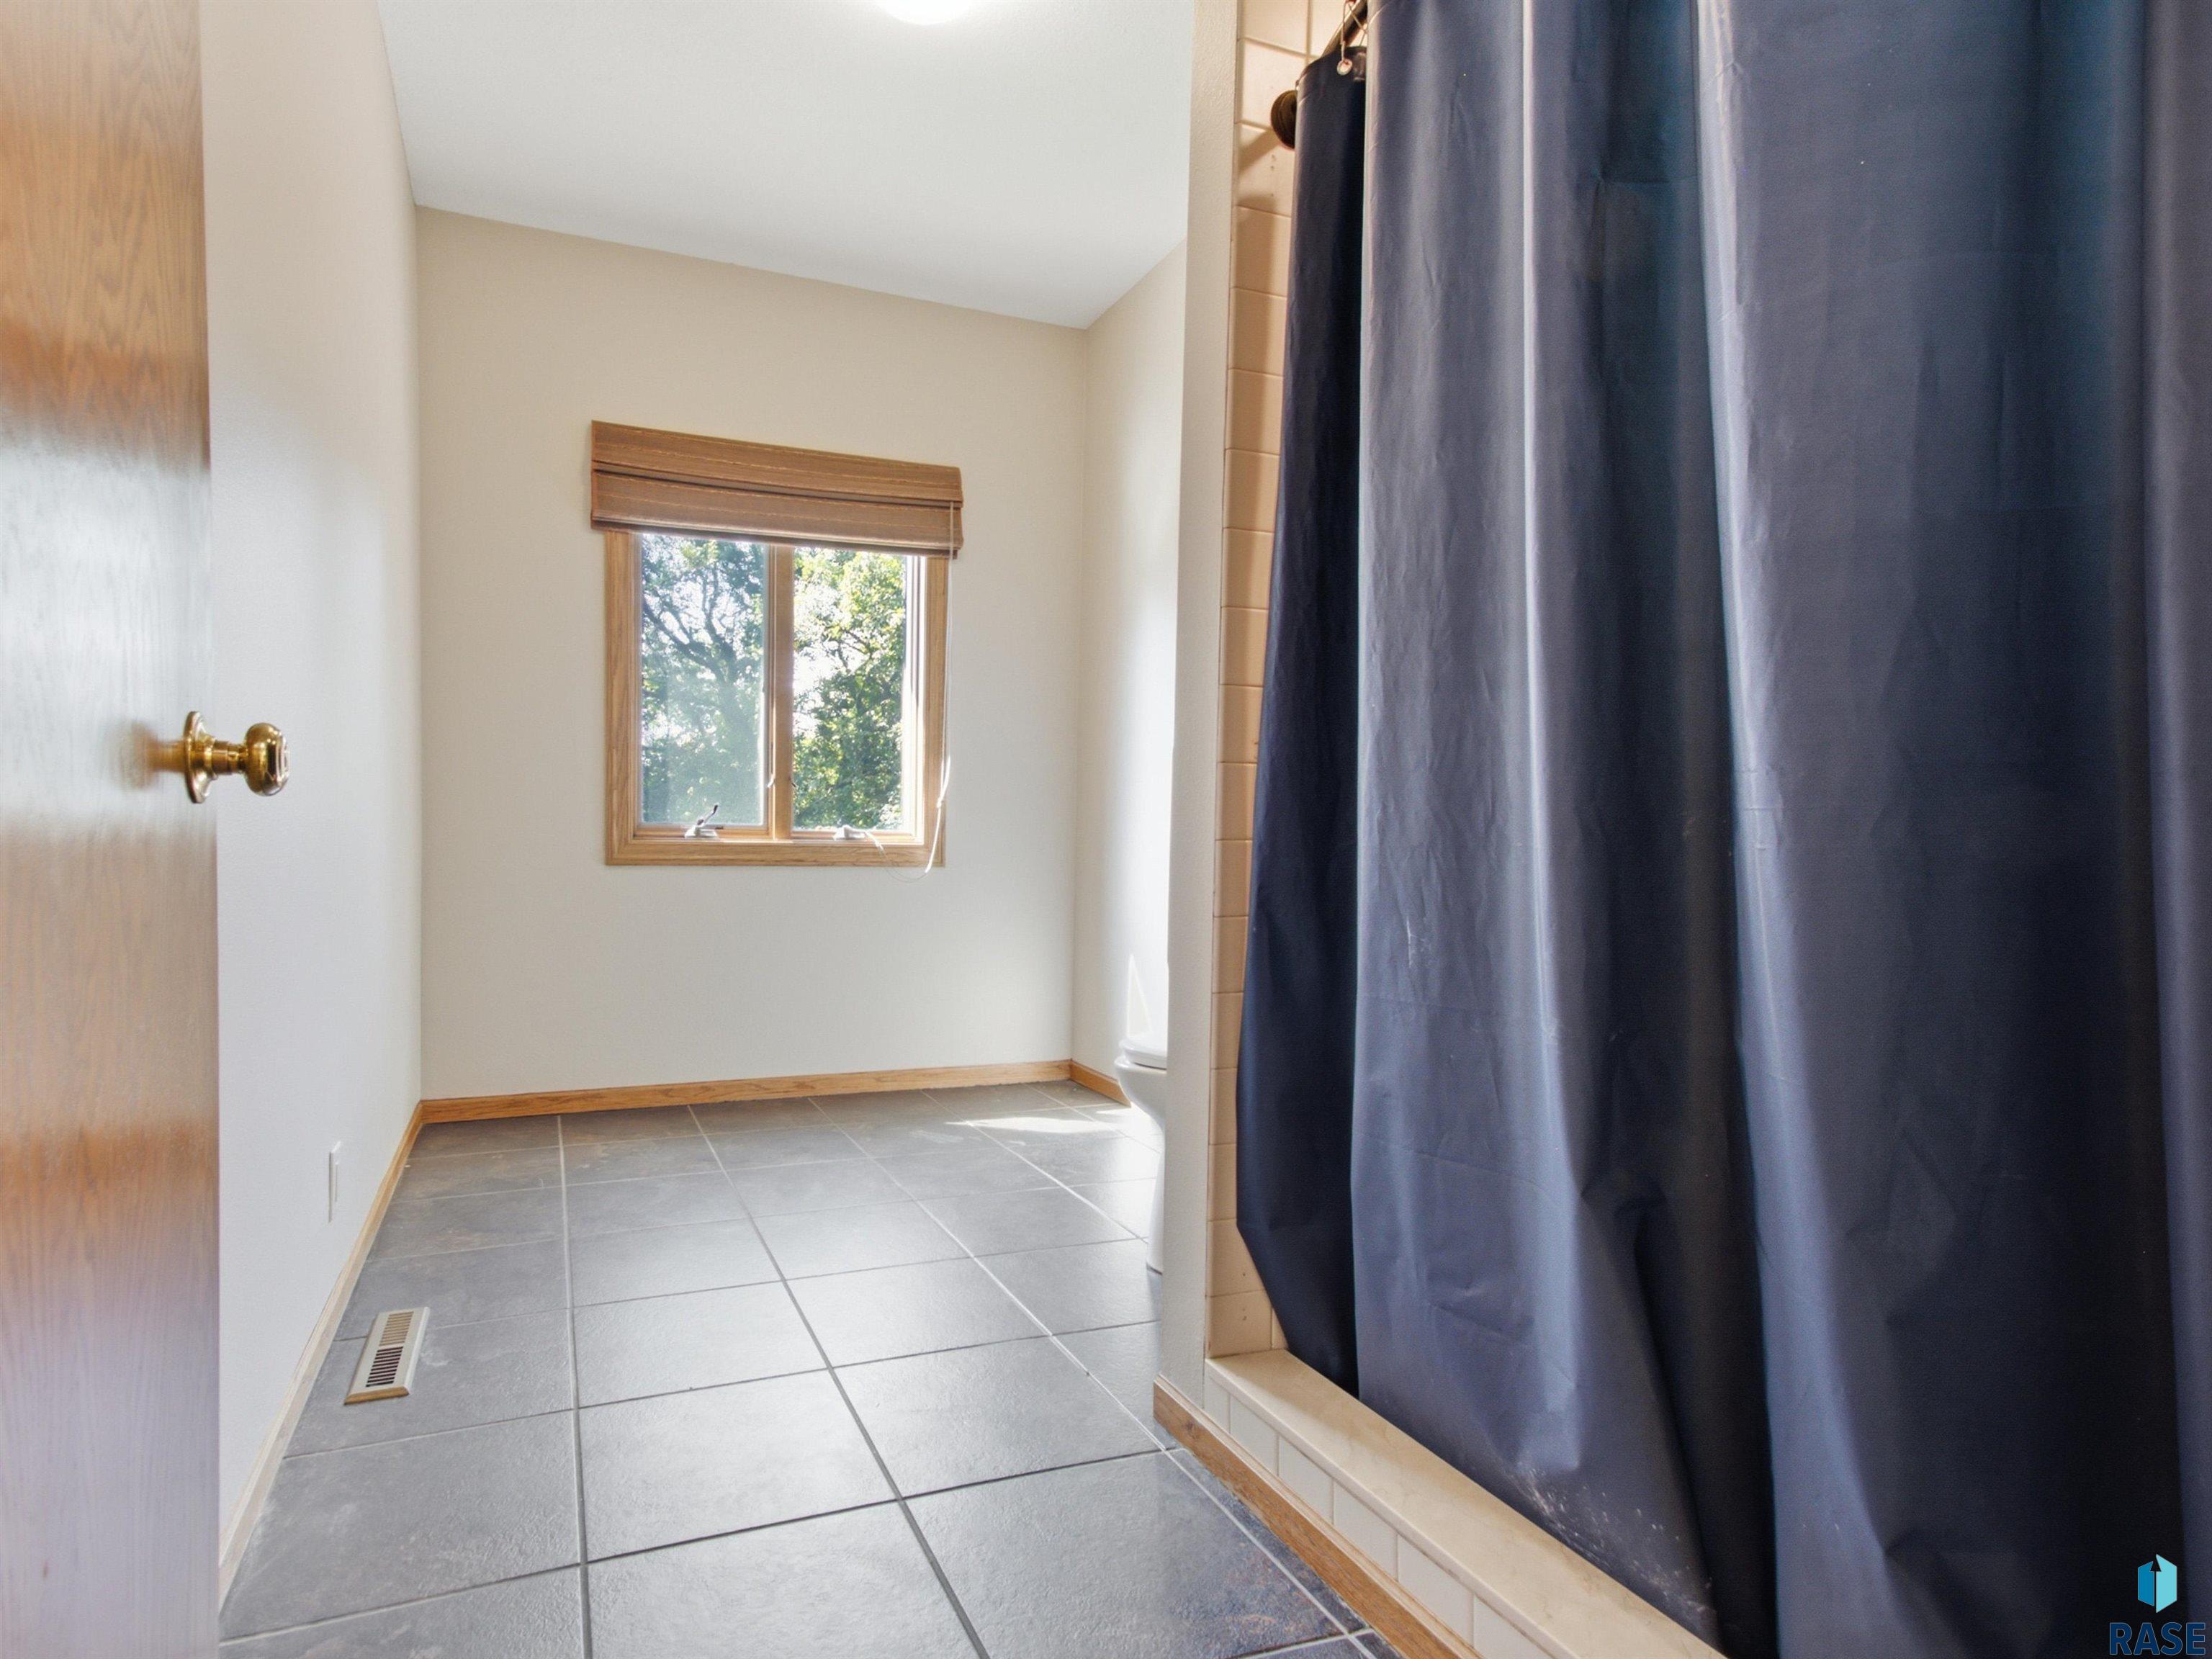
Bathroom with gray tile flooring, a navy shower curtain, and a wood-trimmed window.
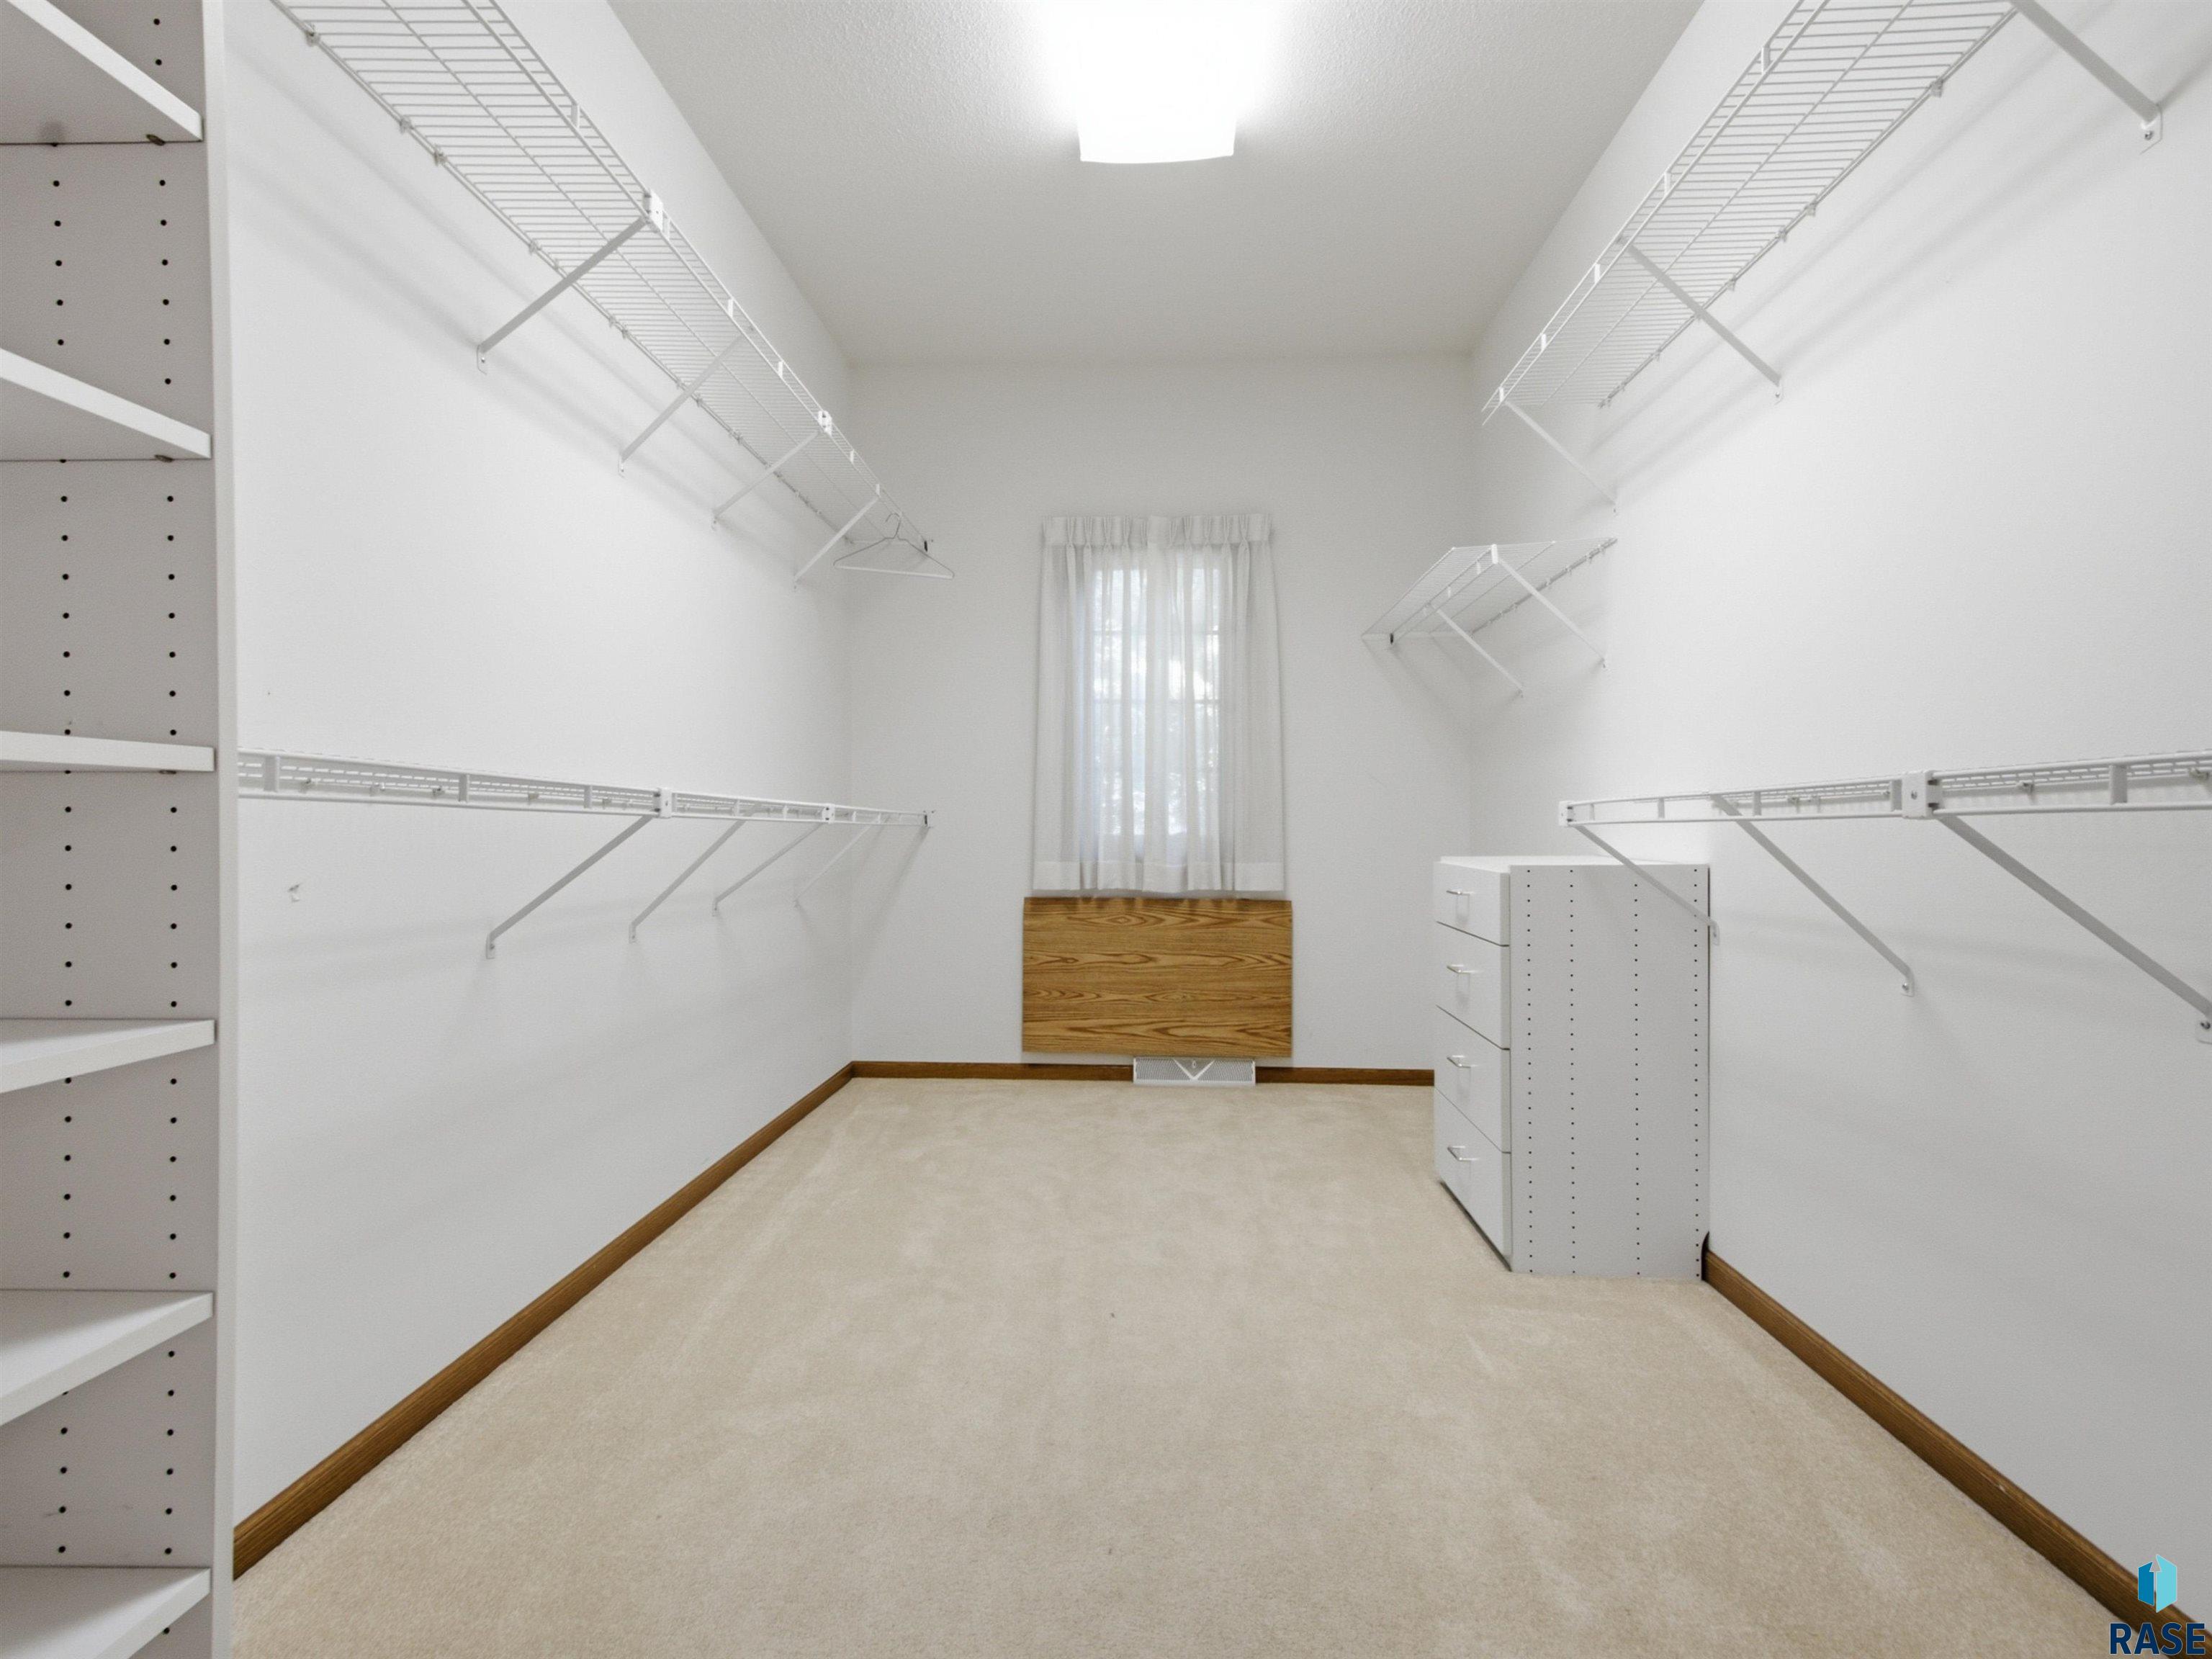
Walk-in closet with extensive white wire shelving, built-in drawers, and a curtained window.
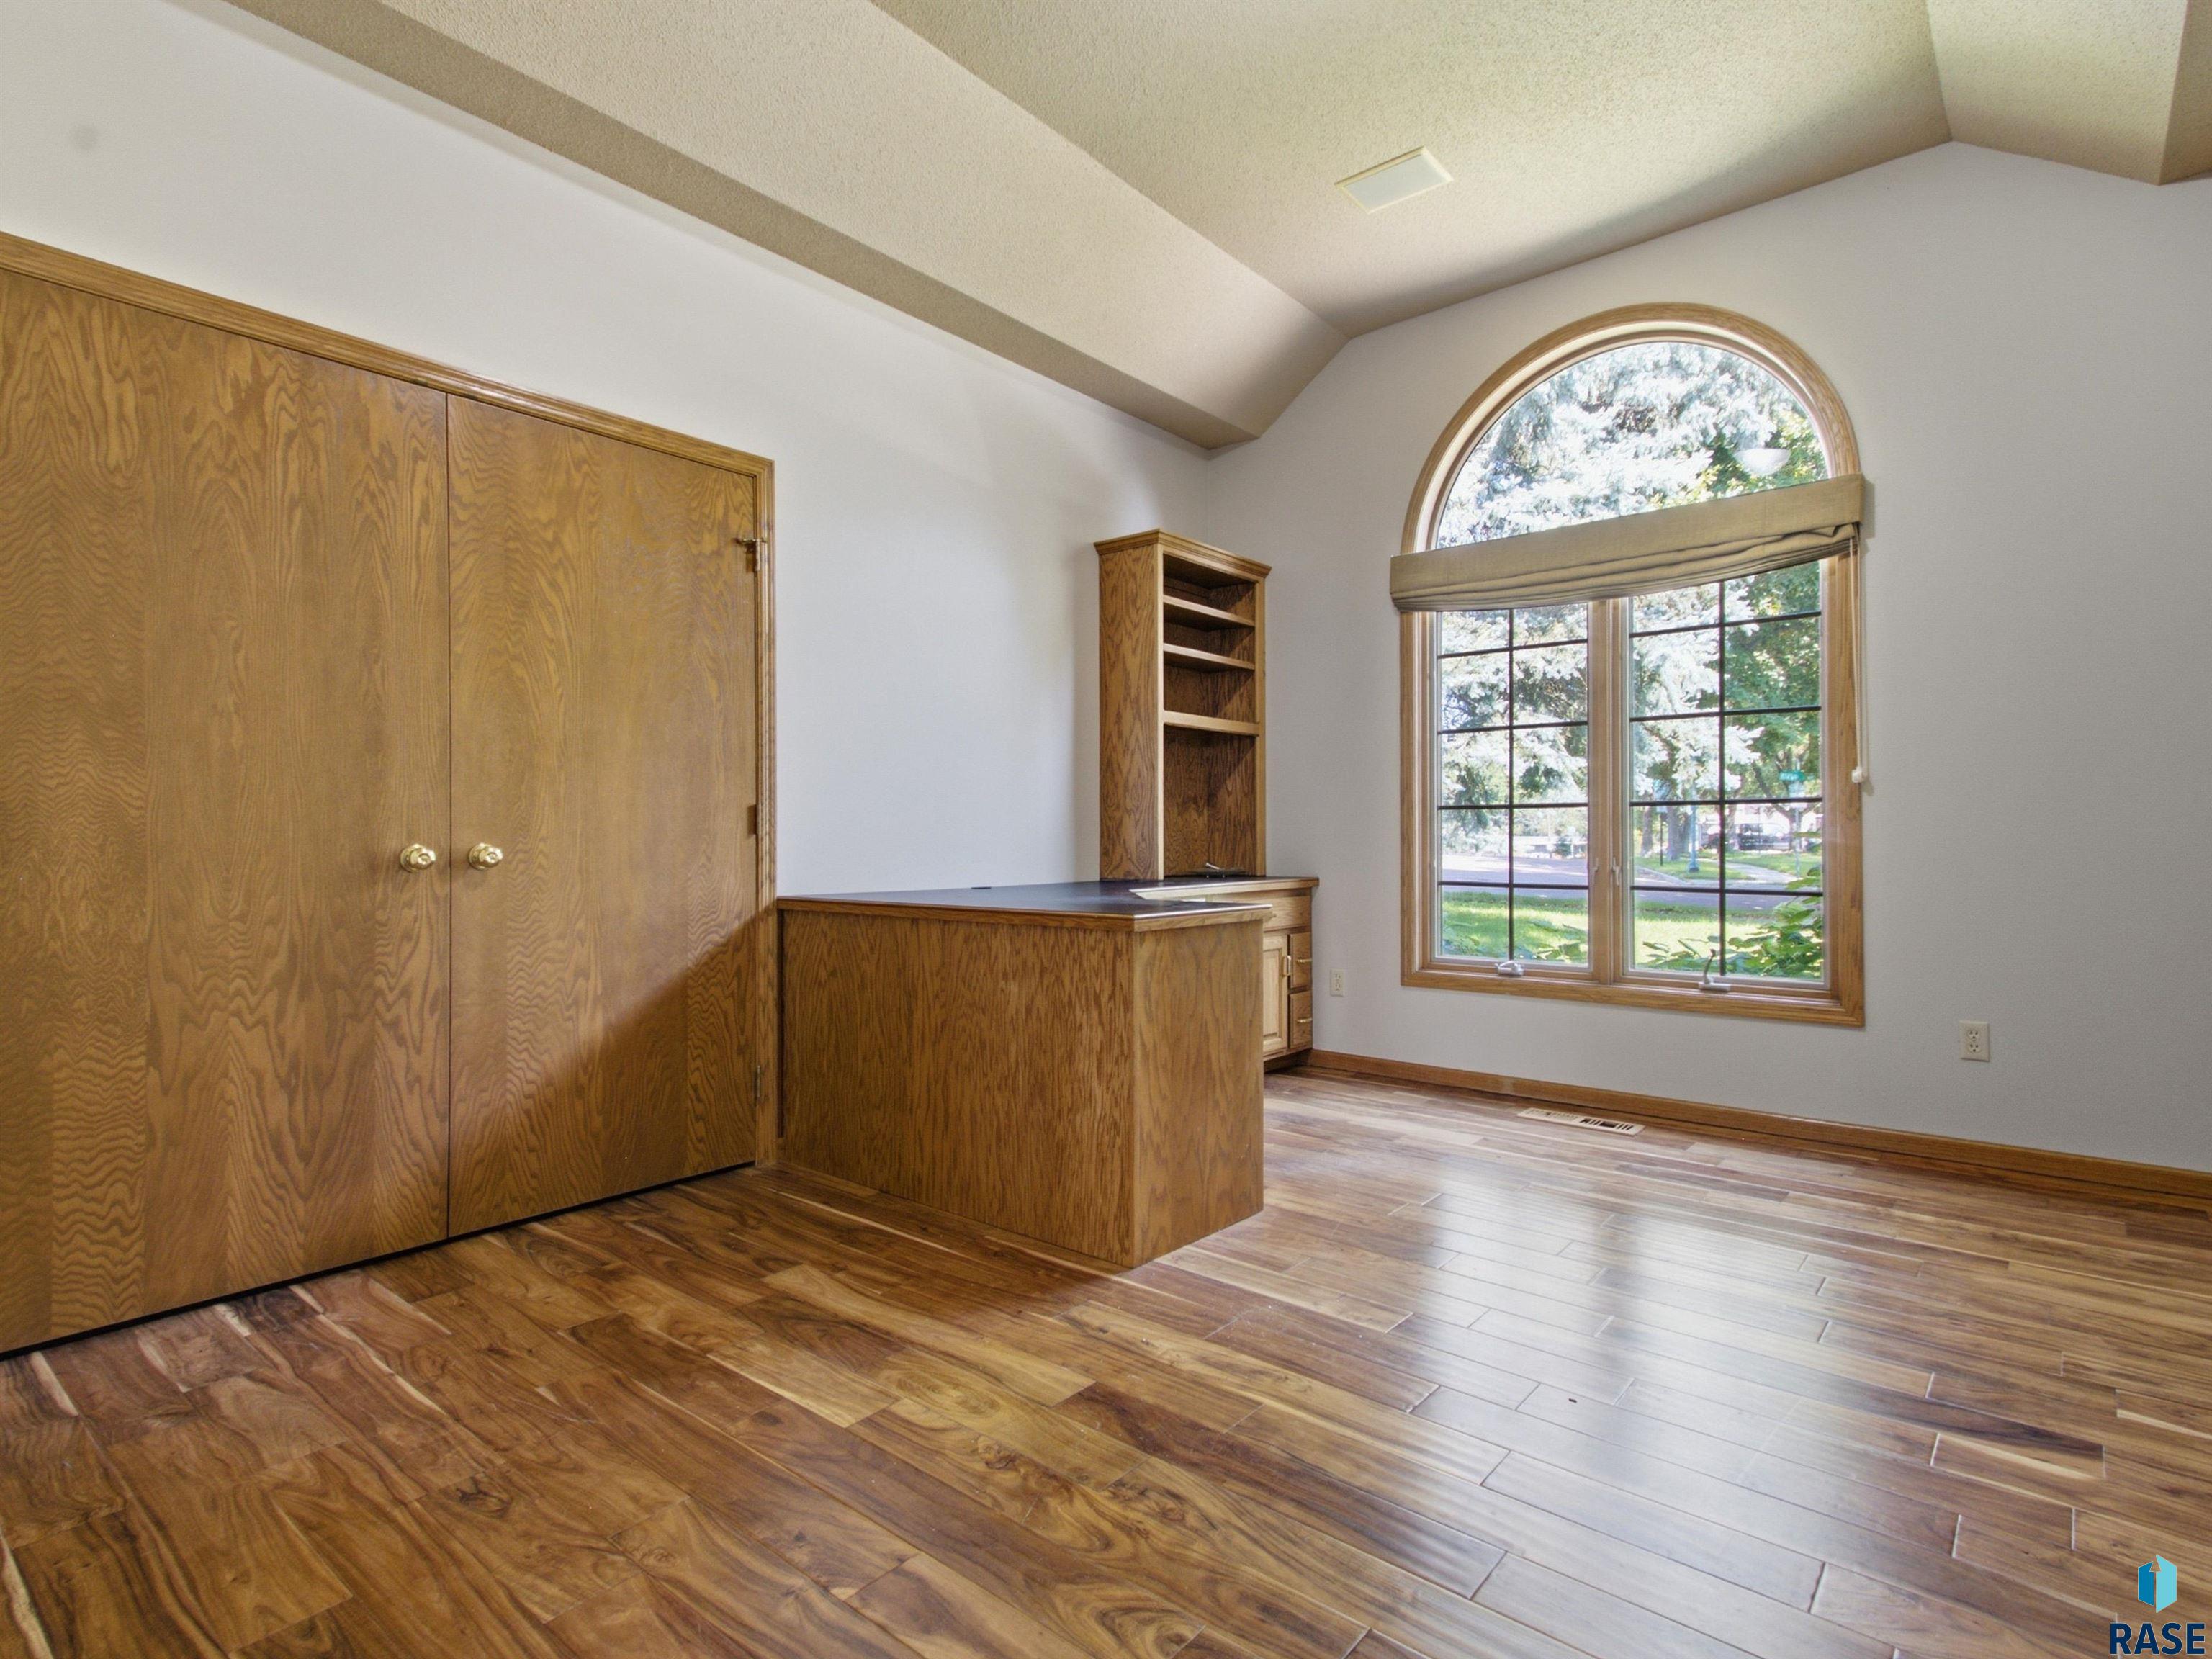
Empty room with built-in wooden desk, closet, wood flooring, and a large arched window.
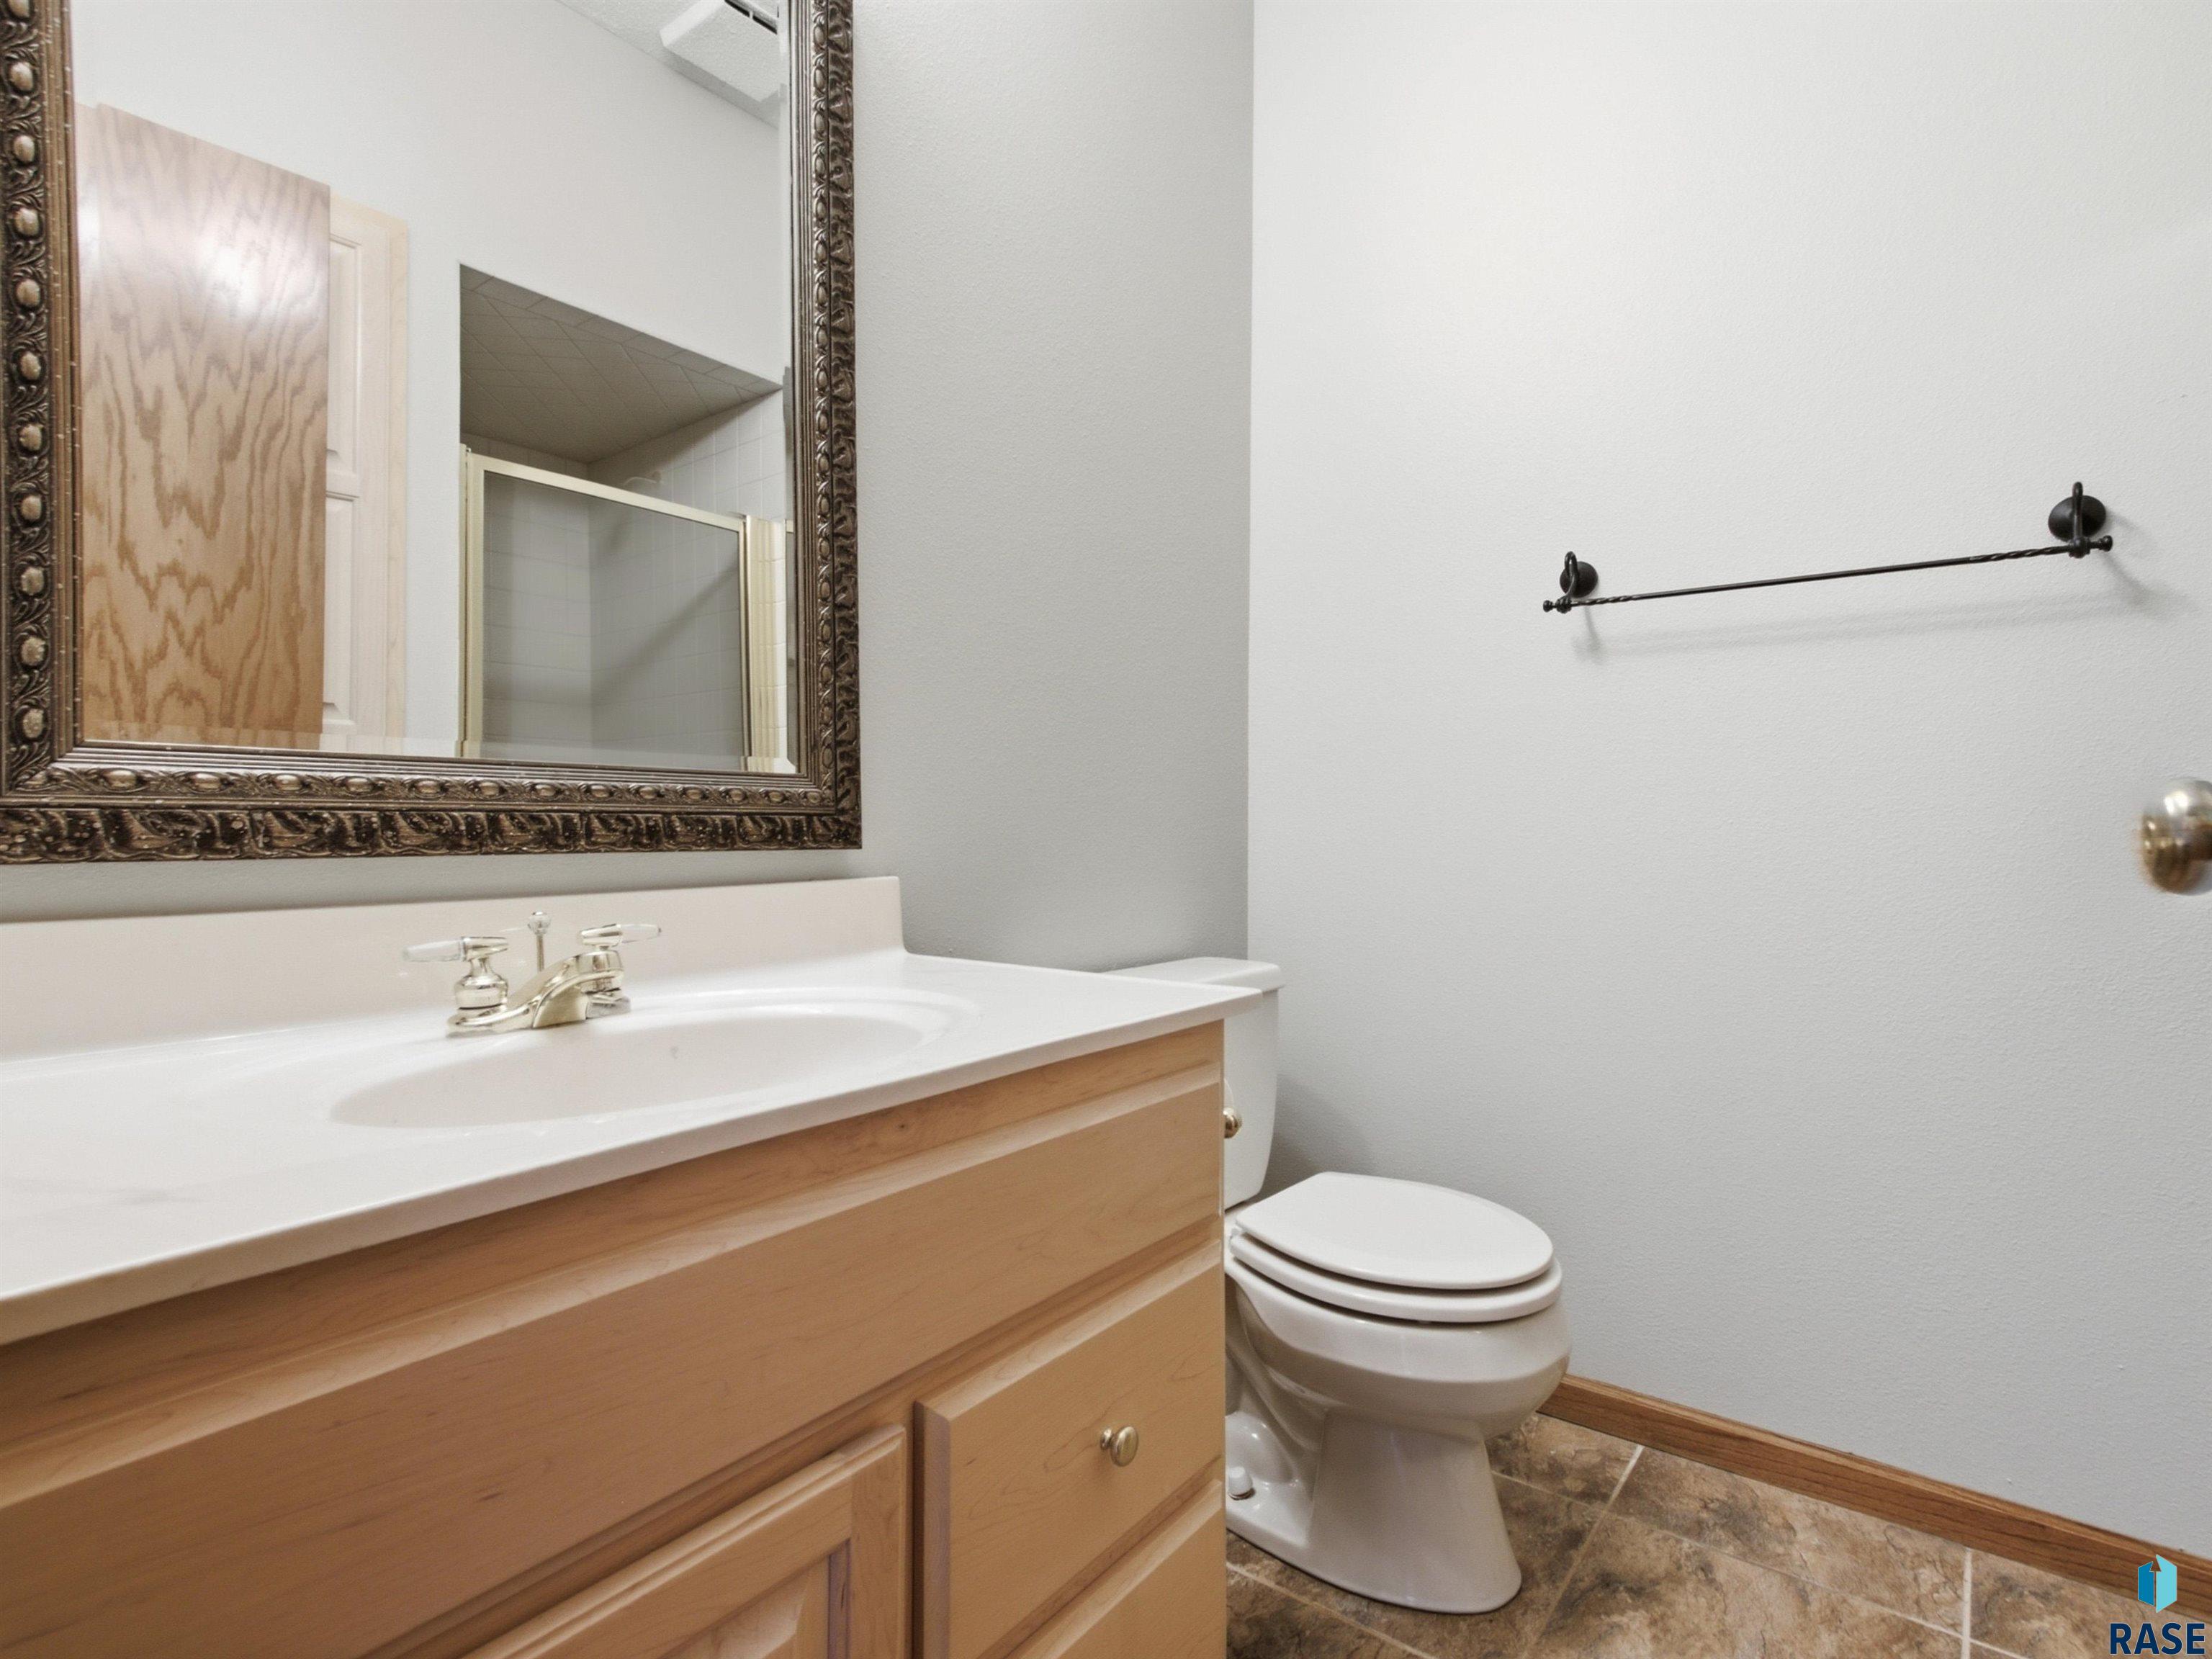
Bathroom with a light wood vanity, ornate mirror, toilet, and brown patterned tile floor.
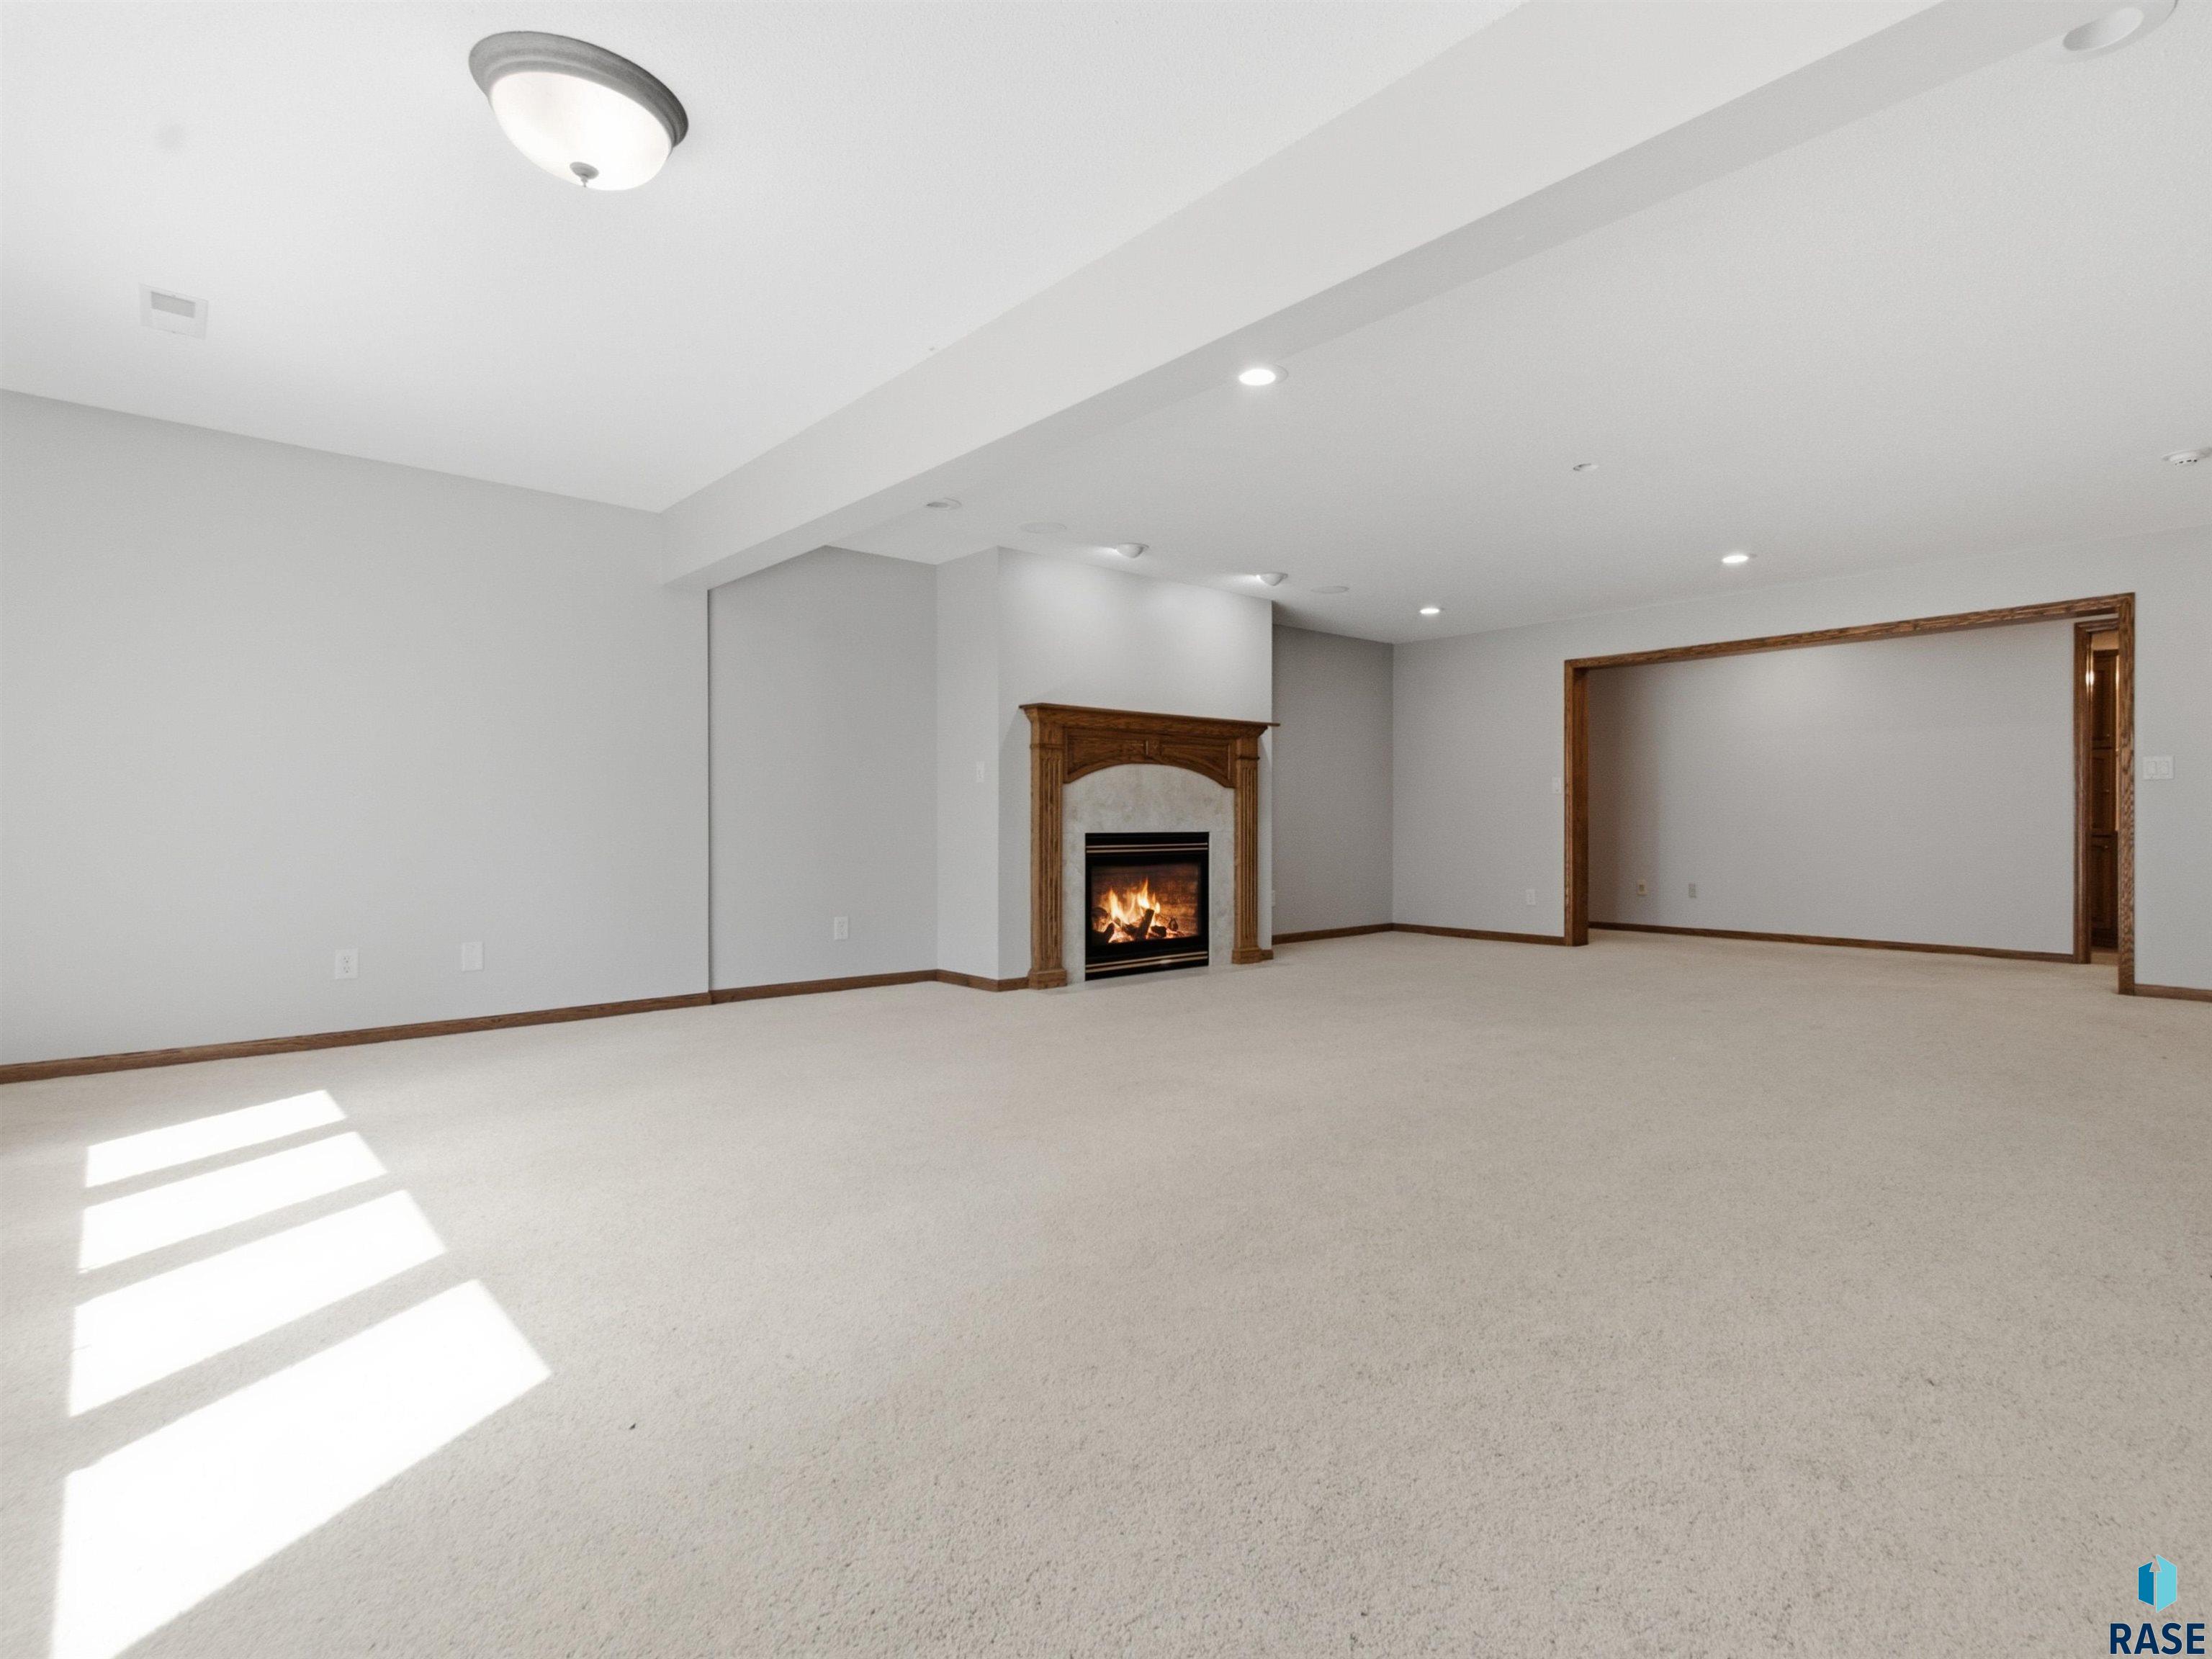
Vacant living room with a lit fireplace, ornate wood mantel, and sunlight across the carpet.
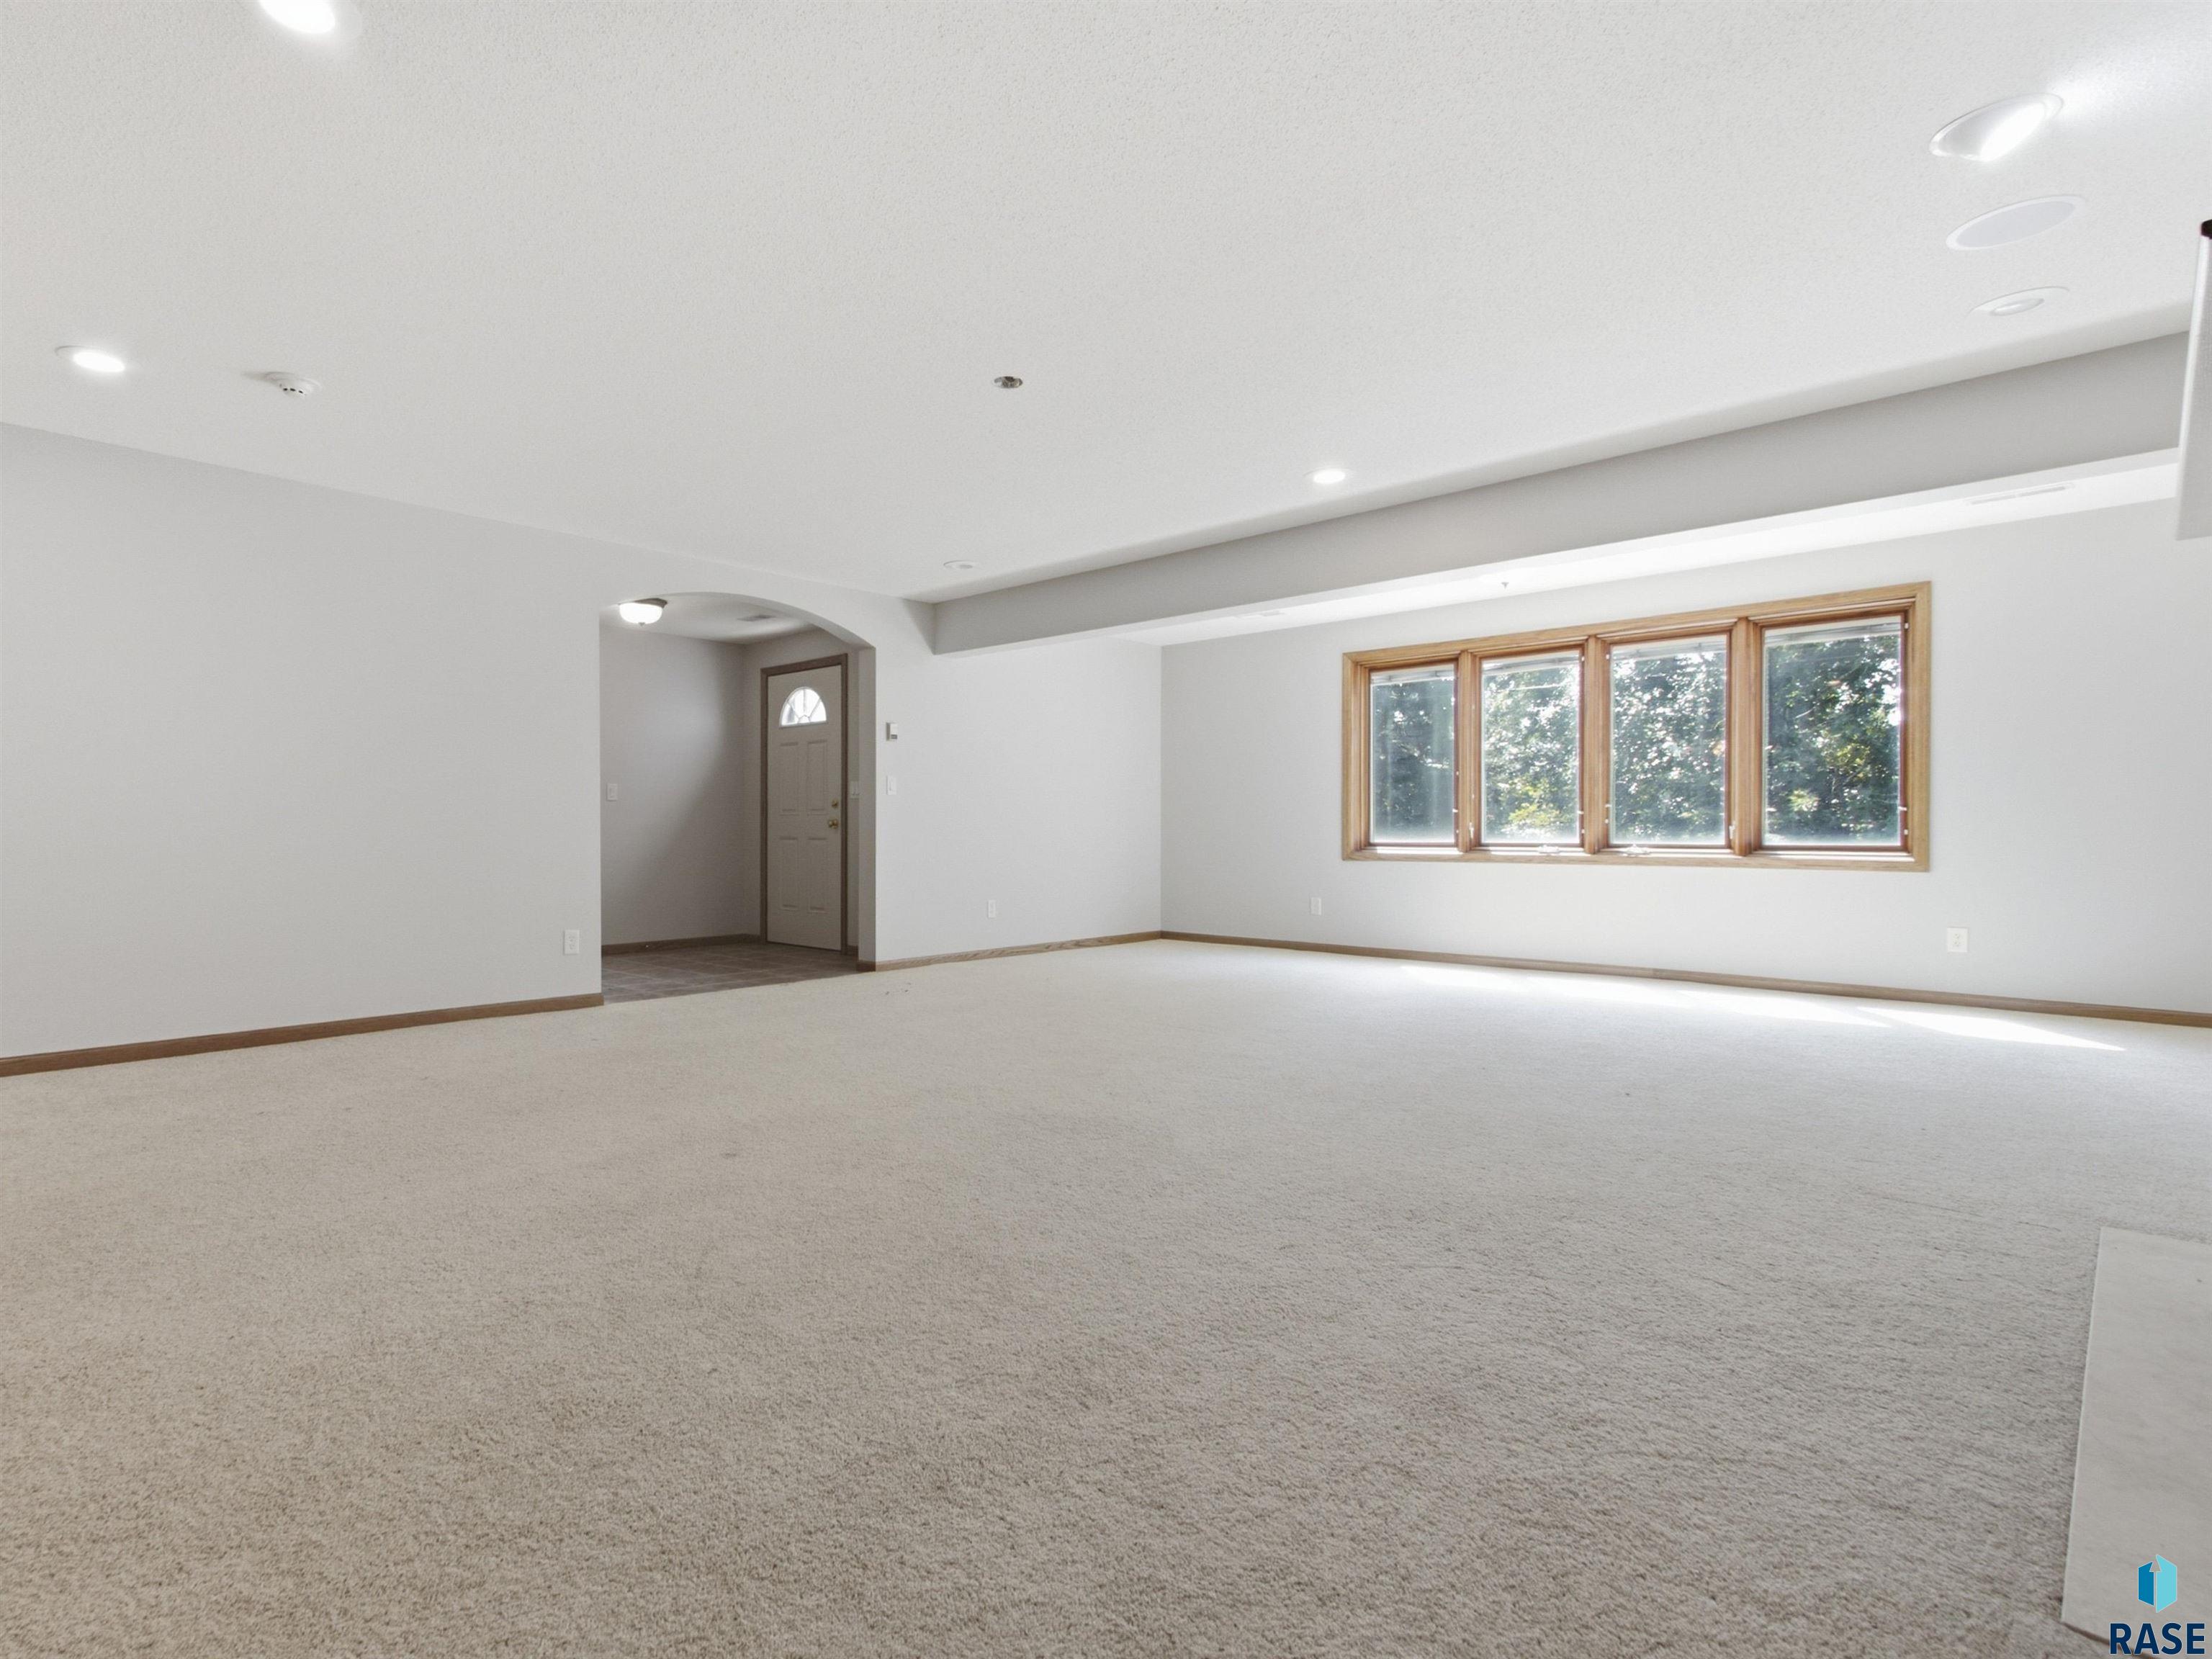
Empty carpeted living room with recessed lights, a wood-trimmed window, and an arched entry alcove.
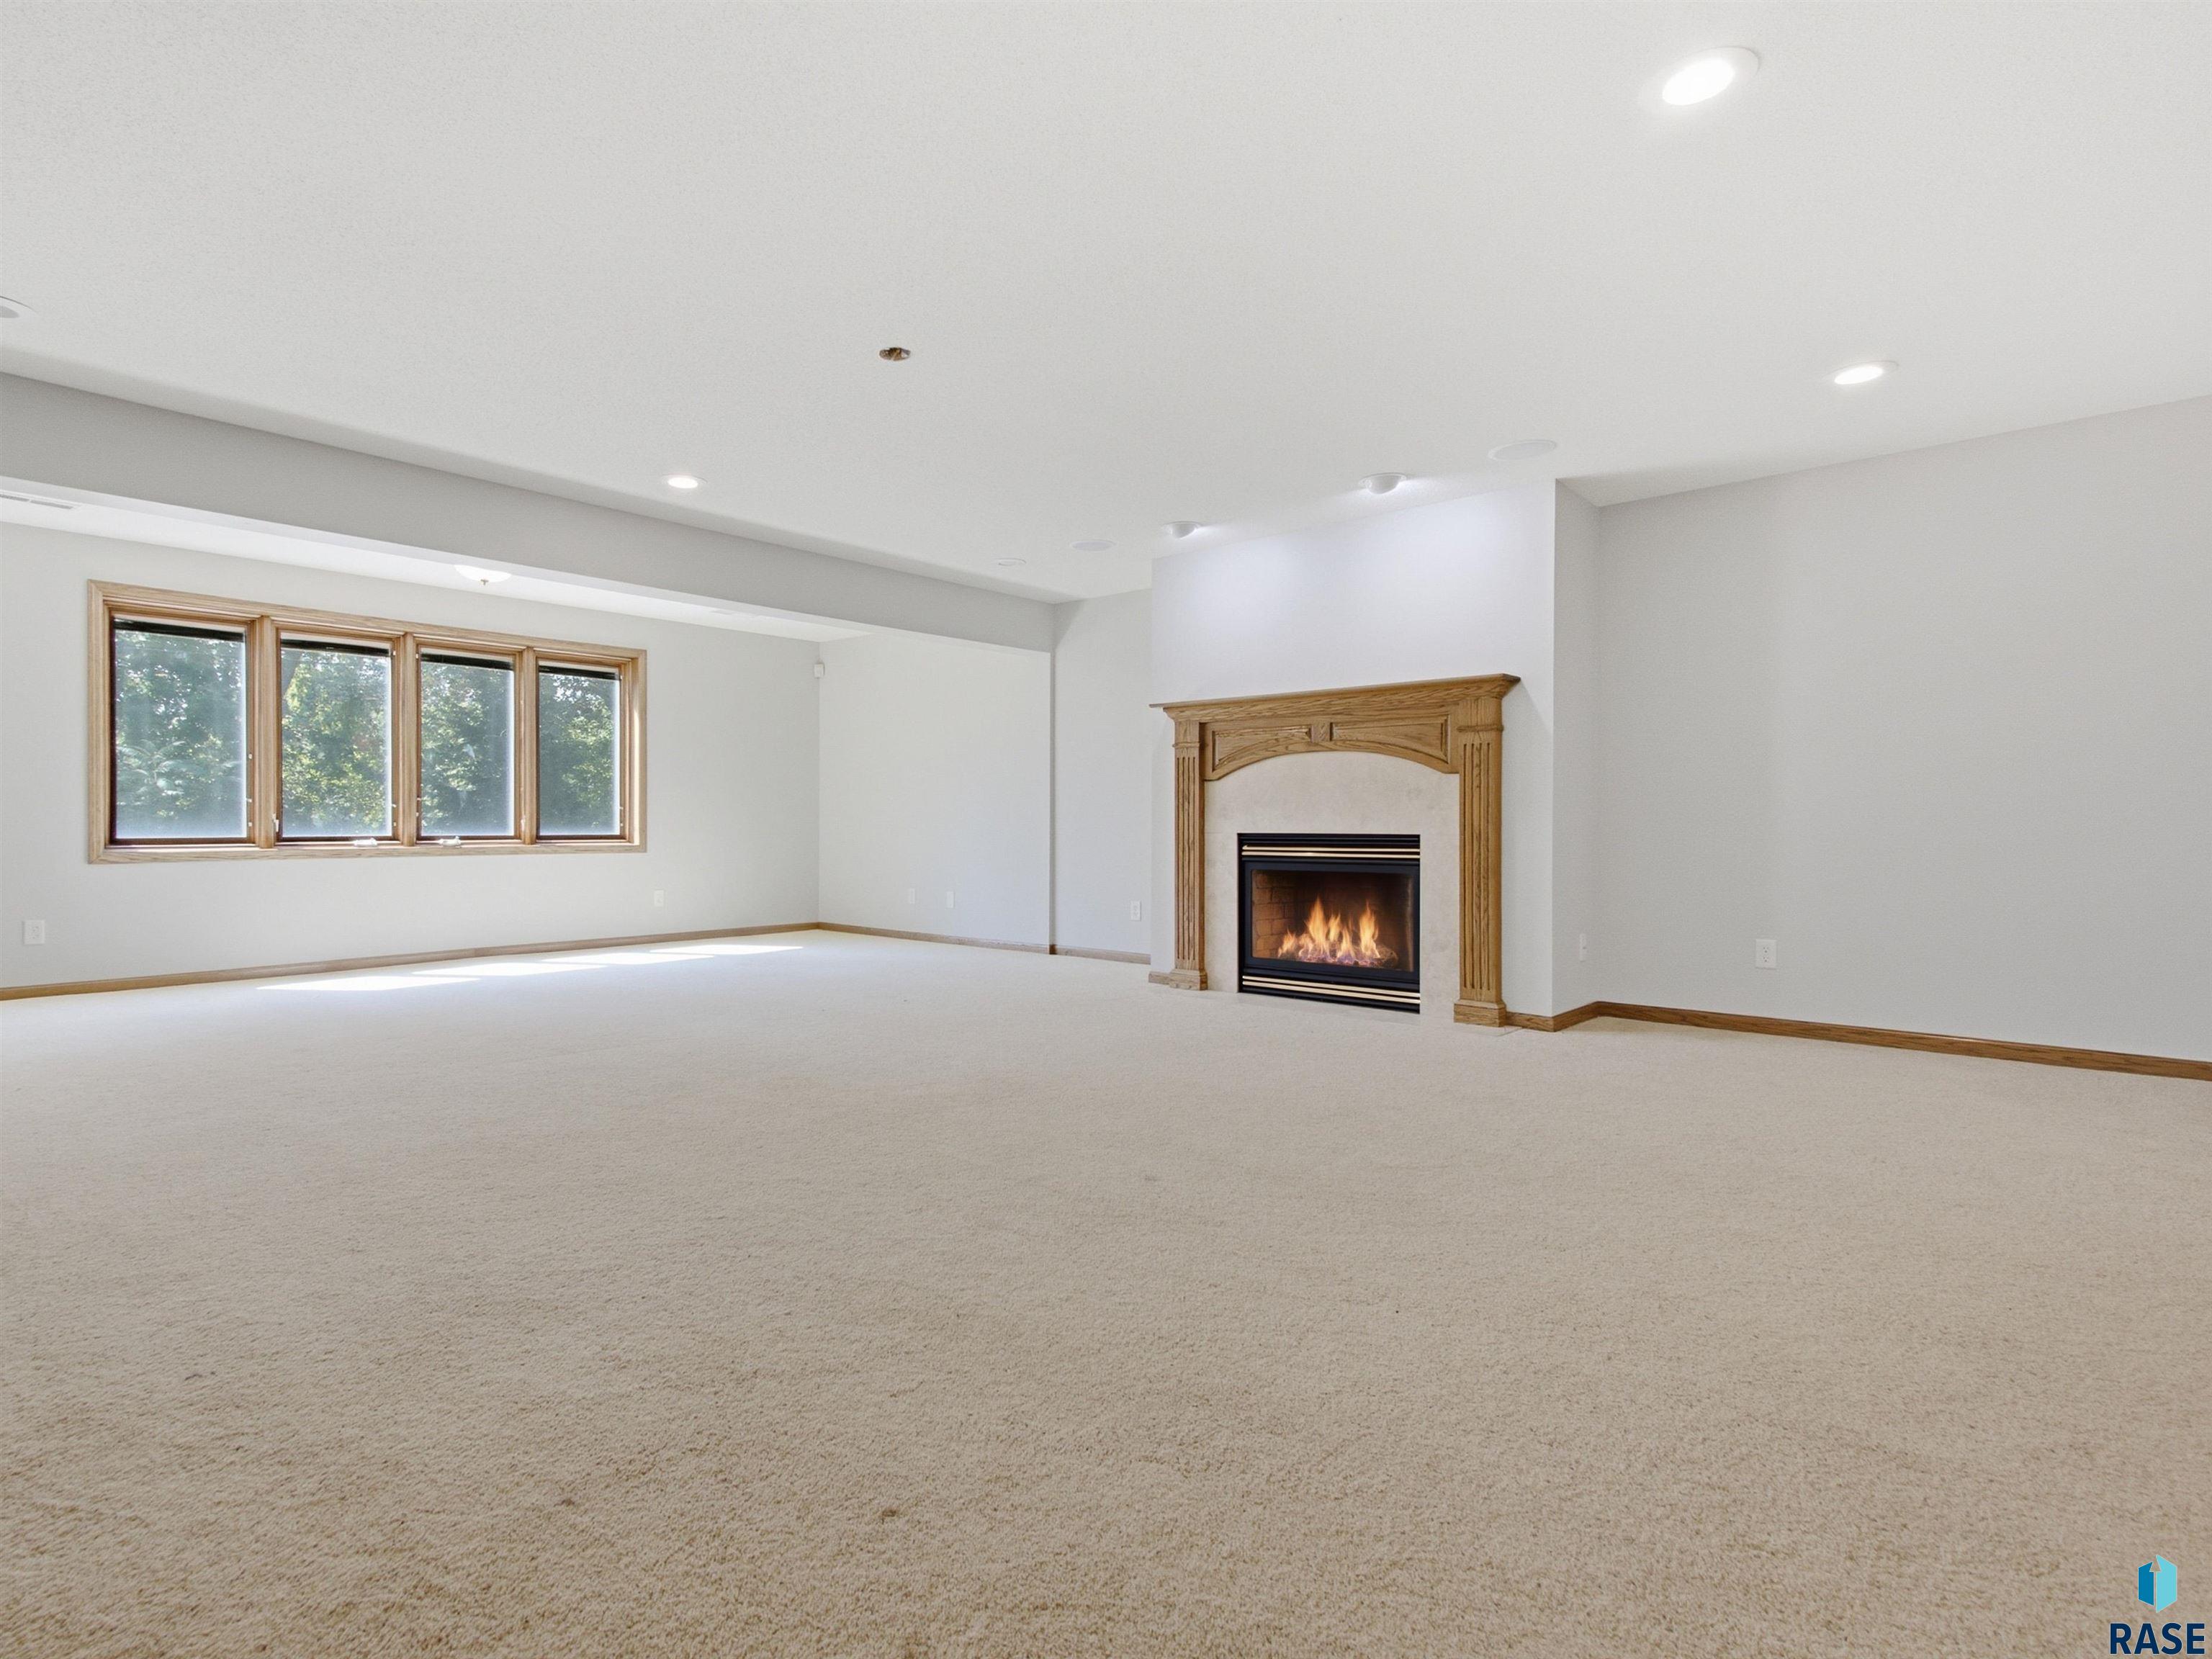
Empty carpeted living room with wood-trimmed windows and an ornate mantel framing a lit fireplace.
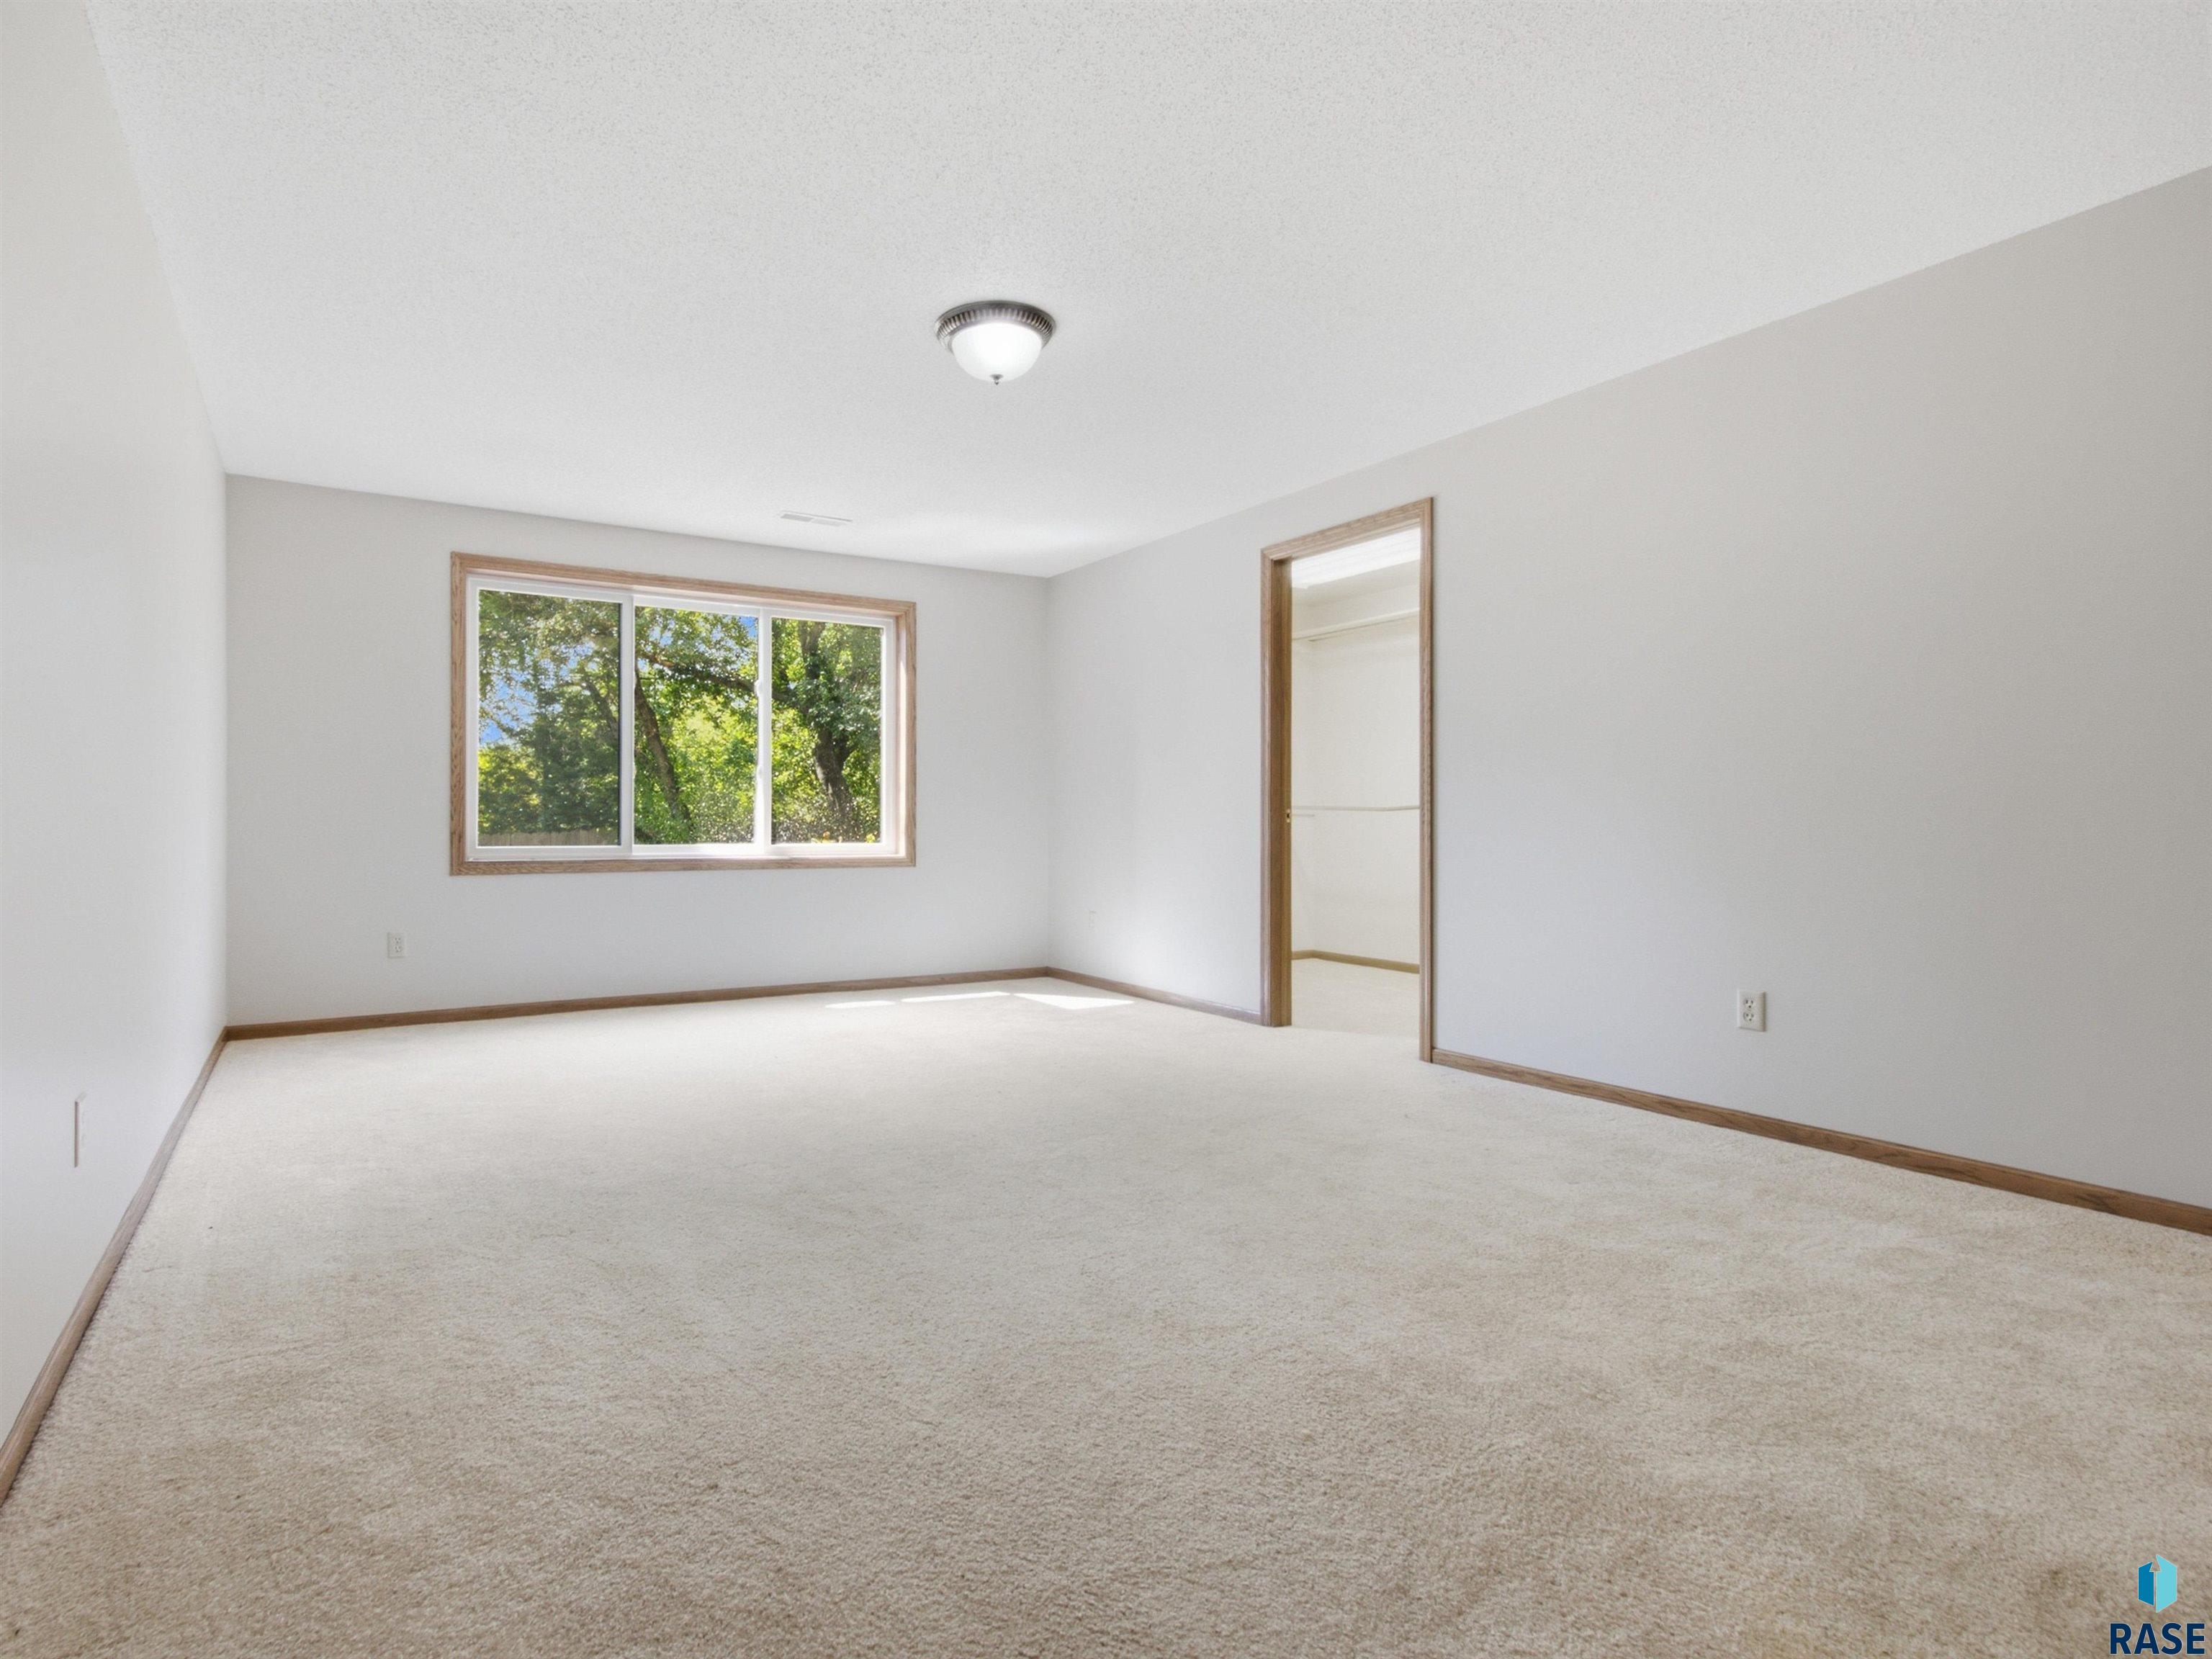
Empty carpeted bedroom with wood-trimmed window overlooking trees and an open closet doorway.
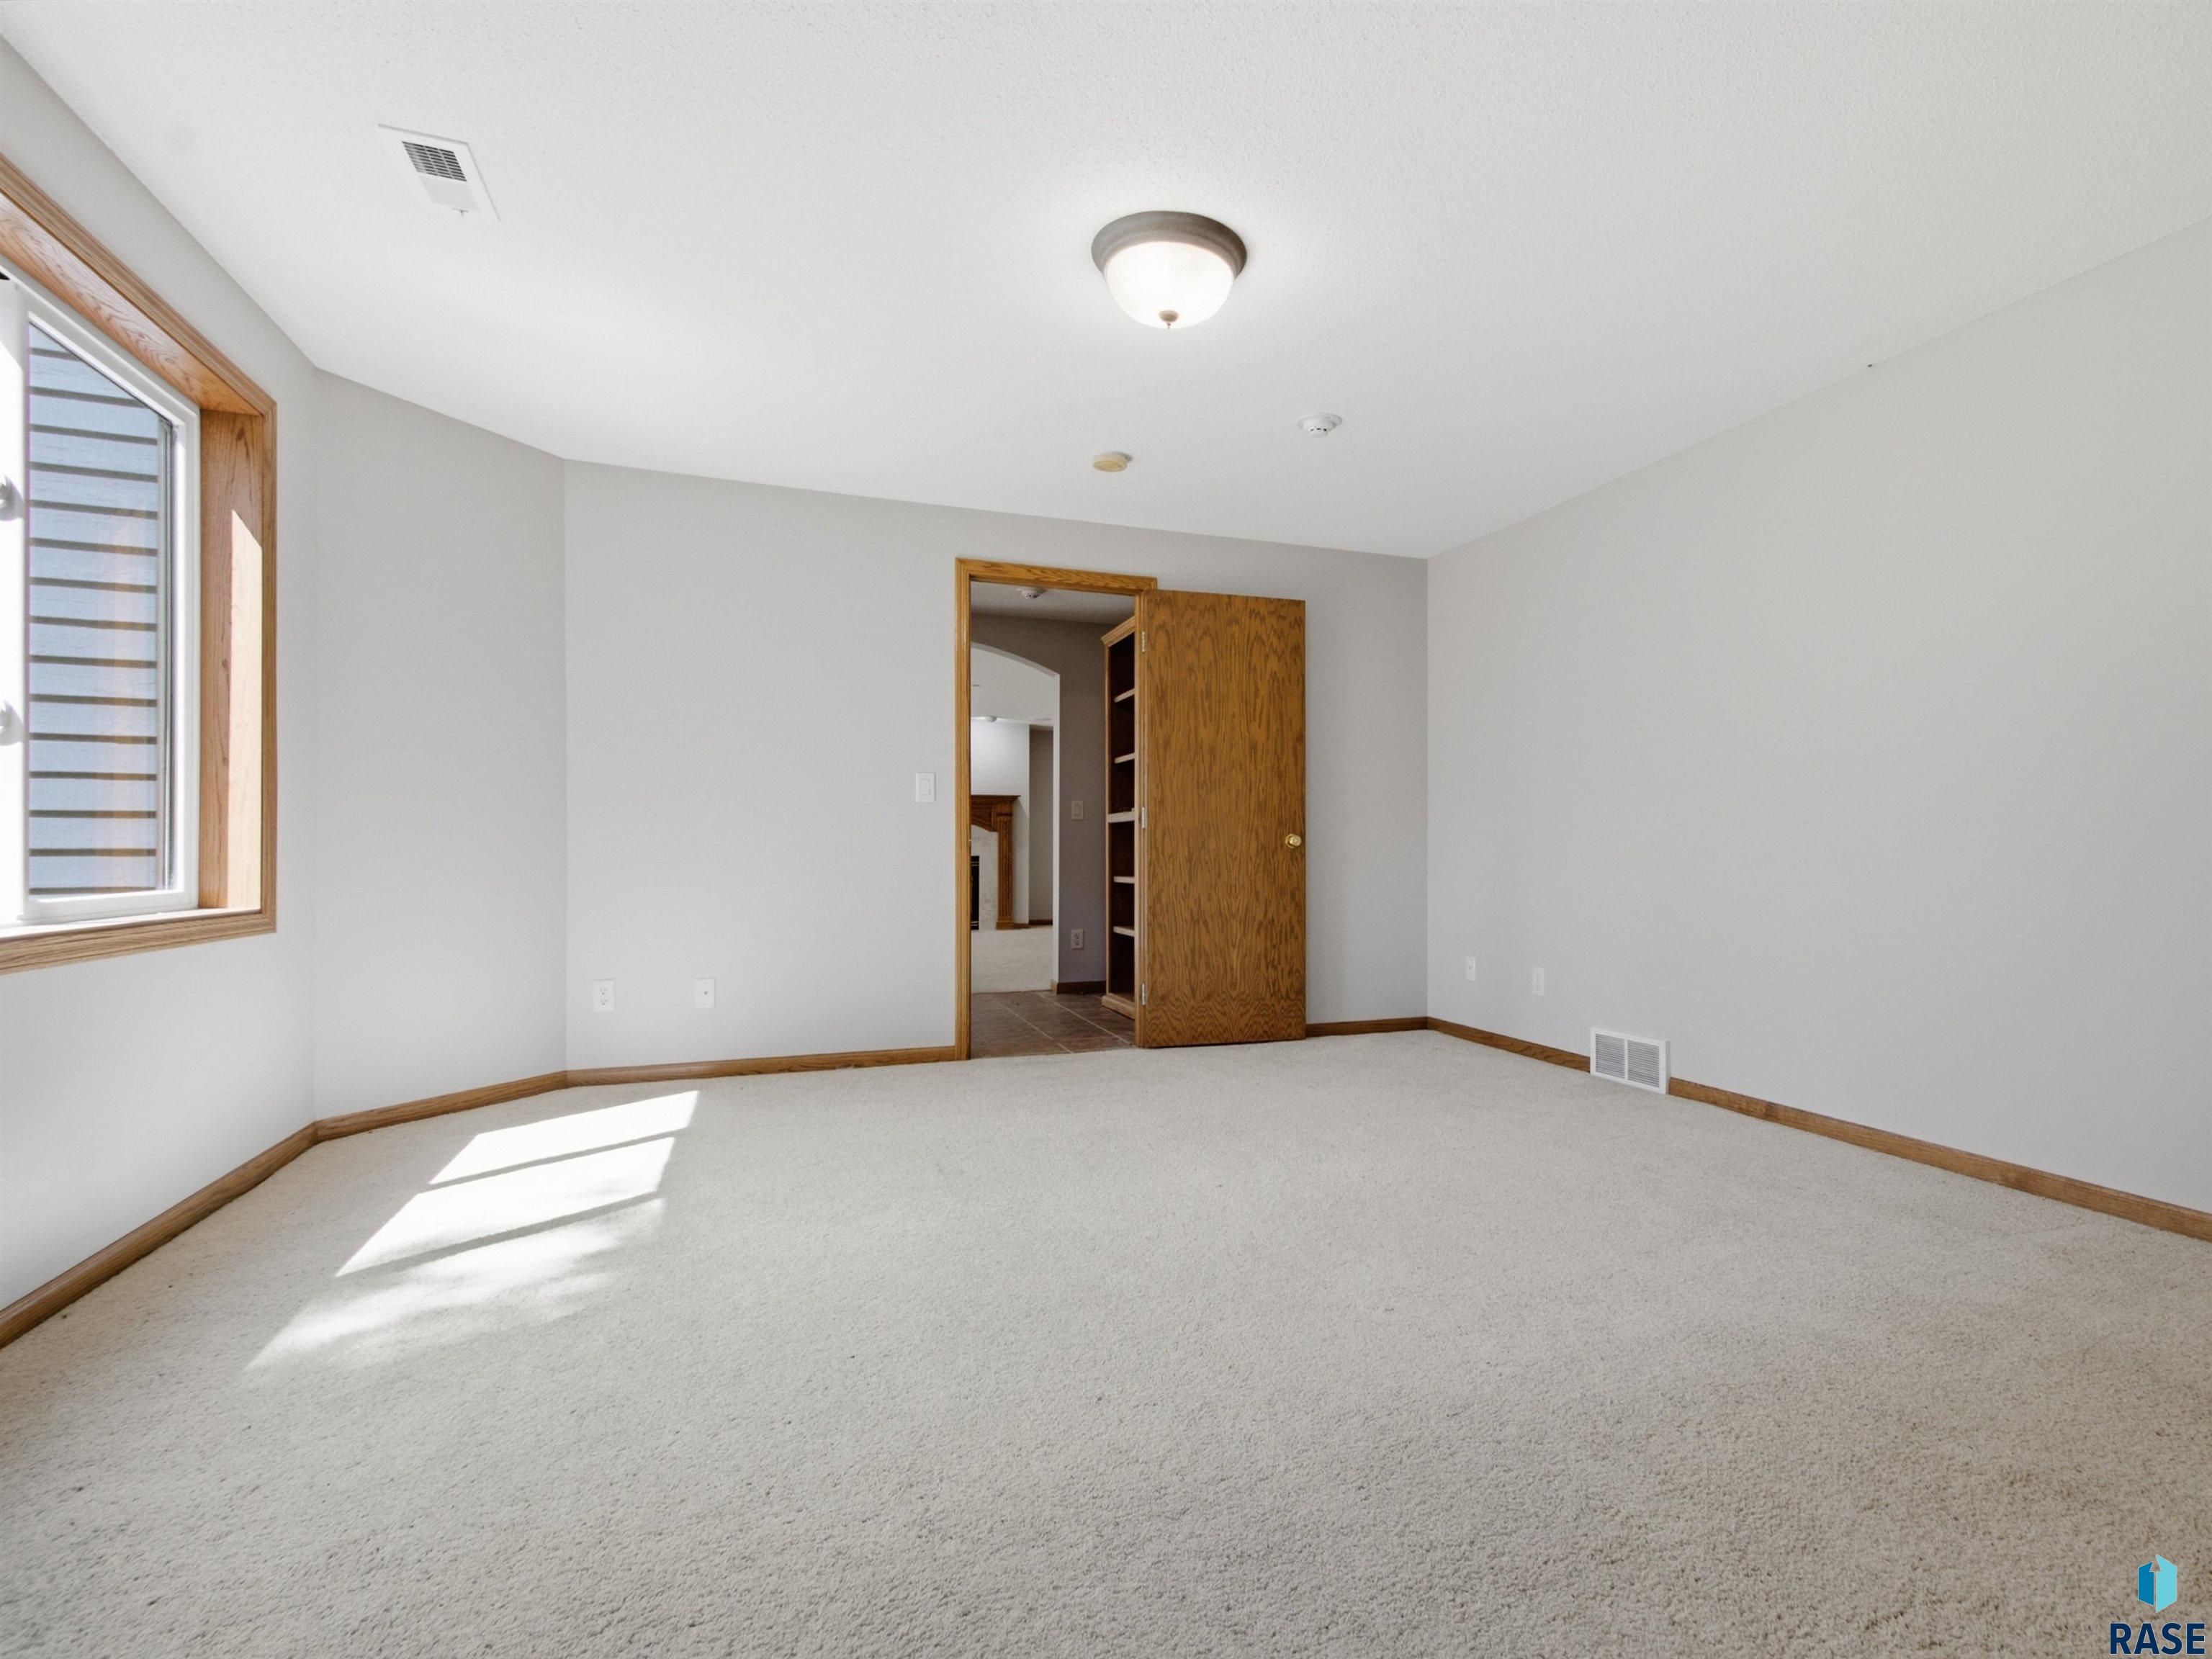
Empty carpeted bedroom with wood-trimmed window and open wooden door.
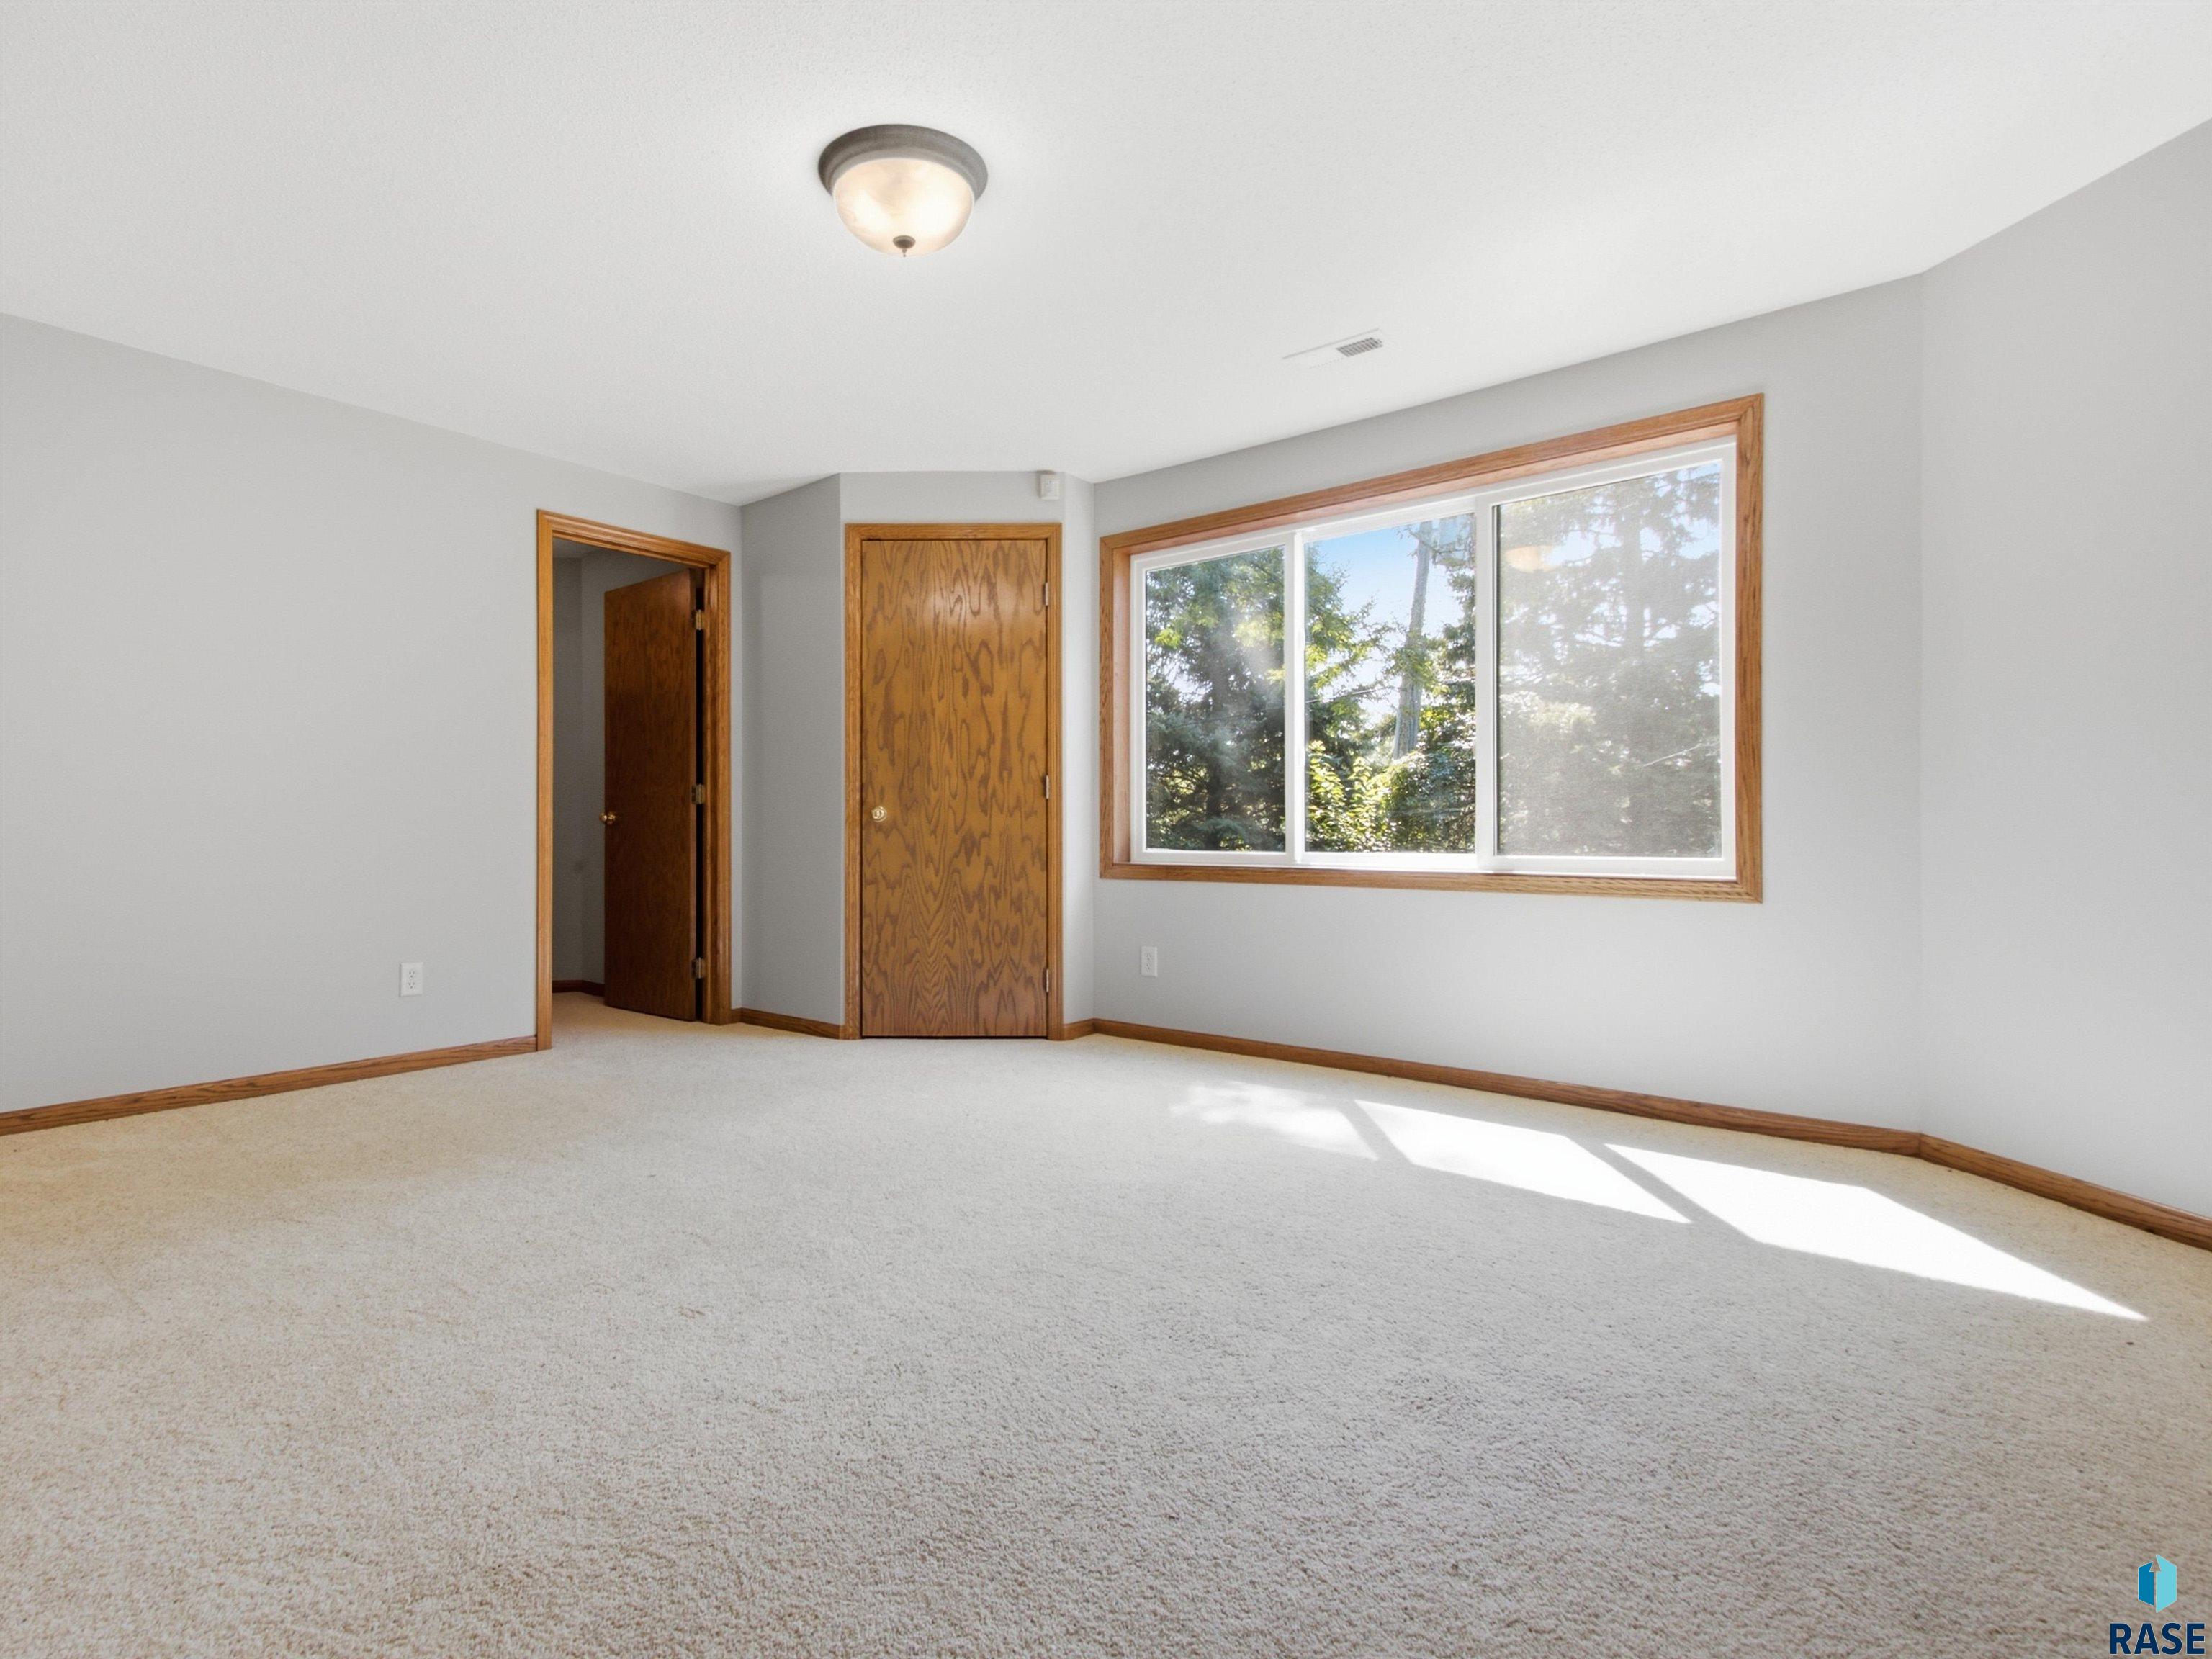
Vacant carpeted room with wood-trimmed doors and a large window overlooking trees.
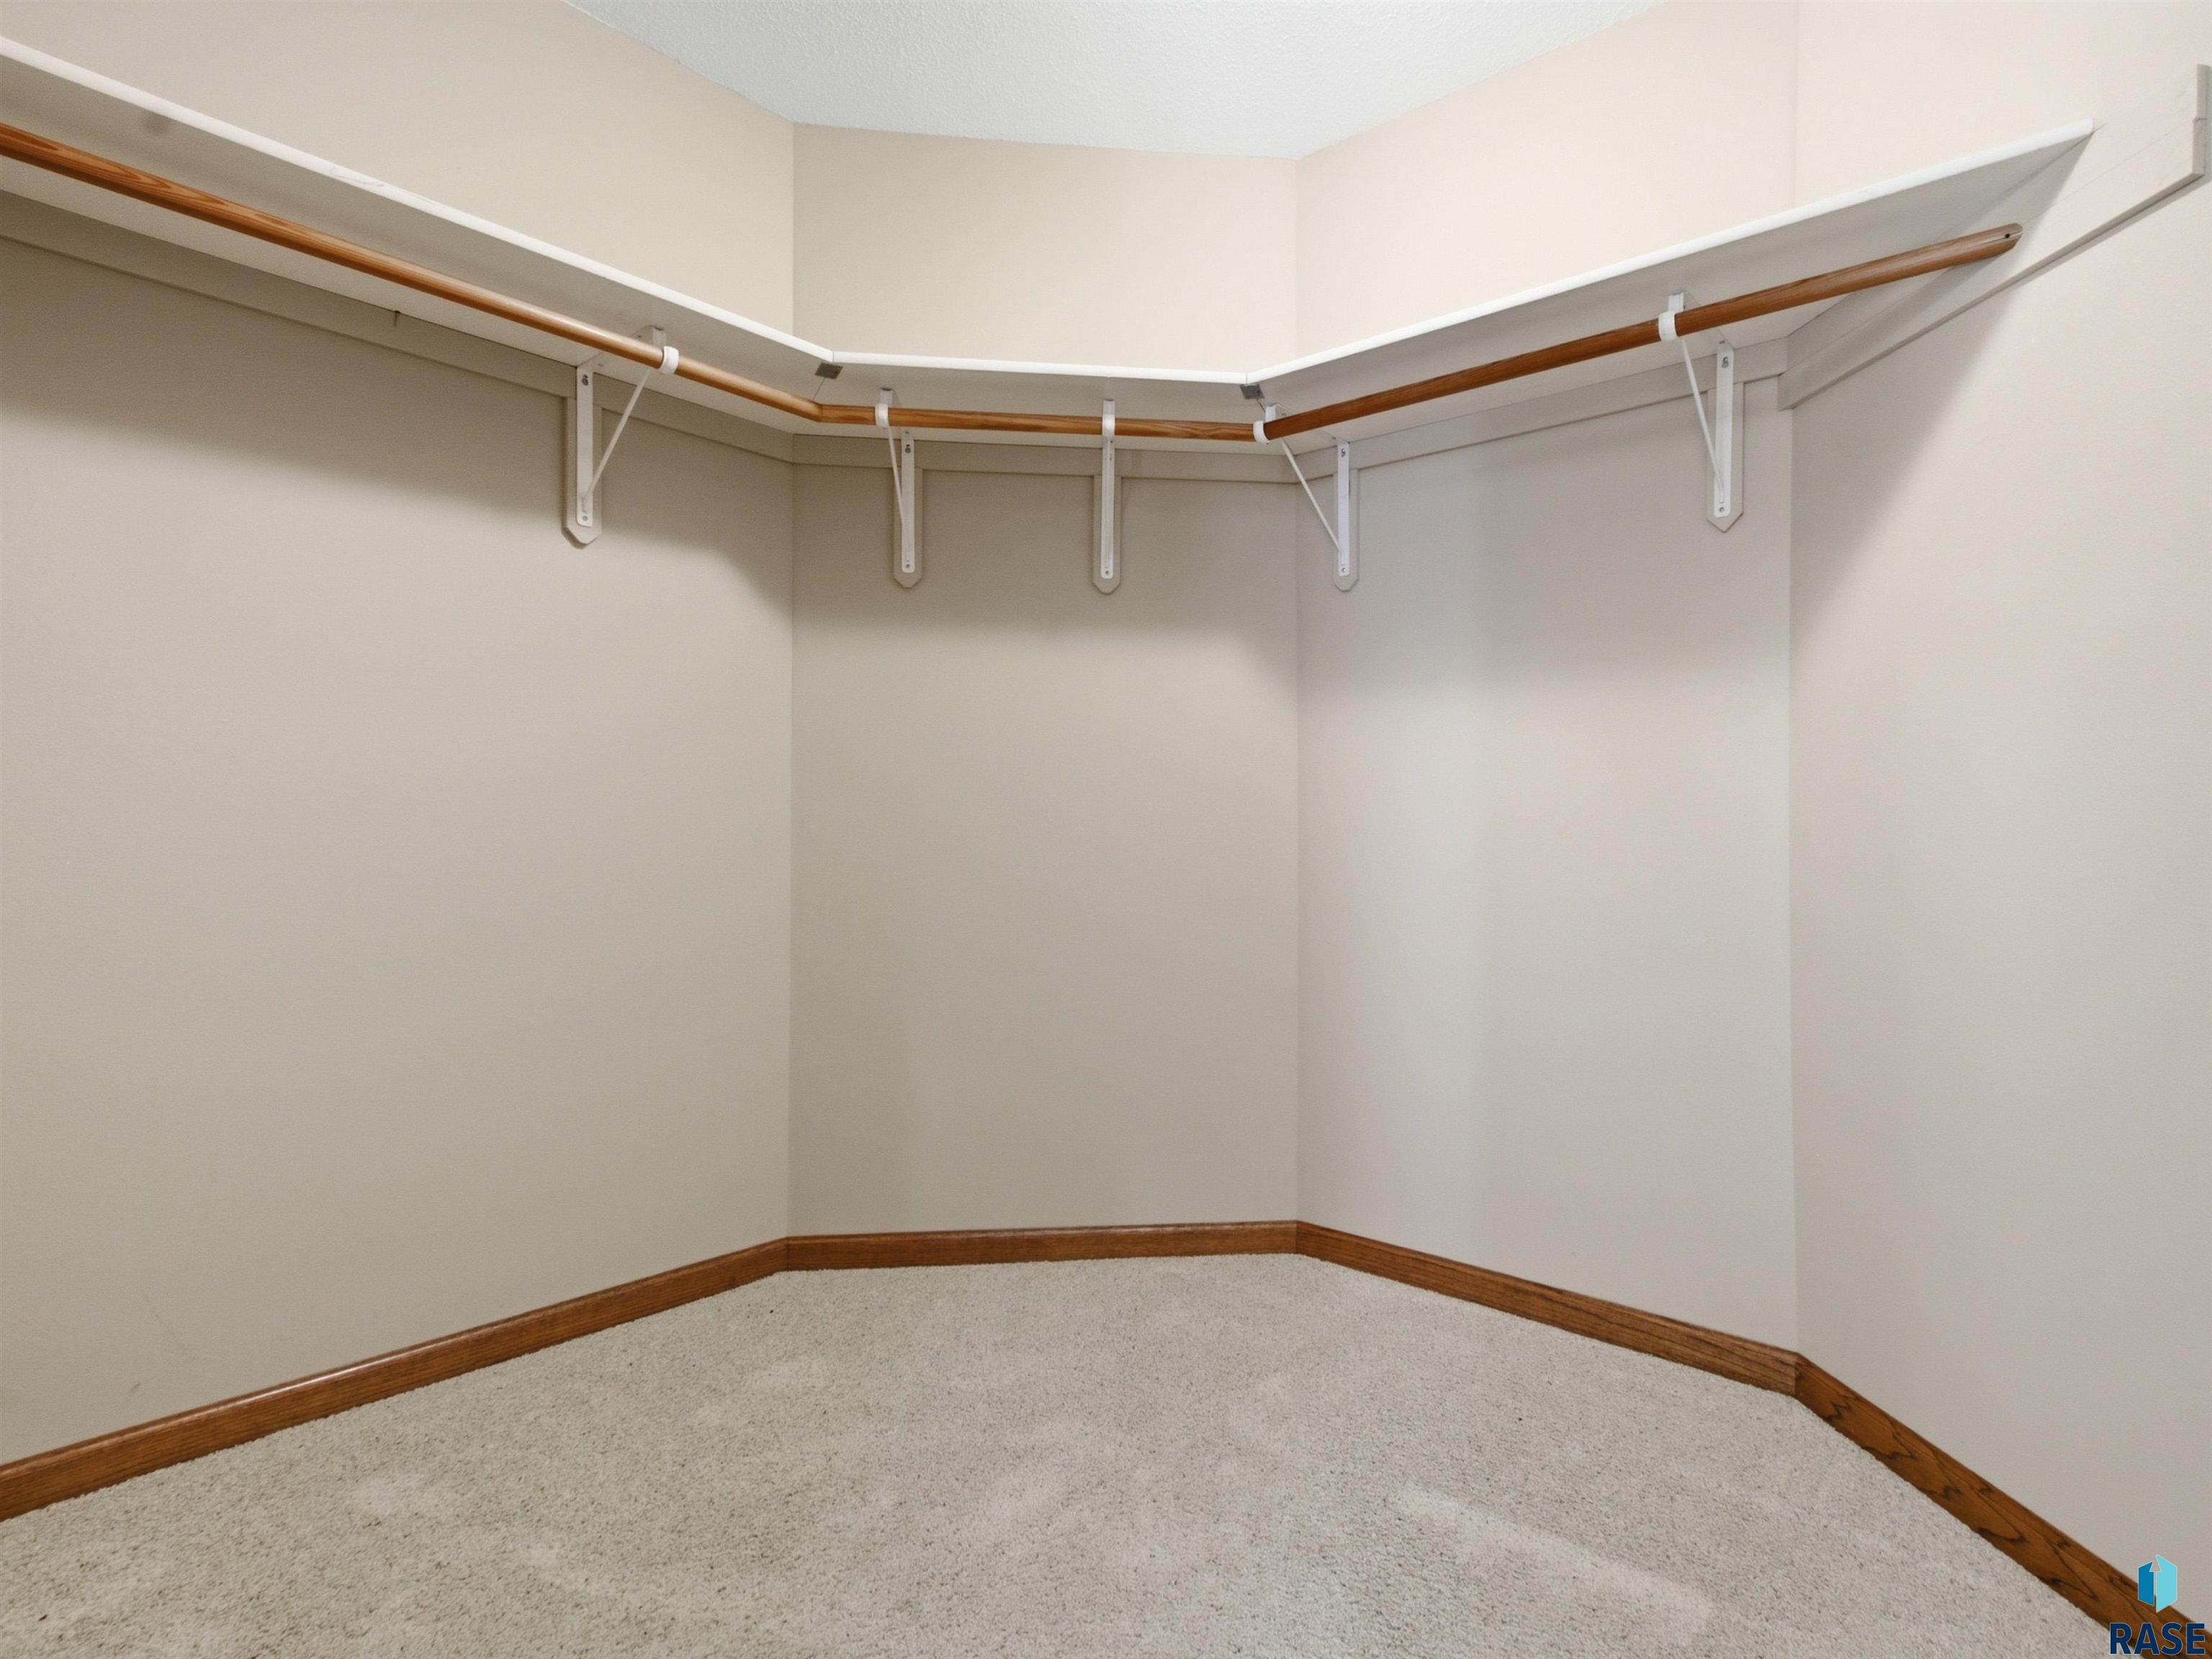
Empty walk-in closet with wraparound wood hanging rods and light carpet.
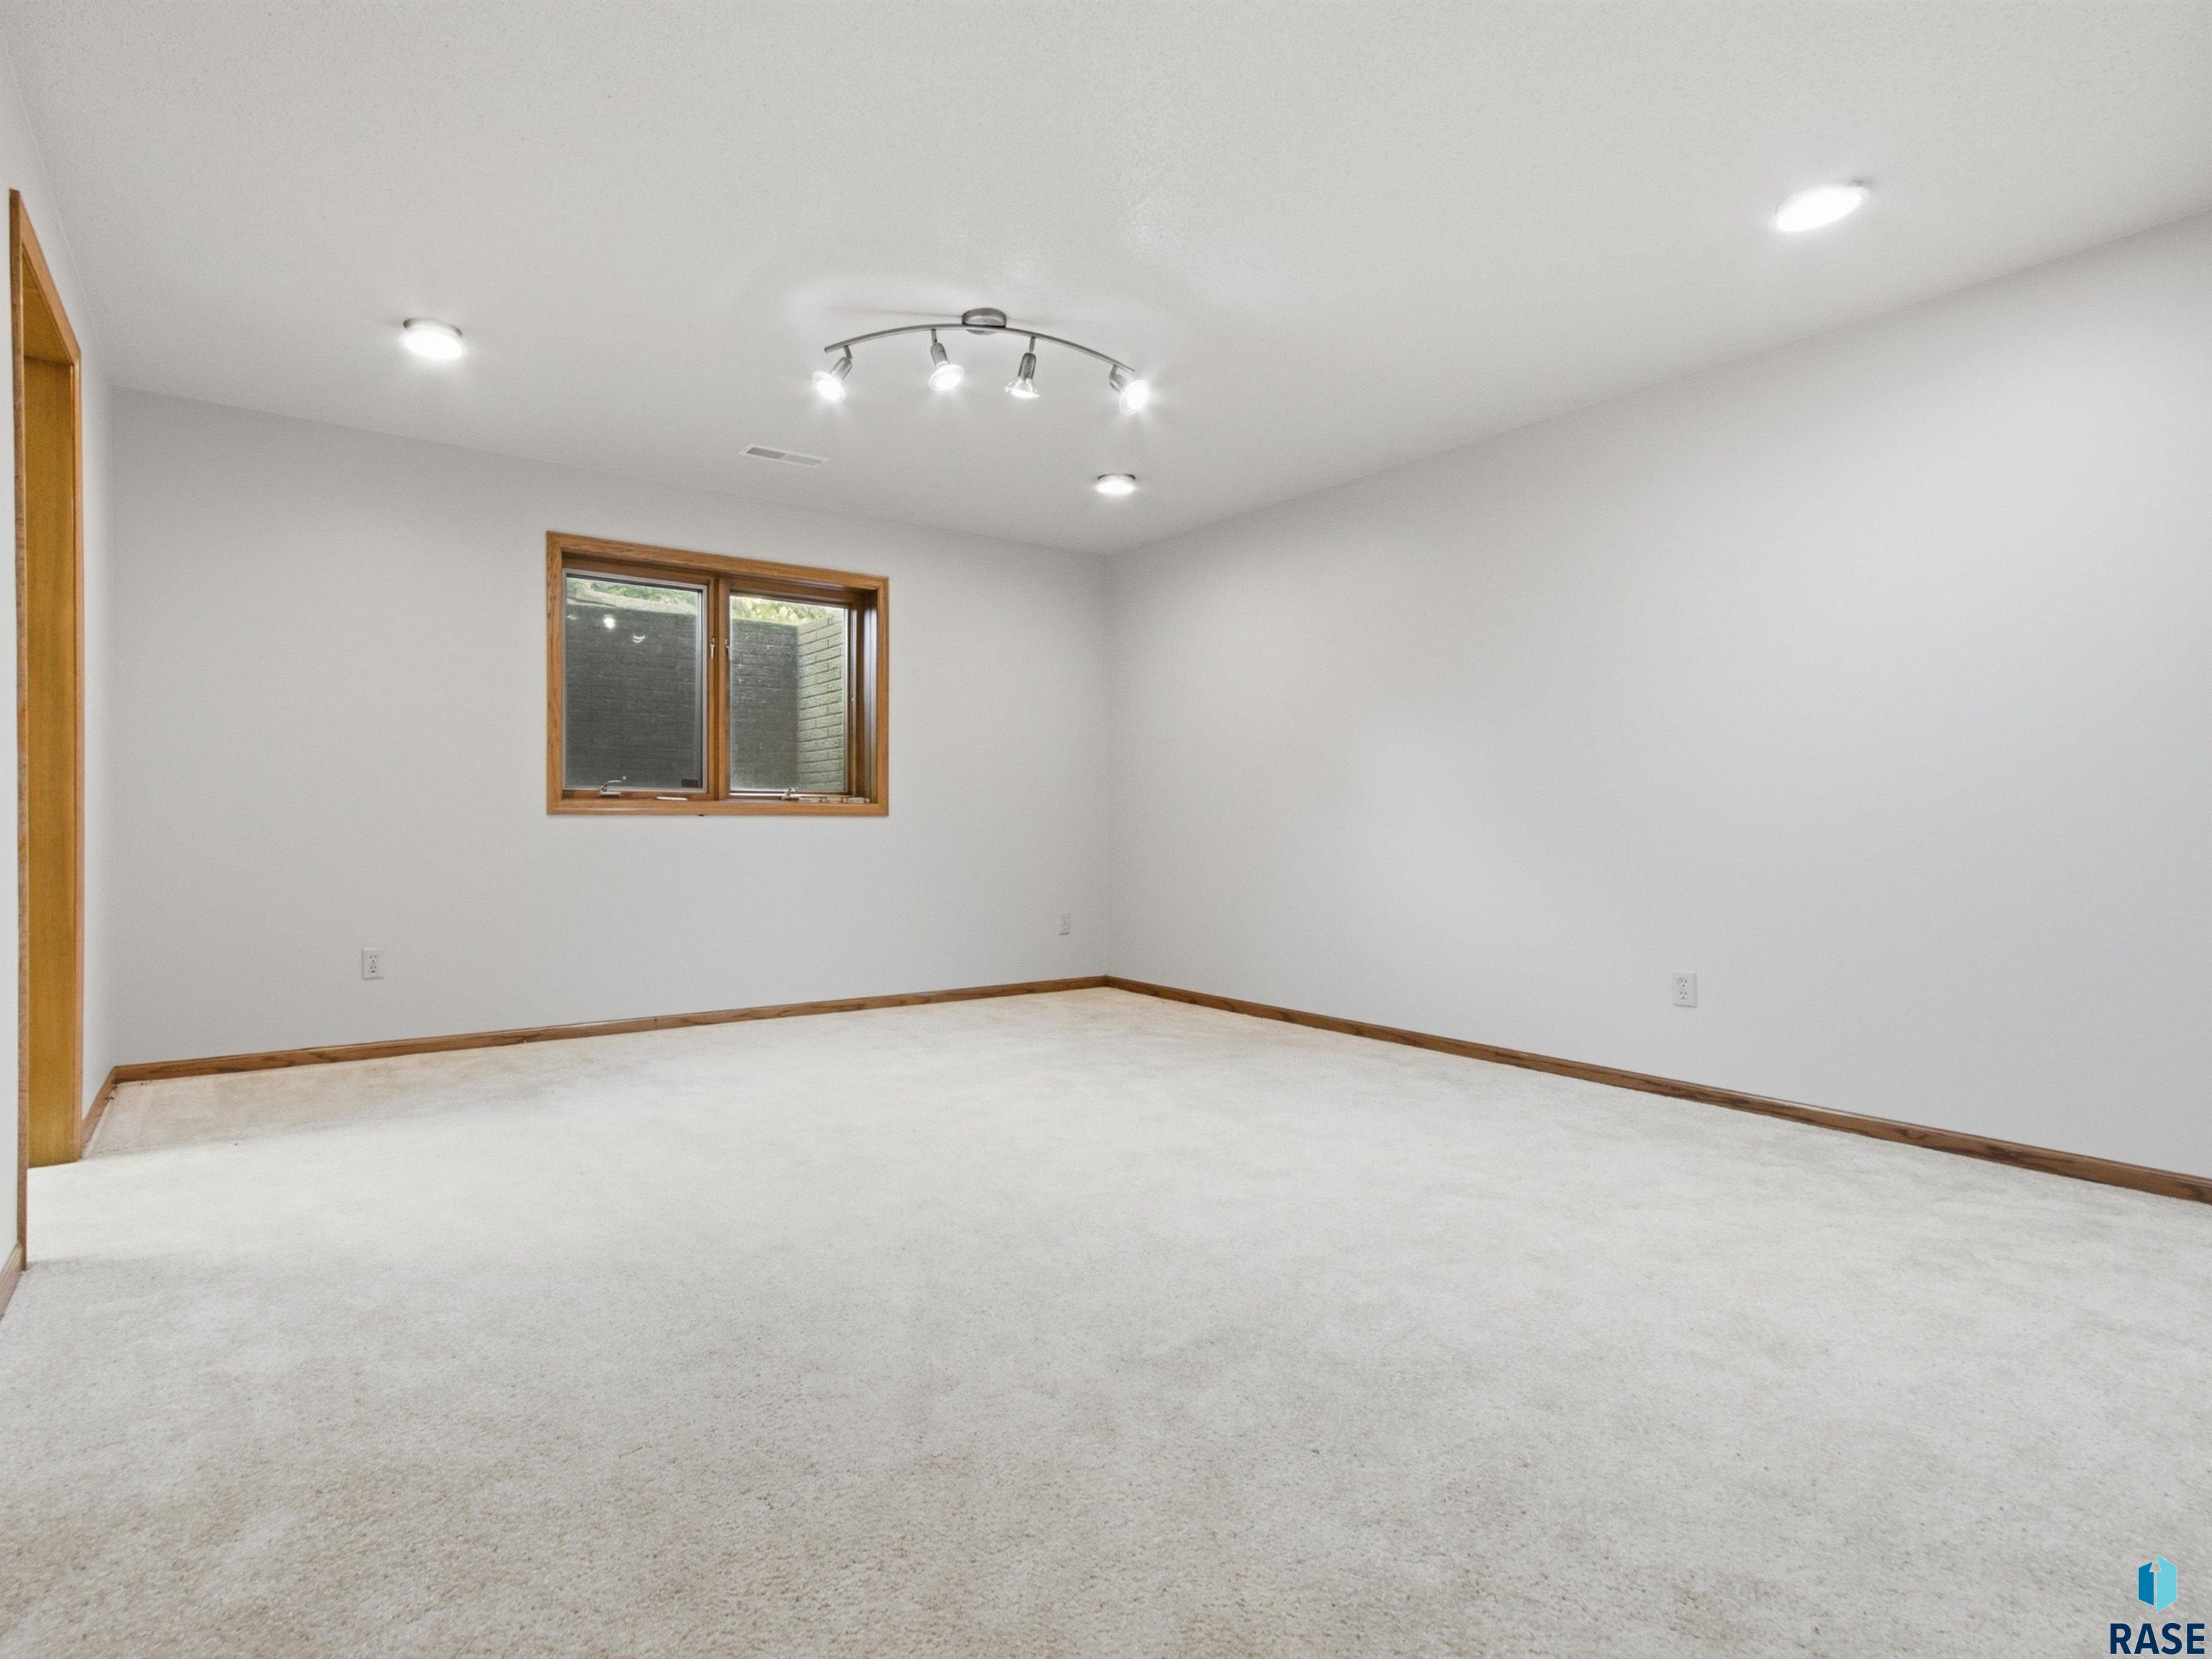
Empty carpeted room with wood trim, recessed lights, and a small window.
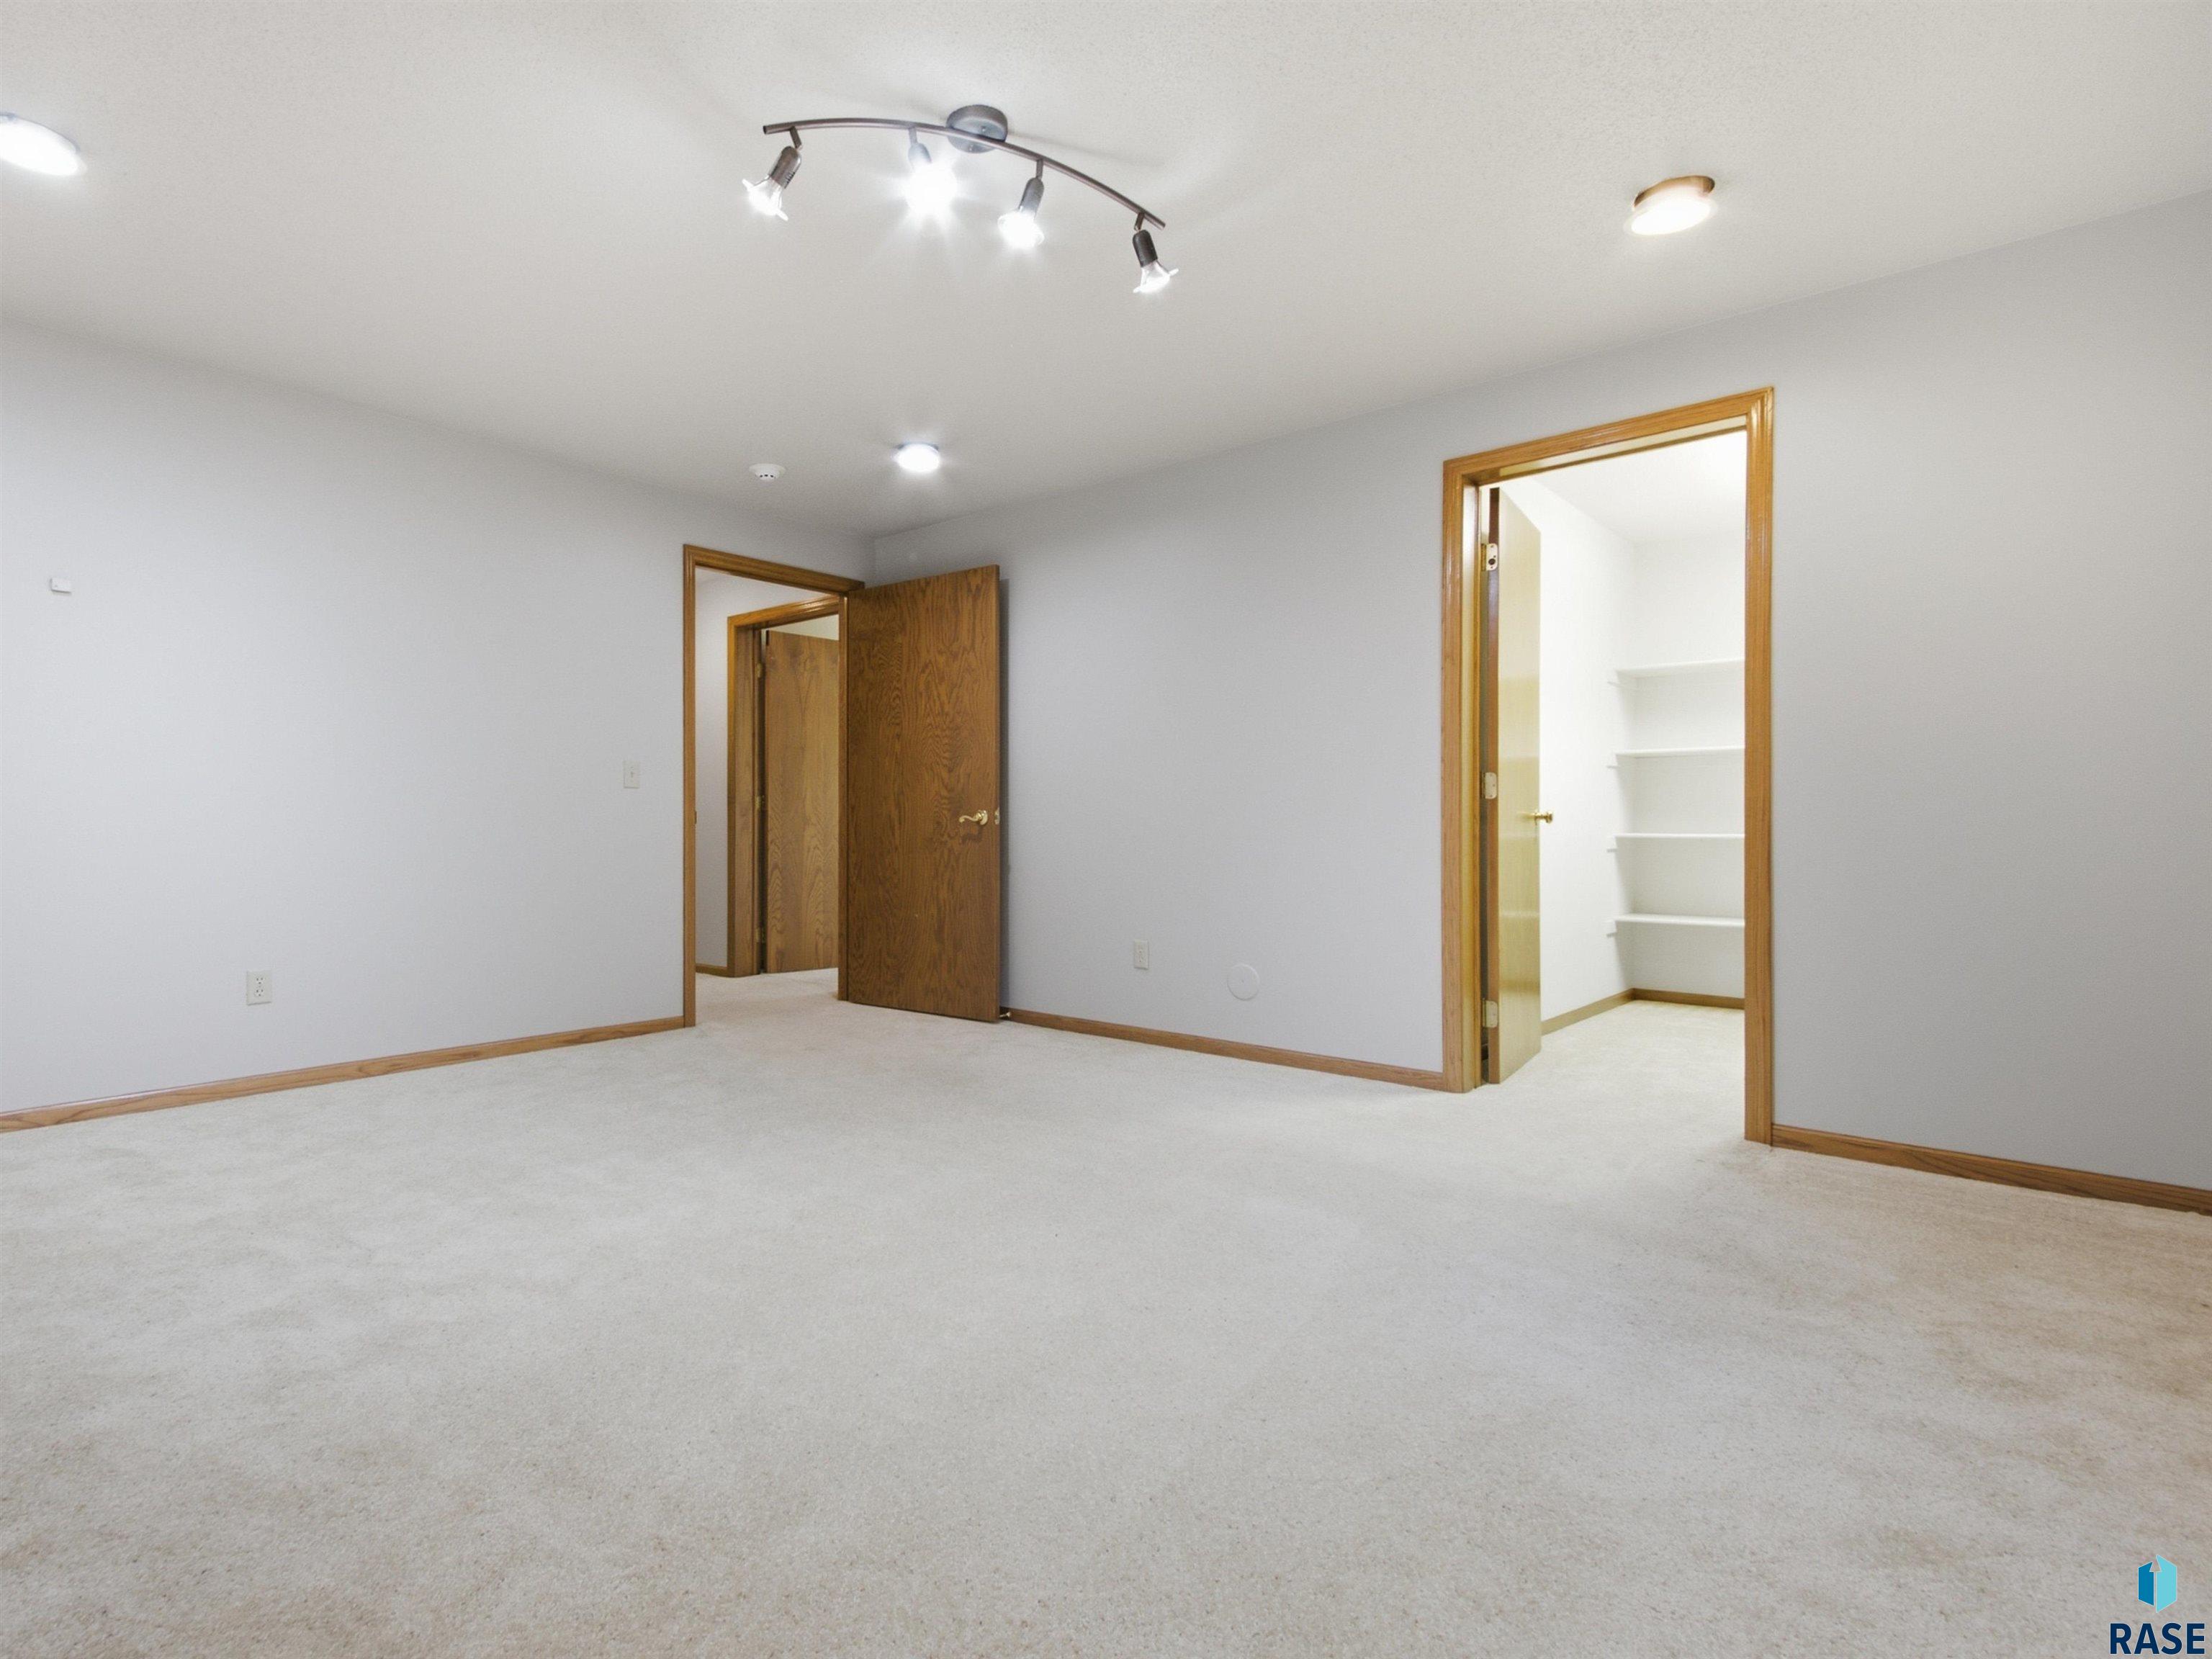
Empty carpeted room with wood trim and an open doorway to a small shelved space.
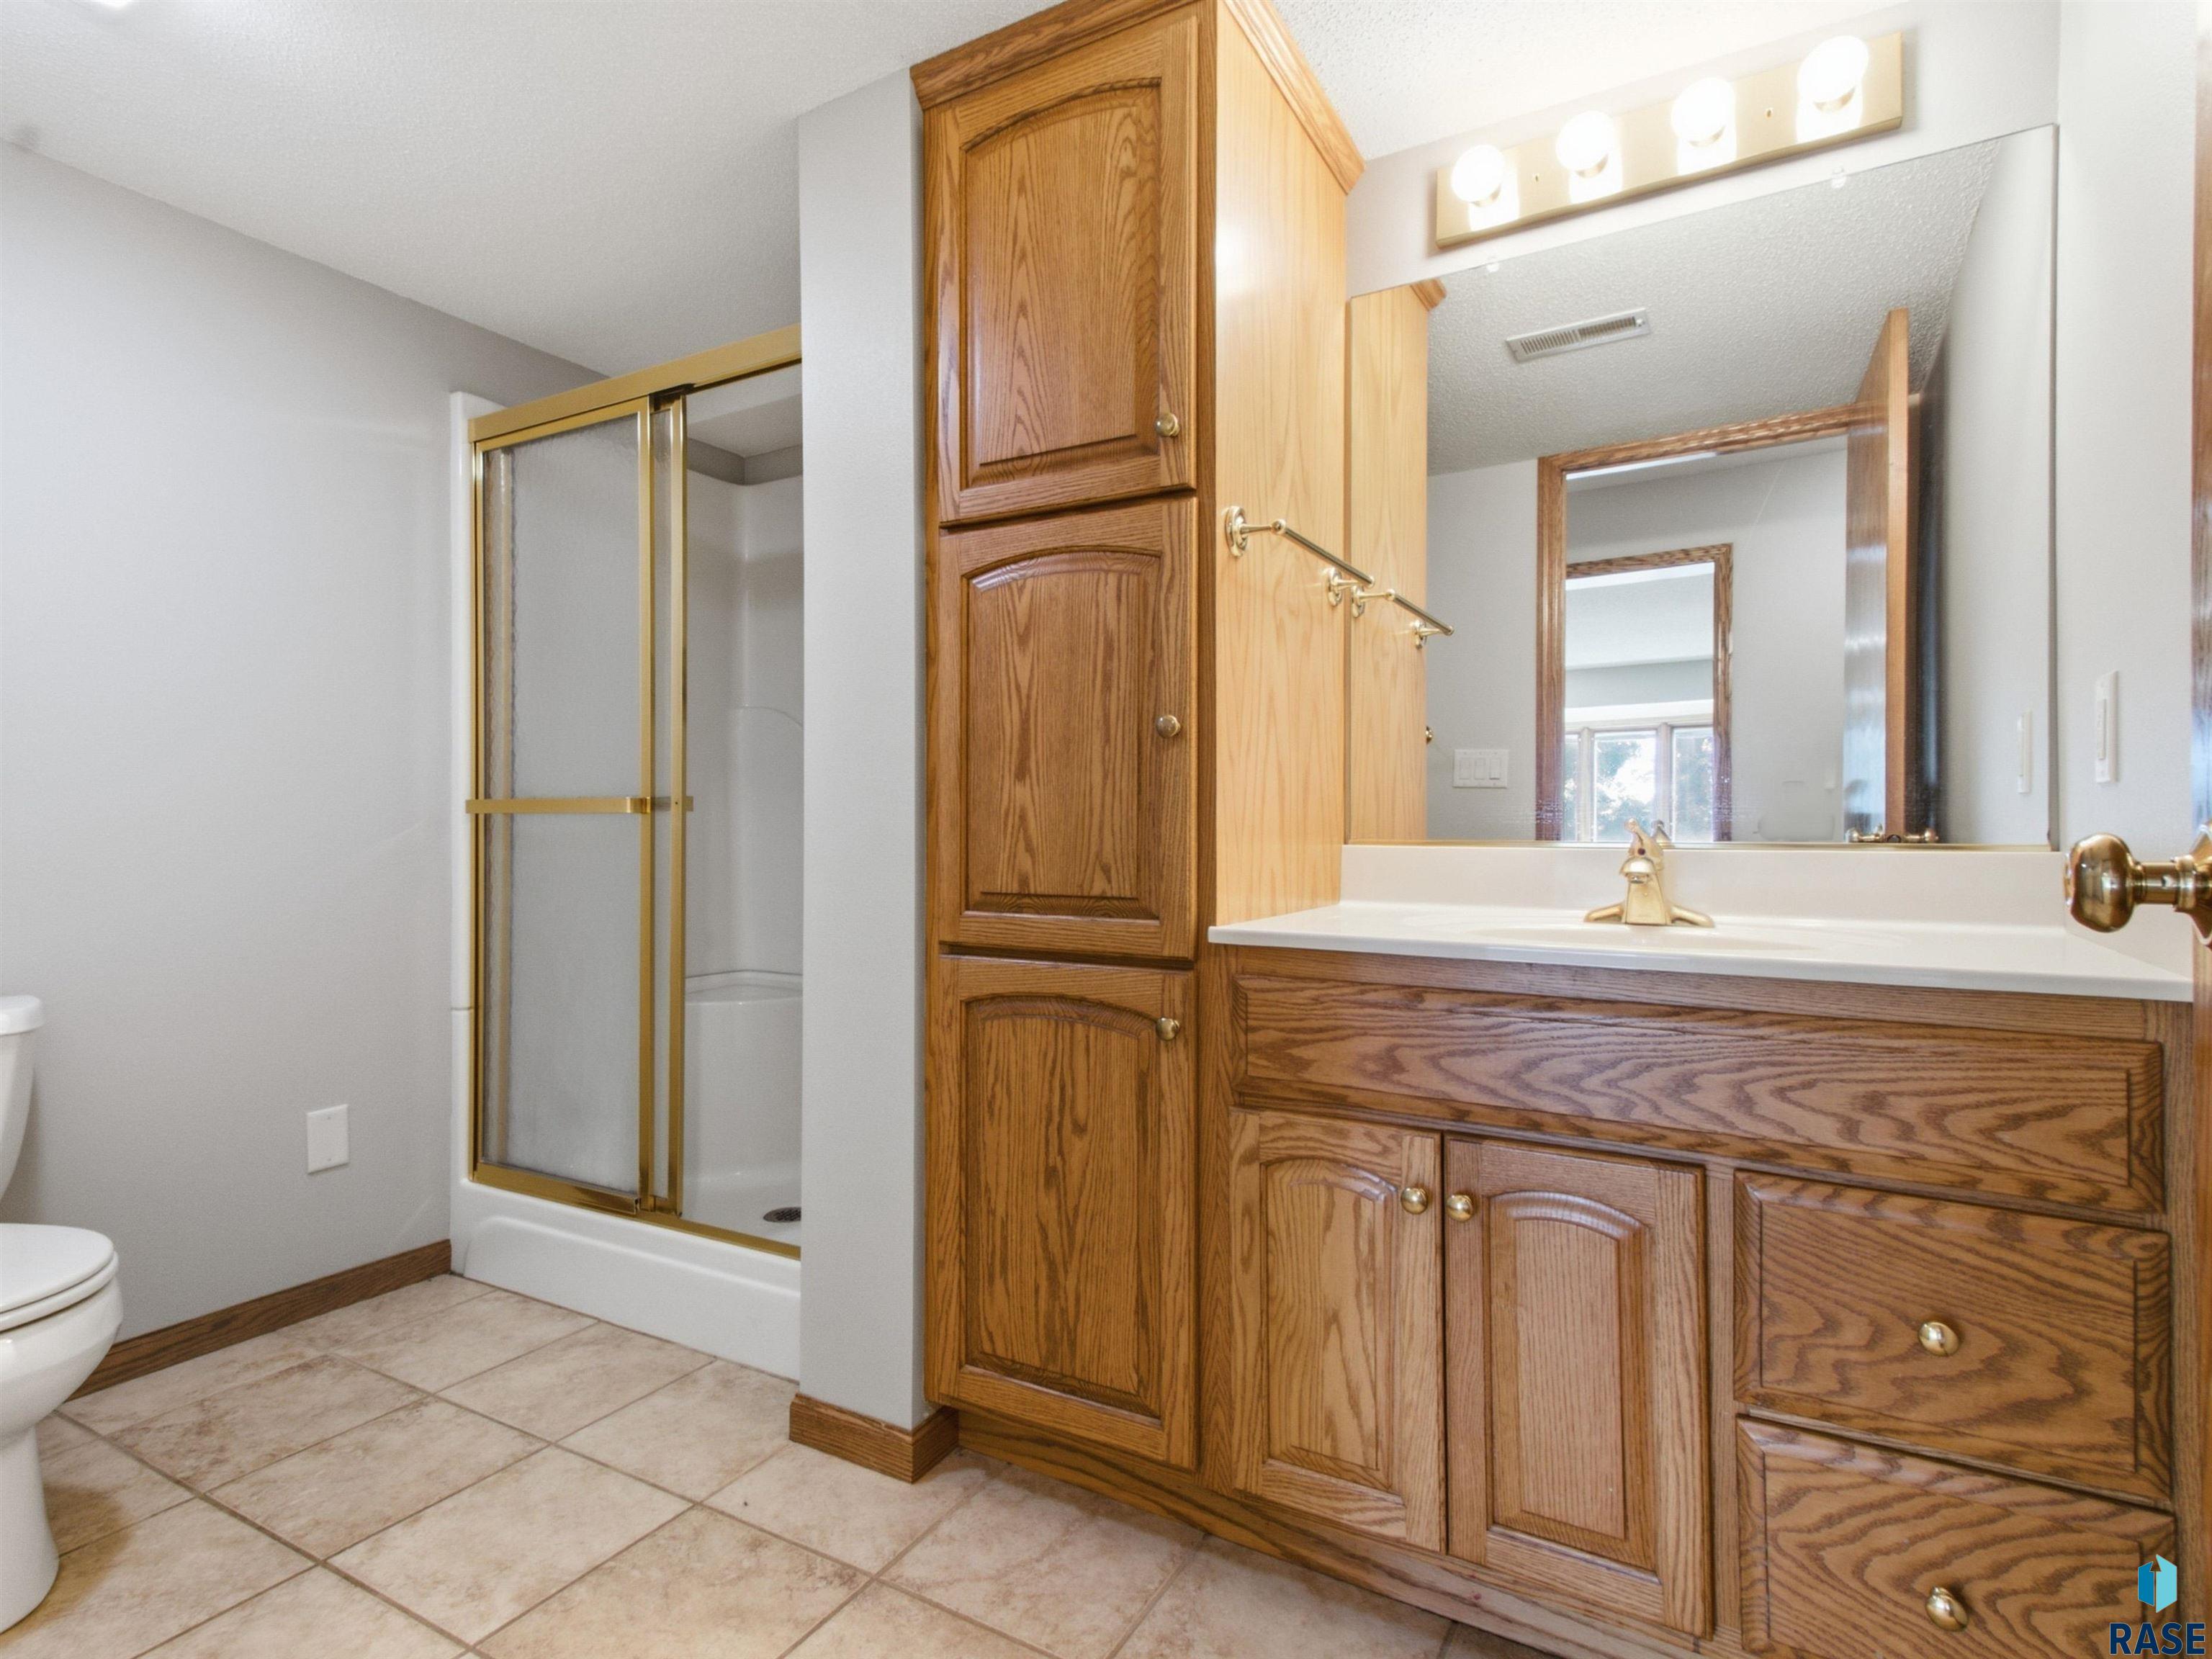
Bathroom with oak vanity cabinetry, large mirror, and glass-enclosed tub and shower.
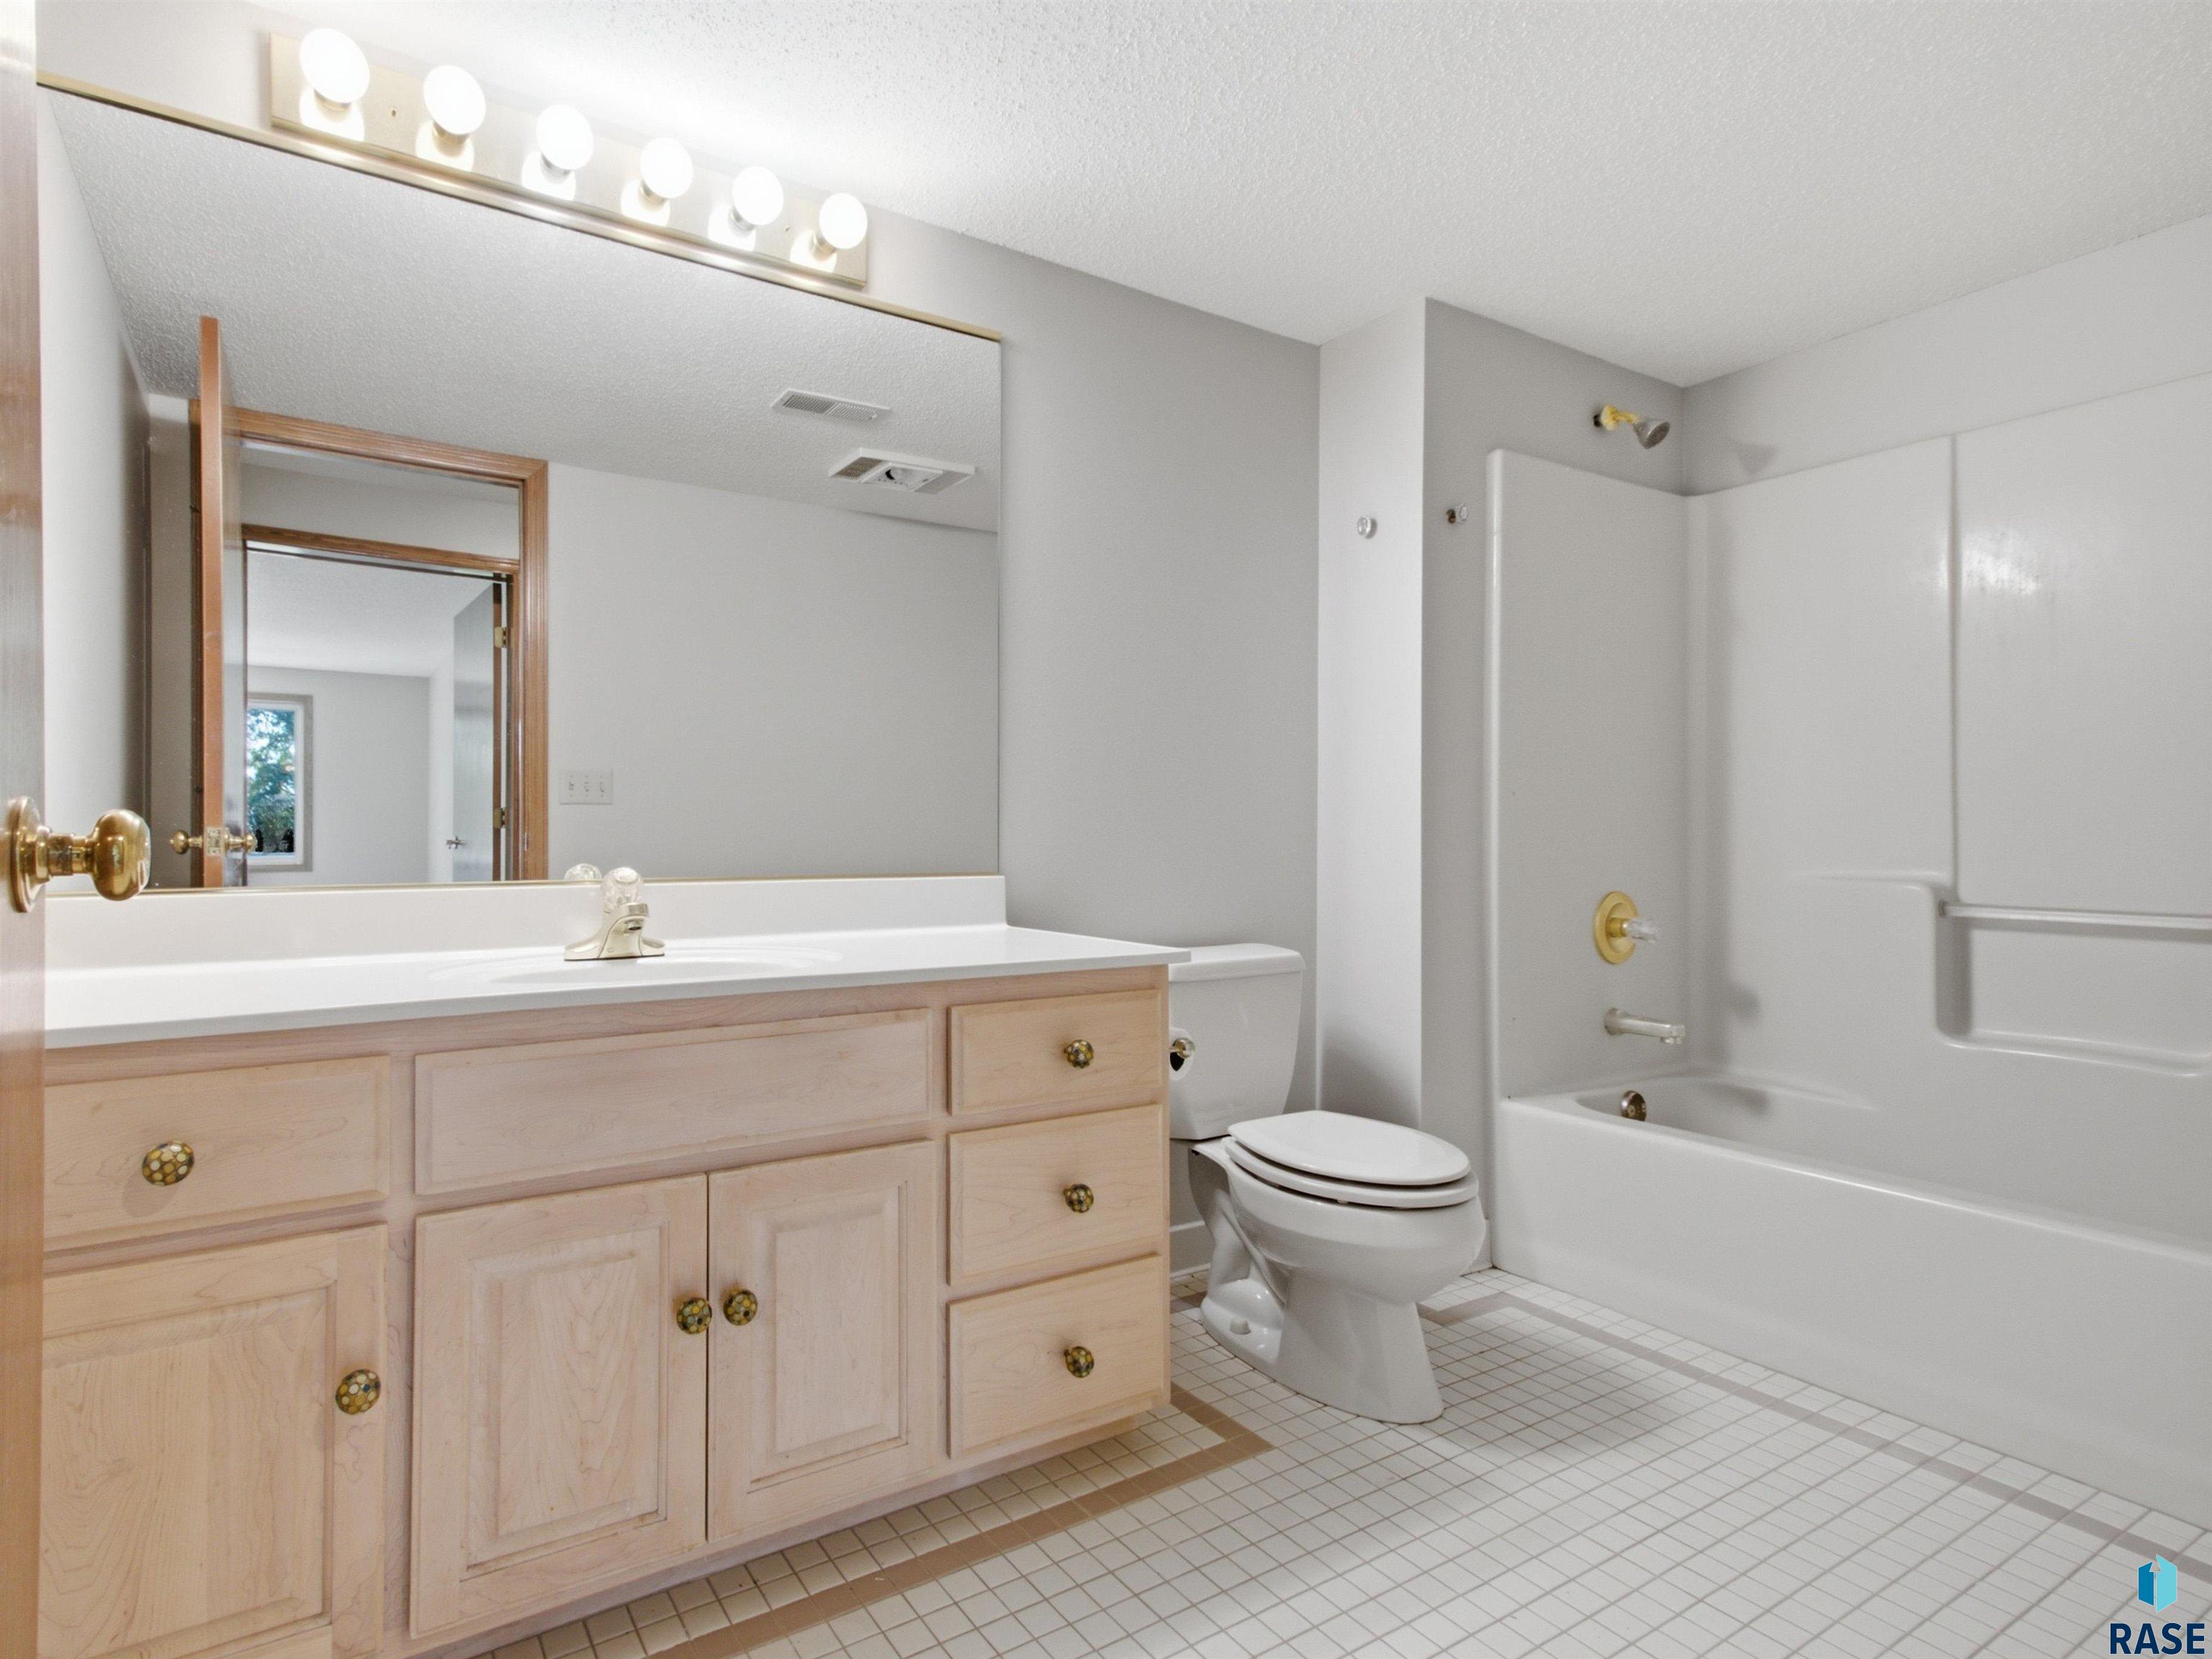
Bathroom with a pale wood vanity, large mirror, toilet, and white bathtub.
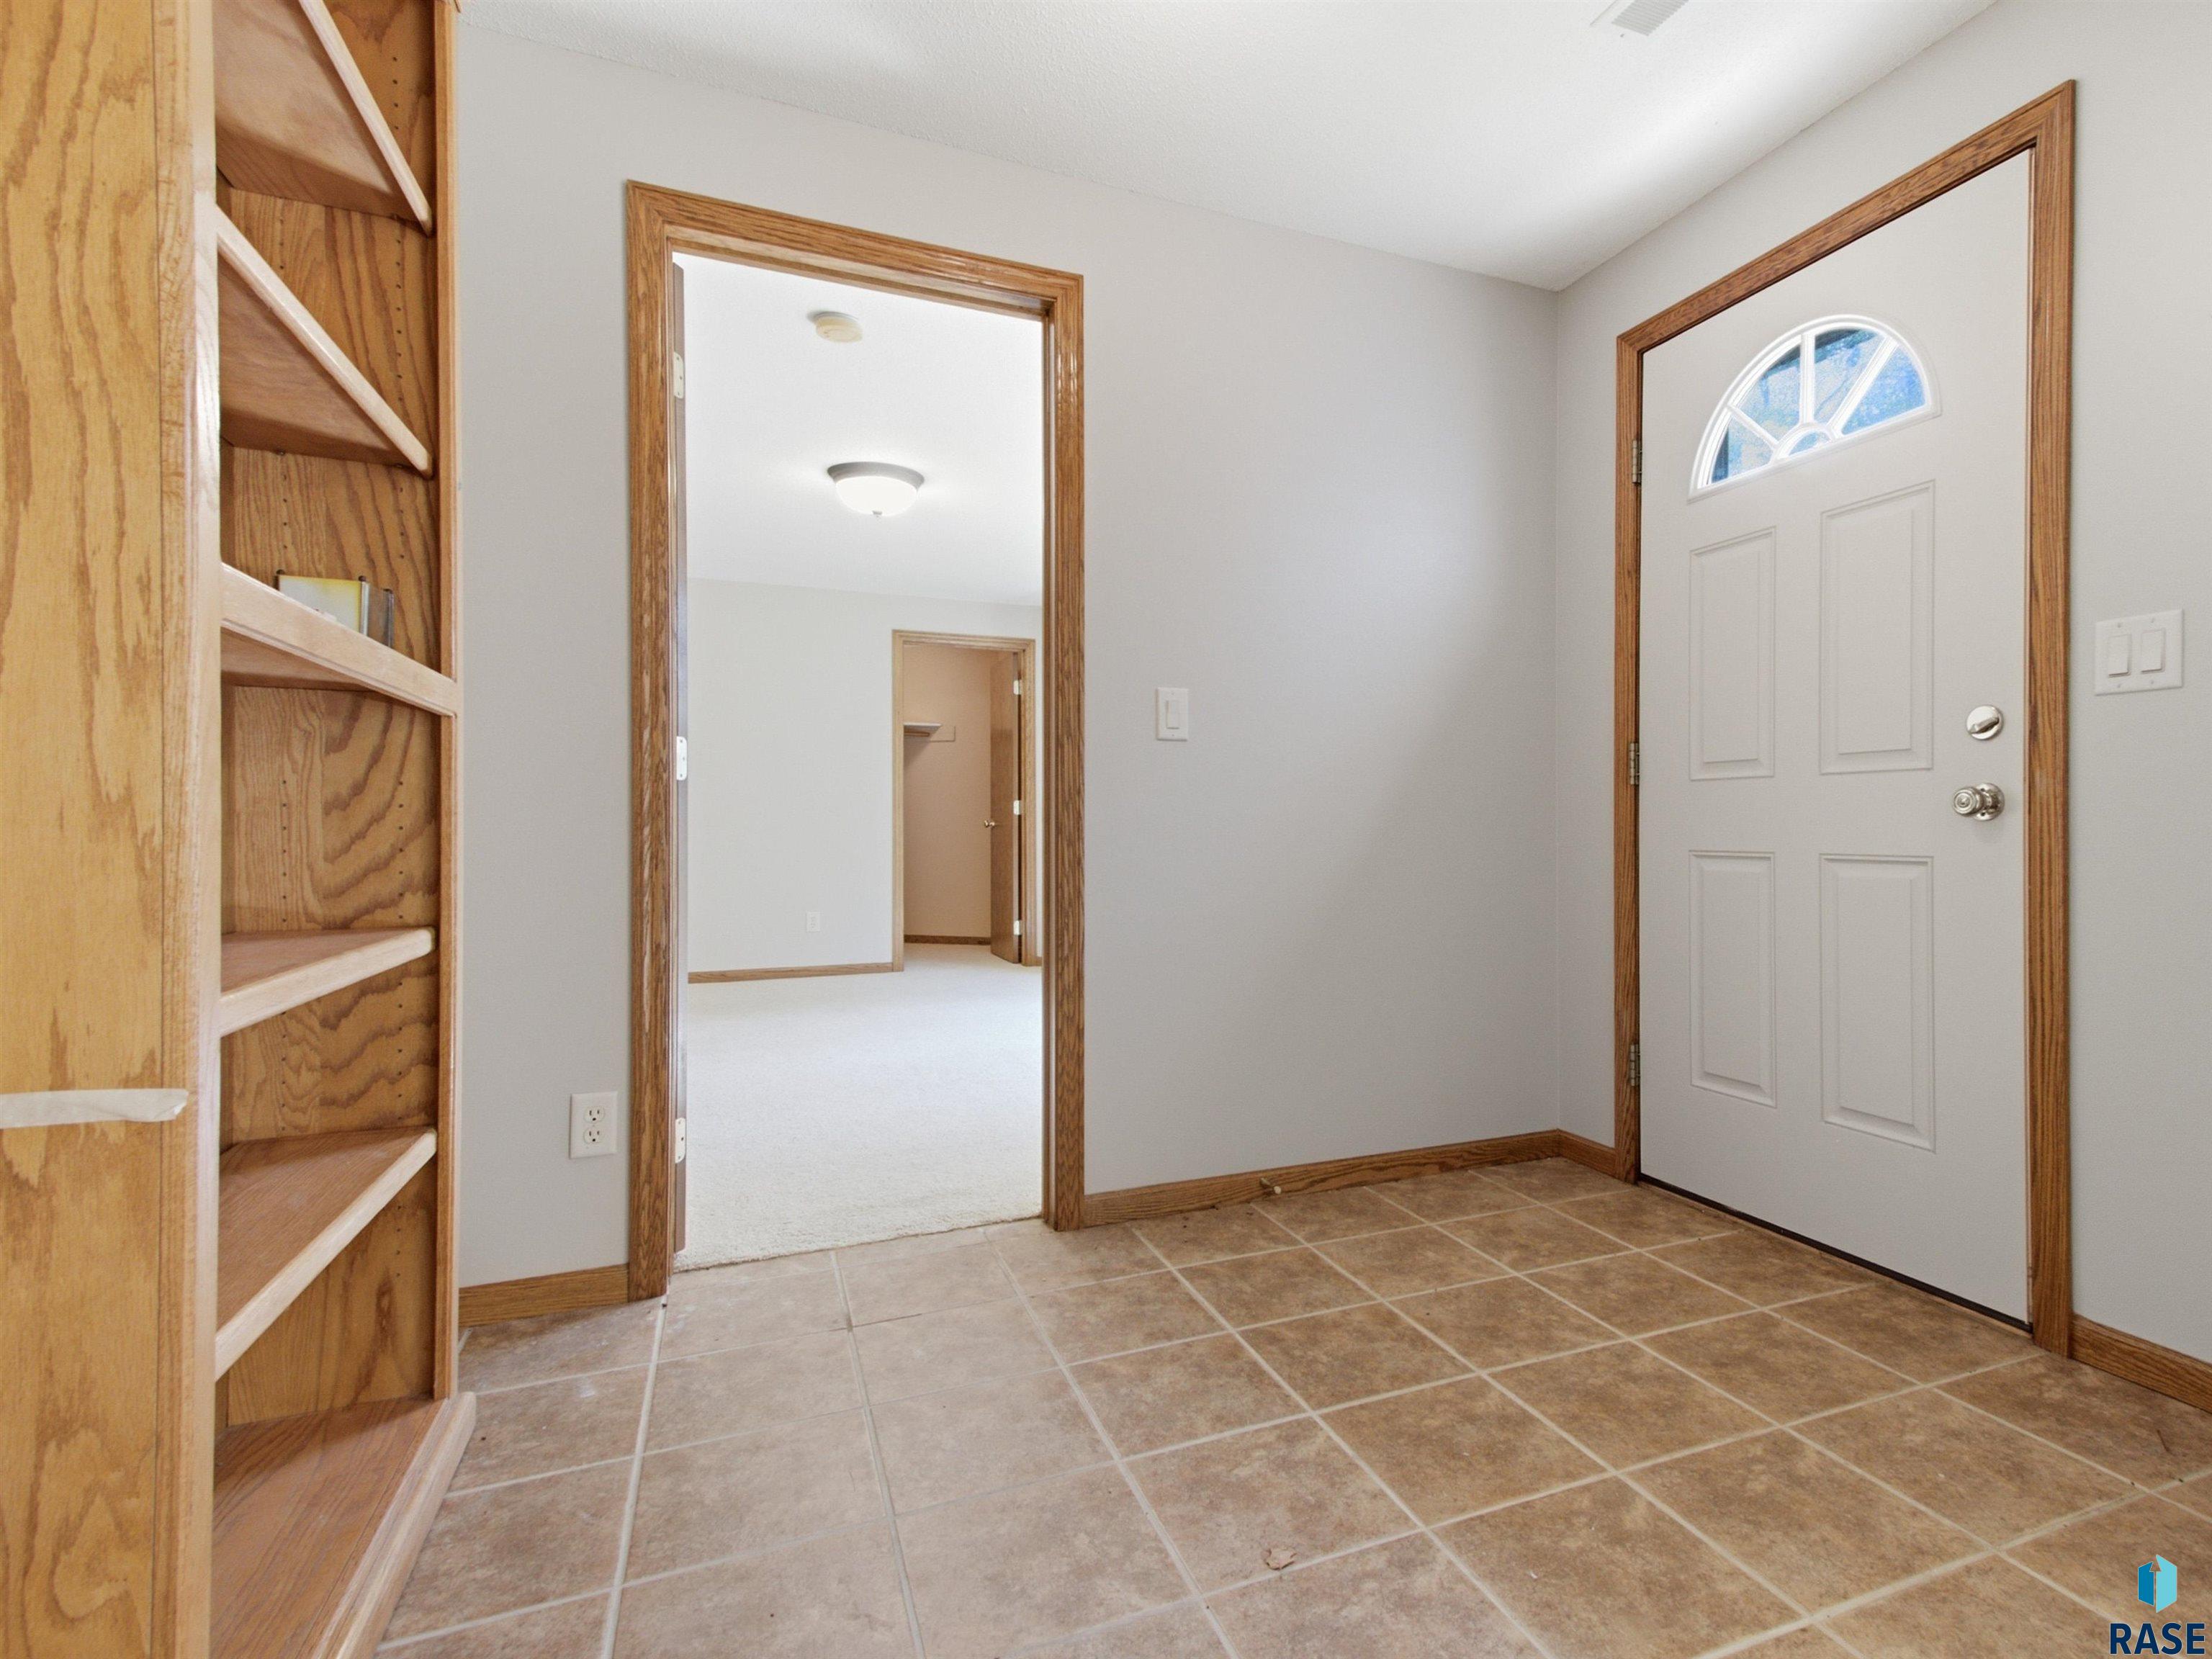
Entryway with tan tile flooring, built-in wooden shelving, and a white front door with an arched window.
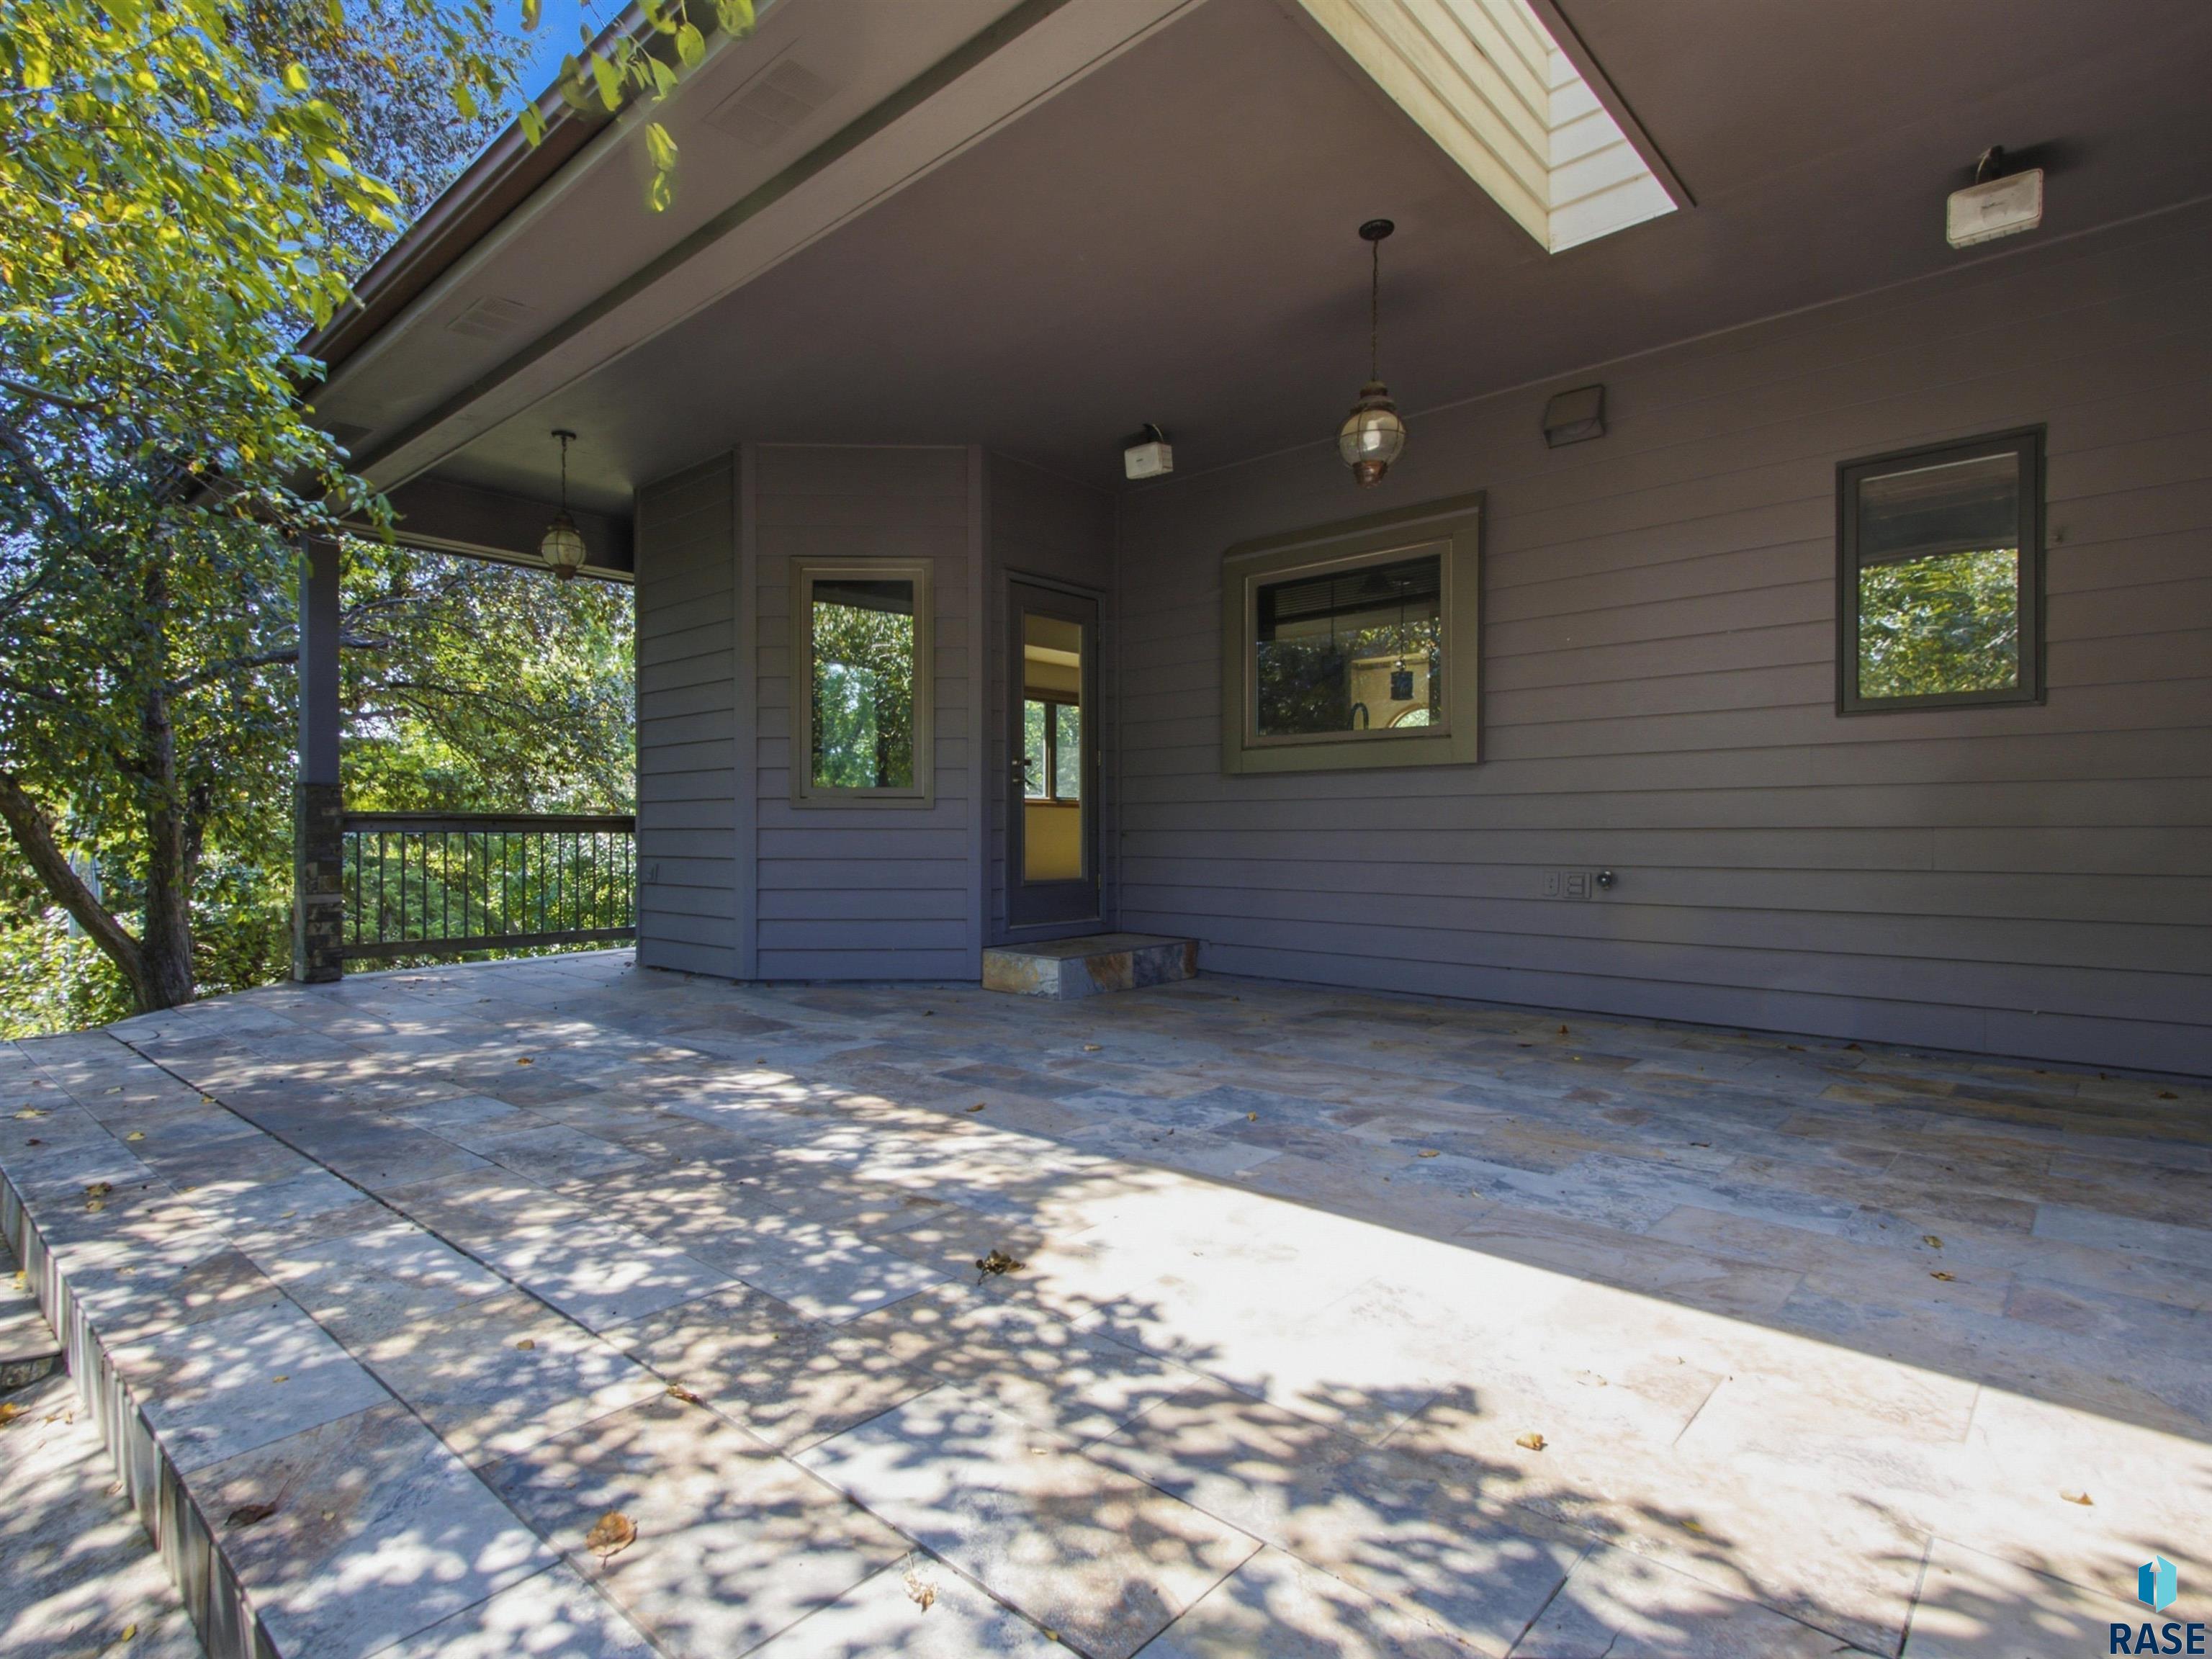
Covered tiled patio beneath mature shade trees, overlooking a fenced yard.
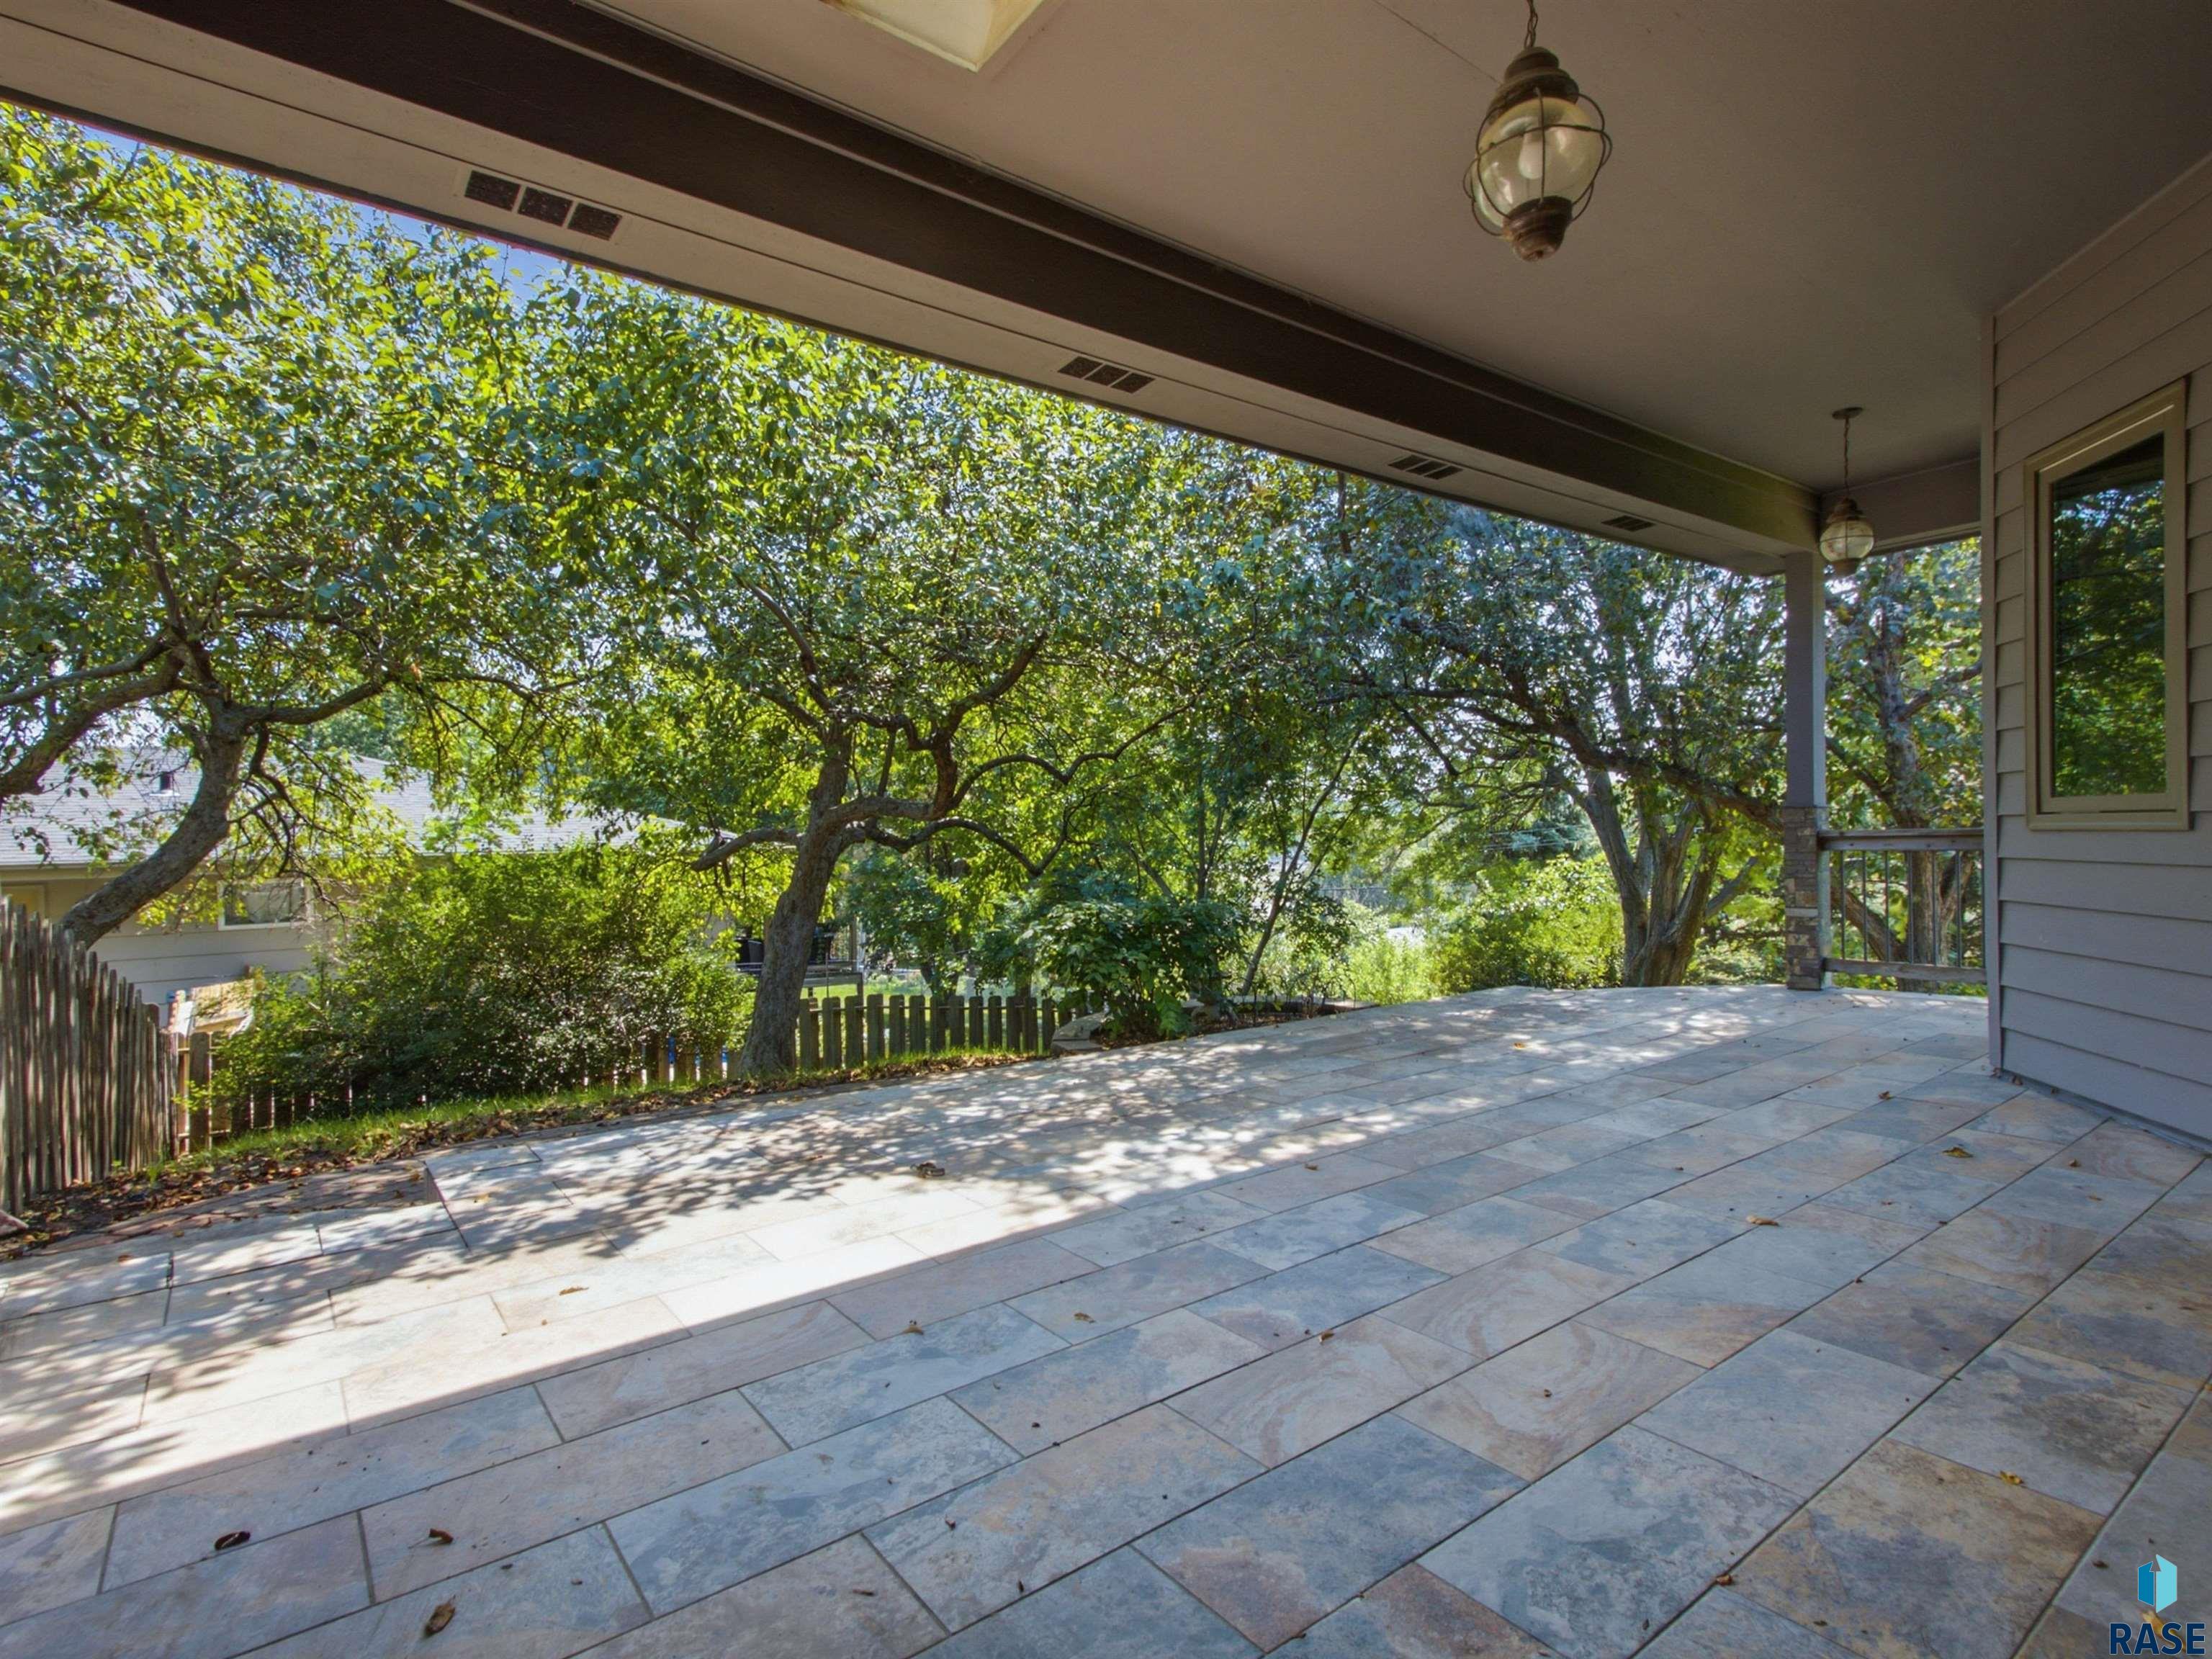
Covered stone-paver patio with gray siding, hanging lights, and leafy trees beyond the railing.
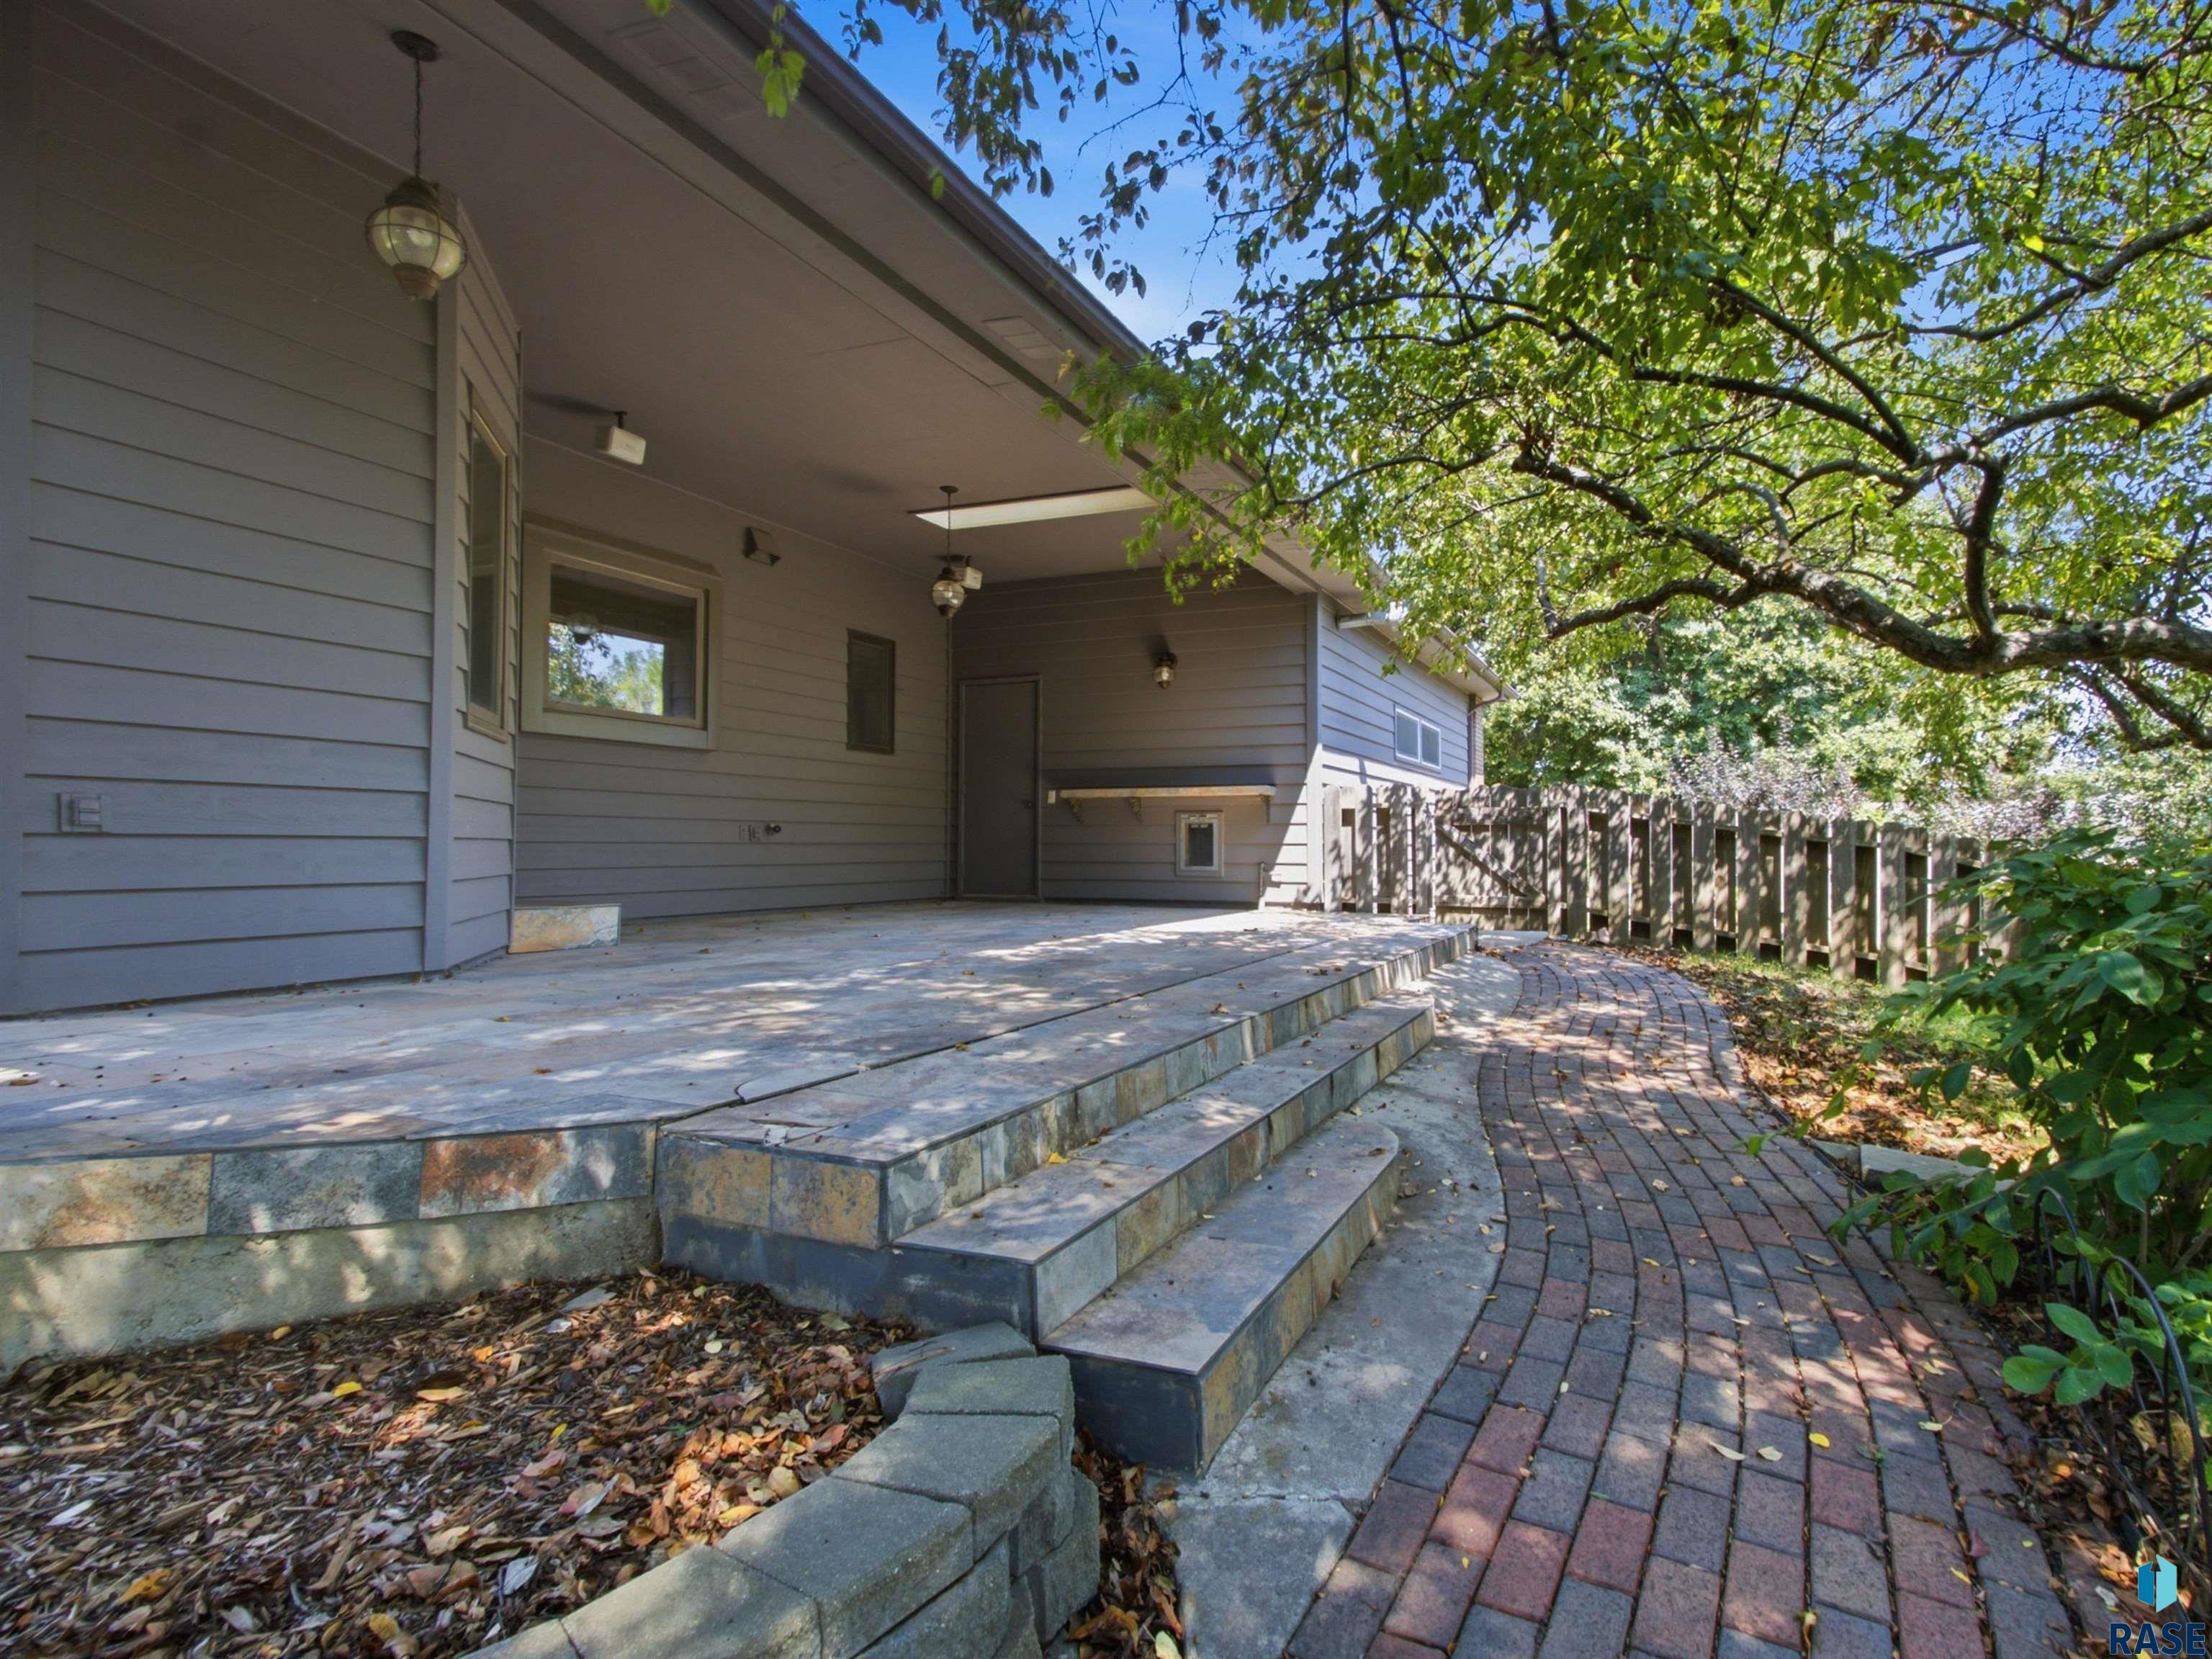
Covered patio with a raised stone deck, steps, and a curved brick walkway beneath mature trees.
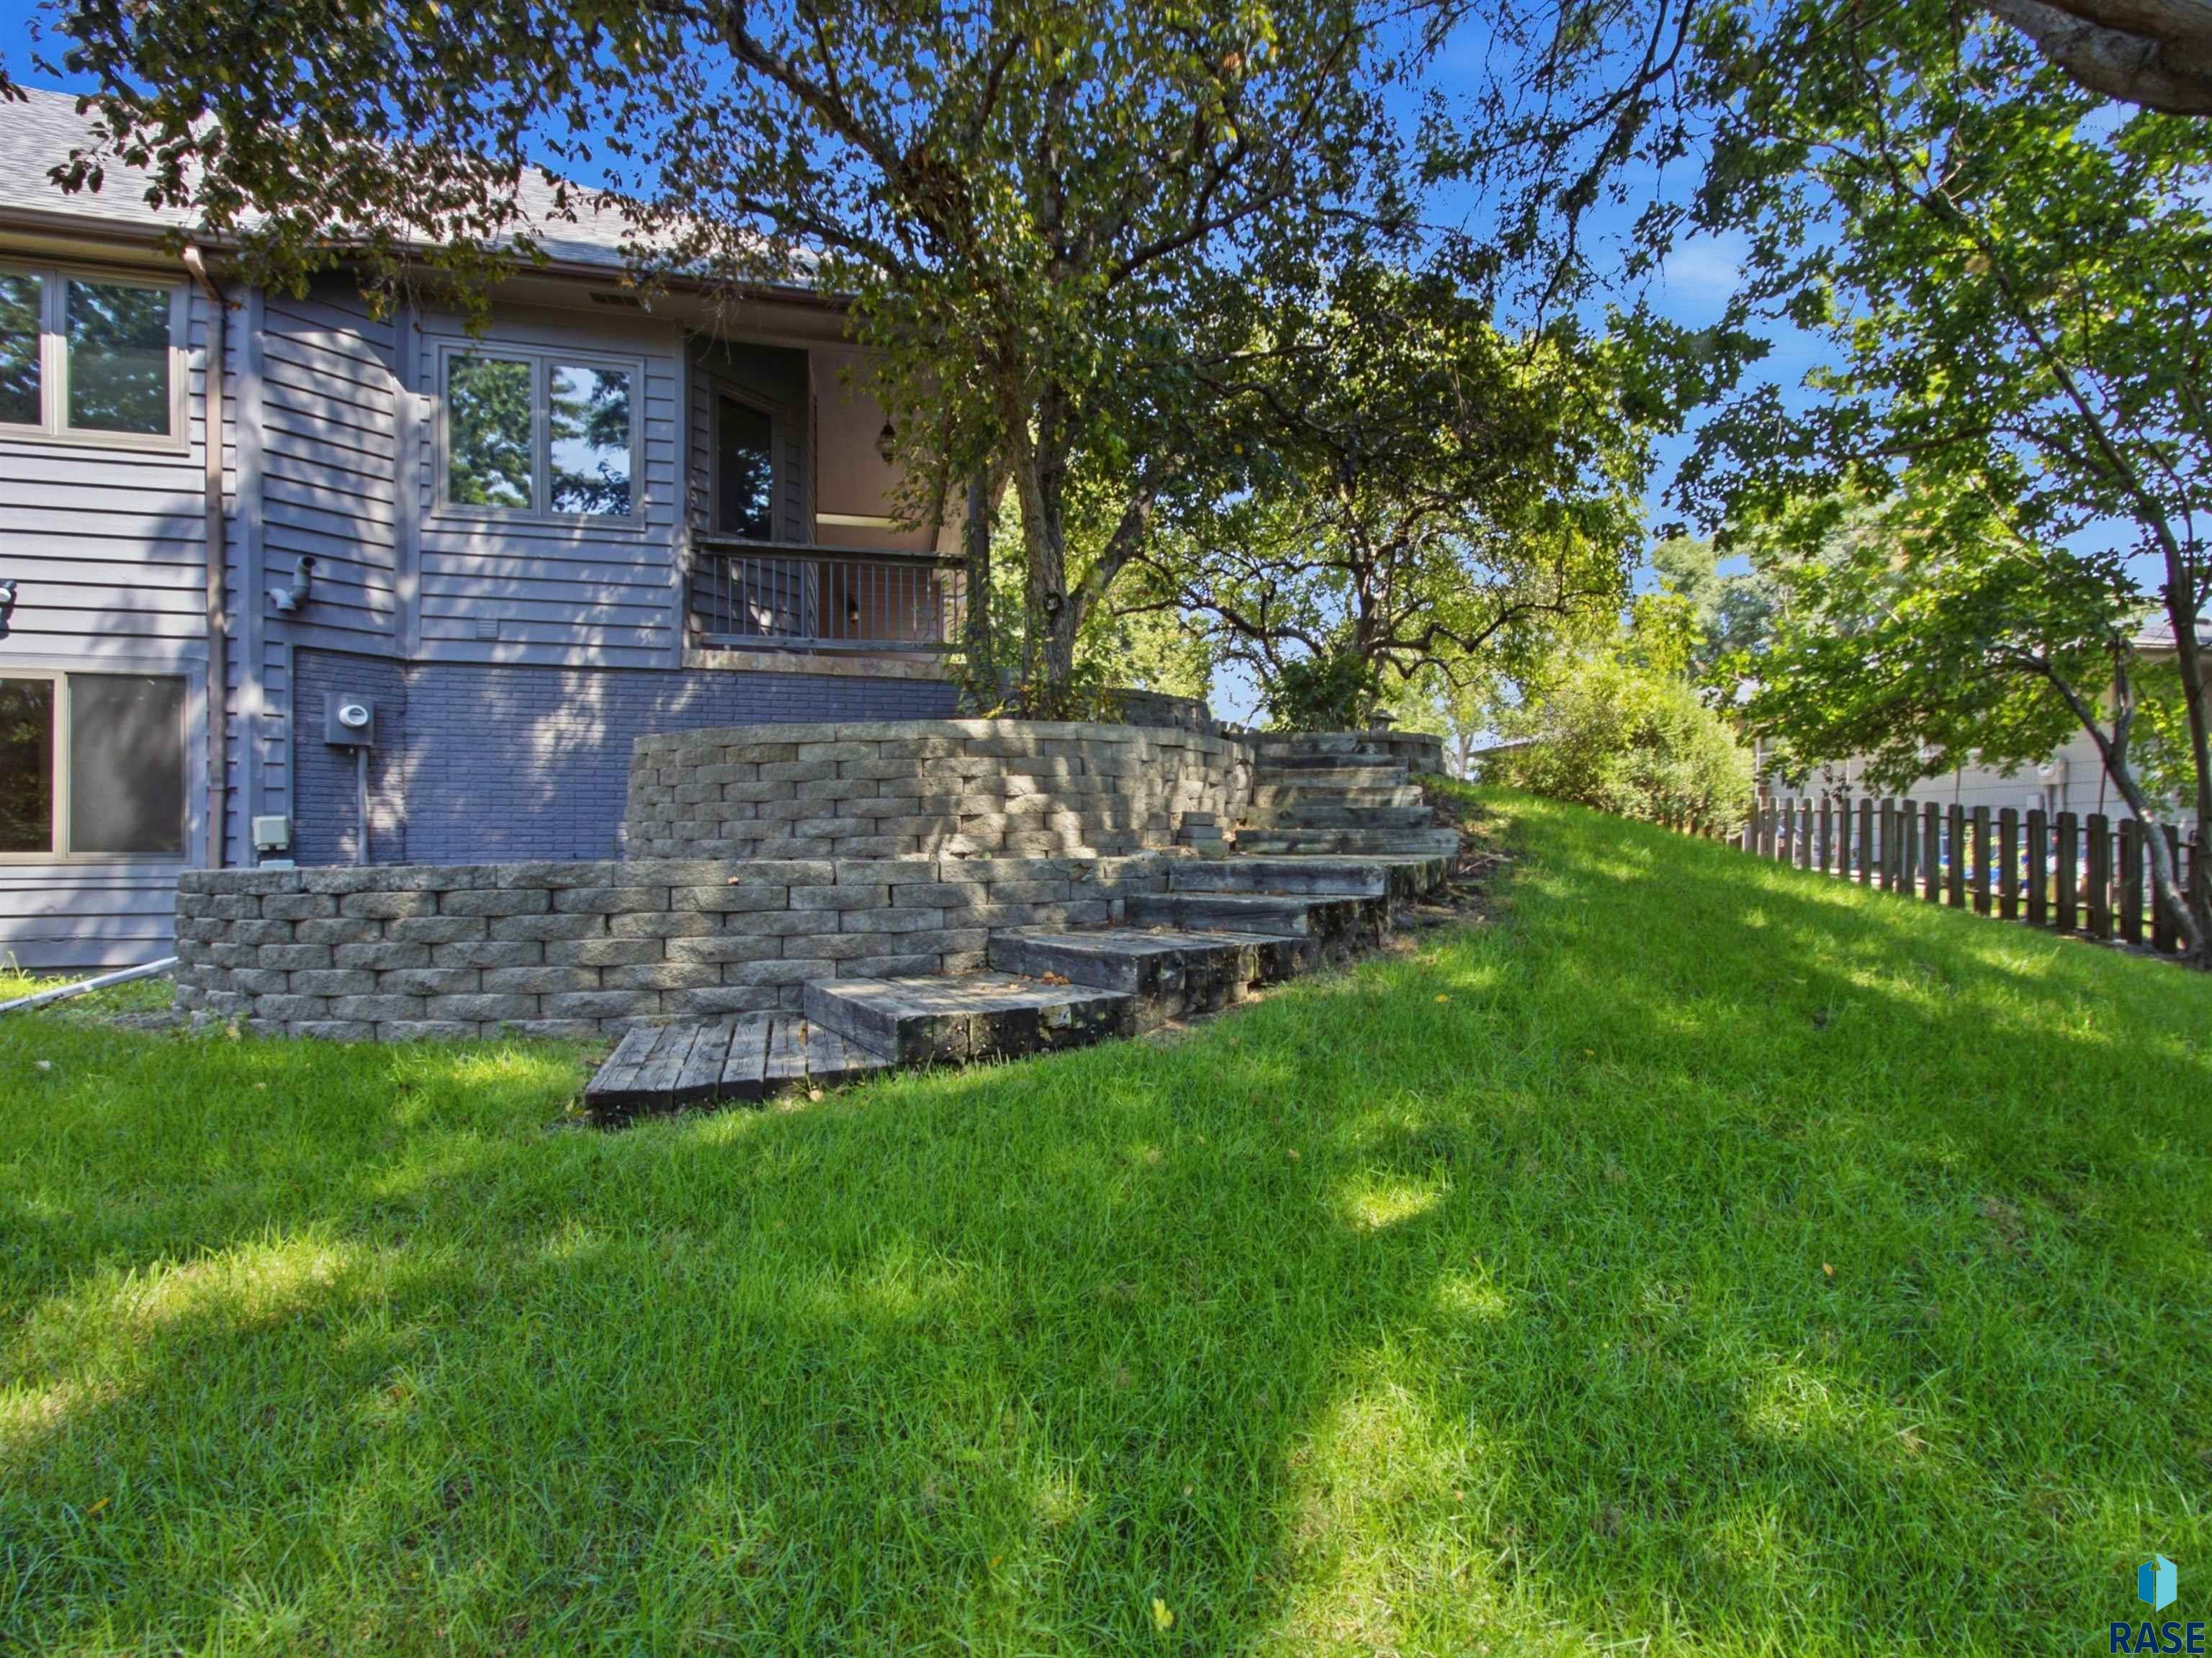
Gray-sided home with stone retaining wall and steps opening onto a grassy, tree-shaded yard.
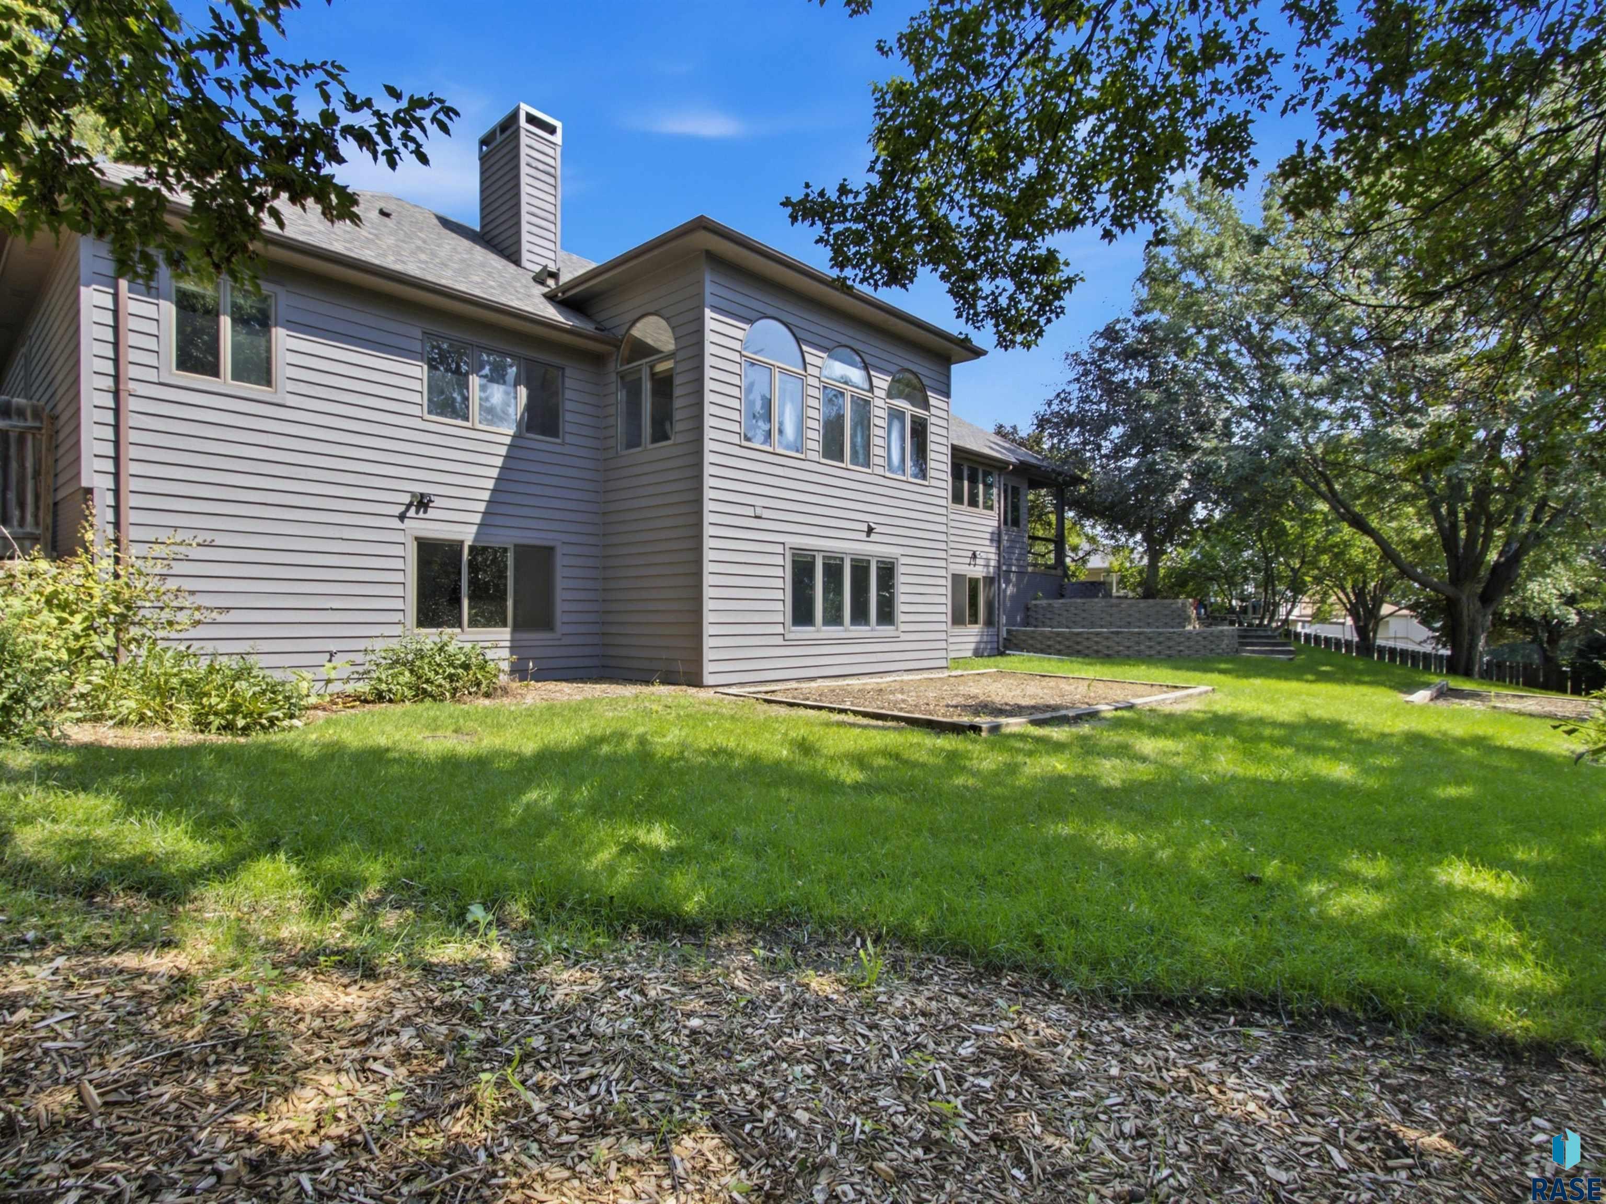
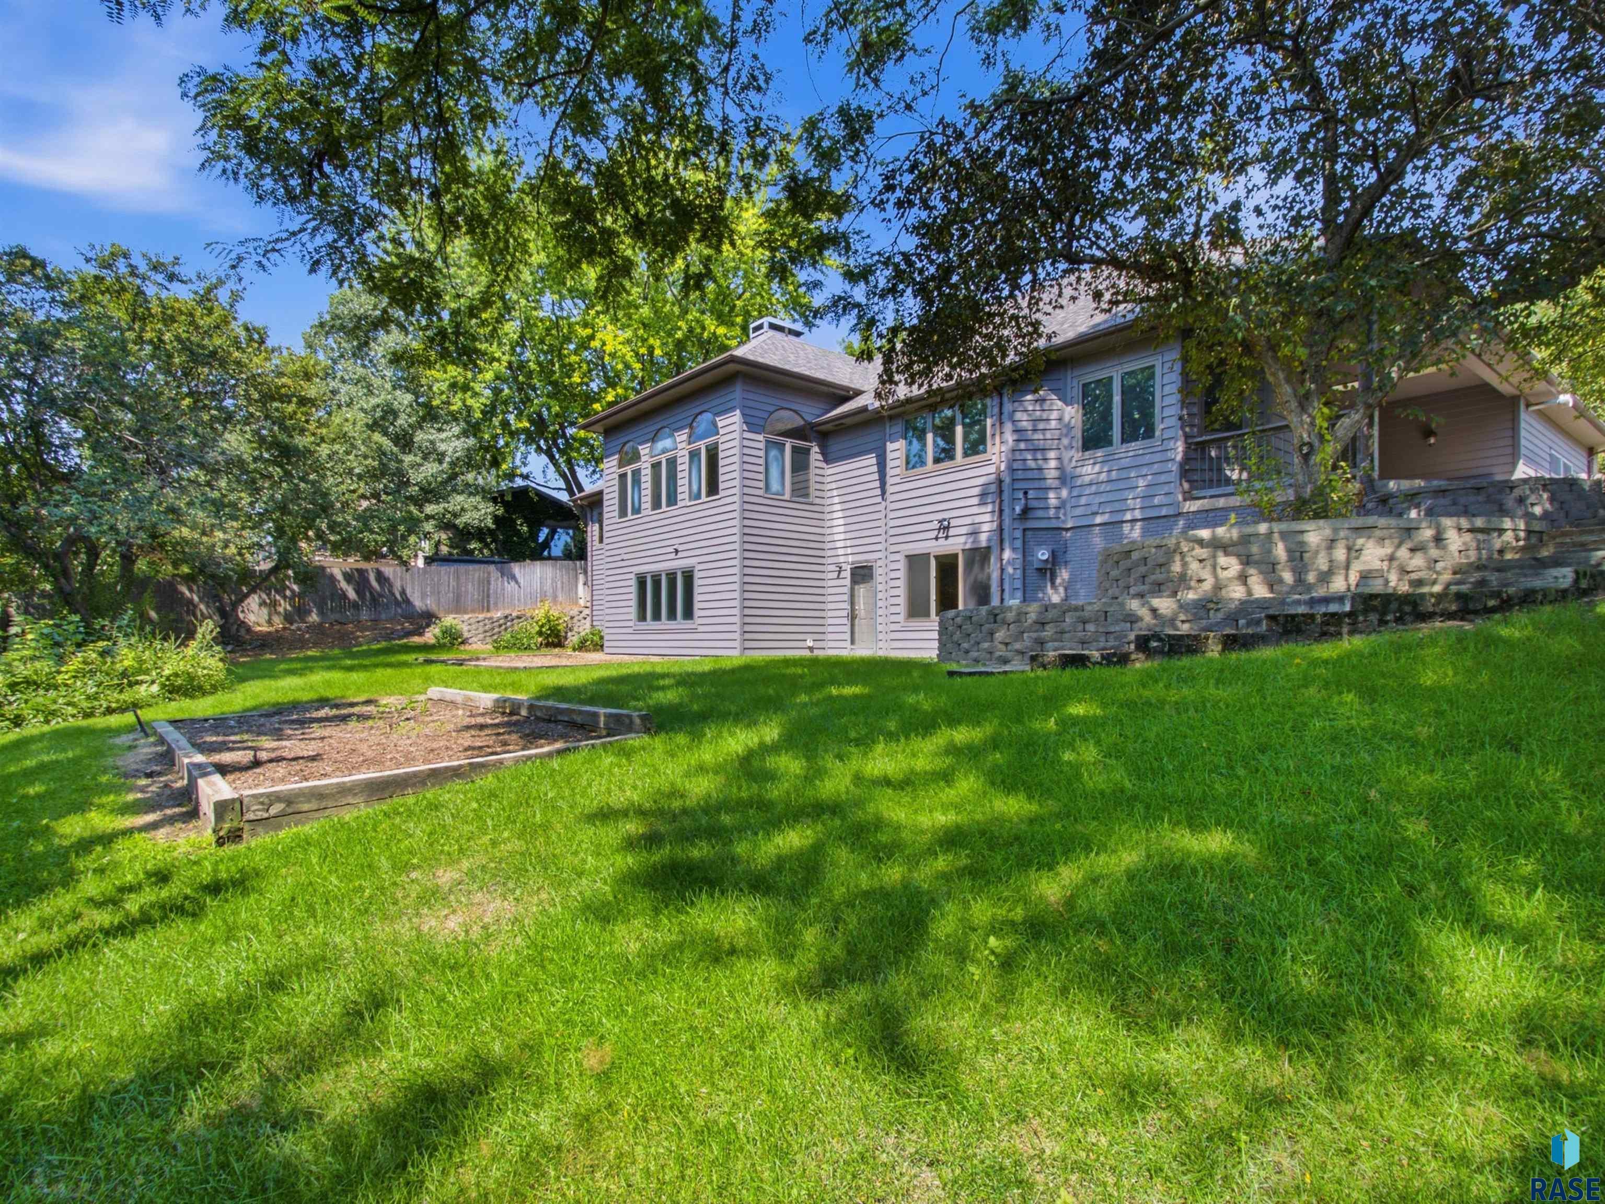
Rear of gray two-story house with arched windows, lawn, mature trees, and raised patio.
Rear of a gray two-story house beyond a broad lawn, with mature trees, a raised garden bed, and stone retaining walls.
SEE ALL PHOTOS
Brick home entrance with arched windows, flowering planters, and address plaque 1001.
Brick home entrance with arched windows, paved drive, and flowering hydrangeas.
Brick home with arched windows, attached garage, and landscaped front garden.
Brick three-car garage with a landscaped retaining wall, mature trees, and a broad green lawn.
Brick-paver patio bordered by mature trees and flowering garden beds.
Vacant living room with arched wood-trimmed windows and a lit fireplace.
Empty room with hardwood floors, arched windows, and a dark floral wallpaper accent wall.
Open kitchen and living area with a dark blue peninsula, light wood cabinets, and a fireplace.
Kitchen with a blue island, light wood cabinets, and hardwood floors.
Empty dining area with hardwood floors, a dark breakfast bar, and large windows.
Kitchen with light wood cabinetry, hardwood floors, and a large island with a built-in oven.
Empty kitchen with a large maple island, dark countertops, built-in oven, and hardwood floors.
Laundry room with black washer and dryer, extensive light wood cabinetry, and a folding counter.
Empty room with plank flooring and a window, opening into a bathroom with a long vanity.
Bathroom with a double-sink light wood vanity, mirrored wall, and a window overlooking a tree.
Bathroom with gray tile flooring, a navy shower curtain, and a wood-trimmed window.
Walk-in closet with extensive white wire shelving, built-in drawers, and a curtained window.
Empty room with built-in wooden desk, closet, wood flooring, and a large arched window.
Bathroom with a light wood vanity, ornate mirror, toilet, and brown patterned tile floor.
Vacant living room with a lit fireplace, ornate wood mantel, and sunlight across the carpet.
Empty carpeted living room with recessed lights, a wood-trimmed window, and an arched entry alcove.
Empty carpeted living room with wood-trimmed windows and an ornate mantel framing a lit fireplace.
Empty carpeted bedroom with wood-trimmed window overlooking trees and an open closet doorway.
Empty carpeted bedroom with wood-trimmed window and open wooden door.
Vacant carpeted room with wood-trimmed doors and a large window overlooking trees.
Empty walk-in closet with wraparound wood hanging rods and light carpet.
Empty carpeted room with wood trim, recessed lights, and a small window.
Empty carpeted room with wood trim and an open doorway to a small shelved space.
Bathroom with oak vanity cabinetry, large mirror, and glass-enclosed tub and shower.
Bathroom with a pale wood vanity, large mirror, toilet, and white bathtub.
Entryway with tan tile flooring, built-in wooden shelving, and a white front door with an arched window.
Covered tiled patio beneath mature shade trees, overlooking a fenced yard.
Covered stone-paver patio with gray siding, hanging lights, and leafy trees beyond the railing.
Covered patio with a raised stone deck, steps, and a curved brick walkway beneath mature trees.
Gray-sided home with stone retaining wall and steps opening onto a grassy, tree-shaded yard.
Rear of gray two-story house with arched windows, lawn, mature trees, and raised patio.
Rear of a gray two-story house beyond a broad lawn, with mature trees, a raised garden bed, and stone retaining walls.
Listed by Danielle Konechne with Grand Sothebys International Realty Listing Contact: Home: 605-261-4882 
Sold

1001 E Ridge Rd

1001 E Ridge Rd, Sioux Falls, SD 57105

$800,000
Set within one of Sioux Falls' most established and prestigious neighborhoods, 1001 E Ridge Road is the kind of home that feels special before you ever step through the front door. Surrounded by mature trees, beautifully kept homes and a sense of permanence that only comes with an established neighborhood, this property offers a rare combination of privacy, presence and convenience. Inside, generous living spaces, timeless architectural details and an easy flow make the home equally suited for quiet everyday living or entertaining on a larger scale. The backyard feels tucked away and private, with mature landscaping creating a setting that feels peaceful and removed while still being just minutes from everything Sioux Falls has to offer. This is more than a beautiful home. It is an opportunity to live in a neighborhood known for its character, distinction and enduring appeal -- a location that simply cannot be recreated.

5
beds

4
baths

4,506 Sq.Ft. LIVING AREA

0.4 Acres lot

Danielle Konechne standing in a blue suit before an abstract painting.

Danielle Konechne

Features & Amenities

Interior

  • total bedrooms5
  • Total bathrooms4
  • full bathrooms3
  • three quarter bathroom1
  • Flooring Carpet, Wood, Ceramic Tile
  • Fireplace Gas
  • APPLIANCES Electric Range, Microwave, Dishwasher, Disposal, Refrigerator, Double Oven, Washer, Dryer, Humidifier
  • other interior Features Formal Dining Rm, Vaulted Ceiling(s), Master Bath, Main Floor Laundry, Wet Bar, 3 Bedrooms Same Level

Area & Lot

  • Status Sold
  • Date Sold November 6, 2026
  • Living Area4,506 Sq.Ft.
  • Lot Area0.4 Acres
  • MLS® ID22606484
  • TypeResidential
  • YEAR BUILT1992
  • NeighborhoodPrairie Tree
  • Architecture StylesRanch
  • Elementary SchoolRobert Frost ES
  • Middle SchoolPatrick Henry MS
  • High SchoolLincoln HS
  • School DistrictSiouxFalls

Exterior

  • Garage Space3.0
  • water SourcePublic
  • roofComposition
  • lot featuresCity Lot, Walk-Out
  • parkingConcrete
  • HEAT TYPENatural Gas, 90 Efficient
  • AIR CONDITIONINGCentral Air
  • sewerPublic Sewer
  • SubstructurePoured

Financial

  • Sales Price$800,000
  • Real Estate Tax $9,988/yr
Brick home entrance with arched windows, flowering planters, and address plaque 1001.
Brick home entrance with arched windows, paved drive, and flowering hydrangeas.

The kind of home that feels special before you ever step through the front door.

– Danielle Konechne
Brick home with arched windows, attached garage, and landscaped front garden.

Prairie Tree

Explore

Work With Danielle

Danielle Konechne brings 20+ years of experience in luxury real estate, residential sales, and relocation. She offers strategic guidance, local expertise, and personalized service tailored to every client’s goals.

Follow Me on Instagram