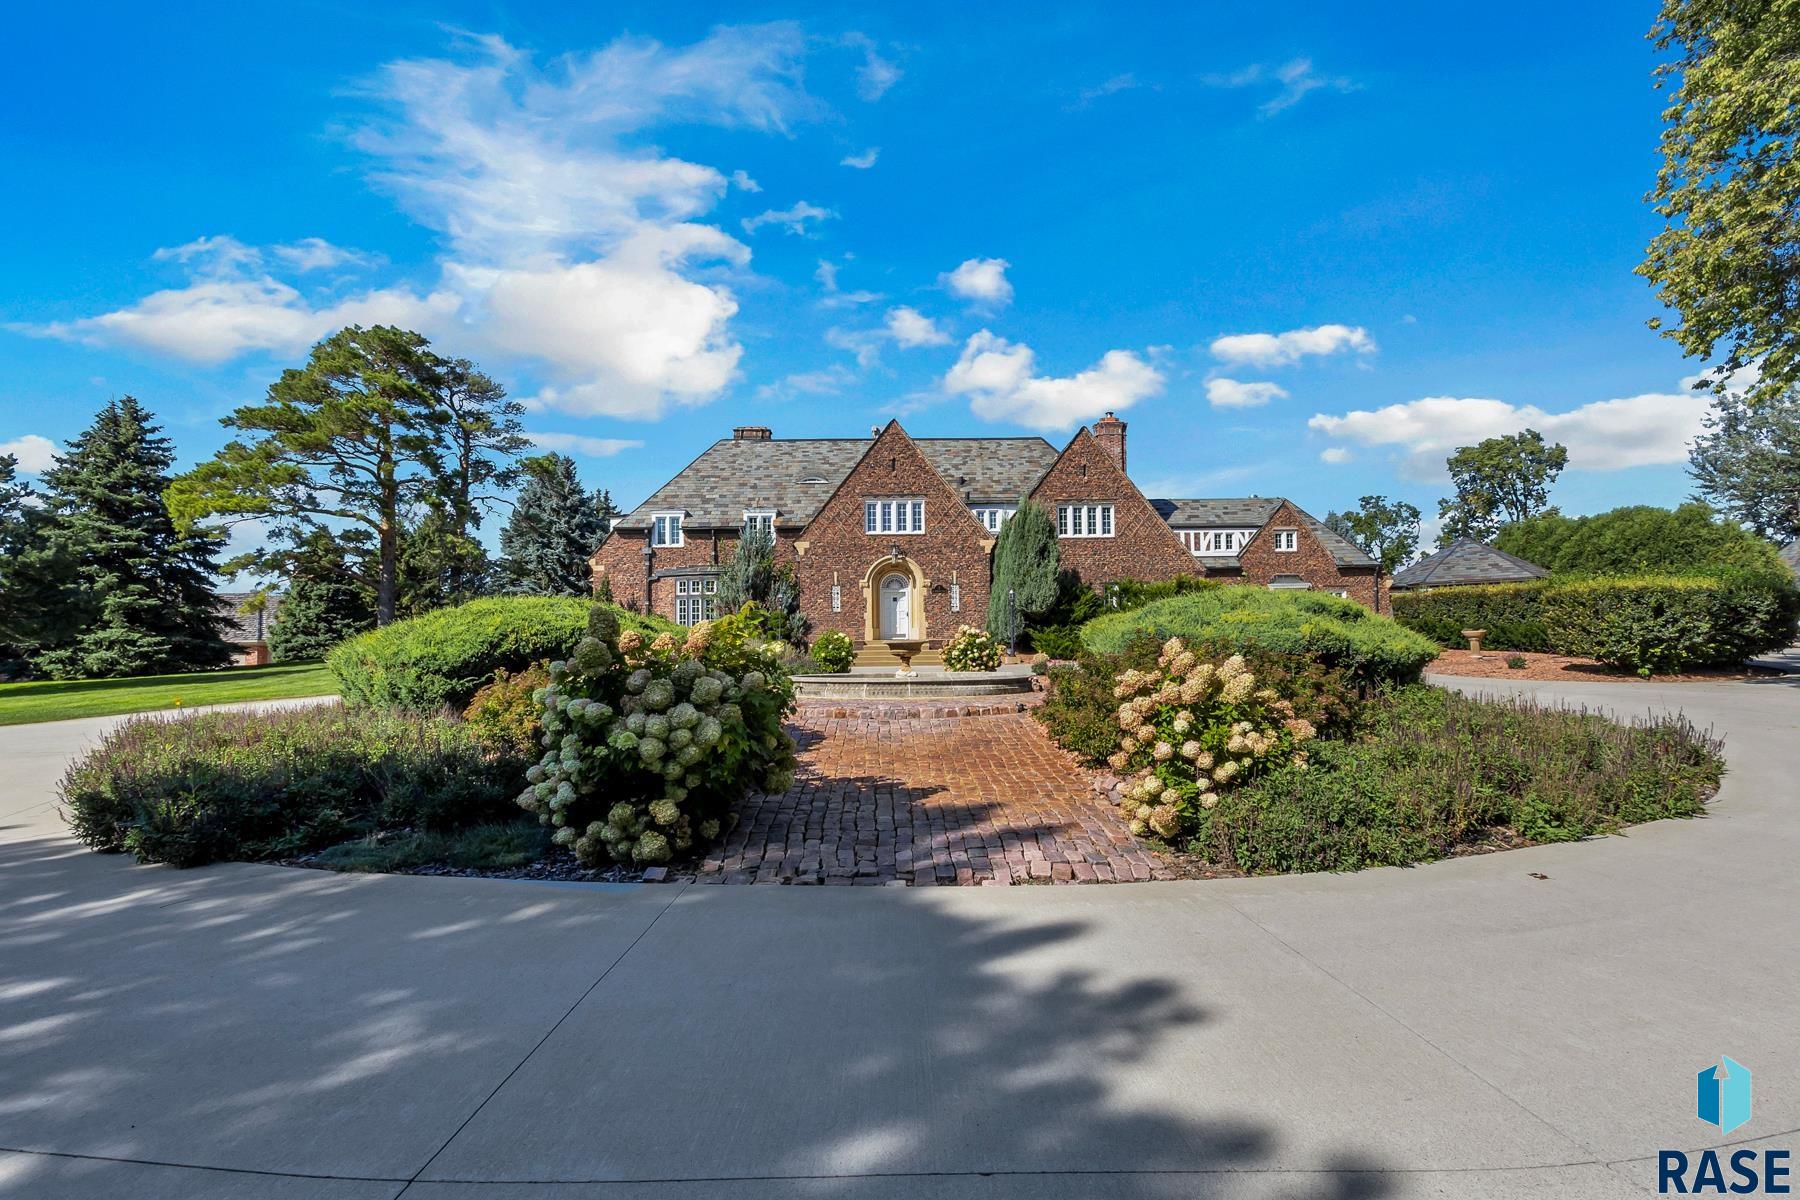
Large brick home with slate roofs and landscaped gardens along a brick entry path.
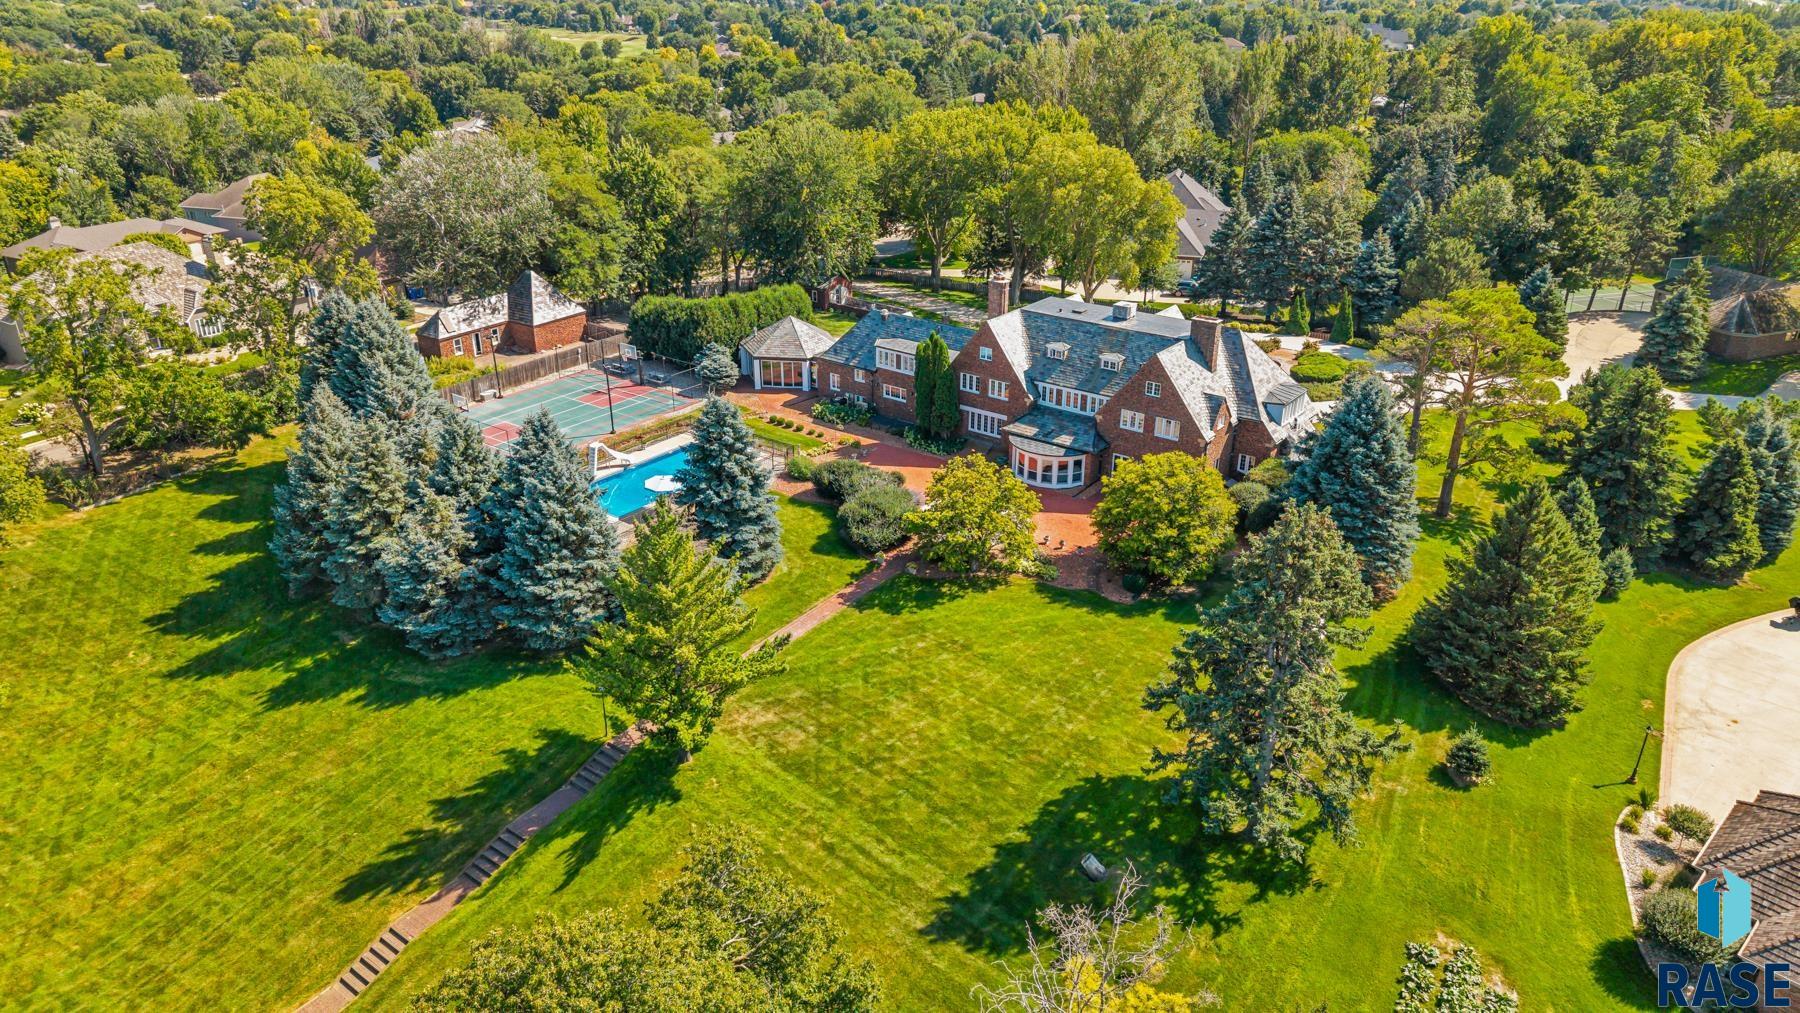
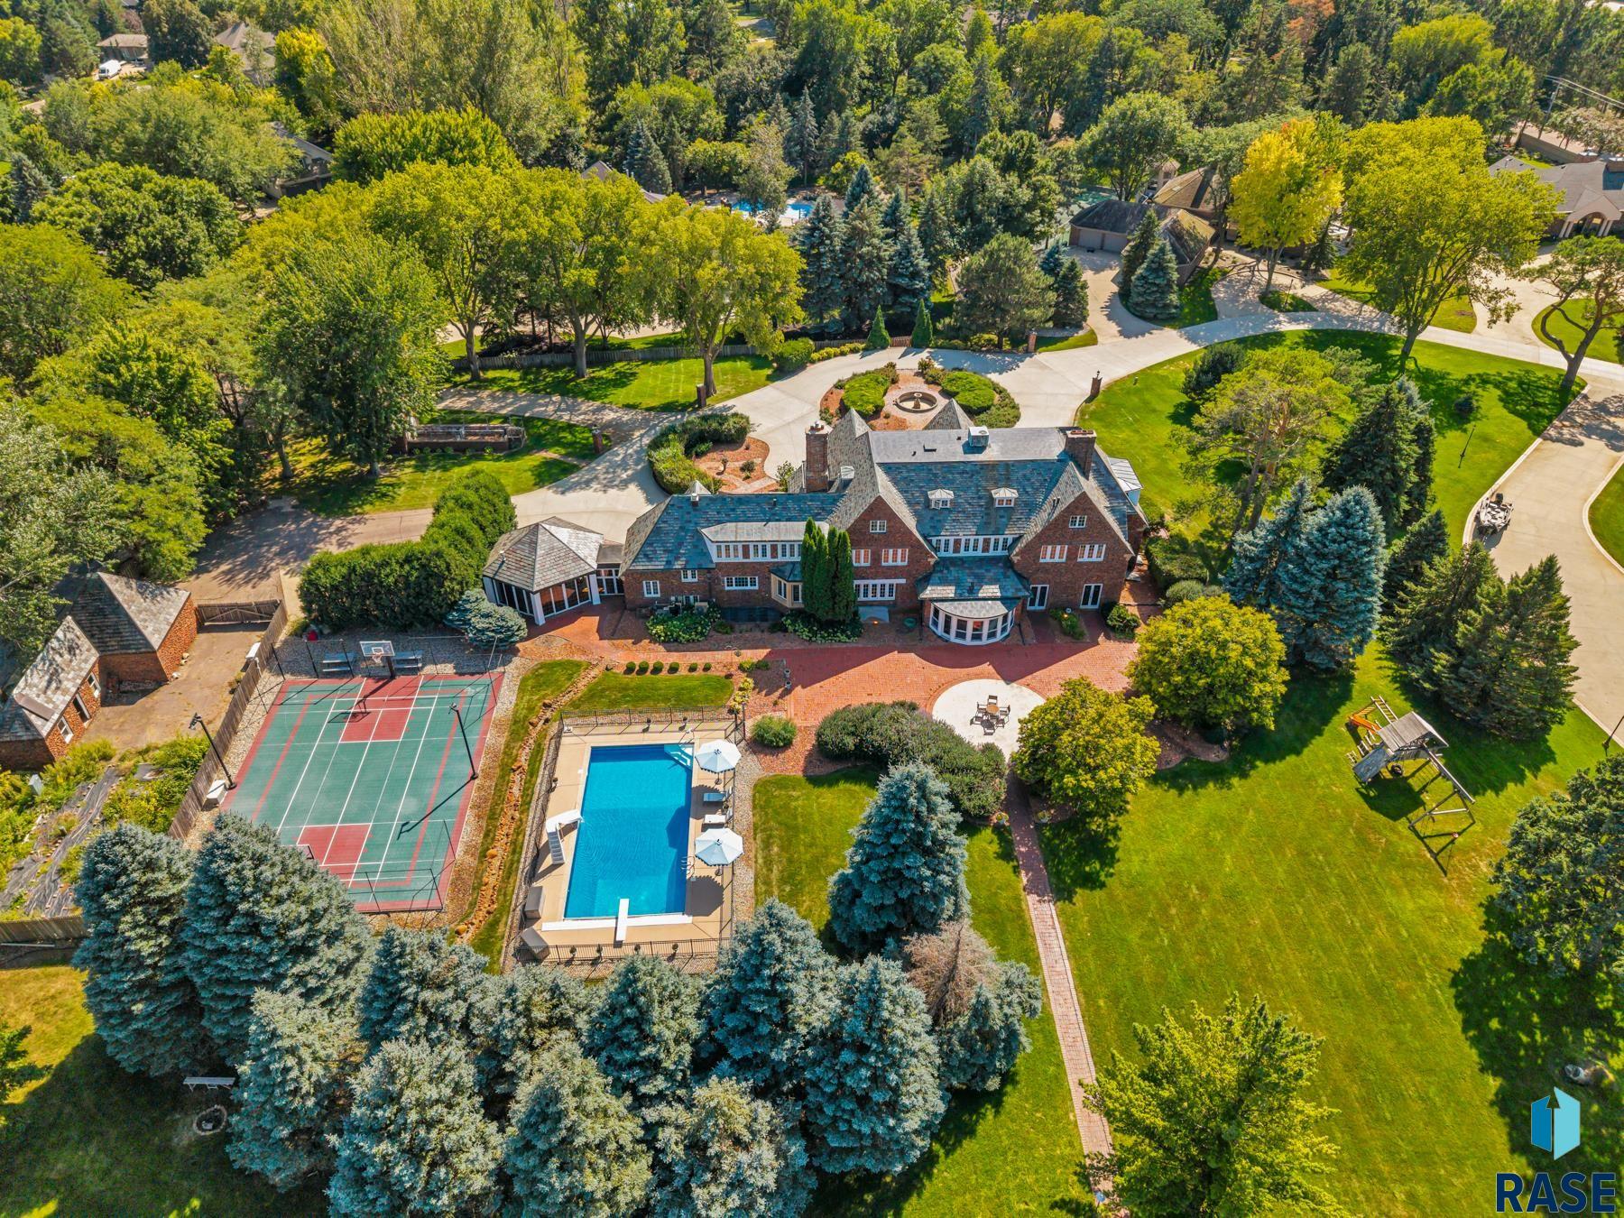
Aerial view of a brick home with a pool, tennis court, and expansive landscaped lawn.
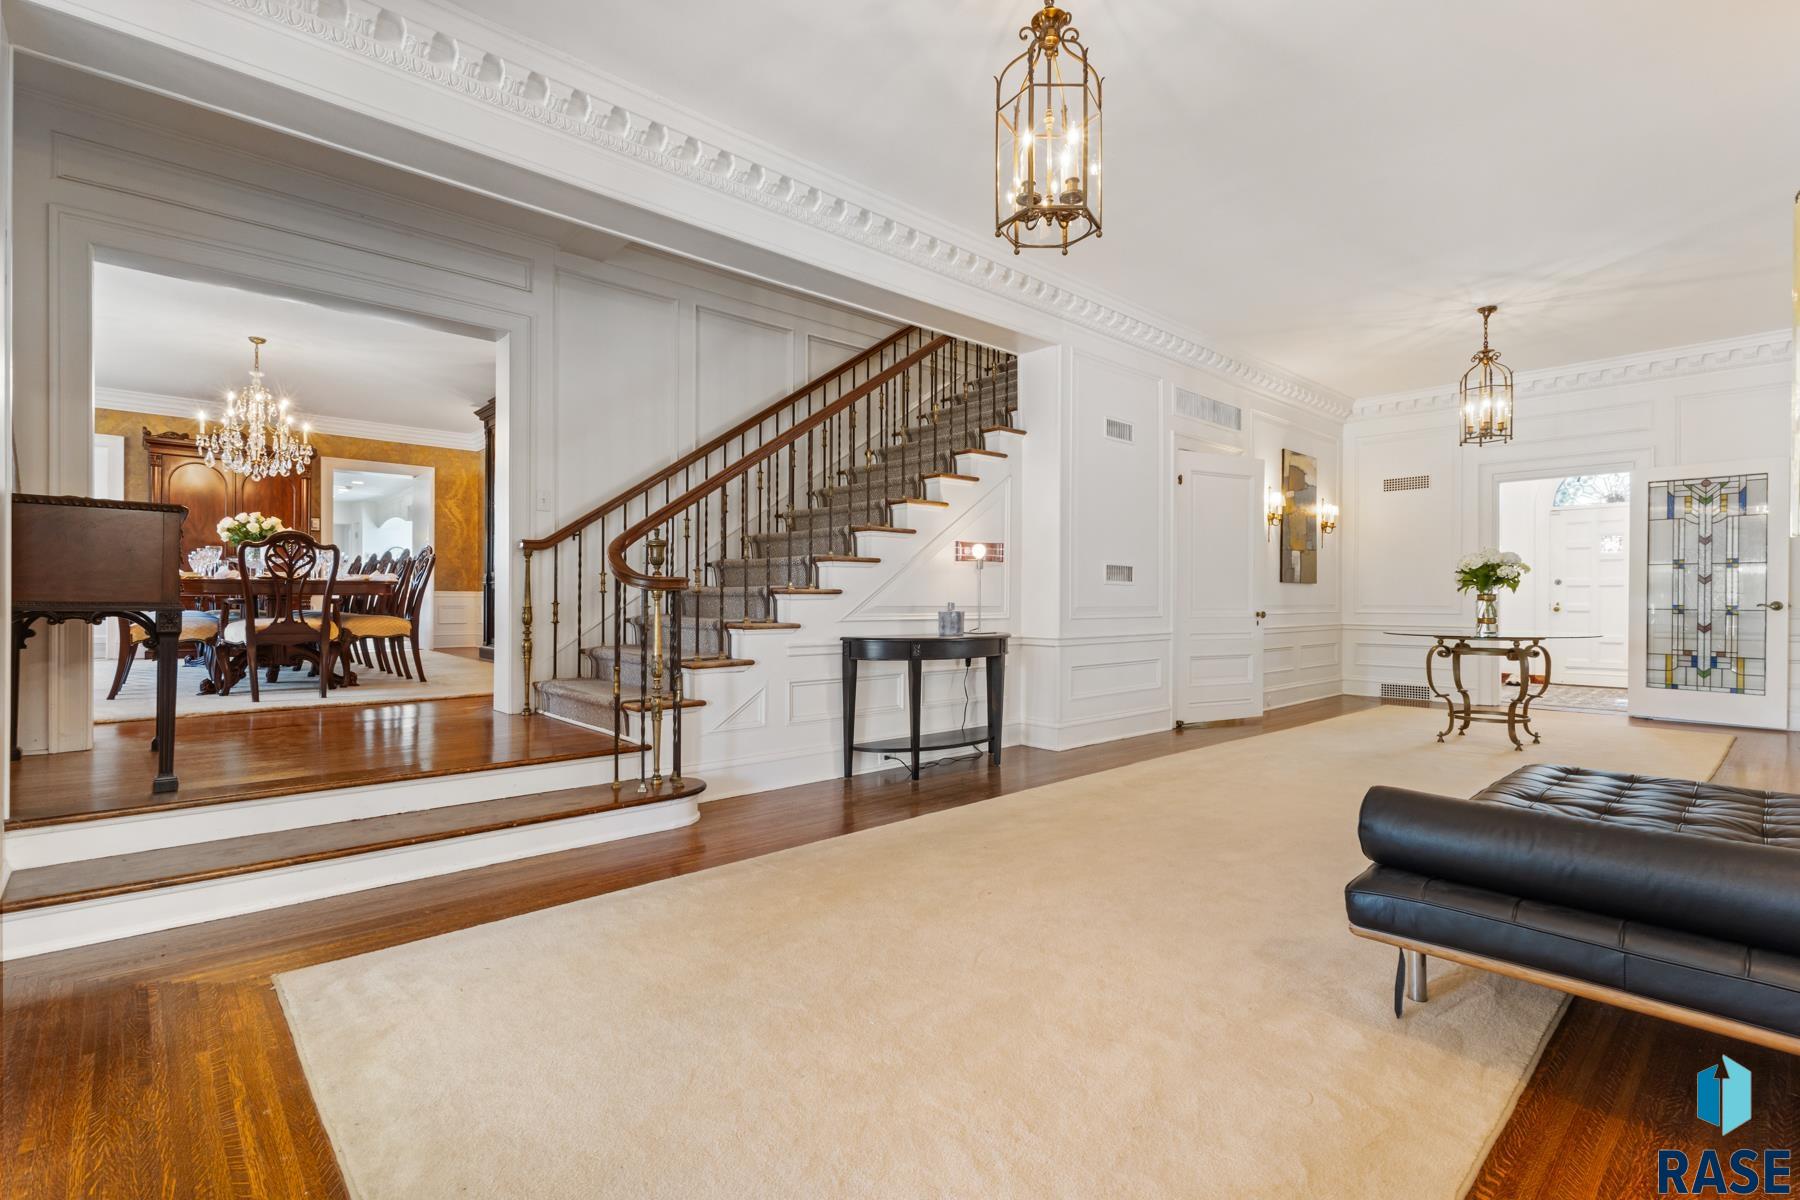
Furnished entry hall with paneled walls, carpeted staircase, hardwood floors, and a stained-glass front door.
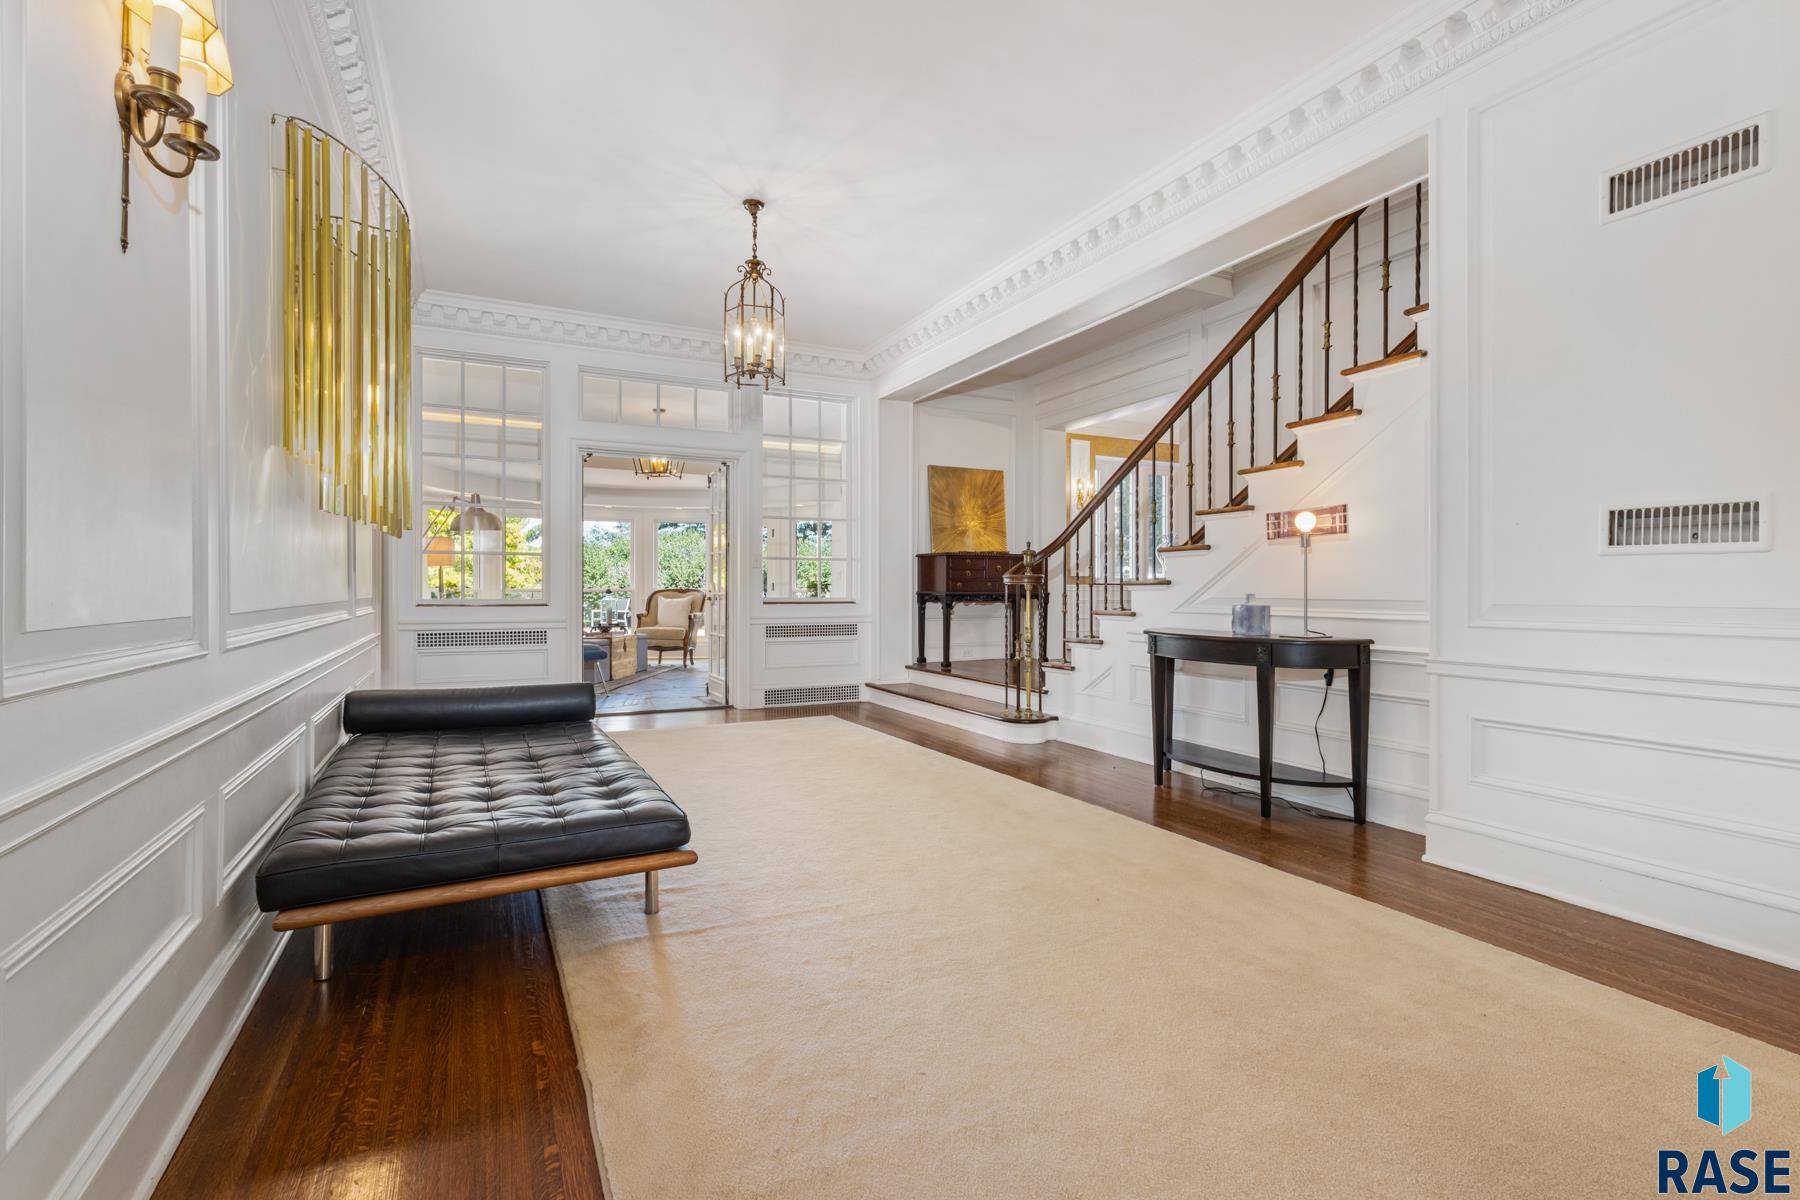
Living room with ornate white paneling, hardwood floors, a cream rug, and a dark wood staircase.
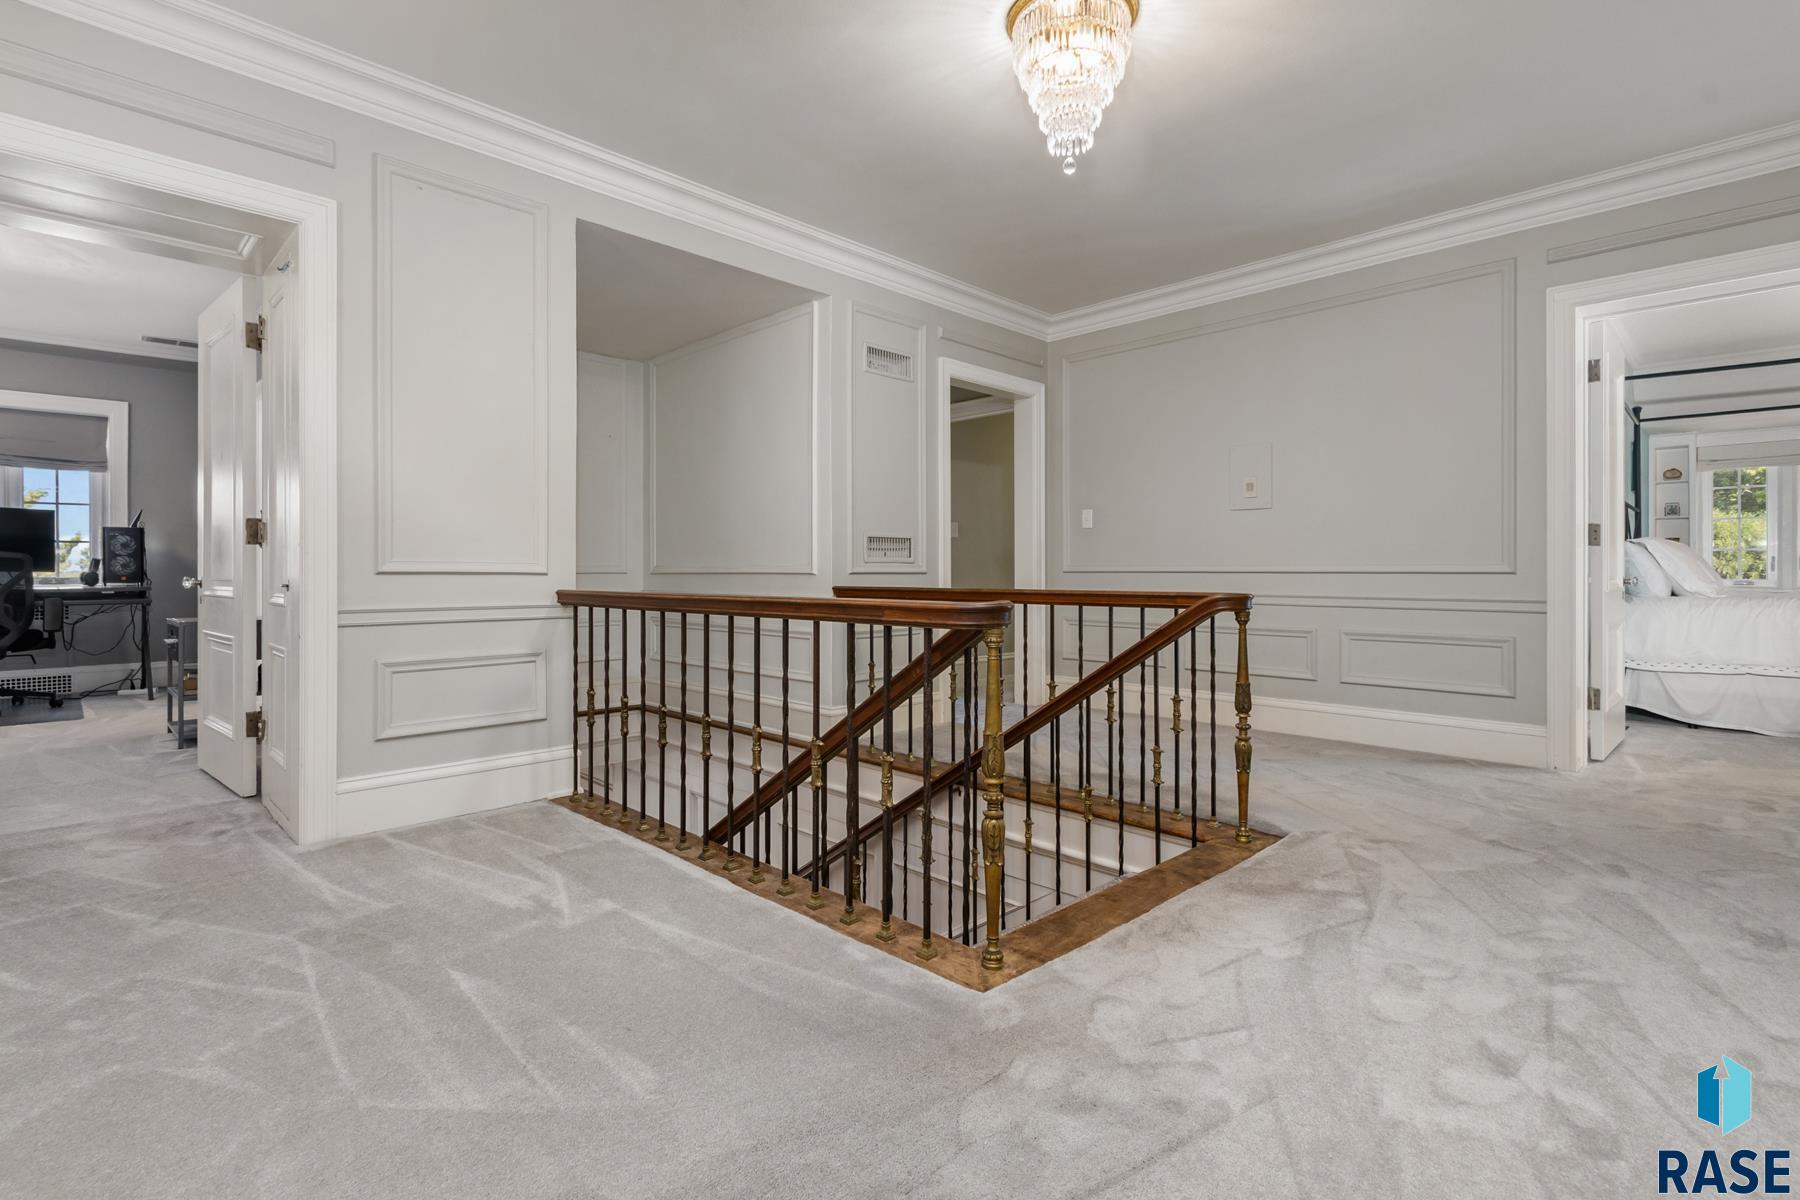
Upper-floor landing with a crystal chandelier, paneled walls, and dark wood stair railing.
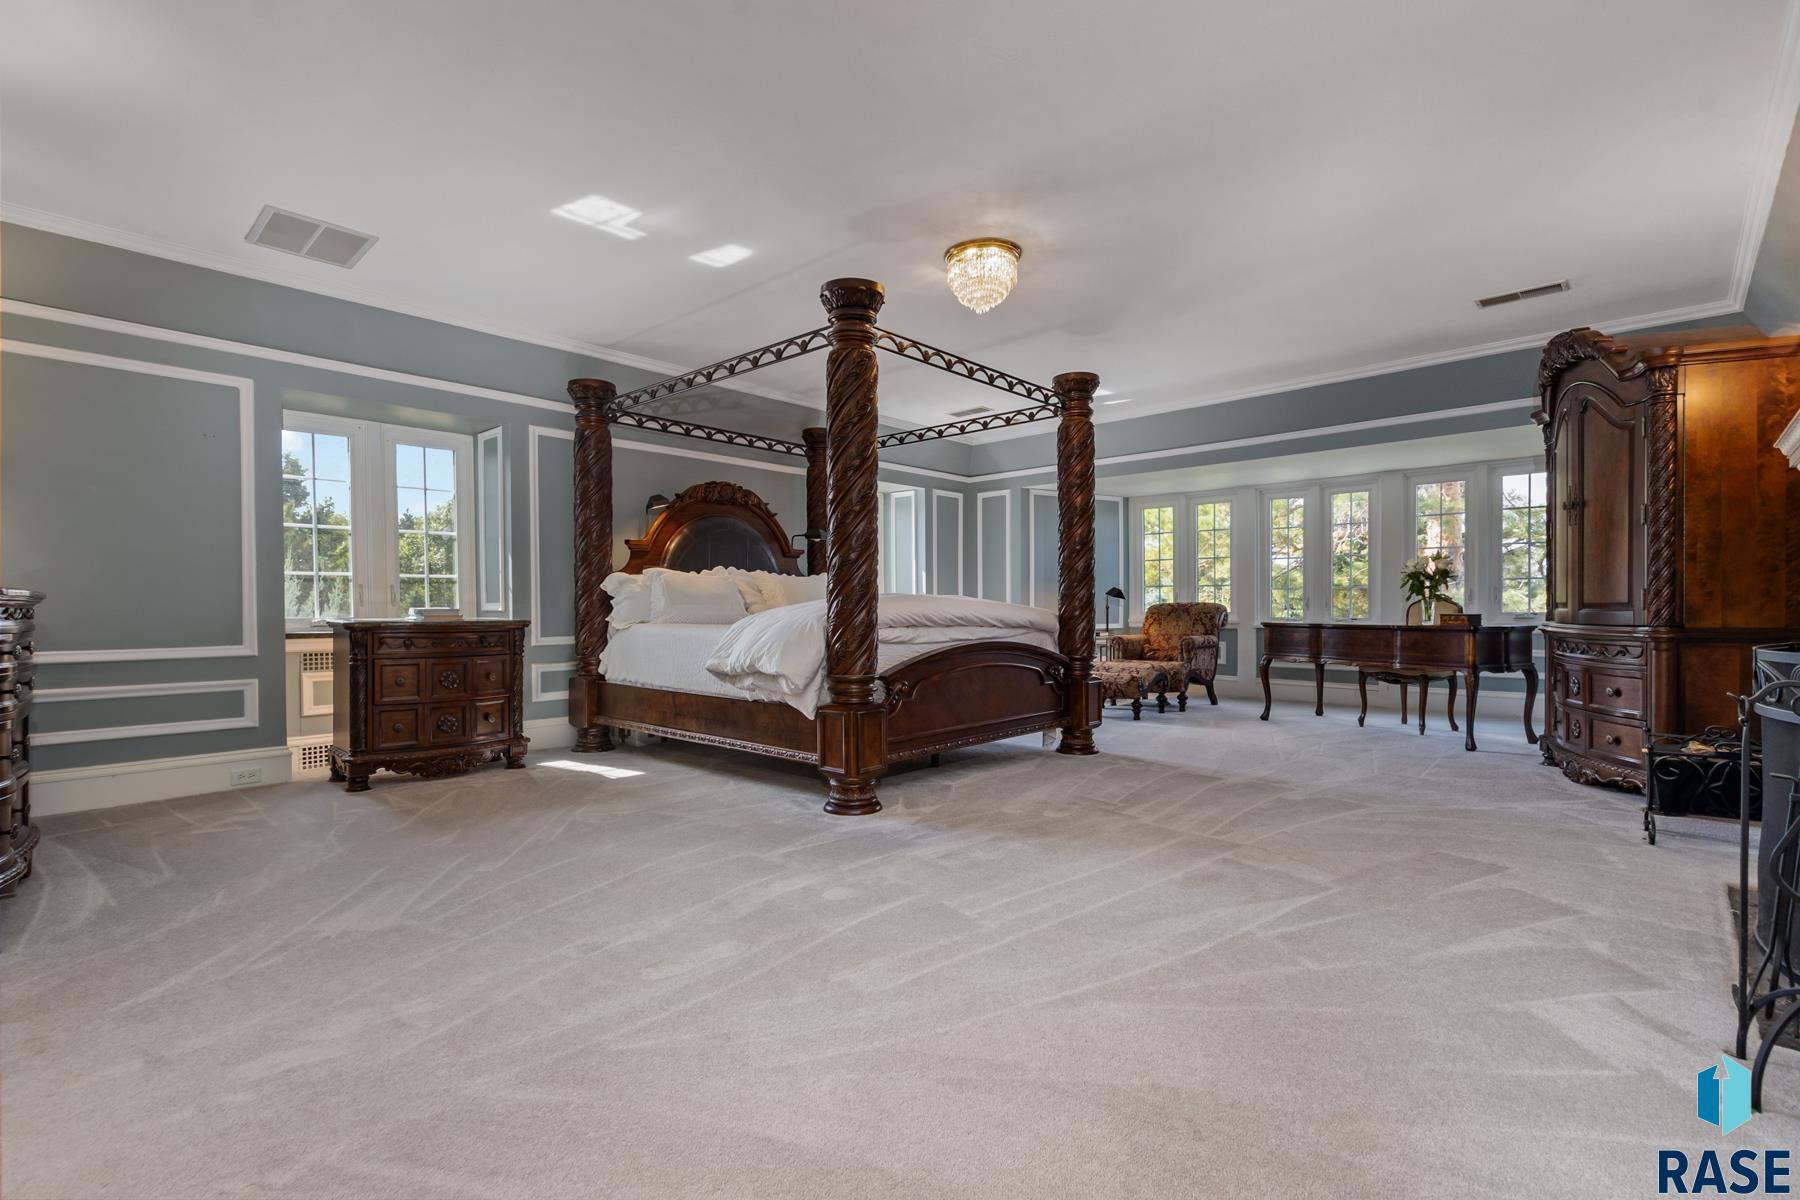
Furnished bedroom with an ornate four-poster bed and a wall of tall windows.
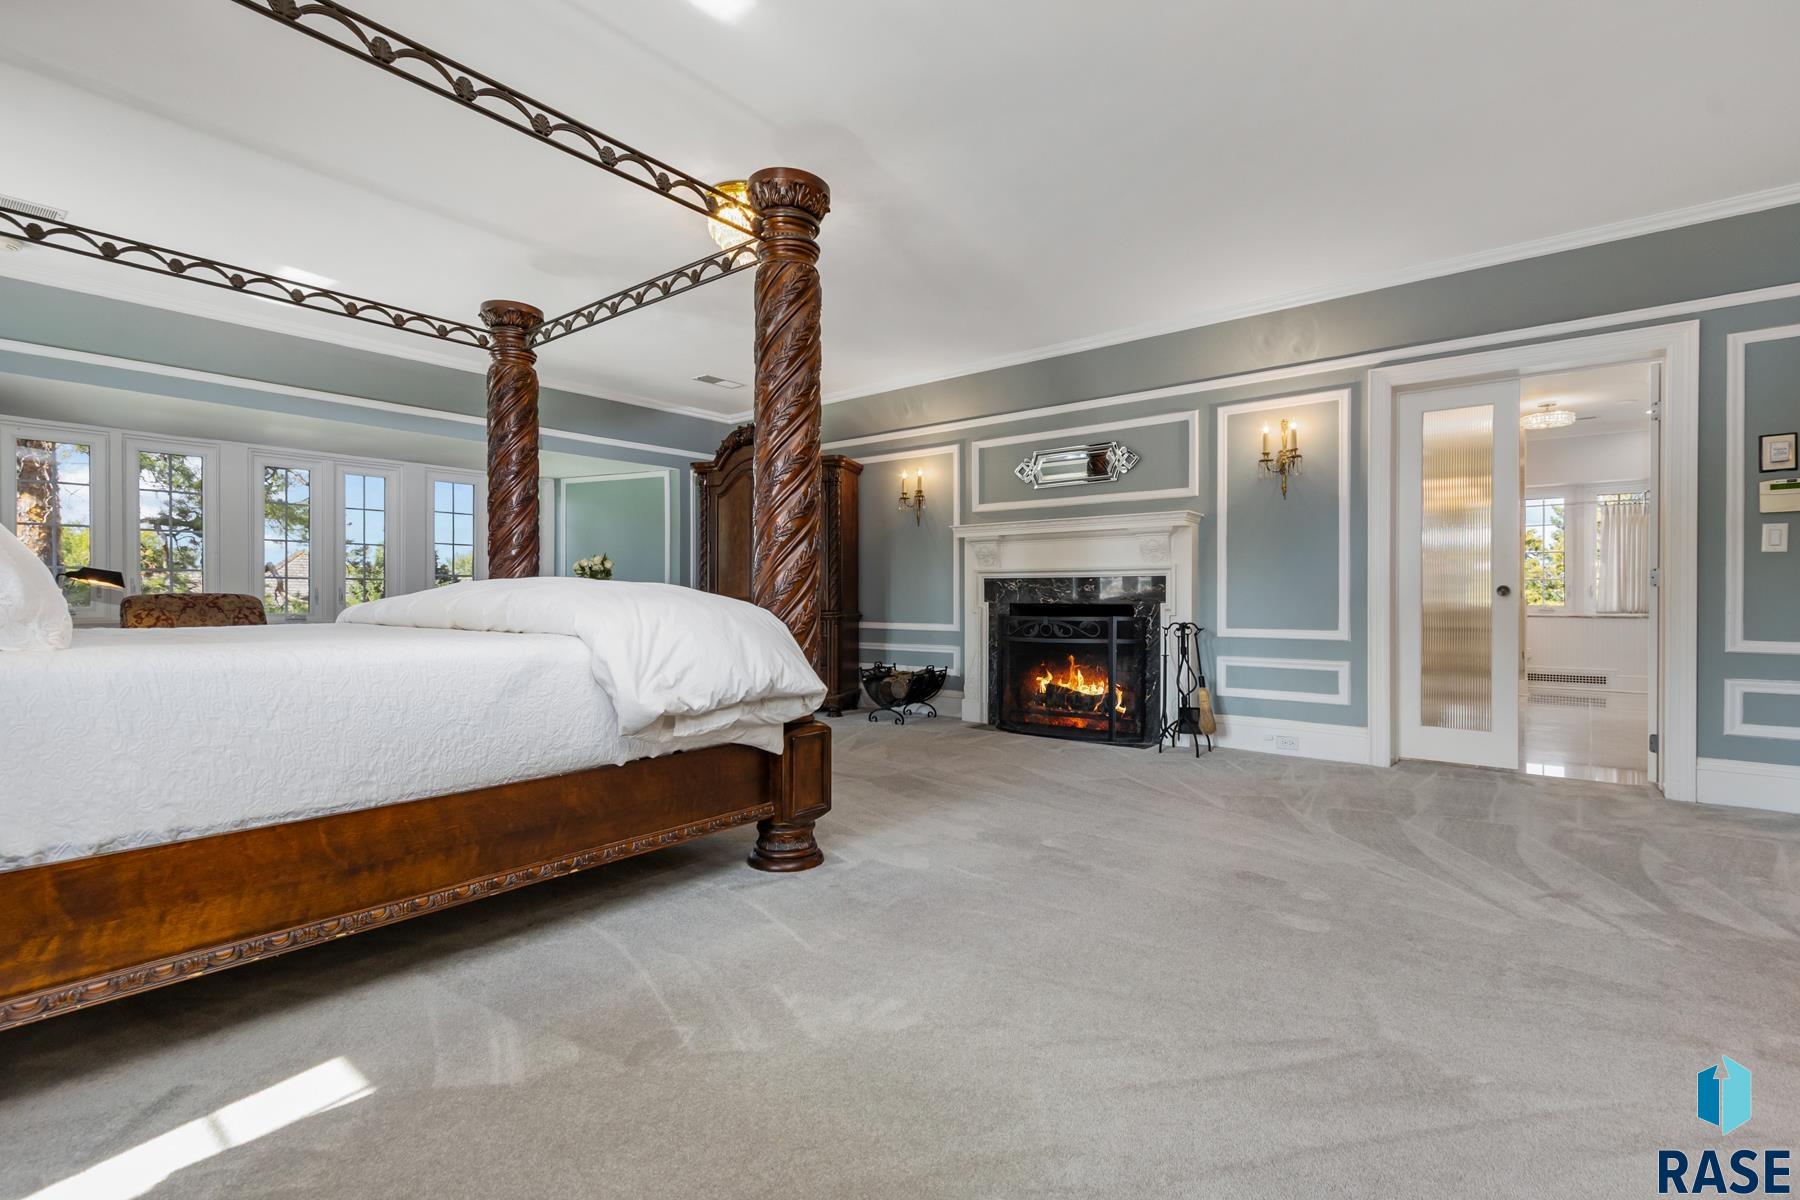
Bedroom with a carved four-poster bed, lit fireplace, and blue-gray paneled walls.
Spacious marble bathroom with a glass shower, soaking tub, and long double vanity.
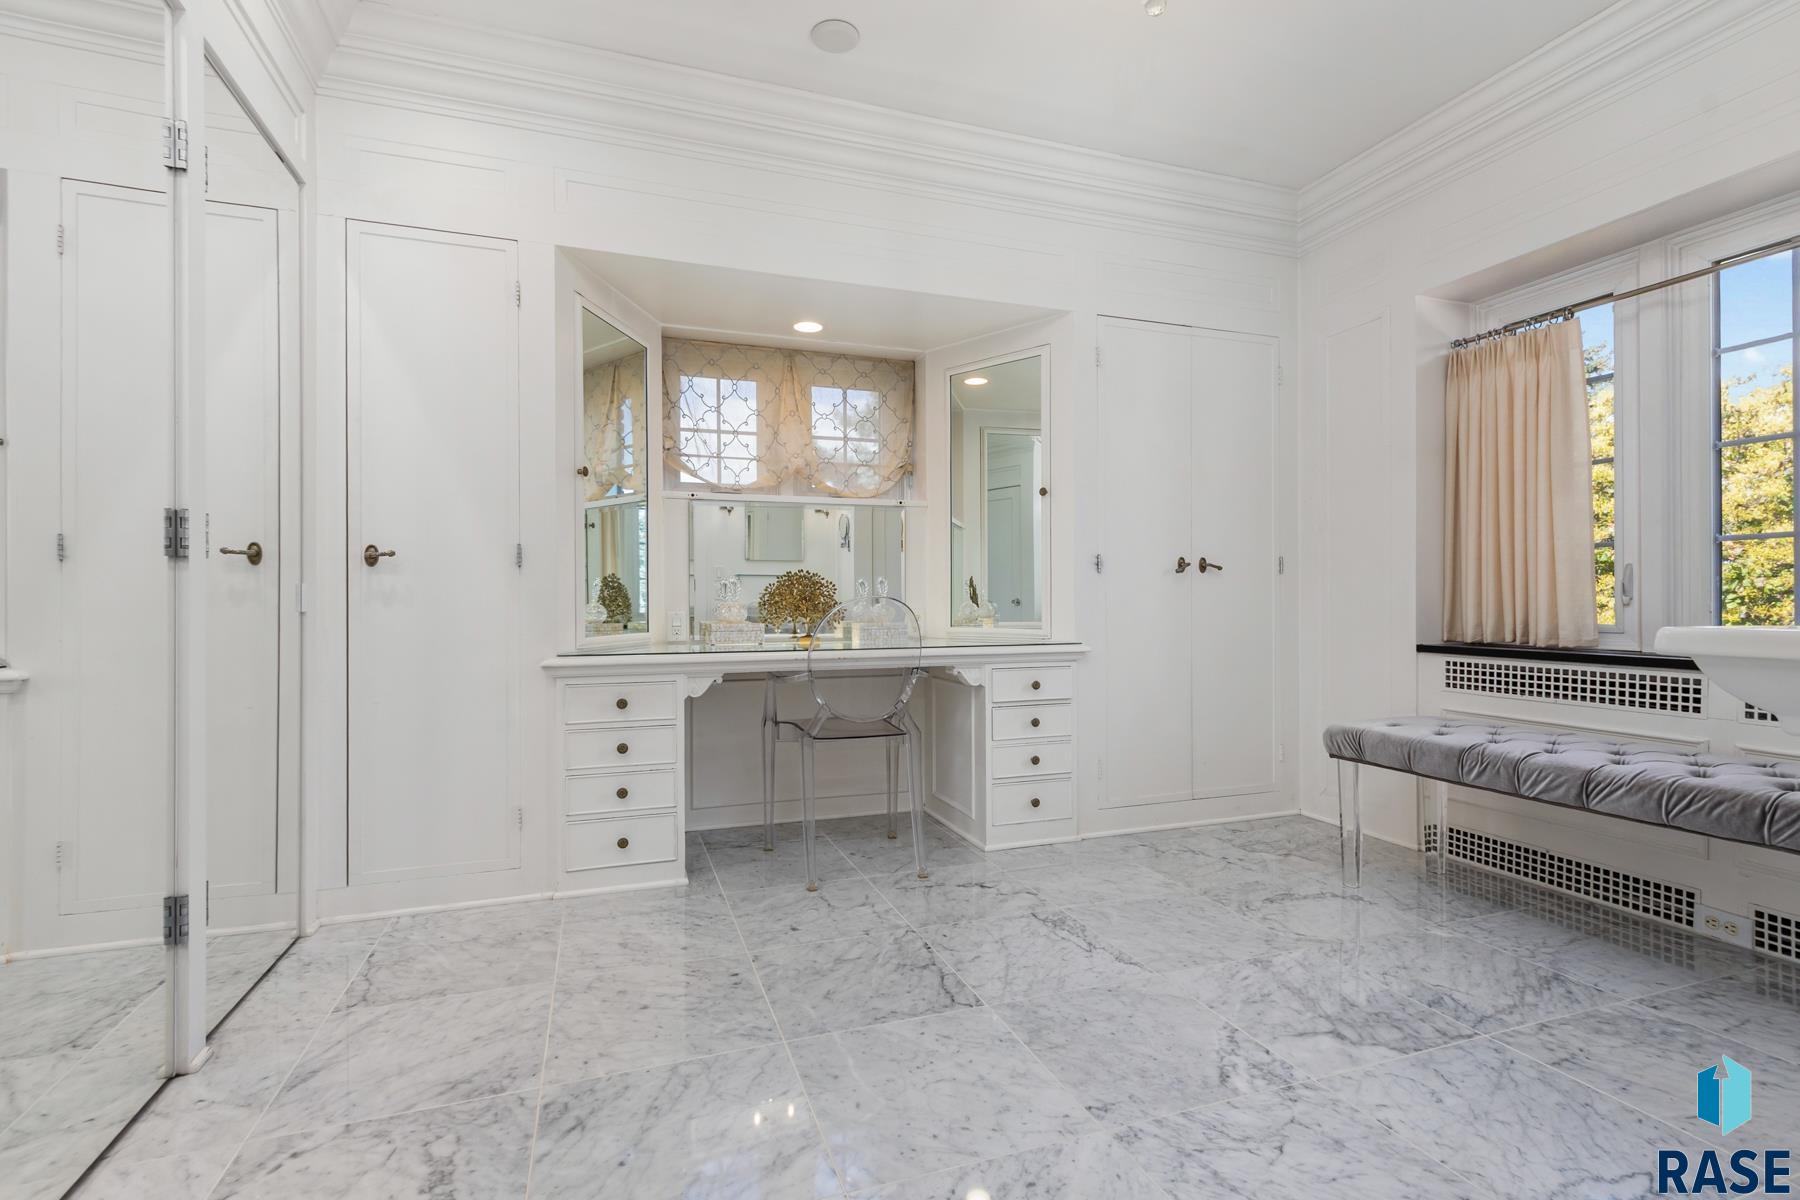
Bathroom with a built-in vanity, marble floors, and a cushioned bench beneath the window.
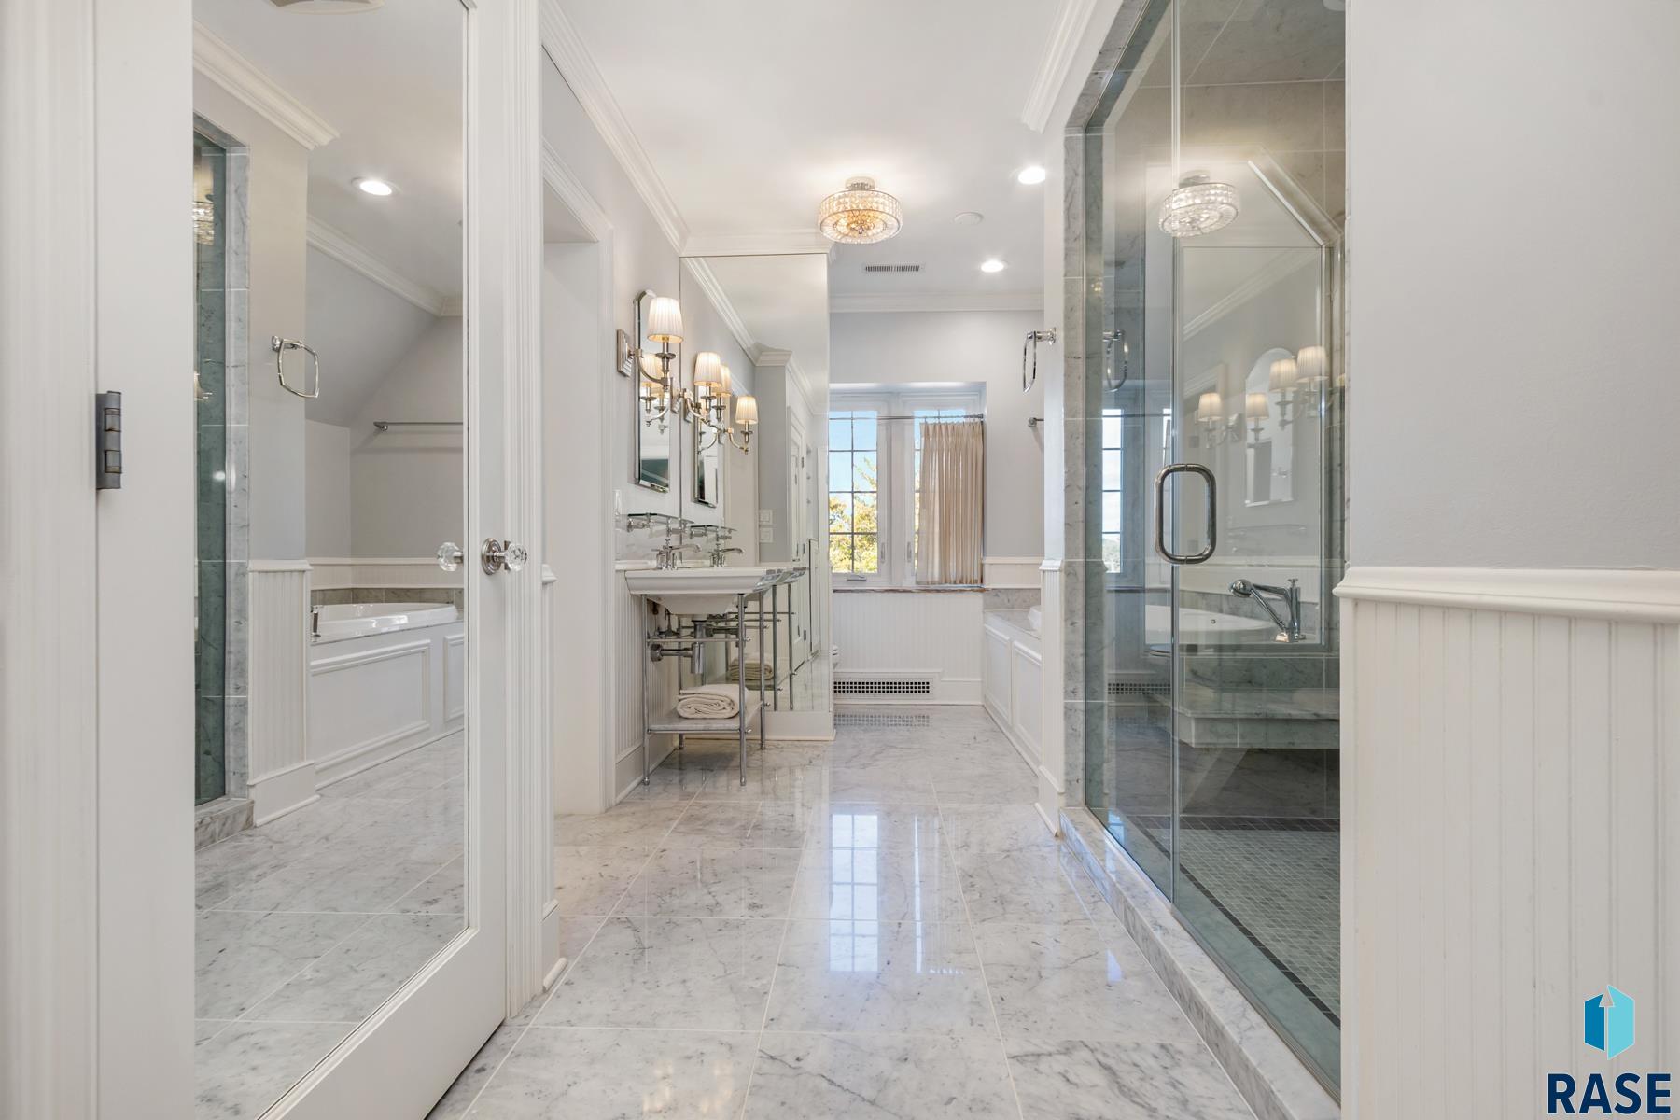
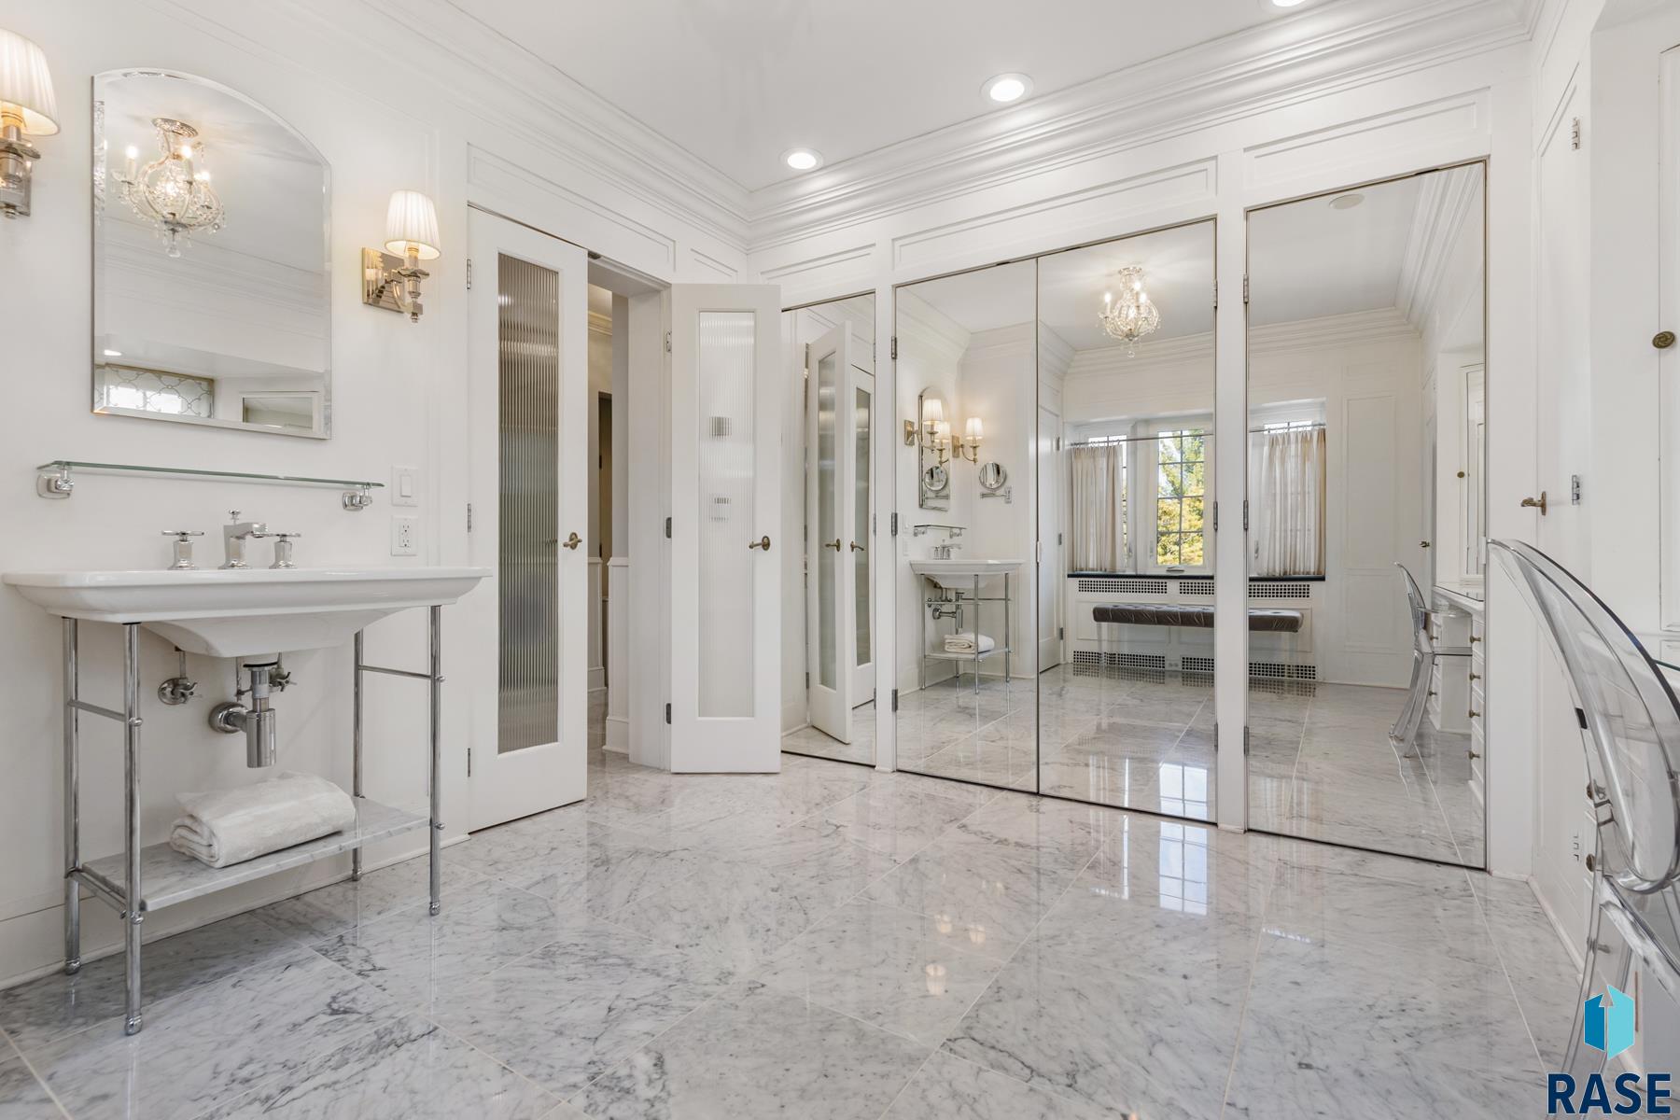
Bright white bathroom with marble floors, mirrored doors, and a crystal chandelier.
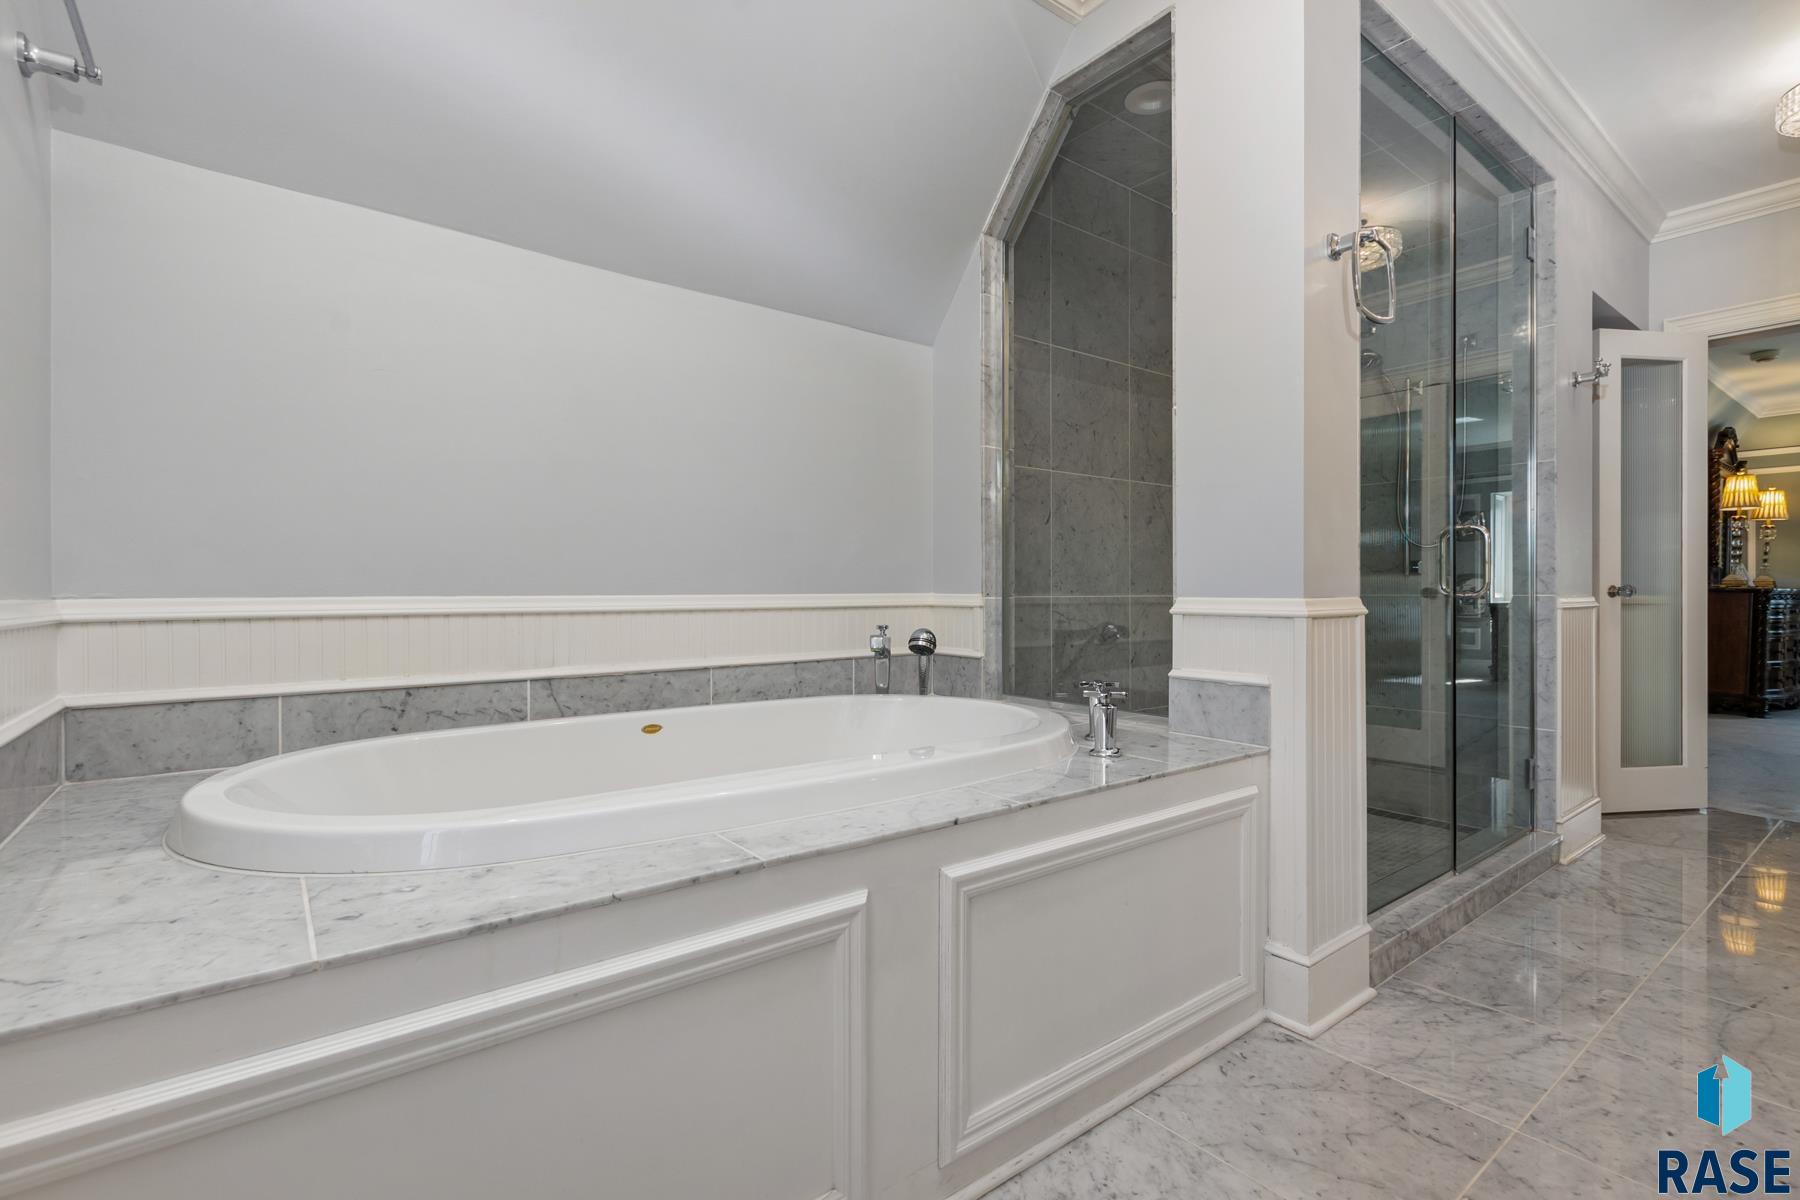
Bathroom with a marble-surrounded soaking tub and glass-enclosed shower.
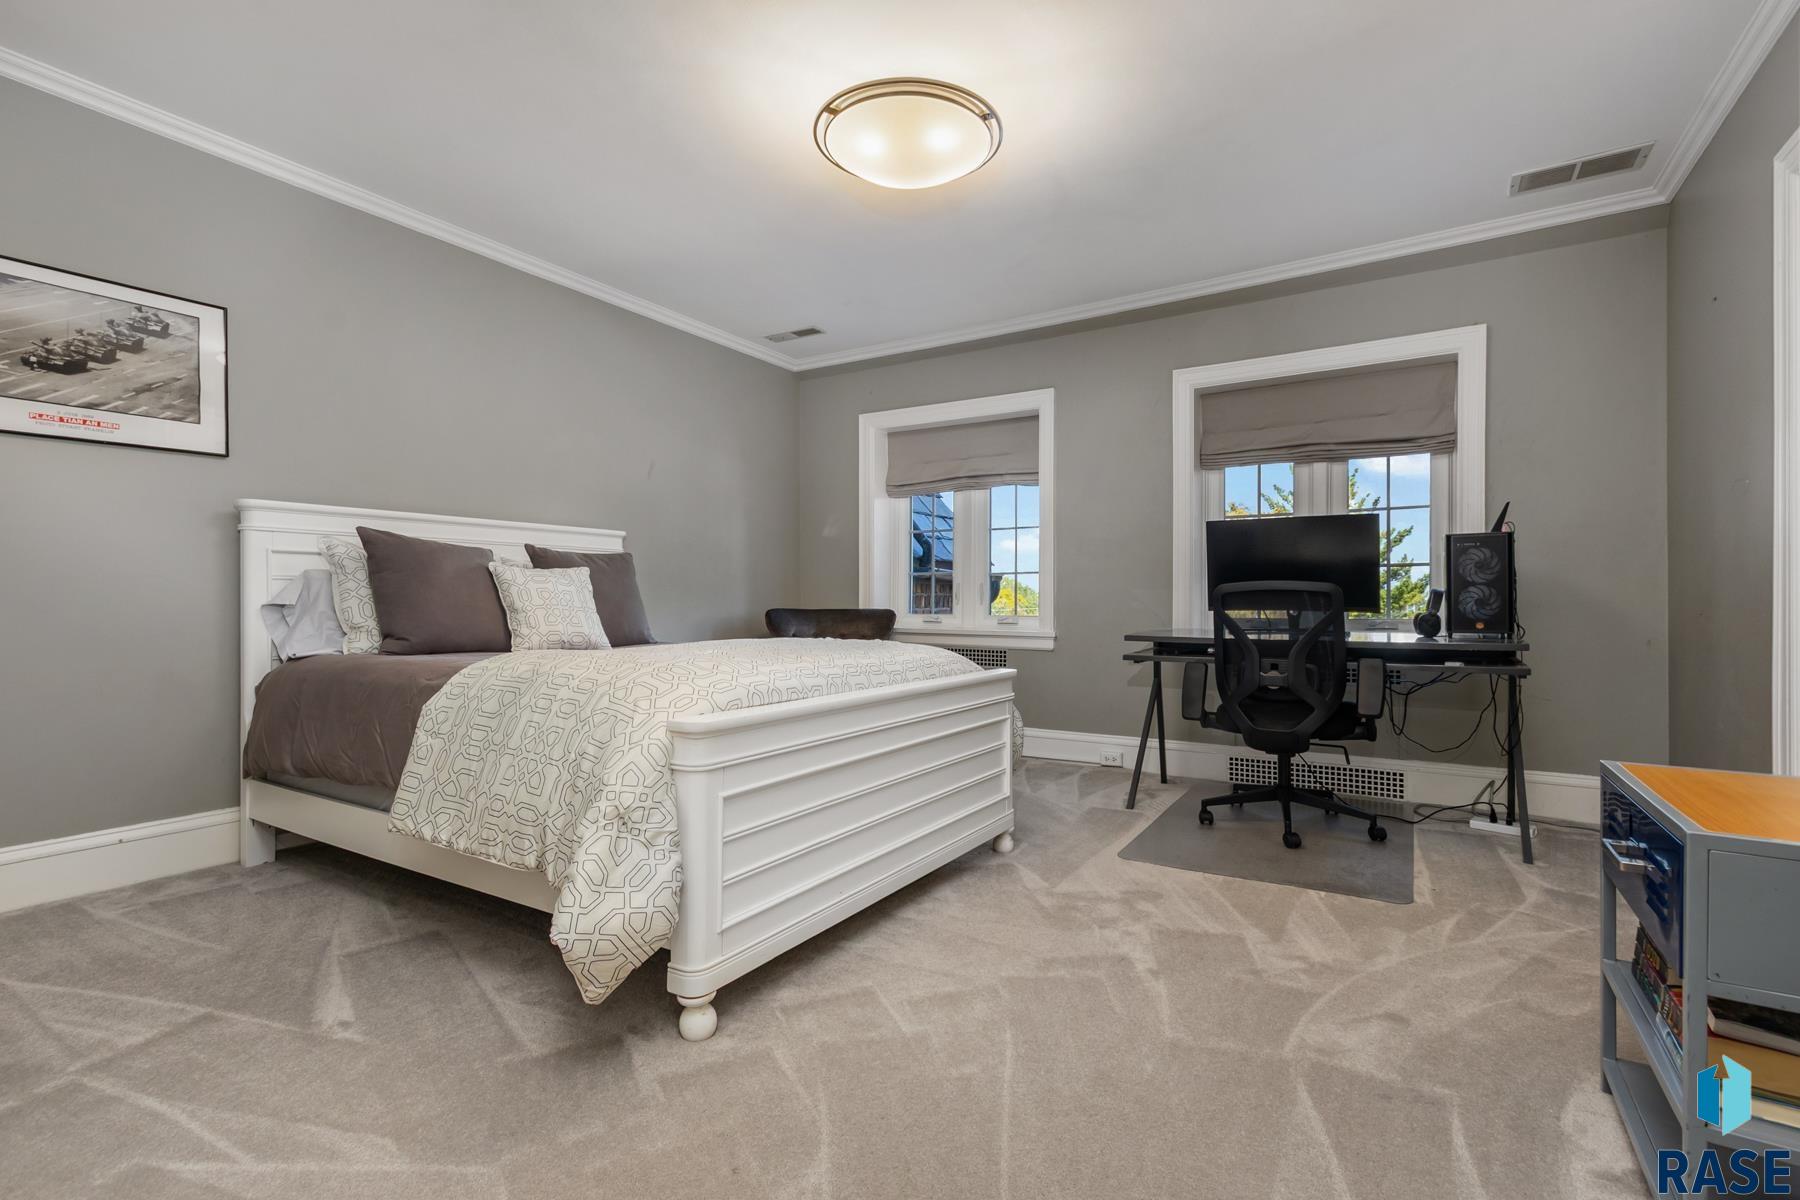
Bedroom with a white bed and a computer desk between two windows.
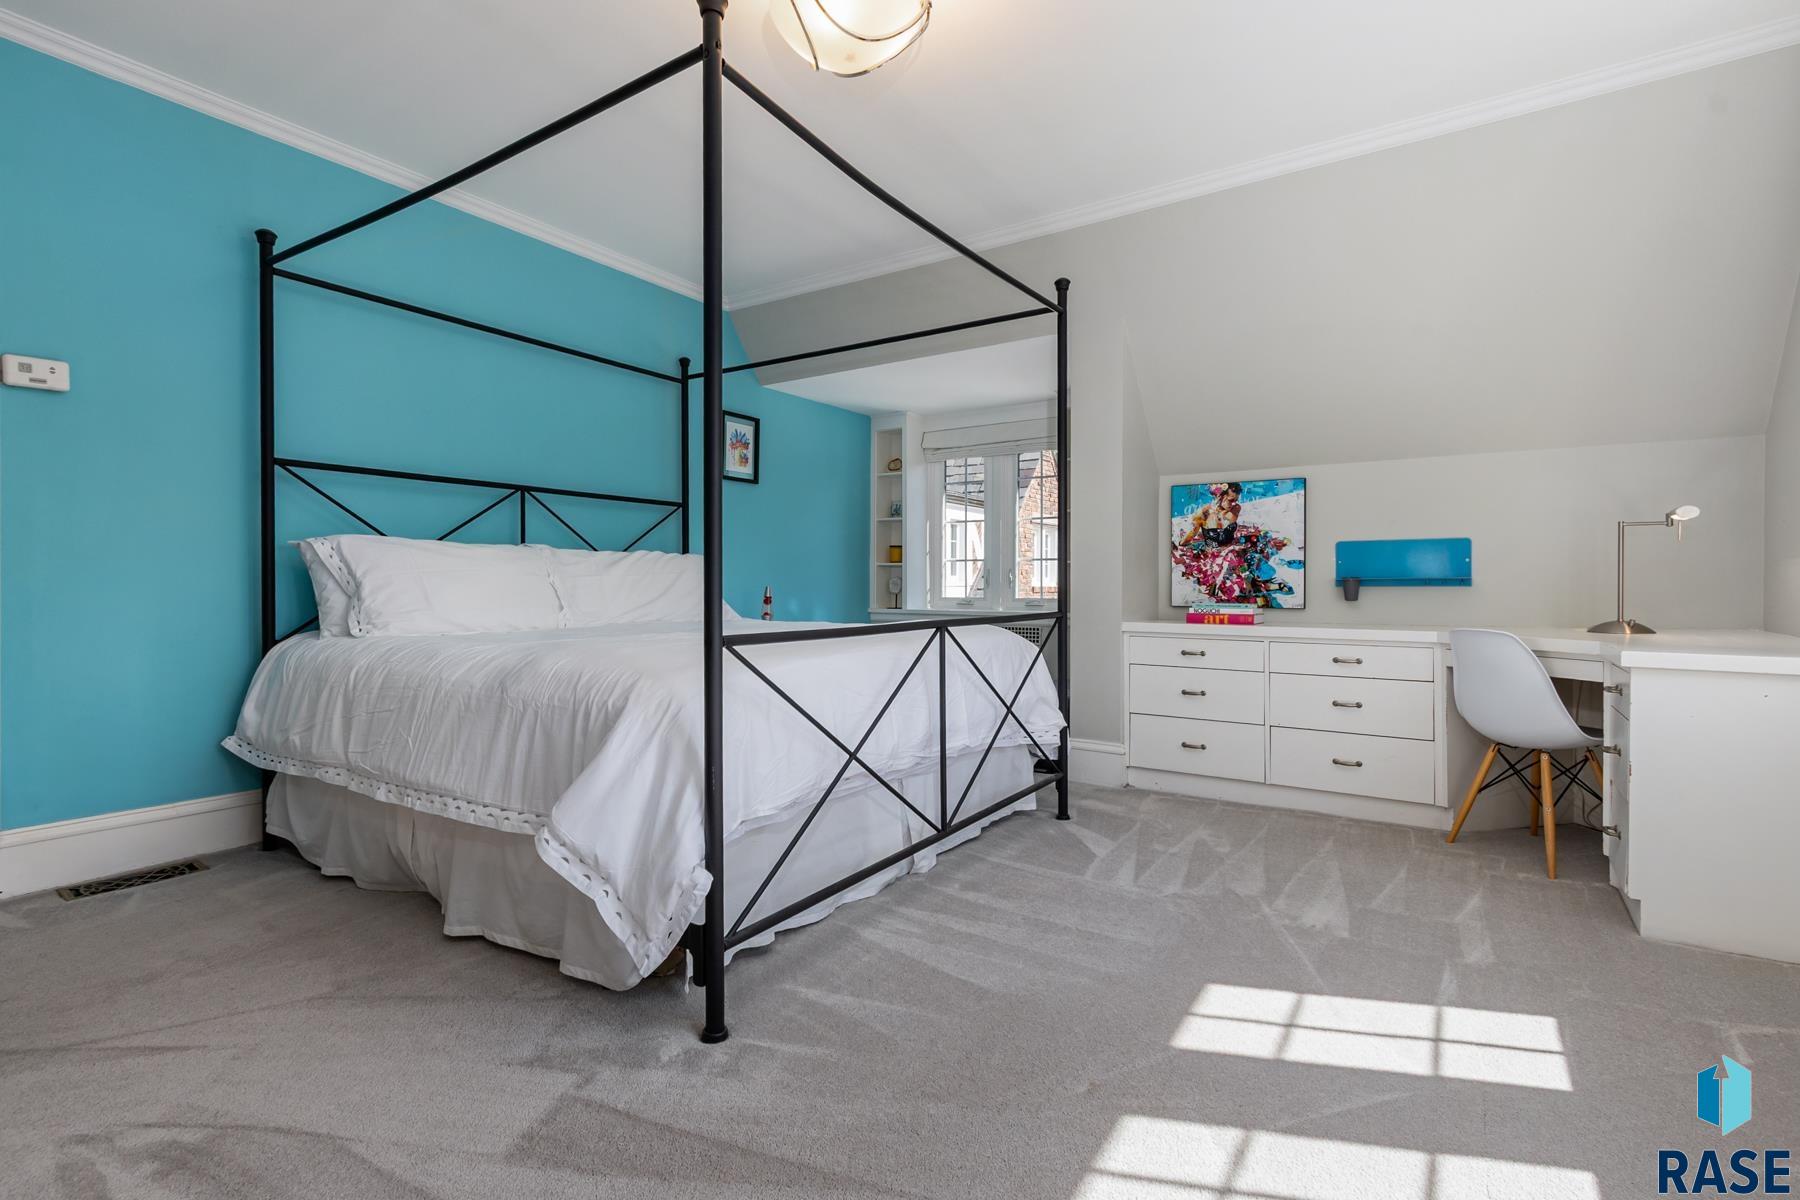
Furnished bedroom with a black four-poster bed, turquoise accent wall, and white desk.
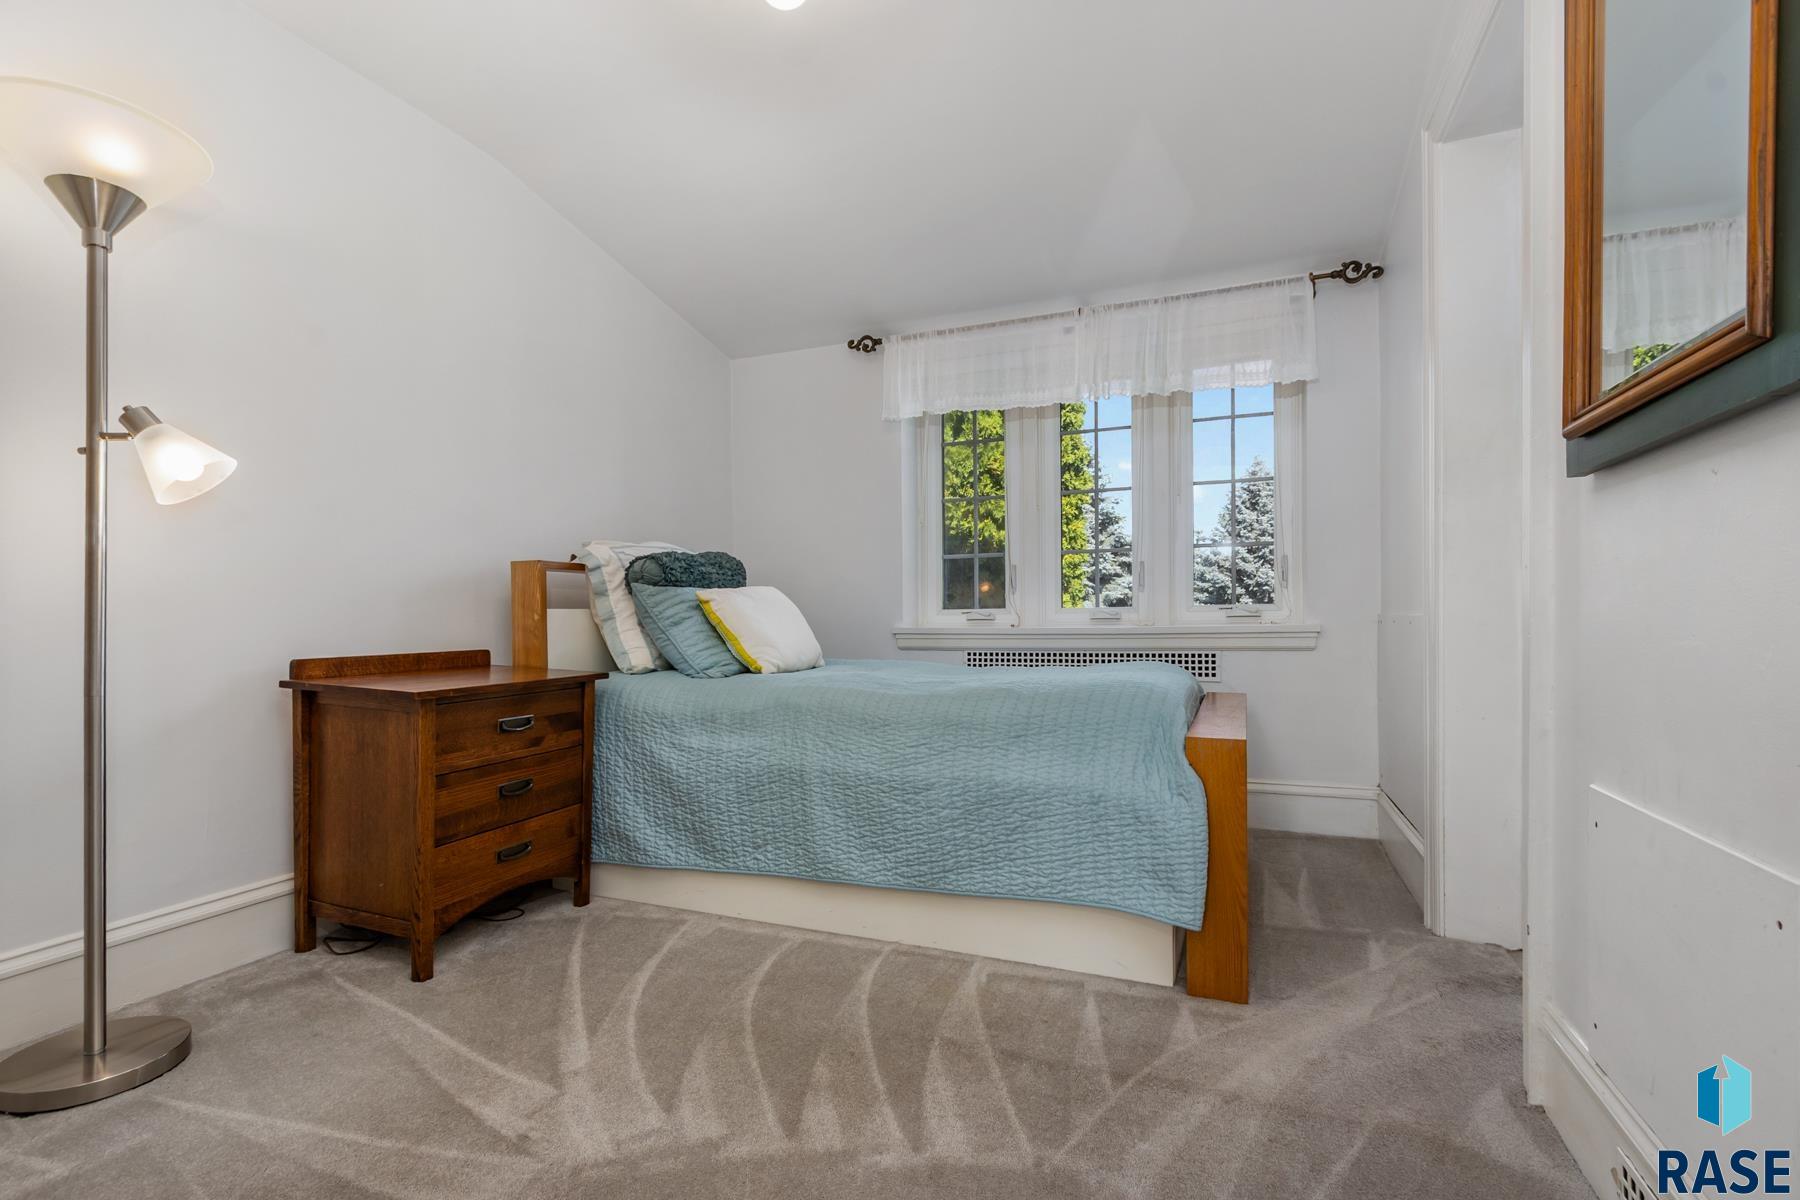
Bedroom with a pale blue quilted bed, wooden dresser, and three curtained windows.
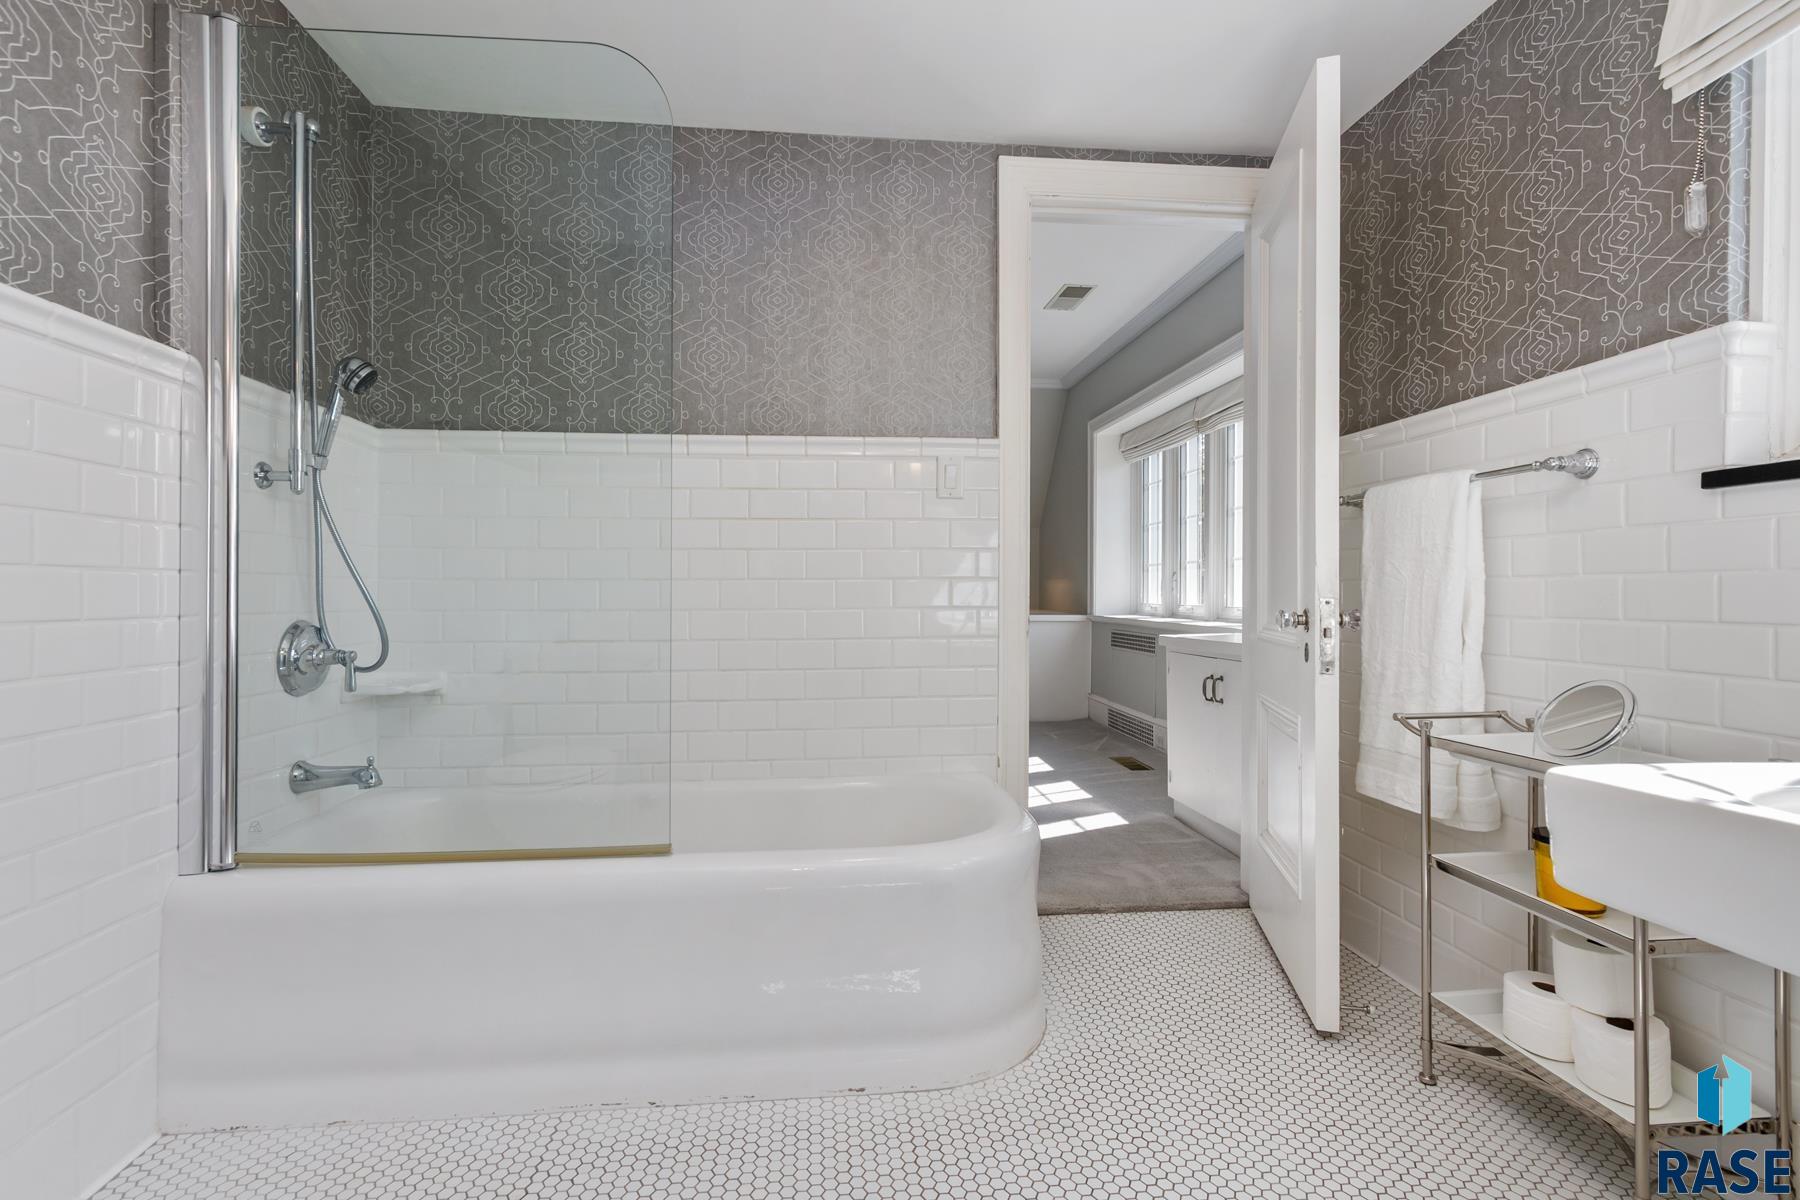
Bathroom with a glass-enclosed tub, patterned gray wallpaper, and white hexagonal tile floor.
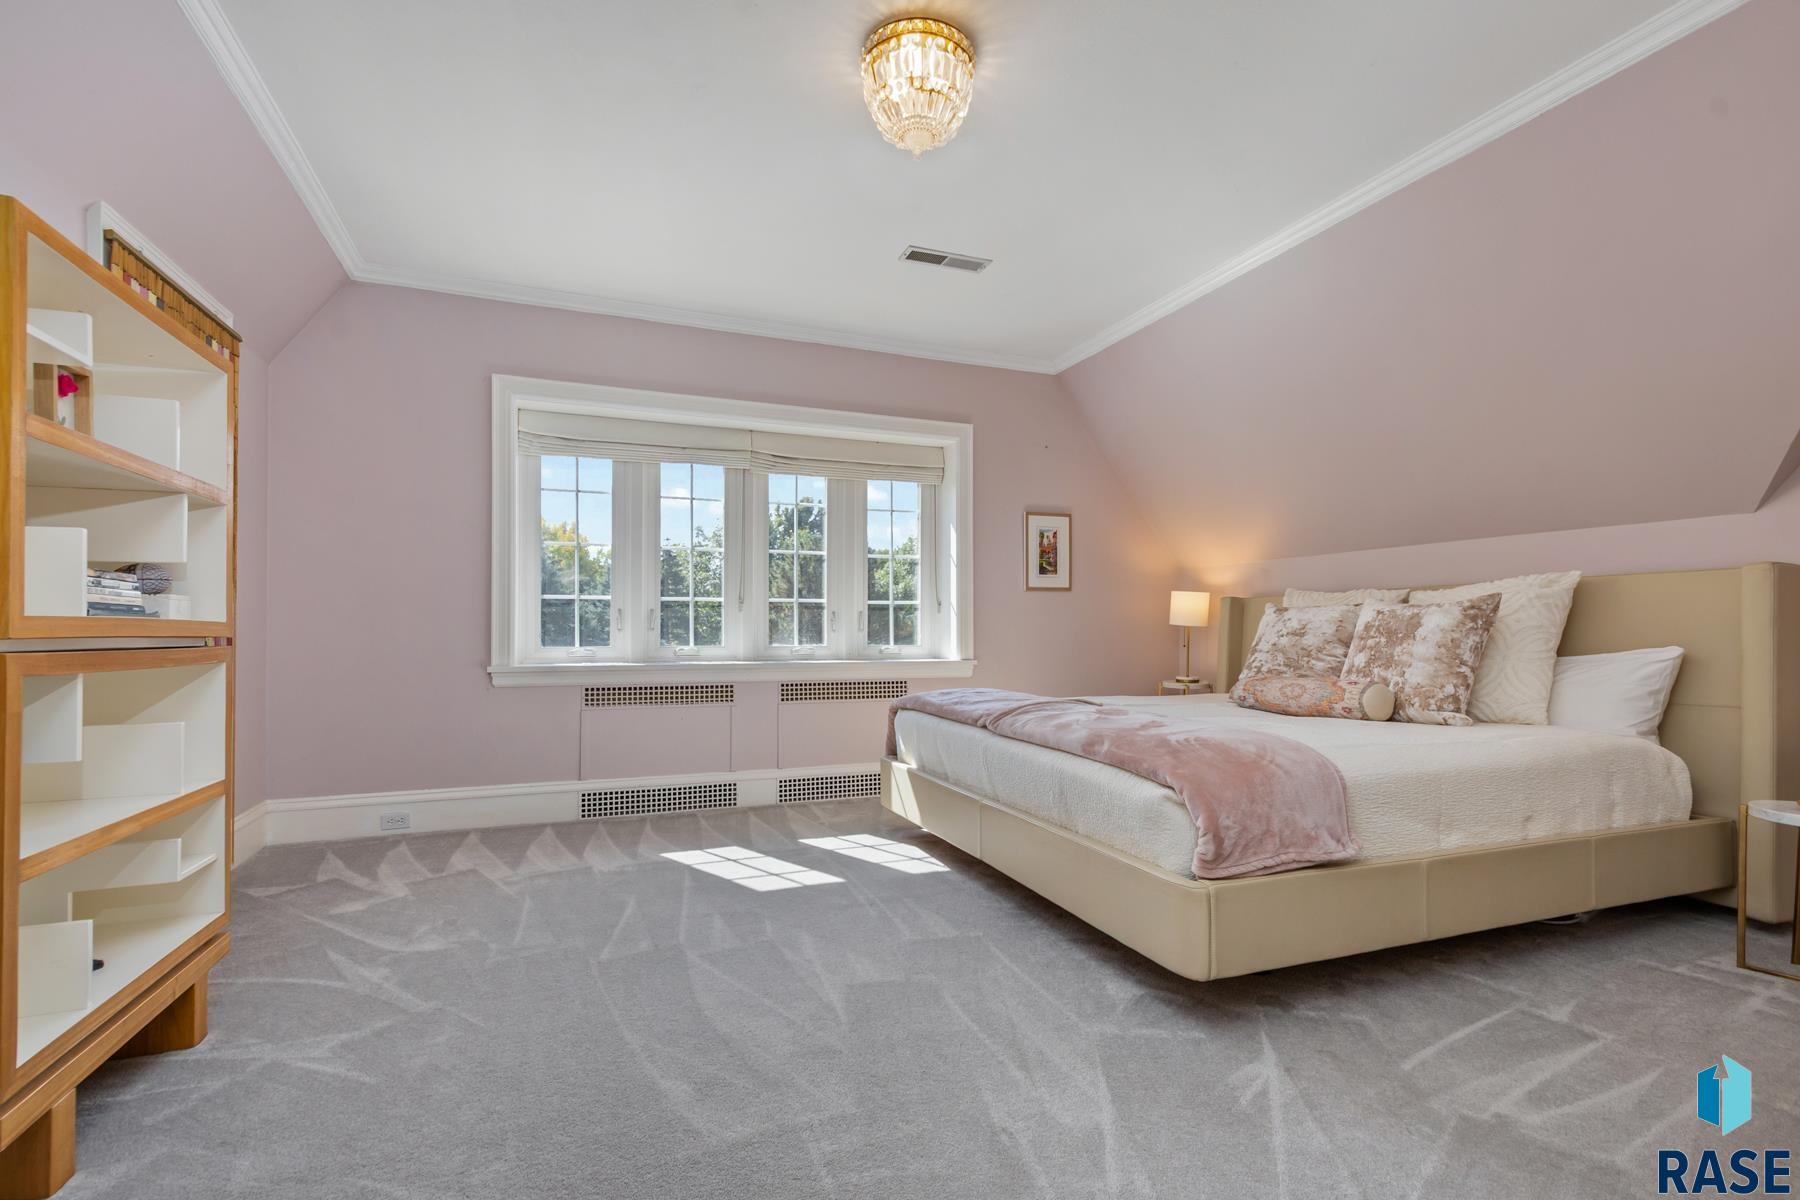
Bedroom with a large upholstered bed, pale pink walls, built-in shelving, and a wide sunny window.
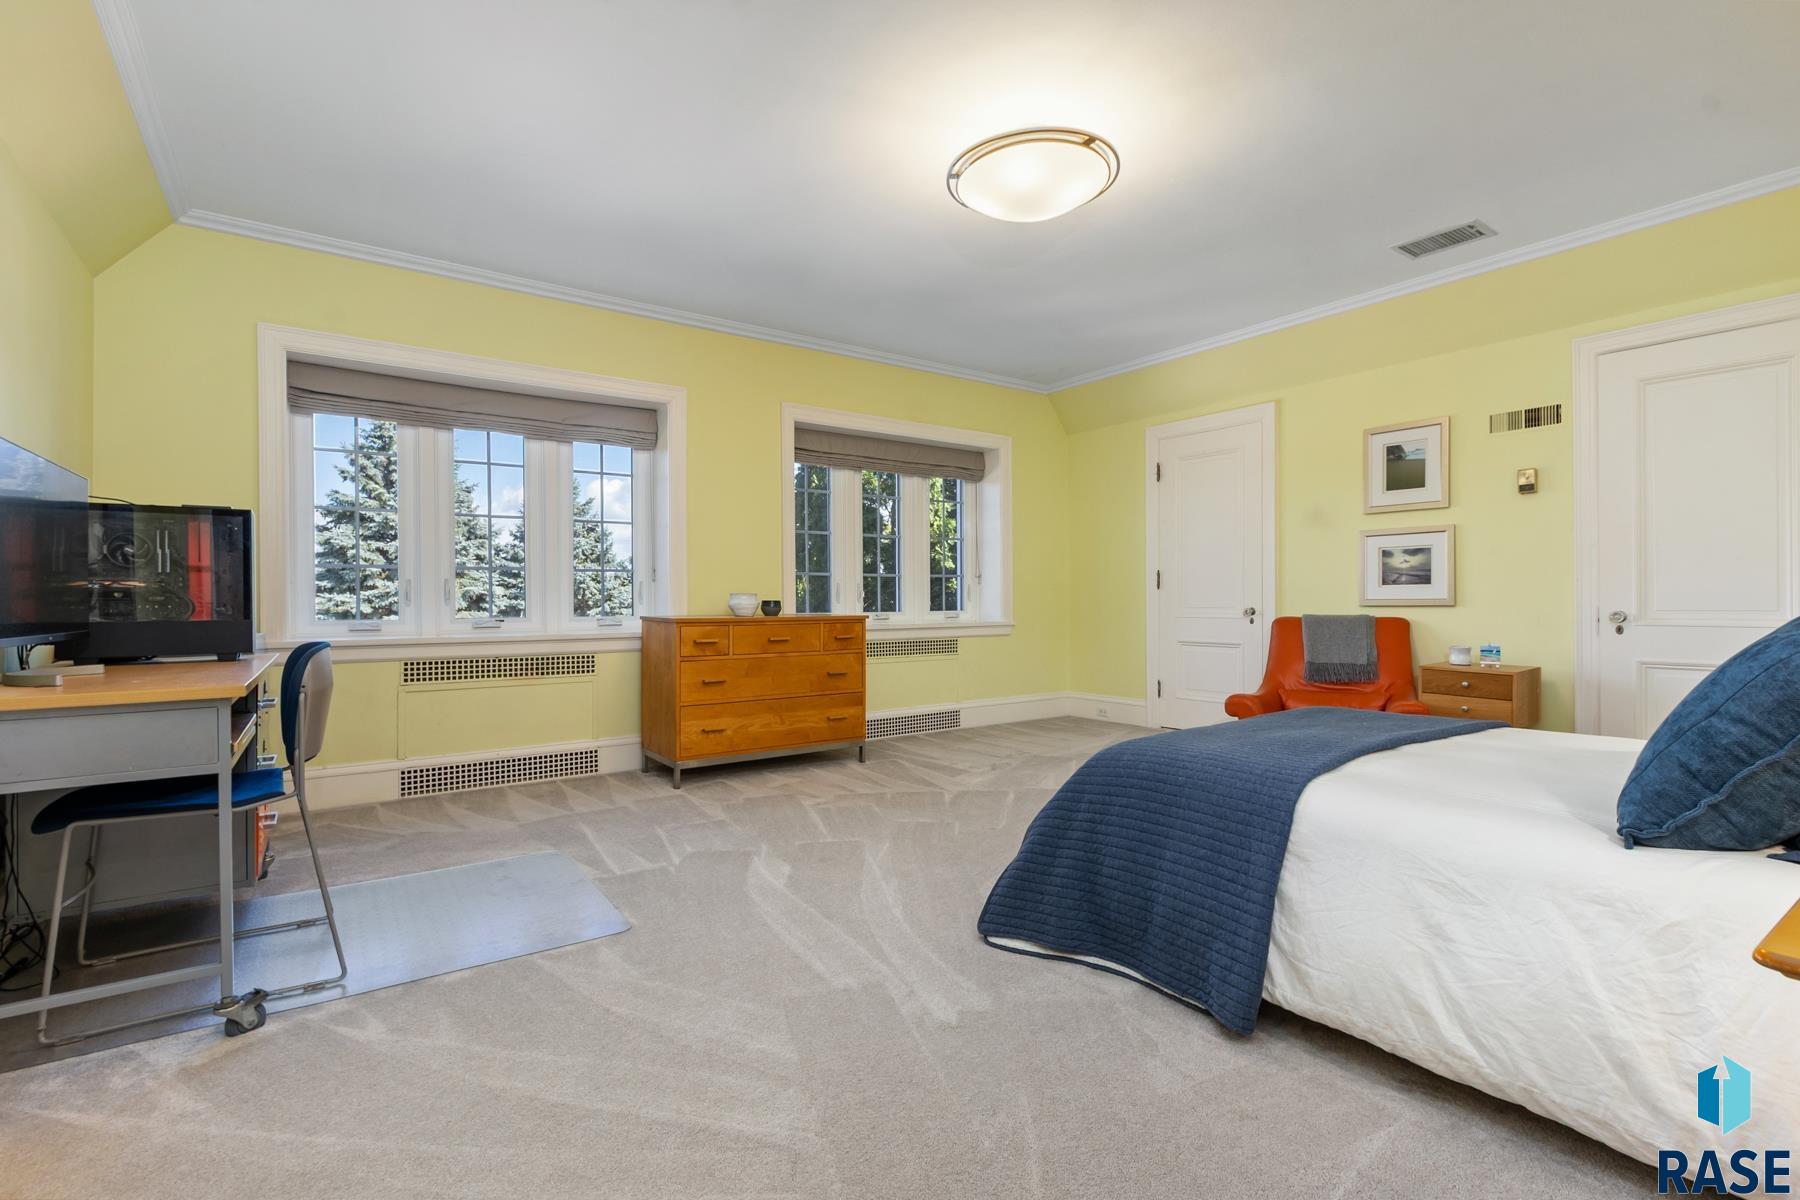
Bedroom with pale yellow walls, large windows, a wood dresser, and a bed with a blue quilt.
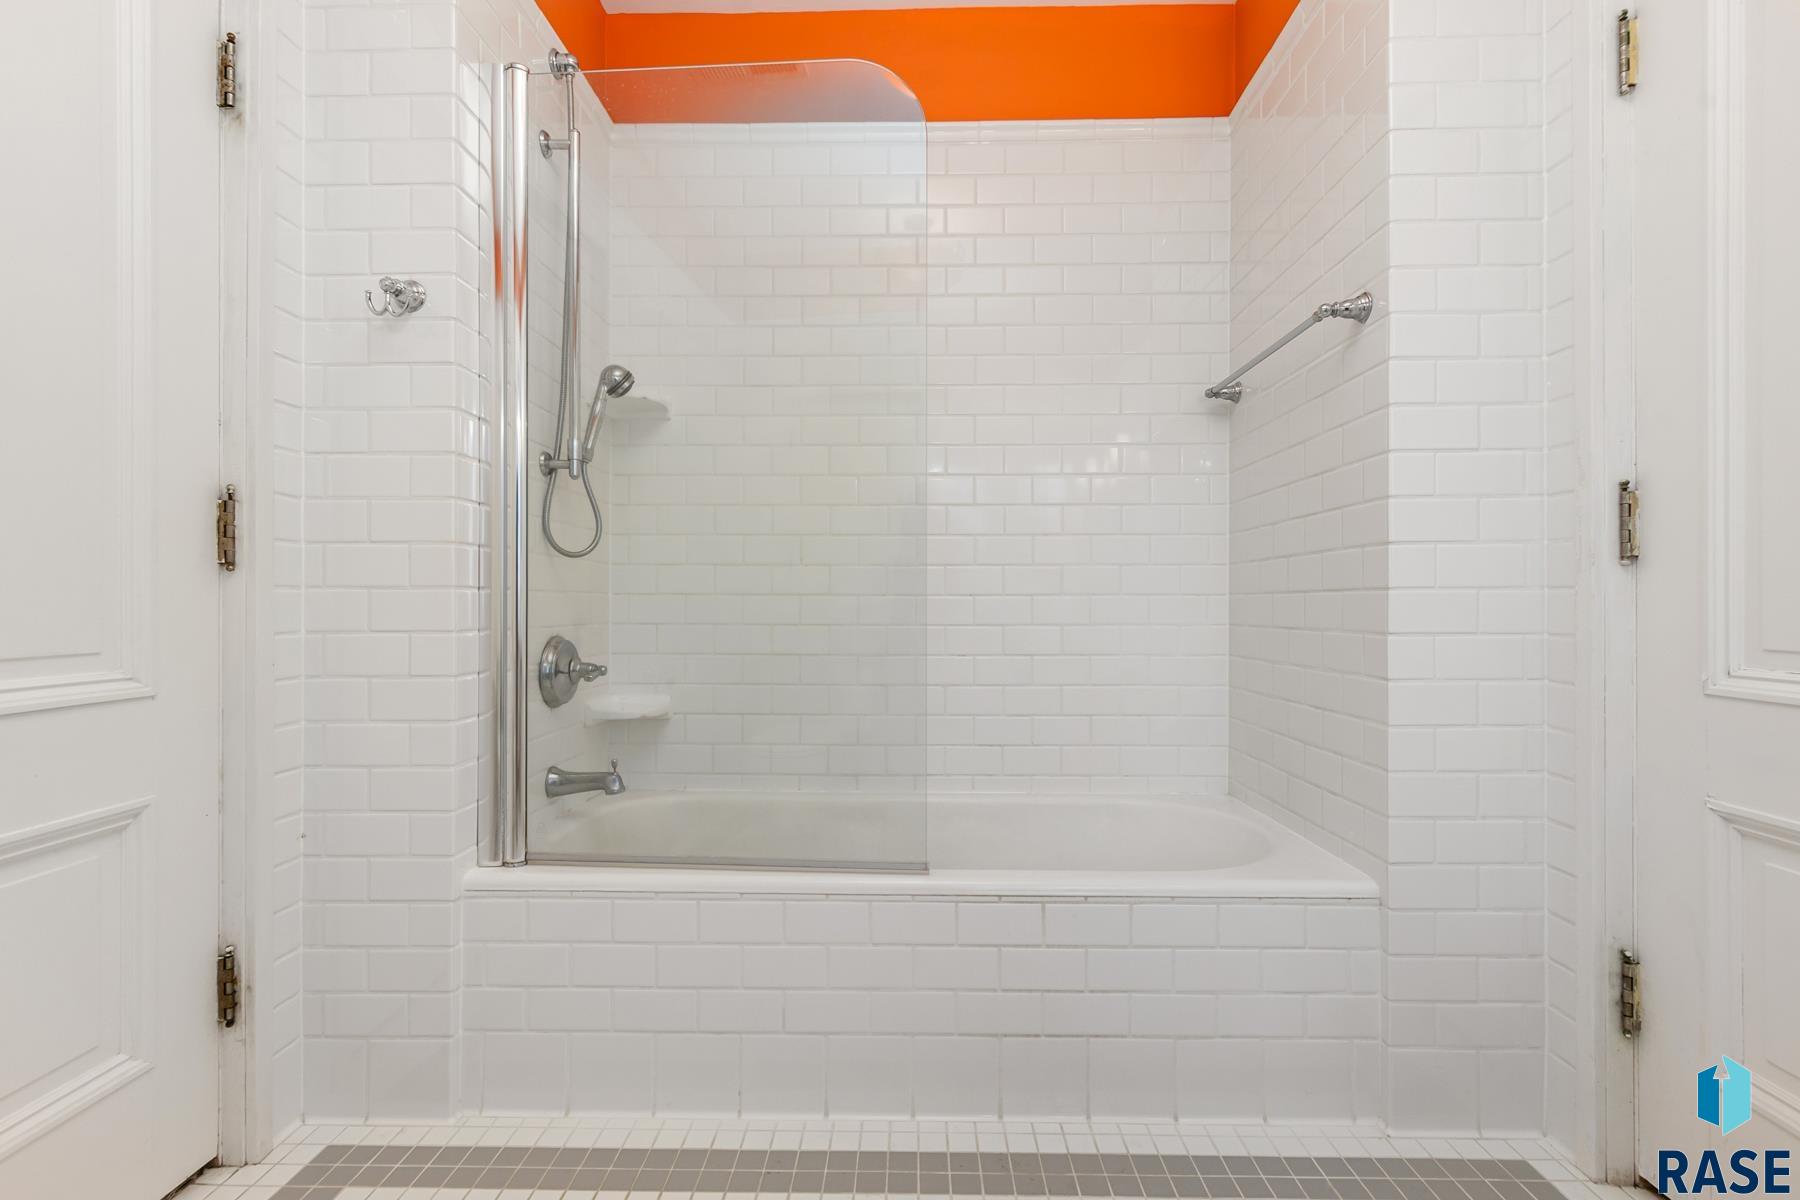
White subway-tile bathtub and shower with a glass screen beneath an orange ceiling.
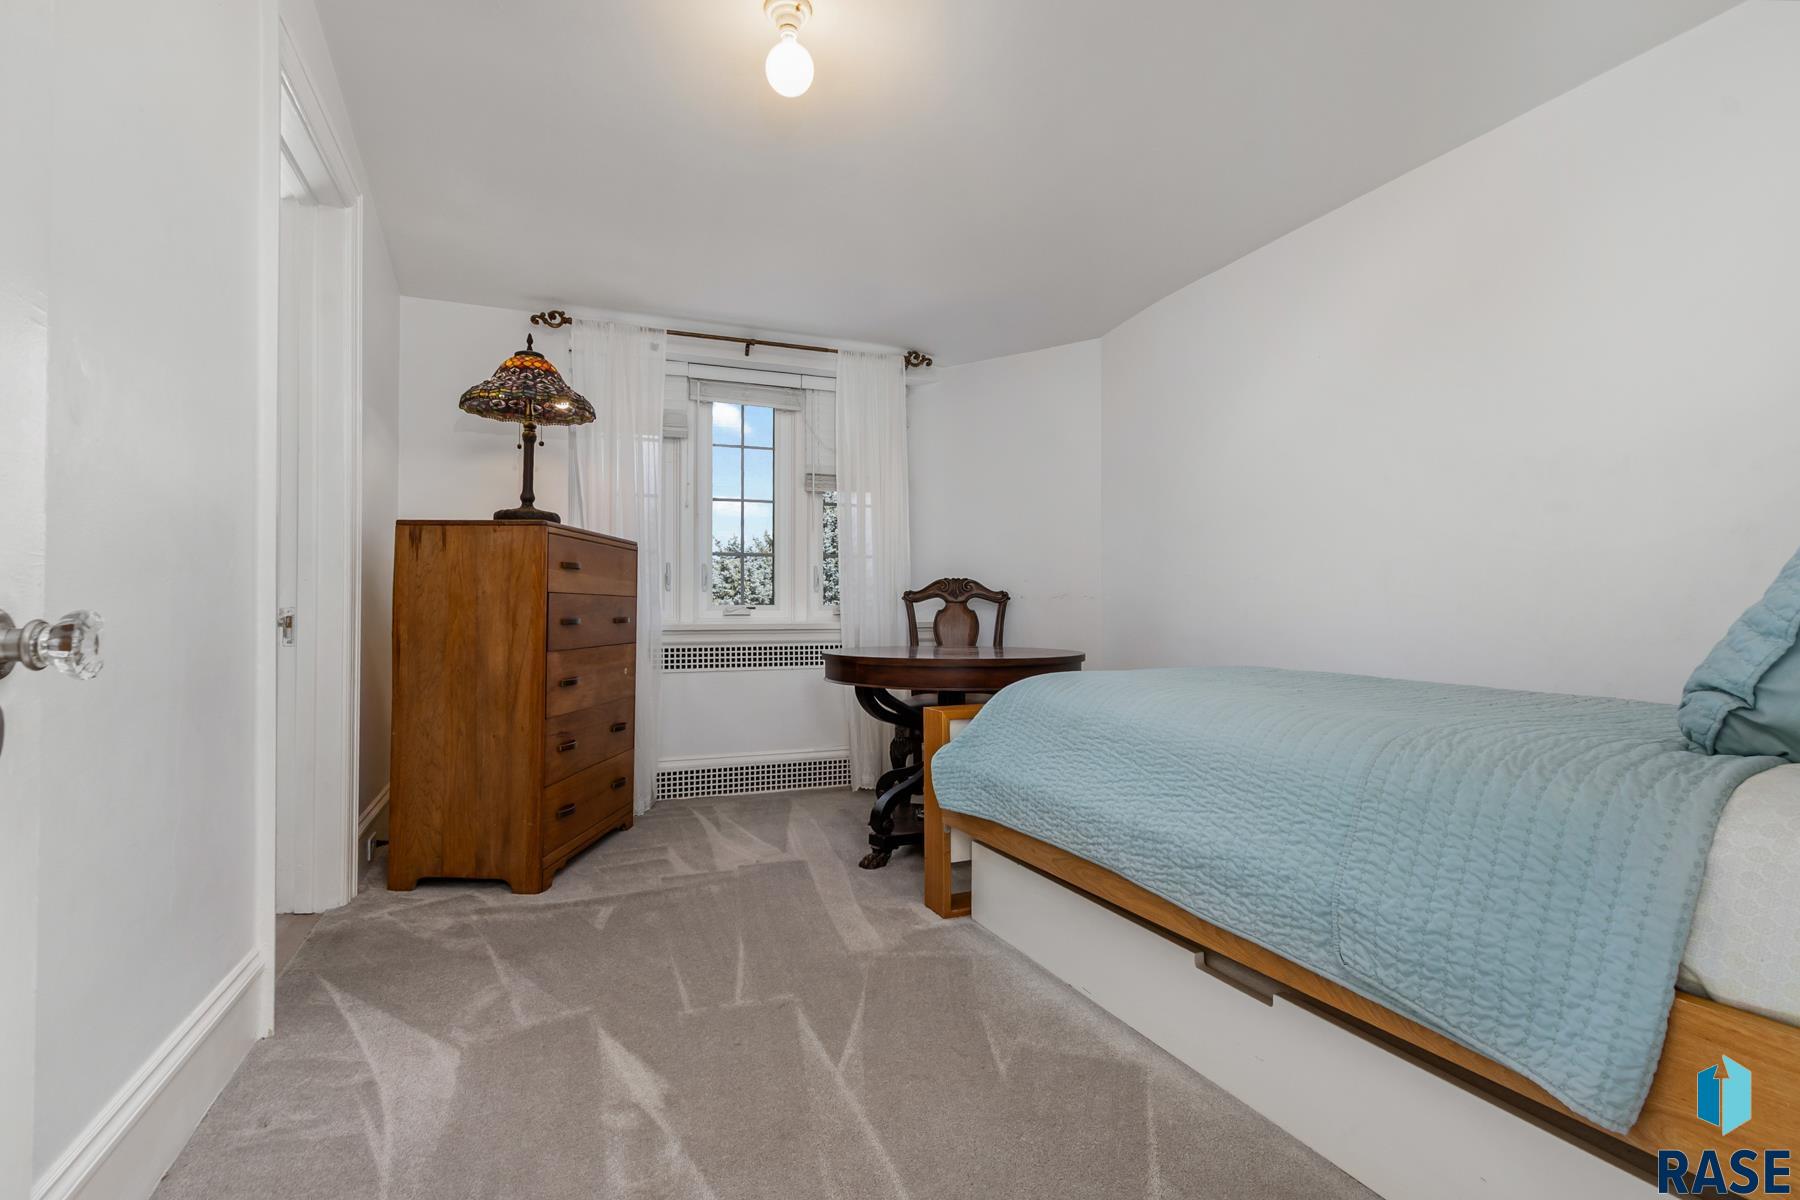
Bedroom with a light blue quilt, wooden dresser, and curtained window.
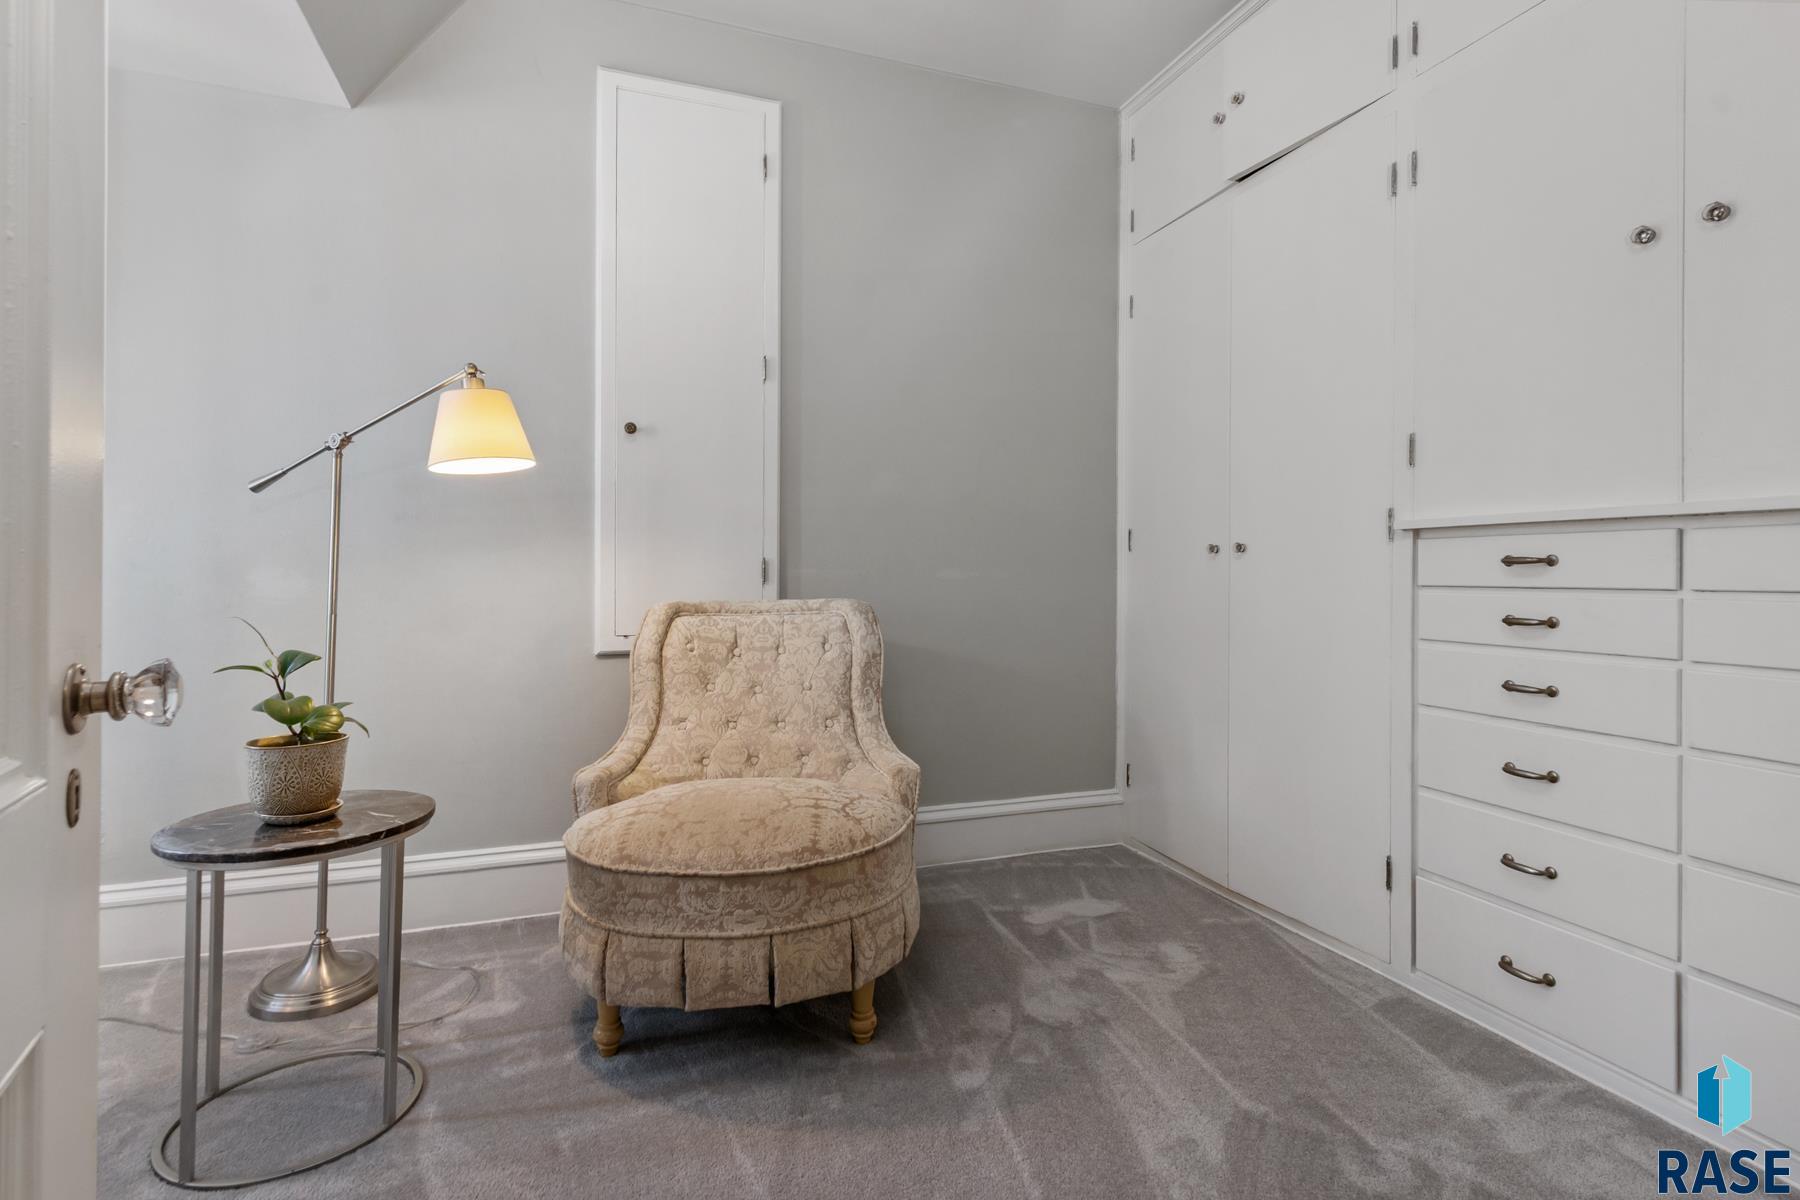
Furnished room with white built-in cabinets and a beige chaise lounge.
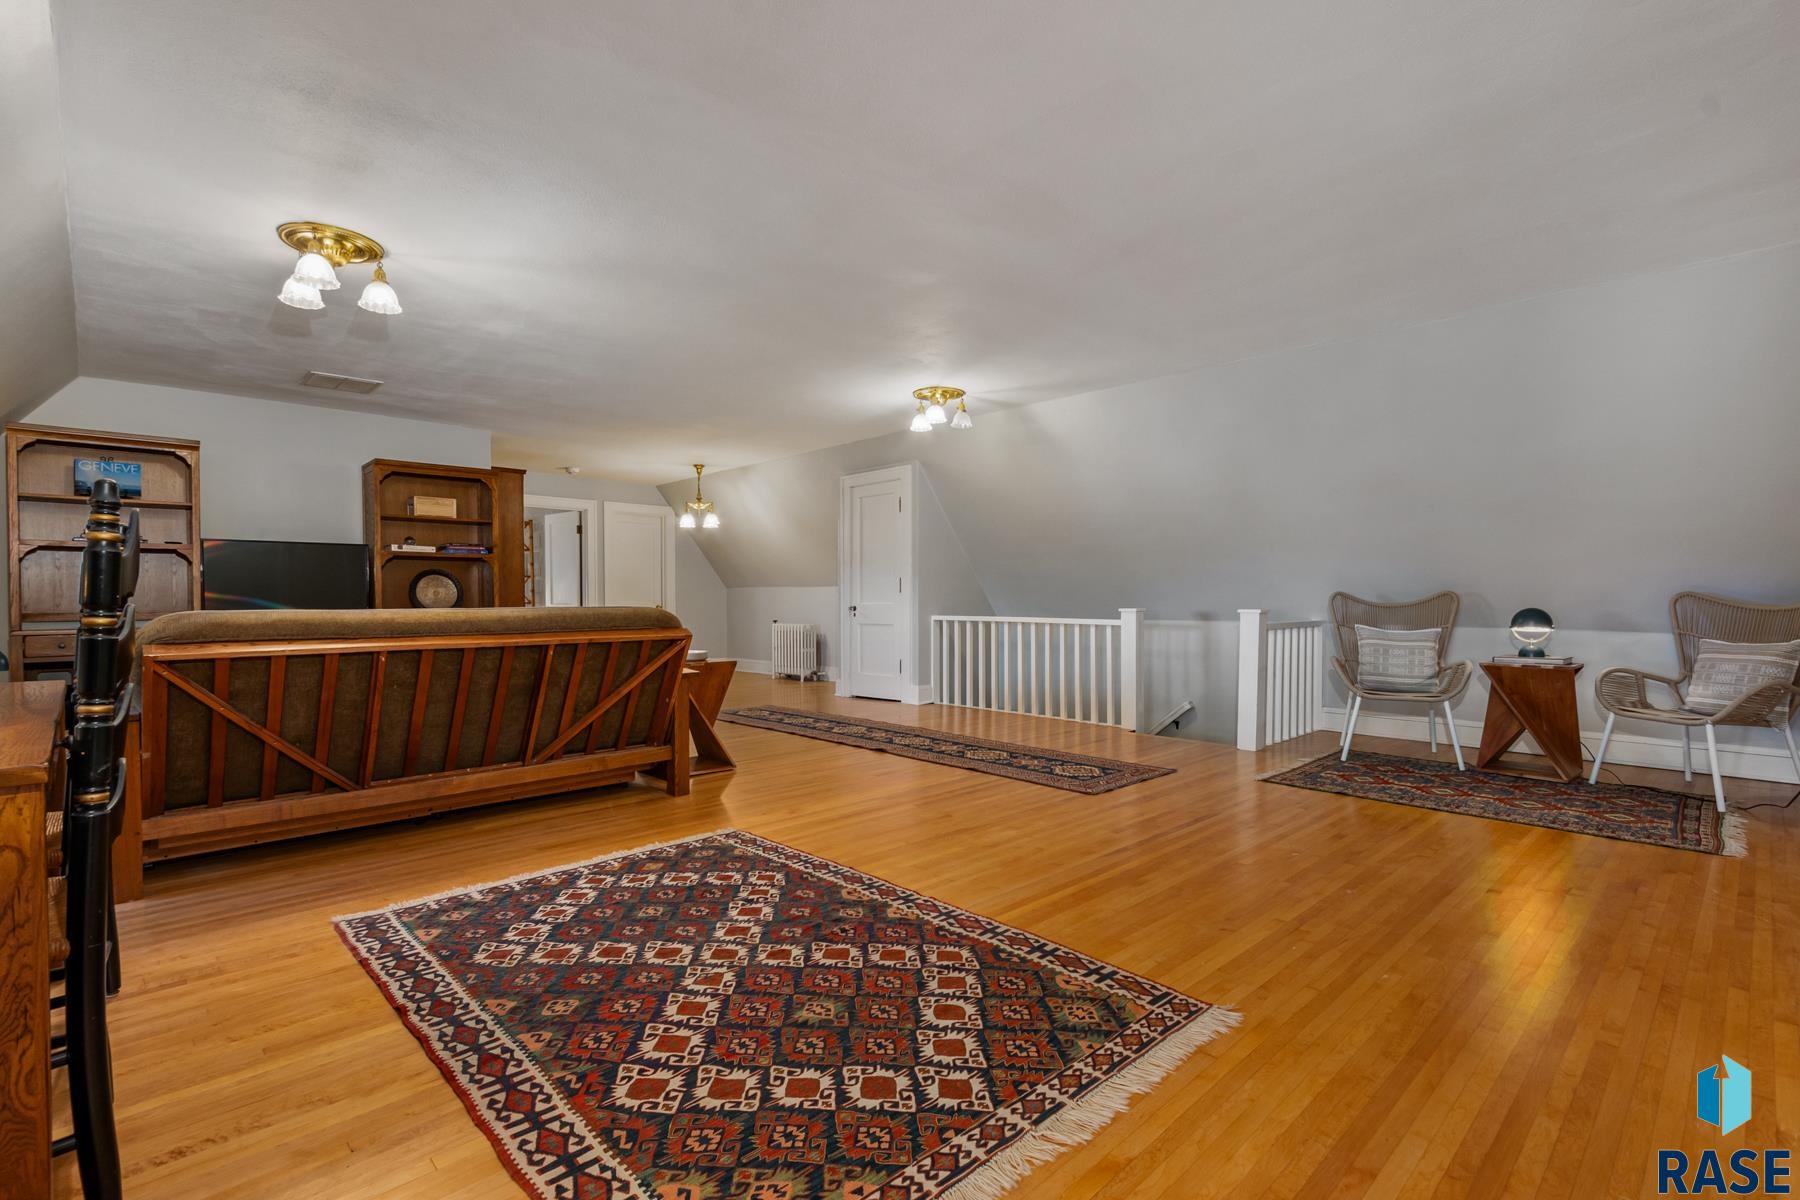
Furnished upper-level living area with sloped ceilings, hardwood floors, and a railing around the stair opening.
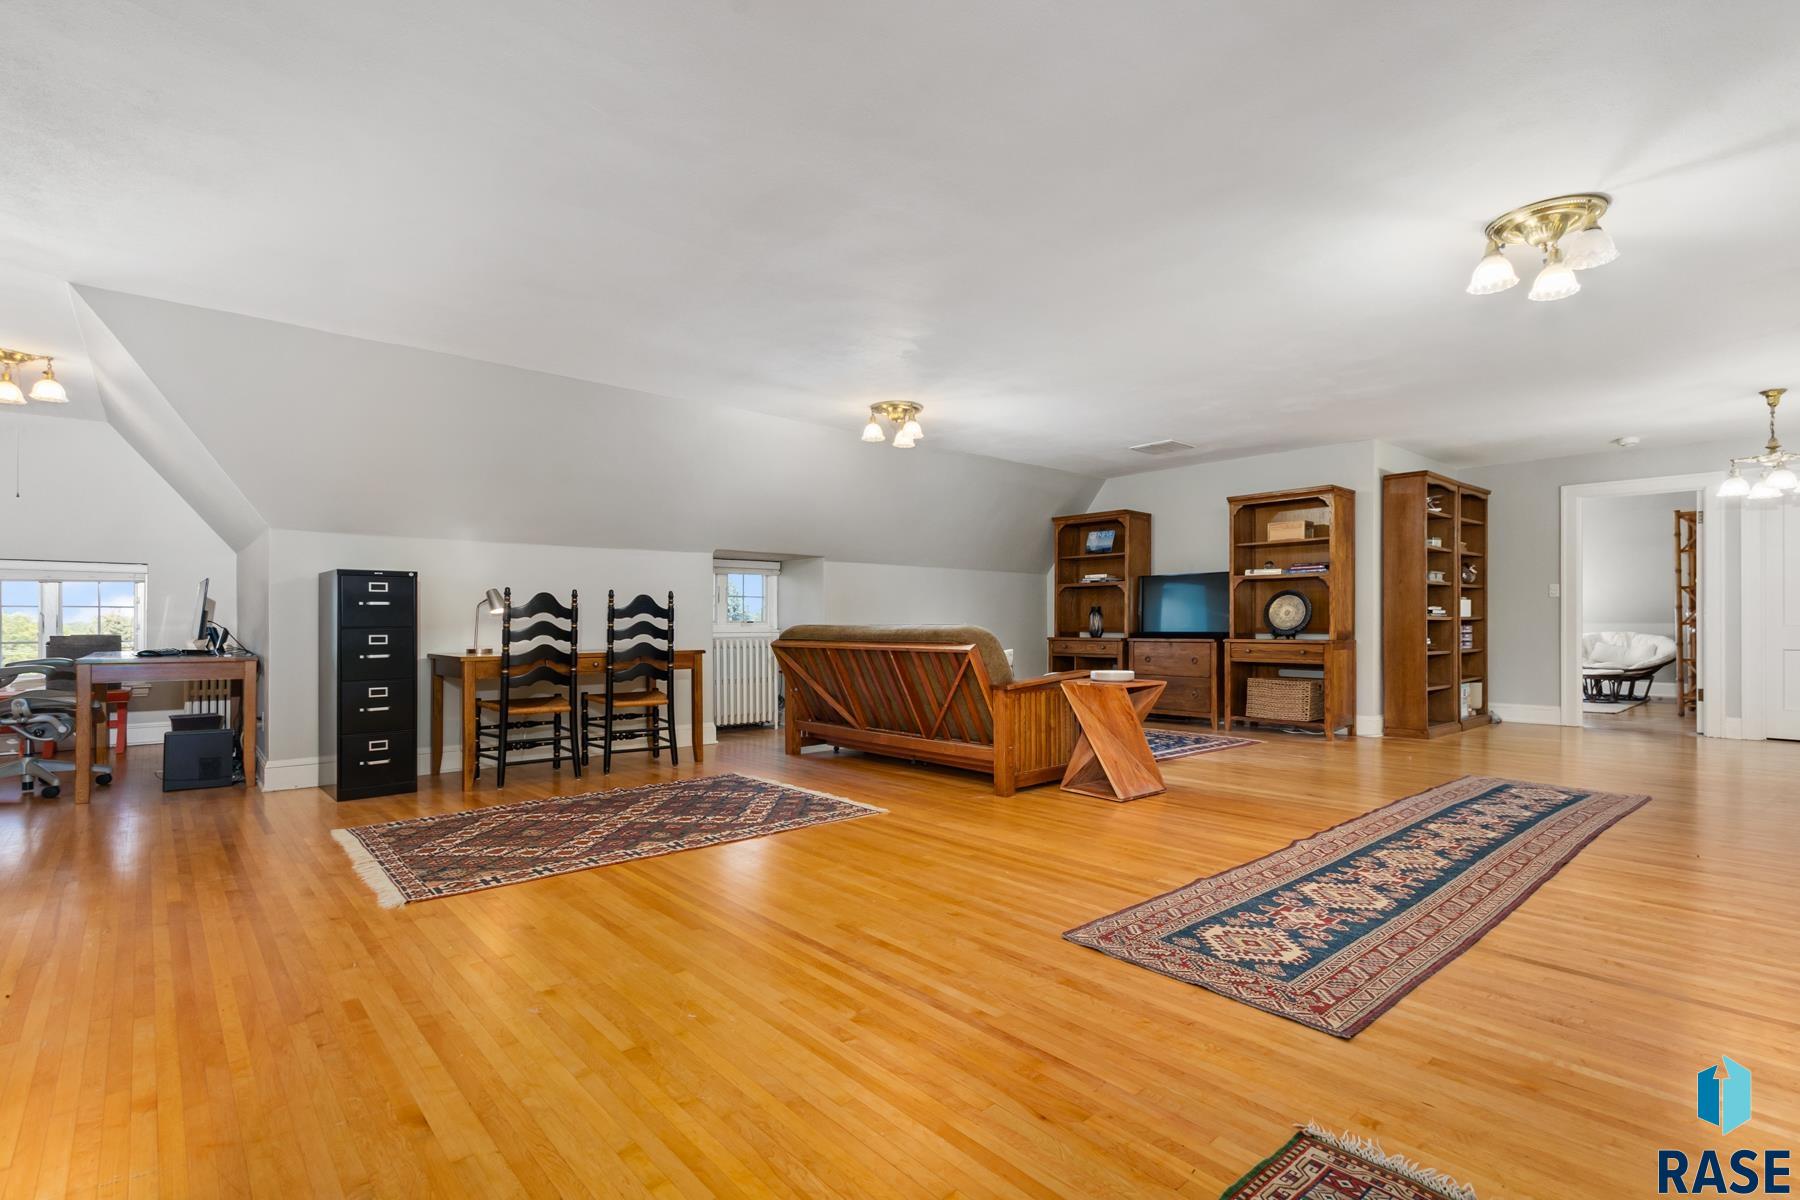
Furnished loft living area with sloped ceiling, hardwood floors, patterned rugs, and tall wooden bookcases.
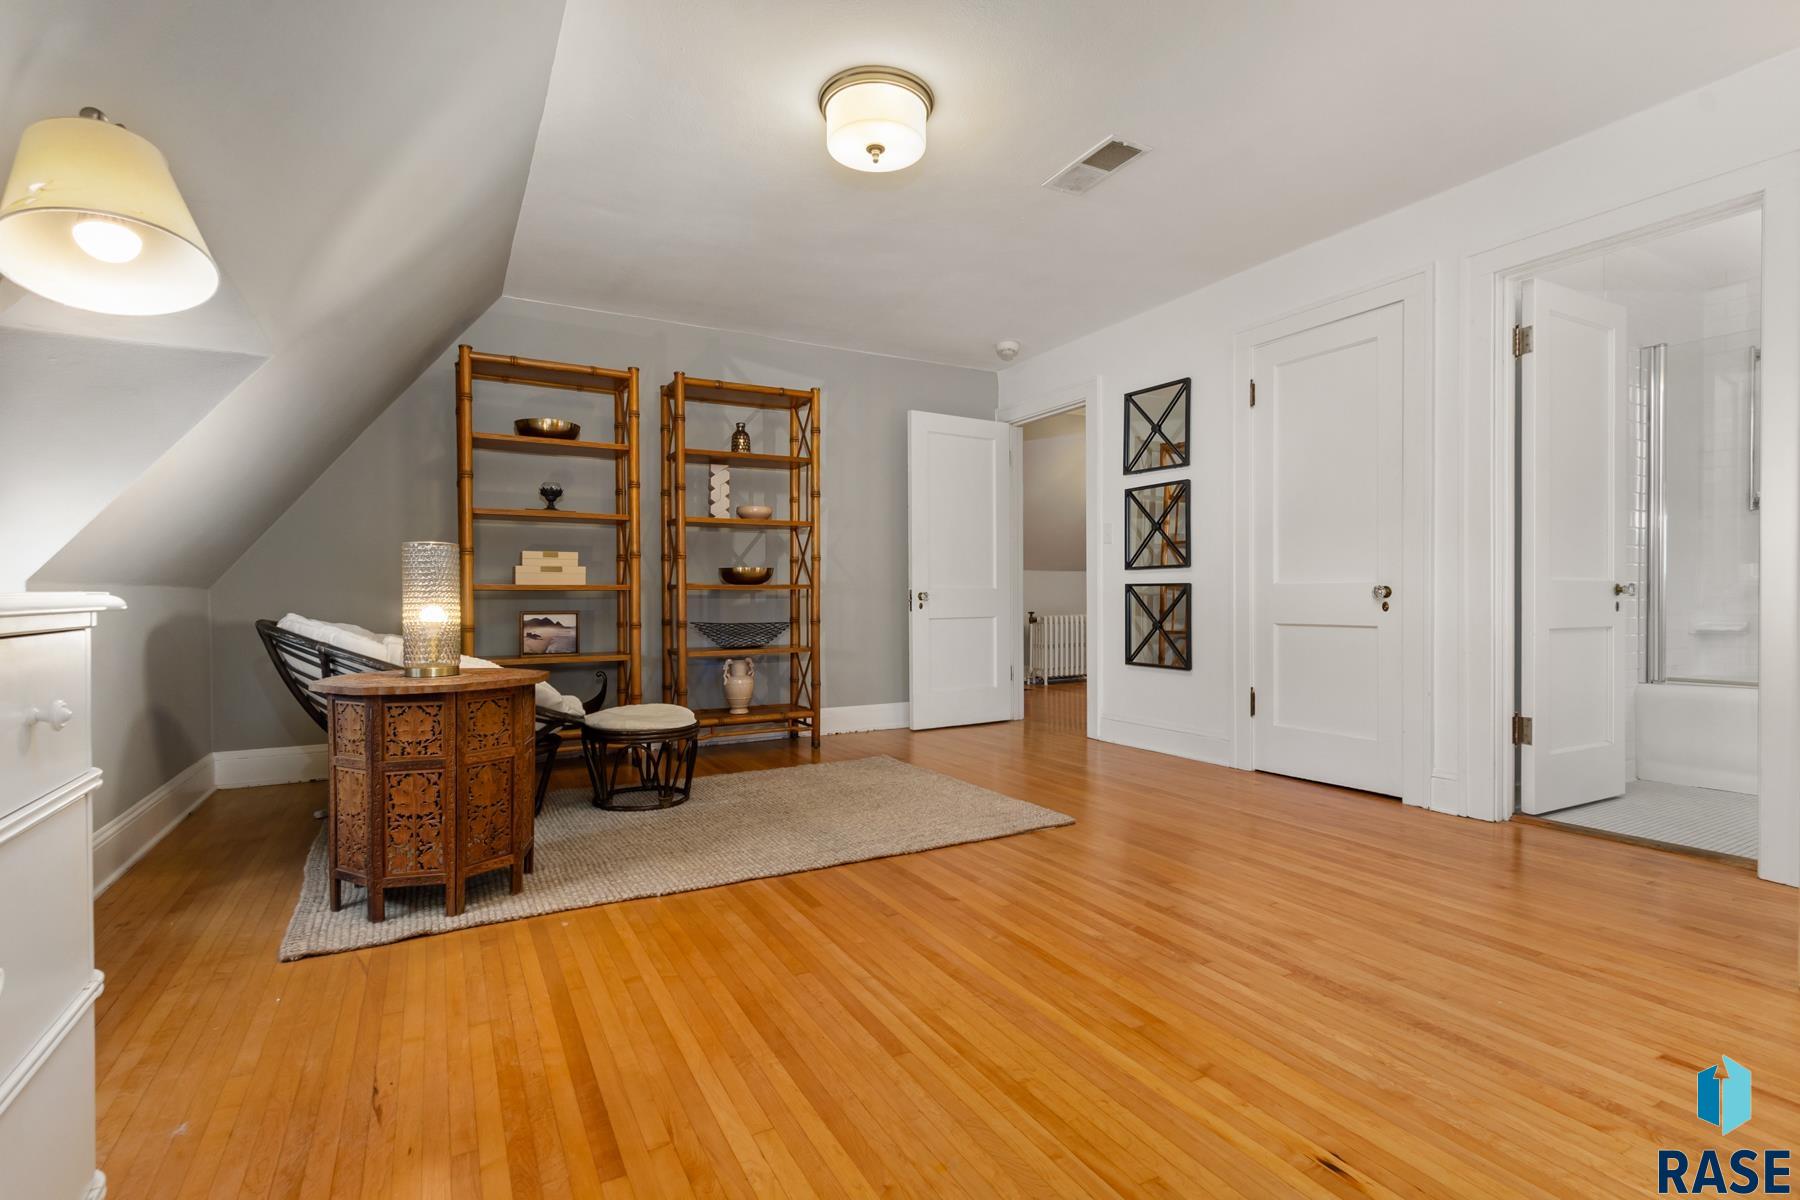
Upstairs sitting area with sloped ceiling, hardwood floors, bamboo-style shelves, and an adjoining bathroom.
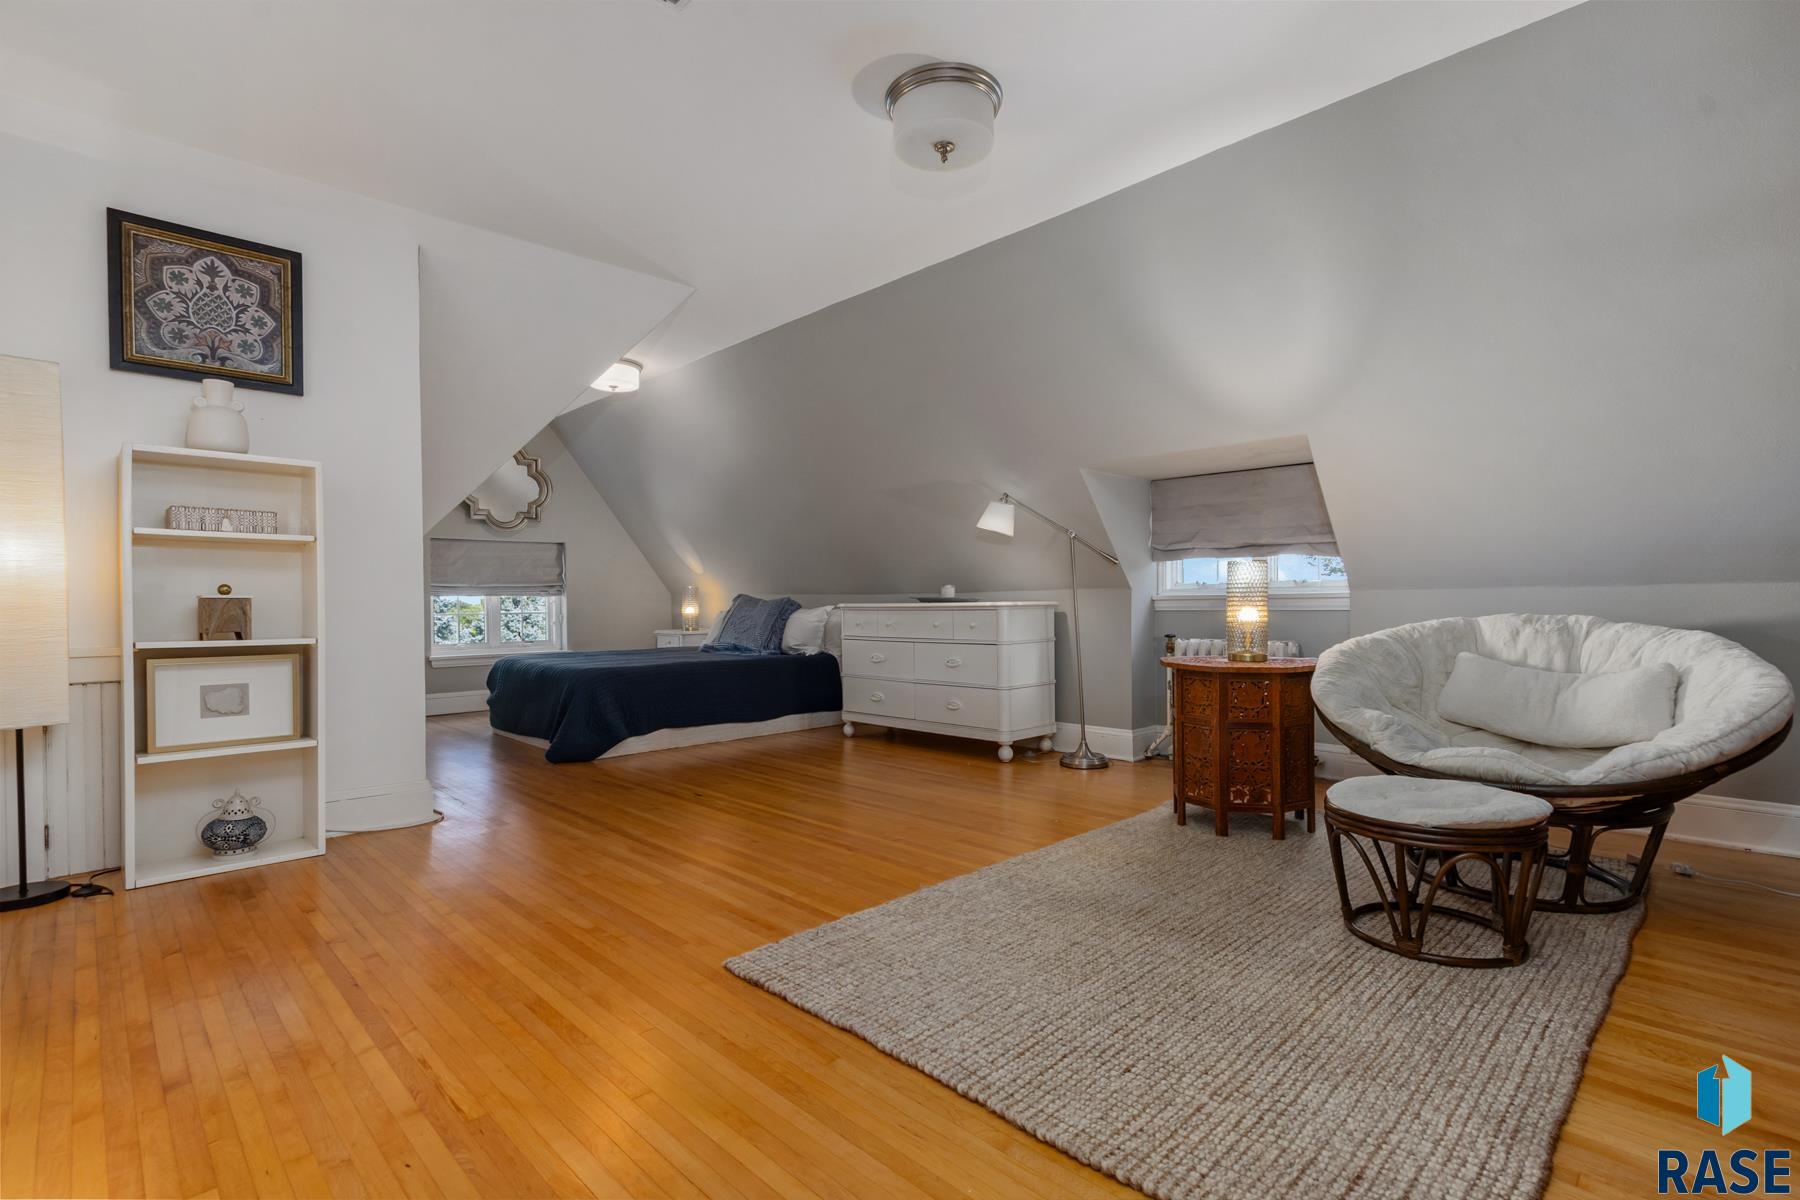
Attic bedroom with a bed beneath sloped ceilings and a papasan chair on hardwood floors.
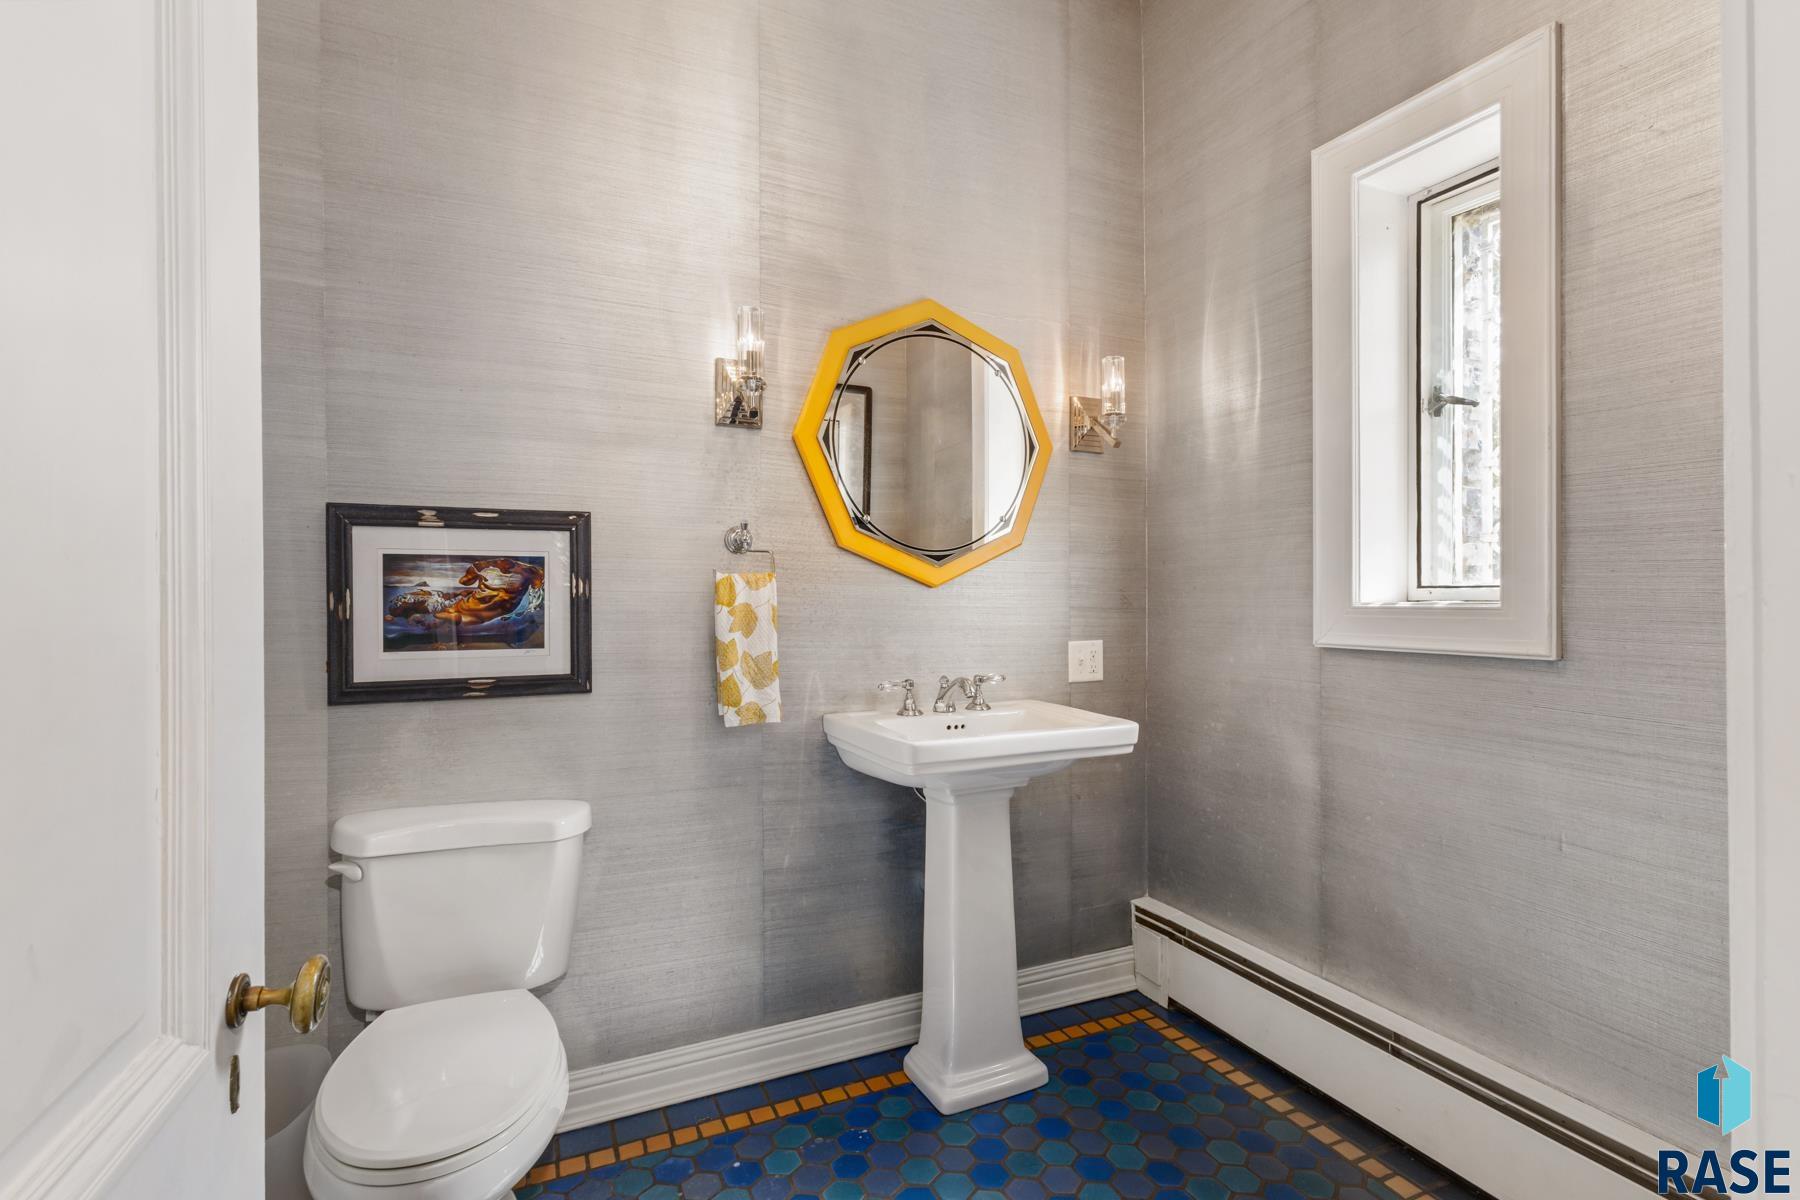
Bathroom with a yellow-framed octagonal mirror and blue-and-orange tile floor.
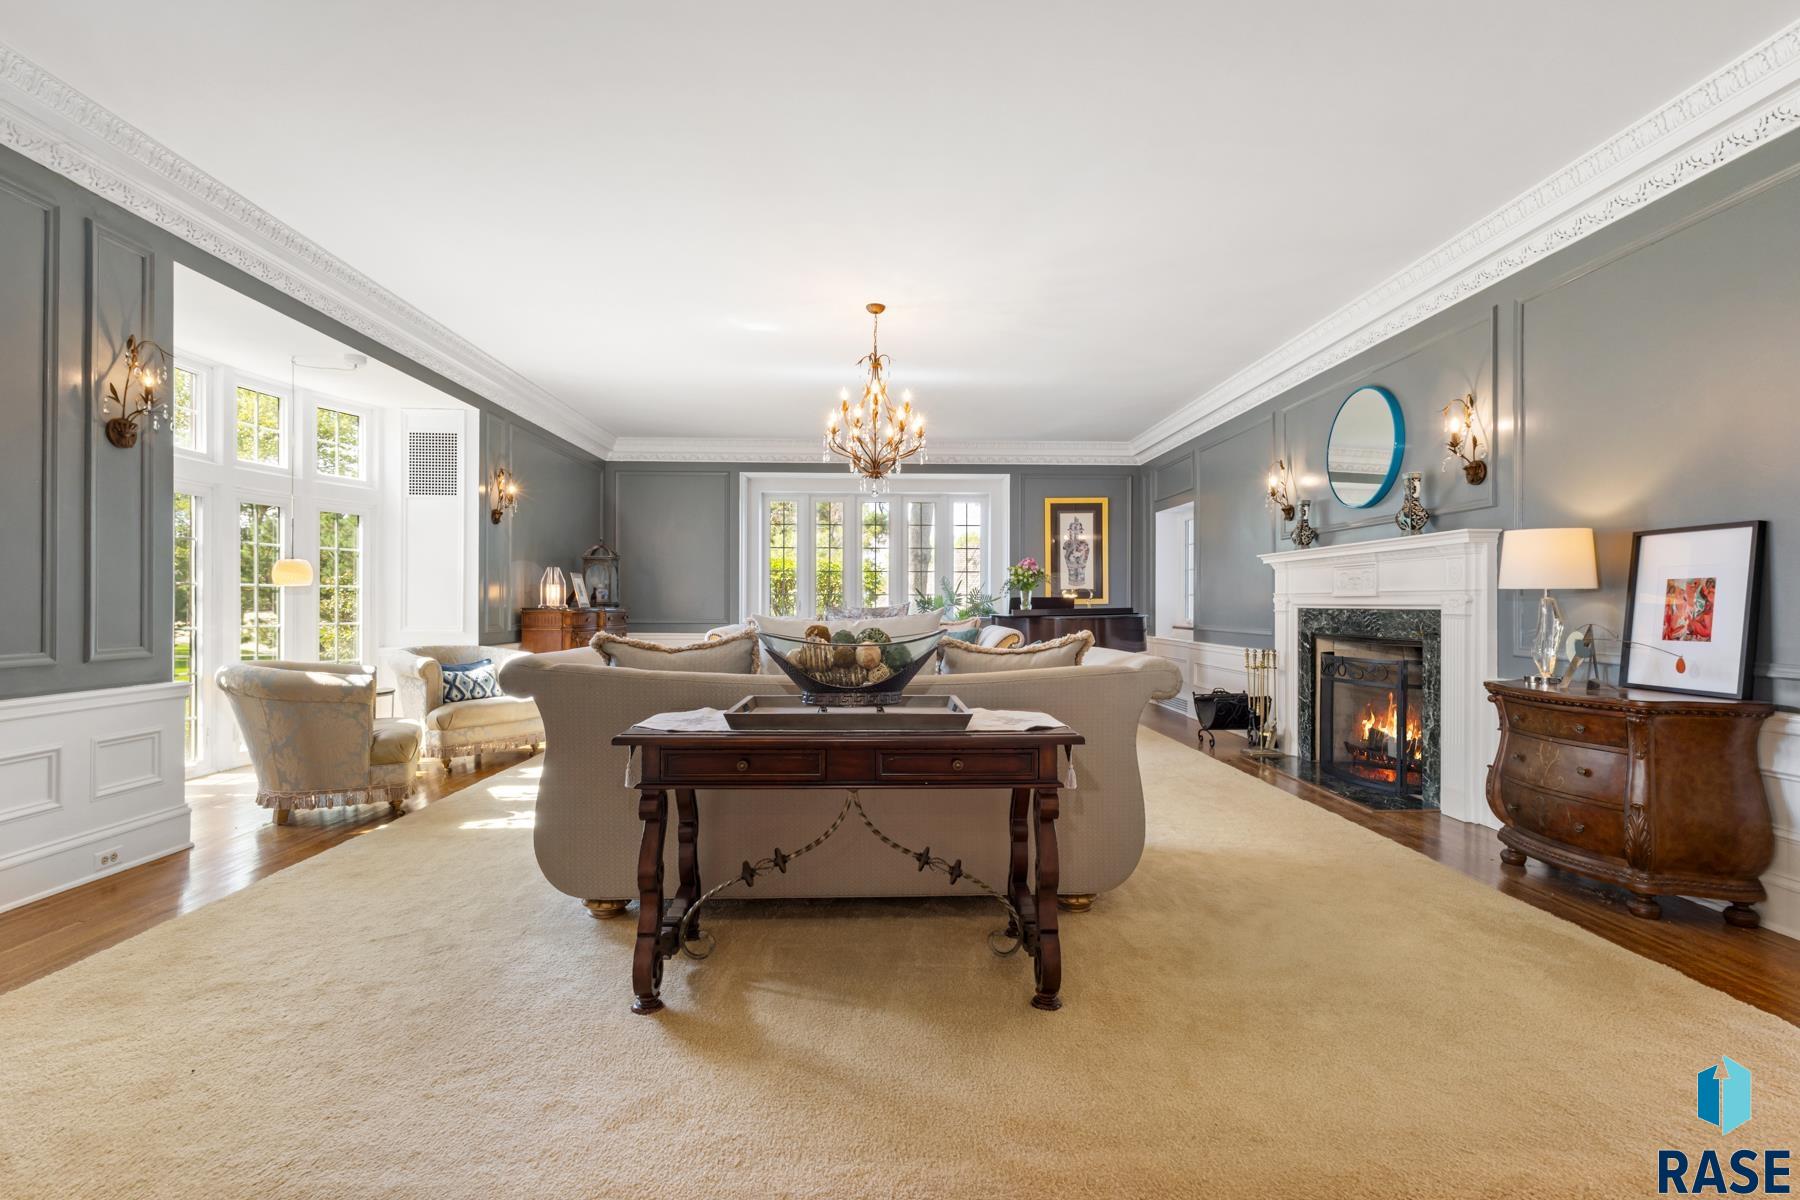
Furnished living room with gray paneled walls, tall windows, and a lit fireplace.
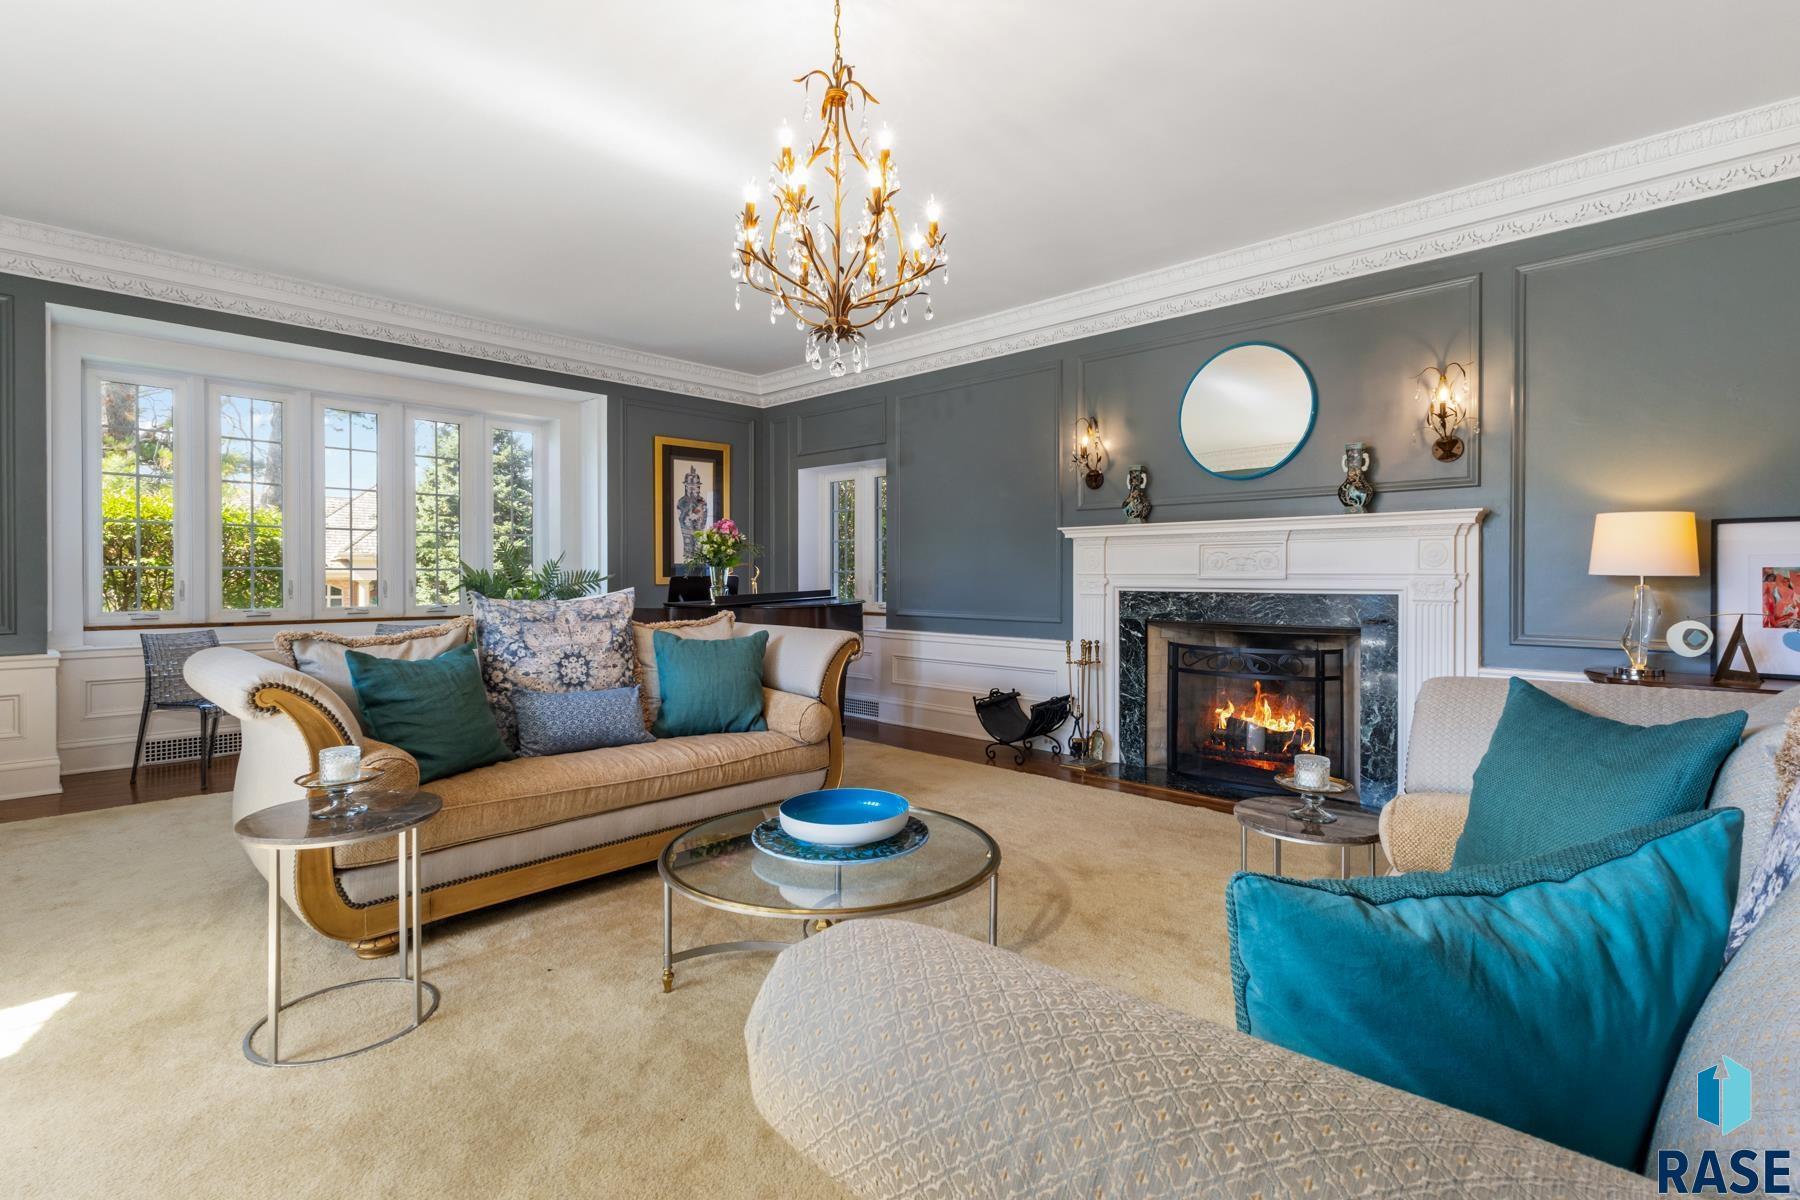
Furnished living room with a white fireplace, blue-gray paneled walls, and large windows.
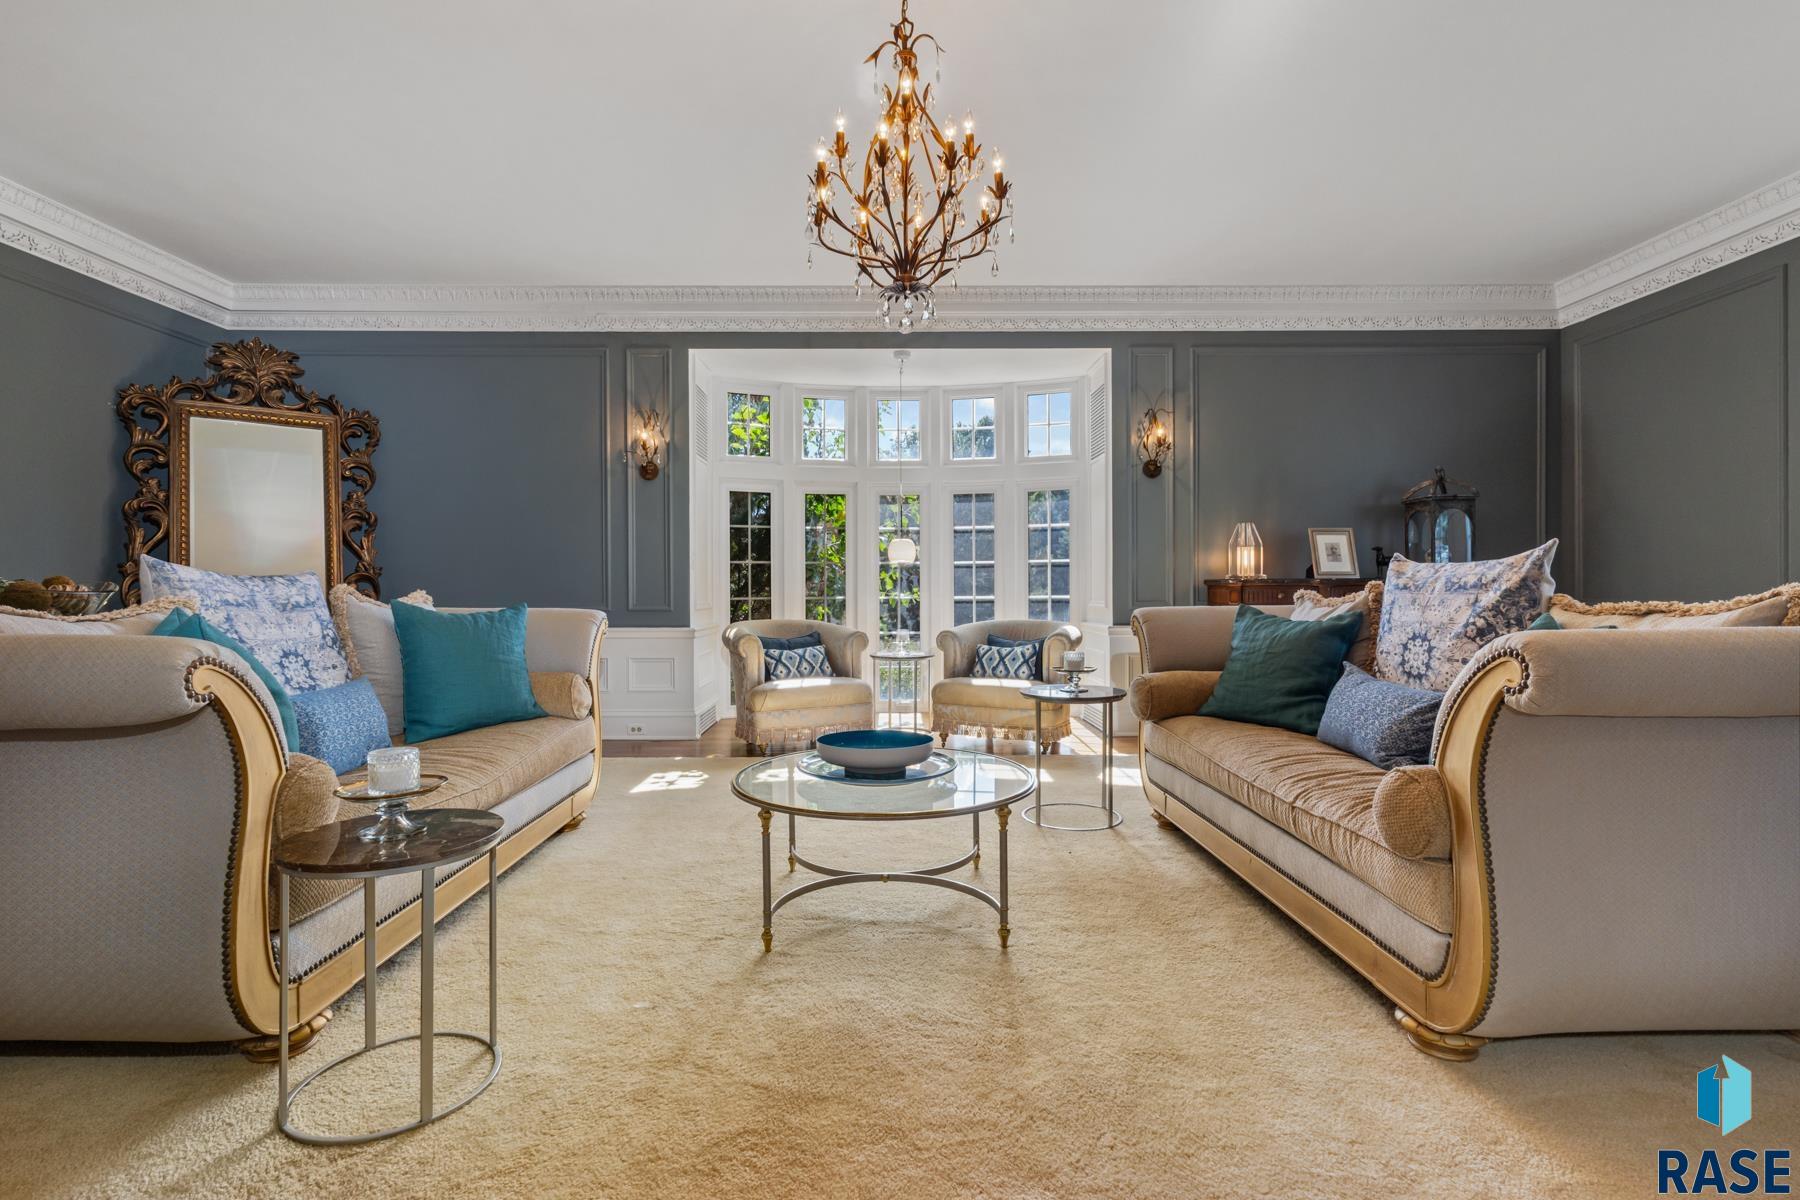
Living room with cream sofas, a bay of windows, gray paneled walls, and an ornate chandelier.
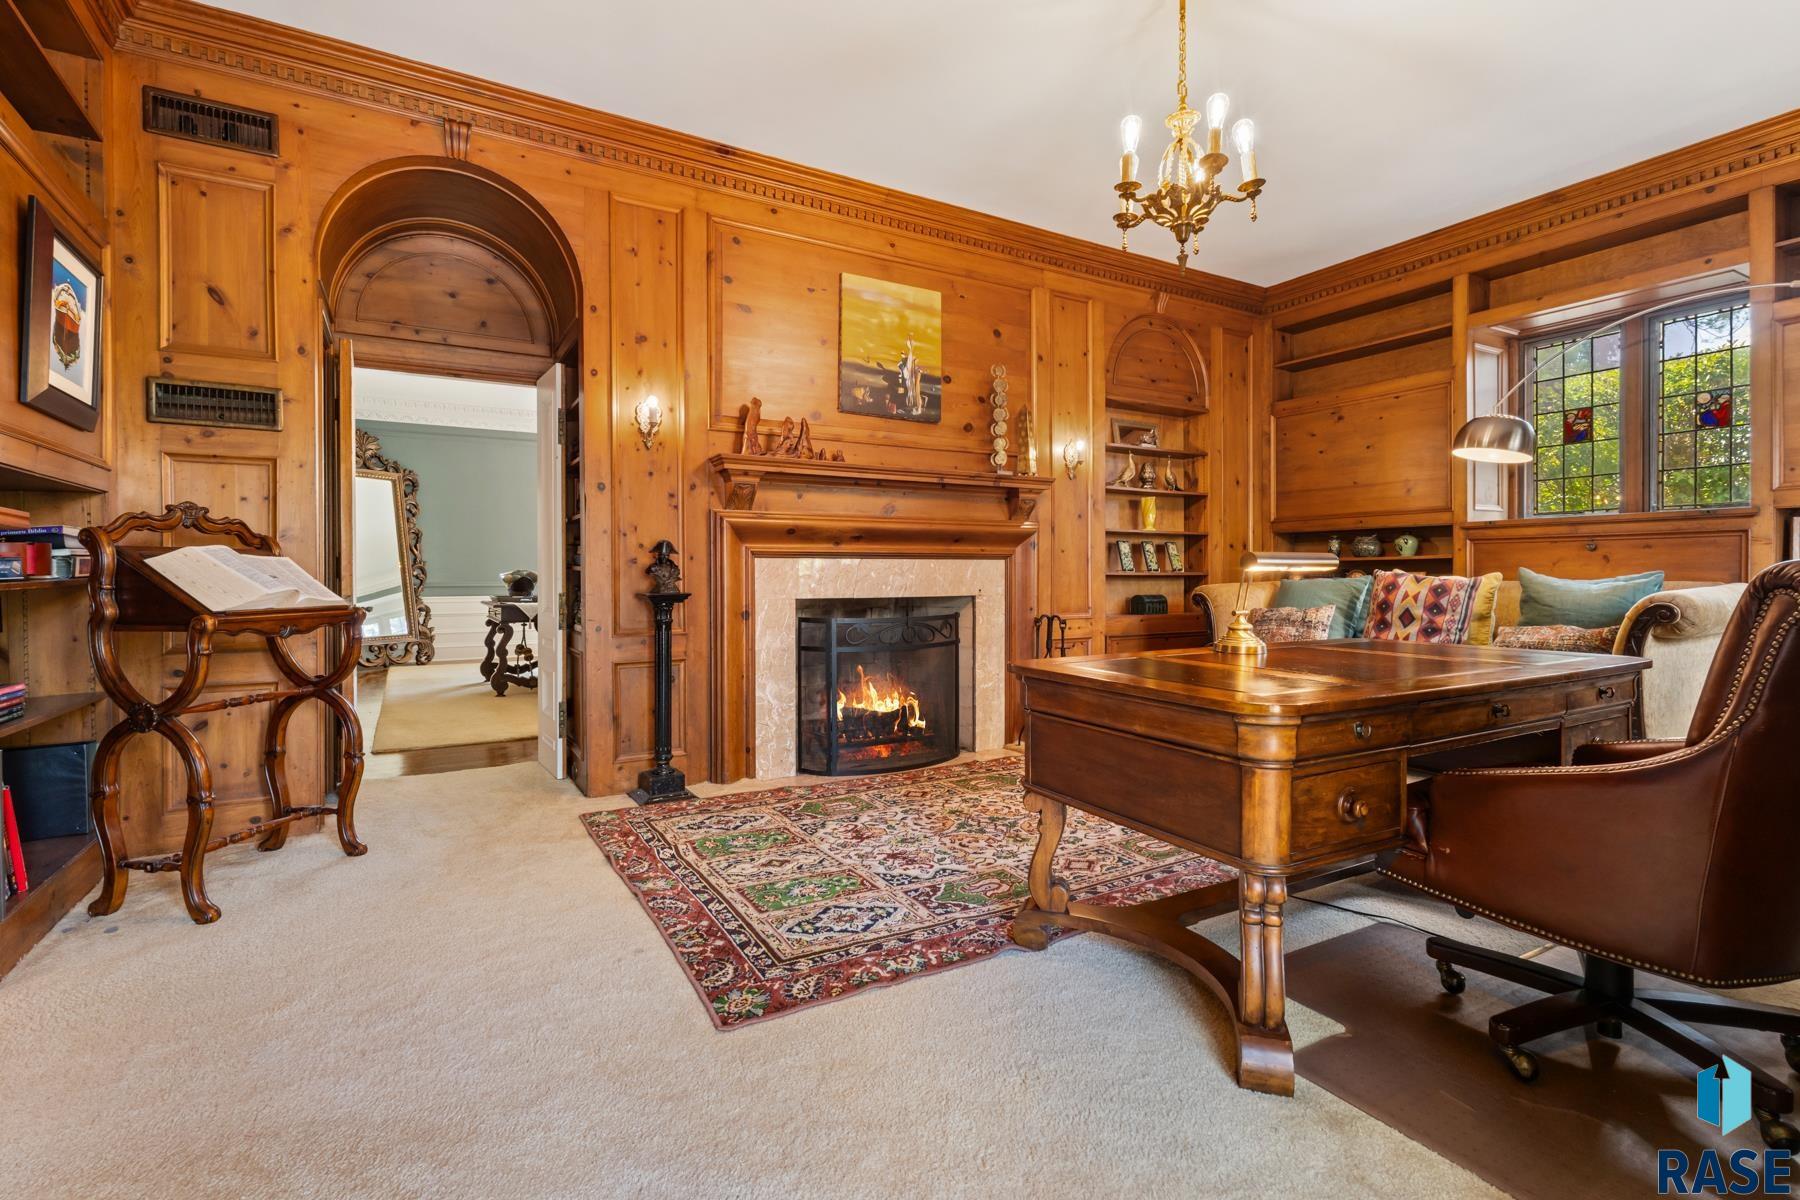
Wood-paneled living room with a fireplace, built-in shelves, and a large wooden coffee table.
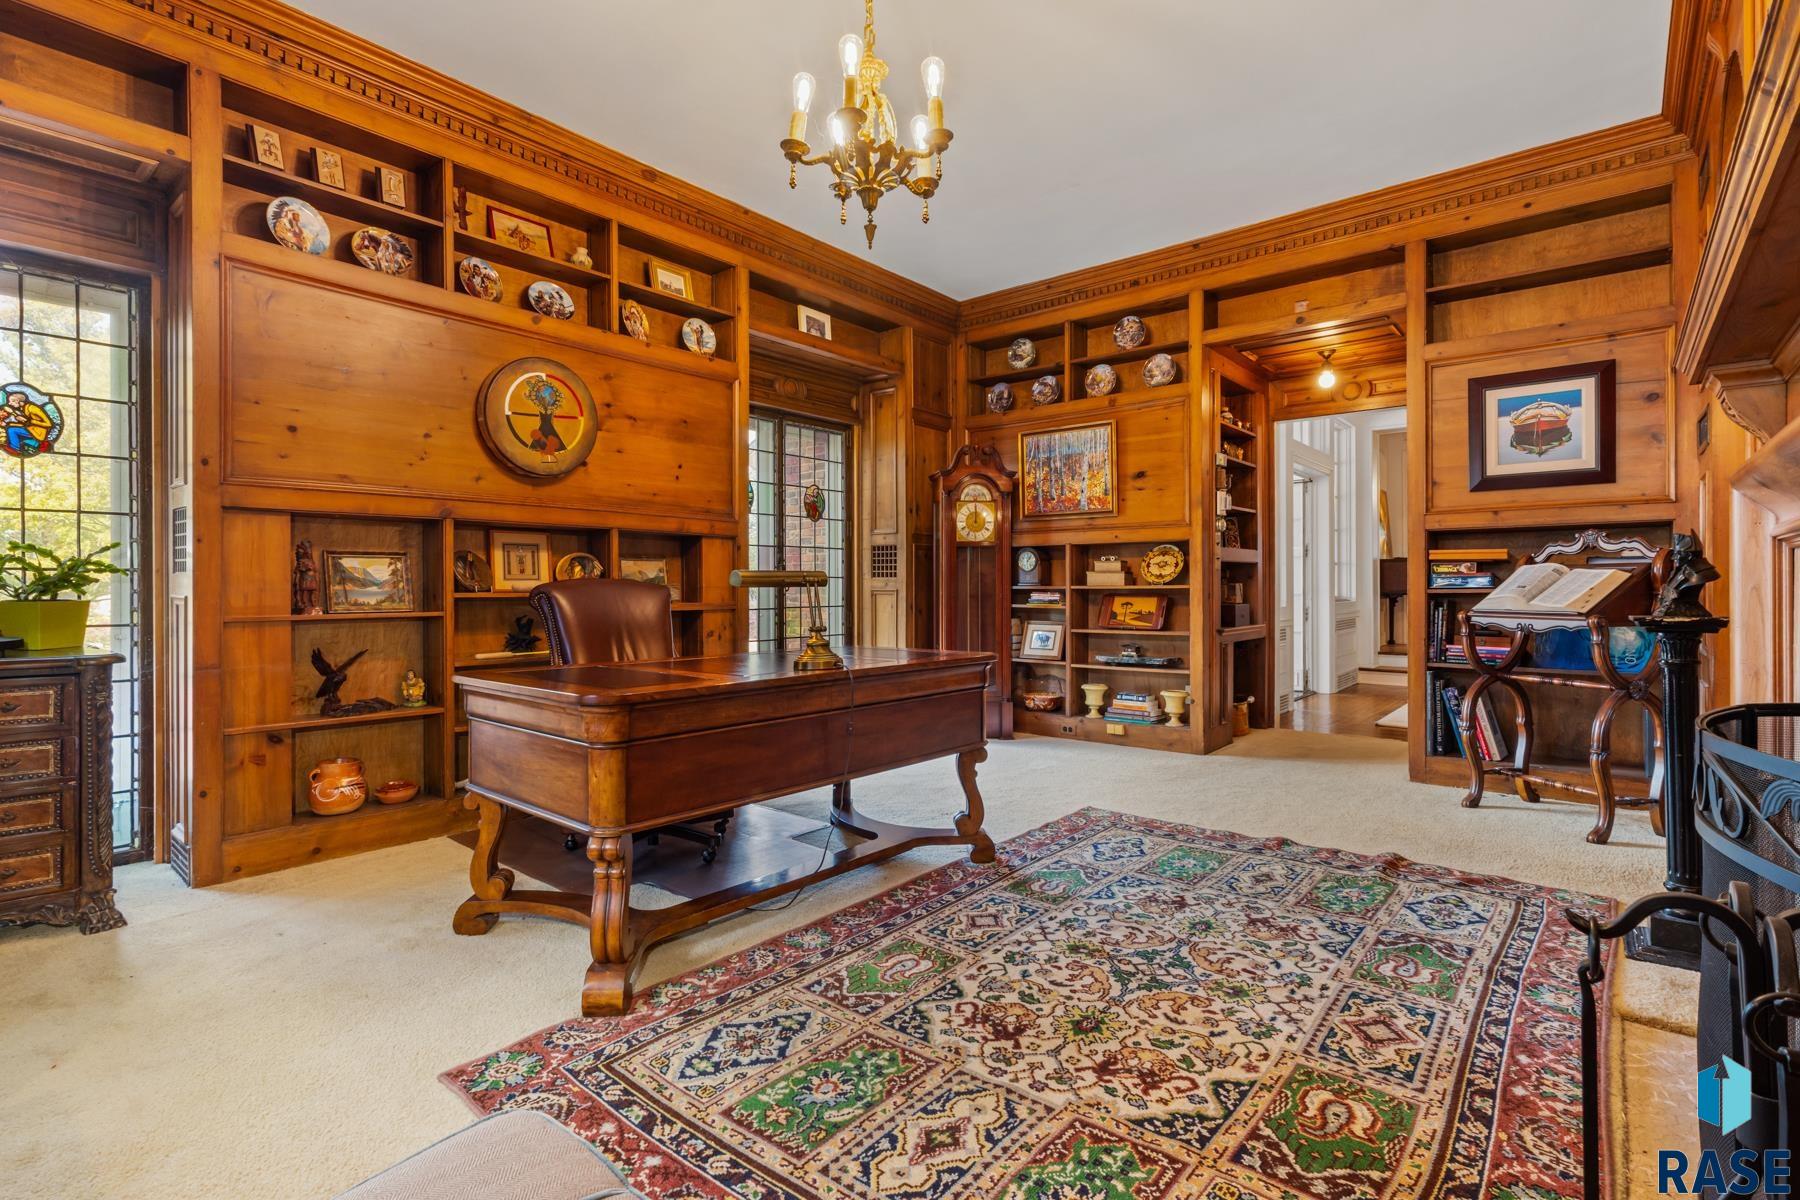
Wood-paneled study with built-in bookshelves, a large desk, and a patterned area rug.
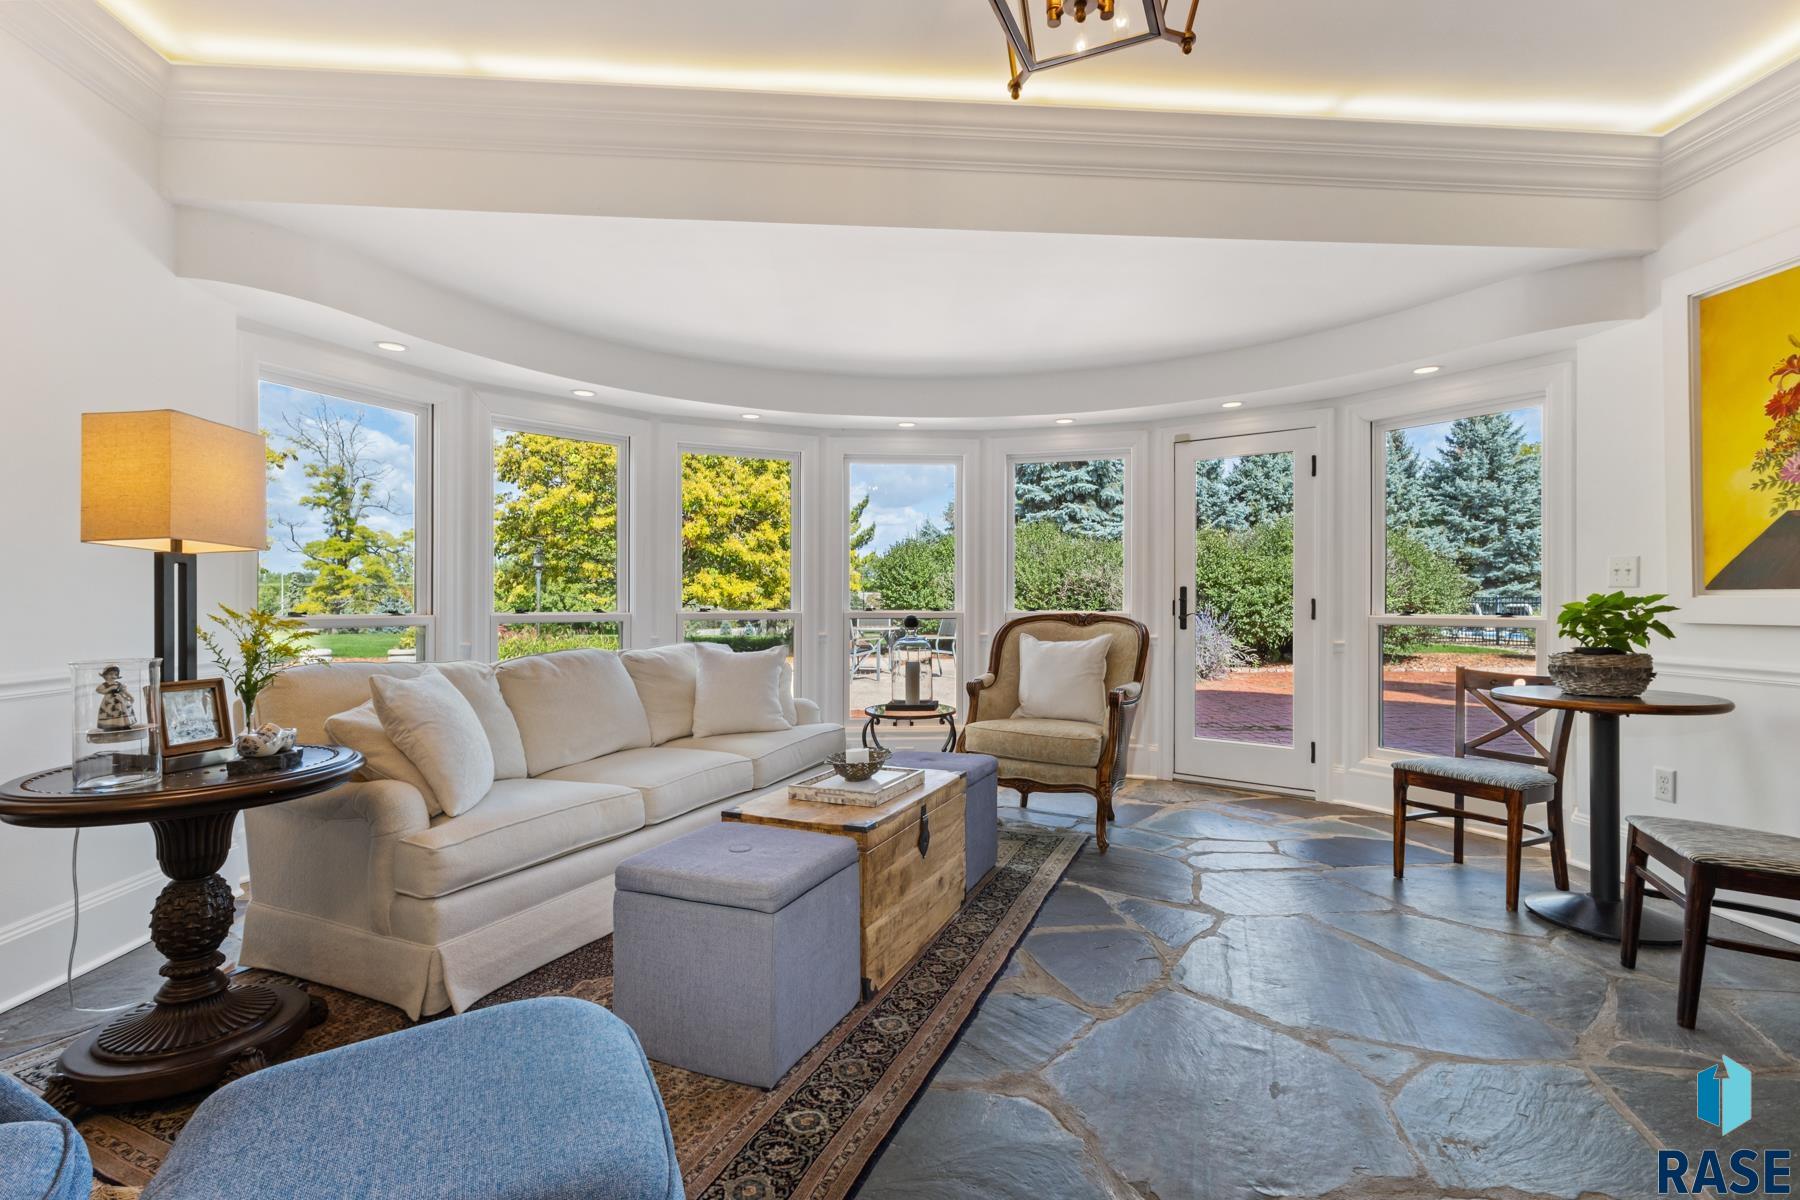
Furnished living room with a white sofa, slate floor, and a curved wall of windows.
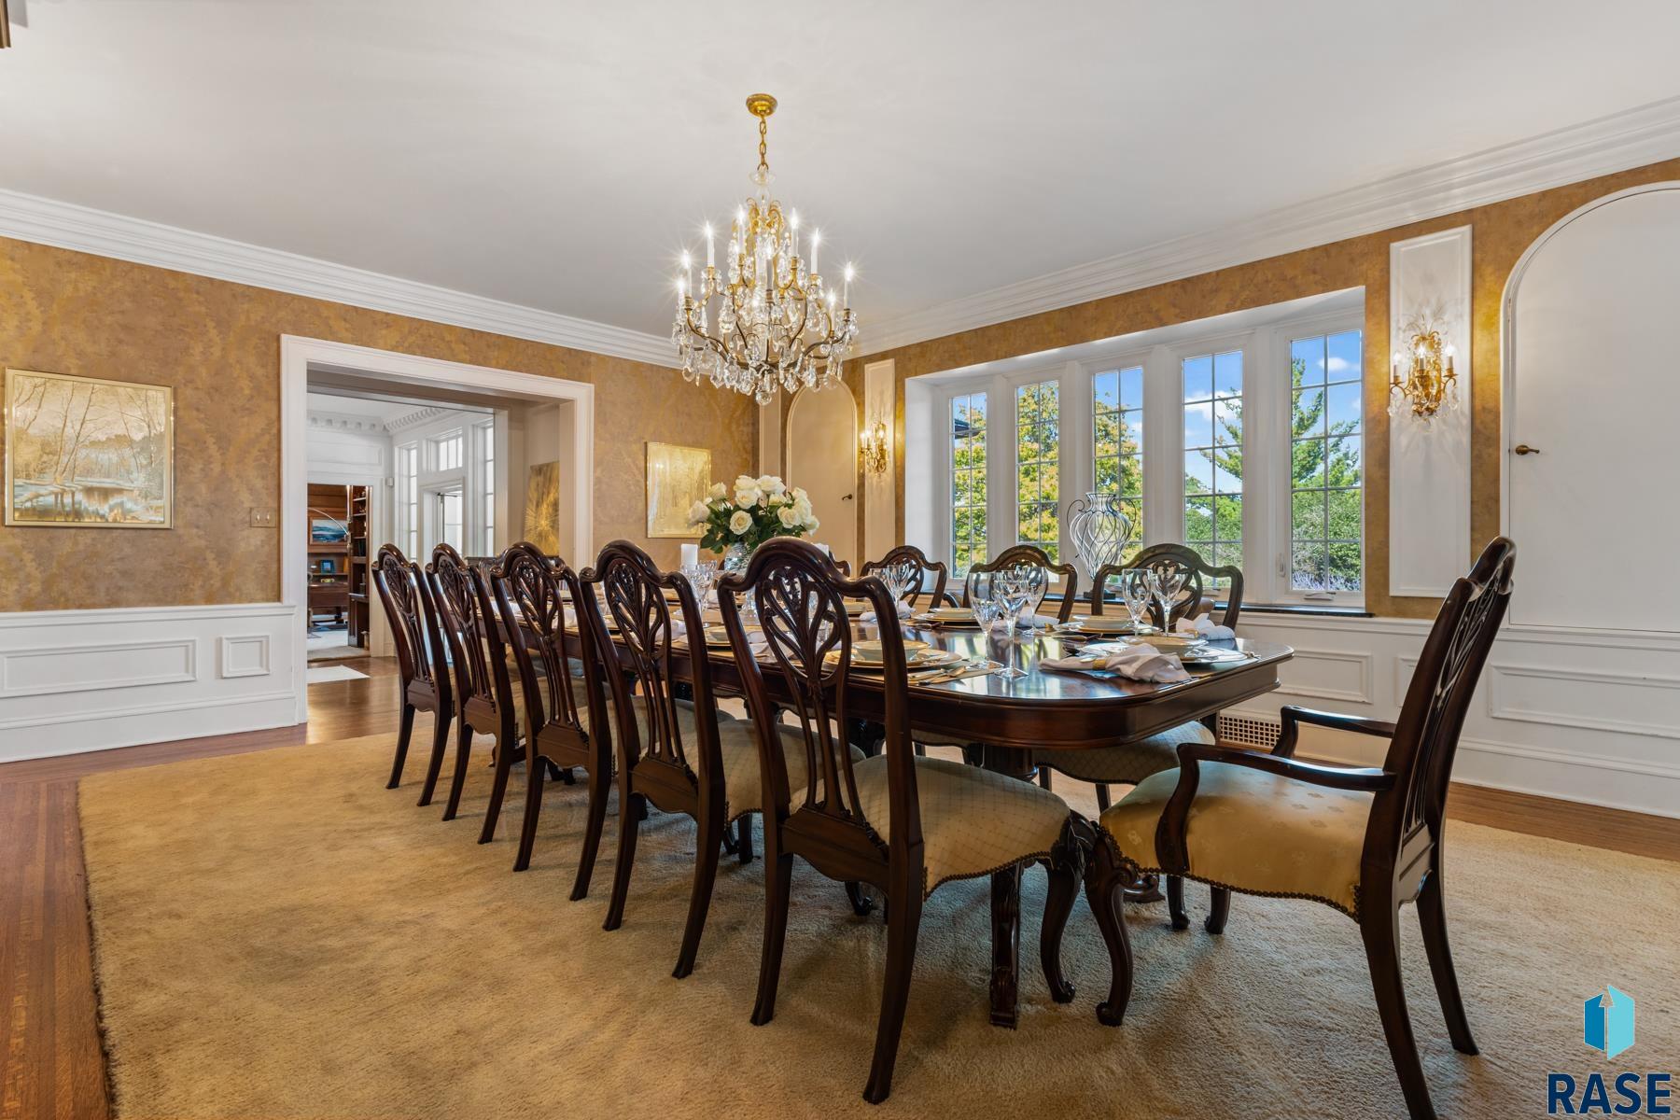
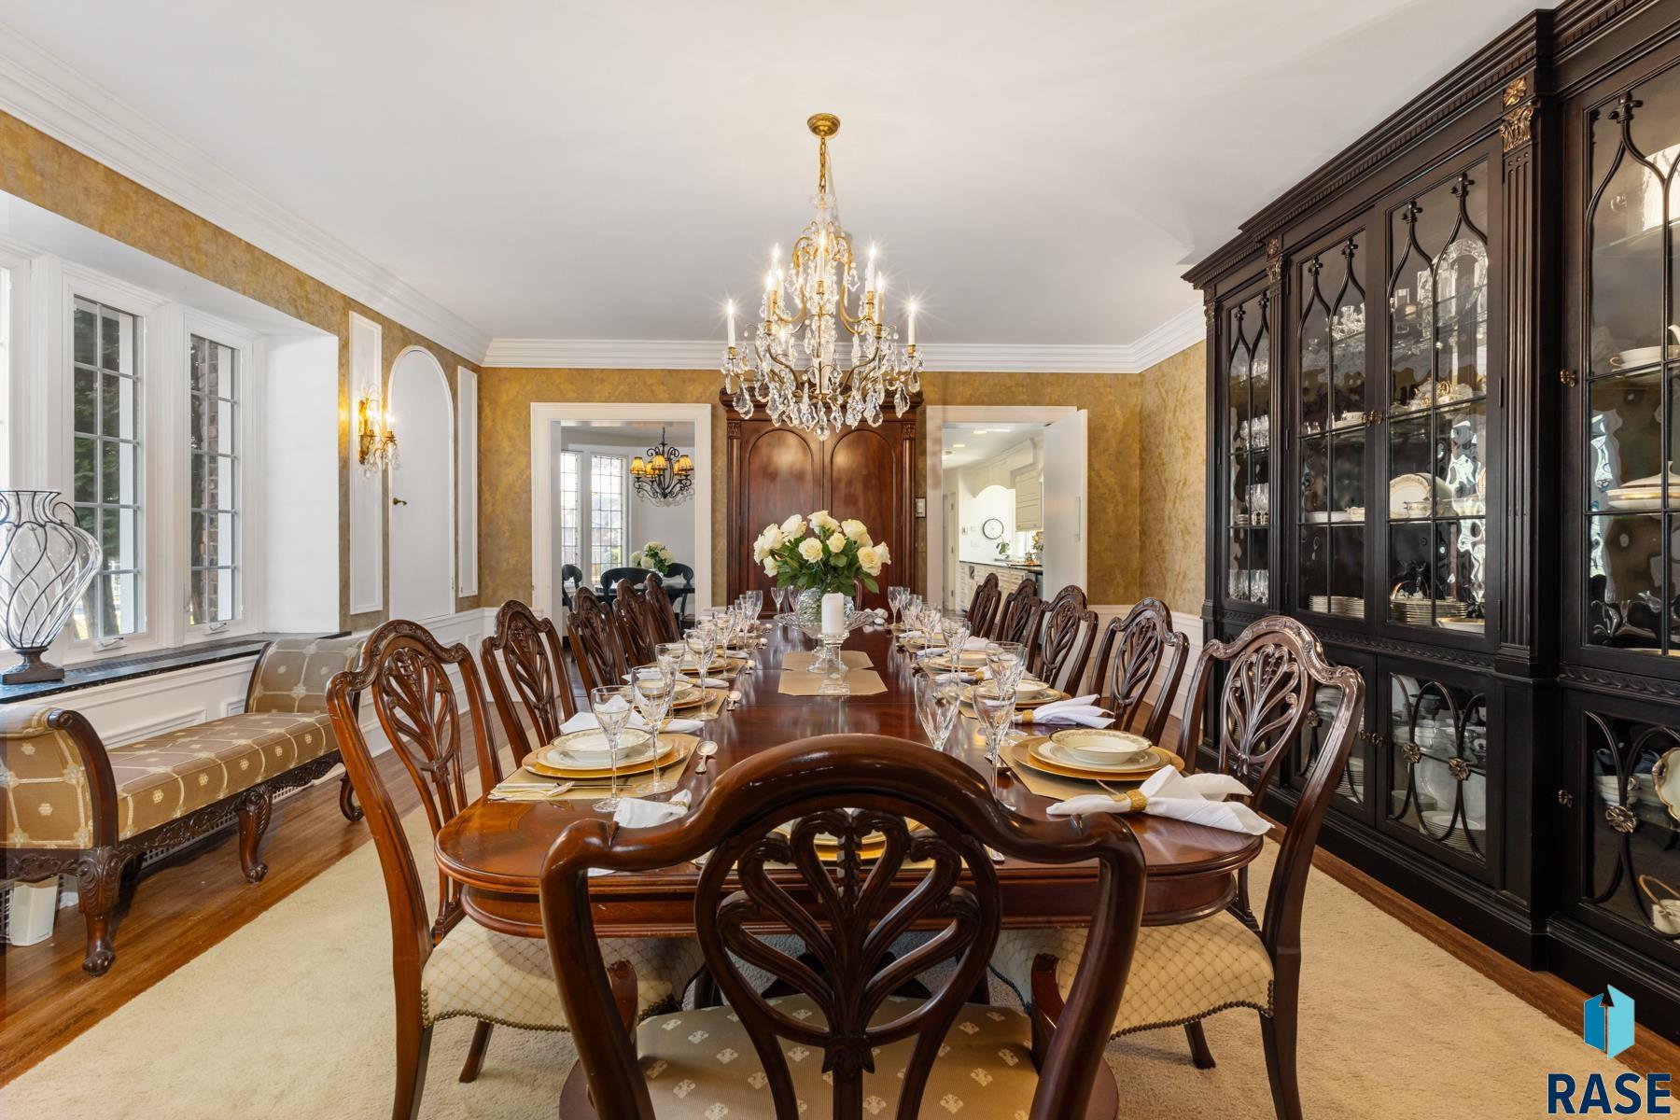
Formal dining room with a long set table, carved chairs, crystal chandelier, and large windows.
Formal dining room with a set table, crystal chandelier, and glass-front china cabinet.
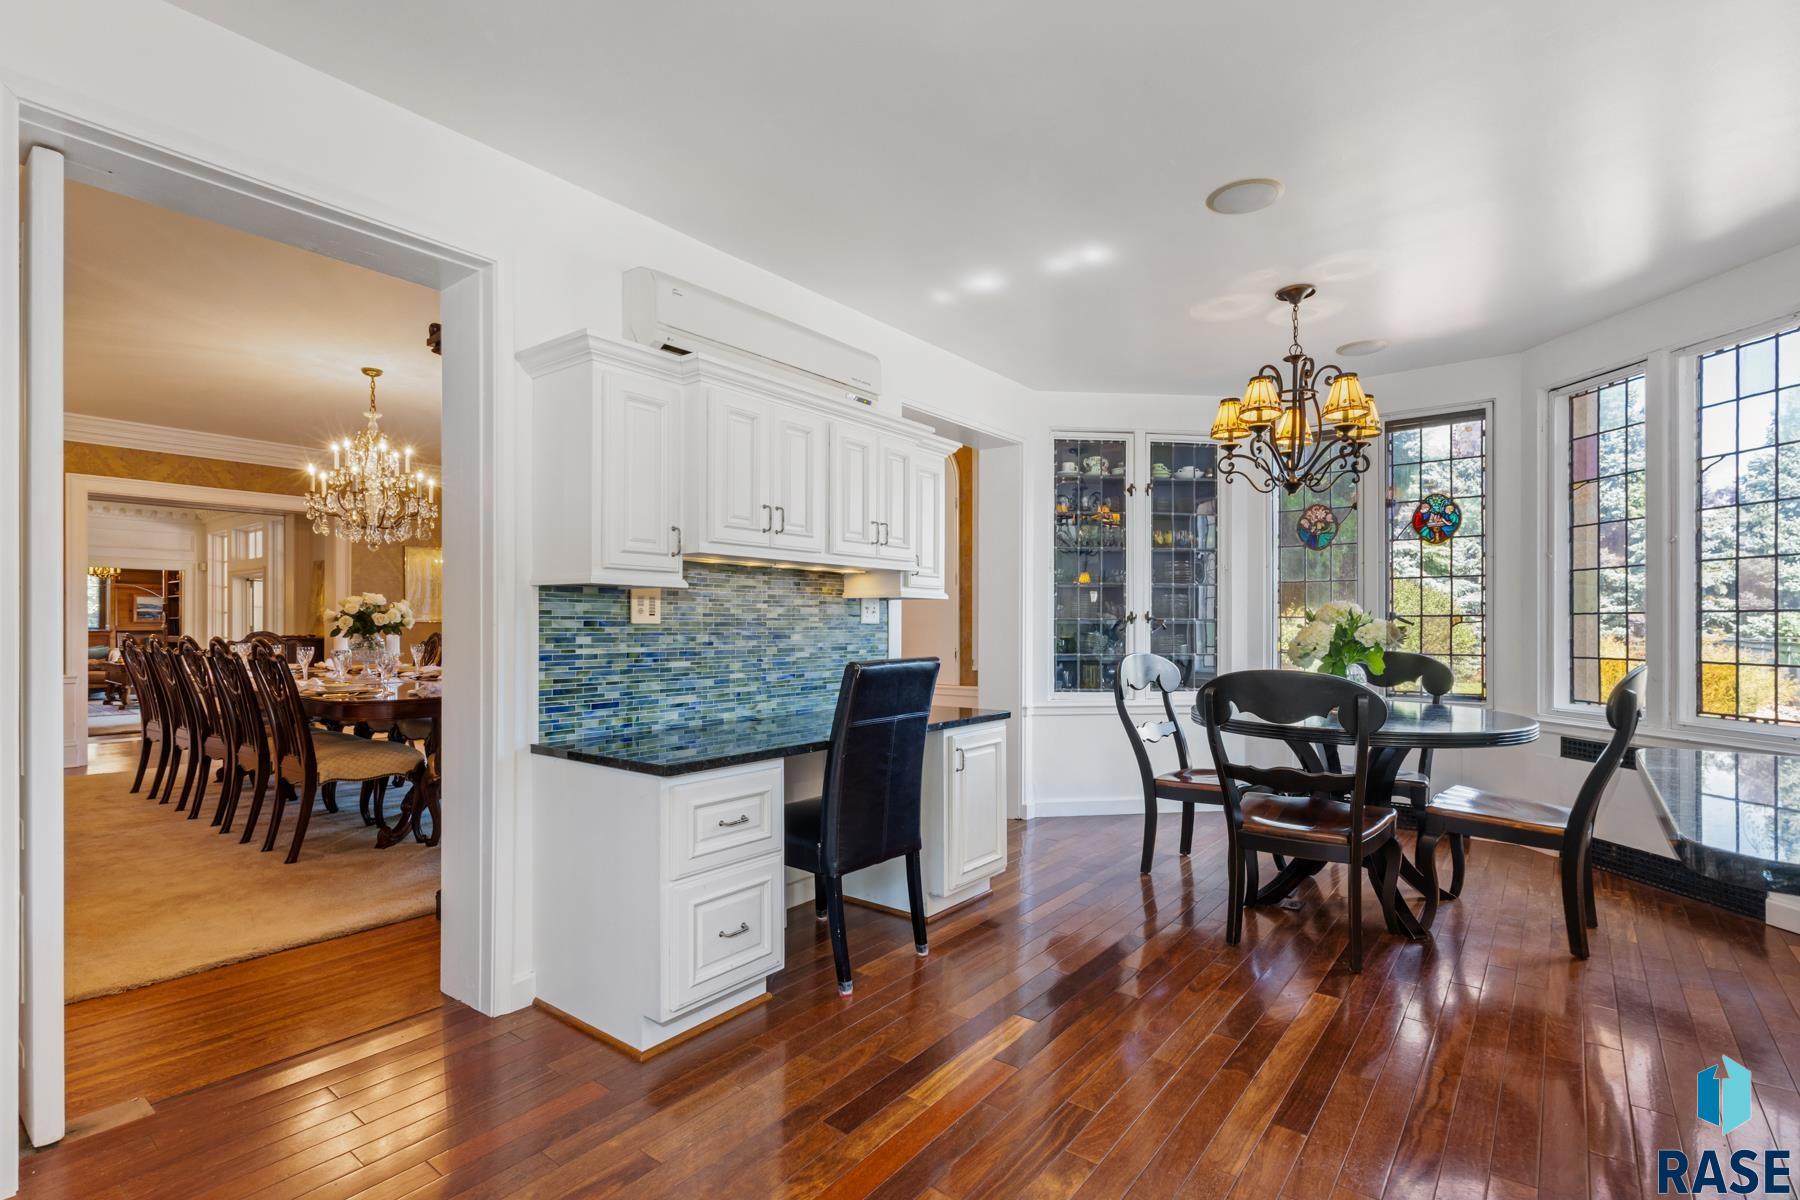
Kitchen and dining area with white cabinetry, blue-green tile backsplash, and tall stained-glass windows.
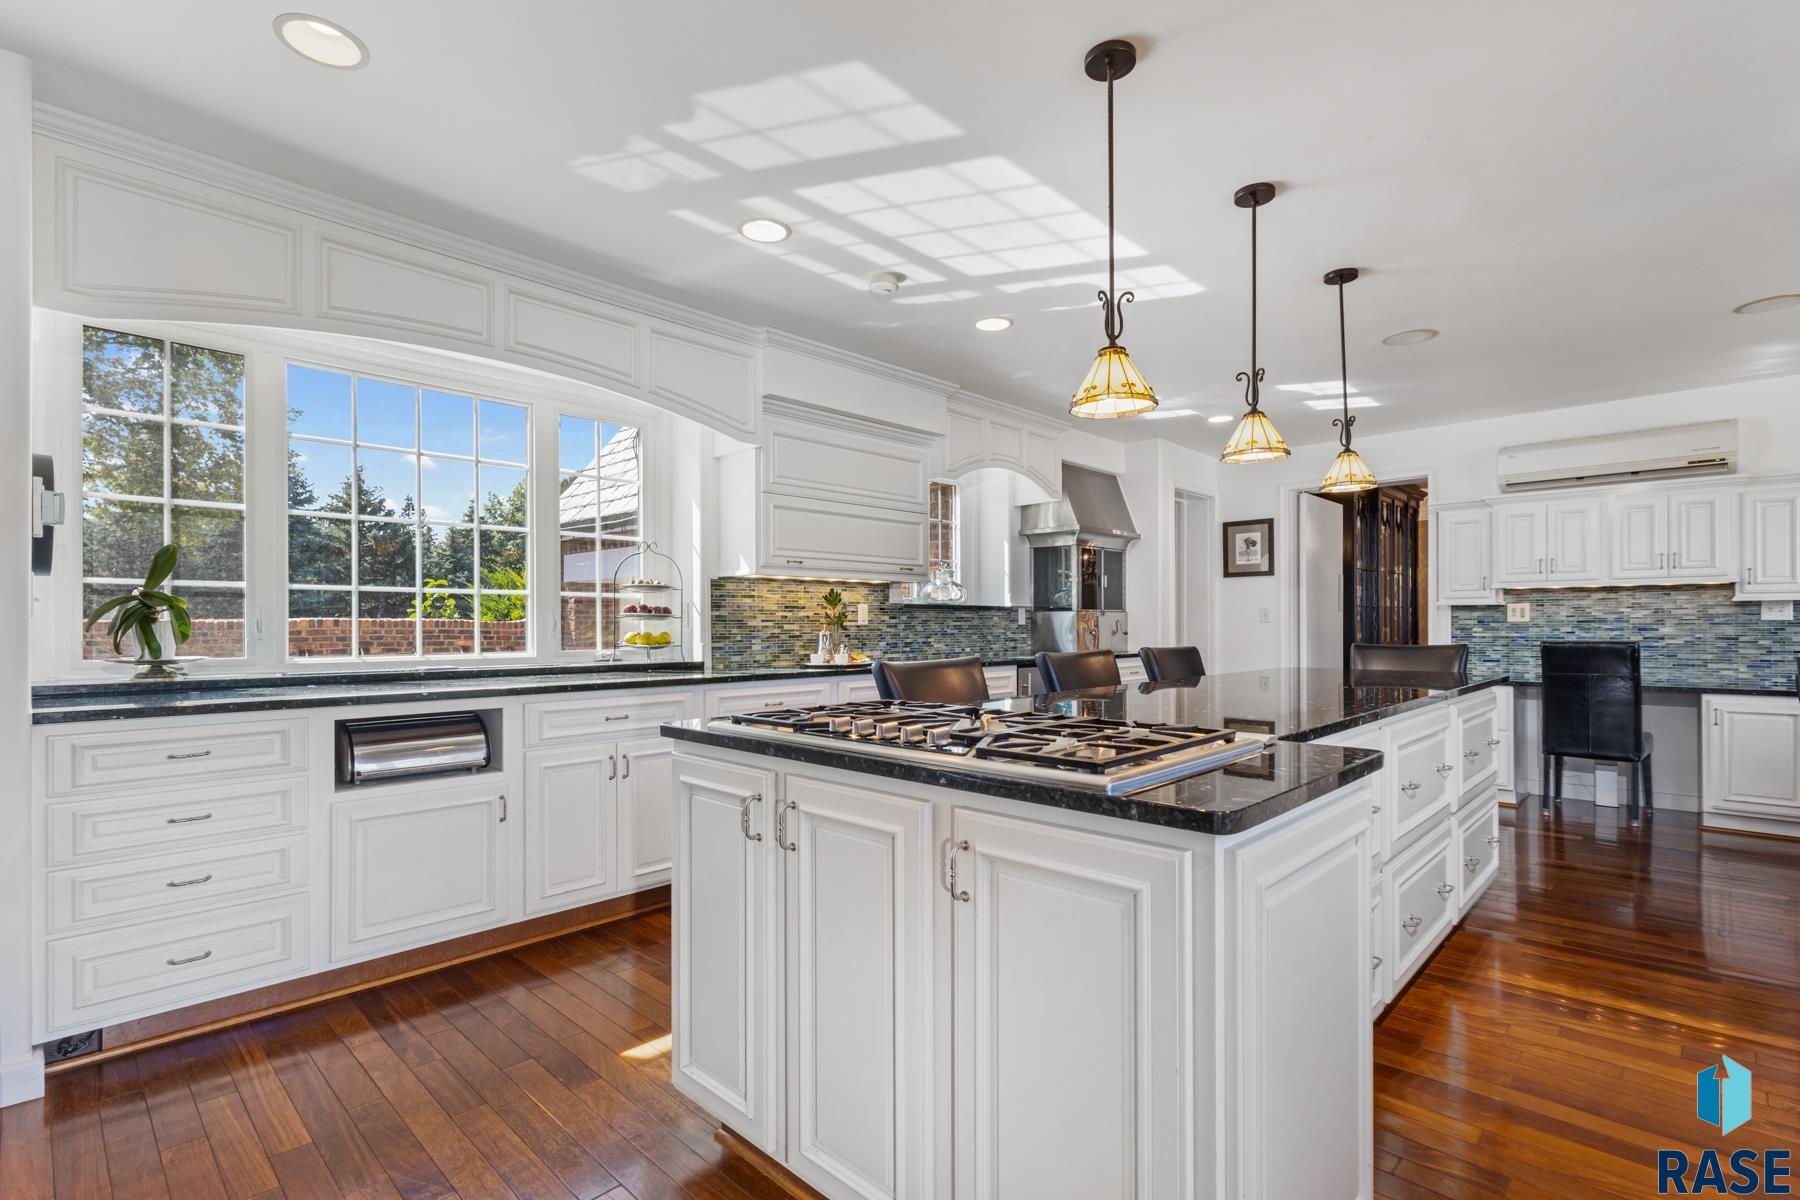
Bright kitchen with a large gas cooktop island, white cabinetry, and broad windows.
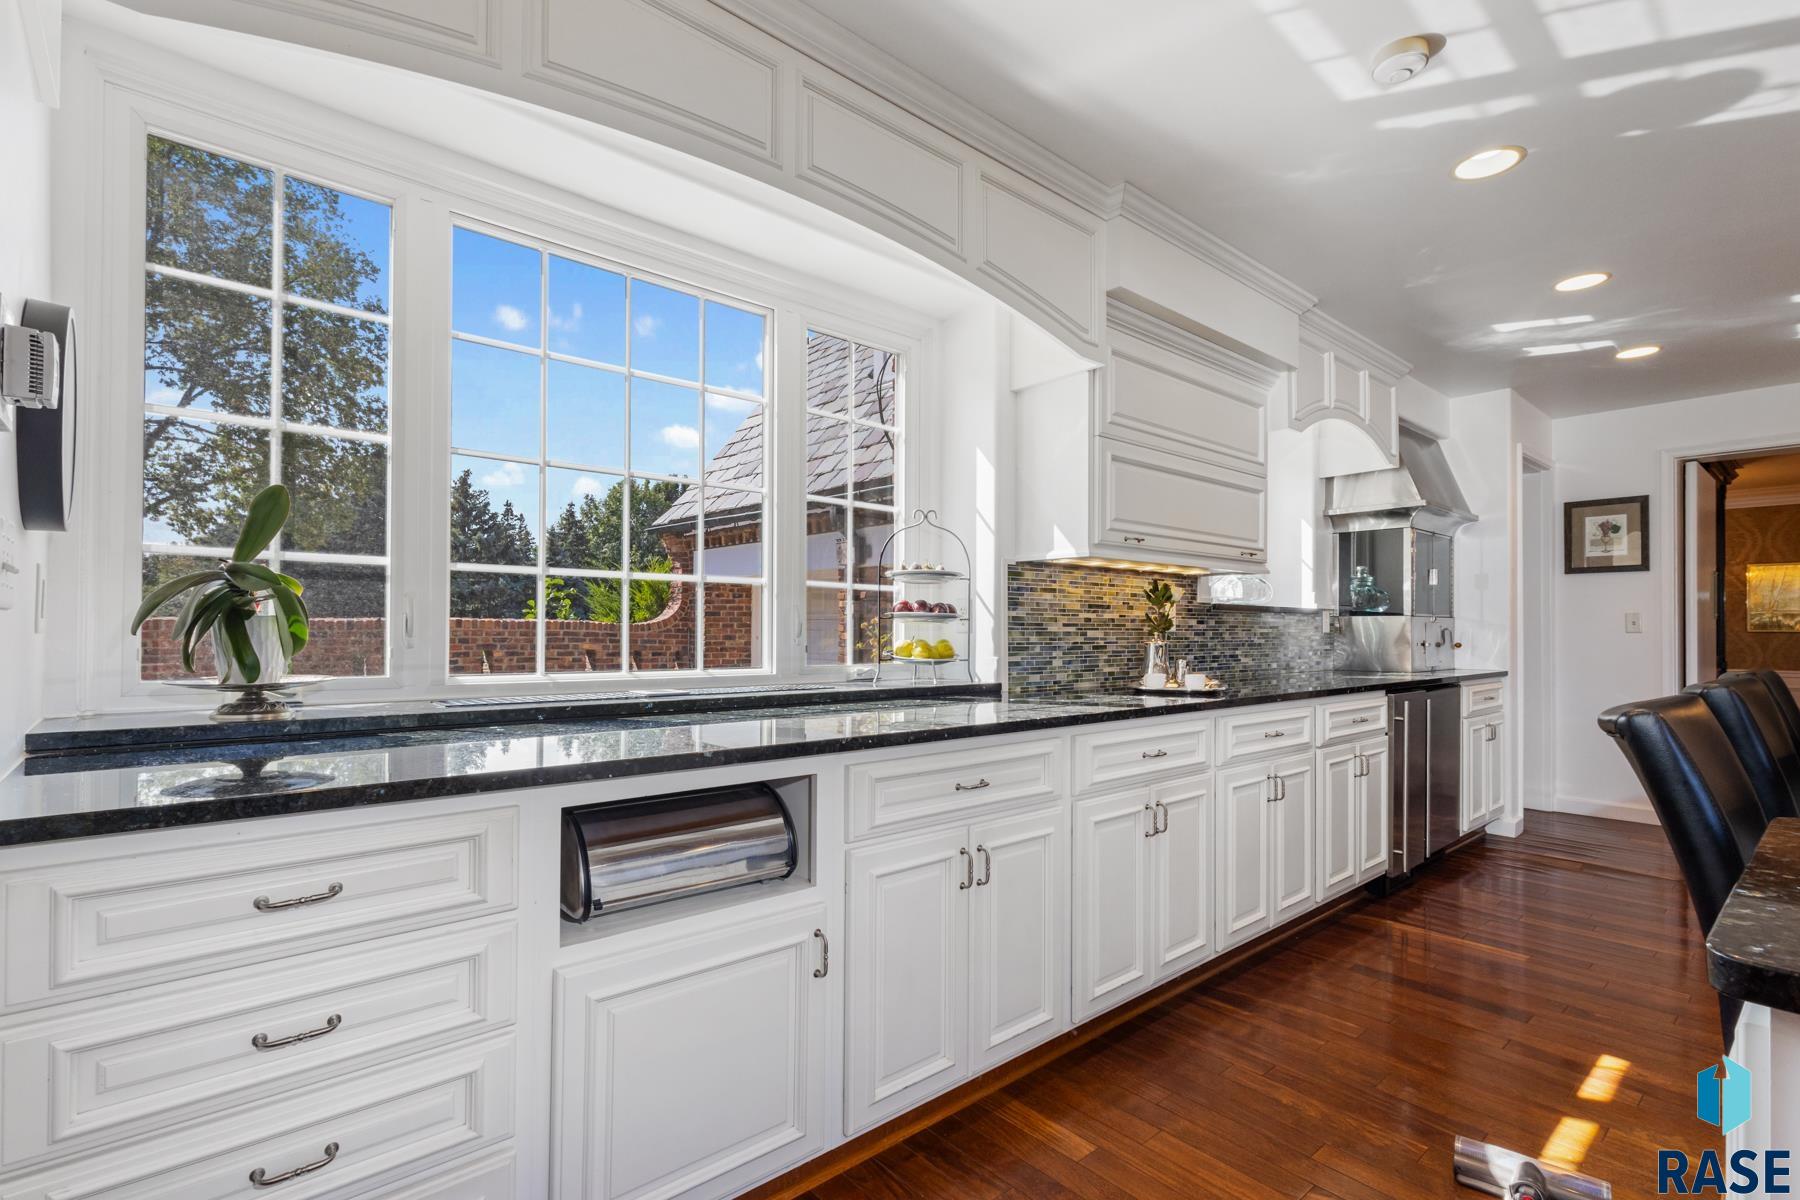
Bright kitchen with white cabinetry, black countertops, mosaic backsplash, and large windows.
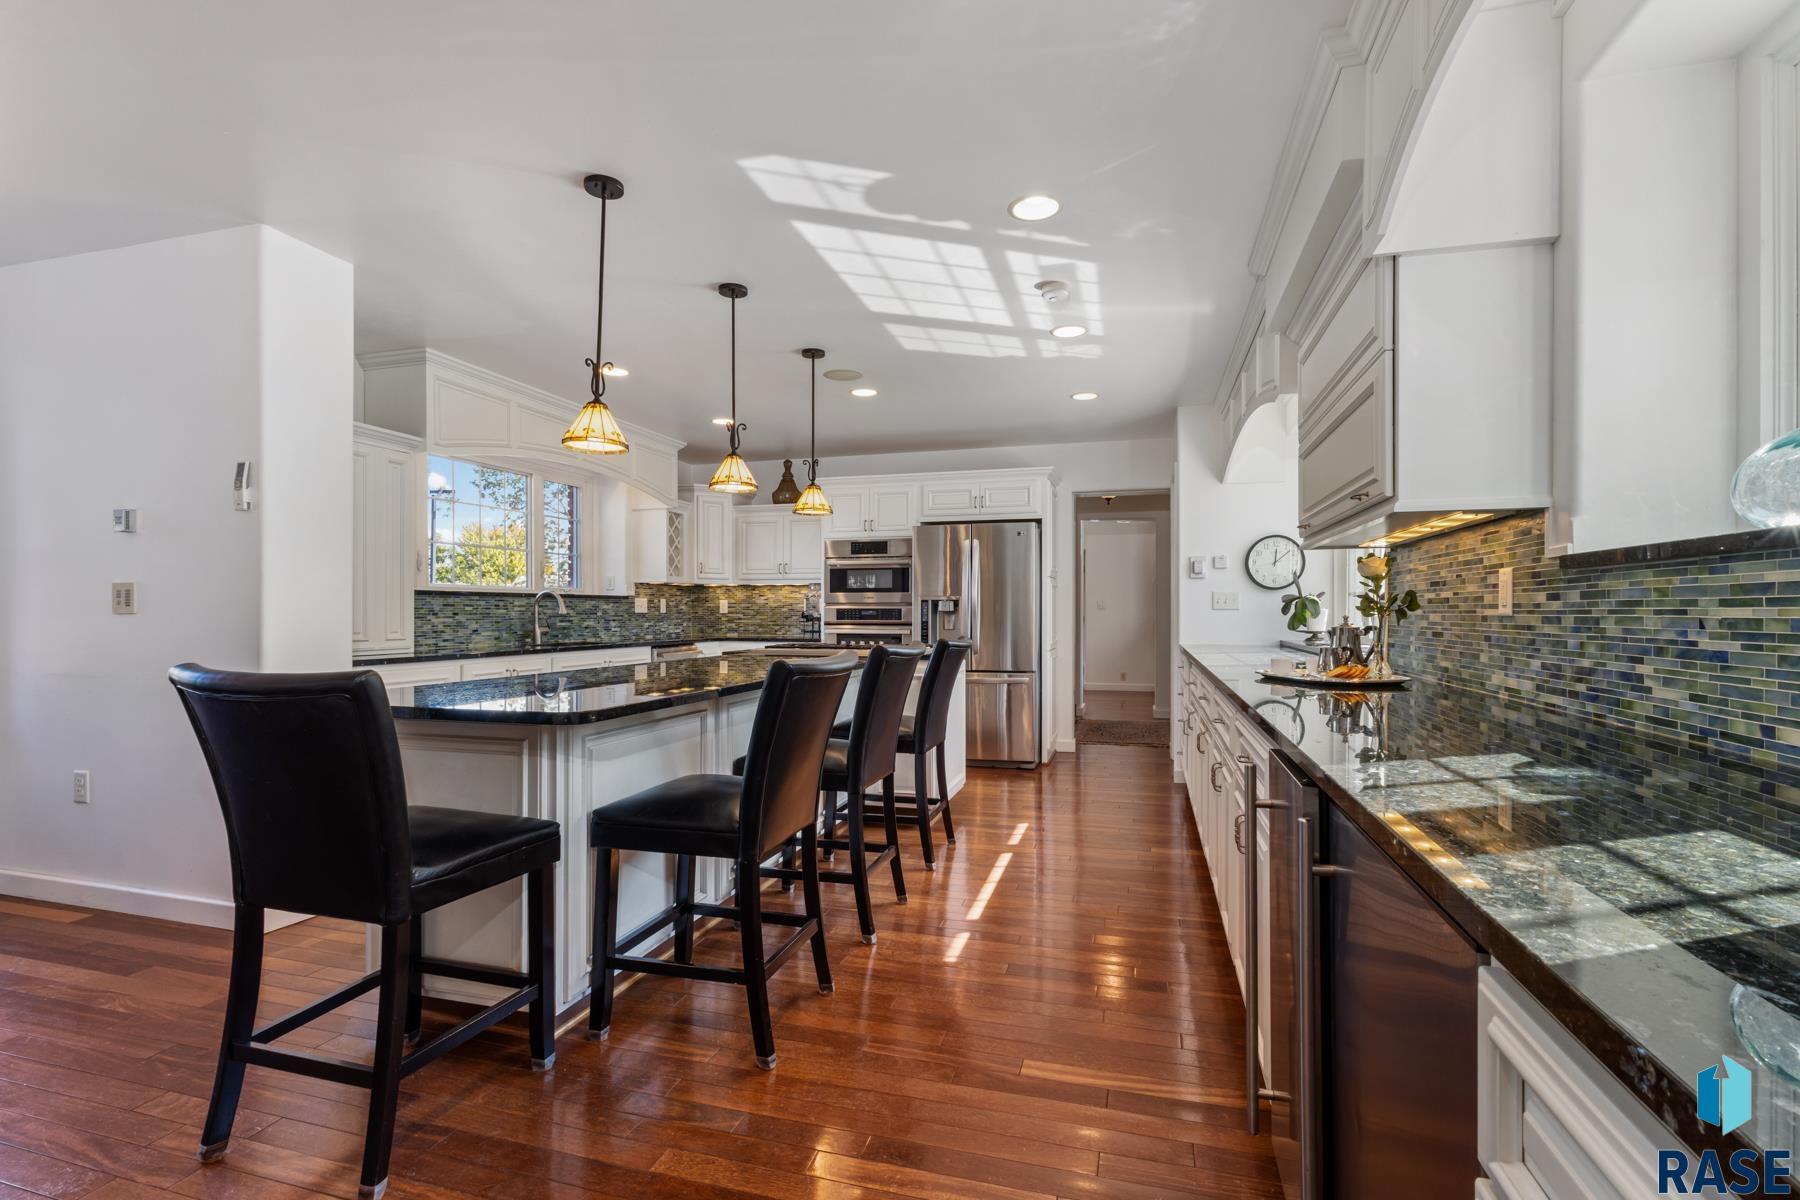
Kitchen with a large black island, white cabinetry, stainless steel appliances, and colorful glass tile backsplash.
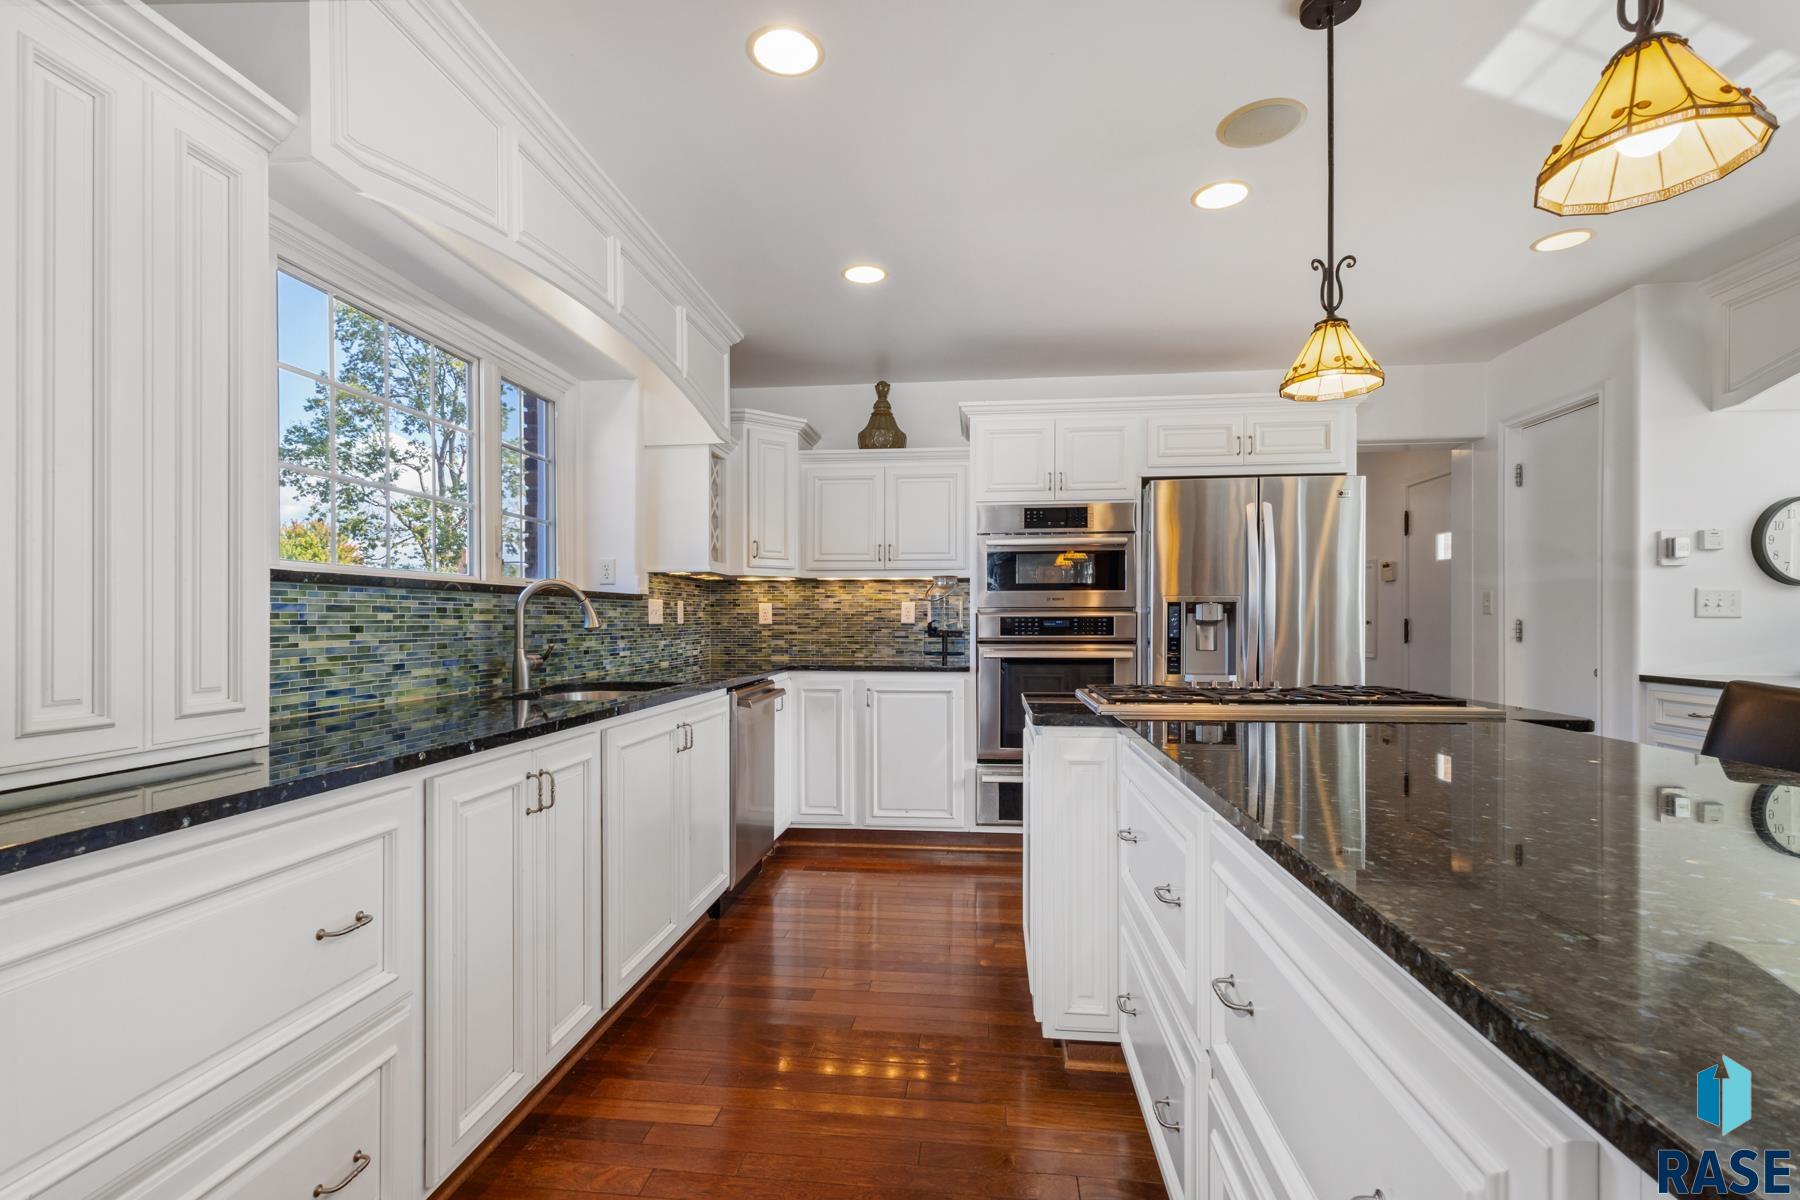
Kitchen with white cabinetry, a colorful tile backsplash, stainless steel appliances, and a large granite island.
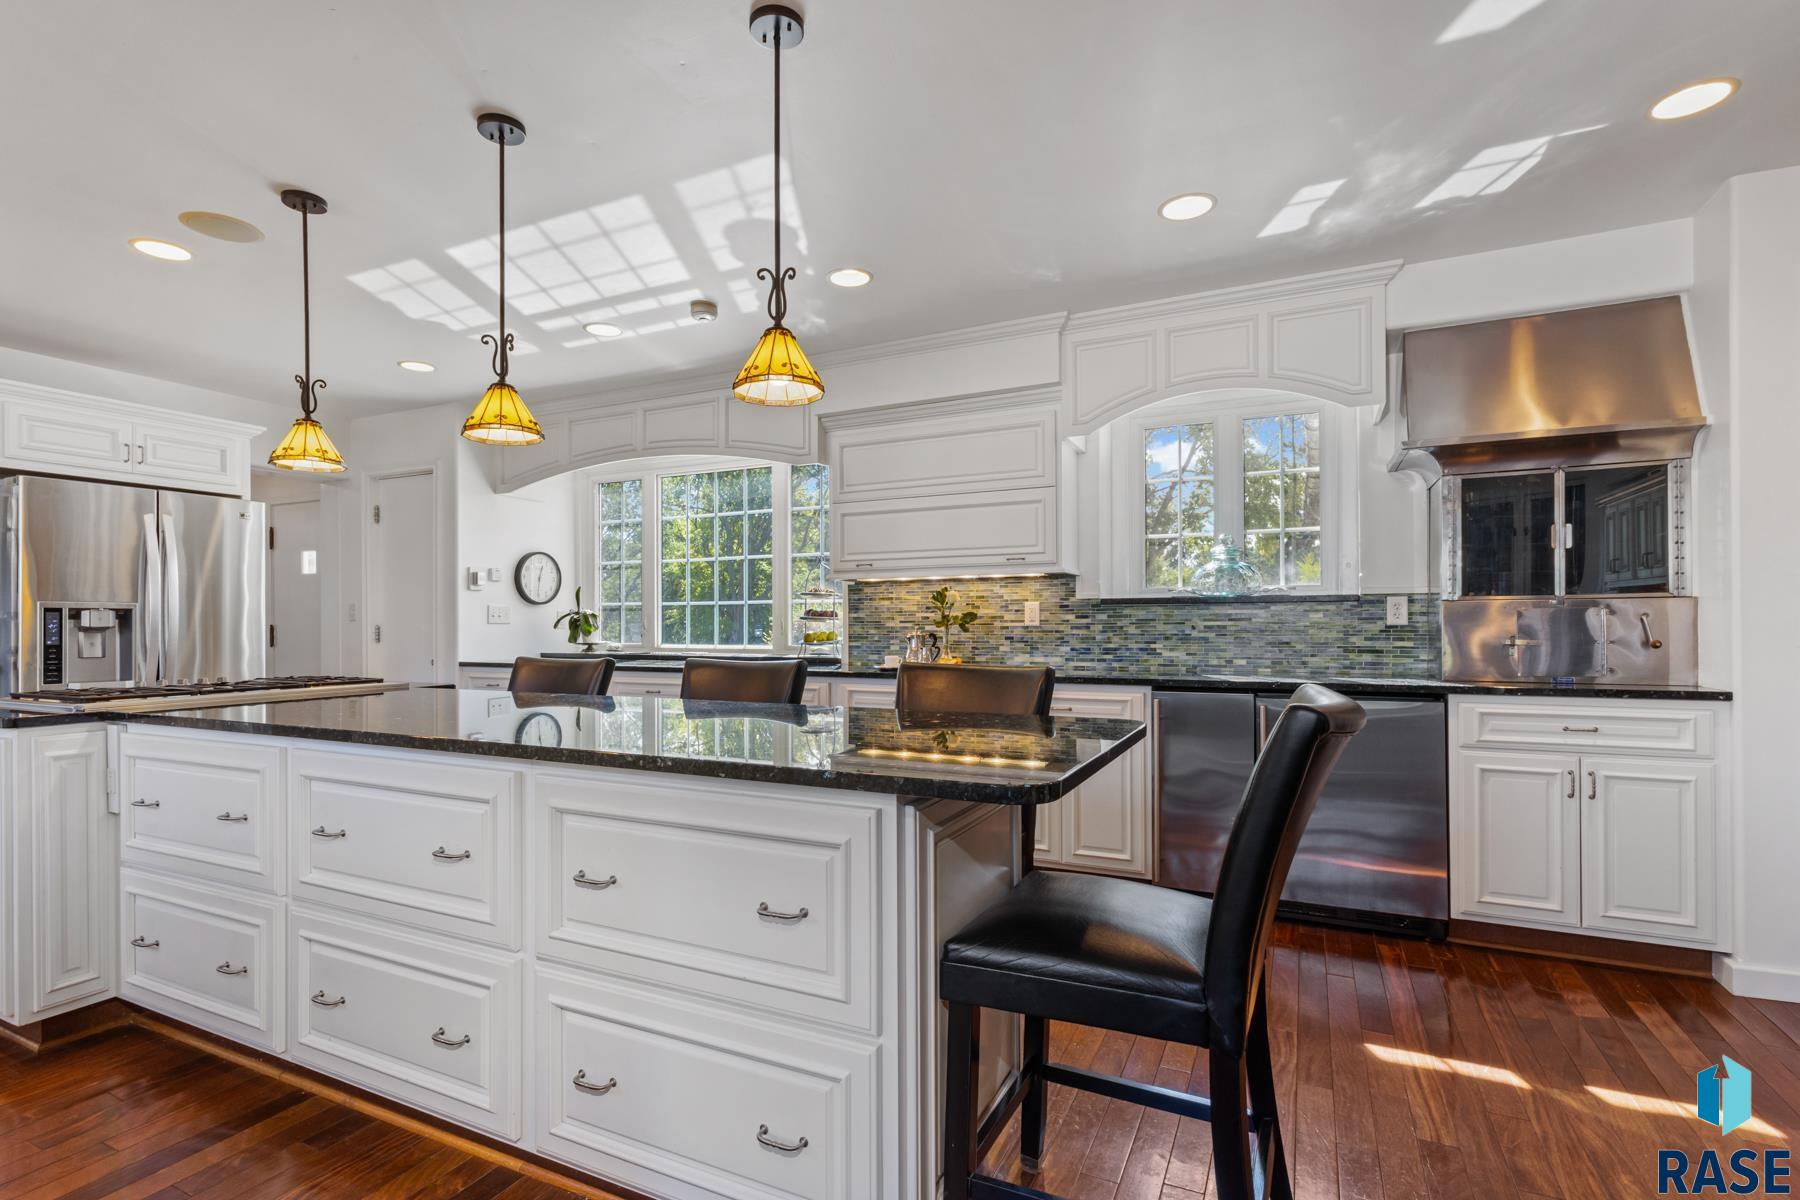
Bright kitchen with white cabinets, mosaic tile backsplash, stainless appliances, and a breakfast bar.
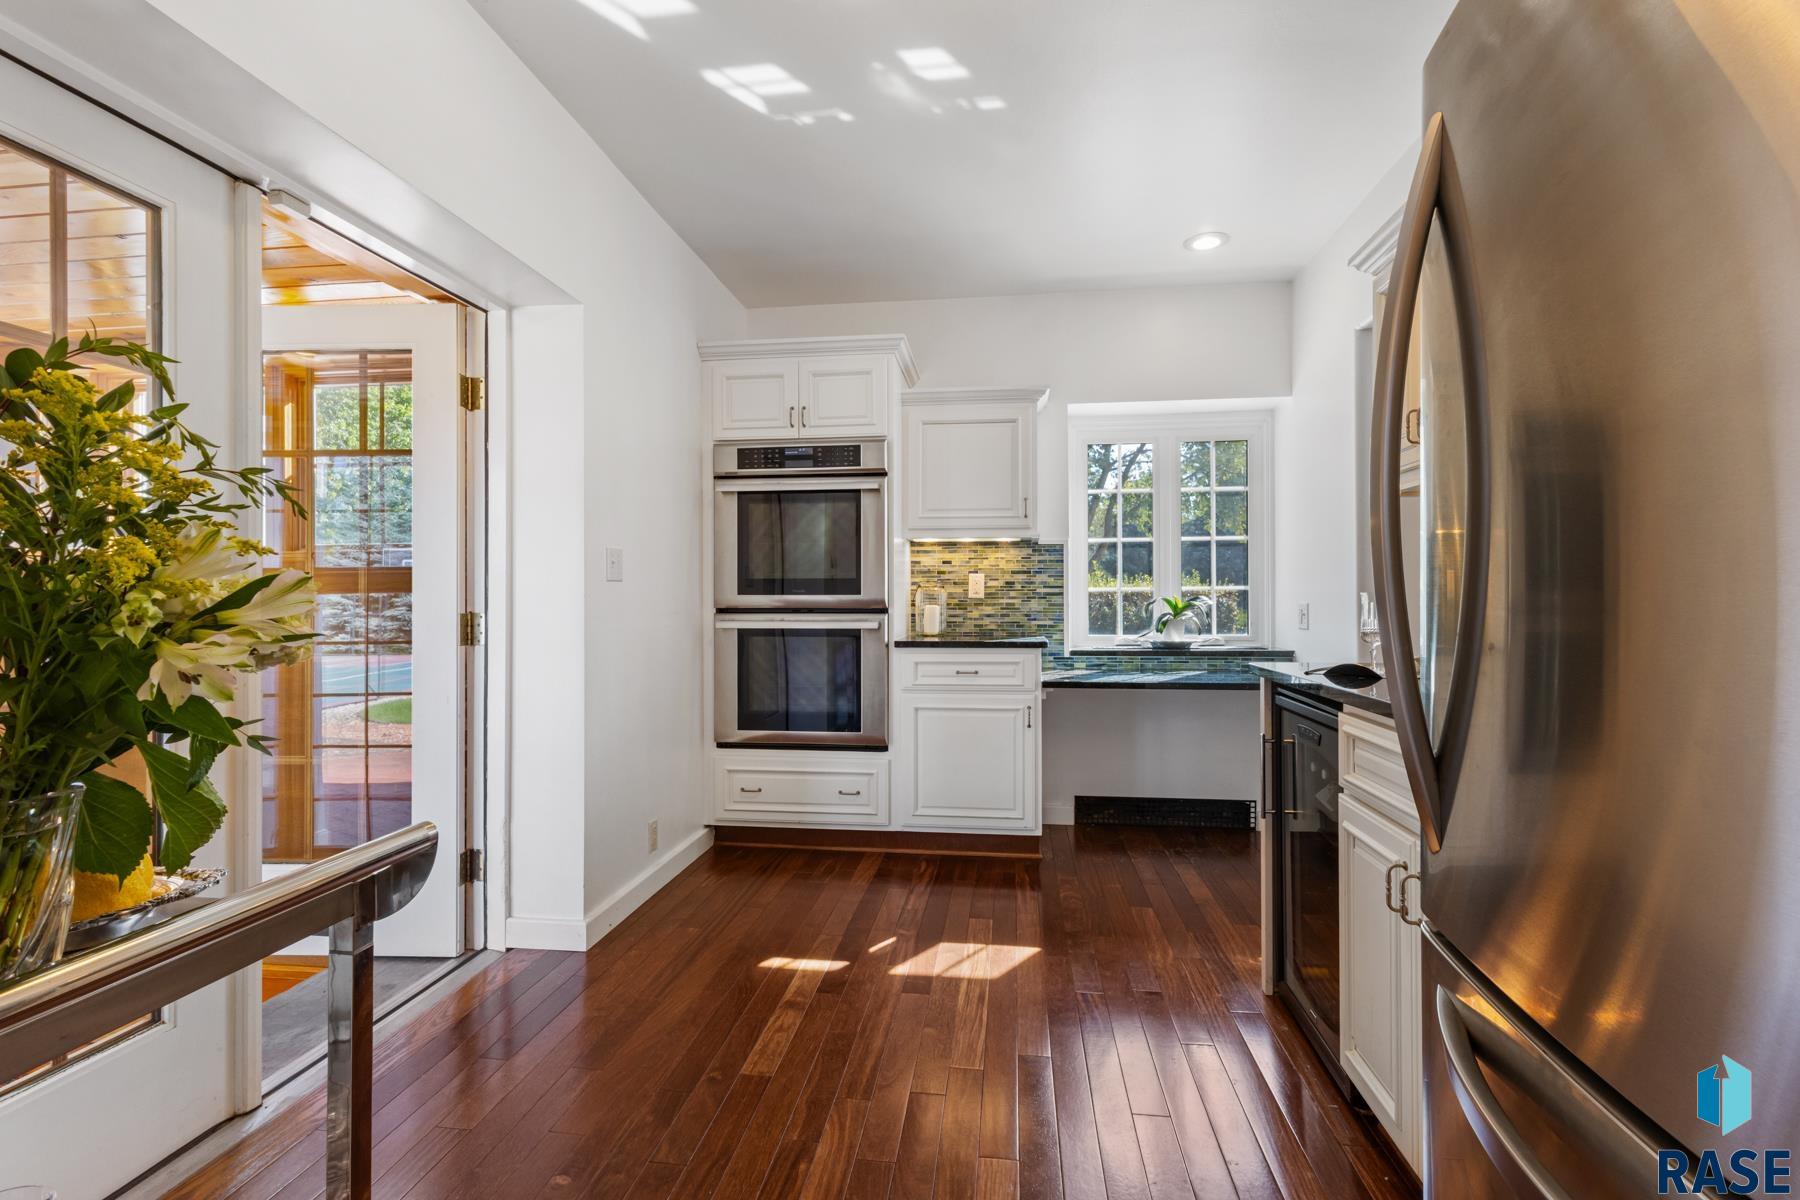
Kitchen with white cabinetry, double ovens, blue-green tile backsplash, and hardwood floors.
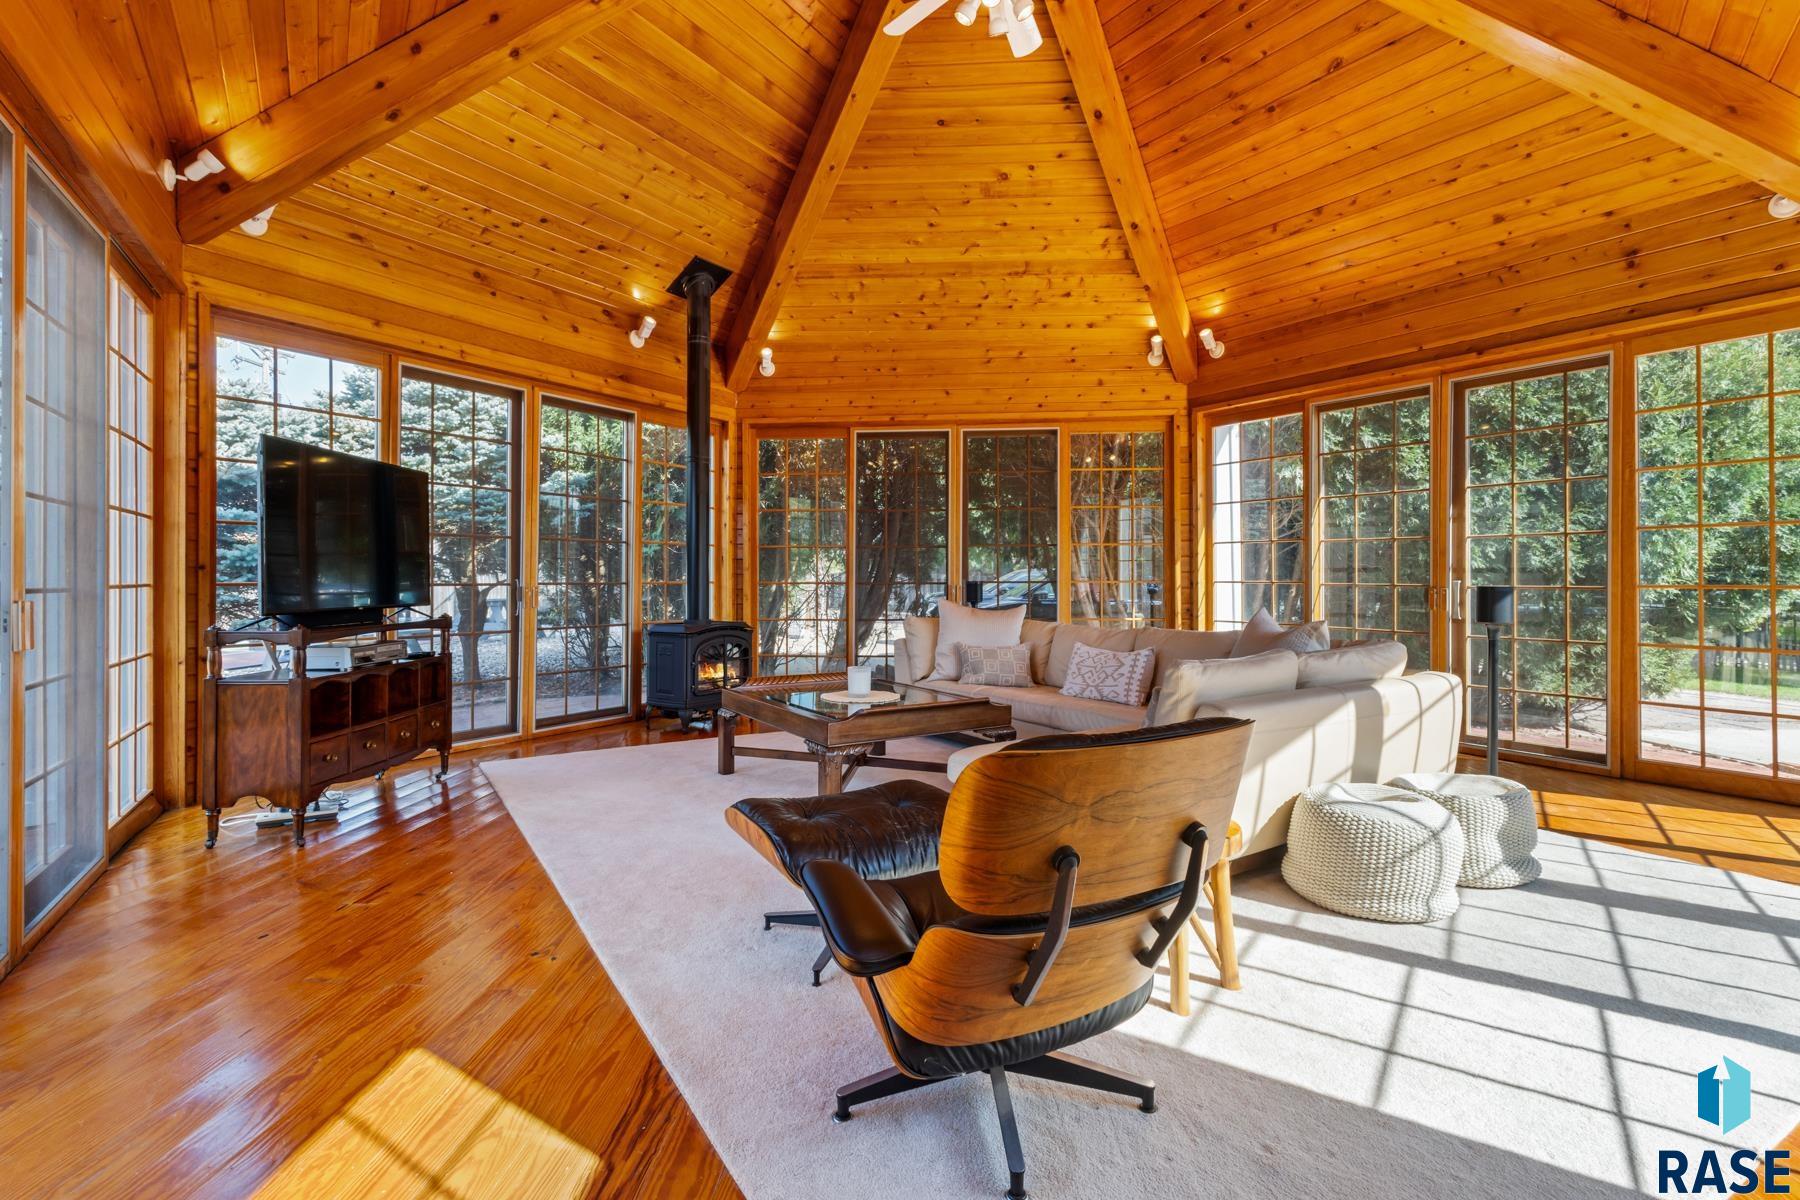
Living room with a vaulted wood ceiling, expansive windows, sectional sofa, and wood-burning stove.
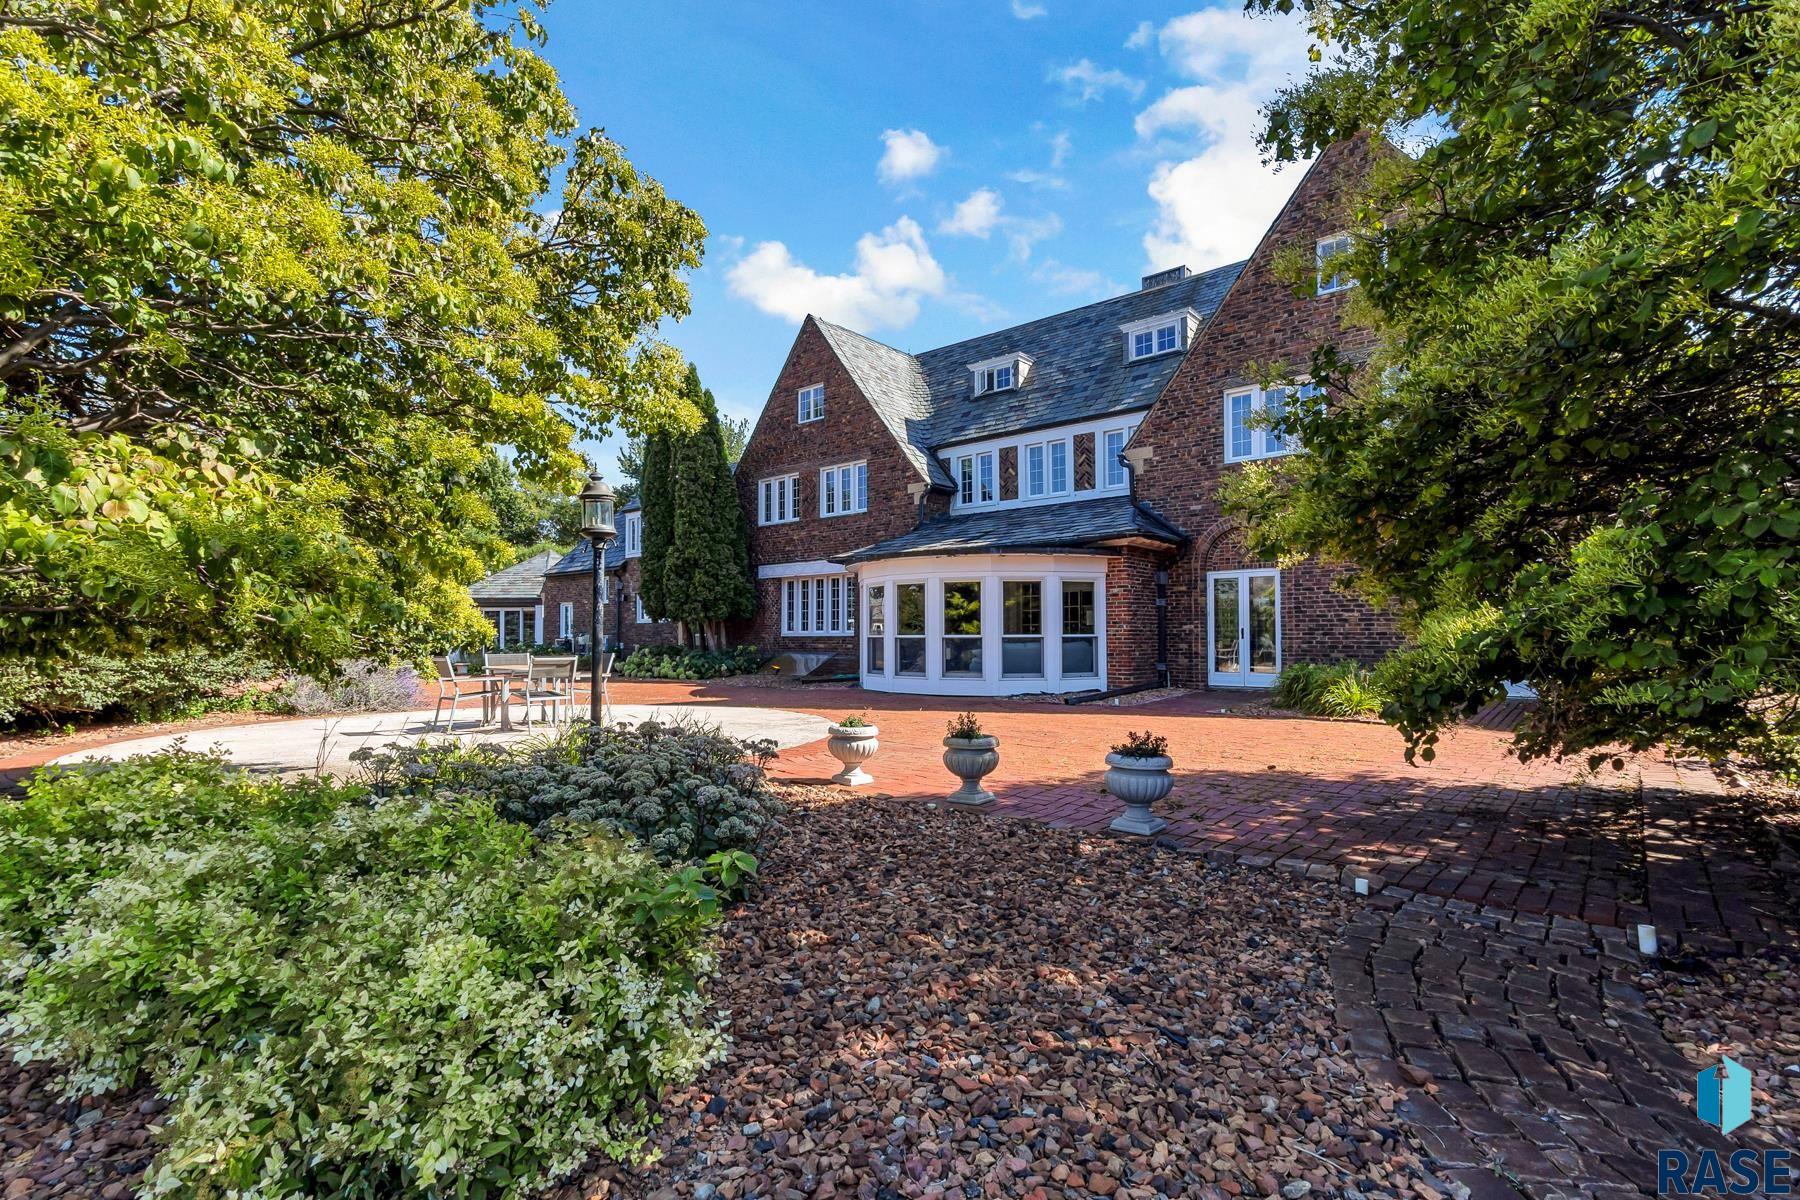
Red-brick home with slate roof and a leafy garden patio.
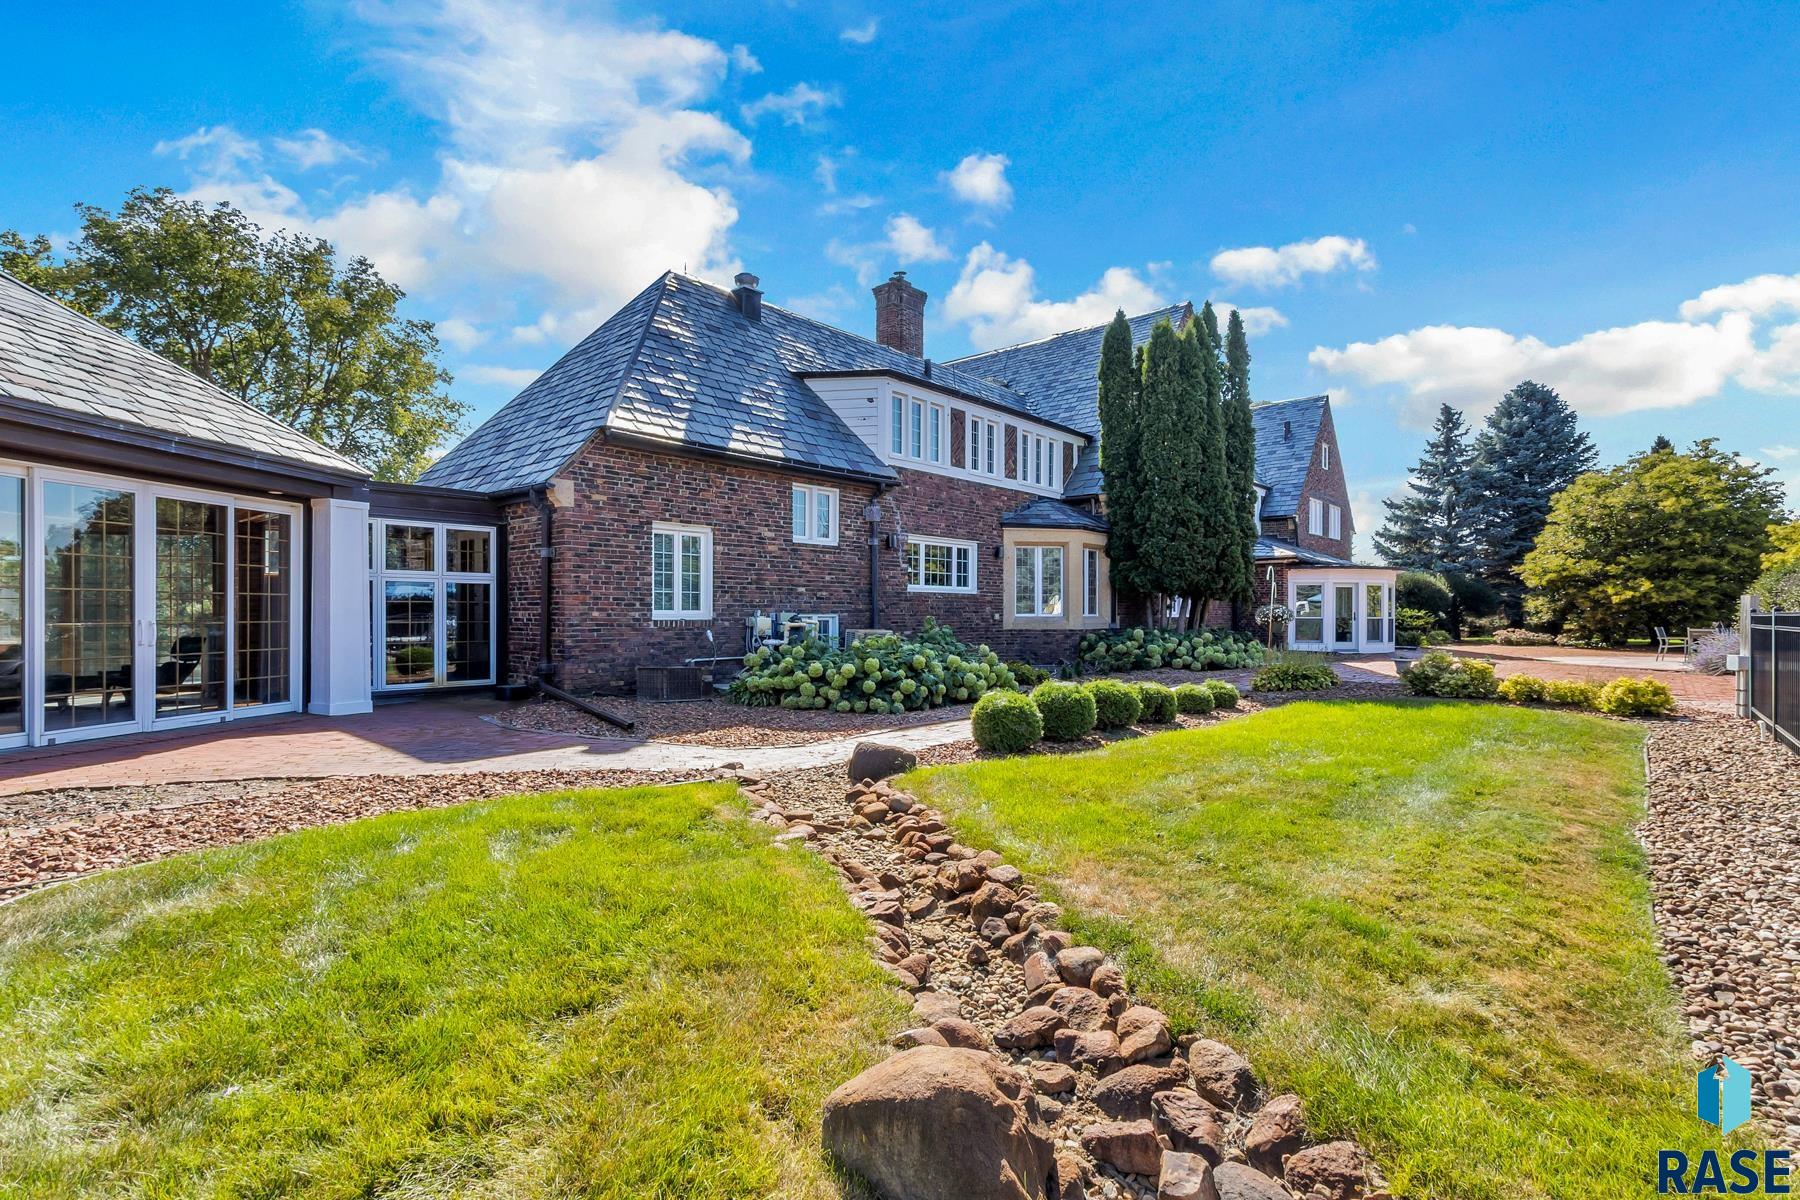
Brick home with slate roofs, white-framed windows, and a landscaped yard with a rock-lined dry creek.
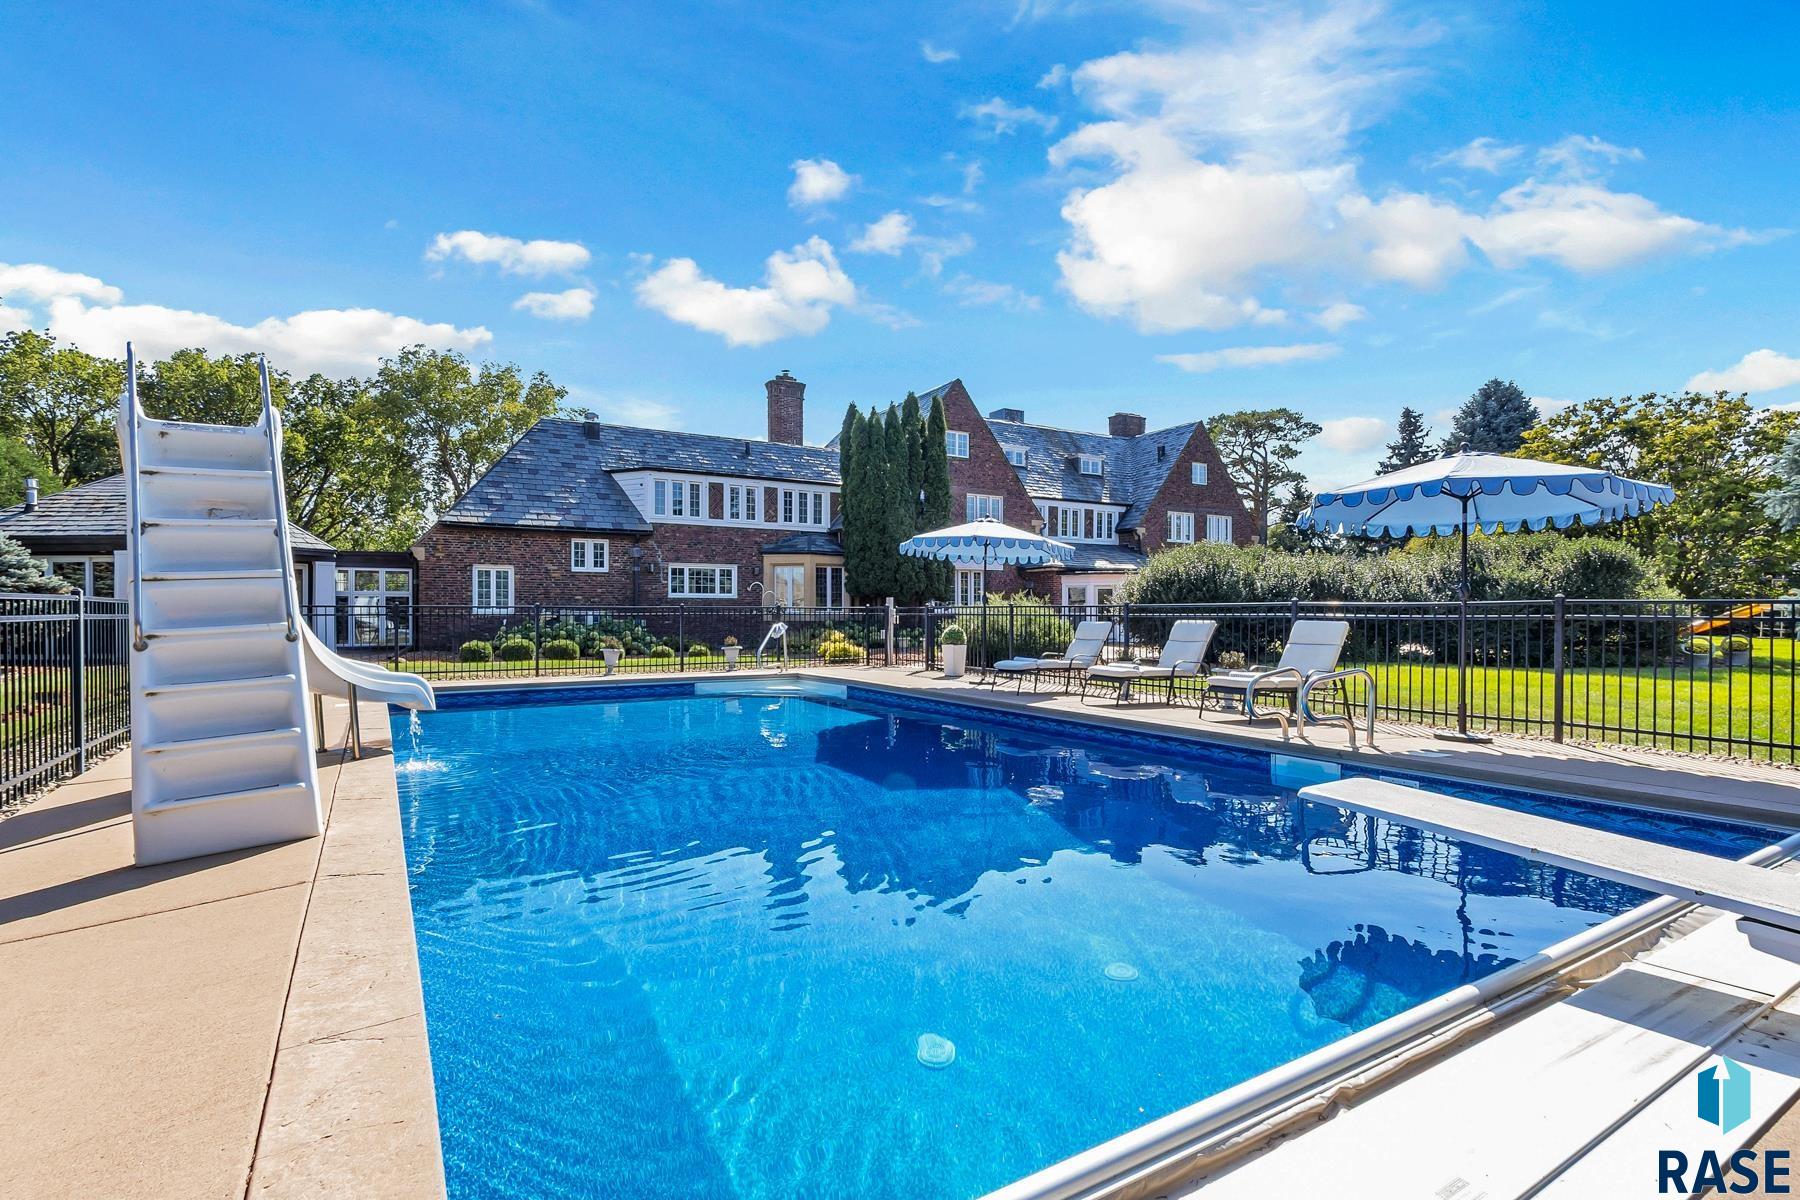
Outdoor swimming pool with a diving board, patio loungers, and a large brick house behind it.
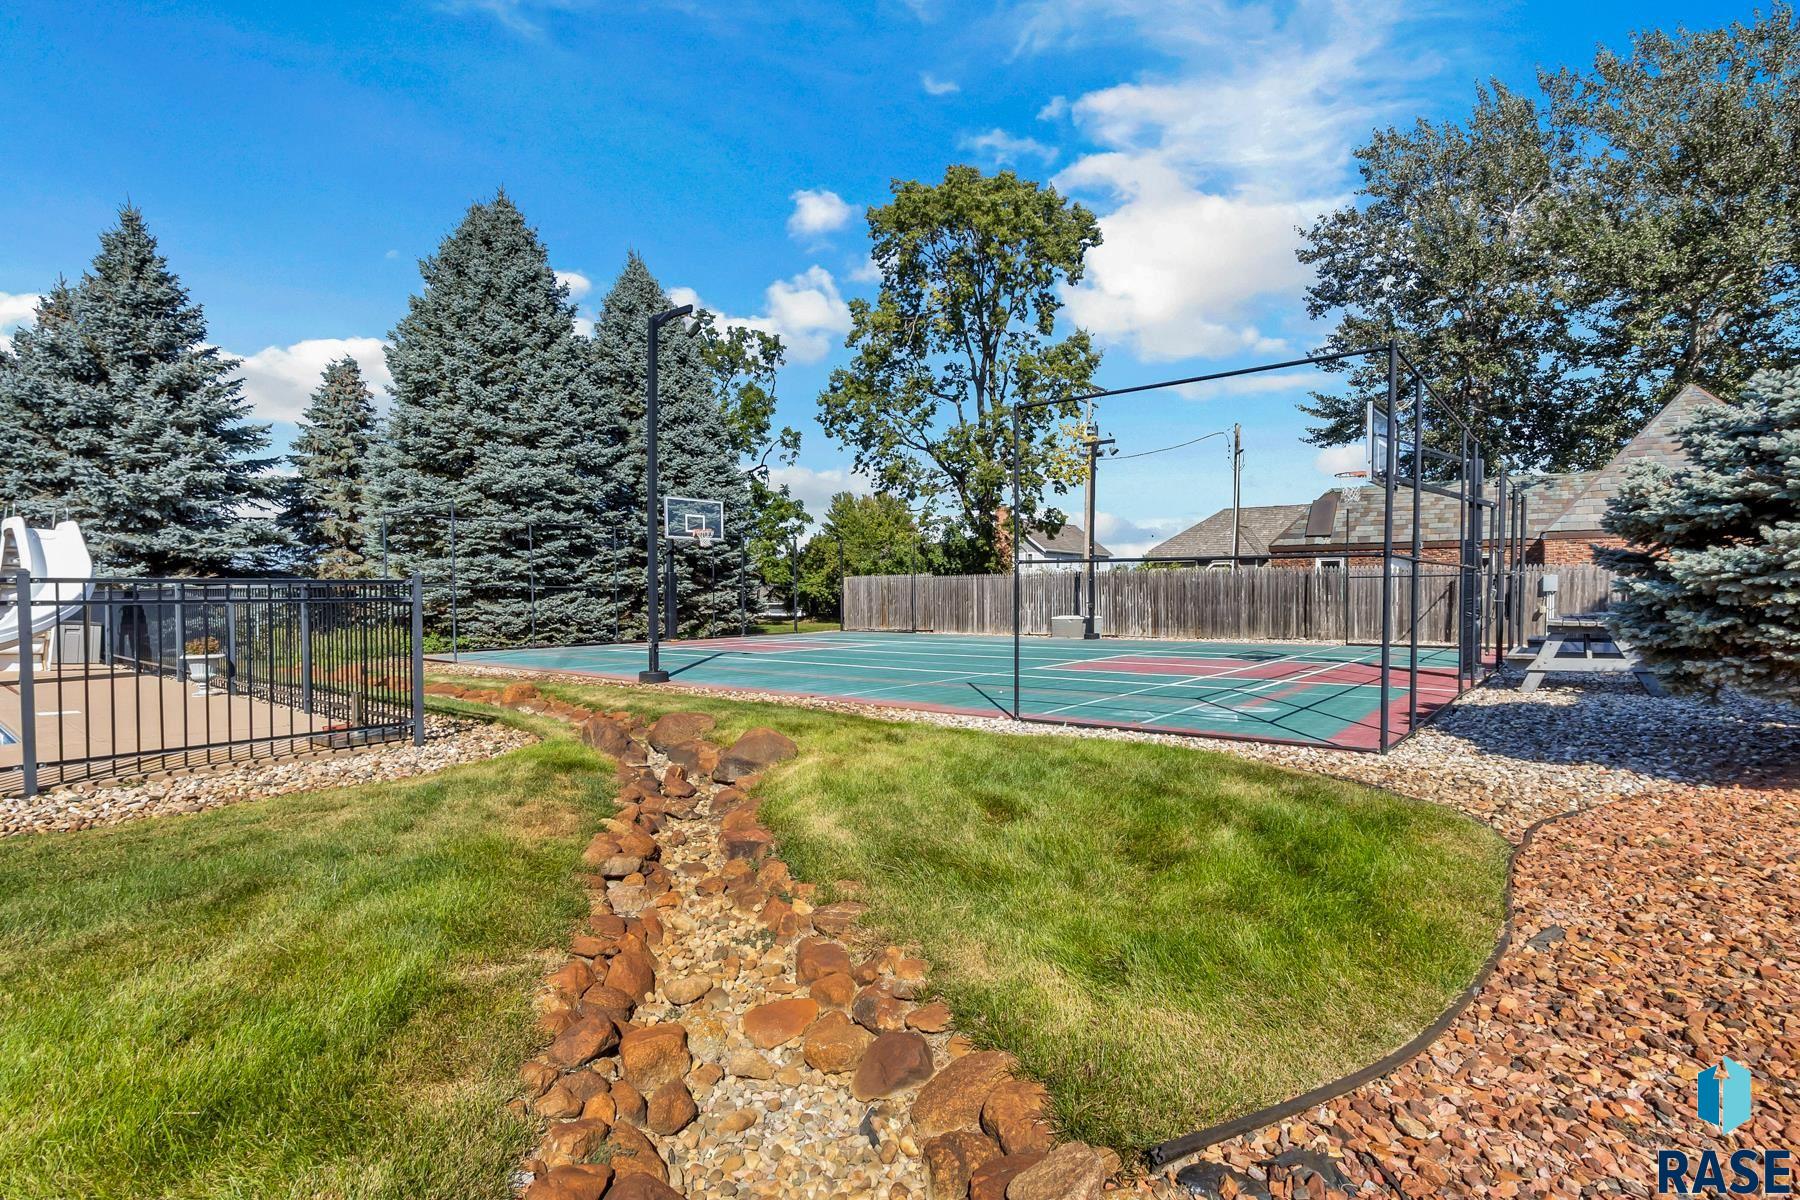
Backyard sports court with basketball hoops, beside a fenced pool and landscaped lawn.
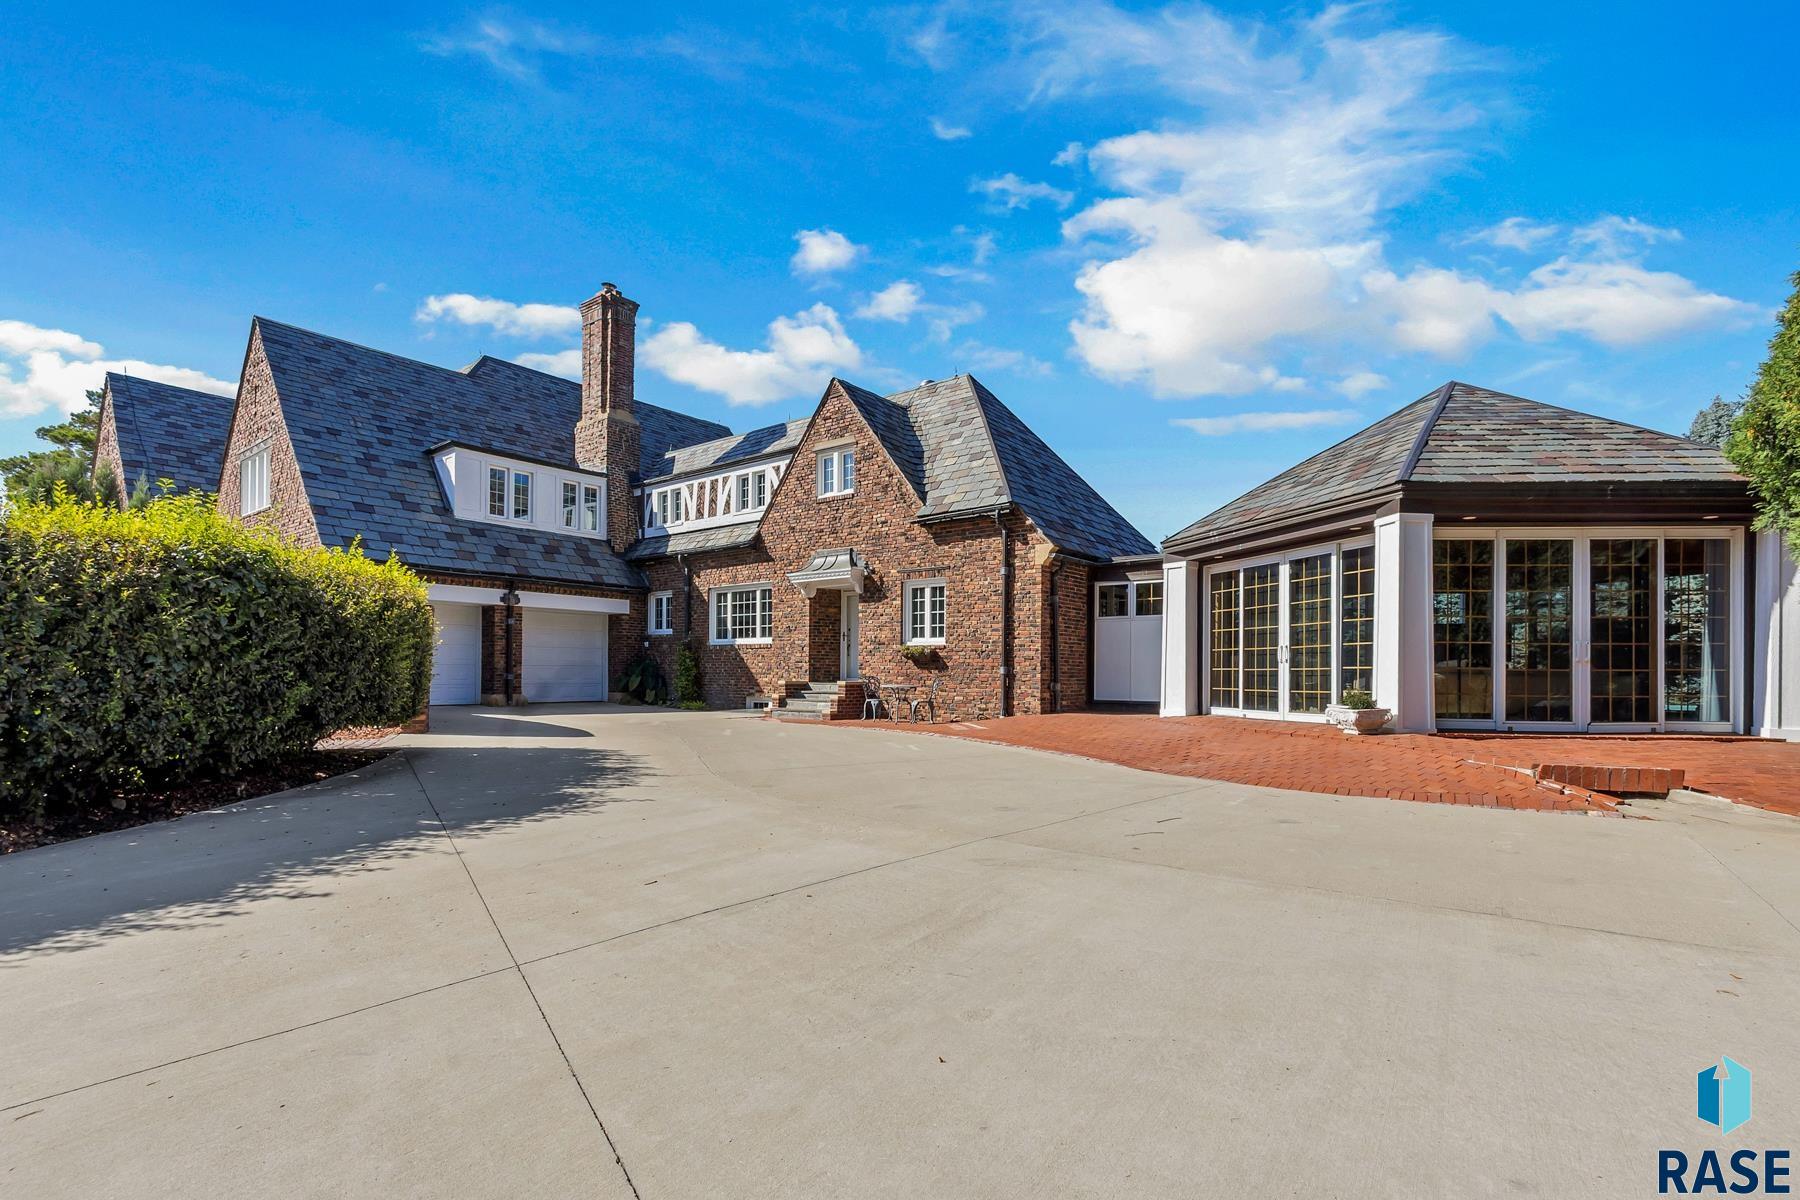
Red-brick home with steep slate roofs, a multi-car garage, and a glass-walled sunroom.
Aerial view of a large brick home with a pool, tennis court, and tree-lined grounds.
SEE ALL PHOTOS
Large brick home with slate roofs and landscaped gardens along a brick entry path.
Aerial view of a brick home with a pool, tennis court, and expansive landscaped lawn.
Furnished entry hall with paneled walls, carpeted staircase, hardwood floors, and a stained-glass front door.
Living room with ornate white paneling, hardwood floors, a cream rug, and a dark wood staircase.
Upper-floor landing with a crystal chandelier, paneled walls, and dark wood stair railing.
Furnished bedroom with an ornate four-poster bed and a wall of tall windows.
Bedroom with a carved four-poster bed, lit fireplace, and blue-gray paneled walls.
Spacious marble bathroom with a glass shower, soaking tub, and long double vanity.
Bathroom with a built-in vanity, marble floors, and a cushioned bench beneath the window.
Bright white bathroom with marble floors, mirrored doors, and a crystal chandelier.
Bathroom with a marble-surrounded soaking tub and glass-enclosed shower.
Bedroom with a white bed and a computer desk between two windows.
Furnished bedroom with a black four-poster bed, turquoise accent wall, and white desk.
Bedroom with a pale blue quilted bed, wooden dresser, and three curtained windows.
Bathroom with a glass-enclosed tub, patterned gray wallpaper, and white hexagonal tile floor.
Bedroom with a large upholstered bed, pale pink walls, built-in shelving, and a wide sunny window.
Bedroom with pale yellow walls, large windows, a wood dresser, and a bed with a blue quilt.
White subway-tile bathtub and shower with a glass screen beneath an orange ceiling.
Bedroom with a light blue quilt, wooden dresser, and curtained window.
Furnished room with white built-in cabinets and a beige chaise lounge.
Furnished upper-level living area with sloped ceilings, hardwood floors, and a railing around the stair opening.
Furnished loft living area with sloped ceiling, hardwood floors, patterned rugs, and tall wooden bookcases.
Upstairs sitting area with sloped ceiling, hardwood floors, bamboo-style shelves, and an adjoining bathroom.
Attic bedroom with a bed beneath sloped ceilings and a papasan chair on hardwood floors.
Bathroom with a yellow-framed octagonal mirror and blue-and-orange tile floor.
Furnished living room with gray paneled walls, tall windows, and a lit fireplace.
Furnished living room with a white fireplace, blue-gray paneled walls, and large windows.
Living room with cream sofas, a bay of windows, gray paneled walls, and an ornate chandelier.
Wood-paneled living room with a fireplace, built-in shelves, and a large wooden coffee table.
Wood-paneled study with built-in bookshelves, a large desk, and a patterned area rug.
Furnished living room with a white sofa, slate floor, and a curved wall of windows.
Formal dining room with a long set table, carved chairs, crystal chandelier, and large windows.
Formal dining room with a set table, crystal chandelier, and glass-front china cabinet.
Kitchen and dining area with white cabinetry, blue-green tile backsplash, and tall stained-glass windows.
Bright kitchen with a large gas cooktop island, white cabinetry, and broad windows.
Bright kitchen with white cabinetry, black countertops, mosaic backsplash, and large windows.
Kitchen with a large black island, white cabinetry, stainless steel appliances, and colorful glass tile backsplash.
Kitchen with white cabinetry, a colorful tile backsplash, stainless steel appliances, and a large granite island.
Bright kitchen with white cabinets, mosaic tile backsplash, stainless appliances, and a breakfast bar.
Kitchen with white cabinetry, double ovens, blue-green tile backsplash, and hardwood floors.
Living room with a vaulted wood ceiling, expansive windows, sectional sofa, and wood-burning stove.
Red-brick home with slate roof and a leafy garden patio.
Brick home with slate roofs, white-framed windows, and a landscaped yard with a rock-lined dry creek.
Outdoor swimming pool with a diving board, patio loungers, and a large brick house behind it.
Backyard sports court with basketball hoops, beside a fenced pool and landscaped lawn.
Red-brick home with steep slate roofs, a multi-car garage, and a glass-walled sunroom.
Aerial view of a large brick home with a pool, tennis court, and tree-lined grounds.
Listed by Danielle Konechne with Grand Sothebys International Realty Listing Contact: Home: 605-261-4882 
For Sale

1 W Penmarch Pl

1 W Penmarch Pl, Sioux Falls, SD 57108

$3,960,000
Penmarch Place stands as one of Sioux Falls' most iconic and architecturally significant estates, offering an extraordinary blend of history, elegance, and modern-day livability. Designed in 1926 by acclaimed architects Larson & McLaren, this distinguished English-inspired residence is set behind a winding, tree-lined drive that reveals a stately three-story home surrounded by exceptional privacy. From the striking Flemish bond brickwork and sandstone detailing to the copper accents and slate roof, every element reflects a level of craftsmanship rarely found today. A circular drive anchored by a timeless sundial welcomes guests to an estate designed for both grand entertaining and intimate living. The grounds unfold as a private sanctuary, featuring a swimming pool, greenhouse, tennis and basketball court, expansive terraces, a solarium, and a terrazzo dance-floor patio--creating an unparalleled setting for gatherings and quiet moments alike. An additional garage and workshop provide flexibility for collectors, hobbyists, or future possibilities. Inside, Penmarch Place showcases imported Italian tile, original leaded-glass windows, and beautifully preserved architectural details that honor its storied past. Formal reception rooms flow effortlessly into the library, sitting room, solarium, and elegant dining room, while Portuguese cork-insulated walls and exceptional construction materials underscore the home's remarkable quality. More than a residence, Penmarch Place is a once-in-a-generation opportunity to own a landmark estate--one that offers timeless beauty, enduring craftsmanship, and a legacy unlike any other in Sioux Falls.

8
beds

8
baths

9,301 Sq.Ft. LIVING AREA

2.88 Acres lot

Danielle Konechne standing in a blue suit before an abstract painting.

Danielle Konechne

Features & Amenities

Interior

  • total bedrooms8
  • Total bathrooms8
  • full bathrooms5
  • half bathrooms3
  • Flooring Brick, Carpet, Tile, Wood, Concrete, Heated
  • Fireplace Wood Burning, Other
  • APPLIANCES Range, Microwave, Dishwasher, Disposal, Refrigerator, Indoor Grill, Double Oven, Washer, Dryer, Other
  • other interior Features Formal Dining Rm, 9 FT Ceiling in Lwr Lvl, Master Bath, 3 Bedrooms Same Level, Sound System

Area & Lot

  • Status For Sale
  • Living Area9,301 Sq.Ft.
  • Lot Area2.88 Acres
  • MLS® ID22606333
  • TypeResidential
  • YEAR BUILT1926
  • NeighborhoodPrairie Tree
  • Architecture StylesTwo Story
  • Elementary SchoolRobert Frost ES
  • Middle SchoolPatrick Henry MS
  • High SchoolLincoln HS
  • School DistrictSiouxFalls

Exterior

  • Garage Space4.0
  • water SourcePublic
  • PoolIn Ground
  • roofOther
  • lot featuresIrregular Lot, City Lot
  • parkingConcrete
  • HEAT TYPEHot Water, Other
  • AIR CONDITIONINGMulti Units, Other
  • sewerPublic Sewer

Financial

  • Sales Price$3,960,000
  • Real Estate Tax $22,291/yr
Aerial view of a brick home with a pool, tennis court, and expansive landscaped lawn.

Schedule a Showing

I would love to show you this beautiful property. Please select your preferred date and time below. I will be in touch shortly to confirm your appointment.

Schedule a Showing

I would love to show you this beautiful property. Please select your preferred date and time below. I will be in touch shortly to confirm your appointment.

Thank you for your interest in 1 W Penmarch Pl, Sioux Falls, SD 57108. We are reviewing your request and will be in touch shortly!

Mortgage Calculator

Estimate your monthly mortgage payment, including the principal and interest, property taxes, and HOA. Adjust the values to generate a more accurate rate.

All estimates are provided for informational purposes only. Actual amounts may vary.
$0,000 Your Payment 20 15 65
$0,000 Your Payment

Prairie Tree

Explore

Work With Danielle

Danielle Konechne brings 20+ years of experience in luxury real estate, residential sales, and relocation. She offers strategic guidance, local expertise, and personalized service tailored to every client’s goals.

Follow Me on Instagram